

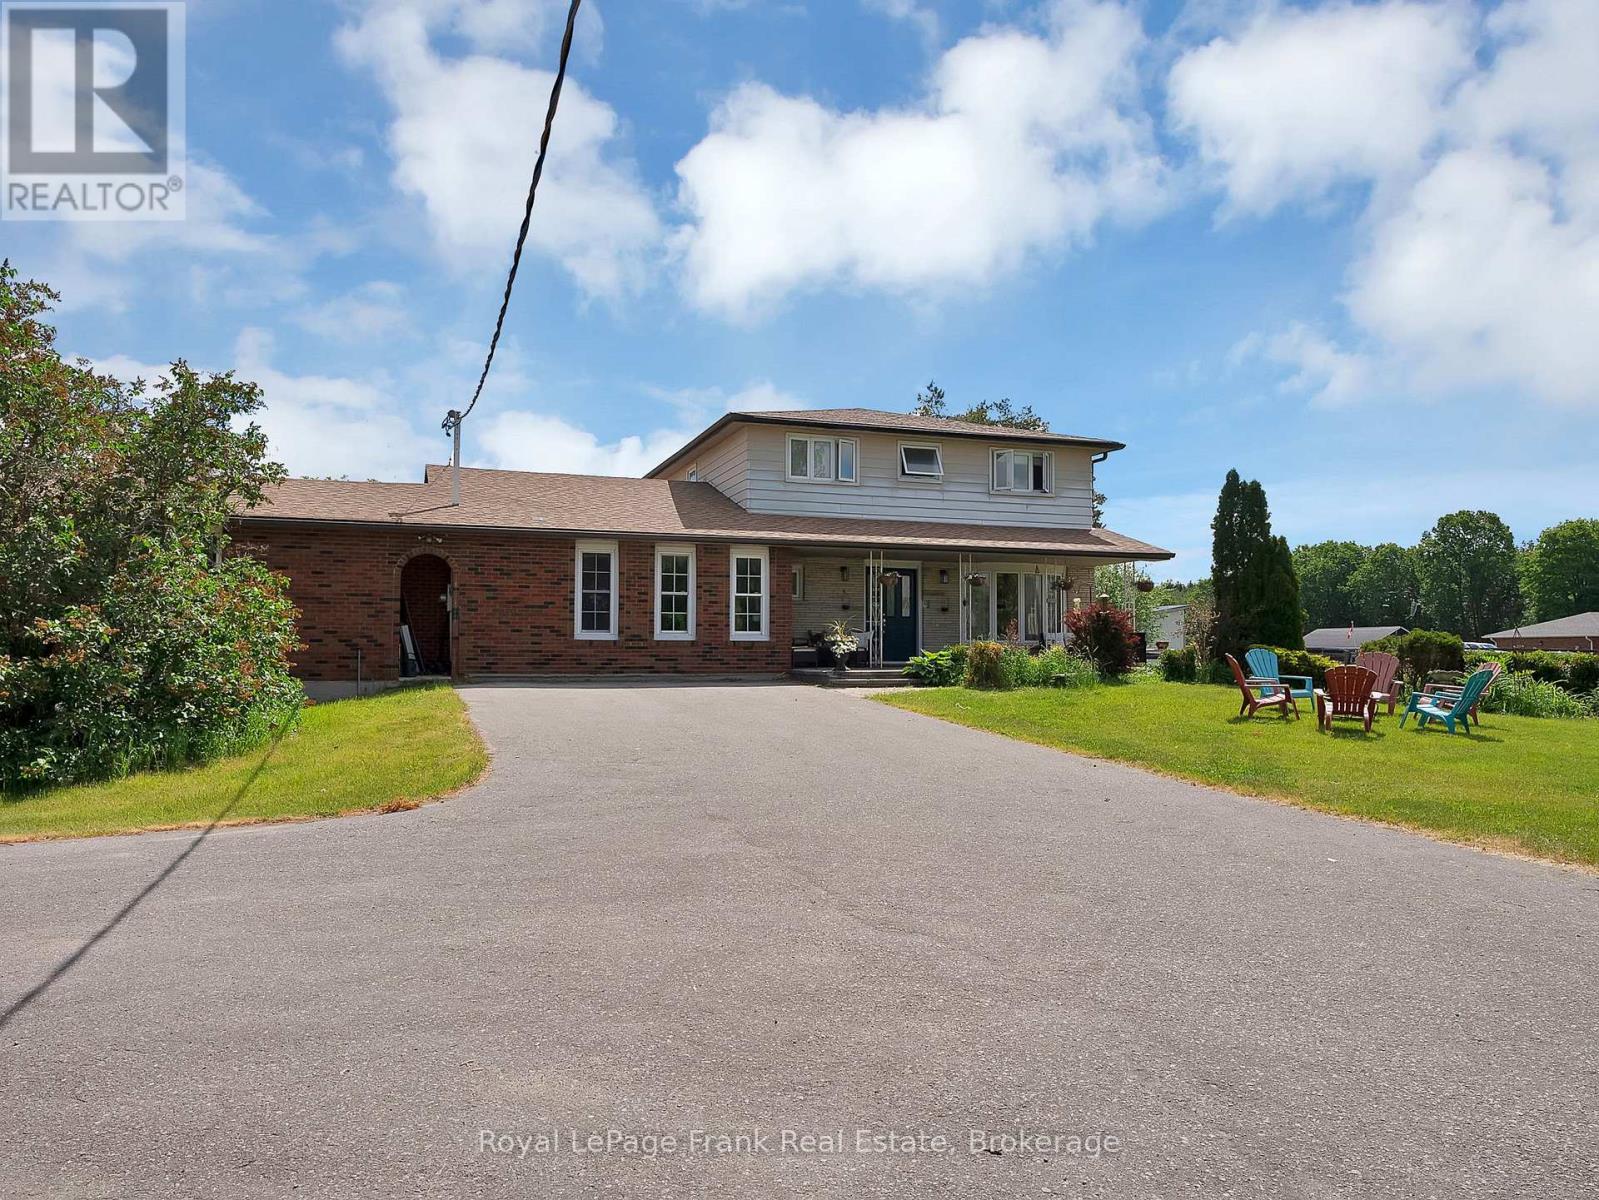
6489 Concession 5 Road
Uxbridge, Ontario
Rarely offered 10-acre country property just minutes from Uxbridge, offering an exceptional opportunity to enjoy the privacy and space of rural living while remaining close to town amenities. Set in a highly desirable location, this property combines the peace of the countryside with the convenience of being only a short drive from schools, shopping, restaurants, and everyday essentials. The detached home has benefited from numerous updates over the years and offers a functional layout with plenty of space for family living. While there is still opportunity for further improvements, several of the property's most significant expenses have already been addressed, including a new geothermal heating and cooling system, new septic system, and a recently updated roof. Buyers can move in with confidence knowing these major infrastructure components have already been taken care of. Set on a picturesque 10-acre parcel, the property offers the space, privacy, and rural setting that many buyers search for but rarely find this close to town. Properties of this size in such a convenient location are becoming increasingly difficult to come by, making this a unique opportunity to secure a sizeable piece of countryside in a sought-after area. Conveniently located just 5 minutes from Uxbridge and within commuting distance of the GTA, this is your chance to enjoy the best of country living without sacrificing access to modern conveniences. (id:61476)
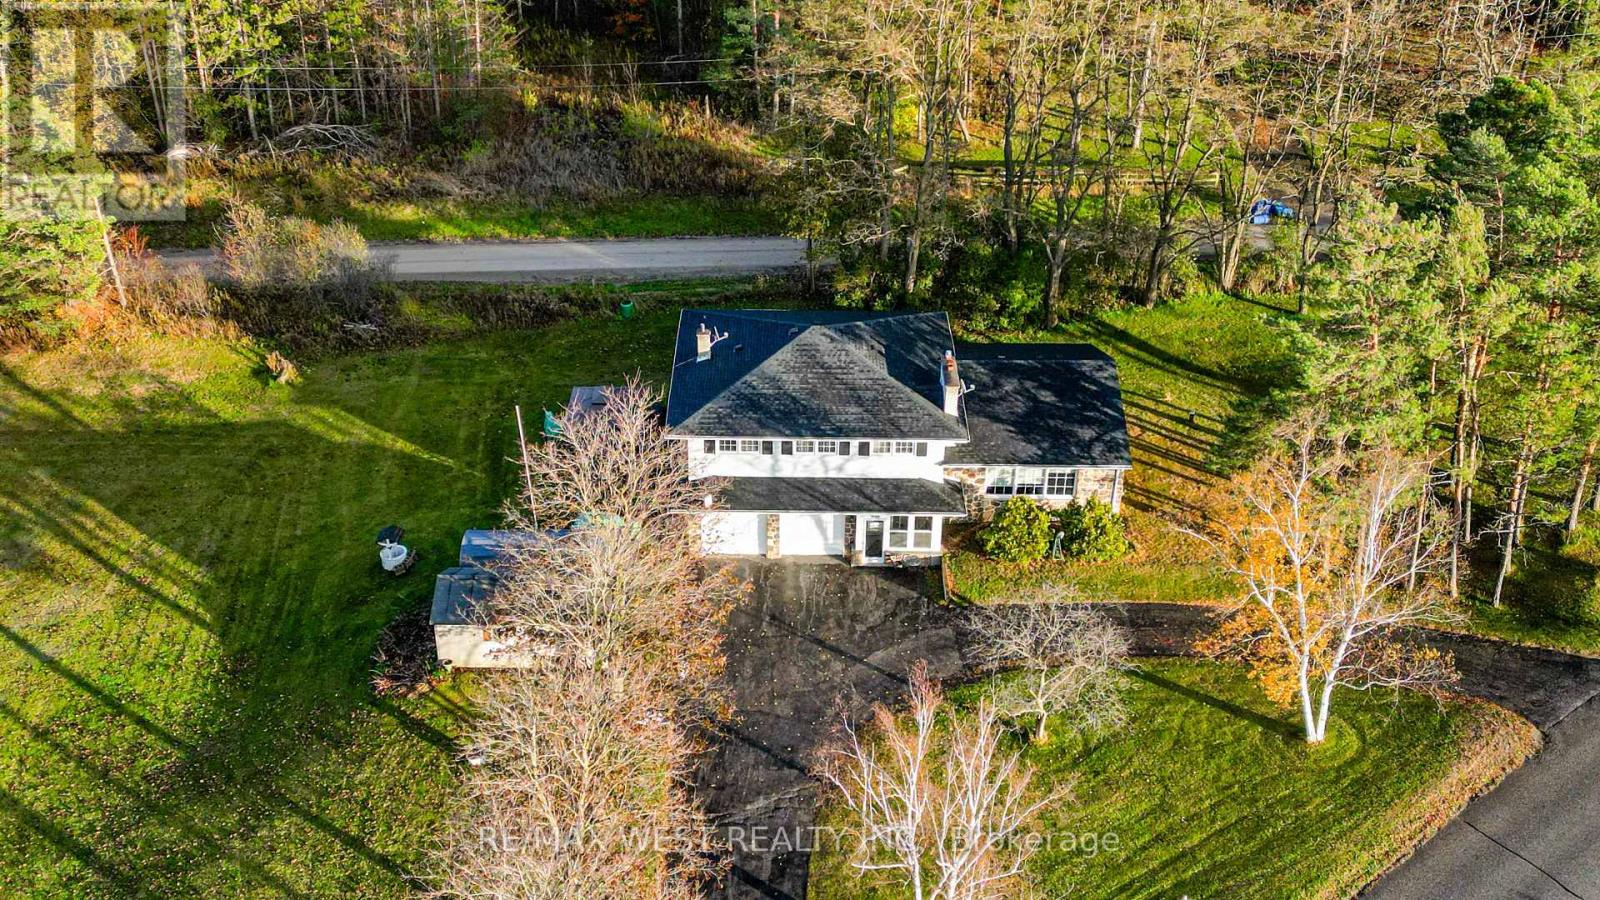
5949 Concession 6 Road
Uxbridge, Ontario
Directly across the road from recently acquired 23 acre parcel of land being incorporated into the Province of Ontario's expanding 1,300-acre Urban Provincial Park project, this exceptional property offers a rare opportunity to enjoy protected natural surroundings, outstanding all around privacy, and a lifestyle that is becoming increasingly difficult to find.Nestled on approximately 2 private, beautifully treed acres with NO immediate neighbours, this property delivers the perfect blend of peaceful country living and in-town convenience. The picturesque setting is alive with birdsong, deer sightings, and visits from local wildlife, creating a nature lover's paradise just minutes from all amenities. The generous, well-treed backyard offers endless possibilities for outdoor enjoyment and future use, with ample space for a pool, gardens, children's play areas, hobby barn, workshop, or storage facility. Lots of parking= 10 car parking. DUAL road access further enhances the property's flexibility, value and potential. Offering approximately 2,400 sq. ft. above grade of bright, open-concept living space, the home features large principal rooms and a highly functional and entertaining layout with four bedrooms on upper level and open concept main floor. An excellent opportunity for multi-generational living, the design also allows for the easy creation of two separate living quarters through the addition of a simple interior dividing door, resulting in two spacious living areas with 2 levels each and multiple entrances. Great income potential. Located within walking distance of Uxbridge's renowned trail network, shopping, restaurants, and everyday conveniences, this property offers an exceptional combination of privacy, versatility, and long-term value. Few homes can offer the unique advantage of being directly across from a growing Provincial Urban Park while still enjoying close proximity to town services. (id:61476)
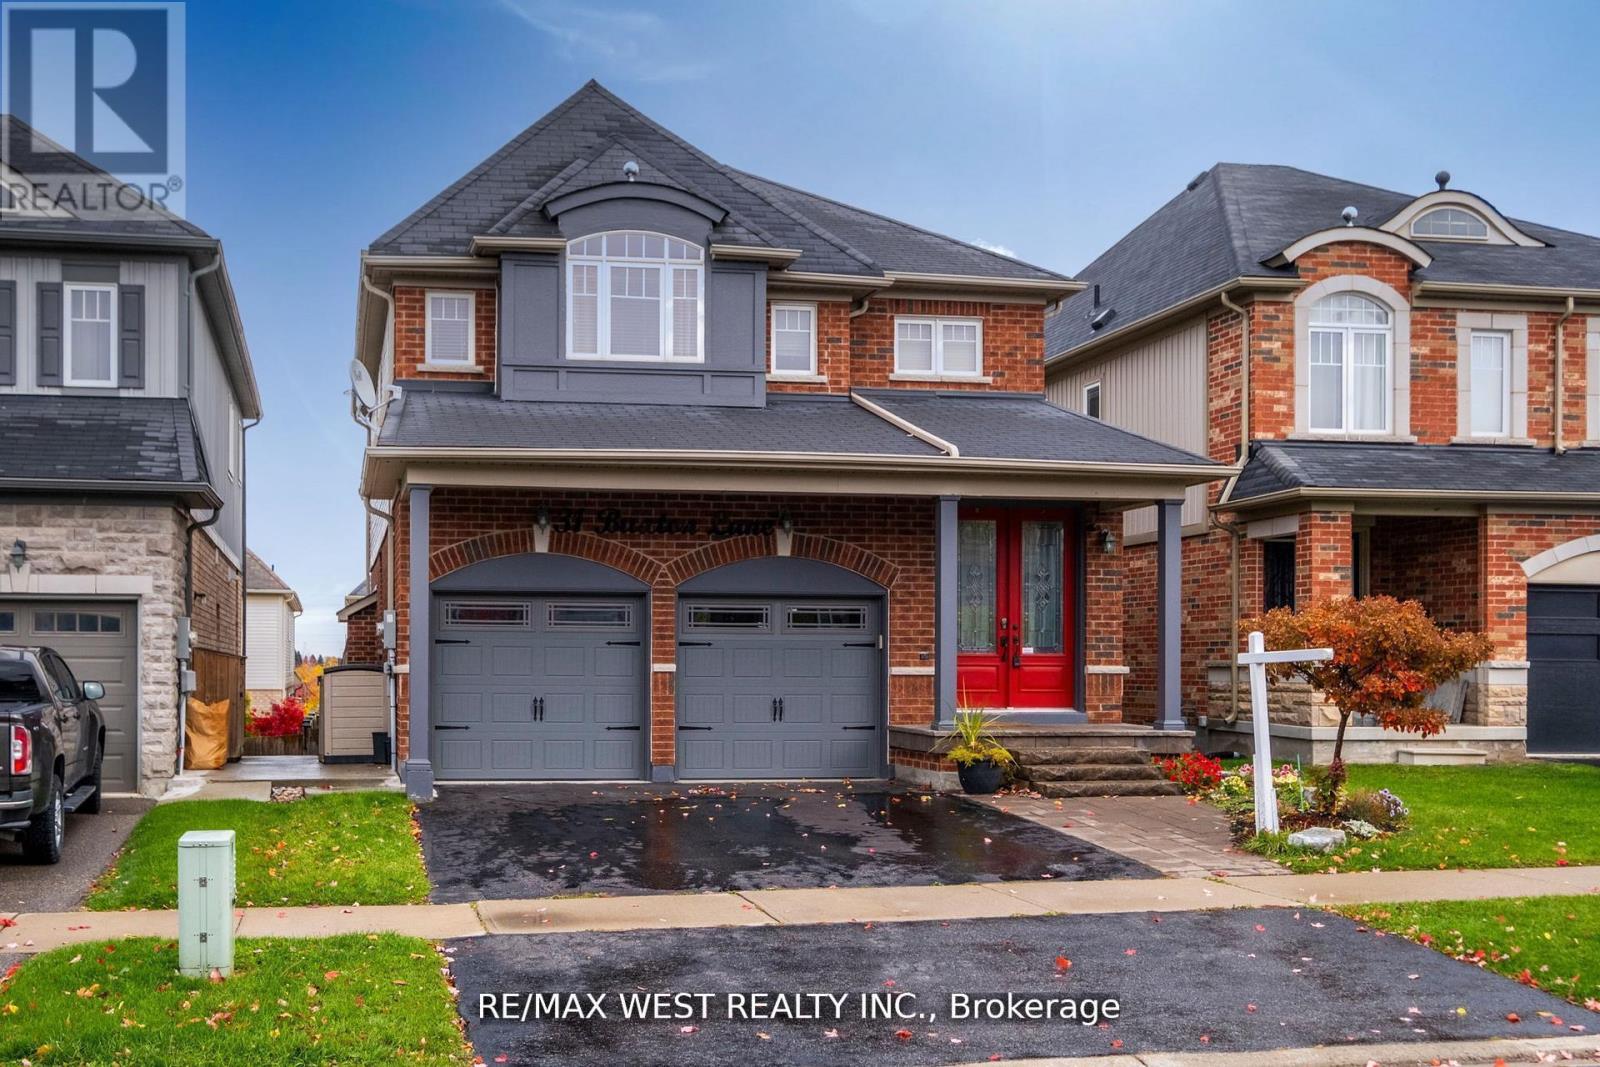
31 Buxton Lane
Clarington, Ontario
Welcome to the home you've been dreaming of! This stunningly renovated 4-bedroom, 4-bathroom showpiece is loaded with premium upgrades and designed to impress at every turn. From the moment you step inside, you'll appreciate the bright, open-concept layout featuring gleaming hardwood floors, a chef-inspired gourmet kitchen with granite countertops, and an inviting great room anchored by a beautiful gas fireplace with a striking stone mantel. The elegant dining room with its coffered ceiling creates the perfect setting for memorable family gatherings and entertaining. Step outside to your oversized 26' x 10' deck, complete with a gas line for effortless BBQs and outdoor entertaining all summer long. Upstairs, a custom staircase leads to four spacious bedrooms with updated flooring throughout. The luxurious primary retreat offers a walk-in closet and a spa-inspired ensuite featuring an oversized glass shower and relaxing Jacuzzi tub. The professionally finished walkout basement adds incredible living space, complete with a custom wet bar, additional bathroom, and excellent potential for a future in-law suite or multi-generational living. Outside, escape to your private backyard oasis featuring tiered vegetable gardens, mature landscaping, and beautifully designed pathways that create a tranquil retreat right at home. Perfectly situated just minutes from Highways 401, 407, and 418, this exceptional property combines luxury, functionality, and unbeatable convenience. A rare opportunity to own a truly move-in-ready home that has it all! (id:61476)
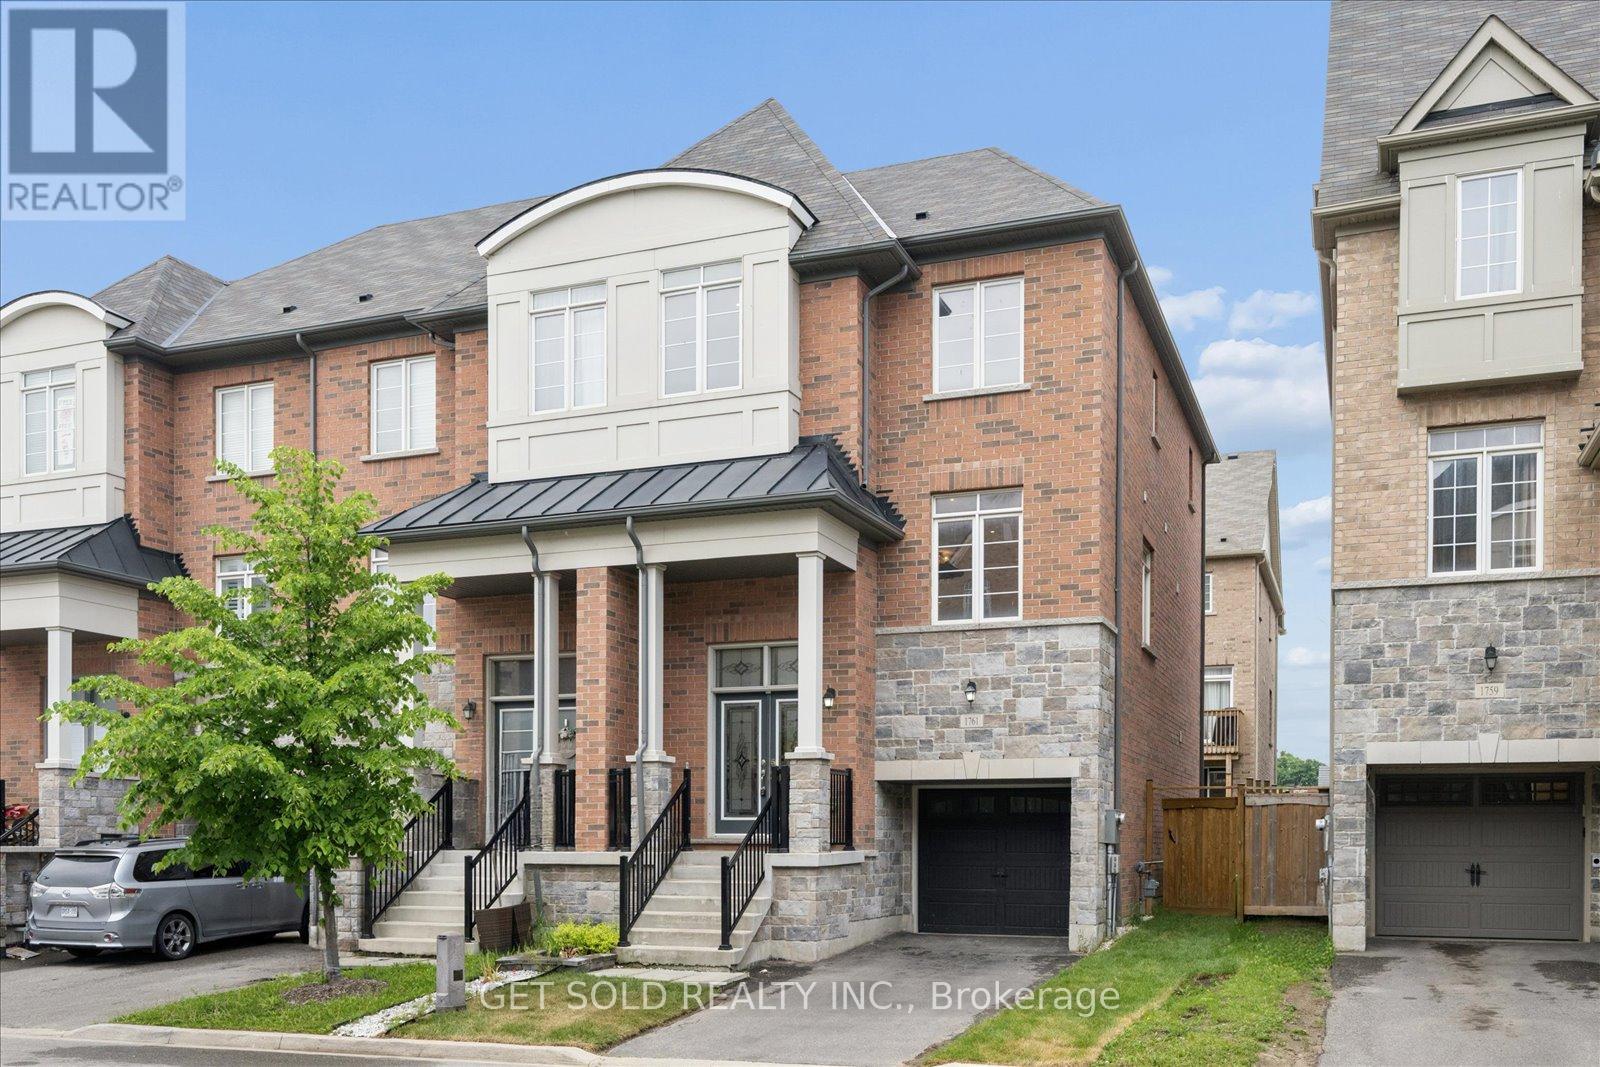
1761 Magenta Road
Pickering, Ontario
Extremely rare end-unit opportunity in the highly sought-after Brock Ridge community! Welcome to this impressive 3-storey end-unit townhome that lives like a semi-detached, offering over 2,000 sq ft of thoughtfully designed living space in one of Pickering's most desirable family neighbourhoods. Freshly painted throughout, this spacious residence delivers exceptional flexibility for growing families, multi-generational living, or those simply seeking room to spread out. Step inside to discover a bright and versatile layout with generous living space on every level. The main floor features a welcoming family room with direct access to the backyard, a spacious bedroom, and a convenient 3-pc bathroom, perfect for guests, extended family, or a private home office setup. The nearly finished basement offers incredible additional living space and is ideally suited for multi-generational families. Complete with a large bedroom, 3-pc ensuite bath, and a spacious galley-style kitchen with rough-ins already in place, the possibilities are endless. The heart of the home is found on the second level, where an expansive open-concept living and dining area creates the perfect setting for entertaining. The chef-inspired eat-in kitchen overlooks the adjoining family room and features quartz countertops, a large breakfast bar, stainless steel appliances, and abundant cabinetry. A cozy gas fireplace adds warmth and character, while a walkout to the elevated balcony provides the perfect spot to enjoy your morning refreshment. The third floor offers three generously sized bedrooms, two bathrooms, and convenient upper-level laundry. The spacious primary retreat and well-appointed secondary bedrooms provide ample room for the entire family. Location is everything. Situated just steps from the prestigious Masjid Usman Centre and minutes from shopping, restaurants, parks, schools, transit, and major commuter routes, this home offers the perfect blend of space, comfort, and convenience. (id:61476)
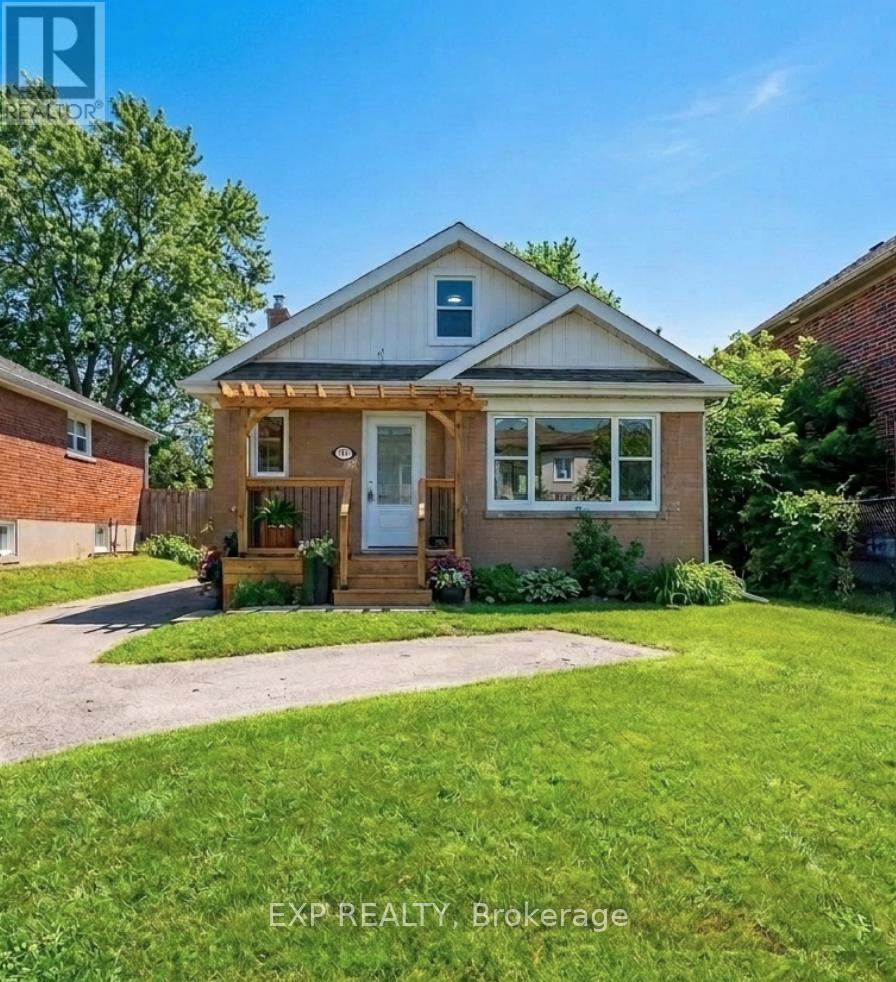
780 Oxford Street
Oshawa, Ontario
Beautifully Renovated From Top To Bottom, This Charming 1.5-Storey Home Offers Exceptional Value For First-Time Buyers, Downsizers, Or Investors Alike. The Bright And Inviting Main Level Features A Spacious Living Room/Dining Room With A Large Front-Facing Window, A Modern Kitchen With Stainless Steel Appliances, And A Main Level Primary Bedroom Complete With A 2-Piece Ensuite And Walkout To A Large Deck Overlooking The Private Backyard With A Cedar Hot Tub. Two Additional Bedrooms Are Located On The Upper Level. The Finished Basement Apartment With Separate Entrance Provides Excellent Income Potential, Offering An Eat-In Kitchen, Spacious Living Area, Generous Bedroom, And A 4-Piece Bathroom. Ideally Situated Close To Schools, Parks, Shopping, Public Transit, Lake Ontario, General Motors, And Convenient Highway Access For Commuters. A Turnkey Property With Income Potential, Perfect For Homeowners And Investors Alike. (Property Virtually Staged For Illustration Purposes Only) (id:61476)
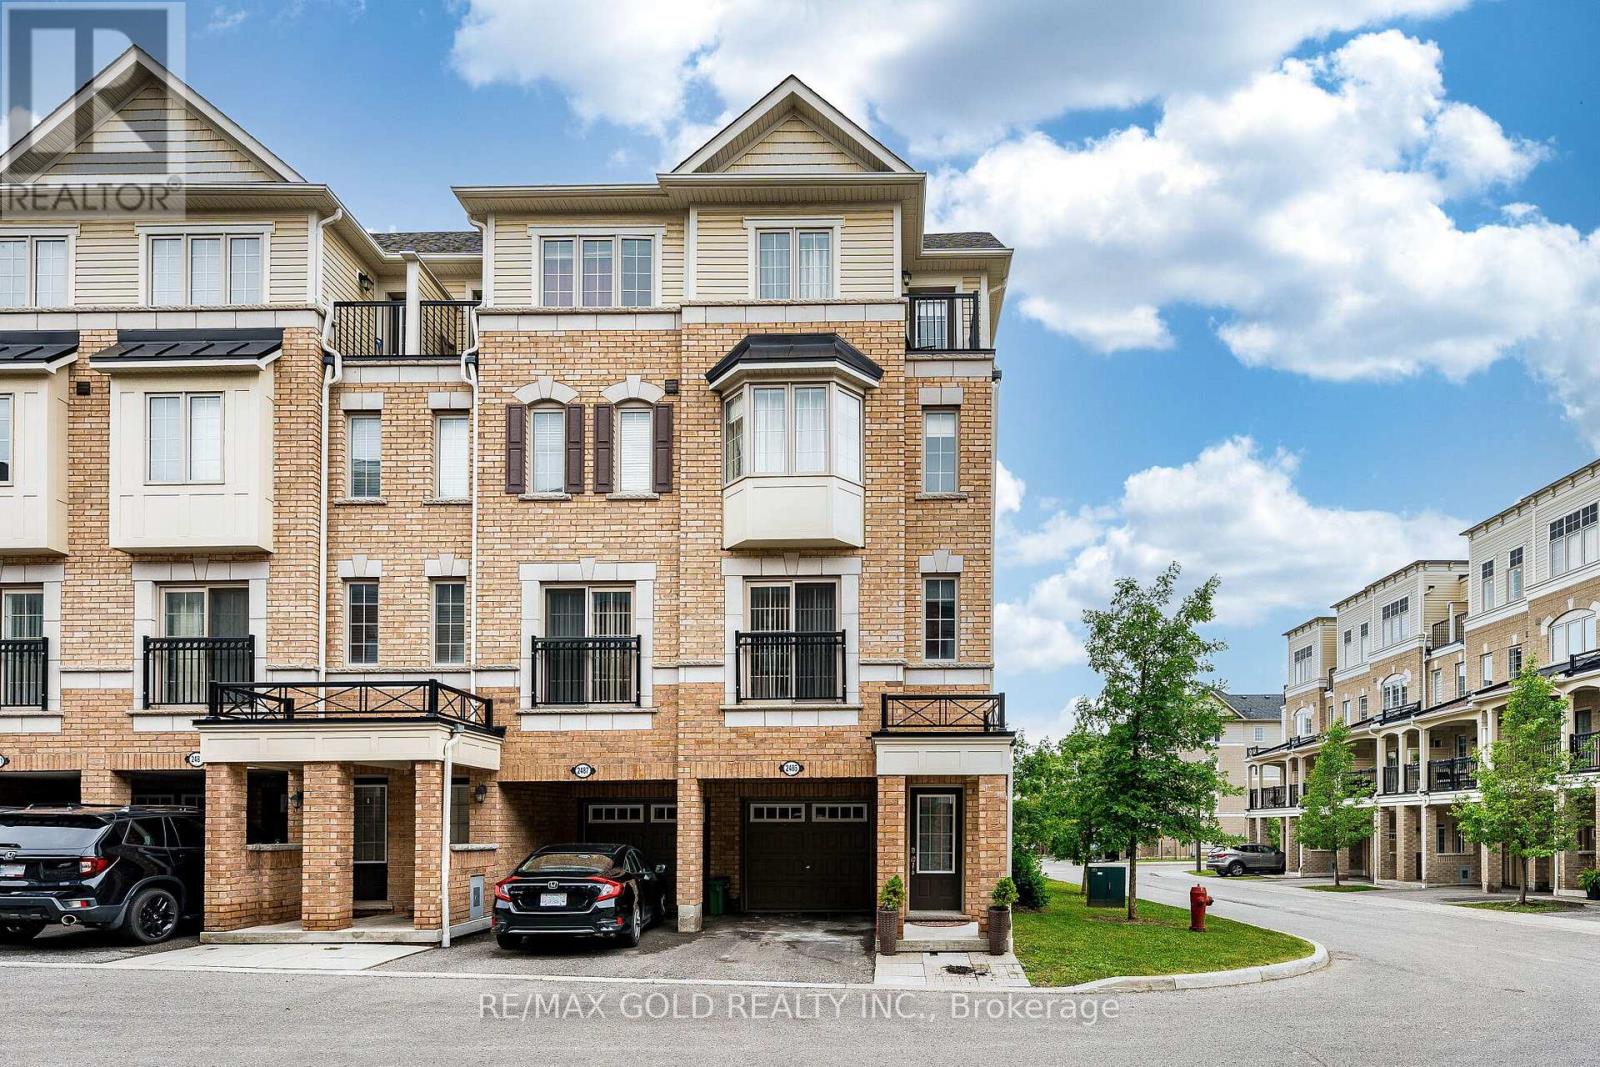
2485 Rosedrop Path
Oshawa, Ontario
Wow Is The Only Word To Describe This Beautiful Corner End Unit Freshly Painted Condo Townhome! A True Show Stopper! Bright, Spacious, And Filled With Natural Light, This Stunning 3 Bedroom, 2.5 Bathroom Home Offers The Perfect Blend Of Comfort, Style, And Convenience. Featuring A Functional Open Concept Layout, Premium Laminate Flooring Throughout On Main Floor, Hardwood Staircase, And Generously Sized Principal Rooms. Fully Upgraded Kitchen With New Quartz Counter Tops, Backsplash And Stainless Steel Appliances! The Sun-Filled Living And Dining Areas Create The Perfect Space For Family Living And Entertaining. Enjoy The Convenience Of A Private 1-Car Garage And 1 Driveway Car Parking And Low-Maintenance Living. Perfect For First-Time Buyers, Investors, Or Growing Families Looking For An Exceptional Location. Walking Distance To Ontario Tech University (UOIT), Durham College, Soccer Dome, Ice Rink, Parks, Shopping, Transit, And All Major Amenities. Minutes To Highway 407 For Easy Commuting.A Rare Opportunity To Own A Beautifully Maintained Corner Unit In One Of Oshawa's Most Convenient Locations. Show With Confidence - This One Won't Last Long! (id:61476)
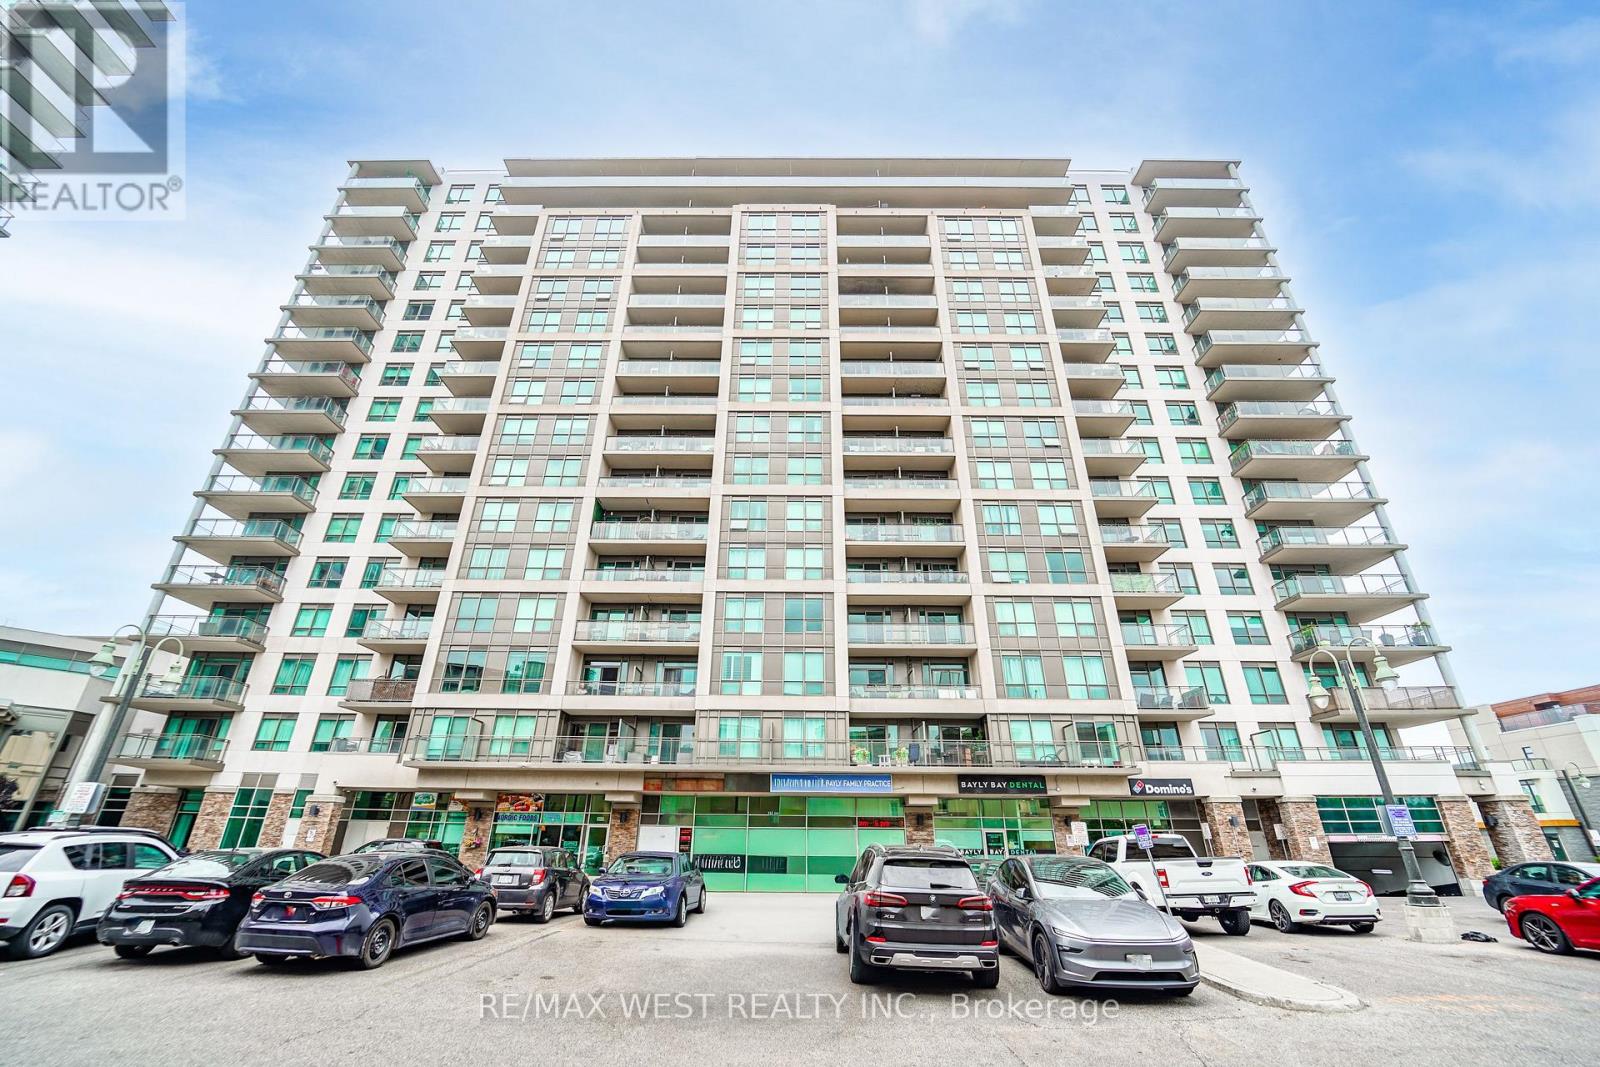
1116 - 1235 Bayly Street
Pickering, Ontario
Step into lakeside living at its finest! This bright, open-concept condo offers a thoughtfully designed layout with a spacious center island, perfect for cooking or entertaining. Enjoy breathtaking, south-facing views of the lake and marina right from your private balcony. Steps to the GO station, with easy 401 access, you're also a short stroll from Frenchman's Bay's waterfront, dining, and Pickering Town Centre. The building boasts upscale amenities: concierge, rooftop terrace with BBQs, indoor pool, hot tub, steam room, gym, and yoga studio. With its functional layout and pristine condition, this is one of the most sought-after buildings in Pickering. Listed at only $425k, this is lakeside luxury at an incredible value! The unit also includes an owned parking spot and locker for added convenience. (id:61476)
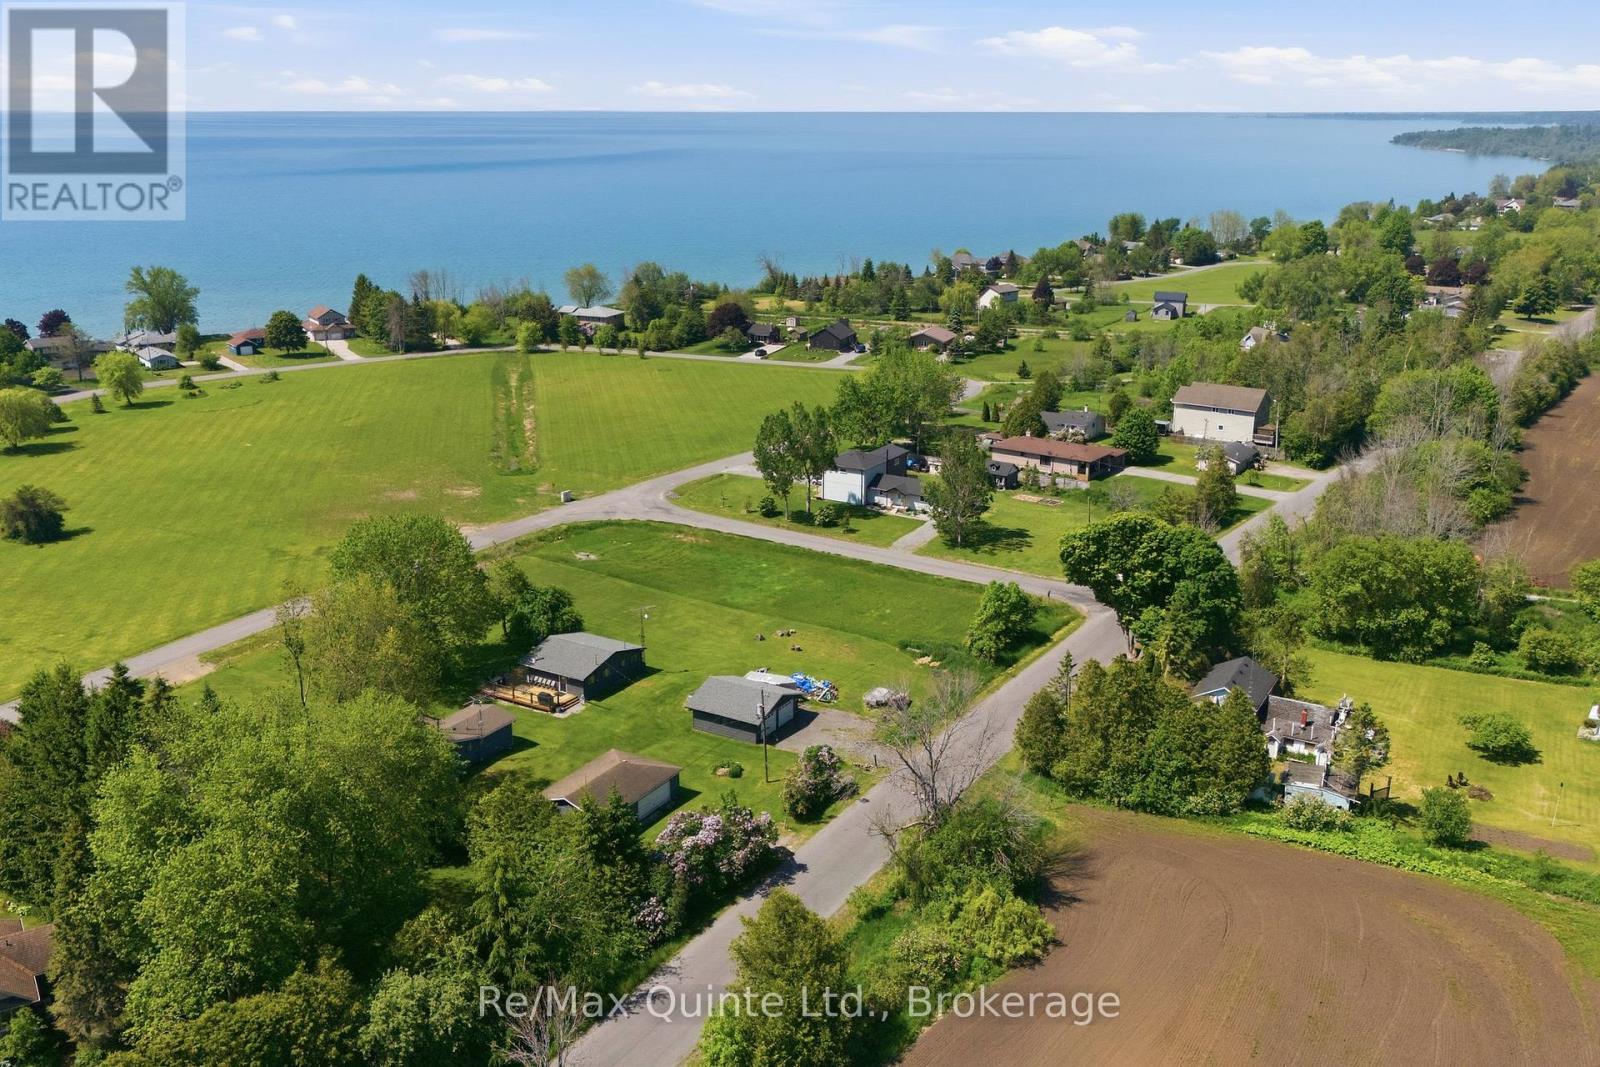
70 Greenway Circle
Brighton, Ontario
ONE OF THE LAST WATER-VIEW LOTS ON GREENWAY CIRCLE IS NOW AVAILABLE FOR PURCHASE!!!! Located just 2 minutes from the entrance to Presqu'ile Provincial Park, 7 minutes from the heart of Brighton, and only 10 minutes to Colborne, this exceptional building lot offers a rare opportunity to create your dream home in one of the area's most desirable lakeside communities. Greenway Circle is a charming enclave of homes and former cottages nestled along the shores of Lake Ontario. At the center of the community is a sprawling shared greenspace, providing the perfect setting for walking the dog, playing catch with the kids, or simply enjoying the outdoors with neighbors and friends. On the south side of the Circle the entire community has shared access to a rocky beach that is great for skipping stones, wading in the water, or just sitting on the bench and soaking it all in. With very little traffic and a peaceful atmosphere, this neighborhood is equally appealing to retirees seeking a quiet waterfront lifestyle and families looking for a safe, welcoming community. Whether you're planning a year-round residence or a relaxing retreat, opportunities like this are becoming increasingly difficult to find. The property is well-positioned for development, with a newly drilled well completed by Holmes Hydrofracturing and pump testing indicating a strong flow rate of approximately 5 gallons per minute. Based on the current zoning requirements and site characteristics, the recommended site layout would have the driveway entering from the west side of the property, a raised septic system situated on the north side of the lot, and the garage positioned behind and to the north of the main residence maximizing water views. Don't miss your chance to secure one of the last remaining water-view lots in this highly sought-after lakeside neighborhood. Build the home you've always envisioned and start enjoying everything this unique community has to offer. (id:61476)
6954 Shiloh Road
Clarington, Ontario
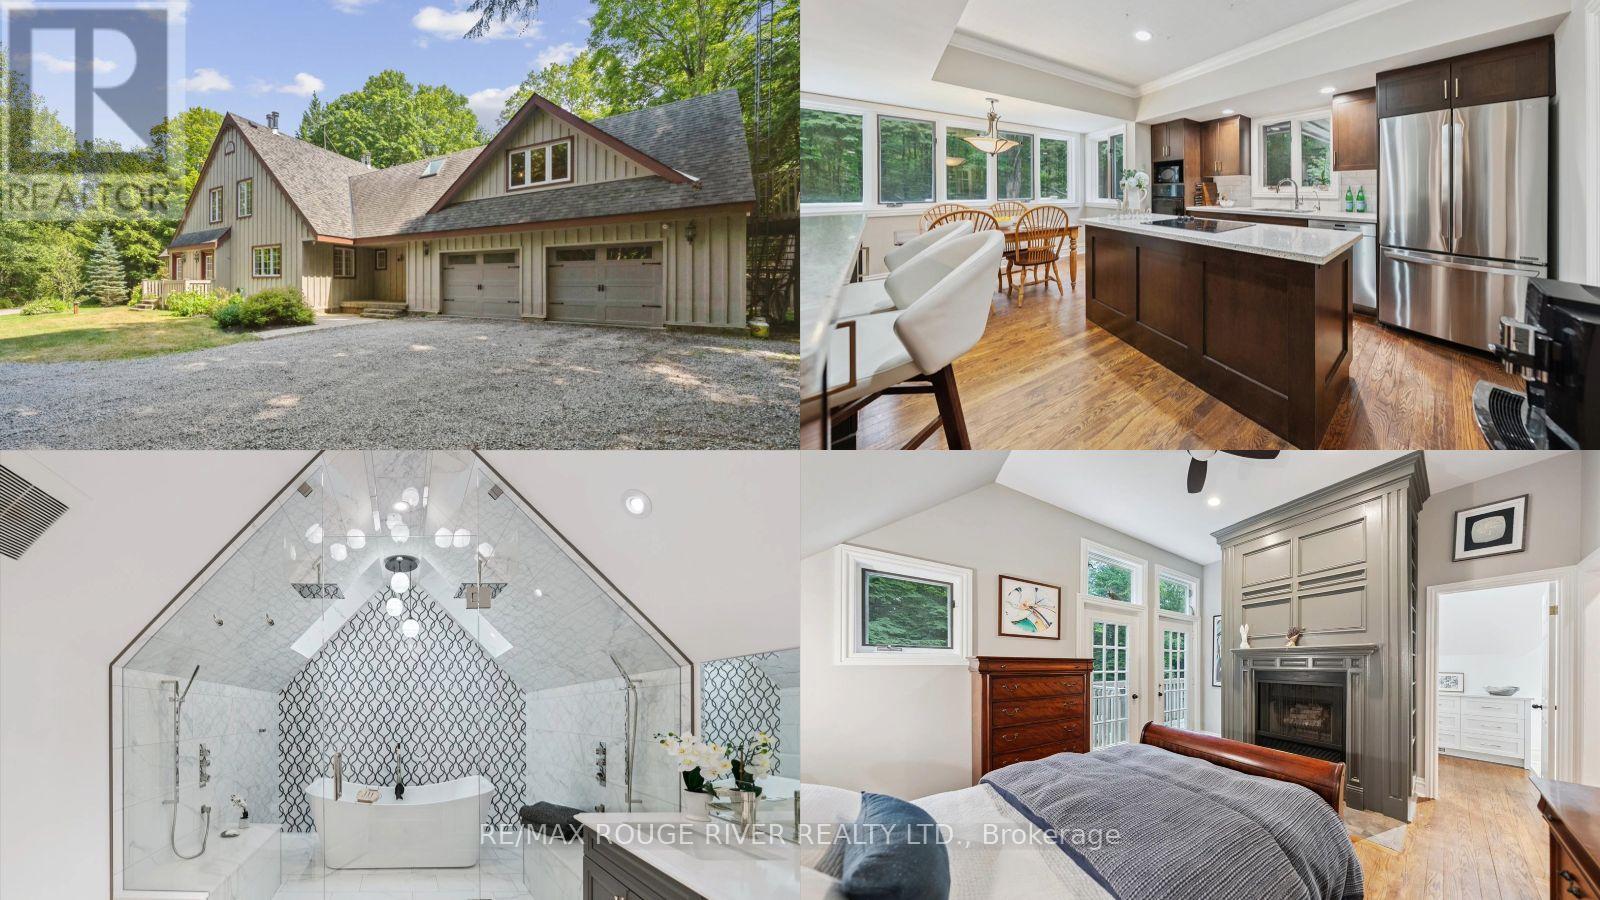
An exciting opportunity to own a custom-built, energy-efficient home nestled on a secluded 11-acre lot. This property offers the perfect blend of privacy, comfort, and sustainability, surrounded by mature trees. Inside, you'll find a beautifully updated kitchen with a walkout to a spacious deck, perfect for entertaining or enjoying quiet mornings surrounded by nature. The home's timeless character is enhanced by hardwood floors throughout, crown moldings, French pocket doors, and upgraded trim. You can also cozy up beside several of the home's fireplaces. One of the standout features? A show-stopping primary bathroom that brings luxury and relaxation to a whole new level. This home also features many custom-built-ins, an LED pot lighting system, and a versatile heated loft above the garage with a bathroom. This space is currently used as a home office, but it could easily be transformed into a studio or guest suite. Additional features include a geothermal furnace, offering highly efficient, eco-friendly heating and cooling with significantly reduced utility costs year-round. The property also includes 1.3 km of groomed trails that wind through the woods, perfect for soaking in the natural beauty that surrounds you. And if you've ever dreamed of tapping your own trees, this property offers the opportunity to harvest your own maple syrup, with an average yield of about 45 litres per year. This is a rare opportunity to own a peaceful, energy-conscious home while still having easy access to modern comforts. (id:61476)
98 - 1780 Simcoe Street N
Oshawa, Ontario
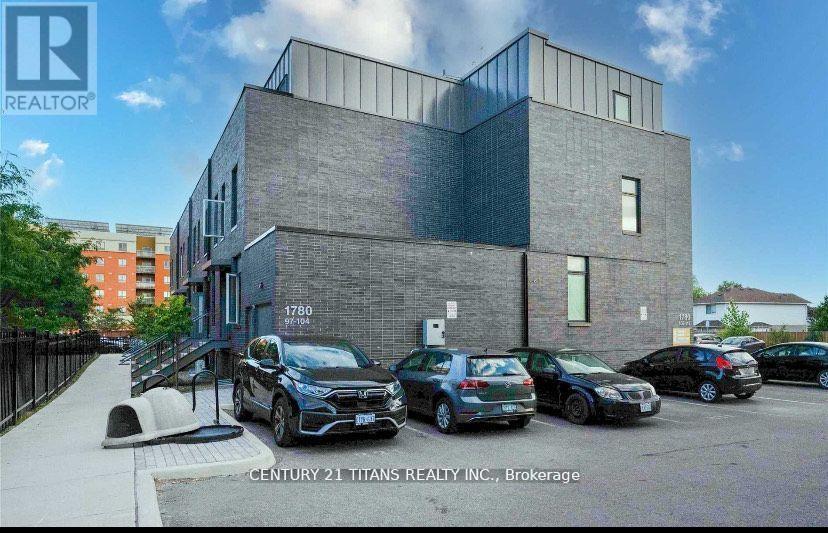
Beautifully Designed And Fully Furnished 3 Bedroom Townhouse With Steps To Public Transit, Ontario Tech University & Durham College! Each Bedroom Is Designed With W/ 4Pc En-suite. Walk Out To Balcony From Upper Bedrooms. Open Concept Layout, Kitchen With Granite Counter Top, Stainless Steel Appliances. Gym, Restaurants & Coffee Shops, Close To Hwy 407, Shopping, Park,. Open Concept Kitchen, Ss Appliances. Open Main Floor, Immaculately Kept And Ready To Move In. Largest size unit and separate building. Ideal Place For Student & Family to live! (id:61476)
63 Hansen Road
Brighton, Ontario
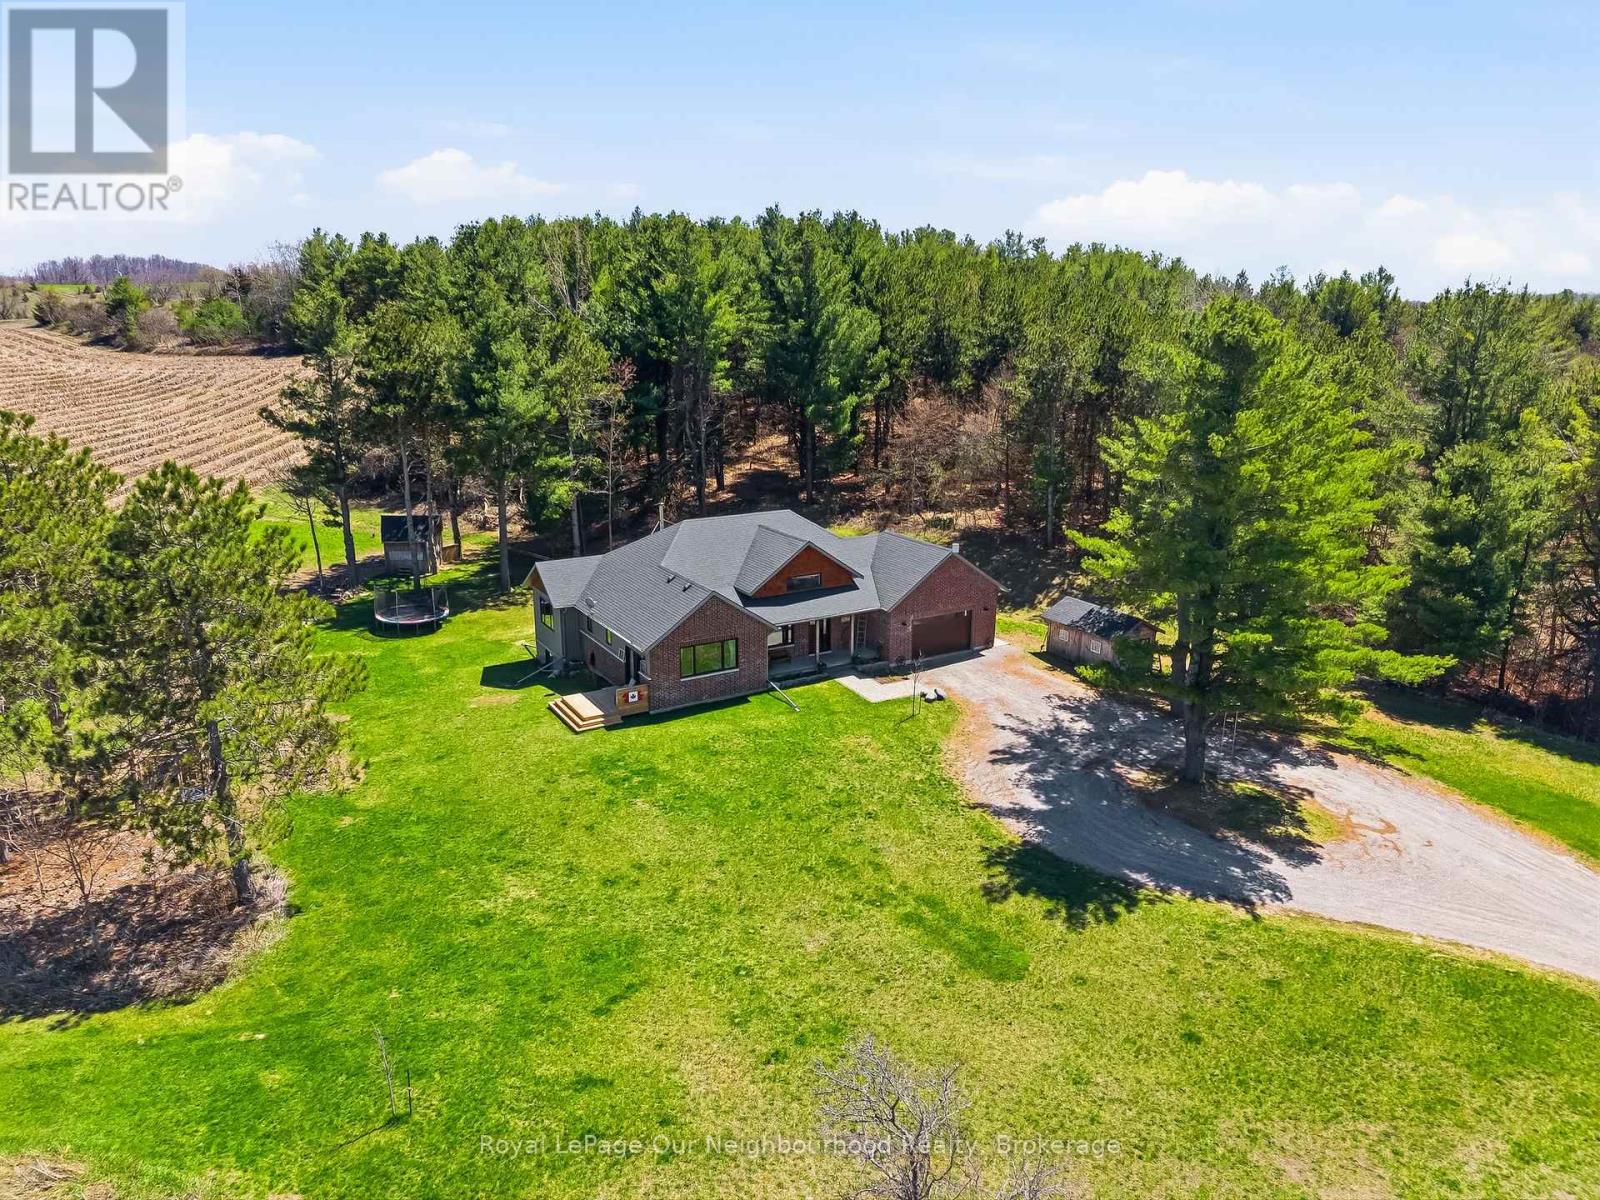
Tucked away on a quiet country road just minutes north of Highway 401, this beautiful home on 2.13 private, treed acres is more than a home - it's where family memories are made and dreams of country living come to life. Watch breathtaking sunsets from the living room or primary bedroom, gather around the fire pit on cool evenings, and wake up each morning to the kind of peace and quiet that's becoming hard to find.The main floor is thoughtfully designed for family life, offering three bedrooms including an incredible primary retreat with vaulted ceiling, a walk-in closet, 3-piece ensuite, and a door to a private deck - the perfect spot for quiet reflection. The handsome kitchen offers plenty of space for cooking and the pantry keeps all your supplies tucked out of sight. A 4-piece guest bath, main floor laundry, and a mudroom with attached garage access keep busy family days running smoothly. The main floor living room with vaulted ceiling, flows seamlessly into the large dining area which opens through a patio door to the rear deck, ideal for summer dinners and celebrations that become your most treasured memories.The fully finished basement expands the living space beautifully, featuring an office, family room, recreation and exercise areas, a spacious 4th bedroom, and a sprawling 5-piece bath. A walk-up entry provides quick access to the garage.Outside, the expansive private yard offers endless possibility - tend your own vegetable garden, let the kids roam freely, and for those who dream of hobby farm life, there's plenty of room for backyard chickens, ducks, or other animals. Outbuildings provide great shelter or storage, and the acreage gives every family member space to grow, explore, and simply be together.Your family's next chapter starts here. (id:61476)
38 Hildred Cushing Way
Uxbridge, Ontario
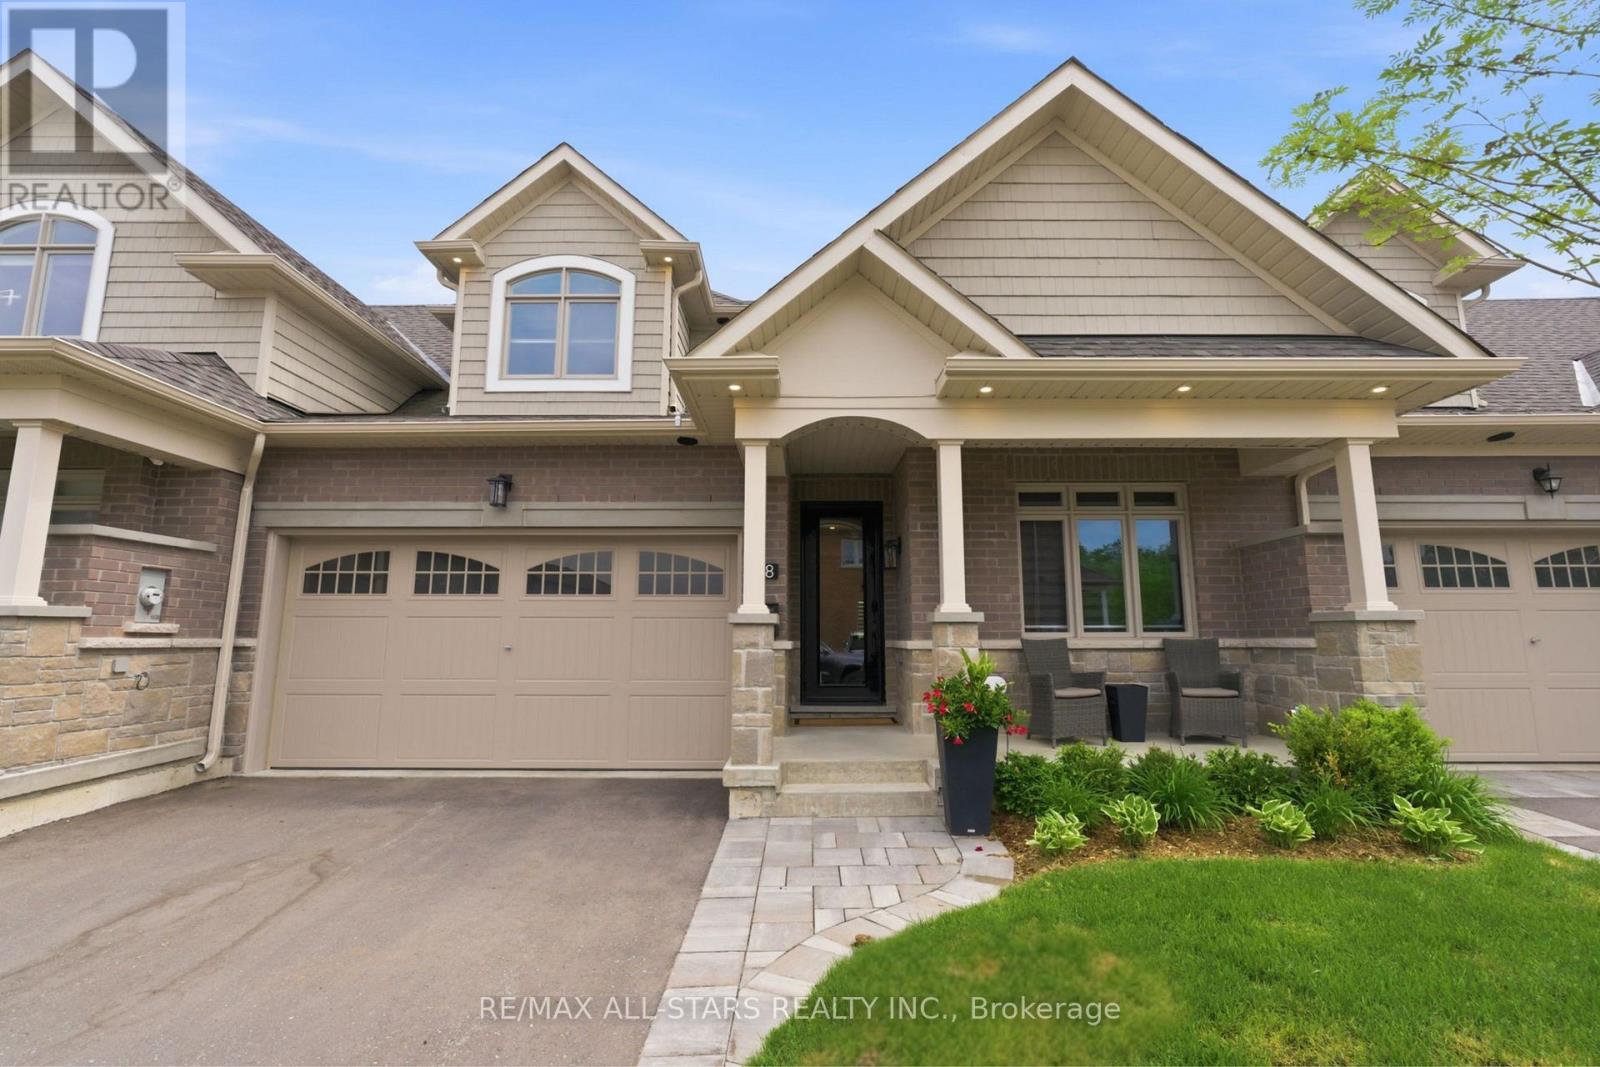
This home is the definition of upgraded living. Thoughtfully designed from top to bottom, every space showcases elevated finishes, smart features, and carefully selected details. The main floor welcomes you w/ a living room centred around a Napoleon gas fireplace, shiplap accent wall, and automatic blinds. The kitchen is designed for everyday living and entertaining, w/ quartz counters, a large island w/ extension, two pull-out pantry systems, under-cabinet lighting, and a walkout to the private backyard retreat. The premium appliance package includes a Sub-Zero refrigerator/freezer, Sub-Zero wine fridge, Miele dishwasher, and a suite of Wolf professional appliances. The main floor bedroom features a double closet w/ automatic blinds and organizer, while the nearby 3pc bathroom offers heated floors, a quartz vanity, LED mirror, heated bidet toilet seat, and a glass walk-in shower. The laundry room includes heated tile flooring and built-in cabinetry. The primary suite serves as a private retreat w/ built-in end tables, accent wall, walk-in closet w/ organizers, automatic blinds, and a sliding door to the composite deck w/ hot tub. The ensuite features heated flooring, double vanity w/ quartz counters, glass shower, LED mirrors, and heated bidet toilet seat. Upstairs, the loft offers a dedicated desk area, alongside a large bedroom w/ automatic blinds and a walk-in closet. The 4pc bathroom continues the home's refined design w/ heated floors, quartz vanity, LED mirror, heated bidet toilet seat, and tub. The finished basement adds a home gym w/ specialty flooring, mirrored walls, and a feature wall, plus a private theatre room w/ theatre seating, built-in cabinetry, a dry bar, and automatic blinds. A large bedroom w/ built-in desk and a 2pc bathroom w/ private sauna, quartz vanity, LED mirror, and heated bidet toilet seat complete the level. Outside, upgrades include composite decking, glass railings, a sunken hot tub, gas hookups, irrigation, and composite fencing. (id:61476)