

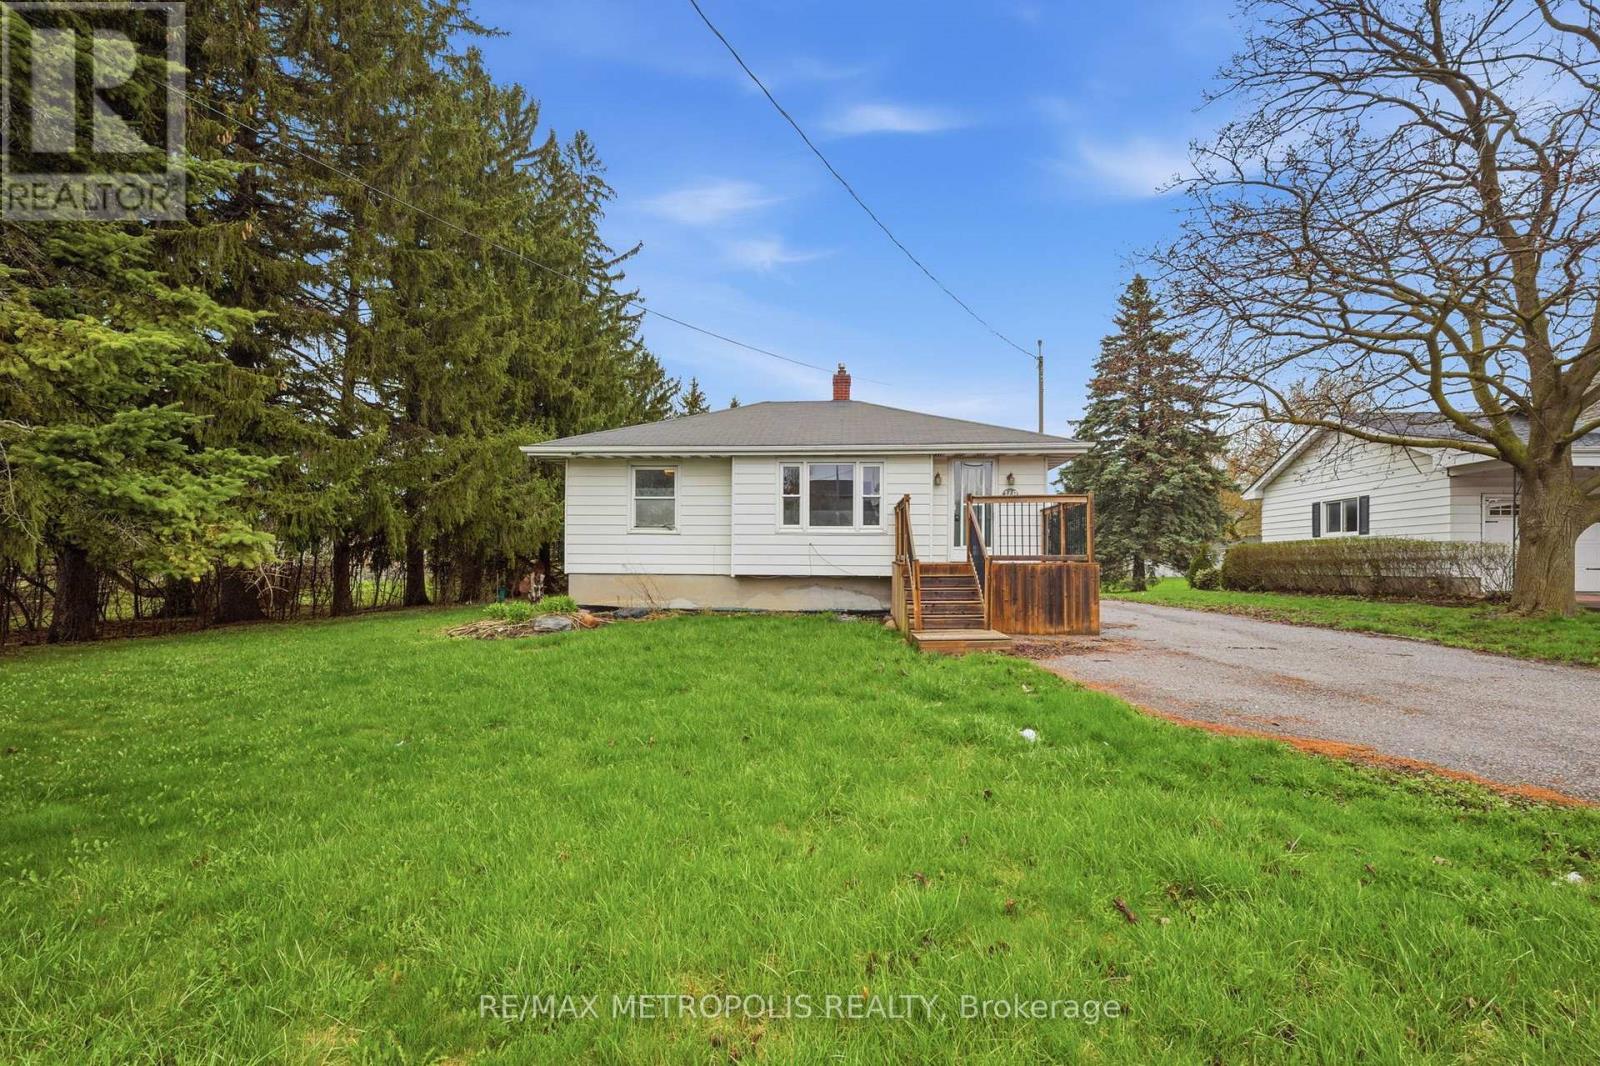
148 Winchester Road E
Whitby, Ontario
Beautiful bungalow offering excellent potential for first-time home buyers, investors, or those looking for multi-generational living. The main floor features 2 spacious bedrooms, a bright and functional layout, and comfortable living space throughout. The separate entrance basement includes 1 bedroom, a living room, and a 3-piece bathroom, providing great in-law suite or convert into rental potential. Live in one space and rent the other to help offset your mortgage, or add this property to your investment portfolio and hold for future growth and development potential. A fantastic opportunity in a growing and desirable area of Brooklin. (id:61476)
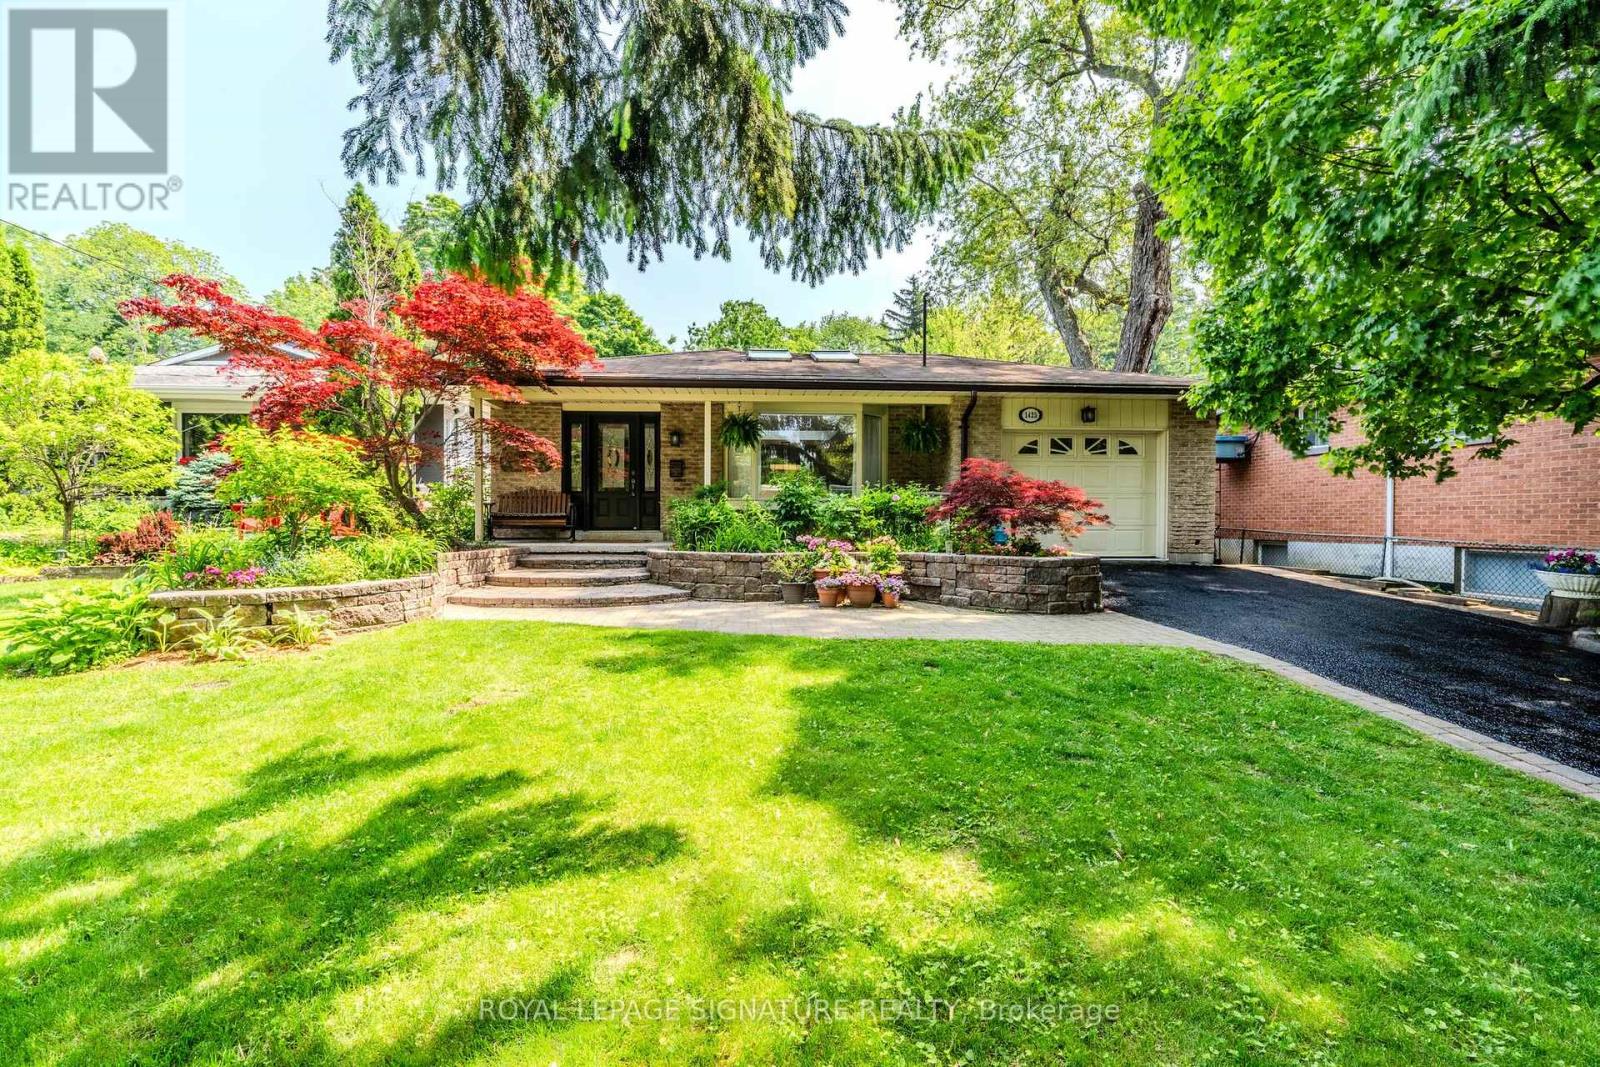
1425 Old Forest Road
Pickering, Ontario
Welcome to your private backyard oasis in the city! Nestled in a premier Pickering neighbourhood, surrounded by mature trees and multi-million dollar homes, this property has to be seen to be believed. Enjoy the perfect blend of privacy and convenience with just a 5-minute drive to the 401 and 15 minutes to the 407.This 2+1 bedroom, 2 bathroom backsplit (1470 sq ft) sits atop a massive 50 x 258 ft lot and is beaming with natural light from 5 vaulted skylights and 3 sliding doors. The basement provides the perfect in-law suite, complete with a bedroom, bathroom, and kitchenette in the laundry room.Wake up each morning to views of your own gorgeous backyard retreat, a peaceful sanctuary designed for both relaxation and entertaining. Both upper bedrooms feature walkouts to a built-in hot tub overlooking the expansive outdoor space. Enjoy a large in-ground heated pool, waterfall, mature organic perennial gardens, pass through garage, and a 10 x 20 greenhouse situated beside a half athletic court.With its prime location near parks, schools, shopping, and entertainment, you'll enjoy easy access to everything the area has to offer. The opportunities are endless - add a second storey, build new, or simply enjoy the magic that already exists. (id:61476)
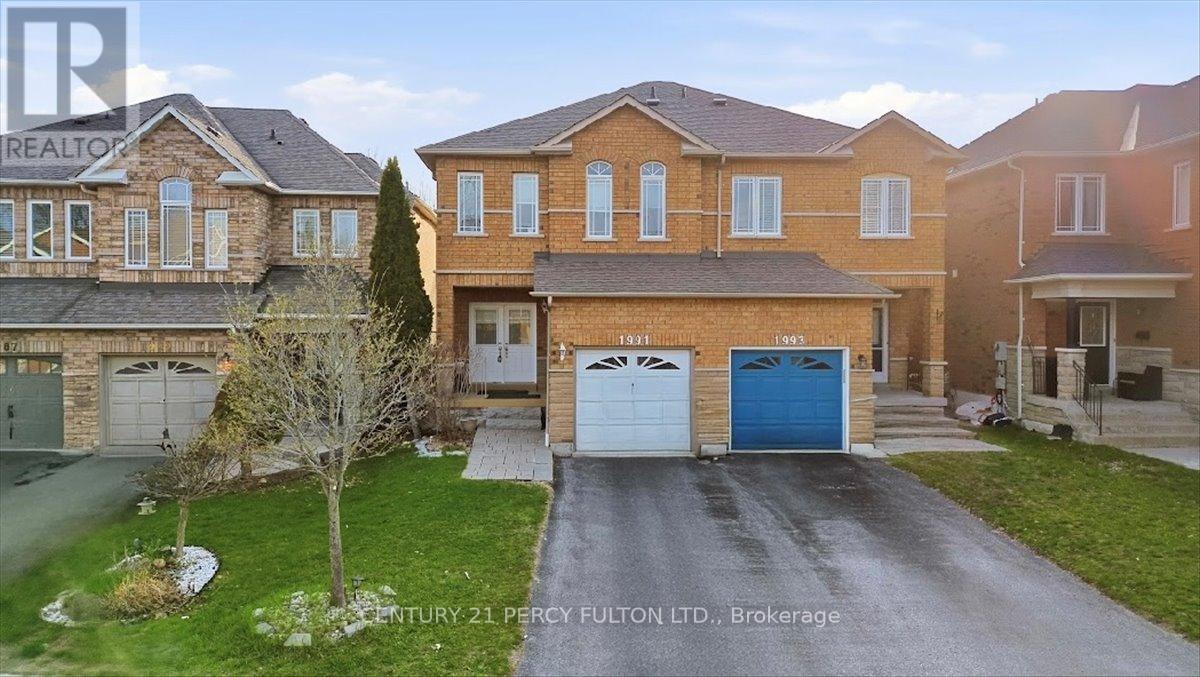
1991 Treetop Way
Pickering, Ontario
Super home with exceptional curb appeal, perfectly situated in the highly sought-after family-friendly community of Altona Forest. Offering an open-concept layout with large principal rooms, this 3+1 bedroom, 4-bathroom home is designed for comfortable family living and effortless entertaining. The kitchen features granite countertops and flows seamlessly into the main living areas with 9' ceilings, pot lights, and a cozy gas fireplace. The living room offers a walk-out to a beautifully finished interlock patio, creating an ideal indoor-outdoor connection. The spacious primary suite includes a 4-piece ensuite and walk-in closet. The home is finished with attention to detail throughout, offering a clean, bright, and inviting atmosphere.The landscaped front and backyard create a private garden oasis, perfect for relaxing or entertaining, with ample space and mature greenery. Parking for 3 vehicles adds everyday convenience. The fully finished basement offers an in-law suite complete with a kitchen, bedroom, and bathroom- ideal for extended family or guests. All basement furniture is included. Fantastic location close to all amenities, parks, schools, transit, and more. A rare opportunity offering space, function, and value in one of the area's most desirable neighbourhoods. (id:61476)
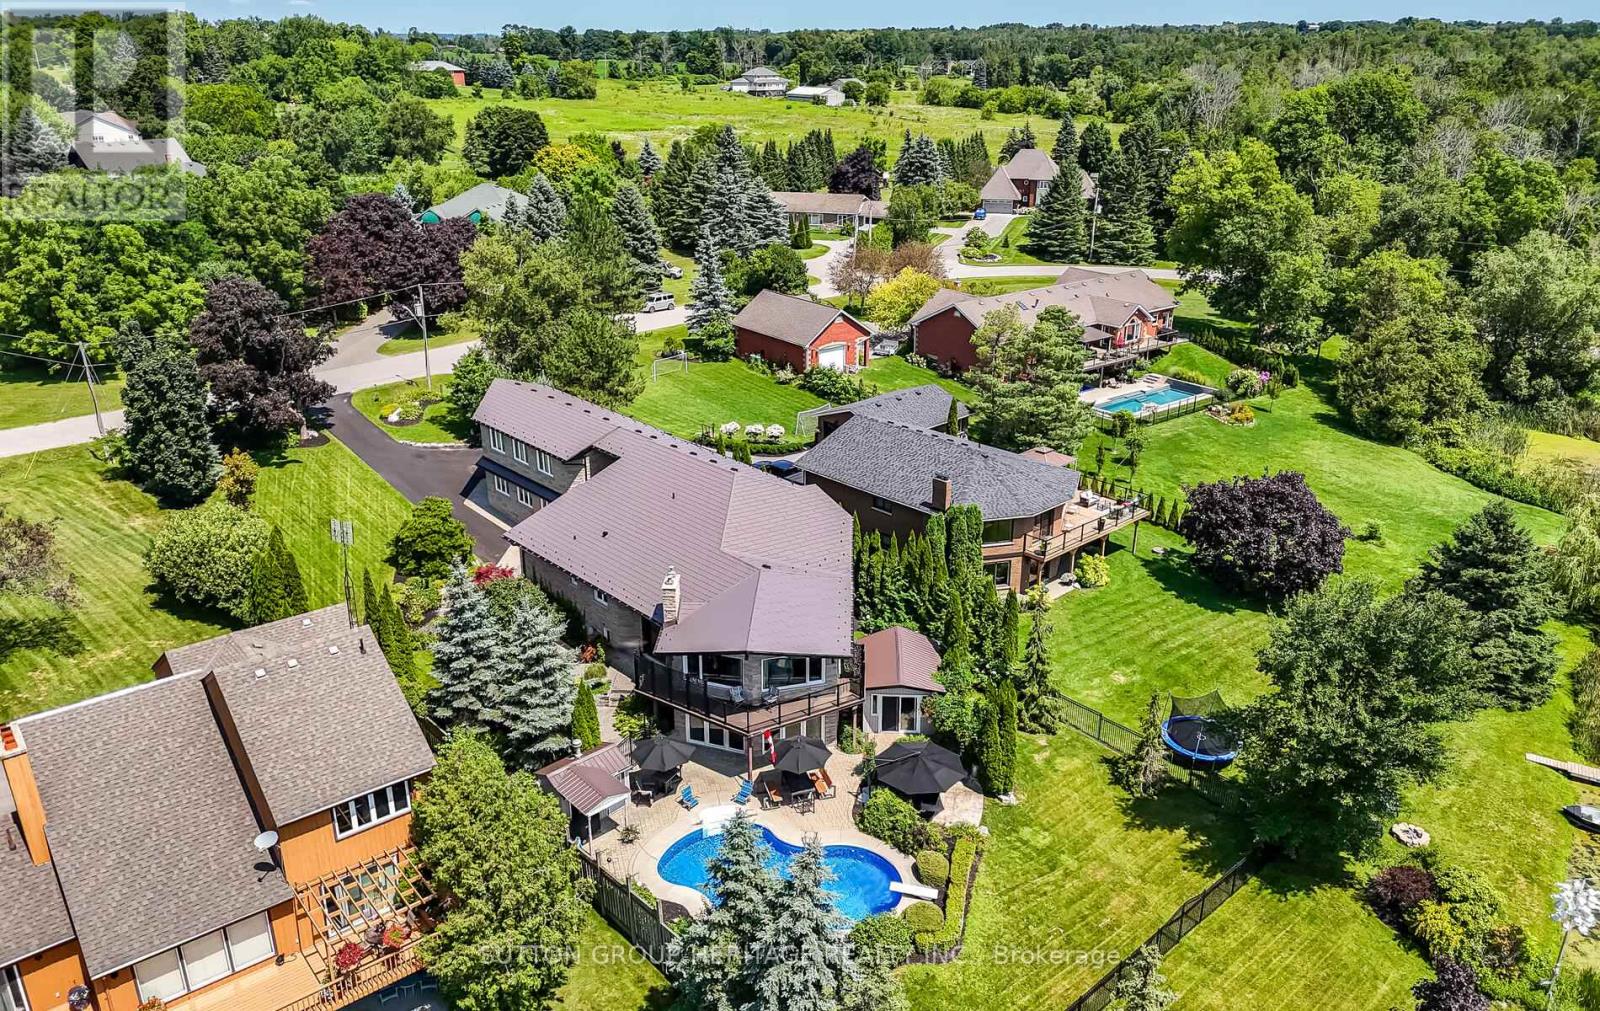
285 Stephenson Point Road
Scugog, Ontario
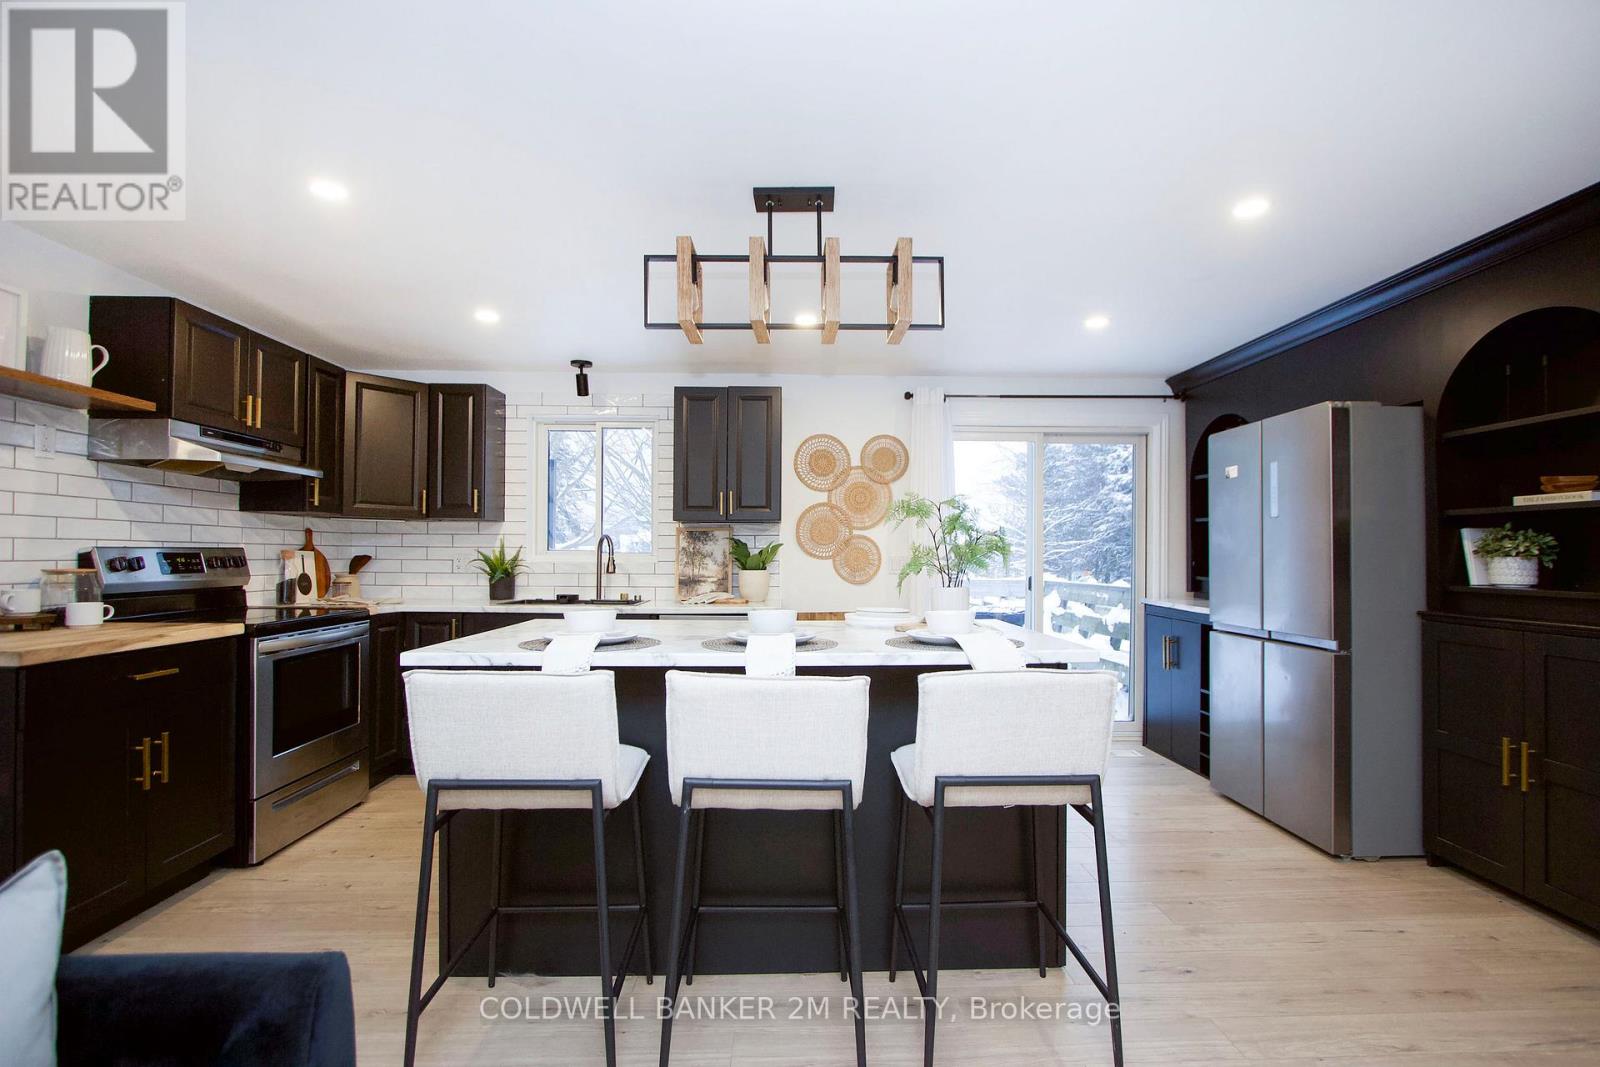
Renovated, improved and lovingly cared for, this property is truly unique. Located on a deep, south facing, lot w/80' of water frontage. Easy enjoyment of fishing/boating/snowmobiling/ice hockey. The custom compass star marks the heated portion on the driveway. Walk the landscaped entrance to the double front door of timeless design. The living room has wall-to-wall windows overlooking the lake and pool. The walkout to the balcony provides a sheltered spot for your morning coffee. The kitchen is spacious and renovated with high-end appliances & granite counters. Hardwood flrs throughout the main level. The primary bdrm has a 5pc ensuite with large steam shower. Walkout from the main fl family room to the covered BBQ entertainment area which also provides access to the 20x44 loft over the detached garage. The loft is perfect for work space or party room with built-in sound. The comfortable & family friendly walkout bsmt boasts a brick wood-burning fireplace with w/o to inground pool and patio. 5 fireplaces add warmth to this spacious home no matter what the weather. Landscaped lot gently slopes down to the waterfront. Mature trees and cedars make it private. Two heated garages with 4 access doors & room for 5 cars will intrigue any car enthusiast. Truly worth a look as this home shows pride of ownership on all levels. Situated on a quiet dead-end street. Be in before summer to enjoy all this home has to offer! See attached list of improvements. (id:61476)
812 Burnham Street
Cobourg, Ontario
Welcome to this beautifully maintained detached bungalow offering over 2000 sq ft of finished living space, thoughtfully designed for comfort, functionality, and everyday living. The main level features 3 bright bedrooms, a beautiful recently renovated kitchen that is open to the living room, making it ideal for entertaining and everyday family living. The finished basement includes a separate entrance, offers distinct living space with a fourth bedroom, and features a second full bathroom, providing flexibility for guests, extended family, or potential for an in-law suite. Step outside to enjoy the exceptionally large, private, fully fenced backyard that is ideal for kids, pets, or outdoor gatherings. A 10' x 10' shed with power provides excellent storage or workshop potential. Ideally located within close proximity to one of Cobourg's most sought-after public schools, this move-in-ready home presents an excellent opportunity for first time home buyers, families, downsizers, or investors seeking a solid property in a highly desirable neighbourhood. (id:61476)
41 Freeman Drive
Port Hope, Ontario
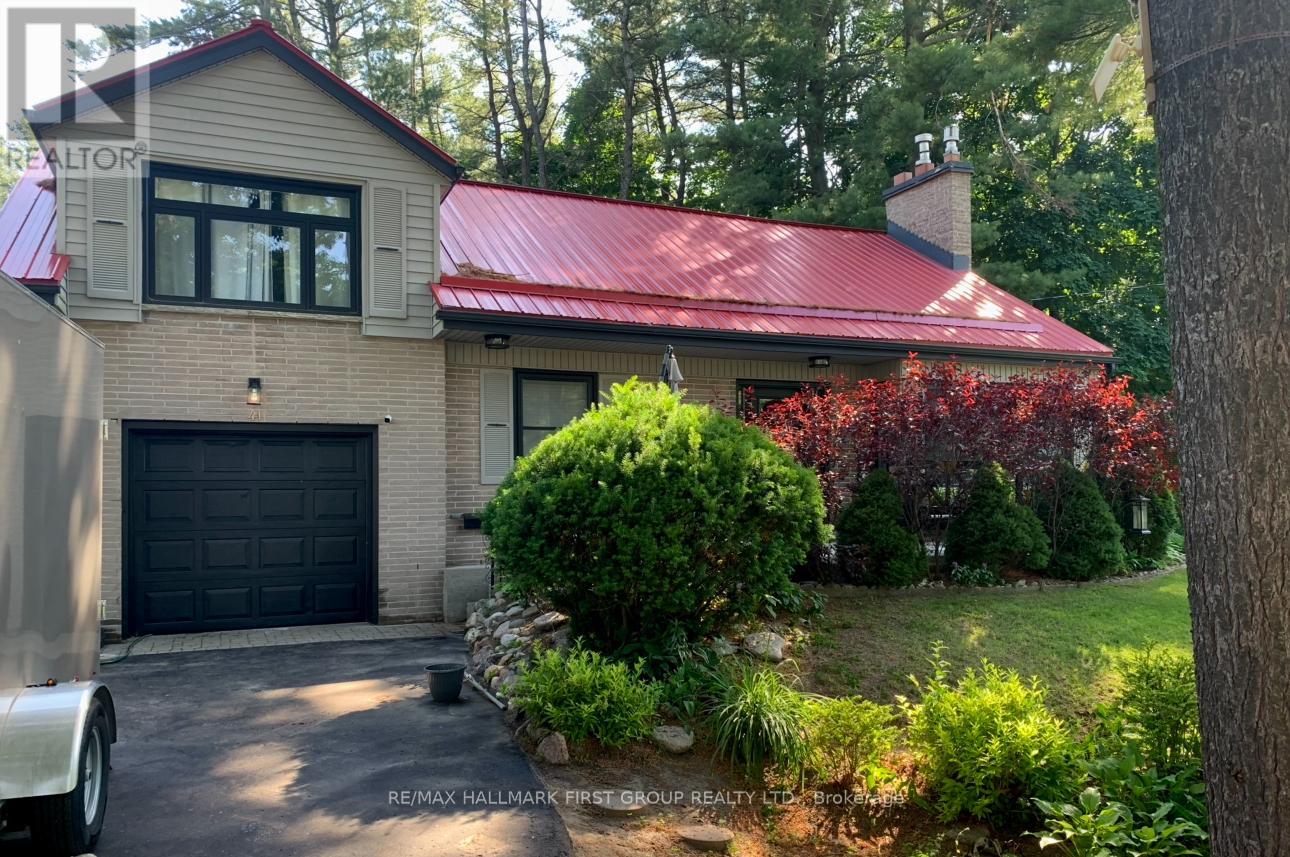
Welcome to this beautifully updated 3-bedroom, 3-bath home set on a generous town lot in the heart of Port Hope. Thoughtfully improved from top to bottom, this property features new windows (2023), new exterior and interior doors, fresh paint throughout, upgraded baseboards, and new appliances, creating a clean, modern feel that's truly move-in ready. The home offers a functional layout with one full bath and two convenient half baths, along with two propane fireplaces that add warmth and character to multiple living spaces. Enjoy the added bonus of a three-season sunroom, perfect for morning coffee or relaxing evenings, and the durability of a metal roof for long-term peace of mind. Complete with a 1-car garage, updated bathrooms, and an unbeatable location, this home is within walking distance to schools, parks, recreation, and downtown shopping, with quick access to the 401 just minutes away. A fantastic opportunity to enjoy small-town charm with everyday convenience. (id:61476)
14 Algonquin Avenue
Brighton, Ontario
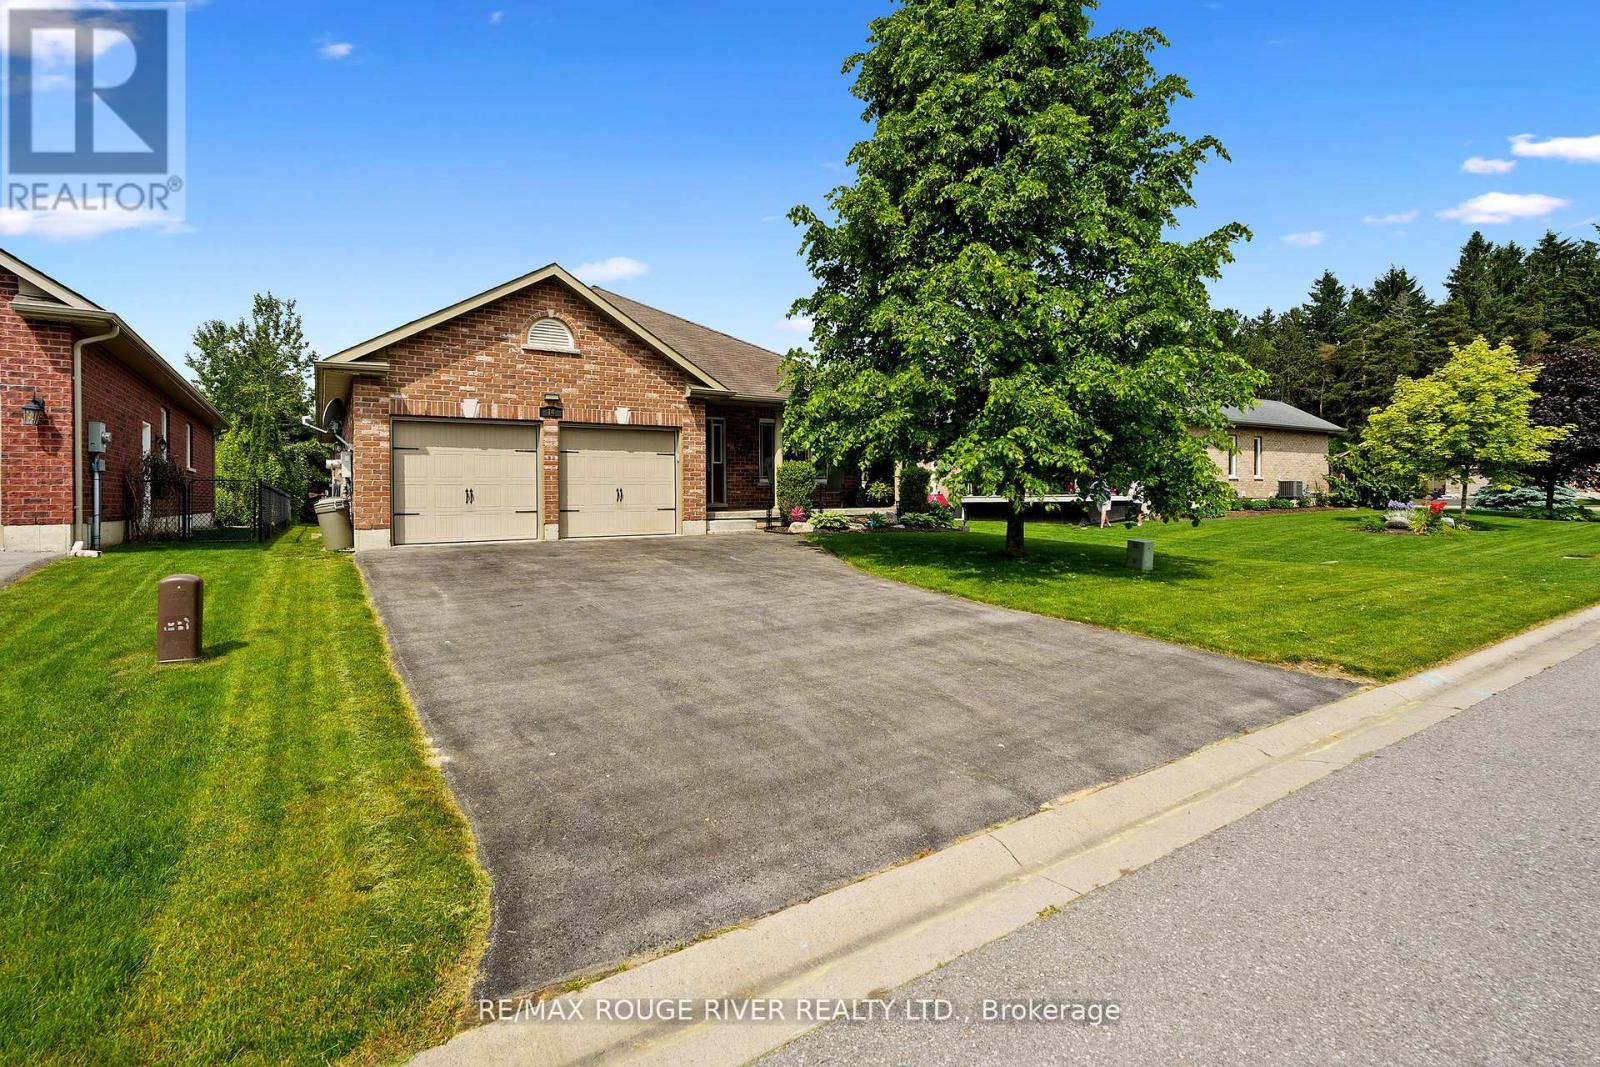
Homes in this sought-after neighbourhood don't hit the market often! Don't miss your chance to own this meticulously maintained 'Mirtren' built bungalow, thoughtfully designed for modern living. Set on a beautifully landscaped lot in one of Brighton's most desirable areas, this spacious all brick bungalow truly has it all. Step inside to find an inviting open-concept layout featuring hardwood floors, an open living and dining area, and a well-appointed eat-in kitchen with walk-out access to a spacious deck and large private backyard. With 3+1 generously sized bedrooms and 3 full bathrooms, there's plenty of room for family and guests. The main-level primary bedroom offers a walk-in closet and 3-piece ensuite, while the convenient main-floor laundry and inside entry from the 2-car garage add to the homes functionality. The professionally finished basement by the builder adds valuable living space with one bedroom, 4pc bath and a large rec-room area for a extended family use. Located just minutes from charming downtown Brighton, within walking distance of Lake Ontario & amazing schools! Enjoy luxury lakeside strolls to restaurants and hikes & 5mins from scenic Presquile Provincial Park! This home is also a short drive to vibrant Prince Edward County region, known for its wineries, beaches, and culinary scene. All this just 90 minutes from Toronto! This is your chance to enjoy comfort, convenience, and community in one incredible package. Come see why this home stands out - your next chapter starts here! (id:61476)
257 Morgan Street
Cobourg, Ontario
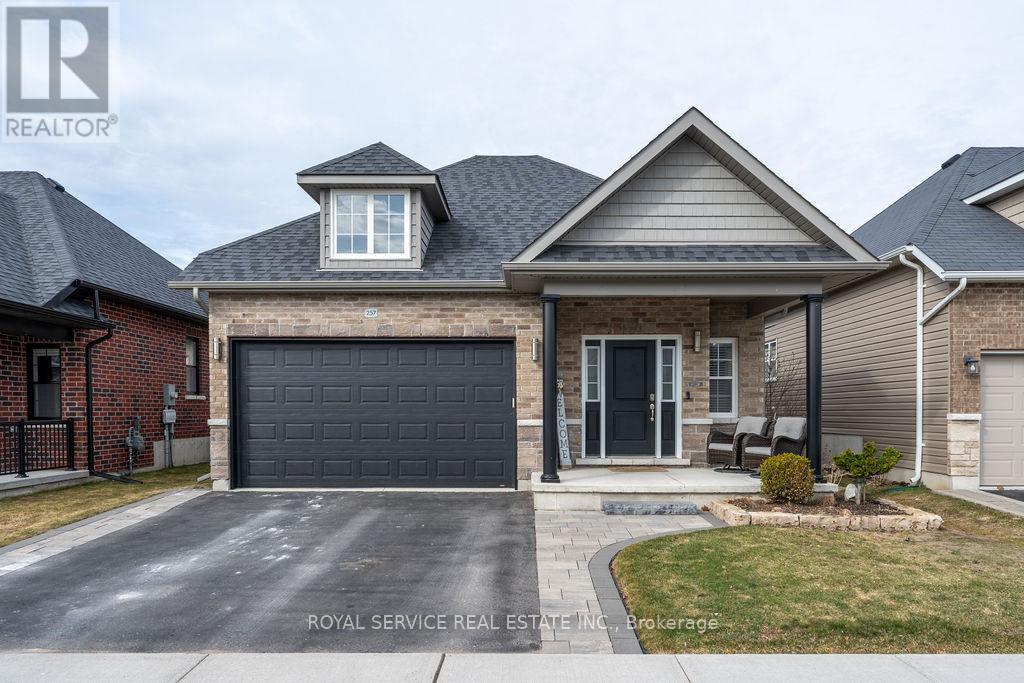
Welcome to the wonderful Lakeside community of Cobourg's, East Village. A beautifully planned and quality constructed, highly sought after development. You can have it all, a worry free, full brick low maintenance home in a safe and welcoming community with a built in backyard oasis anchored by a spectacular Salt Water Hot Tub, yet a short walk to all amenities, including Cobourg's "Historic Downtown" and Victoria Park and Beach. With three bedrooms and three baths, there's room for everyone. Multiple upgrades include two "comfort inducing" gas fireplaces, gas range, beautiful stone countertops throughout, as well as custom showers and decking. Its highly recommended that you personally tour this home to experience the benefits you will enjoy and I guarantee, you will be happy you did. (id:61476)
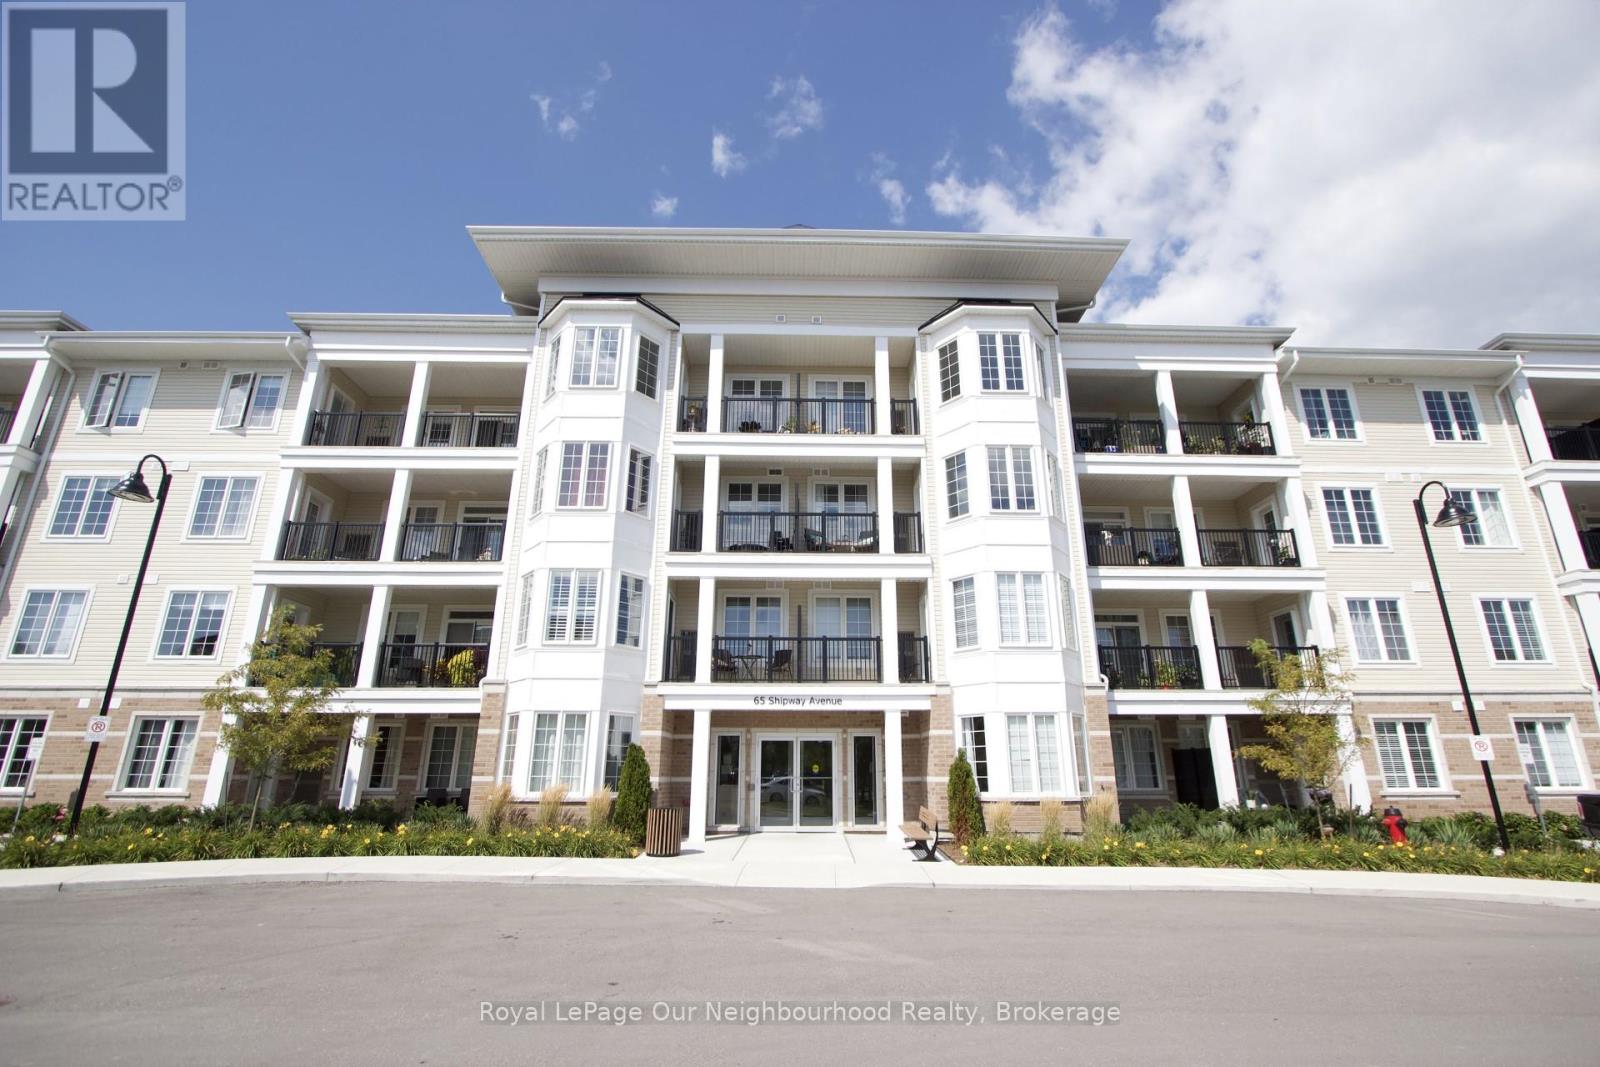
210 - 65 Shipway Avenue
Clarington, Ontario
Experience more then just a condo! Embrace a lifestyle by the water!! This stunning 1+1 bedroom offers a spacious walk-in closet and a 3-piece ensuite bathroom, plus a versatile den for extra living space. Enjoy the convenience of in-suite laundry and south-facing views that fill your home with natural light, enhanced by a charming bay window, perfect for relaxing. As a resident, you'll also enjoy an exclusive membership to the Admirals Club, offering resort-style amenities to elevate your everyday living. Walking distance to the marina, where you can paddleboard or kayak, walk the trails or sit and take in the views of the water. (id:61476)
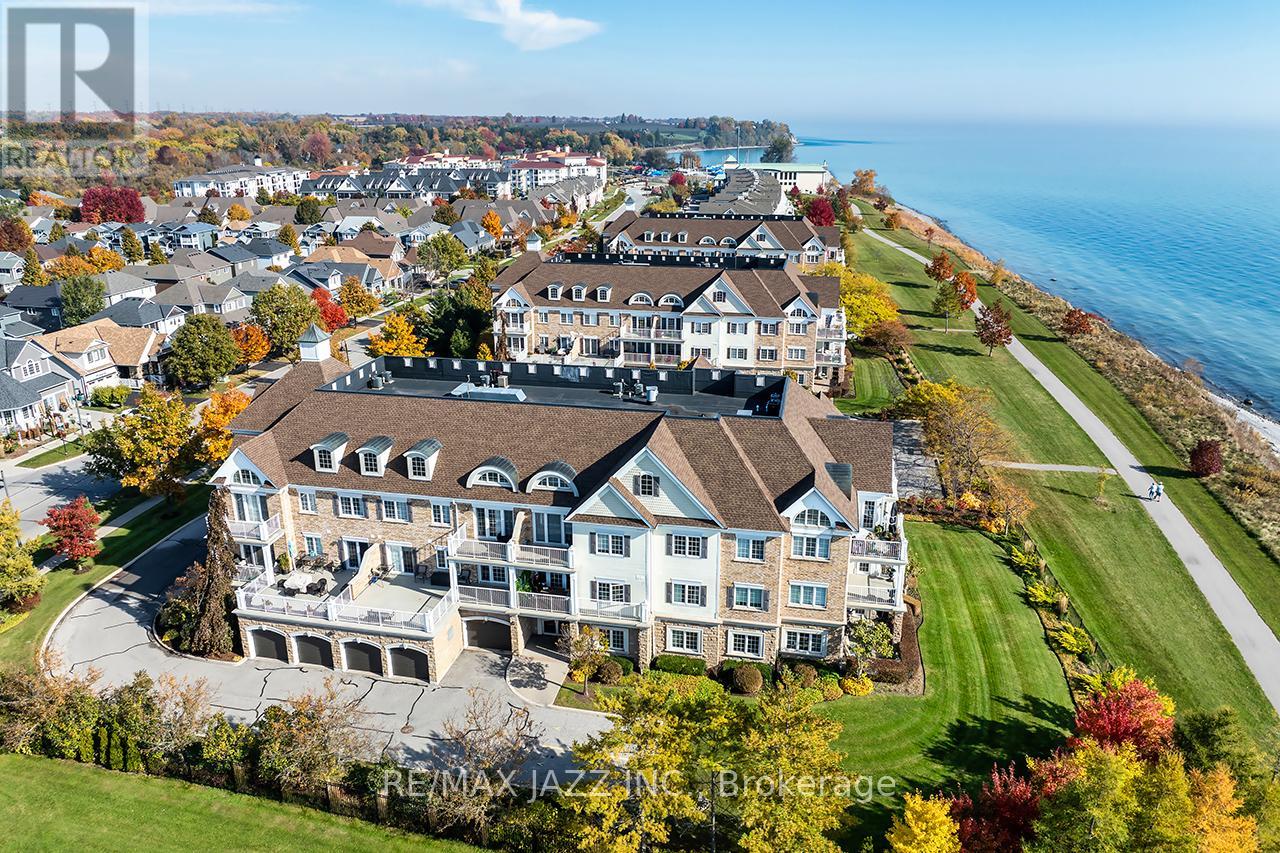
102 - 375 Lakebreeze Drive
Clarington, Ontario
Rare ground-floor condo with unobstructed panoramic views of Lake Ontario from your unit with over 1100 sqf of finished living space. Beautiful 2 bedroom and 2 bath condo with large covered patio overlooking the park and Lake with direct access into the unit. Lovely open concept floor plan featuring a large eat-in kitchen with breakfast bar, 9 foot ceilings, engineered hardwood flooring, primary bedroom with full ensuite bath, 2nd bedroom with convenient "murphy" bed, laundry area, one underground car parking is included a 2nd spot is currently rented. This luxury condo has it all with ownership that includes an exclusive Gold Membership to the Admirals Walk Clubhouse enjoy access to a fully equipped gym, oversized indoor pool, steam room, on-site restaurant, and a host of additional premium amenities and community events that elevate everyday living. Convenient location only minutes to the 401 and and offers endless outdoor opportunities located directly on the Lake. Do not miss this rare ground floor unit! See HD video of this fabulous unit and its Lake views! (id:61476)
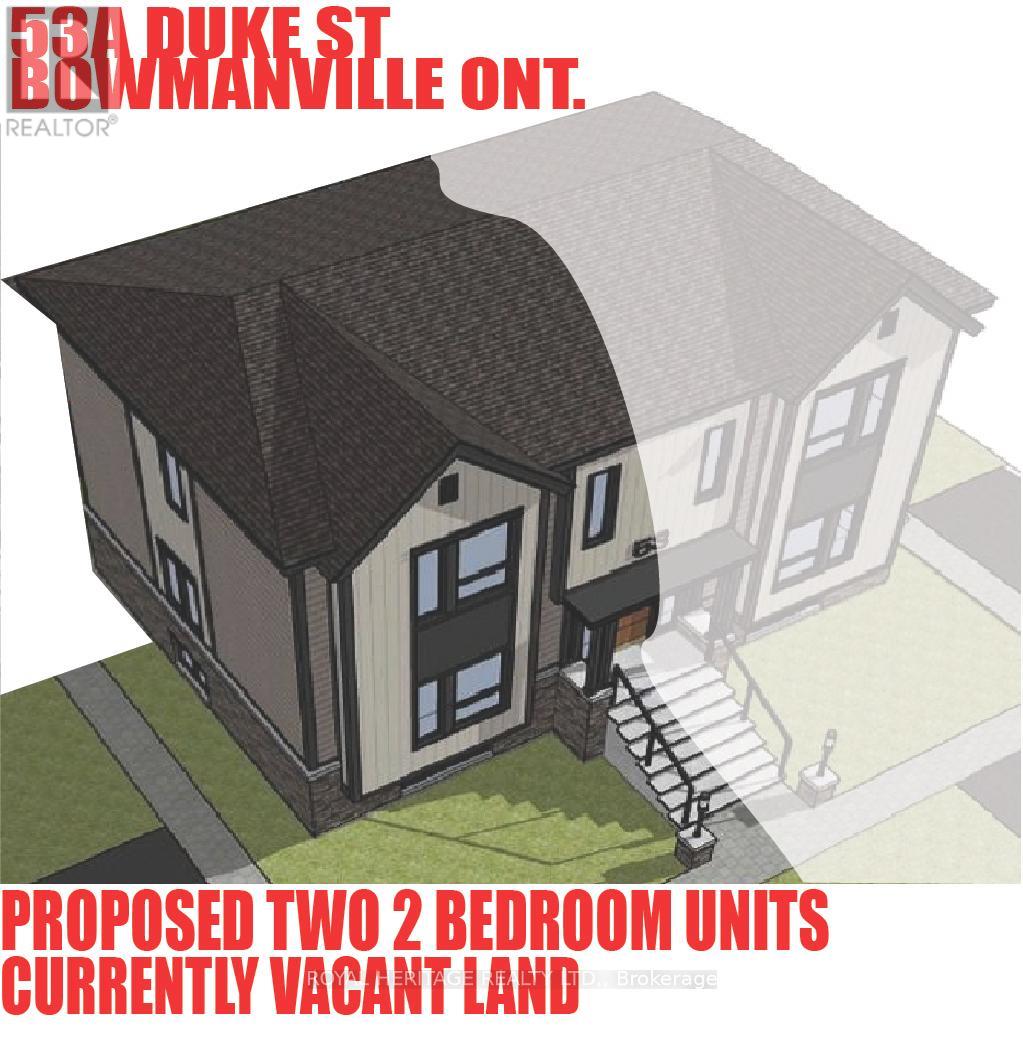
53a Duke Street
Clarington, Ontario
ATTENTION BUILDERS!!! Premium 33 FT x 96 FT Building Lot in Bowmanville. Archeology study completed, Environmental assessment completed, Zoning variance for severance completed, conceptual plans for 2 residential units completed, Topographical and Boundary surveys completed. Conceptual Drawings prepared for a semi detached containing two units per side. (id:61476)
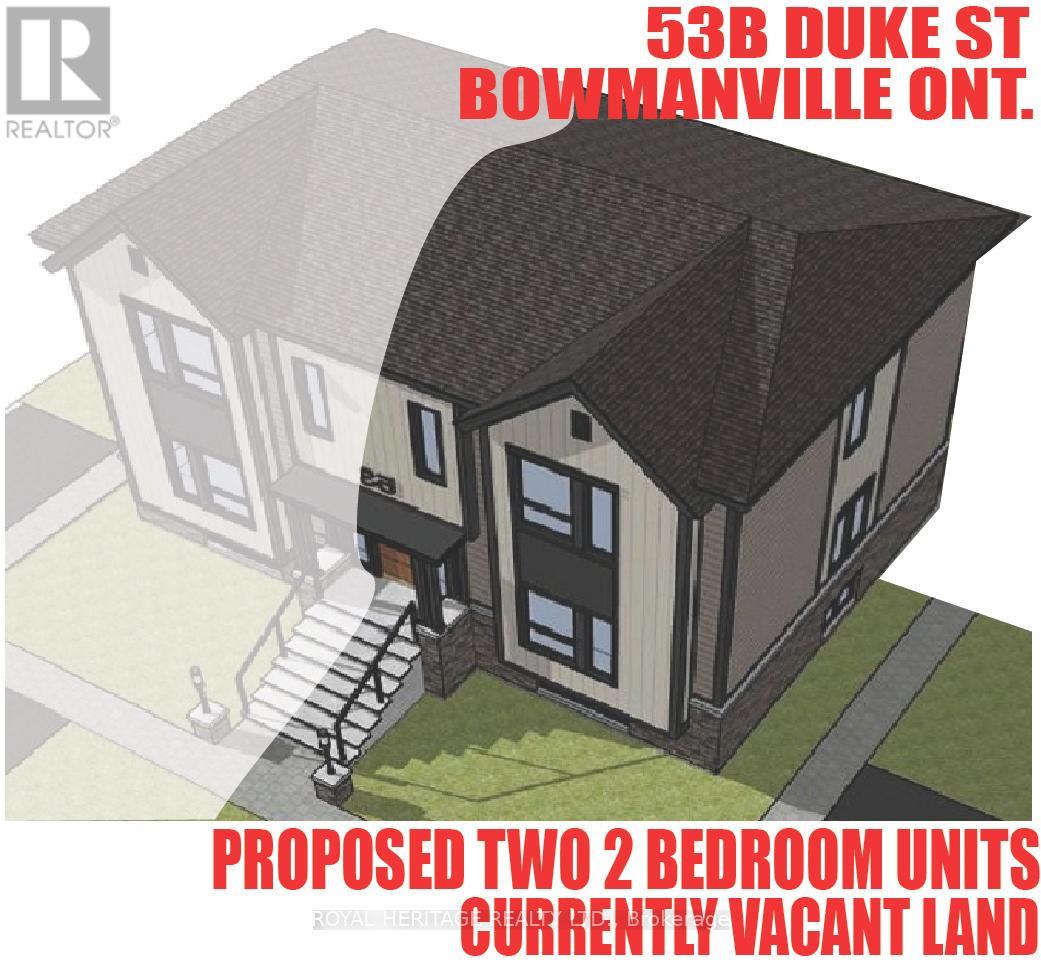
53b Duke Street
Clarington, Ontario
ATTENTION BUILDERS!!! Premium 33 FT x 96 FT Building Lot in Bowmanville. Archeology study completed, Environmental assessment completed, Zoning variance for severance completed, conceptual plans for 2 residential units completed, Topographical and Boundary surveys completed. Conceptual Drawings prepared for a semi detached containing two units per side. (id:61476)