

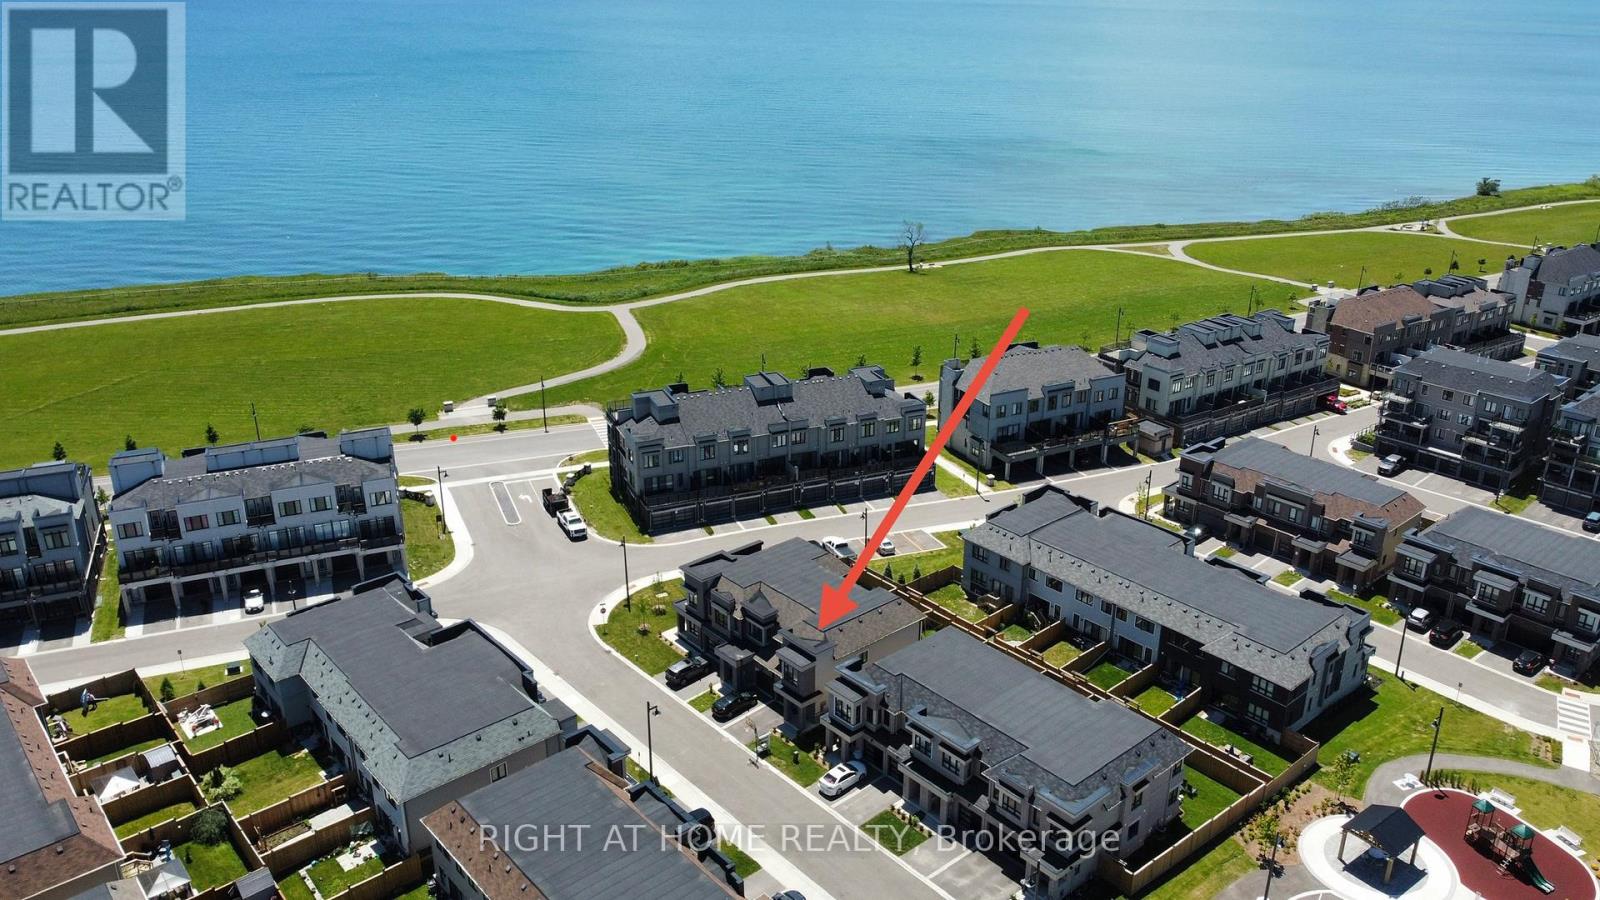
30 Caspian Square
Clarington, Ontario
Rare and beautiful end-unit townhome offering extra privacy, abundant natural light and freehold-style living with low maintenance in Bowmanville's sought-after waterfront community. Low monthly maintenance fee of only $156.97 comparable to nearby POTL communities, covering snow removal, landscaping and common elements. This stunning brand-new home features one of the largest 3-bedroom layouts in the community and includes 4 bathrooms, designed for modern living by the lake.Flooded with natural light and offering added privacy, this desirable end unit boasts a spacious open-concept layout ideal for both everyday comfort and entertaining.The fully finished basement effectively expands the living space and adds exceptional value, complete with a generous family room, wet bar, private office and a 3-piece bathroom - perfect for guests, extended family or a home workspace.Located in a growing lakeside townhome community close to parks, waterfront trails, shopping and commuter routes, with quick access to Highways 401, 407 and 115 for an easy commute.A fantastic opportunity to own a beautiful move-in-ready townhome in one of Bowmanville's most desirable communities. Property is a condominium townhouse. (id:61476)
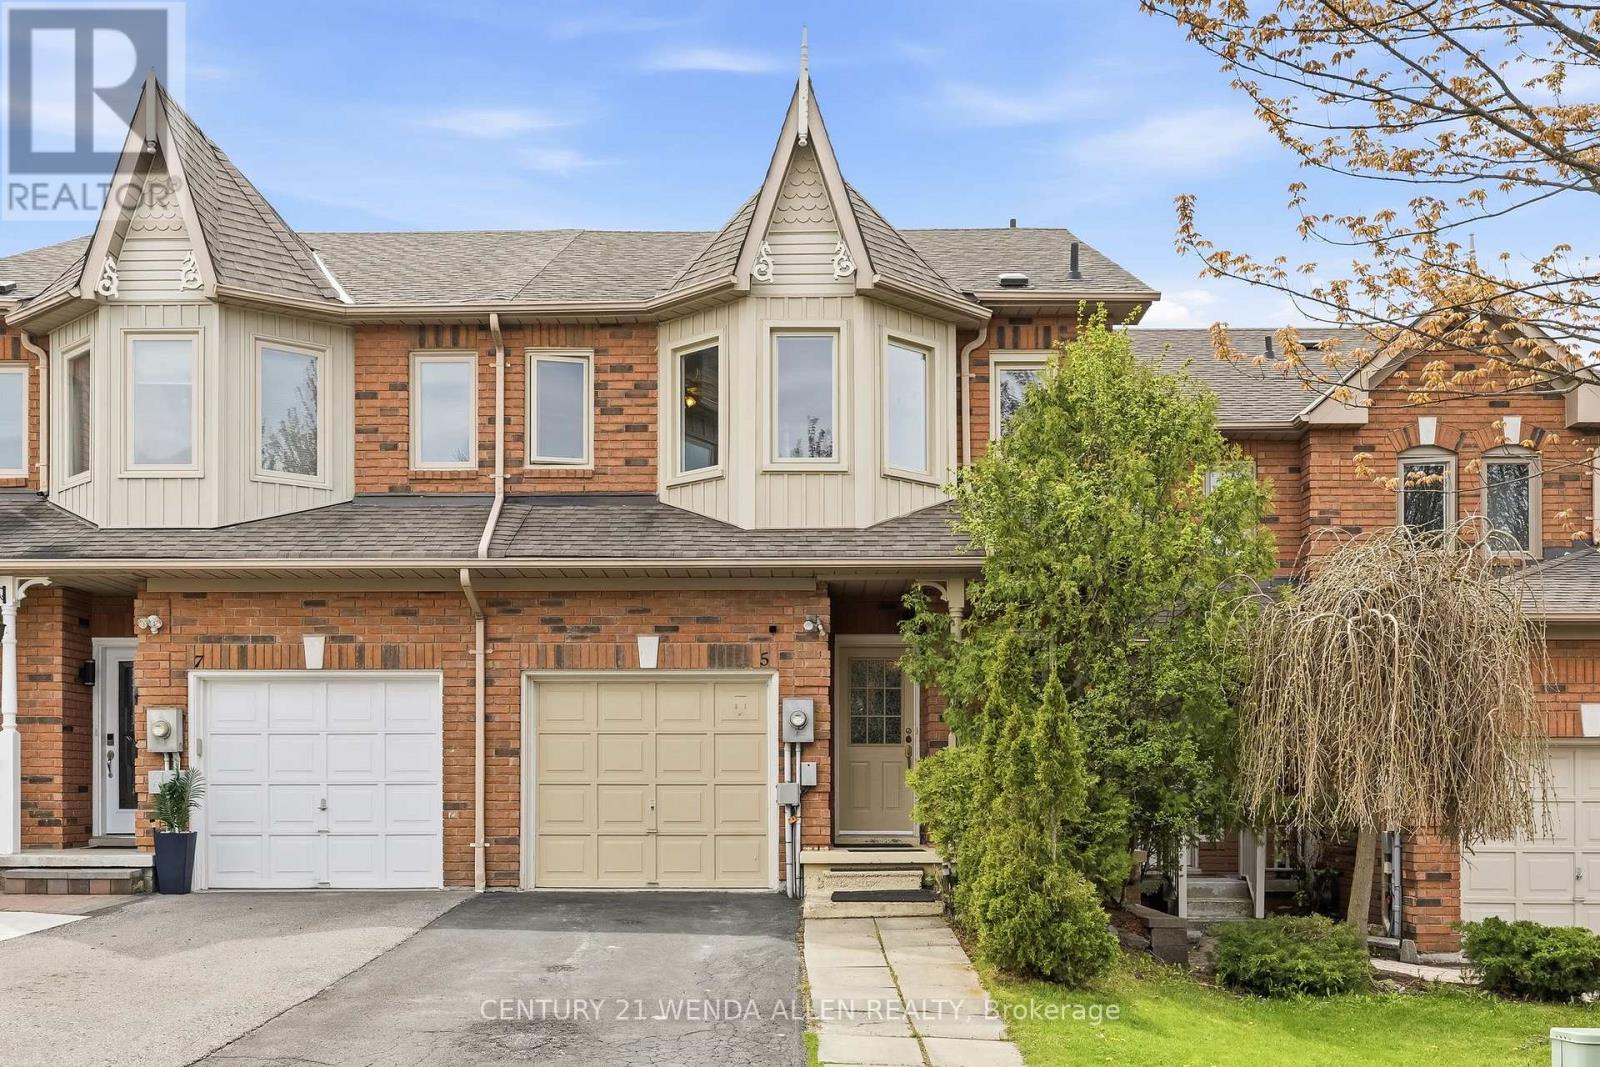
5 Jays Drive
Whitby, Ontario
Well-maintained freehold townhouse in highly sought-after Williamsburg, offering bright, functional living space for families and professionals.Main floor features updated kitchen with stone countertops, open-concept living/dining, and carpet-free flooring throughout. Upstairs includes 3 spacious bedrooms and 3 bathrooms.A finished basement adds valuable extra living space, ideal for a rec room, home office, or guest area - a key advantage compared to similar homes.Enjoy a private backyard with no direct overlooking neighbours, plus 3-car parking for added convenience.Located just steps from top-rated schools (Jack Miner), parks, trails, and everyday amenities. (id:61476)
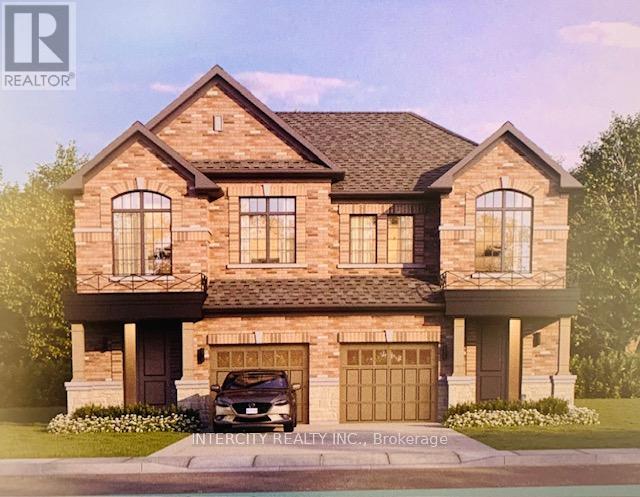
Lot 104r Federica Street
Whitby, Ontario
Welcome to this stunning, Semi-Detached Model offering 1,668 sq. ft. of beautifully finished spaces. Boasting 3 spacious bedrooms and 3 washrooms. This home is designed with comfort and style in mind.The main floor welcomes you with a spacious Great Room with Gleaming Hardwood Flooring and walkout to backyard, expanding your living space to the outdoors, perfect for gatherings. The gourmet kitchen is a chef's dream, equipped with stainless steel appliance, sleek ceramic backsplash. Walk-in from Garage Door Entrance into ceramic tiled mudroom. The primary bedroom is a true retreat, featuring a generous walk-in closet and luxurious 5-piece ensuite complete with frameless glass shower and free-standing bathtub for ultimate relaxation. The additional bedrooms are bright and spacious, ideal for family or guests. The basement includes a cold cellar and a 3-piece rough-in for future customization. * Price Exclusive of HST. The referenced federal and Ontario temporary enhanced GST/HST rebate measures are proposed and not yet in effect. The availability of the applicable rebate depends on enactment of the necessary legislation by the Government of Canada and/or the Government of Ontario. The availability, eligibility criteria, rebate amounts, application forms, and timing will be determined by legislation and by administrative guidance issued by the applicable authorities. Any price or incentive that references or assumes the temporary enhanced GST/HST rebate (including "net of rebate" pricing) is conditional on the applicable legislation being enacted as anticipated and on the purchaser's eligibility. If the legislation is not enacted, is enacted with different terms or timing, or the purchaser is ineligible, any assumed rebate will not apply, and the purchaser may be responsible for the full purchase price without the benefit of any such rebates. (id:61476)
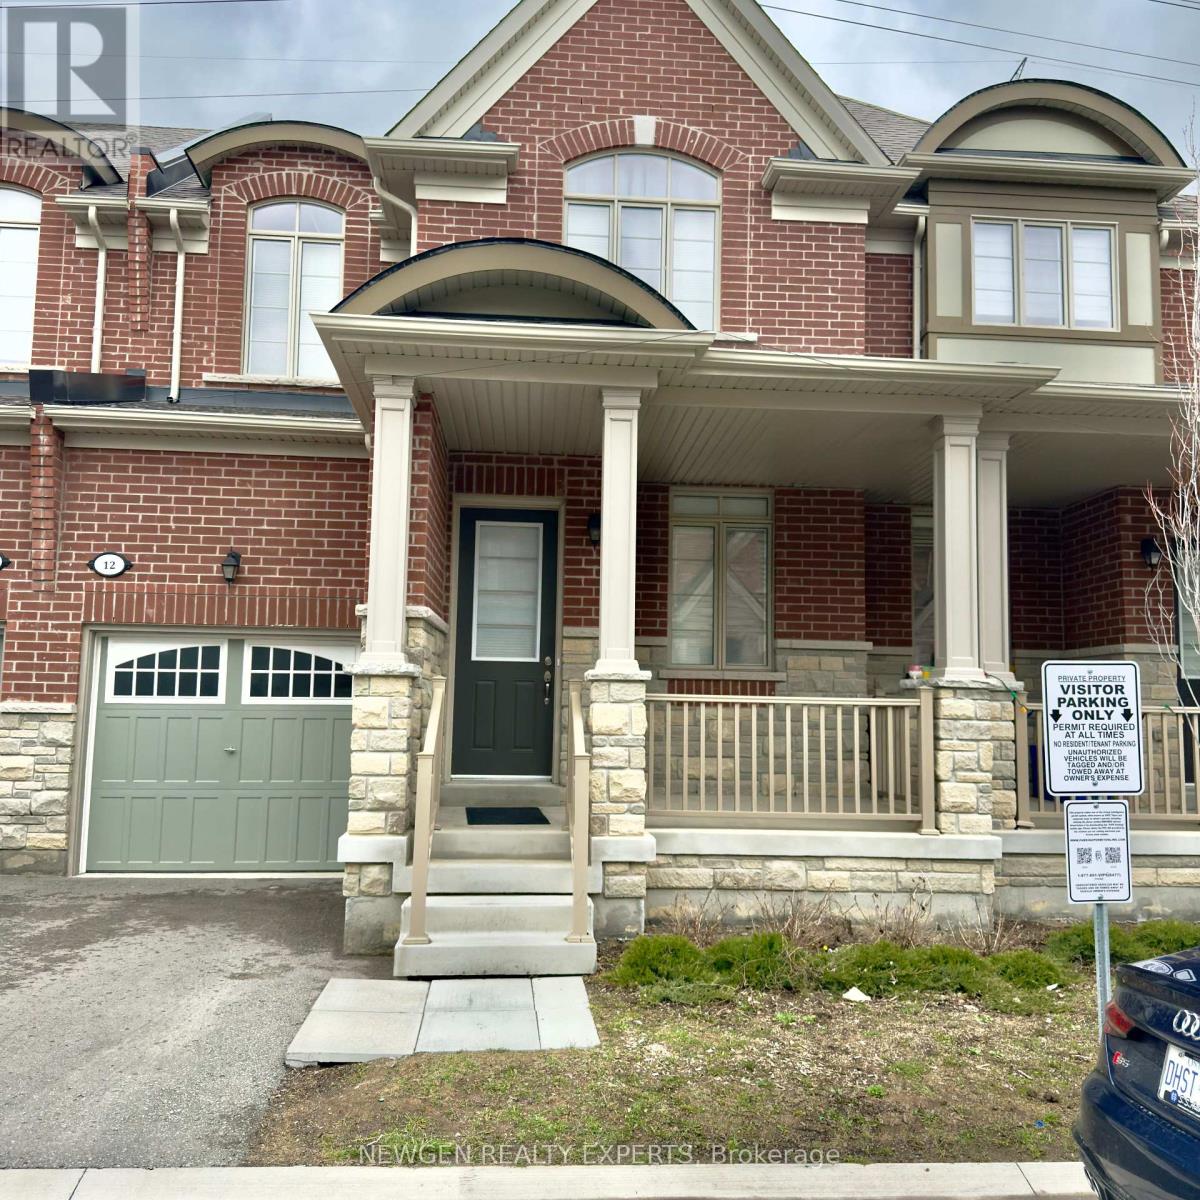
12 Cachia Lane
Ajax, Ontario
Excellent Location 2 Storey Brick & Stone Freehold Home. $$$$ Upgrades 2 FLR Laundry, Second Floor And The Basement 9' Smooth Ceiling On Main And Second Floor; Upgraded Kitchen With Granite Counters, Backsplash; Lots of street free Parking Huge Master Bedroom With Big Windows Upgraded Hardwood Main Floor (Excl. Tiled Area). Approx. 1700 Sq Feet. Close To 401, 407.Minute To Go Station, Major Highways, Schools & Many More Convenient Amenities (id:61476)
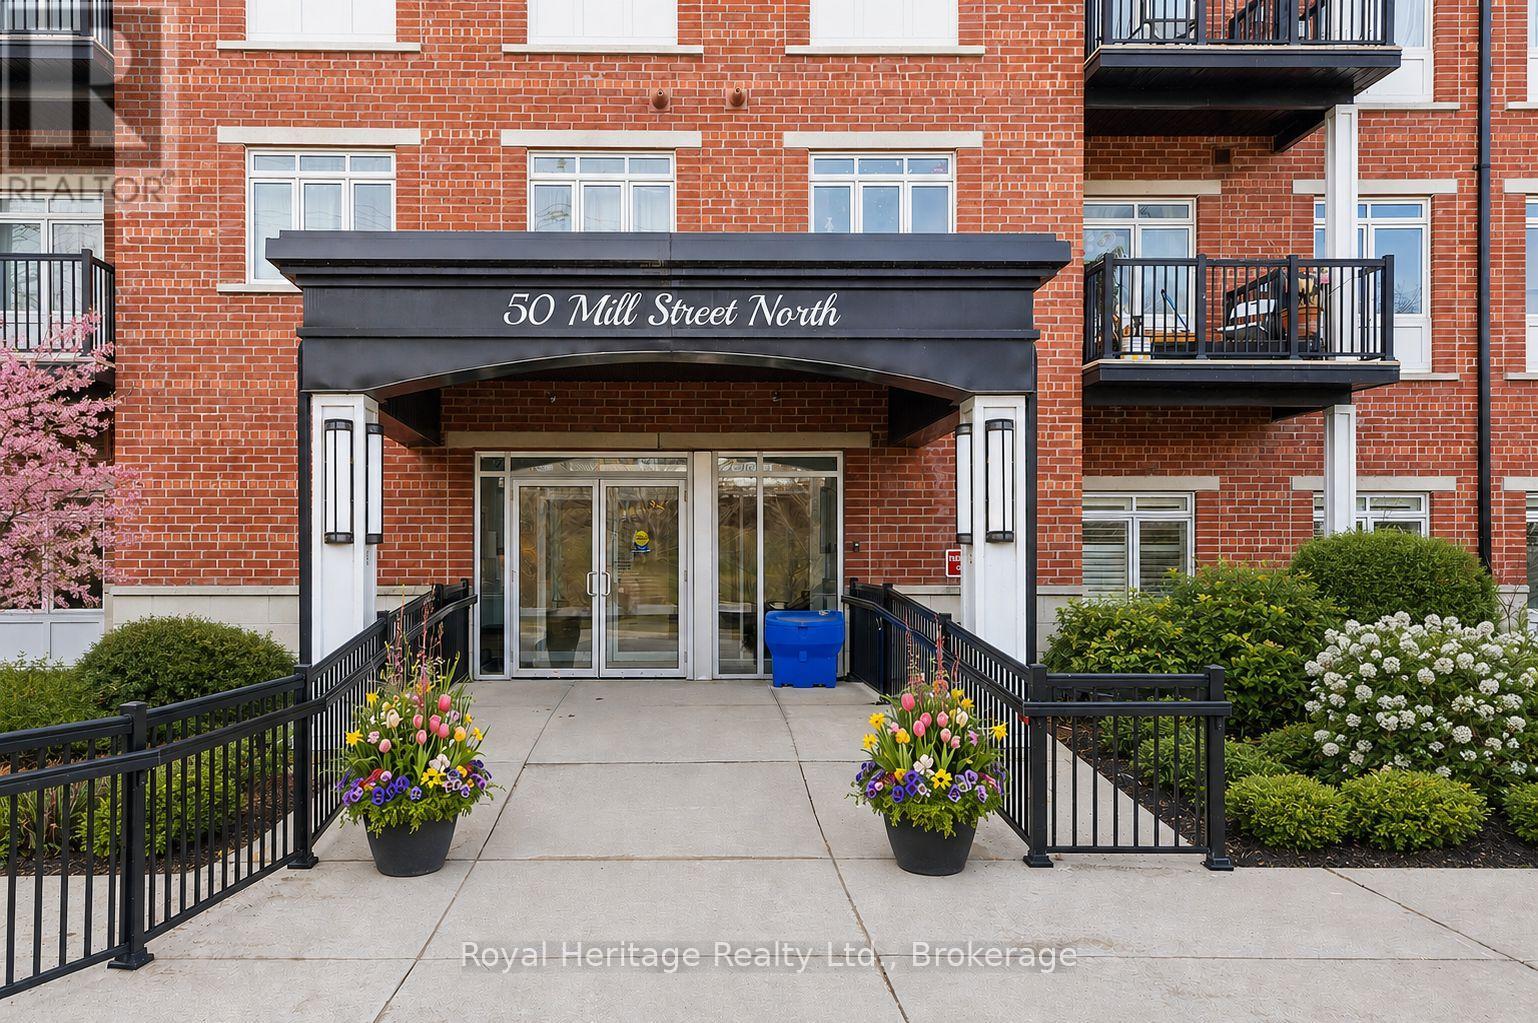
211 - 50 Mill Street N
Port Hope, Ontario
Experience luxury living in the heart of Port Hope at River's Edge Condominiums. This 562 sq. ft. one-bedroom unit, plus balcony, is bathed in natural light thanks to its southwest exposure. Enjoy panoramic views of the Ganaraska River and historic downtown, just three minutes from the 401-a perfect spot for those with an active lifestyle. Ideal as a first home, a stylish rental in a professionally operated building, or for downsizing retirees ready to enjoy life. Includes deeded underground parking in a bright, warm, secure garage with a climate-controlled ramp-no more winter snow clearing. The spacious balcony overlooks the river, perfect for watching town life, trout and salmon runs, with professional bird netting installed. A flexible floor plan lets you adjust the layout to your needs. The bedroom features large windows and a double closet, while a triple closet near the foyer offers extra storage. The building has a community room for gatherings and friendly neighbors who always greet you warmly. Double elevators mean short waits, and the well-lit, carpeted stairwell rivals some homes. Exceptionally clean and well-maintained, thanks to a strong Board and solid financials, with reasonable condo fees. This landmark building stands out for its impressive design, quality workmanship, and great residents. (id:61476)

976 Andrew Murdoch Street W
Oshawa, Ontario
Experience modern luxury in this stunning, nearly new detached home in one of Oshawa's most sought-after neighborhoods. Boasting 4 generous bedrooms and 2.5 baths, this home is thoughtfully upgraded from top to bottom. Step inside to a bright, open-concept layout perfect for living, dining, and entertaining. The spacious great room flows seamlessly into a large kitchen featuring an island with breakfast bar, upgraded cabinets, stylish backsplash, stainless steel canopy hood, quartz countertops, an extra pantry, and premium finishes throughout. Upstairs, retreat to the primary suite complete with a walk-in closet and private ensuite showcasing quartz countertops, upgraded cabinets, elegant tile, and a glass shower. Two additional spacious bedrooms with double closets share beautifully appointed bathrooms with modern finishes. Abundant natural light fills every room thanks to large, thoughtfully placed windows. Additional features include garage parking, a long driveway, and convenient access to the 401/407, schools, public transit, parks, trails, recreation centers, restaurants, and shopping. This home blends luxury, comfort, and location flawlessly-perfect for families and entertainers alike. (id:61476)
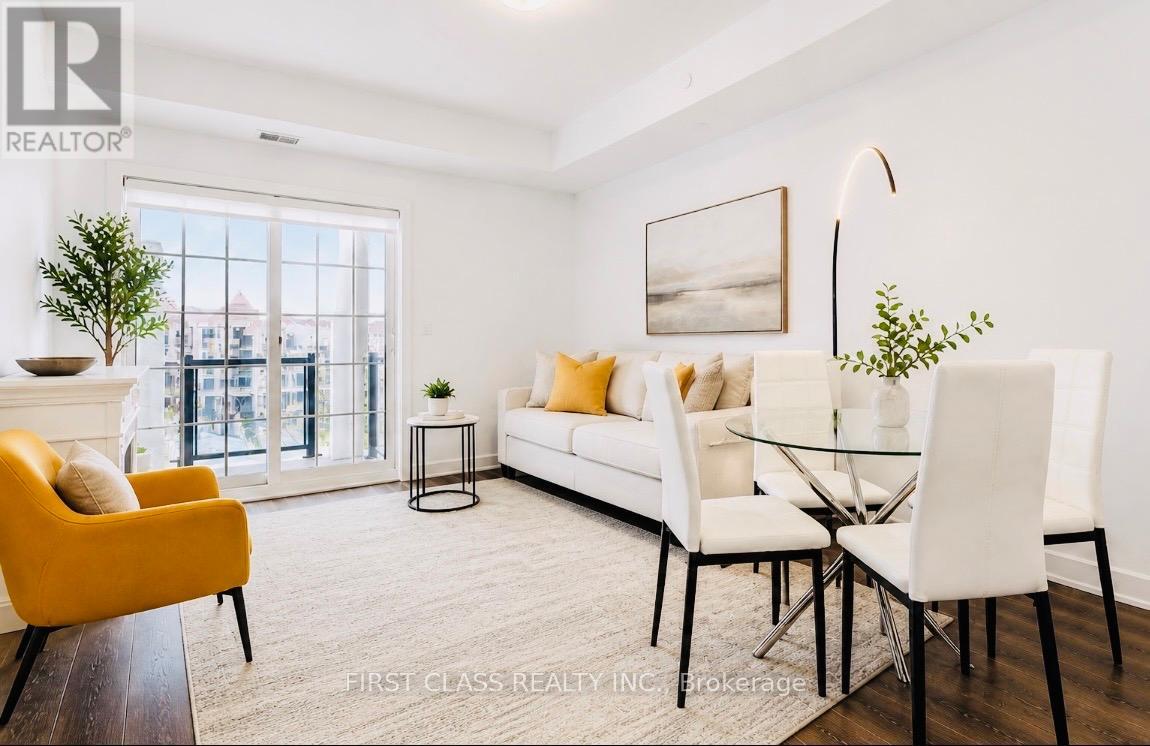
330 - 50 Lakebreeze Drive
Clarington, Ontario
Welcome to the Port of Newcastle-where lakeside luxury meets effortless living. This gem is a must-see. Wake up to breathtaking marina views in this stunning 914 sq. ft. open-concept condo, thoughtfully designed for both comfort and style.Featuring a spacious primary bedroom and a versatile den that easily functions as a second bedroom with its own closet and door, this layout offers the perfect blend of flexibility and functionality. Step out onto your private 86 sq. ft. balcony and unwind in a serene waterfront setting.The modern kitchen impresses with quartz countertops, a sleek breakfast bar, and stainless steel appliances, seamlessly flowing into a bright, sun-filled living and dining area enhanced by 9-ft ceilings and premium flooring.Enjoy the convenience of ensuite laundry and underground parking, with easy access to major highways for a smooth commute. Surrounded by scenic trails, parks, and the marina, this location offers the ideal balance of tranquility and everyday convenience.Residents enjoy exclusive access to the Admiral Club, featuring a fitness centre, indoor pool and sauna, theatre room, co-working spaces, and elegant entertaining areas.Experience refined waterfront living-where comfort, style, and serenity come together effortlessly. (id:61476)

24 Pettet Drive
Scugog, Ontario
Tucked along a quiet dead-end street, this custom loft-inspired bungalow offers generous living space, lake views from almost every room, and a distinctive layout that will appeal to buyers looking for something outside the ordinary. With approximately 3,000 sq. ft. of living space, 5 bedrooms, 3 bathrooms, and soaring vaulted ceilings in the great room, the home offers excellent flexibility for your-round living, weekend escapes, extended family, guests, or creative use of space. The renovated kitchen features stone counters, updated cabinetry, porcelain tile, and in-floor heating with additional updates including renovated bathrooms, updated flooring, re-insulated and re-drywalled upper bedrooms, 2 furnaces converted to natural gas, 2 central air units, updated hydro panel, high-speed internet, water filtration with reverse osmosis, fresh exterior painting, paved driveway, and important septic and well improvements, including an upgraded tank, new drain field, and newer well components. Set just 1.5 hours from the GTA, and only minutes from Port Perry, this lakefront property offers space, privacy, and the opportunity to create a relaxed waterfront retreat. (id:61476)
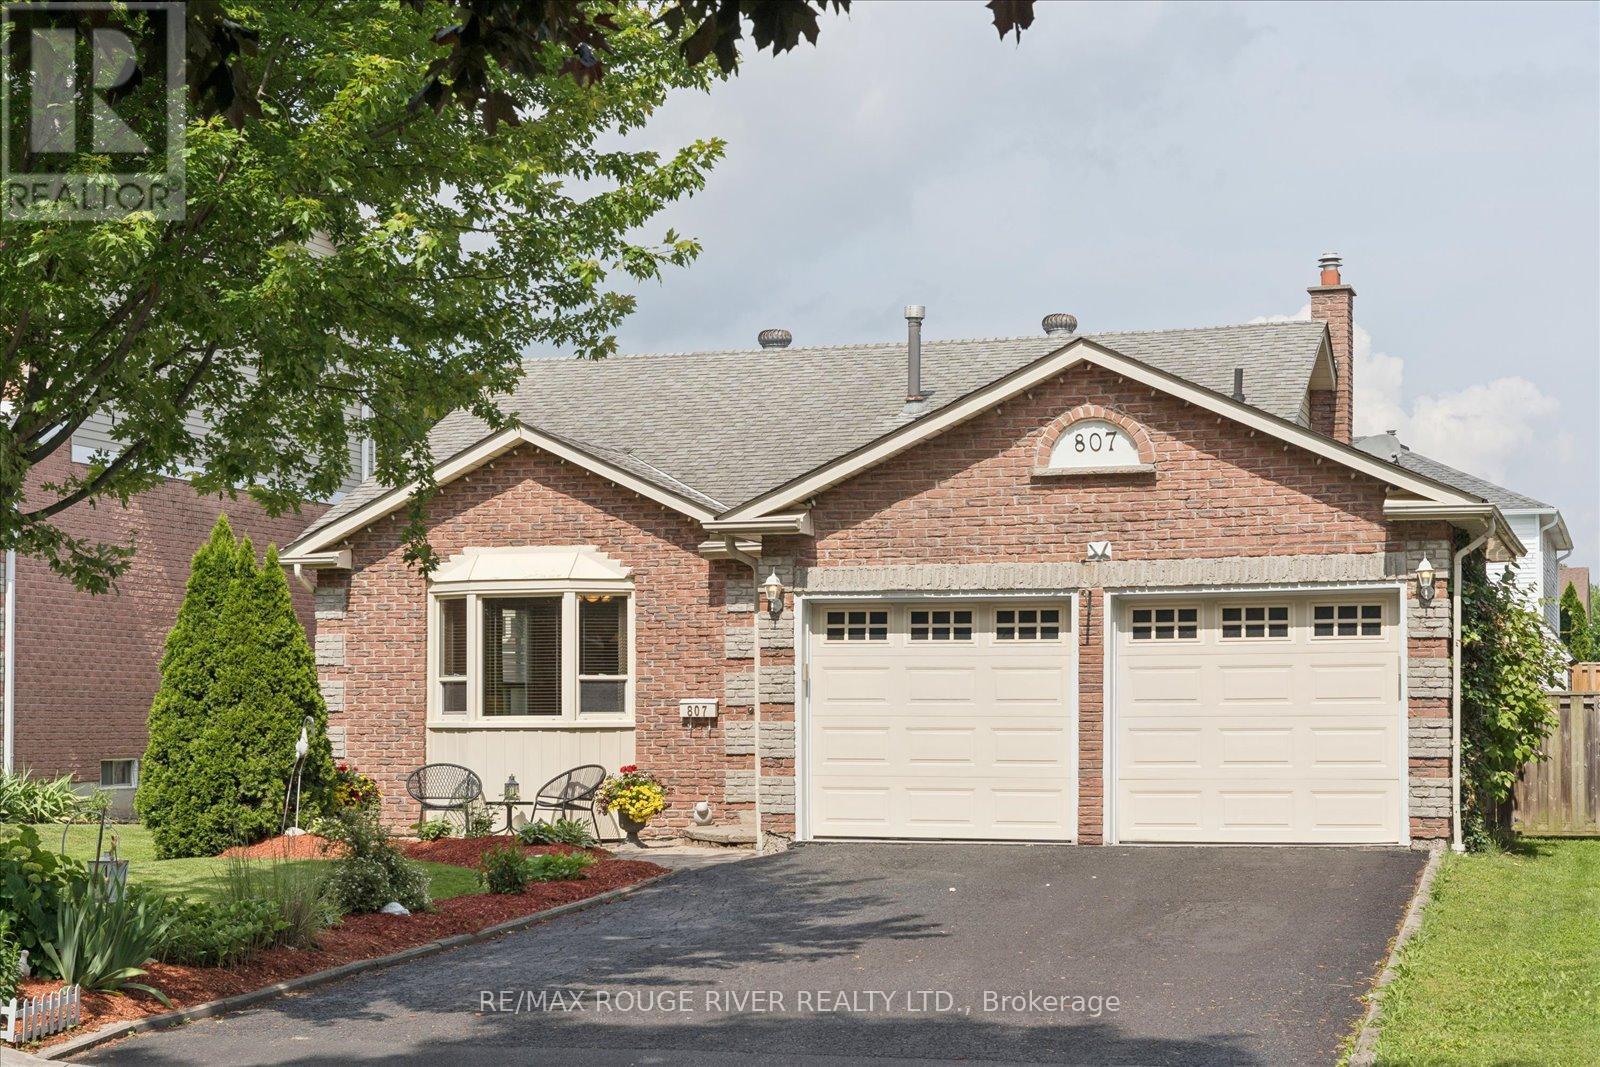
807 Red Maple Court
Whitby, Ontario
Location, Location, Location! Nestled on a quiet dead-end court lined with mature Red Maple trees, this functional home offers an exceptional setting in one of Whitby's most desirable neighbourhoods. Inside, you'll find hardwood and crown moulding throughout, two beautifully fully renovated bathrooms, and a welcoming family room with a gas fireplace and a walk-out to the private patio-perfect for relaxing or entertaining. Enjoy the convenience of walking to Palmerston Park, trails and tennis courts, while remaining just minutes from shopping, amenities and Downtown Whitby. Commuters have convenient access to the GO Train and Hwys 401 and 407. A wonderful opportunity to enjoy a peaceful court location with unbeatable access to everything you need. (id:61476)
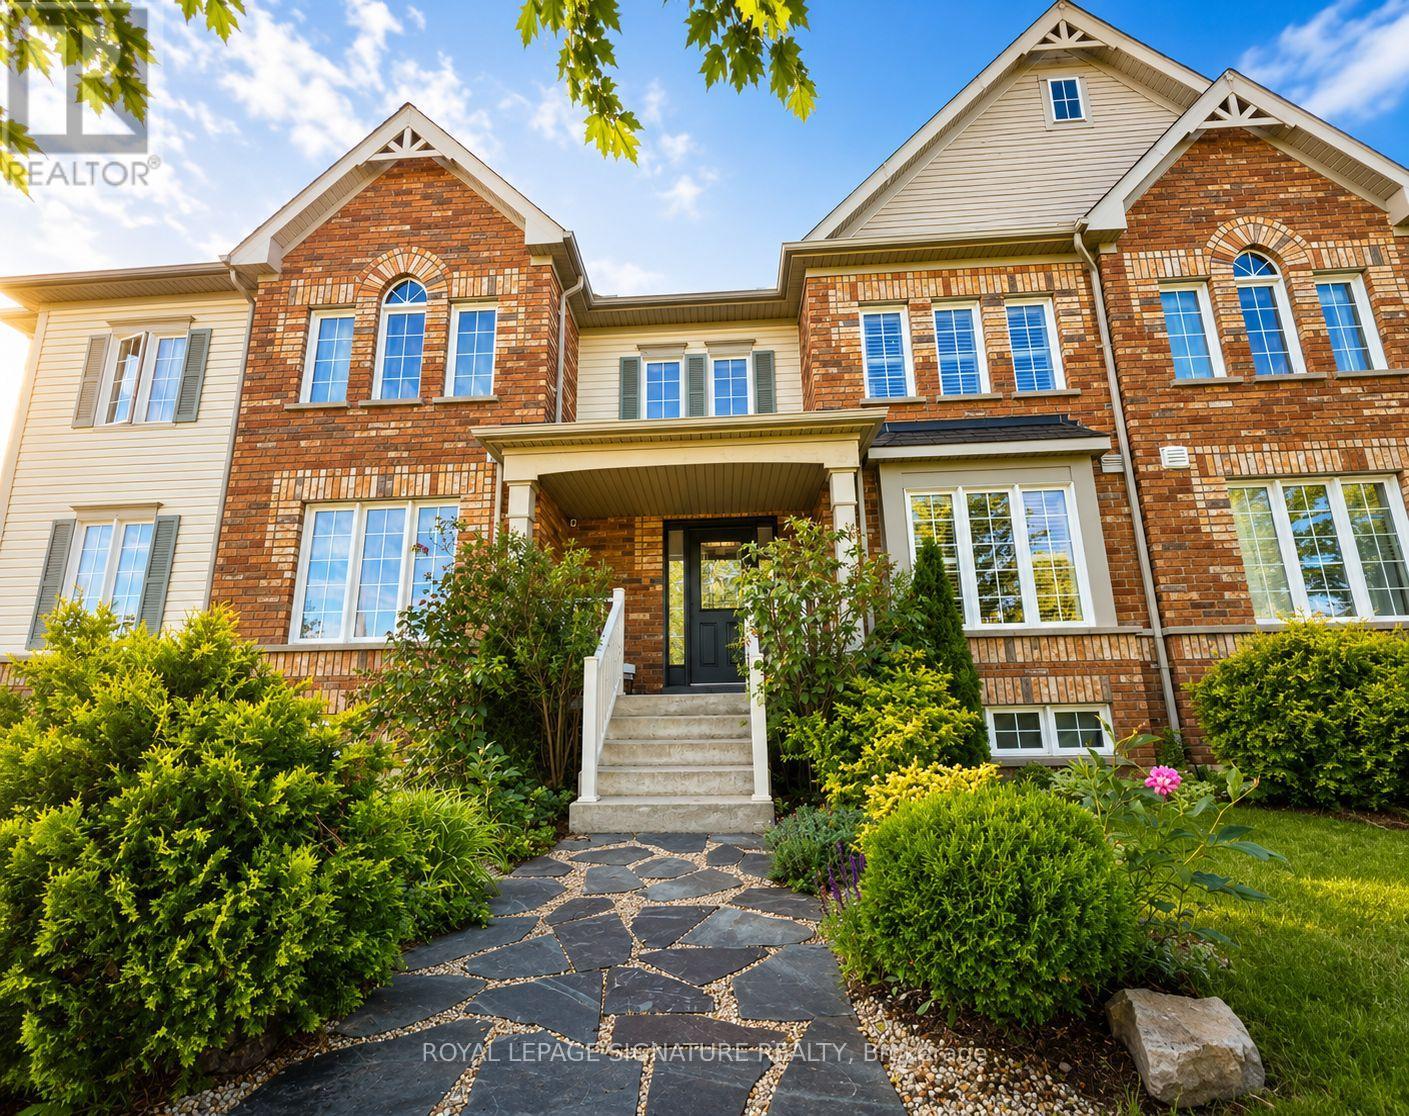
12 Blytheway Gate
Ajax, Ontario
Welcome to 12 Blytheway Gate, a beautifully maintained freehold townhome located in the highly desirable Northeast Ajax community. Offering 1,600 sqft of thoughtfully designed living space,this 3-bedroom, 2.5-bathroom home combines comfort & functionality in a family-friendly neighbourhood.Extensively updated with brand-new hardwood flooring throughout both the main and second levels(2025), fresh paint throughout, California shutters, and updated modern lighting, including two crystal chandeliers. Entertain in the open and inviting, combined living & dining space or simply relax in the open concept family room that allows for easy access to the kitchen. The kitchen boasts S/S appliances, a kitchen island and a convenient breakfast area. Walkout to a fully interlocked courtyard that can been joyed as your own private oasis. The landscaped front and backyard gardens showcase mature trees,shrubs, and perennial plantings, while the flagstone front walkway, newly painted front and back doors(2026), newly treated and sealed interlocking (2026) and new exterior lighting add impressive curb appeal. Driveway interlock extension may allow for addt'l parking. Upstairs, the generous primary bedroom includes a walk-in closet and private 4-piece ensuite. Other updates include a new front door keyed entry system, new doorbell, updated toilets, furnace service (2024), duct cleaning (2023), and new smoke and carbon monoxide detectors (2026). A hardwired alarm system with motion, door, and window sensors provides added peace of mind. The unfinished basement offers excellent future potential with a3-piece bathroom rough-in for the possibility of creating additional living space. Ideally located just steps to a parkette and within walking distance to public, private, and French immersion schools. Enjoy a short walk to grocery stores, restaurants, pharmacy, banking, and other everyday amenities, with convenient access to transit, shopping, and major commuter routes. A MUST SEE HOME! (id:61476)

304 - 841 Battell Street
Cobourg, Ontario
Penthouse 304 at 841 Battell Street offers sought after features and practicality, yet is an affordable opportunity for those seeking comfortable living in a quiet, welcoming Cobourg community. Known for its friendly atmosphere, this building is home to great neighbors who contribute to a genuine sense of community. This top-floor suite is home to the best location in the building: no-one above you, a bright, south-facing orientation that captures plenty of natural light throughout the day and close to the elevator without being too close. The living area is highlighted by sliding glass doors that open onto a private balcony, looking towards Cobourg's historic downtown and providing a pleasant skyline view of the surrounding area. Designed with convenience in mind, the unit includes an exclusive-use storage locker located on the same penthouse level, for quick, easy access and an exclusive-use outdoor parking space that you can see from your balcony. The primary bedroom is notably spacious, offering enough square footage to incorporate a home office nook or a private sitting area. This building is also a great fit for pet owners, as the local dog park is located a few steps away on Ontario Street and the condo allows for pets, subject to the condo's restrictions. While situated in a geographically central part of town, it benefits from being in an excellent location, that's just a short distance from the shops, cafes, and essential amenities of the downtown core, the Cobourg beach, boardwalk and marina, two minutes from the Mill Restaurant and Golf Course, the Mall to the west as well as all the businesses and amenities along Division Street to the east. This suite is an ideal choice for anyone looking for condo home ownership in a well maintained condo building, with a budget-friendly home that balances features and functional indoor space with a peaceful, neighborly atmosphere. (id:61476)

Og Third Street
Brock, Ontario
Exceptional opportunity for builders, investors, or developers to acquire four premium and serviced building lots offered together as a package. This rare offering presents the chance to secure multiple parcels in one transaction, ideal for those looking to streamline development and maximize potential. Fantastic opportunity to build your dream home just a short walk from Lake Simcoe and the vibrant amenities of Beaverton, Brock Township's largest and most established community. Enjoy easy access to shops, restaurants, and local services, all just minutes from your doorstep.Less than five minutes to the Beaverton Yacht Club, Harbour Park, and marina, this location is perfect for those who love life on the water. With year-round fishing tournaments and summer regattas, Lake Simcoe offers a lifestyle that's second to none. Each lot offers flexibility for residential development options, whether building multiple homes or securing land for future investment. The lots are available as a package but can also be sold separately to suit the buyer's needs. A rare chance to create in a sought-after lakeside setting-full of potential, lifestyle, and long-term value. (id:61476)