

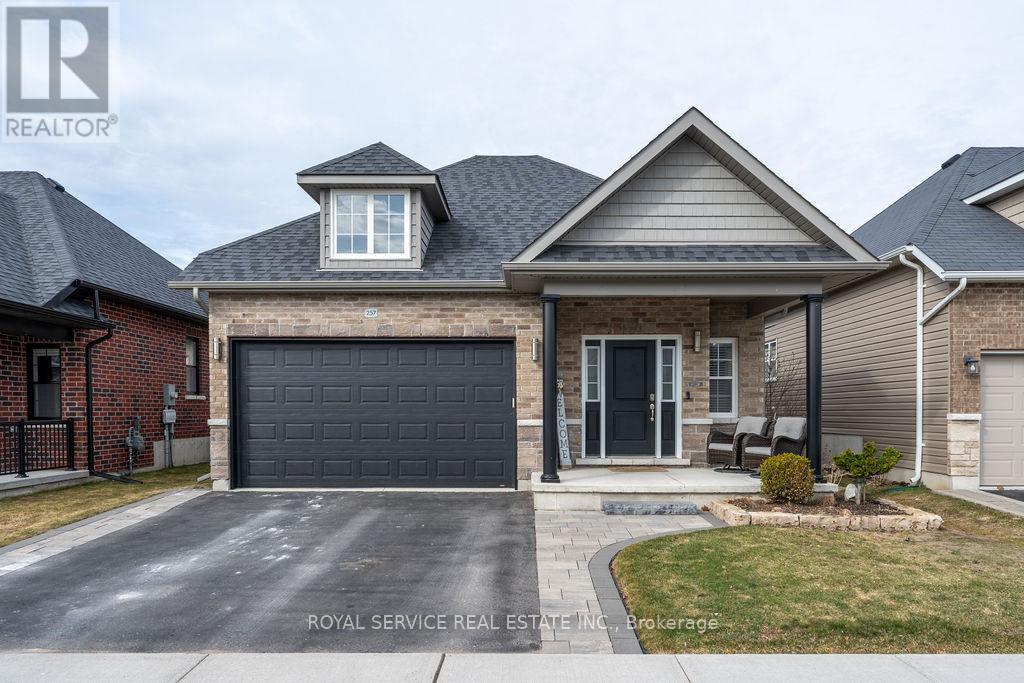
257 Morgan Street
Cobourg, Ontario
Welcome to the wonderful Lakeside community of Cobourg's, East Village. A beautifully planned and quality constructed, highly sought after development. You can have it all, a worry free, full brick low maintenance home in a safe and welcoming community with a built in backyard oasis anchored by a spectacular Salt Water Hot Tub, yet a short walk to all amenities, including Cobourg's "Historic Downtown" and Victoria Park and Beach. With three bedrooms and three baths, there's room for everyone. Multiple upgrades include two "comfort inducing" gas fireplaces, gas range, beautiful stone countertops throughout, as well as custom showers and decking. Its highly recommended that you personally tour this home to experience the benefits you will enjoy and I guarantee, you will be happy you did. (id:61476)
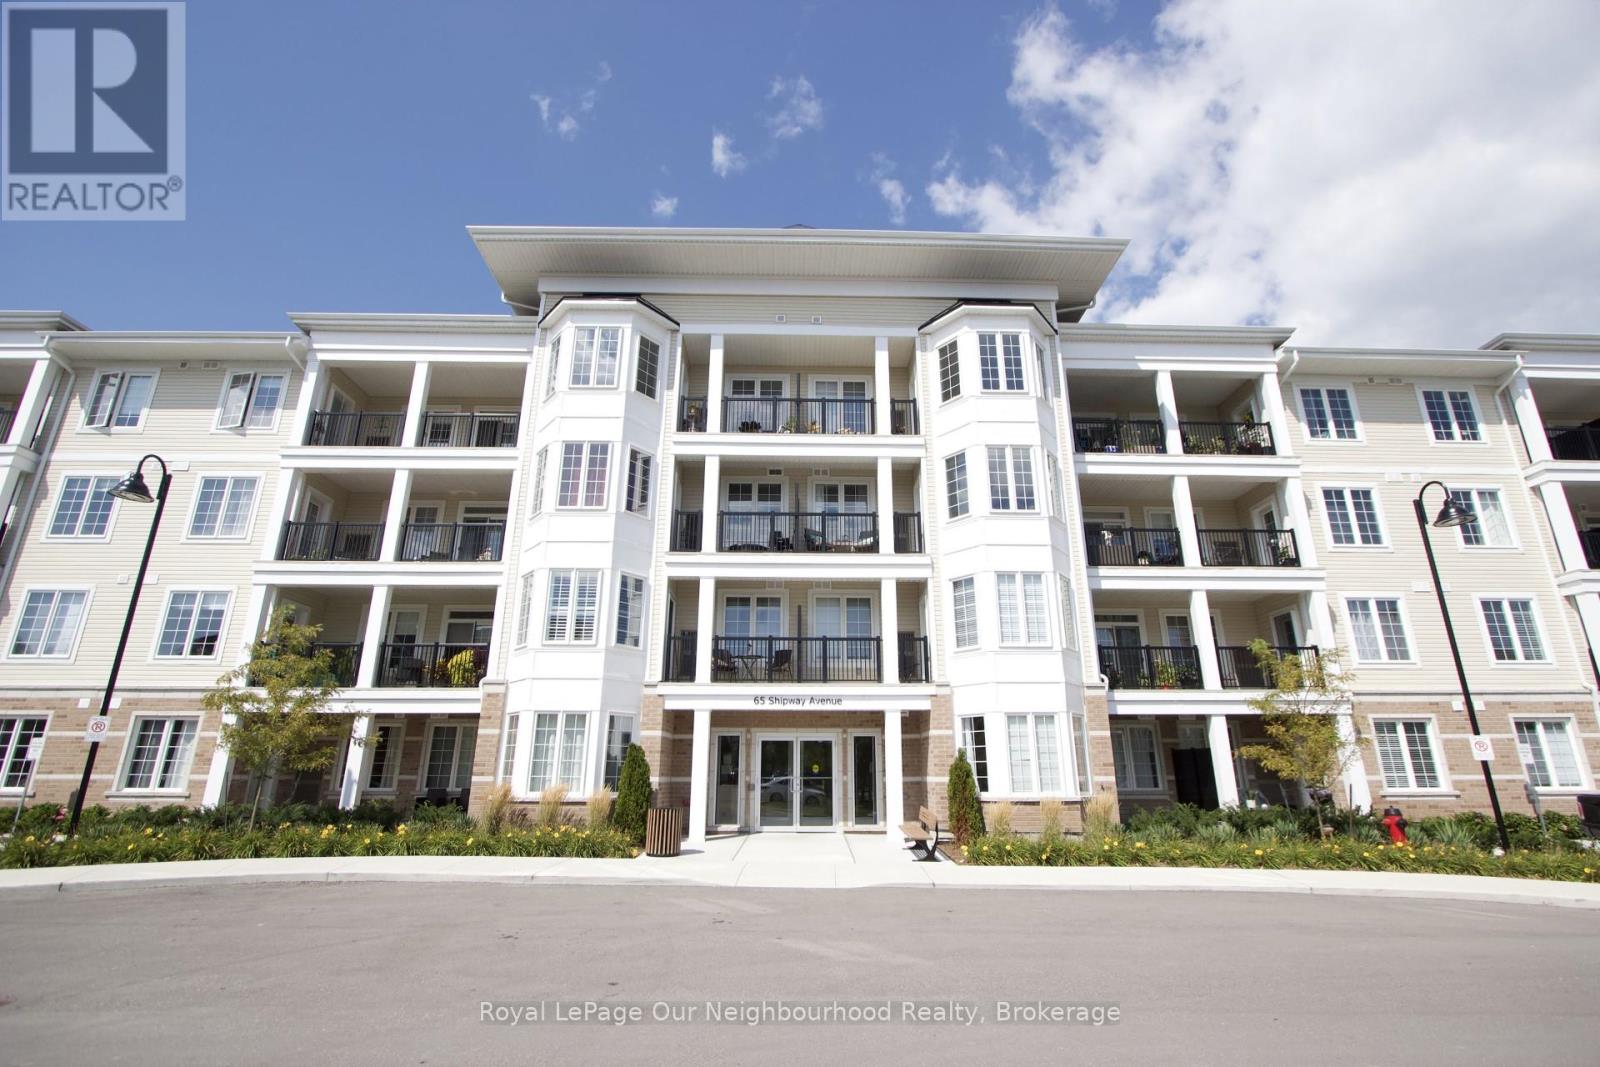
210 - 65 Shipway Avenue
Clarington, Ontario
Experience more then just a condo! Embrace a lifestyle by the water!! This stunning 1+1 bedroom offers a spacious walk-in closet and a 3-piece ensuite bathroom, plus a versatile den for extra living space. Enjoy the convenience of in-suite laundry and south-facing views that fill your home with natural light, enhanced by a charming bay window, perfect for relaxing. As a resident, you'll also enjoy an exclusive membership to the Admirals Club, offering resort-style amenities to elevate your everyday living. Walking distance to the marina, where you can paddleboard or kayak, walk the trails or sit and take in the views of the water. (id:61476)
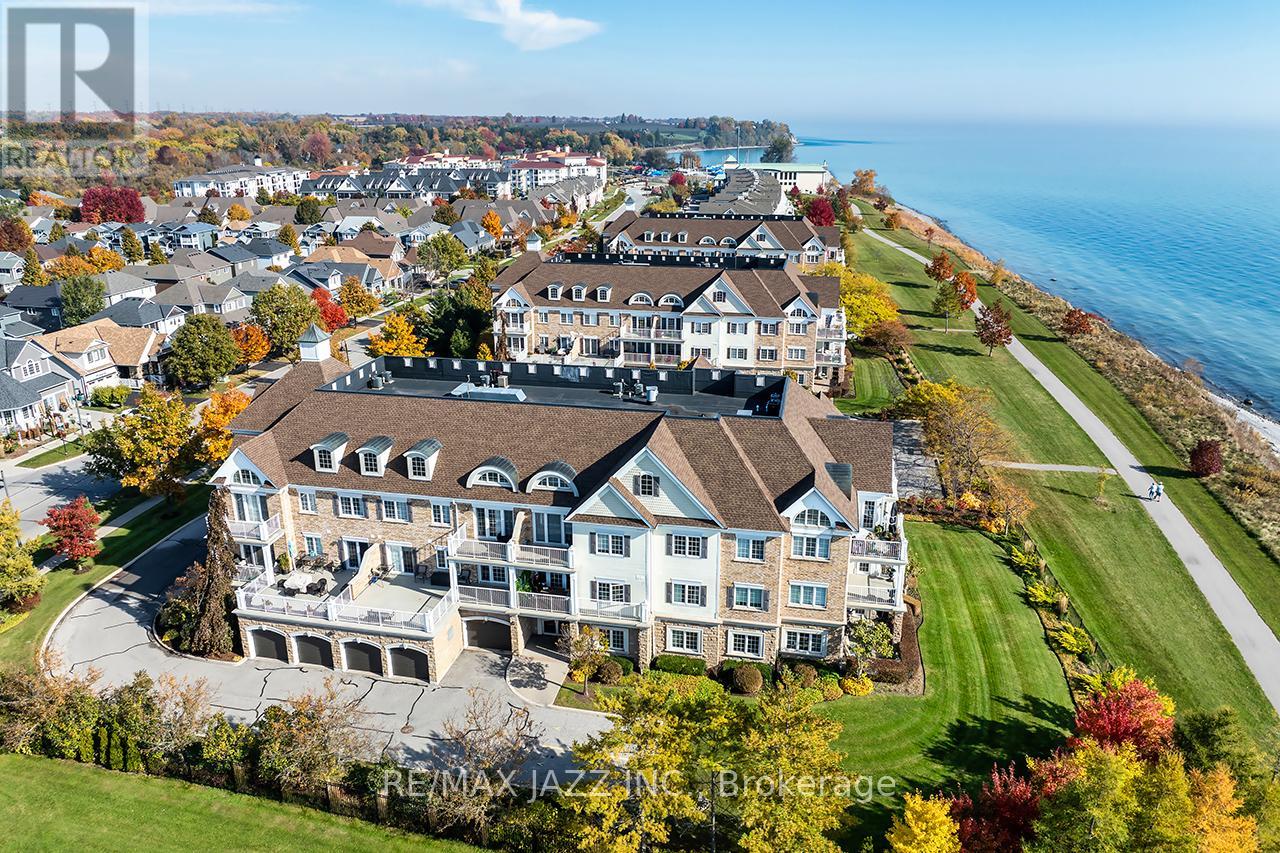
102 - 375 Lakebreeze Drive
Clarington, Ontario
Rare ground-floor condo with unobstructed panoramic views of Lake Ontario from your unit with over 1100 sqf of finished living space. Beautiful 2 bedroom and 2 bath condo with large covered patio overlooking the park and Lake with direct access into the unit. Lovely open concept floor plan featuring a large eat-in kitchen with breakfast bar, 9 foot ceilings, engineered hardwood flooring, primary bedroom with full ensuite bath, 2nd bedroom with convenient "murphy" bed, laundry area, one underground car parking is included a 2nd spot is currently rented. This luxury condo has it all with ownership that includes an exclusive Gold Membership to the Admirals Walk Clubhouse enjoy access to a fully equipped gym, oversized indoor pool, steam room, on-site restaurant, and a host of additional premium amenities and community events that elevate everyday living. Convenient location only minutes to the 401 and and offers endless outdoor opportunities located directly on the Lake. Do not miss this rare ground floor unit! See HD video of this fabulous unit and its Lake views! (id:61476)
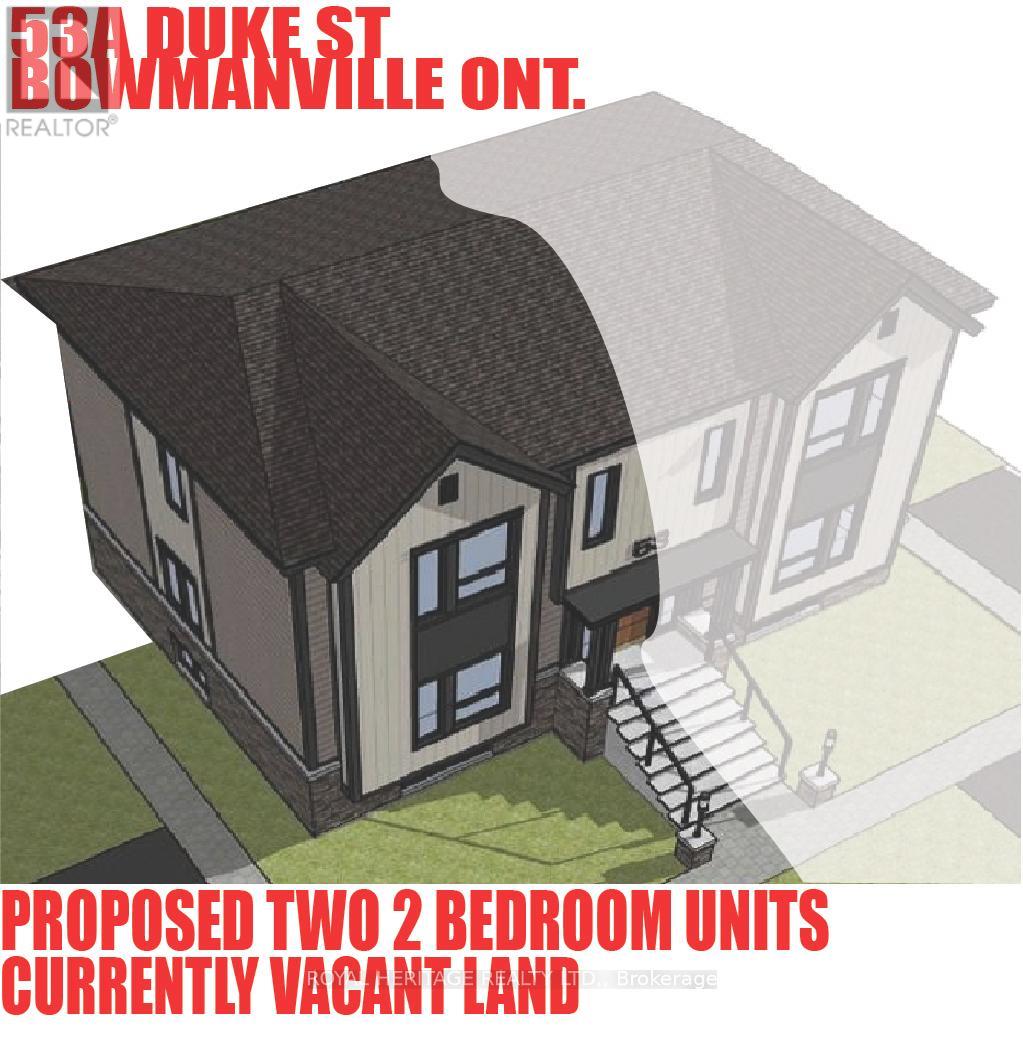
53a Duke Street
Clarington, Ontario
ATTENTION BUILDERS!!! Premium 33 FT x 96 FT Building Lot in Bowmanville. Archeology study completed, Environmental assessment completed, Zoning variance for severance completed, conceptual plans for 2 residential units completed, Topographical and Boundary surveys completed. Conceptual Drawings prepared for a semi detached containing two units per side. (id:61476)
53b Duke Street
Clarington, Ontario
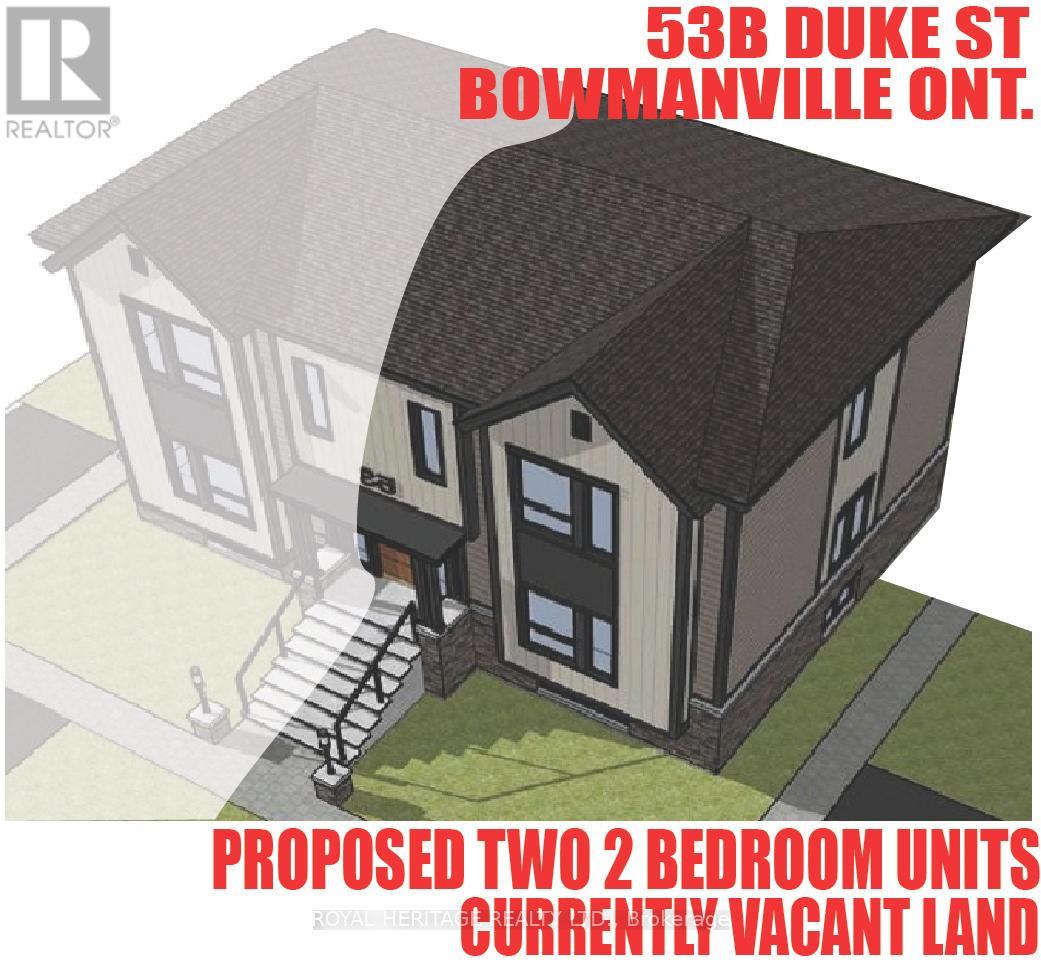
ATTENTION BUILDERS!!! Premium 33 FT x 96 FT Building Lot in Bowmanville. Archeology study completed, Environmental assessment completed, Zoning variance for severance completed, conceptual plans for 2 residential units completed, Topographical and Boundary surveys completed. Conceptual Drawings prepared for a semi detached containing two units per side. (id:61476)
258 - 32 Foal Path S
Oshawa, Ontario
Bring your BEST offer and move in fast! An incredible opportunity for investors, professionals, or first-time homebuyers seeking everyday convenience and long-term value. This Stunning 4 Bedroom End-unit Townhouse In The Highly Sought-After Windfields's Community Of North Oshawa is sure to impress! Offering The Perfect Blend Of Modern Design, Functionality, And Natural Beauty. Featuring An Open-Concept Living And Dining Area Filled With Natural Light. The Main Living Space Creates A Seamless Flow For Hosting And Family Enjoyment. The Modern Kitchen Is Complete With Stainless Steel Appliances, Quartz Countertops, and Ample Cupboard Space. Doing dishes will be enjoyed by the Breathtaking Sun-rays that are let through by multiple windows over the sink! Come see! Upstairs, You'll Find Four Bedrooms Providing The Perfect Space For Families Of All Sizes. Walkout To A Balcony, Offering Additional Outdoor Space And A Bright, Airy Feel To Be Let Into The 3rd Floor Bedroom. The Lower-Level Mudroom Serves As An Additional Room For Storage/Pantry, with an Easy Convenience With A Walkout To The Backyard-- Perfect For Relaxing Or Entertaining Outdoors. Unbeatable Location Within Walking Distance To Schools, Parks, And Minutes From Ontario Tech University And Durham College. Conveniently Located With Easy Access To Highway 407, And The New Growing Riocan Windfields Plaza, Offering An Abundance Of Amenities Including Restaurants, FreshCo, Costco, Windfields Mall, And More. (id:61476)
92 Booth Crescent
Ajax, Ontario
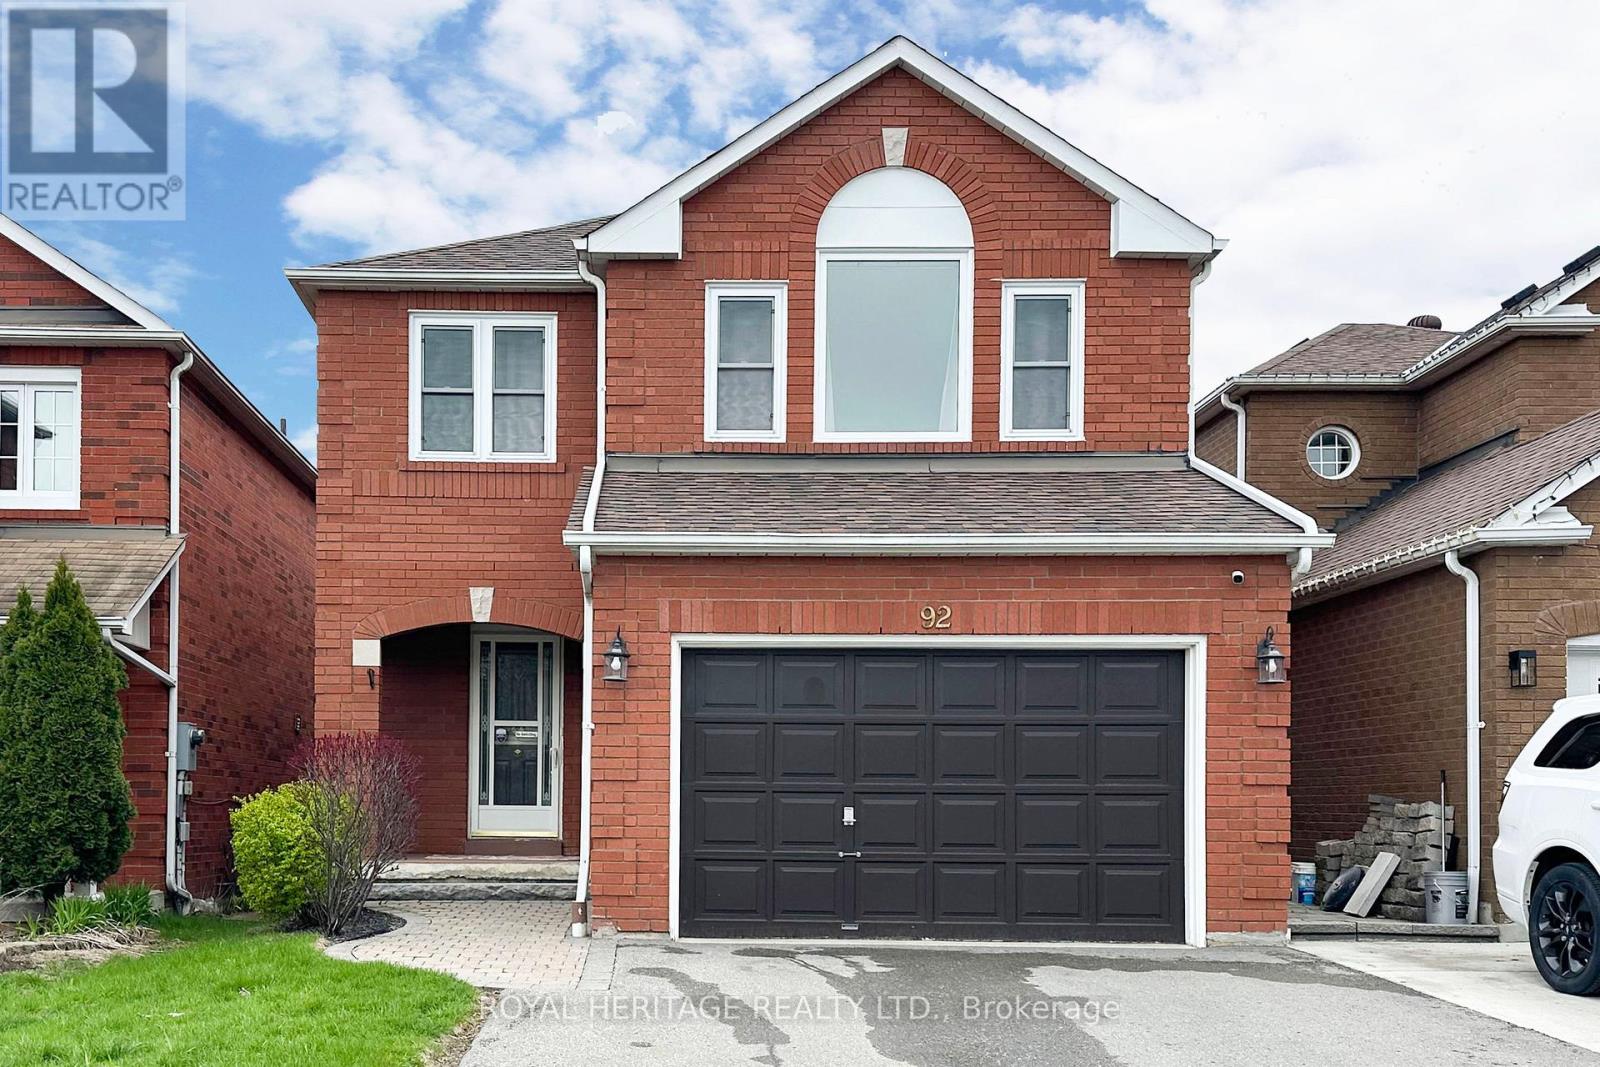
Welcome to this well-cared-for 3-bedroom, 3-bathroom home in the heart of Ajax! Nestled in one of Ajax's most sought-after family-friendly communities, this home offers comfort, functionality, and pride of ownership throughout. Ideally located just minutes from the Durham Centre, you'll enjoy the convenience of many everyday amenities within walking distance, including shopping, dining, parks, and services. Commuters will appreciate easy access to public transit, the nearby Ajax GO Station, and quick connections to Highways 401, 407, and 412 for seamless travel across the GTA. The Lakeridge Health Ajax Pickering is conveniently located just straight down Harwood Avenue, offering a direct and accessible route. Surrounded by highly desirable schools and established neighbourhood amenities, this is an exceptional opportunity for families, professionals, and anyone looking to enjoy a connected and convenient lifestyle. The spacious primary retreat offers a unique sunken-floor design, creating a private and inviting space to unwind. Complete with a 4-piece ensuite and a generous walk-in closet, this thoughtfully designed bedroom combines comfort, functionality, and a touch of character-perfect for everyday living. Enjoy added peace of mind with newer windows throughout the home, with some updated in 2017 and the remaining replaced in 2024-enhancing energy efficiency, comfort, and overall value. The stove was replaced in 2022, driveway repaved 2020 and furnace less than 10 years old. offering added peace of mind and long-term value for the next homeowner. Just move in and enjoy. (id:61476)
572 6th Line
Port Hope, Ontario
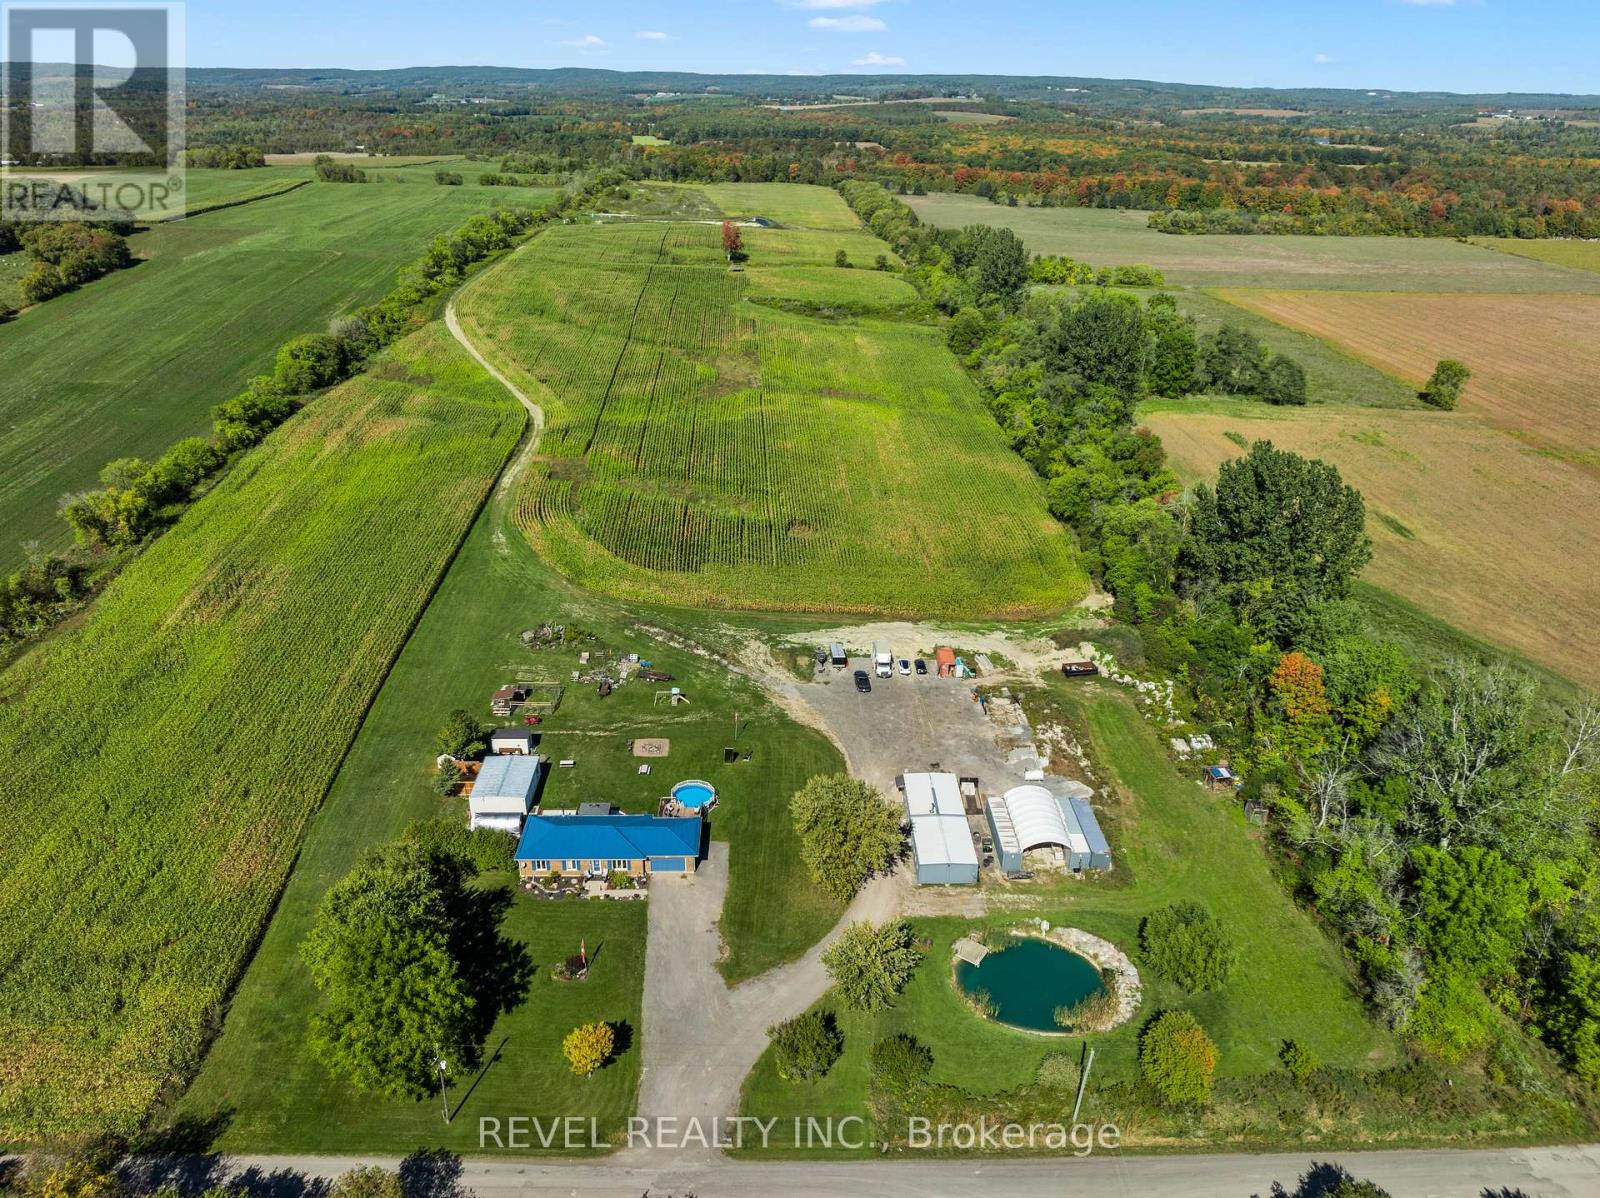
Approximately 83 acre four-season lifestyle farm offering a unique blend of workable farmland, forest, and private trail systems. Approximately 50 acres of productive cornfields are complemented by mature woods, multiple walking trails, and over 7 km of ATV/snowmobile trails throughout the property. The detached home features 3+1 bedrooms, a separate basement entrance, engineered flooring throughout, and an updated kitchen with quartz countertops. Additional improvements include a detached outhouse and a 1,300+ sq ft workshop, providing excellent utility for hobbyists, storage, or workspace needs. A private 2-bedroom trailer with full kitchen is tucked within the wooded area, ideal for guests or extended family use. The property also features a deep swimming pond at the front, suitable for summer use and winter skating. Outdoor enthusiasts will appreciate access to the Ganaraska River, known for salmon and trout fishing, as well as raised hunting blinds located on the rear acreage. Additional features include an overgrown motorsport track, multiple walking paths, a secondary pond, and space for gardening. This is a rare opportunity to own a versatile rural property offering privacy, recreation, and agricultural potential-all within a scenic natural setting. Approximately 45 minutes to Scarborough. This property offers a lifestyle worth living. (id:61476)
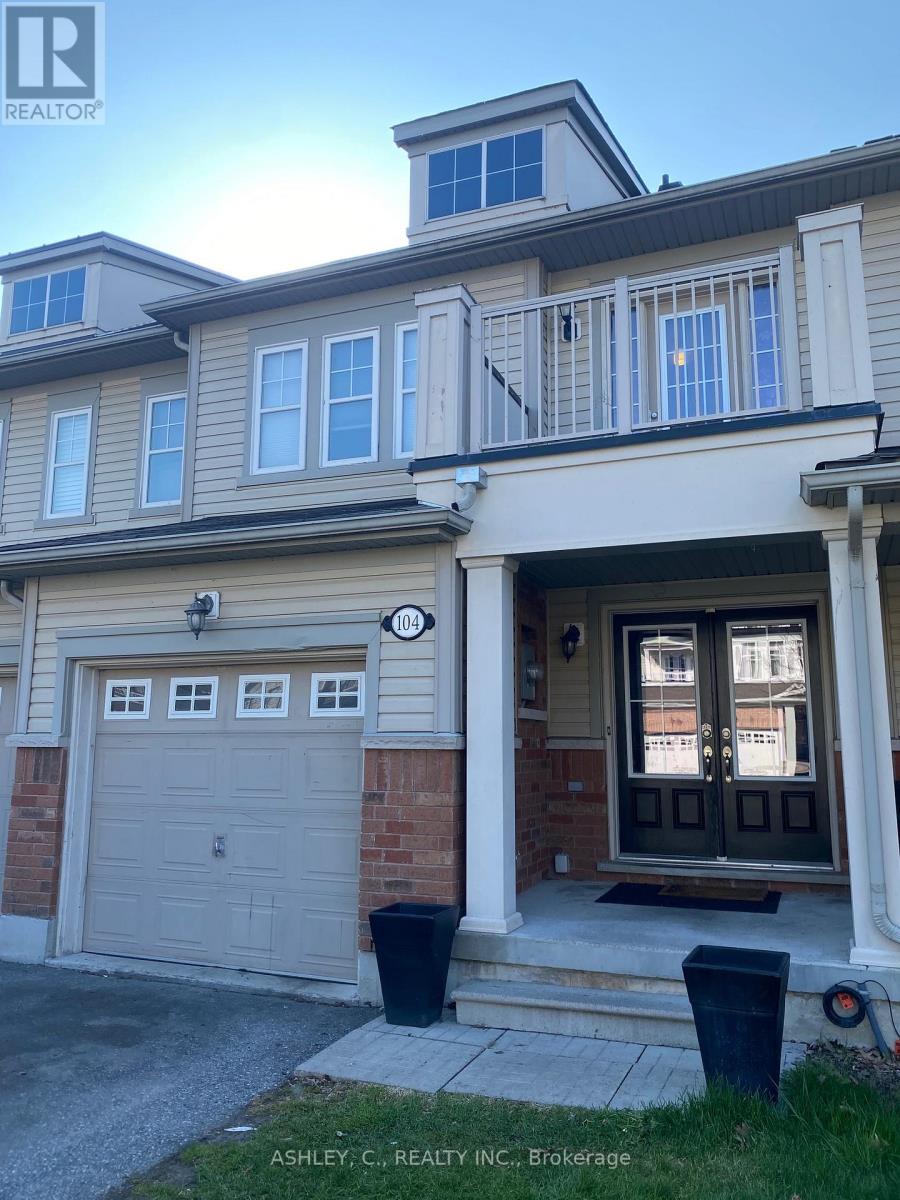
104 James Govan Drive
Whitby, Ontario
Welcome to this beautifully appointed freehold townhome in the heart of Port Whitby! Offering 3 spacious bedrooms and 3 bathrooms, this bright and functional home features an open-concept layout perfect for modern family living. Enjoy a stylish kitchen overlooking the living and dining areas. The spacious primary bedroom offers a private ensuite and ample closet space, while the additional bedrooms are ideal for family, guests, or a home office. Located in a highly desirable Port Whitby community close to parks, waterfront trails, schools, shopping, transit, the GO Station, and easy highway access. A fantastic opportunity to own in one of Whitby's most convenient and vibrant neighbourhoods! (id:61476)
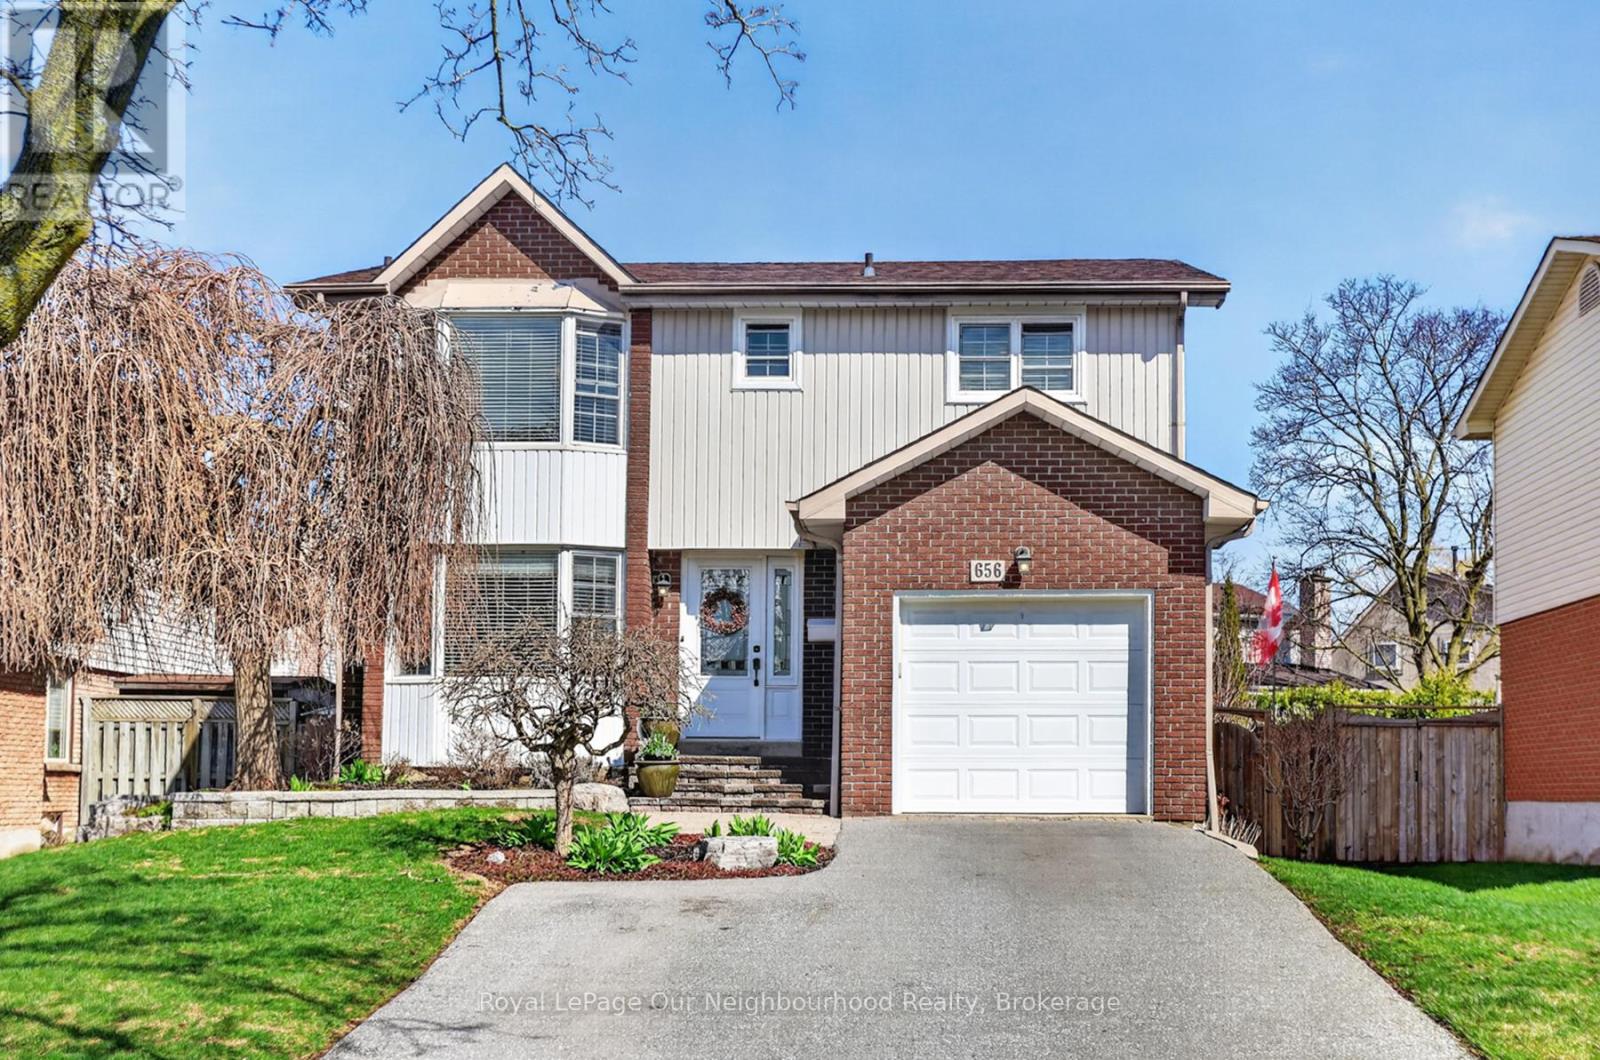
656 Hillcroft Street
Oshawa, Ontario
Welcome To 656 Hillcroft Street Located In The Highly Desirable Eastdale Community. This Well Maintained 3 Bedroom 3 Bathroom Five Level Backsplit, Offers Expansive Living Space, Designed For A Growing Family. Bay Windows, Large Patio Doors And Skylights Allow An Abundance Of Natural Light, Creating A Warm And Inviting Space. Open Concept Kitchen, Dining And Family Room. Gourmet Kitchen, Great Flow, Designed Perfectly For Entertaining Or Family Members Helping Prepare Meals. Large Pantry, Soft Close Doors, Ample Cabinetry, Quartz Countertops, Sit Up Breakfast Bar, Sleek Modern Backsplash, Newer Durable Laminate Flooring Continuing Into The Dining Room And Family Room. The Dining Room Overlooks The Spacious Yet Intimate Family Room. It Features A Charming Fireplace That Serves As A Perfect Centerpiece For Cozy Evenings. Two Skylights, Cathedral Ceilings! Walkout To Spacious Backyard Ideal For Entertaining. Custom Landscaping, Patio, Raised Beds, Pergola, Plenty Of Room For The Family. Large Primary Bedroom With Bay Window, Walk-In Closet And Updated 2 Pc Bath En-suite. Updated 3Pc Bath, Glass Walk-In Shower. 2nd Bedroom, Large Mirrored Closet Doors, Large Window. 3rd Bedroom, Laminate Floor, Glass Mirrored Closet Doors. Lower Level Features Large Rec Room, Designed To House A Multitude Of Activities. Laundry Room And Storage Also On This Level. Basement Features Workshop With Workbench For The Handyman, Or Space For A Family Games Room. All Amenities In Close Proximity, Walking Trails, Schools, Park, Transit, Shopping. Easy Access To 401 And 407. (id:61476)
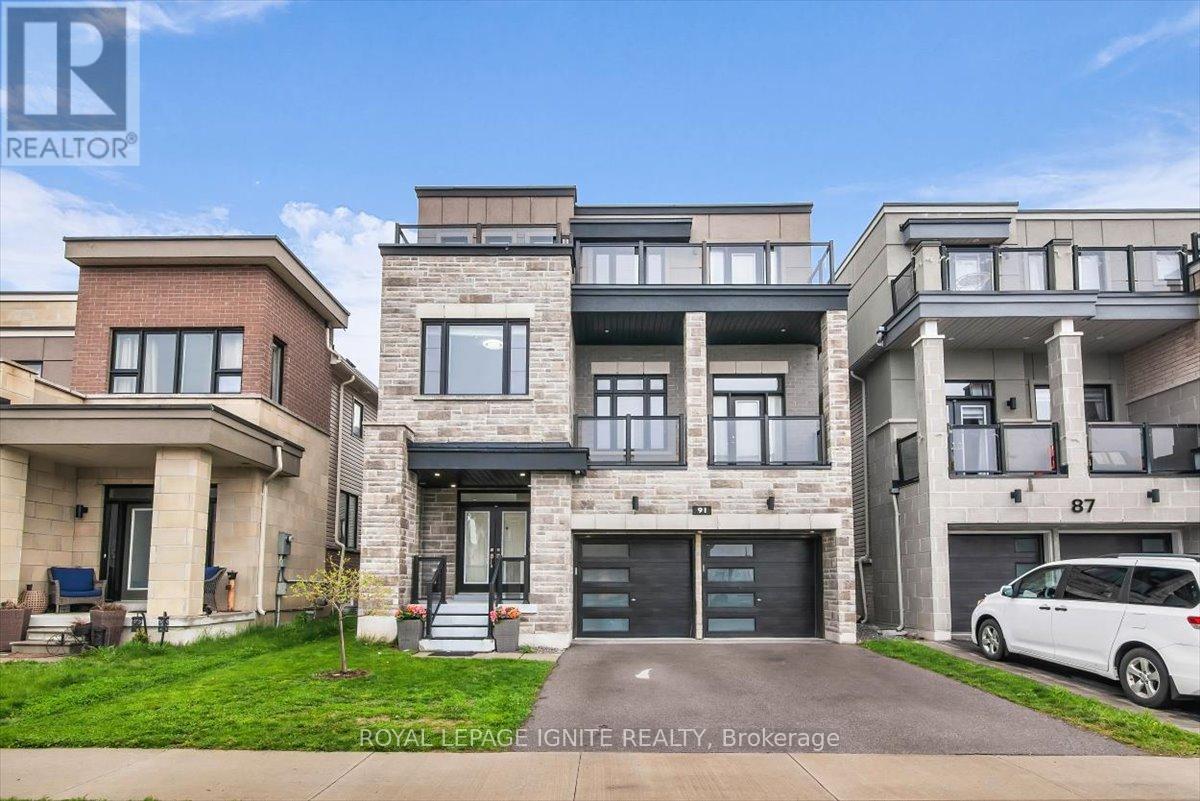
91 Yacht Drive
Clarington, Ontario
Live Where Comfort, Style, And Convenience Come Together In A Sought-After, Family-Friendly Neighborhood One Minute Walk To Lake Ontario. This Maintained 5-Bedroom Detached Home Is Situated Just Minutes From Hwy 401, 115 & 418, Making Commuting A Breeze. Enjoy Nearby Parks, Playgrounds, Lake Ontario, And The Scenic Waterfront Trail-Ideal For Family Walks, Biking, And Outdoor Fun Right Outside Your Door. Inside, You'll Find A Bright, Open-Concept Main Floor Featuring Pot Lights Throughout The Main Floor, Creating A Warm And Modern Atmosphere Perfect For Both Everyday Living And Entertaining. Offering A Peaceful Place To Unwind. Move-In Ready And Thoughtfully Designed, This Home Offers The Perfect Balance Of Lifestyle, Location, And Livability-An Exceptional Opportunity For Families, Professionals, And Anyone Looking To Enjoy Life Near The Water. (id:61476)
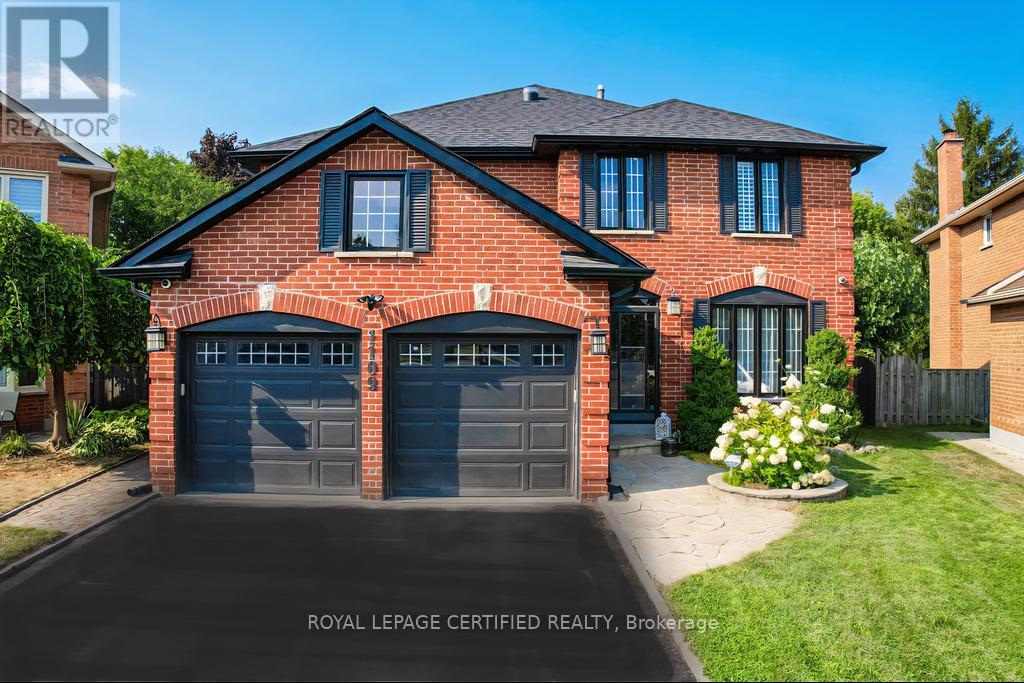
1109 Petunia Place
Pickering, Ontario
The Showstopper in Rougemont Park: Experience unparalleled luxury in this masterfully renovated retreat, nestled on a premier, quiet cul-de-sac in Pickering's most prestigious enclave. Offering over 3,700 SF of total living space (2,669 AG + 1,100 BG), this residence seamlessly blends sophisticated interior design with a resort-style outdoor lifestyle. The Backyard Oasis: Escape to your own private sanctuary. The expansive, tree-lined lot features: Pristine In-Ground Pool: Perfect for summer hosting and family fun. Designer Gazebo & Concrete Patio: Ideal for al-fresco dining and lounging. Mature Canopy: Provides ultimate privacy and a lush, green backdrop. Sophisticated Interiors. The grand foyer makes a lasting impression with a majestic circular oak staircase and custom wrought iron pickets. The main level is a masterclass in open-concept design, featuring: Gourmet Chef's Kitchen: State-of-the-art appliances, waterfall quartz countertops, and a matching slab backsplash. Premium Finishes: A seamless mix of rich hardwoods and high-gloss porcelain tiling. Dual Primary Suites: A rare and highly sought-after layout featuring two private Primary Retreats, each boasting opulent 5-piece spa-like ensuites. Income Potential & Multi-Gen Living. The professionally finished lower level is a versatile powerhouse. Currently configured with a full kitchen, wet bar, studio-bedroom, and 3pc bath, it offers incredible flexibility. BONUS: Professional designs and permits are already in place for a conversion to a Legal Basement Suite with a Separate Entrance. Perfect for high-yield rental income, a secondary dwelling unit, or a luxurious multi-generational setup. Prime Location Located in the heart of Rougemont, you are steps away from top-tier schools, lush conservation parks, and boutique shopping, with easy access to the 401 and GO Transit. 4+1 Bedrooms | 5 Bathrooms | 3,700+ Total SF | Pool & Oasis (id:61476)