

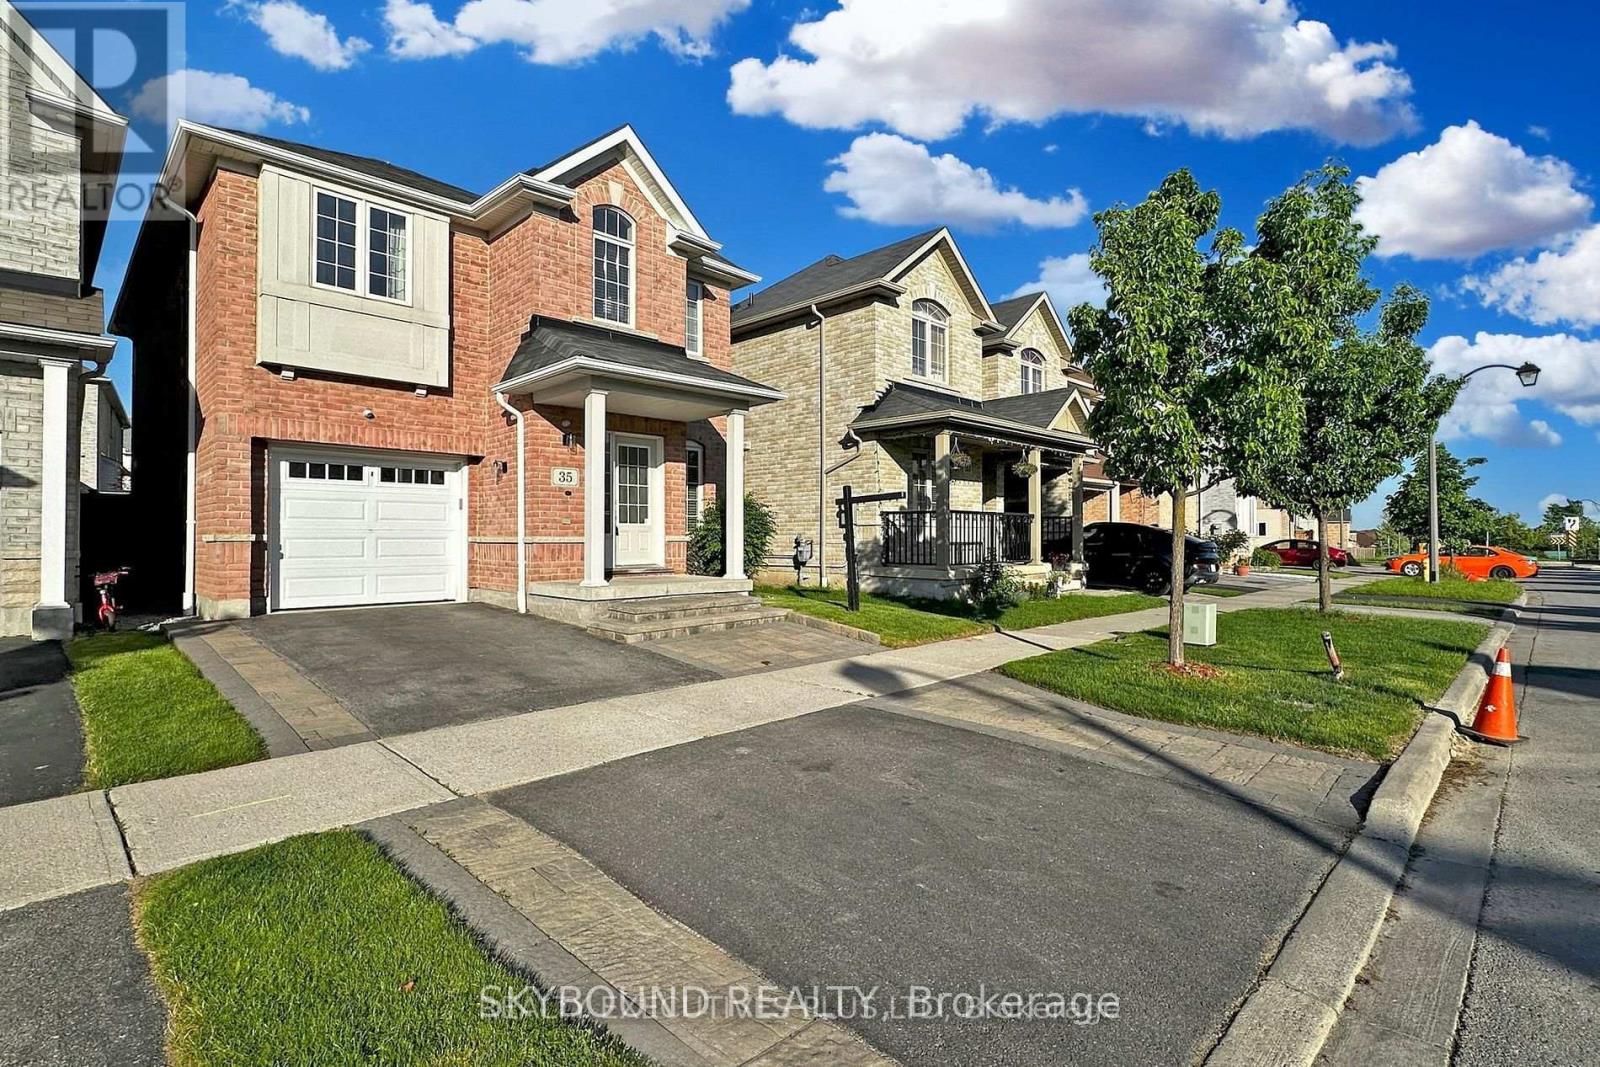
35 Lloydminister Avenue
Ajax, Ontario
Beautiful Renovated Home in A Convenient Ajax Location!! Newly Installed Hardwood Flooring Throughout the Entire House, Complemented by a Striking Hardwood Staircase Adorned with High-end Posts & Spindles! Experience a Sense of Modern Elegance with New Lighting Fixtures that Illuminate Every Corner of the Home. The Main Floor has also been Tastefully Updated with Smooth Ceilings and Recessed LED Lighting! The Gourmet Kitchen is a True Standout, Featuring Brand-New Quartz Countertops that Offer Both Style and Durability! Newly Re-Finished Kitchen Cabinets (Apr. 2026)!! Newly Installed Ceramic Backsplash !! This Sleek Culinary Space also Includes Brand New Stainless Steel Appliances & a Large Island with a Breakfast Bar! The Property also offers a Newly Professionally Finished Basement Area with built-in Wet Bar! The Exterior Delights with Expertly Done Interlocking in the Front Walkways and Rear Yard, Creating a Picturesque Setting for Outdoor Gatherings or Quiet Relaxation. Freshly Painted Rooms Throughout the Property Provide a Crisp, Clean Canvas for You to Make Your Mark and Create the Home of Your Dreams. Located Close to Hwy 401, 407, 412, Costco, Transit & Shopping! Step Inside to Discover this Beautiful, Well Maintained Home!! (id:61476)
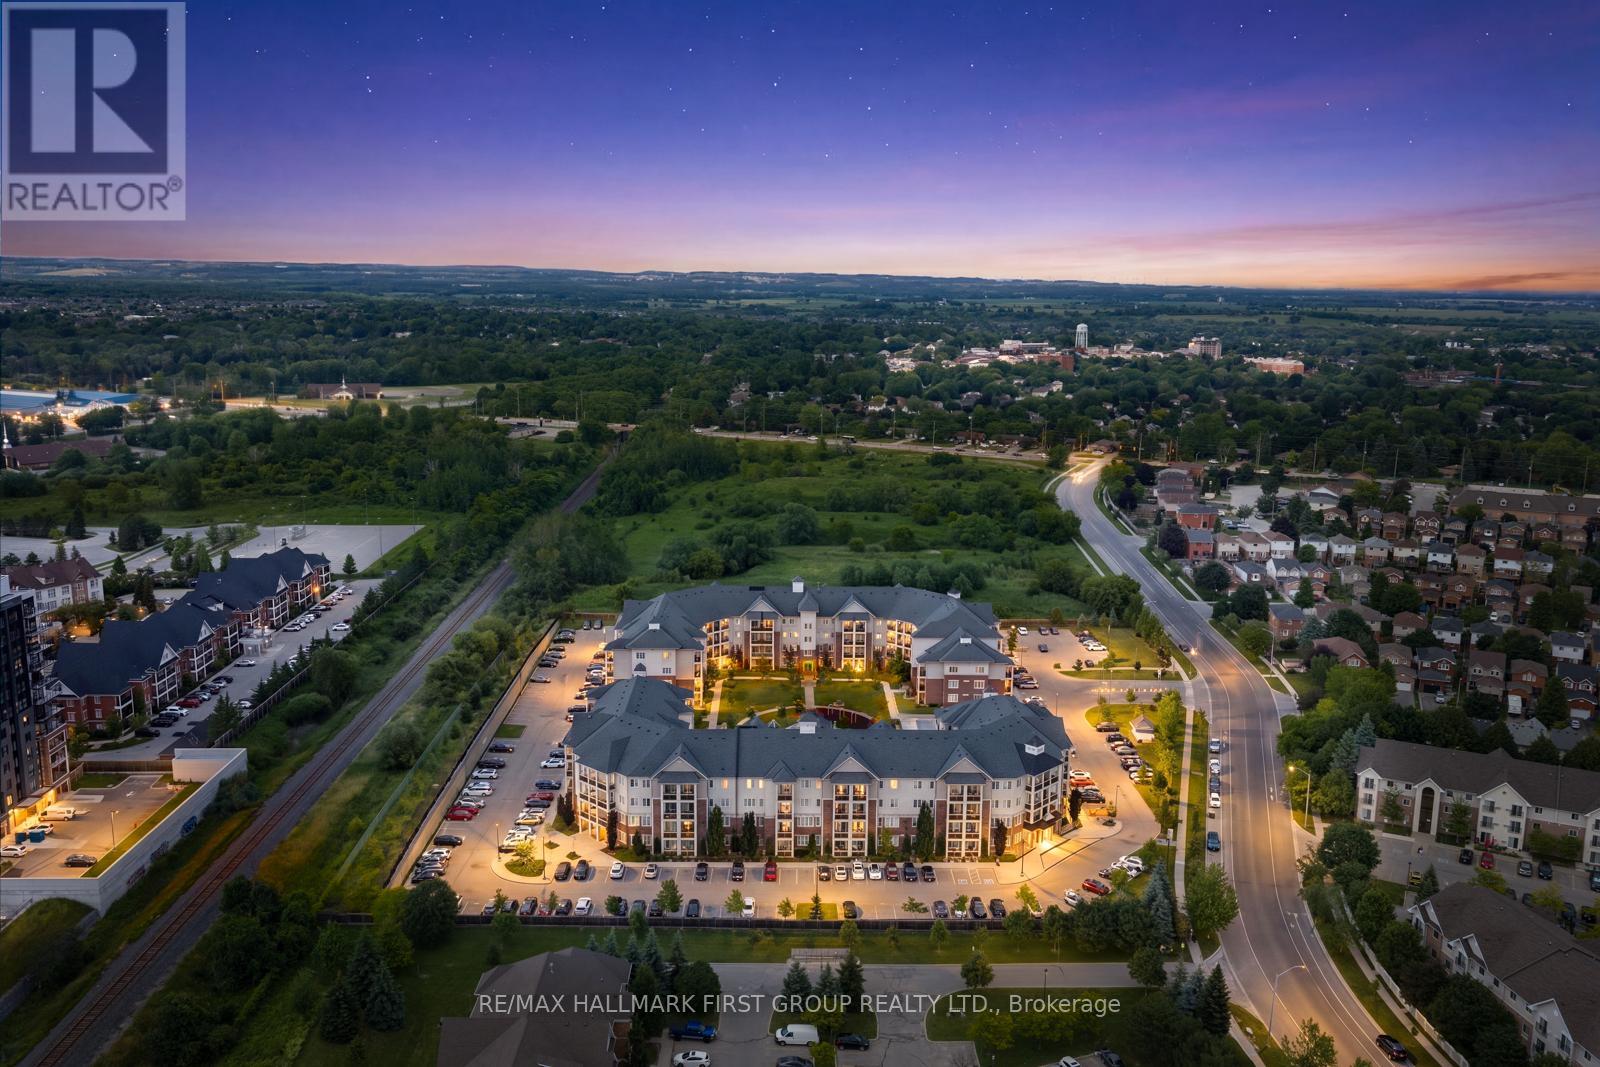
113 - 80 Aspen Springs Drive
Clarington, Ontario
Welcome to the gorgeous #113-84 Aspen Springs Drive! This beautiful one bedroom, one bath, and one den condo is perfect for first time homebuyers or those looking to downsize without compromising on comfort or convenience. Ideally located close to schools, parks, shopping, Highways 401 and 418, and the future Bowmanville Recreation Centre, this home offers unbeatable convenience. Residents enjoy a quiet, friendly community with a low-maintenance lifestyle, while the beautifully landscaped courtyard and parkette provide the perfect setting for dog owners, families, and evening strolls. Step inside to discover a bright, open-concept living space featuring a spacious living room with a walkout to the patio, where you can enjoy breathtaking sunset views. The living space flows seamlessly into the kitchen, featuring modern tile flooring, stainless steel appliances, and a convenient breakfast bar offering additional counter space, and the perfect spot to enjoy meals.The primary bedroom serves as a private retreat with his-and-hers closets and a 4-piece semi-ensuite with a vanity sink. The second room provides excellent versatility, perfect for a home office, guest room, hobby room, and more! Residents of this building enjoy access to fantastic amenities, including an indoor gym, a party room, hobby and library rooms, and elevators for added convenience. One exclusive parking spot is also included. (id:61476)

83 Liberty Street N
Clarington, Ontario
Beautifully updated property in the heart of the city! Huge lot and future potential for redevelopment. This property offers 2 separate units with 2 bedrooms each and separate entrances. This charming home offers a spacious layout, a bright and inviting living area, and a well-appointed kitchen perfect for family gatherings. Located steps from parks, schools, shops, and all major amenities, this property provides unbeatable convenience. The generous lot, ample parking, and mature neighbourhood setting make it an ideal choice for families, investors, or anyone seeking value in a prime location. The property is sold in as is condition (id:61476)
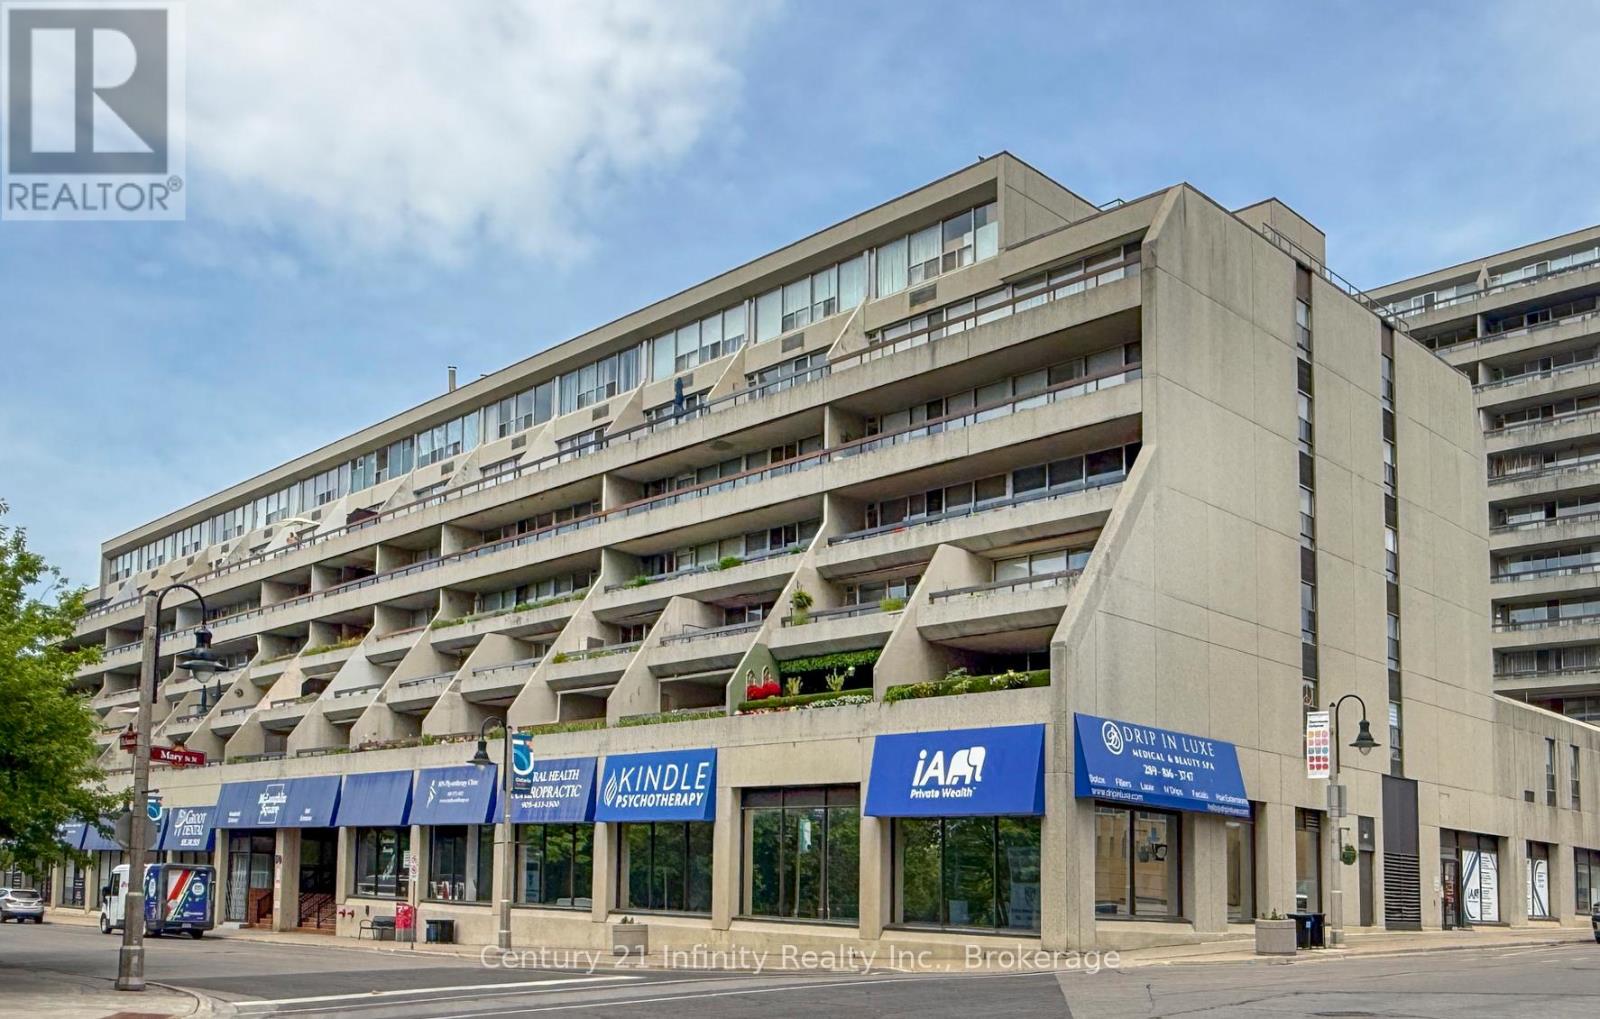
422 - 50 Richmond Street E
Oshawa, Ontario
Welcome to 50 Richmond St E, Unit 422 in McLaughlin Square. This spacious 2 bedroom, 2 bathroom condo features a renovated kitchen, new vinyl flooring, fresh paint, large windows that fill the space with natural light, ensuite laundry, and a convenient storage room. Enjoy access to a large balcony from both the living room and primary bedroom. Ideally located within walking distance to transit, restaurants, and downtown shopping, this unit also includes one underground parking space. Condo fees cover a premium Bell Fibe internet and cable package, water, and underground parking. Residents enjoy excellent amenities including an indoor pool, gym, games room, library, on site car wash, and more. Don't miss this opportunity to make it your own. Book your viewing today. (id:61476)
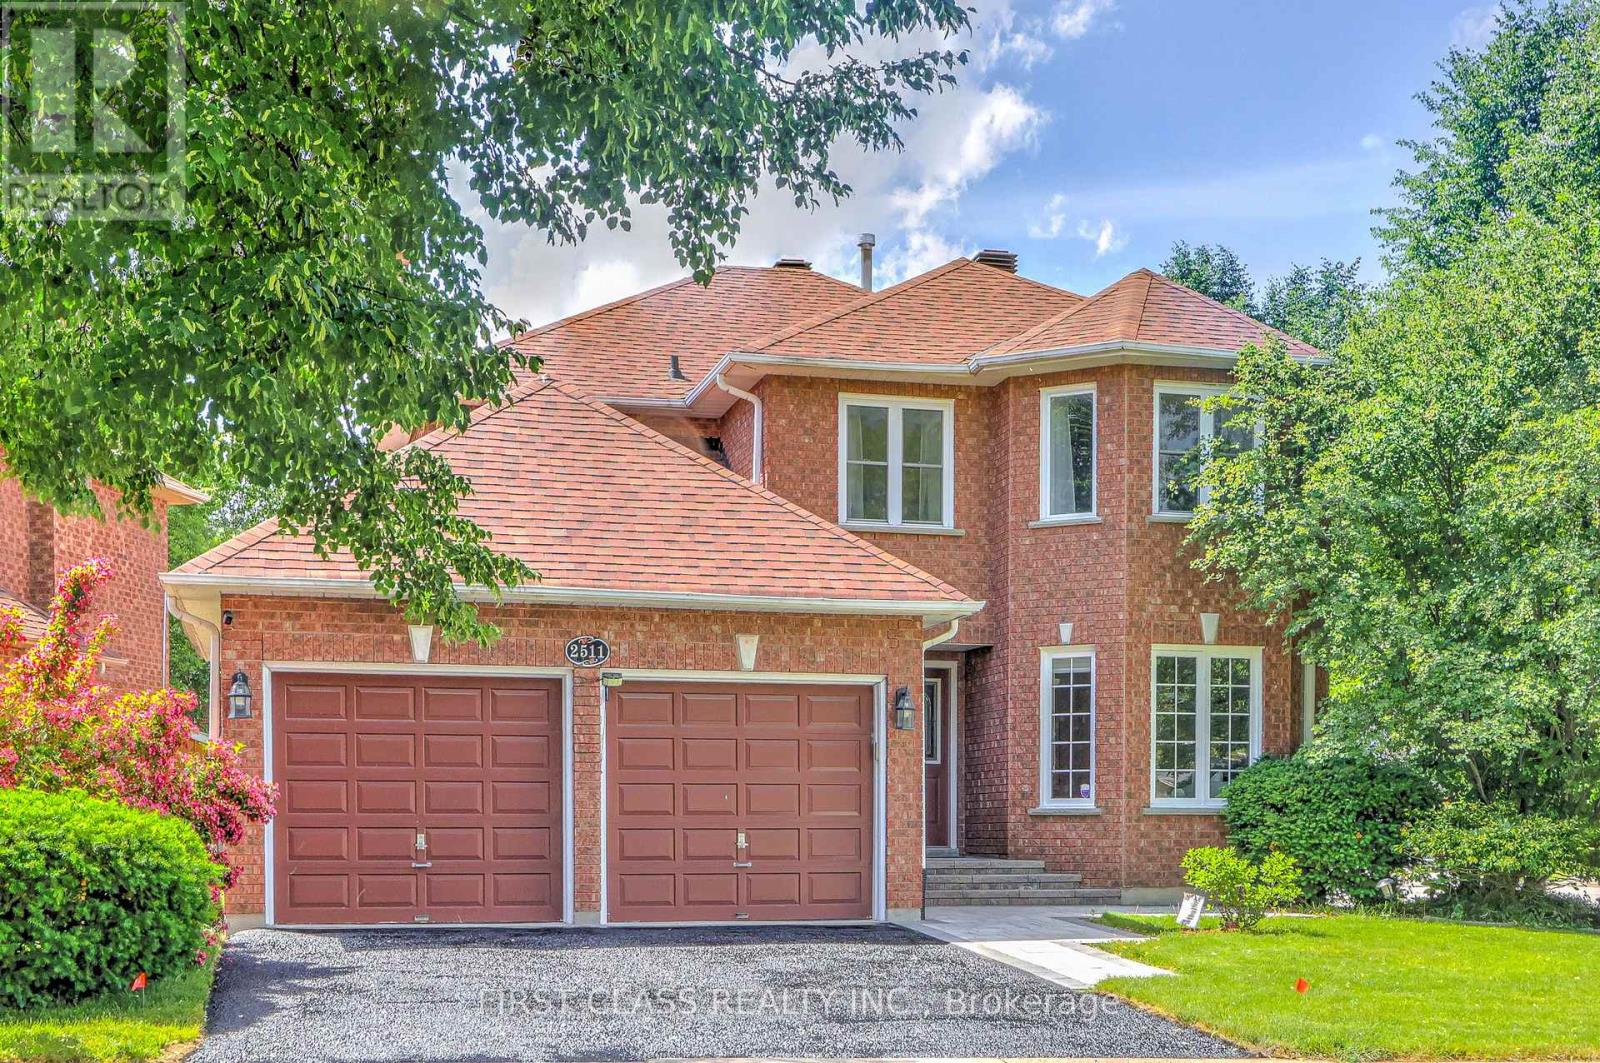
2511 Linwood Street
Pickering, Ontario
Spacious 4-Bedroom Home Situated On A Quiet, Family-Friendly Street In The Highly Sought-After Liverpool Community. Main Floor Freshly Painted. Functional Layout With Generous Principal Rooms. Double Car Garage And Fully Finished Basement Providing Additional Living Space. Recent Updates Include Front & Backyard Interlocking (2025), Fridge, Washer & Dryer (2025), Dishwasher (2026), Roof (2022), Furnace(2022), Attic Insulation(2022). Move-In Ready Home Offering Comfort, Functionality And Exceptional Value.Conveniently Located Close To Schools, Parks, Transit, Pickering GO Station, Hwy 401, Shopping, Restaurants, Pickering Town Centre And Waterfront Trails. Excellent Opportunity In One Of Pickering's Most Desirable Neighbourhoods. (id:61476)
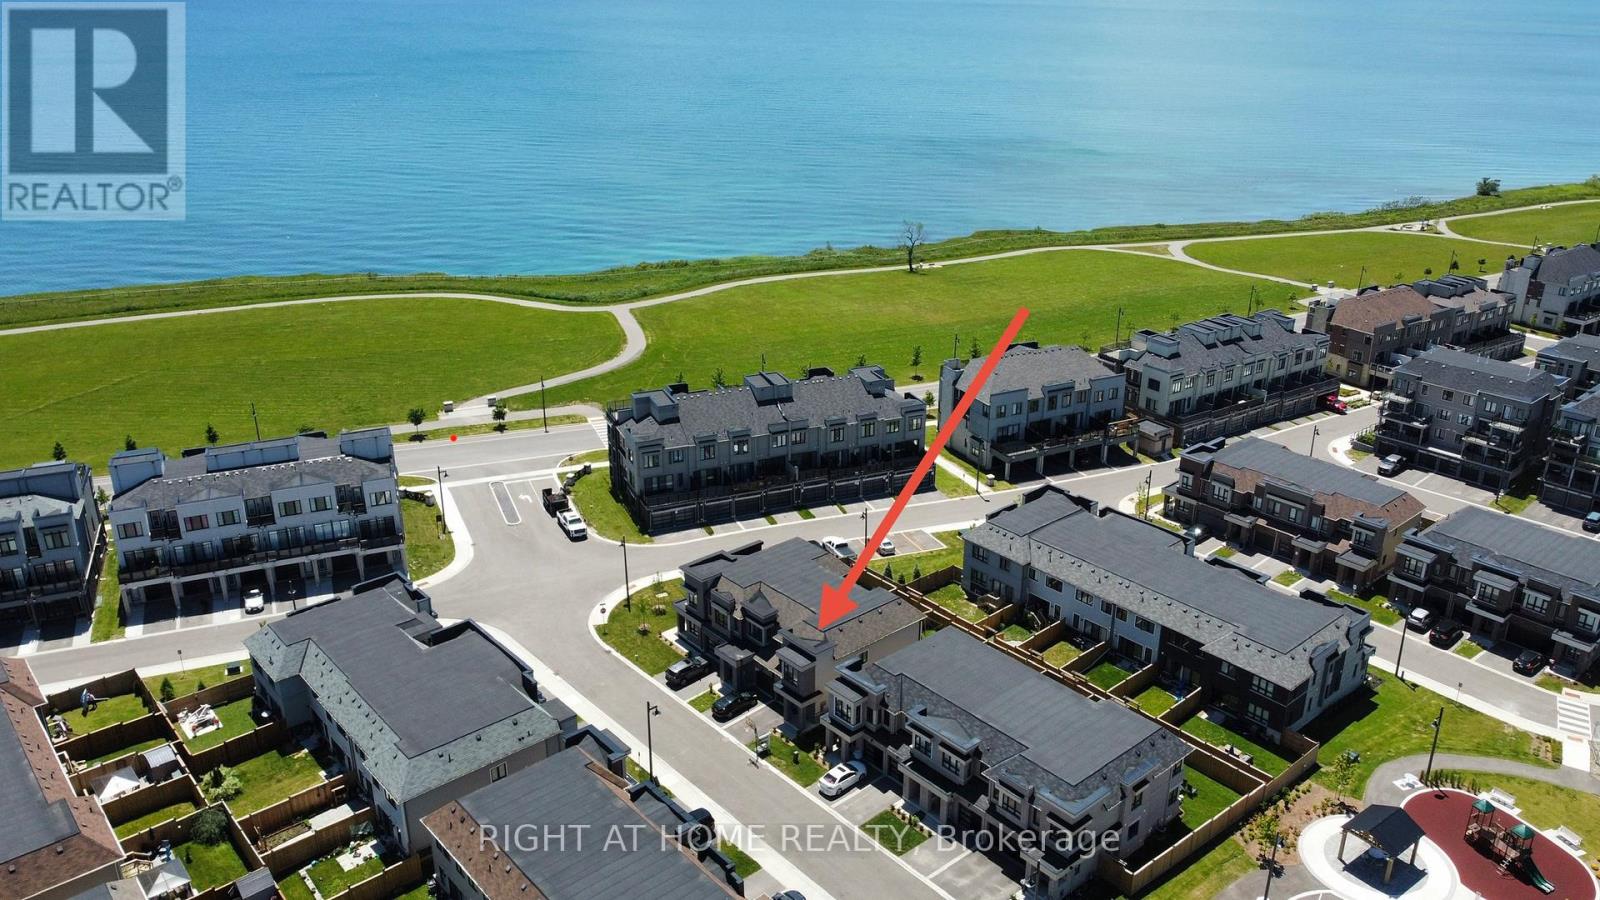
30 Caspian Square
Clarington, Ontario
Rare and beautiful end-unit townhome offering extra privacy, abundant natural light and freehold-style living with low maintenance in Bowmanville's sought-after waterfront community. Low monthly maintenance fee of only $156.97 comparable to nearby POTL communities, covering snow removal, landscaping and common elements. This stunning brand-new home features one of the largest 3-bedroom layouts in the community and includes 4 bathrooms, designed for modern living by the lake.Flooded with natural light and offering added privacy, this desirable end unit boasts a spacious open-concept layout ideal for both everyday comfort and entertaining.The fully finished basement effectively expands the living space and adds exceptional value, complete with a generous family room, wet bar, private office and a 3-piece bathroom - perfect for guests, extended family or a home workspace.Located in a growing lakeside townhome community close to parks, waterfront trails, shopping and commuter routes, with quick access to Highways 401, 407 and 115 for an easy commute.A fantastic opportunity to own a beautiful move-in-ready townhome in one of Bowmanville's most desirable communities. Property is a condominium townhouse. (id:61476)
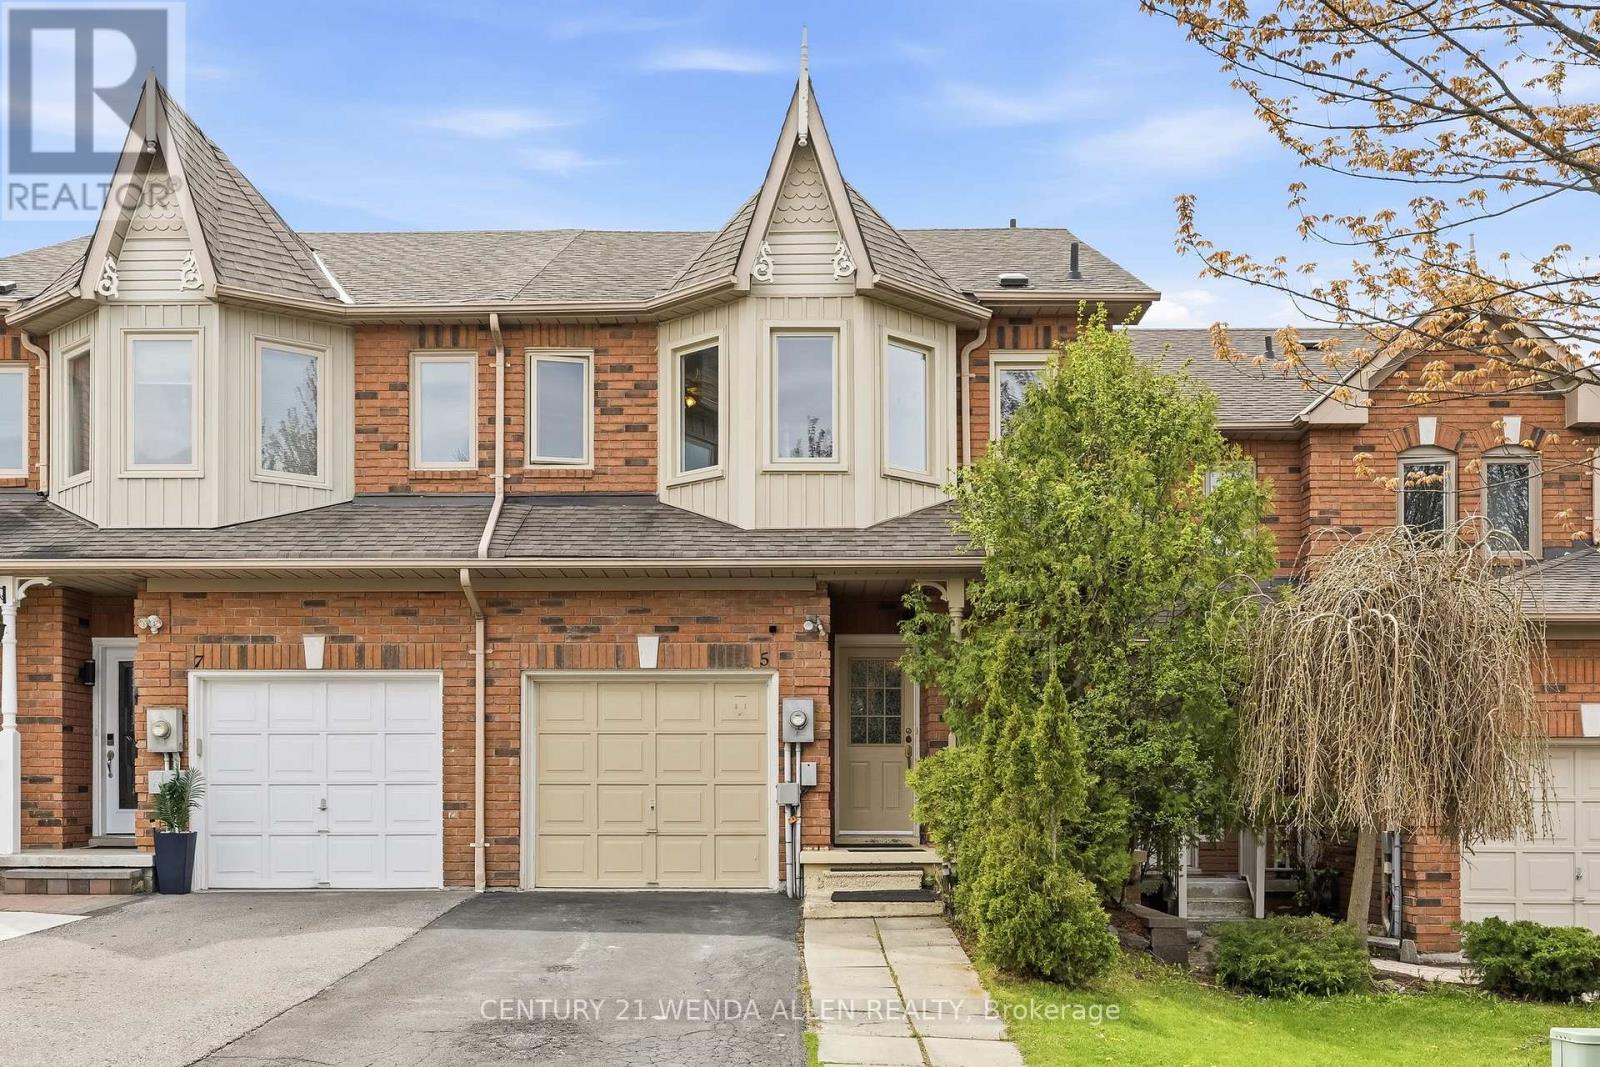
5 Jays Drive
Whitby, Ontario
Well-maintained freehold townhouse in highly sought-after Williamsburg, offering bright, functional living space for families and professionals.Main floor features updated kitchen with stone countertops, open-concept living/dining, and carpet-free flooring throughout. Upstairs includes 3 spacious bedrooms and 3 bathrooms.A finished basement adds valuable extra living space, ideal for a rec room, home office, or guest area - a key advantage compared to similar homes.Enjoy a private backyard with no direct overlooking neighbours, plus 3-car parking for added convenience.Located just steps from top-rated schools (Jack Miner), parks, trails, and everyday amenities. (id:61476)
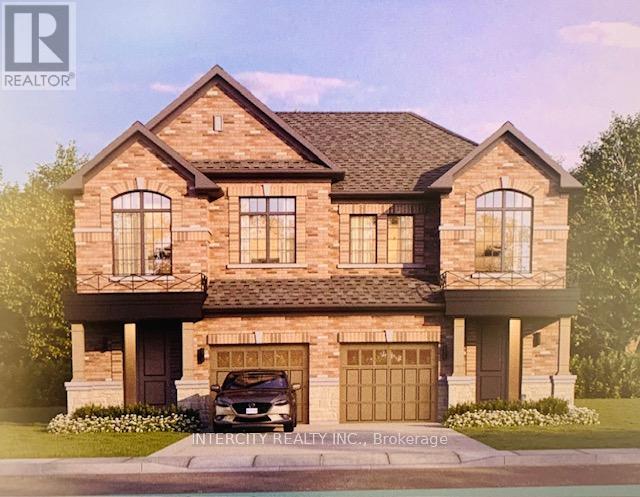
Lot 104r Federica Street
Whitby, Ontario
Welcome to this stunning, Semi-Detached Model offering 1,668 sq. ft. of beautifully finished spaces. Boasting 3 spacious bedrooms and 3 washrooms. This home is designed with comfort and style in mind.The main floor welcomes you with a spacious Great Room with Gleaming Hardwood Flooring and walkout to backyard, expanding your living space to the outdoors, perfect for gatherings. The gourmet kitchen is a chef's dream, equipped with stainless steel appliance, sleek ceramic backsplash. Walk-in from Garage Door Entrance into ceramic tiled mudroom. The primary bedroom is a true retreat, featuring a generous walk-in closet and luxurious 5-piece ensuite complete with frameless glass shower and free-standing bathtub for ultimate relaxation. The additional bedrooms are bright and spacious, ideal for family or guests. The basement includes a cold cellar and a 3-piece rough-in for future customization. * Price Exclusive of HST. The referenced federal and Ontario temporary enhanced GST/HST rebate measures are proposed and not yet in effect. The availability of the applicable rebate depends on enactment of the necessary legislation by the Government of Canada and/or the Government of Ontario. The availability, eligibility criteria, rebate amounts, application forms, and timing will be determined by legislation and by administrative guidance issued by the applicable authorities. Any price or incentive that references or assumes the temporary enhanced GST/HST rebate (including "net of rebate" pricing) is conditional on the applicable legislation being enacted as anticipated and on the purchaser's eligibility. If the legislation is not enacted, is enacted with different terms or timing, or the purchaser is ineligible, any assumed rebate will not apply, and the purchaser may be responsible for the full purchase price without the benefit of any such rebates. (id:61476)
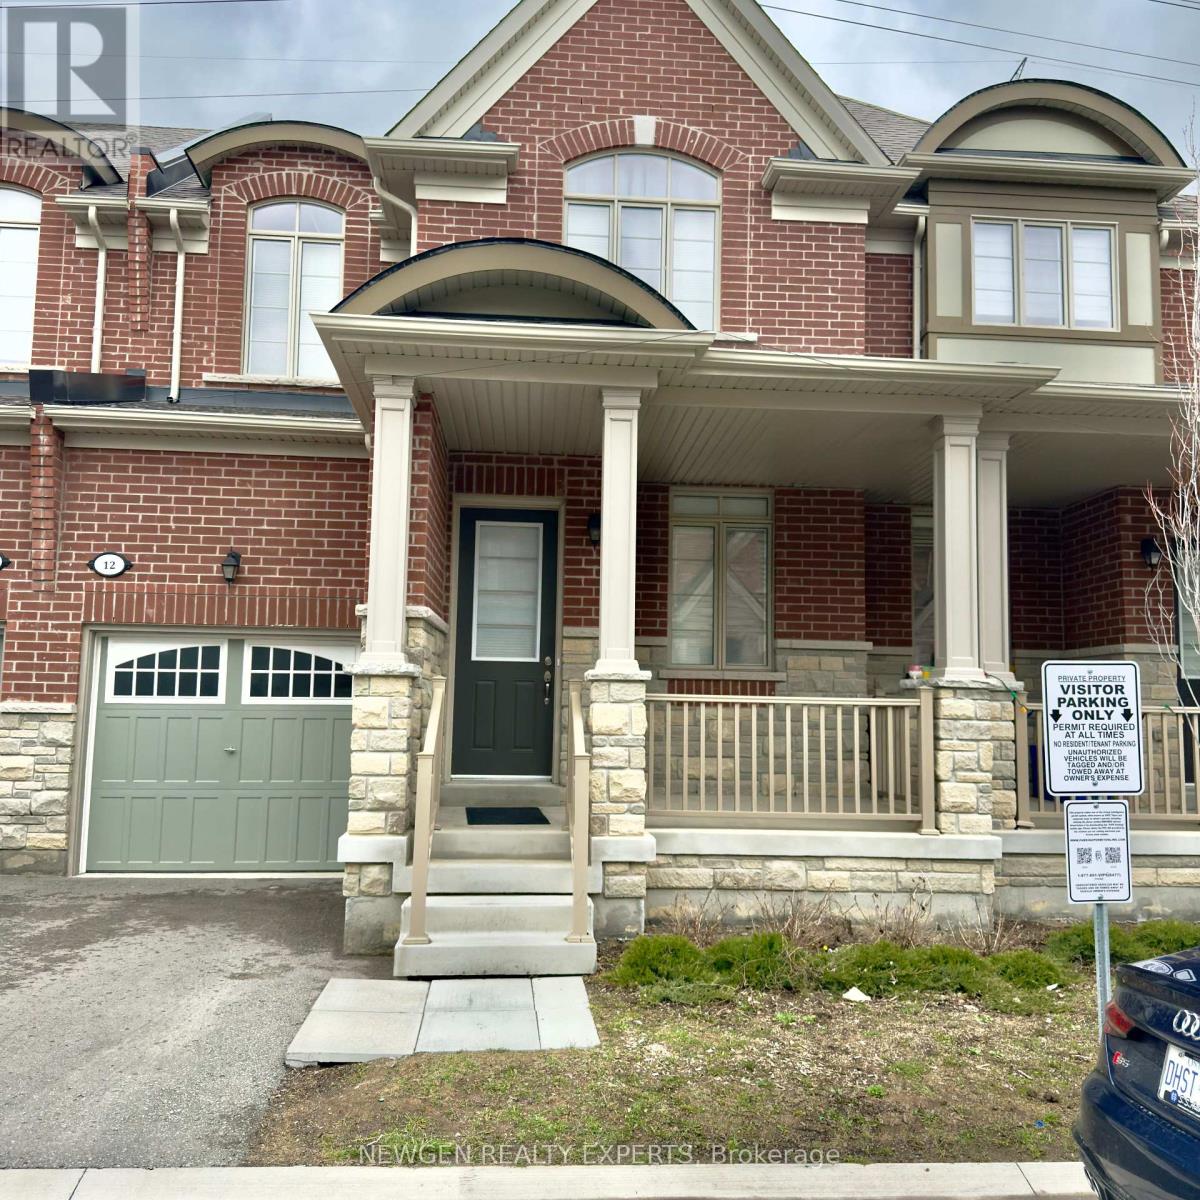
12 Cachia Lane
Ajax, Ontario
Excellent Location 2 Storey Brick & Stone Freehold Home. $$$$ Upgrades 2 FLR Laundry, Second Floor And The Basement 9' Smooth Ceiling On Main And Second Floor; Upgraded Kitchen With Granite Counters, Backsplash; Lots of street free Parking Huge Master Bedroom With Big Windows Upgraded Hardwood Main Floor (Excl. Tiled Area). Approx. 1700 Sq Feet. Close To 401, 407.Minute To Go Station, Major Highways, Schools & Many More Convenient Amenities (id:61476)

976 Andrew Murdoch Street W
Oshawa, Ontario
Experience modern luxury in this stunning, nearly new detached home in one of Oshawa's most sought-after neighborhoods. Boasting 4 generous bedrooms and 2.5 baths, this home is thoughtfully upgraded from top to bottom. Step inside to a bright, open-concept layout perfect for living, dining, and entertaining. The spacious great room flows seamlessly into a large kitchen featuring an island with breakfast bar, upgraded cabinets, stylish backsplash, stainless steel canopy hood, quartz countertops, an extra pantry, and premium finishes throughout. Upstairs, retreat to the primary suite complete with a walk-in closet and private ensuite showcasing quartz countertops, upgraded cabinets, elegant tile, and a glass shower. Two additional spacious bedrooms with double closets share beautifully appointed bathrooms with modern finishes. Abundant natural light fills every room thanks to large, thoughtfully placed windows. Additional features include garage parking, a long driveway, and convenient access to the 401/407, schools, public transit, parks, trails, recreation centers, restaurants, and shopping. This home blends luxury, comfort, and location flawlessly-perfect for families and entertainers alike. (id:61476)
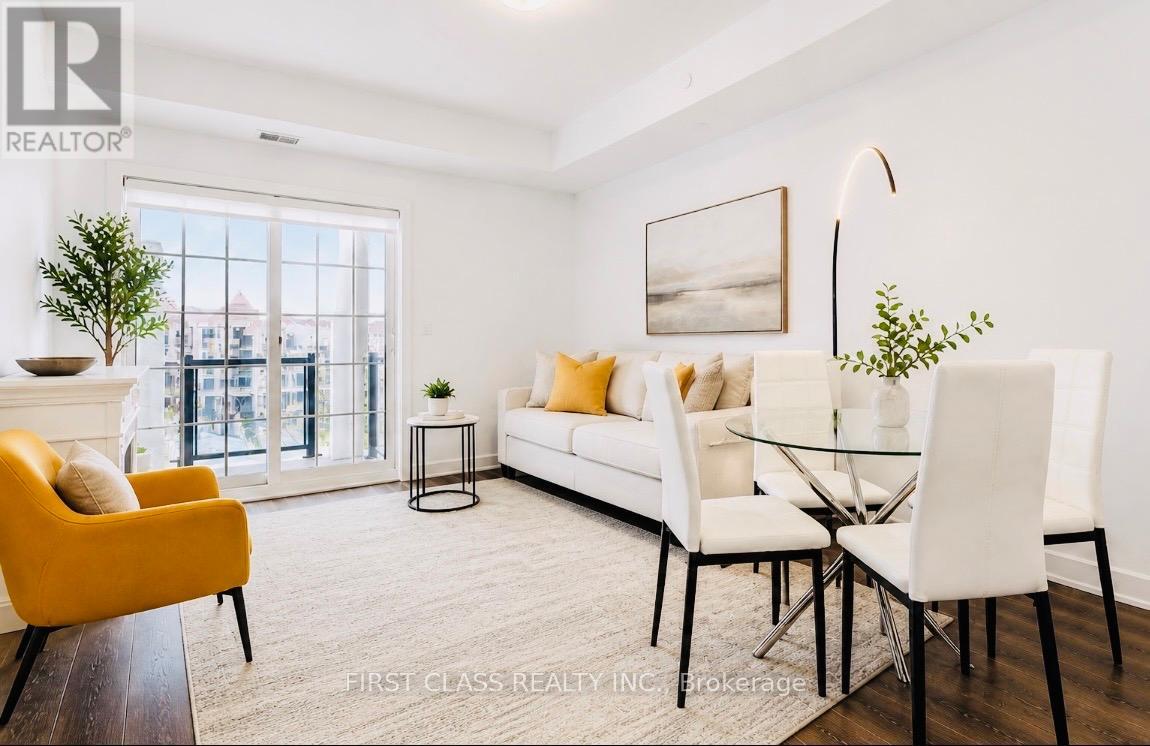
330 - 50 Lakebreeze Drive
Clarington, Ontario
Welcome to the Port of Newcastle-where lakeside luxury meets effortless living. This gem is a must-see. Wake up to breathtaking marina views in this stunning 914 sq. ft. open-concept condo, thoughtfully designed for both comfort and style.Featuring a spacious primary bedroom and a versatile den that easily functions as a second bedroom with its own closet and door, this layout offers the perfect blend of flexibility and functionality. Step out onto your private 86 sq. ft. balcony and unwind in a serene waterfront setting.The modern kitchen impresses with quartz countertops, a sleek breakfast bar, and stainless steel appliances, seamlessly flowing into a bright, sun-filled living and dining area enhanced by 9-ft ceilings and premium flooring.Enjoy the convenience of ensuite laundry and underground parking, with easy access to major highways for a smooth commute. Surrounded by scenic trails, parks, and the marina, this location offers the ideal balance of tranquility and everyday convenience.Residents enjoy exclusive access to the Admiral Club, featuring a fitness centre, indoor pool and sauna, theatre room, co-working spaces, and elegant entertaining areas.Experience refined waterfront living-where comfort, style, and serenity come together effortlessly. (id:61476)

24 Pettet Drive
Scugog, Ontario
Tucked along a quiet dead-end street, this custom loft-inspired bungalow offers generous living space, lake views from almost every room, and a distinctive layout that will appeal to buyers looking for something outside the ordinary. With approximately 3,000 sq. ft. of living space, 5 bedrooms, 3 bathrooms, and soaring vaulted ceilings in the great room, the home offers excellent flexibility for your-round living, weekend escapes, extended family, guests, or creative use of space. The renovated kitchen features stone counters, updated cabinetry, porcelain tile, and in-floor heating with additional updates including renovated bathrooms, updated flooring, re-insulated and re-drywalled upper bedrooms, 2 furnaces converted to natural gas, 2 central air units, updated hydro panel, high-speed internet, water filtration with reverse osmosis, fresh exterior painting, paved driveway, and important septic and well improvements, including an upgraded tank, new drain field, and newer well components. Set just 1.5 hours from the GTA, and only minutes from Port Perry, this lakefront property offers space, privacy, and the opportunity to create a relaxed waterfront retreat. (id:61476)