

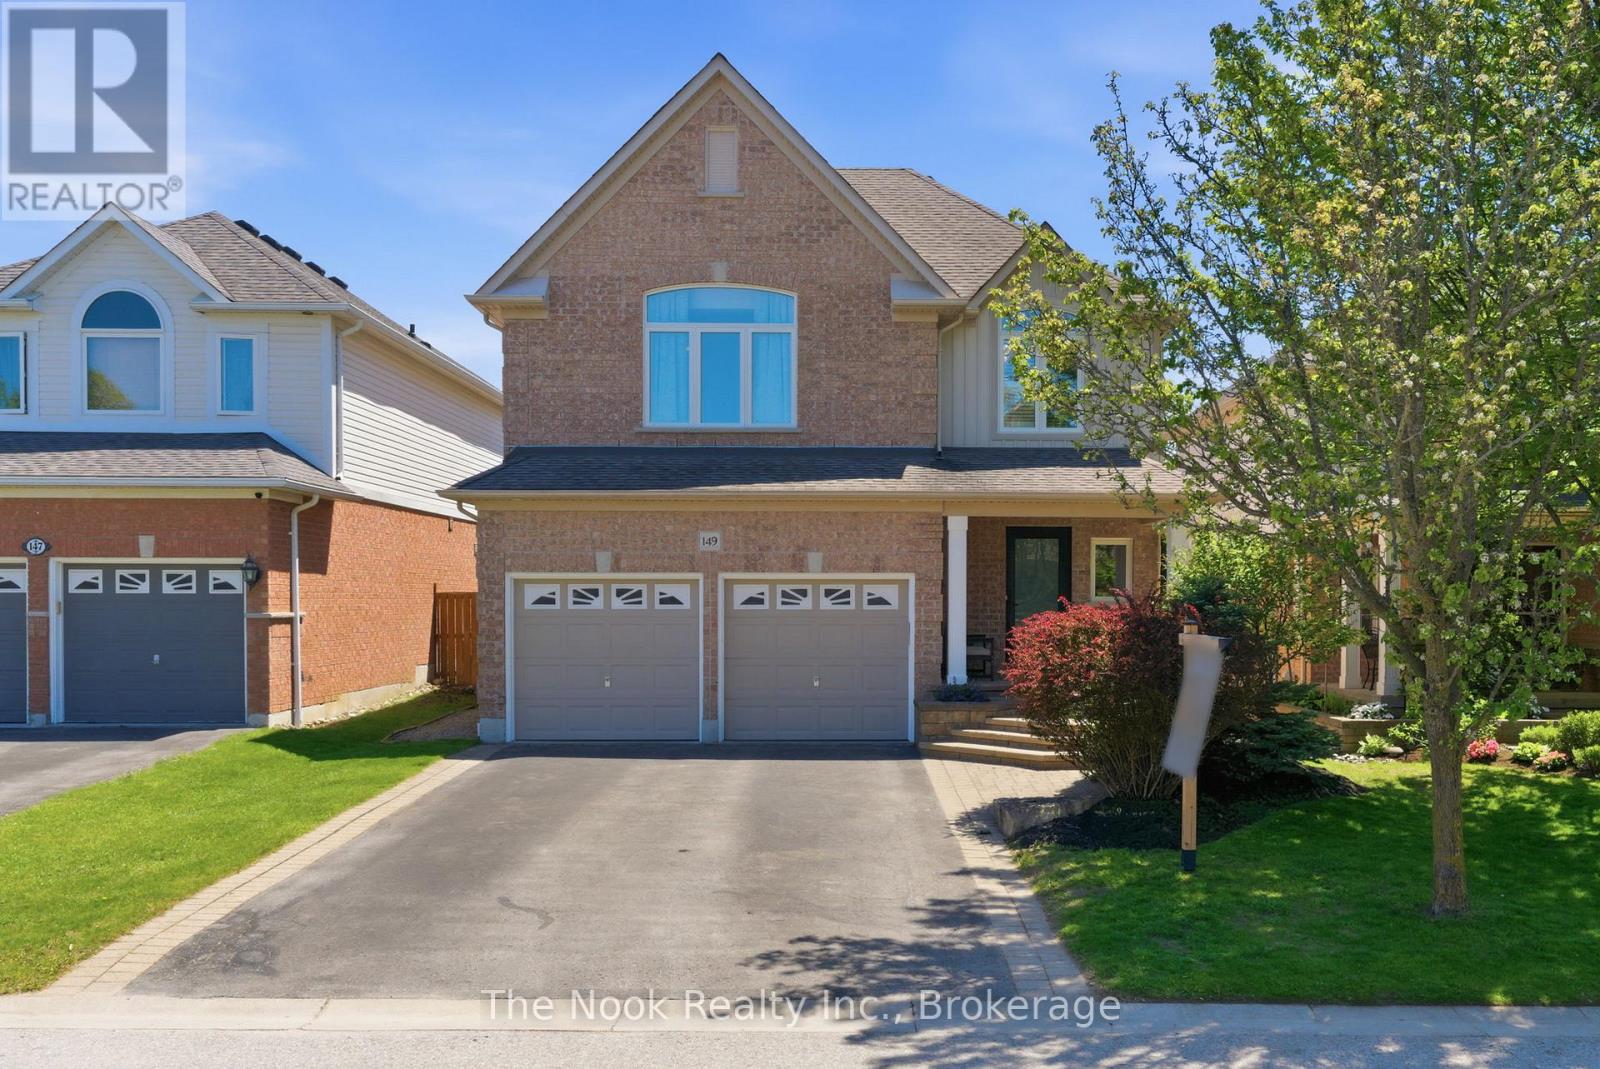
149 Toscana Drive
Whitby, Ontario
Welcome to 149 Toscana Drive, located in the peaceful Willows Walk community in North Whitby! This lovingly maintained home offers a thoughtful layout, a private treed backyard, and no sidewalk - allowing for ample parking. The main floor features large, bright windows that fill the home with natural light, along with open-concept living and dining spaces perfect for everyday living and entertaining. Walk out to the poured concrete patio and enjoy the privacy of the beautifully treed backyard. Upstairs, you'll find three oversized bedrooms, including a spacious primary retreat complete with a walk-in closet and ensuite featuring double sinks, shower, and soaker tub. The finished basement offers additional living space with a cozy gas fireplace, a fourth bedroom, and a full bathroom. Conveniently located close to parks, schools, grocery stores, shopping, transit and highways. Homes this well maintained are rarely offered. Furnace (2019), Roof (2016), A/C (2025), Windows & Doors (2024). (id:61476)
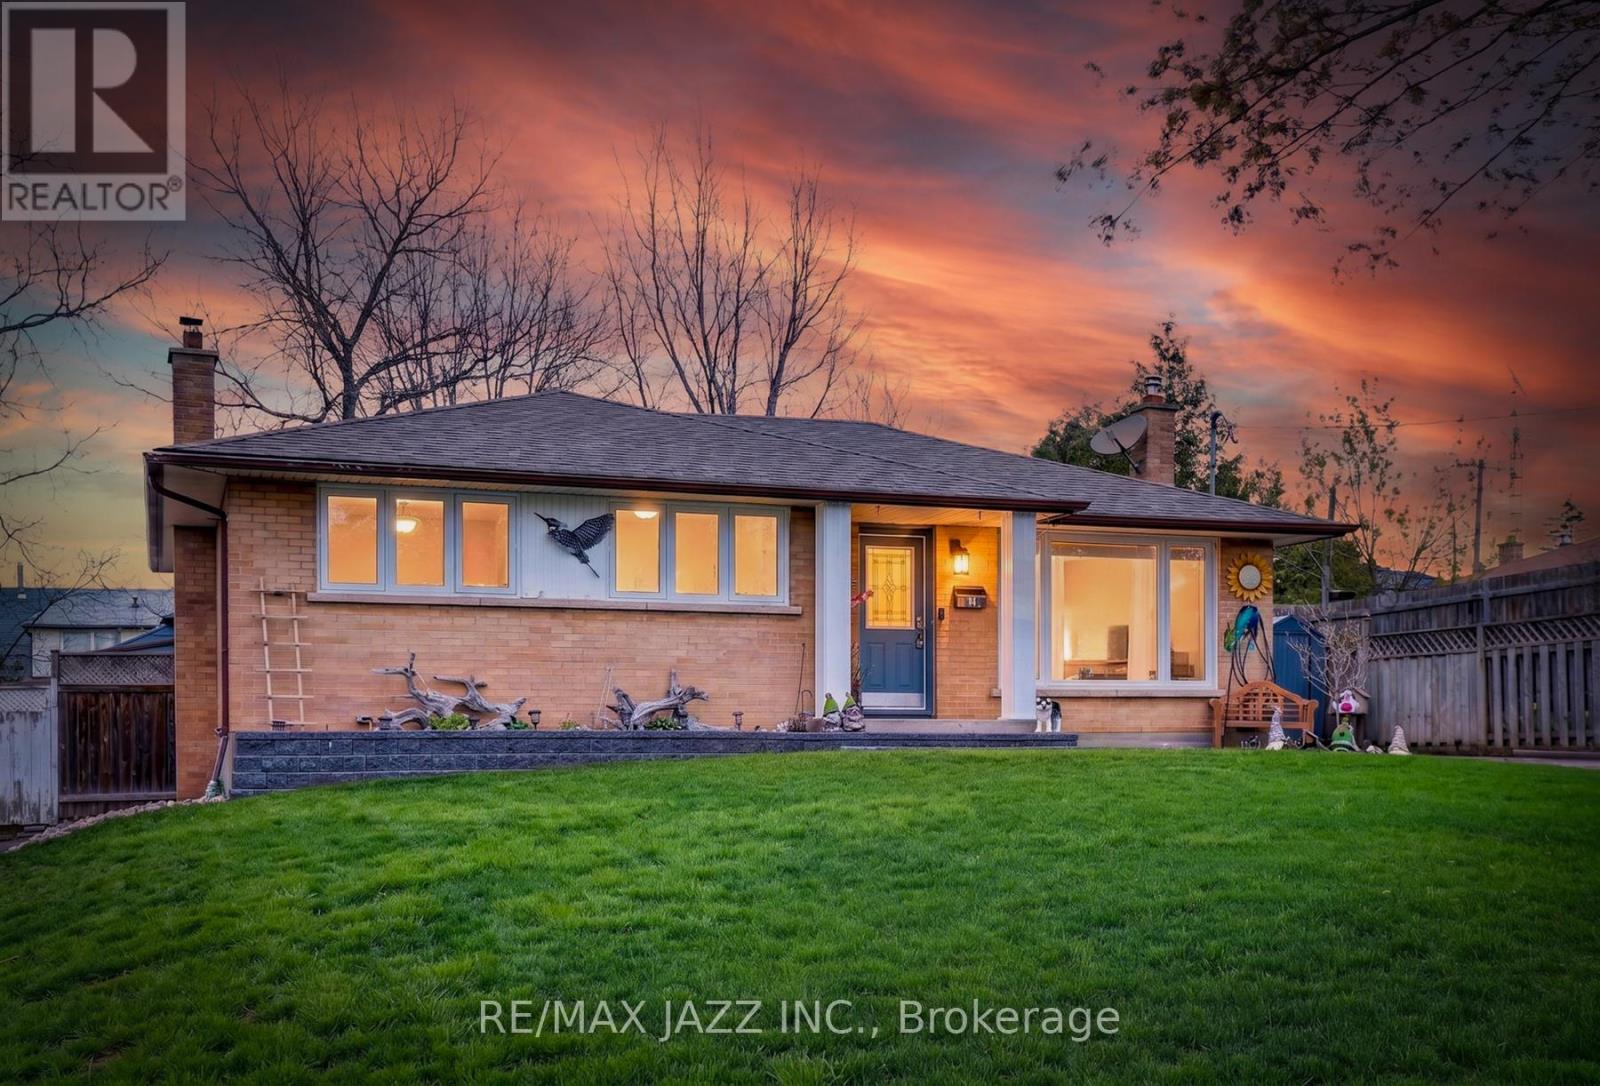
1206 Belvedere Avenue
Oshawa, Ontario
Welcome to 1206 Belvedere Ave, a beautifully maintained 3-bedroom home perfectly positioned in a desirable Oshawa neighborhood. This inviting bungalow offers the perfect blend of comfort, style, and convenience, making it an ideal choice for families or first-time buyers. Step inside to discover a bright and spacious open concept main floor featuring a welcoming living area, a cozy dining space, and a functional kitchen with plenty of storage. Natural light flows throughout, creating a warm and inviting atmosphere. Upstairs, you'll find generously sized bedrooms that provide privacy and comfort, complemented by a well-appointed bathroom. The finished basement features a sound proof ceiling, cold storage, a separate laundry room and 2 way fireplace and offers flexible space, perfect for a family room, home office, or gym. Outside, enjoy a private backyard oasis with room for entertaining, gardening, or relaxing on a sunny afternoon. The driveway provides ample parking, and the property is conveniently located near schools, parks, shopping, and transit, ensuring everything you need is within reach. Extras include all new windows throughout! 200 amp service! Additional 12-14 inch blown insulation in attic! Don't miss the opportunity to make 1206 Belvedere Ave your new home-a place where comfort meets convenience in one of Oshawa's most sought-after communities. (id:61476)
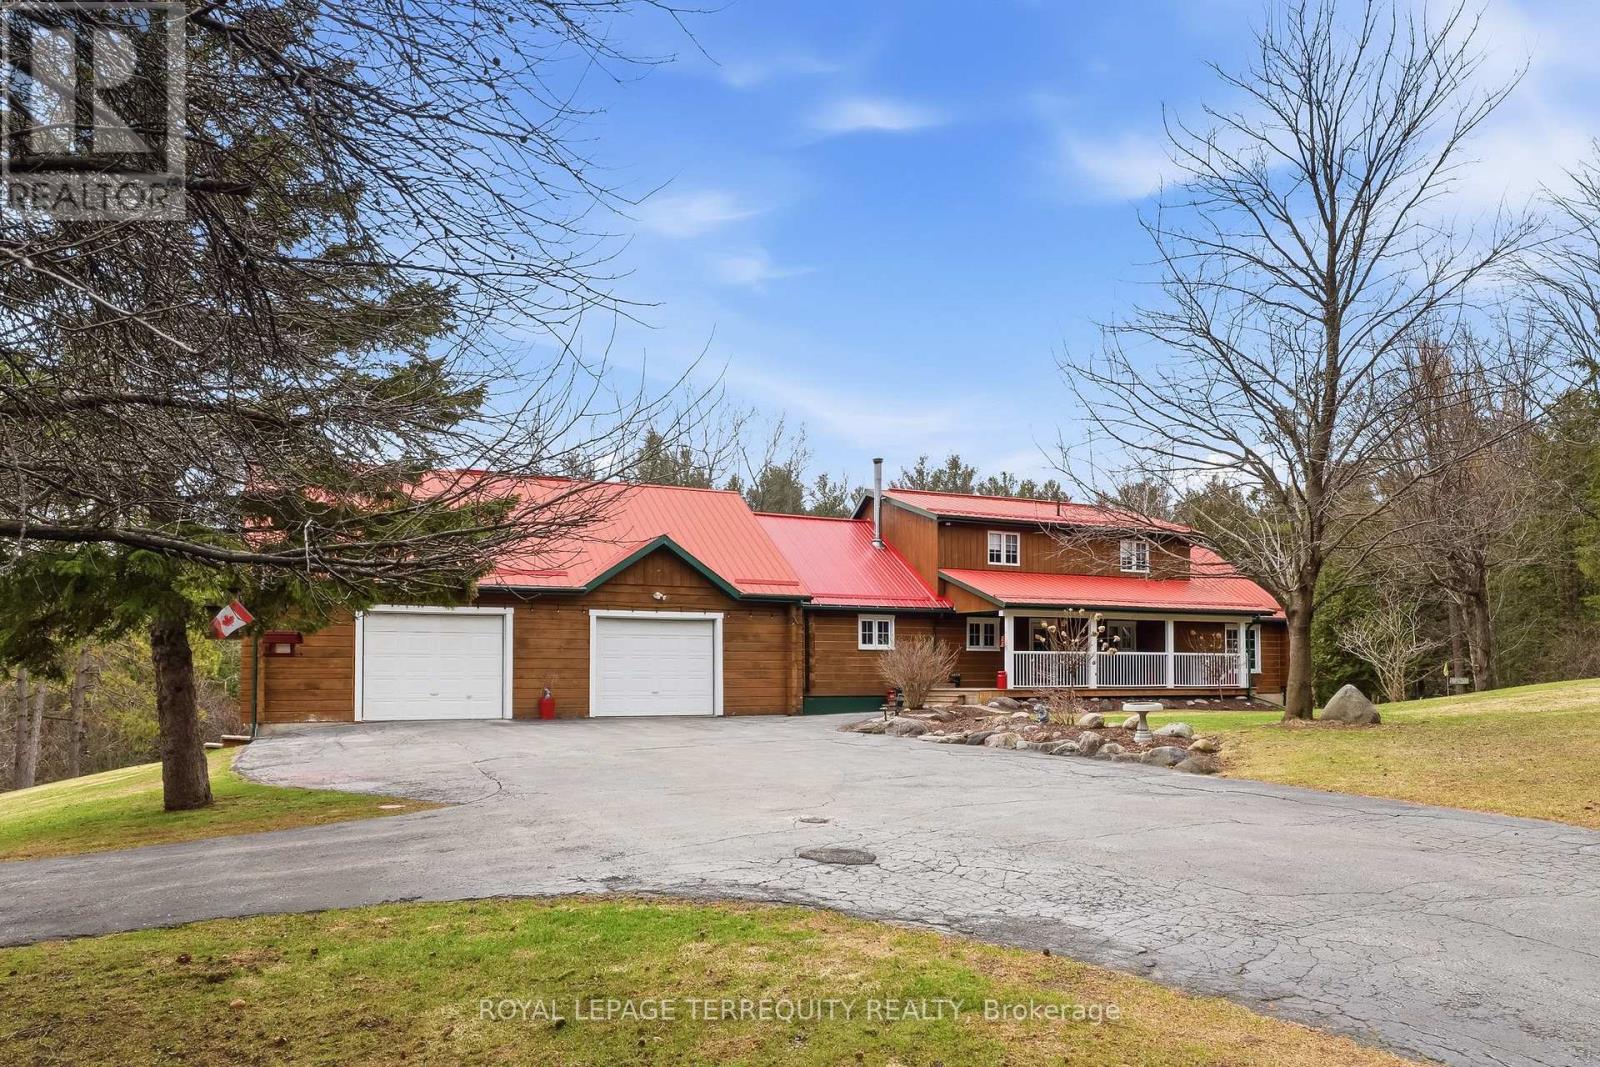
1827 County 26 Road
Brighton, Ontario
A rare offering in Rural Brighton, this 38.5-acre property offers privacy, charm, and wide-open space just minutes from town. Surrounded by mature trees, picturesque views, and a spring-fed pond on the property, it delivers the peaceful country lifestyle so many buyers are searching for. Enjoy quiet mornings by the water, summer evenings on the spacious deck with built-in BBQ, and relaxing moments on the welcoming porch. Whether you are looking for a full-time residence, a private retreat, or a property with hobby farm potential, this property offers exceptional flexibility. Inside, the bright, carpet-free home features 3 bedrooms, including a main floor primary suite with walkout access to the deck for easy everyday living. The walkout basement adds even more versatility, with potential for a rec room, in-law suite, or added living space to suit your needs. The timeless log exterior and durable metal roof add character and lasting appeal, while the detached two-car garage with a gas furnace and ample parking make rural living practical and convenient year-round. Set in a peaceful location just minutes to Brighton's amenities, this is a rare opportunity to own a special piece of Northumberland County. (id:61476)
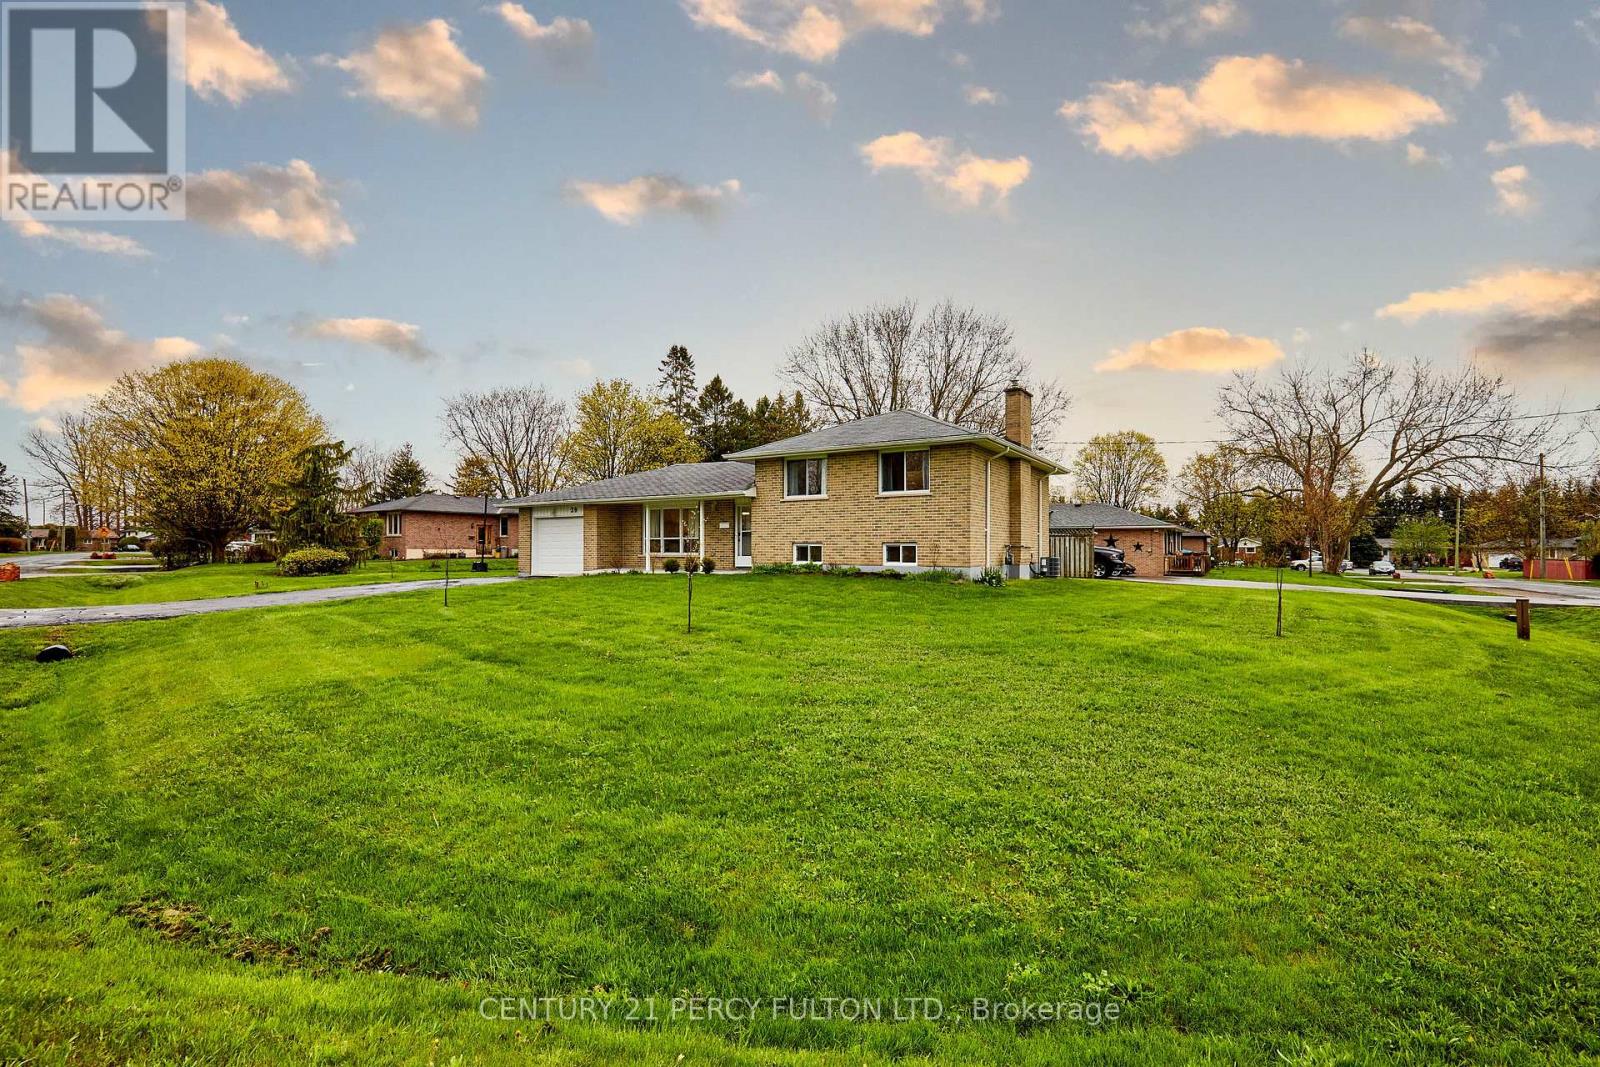
39 Meredith Crescent
Cobourg, Ontario
Beautifully updated home set on a very generous corner lot, featuring a separate entrance to lower level in-law studio suite. The main kitchen showcases a high-end Rocpal design with pantry, stainless steel appliances, quartz countertops, and a double stainless steel sink with pull-down faucet. This home is finished throughout with luxury vinyl flooring, updated 5.25" baseboards, and refreshed paint. Enhanced lighting includes pot lights across the living room, dining room, rec room, and lower level kitchenette. Dining area with sliding glass door opens to a large deck. Upper 5-piece main bath with double vanity, and 4-piece lower level bath paired with kitchenette featuring quartz counters and double sink. Other improvements include newer copper wiring with upgraded 200 amp electrical service. The home also features newer central air and some updated windows. Most updates were completed in 2022. Additional highlights include a drive-through garage with two garage doors and opener with remote, rough-in for second laundry in upper level closet, and a spacious crawl space. Ideally located just a short distance to Cobourg Beach! A truly move-in ready home with exceptional value and versatility. (id:61476)
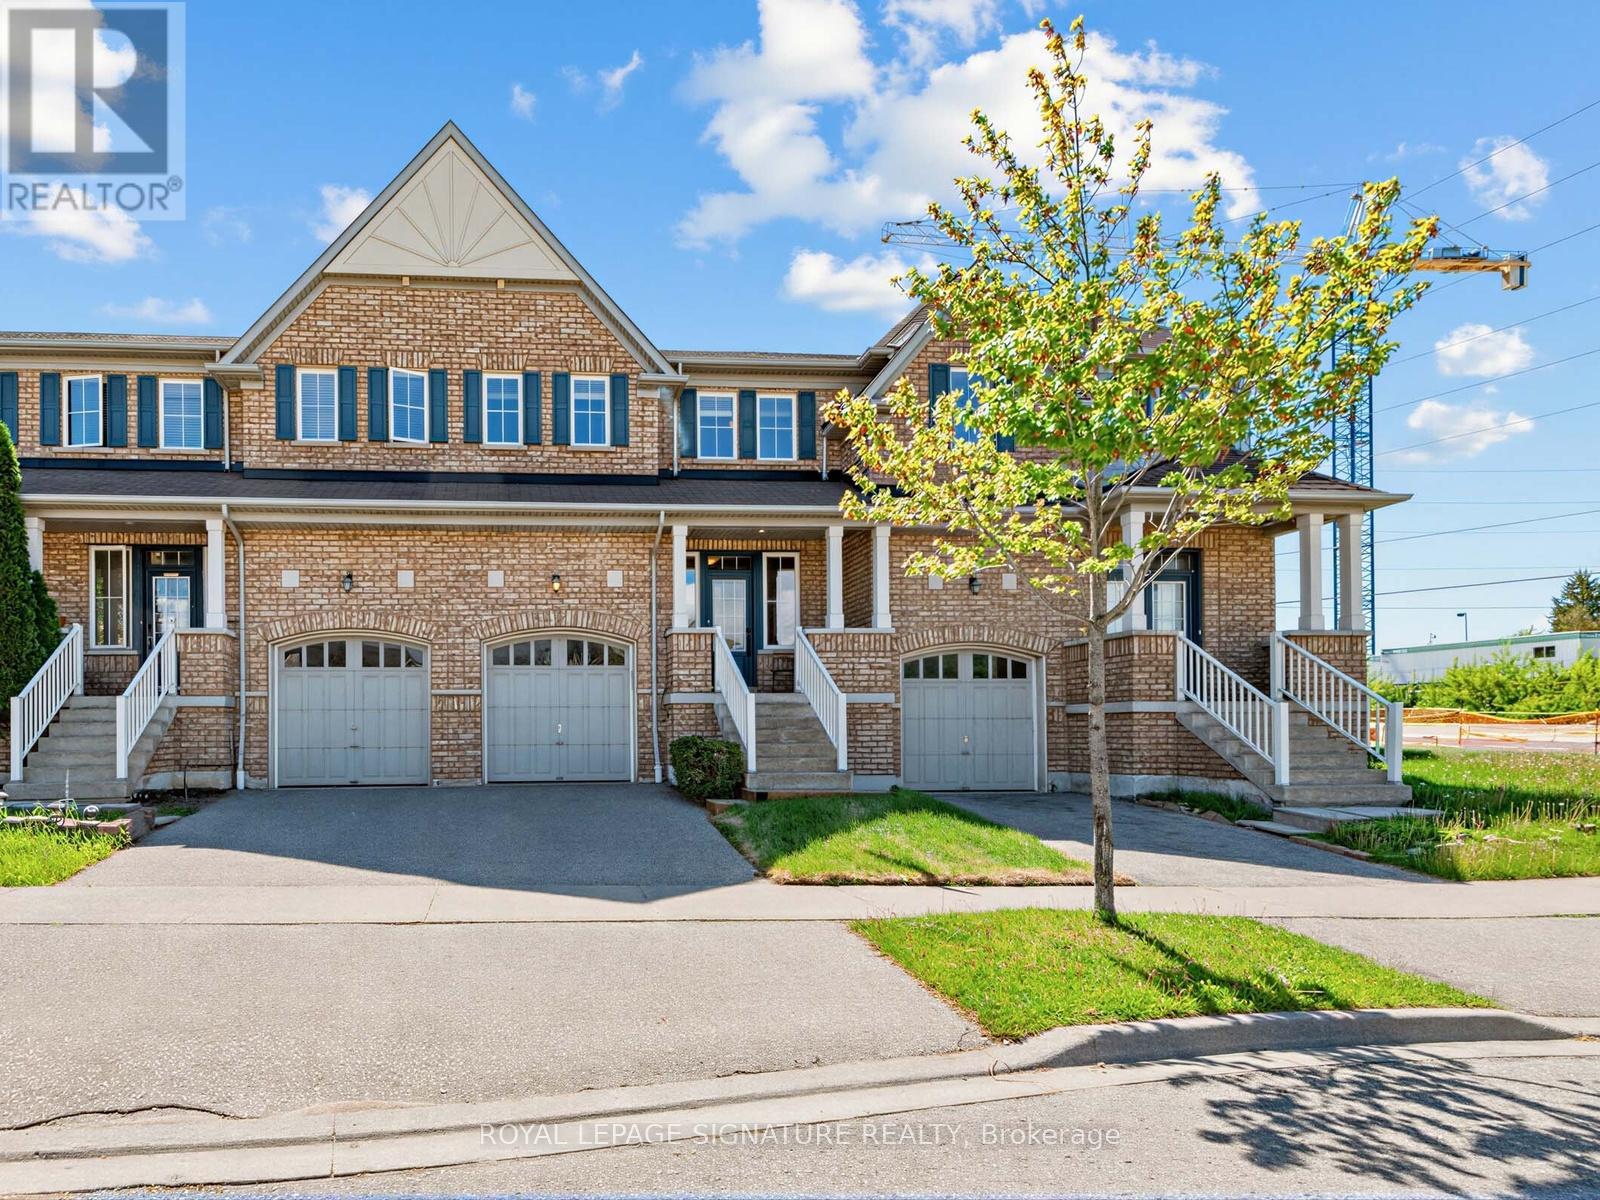
32 Clarepark Court
Ajax, Ontario
Welcome to 32 Clarepark Court - a stunning freehold townhouse on a cul-de-sac nestled in the highly desirable Tribute 'The Grove' community, one of Ajax's most sought-after neighbourhoods built in 2010. This exceptional middle-unit townhouse stands apart from the rest with a rare private front yard and its own dedicated entry - no shared veranda with neighbouring units, offering a level of privacy and curb appeal rarely found in townhouse living.Sun-filled Living and Dining areas flow seamlessly into the Open Concept Kitchen featuring granite countertops and a large breakfast bar, perfect for everyday living and entertaining. Convenient main floor Powder Room. The spacious Primary Bedroom offers a walk-in closet and a beautiful 4-piece ensuite. Bright and airy 2nd and 3rd Bedrooms are complemented by an additional 4-piece bath.A unique bonus - direct backyard access through the garage, a feature most townhouses simply don't offer, making everyday living that much more convenient. The Finished Basement features a massive Rec Room ideal for entertaining, family time, or creating a home office space, along with a Powder Room and Cold Room for extra storage.Steps to everything you need - Costco, Walmart, great restaurants, top-rated schools, parks, and easy access to Hwy 401 & 407 - this is the complete package in one of Ajax's most desirable communities. A beautiful home you won't want to miss! (id:61476)
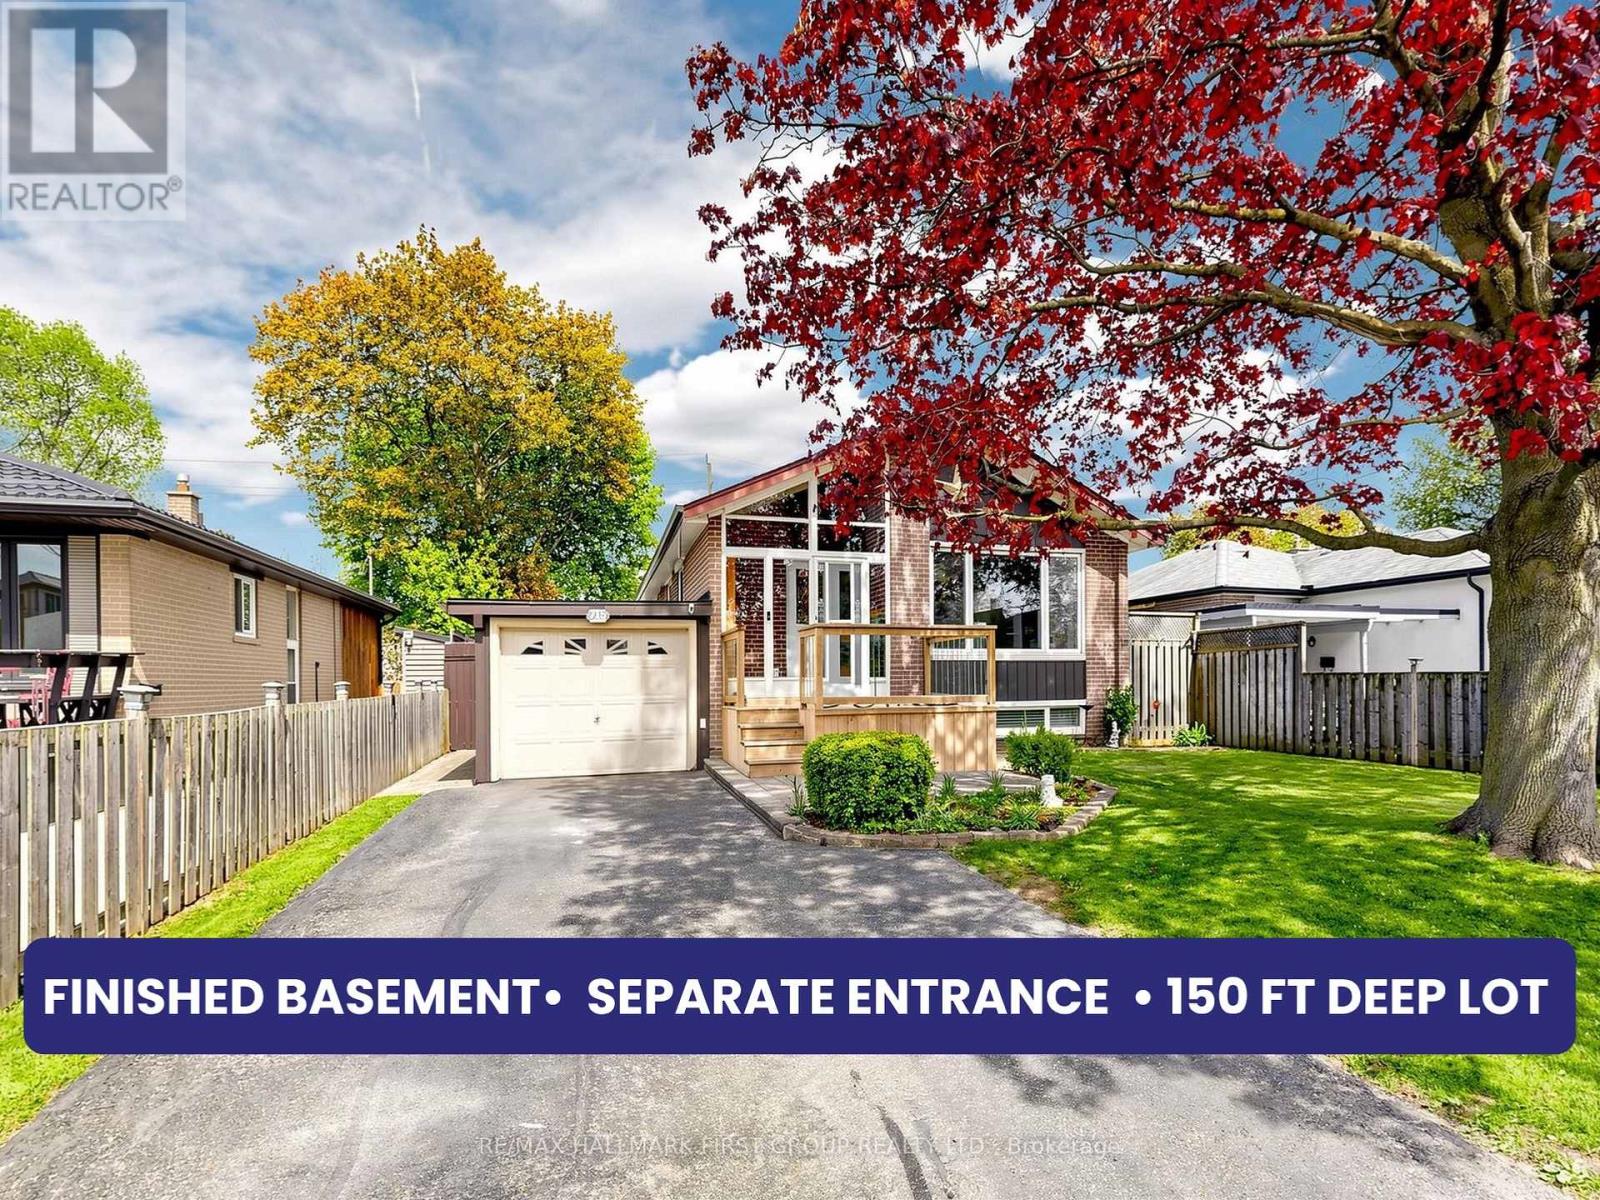
715 Lublin Avenue
Pickering, Ontario
DEEP LOT! Excellent location in Pickering, 5-minute drive to the beach. This well maintained bungalow offers a spacious 3+1 bed, 3 bath layout with over 2100 sq ft of living space, finished basement, separate side entrance, & unmatched in-law suite potential, along with parking for 4 cars including an attached garage. Pride of ownership is clear throughout. Just minutes to Frenchman's Bay waterfront, Hwy 401, GO Transit, & The Shops at Pickering City Centre, with several parks nearby. The main floor features hardwood flooring throughout, a bright living/dining area with large bay window, & a stunning floor-to-ceiling custom built-in bookshelf. The updated kitchen is finished with quartz countertops, oversized Thomasville soft-close cabinetry, built-in spice rack, accordion corner cabinet, pot lights, & stainless steel appliances, with plenty of storage throughout. The main floor also includes a full bathroom with tub and shower featuring a rainfall shower head, separate hand wand, and multi-spray system. Primary bedroom has 2-pc ensuite. The finished basement offers exceptional additional living space with a large rec room, separate entrance, full 4-pc bathroom, additional bedroom, laundry room and freestanding gas fireplace with heat transfer vent to the main floor. Lush, mature gardens in both the front & backyard, a welcoming front wooden deck, & a large interlock patio perfect for outdoor entertaining. Front door has active/opening sidelight to make moving large furniture a breeze. Additional backyard features include a gazebo, powered workshop with lighting, plugs, & built-in workbench, garden shed, & a 20 ft lean-to along the side of the home. Major updates include Timberline HDZ hurricane/wind-resistant roof with ice & water shield membrane (2022), eaves (2023), furnace (2025), hwt (2024), kitchen & stainless steel appliances, & newer front deck. Additional features include central vac, Ring doorbell & additional camera, motion and window sensors, and more. (id:61476)
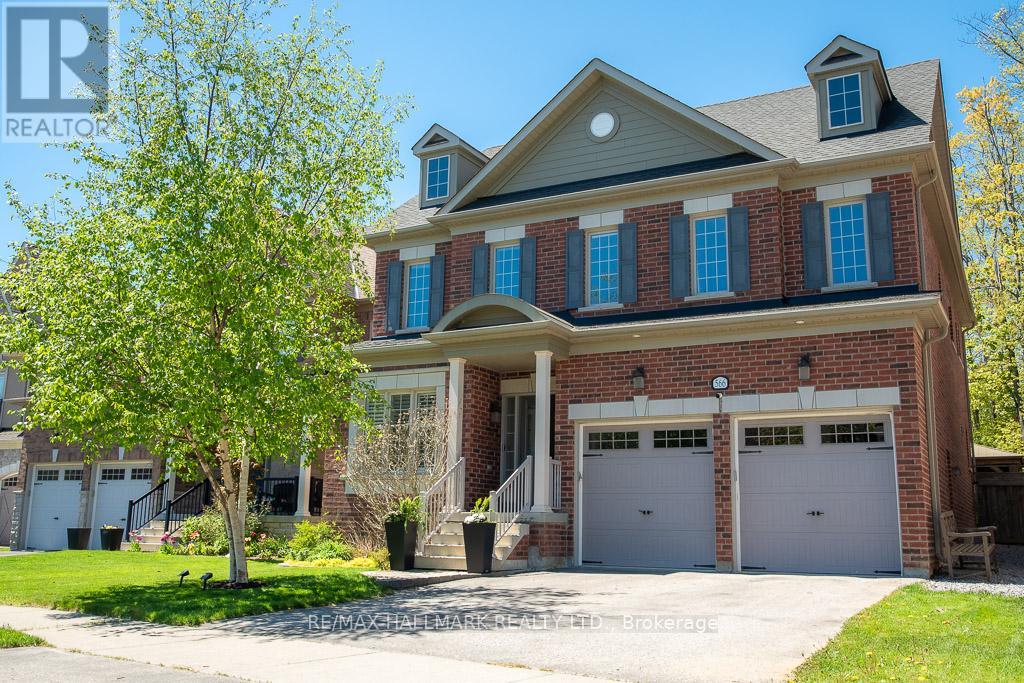
566 Maitland Drive
Pickering, Ontario
Welcome to 566 Maitland, a stunning 4-bedroom, 4-bathroom home tucked away on a quiet cul-de-sac in the prestigious Rosebank neighbourhood. Flooded with natural light, this beautifully designed home offers spacious family living with thoughtful details throughout. At the heart of the home is a large open-concept kitchen featuring an oversized island, perfect for entertaining or for the passionate home chef. The finished basement adds exceptional living space with an oversized recreation room and dedicated gym that could easily be converted into an additional bedroom, offering flexibility for growing families or guests. Upstairs, enjoy the convenience of second-floor laundry, while all bedrooms feature ensuite access. The spacious primary retreat showcases coffered ceilings, his-and-her walk-in closets, and a luxurious 5-piece ensuite. Step outside to an incredible backyard oasis that truly feels like your own cottage escape, complete with a pool, hot tub, outdoor living room, and a hidden forest retreat with a hammock. Complete with a double car garage and abundant storage throughout, this home offers an exceptional balance of comfort, functionality, and lifestyle. (id:61476)
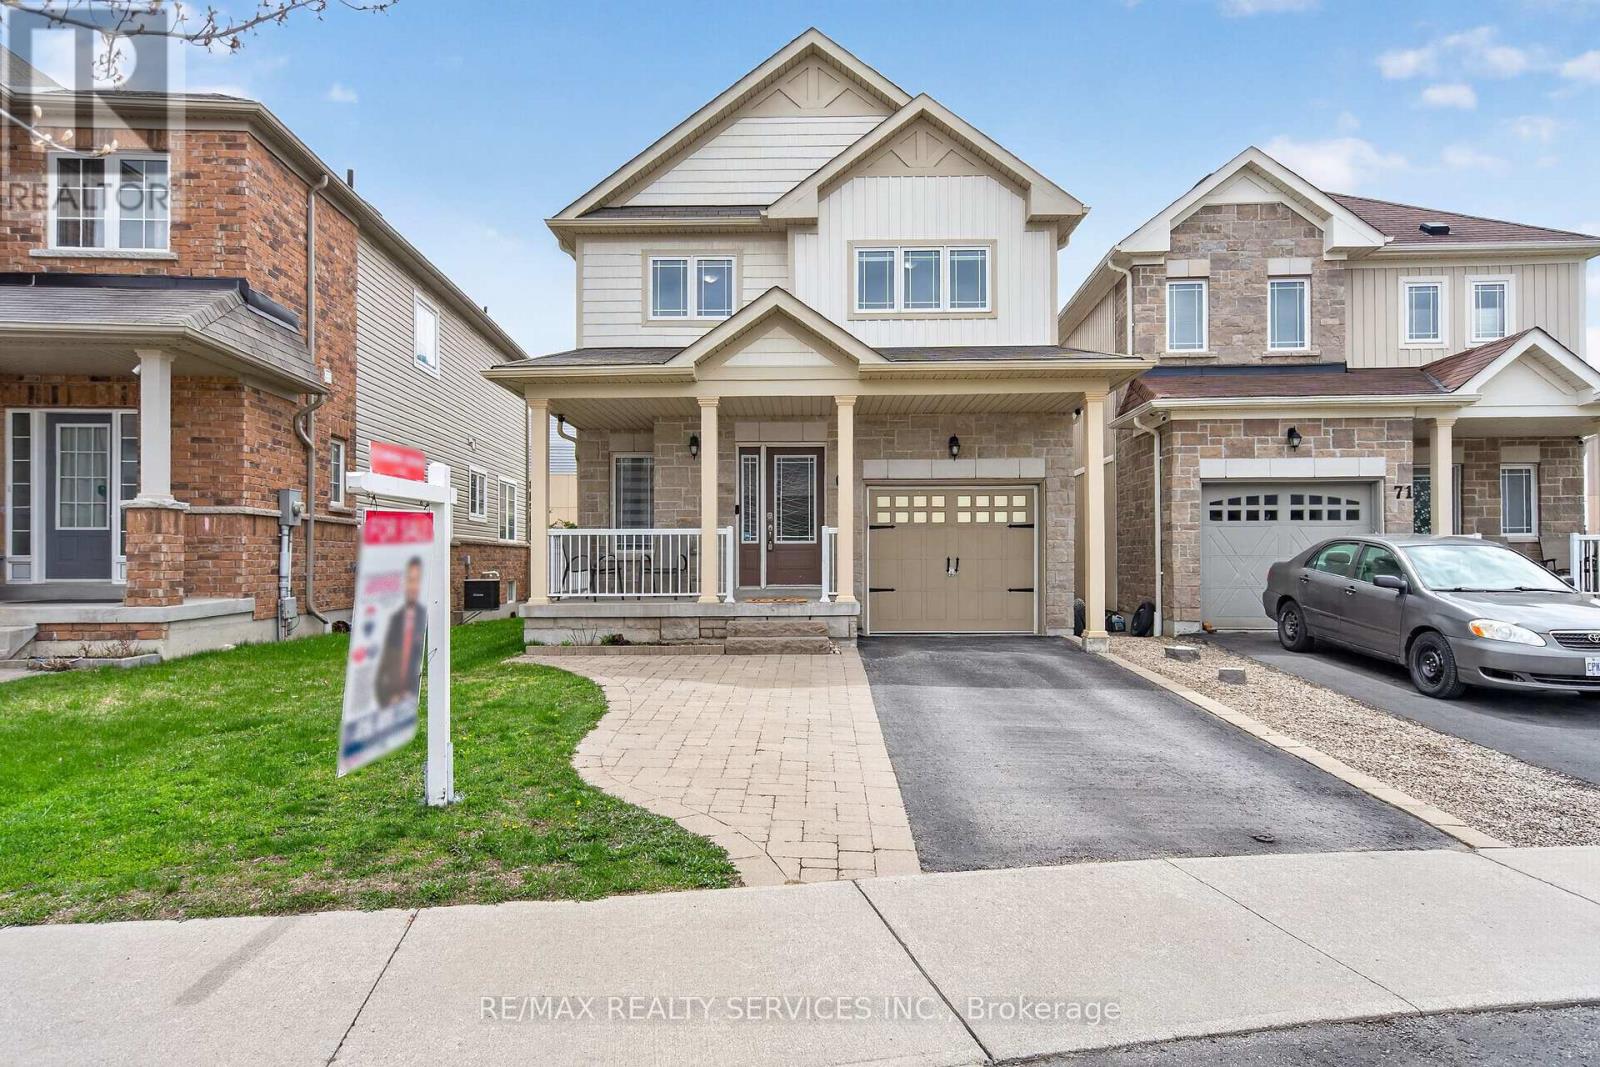
69 Mantz Crescent
Whitby, Ontario
Welcome to this stunning detached home with a single-car garage, perfectly positioned on a premium pie-shaped lot in one of Whitby's most desirable family-friendly communities. Boasting 3 bedrooms and 4 washrooms, this beautifully upgraded home offers an exceptional layout designed for modern living. Step inside to discover a bright and airy main floor featuring 9 ft ceilings, elegant laminate flooring, and a spacious open-concept living and dining area-perfect for hosting gatherings or relaxing with family. The well-appointed kitchen is the heart of the home, offering ample cabinetry and workspace, and seamlessly connects to the sun-filled breakfast area with a walkout to the backyard. The family room is thoughtfully integrated within this open-concept space, creating a cohesive and inviting environment ideal for both everyday living and entertaining. The second floor features three generously sized bedrooms, including a luxurious primary suite complete with a walk-in closet and a spa-inspired 5-piece ensuite washroom. The additional bedrooms offer great space for family, guests, or a home office and are complemented by a full 4-piece washroom. Enjoy the convenience of second-floor laundry, making daily routines effortless. The professionally finished basement with direct garage access adds incredible versatility and potential. It features a large recreation area, a stylish bar setup, a spacious bedroom with a large window, and a full 4-piece washroom-perfect for extended family, guests, or in-law suite potential. Outside, the premium pie-shaped lot offers added backyard space for entertaining, gardening, or relaxing. The extended driveway provides ample parking, adding to the home's practicality. Ideally located within walking distance to parks, shopping, gyms, and everyday essentials including Farm Boy, this home also offers quick and easy access to Highways 401 & 407-making commuting a breeze.This is a rare opportunity to own a turnkey home. Don't miss out! (id:61476)
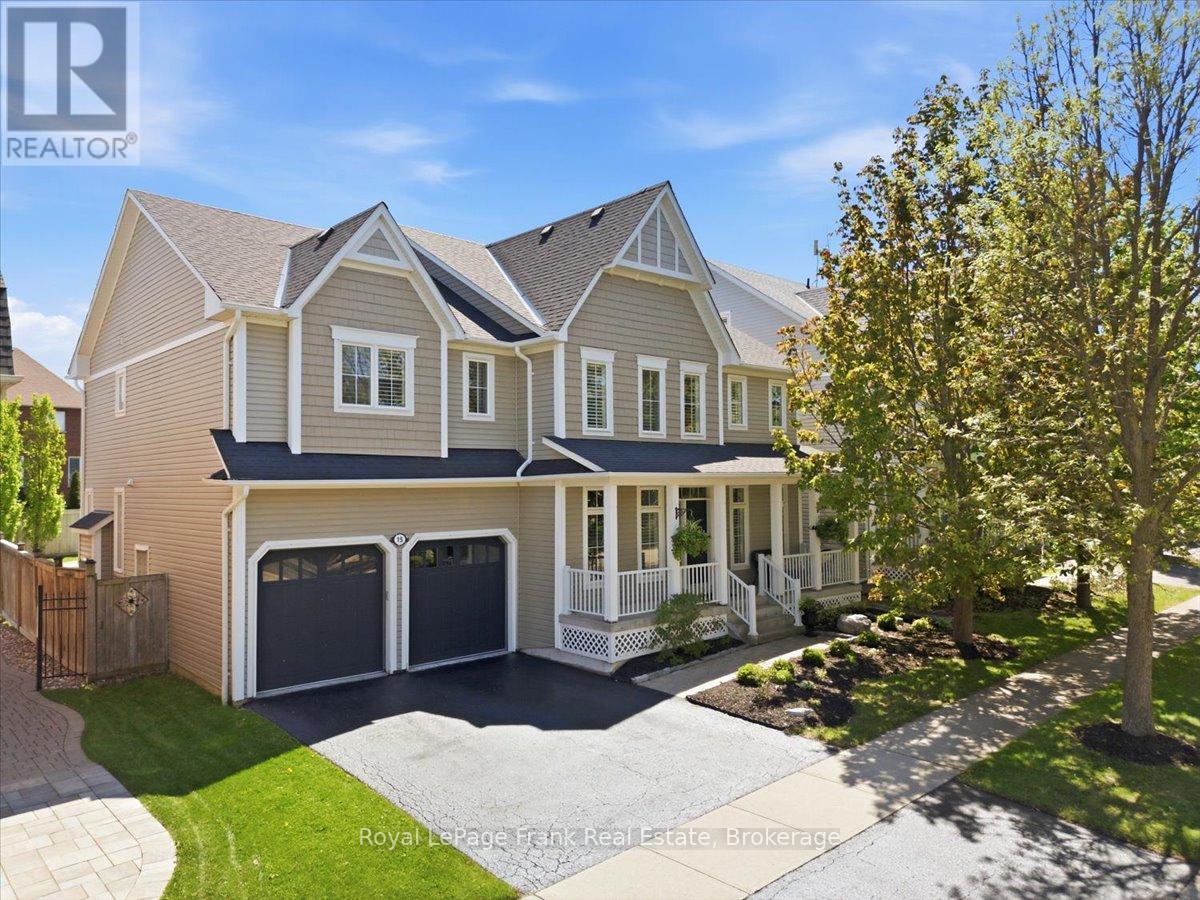
15 Jordan Court
Whitby, Ontario
Step into a lifestyle of effortless luxury and poolside relaxation in this impeccably maintained 4-bedroom family home, situated on a premium 55' x 121' lot on a coveted court in the highly sought-after community of Brooklin. Perfectly positioned just steps from parks, top-rated schools, trails, charming downtown cafes, restaurants and shops. Designed for those who love to entertain, the heart of this property is a backyard sanctuary featuring a pristine, heated inground saltwater pool framed by expansive stonework and a private cabana. Whether hosting summer parties or enjoying a quiet morning by the water, this outdoor space offers rare privacy and tranquility. The main floor welcomes you with a well planned office at the front of the home, featuring elegant solid wood French doors that create a quiet professional workspace. Nearby, the great room, anchored by a classic white mantel gas fireplace, provides the perfect venue for relaxation. The chef's kitchen boasts light cabinetry, quartz countertops, breakfast bar, ceramic backsplash, undermount lighting and high-end stainless steel appliances that transition into a bright breakfast area overlooking the pool. The upper level is thoughtfully designed for modern family life, featuring an open loft area that offers various options for a reading nook, play space, or tech zone. The primary retreat boasts the expansive walk-in closet of your dreams and an ensuite with glass shower and soaker tub while the main guest bedroom also enjoys its own ensuite. Two additional large bedrooms share a clever Jack and Jill bathroom, and the laundry room is conveniently situated on this level. The fully finished lower level features a secondary kitchen/bar area, a 4-piece bathroom, and a versatile office space. This level is completed by a home gym and a large media lounge, providing endless possibilities for hobbies, wellness and family fun. Experience the beauty and intelligent design of this Brooklin gem in person. (id:61476)
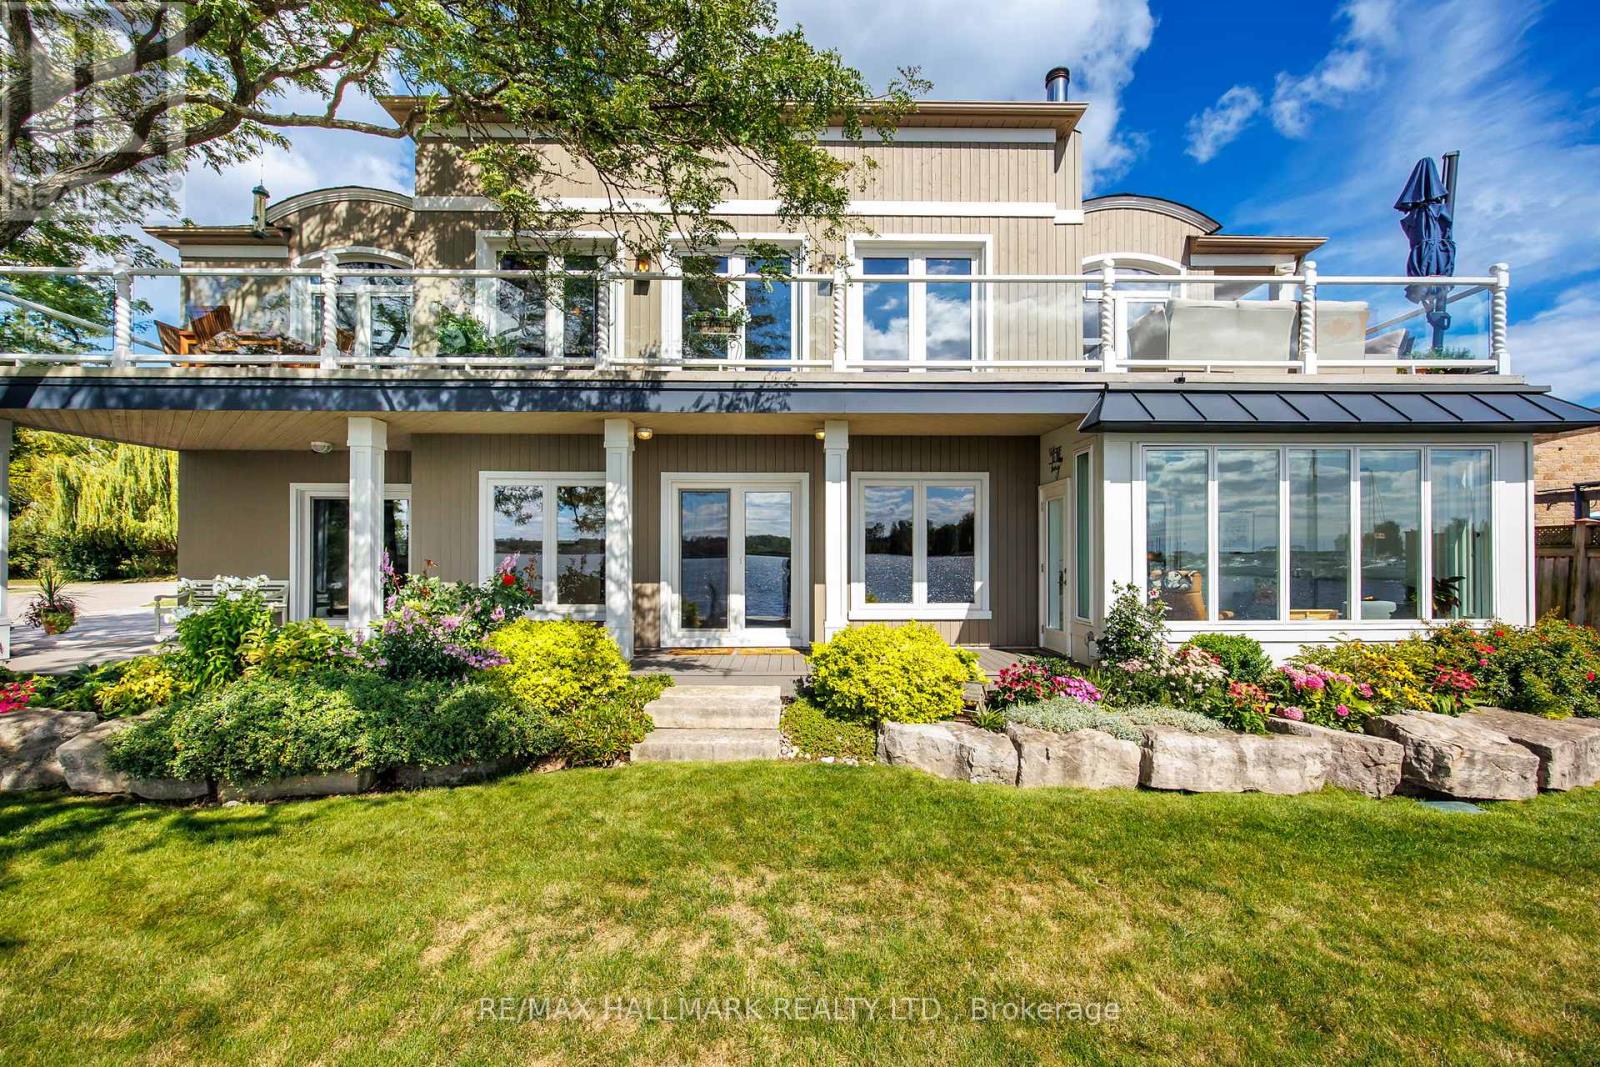
1275 Wharf Street
Pickering, Ontario
An impressive 90 feet of private shoreline on Frenchmans Bay! This amazing property offers true direct and sheltered waterfront access a rarity anywhere in the GTA. Complete with 4-bedrooms and three full baths, this custom home offers a unique layout with breathtaking views from the second-story kitchen and living room, where expansive windows open onto a spacious wraparound veranda. Nestled in the heart of Frenchmans Bay Nautical Village, youre steps from the beach, scenic trails, marinas, and restaurants in a vibrant, southern-inspired community. This property offers an exceptional waterfront lifestyle. Paddleboarding, sailing, and kitesurfing in the summer or skating and ice fishing just steps from home in the winter. No matter what season, the views are always exceptional. The property also features a rebuilt seawall and private dock above all previous flood levels with capacity for multiple vessels with direct access to Lake Ontario. Lovingly maintained by its original owners, this timeless home is ready for its next chapter of sunsets, waterfront beauty, and year-round recreation. (id:61476)
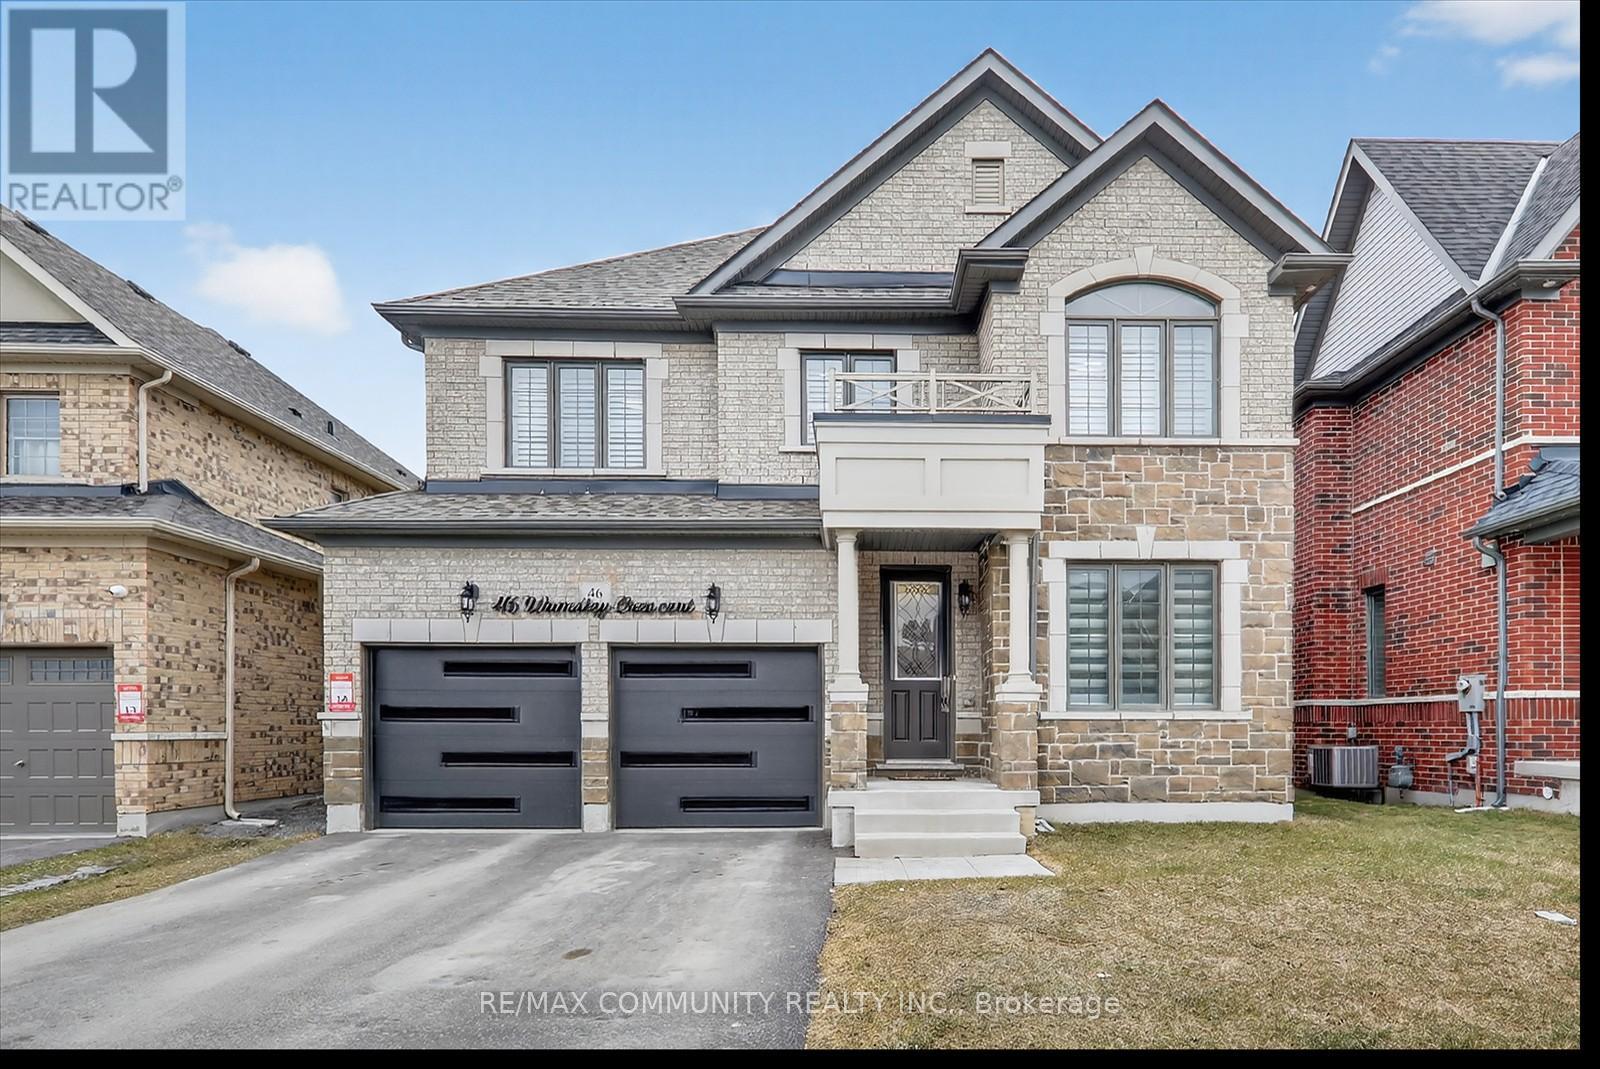
46 Wamsley Crescent
Clarington, Ontario
Welcome to this beautifully upgraded, move-in ready home offering approximately 2,793 sq. ft. of modern living space. This stunning property features 4 spacious bedrooms and 3.5 bathrooms with a bright and functional layout. Enjoy engineered hardwood floors throughout, a stylish accent wall with diagonal geometric trim around the fireplace and TV area, and new pot lights on the main floor. The upgraded kitchen features granite countertops, a new backsplash, an undermount stainless steel sink with a chrome faucet, and a 36-inch gas stove-perfect for cooking and entertaining. The kitchen and all washrooms showcase upgraded porcelain floor tiles. Additional highlights include an elegant oak staircase, natural gas fireplace, fresh paint throughout the entire home, a convenient side door entrance, and a durable all-brick exterior. This home offers modern finishes, thoughtful upgrades, and comfortable living space for the whole family. A fantastic opportunity you don't want to miss! (id:61476)

1056 Foxtail Crescent
Pickering, Ontario
Nestled within the prestigious Whitevale enclave of Rural Pickering, this masterfully crafted Mattamy-built Executive residence backs onto serene, protected ravine greenery. Featuring a rare, carpet-free layout with upgraded wood flooring throughout, this home offers 4+1 bedrooms, 5 washrooms, and over 3,500 sq. ft. of exquisitely appointed living space spread across three finished levels(including basement). The home is powered by a 200-amp electrical service, brilliant exterior pot lights tracing the perimeter of the home, and complete interlocking wrapping around the entire property to frame both the front and backyard beautifully. The functional second level features all 4 upper bedrooms. The primary sanctuary features a spa-inspired 5-piece bath and a walk-in closet. The second and third bedrooms feature a shared ensuite, while the fourth bedroom enjoys access to an additional common washroom. The main floor features soaring ceilings, a formal dining room, a sunken living room with a designer feature wall, and a chef-inspired kitchen. Enjoy breathtaking treetop views from the elevated deck, or retreat to the finished lower level. Finished to the same executive standard as the rest of the home, this level features a full kitchen with stainless steel appliances and a completely separate walk-out entrance for ultimate privacy. This independent layout makes the space ideal for an in-law suite, private guest retreat, or multi-generational living with seamless separation. It also offers excellent income potential upon City Approval. The premium backyard comes ready with a gas line and dedicated hot tub electrical hookup. Perfect for families, this property is within walking distance to the local elementary school. A rare combination of architectural elegance, modern convenience, and nature-facing tranquility. Your dream home awaits!Agent & Viewer Note: Please be aware that active security cameras are monitored inside and outside the home. Don't Miss the Virtual Tour! (id:61476)