

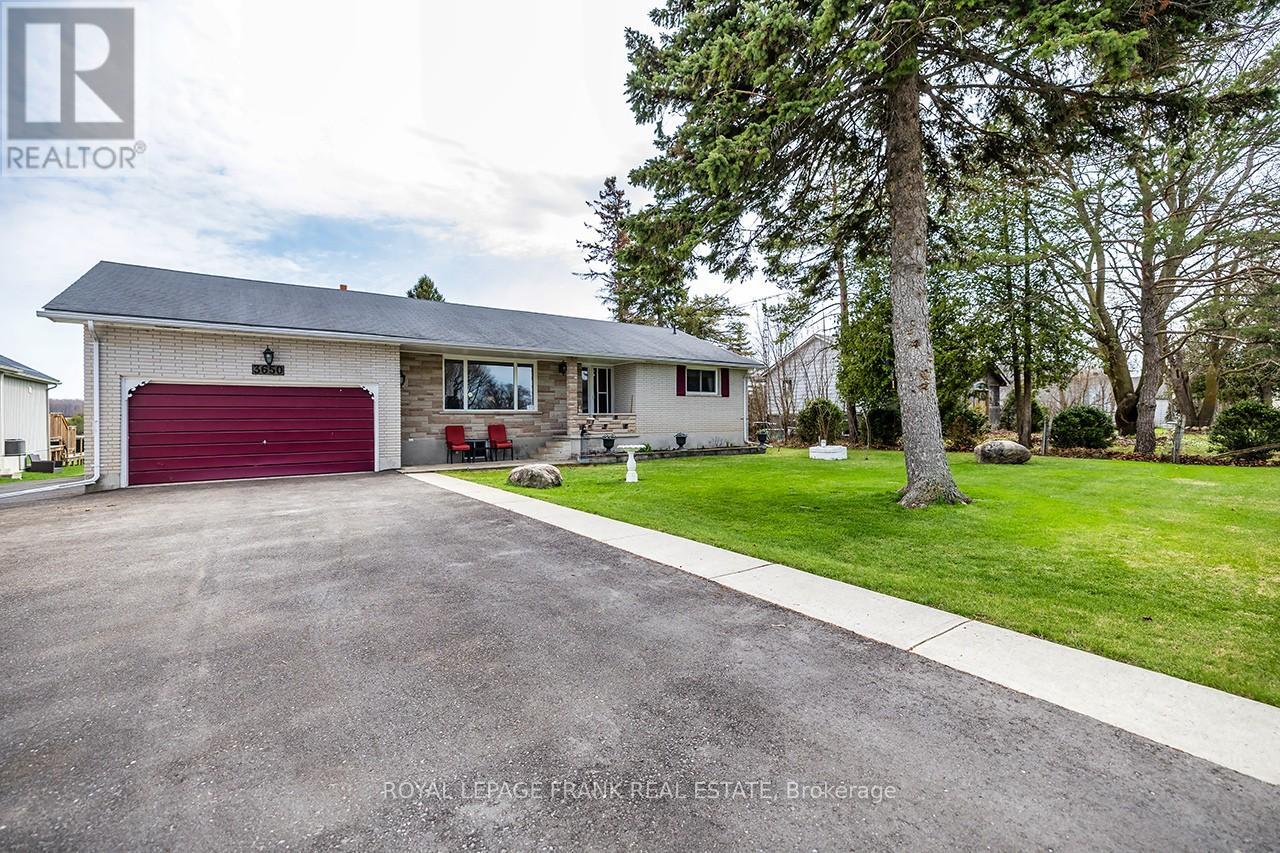
3650 Regional Road 57 Road
Scugog, Ontario
STOP SCROLLING! This kind of place truly doesn't come around every day! This is your chance to own a solid brick, 4-bedroom, well-maintained bungalow on a spectacular 85x268 ft lot, with no neighbours behind. Attached garage offers electricity and access from both front and rear. Backing onto open fields, this property offers million-dollar views of the countryside and beautiful blue skies. Peaceful moments and serenity are knocking on your door with a perfect blend of charm and potential. Large windows provide sun-filled rooms - watch the sunrise from the comfort of your dining room or with coffee out back. Separate entrance to the full basement - asphalt driveway offers 7 parking spaces. Plenty of room to grow right here! Enjoy a year-round waterfront community lifestyle at your fingertips - a short stroll to the sunny south shores of Lake Scugog and the home of the Caesarea Regatta! This friendly community comes complete with a corner store/kayak rentals, public boat launch, marina and beach. A community desirable for children, teenagers and adults alike. Hang out at the park and join the town in some basketball and volleyball fun, hop on over to the skatepark, or pick up some homemade goods from the store and head to the sand bottom park with play equipment with some lunch. Or just simply boat, swim or fish at your leisure - you choose! Roof (2013 front), Roof (back 2022), Attic Insulation R32 (2025), Driveway (2025), Professionally Paint (2026). Located just 15 minutes to 407, Hwy 35 and beautiful, historic downtown Port Perry - there isn't a single reason not to call this home! Conveniently located on a school bus route.Plan your visit today - visit REALTORS website for more details! (id:61476)
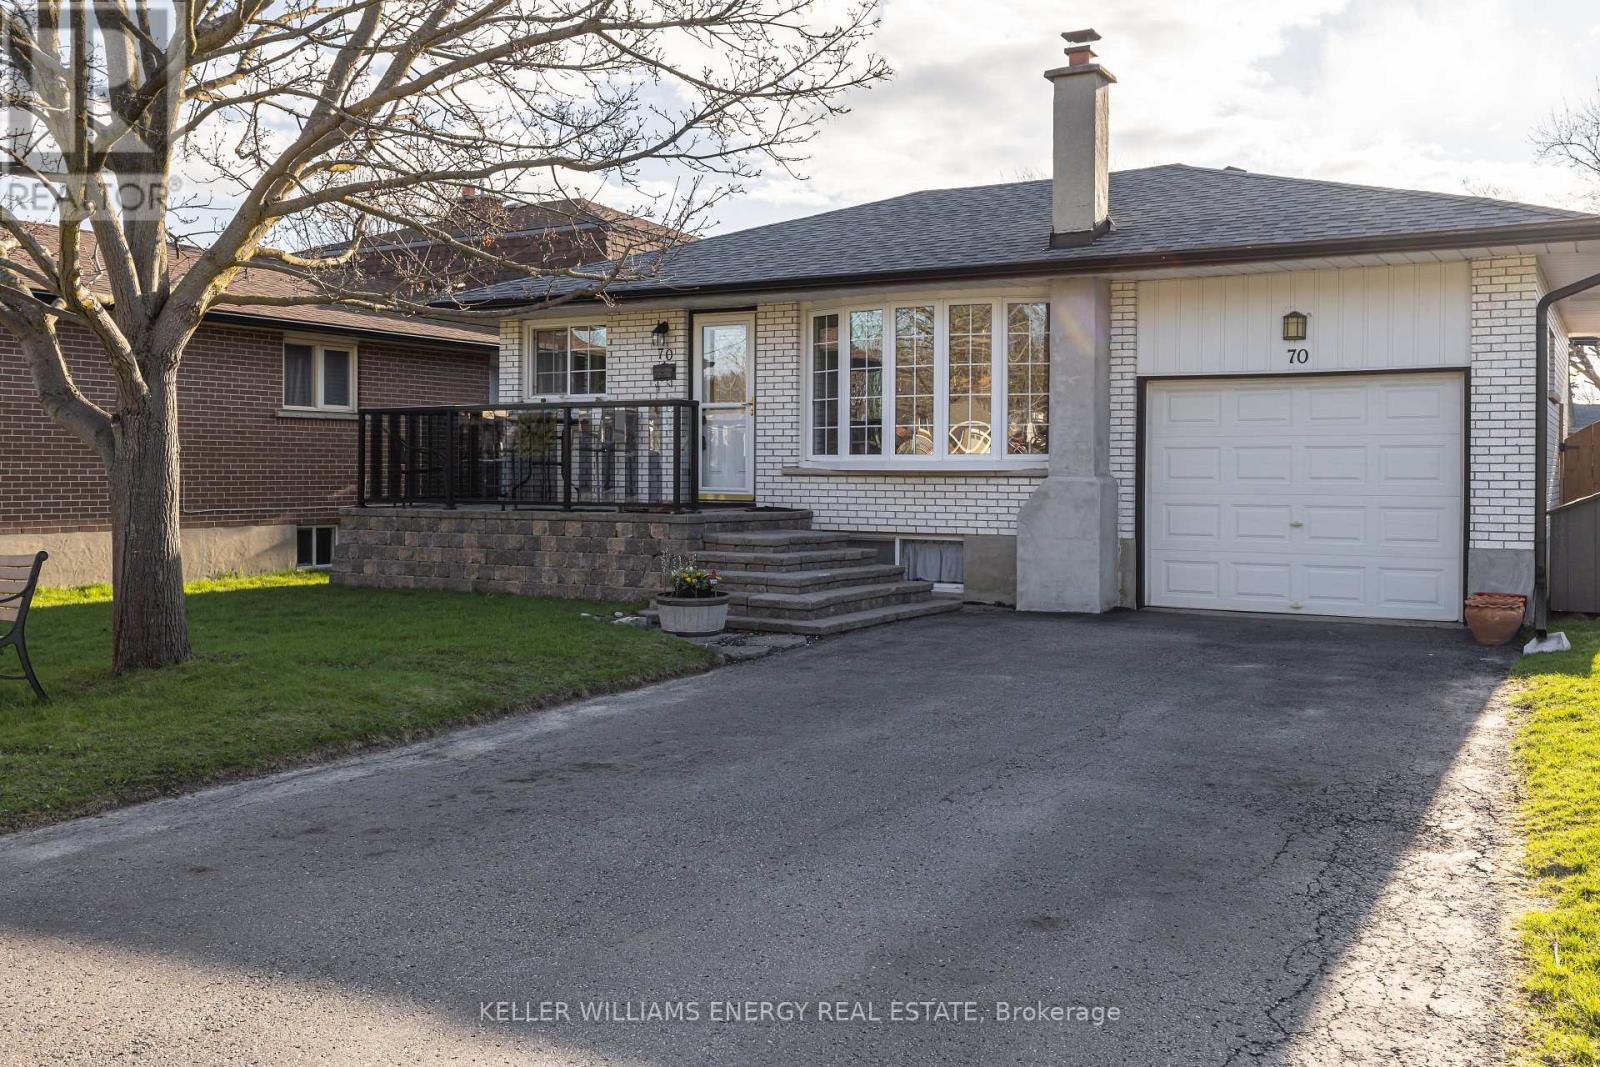
70 Oriole Court
Oshawa, Ontario
Welcome to this beautiful bungalow located on a quiet family friendly court in the sought after Donevan neighbourhood. This home features 3+1 bedrooms, 2 full-bathrooms, a sun-filled main floor with large windows that fill the space with natural light, hardwood floors that add warmth and character throughout the living areas, a spacious eat-kitchen and a cozy living room with a bright bay window and crown moulding. The separate side entrance leads to a fully finished basement with endless possibilities and is complete with a generous sized rec room perfect for family movie or game nights, space for your home gym, a 3-piece bathroom, and an additional bedroom ideal for extended family, guests, or a home office. With its spacious layout and separate access, the lower level offers excellent in-law suite potential. The walk-up from the basement directly into your garage adds convenience, flexibility and access to your private backyard. Step outside to your own fully fenced backyard oasis featuring an in-ground pool with a cozy brick patio and deck, perfect for relaxing and entertaining this summer. Close to great schools, parks, transit, Hwy 401/407 and all amenities. This home offers comfort, convenience and is a perfect home for families and commuters alike all in one inviting package! (id:61476)
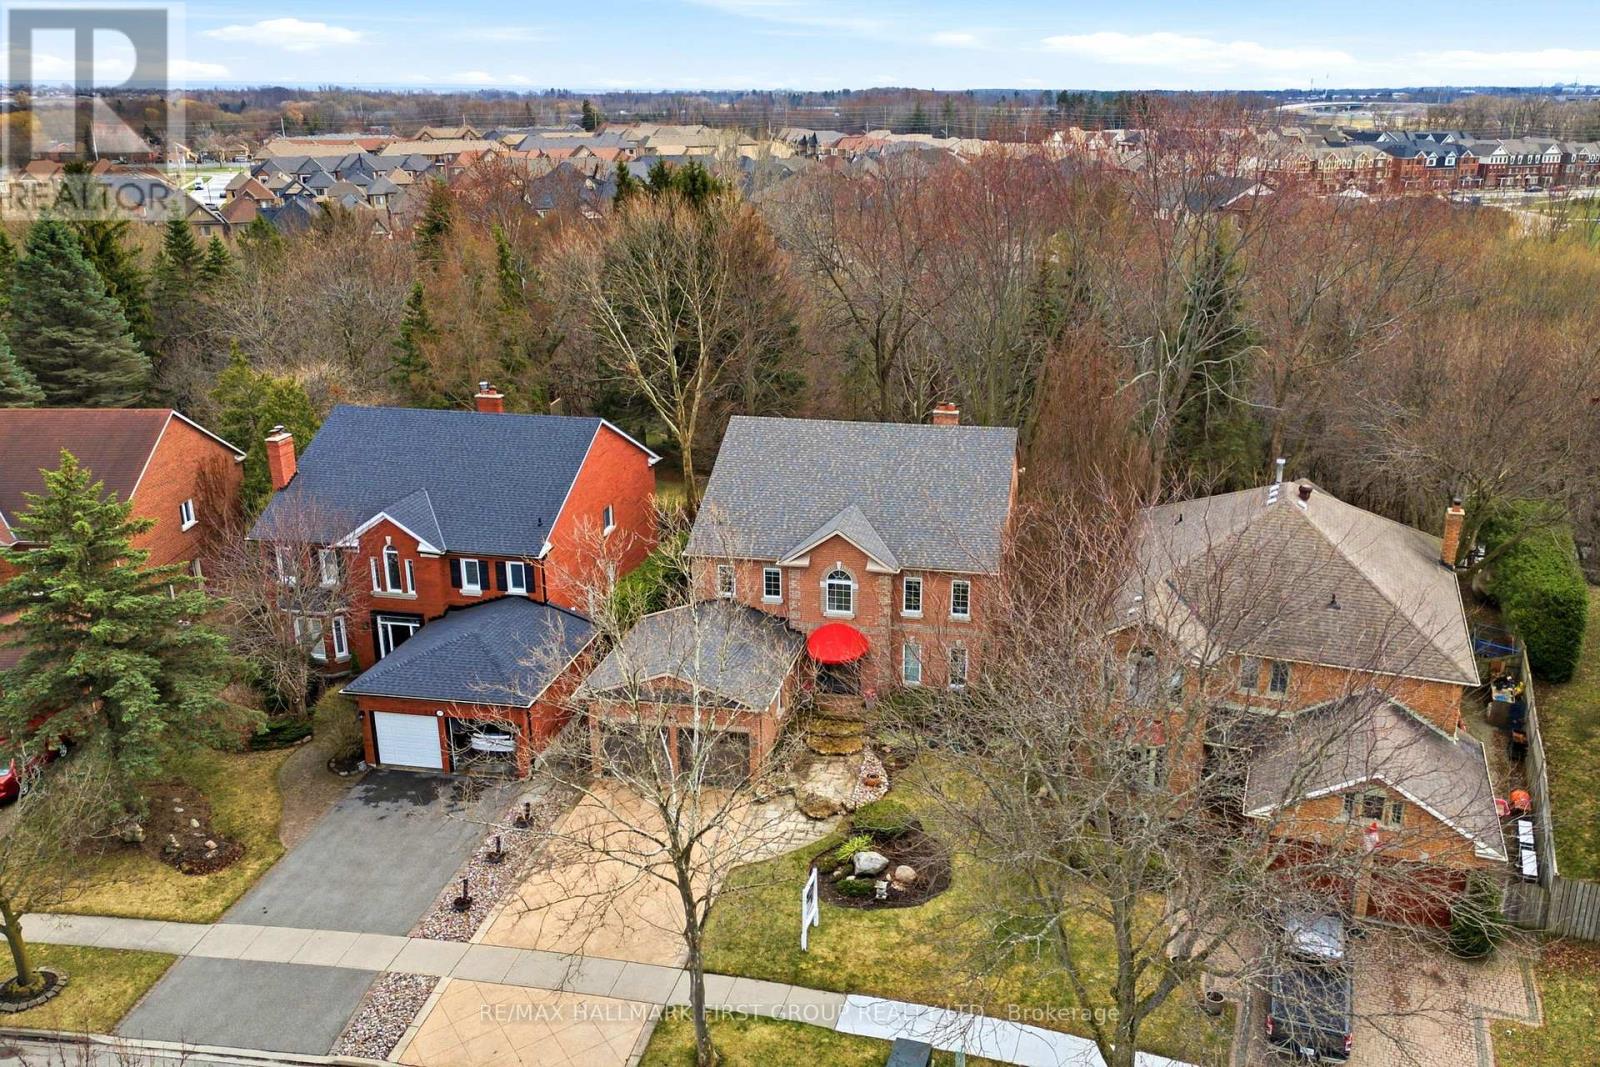
39 Kennett Drive
Whitby, Ontario
Nestled in one of Whitby's most coveted, established enclaves-Queen's Common-this exceptional residence offers an elegant blend of timeless design, refined updates, and a breathtaking ravine setting. Moments to parks, top-rated schools, trails, shops, dining, transit, and seamless access to Hwy 401 and 412. Set on a premium pie-shaped lot with Western exposure, this home backs onto a tranquil wooded ravine, creating a private, resort-like backdrop. A stone walkway leads to a welcoming covered porch and striking leaded glass entry. A grand foyer with porcelain flooring and a sweeping staircase sets the tone for the home's sophisticated interiors. Thoughtfully designed, the main level features a separate living room with hardwood floors and elegant pocket French doors opening to a private office-ideal for working from home or easily converted to a main floor suite. A beautifully appointed 4-piece bath with walk-in whirlpool tub and hand-held shower adds both comfort and convenience. The formal dining room is perfect for hosting, while the renovated cherry kitchen is a true showpiece, complete with granite countertops, stainless steel backsplash, centre island, under-cabinet lighting, soft-close cabinetry, and premium stainless steel appliances including a gas range. The sun-filled breakfast area overlooks the ravine and offers a walk-out to an expansive two-tiered deck with pergola, flagstone patio, and landscaped gardens framed by mature trees. The kitchen seamlessly opens to a warm and inviting family room anchored by a gas fireplace-ideal for everyday living and entertaining. Main floor laundry with direct garage access adds practicality. Upstairs, the spacious primary retreat features a walk-in closet and a beautifully renovated spa-inspired 5-piece ensuite with freestanding tub, glass shower, quartz counters, and double vanities. Generous secondary bedrooms and an updated main bath with double sinks, quartz counters and walk-in shower complete the upper level. (id:61476)
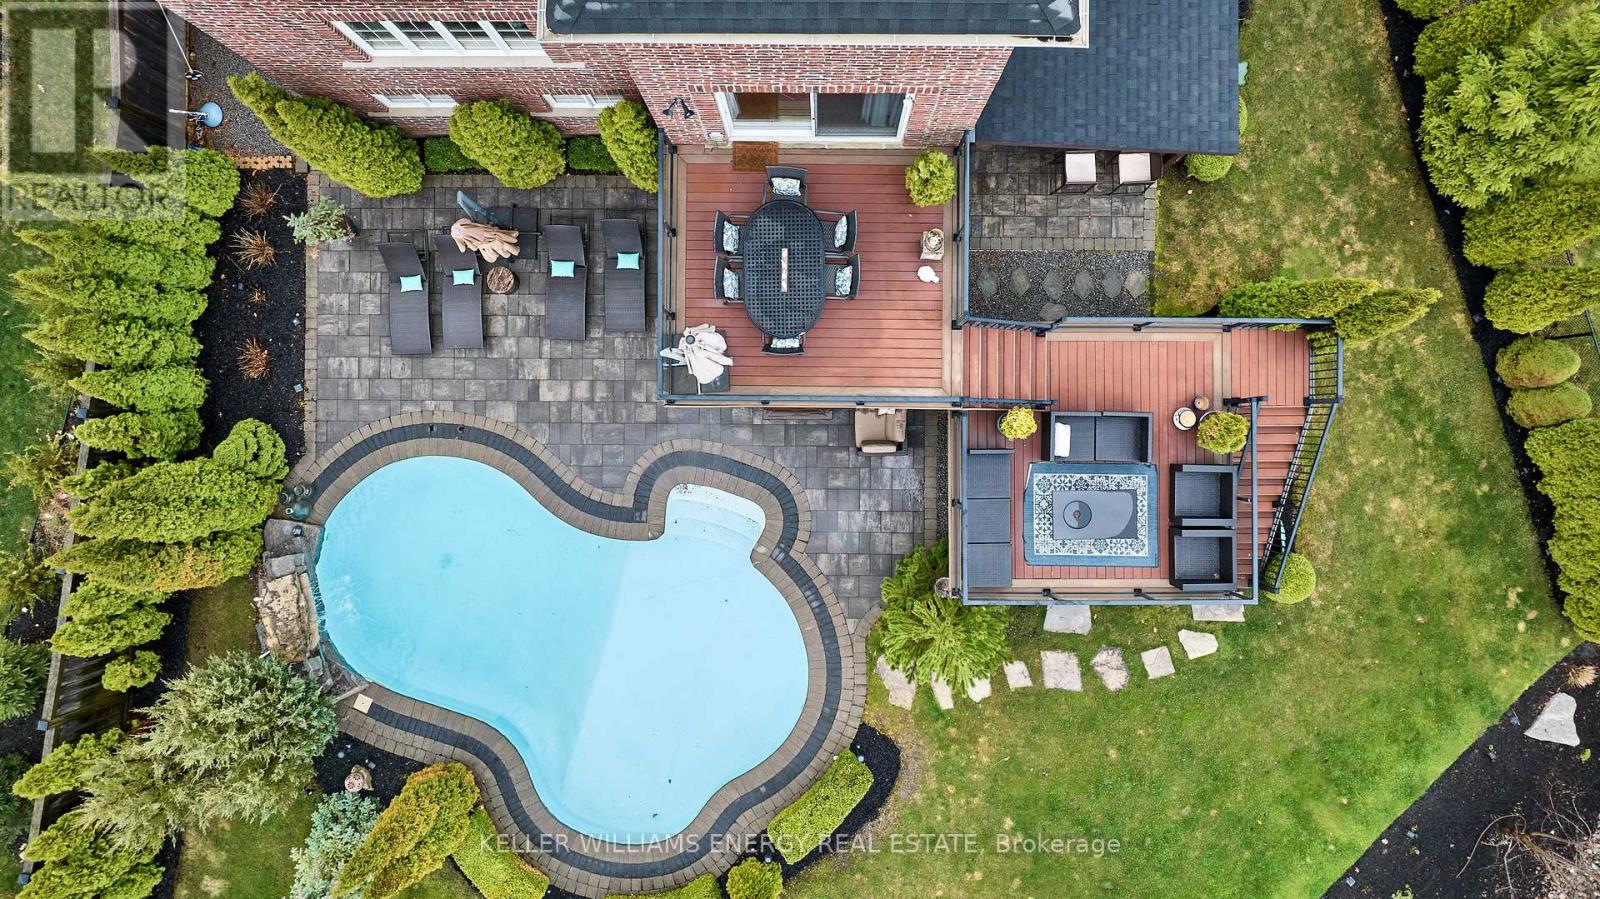
50 Rumbellow Crescent
Ajax, Ontario
Welcome to this exceptional executive residence, perfectly nestled on a coveted pie-shaped lot backing onto a private ravine-offering a rare blend of luxury living and natural serenity. This stunning home has five spacious bedrooms and five beautifully appointed bathrooms, and boasts a bright, open concept main floor all complemented by gleaming hardwood floors throughout.designed for both everyday living and elegant entertaining, the chef-inspired eat-in kitchen features an oversized island with breakfast bar, granite countertops and high-end appliances with a seamless walk-out to your own private backyard oasis. The inviting family room showcases a sophisticated stone fireplace, while separate living and dining rooms provide refined spaces for hosting family gatherings.The second level offers your primary retreat complete with a spa-like 5-piece ensuite and a large walk-in closet. Three additional spacious bedrooms include a convenient shared 4-piece bath between bedrooms two and three. A versatile second-floor office/media space is ideal for working from home. The upper level also features a fifth bedroom with a dream walk-in closet and dressing room, complemented by an additional family room-perfect for extended family or private guest quarters.The finished walk-out basement is an entertainer's dream, featuring a large wet bar, expansive games area and a cozy gas fireplace all opening to the spectacular backyard.Over $300,000 in professional landscaping has transformed the outdoor space into a true resort-style retreat. Enjoy a heated saltwater in-ground pool with a breathtaking waterfall cascading over natural stone, an expansive patio designed for seamless indoor-outdoor living, and a fully equipped outdoor kitchen-perfect for hosting unforgettable summer events. This is more than just a home-it's a private escape designed for those who value space, elegance, and endless entertaining. (id:61476)
97 Steinway Drive
Scugog, Ontario
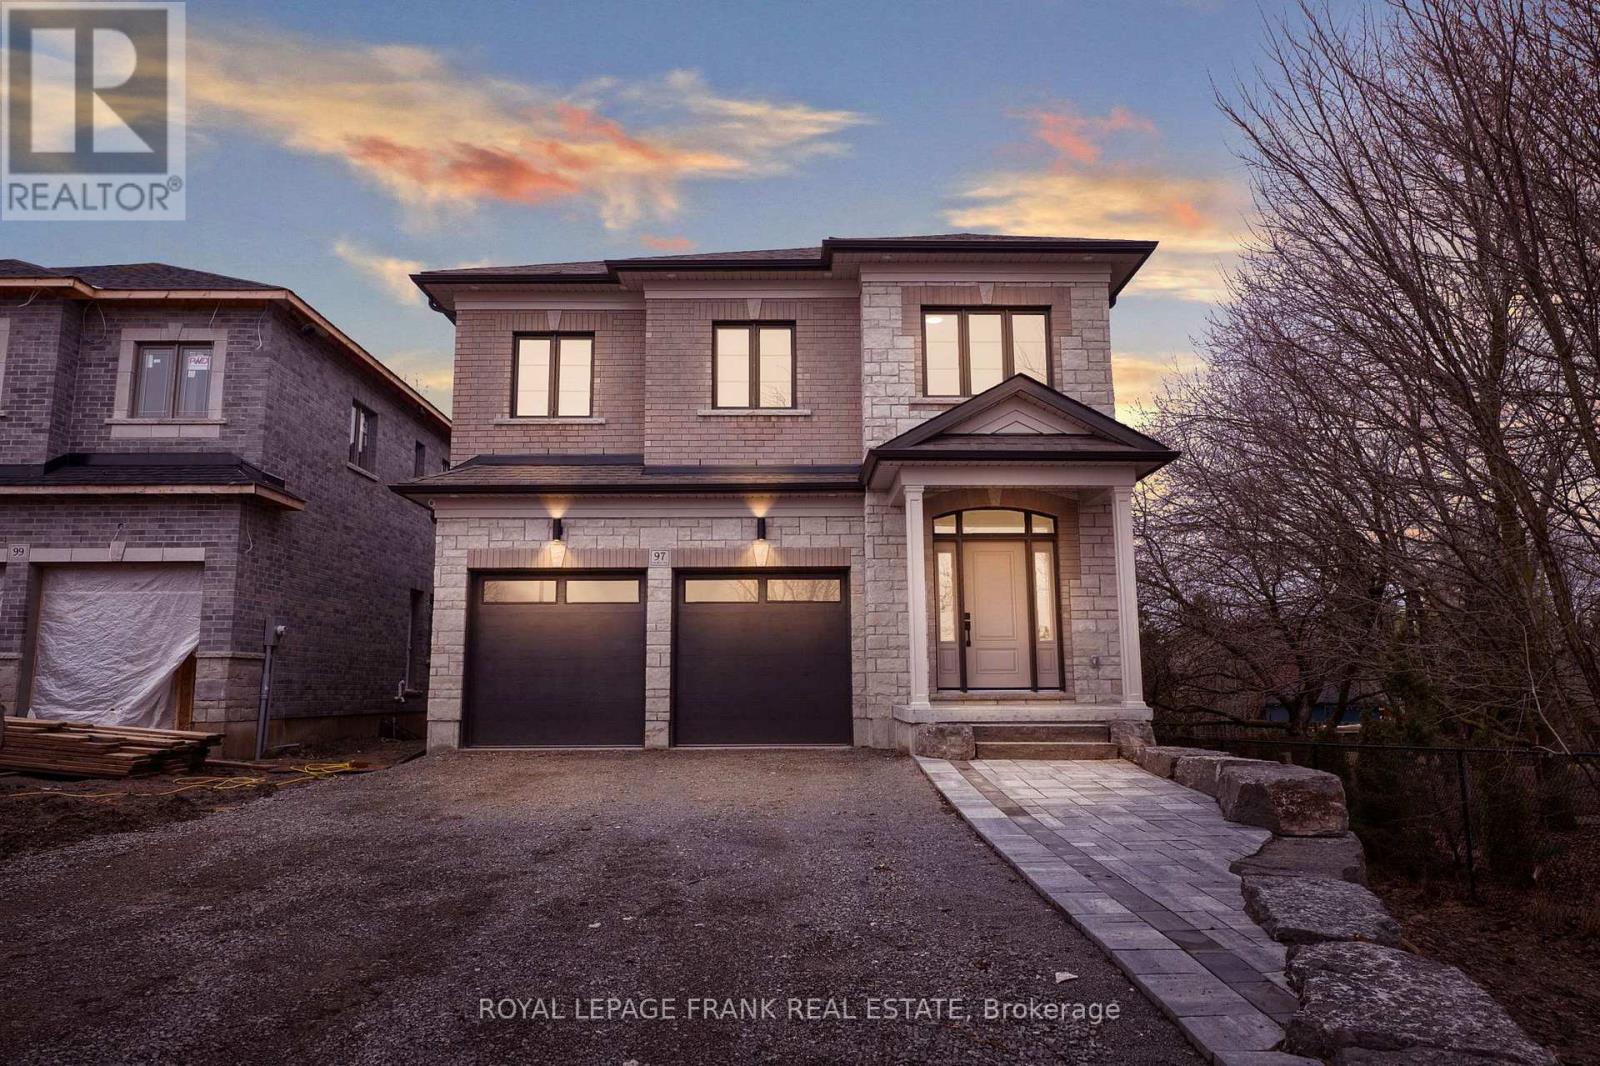
Welcome to 97 Steinway Dr, This Stunning Brand New Home Built By Tatra Valley Homes Offers Exceptional Design With 2 Oak Staircases, One Leads to a Walk-Out Basement With Separate Side Entrance.This Model Is Being Sold With Thousands Of Dollars In Upgrades. The Open Concept Main Floor Features Huge Living And Dining Room Combination With Waffle Ceiling, Potlights,Gas Fireplace and Hardwood Floor. The Kitchen Is A Chef's Dream With a Walk-In Pantry, Built-In Stainless Steel Appliances, Pots & Pan Drawers, Spice Racks, Oversize Centre Island With Waterfall Quartz Counter, Crown Moulding, Potlights & Walkout to Deck.Entry with Crown Moulding and Wainscotting Leading to The Second Floor. Upstairs offers 4 Bedrooms. The Primary Suite With Coffered Ceiling, Crown Moulding, 5 Pc luxurious ensuite with upgraded Cabinetry, Glass Shower & Soaker Tub & Walk-In Closet. The 2nd Bedroom Features a 4Pc Ensuite For Privacy & Comfort. Convenient Dedicated Laundry Room With Upgraded Cabinets, Quartz Counter & Backsplash On This Level.9'ceilings On Main & Second Floor. Engineered Hardwood Throughout. Upgraded Oversized Tiles In All Bathrooms & Foyer. Partially Finished Walk-Out Basement With Huge Windows, Separate Side Entrance & an Office. This Home Is Situated in a Quiet Area Of Port Perry, Close to All Amenities, Historic Downtown, Shops & Dining (id:61476)
1329 Coldstream Drive
Oshawa, Ontario
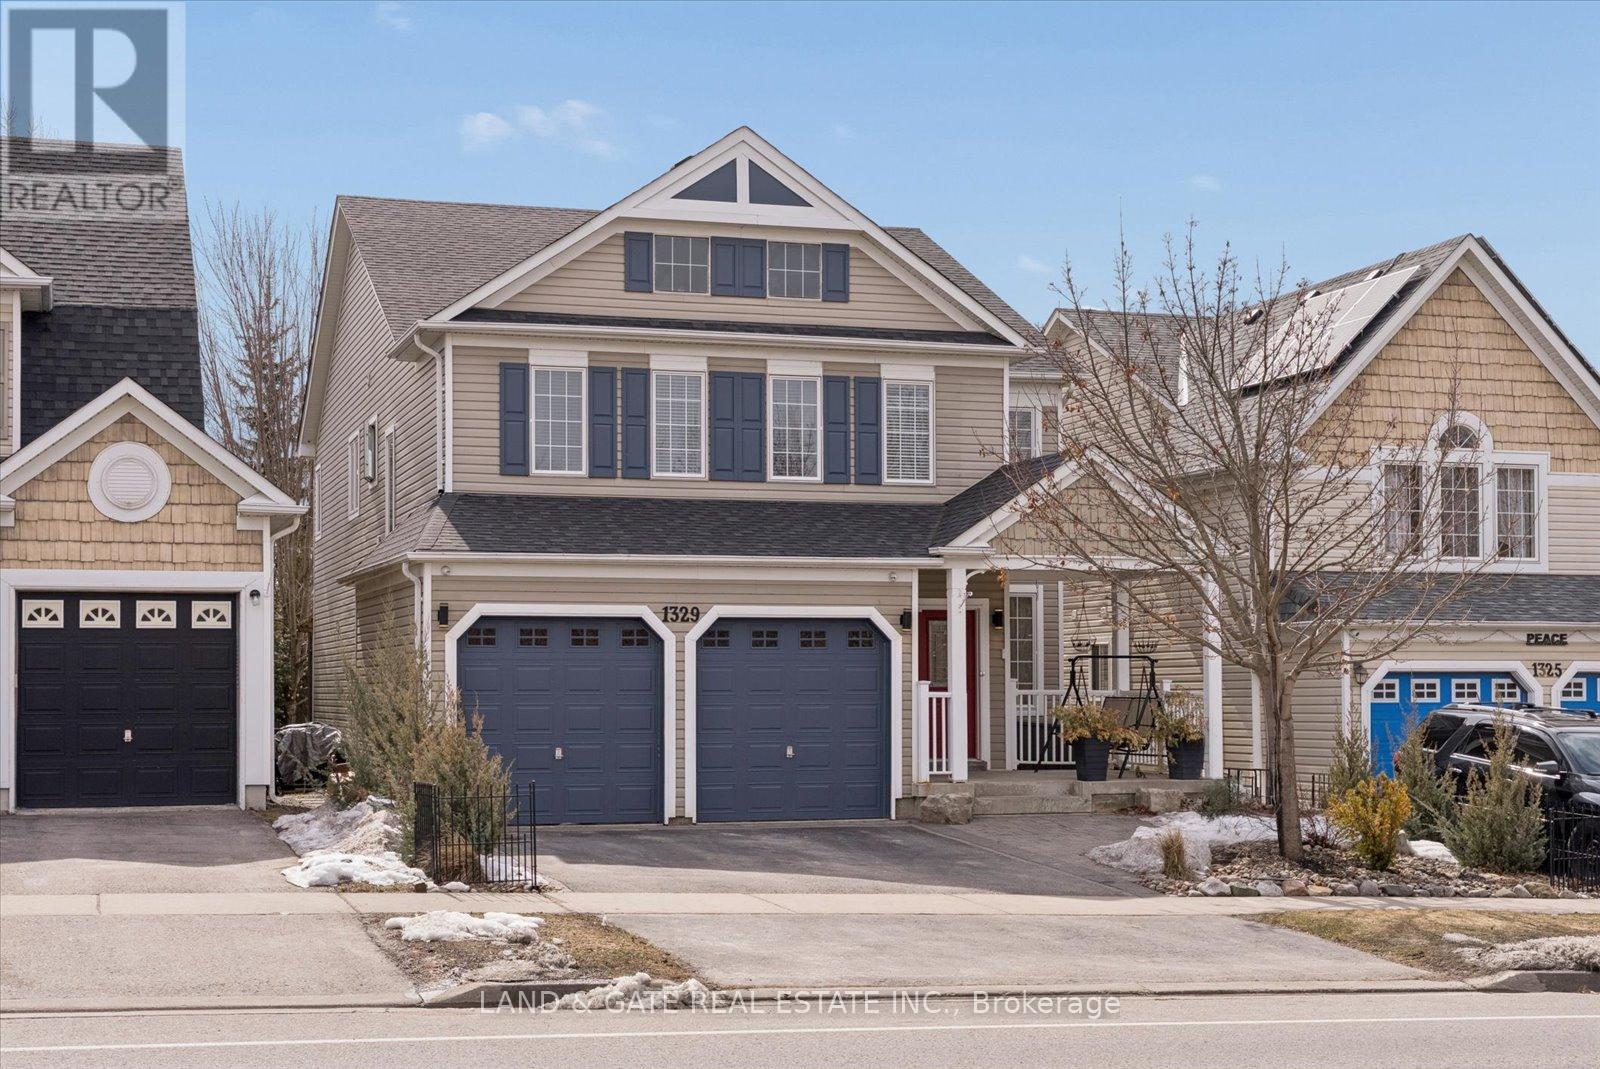
Welcome to the Ridgewood model by Tribute Homes, a spacious and well-designed 4-bedroom family home offering approximately 2,925 sq ft of living space, located in Oshawa's desirable Taunton community.Thoughtfully laid out for modern living, this residence features a main floor living room, a separate family room with fireplace, and a dedicated office-ideal for working from home. The kitchen is equipped with stainless steel appliances, quartz countertops, pantry, and a bright breakfast area with walk-out to deck, perfect for everyday living and entertaining. The second level boasts a large great room, providing additional living space for families. All four bedrooms are generously sized. The primary bedroom includes a 4-piece ensuite with soaker tub. Recent updates include furnace (2021)and roof (2022), hardwood flooring (2016), and updated toilets (approx. 5 years). Unfinished basement offers excellent potential for future development. Double car garage with ample parking. Conveniently located close to schools, parks, shopping, restaurants, transit, and all major amenities. (id:61476)
66 Stillwell Lane
Clarington, Ontario
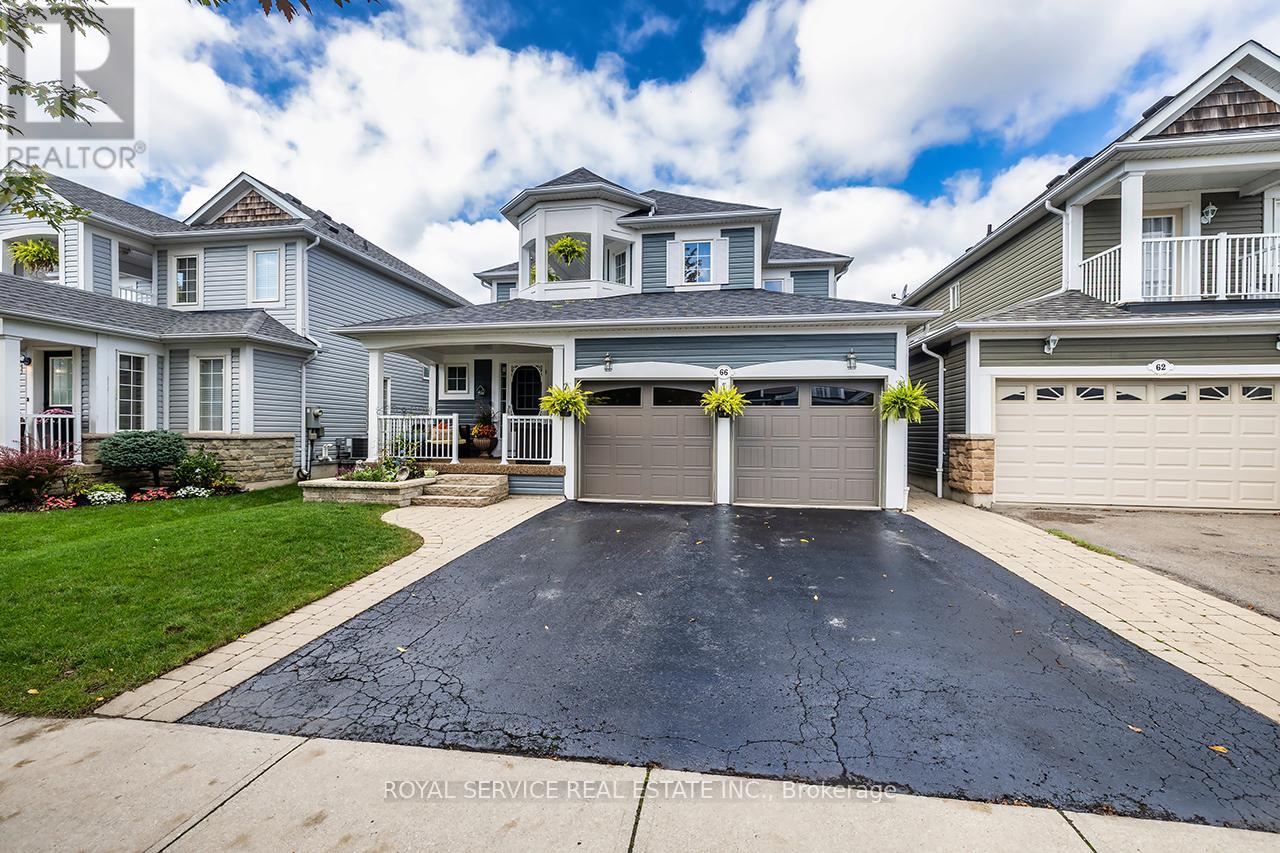
Welcome to 66 Stillwell Lane, a beautiful family home nestled in the highly sought-after Port of Newcastle community. Showcasing an elegant interlocking walkway leading to a charming covered front porch, this home offers impressive curb appeal. Step inside to an inviting open-concept main floor designed for both everyday comfort and stylish entertaining. The spacious living room features a cozy gas fireplace, while the well-appointed kitchen offers stainless steel appliances, a breakfast bar, and a bright eat-in area with walk-out access to the fully fenced backyard. The layout flows seamlessly into the formal dining room, and large windows throughout fill the home with natural light. A convenient 2-piece powder room completes the main level. The second floor offers four generously sized bedrooms, including a primary suite with a walk-in closet and a 4-piece ensuite with separate shower. The second bedroom provides walk-out access to a private balcony, while the third and fourth bedrooms offer comfortable, versatile space. A well-appointed 4-piece main bathroom serves the upper level. On the mid-level, a laundry room with sink adds everyday convenience and includes direct access to the double-car garage. The finished, double insulated, basement expands the living space with a warm and inviting recreation room highlighted by pot lights and a gas stove, along with ample storage. Outdoors, the landscaped backyard features a fully interlocked patio with a built-in pergola - an ideal setting for relaxing or entertaining. A rear gate provides direct access to green space and a nearby park with splash pad, offering both privacy and convenience. Ideally located just minutes from the charming downtown of Newcastle, with shops, dining, and everyday amenities close at hand. A one-time optional transfer of the Standard Membership to the Admiral's Walk Clubhouse is available. Membership includes access to the indoor pool, lounge, games room, clubhouse, dining, and so much more! (id:61476)
1879 Appleview Road
Pickering, Ontario
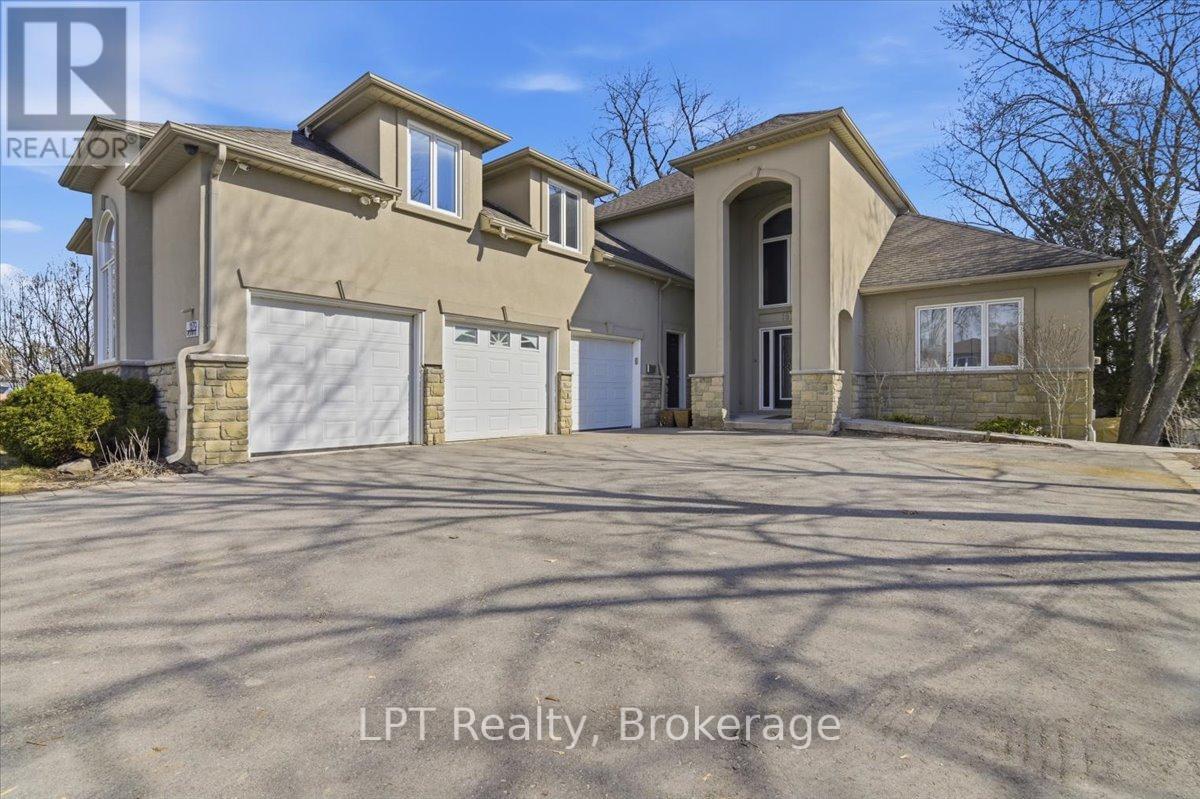
Rare opportunity to own a custom built luxury home in Pickering's highly sought after Dunbarton community offering over 5,000 sq ft of finished living space, exceptional versatility, and strong income potential. This expansive 5 bedroom executive home is ideal for multi generational living, large families, or buyers seeking additional rental income. The open concept main level features a dramatic great room with soaring 20 ft ceilings, gas fireplace, and upper level views creating a bright and inviting atmosphere throughout. The custom kitchen offers granite countertops, quality cabinetry, and generous prep space, while the main floor primary suite adds convenience and flexibility rarely found in homes of this size. A versatile loft above the garage is perfect for a home office, gym, studio, or additional living space.Adding incredible value are two self contained basement apartments with separate entrances and walkouts. One offers a 1 bedroom layout and the other a 2 bedroom layout, both complete with kitchens and bathrooms, making this ideal for extended family or owner occupied rental income potential.Designed with accessibility in mind, this home features an elevator servicing all levels, wider hallways and doorways, and ramp access. Set on an impressive approx. 66 x 200 ft fully fenced lot, the property includes a 3 car garage, parking for up to 13 vehicles, and a 50 amp exterior plug for recreational vehicles. Located close to top rated schools, parks, shopping, transit, Highway 401, and major commuter routes, this is a rare opportunity to own a luxury home in Pickering with income potential in one of the area's most desirable neighbourhoods. Book your private showing today. (id:61476)
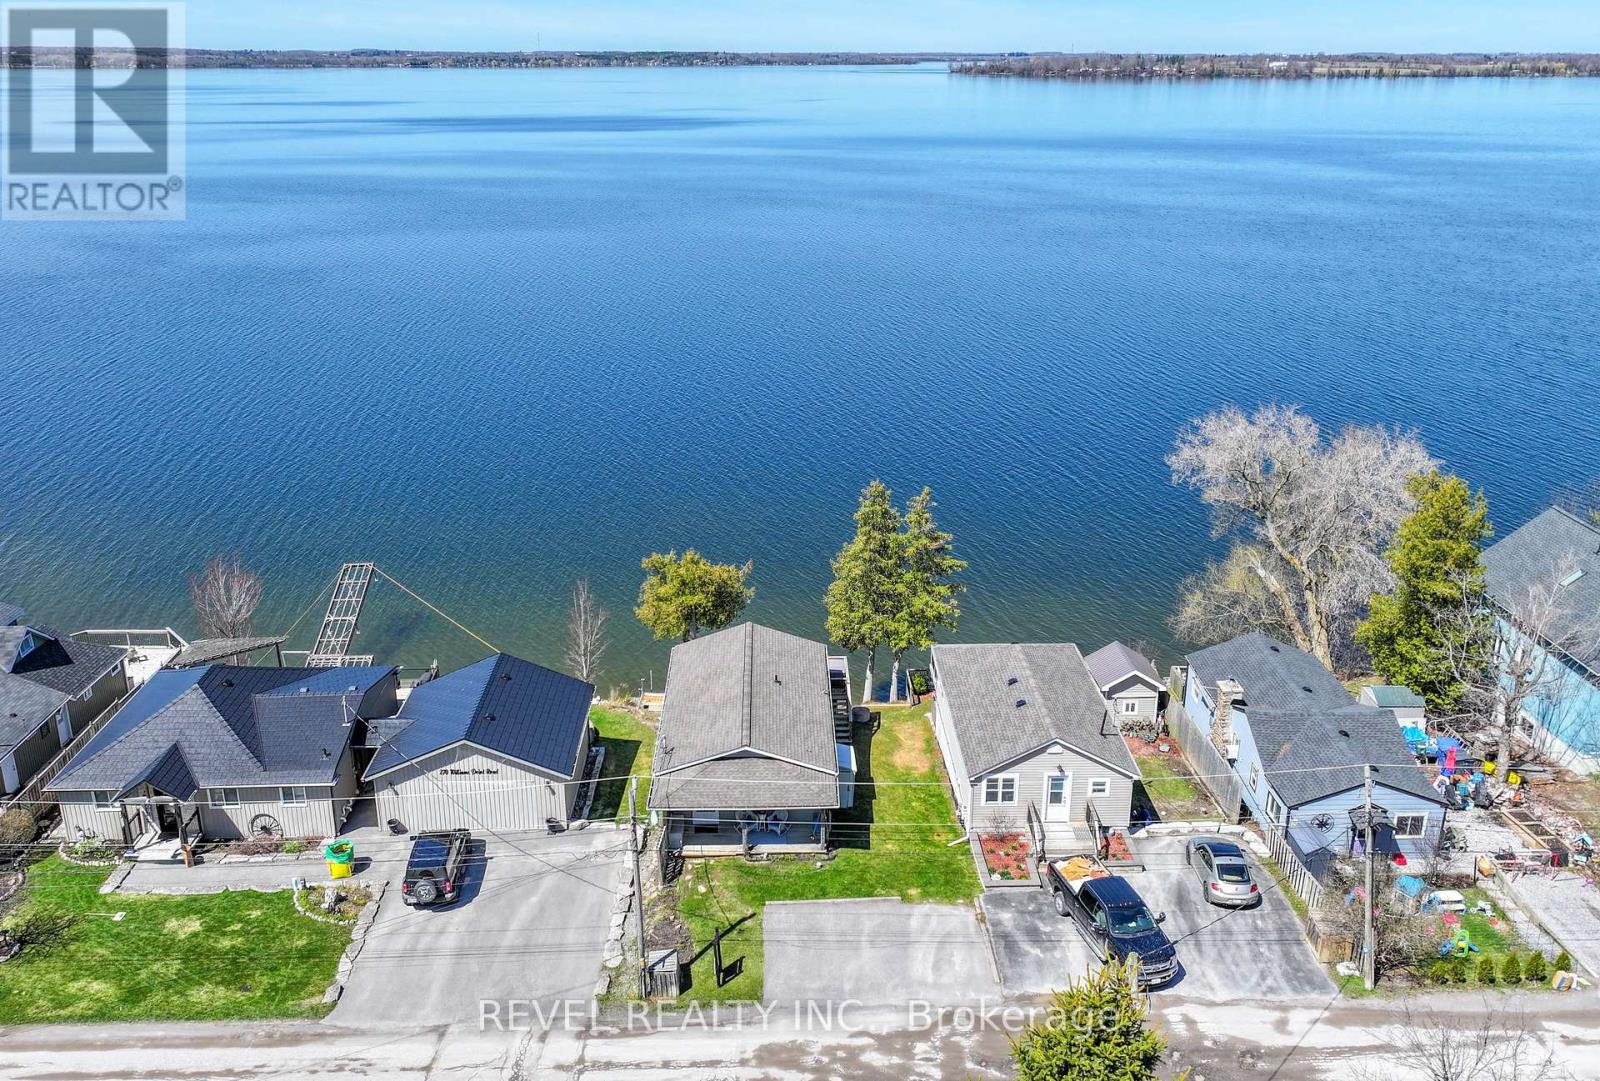
276 Williams Point Road
Scugog, Ontario
Welcome to Lake Life on the shores of Lake Scugog. This charming 2-bedroom, 1-bathroom waterfront home offers the perfect blend of comfort, views, and year-round enjoyment. A welcoming covered front porch invites you inside to a bright, open-concept kitchen, living, and dining space designed for effortless living and entertaining. Large windows showcase stunning lake views, while a walkout leads to a spacious deck-perfect for morning coffee or taking in breathtaking sunsets over the water. The finished lower level features a cozy rec room with fireplace, laundry area, and additional utility space, with a convenient walkout to a second deck right at the water's edge-ideal for relaxing and embracing true lakeside living. Located just minutes to Port Perry, you'll enjoy easy access to the hospital, charming downtown shops, restaurants, and schools. For a voluntary annual fee, become a part of the Williams Point Community Association and enjoy plenty of activities and events plus use of the club house, nine hole golf course, waterfront park and so much more! Whether you're searching for a weekend escape or a full-time waterfront home, this property offers an incredible lifestyle opportunity.Don't miss your chance to own your own piece of waterfront paradise-book your showing today. (id:61476)
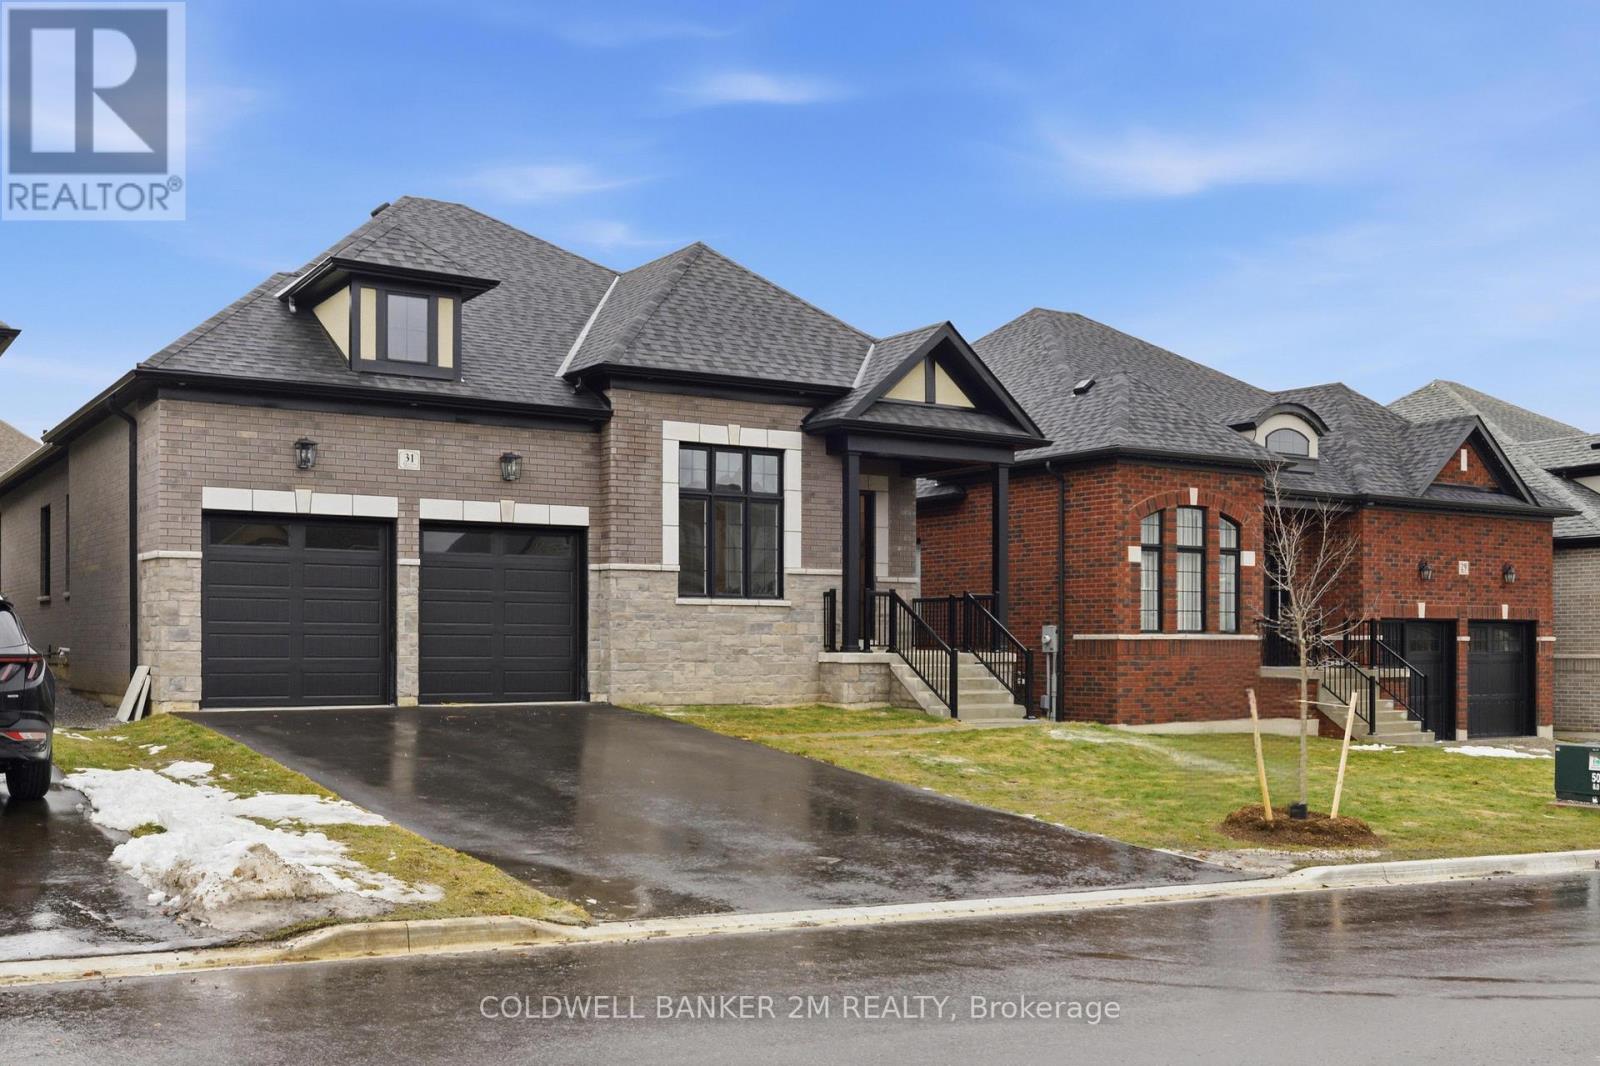
31 Lonetto Street
Whitby, Ontario
Built by award-winning Delta-Rae Homes, this beautifully designed bungalow features 10' smooth ceilings on the main floor, an open-concept layout, and quality finishes throughout. The kitchen and bathroom vanities include quartz countertops from the builder's premium selections, along with stylish trim and thoughtful details. Enjoy the convenience of main-floor laundry and a functional layout ideal for everyday living and entertaining. The finished basement adds valuable extra living space, complete with a large recreation area perfect for family gatherings, a home office, gym, or guest space. Located in an established neighbourhood close to schools, transit, amenities, and Hwy 407. Includes premium upgrade packages throughout. Quality. Comfort. Delta-Rae Craftsmanship. (id:61476)
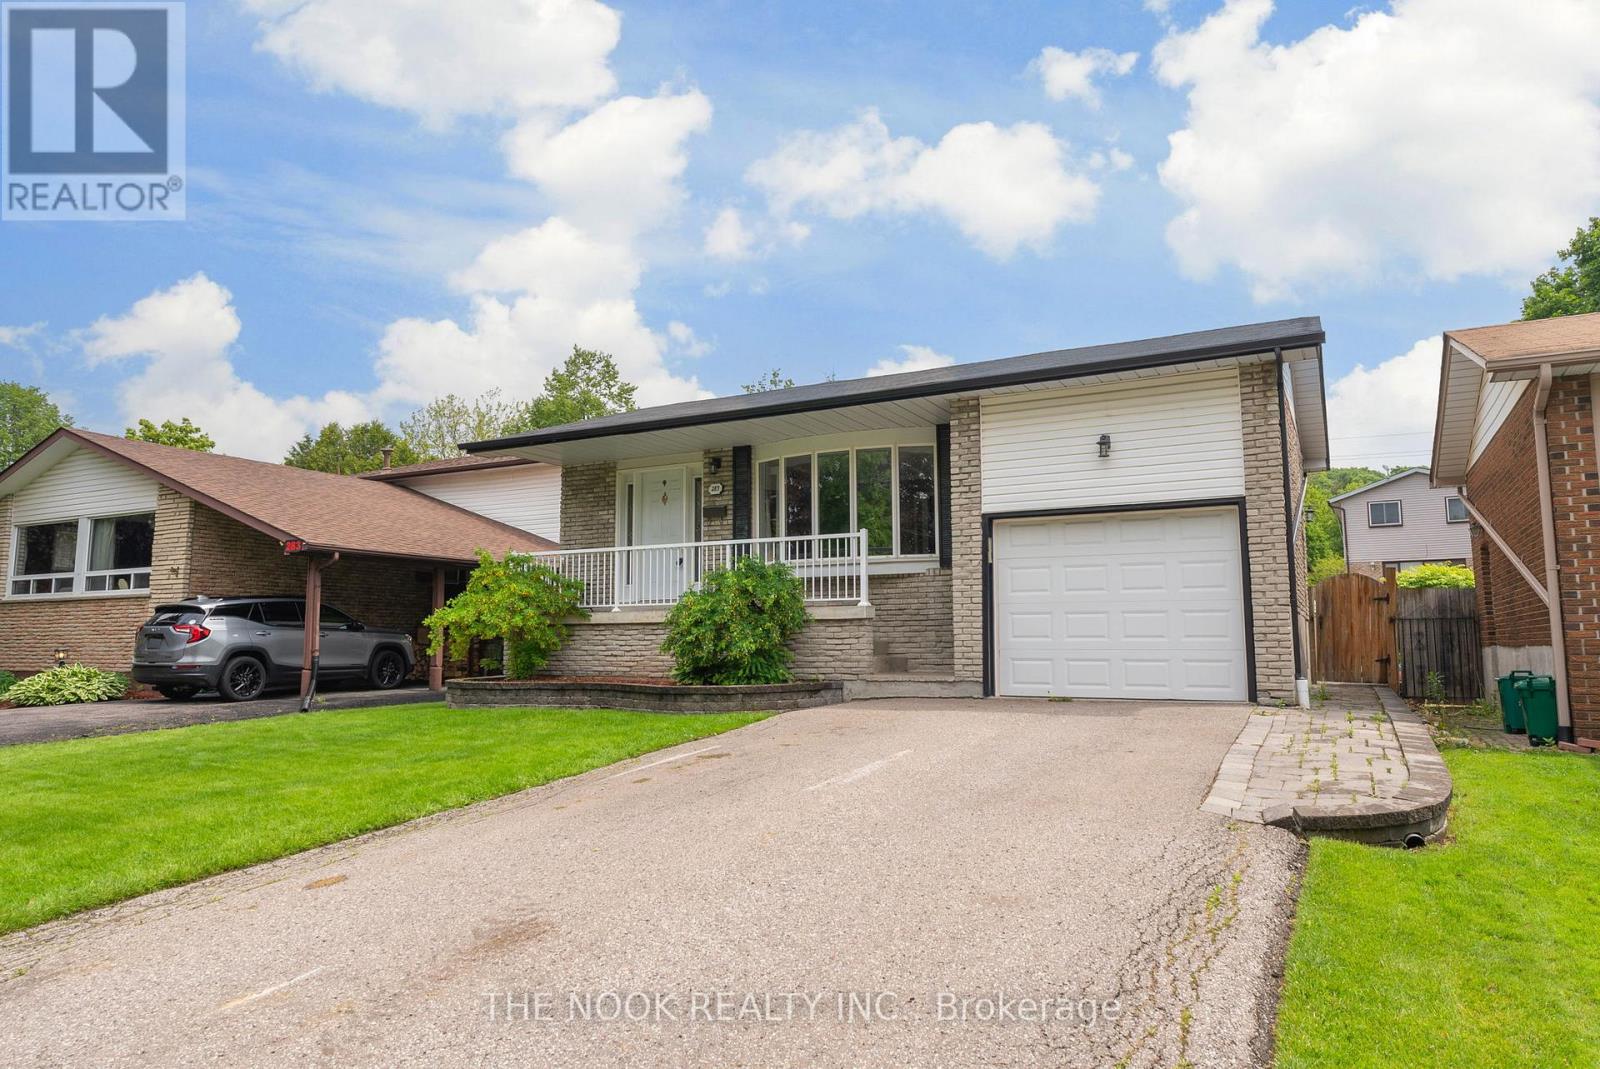
287 Viewmount Street
Oshawa, Ontario
Welcome to your dream home in the highly sought-after Donnovan neighborhood of Oshawa! This charming four-level back-split home is a hidden gem, offering a unique blend of comfort, style, and convenience. With 3 spacious bedrooms plus an additional bedroom there's plenty of space for everyone. The primary bedroom is a peaceful retreat, while the other bedrooms offer flexibility - think home office, guest room, or creative space. This home features 2 well-appointed bathrooms. Each bathroom is designed with a perfect balance of functionality and style. The heart of the home, the kitchen, is a culinary dream. It's the perfect spot to whip up a family meal or entertain friends. The open-concept living and dining area is warm and inviting, perfect for hosting dinner parties or enjoying a quiet night in.But the perks don't stop inside. Step outside and you'll find a beautifully backyard. It's your own private oasis with a hot tub, perfect for summer BBQs, gardening, or simply enjoying a cup of coffee in the morning sun.Location is everything, and this home has it in spades. Nestled in a friendly community, you're just a stone's throw away from all amenities - shops, schools, parks, you name it. Plus, with easy access to the 401, your commute just got a whole lot easier. Don't miss out on the opportunity to make this dream home your reality! (id:61476)
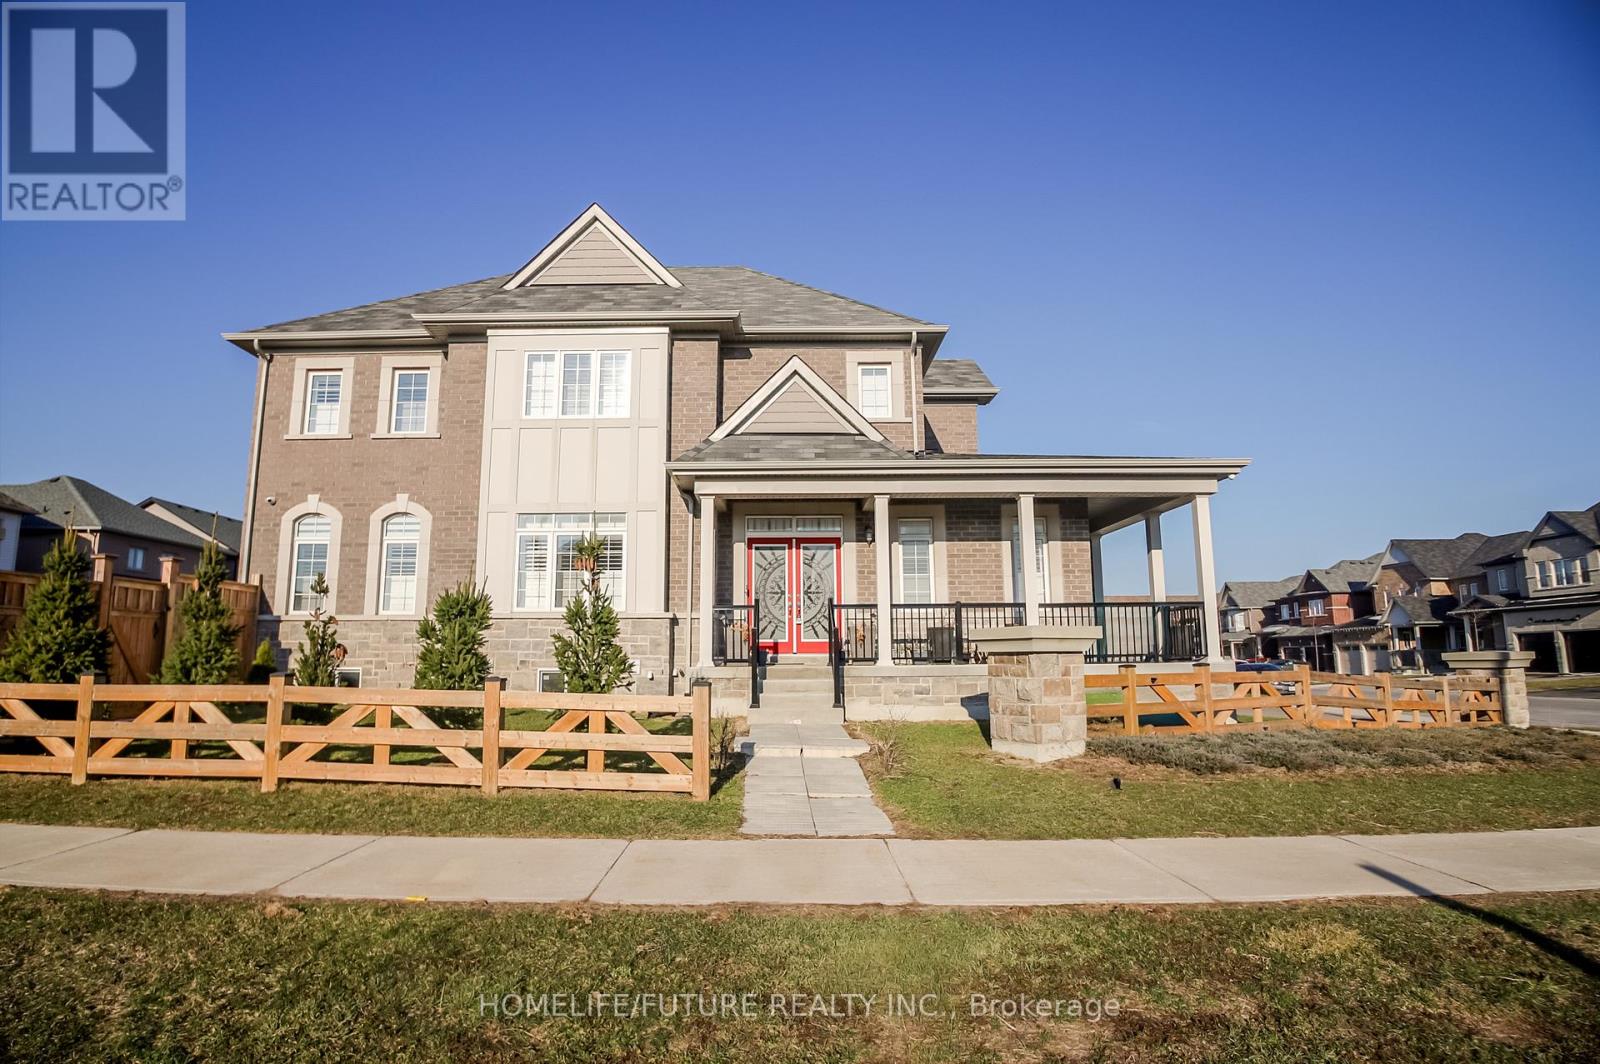
140 Ronald Hooper Avenue
Clarington, Ontario
Must See!! JUST 4 YEARS OLD Fully Upgraded Baldwin B Model On Large Premium Corner Lot. Features: 9 Foot Main Floor Ceilings, Granite Kitchen Counter Tops, Hardwood & Ceramics Throughout The House, Upgraded Colonial Trim, Modern Kitchen. Stunning 4 Bedroom And 4 Washroom Detached Beauty In Highly Sought After Bowmanville Location With Easy Access To Hwy 407 And Hwy 401. Close To Schools, Shopping And Entertainment. All Brick Home Offers Premium Curb Appeal With Rich Stone Work. The Spacious Floor Plan Offers A Perfect Blend Of Elegance And Modern Open Concept Sophisticated Formal Living And Dining Combo Ideal For Hosting. A Separate, Spacious Family Room With Fireplace Flows Seamlessly Into The Modern Chef's Kitchen, Sleek Quartz Countertops, Stylish Backsplash And Premium Stainless Steel Appliances. Upper Floor Is All About Light And Space. Oak Staircase With Spindles Leads To An Expansive Landing. Each Of The Four Bedrooms Are A Class In Design And Comfort. Soaring Oversized Windows Offer An Uplifting Atmosphere. Generous Closet Space In Every Room. The Primary Suite Is A Private Escape Featuring "His And Her" Walk-In Closets. The Primary Ensuite Is A Five-Piece Spa Retreat With Separate His And Her Vanities, Elegant Countertops, Deep Soaker Tub And Shower. Experience Ultimate Convenience With Main Floor Laundry Plus Linen Closets And Wide Windows. Come See Your Future Home Offering Space, Light And Lifestyle. Large Driveway Easily Accommodates 4 Cars Plus 2 Car Garage. Easy Access To Transit, Hwy 407, 418, & 401. Walk To Top-Ranked Schools, Minutes To Hospital, Go Train, Plaza, Banks And Parks. This Is The One You Have Been Waiting For! Don't Miss This Must See!!! Ideal For Families & Professionals. Area Known For Vibrant Community Recreational Opportunities. A Fantastic Place To Live Or Invest. (id:61476)
6521 9th Line
Port Hope, Ontario
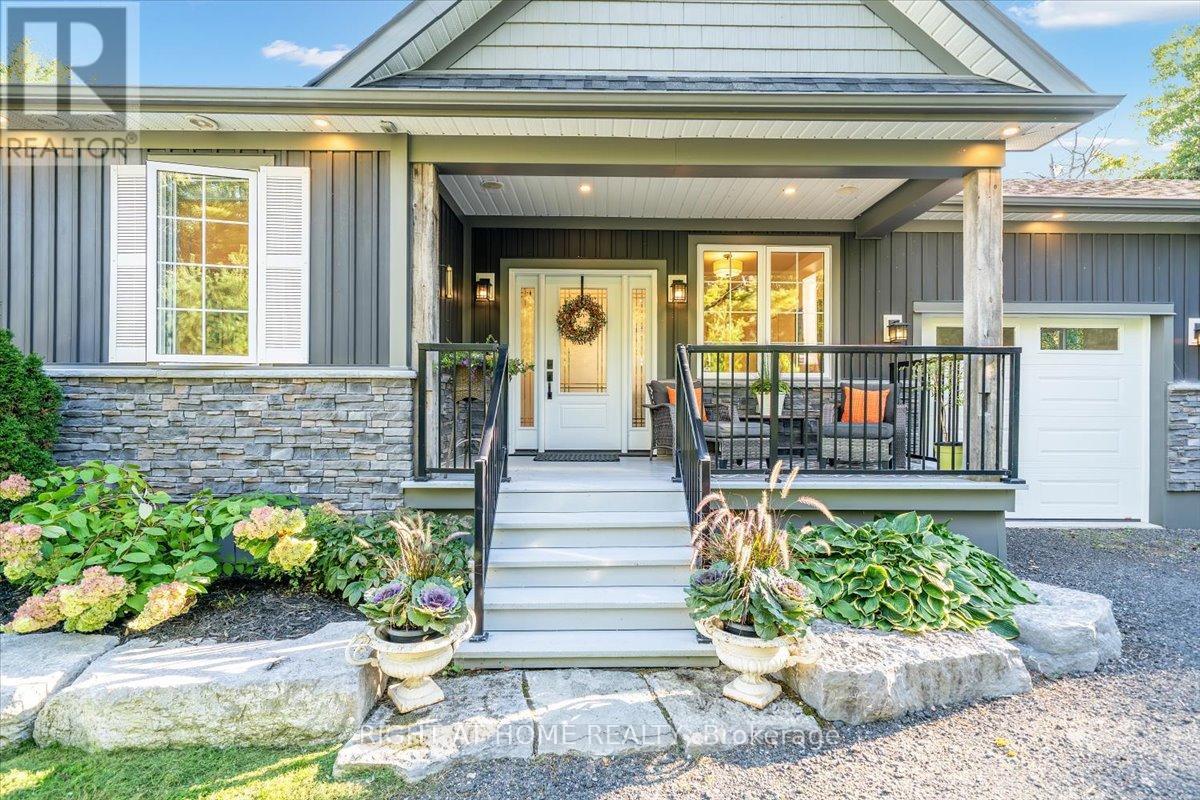
Welcome to this stunning, updated detached bungalow offering nearly 3,500 sq ft of finished living space on a quiet country lot just under 1 acre. With 5 bedrooms (3 up, 2 down) and a bright, open-concept layout, this home is ideal for families, hobbyists, or multi-generational living. Step inside to a spacious foyer and an airy living room with cathedral ceilings, expansive windows, and a w/o to a raised backyard patio overlooking the sunken terrace below. The chefs kitchen is an entertainers dream, featuring stone countertops, a large island, stainless steel appliances, and an undermount farmhouse style sink below a picture window overlooking the backyard. Enjoy indoor-outdoor living with a covered front porch, two-level patio, and direct access to a heated double garage with high ceilings plus a rear garage door for convenient backyard access. The primary suite offers a peaceful retreat with large windows, a walk-in closet, and a 4-piece ensuite featuring a glass shower and heated floors. Two additional upstairs bedrooms offer generous space, large windows, and lighted closets. The fully finished lower level includes a spacious rec room with built-in shelving, 2 bedrooms with above grade windows, a 3-piece bathroom, a walk out to a stone patio and a wet bar set up perfectly for an in-law suite or extended family. The home features a fully installed backup generator for peace of mind, and a built-in sound system for effortless entertaining. Just a 3-minute drive to the lakeside village of Bewdley, you're never far from essentials- whether its a quick grocery run or a last-minute ingredient. Enjoy dining and access to Rice Lake for boating in summer and ice fishing in winter. Minutes to Ganaraska Forest's 11,000+ acres of trails and only 20 minutes to Hwy 407, Hwy 401, Peterborough, and Port Hope this home is perfectly situated for commuters, nature lovers, and anyone seeking peace and space without sacrificing convenience. Move in and enjoy- nothing left to do! (id:61476)
101 Main Street
Brighton, Ontario
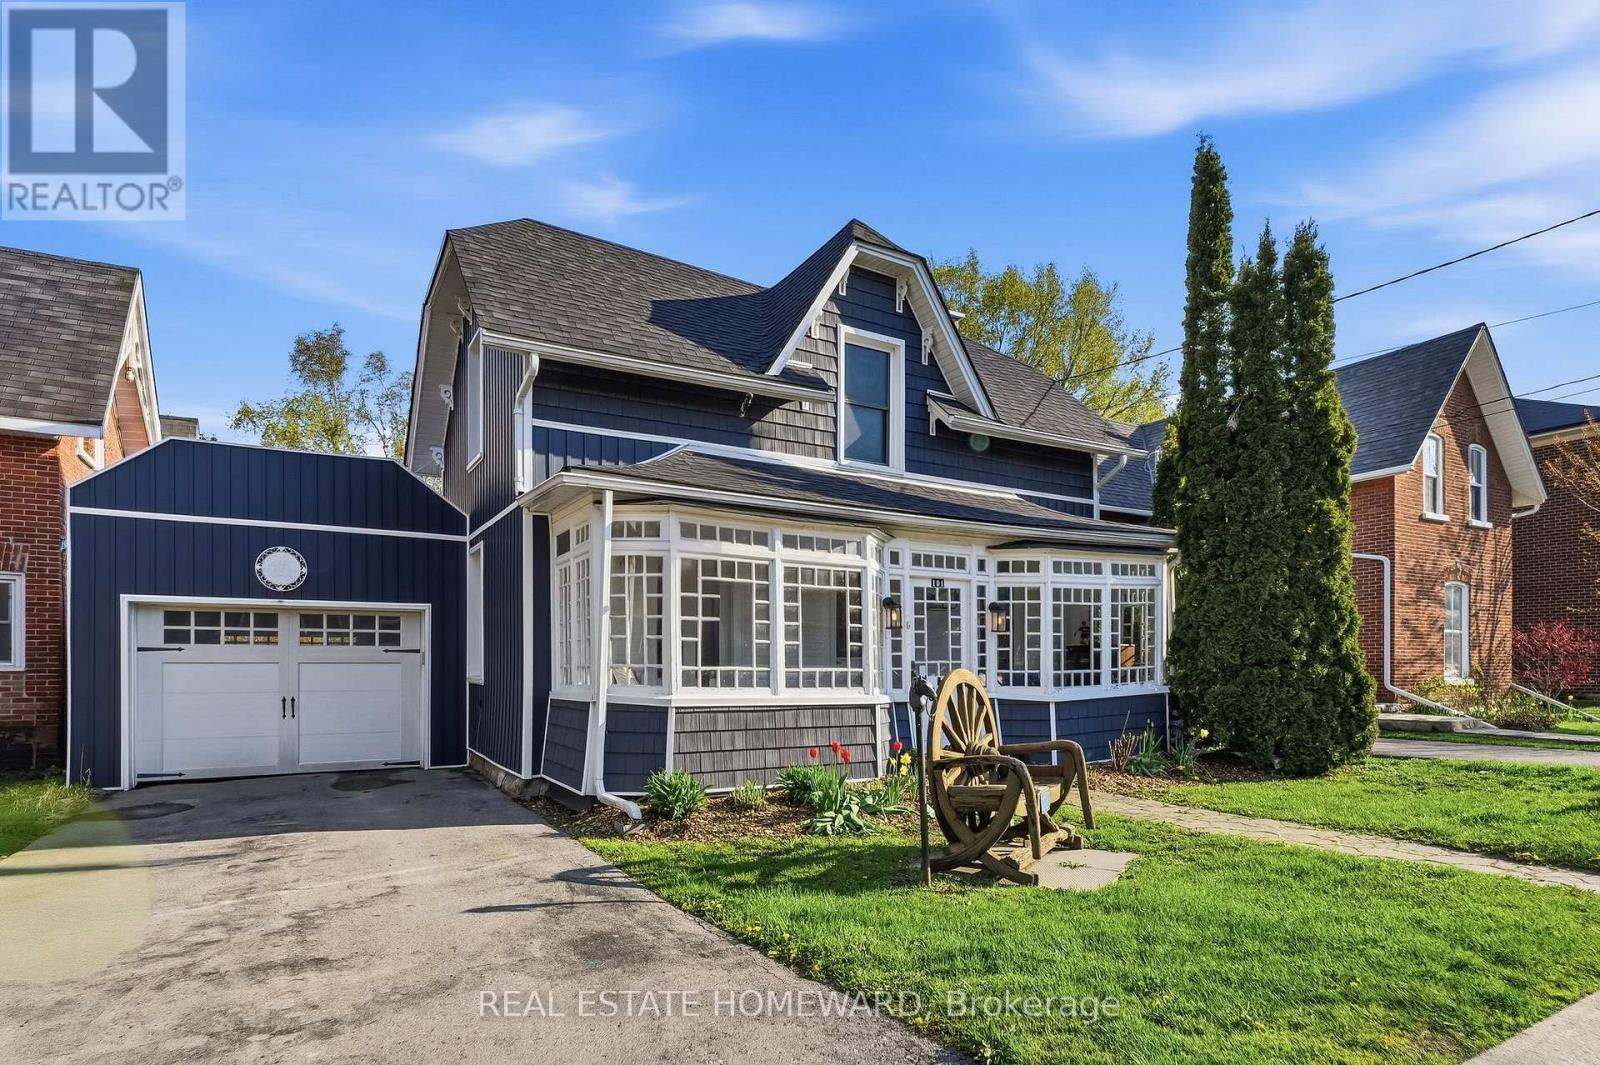
Step into timeless charm with this beautifully preserved 3 bedroom, 3 bath,1 3/4 storey CenturyHome, ideally located right on Main Street in the heart of downtown Brighton on a .23 acre lot.Built in 1868, this character-filled residence blends historic elegance with modern comfort,all within walking distance to shops,grocery store,cafes,restaurants and a vibrant downtowncore.From the moment you arrive, the home's classic architecture and inviting curb appealcapture the warmth and craftsmanship of a bygone era. Inside, spacious principal rooms with 9'ceilings,french doors,hardwood flooring, original details, and abundant natural light create awelcoming atmosphere perfect for both family living and entertaining.The thoughtfully designedlayout offers three bedrooms, 2.5 bathrooms, and plenty of space to relax and gather.Enjoy theconvenience of small town living with everything you need just steps from your front door,while still experiencing the privacy and charm of a distinguished century home.Whether you aresipping coffee in the stunning enclosed front porch with hand blown glass windows, hostingfriends in the formal living spaces, or strolling into town for the weekly summer music in thepark,this property offers a lifestyle rich in history,community and comfort.Do you love tocook? The designer inspired chef's kitchen is great for hosting large family dinners,featuringMartha Stewart cabinets,10' granite island with breakfast bar and quartz counters.A built-indesk and extra pantry highlight the exquisite kithcen layout.A rare opportunity to own a pieceof Brighton's history in an unbeatable location.Explore this delightful entertainer's custombackyard oasis with newer inground salt water pool, cabana, gazebo and patio('23),large privatedeck('24),Vinyl siding and garage('23),Other recent upgrades:Roof ('25),FAG Furnace,Heatpump,A/C & Hot water on demand('25). plumbing('11), electrical('15).Minutes to PresquilePark,Lake Ontario boat ramp,mins to 401. (id:61476)
9562 County Road 2
Cobourg, Ontario
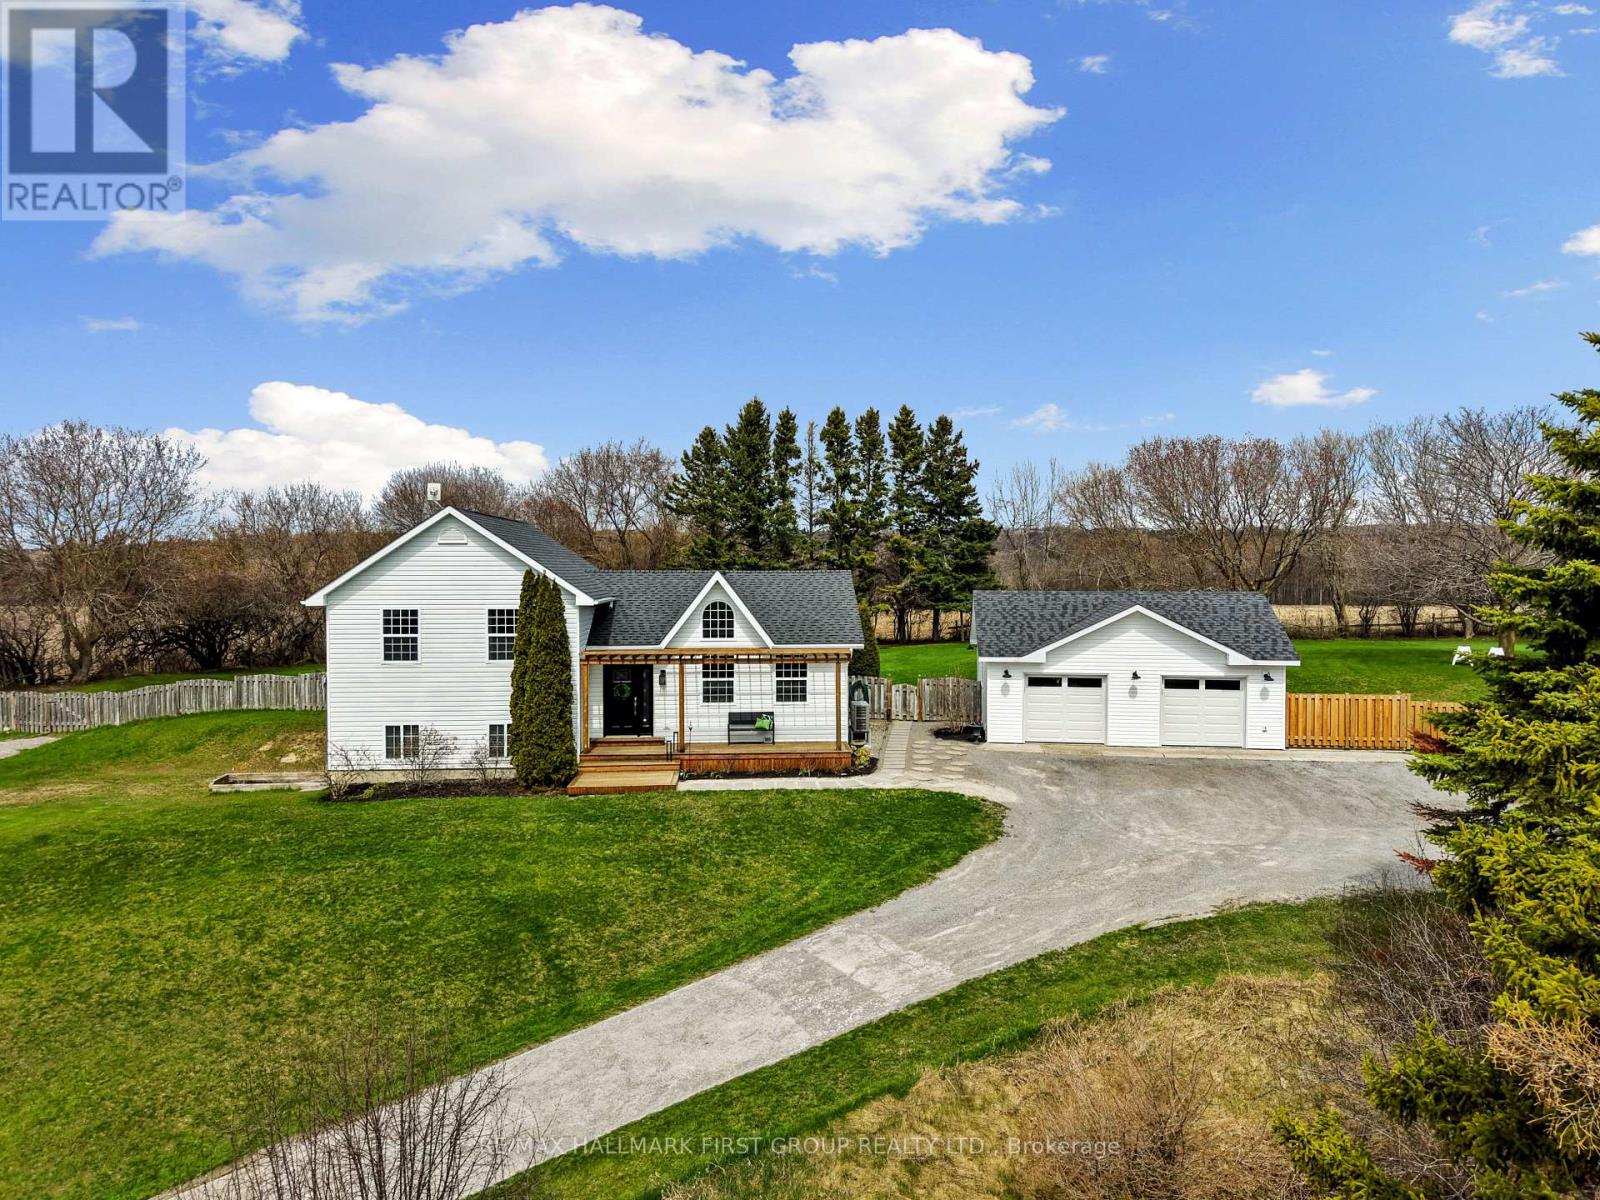
Perched atop a scenic hill just outside Cobourg, this family home captures breathtaking panoramic views of the rolling hills of Northumberland County and Lake Ontario. Set close to town, with the added privacy of out-of-town living, this home offers the perfect balance of convenience and peaceful country living. Overflowing with curb appeal, the property makes a striking first impression. A spacious front deck with a charming wooded pergola offers an incredible vantage point for taking in the sweeping views. Inside, bright natural light fills every room, enhancing the open-concept layout with soaring ceilings and a sun-soaked atmosphere, highlighted by a dramatic second-storey window. The well-appointed living and dining areas feature a carpet-free layout, ideal for both everyday living and entertaining. The kitchen stands out as a true centrepiece, spacious and thoughtfully designed with a large island offering prep space and storage, contemporary pendant lighting, matching appliances, ample counter and cabinet space, and a convenient built-in desk area. Just off the kitchen, a versatile mudroom or office includes walkouts to the backyard. Upstairs, three well-appointed bedrooms are complemented by a full bathroom with a double vanity and an offset subway-tile wall detail. The lower levels provide exceptional additional living space, including a bright and spacious family room with walkout, play nook, and office or games area. A further level offers a generous bedroom, full bathroom, media room, and laundry. Outdoors, the sprawling, tree-lined property is designed for enjoyment, featuring a large deck with both open and covered areas, a fire pit, and ample green space, all perfectly positioned to take in the stunning surroundings. A double-car garage, built in 2020, adds modern convenience and functionality. Easy access to amenities along Highway 2 completes this exceptional offering - privacy, space, and incredible views, all just minutes from town. (id:61476)
306 - 107 Marisa Lane
Cobourg, Ontario
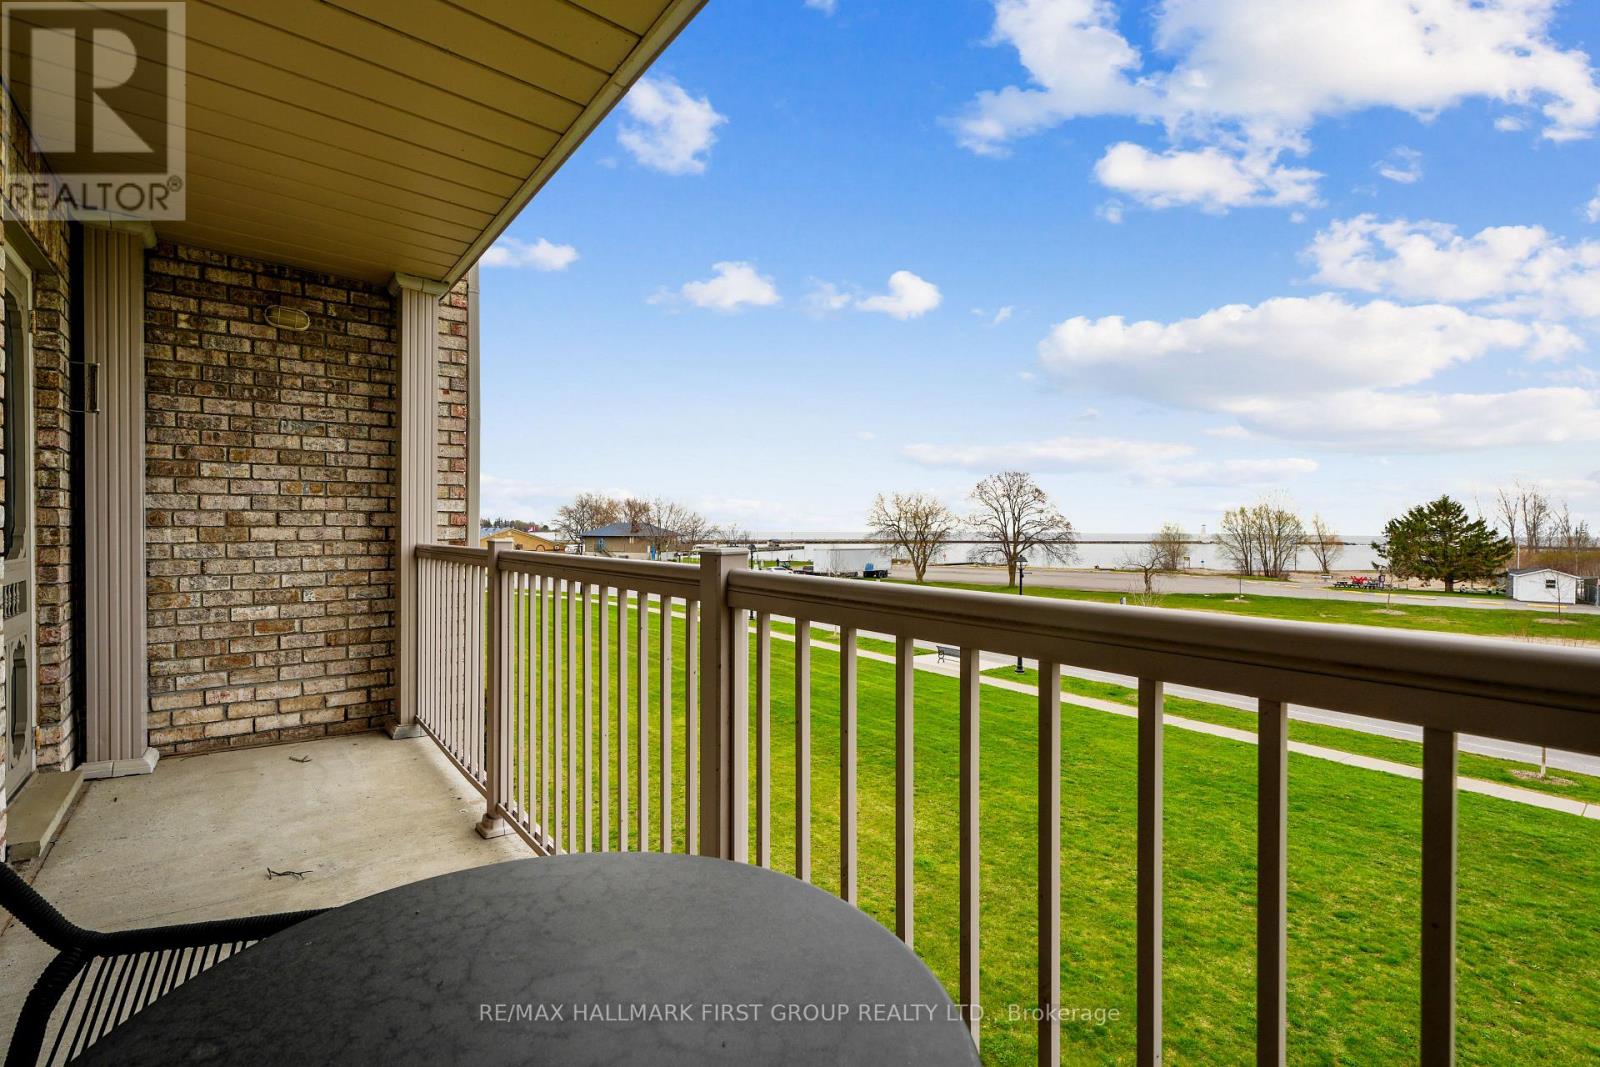
Waterfront living with breathtaking views of Lake Ontario and over 1,350 square feet of bright, comfortable space. This two-bedroom condo showcases full waterfront views and an open living and dining area featuring a carpet-free layout, crown moulding, a cozy fireplace, and a walkout to a private balcony overlooking the water. The kitchen is both functional and inviting, complete with a window over the sink, ample counter and cabinet space, and matching appliances. The spacious primary bedroom is a peaceful retreat, featuring multiple oversized windows that capture the stunning waterfront views, an incredible way to start each morning, and a private ensuite bathroom. A guest bedroom and full guest bathroom provide a comfortable space for visitors. In-suite laundry adds everyday convenience. Step outside to enjoy the patio with beautiful views of Lake Ontario. Located just steps from downtown amenities, the marina, and Cobourg Beach, with easy access to Highway 401, this condo offers stylish, carefree coastal living in an unbeatable location. (id:61476)

3075 Zion Road
Port Hope, Ontario
Embrace the charm of country living in this newly renovated all-brick bungalow set on a wide half-acre lot surrounded by picturesque farmland. The bright, spacious living room features a large picture window that fills the home with natural light and flows effortlessly into the dining area, creating an inviting space for hosting family and friends. The updated kitchen offers stainless steel appliances, a breakfast area and a walk-out to the fully fenced backyard. The main floor includes three large bedrooms along with a modern updated bathroom. The lower level offers excellent square footage and endless potential for a rec room, additional bedrooms and bathroom. Outside, a versatile steel barn provides parking for additional vehicles, or the perfect space for a workshop or storing all those recreational toys like ATVs or boat. Enjoy the peace, privacy and soothing sounds of nature while still being conveniently located just minutes from downtown Port Hope, Newtonville and the 401. With amenities nearby, quick commuter access to Durham and the GTA, and modern upgrades including a brand new heat pump (2024), this property offers the perfect balance of rural serenity and everyday convenience. (id:61476)

2046 County 2 Road
Port Hope, Ontario
Privacy with a view! This charming 3 bedroom home is located on a very private lot between Port Hope and Newcastle. With easy access to the 401 this beautiful home offers country living for the commuter. Enjoy a nice soak in the hot tub while staring at the stars, not your neighbours! Run your own business or have your guests stay over in their very own bunkie (with heat, hydro and water, ). Open concept inside and large deck outside are perfect for entertaining. Amenities: Schools, Grocery stores, Ganaraska forest, Church's, Jack Burger Arena and community center, Public Library, multiple gas stops, and downtown Port Hope all within 5 minutes. All the views with none of the maintenance! (id:61476)
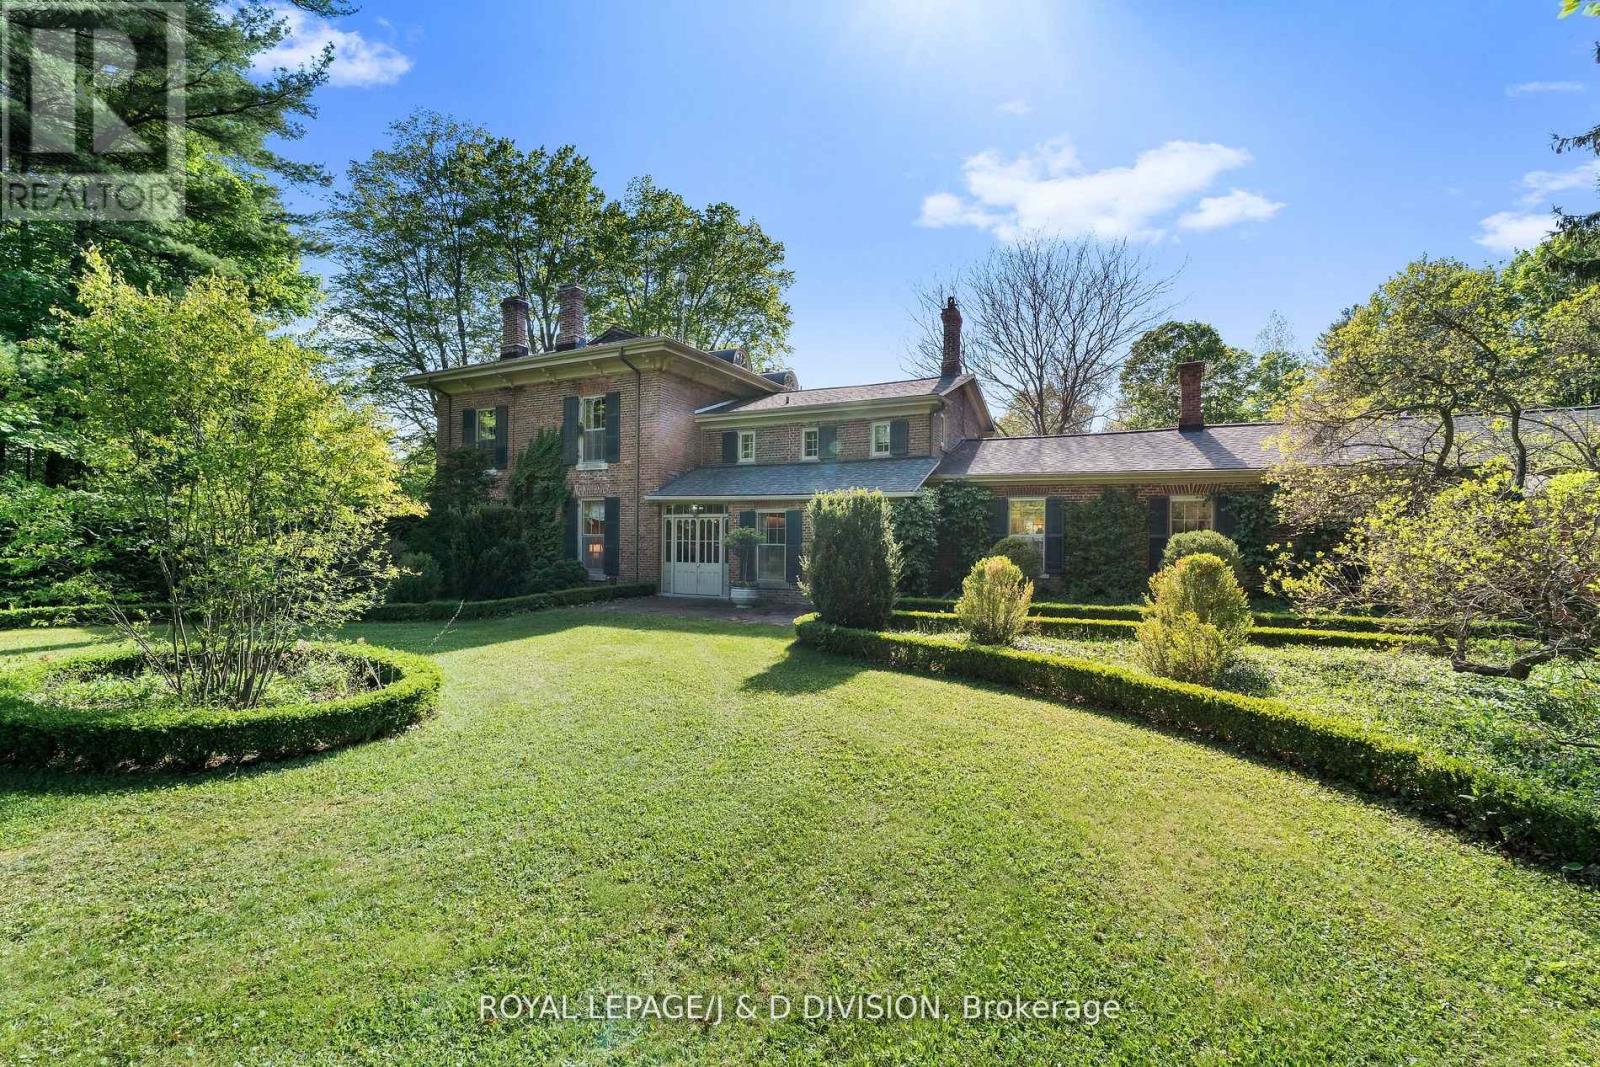
4558 County Rd 10
Port Hope, Ontario
Historic Elegance meets country Grandeur in Port Hope. Welcome to the iconic Durham House, a meticulously preserved historic treasure dating back to 1820 and crafted by the renowned Massey Family. Nestled amid Mature Tress on a sprawling storybook setting of 18 acres, this 5300 sq ft residence is a rare opportunity to own a piece of Canadian heritage. Step inside to discover elegant, stately principal rooms infused with the grace of a bygone era, rich period details, soaring ceilings, and timeless charm echo though the living room, formal dining room and library each offering a window into the estates grand past. The expansive kitchen is a chefs dream boasting an oversized island with a comfortable sitting and eating area. With 4 generous bedrooms the home also offers the exciting potential to create a luxurious new principal suite with spa bathroom. The sunroom flooded with natural light offers breathtaking views of the formal gardens and oversized pool, invoking the glamour of Gatsby era garden parties. Beyond the main residence a reclaimed barn has been thoughtfully transformed into separate living quarters ideal as a guest house, private studio or rental opportunity. Outdoors, expansive sweeping lawns descend to a serene 7-acre river fed pond complete with a dock and boat house perfect for reading, napping or simply soaking in the peaceful sounds of nature. Whether you're seeking a historic family home, a countryside retreat or an entertainer's dream this one-of-a-kind estate wont disappoint. Don't miss your chance to become this unique properties next custodian. (id:61476)
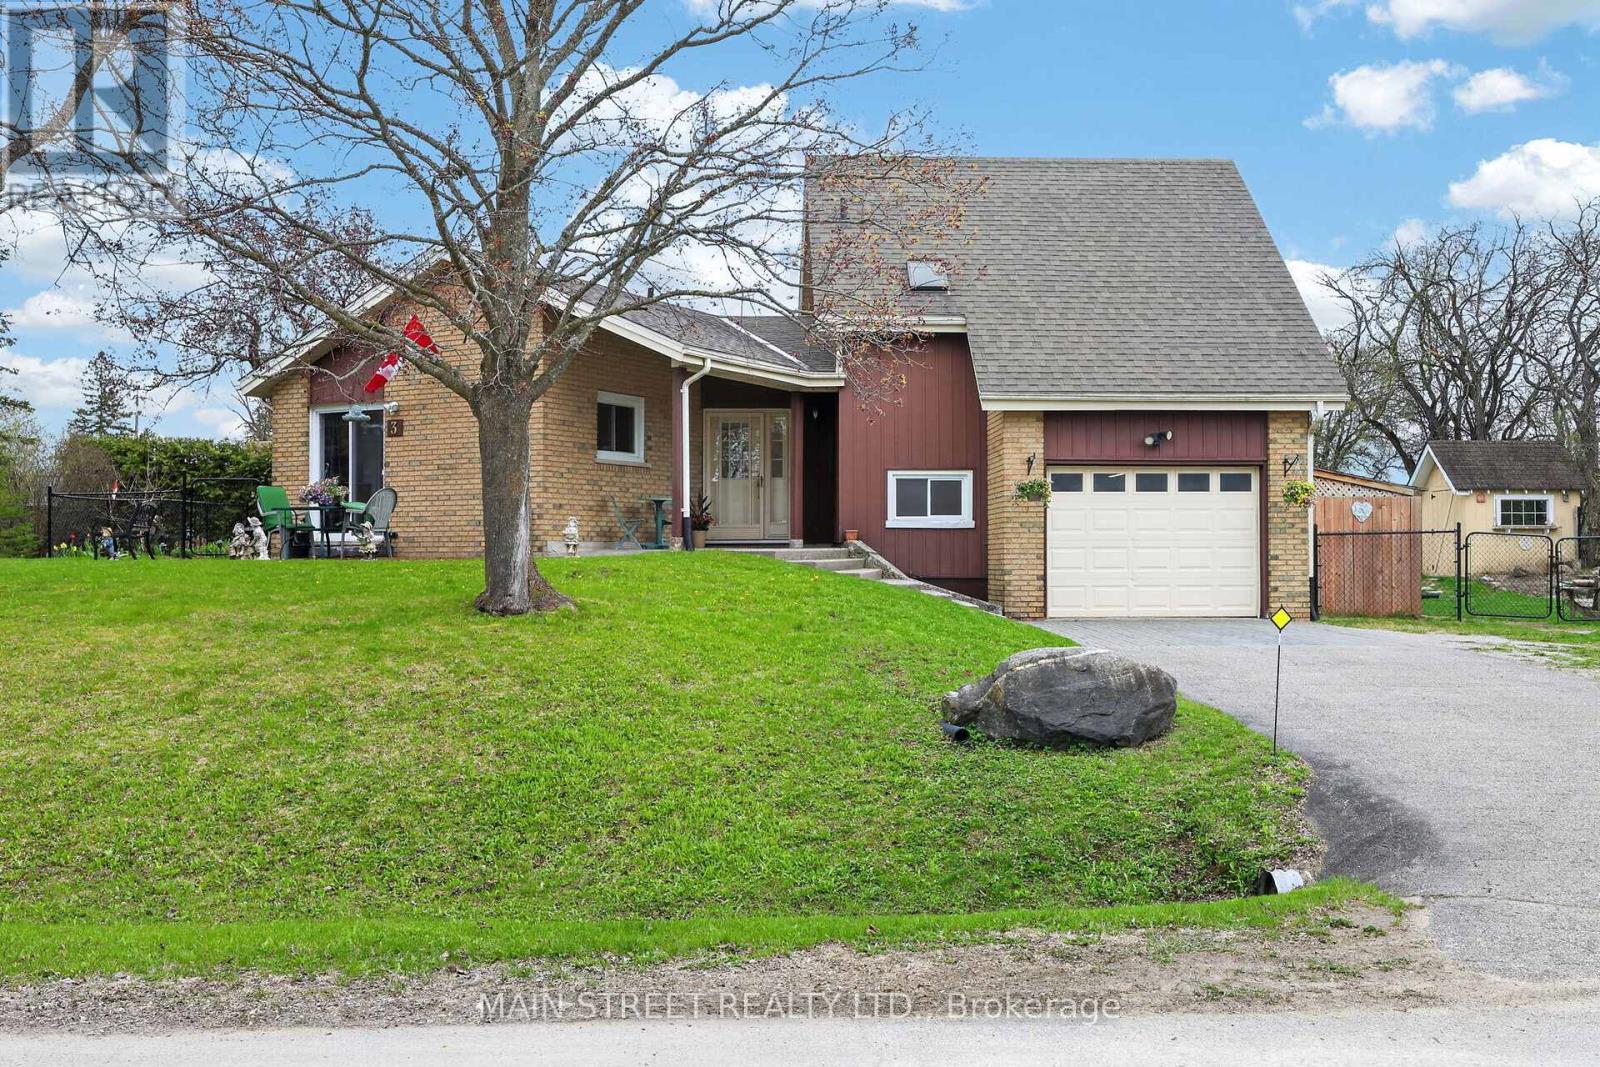
3 Meadowlands Drive
Brock, Ontario
This charming home nestled on a quiet dead end street is perfect for first time buyers, growing families or downsizers! This solid brick 'Barkey Built' home is located in the quiet, peaceful community of Cannington. The lot is 70' x 100' and has a large fenced in area for small children or family pets. It's unique design has been updated with a pass through breakfast bar opening up the kitchen into the dining room. The large kitchen features a walkout to a front patio which overlooks this quiet little neighbourhood. There are large windows in both dining and living rooms to let natural light flow through. The upper level boasts 3 good sized bedrooms; the primary bedroom has a larger window which faces west for stunning sunsets overlooking the neighbouring field. No neighbours in that direction. On the ground floor you will find a separate family room with wood stove and walkout to another patio for those same beautiful west facing views. There is also a 3 piece bathroom on this level, and access to the garage. The garage has a man door leading to the side yard. The basement is partially finished with a large laundry space, 3 upright pantry cupboards, freezer and ceramic floor. You will also find a 4th bedroom or bonus room which is currently being used as a music room. You will also find another bonus room which is perfect for storage and a work room, work bench and shelving are included. Within the fenced yard there is a large garden shed and a second side shed for wood storage and other yard items. This home is a short walk away from schools, parks, Beaver River nature trails, main street and so much more. Peaceful, quiet, nature all around, true country living. Durham transit runs straight from Port Perry through Cannington and over to Beaverton, enjoy small towns via transit! (id:61476)
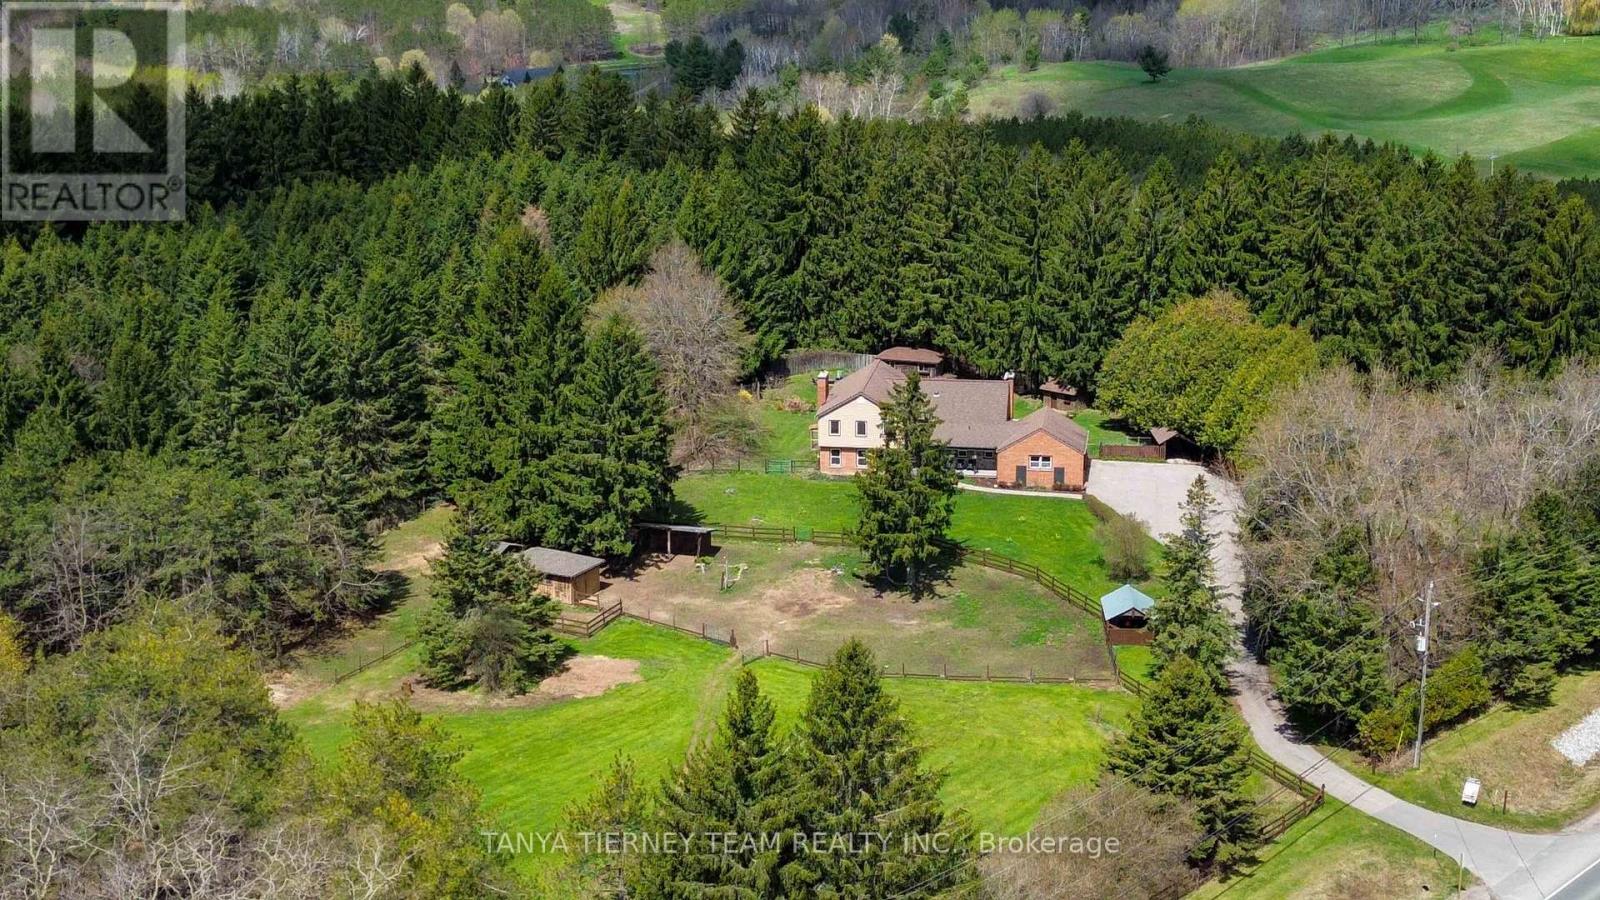
1180 Lakeridge Road
Uxbridge, Ontario
Nestled on a stunning 8.84-acre property in Ashburn, beside Dagmar Ski Resort, Durham Regional Forest trails and Hy Hope Farm, this exceptional hobby farm offers country living with everyday convenience, just minutes to shopping, schools and Hwys 407, 401 & 412. The Uxbridge trail system is accessible by foot from the property via forest trails and dirt road, offering incredible access to nature right from home. The mature property features a fully fenced and secure backyard, natural gas connection, Generac generator, high-speed fibre optic internet, cedar-lined shed with 30-amp/240-volt service, barn with hydro for hay storage, drive shed, tractor storage, drilled well with Lakeridge spring water and more. An inviting composite front porch and separate side entry to the garage welcome you home. Enjoy panoramic backyard views from the four-season sunroom with sliding glass walk-out to the covered two-tier entertainer's deck. Inside, this spacious 4+1 bedroom home showcases extensive hardwood flooring, hardwood staircase with wrought iron spindles, crown moulding, custom built-ins and oversized windows. The formal living room features a cozy fireplace, while the formal dining room offers a walk-out to the deck. The gourmet kitchen includes granite counters, skylight, backsplash, pantry, pot lights and stainless steel appliances, including a double oven and professional series side-by-side fridge/freezer. The breakfast area provides a second walk-out to the deck. Relax in the family room with wainscoting, built-in bookshelves and second fireplace. Main floor office and laundry with garage access add convenience. Upstairs offers 4 generous bedrooms, including a stunning primary retreat with his & hers closets and spa-inspired 4-piece ensuite with double vanity and glass shower. The partially finished basement offers large above-grade windows, workshop, fifth bedroom, 3-piece bath and ample storage. Rarely offered country property close to every city amenity! (id:61476)
6269 Regional 30 Road
Uxbridge, Ontario
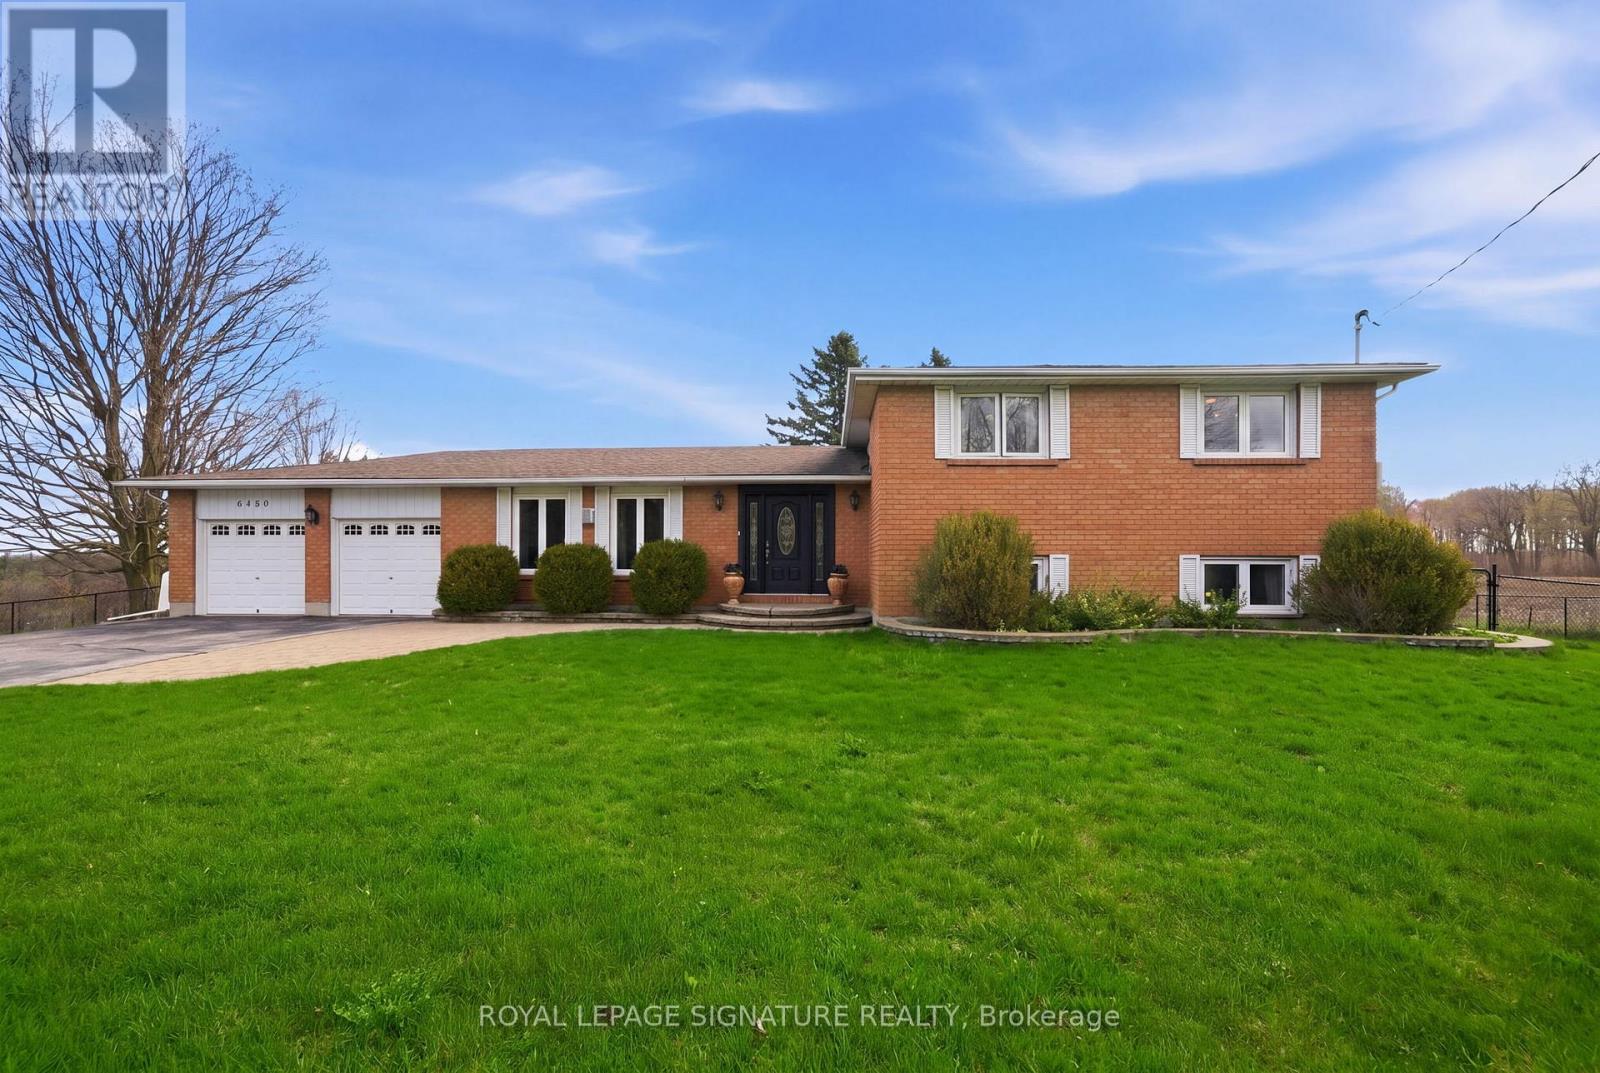
Beautifully maintained and move-in ready, this charming 3+1 bedroom, 3-bathroom country home sits on a private 1.05-acre lot just minutes from Uxbridge and Stouffville. Offering 2628 sq ft of thoughtfully designed living space, the 4-level side split layout provides both functionality and room to grow. The updated kitchen is a true standout, featuring quartz countertops, granite sinks, premium JennAir appliances, and a bright dining area with walkout to a brand-new deck-perfect for enjoying views of the expansive backyard. Engineered hardwood flooring adds warmth and continuity throughout the main living areas. Unwind in the inviting family room with a WETT-compliant fireplace and walkout to the patio, or host guests in the sun-filled formal living room with large windows that flood the space with natural light. Upstairs, the spacious primary retreat offers two closets and a private 5-piece ensuite with double sinks and a walk-in shower. A recently updated 3-piece hallway bathroom showcases a sleek glass shower and modern vanity. The lower level features above-grade windows in the media room and office, along with a laundry area and a rec room complete with a pool table. A large garage adds convenience, while the serene setting delivers the perfect balance of peaceful country living and easy access to nearby amenities. (id:61476)
9296 8 Concession
Uxbridge, Ontario
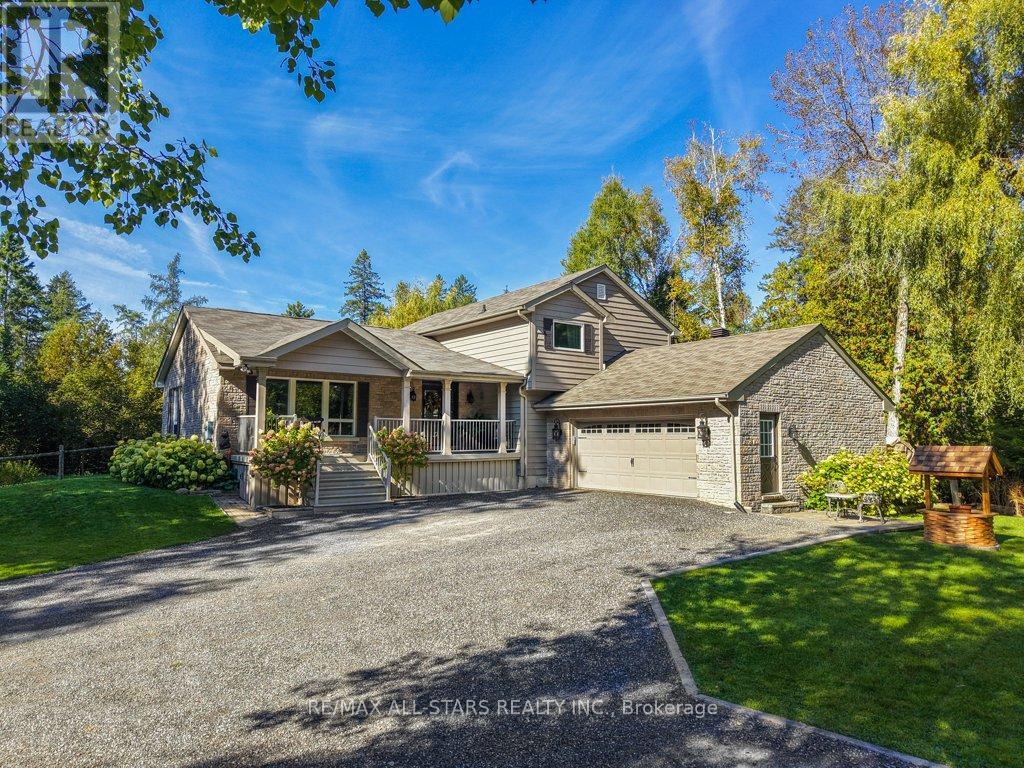
Tucked away at the end of a quiet dead-end street just minutes from Uxbridge, this exceptional 4-bedroom home sits on a breathtaking 7.6-acre forested property, offering the kind of privacy and serenity that's increasingly hard to find. Surrounded by mature trees with approximately 1.5 acres beautifully landscaped around the home and driveway, this property delivers the perfect balance of nature and usability. Lovingly maintained and thoughtfully updated with approximately $160,000 in improvements, the home is truly move-in ready with a focus on comfort, efficiency, and low-maintenance living. The renovated kitchen and welcoming front porch addition set the tone for a home that blends modern updates with warm, inviting spaces. Large windows bring in natural light and showcase peaceful views of the surrounding forest from nearly every room. Step outside and enjoy a setting that feels like your own private retreat, with no through traffic and complete tranquility. The insulated and drywalled garage / shop offers excellent flexibility for hobbyists, storage, or a workspace, and has a separate propane furnace for cool days. This property also benefits from reduced property taxes due to the environmental protection, adding long-term value to an already rare offering. With a dug well continuously fed by an underground spring, you'll have a reliable and natural water source year-round. If you've been searching for space, privacy, and a home that has been meticulously cared for inside and out, this one stands out as a truly special opportunity. Many updates including: Lennox high-efficiency furnace ('14), Heat pump ('14), Gas generator wired into electrical panel ('19), Water pump & pressure tank ('23), HWT ('23), Kitchen remodel ('14), Front porch addition ('14), Roof, eaves, soffit & fascia replaced ('17), Approx. 9-year-old shingles, Insulation upgraded in house & garage ('18), Windows ('18), New front door ('20), Driveway resurfaced ('23), Garage door opener ('26). (id:61476)
250 Davis Drive
Uxbridge, Ontario
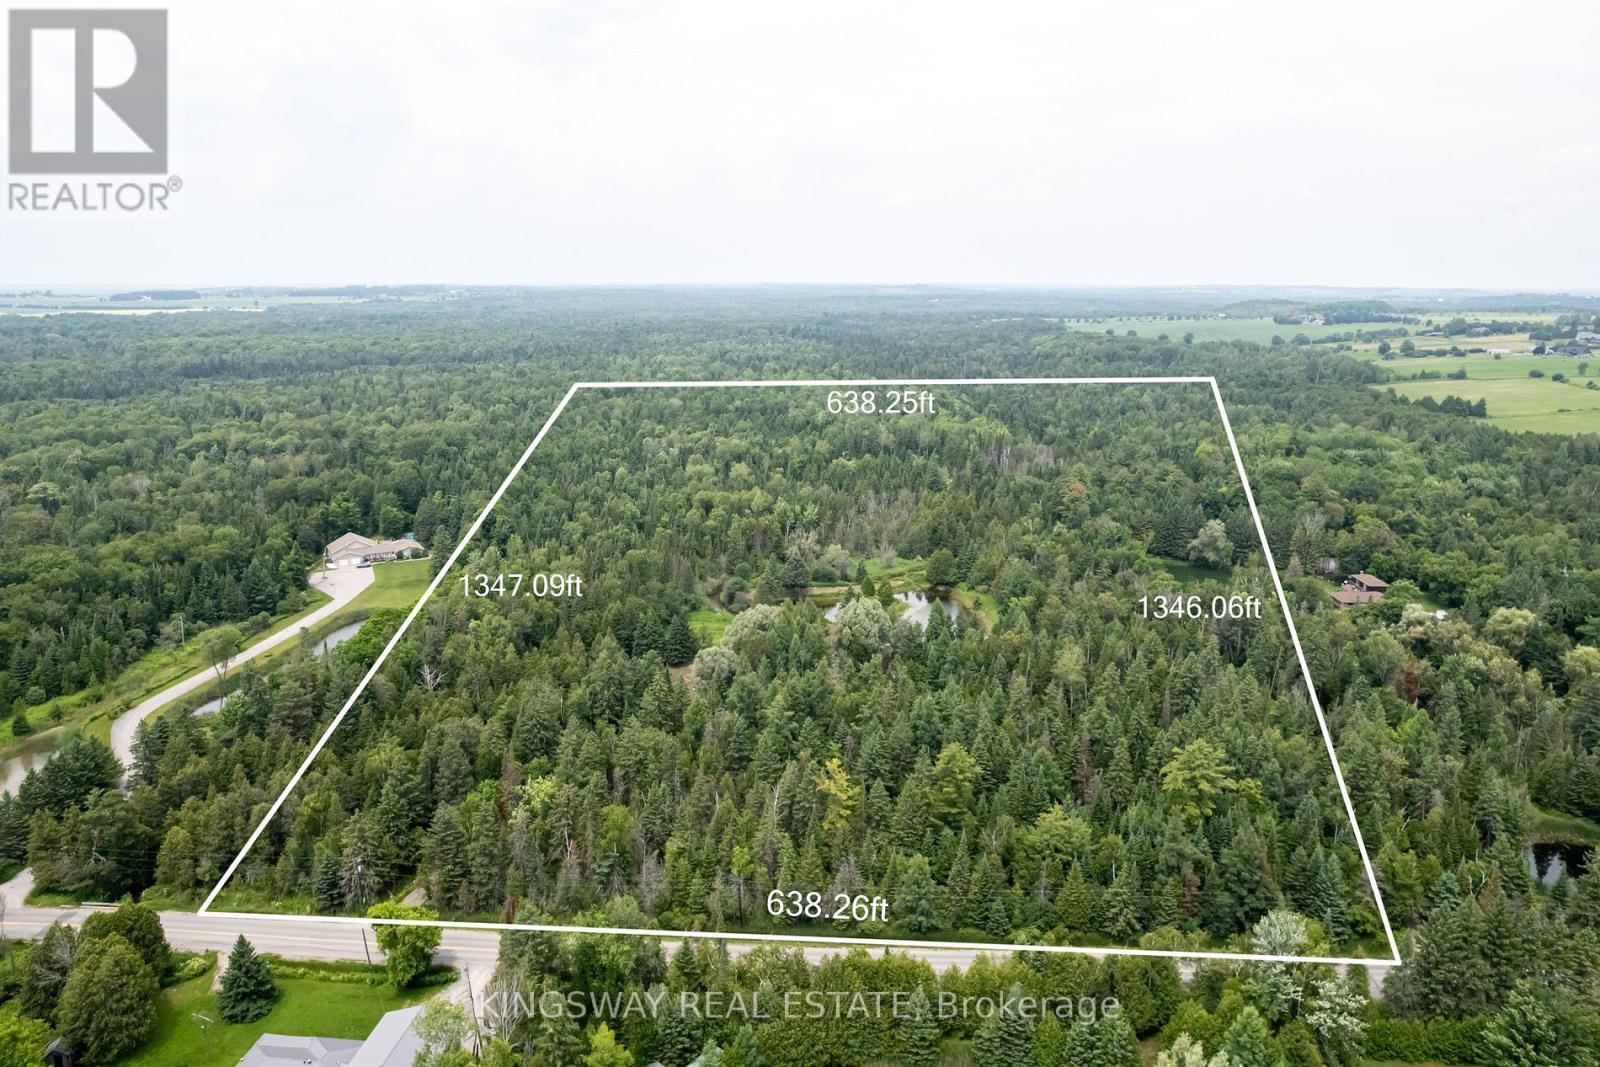
Approximately 20 acres 0n Davis Drive! A captivating retreat , Just Outside Toronto! A Haven for Nature Enthusiasts! Long driveway leads you through the forest to a private clearing with a picturesque pond & a gentle murmuring creek, stunning views, nestled with environmentally protected grounds. Embrace the tranquility and beauty of nature, while enjoying activities like swimming, hiking, skating, dirt biking, & snowmobiling. Cultivate your own vegetable garden, or indulge in the art of tree farming. This cherished property has served as a recreational haven for camping and storytelling. Escape the daily grind & immerse yourself in precious family moments. Driveway Already In! Under 15 Min 10 404, 10 minutes to Uxbridge, 50 min To Downtown & close proximity to Lake Simcoe. Enjoy serene North views over the stream and pond, exceptional privacy, and year-round access in a quiet, natural setting. Ideal for recreational use or buyers willing to navigate the approval process. (id:61476)
443 Regional Rd 21
Uxbridge, Ontario
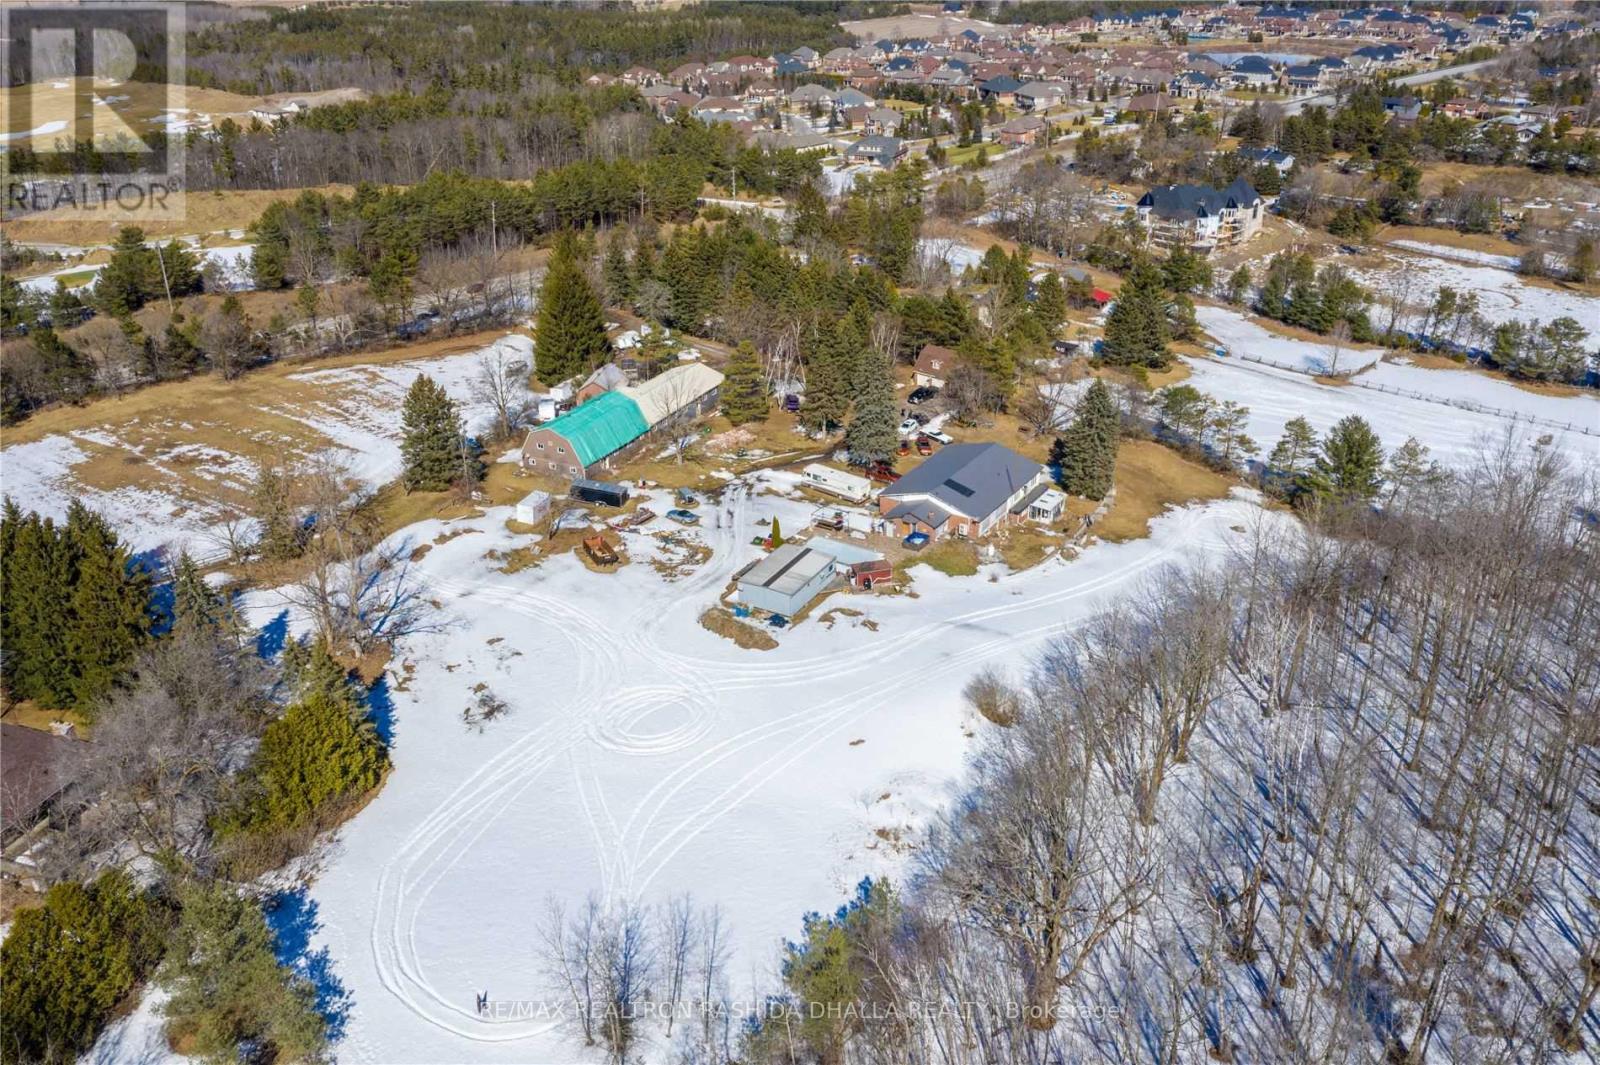
Welcome to an extraordinary opportunity to own 18.26 acres of prime land in one of the most desirable and rapidly growing pockets just north of the city.Ideally located with quick access to Highway 404 and Highway 407, and just minutes to Stouffville and Uxbridge, this property offers the perfect blend of privacy and convenience-close to restaurants, shops, recreation, and scenic trails throughout Durham Region.Set directly across from the prestigious Wyndance Golf Club, now part of ClubLink, and backing onto the breathtaking Durham Forest, the setting is nothing short of spectacular.This expansive property is ideal for a large extended family, a custom estate vision, or a horse farm. It features a 12-stall barn with paddock area (note: the barn sustained damage from a past ice storm), offering incredible potential for equestrian use.Steeped in character, the previous owners brought in a historic log cabin from Quebec, originally built in 1777, adding a truly unique and timeless element to the property.The existing home, built in the 1970s, offers approximately 7,300 sq. ft. of living space (about 3,600 sq. ft. per level) and includes a walk-out basement. While spacious, the home is being offered strictly at land value, presenting a blank canvas for renovation, redevelopment, or a complete custom build. For builders, investors, and visionaries, the upside is undeniable-with one-acre properties across the street selling for over $2 million, this parcel presents a rare opportunity for future severance, redevelopment, or long-term investment.This is more than just land-it's scale, location, history, and unmatched potential all in one.The property was under renovation. House will provided as a shell only. Currently being used for storage, and is being sold as-is, where-is. (id:61476)
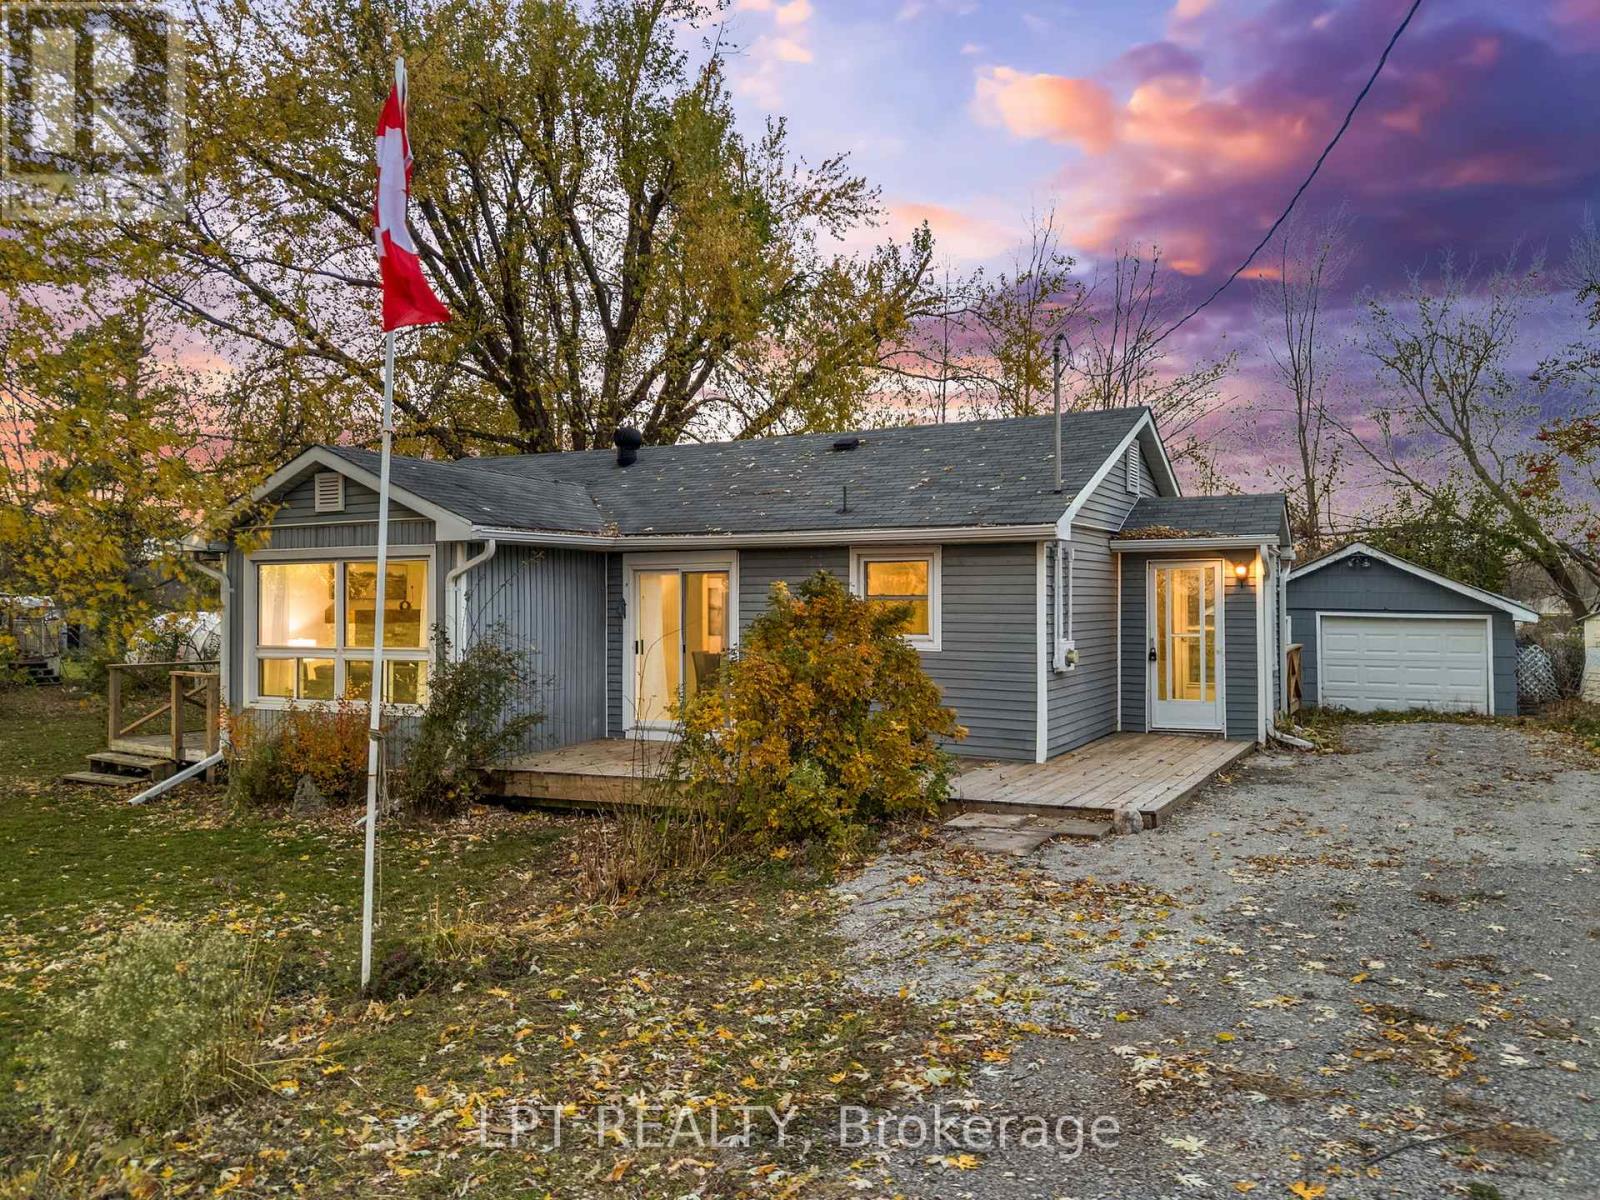
1307b Thorah Concession Rd 9 Road
Brock, Ontario
Charming Bungalow Steps from Lake Simcoe! Welcome to this beautifully renovated 2-bedroom, 1-bathroom bungalow, perfectly situated just outside the friendly and growing community of Beaverton - only 1 hour from Toronto! Set in a quiet rural setting, this property offers the ideal blend of privacy, space, and lifestyle. Sitting on an impressive 100' x 150' lot, this home is surrounded by open farm fields on both sides, offering a peaceful country feel while still being close to town amenities. Just one block from Lake Simcoe, you'll love having Centennial Park nearby and the Trent Talbot Marina just steps away - perfect for keeping your boat and water toys close. This side of Lake Simcoe is a haven for kite surfing, paddleboarding, and all types of water sports, making it the perfect retreat for outdoor enthusiasts. The home itself has been tastefully updated, offering a bright, open layout, refreshed finishes, and a comfortable, move-in-ready feel. A single detached garage adds convenience and storage, while the expansive lot provides room to play, garden, or simply enjoy the serene surroundings. Whether you're looking for a weekend getaway, downsizing to a simpler lifestyle, or investing in a thriving lakeside community, this property delivers the perfect mix of comfort, location, and opportunity. (id:61476)
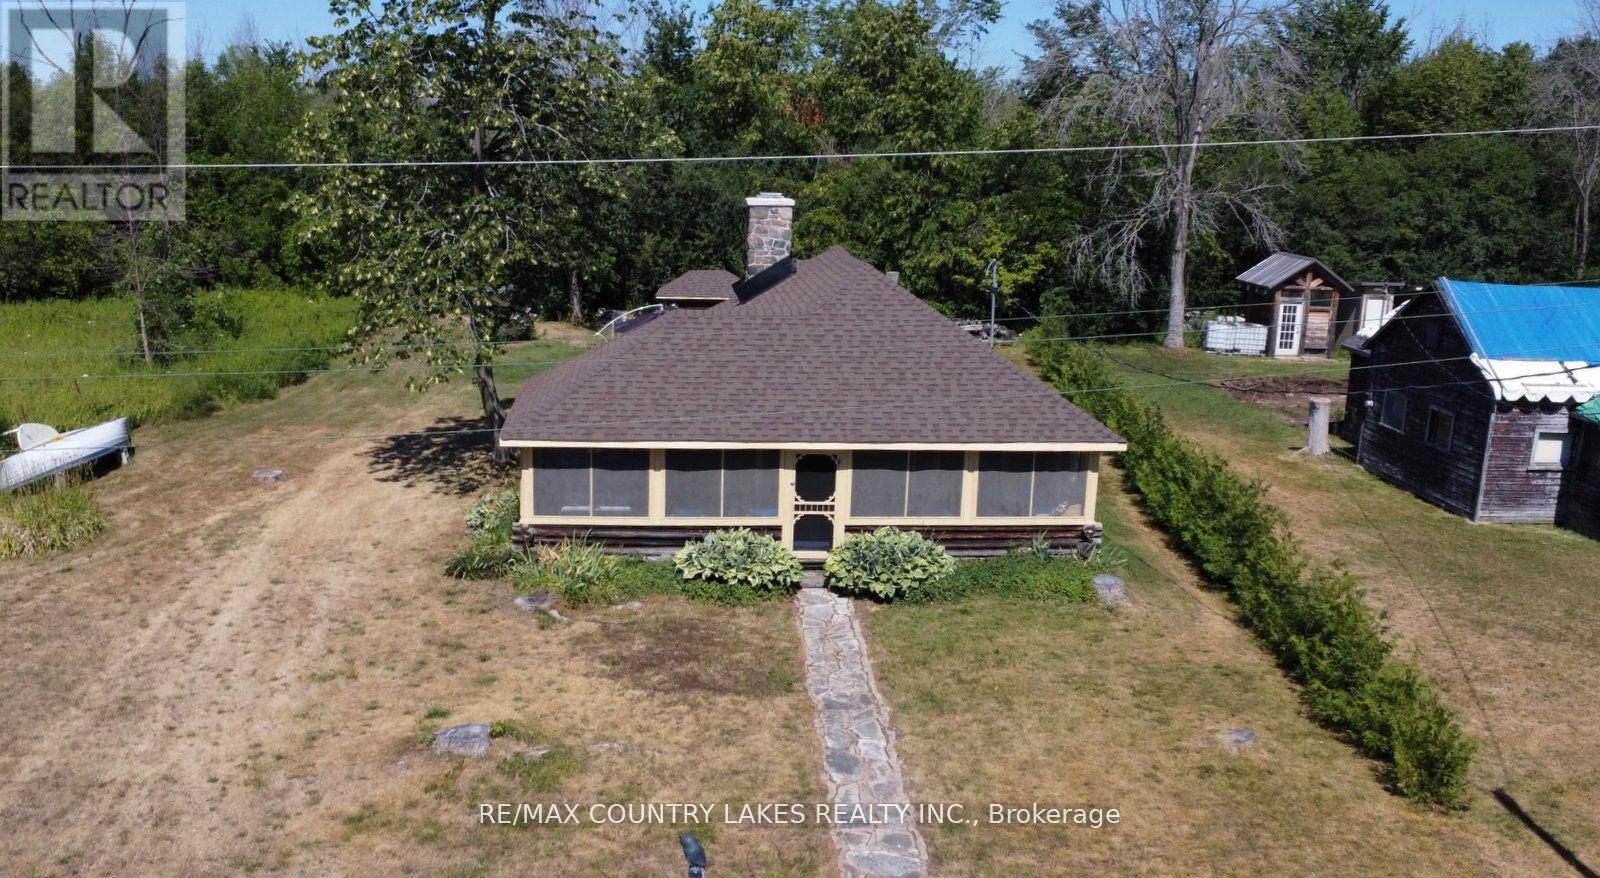
B40854 South Harbour Lane
Brock, Ontario
Welcome to this charming 3-bedroom seasonal Thorah Island retreat, offering the perfect blend of rustic character, cedar logs and wood accents. and thoughtful updates. Nestled on a generous 145 x 150 lot with mature trees and natural beauty, this cottage is accessible only by boat, making it a true private escape. Inside, you'll be greeted by French doors, cathedral ceilings, warm wood accents, and a spacious open-concept layout. The stunning stone wood-burning fireplace, chimney professionally tuck-pointed in 2023, stands as the centerpiece of the cottage space ideal for relaxing evenings with family and friends. The cottage features a 4-piece bath, and key infrastructure has been updated to provide peace of mind, including, Waterloo Biofilter septic system 2007, New septic pump 2019, New water line to lake 2014 and new shingles 2022. The crystal-clear waterfront is perfect for swimming, with clean, refreshing water right off your dock. Despite the remote feel, you'll appreciate modern conveniences such as weekly garbage and recycling pickup, cell phone service and the option of satellite internet making island living easy and enjoyable. This rustic cottage offers the ideal balance of nature, charm, and comfort, a rare opportunity to own a slice of peaceful island life. (id:61476)
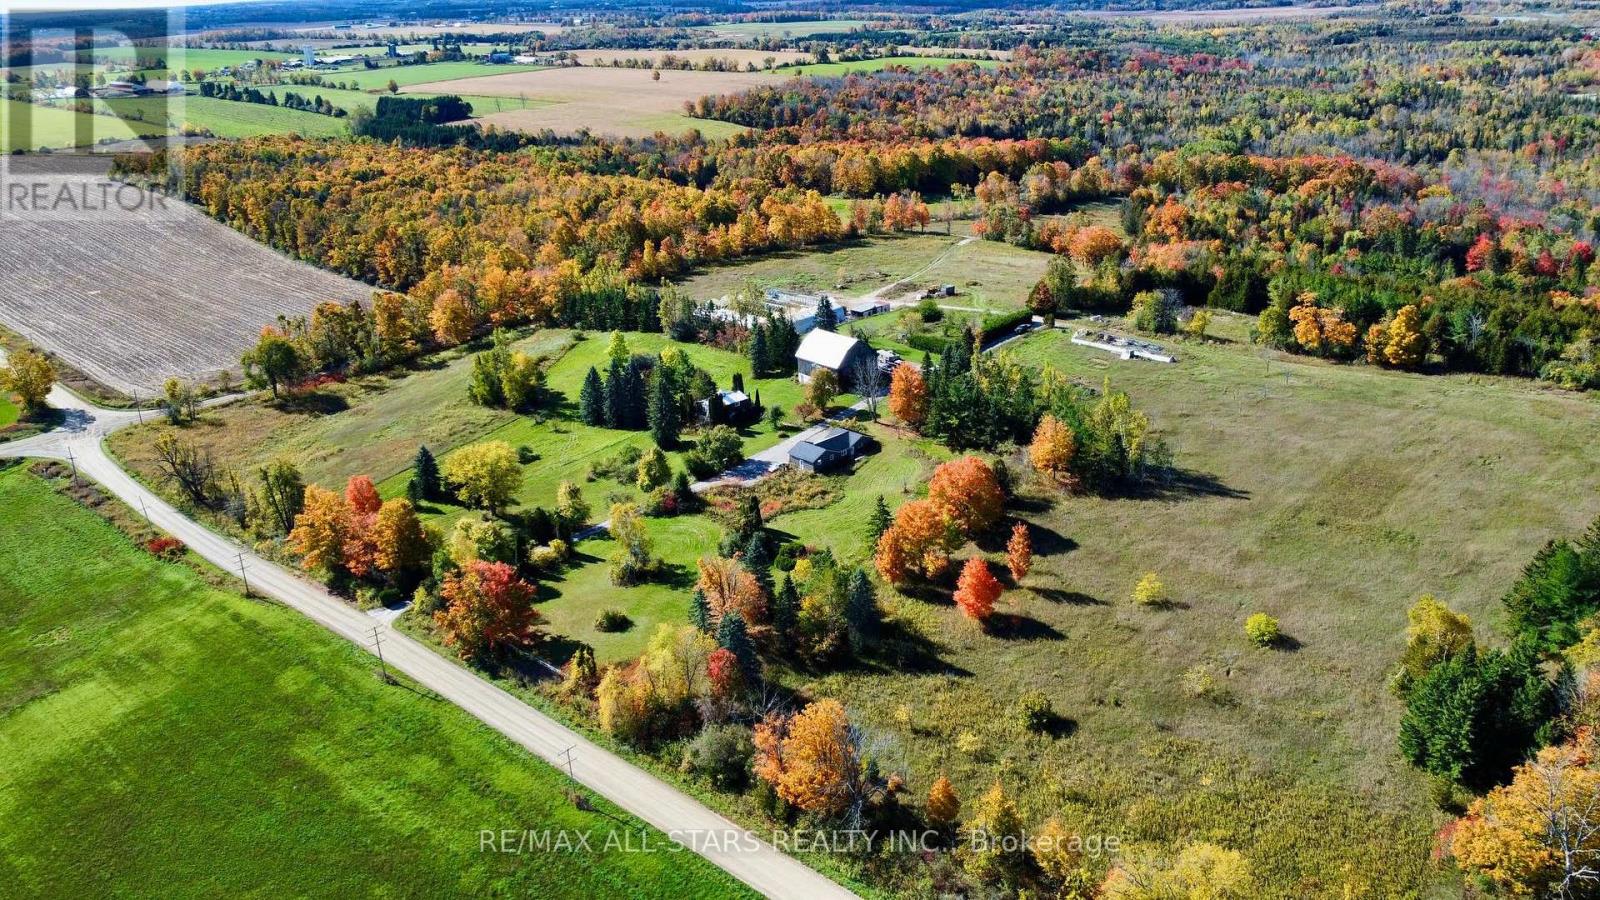
14200 Sideroad 18
Brock, Ontario
Discover the perfect blend of natural beauty, functionality, and opportunity on this stunning 95.2-acre farm, ideally situated on a scenic corner lot with multiple road frontages and entrances. This rare offering features a mix of workable land and mature forest including an abundance of majestic maple trees making it ideal for hobby farming, homesteading, or simply escaping to your own private retreat.The property includes a cozy one-bedroom, one-bathroom home, perfect for year-round living or as a comfortable base while you build your dream home. A detached 5-car garage, large bank barn, and spacious workshop provide ample space for equipment, storage, or agricultural pursuits. For the green thumb or aspiring market gardener, the property boasts several greenhouses (sold as-is), ready to be brought back to life. Tucked away in the woods, you will find a charming sugar shack fully equipped and ready for maple syrup production (approx 850 trees tapped) alongside a peaceful pond offering a serene woodland escape. Additional highlights: * 3 Hydro Meters on property * Multiple access points for convenience and flexibility * Located close to all amenities while offering complete privacy and rural charm * Water irrigation Throughout property. Whether you're looking to farm, create a family compound, or invest in a one-of-a-kind rural property, this breathtaking farm offers endless possibilities. A true must-see! (id:61476)
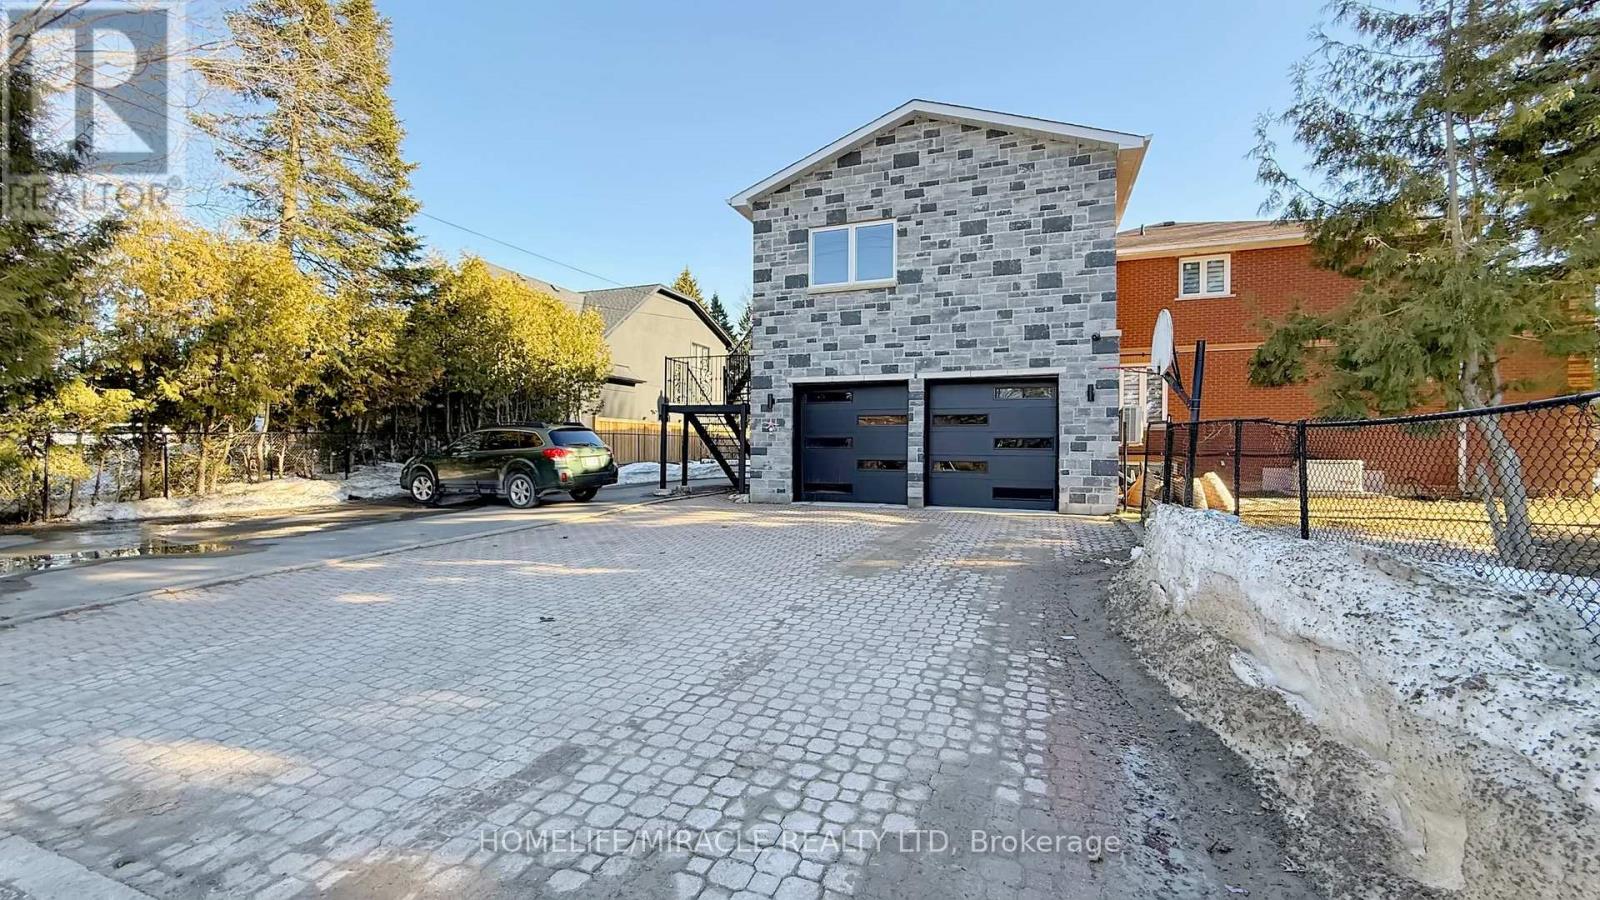
59 Centre Road
Uxbridge, Ontario
Custom Designed & Over Built For Its Time This Spacious Family Home Features An Impressive Elegant Grand Foyer With A Circular Oak Staircase Naturally Lit By Skylight. Two Furnace (Owned) Separate Hwh (owned) Water softener (Owned) High Ceilings. Great Attention To Detail. 2nd Flr Walkout To Terrace. Enjoy Free Clean Water From The Drilled Well. Spacious, 2Bed & 1Bath, Open Concept Livingroom Basement Apartment (Rent or Keep it for your guests). Beautiful Addition Apartment one bedroom, one Bathroom & Livingroom. Designed with Modern Luxurious Materials. Matching Luxurious Bathroom (Rent or Nanny Suite). Build three shades, Metal fence around the property, New garage door, New Generator for Full house ($30,000), New Electrical panel, Addition Apt Built 2023 (around $300,000.00), Extended driveway, (Very good for INVESTERS also Basement$2400.00 Addition$1500.00 Potential For Main house $3700.00 Rental) Must see the property. It is a one of the unique property in the neighbourhood. (id:61476)
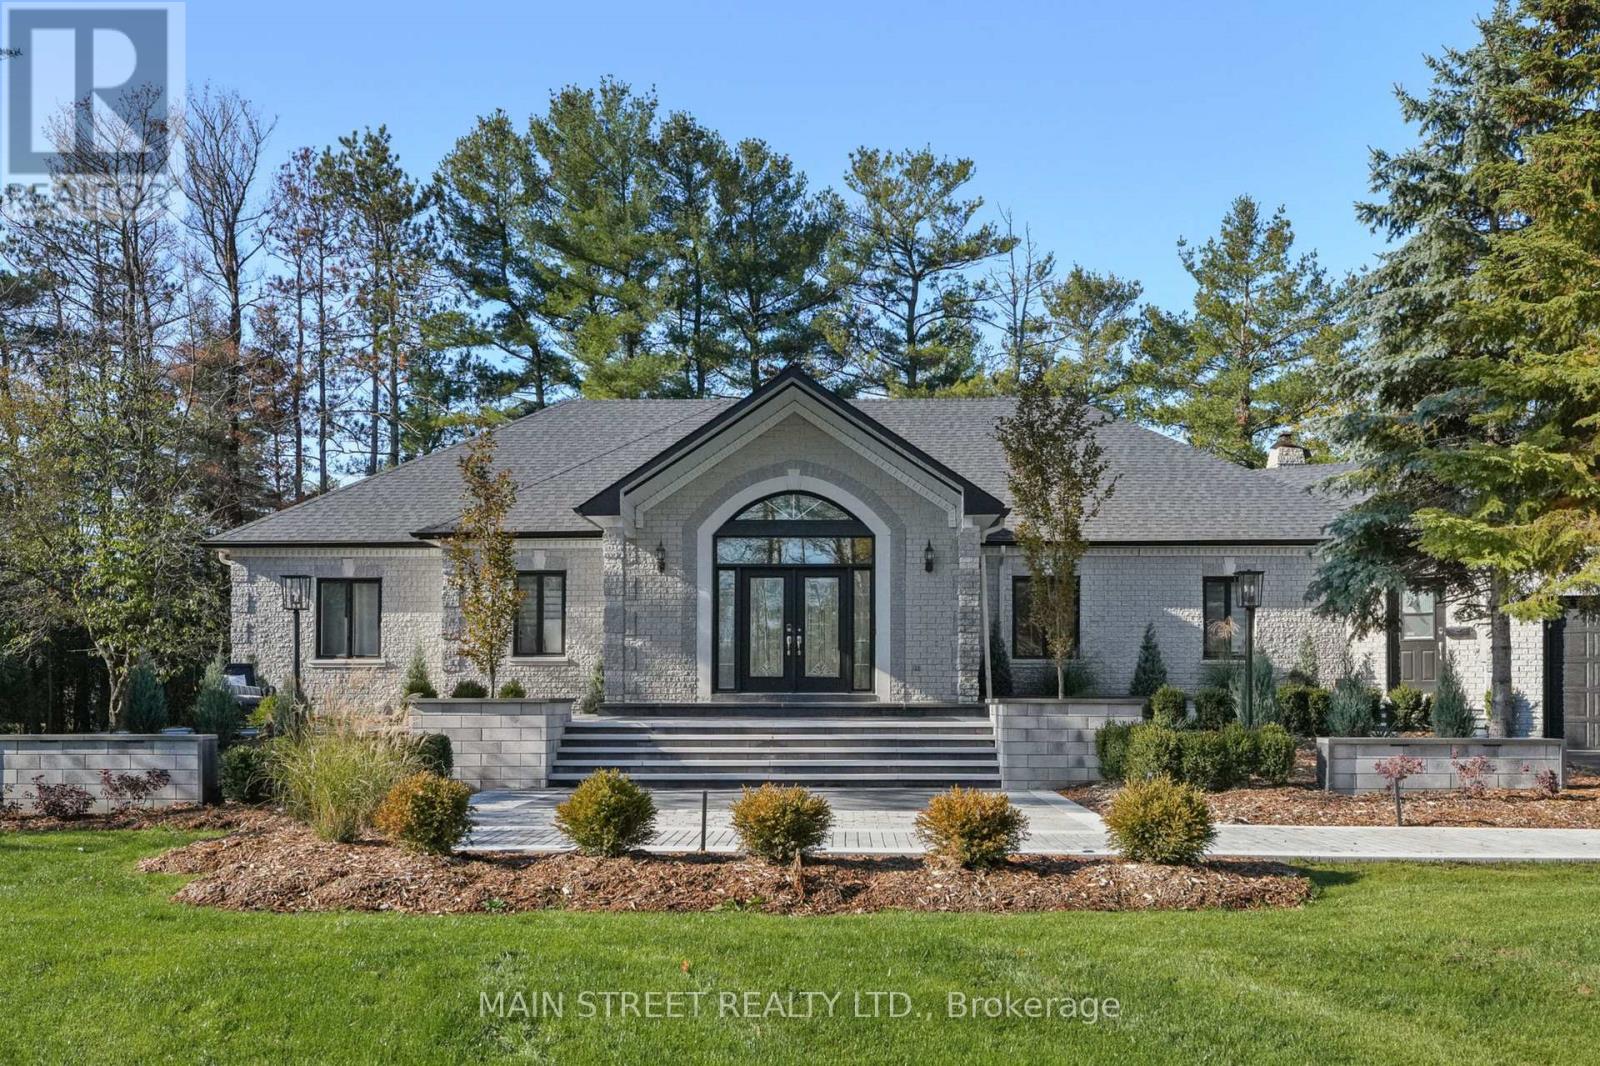
2 Gooseberry Lane
Uxbridge, Ontario
Set on a rare 1.5-acre parcel in the heart of Uxbridge, this fully reimagined estate offers the space, privacy, and flexibility that modern luxury living demands. Thoughtfully redesigned with over 5,000 sq ft of finished living space, the main residence showcases elevated craftsmanship throughout. Featuring rich walnut cabinetry, stunning quartzite countertops, and a custom Italian sliding glass wall that creates a seamless connection between indoor and outdoor living. What truly sets this property apart is its ability to adapt to your lifestyle. Designed to evolve with your needs, it effortlessly accommodates extended family, entertaining, or a private work-from-home setup, all anchored by thoughtfully integrated guest quarters. A fully self-contained, separate entrance apartment adds even greater flexibility - ideal for multi-generational living, guests, or potential income. Surrounded by mature trees and set back from the road, the property offers a peaceful, estate-like setting rarely found within town limits, just minutes from shops, schools, and everyday amenities. This is a home designed not just to live in, but to grow into-where luxury, craftsmanship, and versatility converge in one of Uxbridge's most sought-after settings. Outdoors, the meticulously transformed grounds are complete with a huge interlock patio and grand front staircase (2025), newly cleared trees, a sweeping lawn of fresh grass, and two new rear decks (2025). A new roof (2025) and new driveway (2025) complete this exceptional offering. (id:61476)
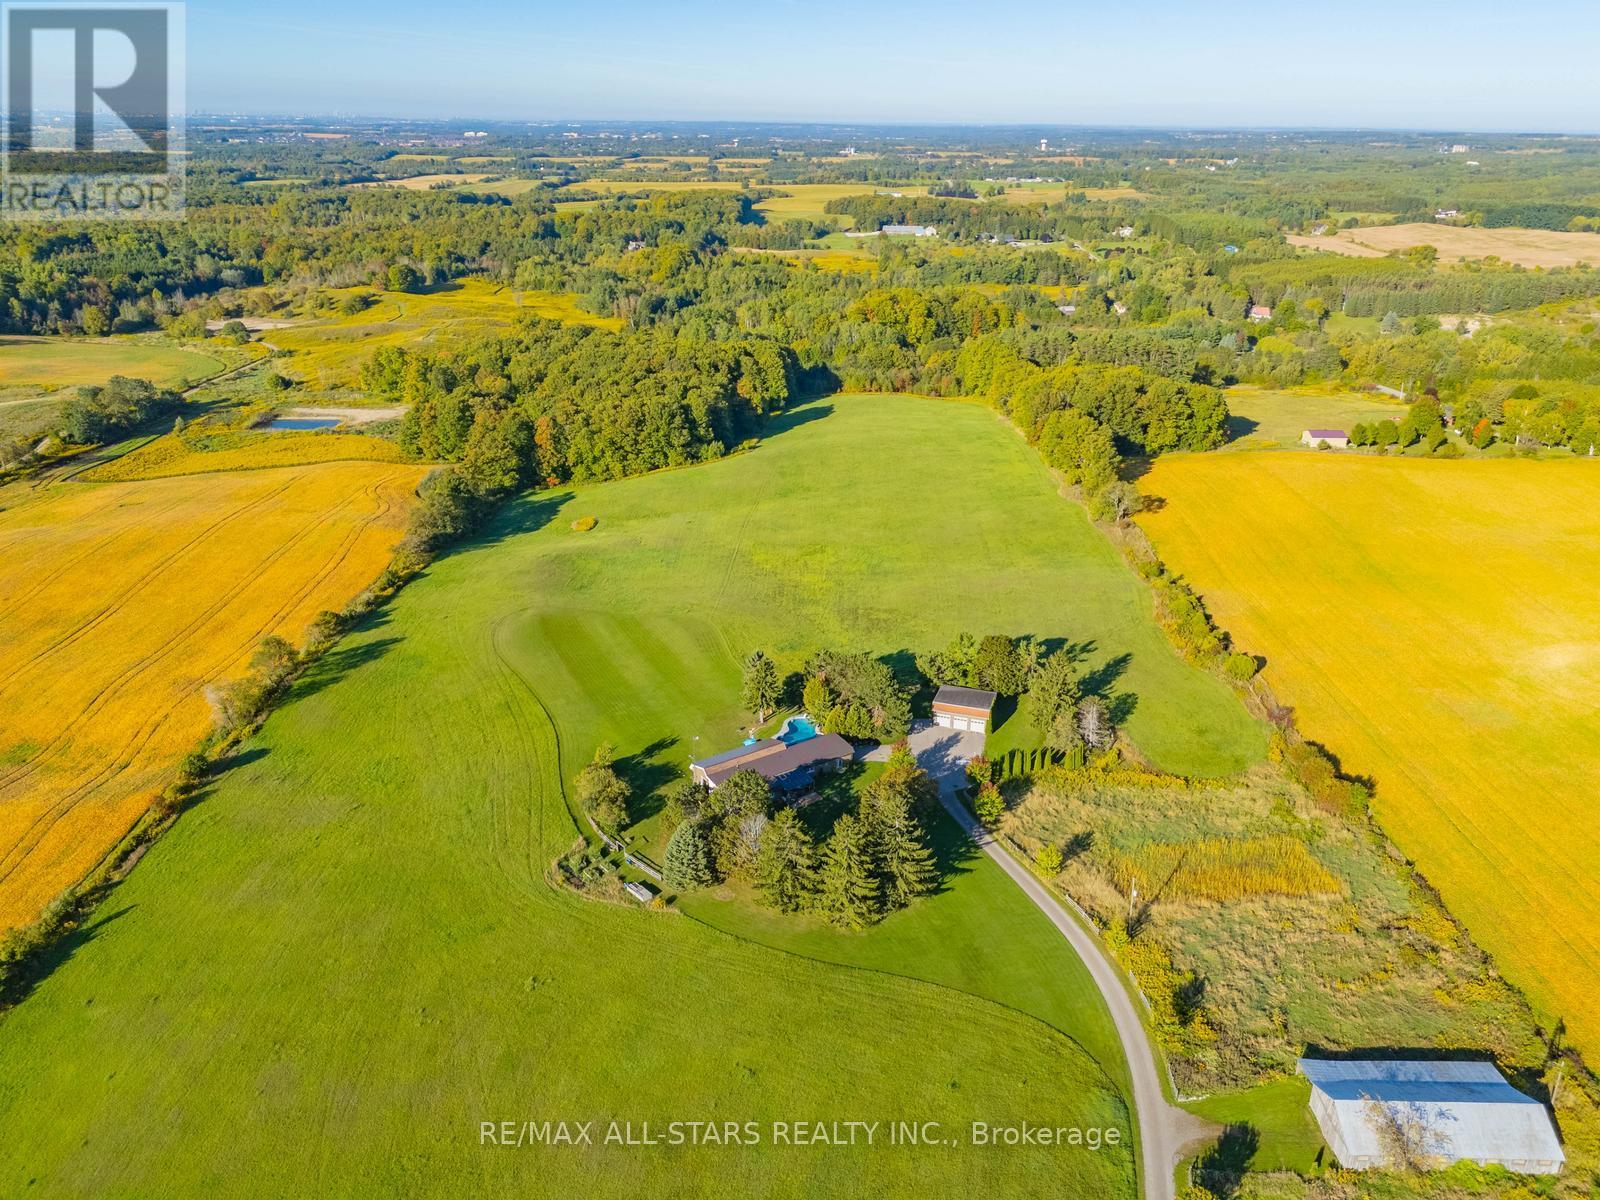
1900 Concession 4 Road
Uxbridge, Ontario
A Truly Exceptional 50-Acre Luxury Estate. Set atop rolling hills with sweeping countryside views, this remarkable estate offers a rare blend of privacy and tranquility-ideally located at the borders of Stouffville, Uxbridge, and Pickering. A long, winding driveway creates an impressive sense of arrival, guiding you through picturesque landscapes to the home. Inside, the light-filled main living area features 12-foot ceilings, exposed beams, and an antique-style brick fireplace. Expansive windows frame breathtaking west-facing views, bringing the outdoors in. The chef-inspired kitchen offers high-end appliances, European-style finishes, and a large island ideal for everyday living and entertaining. An expansive deck with glass railings extends the living space outdoors, showcasing panoramic views of rolling hills and, in the distance, the Toronto skyline. The primary suite is a private retreat with a walk-in closet, built-in wardrobe, 5-piece ensuite, and walkout to the east lawn. Three additional bedrooms and a beautifully updated 5-piece bath provide ample space for family and guests.The walkout lower level includes a spacious recreation area, two home offices, a full bath, and a large bedroom, all with stunning west-facing views. Outdoors, enjoy approx. 6 acres of maple bush, a seasonal pond, and a charming barn with original paddocks and vintage nameplates. An oversized garage accommodates three large trucks with hydro and roughed-in heated floors. Additional features include a heated in ground pool, hot tub, landscaped gardens, geothermal heating, in-floor heating, and extensive updates throughout. A truly special property that must be experienced to be appreciated. You won't want to miss this one! (id:61476)
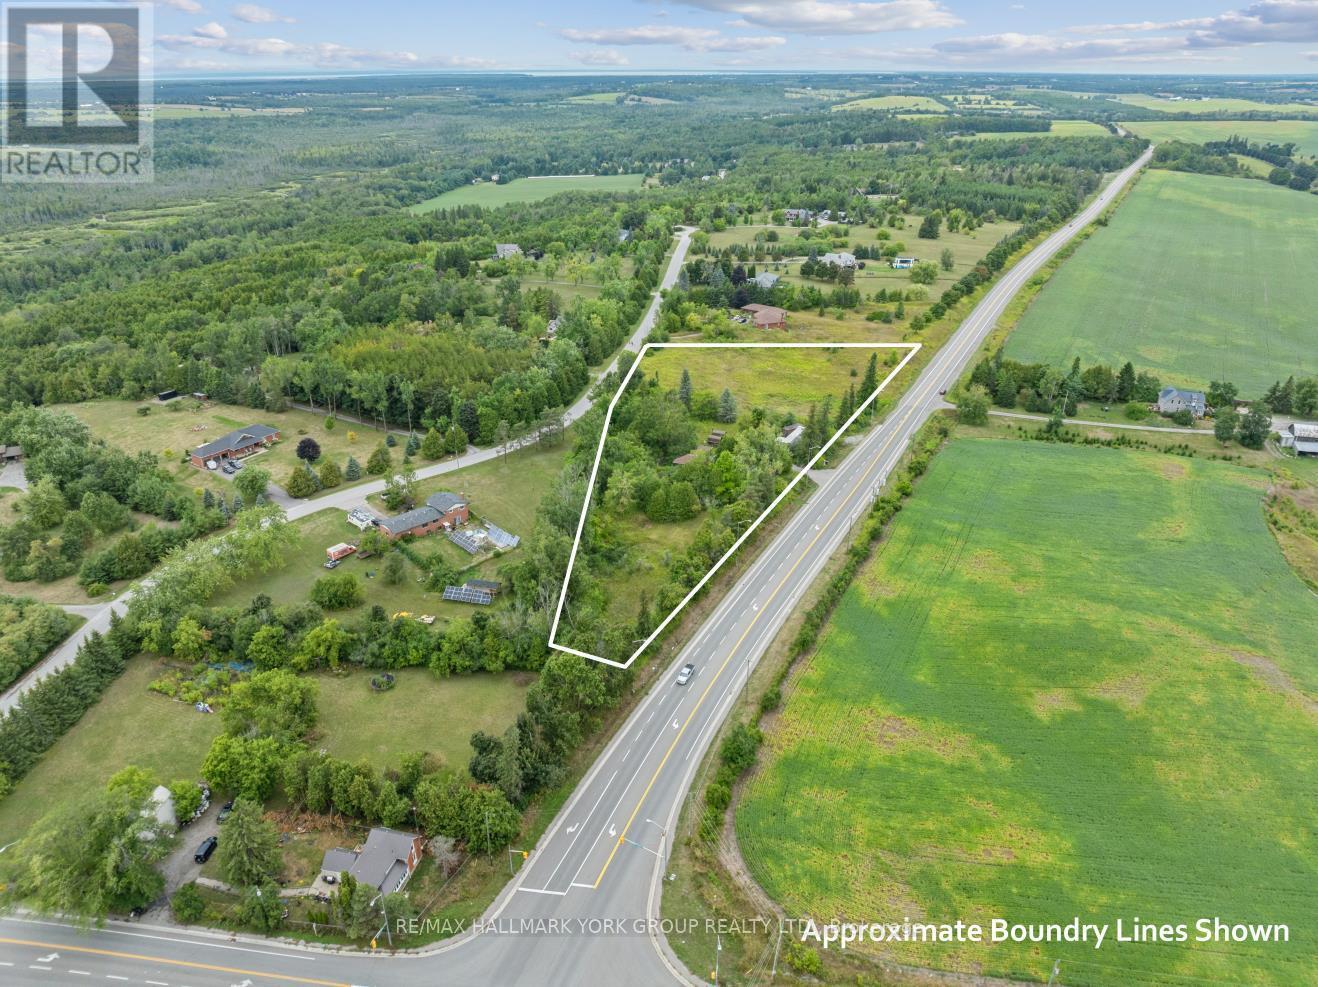
12150 Lake Ridge Road
Brock, Ontario
Incredible Opportunity On Over 3.5 Acres Along Sought-After Lake Ridge Road! This Unique Triangular-Shaped Lot Features Mature Surroundings, Hydro Service, And A Dug Well. The Existing 3-Bedroom, 1-Bath Bungalow Offers A Solid Footprint To Renovate And Customize To Your Taste, Or Build New And Bring Your Vision To Life. Additional Outbuildings Provide Extra Storage, With Plenty Of Space For Future Uses. Conveniently Located Just Minutes To Uxbridge, Sunderland, And Port Perry, With Quick Access To Highway 407. A Rare Chance To Create Your Dream Country Property In A Prime Location! (id:61476)
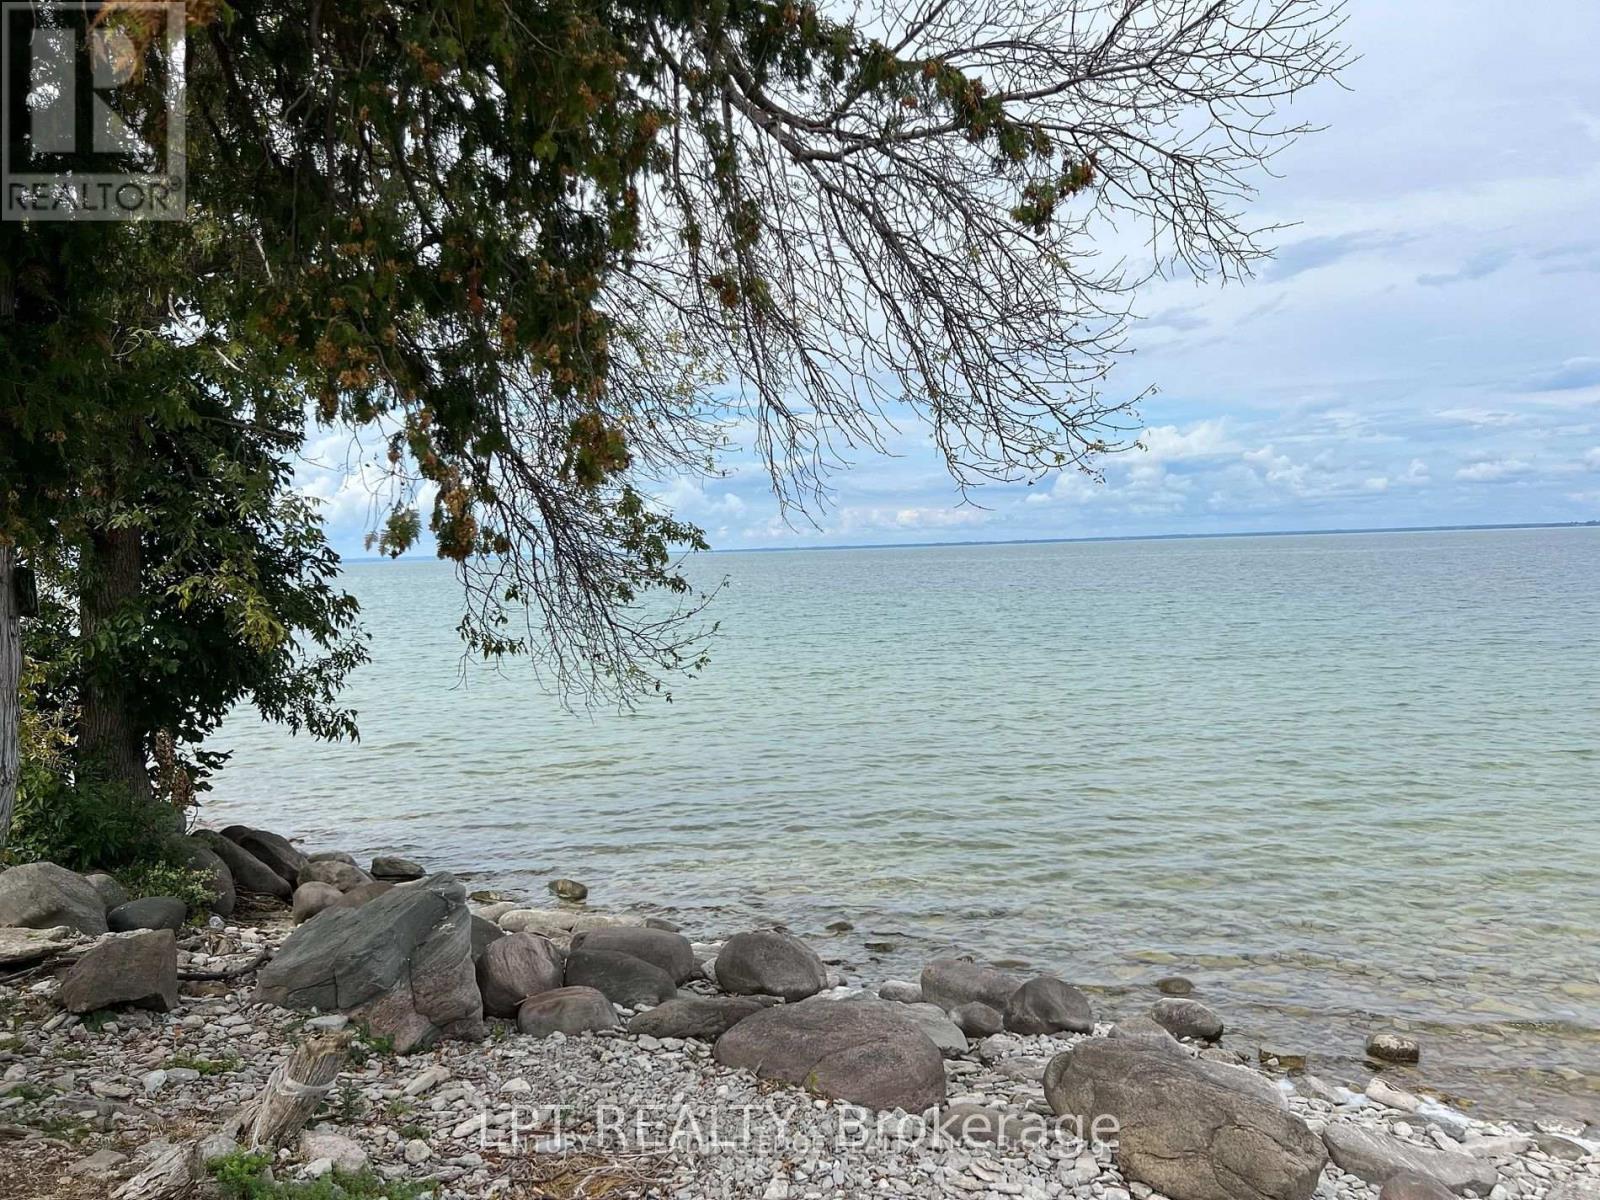
40586b Shore Rd Allowance Road
Brock, Ontario
Welcome to this ultimate Island Escape on Lake Simcoe's beautiful Thorah Island. This rare Freehold Waterfront Property offers 93 ft of Pristine Shoreline and Crystal-Clear Waters ideal for Swimming, Boating, Fishing, and year-round recreation. Offered as a true turn-key Lifestyle Property, this complete package includes an 185 Stingray Bowrider, a 60' dock with X2 electric lifts (boat & jet ski), an ATV, two snowmobiles, and even an ice-fishing hut. The main cottage is fully insulated and features vaulted ceilings, a warm and inviting aesthetic, updated electrical and plumbing, and a Waterloo Septic System, a high-end cottage system. Enjoy Gorgeous Lake Views from the Screened-in Sun Porch, plus added guest privacy with separate Sleeping Bunkies and a Wood-Fired Sauna for the Ultimate Cottage Experience. Just a short boat ride from the mainland (Beaverton) and approximately 90 minutes from Toronto. Buy now and be ready to enjoy the upcoming Spring and Summer Cottage Season on one of Lake Simcoe's best-kept secrets. (id:61476)
26 - 909 King Street W
Oshawa, Ontario
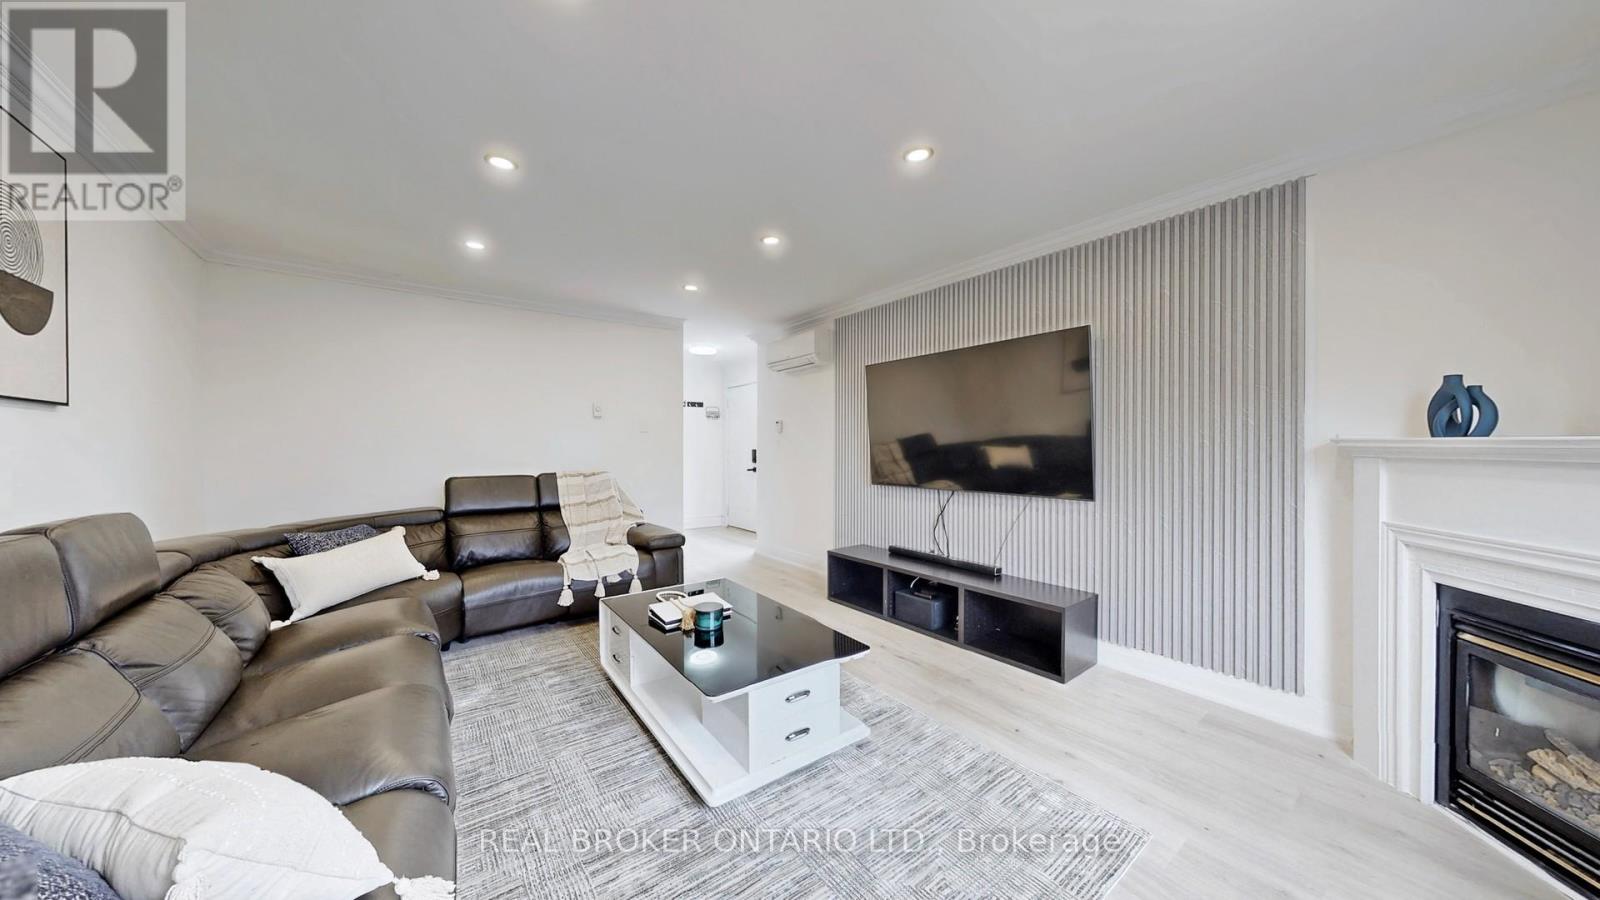
Welcome to this immaculate and beautifully upgraded 3-bedroom, 2-Bathroom End Unit Townhouse. (Over 60k spent on upgrades) Perfectly located at the intersection of Oshawa and Whitby's most sought-after communities. Just a 3-minute drive to the Oshawa Centre, this home offers exceptional convenience and modern living. Flooded with natural light, the main floor features a warm and inviting family room highlighted by elegant pot lights (2022) and a brand-new hardwood staircase (2026). The massive brand new open-concept kitchen and dining area (2022) truly serve as the heart of the home, showcasing porcelain flooring, quartz countertops and backsplash, an under-mount sink, and brand-new stainless steel appliances. Blending modern style with everyday functionality. Upstairs, all bedrooms are generously sized. All washrooms have also been tastefully updated, including a stylishly refreshed powder room. The professionally finished basement offers incredible versatility, perfect for a home office, gym, media room, or guest suite. Major upgrades provide peace of mind, including brand-new hardwood flooring (2026), newly installed heat pumps A/C (2023) across the house. A fully renovated kitchen (2022), and two newly renovated bathrooms (2022). Brand New Doors In entire house (2022), Upgraded Basement Ceiling ( 2022). This home has been meticulously maintained and is truly move-in ready. Conveniently located just 3-minute walk to the bus stop, with quick access to Highways 401 and 407. Close to top-rated schools, childcare centres, parks, shopping, restaurants, and all essential amenities. This is the one you've been waiting for. Welcome to your new home! (id:61476)
117 Rands Road
Ajax, Ontario
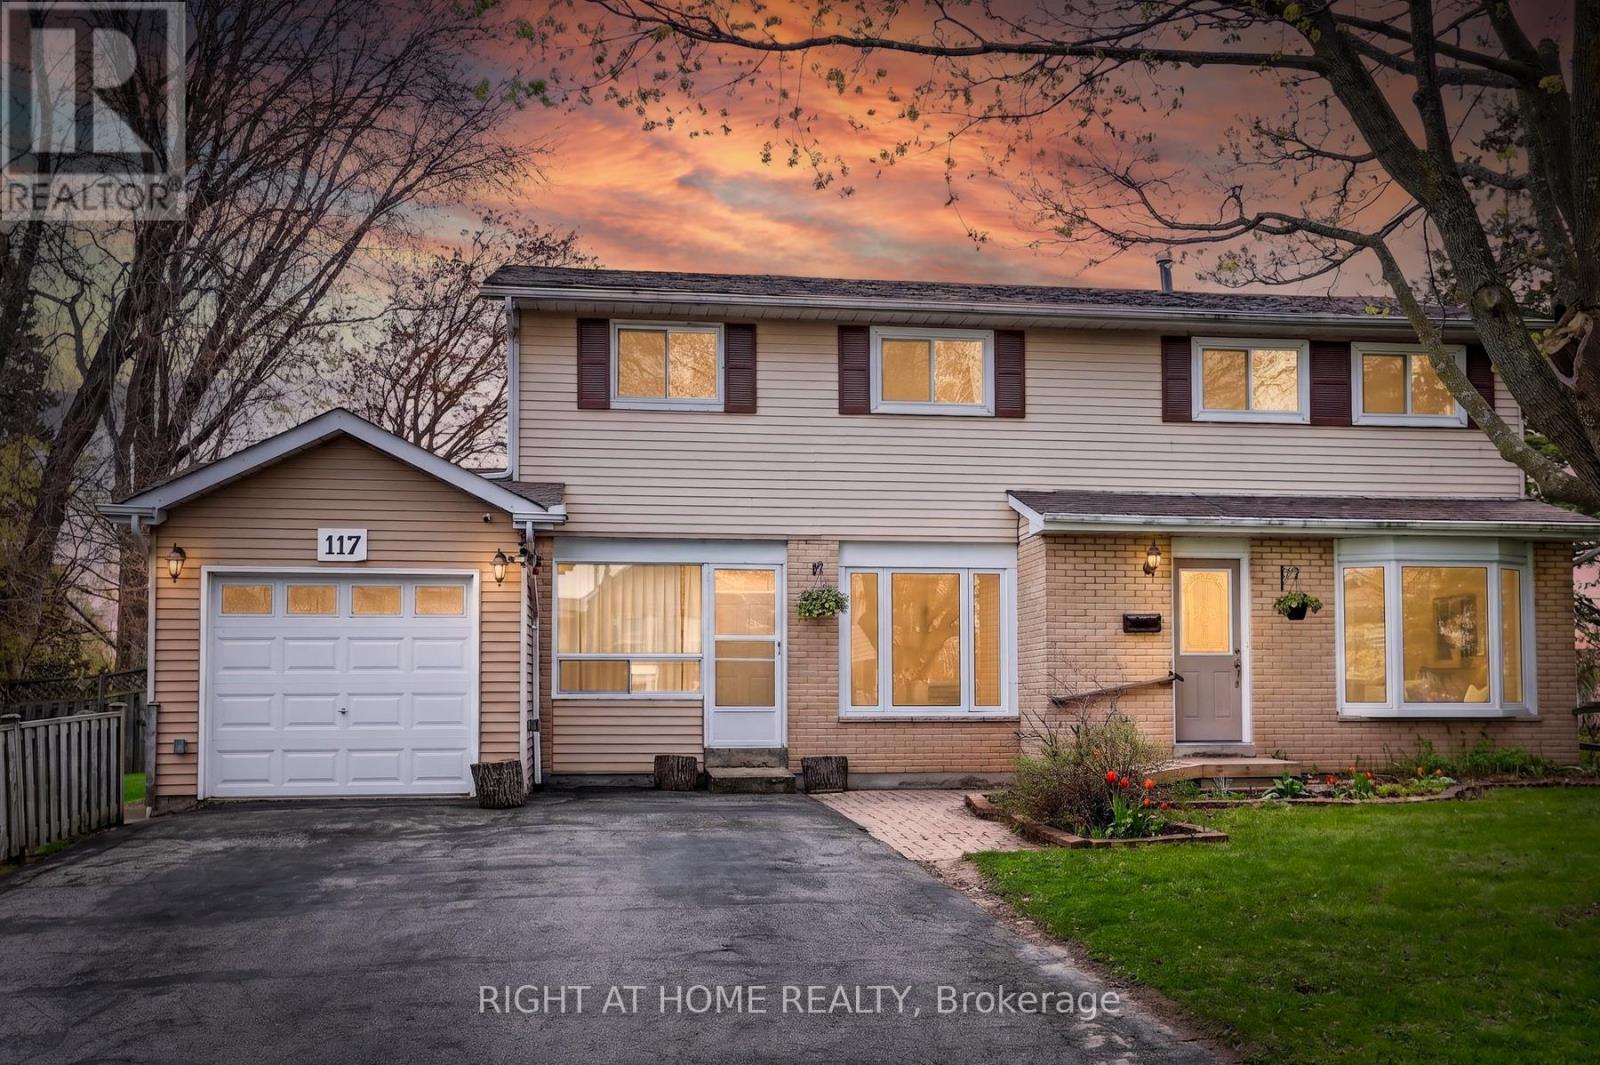
TWO-UNIT Home Situated On A Premium Corner Lot, This Spacious 4+1 Bedroom Home Offers Incredible Flexibility For Families, Multi-Generational Living, Or Investors. Featuring A Rare 2-Storey Above-Grade Addition Ideal As An In-Law Suite Or Rental Opportunity With Separate Entrance, Kitchen, Living Area, Bedroom & 4-Piece Bath.The Main Home Features An Updated Kitchen With Walk-Out To A Fully Fenced Backyard, Perfect For Entertaining, Plus A Formal Dining Room Open To A Bright Living Space Filled With Natural Light. Recent Upgrades Include Updated Washrooms, New Stove, Washer & Dryer, Heat Pump, Bedroom Flooring, Renovated Basement Bath & Insulated Garage. Finished Basement Includes Additional Living Space, Storage & Home Office Potential.Conveniently Located Close To Hwy 401, Ajax Waterfront Trails, Schools, Parks, Shopping & Restaurants. A Rare Opportunity With Endless Possibilities - A Home You Truly Need To See In Person! (id:61476)
4739 Cedar Valley Road
Clarington, Ontario
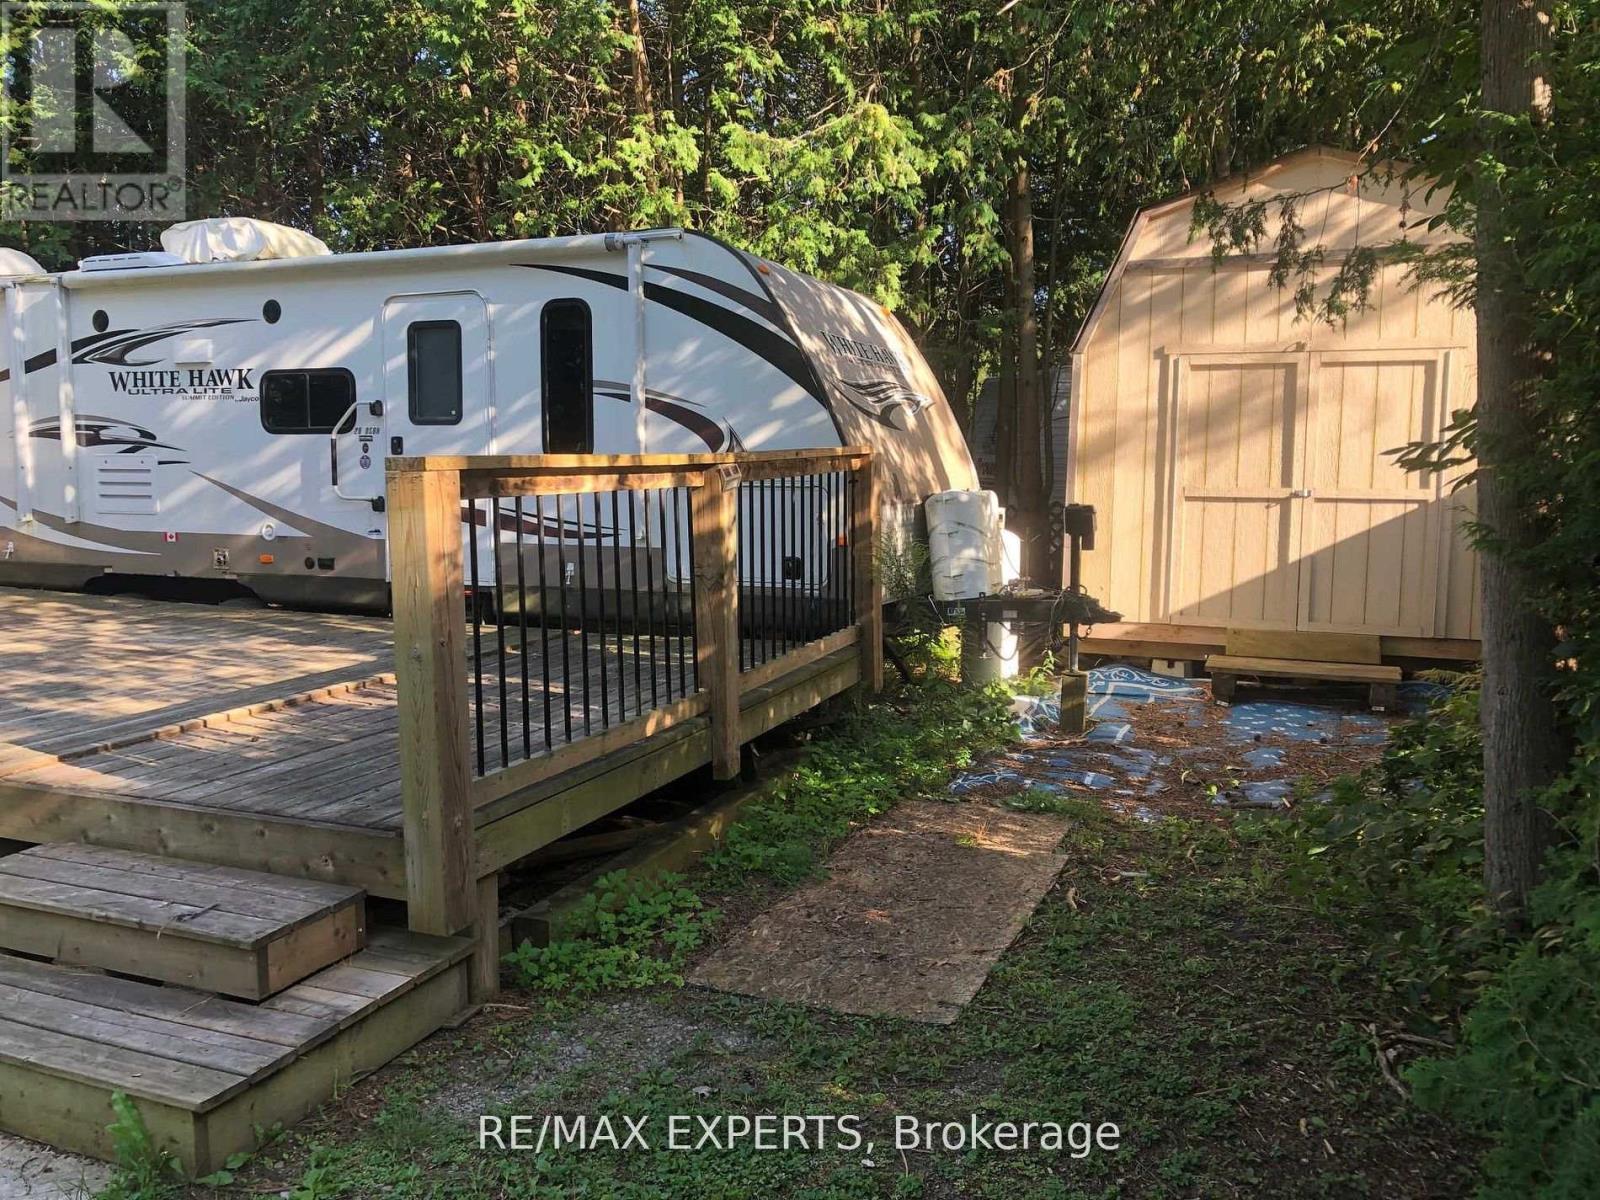
IT'S TIME FOR FAMILY CAMPING!***3 SEASON CEDAR VALLEY RESORT TRAILER PARK AND CAMPGROUND!***RARE ON THE MARKET!*** GENTLY USED JAYCO WHITE HAWK TRAVEL TRAILER WITH SLEEPING PLACES FOR8-10 POEPLE. THIS COZY TRAILER IS LOCATED ON THE SITE OF 100 ACRES OF BEAUTIFUL RECREATIONAL OVERNIGHT SEASONAL CAMPING SPACE! THE TRAILER IS APPROXIMATELY 31 FT. OVERALL LENGTH. PRIMARY BEDROOM IS WITH STORAGE AND END TABLES WITH ROOM TO WALK AROUND BED.PULLOUT SOFA FACESFLATSCREEN TV AND STEREO SYSTEM. KITCHEN IS BOASTING DOUBLE SINK, MICROWAVE,FRIDGE AND STOVE.THERE IS THE RANGE WITH A DINETTE WHICH FOLDS DOWN TO A BED.AIR CONDITIONING UNIT ( WAS SERVICED IN 2021. BOTH DINETTE AND SOFA ARE COULD BE SLIDED OUT OPENING LOTS OF ROOM IN TRAILER.DOUBLE SIZE BUNK BEDS ARE WITH WEIGHT OF UP TO 600 Lbs. SHOWER WITH TUB. TWO ENTRANCE DOORS.WOODEN DECK. TWO GARDEN SHEDS. PARKING OF YOUR VEHICLE JUST NEXT TO THE TRAILER.ONLY 1 HOUR AWAY FROM GTA. PETS FRIENDLY! GREAT GET AWAY! SEASON FROM FIRST WEEK OF MAY TILLTHE END OF OCTOBER.( DAYS OF OPENING and CLOSING RESORT DEPENDS ON THE SEASONABLE HOLIDAYS AND WEATHER CONDITIONS)***Fenced Playground for Dogs without LEASH!*** SEASON FEES ESTIMATED $3000+PLUS should be verified with the Owner! (id:61476)
609 - 1540 Pickering Parkway
Pickering, Ontario
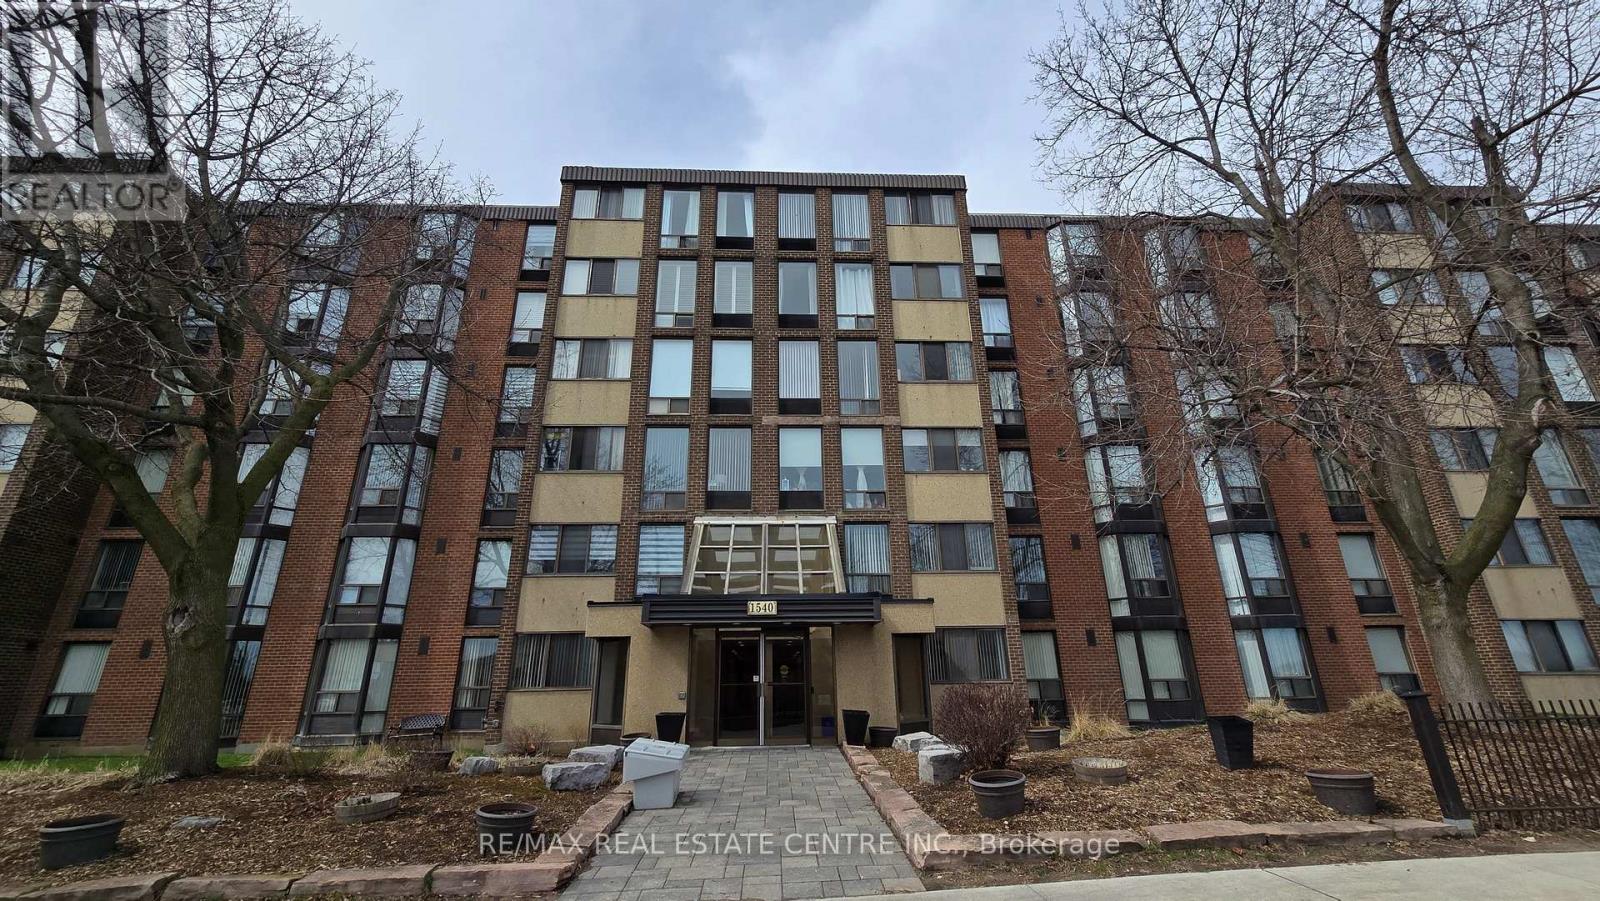
Prime Location in the heart of Pickering! This immaculate Condo located in the prestigious Village in the Pines building, comes with 1166 sq ft of living space. With 3 bedrooms, 2 full washrooms, an ensuite and lots of closet space in the X-Large Primary Bedroom, along with a bright and spacious living room, making it the perfect home for any family. Along with that you are within walking distance to the GO, Pickering town centre, shopping, etc. Maintenance fees includes, Rogers Package, internet, cable and home phone. **EXTRAS** 2 Car Parking (id:61476)
59 Mansfield Park Court
Scugog, Ontario
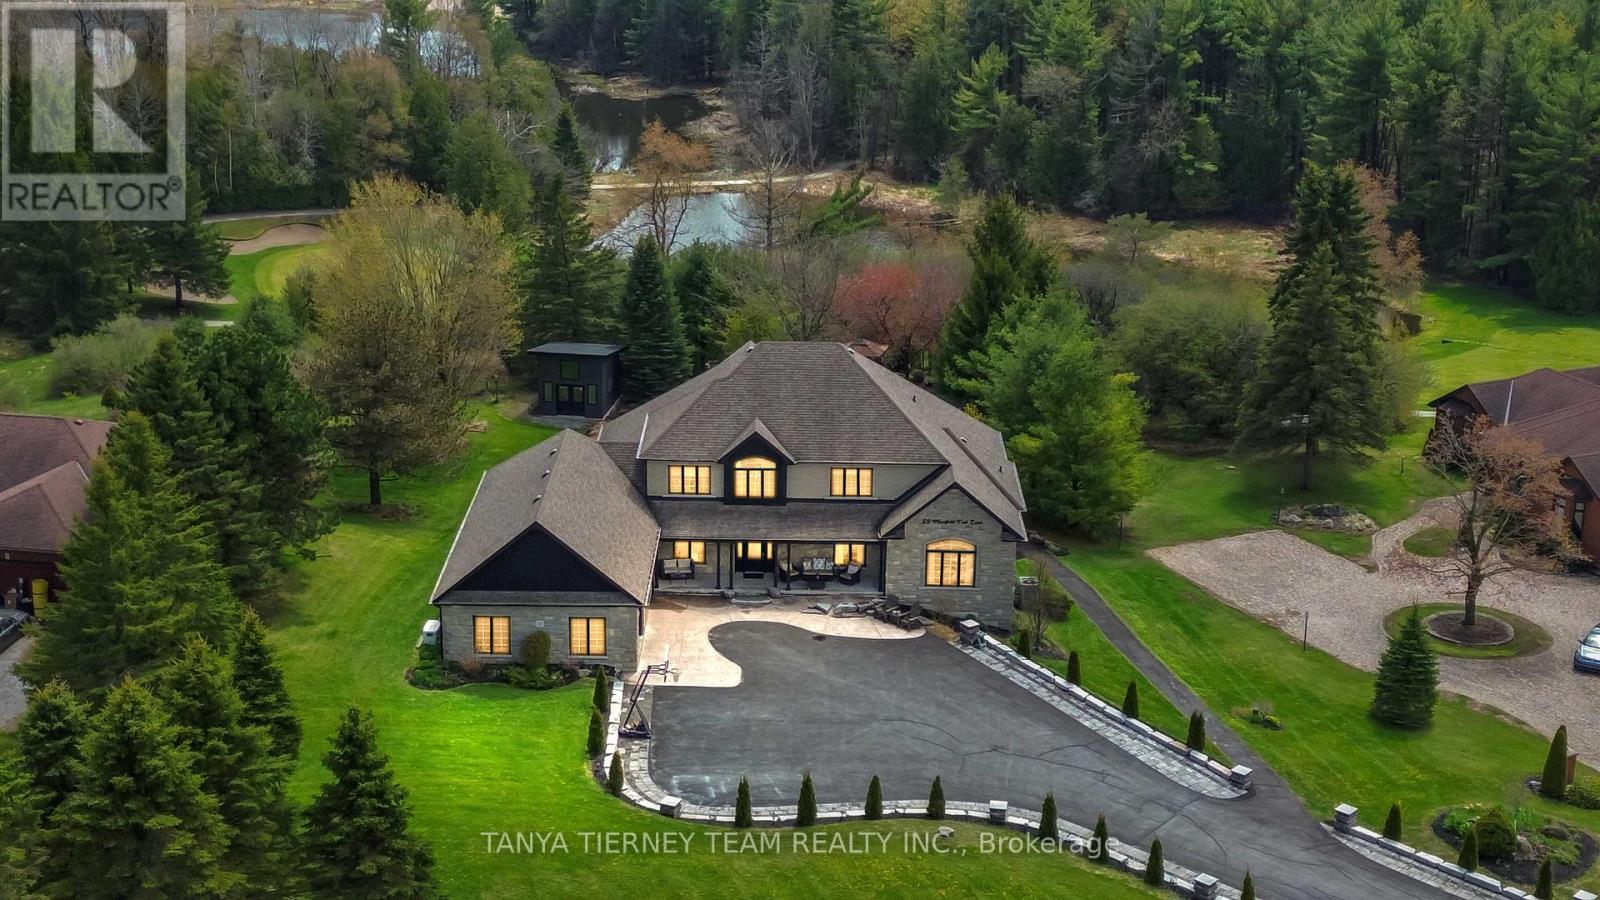
Welcome to this spectacular custom 4+2 bedroom, 6 bath, bungaloft in the exclusive enclave of Oakhills Estates, backing onto Oakridge Golf Course and set on just shy of an acre on a quiet cul-de-sac! Offering over 5,899 sqft of luxury living space, this executive residence combines refined finishes, thoughtful accessibility, and a park-like setting just minutes from everyday amenities. A striking interlocking driveway with ambient lighting creates an impressive first impression, complemented by an incredible storage shed with workshop and a city-approved 34' garage extension. Inside, the home is fully wheelchair accessible and features a 3-level elevator, level entries, wheel-in showers, an indoor heated Hydropool, extensive hardwood and ceramic flooring, oversized picture windows, pocket doors, crown moulding, heated floors, and a whole-home 22 kW auto-switch generator. The main floor showcases a south-facing great room with soaring cathedral ceilings, a propane fireplace, and walkout to a composite-and-glass entertainer's deck with panoramic views of mature perennial gardens and the ravine beyond. The dream kitchen is designed for both daily living and elegant entertaining, featuring newer granite counters, a huge centre island, breakfast bar, pantry, ample storage and workspace, and a spacious dining area.The main-floor primary retreat offers backyard views and spa-like 5pc ensuite, while the loft level provides a 4th bedroom and convenient office or 5th bedroom. The finished walkout lower level is ideal for extended family or in-law living, complete with a full kitchen, breakfast area with walkout to a second deck, bedroom suite with 5pc bath, living room with fireplace, 6th bedroom with 3pc bath, pool room walkout, and abundant storage. Nestled in a peaceful, country-like setting while remaining minutes from amenities, this exceptional estate offers luxury, privacy, accessibility, and multigenerational living in one remarkable package! (id:61476)
414 - 191 Lake Driveway W
Ajax, Ontario
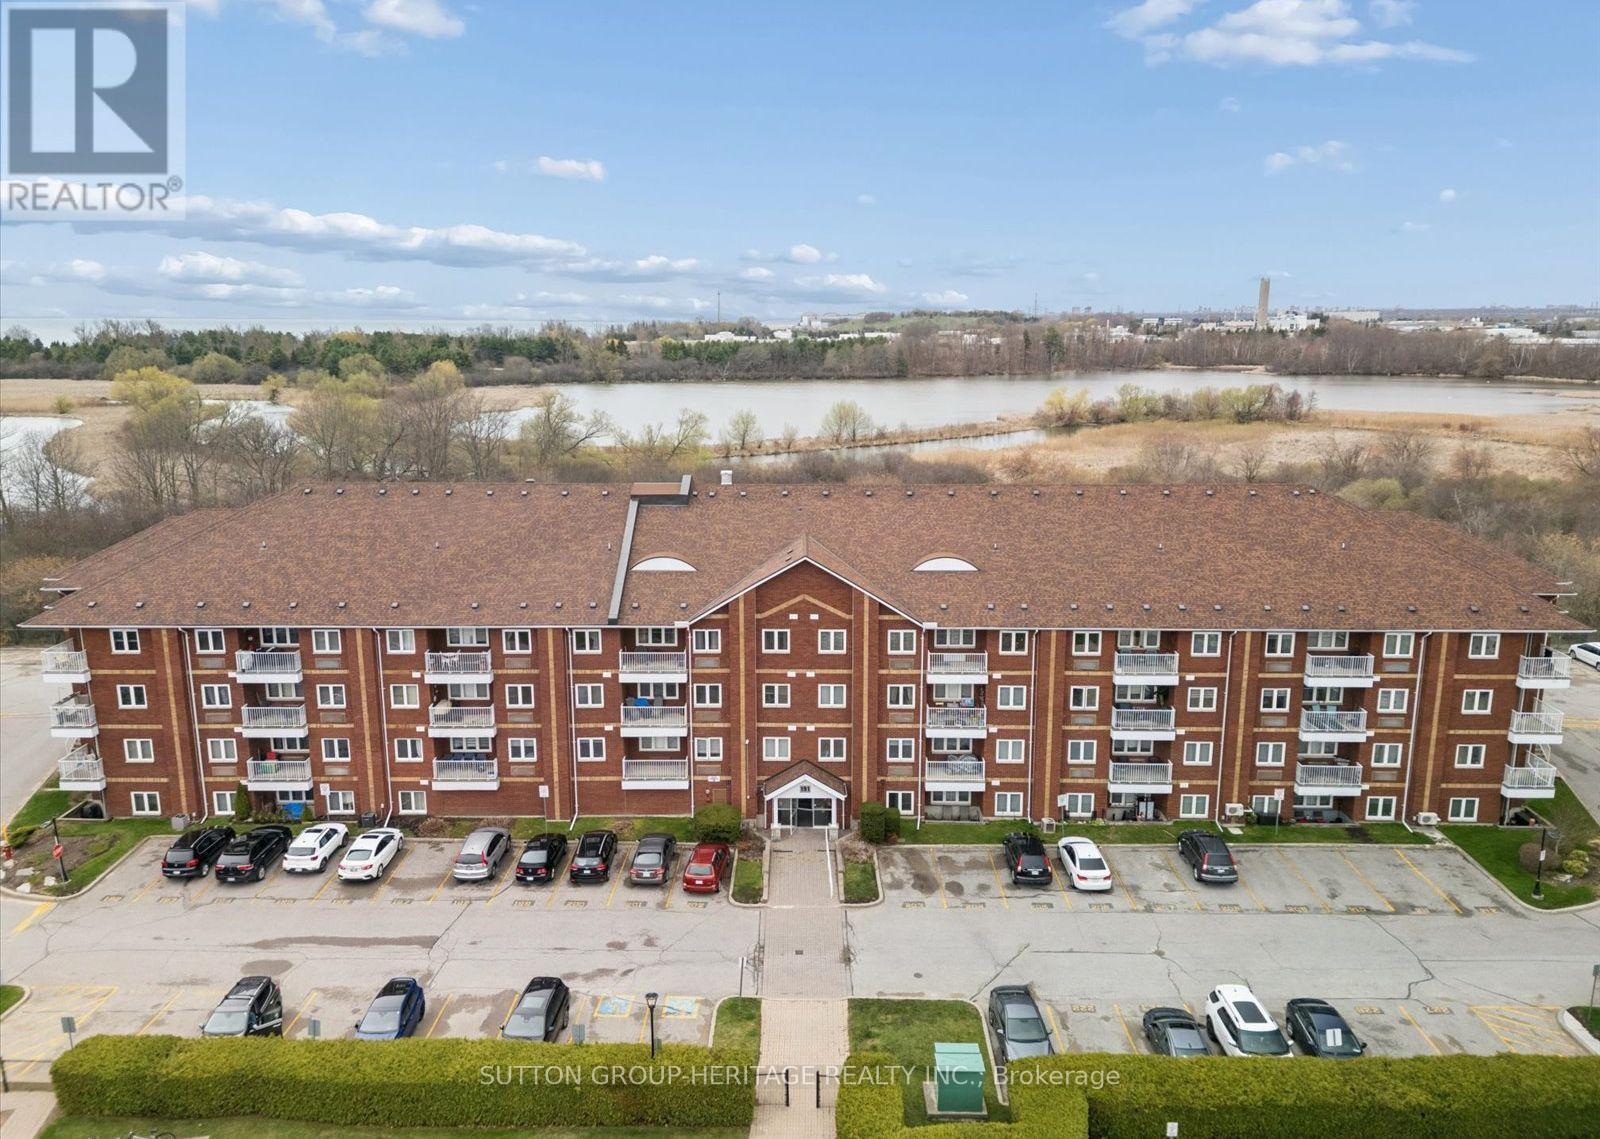
Welcome to Lakeside Condo Living! This spacious 1,099 sq ft "penthouse" corner suite sits on the top floor of the beautifully maintained East Hamptons complex with preferred southwest exposure and picturesque views of Duffins Creek, Discovery Bay, and Lake Ontario. A rare find, this suite offers 3 generous bedrooms, 2 full 4-piece bathrooms, 2 parking spaces (1 underground & 1 surface - surface Parking space only 2 spots away from main entry), and a storage unit on the ground floor. The sun-filled, open-concept living and dining area is perfect for entertaining, complete with a built-in electric fireplace with custom mantel and walkout access to a private balcony. Living area Heating/Air Conditioning unit updated 2021. Bright kitchen with plenty of counter and cabinet space, task lighting, updated backsplash & porcelain flooring. Convenient in-suite laundry adds accessibility and extra storage. Primary Ensuite updated 2021 with Porcelain floors, Tub Surround & Faucet fixtures. Relax and take in serene lakeside views from your corner balcony. This home offers the perfect balance of lifestyle, comfort and convenience! *** East Hamptons Complex Amenities include: Indoor Pool, Tennis & Basketball Courts, Fitness & Party Room, Sauna, Outdoor Gazebo, Picnic & BBQ area, Playgrounds, Visitor Parking and more!*** Prime Location just Steps from incredible Nature Trails along the shores of Lake Ontario with Ajax Waterfront Park, Rotary Park & the Trans Canada Trail each offering countless ways to enjoy the outdoors while taking in the scenic Lakeside views. Superb location close to Hwy 401, Go Station, Schools, plenty of Shops and Restaurants and New Public Transit Bus Stop just steps from Complex Driveway. (id:61476)
948 Downing Court
Oshawa, Ontario
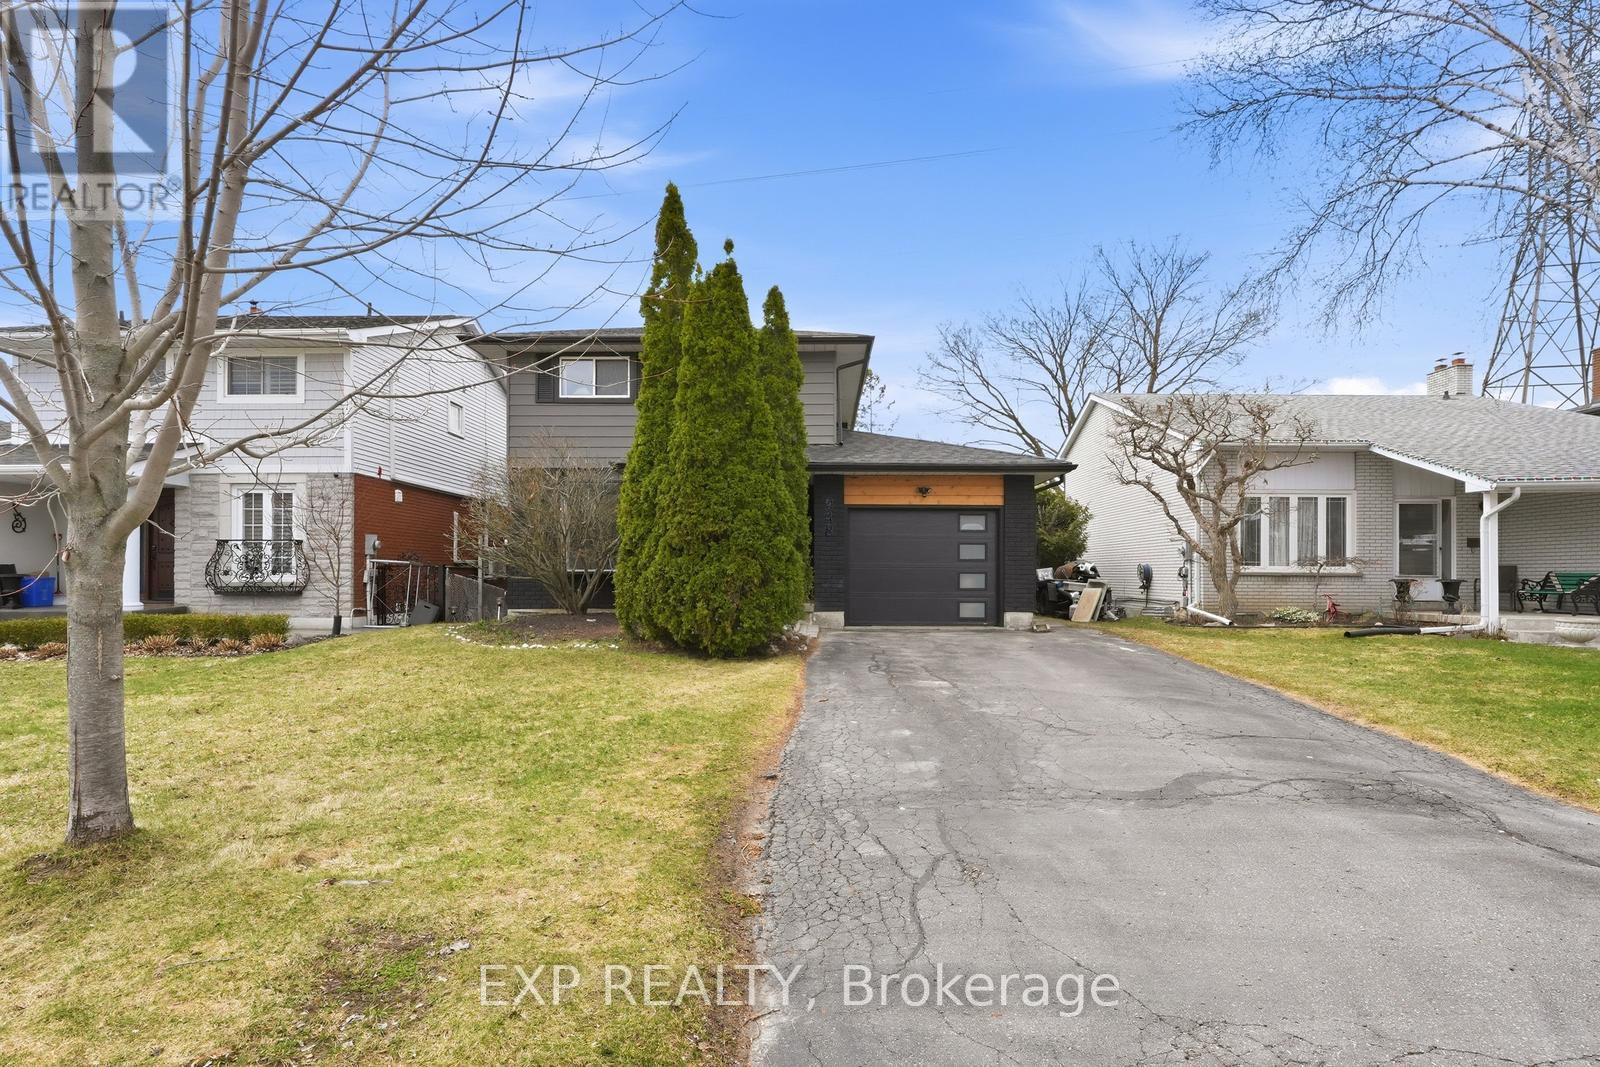
Welcome To 948 Downing Crt, A Bright Open-Concept Home Featuring A Stunning Custom Kitchen With A Massive Island, Breakfast Bar, Contrast Hardware & Built-In Dining. Large Living Space With A Walkout To A Wraparound Deck, Perfect For A Blend Of Outdoor/Indoor Entertaining. Renovated Bathrooms Throughout And Spa Like Jacuzzi Tub On 2nd Floor. Finished Basement With Fireplace And Walkout To An Incredibly Private Generously Sized Backyard With Gate To Green Space. Spacious Primary Retreat With Wall-To-Wall Closet. Beautifully Upgraded Throughout Including Exterior Facade (2022), Front Door (2022), Garage Door (2022), Kitchen & Appliances (2021), Washer & Dryer (2023), Roof (2019), Ductless High Efficiency A/C And Heating Unit (2018). Quiet Court Setting Steps To Harmony Creek Trail And Mere Minutes To Top-Rated Schools & Everyday Essentials. (id:61476)
102 Front Street E
Whitby, Ontario
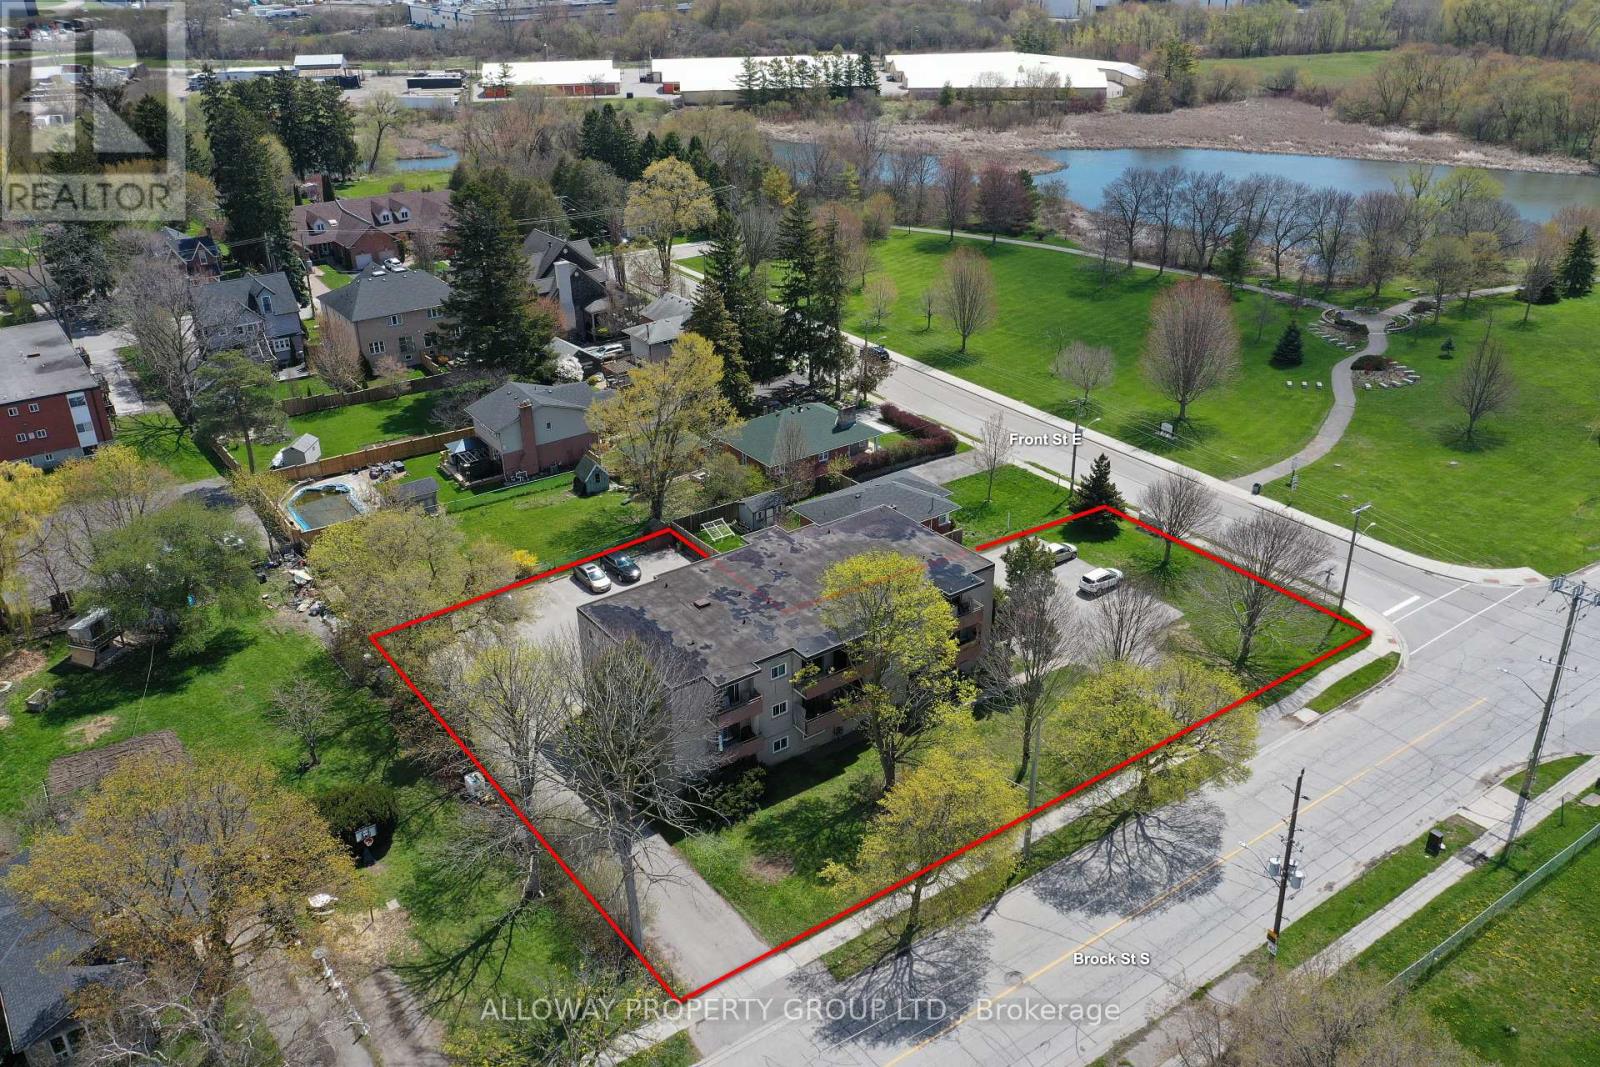
For Sale by Power of Sale - 14 Unit Impeccably maintained apartment building in Whitby. This property is a perfect addition or start to the portfolio of a multi-residential investor or group. Easily maintained, great tenants with long tenure, this property perfectly blends opportunity with stability. The diverse mix of suites (6 x 2 bed, 5 x 1 bed, 3 x Bachelor) ensure multiple tenant profiles across a variety of industries and demographics. The property is only a 12 minute walk from Whitby GO train station, which positions this property perfect for prospective tenants looking to work in the city but live far from it. Major intensification and an aggressive Whitby official plan place this property in the crosshairs of future redevelopment and amenity scaling. Don't miss out on the perfect opportunity to own this gorgeous half acre L shaped property with rental income to support cost of carry. (id:61476)
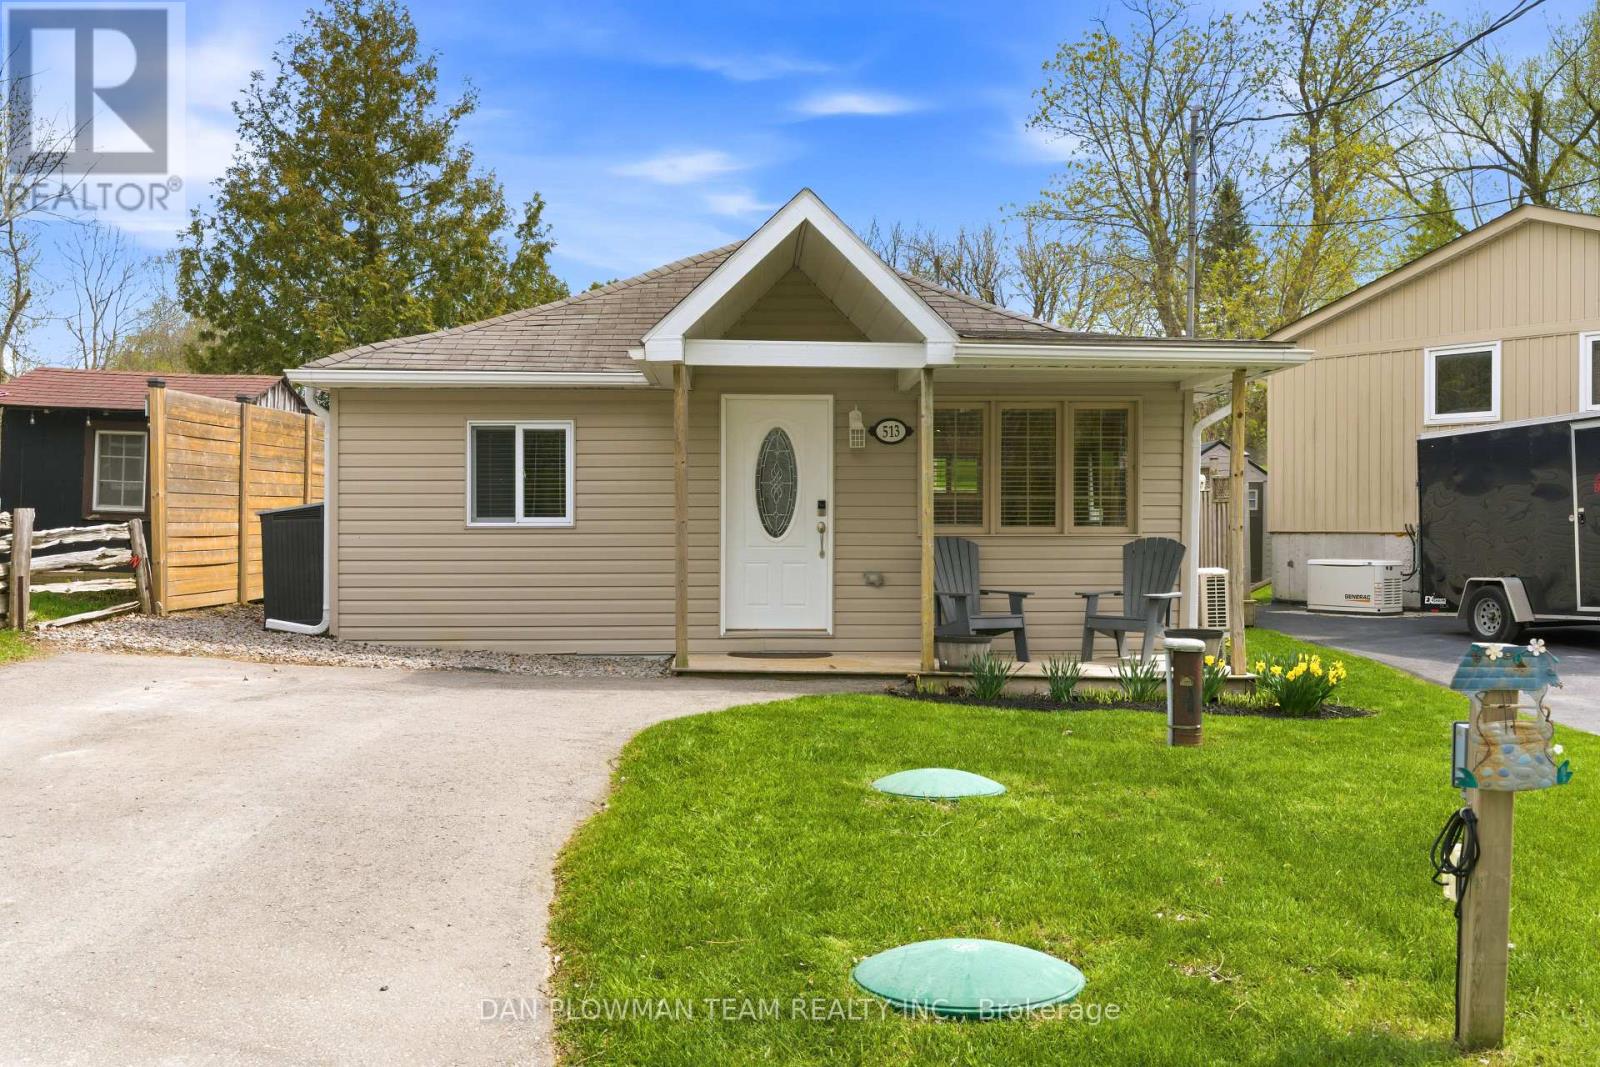
513 View Lake Road
Scugog, Ontario
Escape To Country Living With This Charming 2-Bedroom, 1-Bathroom Home Nestled In The Heart Of The Welcoming Janetville Community. Located Directly Across From Beautiful Lake Scugog, This Property Offers The Perfect Blend Of Peaceful Surroundings And Outdoor Adventure. Enjoy Stunning Lake Views Right From Your Living Room And Spend Your Evenings Relaxing Around Backyard Bonfires Under The Stars. Just Minutes To ATV And Recreational Trails, This Home Is Ideal For Outdoor Enthusiasts, Weekend Escapes, Or Year-Round Living. Experience The Tranquility Of Country Living While Still Being Part Of A Close-Knit Lakeside Community. A Rare Opportunity To Enjoy Nature, Views, And Lifestyle All In One. (id:61476)
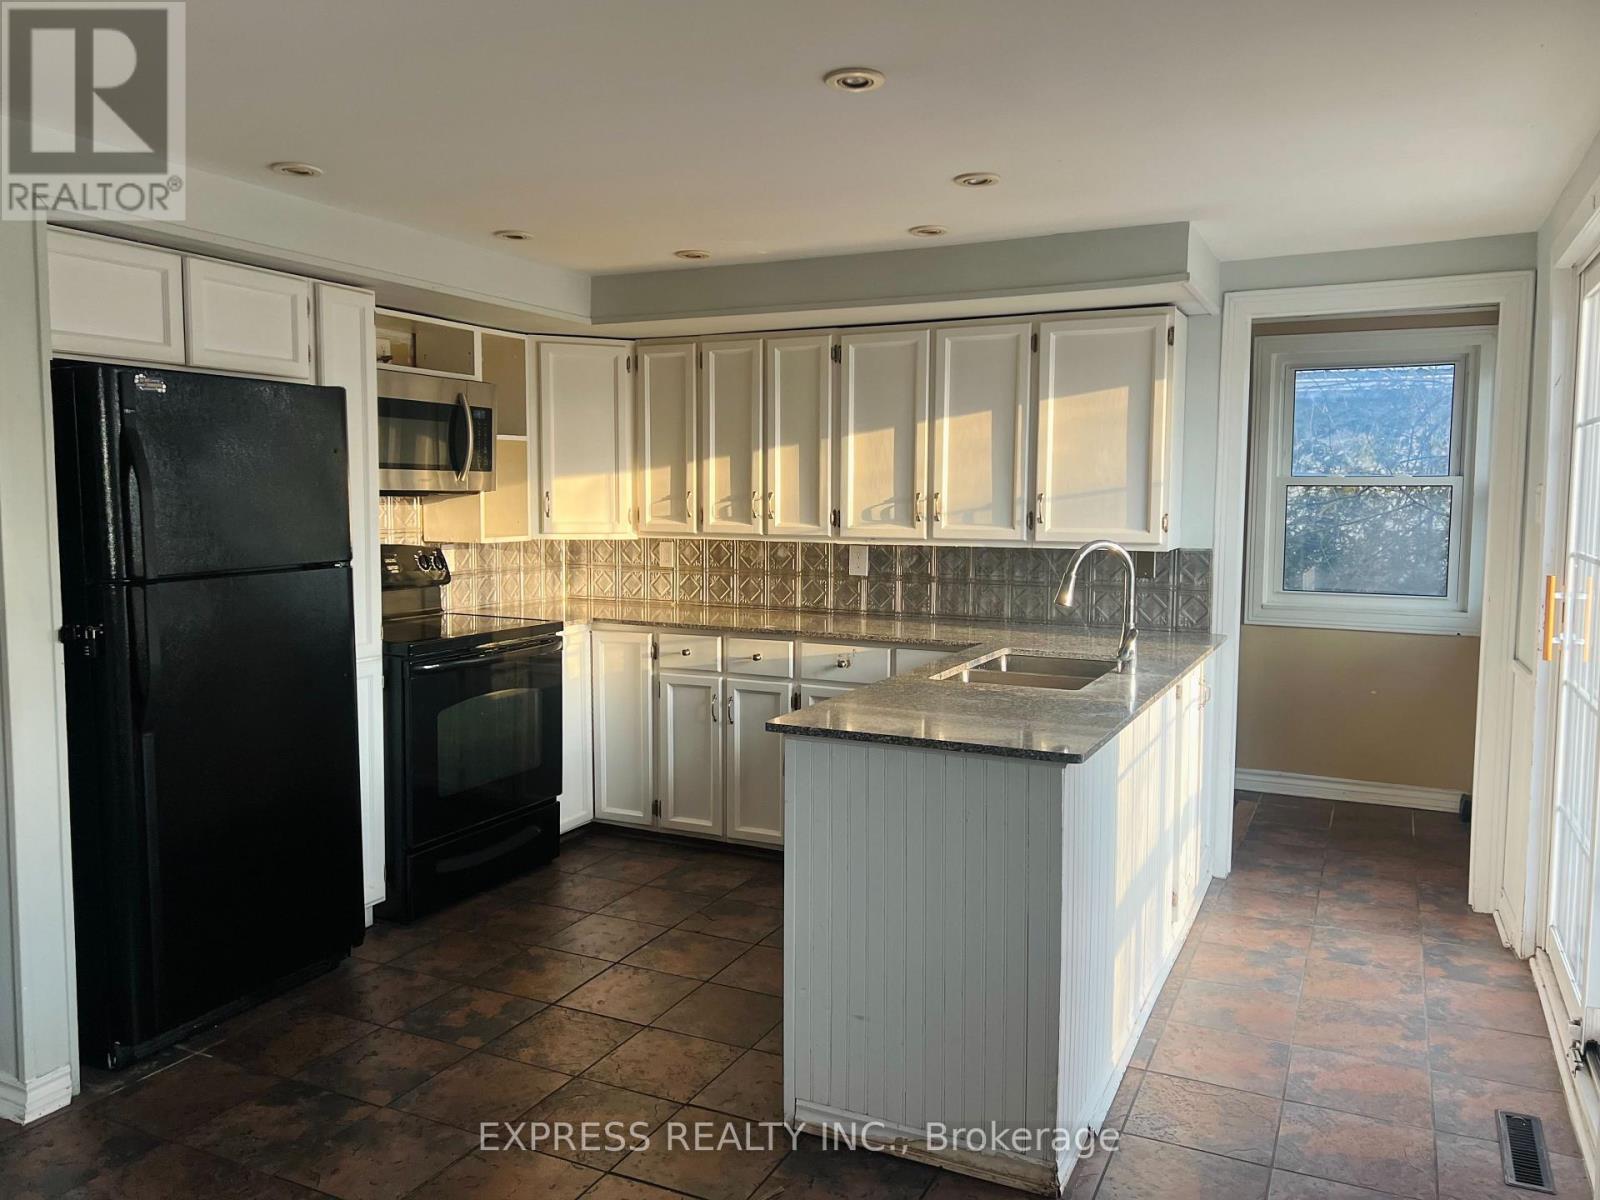
2184 Maple Grove Road
Clarington, Ontario
Country Living 5 Mins From Downtown And 401. Beautiful Huge 6 Bedroom House W 2 Kitchens. 3 Br On M/F And 3 Br In-Law Suite Upstairs. Perfect For Combining Families, First Time Home Buyers Or Investors. Very Nice Finishing Throughout. Walk Out From In-Law Suite Master To Covered Porch. Two set of washer and dryer, Partial Finished Basement W Rec, Office, Workshop And Storage. Hardwood Or Ceramic Flooring In Living Areas, Granite/Marble Counters In Kitchens. Gas Furnace '10, 200 Amp Breaker Panel W/ ESA '13, Sump Pump W/ Double Backup + Battery '13,roof On Main Lvl/Windows(2019), Water Softener/UV '13, front and back Large Decks (id:61476)
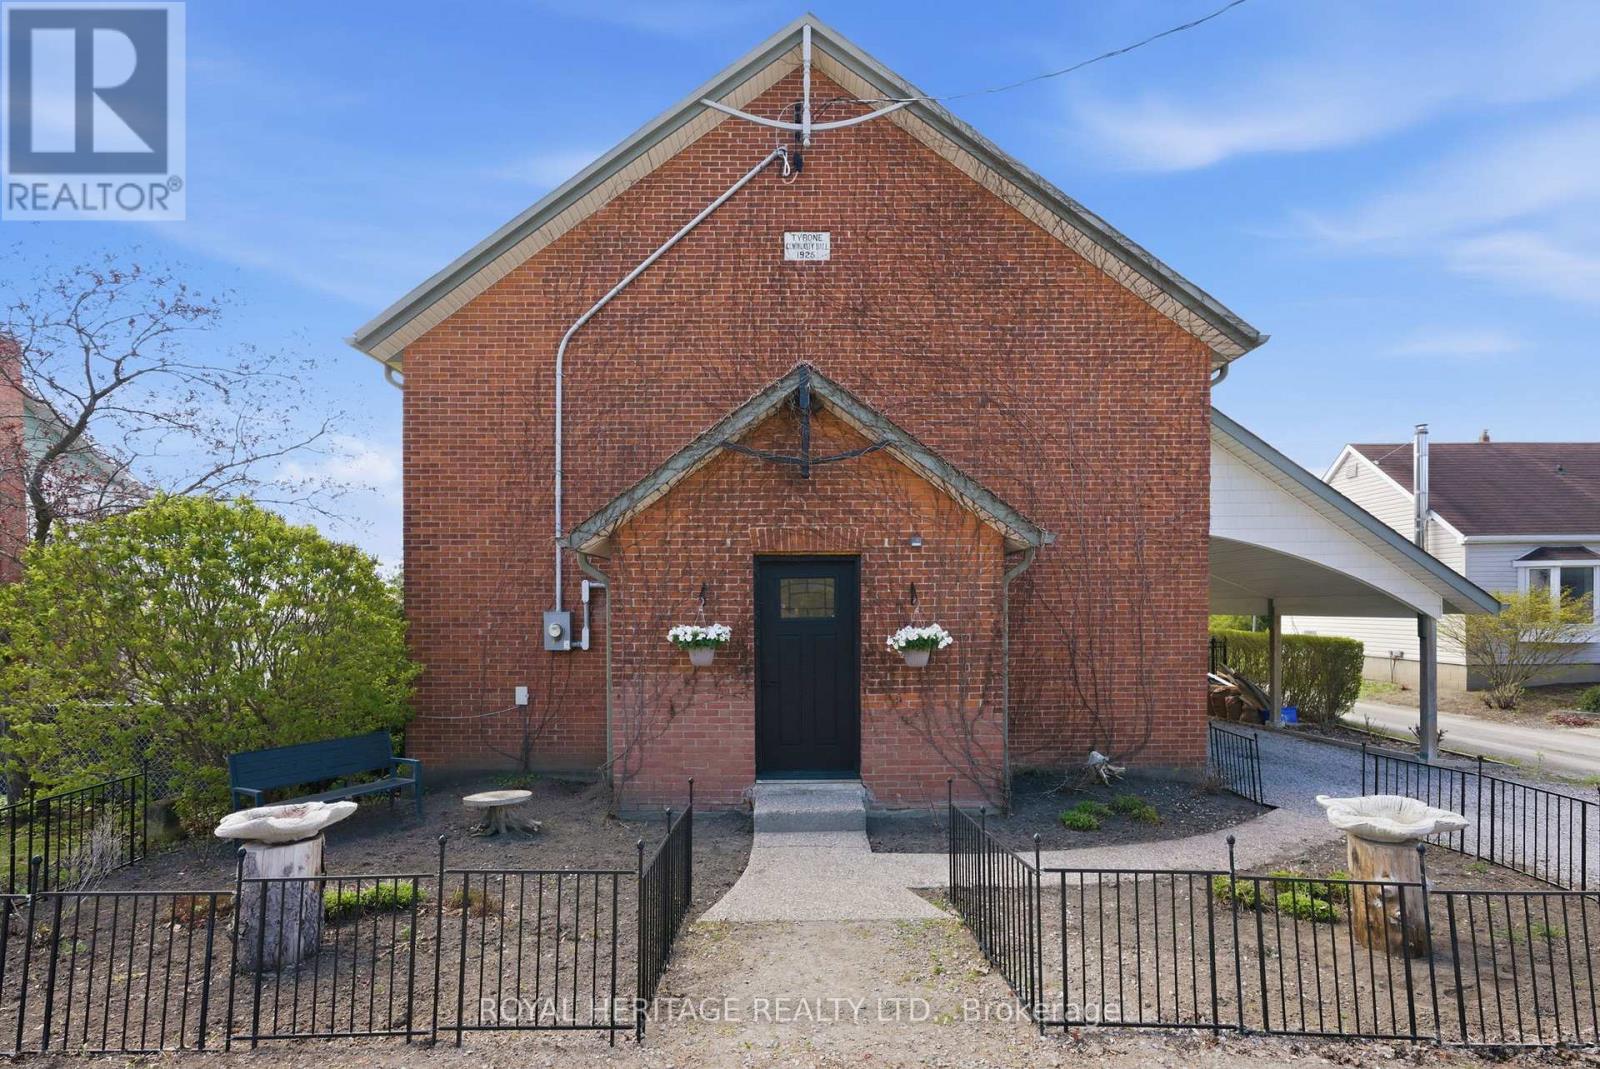
2699 Concession Rd 7 Road
Clarington, Ontario
Set in the Heart of the Charming Hamlet of Tyrone, this Truly One-Of-A-Kind Residence is a Remarkable Transformation of the Community Town Hall into an Extraordinary Luxury Home(2014). Rich with History, Character, and Architectural BEAUTY! Blending Heritage Craftsmanship with Modern Comfort, this Breathtaking Property Offers 20-foot Cathedral Ceilings. STUNNING Open Concept Living Spaces, and Timeless Design Elements. Walk into a Large Foyer, with Original Stained Glass Inside an Immaculate Office(also could be an extra bedroom) Flooded with Natural Interior Light. The MASSIVE Living Area Boosts a Newer(2024) Wood Fireplace Encompassing Warmth and Ambiance to the Space. Overlooking a Grand Chef's Kitchen with Granite Countertops, Solid Wood Cabinetry, Cooktop on the Oversized Island with Newer Stainless Steel Appliances(2021- Induction Stove with Baking Drawer) Is a Must See! The Heated Workshop Area(also noted as the basement area with a separate entrance (377 sqft as per mpac)) Located Outside to the Side of the Home is Great for all Hobbiest, and Enthusiasts. Whether it's Time to Start your own Family or Time to Finally Retire.. you will Find Solitude Escape in Owning a Retreat Away From the City...Fall in LOVE Here! Furnace/A/C and Electrical Panel updated to 200 Amp 2021. (id:61476)
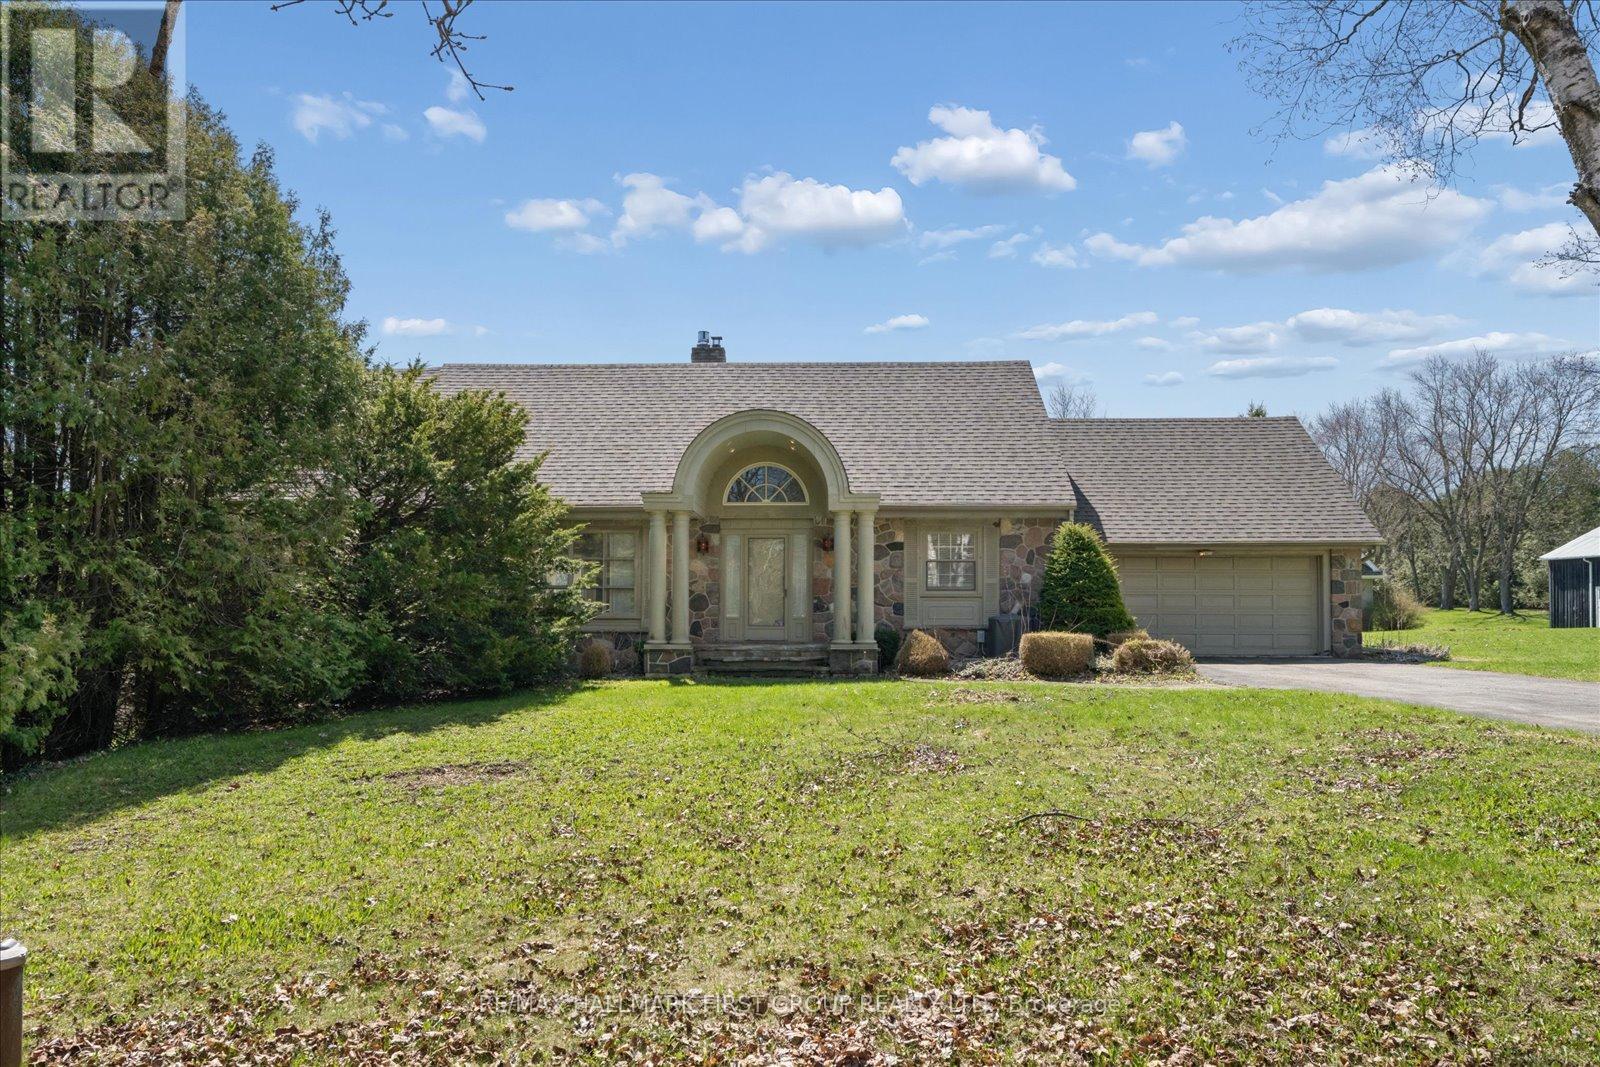
525 Myrtle Road W
Whitby, Ontario
Exceptional opportunity to own a spacious 2-storey home set on 3.69 private acres in beautiful Rural Whitby, just minutes from the charming hamlet of Ashburn. Surrounded by mature trees and peaceful countryside, this property offers the perfect blend of privacy, space, and rural living while remaining close to major routes and everyday amenities. Offering over 2,500 sq ft, the home features a functional layout with large principal rooms including a living room, dining area, and family room with fireplace. The kitchen is complemented by a bright breakfast area and sunroom overlooking the property, providing additional space to relax. A main floor office and bedroom offer flexibility for work-from-home or multi-generational living. Upstairs, the primary suite includes a sitting area, while additional bedrooms offer ample space for family or guests. The finished basement adds a recreation room and an additional bedroom. Set on a substantial lot with ample parking and an attached garage, this property is ideal for those seeking space and the opportunity to make it their own in a peaceful setting. Estate sale. Property being sold as is, where is with no representations or warranties. (id:61476)
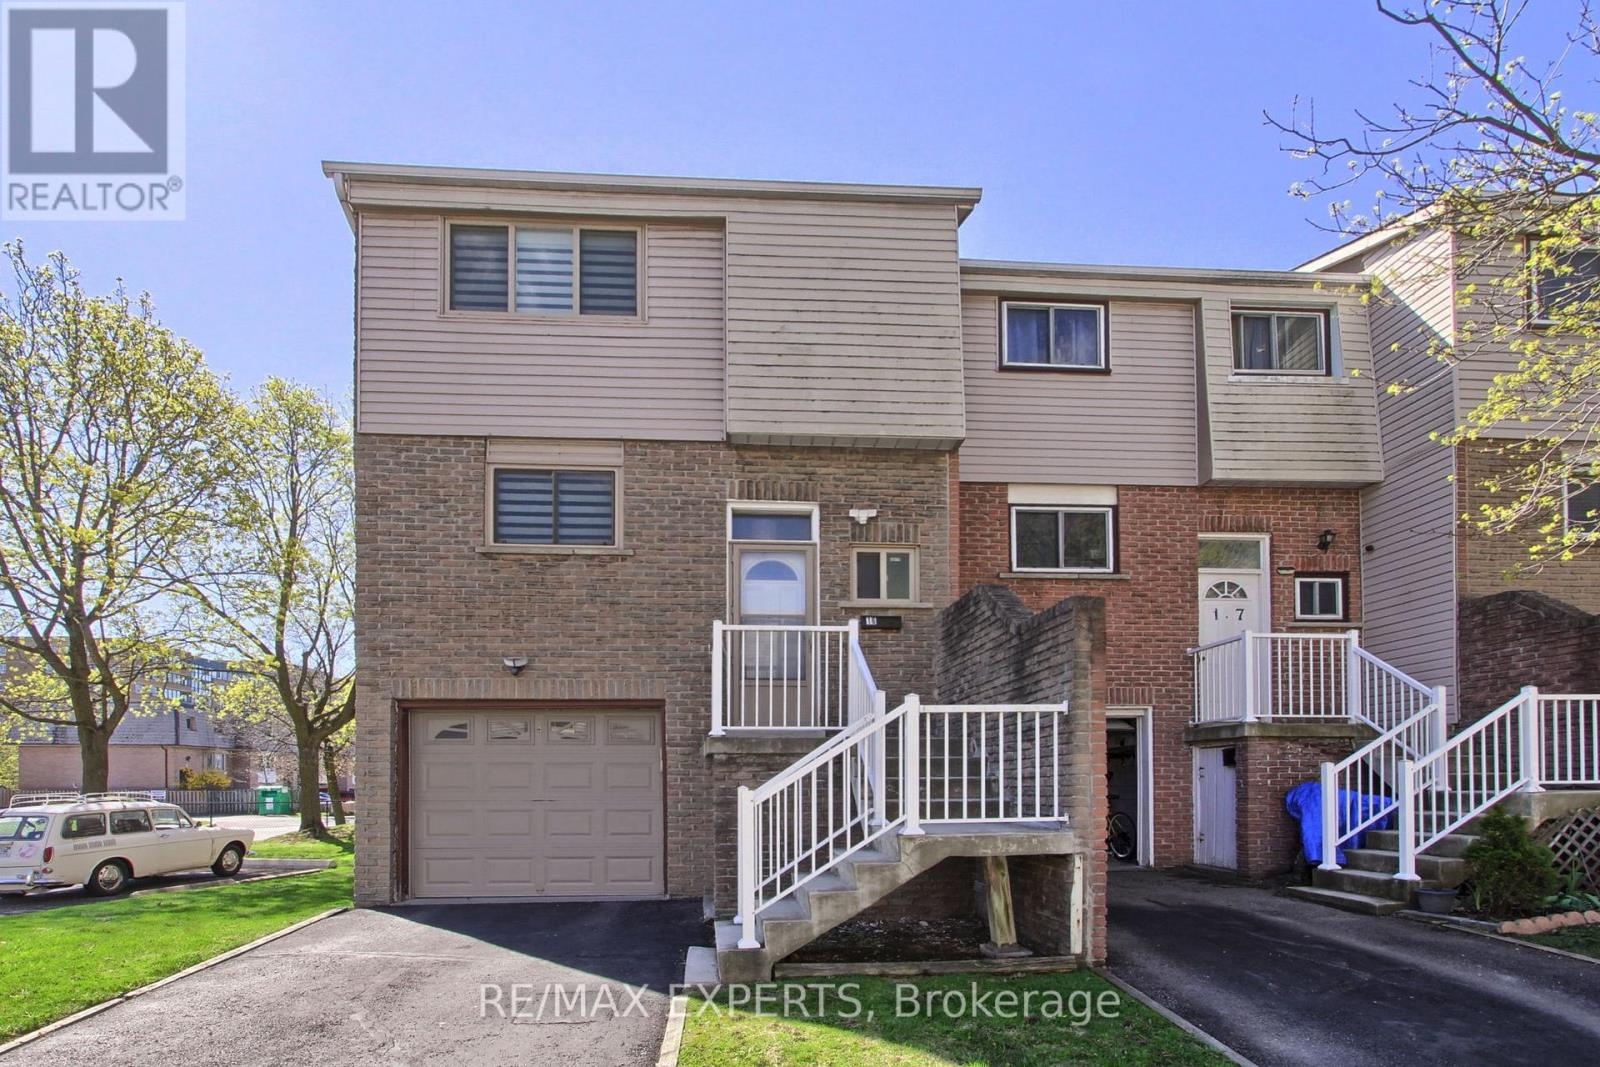
16 - 1655 Geta Circle
Pickering, Ontario
If you've been searching for a home that truly delivers on space, flow, and long-term value, this one is going to stand out immediately. From the moment you walk in, you're greeted by a beautifully updated kitchen and a bright, open-concept living and dining area, enhanced by new light fixtures and stylish window coverings that elevate the entire space. Natural light pours in, creating an inviting atmosphere that feels both comfortable and refined, perfect for everyday living and hosting. What that means is you're stepping into a home that not only meets your needs today but continues to support your lifestyle as you grow. With 3 generously sized bedrooms and 2bathrooms, there's plenty of room for families, remote professionals, or anyone who values space without compromise. The renovated kitchen offers ample cabinetry and prep space, making daily routines effortless, while the main-floor powder room adds that extra touch of practicality. Upstairs, you'll find well-appointed bedrooms and a full bathroom designed to provide both comfort and privacy for the entire household. The walkout basement introduces a fully separate living area that can easily function as a family room, home office, gym, or entertainment space, complete with direct outdoor access for added versatility. Set within a freshly painted interior, the home also offers convenient interior access to the garage, making day-to-day living seamless, especially during the winter months. Located close to hwy 401 in a well-managed community close to schools, parks, shopping, and transit, this isa location that supports both lifestyle and long-term appreciation. With cable and internet included in the maintenance fees, this is a truly turnkey opportunity that combines comfort, convenience, and smart financial value. Bottom line, this is a home that feels right the moment you walk in and continues to make sense long after. (id:61476)
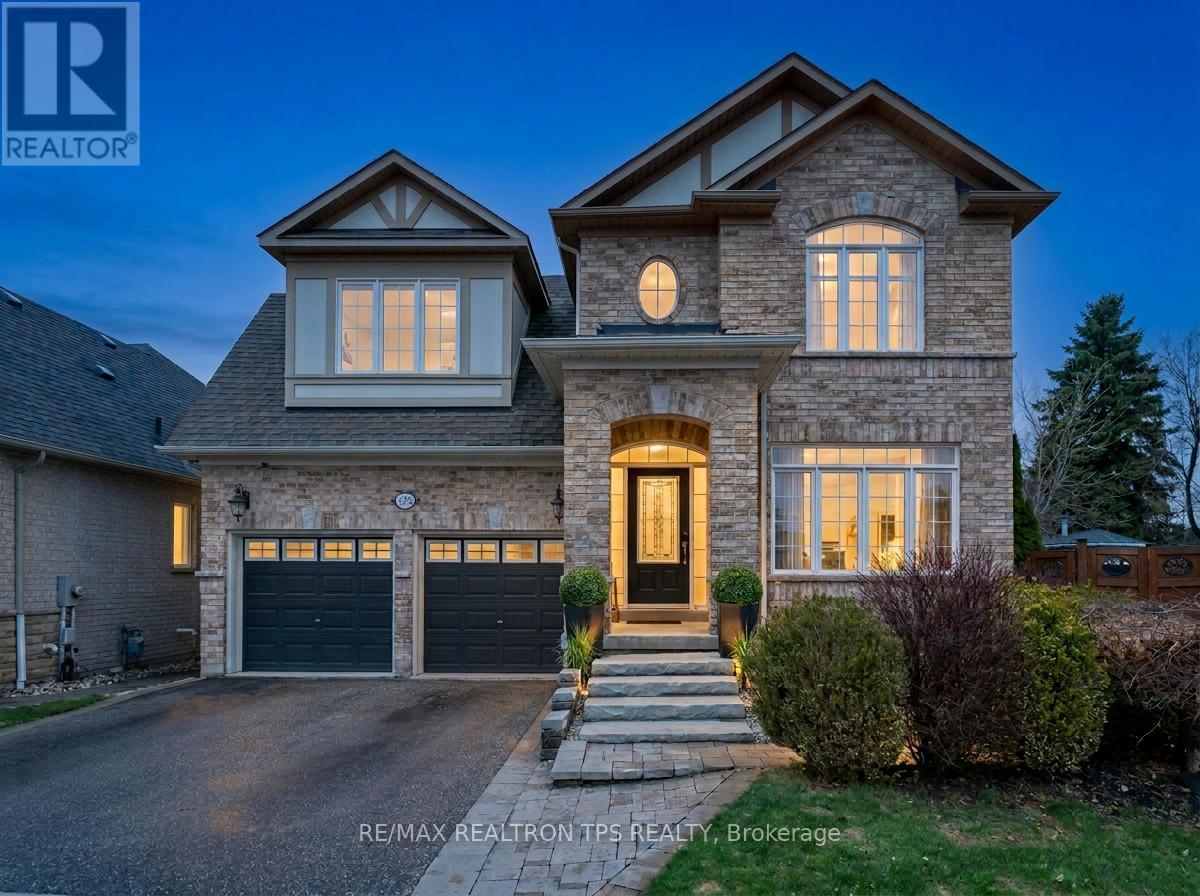
555 Kingsfield Loop
Oshawa, Ontario
Beautifully appointed and meticulously maintained, this Marshall-built detached 2-storey home offers over 3,000 sq. ft. above grade and is set on a premium oversized pie lot in one of North Oshawa's most sought-after neighbourhoods. From the striking all-brick exterior and professionally landscaped entry to the bright, open-concept interior, every detail has been thoughtfully designed for comfort, style, and everyday living.The main floor welcomes you with soaring ceilings, hardwood flooring, crown moulding, colonial pillars, and an elegant formal living and dining area that flows seamlessly into the chef-inspired kitchen and butler's pantry, ideal for entertaining. The kitchen features granite countertops, custom cabinetry, a large island, stainless steel built-in appliances (including double wall oven), ceramic flooring, and a sun-filled breakfast area with walkout to the oversized deck and pool-sized backyard. The spacious great room completes the main level with a coffered ceiling, gas fireplace, pot lights, and large casement windows that fill the home with natural light.Upstairs, discover four generous bedrooms and three full bathrooms, including a luxurious primary suite with coffered ceiling, two walk-in closets, and a spa-like 5-piece ensuite with double vanity, separate shower, and corner tub. A versatile computer nook, upper hallway linen storage, and convenient laundry room add to the home's practical layout, while upgraded broadloom, smooth ceilings, and quality finishes continue throughout.The backyard is a true retreat, featuring a large custom deck with aluminum rails, perennial gardens, Japanese maple trees, a custom arbor, and full fencing for privacy and enjoyment. With a 3-piece basement rough-in, central air, high-efficiency furnace, central vac, 25-year architectural shingles, and countless upgrades throughout, this exceptional home offers refined living in a prime location close to schools, parks, shopping, and the 407. (id:61476)
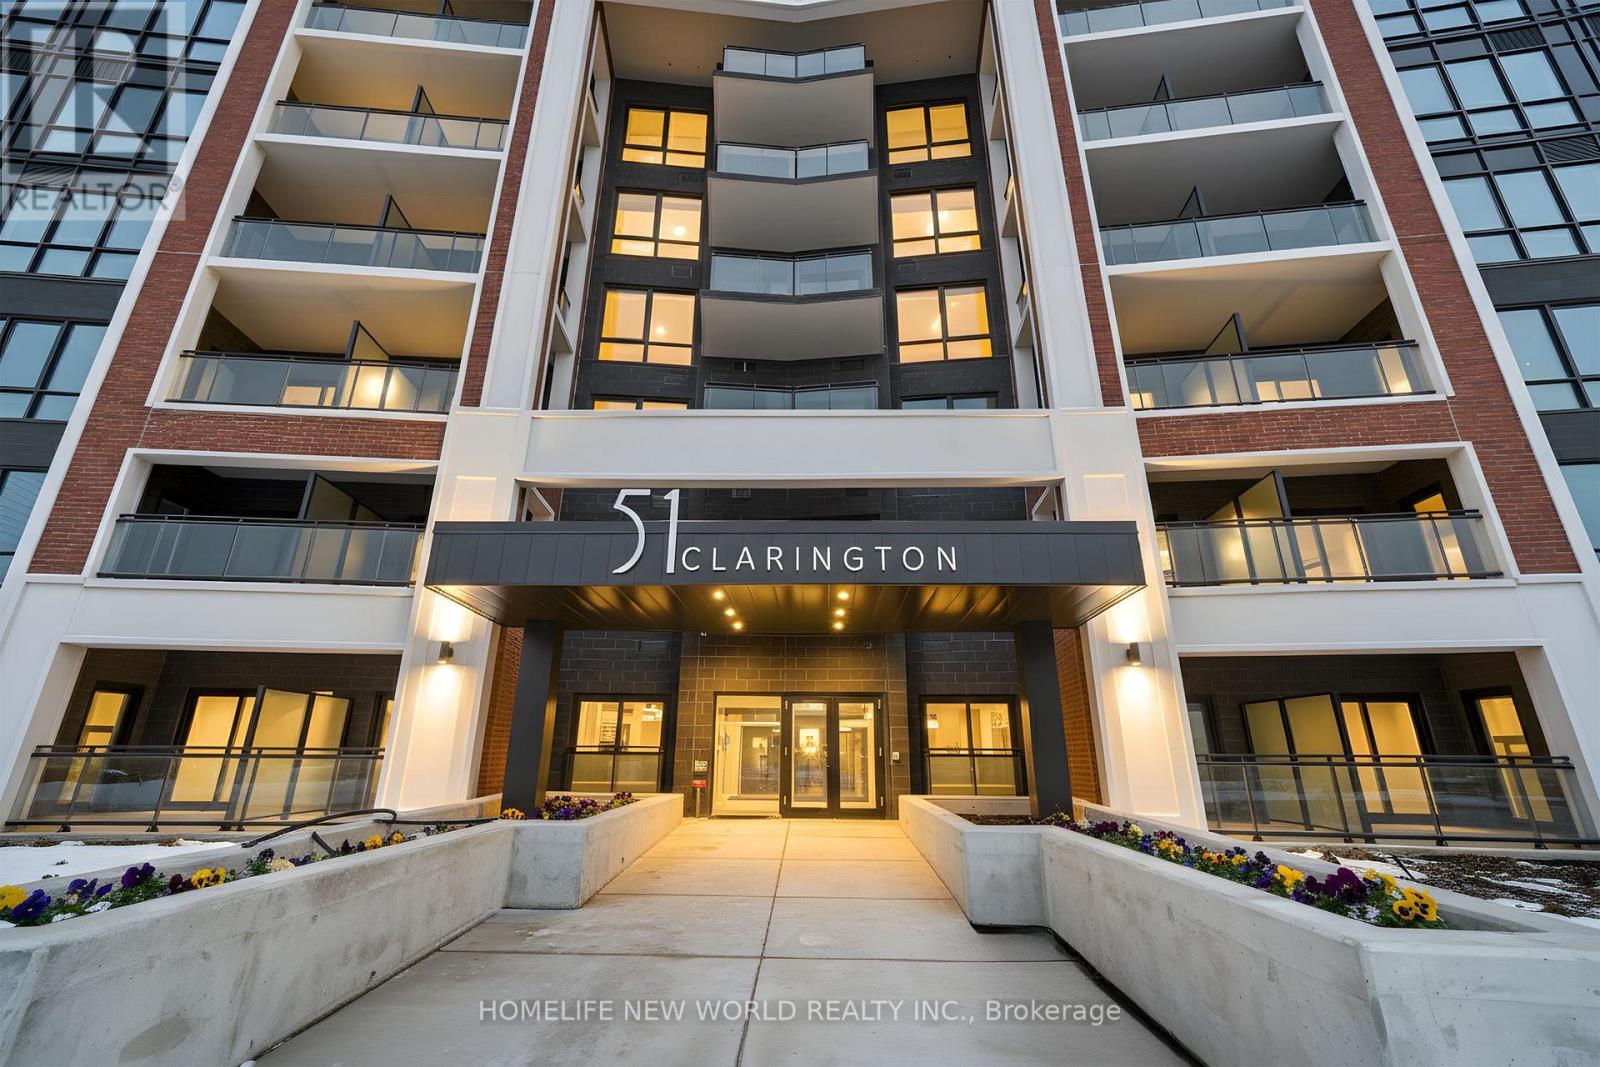
330 - 51 Clarington Boulevard
Clarington, Ontario
Welcome to This Bright & Functional 1+Den Modern Luxury Condo Located In Bowmanville One Of The Most Convenient Neighborhoods! This Brand New, Never Lived In Condo, Features An Open Concept Kitchen with Stainless Steel appliances, Sleek Modern Finishes, & A Generous Balcony Perfect For Relaxing Or Entertaining. The Versatile, Generously Sized Den Can Easily Serve As An Office, Extra Bedroom, Or Walk-In Closet To Suit Your Lifestyle. Included With The Unit Are One Parking Spot & High Speed Internet, Offering Convenience And Peace Of Mind. Residents Enjoy Exceptional Amenities Including A 24 Hour Concierge, Stylish Lounge, Fully Equipped Fitness Centre Library, Multipurpose Party Room, Yoga/Games Room, Rooftop Terrace With BBQs. Ideally Located Next To The Soon-To-Be-Built GO Train Station, Within Walking Distance To Restaurants, Entertainment, Grocery Stores, Retailers, & Easy Access to Hwy 401. This Contemporary Condo is A Rare Opportunity For First Time Home Buyer, Young Professionals Or Investor. An Absolute Must-See!!! (id:61476)