

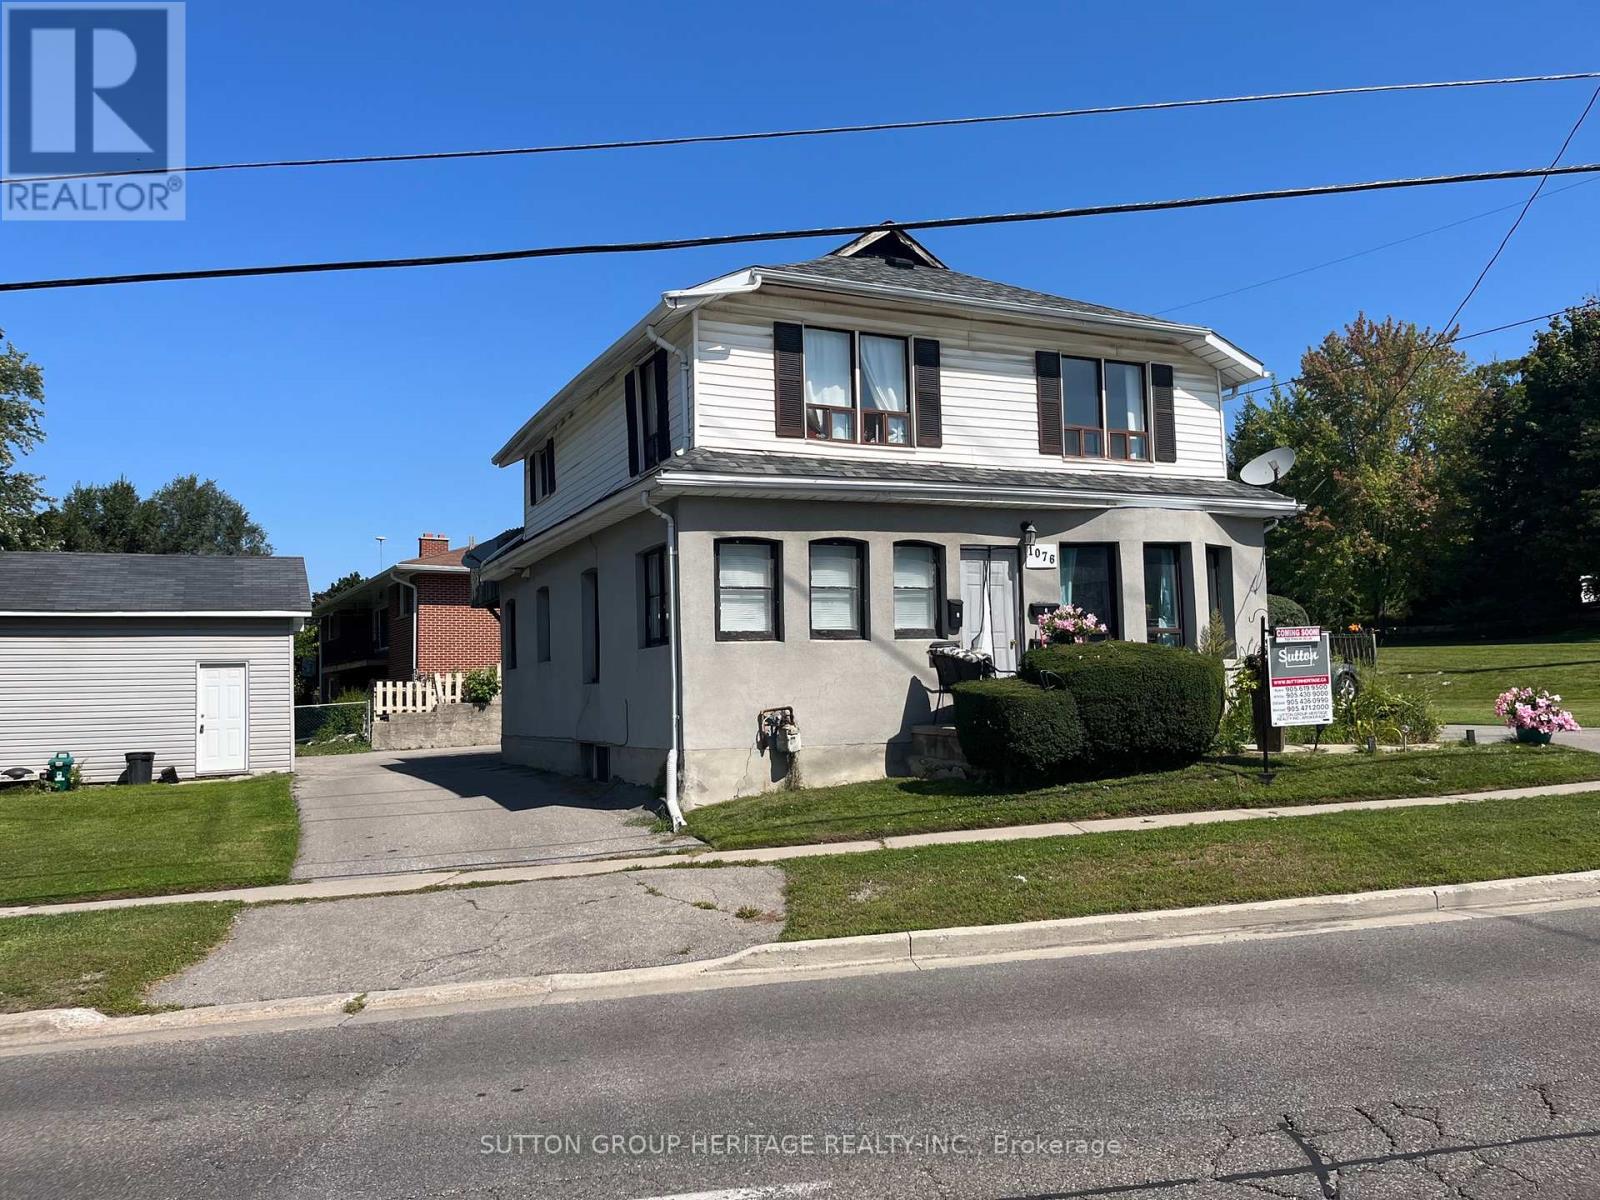
1076 King Street E
Oshawa, Ontario
4- Unit LEGAL Fourplex, All With Separate Entrances, 4 Kitchens, 4 Baths, Own Electrical Breaker Box In 3 Units. Loads Of Parking on newly Paved Circular Driveway. Detached Maintenance Garage. Two Bedroom On 2nd Floor is recently vacated. New paint & flooring being installed. A Real Money Maker! Attached Income-Expense Chart . Also City Of Oshawa Legal Use Document. (id:61476)
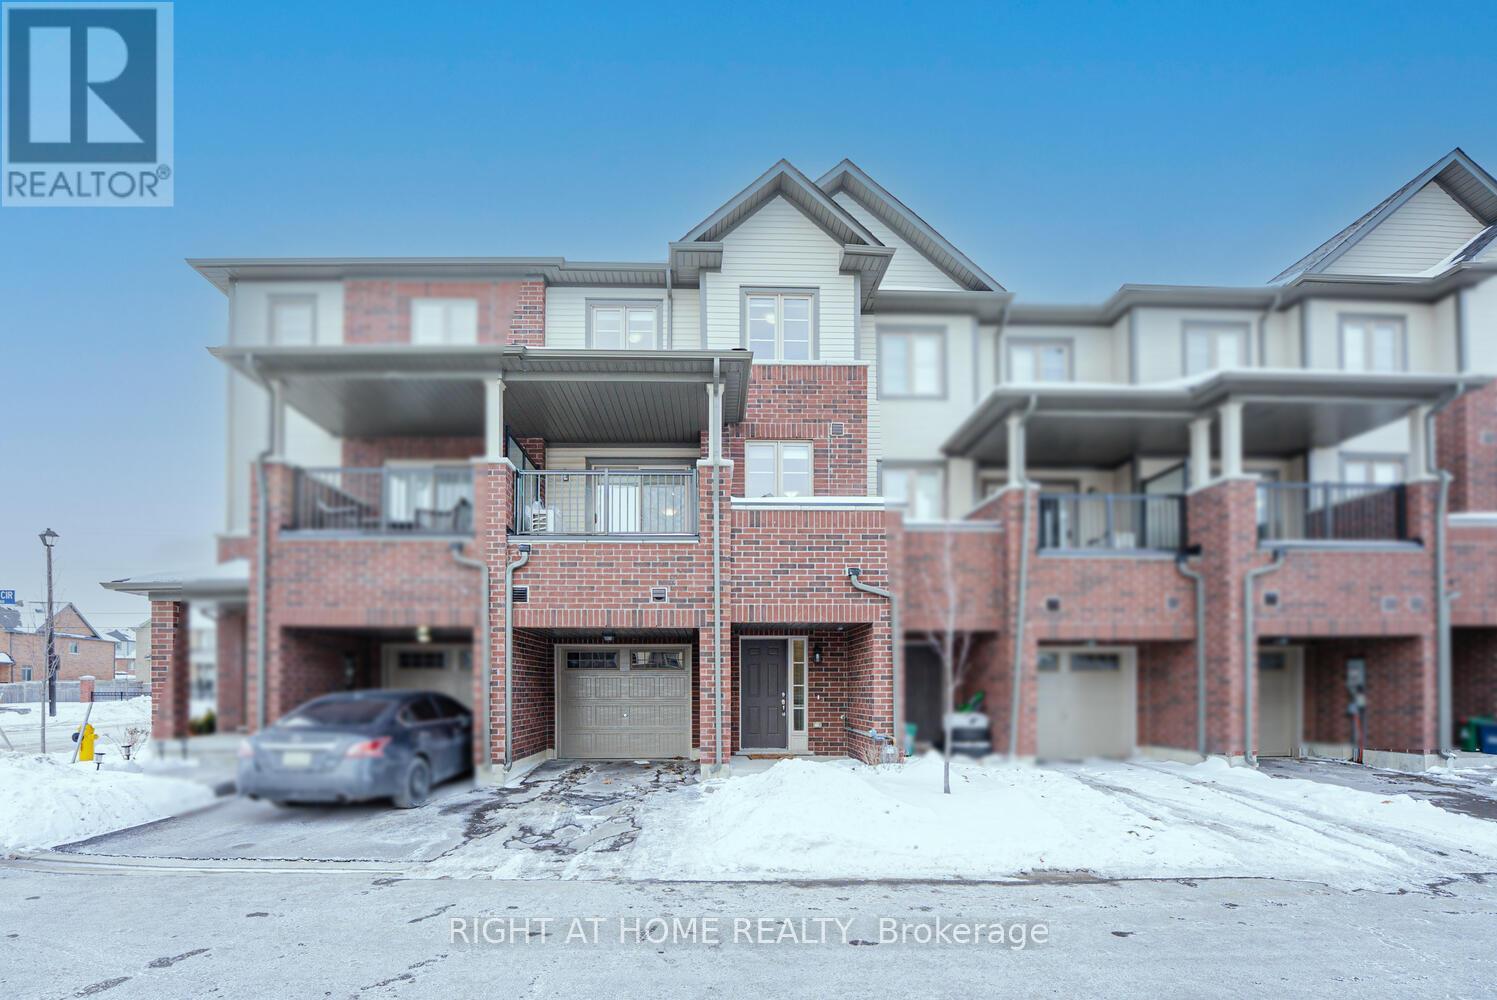
2101 Prestonvale Road
Clarington, Ontario
Welcome to this beautiful freehold townhouse located in a highly sought-after community in Courtice. ideal for first-time home-buyers or investors. With a bright and inviting layout, this home features a thoughtfully designed open-concept main floor with spacious living, dining, and kitchen areas. Perfect for both everyday living and entertaining. The Great Room on the main floor offers a convenient walkout to a private deck. ideal for enjoying outdoor space. A bedroom with a full bathroom on the ground floor provides exceptional flexibility, making it perfect for guests, extended family, or a home office. The upper level boasts three generously sized bedrooms, including a spacious primary retreat featuring a walk-in closet and a 4-piece ensuite with a separate shower and a soaker tub. With 4 bedrooms and 4 bathrooms, this home offers comfort, functionality, and versatility for growing families. Direct access from the garage adds everyday convenience. Ideally located close to public transit, Courtice GO Station, schools, shopping, and with easy access to Highways 401 and 418, this property is perfect for families and commuters alike. Photos are from a previous listing. (id:61476)
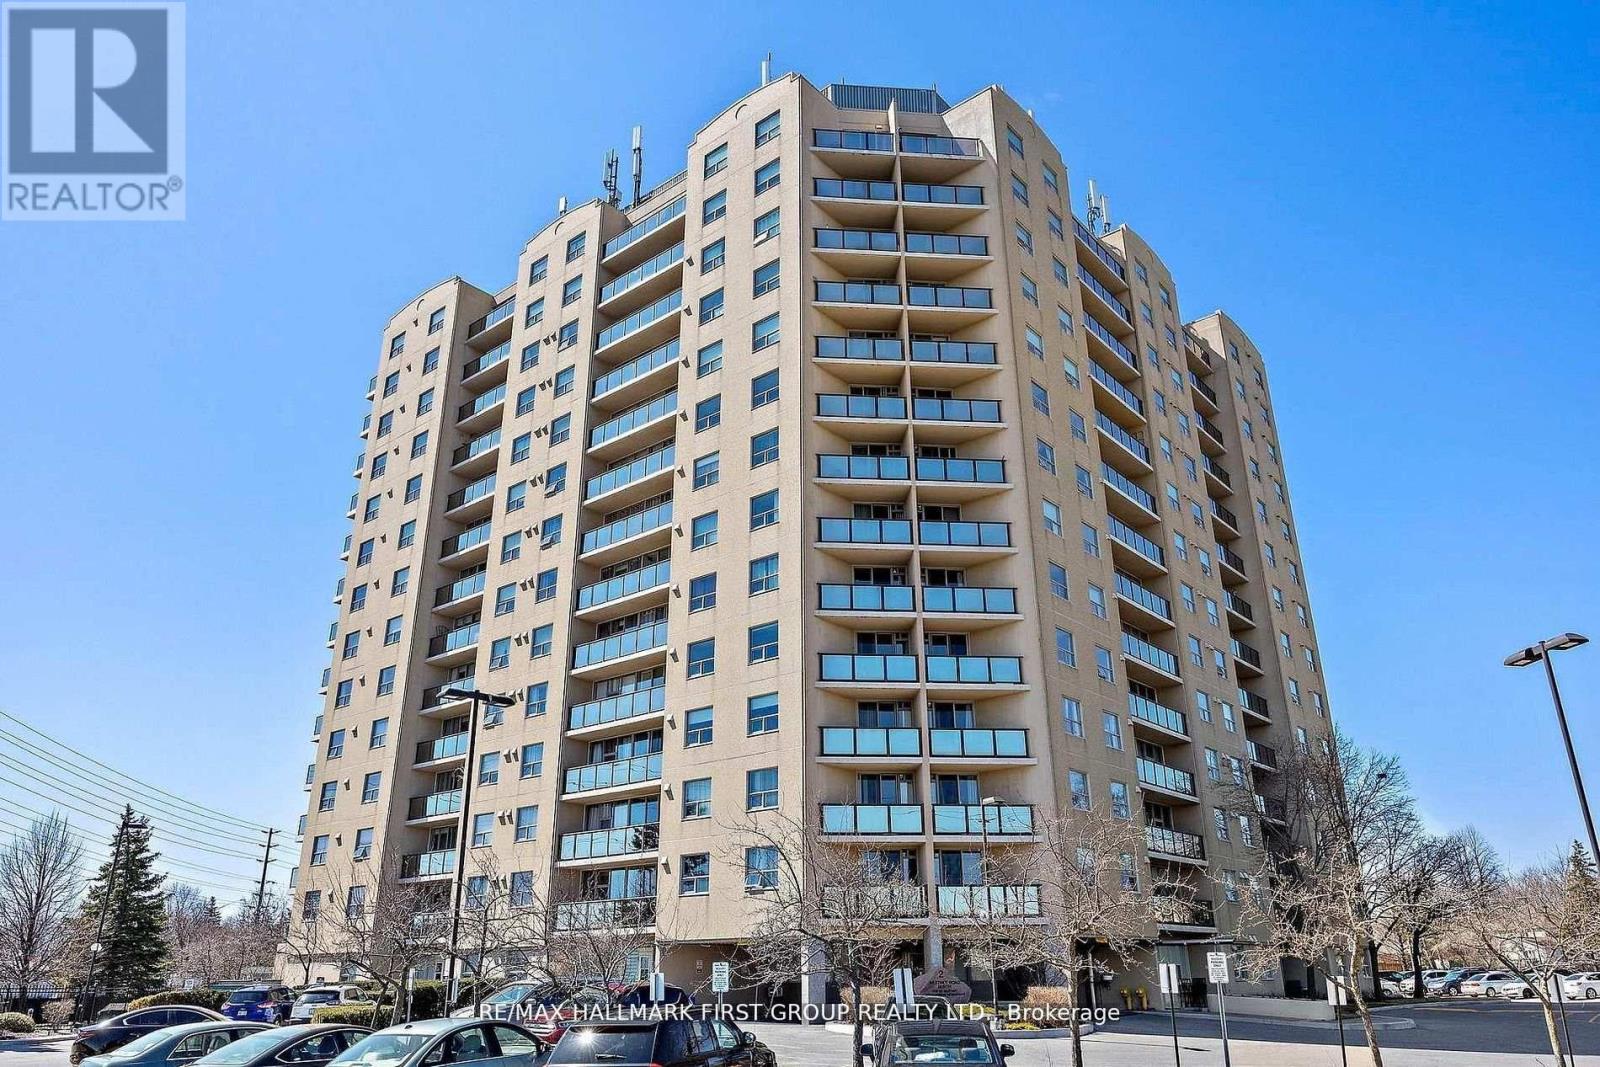
1109 - 2 Westney Road N
Ajax, Ontario
*Are You Looking For A Larger Condo Apartment And Want Or Need 3 Bedrooms? *Then Your Search Stops Here! *This Immaculate And Recently Renovated Corner Unit Features Spectacular North, West & East Views! *Kitchen Features New Cabinets With Self-Closing Drawers & Doors, Updated Flooring, Quartz Counters, 4 Appliances & Pass-Thru To The Living Room! *Walk-Out From The Living Room To Open Balcony! *In-Suite Laundry With Stackable Washer & Dryer! *4-Piece Main Bath & 3-Piece Ensuite Bath! *Upgraded Flooring Throughout - No Carpets! *MBR Features Unique Walk-Thru Closet To The Ensuite Bath! *Amenities Include: Outdoor Pool, BBQ Area, Exercise Room, Rec Room, Bike Storage, Locker & Sauna! *Located At Northwest Corner Of Westney Road & Kingston Road! *Across From Plaza With A Sobey's, Shoppers Drug Mart, 3 Banks, Dollarama, Convenience Store, Medical Centre, Fast Food & More! *Short Walk To McLean Community Centre With Indoor Pool & Library! *Hwy 401 Is Literally A Minute Away! *Shows a 10! *Must Be Seen! (id:61476)
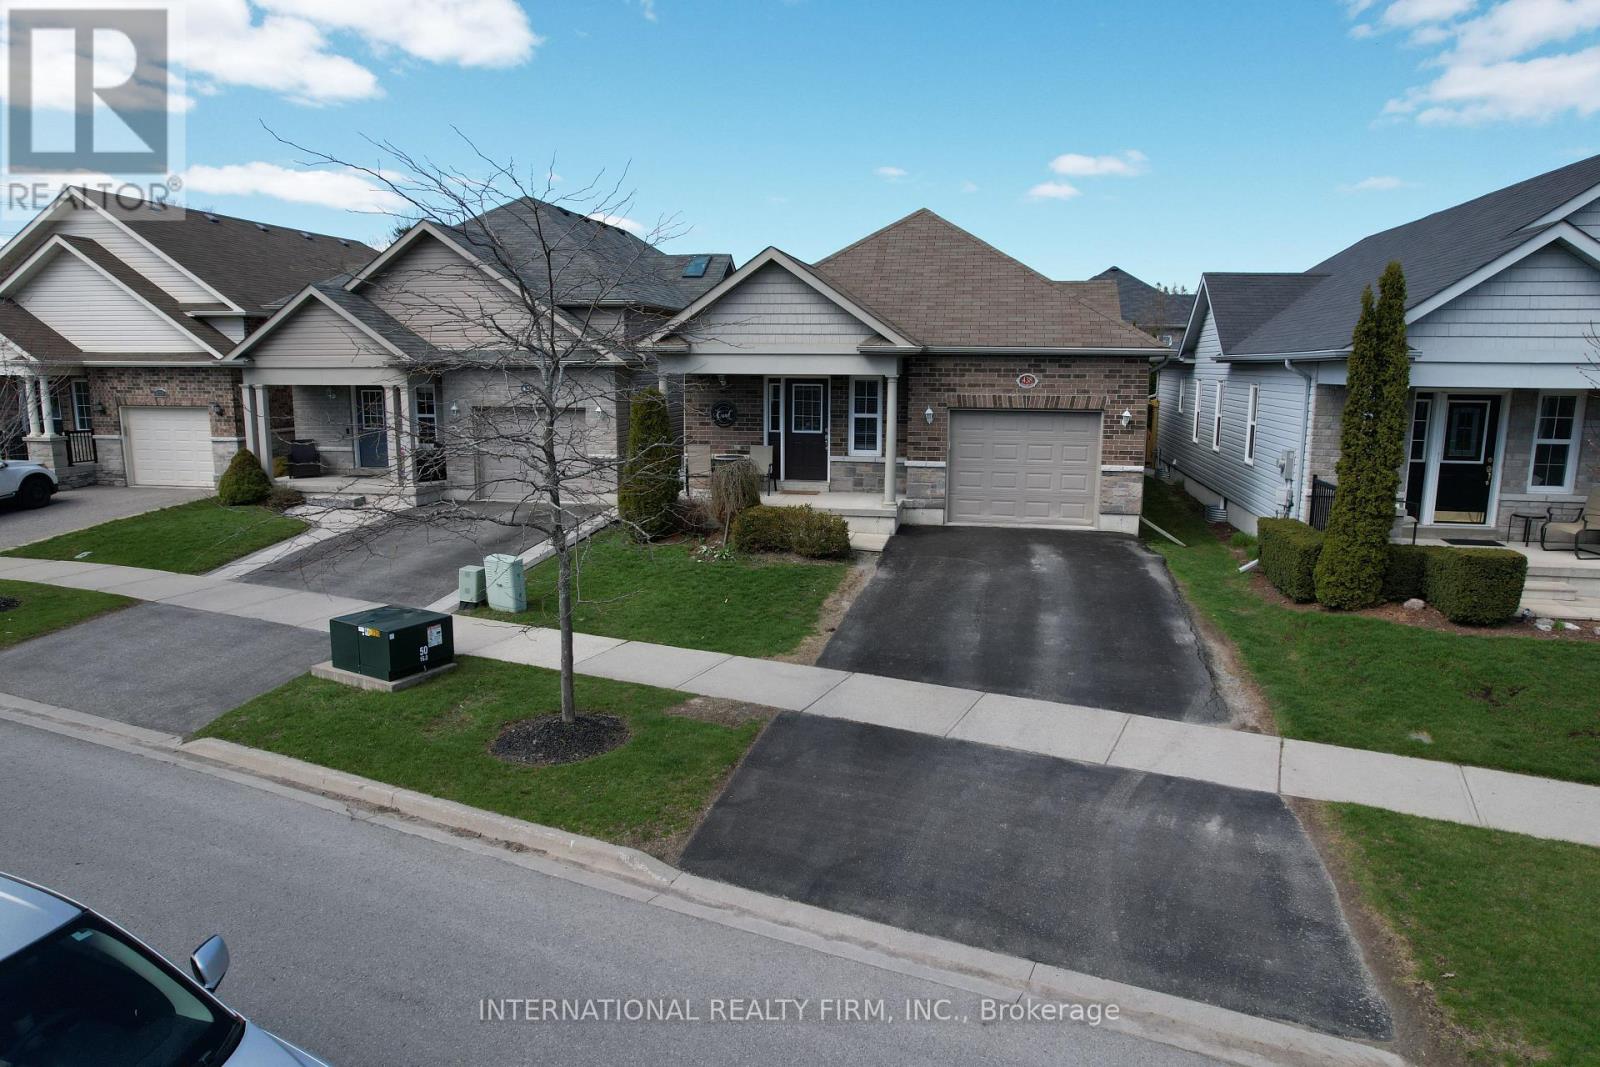
438 Stirling Way
Cobourg, Ontario
Beautiful Stalwood-built bungalow now available for sale, offering an exceptional blend of style, comfort, and quality craftsmanship. This impressive 4-bedroom, 3-bathroom home is thoughtfully designed and sure to exceed expectations from the moment you step inside. You are immediately welcomed by soaring cathedral ceilings and a bright, open-concept layout that creates a spacious and inviting atmosphere-perfect for both everyday living and entertaining. The well-appointed kitchen is a true centerpiece, featuring elegant granite countertops, stainless steel appliances, and ample cabinetry, making it as functional as it is stylish. The primary bedroom serves as a private retreat, complete with a luxurious ensuite bathroom and a convenient walkout to the backyard-ideal for enjoying your morning coffee or unwinding in the evening. The fully finished basement has been professionally completed from top to bottom, offering additional living space that can be tailored to suit your needs, whether it be a family room, home office, or guest accommodations. Ideally located just minutes from downtown Cobourg, this home provides easy access to local shops, restaurants, schools, and parks. Situated in a welcoming, family-friendly neighborhood known for its strong sense of community, this property offers not only a beautiful home but an exceptional lifestyle. Open to offers! (id:61476)
1920 Bayly Street
Pickering, Ontario
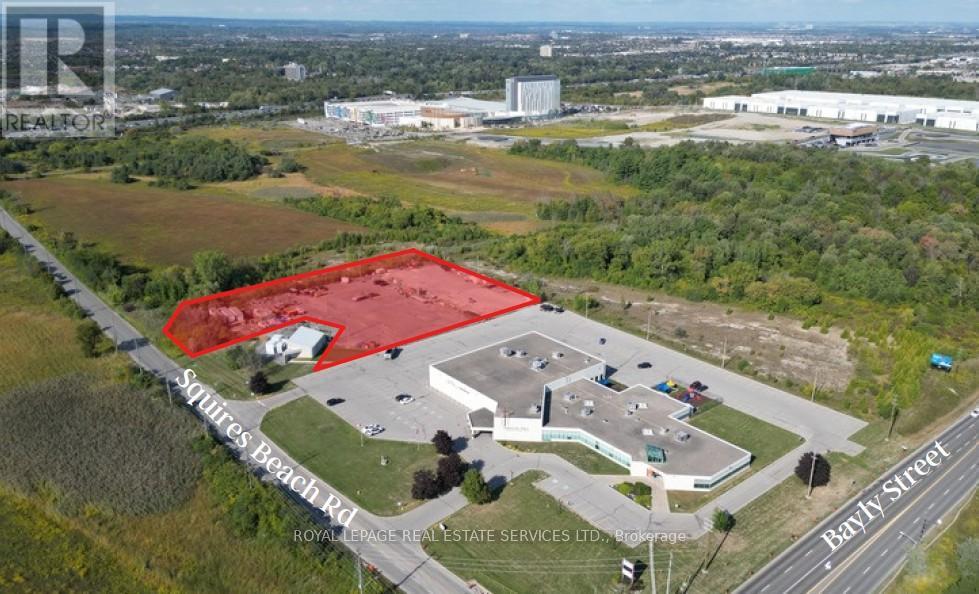
Introducing a 2.68 acres prime industrial land development opportunity located in Pickering. This property to be servered is fronting on Squires Beach Rd. and is situated within a bustling industrial area with great transportation access and is adjacent to the Pickering Casino Resort and the Porche Experience Centre along the Bayly Street corridor, a high-traffic industrial and commercial hub. Direct connection to Durham Region's major arterial network and convenient access to Highway 401. Official Plan Designation: Employment and zoned for Industrial Use, providing incredible potential for various projects. This offering is for the vacant land only and does not include the adjacent place of worship building. This is a significant opportunity to capitalize on a high-demand area with tremendous growth potential. (id:61476)
23 Harbour Street
Brighton, Ontario
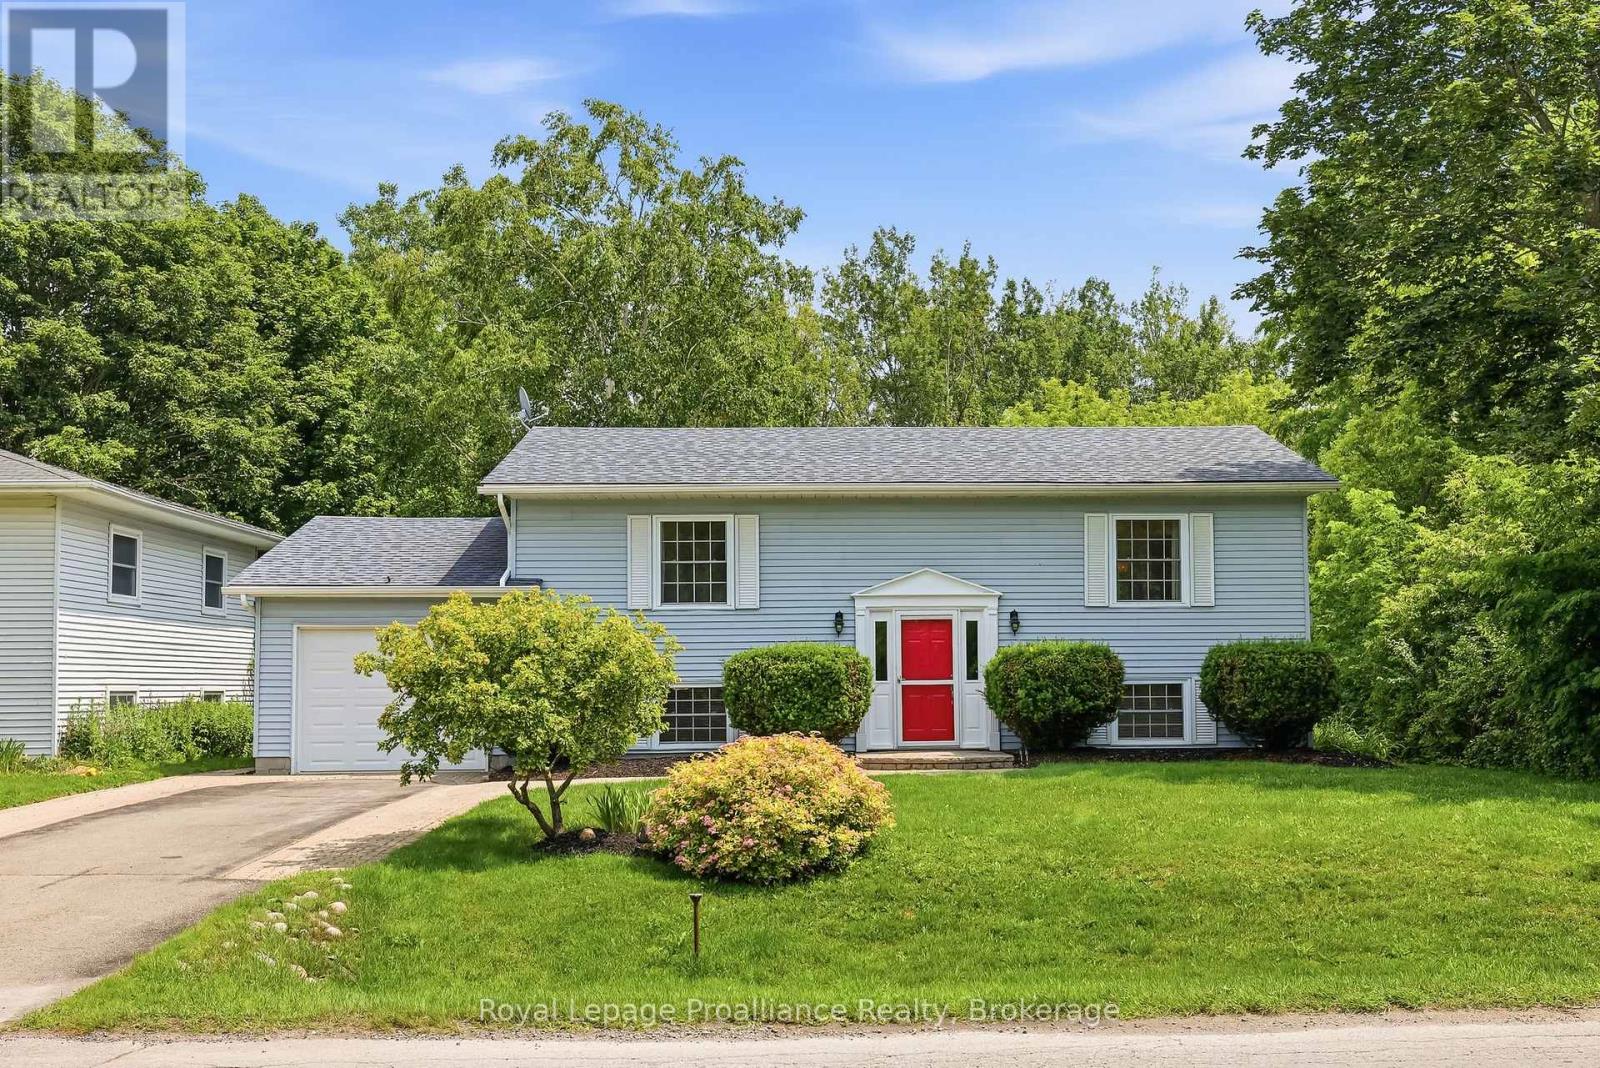
Welcome to 23 Harbour Street! This one-owner, meticulously maintained raised bungalow is ideally situated in the picturesque lakeside community of Brighton. Designed for comfortable everyday living, this 2+2 bedroom, 2-bathroom home features an inviting open-concept layout with seamless indoor-outdoor connections. The living and dining area showcases gorgeous new flooring, as well as a cozy gas fireplace with custom built-in cabinetry, that creates a warm and welcoming gathering space. The functional kitchen area overlooks the beautifully landscaped backyard, making it ideal for entertaining family and friends. From the dining area, step through the sliding doors into the vaulted sunroom and enjoy peaceful views of the private backyard and the natural landscape beyond. Bordered at the rear and along the west side by Nature Conservancy lands, this tranquil setting offers exceptional privacy and a perfect place to relax and unwind.Back inside, the main floor is completed by a spacious primary bedroom, a second bedroom, and a 4-piece bathroom. Fresh paint throughout, new carpeting in the bedrooms and lower level, along with updated hard-surface flooring in the main living area, give the home a fresh, modern, move-in-ready appeal. Descend the stairs to the finished lower level which provides plenty of additional living space. The bright and open recreation room offers extra space for family and guests. Two additional bedrooms, a 3-piece bathroom, and the laundry and utility room complete the lower level. The attached garage offers inside entry with a walk-up from the basement, adding everyday convenience and storage. Ideally located just a short commute to the GTA and a scenic drive from Prince Edward County, this exceptional home allows you to enjoy everything Brighton has to offer. You will want to call this one "Home". (id:61476)
1638 Norwill Crescent
Oshawa, Ontario
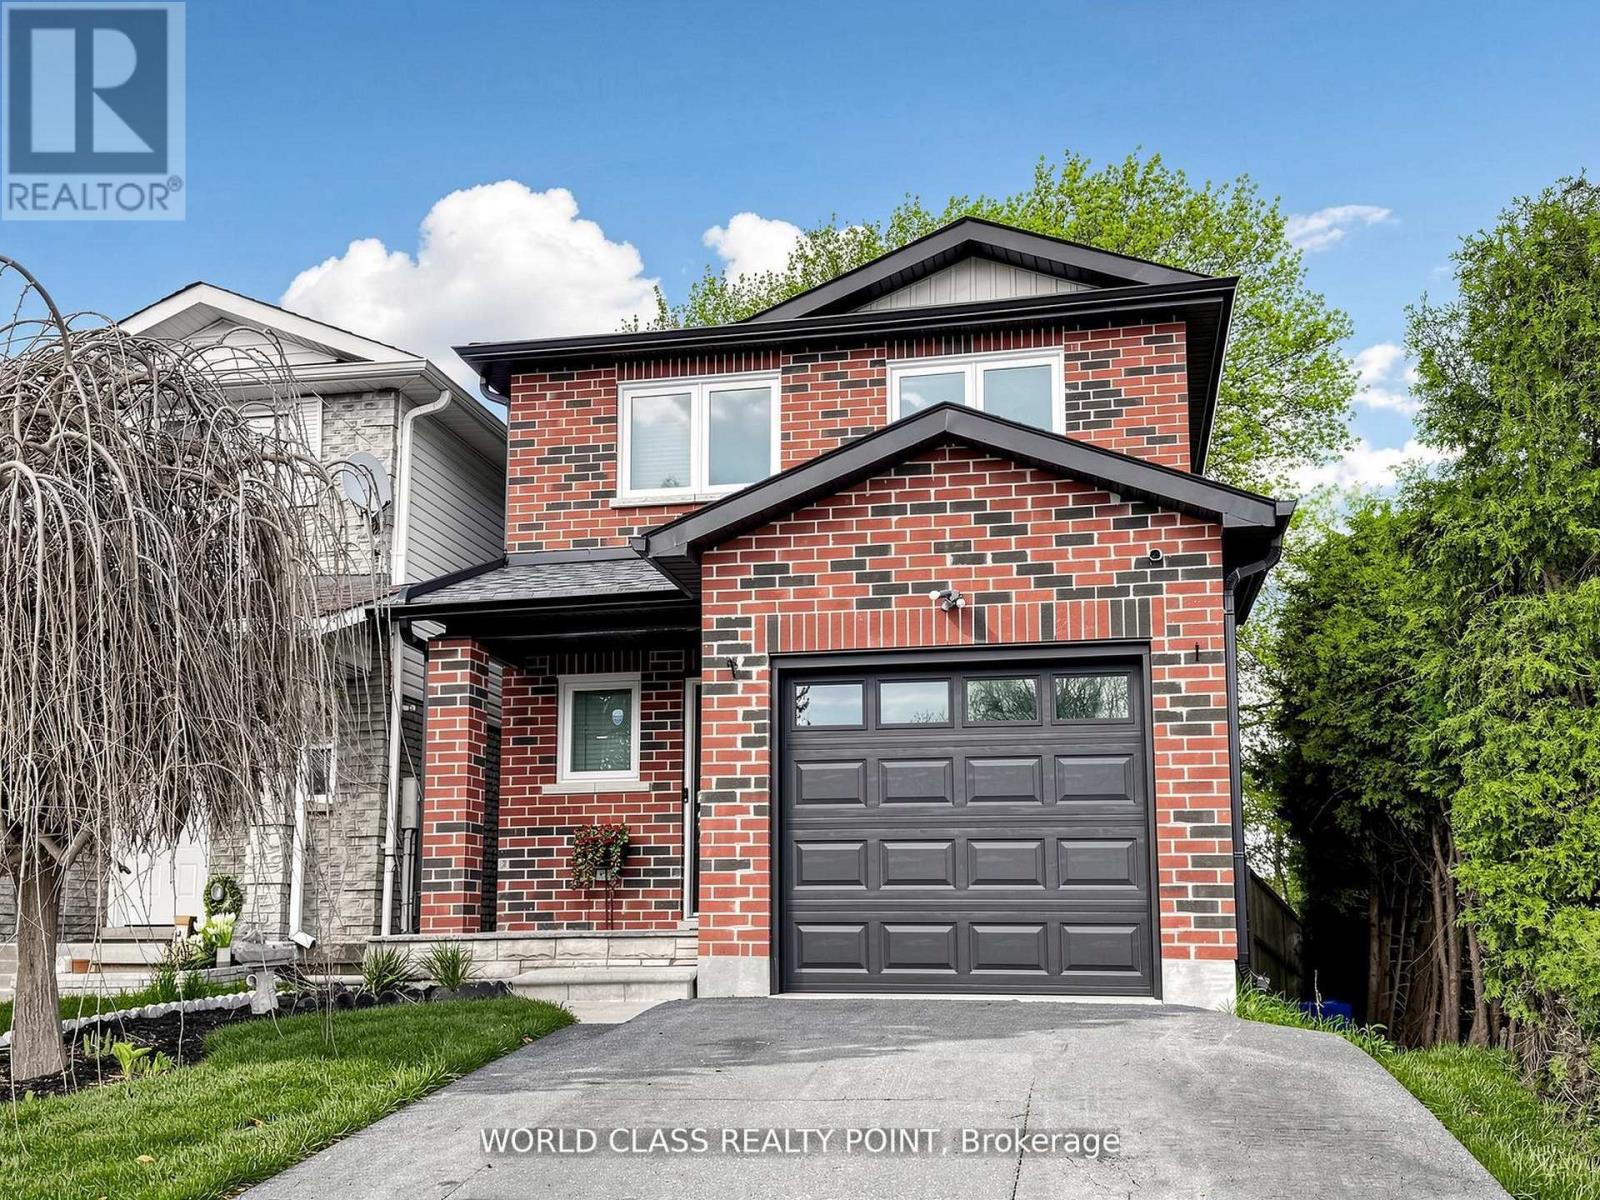
Exceptional Detached Corner Lot in Oshawa's Desirable Samac Neighbourhood - Fully UpgradedInside & Out!This stunning move-in ready home offers modern finishes, thoughtful upgrades, and an incredibleindoor-outdoor lifestyle. Inside features hardwood floors, pot lights throughout, and a stylishkitchen with quartz countertops and stainless-steel appliances. The bright open-concept layoutis perfect for everyday living and entertaining.The fully finished basement includes a spacious recreation area with luxury vinyl flooring, asleek wet bar/kitchenette, elegant 3-piece bath, dedicated laundry, and a bright egress window- ideal as a family rec room, office, or potential in-law suite.Step outside to your private backyard oasis featuring a brand-new raised cedar deck with blackmetal railings, large interlock patio, hot tub, mature trees, fully fenced yard, andmaintenance-free artificial grass - perfect for entertaining or relaxing.The striking all-brick exterior with updated finishes, single-car garage and spacious driveway.Located beside Immanuel Christian School and within walking distance to Queen Elizabeth PublicSchool, Durham College, Ontario Tech University, parks, shopping, and quick access to Highways407, 401 & 412. (id:61476)
44 Tincomb Crescent
Whitby, Ontario
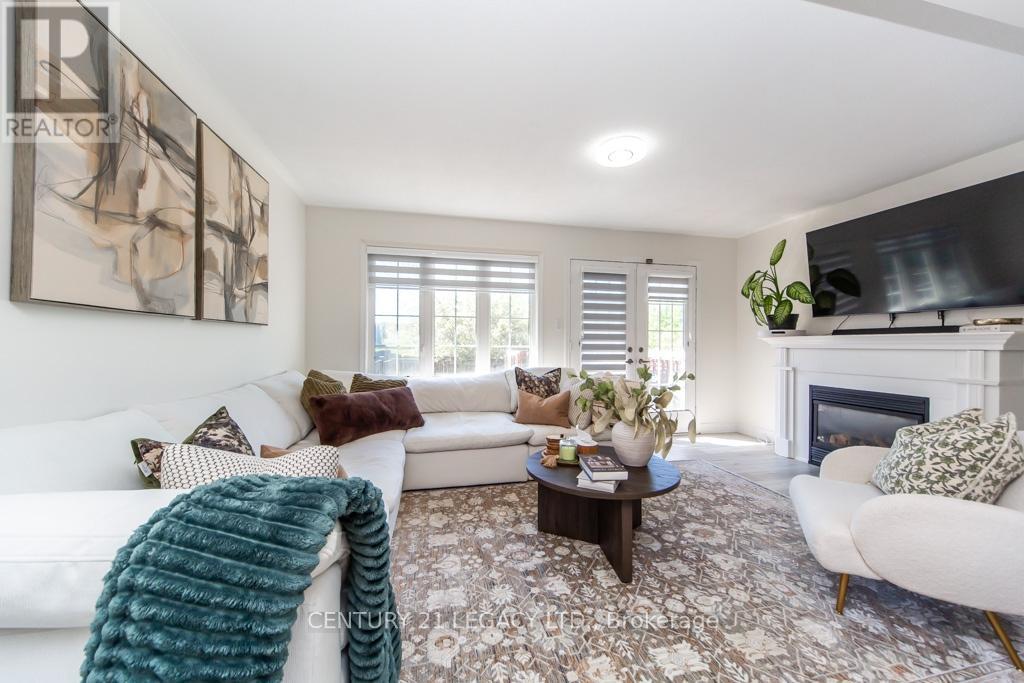
Welcome to 44 Tincomb - Beautifully maintained and thoughtfully updated, this home offers the perfect combination of comfort & family-friendly crescent ideal for children to play and grow. Fresh feel of the new laminate flooring throughout the main floor, complemented by modern zebra blinds. The main floor has a spacious living area is warm and welcoming, featuring a cozy gas fireplace - perfect for relaxing evenings with family and friends. The kitchen comes equipped with newer stainless steel appliances. Upstairs, the home features a spacious 3 bedrooms: comprising of a primary bedroom with wall-to-wall closet space, along with 2 other bedrooms. The 2 recently renovated full bathrooms have been designed with modern finishes and functionality in mind. Step outside to enjoy a very private backyard retreat, perfect for entertaining or peaceful family time. The home also includes a gas line hookup for BBQs. Convenient garage access from inside the home as well as an additional backyard entry through the garage for summer gardening tasks. Ideally suited for families, this home is located on a quiet and safe crescent where kids can comfortably play outdoors. Nestled in the highly sought-after Pringle Creek community of Whitby, 44 Tincomb Crescent offers the perfect blend of family comfort, everyday convenience, and peaceful suburban living. This vibrant neighbourhood is loved for its quiet tree-lined streets & welcoming atmosphere. Residents enjoy being just minutes from top-rated schools, parks, shopping plazas, restaurants, recreation centres, and everyday essentials - all while maintaining the charm and tranquillity that makes Whitby one of Durham Region's most desirable places to call home. The surrounding area is known for its strong sense of community, beautiful green spaces, and family-oriented lifestyle. Many residents appreciate Whitby for its safe, welcoming environment and excellent amenities that continue to attract families and professionals. (id:61476)
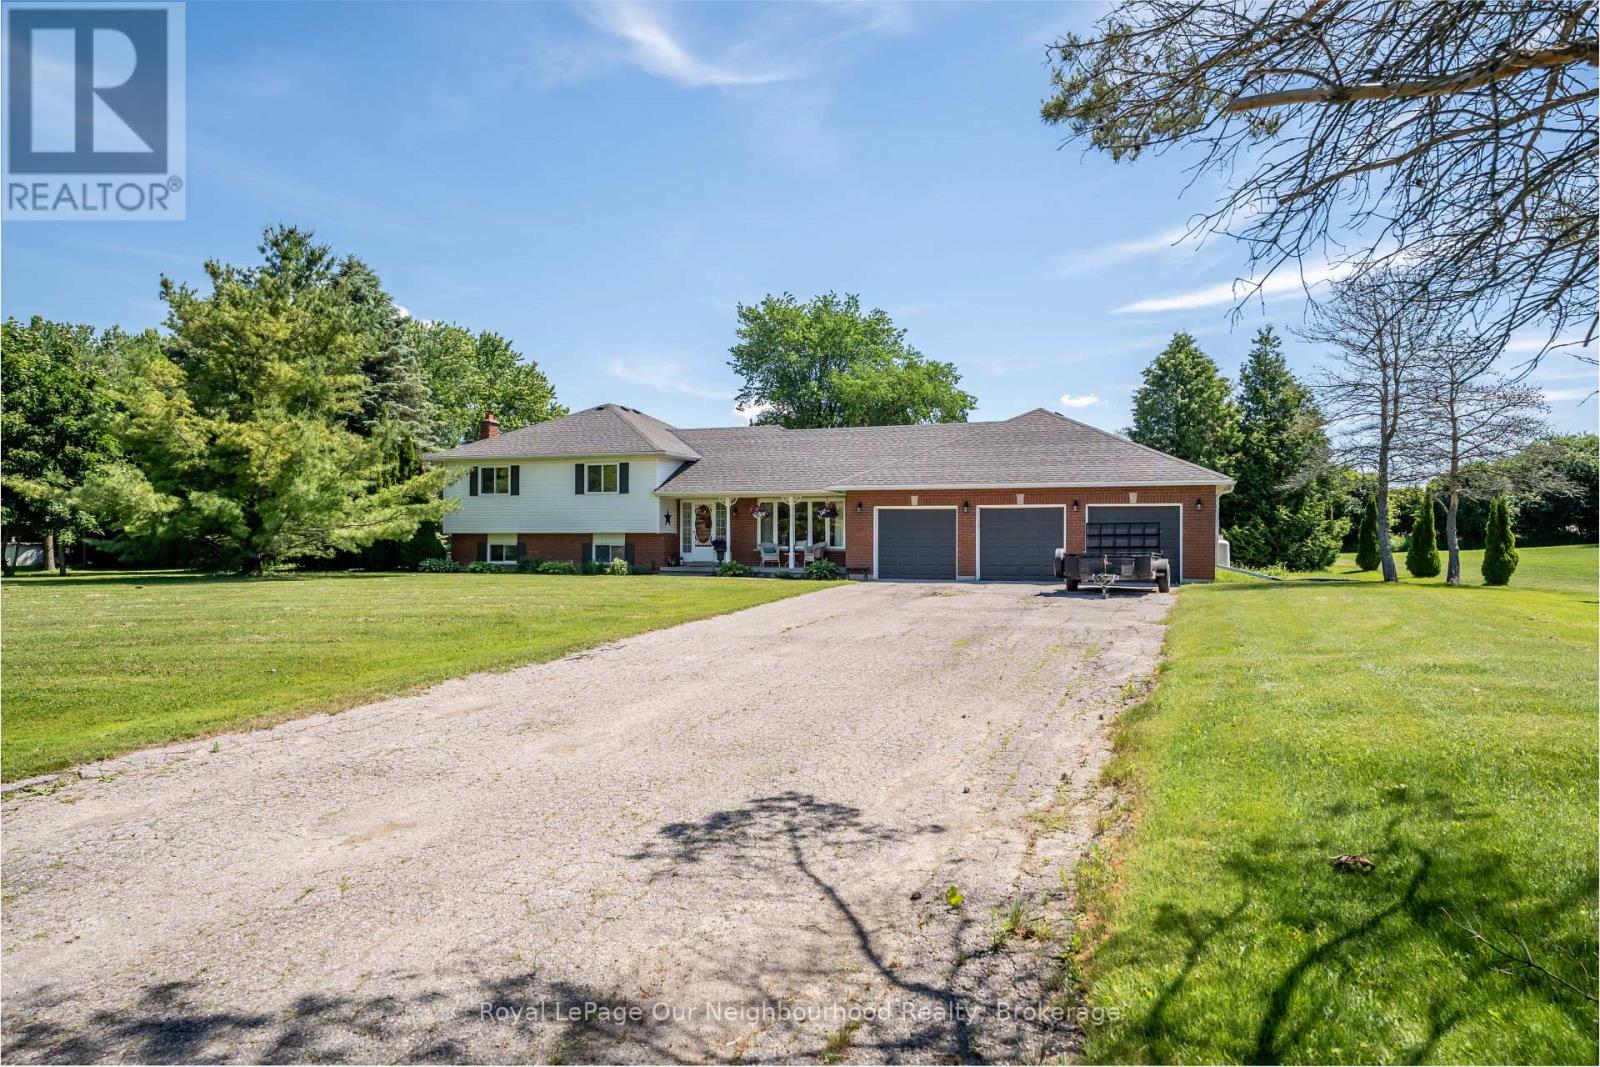
3839 Larose Crescent
Port Hope, Ontario
Welcome to your perfect family retreat in the heart of Garden Hill!Nestled on one of Garden Hill's most sought-after roads, this beautifully maintained 3+1 bedroom, 2-bathroom home offers the ideal blend of space, comfort, and functionality on a picturesque 1-acre lot.Designed with family living in mind, the home features a spacious and flowing layout that effortlessly connects each living space. The main floor boasts a large eat-in kitchen with walkout access to the back deck-perfect for summer barbecues and outdoor entertaining. A generous dining room provides plenty of room for family gatherings, while the separate living room offers a bright and inviting space to relax and unwind.Upstairs, you'll find three spacious bedrooms, including a comfortable primary retreat complete with a walk-in closet and access to a well-appointed 4-piece bathroom featuring a relaxing soaker tub.The lower level extends your living space with a cozy family room, a large fourth bedroom, and a rough-in for an additional bathroom, offering endless possibilities for growing families, guests, or multi-generational living. An additional lower basement level provides abundant storage space and a dedicated laundry area.Outside, the impressive 3 bay garage offers ample room for more than just 3 vehicles. Loads its space for 3+ vehicles, hobbies, motorcycles, ATV's, snowmobiles and storage. The beautifully sized lot provides plenty of space for children to play, gardening, or simply enjoying the peaceful country setting.Located in a highly desirable, family-friendly community, this exceptional property combines the charm of country living with the convenience of being just minutes from local amenities. A wonderful opportunity to put down roots and create lasting memories in one of Garden Hill's most coveted neighbourhoods. The property comes with a large wired generator for those unexpected power outages. (id:61476)
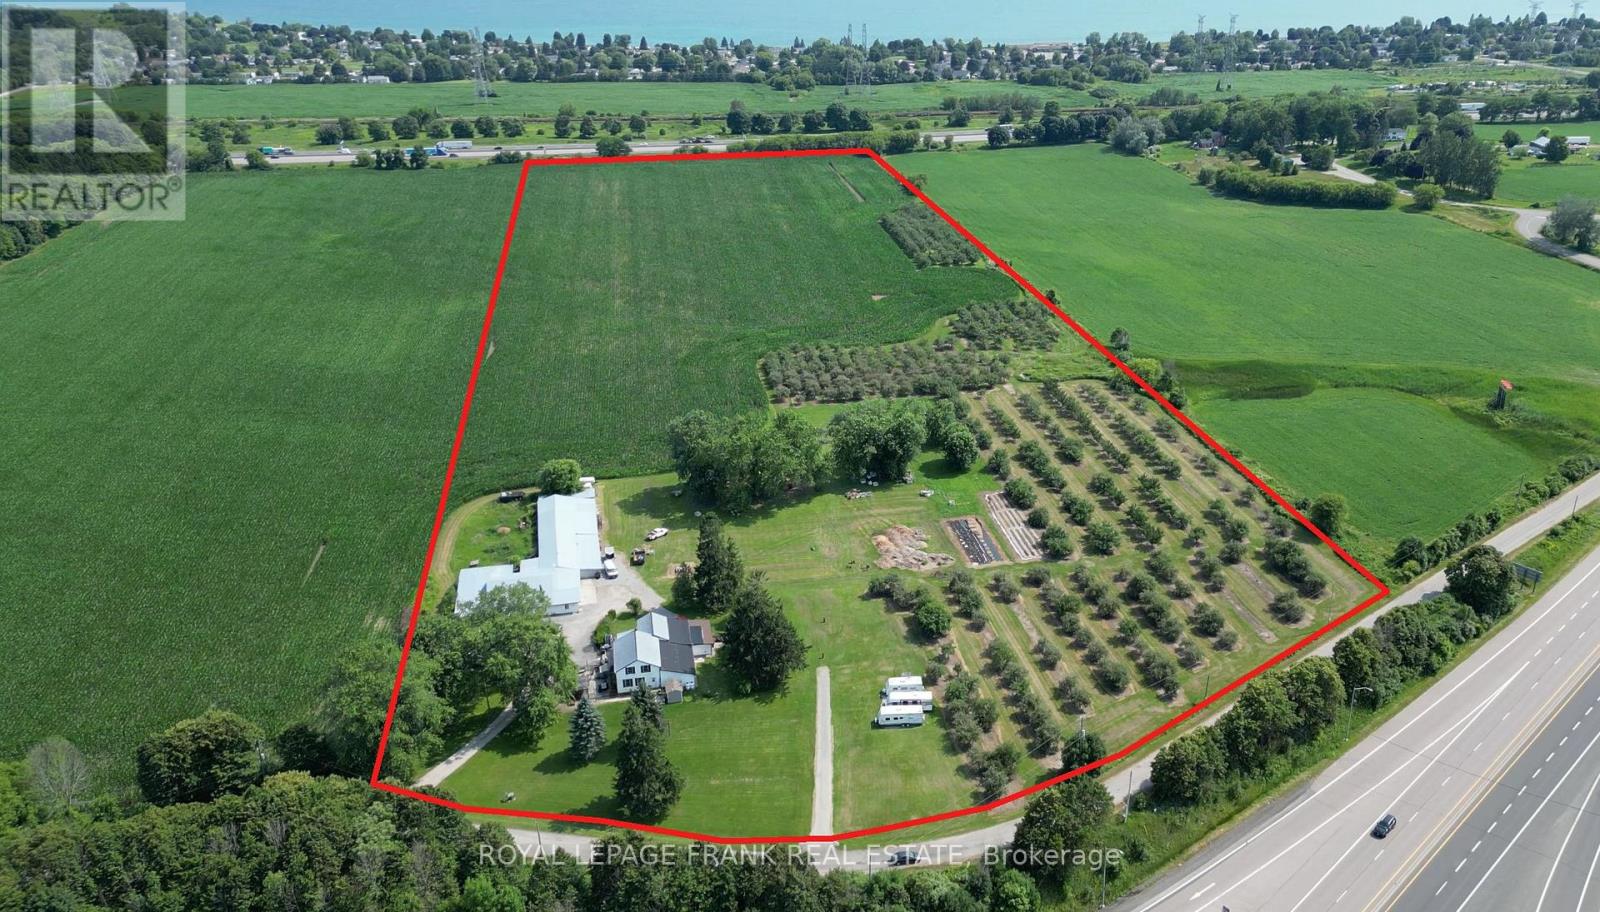
85 Lovekin Road
Clarington, Ontario
Best Opportunity in Durham for Affordable Employment Land! A+ Gateway Location Between HWY 115/35 and HWY 401 AND HWY #2! Exceptional access and visibility. Fantastic land bank with a promise for steady growth in Clarington! Newcastle is projected to double by 2031, and Bowmanville & Courtice benefit from Darlington SMR projects, OPG investment, GO Train Transit, and 1000s of residential units upcoming! (id:61476)
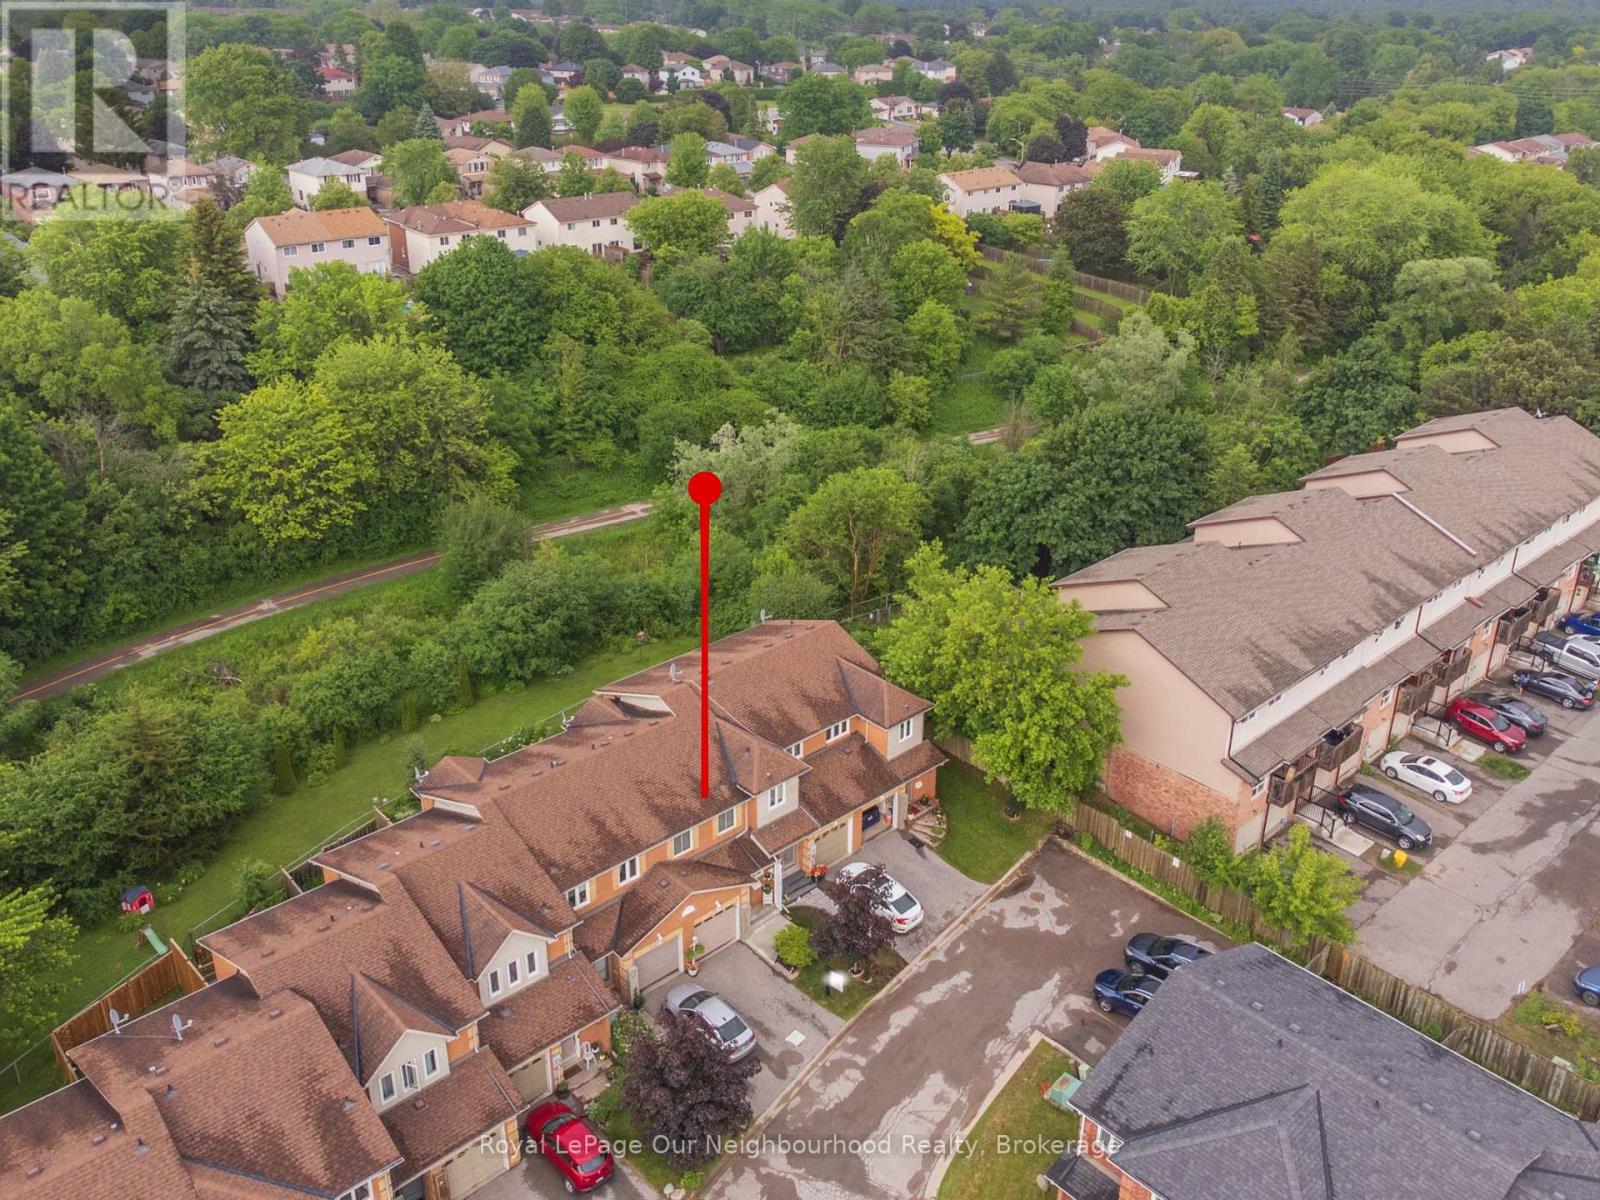
23 - 811 Wilson Road N
Oshawa, Ontario
Enjoy beautiful views and complete backyard privacy in this sun filled, open concept townhome. Backing onto greenspace and the Harmony Creek walking trail and sitting on a prime location in a quaint development, this bright and airy home offers incredible value! Nestled near a corner and close to convenient visitors parking, this two bedroom unit was converted from a three bedroom model, offering a unique upstairs floor plan with an oversized second bedroom suitable for many uses. The warm and inviting open layout on the main floor can be set up a number of different ways, allowing flexibility for changing needs. The front entrance area offers a convenient powder room and garage access. The bright hardwood stairs lead upstairs to a large primary bedroom with double windows overlooking the greenspace behind and the oversized second bedroom with double windows and custom Californian shutters. Bright and beautiful hardwood floors lead through the modern living area to sliding glass doors that open to a private deck and garden area and East facing views of greenery and a peaceful ravine. The finished basement rec room with built in shelves and electric fireplace adds more versatile living space and another sanctuary within the home. With an excellent location close to highway 407, Durham College, parks, shopping, walking trails and transit, the many thoughtful updates in this well cared for home include new concrete steps at the front entrance, new high end blinds on the kitchen window and sliding doors, new deck boards, new ceiling tiles in basement, newer double hung windows and newer garage door. (id:61476)
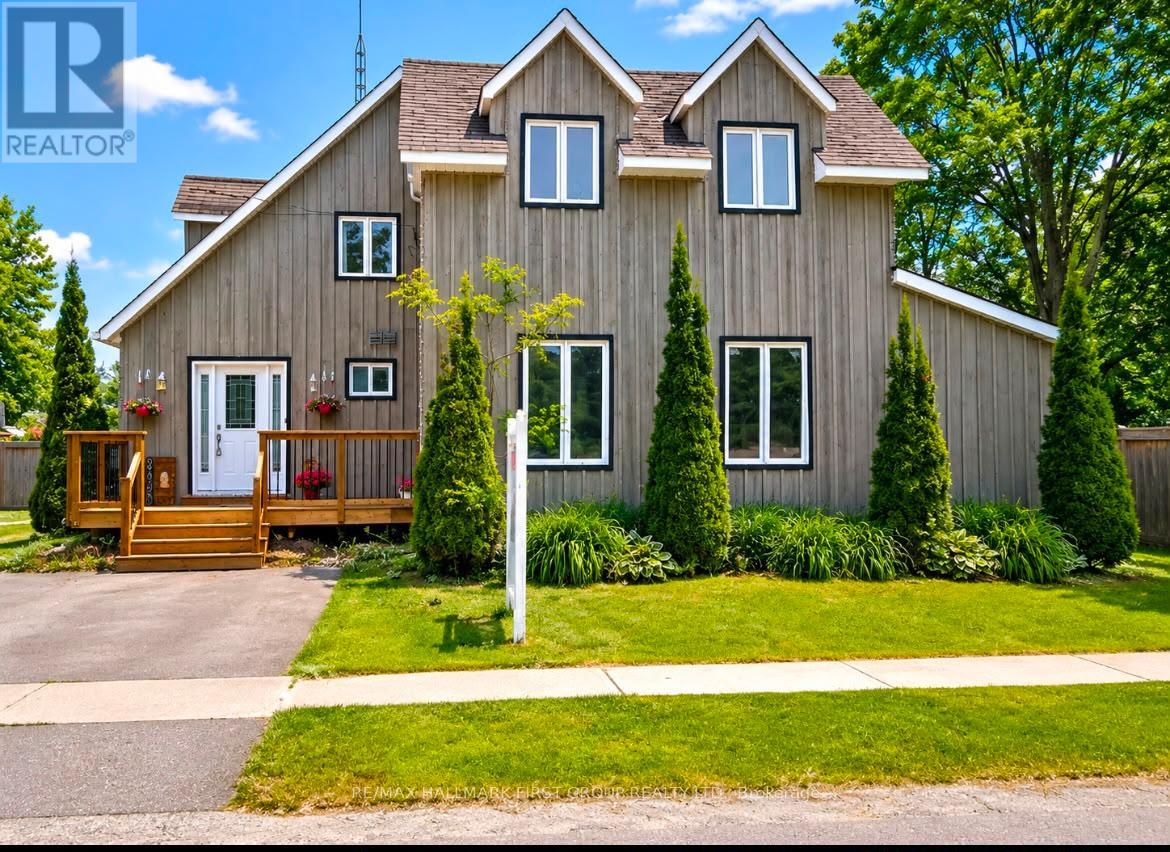
8063 King Street
Clarington, Ontario
A rare opportunity in the quiet hamlet of Haydon - the only buildable double lot in the community, set on nearly an acre with two road frontages. Perfect for families, builders, or investors seeking country living with quick city access. The home offers incredible potential, and presents a fantastic opportunity to add your own cosmetic touches. Enjoy your private backyard oasis featuring a heated saltwater pool with waterfall and shallow splash pad, interlock surround, fire pit seating area, and 6-foot privacy fence. Inside offers a bright, spacious layout, kitchen with island, wet bar, stainless steel appliances, bamboo flooring, and a renovated primary ensuite. Major investments include a $10,000 Rain soft water softener system, owned furnace (no rental fees), $10,000 attic restoration completed in 2026, and new pool filters and salt cell installed this year. School bus pickup for both elementary and high school is right at your door, with Hwy 407 and amenities just minutes away. (id:61476)
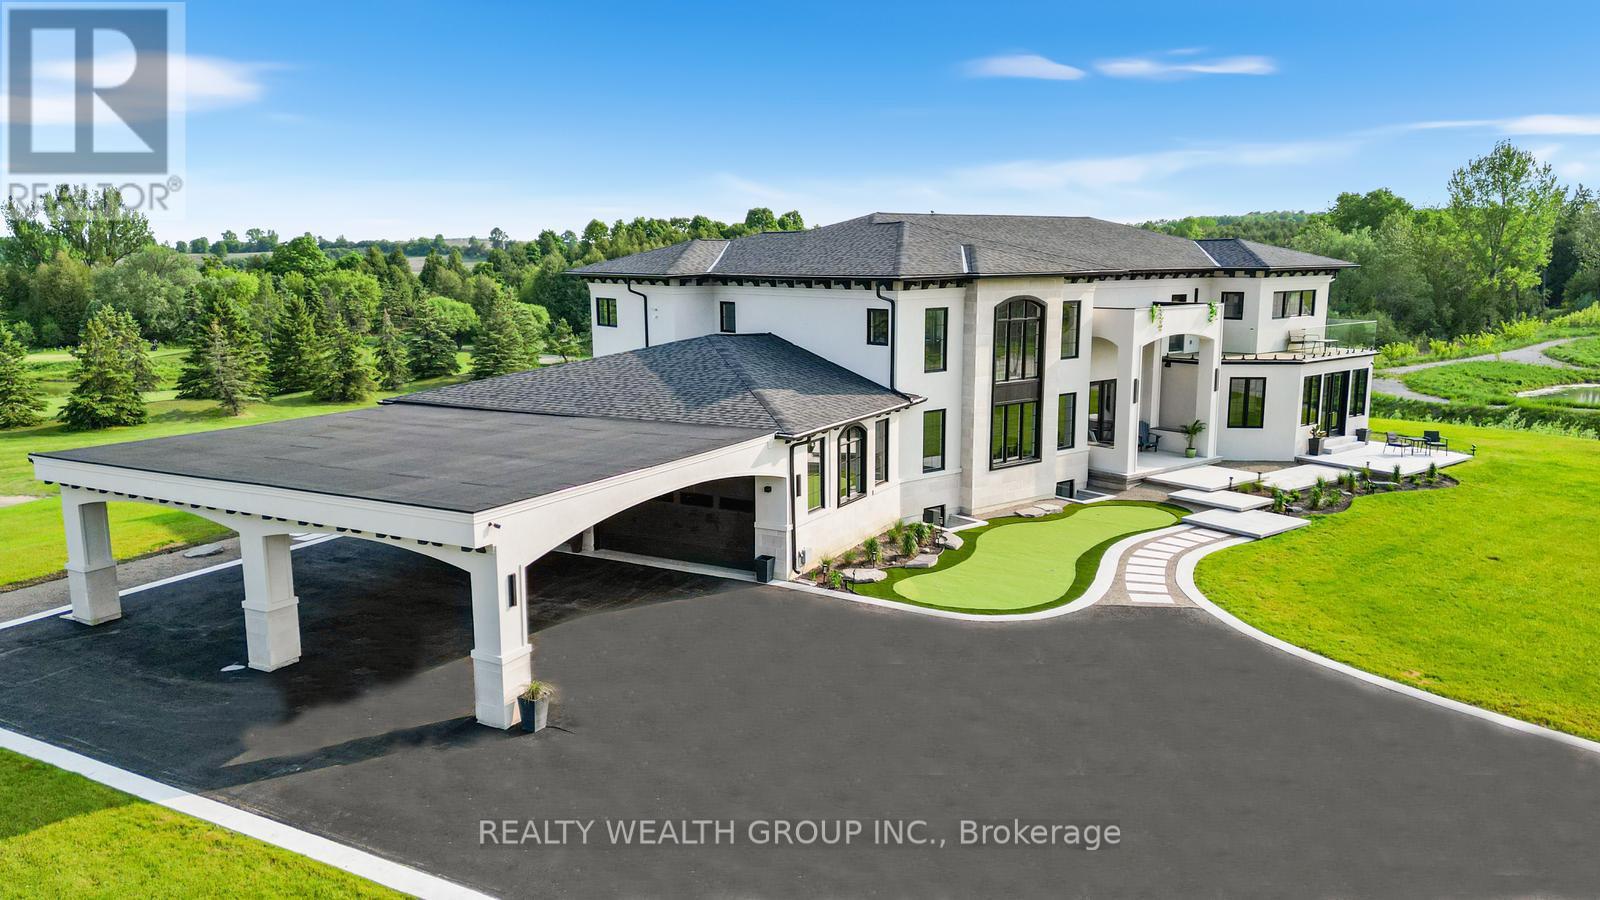
105 Franklin Crescent
Whitby, Ontario
This Isn't Just A Home - It's A Lifestyle Upgrade. Wake Up Every Day Feeling Like You're On Vacation In This Show-Stopping Modern Estate Tucked Inside The Exclusive Lakeridge Links Estates Of Ashburn, Whitby. Set On Over 1.2 Private Acres, Surrounded By Golf Course Greens And Untouched Nature, This Is Where Luxury Meets Escape. Spanning Approximately 8,800 Sq. Ft Of Finished Living Space., This Owner-Built Masterpiece Was Crafted With Intention, Passion, And Uncompromising Standards. From The Upgraded Foundation With A Double Weeping System To The Flawless Finishes Throughout, This Home Was Built To Impress - And Built To Last. Sunlight Pours Through Soaring Ceilings And Wall-To-Wall Windows, Setting The Stage For Unforgettable Entertaining. The Chef'S Kitchen Anchors The Open-Concept Layout, Flowing Effortlessly To The Outdoors For Seamless Indoor-Outdoor Living. Every Space Feels Grand, Yet Warm. Elevated, Yet Inviting. Slip Away To Your Spa-Worthy Primary Retreat With Heated Floors And Dual Walk-Ins - Your Own Private Sanctuary After A Long Day. Downstairs, The Lower Level Delivers Serious Versatility With Full In-Law Or Nanny Suite Potential, Complete With A Kitchen, Rec Space, And Separate Walk-Up Entrance. Loaded With Smart Home Technology, A Four-Car Garage With EV Charging, And Premium Finishes In Every Corner, This Home Checks Every Box - And Then Some. Spend Weekends Apple Picking At Nature's Bounty Farm, Browsing Brooklin Farmers' Market, Unwinding At Thermea Spa, Or Carving Fresh Powder At Dagmar And LakeRidge Ski Resorts. With Highways 407 & 412 Just Minutes Away, Luxury Living Has Never Been So Effortless. Homes Like This Don't Come Around Often. Rare. Refined. Remarkable. Book Your Private Showing And Feel It For Yourself. (id:61476)
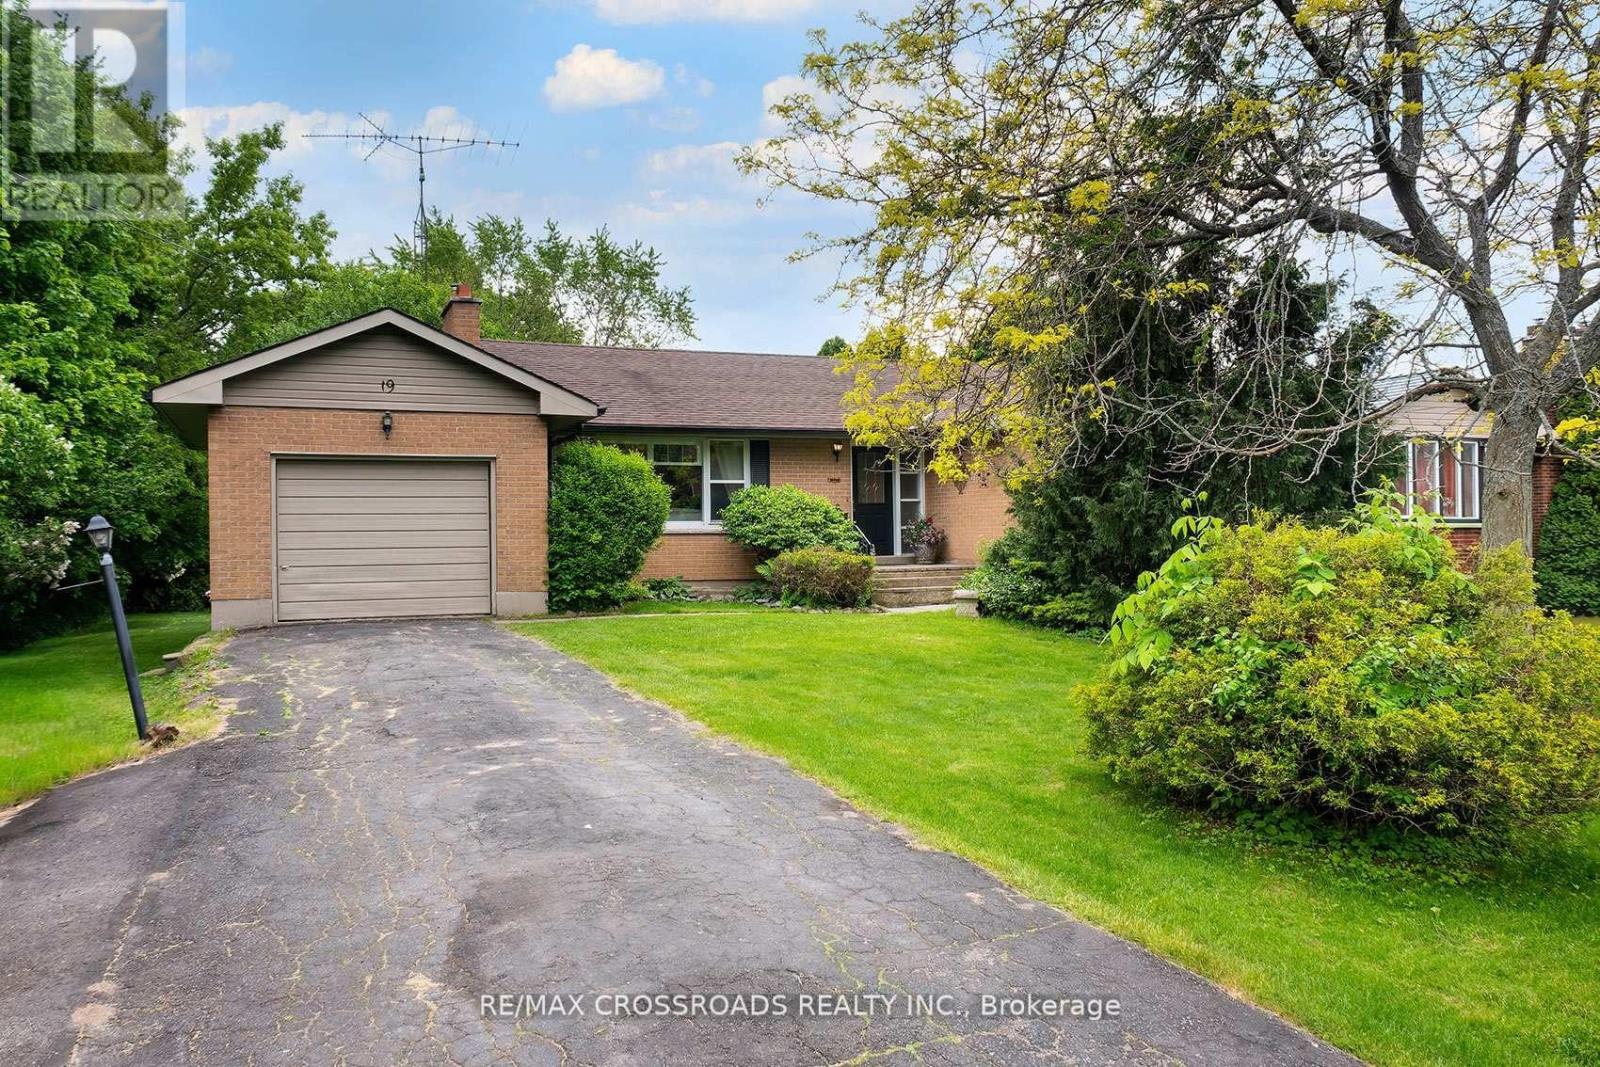
19 Orchard Avenue
Cobourg, Ontario
Welcome to this charming detached bungalow nestled in one of Cobourg's most established and sought-after neighbourhoods. Offering 3 spacious bedrooms and comfortable main-floor living with lots of natural lighting, this home is ideal for downsizers, first-time buyers, young families, or anyone seeking a relaxed lifestyle just minutes from the waterfront. Large L-shaped deck with a fire pit in the backyard. Situated on a quiet residential street, you'll enjoy the perfect balance of small-town charm and everyday convenience. Take a short stroll to parks, schools, shopping, restaurants, and local amenities, or spend your weekends exploring Cobourg's renowned beach, marina, vibrant downtown, farmers' market, and waterfront trails. Commuters will appreciate the easy access to Highway 401 and VIA Rail service. 5-minute walk to the beach. Merwin Greer School at the end of the street. Lots of green space in the surrounding area. Whether you're looking to simplify your lifestyle, escape the hustle of the GTA, or invest in a growing community, this well-located bungalow offers exceptional value and an outstanding opportunity to enjoy everything Cobourg has to offer. A wonderful place to call home in a community known for its welcoming atmosphere, beautiful waterfront, and exceptional quality of life. (id:61476)
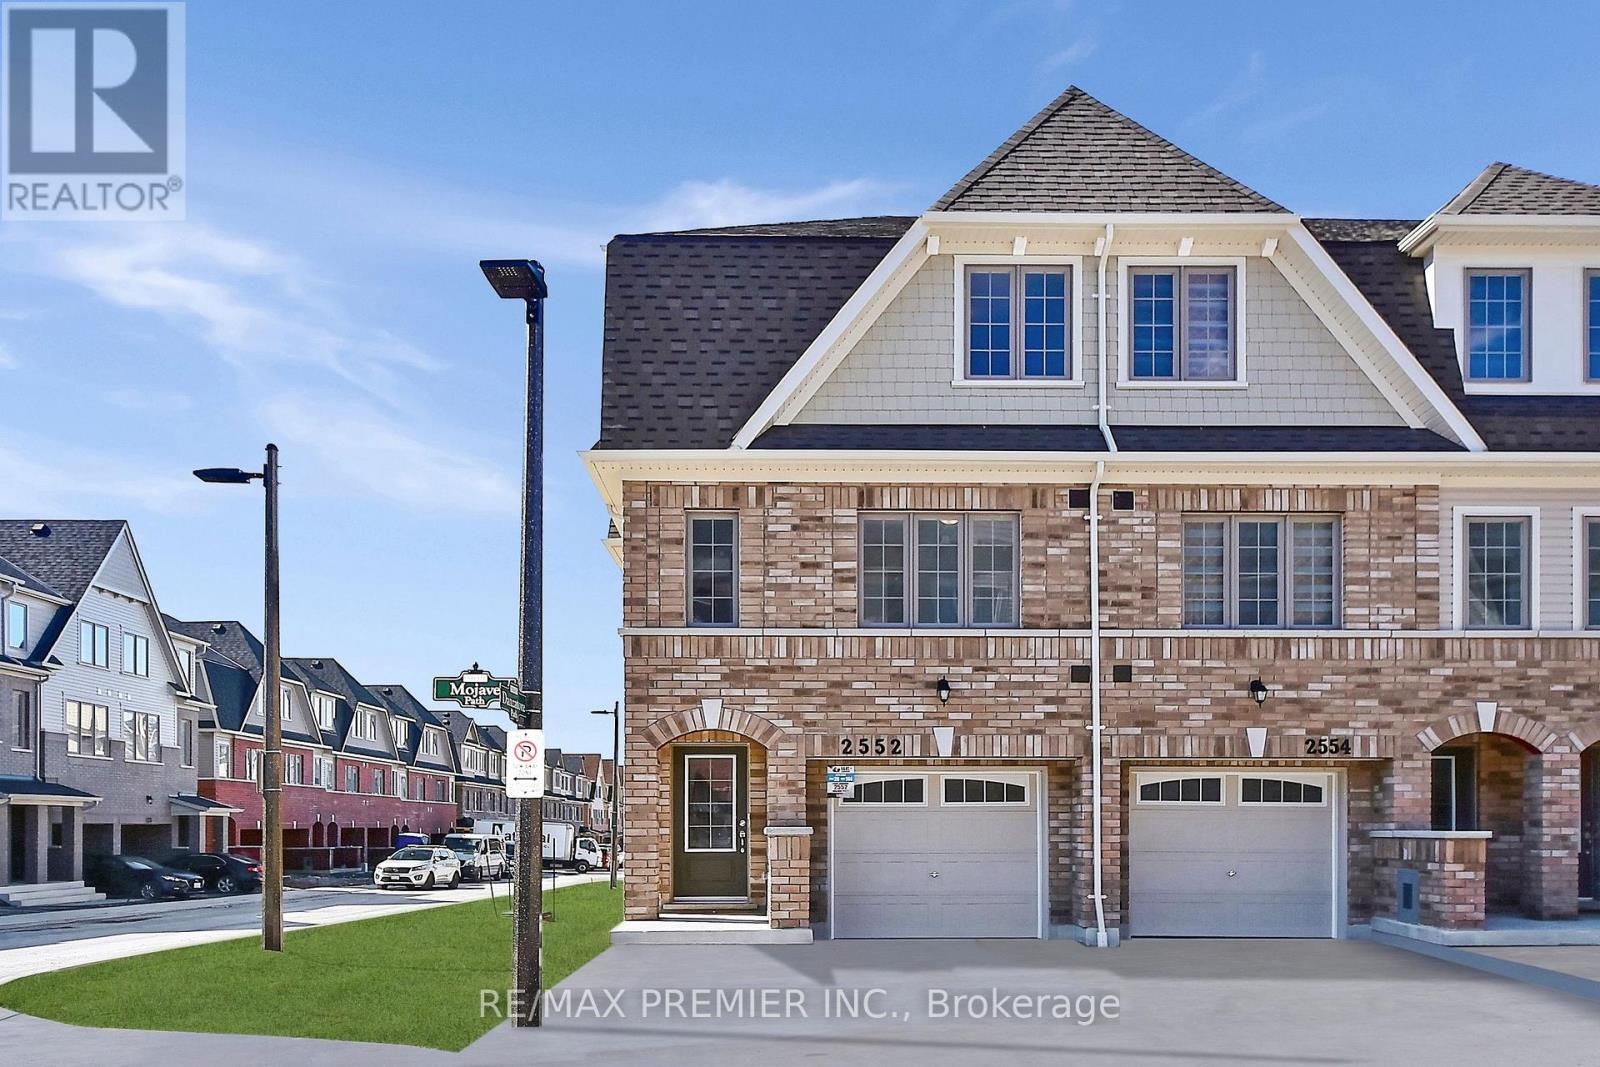
144 - 2552 Mojave Path
Oshawa, Ontario
Welcome To This Exceptional Sun-Filled Corner End-Unit Townhome In The Highly Sought-After Windfields Community Of North Oshawa. Offering The Privacy And Feel Of A Semi-Detached Home, This Bright And Airy Residence Is Flooded With Natural Light From Its Abundance Of Windows On Multiple Sides. Freshly Painted And Carpet-Free Throughout, The Home Features 1,583 Sq. Ft. Of Thoughtfully Designed Living Space On The Main And Upper Levels, Plus Approximately 300 Sq. Ft. Of Additional Finished Living Space On The Lower Level.The Functional Layout Offers 4 Bedrooms On The Upper Level, A Versatile Bedroom Or Home Office On The Main Floor, A Large Recreation Room On The Lower Level, And 3 Full Bathrooms. Direct Access From Both The Garage And The Backyard Patio Provides Added Convenience For Everyday Living. Whether You're A First-Time Buyer, Growing Family, Downsizer, Or Investor, This Flexible Floor Plan Offers Endless Possibilities.Perfectly Situated In One Of Oshawa's Fastest-Growing Neighbourhoods, You'll Enjoy Being Just Minutes From Ontario Tech University, Durham College, Highway 407, Costco, Restaurants, Shopping Centres, Schools, Parks, Public Transit, And Lakeridge Health Hospital. Combining Space, Natural Light, A Premium Corner-Lot Location, And Outstanding Convenience, This Is A Wonderful Opportunity To Own In The Thriving Windfields Community. (id:61476)
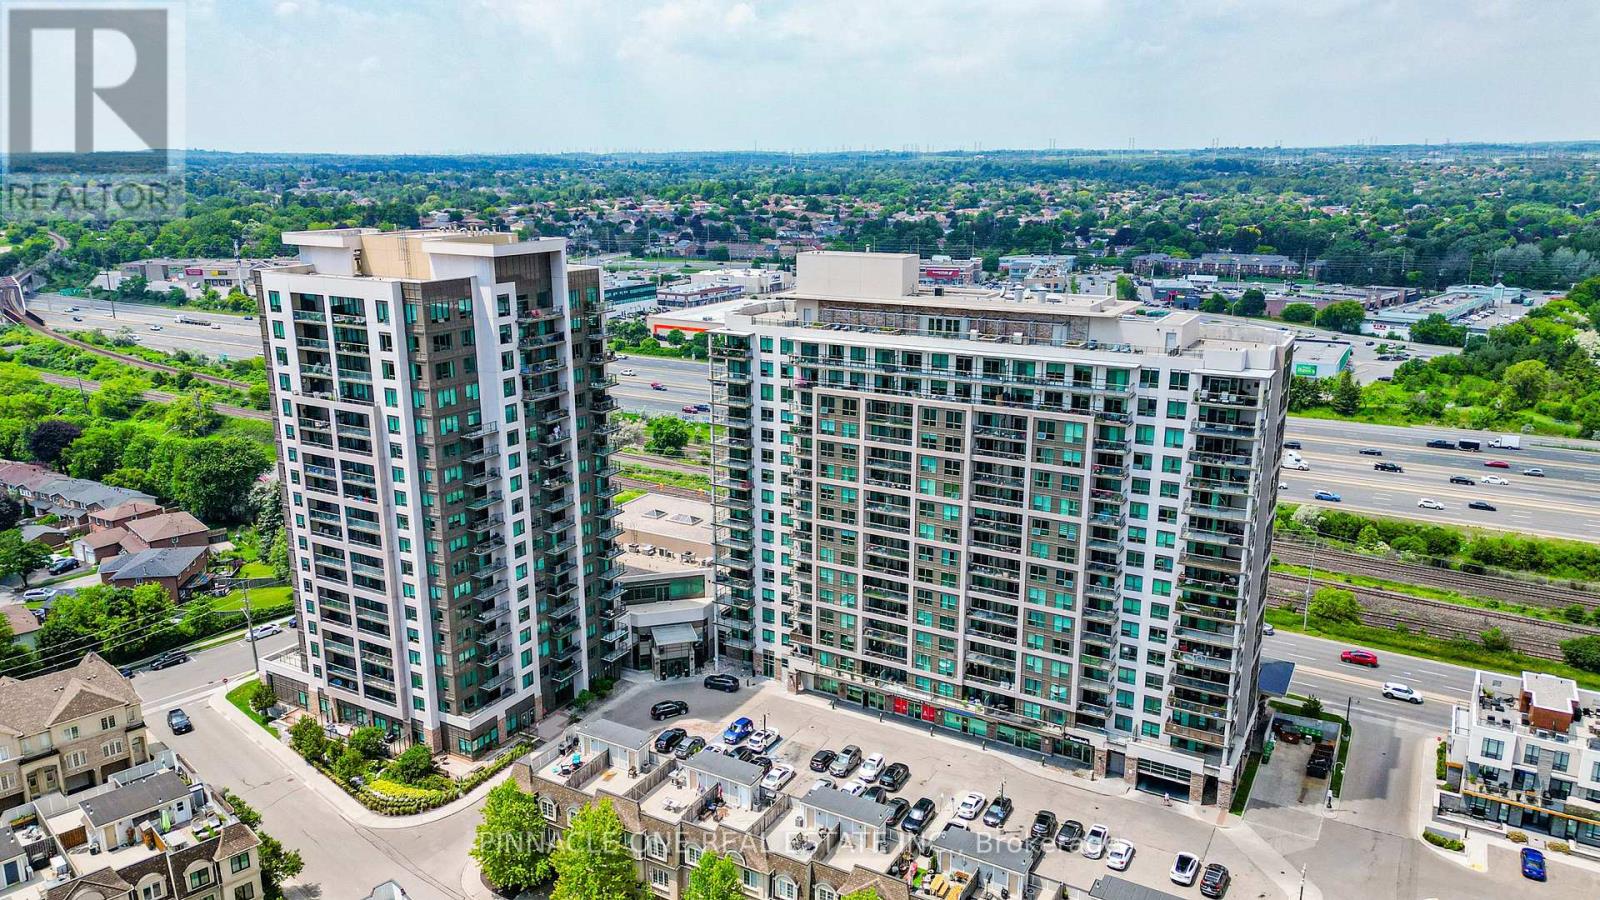
310 - 1235 Bayly Street
Pickering, Ontario
Welcome to this beautiful, bright 2+Den corner suite in the heart of Pickering! Featuring a spacious open-concept layout, this sun-filled unit offers large windows, a versatile den that's perfect for a home office or guest space, and a generous private balcony-ideal for relaxing, entertaining, or enjoying your morning coffee. Located in one of Pickering's most desirable communities, this exceptional condo offers outstanding building amenities, including a fully equipped fitness centre, yoga studio, indoor swimming pool, party room, and an outdoor BBQ area for entertaining family and friends. Enjoy the ultimate convenience with shops, restaurants, and everyday essentials located right at your doorstep. Just minutes from the Pickering GO Station, Highway 401, Pickering Town Centre, parks, and the waterfront, this location offers an easy, stress-free commute to downtown Toronto while providing the perfect balance of urban convenience and modern living. Whether you're a first-time buyer, downsizer, or investor, this bright corner unit combines style, comfort, and an unbeatable location. Don't miss this fantastic opportunity to own in the vibrant heart of Pickering! (id:61476)
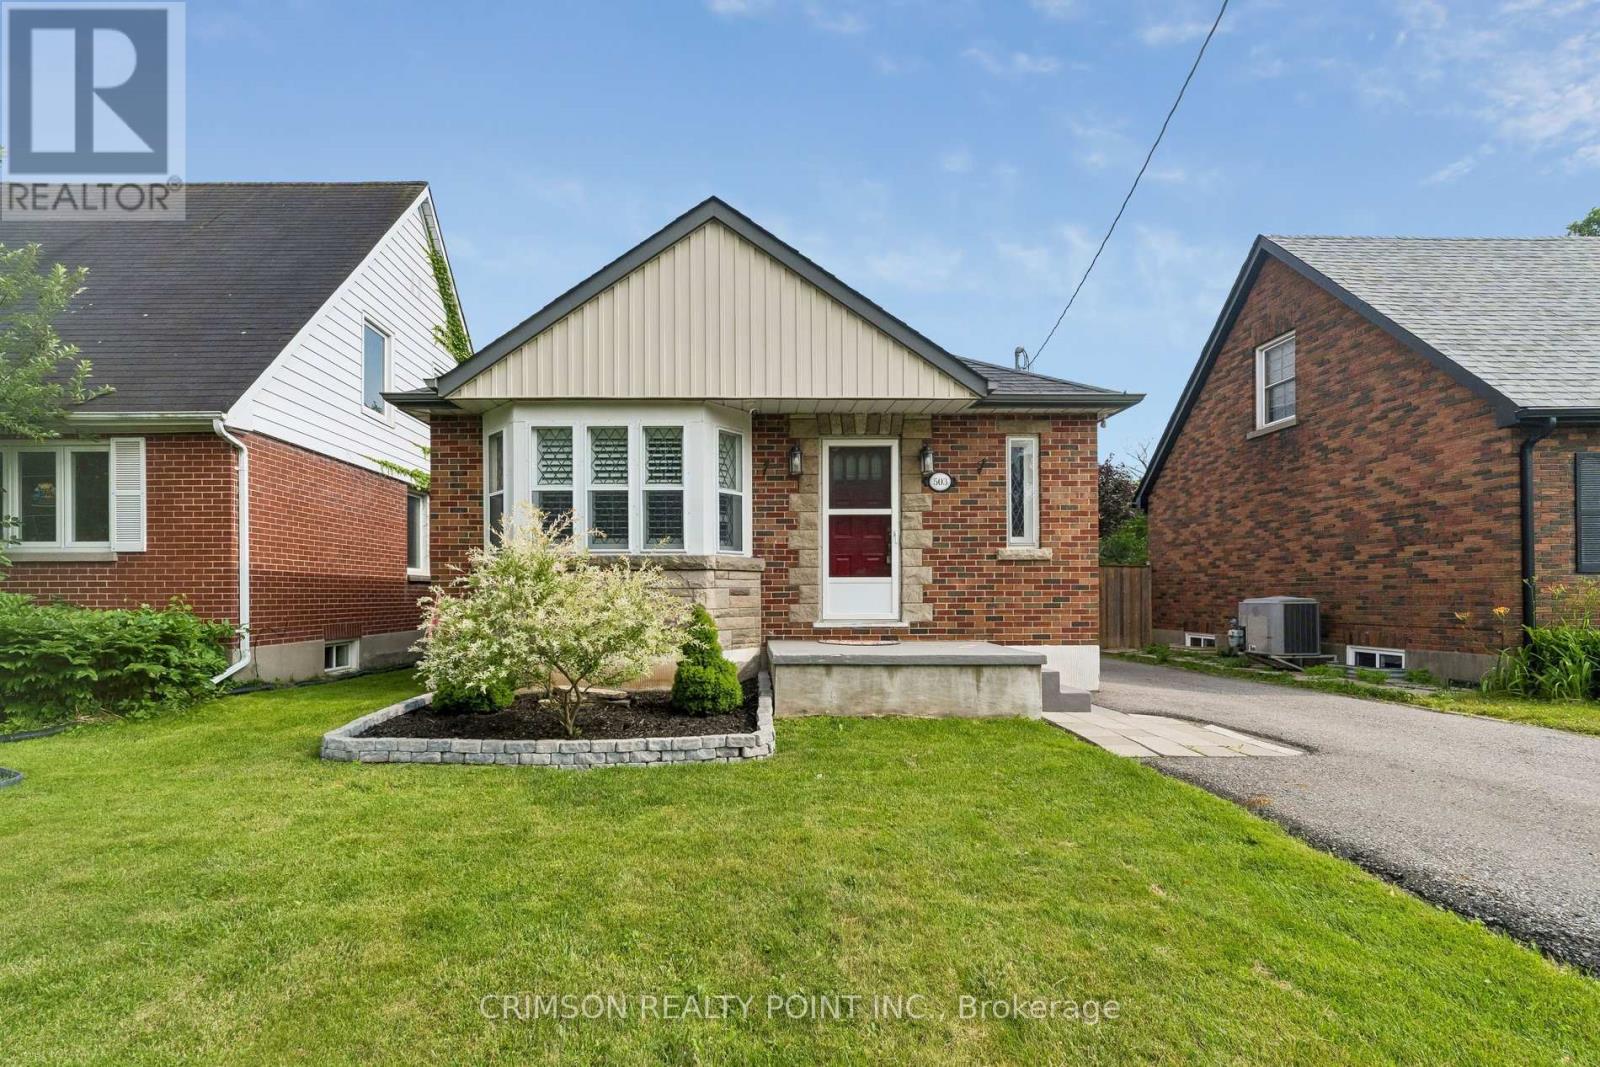
503 Athol Street E
Oshawa, Ontario
Welcome to this beautifully maintained 2+1 bedroom detached bungalow in a family-friendly neighbourhood! This carpet-free home offers a bright, functional layout with a separate entrance to a fully finished in-law suite, making it ideal for multi-generational living, first-time buyers, or those seeking additional income potential. Enjoy peace of mind with numerous recent updates, including a repaved driveway (2022), new flooring (2022), detached garage door and automatic opener (2022), new fence (2023), and a hard-wired CCTV security system. The detached garage and private yard add to the home's appeal, offering both convenience and outdoor enjoyment. Move-in ready and thoughtfully updated, this versatile home is conveniently located close to schools, parks, shopping, public transit, and major amenities. A fantastic opportunity you won't want to miss! (id:61476)
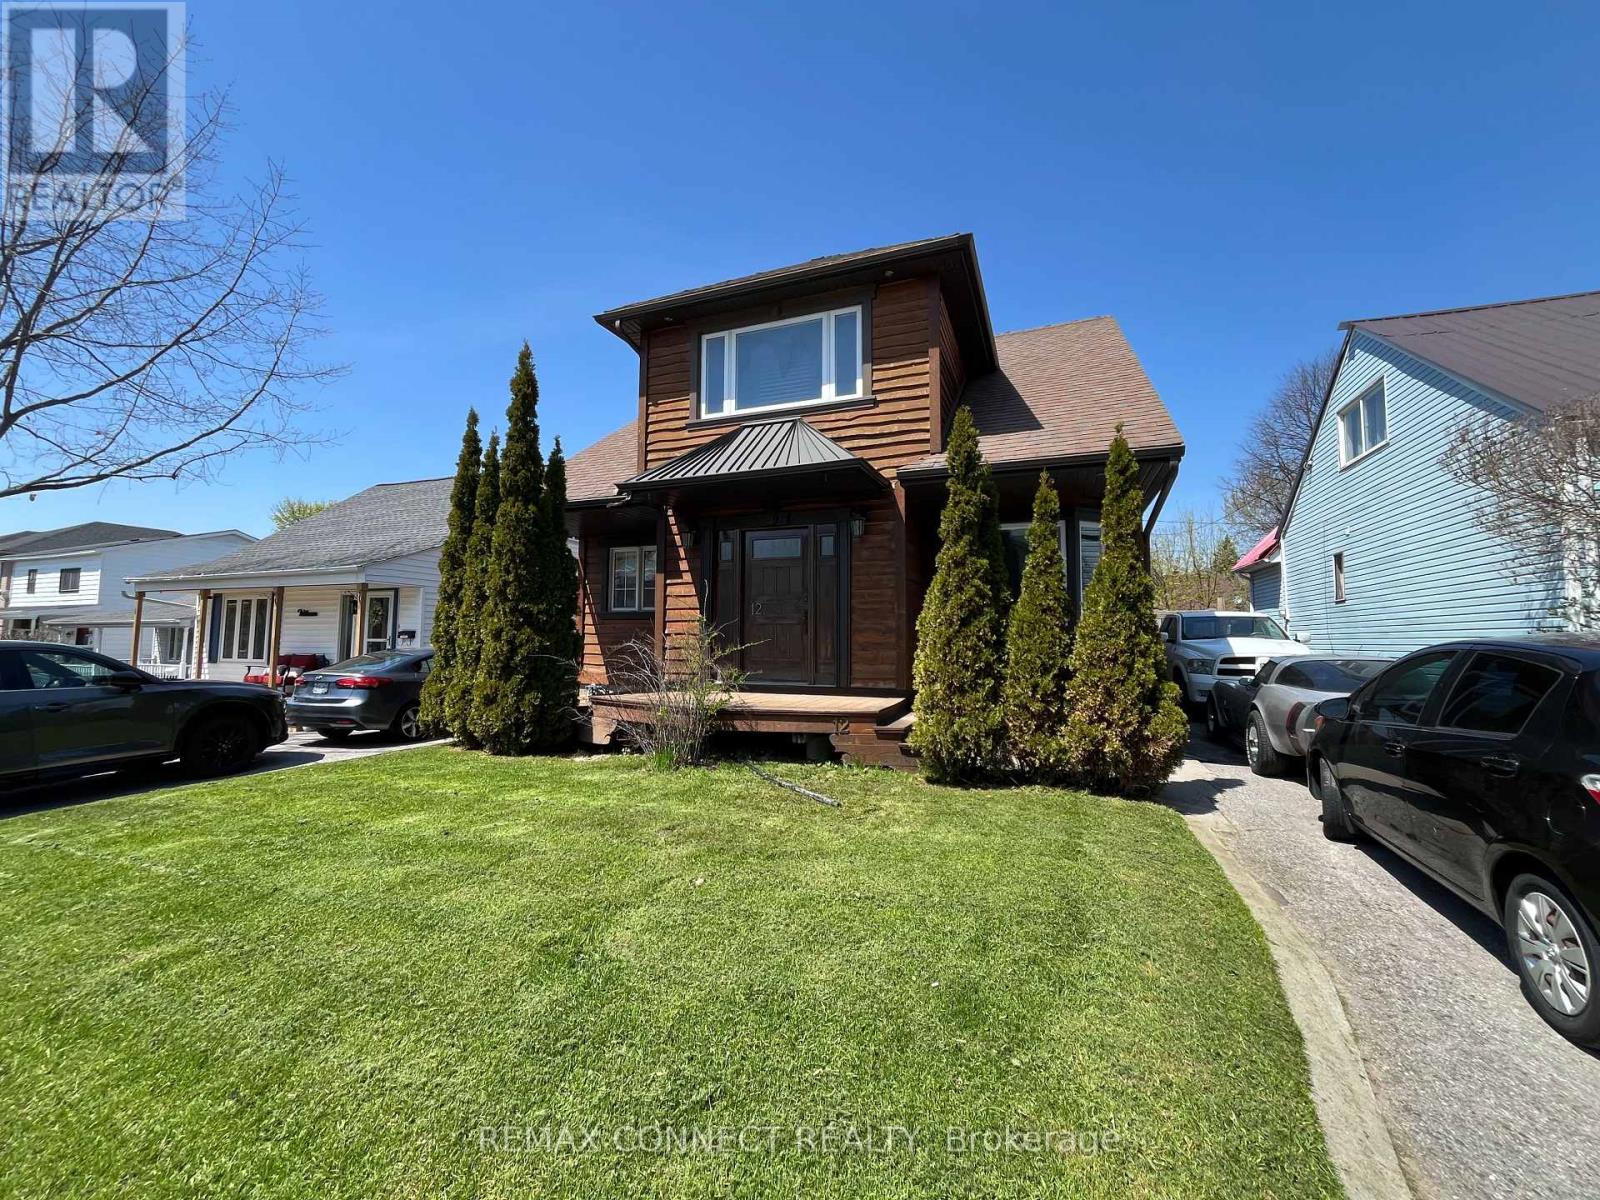
12 Brock Street
Ajax, Ontario
One of a kind custom home re-built in 2016 was designed for both beauty and cost efficiency with a substantially lower hydro and gas expense compared to similar homes. Features include hand-crafted rich hardwood flooring through-out 2nd floor and living room with modern open concept to emphasize warmth and brightness. Upstairs features a spacious bathroom, extra large bedroom and a large with walk-out to Juliette balcony overlooking the backyard. The finished basement includes a third bedroom ideal for family or guests. This home is located in prime location with-in walking distance to schools, shopping and restaurants with easy access to highways for commuting. For vehicles there is a large is a detached 1.5 garage with a loft for extra storage. Possible Inlaw, This one is a must see in person! (id:61476)
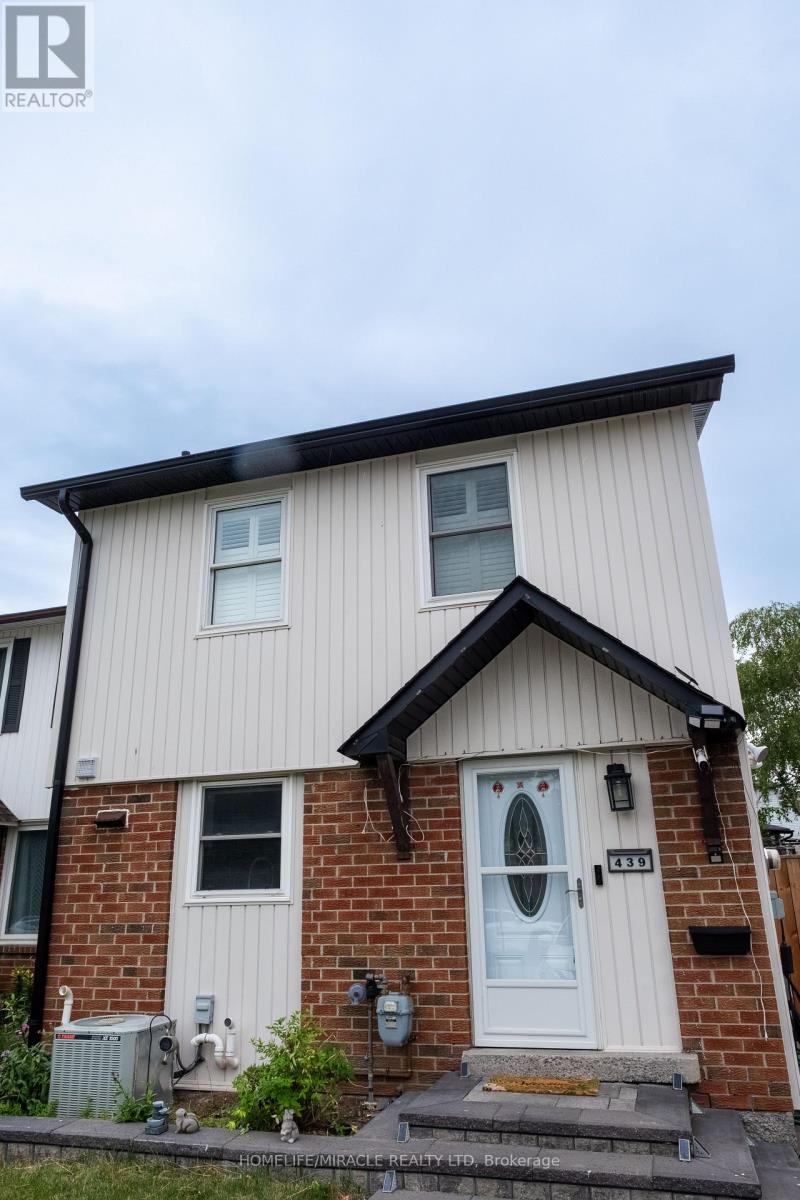
439 Bristol Crescent
Oshawa, Ontario
Location.. Location... Location... Welcome to this gorgeous to be your dream home at 439 Bristol Cres, Oshawa. This freshly painted, carpet free, sunlight filled house comes with renovated 4-bed rooms, 3-bath home exudes curb appeal, This boasting a new 5 car driveway comes with EV charger installed. Seller has spent thousands of dollars in upgrade. Inside, the open concept design is complemented by a newly crafted gourmet kitchen featuring quartz countertops, ample storage space and a tasteful tile backsplash, new SS appliances. The main floor offers a spacious living and dining area, filled with natural light and access to the back yard deck. The spacious backyard with deck, enhanced with new interlock, turf and Gazebo is perfect for relaxing, enjoying gatherings and BBQs, while a fenced perimeter ensures privacy. The upper level hosts three generous bedrooms, including a master that accommodates sizeable furnishings, a washroom that was redone in 2019. Windows protected by attractive California shutters. The basement, refinished in 2017, unveils a large bedroom with a walk-in closet and a 3PC ensuite washroom featuring a tasteful marble-tiled shower. Updated with new washers and dryers, on-demand water heating system, a natural gas furnace installed in 2021, new windows, and doors. Beautiful house has pot light through out, upgraded 200A Electric panel Service. House is conveniently located a minute away from Hwy 401, across the street shopping complex with stores like Wal-Mart, Rona, Banks, eatery places and more. Nearby are parks, school, Go Station, places of worship and many more. Come and see to make this house as your next home to live or as an investment property.Property with no walk way. (id:61476)
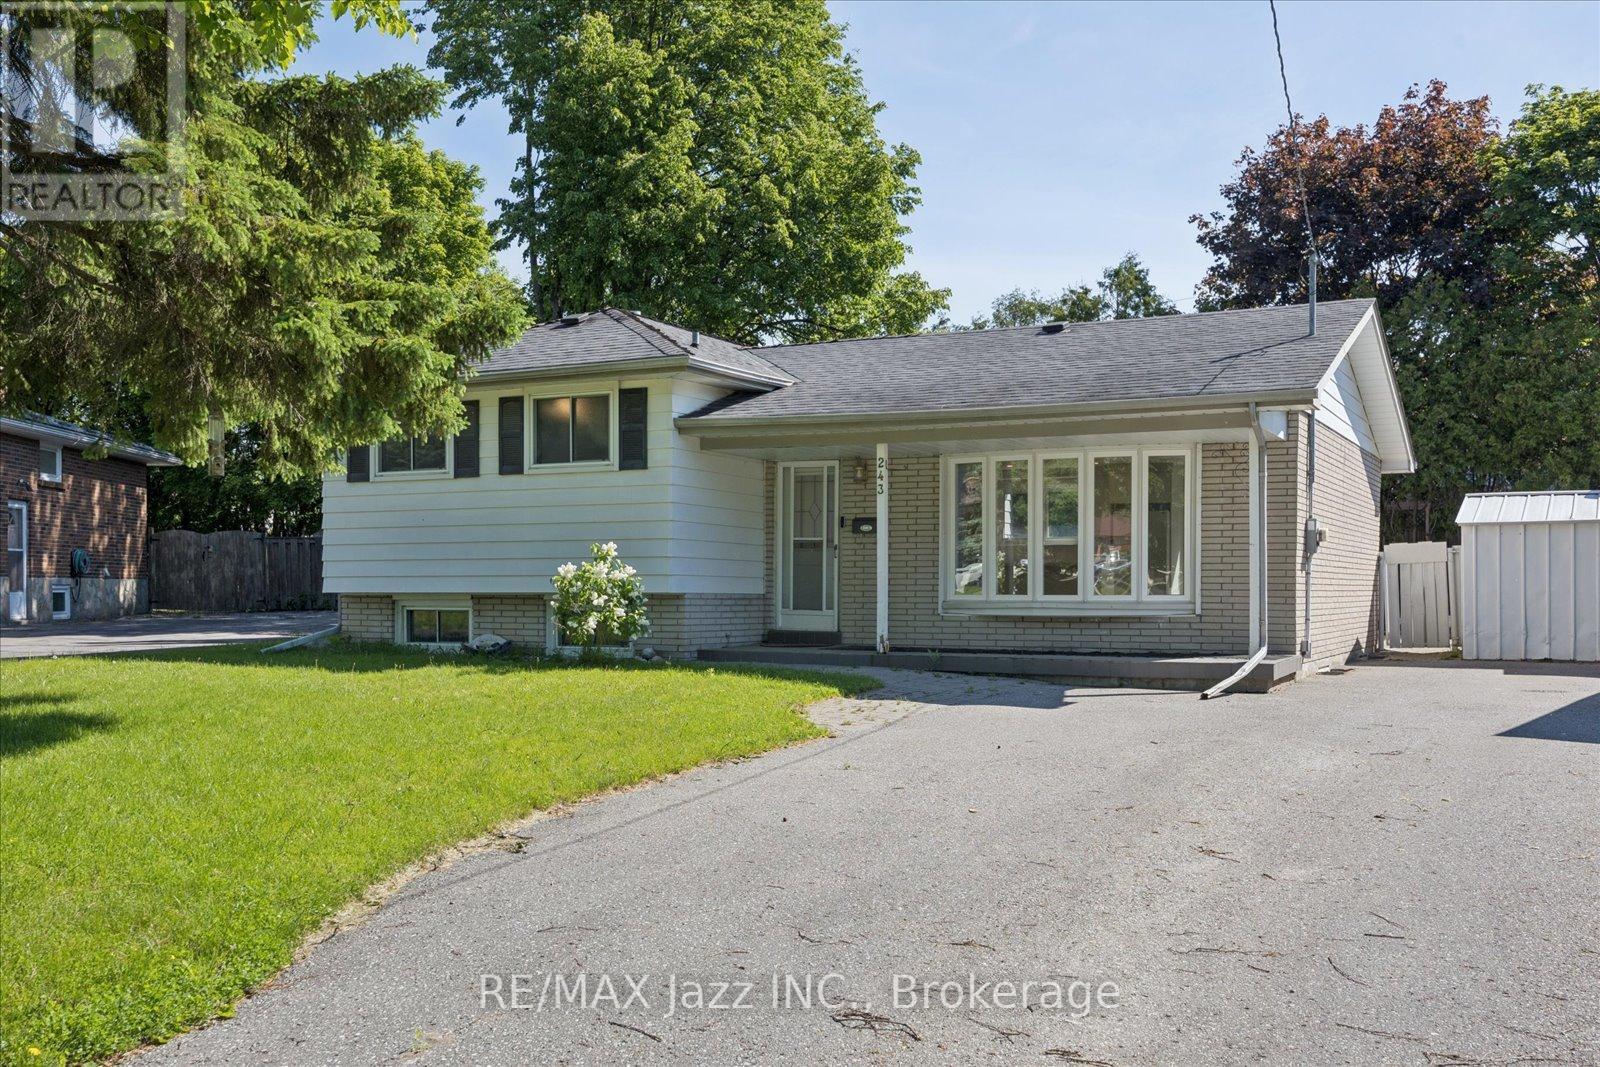
243 Acadia Drive
Oshawa, Ontario
Calling all investors or families looking for a multi generational home. This 3+1 bedroom, 2 bath , 4 level side split offers unbeatable potential.Located in a quiet north Oshawa community, the main floor offers an open concept layout with a recently renovated kitchen with island open to a dining area and a bright living room. The upper floor has 3 bedrooms with newer flooring and a 4 pc bath. The lower level includes a family room with 3 pc bath, a laundry area that can accommodate a fridge and stove and has a seperate entrance to the very large fenced pie shaped backyard with inground pool. In the basement, there are 2 very large rooms - one is finished and the other is not. These rooms can be used as bedrooms, office, living space etc. No sidewalk and a driveway that can accommodate 7 cars. (id:61476)
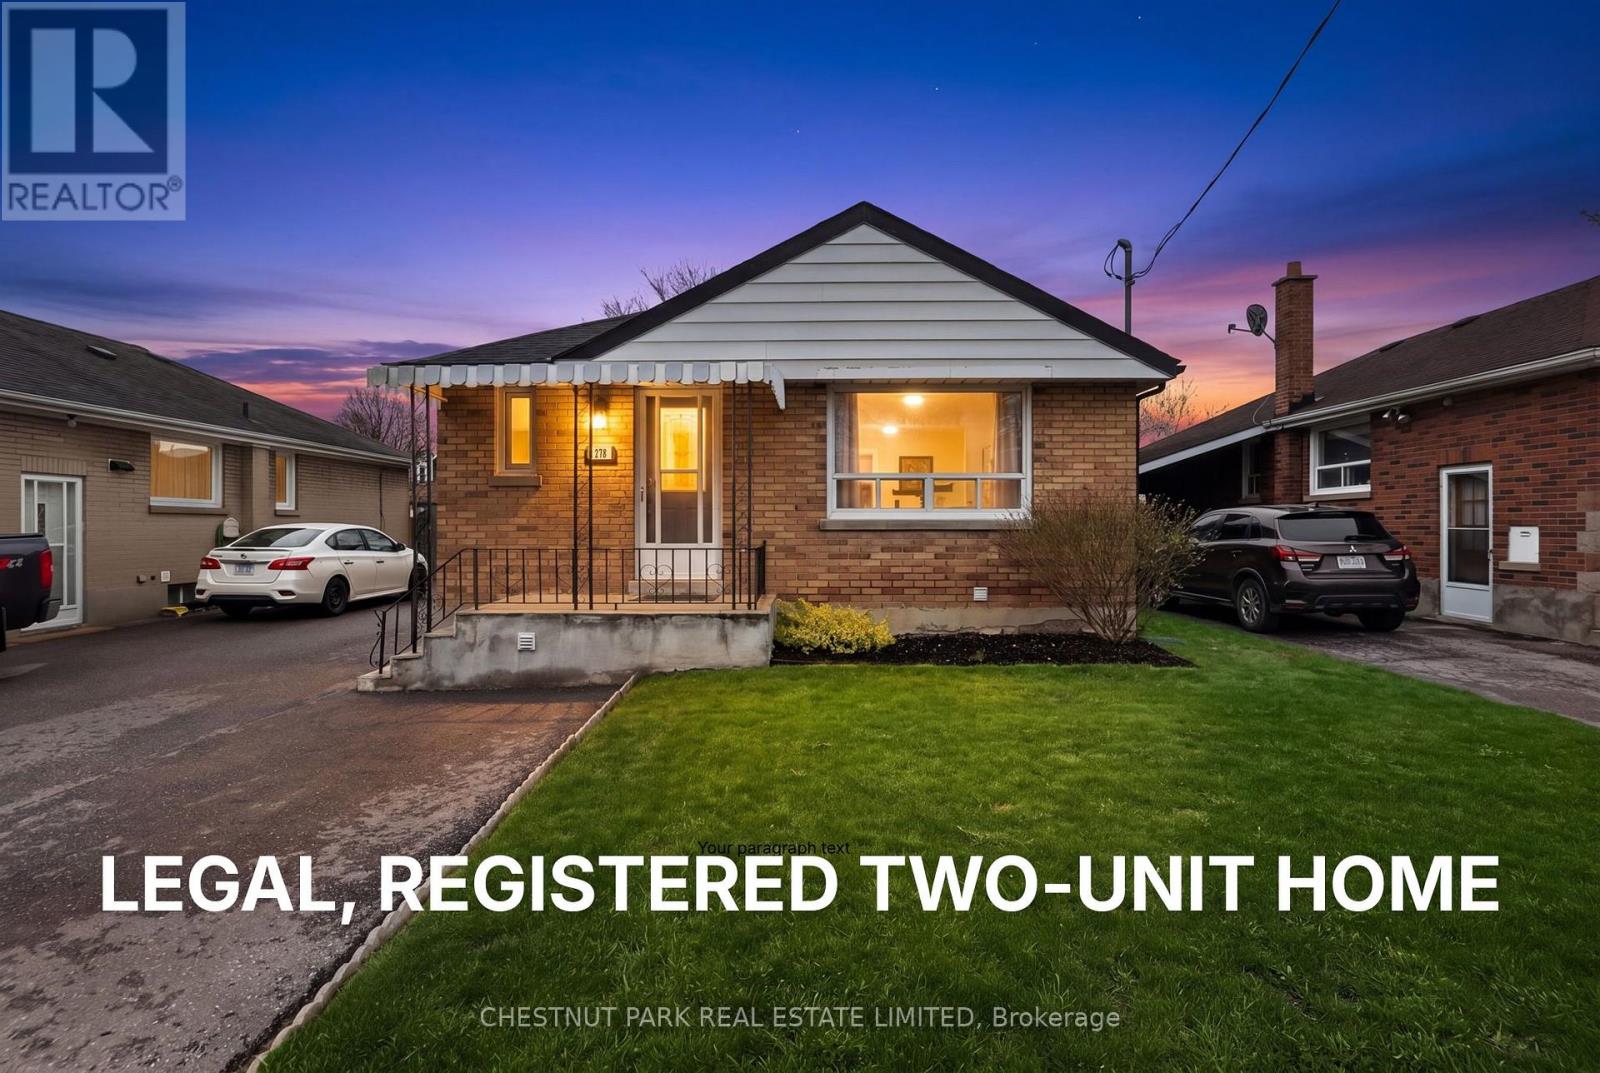
278 Lasalle Avenue
Oshawa, Ontario
Welcome to this beautifully updated bungalow offering exceptional versatility and value. This LEGAL, REGISTERED TWO-UNIT HOME is an ideal opportunity for investors, first-time buyers, families, and/or multi-generational families seeking both comfort and income potential. Thoughtfully updated throughout, the home features bright, modern living spaces designed for everyday living and easy maintenance. A cozy wood-burning fireplace (as is) adds warmth and character, creating the perfect setting to relax and unwind. The basement cold cellar is a great addition for wine, preserves, and farm-to-table produce. Situated in a highly convenient location, you'll enjoy close proximity to schools, parks, shopping, and quick access to Highway 401-making commuting a breeze. Outside, the private, fully fenced yard provides a great space for entertaining, gardening, or enjoying quiet outdoor time. With parking for up to four vehicles, there's ample room for family and guests alike. A rare and flexible property that checks all the boxes-don't miss your chance to make it yours. (id:61476)
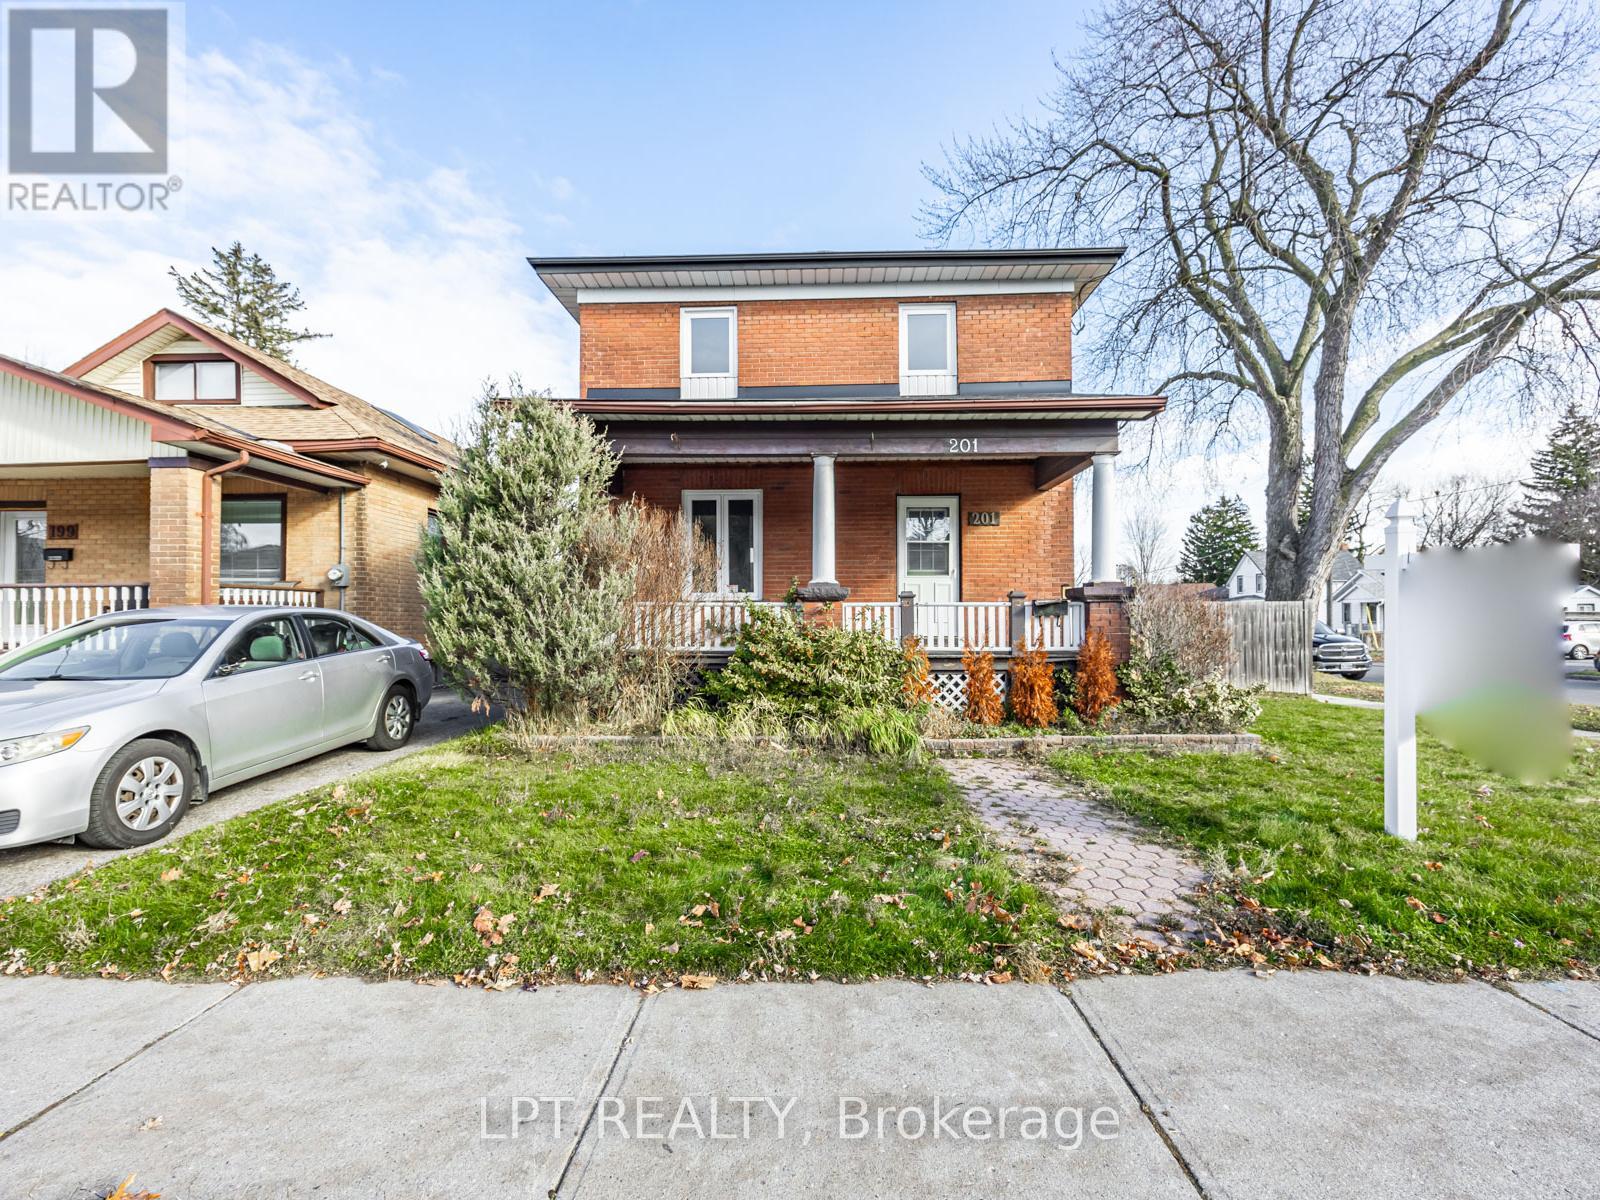
201 Ritson Road S
Oshawa, Ontario
Attention First Time Buyers & Investors - Great Opportunity To Own A 3+1 Bedroom Two Storey Detached Home with a Basement Apartment with a separate entrance. The home is located in the desirable Central Oshawa Neighborhood. It has a bright, open concept layout with a newly renovated modern kitchen with a walkout to a large yard. Private Corner Lot And A Completely Fenced Backyard Features 2 Spacious Decks. Hardwood On Main Floor & Laminate On 2nd Floor, Lots Of Natural Sunlight Through. Close To Schools, Transit, Shopping, Parks, Hwy 401 & Go Train And Much More! Private Financing available OAC* (id:61476)
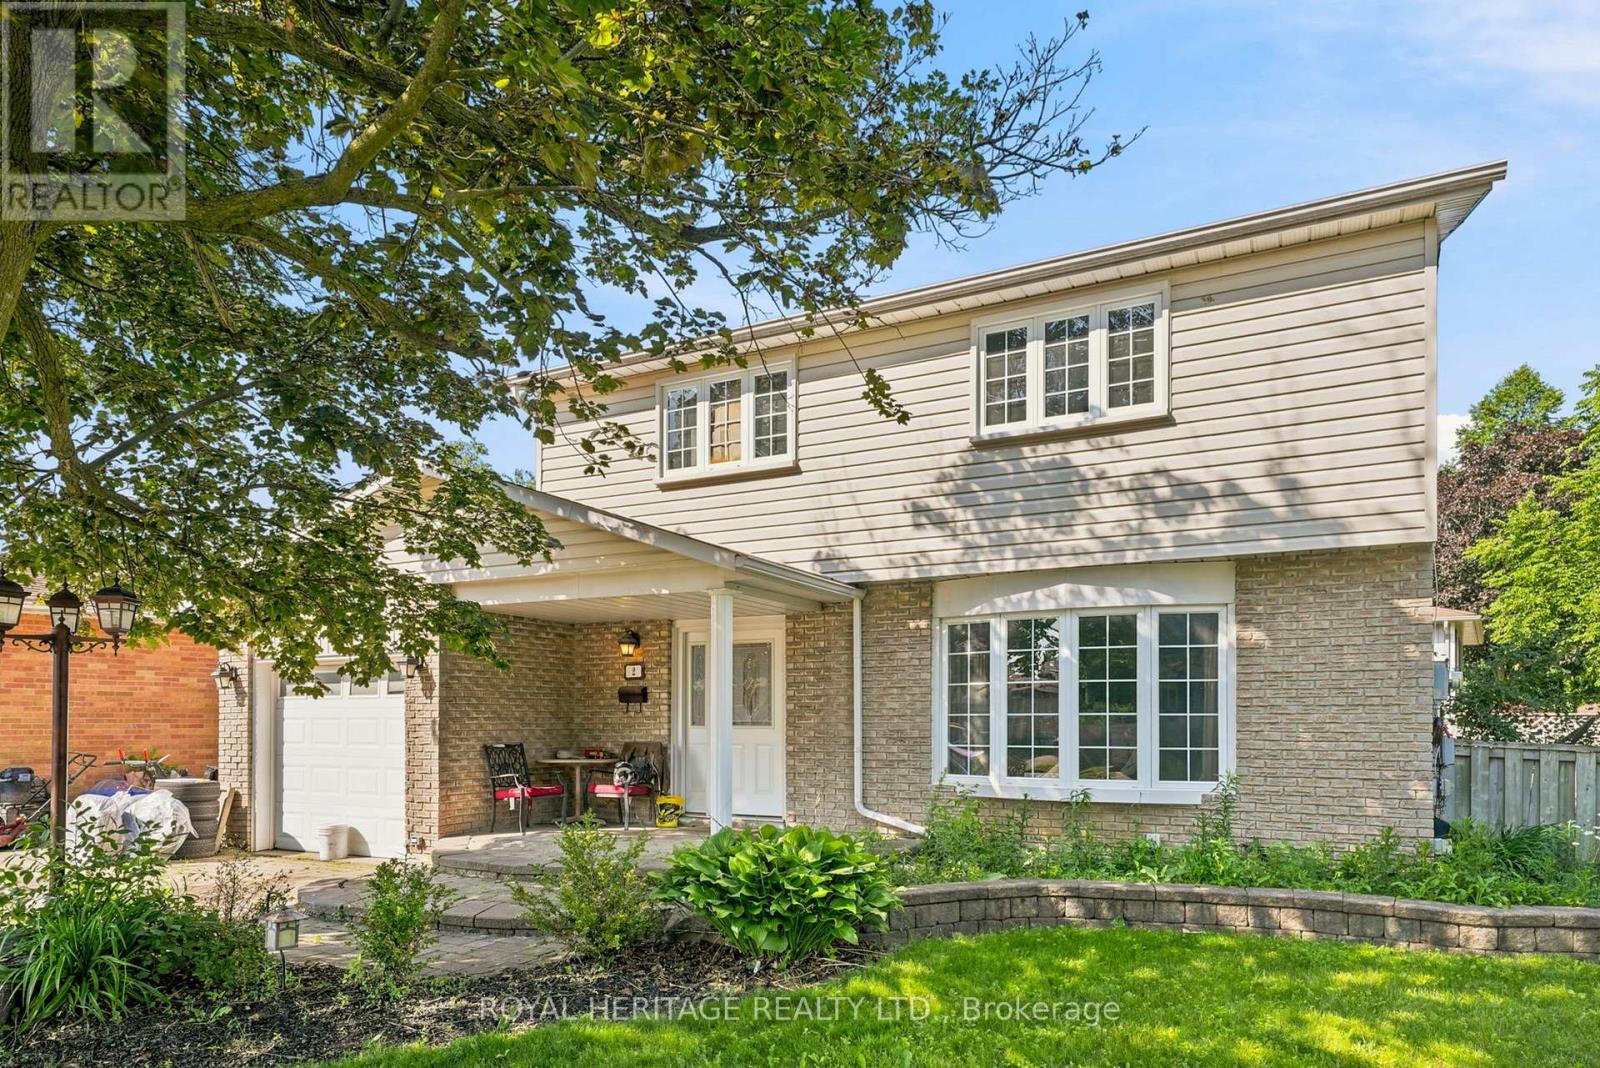
2 Belton Court
Whitby, Ontario
Do you know an opportunity when you see one? Amazing home with loads of potential! This wonderful family home is situated on a premium, pool sized lot with wonderful curb appeal. Large principal rooms throughout and spacious outdoor areas offer unlimited opportunities for the hobbyist, gardener or entertainer. Great layout and bones- perfect for someone willing to put in some sweat equity or bring in some vision to enhance the property. Multiple similar homes in the immediate neighbourhood that have been updated, have sold recently in the mid $800. Take a work break and enjoy a morning coffee on the covered front porch, or take a walk to the 2 local parks literally steps away. Close to all amenities including 401/412 (link to 407), GO, Iroquois Park Sports Centre, Abilities Centre, downtown shopping, restaurants and more, walking distance to local public and Catholic elementary schools and Henry Street High School. You don't want to miss this one! (id:61476)
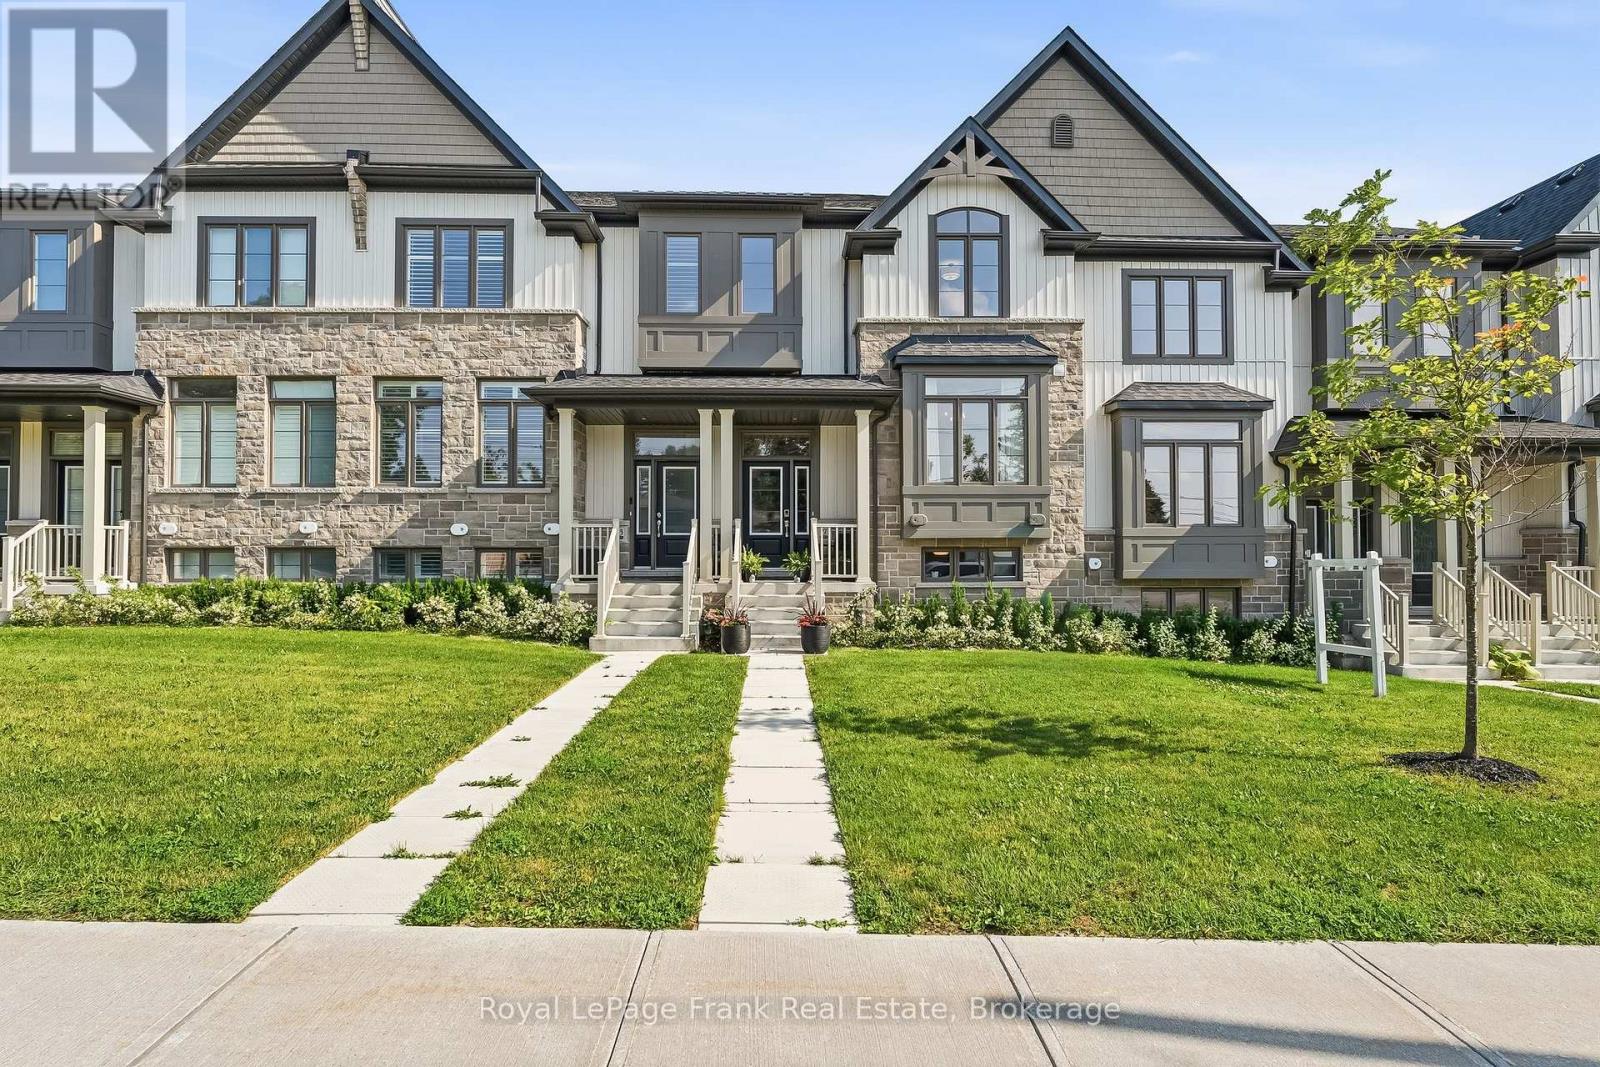
27 Shand Lane
Scugog, Ontario
Experience stylish, low-maintenance living in this stunning 3-year-old Jeffrey-built townhome in the heart of Port Perry! Offering 3 spacious bedrooms, 3 bathrooms, and a finished basement with convenient access to garage, this home combines modern design with exceptional functionality. The bright, open-concept main floor features engineered hardwood flooring throughout, a separate dining room, and a gorgeous entertainer's kitchen complete with built-in appliances, a large center island, and premium finishes. Step out from the living room onto the private balcony-perfect for morning coffee or evening relaxation. Upstairs, you'll find the convenience of second-floor laundry, generous bedrooms, custom closet organizers, and a thoughtfully designed layout ideal for families or professionals alike. The finished basement, featuring durable luxury vinyl flooring, provides valuable additional living space for a family room, home office, or gym.The double car garage offers ample parking and storage, while the maintenance-free lifestyle means more time to enjoy everything this vibrant community has to offer. Ideally located within walking distance to charming downtown Port Perry, boutique shopping, restaurants, parks, and the picturesque waterfront, this exceptional home delivers the perfect blend of comfort, style, and convenience. Simply move in and enjoy! (id:61476)
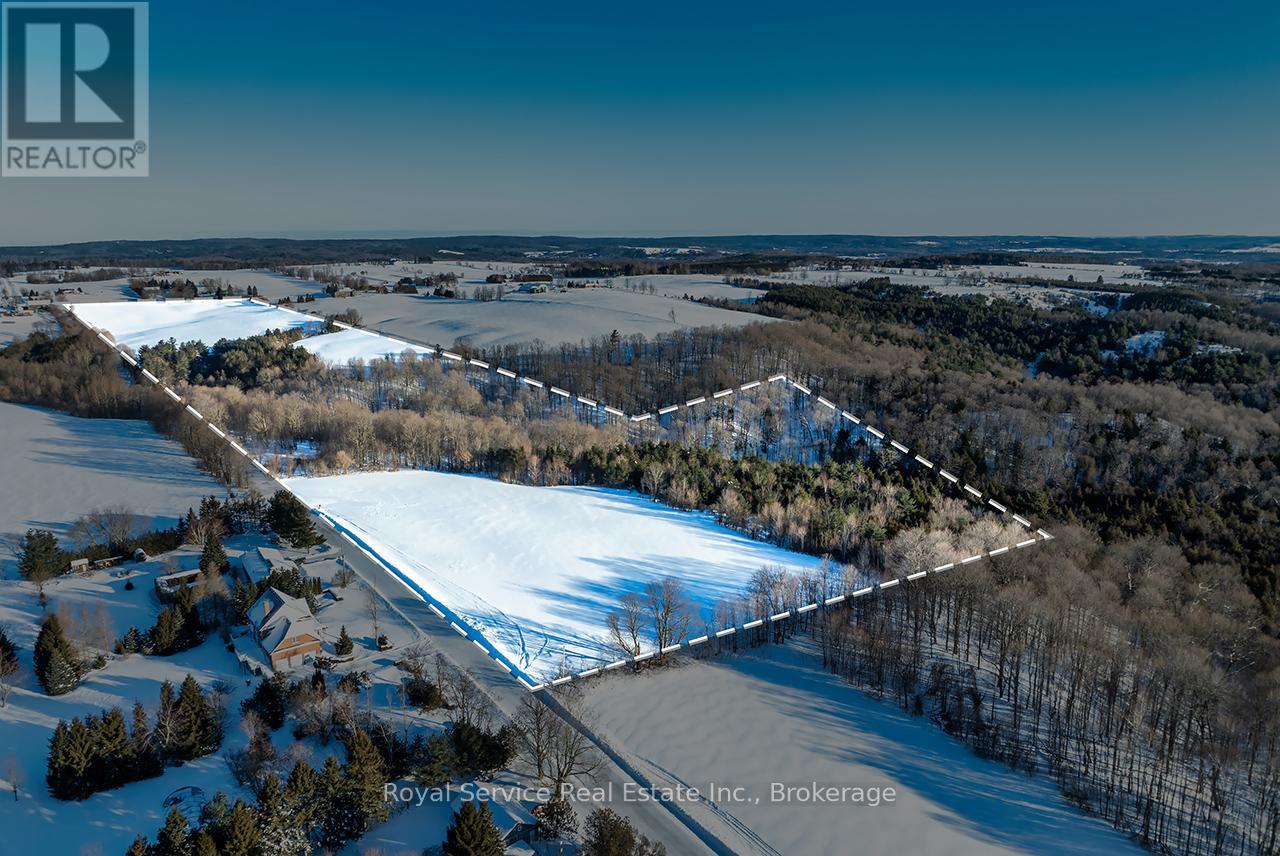
0 Con 5 N Pt Lt 16 Road
Clarington, Ontario
Imagine owning 60 acres in the heart of Kendal! A property that gives you room to work, roam, and truly unplug. This expansive parcel of land offers approximately 45 acres of workable land, ideal for farming or open use, paired with a beautiful wooded section complete with a creek and established walking and ATV trails that invite year-round enjoyment! Whether it's morning walks along the trails, afternoons working the land, or evenings taking in the quiet of the countryside, this property delivers a lifestyle that feels rich with opportunity. The southwest corner of the lot offers an exceptional setting for a future building site, providing a natural backdrop for a home that takes full advantage of the surrounding landscape. This is more than land - it's an opportunity to own space, freedom, and flexibility in a sought-after rural setting. Properties of this size and versatility are rarely available. If you've been waiting for land that lets you dream big, this is it! (id:61476)
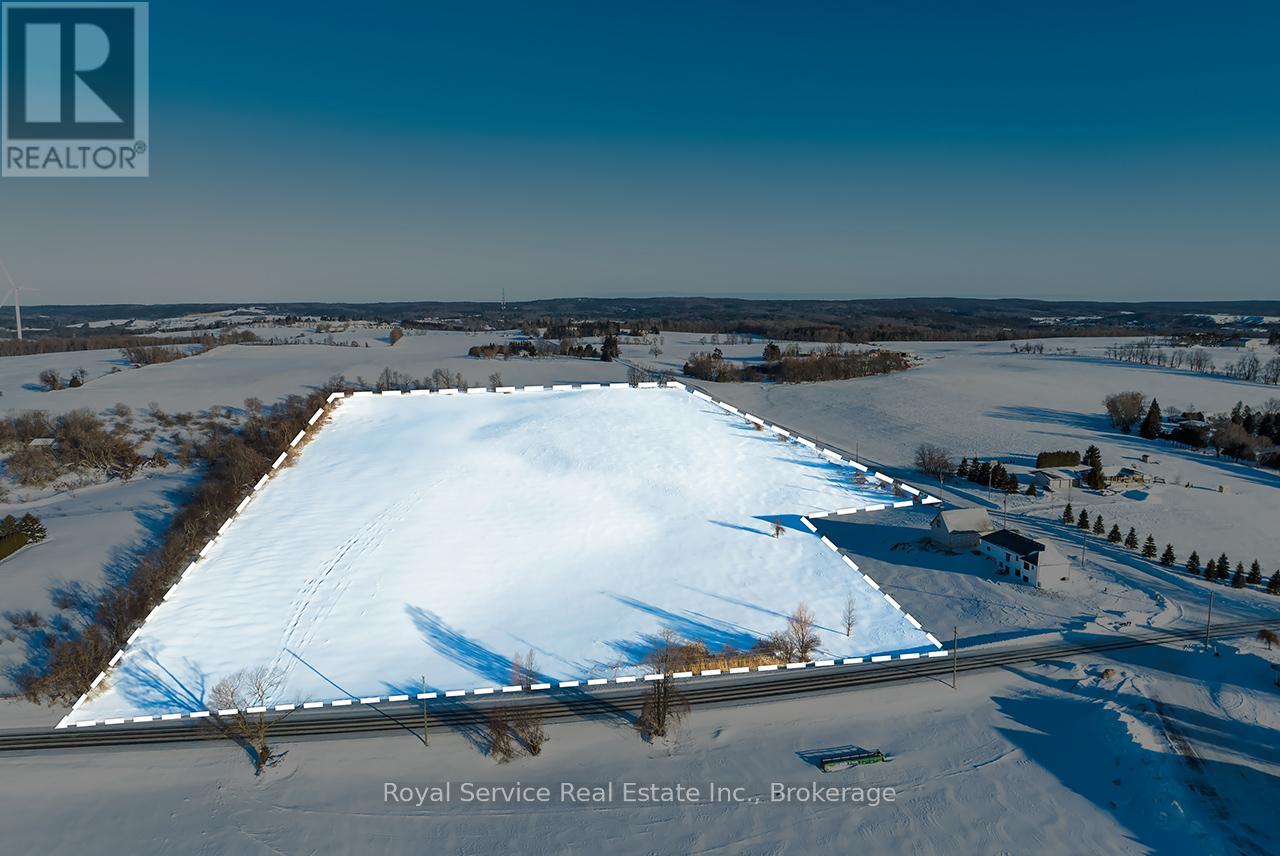
0 Concession 6 Road
Clarington, Ontario
Discover the potential of this expansive 19-acre vacant lot located in the peaceful countryside of Kendal. This property presents a wide range of possibilities for future use and enjoyment. Approximately 17 acres of the land is workable, providing an excellent balance of open space and rural landscape. Surrounded by scenic countryside, this parcel offers plenty of room to bring your vision to life while remaining within reasonable reach of nearby communities and amenities. Whether you're imagining a custom home, a hobby farm, or simply a quiet escape from the everyday, this property delivers flexibility and freedom. A unique opportunity to secure a sizeable piece of land in a sought-after rural setting - explore the possibilities and make Kendal your next move. (id:61476)
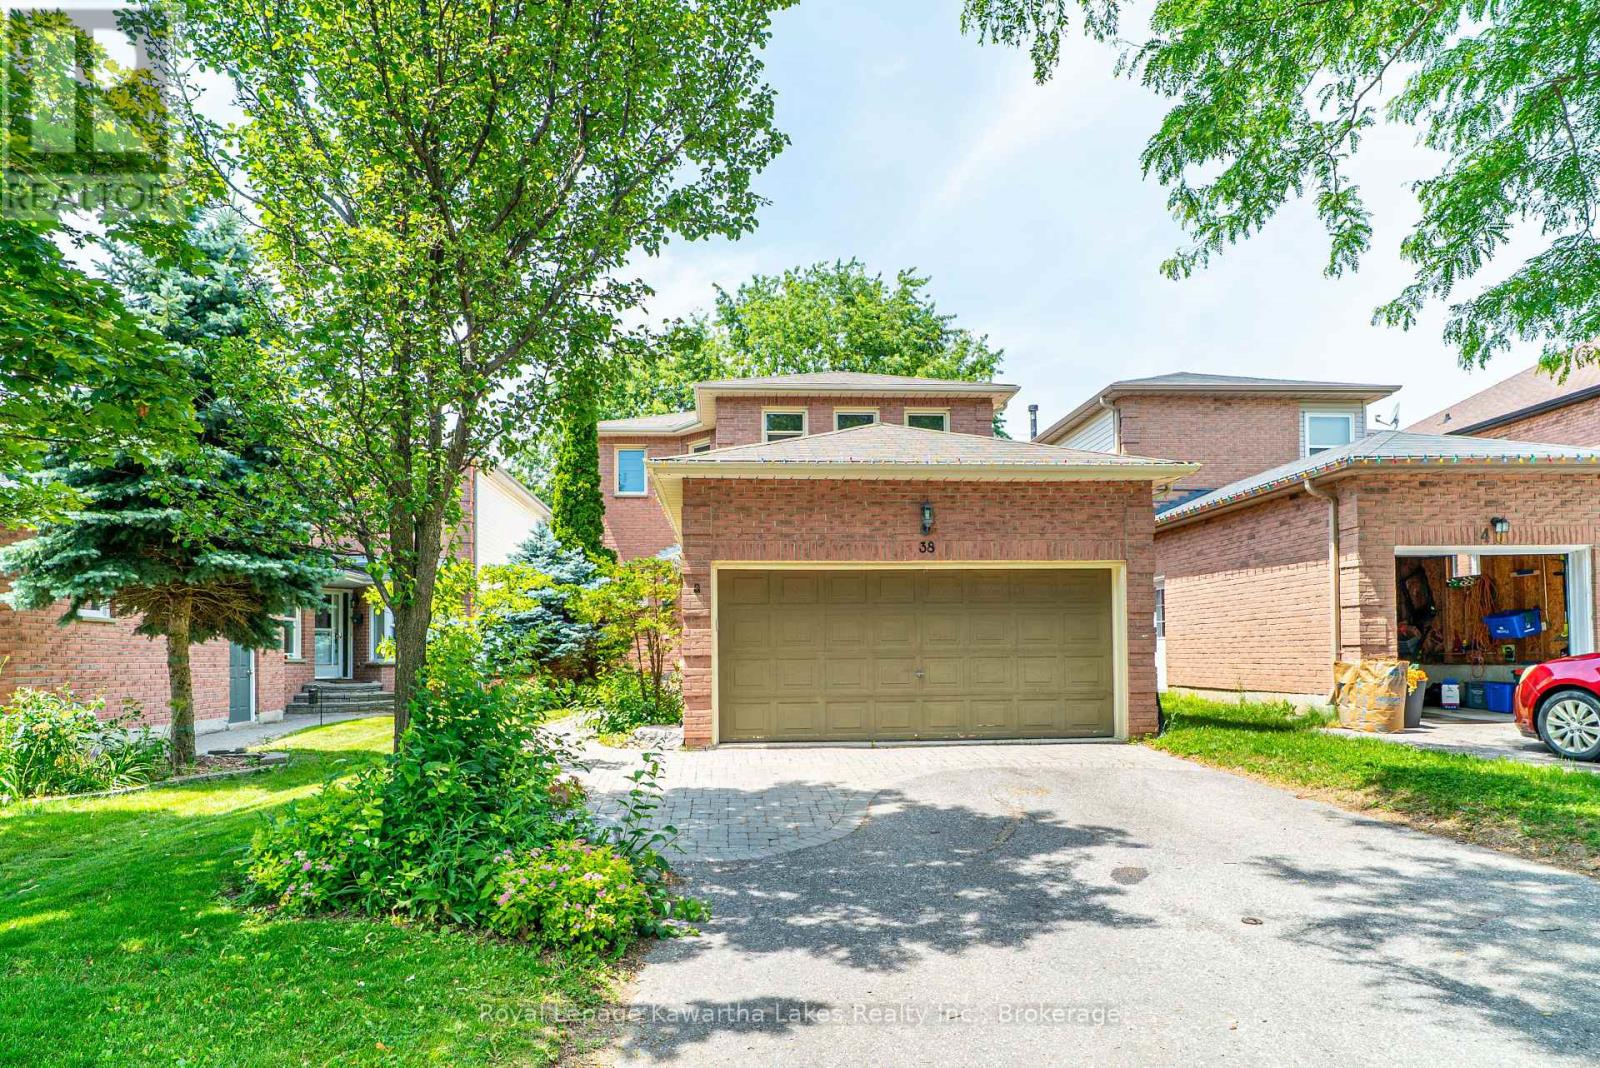
38 Lipton Crescent
Whitby, Ontario
Spacious 2-storey family home offering 4 bedrooms and 3 bathrooms, ideally situated on a quiet street closeto schools and amenities. The main floor features a bright living room, formal dining room, cozy family roomwith fireplace, convenient 2-piece bath, and an eat-in kitchen with walkout to the deck overlooking the fullyfenced backyard. Upstairs you'll find a generous primary bedroom with walk-in closet and 4-piece ensuite,along with 3 additional bedrooms and a 4-piece main bath. Complete with an attached 2-car garage, thishome offers plenty of space for a growing family in a sought-after neighbourhood. (id:61476)
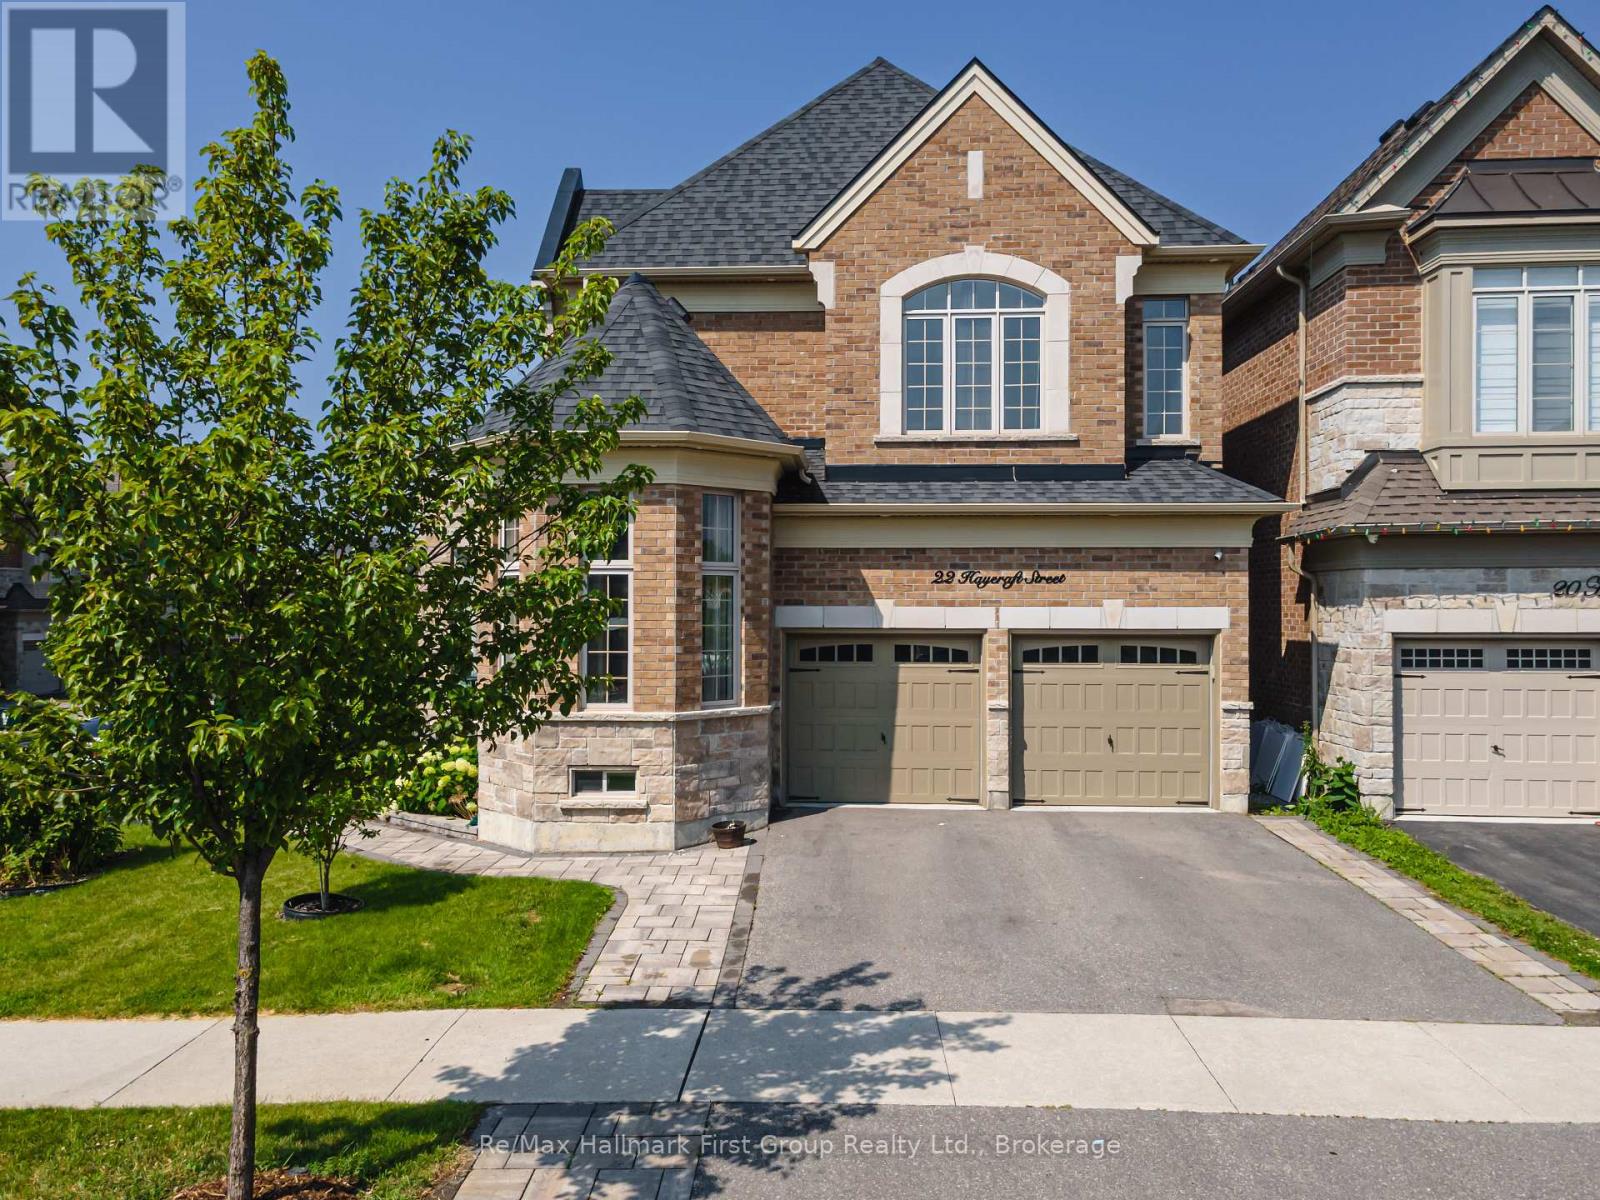
22 Hayeraft Street
Whitby, Ontario
Welcome to 22 Hayeraft Street - a rare offering in Whitby's coveted Traditions of Country Lane. This Heathwood "Laurelgate" (Elevation B) delivers approx 4000 sq ft of finished, professionally upgraded living space on a premium corner lot. A custom glass-enclosed front porch with stone steps sets an elegant tone, opening to smooth-ceilinged principal rooms, a private main-floor office, and a coffered great room with a gas fireplace, all warmed by rich hardwood. The chef-inspired kitchen dazzles with extended-height cabinetry, granite counters, an oversized island, and premium built-ins - tower and convection ovens, built-in microwave and wine cooler, and under-cabinet lighting - beneath Wi-Fi-controlled pot lights. Upstairs offers four spacious bedrooms, including a serene primary retreat with a custom walk-in closet and spa-inspired 5-piece ensuite, plus upper-level laundry. The professionally finished basement adds a recreation room, 2 bedrooms and 4-piece bath. Outside, a fully hardscaped, maintenance-free yard with a custom glass-railing deck and gazebo is built for entertaining. Minutes to top-rated schools, parks, 68 km of trails, shopping and Hwy 407/412. Turn-key and truly move-in ready. (id:61476)
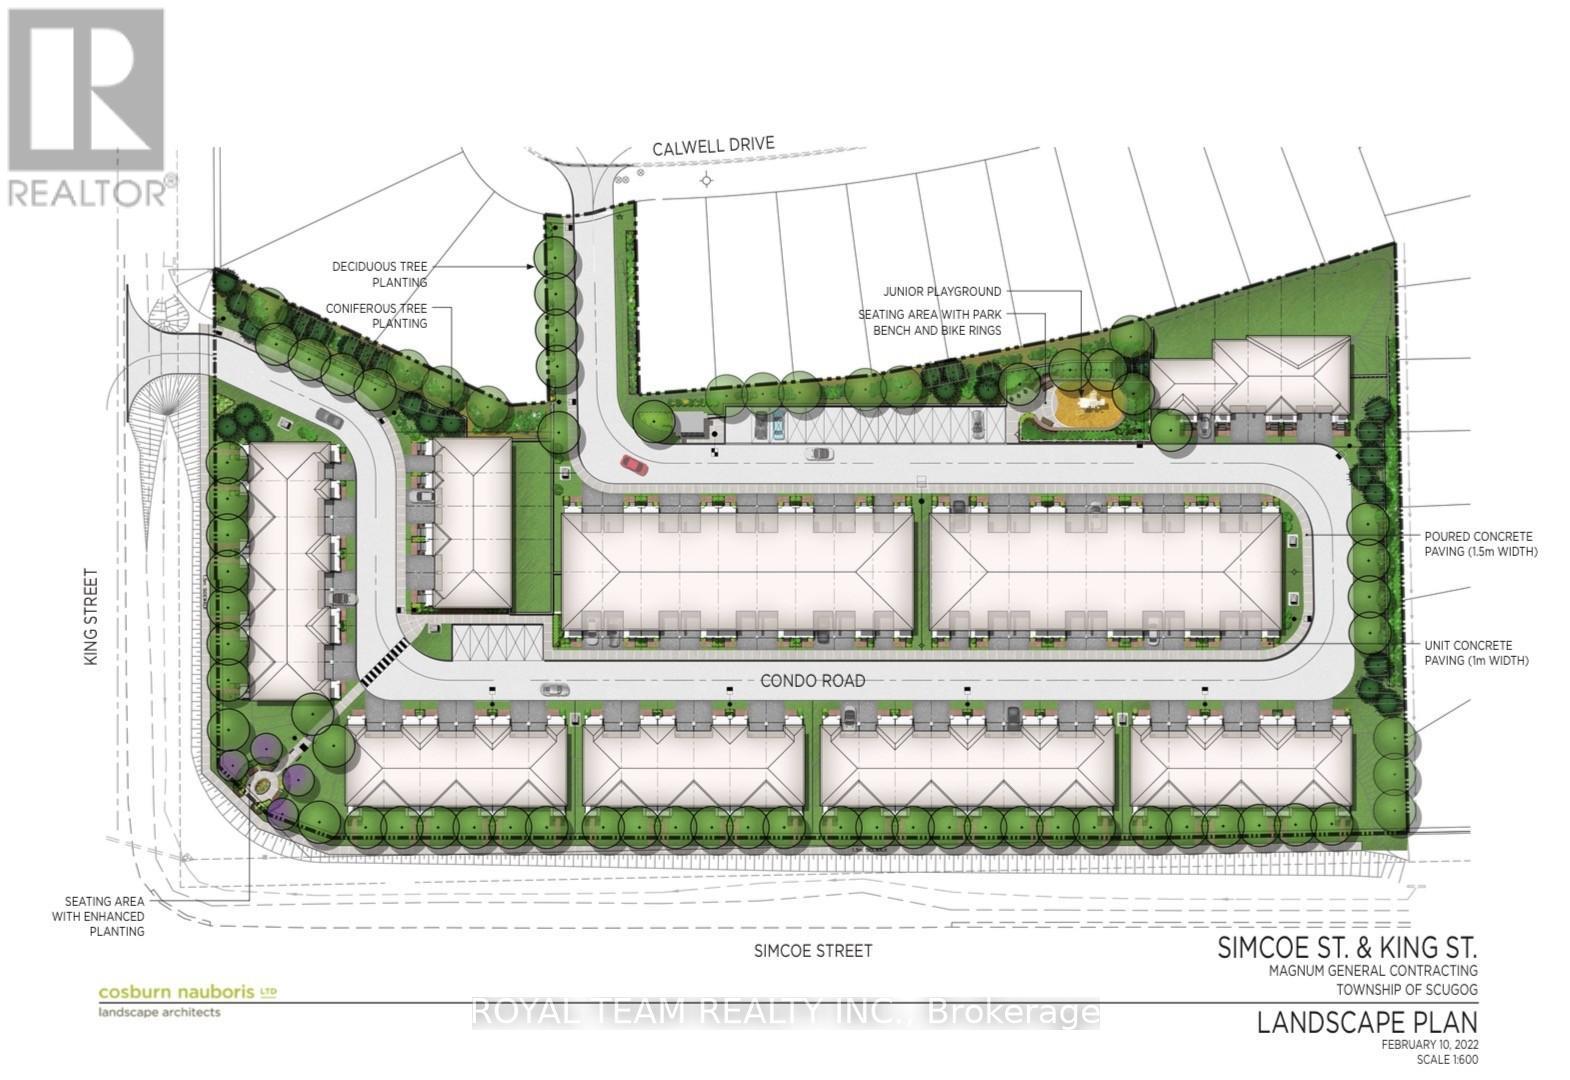
1763 King St
Scugog, Ontario
A rare opportunity to secure a prime 4.5 acre residential development site in the highly sought-after community of Port Perry. This exceptional property comes with Site Plan Approval for 78 townhomes, offering a shovel-ready project for builders and developers. Ideally situated just minutes from schools, shopping, restaurants, and scenic waterfront parks, the site also provides convenient access to major highways for seamless travel to the GTA. As demand continues to rise among homebuyers seeking the ideal balance of small-town charm and urban convenience, this development is well positioned within one of Durham Region's most desirable and rapidly growing communities. (id:61476)
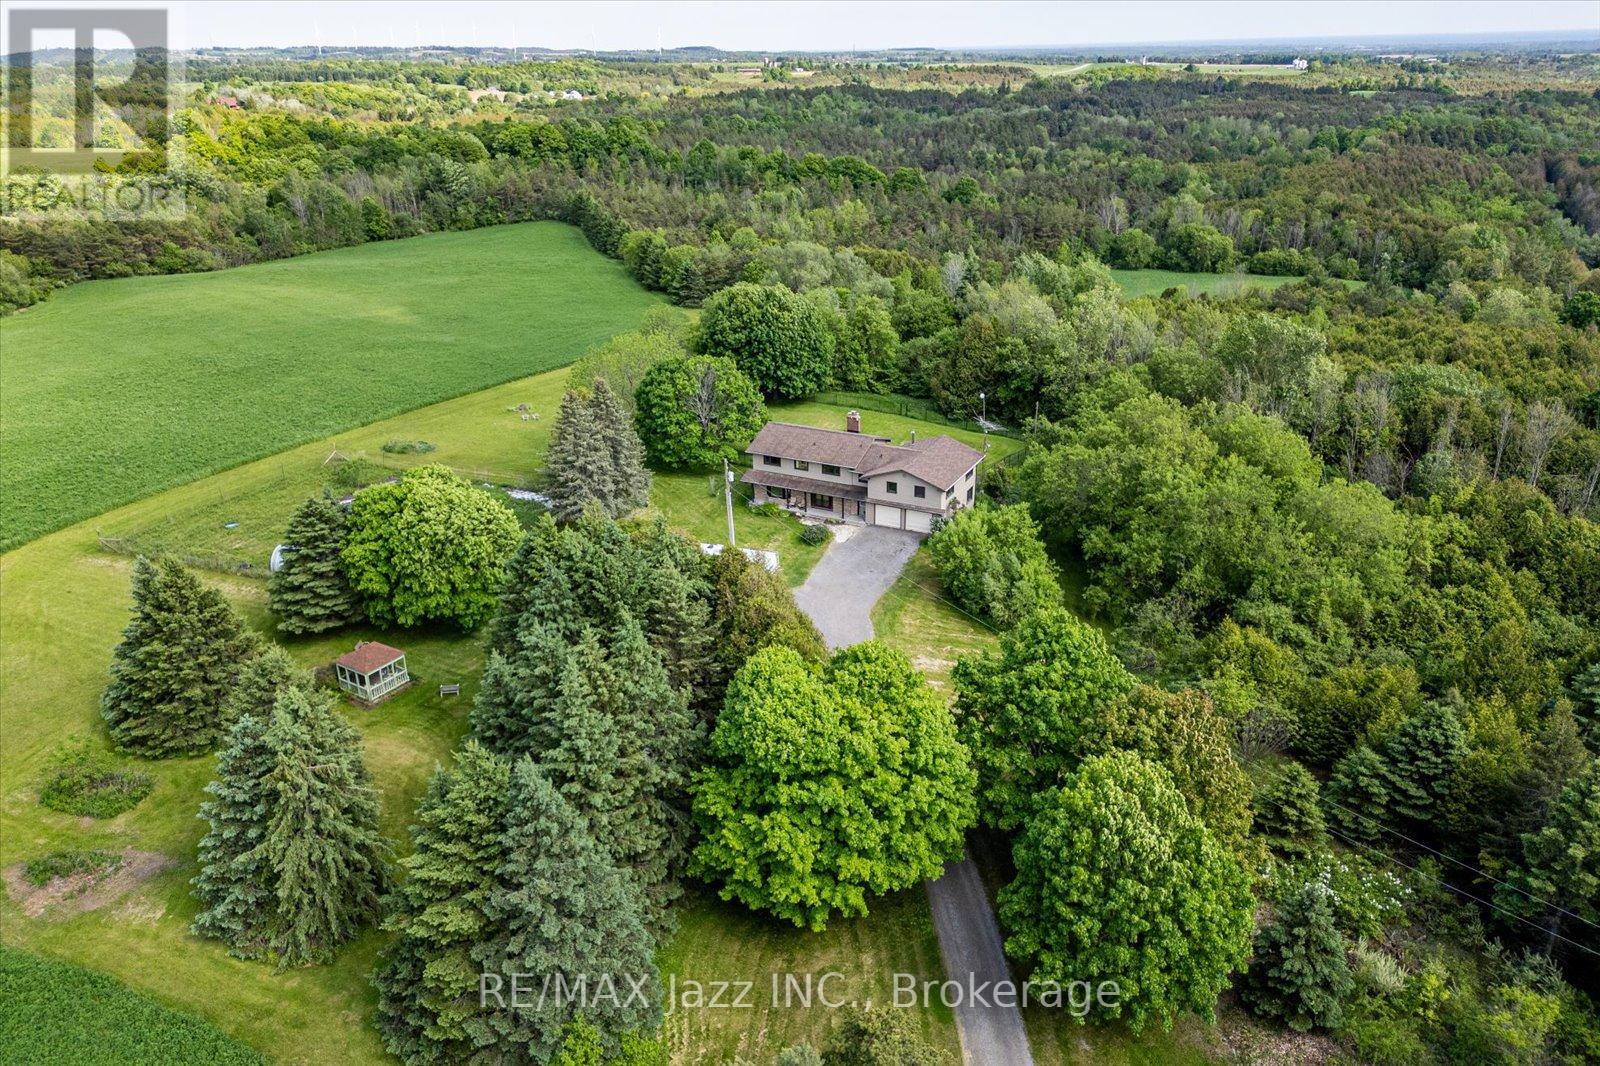
8733 Leskard Road
Clarington, Ontario
Discover the perfect balance of country lifestyle and modern convenience at this 60-acre property in Clarington. Just minutes to the free 407 extension, close to Brimacombe Ski Hill (with night skiing!!!), and near the Ganaraska Forest's extensive trail network for hiking, horseback riding, snowmobiling and recreational vehicles, this location is ideal for active families and outdoor enthusiasts. With approx.. 42 workable acres, the land also offers excellent potential for horses, hobby farming or gardening. The spacious 4 bedroom , 4 bathroom home features a versatile layout with multiple living spaces and an upstairs office/bedroom with its own private staircase, plus a great room and wet bar . While the design could suit multi-generational living, it has always been enjoyed as a single-family residence. The lower level sub-garage provides secure storage for tools, tractors and machinery and the property accommodates parking for up to 22 vehicles. Updates include geothermal heating & cooling(2009), roof(2014), siding/windows/fascia(2015) and interior painting(2021). Utilities average just $400/month and high-speed internet makes working from home simple and reliable. With its mix of acreage, upgrades and unbeatable location, this property is a rare opportunity to enjoy the privacy of rural living while staying connected to everything the Durham Region has to offer. (id:61476)
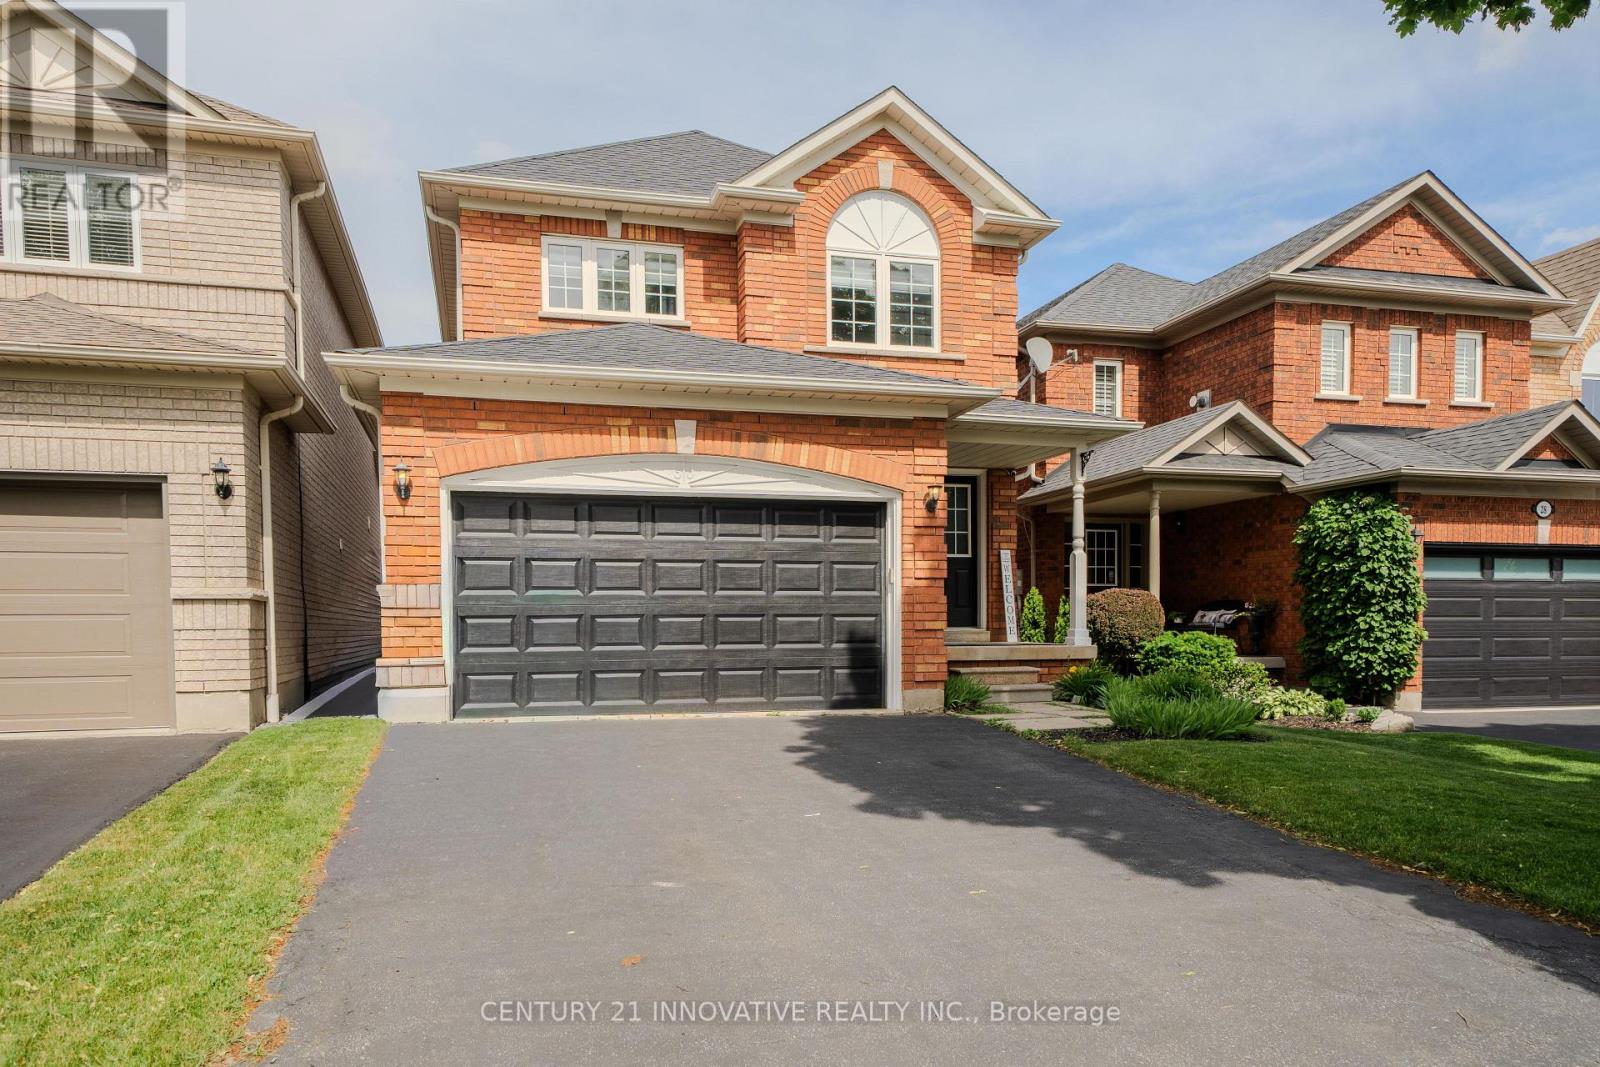
30 Castle Green Drive
Whitby, Ontario
Experience elevated living in this masterfully designed family residence. The main floor features a fluid, open-concept layout defined by durable laminate flooring, a seamless flow into the eat-in kitchen, and a convenient garden door walkout to the yard. At the home's core lies the sunken family room-a breathtaking space anchored by a warm gas fireplace, dramatic transom windows, and dual skylights that flood the room with natural light. Thoughtfully engineered for modern life, the home includes main floor laundry and direct interior garage access. With the added convenience of no sidewalk and a vast, unfinished basement offering a blank canvas for your vision, this home is as functional as it is beautiful. Perfectly positioned near premium parks, top-tier schools, and local shopping, this is an opportunity to own in one of Whitby's most desirable pockets. (id:61476)
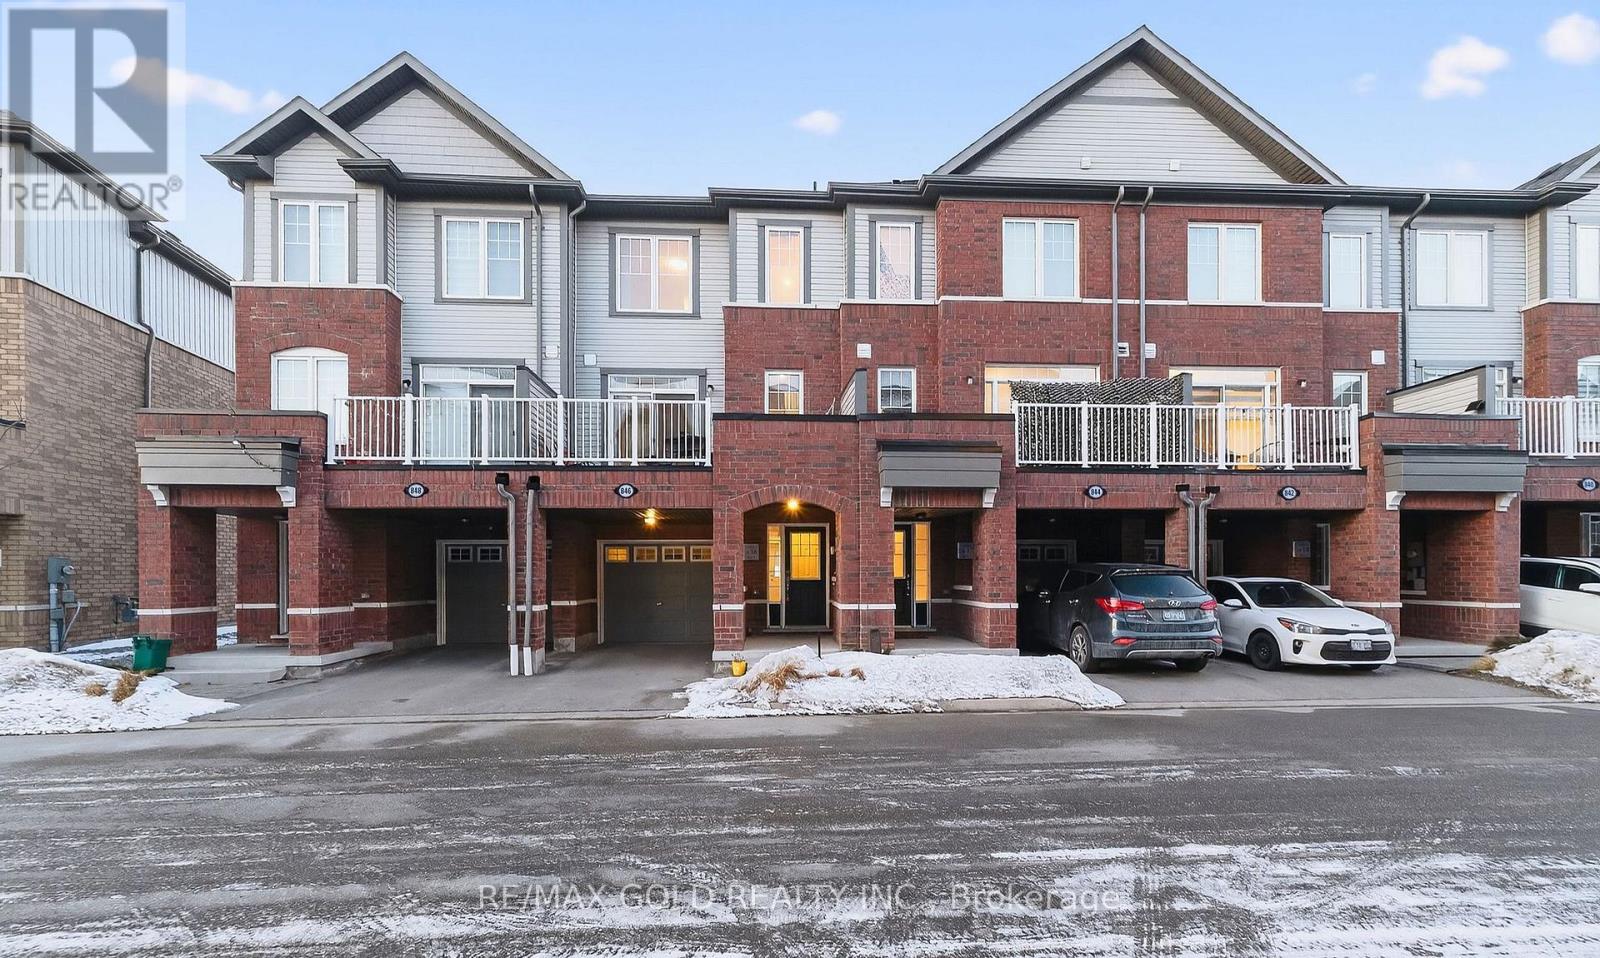
846 Atwater Path
Oshawa, Ontario
Beautiful 3+1 bedroom townhouse is under 5 years old and in a family-friendly neighbourhood, steps to Lake Ontario, waterfront trails, parks, and a wildlife reserve. Bright eat-in kitchen with granite counters and stainless steel appliances. Spacious living room with a fireplace and a walkout to a large terrace, perfect for relaxing or entertaining. Primary features: 3-pc ensuite and walk-in closet. Versatile ground-floor den ideal for office, bedroom, or family room. Includes 2-car parking and a built-in garage with direct entry and a garage door opener. One of the parking spaces is covered, Great for winter with no need for snow removal. Easy access to Hwy 401 and Oshawa GO. (id:61476)
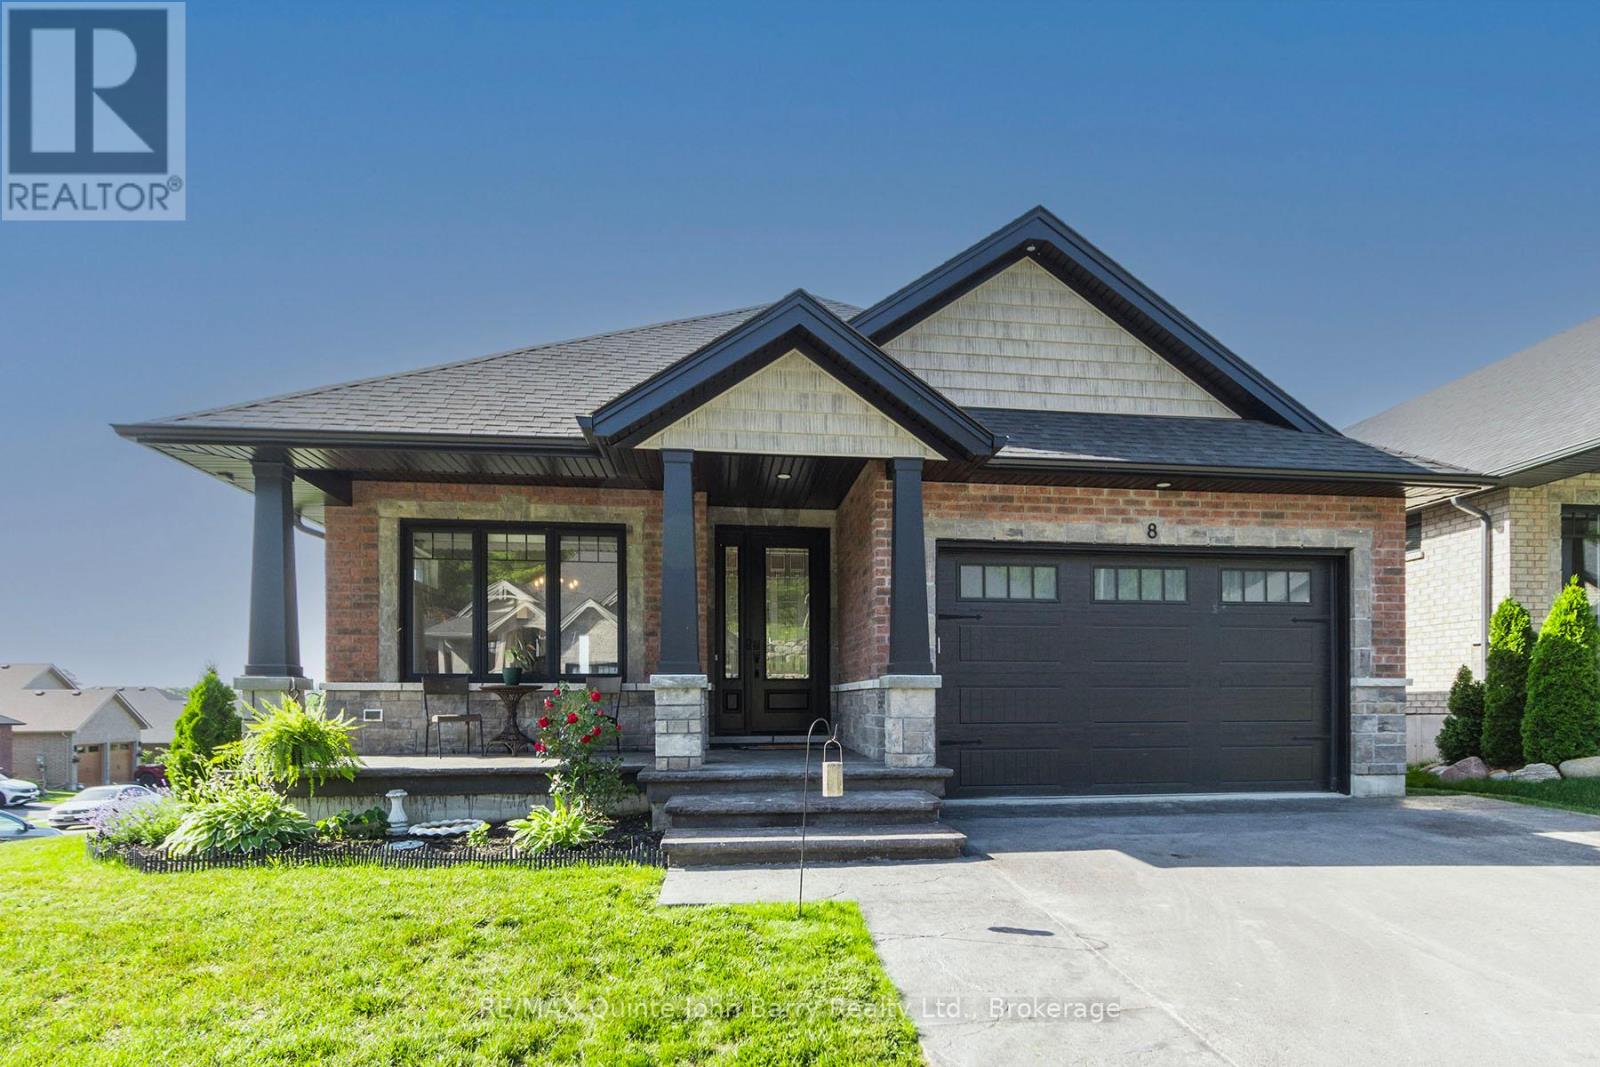
8 Tackaberry Drive
Brighton, Ontario
Welcome to this beautifully maintained bungalow built in 2022, ideally situated on a desirable corner lot in one of Brighton's sought-after neighbourhoods. Showcasing attractive brick and stone exterior, exceptional curb appeal, professional landscaping, and a fully fenced backyard, this home offers the perfect blend of style, comfort, and functionality. Relax on the covered Stampcrete front porch and enjoy the pride of ownership evident throughout. Step inside to a spacious foyer that opens into the heart of the home. The stunning kitchen features quartz countertops, stylish two-tone cabinetry, abundant storage, and a seamless flow into the separate dining area highlighted by a charming transom window. Luxury vinyl plank flooring extends throughout the main living spaces, while pot lights throughout the home create a bright and welcoming atmosphere. The inviting living room is anchored by a beautiful stone gas fireplace and offers direct access to the covered rear deck, complete with a gas hookup for your BBQ. The main level offers two comfortable bedrooms, including a generous primary suite with a walk-in closet and private ensuite bathroom. A well appointed 4-piece main bathroom features a built-in light within the tub/shower enclosure. Convenience is enhanced with main-floor laundry located in the mudroom, which also provides direct access to the attached double-car garage. The fully finished lower level expands your living space with a large recreation room, two additional bedrooms, and an exceptionally spacious storage and utility area complete with a rough-in for a laundry tub. Currently utilized as a home gym, the fourth bedroom offers flexibility to suit your family's needs. With carpeted flooring throughout the lower level and ample room for entertaining, hobbies, or guests, this home is truly move-in ready and designed for modern living. (id:61476)
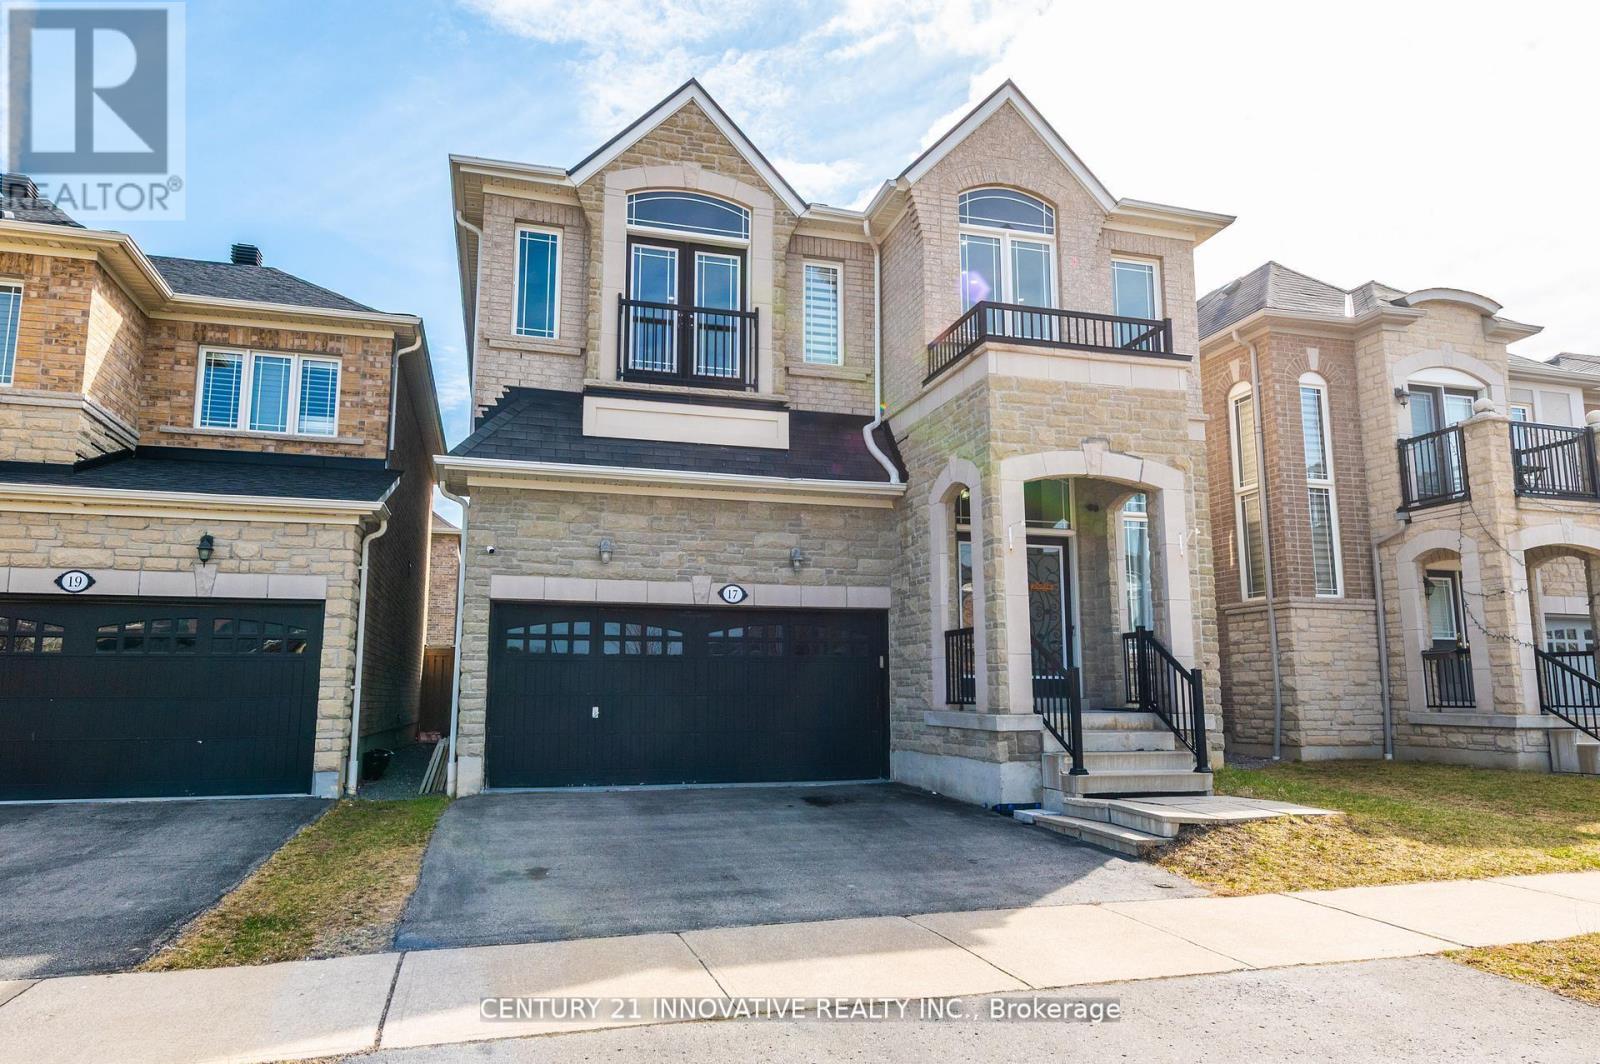
17 Arfield Avenue Ne
Ajax, Ontario
Beautiful 4+2 bedroom family home with finished basement in prime Ajax location !!! Welcome to this stunning and well-maintained 4 bedroom+den detached home built by the renowned Medallion Homes located in one of Ajax's most sought after family friendly communities. This spacious home features elegant hardwood flooring throughout the main+upper levels offering timeless style and durability. Thoughtfully designed layout includes a desirable jack+jill bathroom and generously sized bedrooms with a versatile den than can be used as a homeoffice/study area or additional living space. Fully finished basement with seperate entrance offers exceptional income potential or multigenerational living featuring 2 bedrooms/a den/full bathroom and ample living space.Ideally situated to all essential ammenities, this home provides unmatched convenience for families and commuters alike.: Minutes to top-rated schools/parks and recreational facilities: Close to major shopping centres grocery stores restaurants for everyday convenience: Easy access to highway 401/412/407 for seamless commuting: Surrounded by walking trails/community parks: Short drive to Ajax waterfront park and beautiful Lake Ontario shoreline: Close to places of worship/healthcare facilities and public transit and Ajax GO station. Whether you're looking for a spacious family home or an investment opportunity with income generating potential, this exceptional property offers comfort & convenience. (id:61476)
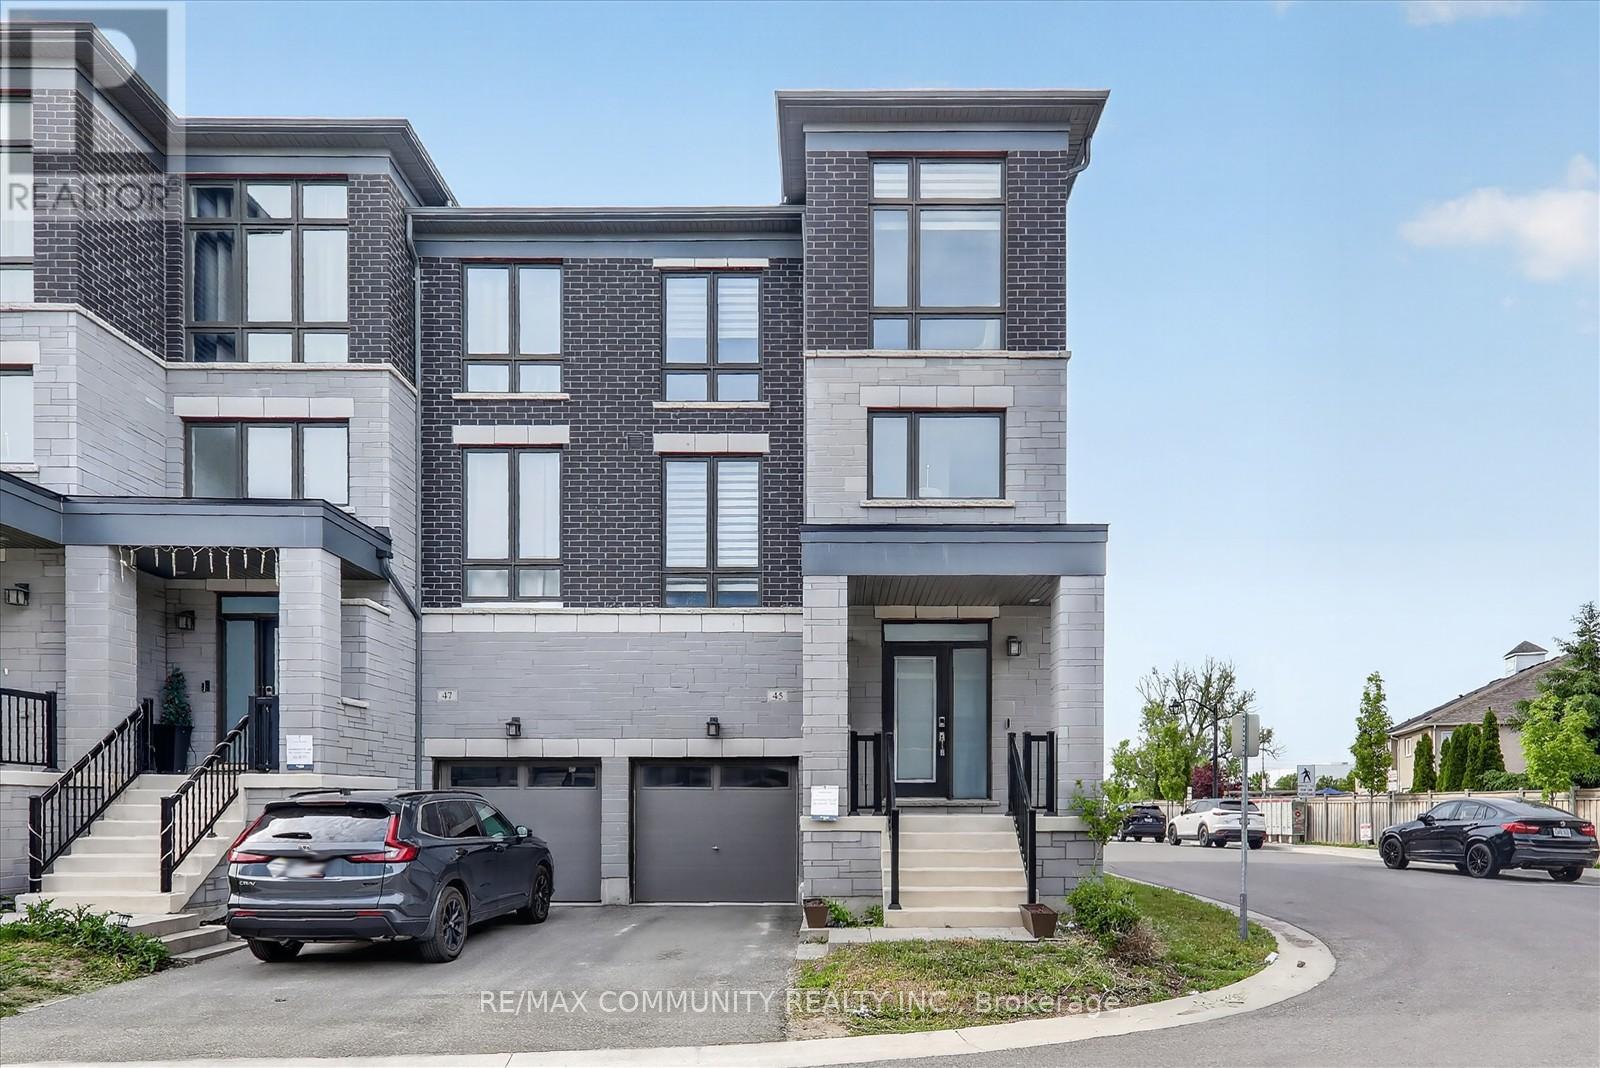
45 Douet Lane
Ajax, Ontario
Four Yrs old New Executive Townhome with 4 Bedrooms and 4 Bathrooms, Premium Lot. This stunning Corner/End Unit property boasts a plethora of high-end upgrades. The kitchen is a chef's paradise, featuring a First upgrade kitchen cabinetry with Granite countertops, Flush breakfast bars in kitchen, and stylish backsplash tiles. Recessed lighting with dimmer switches illuminates the great room, while a capped ceiling outlet above the kitchen island offers an opportunity for a stylish lighting fixture. The bathroom upgrades include Arctic White vanity cabinets, Weave White wall tiles, and a Delta Vero Shower Kit, providing a spa-like experience. This home is designed for modern living. Large Open Concept Layout Perfect For Entertaining and flooded with Natural Lightening Highlighted With Floor To Ceiling Windows All Around. Central Vacuum included. 9' high ceilings on lower and main floors and 8' high ceilings on upper floor and Hardwood flooring extends through key areas, complemented by stained full oak staircase, pickets and railings from lower floor to upper floor, includes oak nosing under all railings throughout. Energy Recovery Ventilator System (standard ERV).This exceptional property combines luxury and functionality, making it the perfect sanctuary for discerning buyers. Schedule a viewing today and experience unparalleled comfort. Direct Access From Garage To Home. Full Basement Awaits Your Personalized Touches. Situated in a high-demand Ajax community, you are steps away from local parks and mere minutes from major retail, grocery stores, and diverse dining options. Commuters will appreciate the proximity to the Ajax GO Station and quick access to Highway 401. (id:61476)
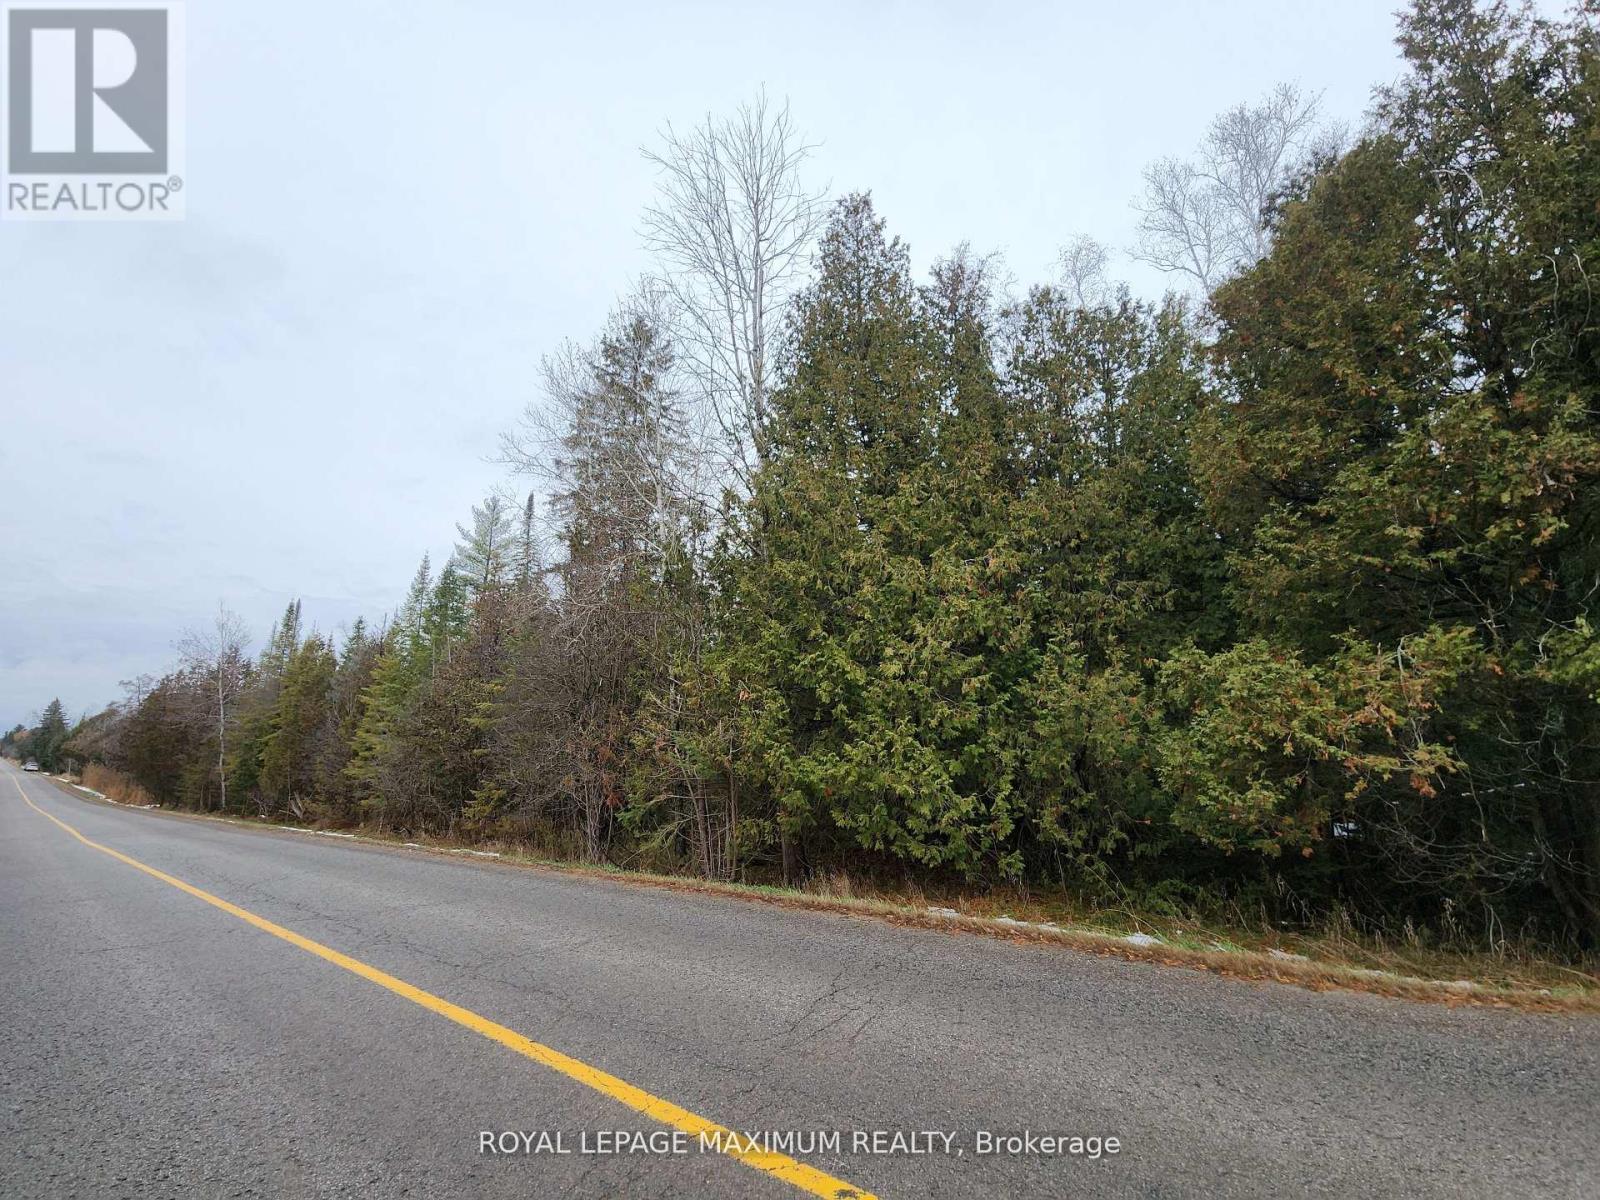
0 Ashworth Road
Uxbridge, Ontario
***New Price*** $498,000 **Great Price for 25 ACRES, Location, Location, *Motivated Sellers, Excellent opportunity to own 25 acres of vacant land in the middle of town with a wide frontage of 1598'. Approximately a 1.53 acre Building Envelope *Potential, to build your new dream home and garage with a serene environment in the growing Township of Uxbridge. Enjoy nature and privacy or just invest for the future...great price for 25 acres! Quick access to the highways, minutes from East Gwillimbury and Newmarket. Survey and Topographic survey available as an attachment. Land is controlled by Lake Simcoe Conservation, Zoned EP & Rural Residential allowing for a residential home and some work-from-home and professional uses. *New Future Planned Bradford Bypass Connecting the 400 and 404 is planned for the area. (id:61476)
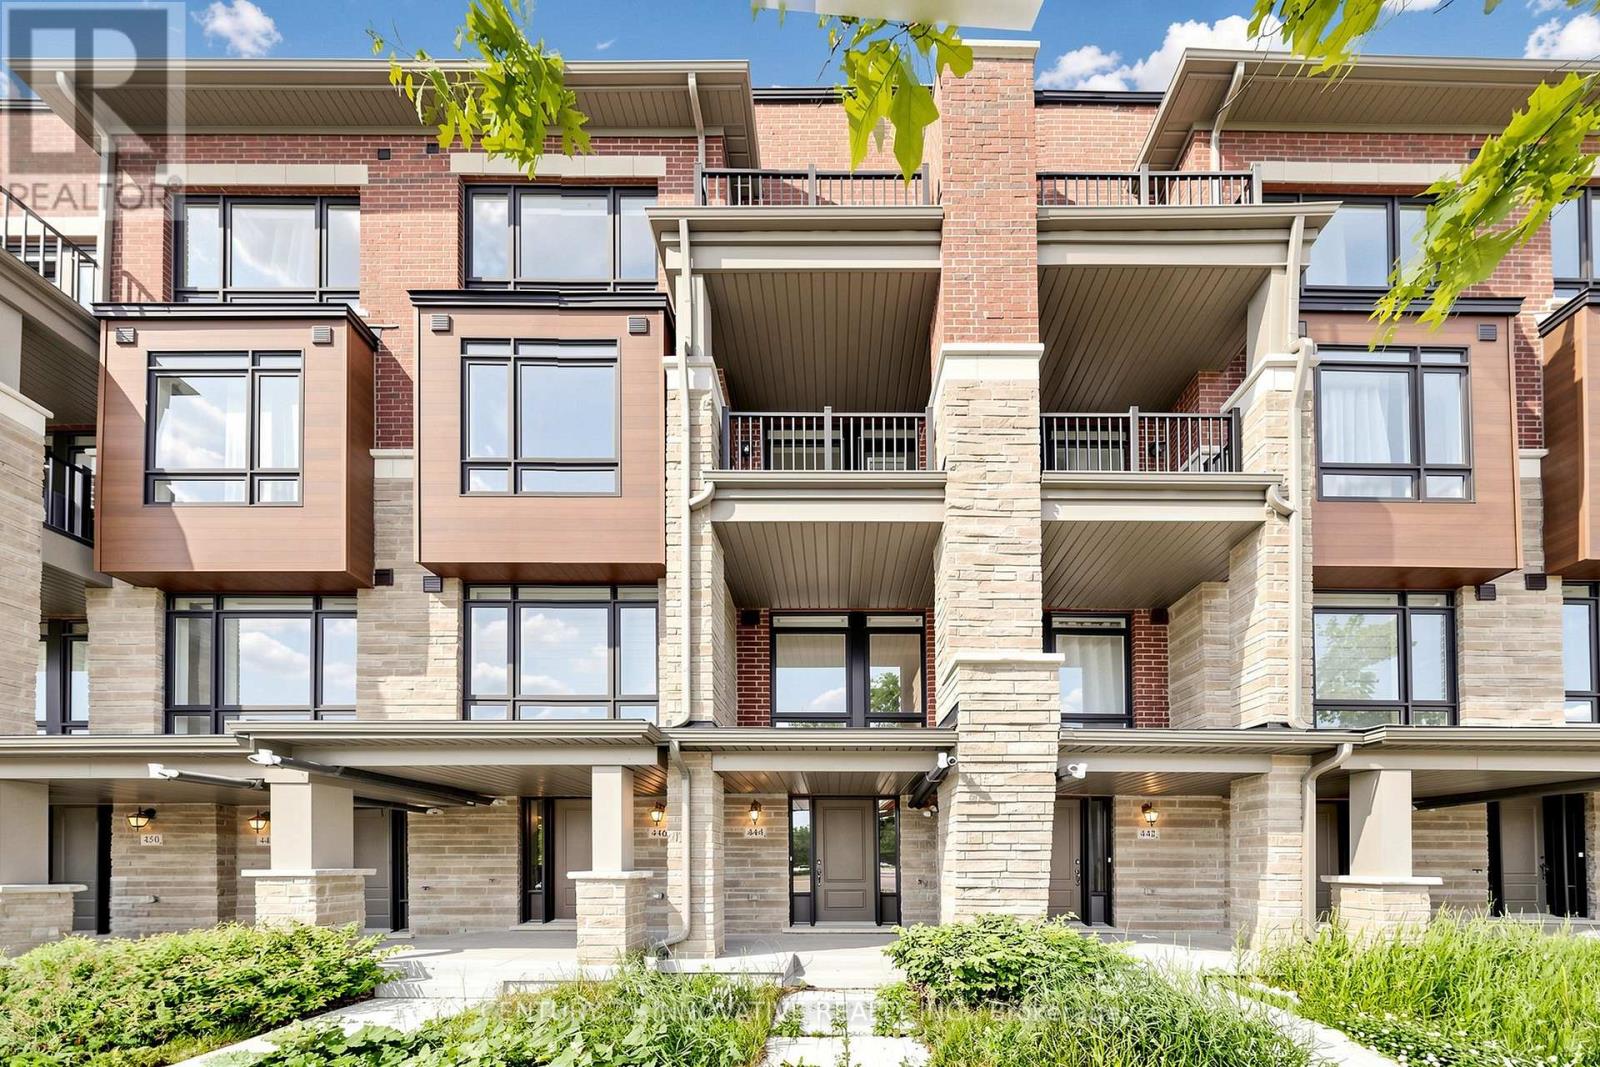
444 Salem Road S
Ajax, Ontario
Welcome Brand new 444 SALEM RD S! Be The This Brand New 3 Storey Townhouse In Desirable South Ajax. This Highly Functional & Open Concept Home Is Full of Natural Light & Features Almost 1540 Square Feet Of Living Space With 2 + DEN Bedrooms & 4 Bathrooms, 9 Foot Ceilings. Throughout, Light Oak Hardwood Flooring in Living/dining and Stairwell, Single Car Garage With Private Driveway & 2 Walk-Out Balconies, Perfect For Entertaining! The Kitchen Includes Quartz Counters, modern cabinets & Full Size Stainless Steel Appliances To Accommodate Any Size Of Family. Primary Bedroom Includes Walk-In Closet & 4 Piece Ensuite. Use The Ground Floor Room As A Bedroom Or Home Office/Study. Close To All Major Amenities Including: Paradise Beach/Waterfront, Ajax Go Station, 401/407, Lakeridge Hospital, Costco, Walmart, Durham Live, Schools, Restaurants & Much More. You Will Not Be Disappointed! All the Measurements and Taxes to be Verified (id:61476)
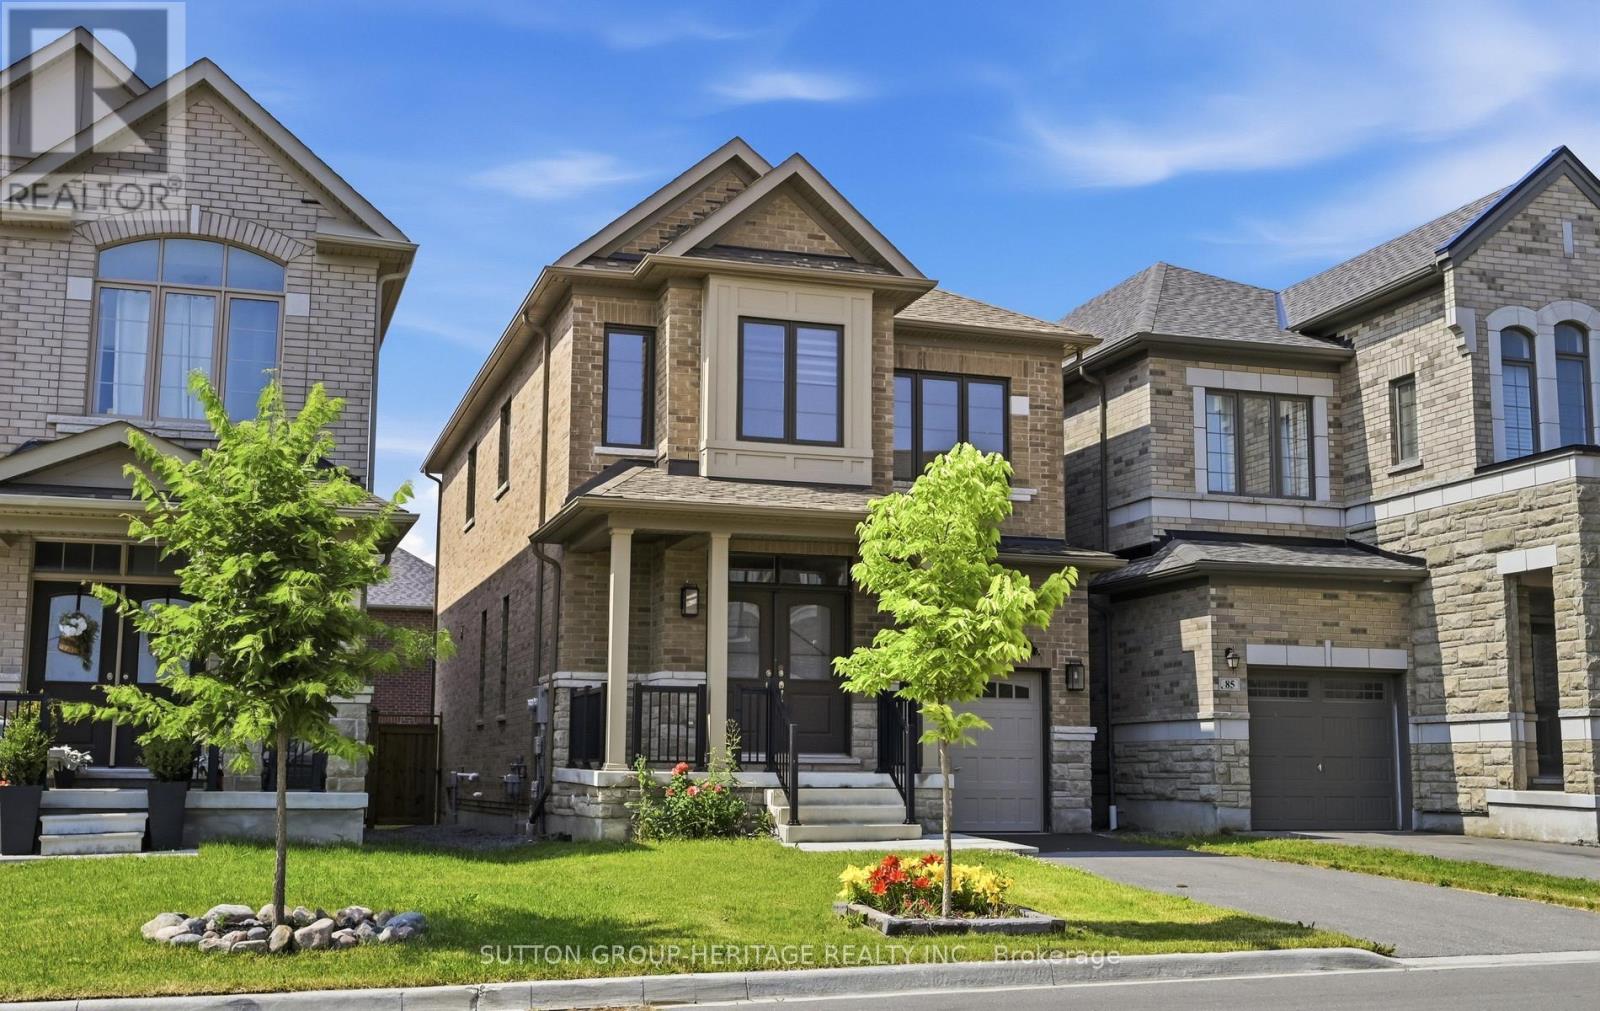
83 Marcel Brunelle Drive
Whitby, Ontario
Only 5 years new !! 83 Marcel Brunelle Drive 4 Bedroom Home Built by Arista Homes in 2021,. Located in One of The Best New Neighborhoods in Durham Region, this Meticulously Maintained Home, Double Door Entry, 9 Ft Ceiling, hardwood In family Room, Dinning, Hallways & Staircase and all the bed rooms, upgraded kitchen cabinetry with quartz countertops Centre Island with a breakfast bar , A Large Family Room With a Fireplace. Hardwood floors throughout! Close To Brand New School, Park, Shopping & Restaurant. Easy access to 400 series highways and Transit. Don't Miss This Opportunity to Own and Live in this neighborhood. (id:61476)
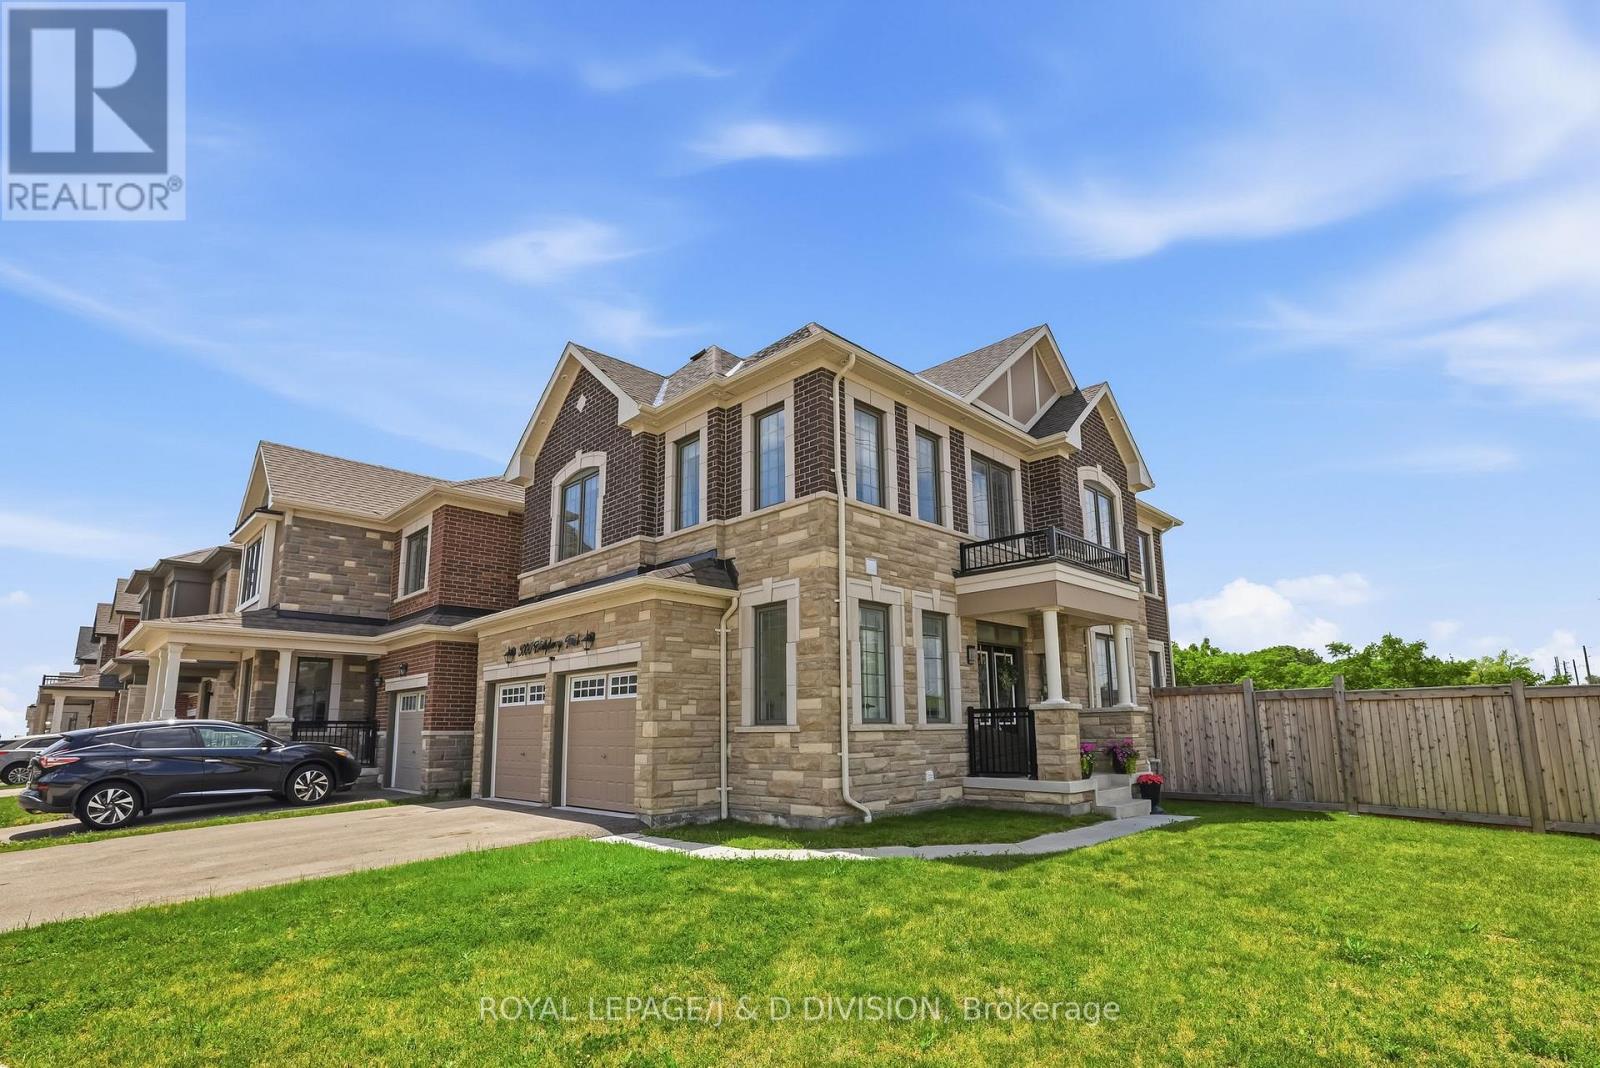
3000 Hollyberry Trail
Pickering, Ontario
Situated on a premium wide corner lot backing onto a picturesque natural ravine, this exceptional Mattamy-built home offers the perfect blend of luxury, space, and functionality. Thoughtfully designed with an open concept layout, the home features 9-foot ceilings on both the main and second levels, elegant 8-foot doors, hardwood flooring throughout, and a welcoming family room with a fireplace. Upgraded finishes include stylish tile work, pot lights inside and out, and a spa-inspired primary ensuite. The finished basement adds valuable living space and includes a full bathroom, making it ideal for entertaining, extended family, or a home office. The private backyard retreat featuring breathtaking ravine views and a relaxing hot tub, perfect for enjoying year round. Additional highlights include a 200-amp electrical panel with rough-in for an electric vehicle charger, hot tub, larger lookout basement windows, and a double car garage. Conveniently located just minutes from Highways 401, 407, and 412, as well as Pickering GO Station. (id:61476)
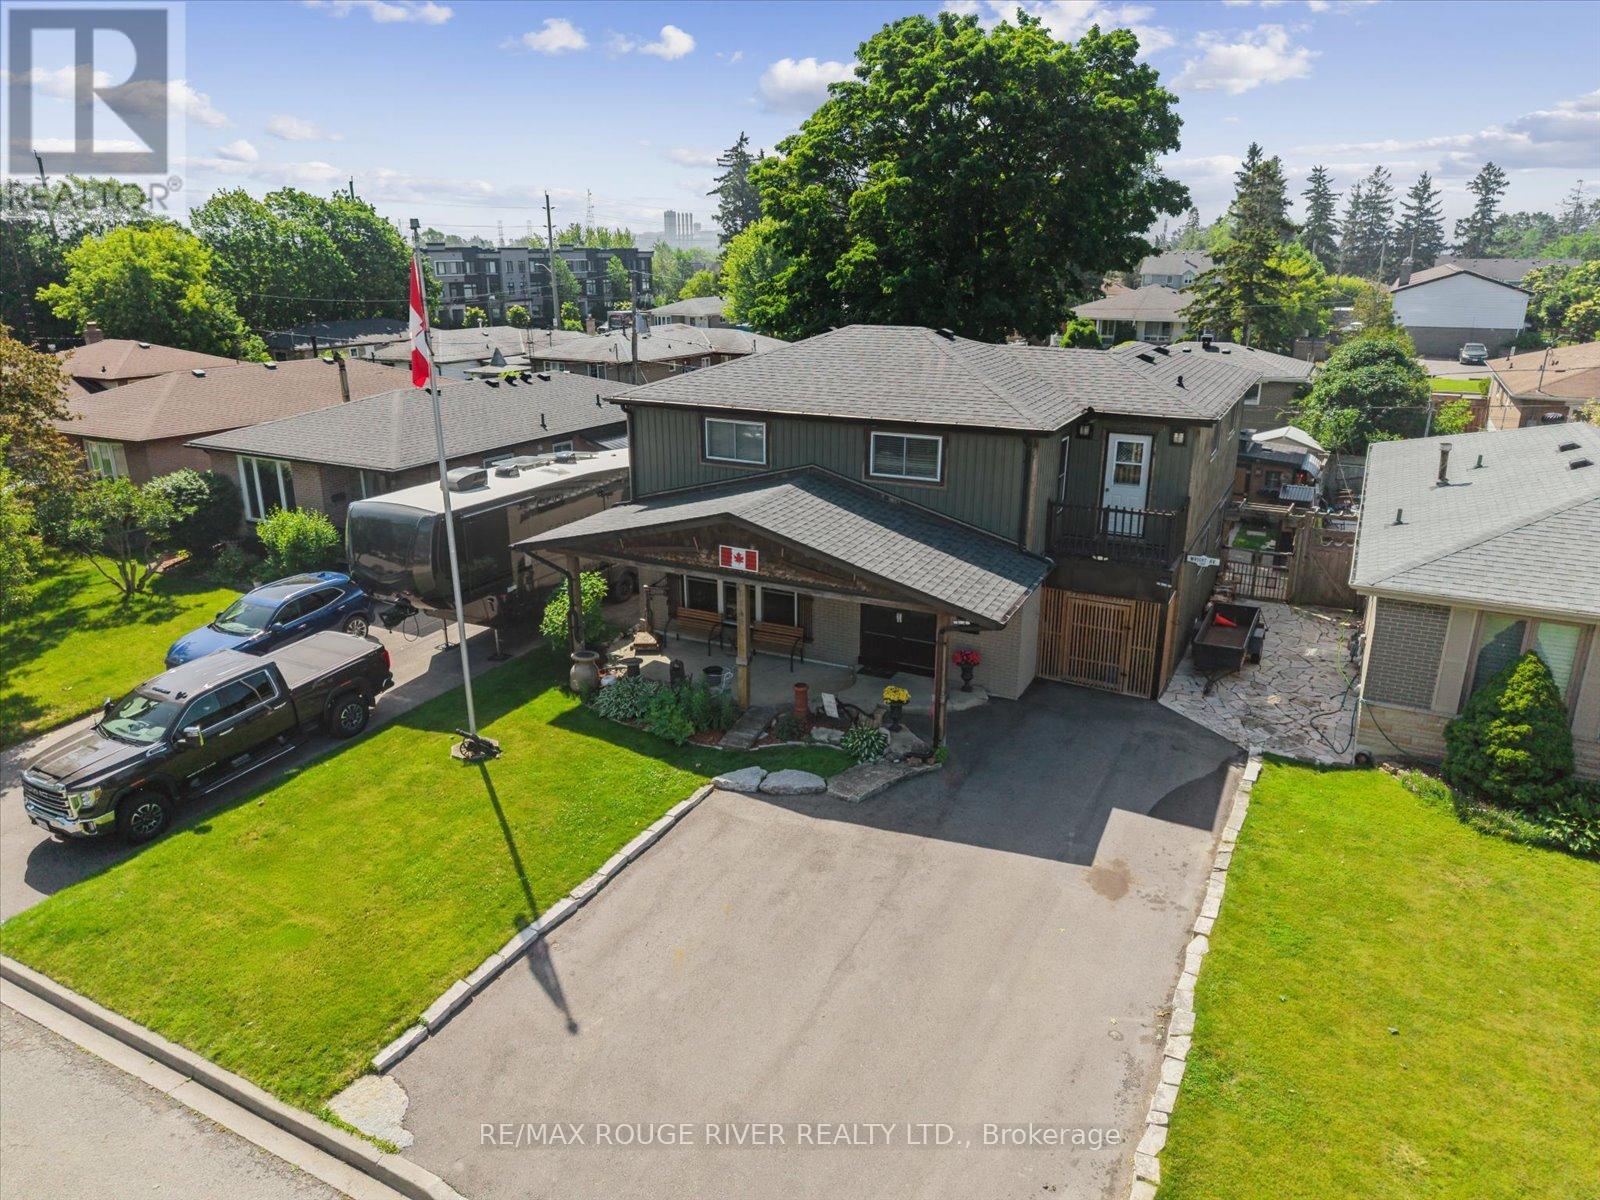
1289 Ilona Park Road
Pickering, Ontario
Experience lakeside living in Pickering's highly sought-after Bay Ridges community. Set on a beautifully treed 50 x 100 ft. lot with parking for up to five vehicles, this well-maintained home offers hardwood floors under the carpets and a versatile layout that's ideal for families.The main floor features a bright oversized eat-in kitchen, a spacious living room with large windows, and a separate dining room with a walk-out to the private backyard. Designed for entertaining, the outdoor space includes a covered bar, stone oven and patio which makes it perfect for summer BBQs and gatherings with family and friends. There is also a large custom built storage shed with a second covered patio. Upstairs you'll find four generously sized bedrooms, including a spacious primary retreat complete with a walk-in closet and two walk-outs to private balconies. The finished basement adds valuable living space with a recreation room and a 3-piece bathroom. Enjoy an unbeatable location with an exceptional walk score, just steps to the beach, Millennium Square, the marina, waterfront restaurants, shops, parks, and schools. Commuters will appreciate the easy access to the GO Train and Highway 401. Roof replaced approximately 2020. Driveway rebuilt with a 4-ft. gravel base approximately 2023. Most windows approx 2005 (id:61476)
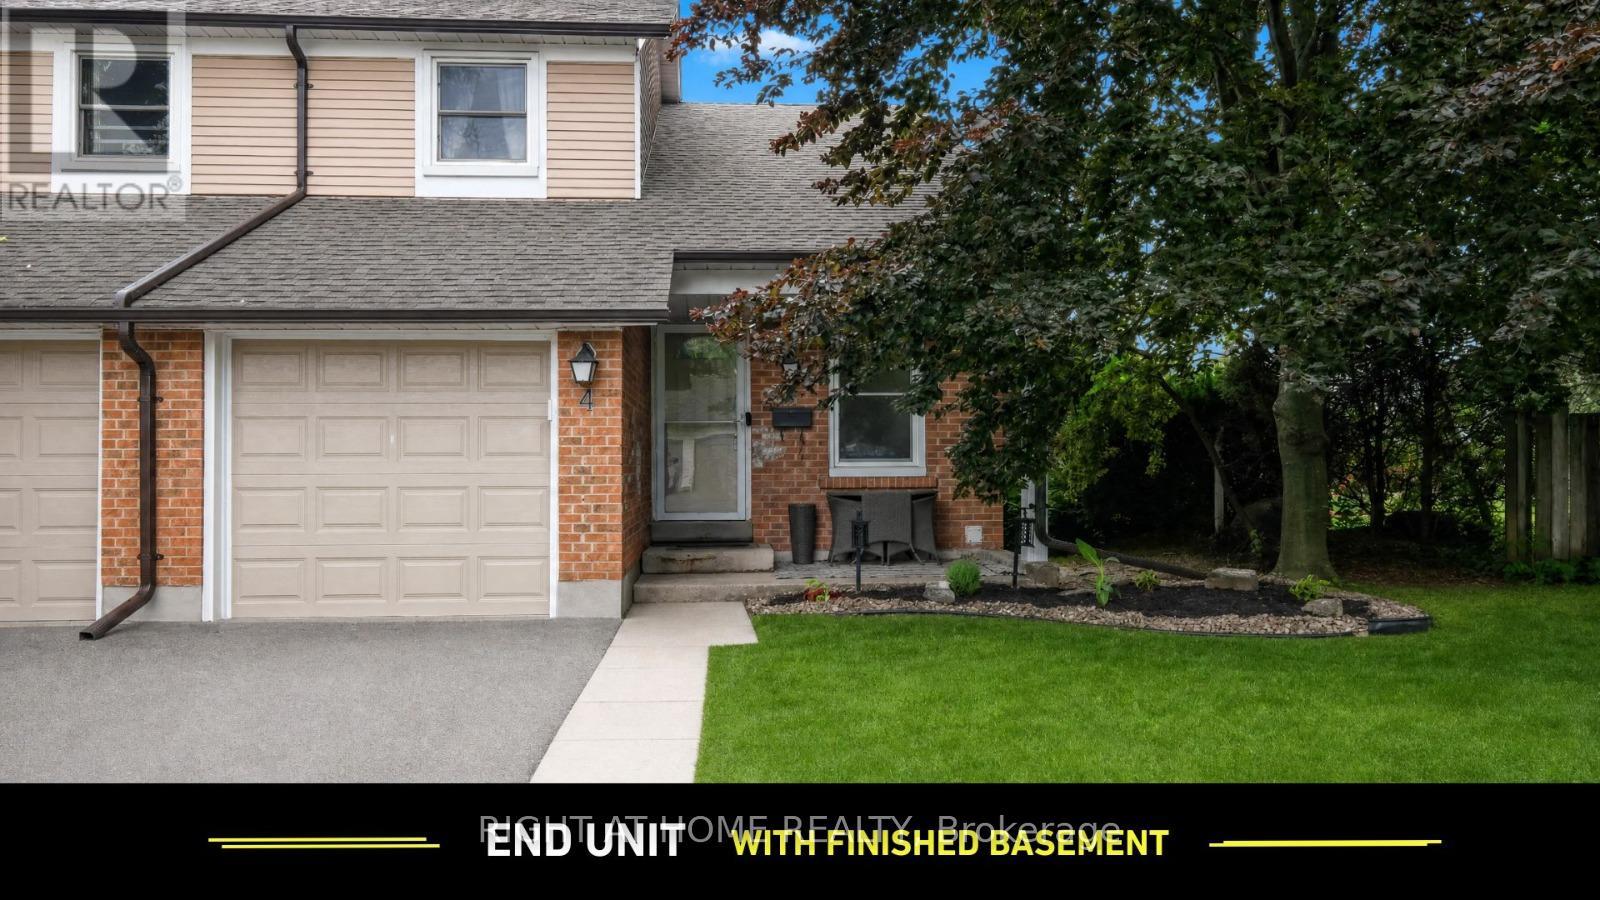
#4 - 1055 Central Park Boulevard N
Oshawa, Ontario
Rare end-unit townhome offering exceptional privacy in the sought-after Centennial neighbourhood! Renovated kitchen (2024) featuring new cabinets, counters, and flooring. Open-concept living and dining area with new vinyl flooring (2024) and walk-out to a private patio. Three spacious bedrooms upstairs with new vinyl flooring (2024). Attached garage plus private driveway (2 parking). Finished basement with rec room, den, and 3-piece bath. In-suite laundry. Central A/C and forced air gas heat. Close to Beau Valley PS, Gordon B. Attersley PS, Maxwell Heights SS, and many more schools, parks, and recreation facilities. Short walk to park, library, Five Points plaza which includes Metro, dental office, and LA Fitness. Brief drive to Taunton Square, popular eateries, transit, and Oshawa GO Station. Easy access to Hwys 401 and 407. Pets permitted with restrictions. (id:61476)
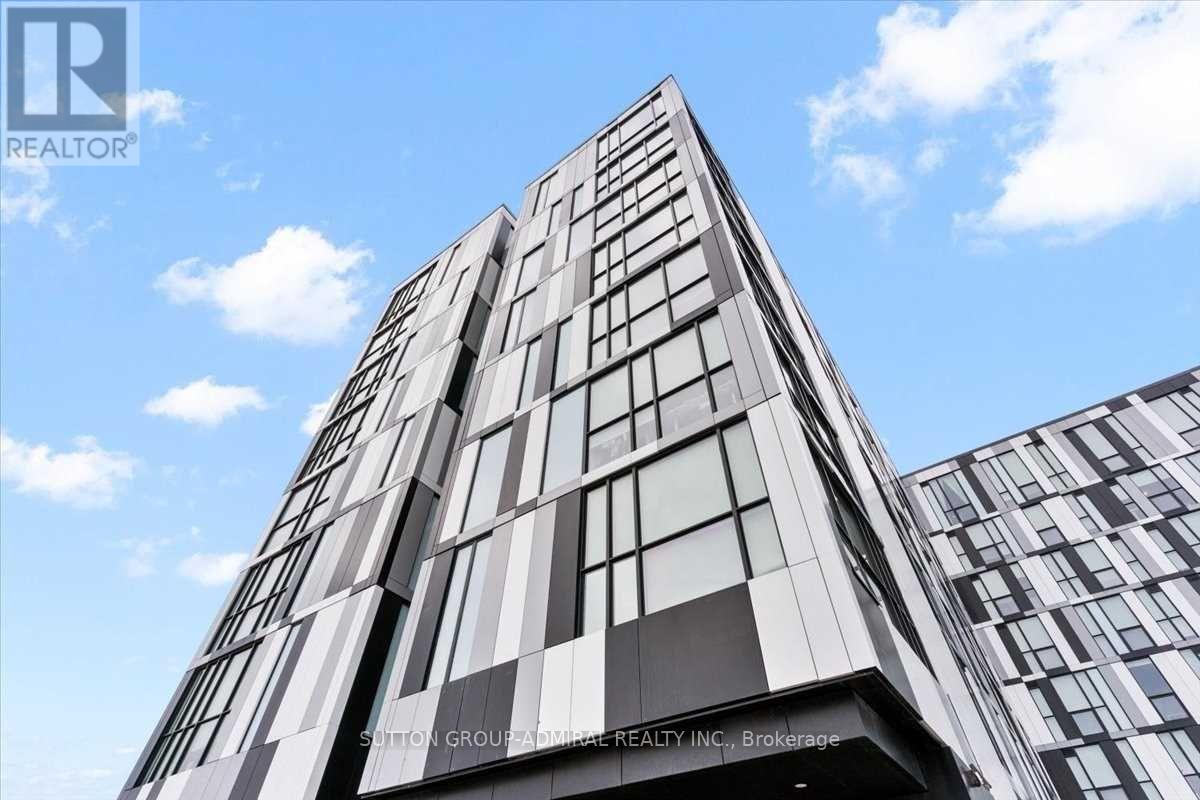
636 - 1900 Simcoe Street N
Oshawa, Ontario
Luxurious fully furnished studio suite with beautiful contemporary finishes. Perfect for first time buyers, students & turnkey investment opportunity. ***1 parking spot***. Conveniently located within walking distance to Ontario Tech University, Durham College, and a variety of amenities. This suite includes a built-in Murphy bed with a multi-use table, custom cabinets and wardrobe, stainless steel appliances, floor-to-ceiling windows, a television, an electronic adjustable stand-up workstation, and ensuite laundry. The building boasts a gym, a social lounge on every floor, study rooms, and a terrace. Enjoy an unbeatable location with easy access to The Ontario Tech University & Durham College, Costco, Shopping Plaza Highway 407, public transit, restaurants and more!24 hours notice for showings. Offers accepted anytime. Please include Schedule B and 801. Great tenant is contracted until August 14, 2026 -willing to stay. (id:61476)
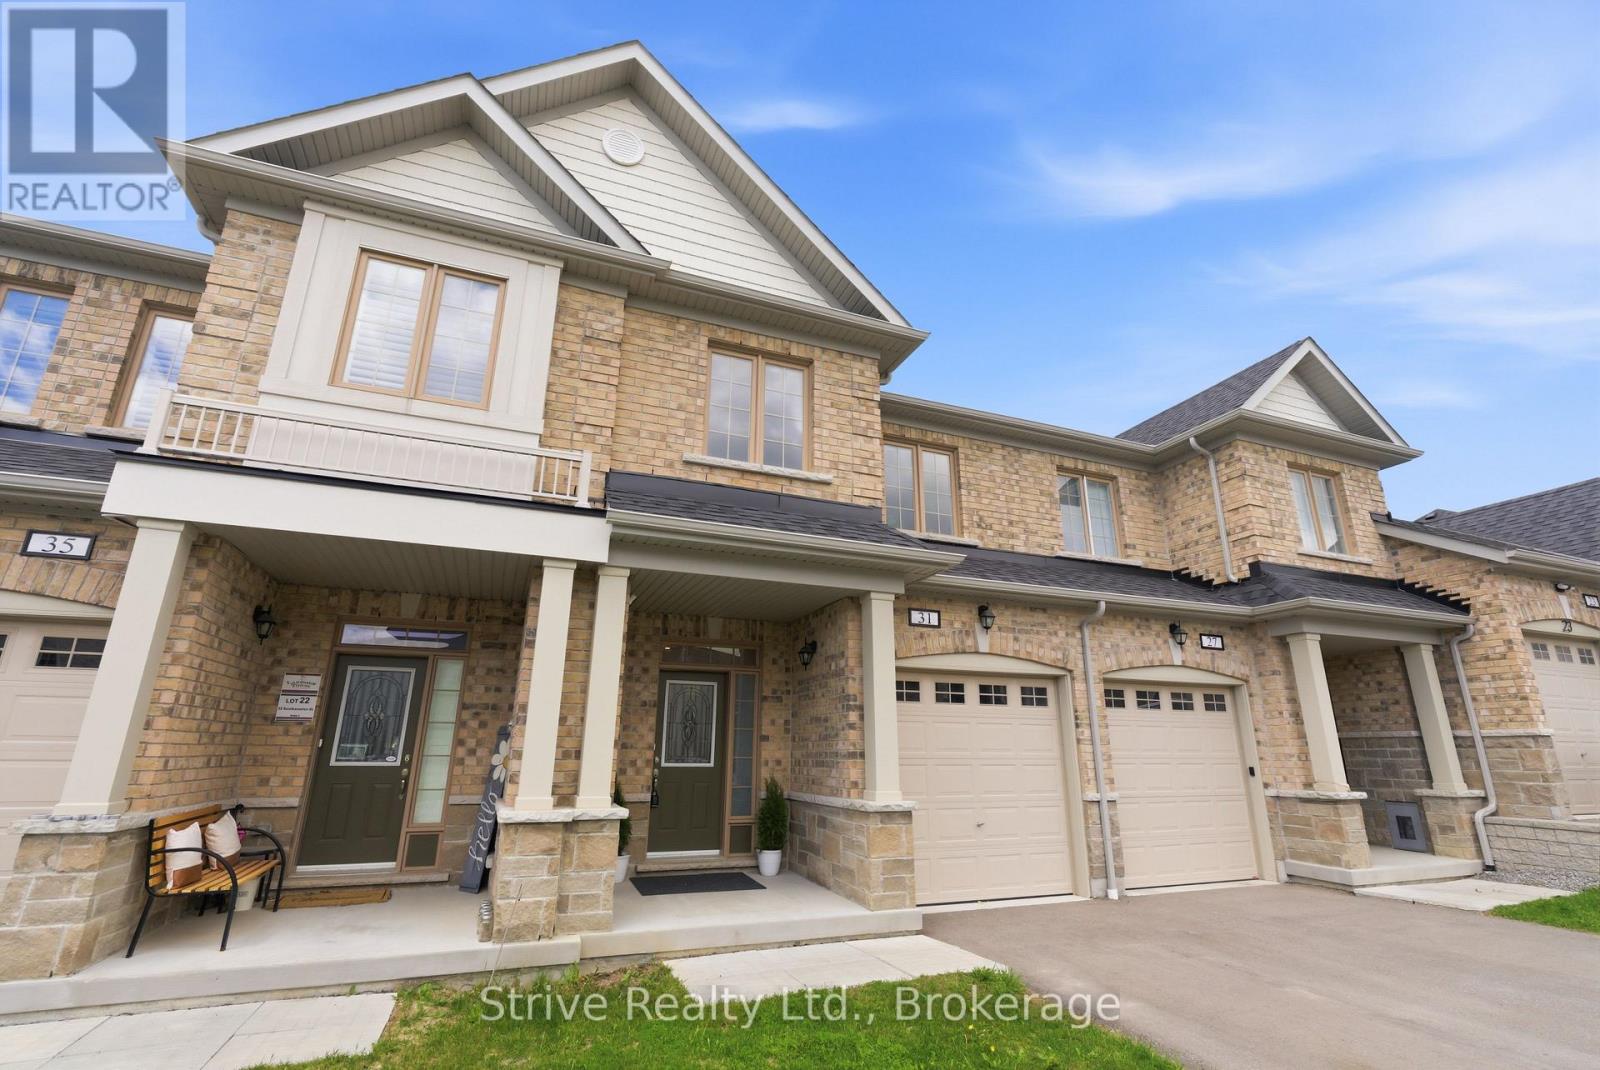
31 Southampton Street
Scugog, Ontario
Welcome to 31 Southampton St - a luxury freehold townhome in one of Port Perry's most sought-after communities. Built in 2022, this beautifully upgraded 3-bedroom, 2.5-bath home offers approximately 1,500 sq. ft. of stylish, turnkey living with premium finishes throughout. Step inside to a bright open-concept layout featuring elegant custom wall treatments, spacious principal rooms, and designer-inspired finishes. The upgraded kitchen showcases quartz countertops, an extended breakfast nook, and seamless flow into the living and dining areas - ideal for both everyday living and entertaining. An imported granite faux fireplace surround creates a warm and sophisticated focal point, while the integrated smart home system adds modern comfort and convenience throughout. Upstairs, you'll find 3 generously sized bedrooms including an oversized primary retreat complete with a private ensuite bath. Additional highlights include direct garage access, a full basement with future potential, HRV system, tankless water heater, water softener, and additional parking. Enjoy a beautifully landscaped backyard featuring newer cedar trees and superior quality fencing - offering privacy and the perfect setting to relax or entertain outdoors. Proudly maintained as a smoke-free and pet-free home. Located just minutes from top-rated schools, parks, shopping, restaurants, and the scenic waterfront of Lake Scugog, this move-in-ready freehold townhome offers the perfect blend of luxury, lifestyle, and location. A rare opportunity in the heart of Port Perry that buyers won't want to miss. (id:61476)
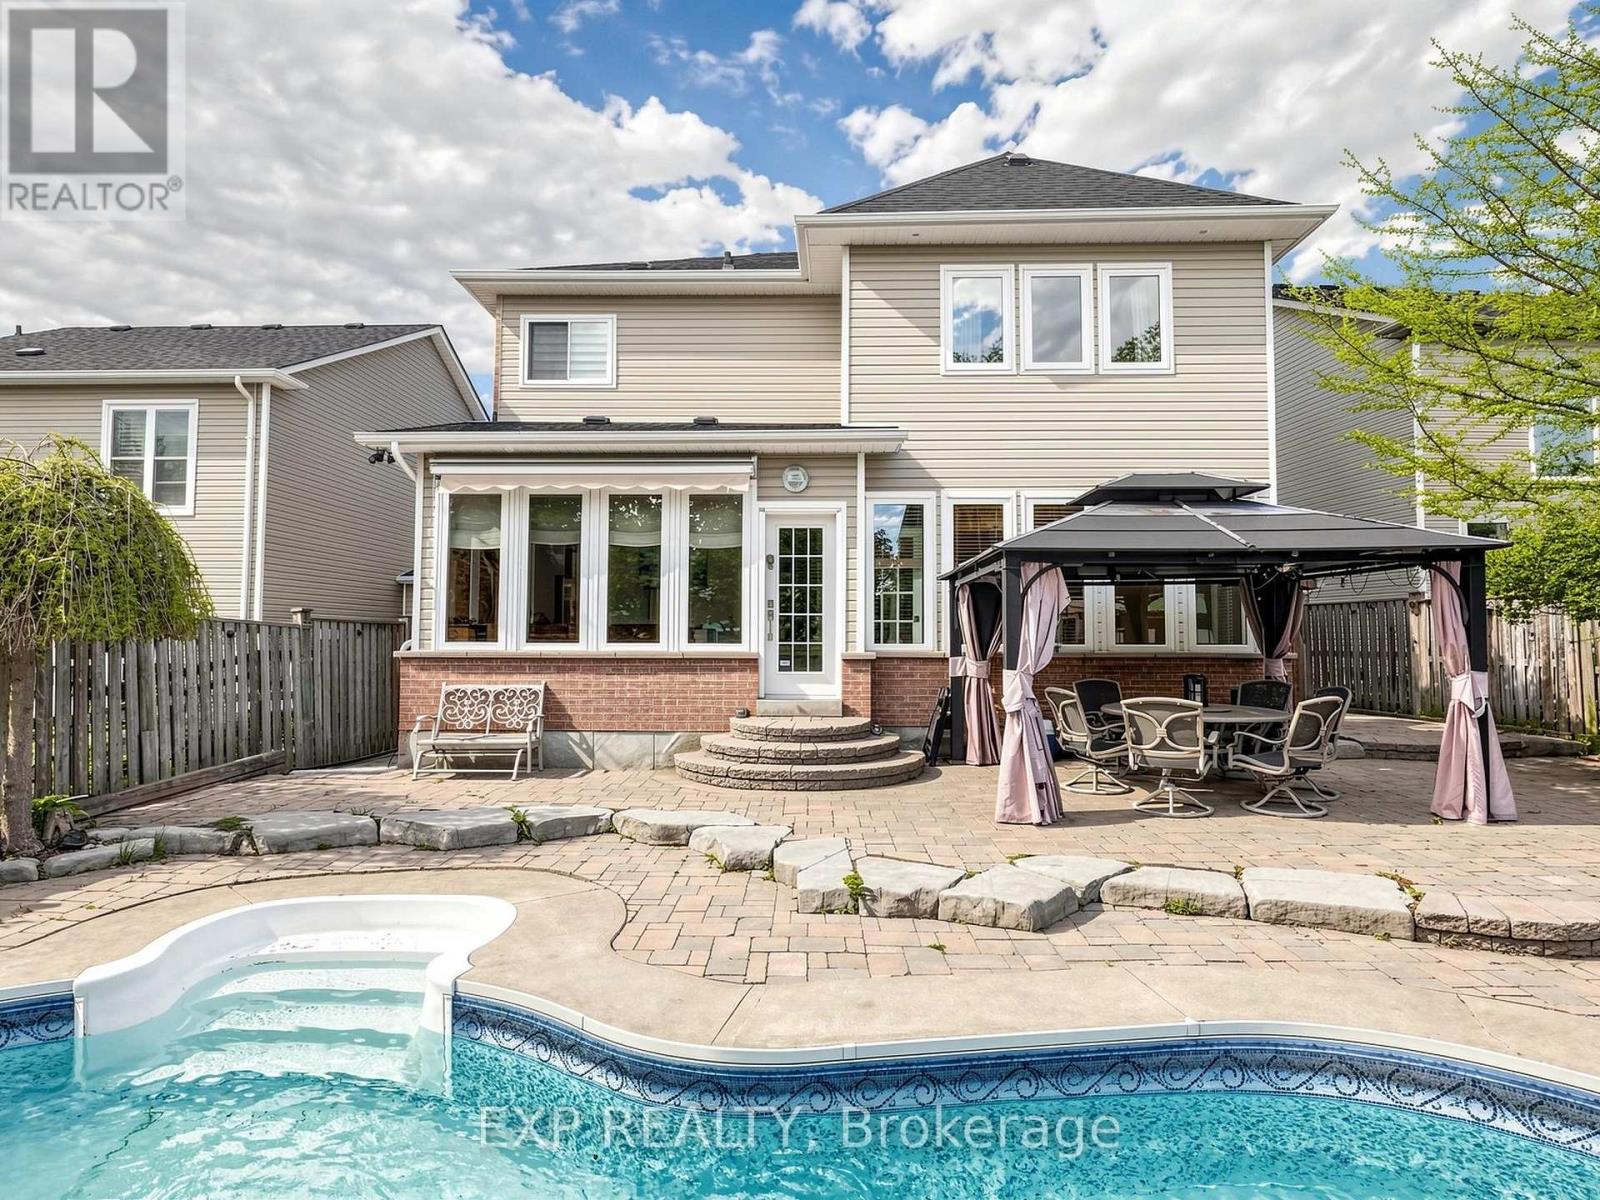
74 Darius Harns Drive
Whitby, Ontario
Client Remarks~ Stunning All-Brick Detached 4-Bedroom Family Home In The Highly Sought-After Brooklin Community Featuring An Incredible Resort-Style Backyard Oasis With Inground Pool, And Beautifully Landscaped Privacy Setting - Perfect For Entertaining All Summer Long.~ This Spacious Home Offers Exceptional Curb Appeal, A Double Car Garage, And A Rare Second-Floor Balcony Ideal For Enjoying Morning Coffee Or Evening Sunsets.~ Include A Custom Storage/Workshop Area With Built-In Shelving, Covered Front Porch, And Thoughtfully Designed Outdoor Living Throughout.~ Located In One Of Whitby's Most Desirable Family-Friendly Neighbourhoods Close To Top-Rated Schools, Parks, Trails, And Amenities.~ A Rare Opportunity To Own A Home Built For Both Comfort And Entertaining. ~Offers ACcepted Anytime (id:61476)
12 Stokely Crescent
Whitby, Ontario
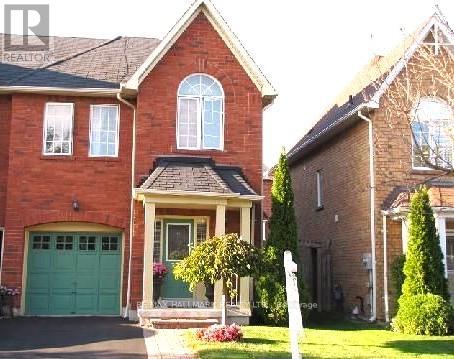
Lovely End Unit Freehold Townhome, 3 Bedrooms And 3 Bathrooms Located In The Heart Of Downtown Whitby. No Maintenance Fees. Professionally Finished Basement. Hardwood Flooring In Living/ Dining Room. Eat In Kitchen With breakfast area and Walkout To Deck, Large Master Bedroom With Spacious 5 Piece Ensuite and Walk in closet, Access to the garage from the house, Rough In for Central Vacuum. Roof (2016),Furnace (2018). Downtown Whitby is a vibrant neighbourhood with many community destinations: It is a home to the public library, museum, Farmers' Market, theatre, parks, Trails, Recreation facilities, Excellent Public , Catholic and Private schools, individual boutiques, retail merchants and services in downtown business centre . (id:61476)
5 Teddington Crescent
Whitby, Ontario
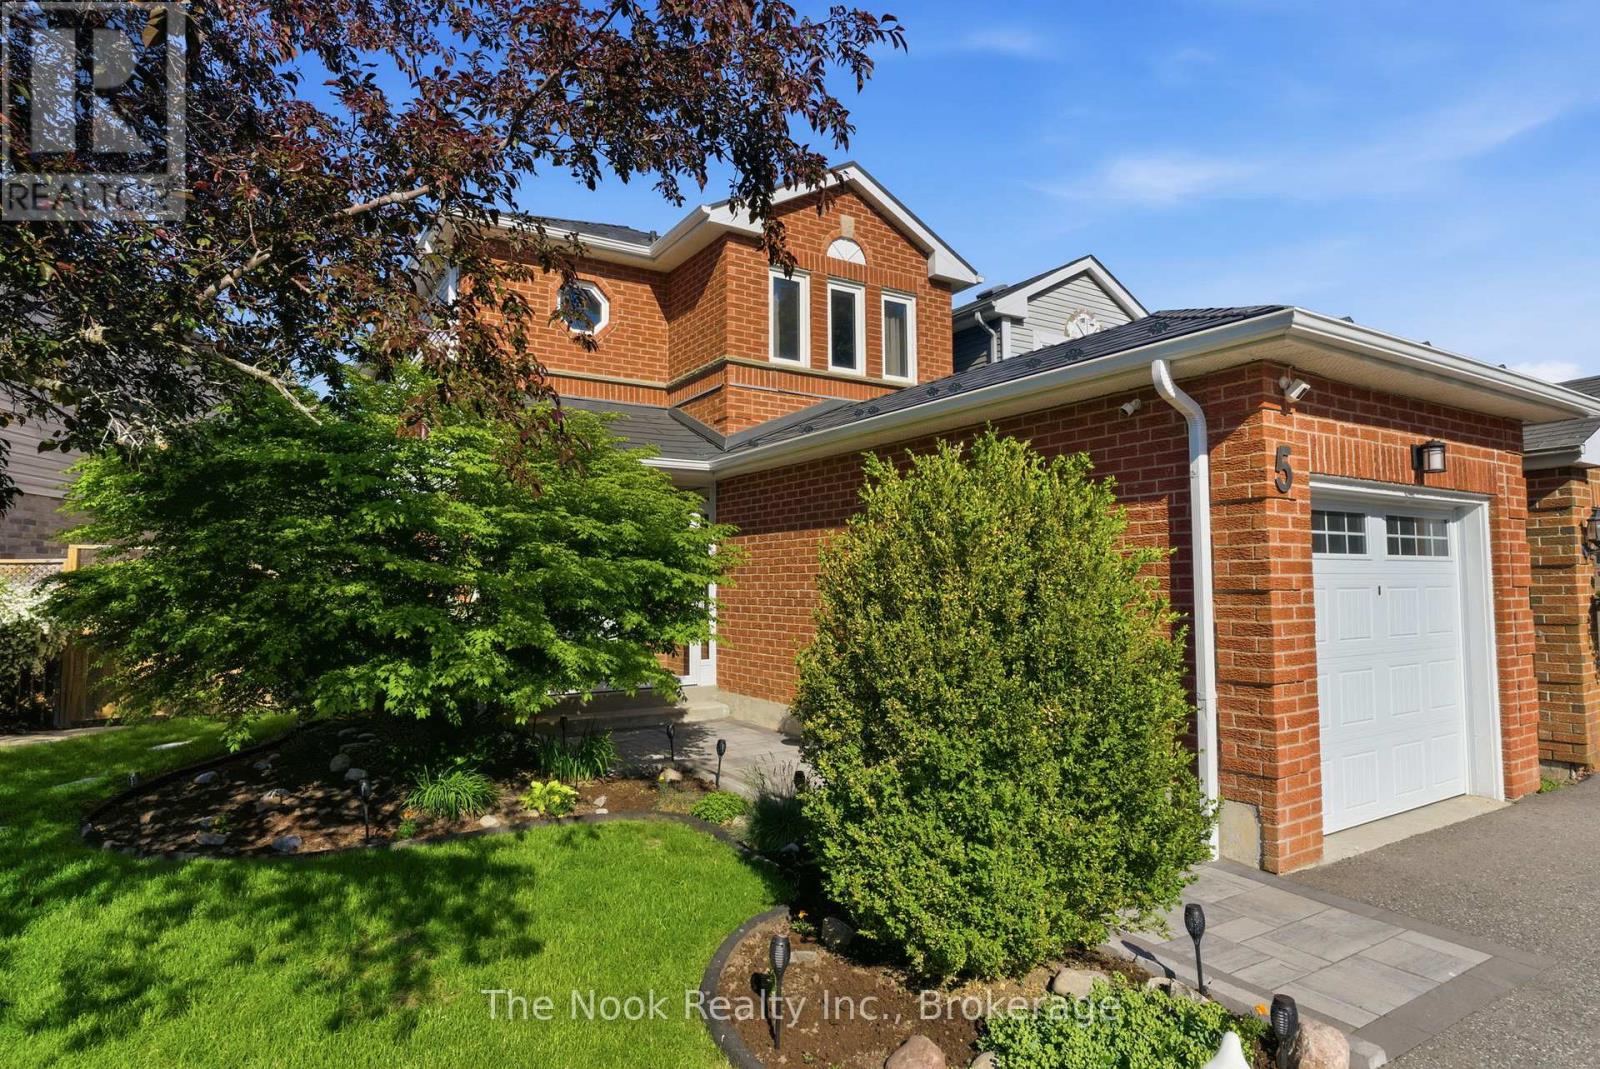
Welcome to 5 Teddington Cres in Whitby - a beautifully updated family home offering stylish finishes, functional living space, and an incredible walkout basement.This 3+1 bedroom, 4 bathroom detached two-storey home has been thoughtfully upgraded throughout. The updated kitchen features quartz countertops, stainless steel appliances, and a layout perfect for both everyday living and entertaining. Upstairs, you'll find a spacious primary suite complete with a private 3-piece ensuite. Two additional bedrooms and an updated 4-piece bath complete the second level.The fully finished walkout basement features heated floors, a beautifully appointed laundry room with ample storage, a spacious rec room, an additional bedroom, and a full bath-ideal for guests, extended family, or potential in-law living.Outside, enjoy a fully fenced backyard complete with a deck and stunning interlocking in the front yard, backyard, and side walkway. Major exterior updates include NEW: metal roof, enclosed front porch, garage door, fridge, and tankless hot water heater, offering both style and peace of mind. Located in a desirable Whitby neighbourhood close to parks, schools, shopping, and everyday amenities, this move-in-ready home is one you won't want to miss! (id:61476)
49 Brock Street E
Oshawa, Ontario
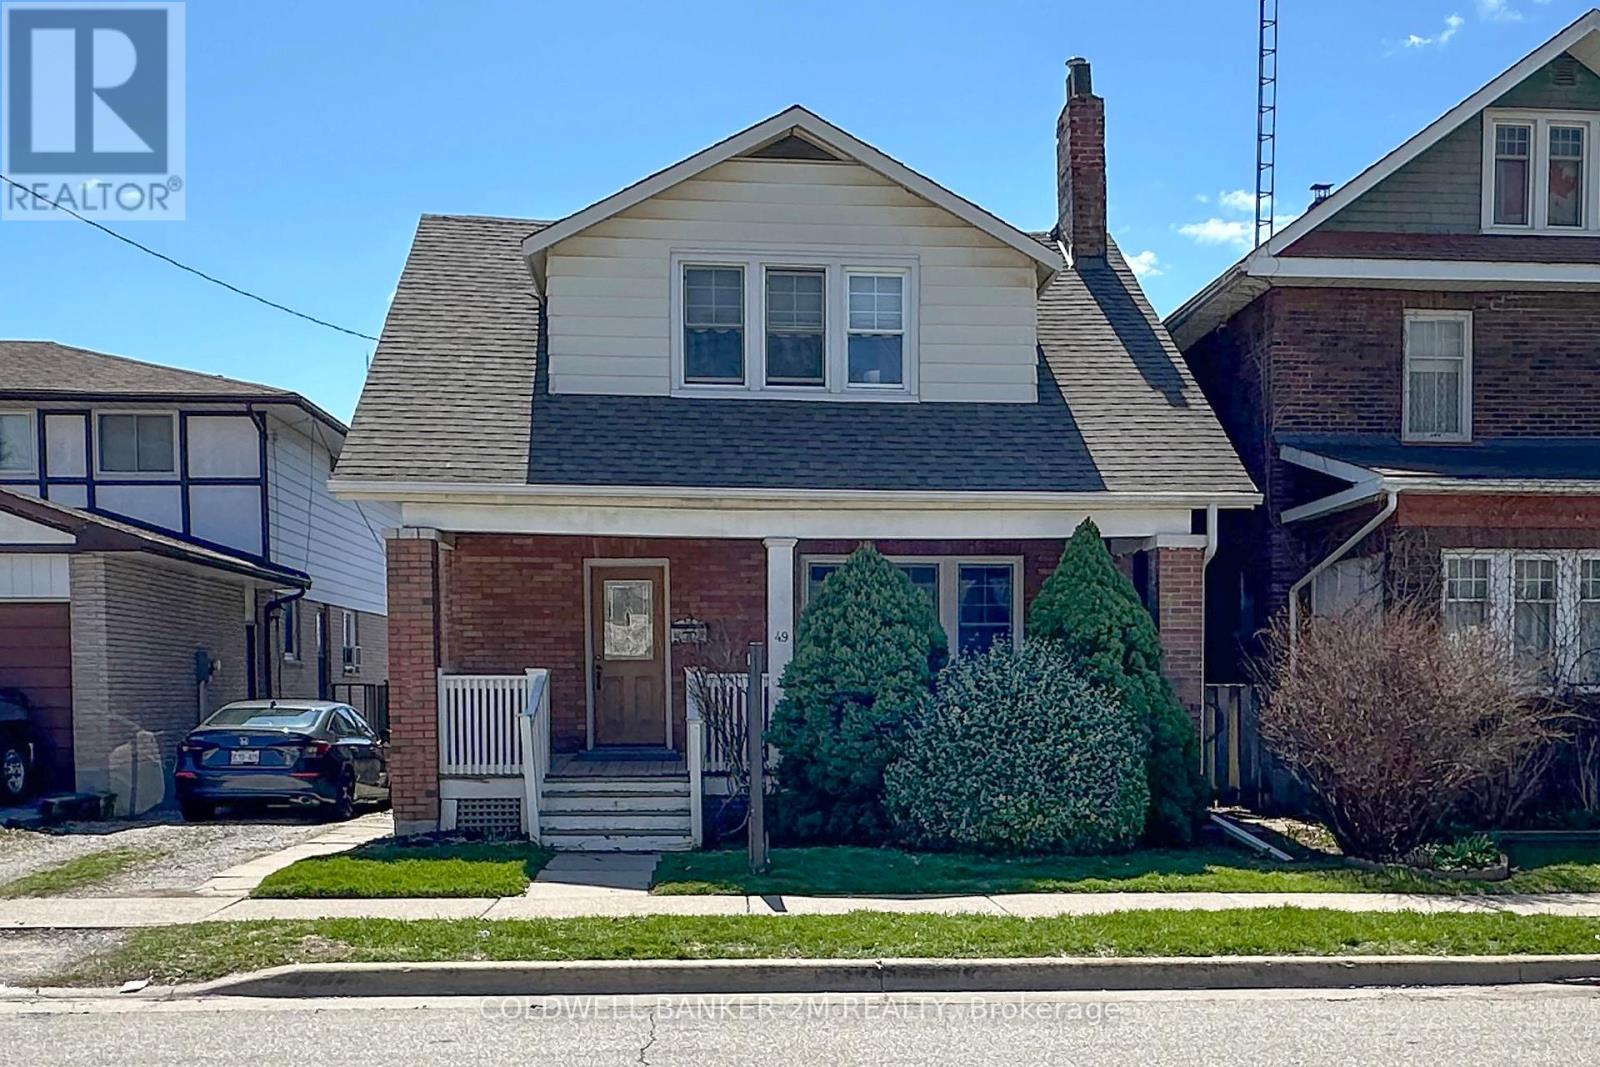
Offered for the First Time in Many Years, this Charming Two Storey Home is Ideally Located in a Convenient Oshawa Neighbourhood. Featuring Three Bedrooms and One Bathroom, this Property is Perfect for Families or First Time Home Buyers. Step Inside to a Welcoming Front Entrance Leading to an Upgraded Kitchen Complete with Gleaming Countertops and Ample Pantry Space ~ Great For Anyone that Loves to Spend Time Creating in the Kitchen. A Separate Dining Room with Large Windows & Hardwood Floors that Opens Up to the Bright and Spacious Living Room with Plenty of Space for Everyday Living and Entertaining. Upstairs, you will Find Three Well Sized Bedrooms, Including a Spacious Primary Bedroom with "His and Her" Closets, the 2 Additional Bedrooms both Feature Closets and One Bedroom with a Walk out to the Enclosed Porch. At the Rear of the Home, there is a Large Uninsulated Porch that Leads to a Generous 2 Tier Deck Overlooking a Family Friendly Backyard - Perfect for Relaxing on Summer Days and Hosting Family Gatherings. The Property Offers Convenient 2 Car Parking. Located Close to Schools, Shopping, Restaurants, Recreation Centres, Hospital and Much More! This Home Combines Comfort, Space and the Convenience of a Great Location. Don't Miss Your Opportunity to View this Fantastic Oshawa Home! (id:61476)

47 Martinworth Lane
Ajax, Ontario
Rare End-Unit Townhome That Feels Like A Semi! Backing Onto Open Space With No Homes Behind, This Bright & Updated 3+1 Bedroom Home Offers Exceptional Privacy, A Walkout Basement, Private Driveway & Attached Garage With Direct Access. Recent Upgrades Include Quartz Kitchen Counters & Backsplash (2026), New Upper-Level Hardwood Flooring, Fresh Paint, New Range Hood (2026), Refrigerator (2025) & Garage Door Opener With Built-In Camera (2025). One Of The Larger Layouts In The Community Featuring Approximately 1,839 Sq. Ft. Of Total Finished Living Space Across Three Levels, Providing Exceptional Flexibility For Growing Families, Work-From-Home Professionals Or Multi-Generational Living. Conveniently Located Minutes To Costco, Walmart, GO Transit, Hwy 401, Schools, Daycare & Everyday Amenities. Move-In Ready With A Fresh New Price And Priced To Sell. Book Your Showing Before It's Gone! (id:61476)