


413 - 1460 Whites Road
Pickering, Ontario
Welcome to the highly sought-after Woodlands community in Pickering. This beautifully maintained stacked condo townhouse is an exceptional opportunity for first-time buyers, downsizers, and savvy investors alike. Flooded with natural light, the open-concept main floor seamlessly blends the kitchen and living space-perfect for both everyday living and entertaining. A convenient main-floor powder room adds to the thoughtful layout .Upstairs, you'll find two generously sized bedrooms, including a primary retreat with a private three-piece ensuite, along with an additional full four-piece bathroom designed for comfort and functionality. Enjoy the ease of upper-level laundry, ideally located just steps from the bedrooms. A bright, inviting home in a prime location. Parking spot room could accommodate 2 cars in a double spot. Large Locker. Both Exclusive. This is one you won't want to miss. Unit 413. Negotiable. (id:61476)

838 Trenear Road
Brighton, Ontario
Welcome to your own waterfront retreat on the peaceful shores of Little Lake in Brighton. This charming four-season home offers the perfect blend of comfort, recreation, and year-round living. Featuring 3 bedrooms and a full, partially finished basement, there's plenty of space for family, guests, or a home office. The bright, inviting interior is designed to maximize the natural beauty that surrounds you, while the spacious lot provides the perfect setting for entertaining, relaxing, or simply taking in the lake views. Step outside and enjoy everything waterfront living has to offer-from morning coffee overlooking the water to afternoons spent boating, kayaking, fishing, or swimming, followed by breathtaking sunsets and evenings around the fire. Located just minutes from downtown Brighton, Highway 401, and Presqu'ile Provincial Park, you'll enjoy the tranquility of lakeside living without sacrificing convenience. Whether you're looking for a year-round residence, a family getaway, or your own private escape, this Little Lake property is ready to welcome you home. (id:61476)

52 Bramley Street S
Port Hope, Ontario
Welcome to 52 Bramley St S, a beautifully updated century home just moments from everything you need in Port Hope. Enjoy an easy walk to downtown shops, restaurants, parks and everyday amenities while coming home to a property that feels like your own private retreat. Close to great schools and easy access to hwy 401/407, you'll love the convenience as well as the friendly community this address offers. Thoughtfully renovated while preserving its timeless character, the welcoming home features a private driveway, covered front porch, nicely sized rooms, a main-floor 2pc washroom and large windows throughout, filling the interior with lots of natural light. At the heart of the home, the custom maple kitchen showcases granite countertops, stainless steel appliances, ample cabinetry and a center island that effortlessly brings family and friends together. 8ft Sliding glass doors from the kitchen open to the north-facing deck, while a second walkout leads to a picturesque south-facing veranda, creating a seamless connection between the home and its spectacular outdoor spaces. Outdoor living is truly a standout feature. Beautifully landscaped and exceptionally private, the backyard is a complete oasis with mature gardens, peaceful sitting areas and space to host everything from intimate dinners to unforgettable summer celebrations. Whether enjoying a quiet morning coffee or entertaining guests, this property was made for gathering. Upstairs, the thoughtfully proportioned layout features beautifully preserved original pine flooring, a spacious bathroom and a third room with one wall open to the stairs serving as a great office/den that can easily be converted back to a bedroom. The unfinished lower level provides excellent storage w/ future potential. Offering the perfect blend of historic charm, thoughtful updates and incredible indoor-outdoor living, 52 Bramley Street S is an exceptional opportunity to own a home that is as welcoming as it is memorable. Welcome home! (id:61476)
211 - 50 Mill Street N
Port Hope, Ontario
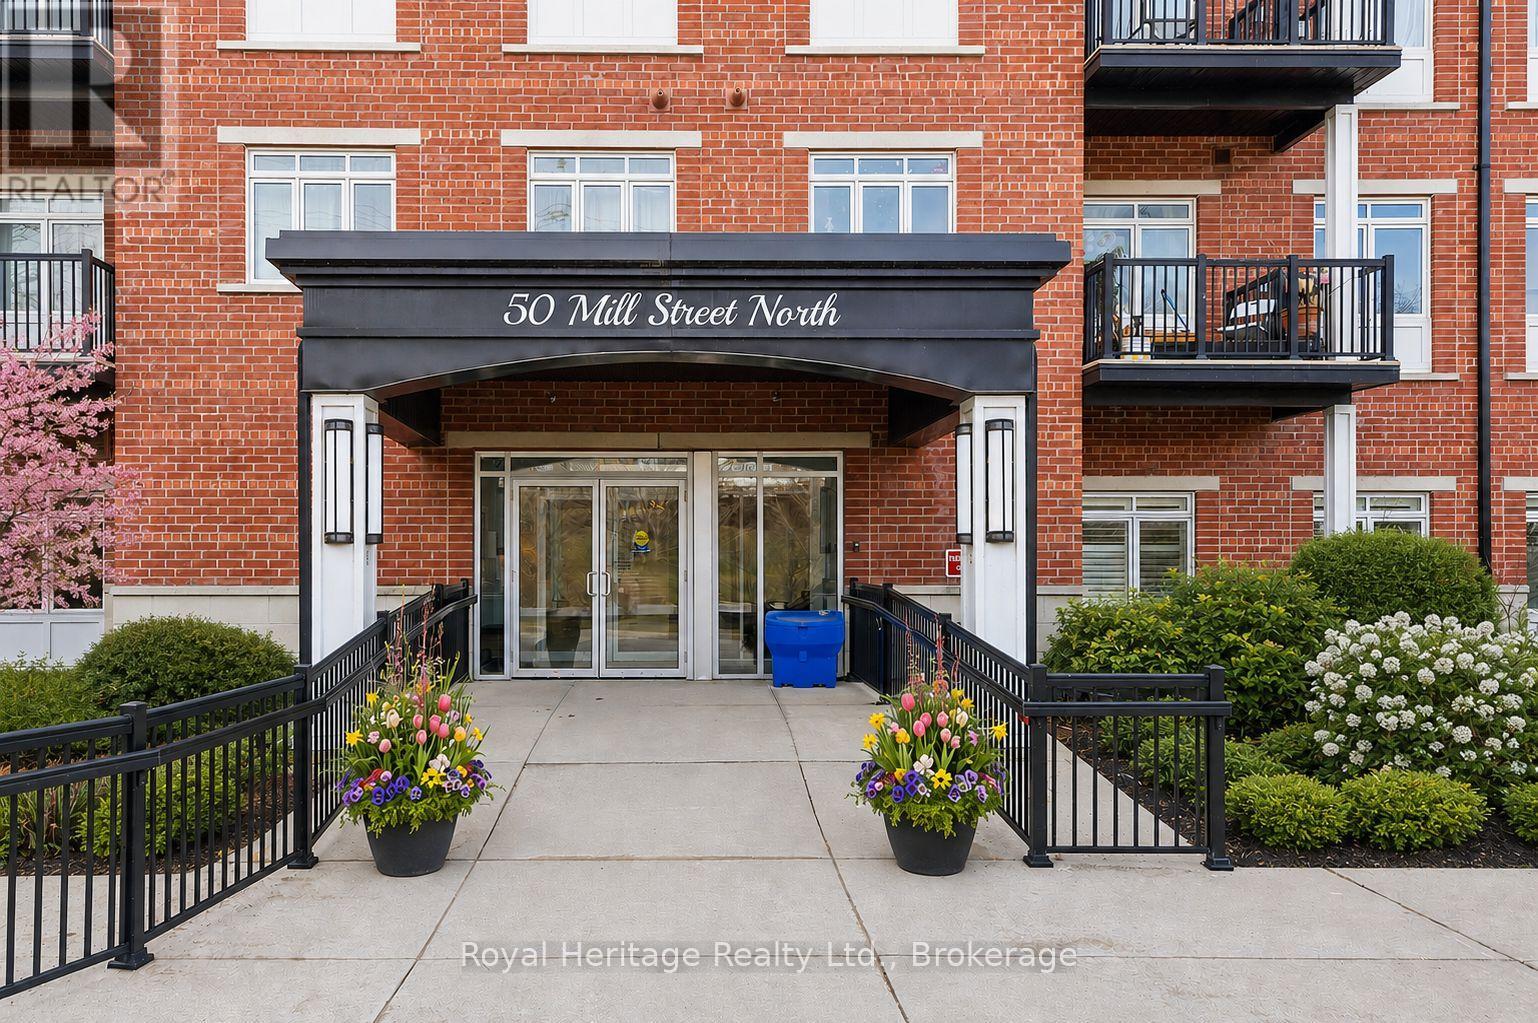
Experience luxury living in the heart of Port Hope at River's Edge Condominiums. This efficient and bright 562 sq. ft. one-bedroom unit, plus balcony, is bathed in natural light thanks to its southwest exposure. Enjoy panoramic views of the Ganaraska River and historic downtown, just three minutes from the 401-a perfect spot for those with an active lifestyle. Ideal as a first home, a stylish rental in a professionally operated building, or for downsizing retirees ready to enjoy life. Includes deeded underground parking in a bright, warm, secure garage with a climate-controlled ramp-no more winter snow clearing. The spacious balcony overlooks the river, perfect for watching town life, trout and salmon runs, with professional bird netting installed. A flexible floor plan lets you adjust the layout to your needs. The bedroom features large windows and a double closet, while a triple closet near the foyer offers extra storage and your in-suite laundry. Shining granite countertops bring that bit of class often lacking in small spaces. An office area that overlooks the river makes the perfect work from home space. The building offers an enormous stylish and elegant community room for gatherings with friends and family, with a full sized kitchen and multiple private washrooms. The room is also available for neighbour activities such as coffee club, games night, etc.. Double elevators mean short waits, and the well-lit, carpeted stairwell rivals some homes. Exceptionally clean and well-maintained, thanks to a strong Board and rock-solid financials, with reasonable condo fees. This landmark building stands out for its impressive design, quality workmanship, and great residents, making it the #1 choice in Port Hope. (id:61476)
35 Havelock Street
Cobourg, Ontario
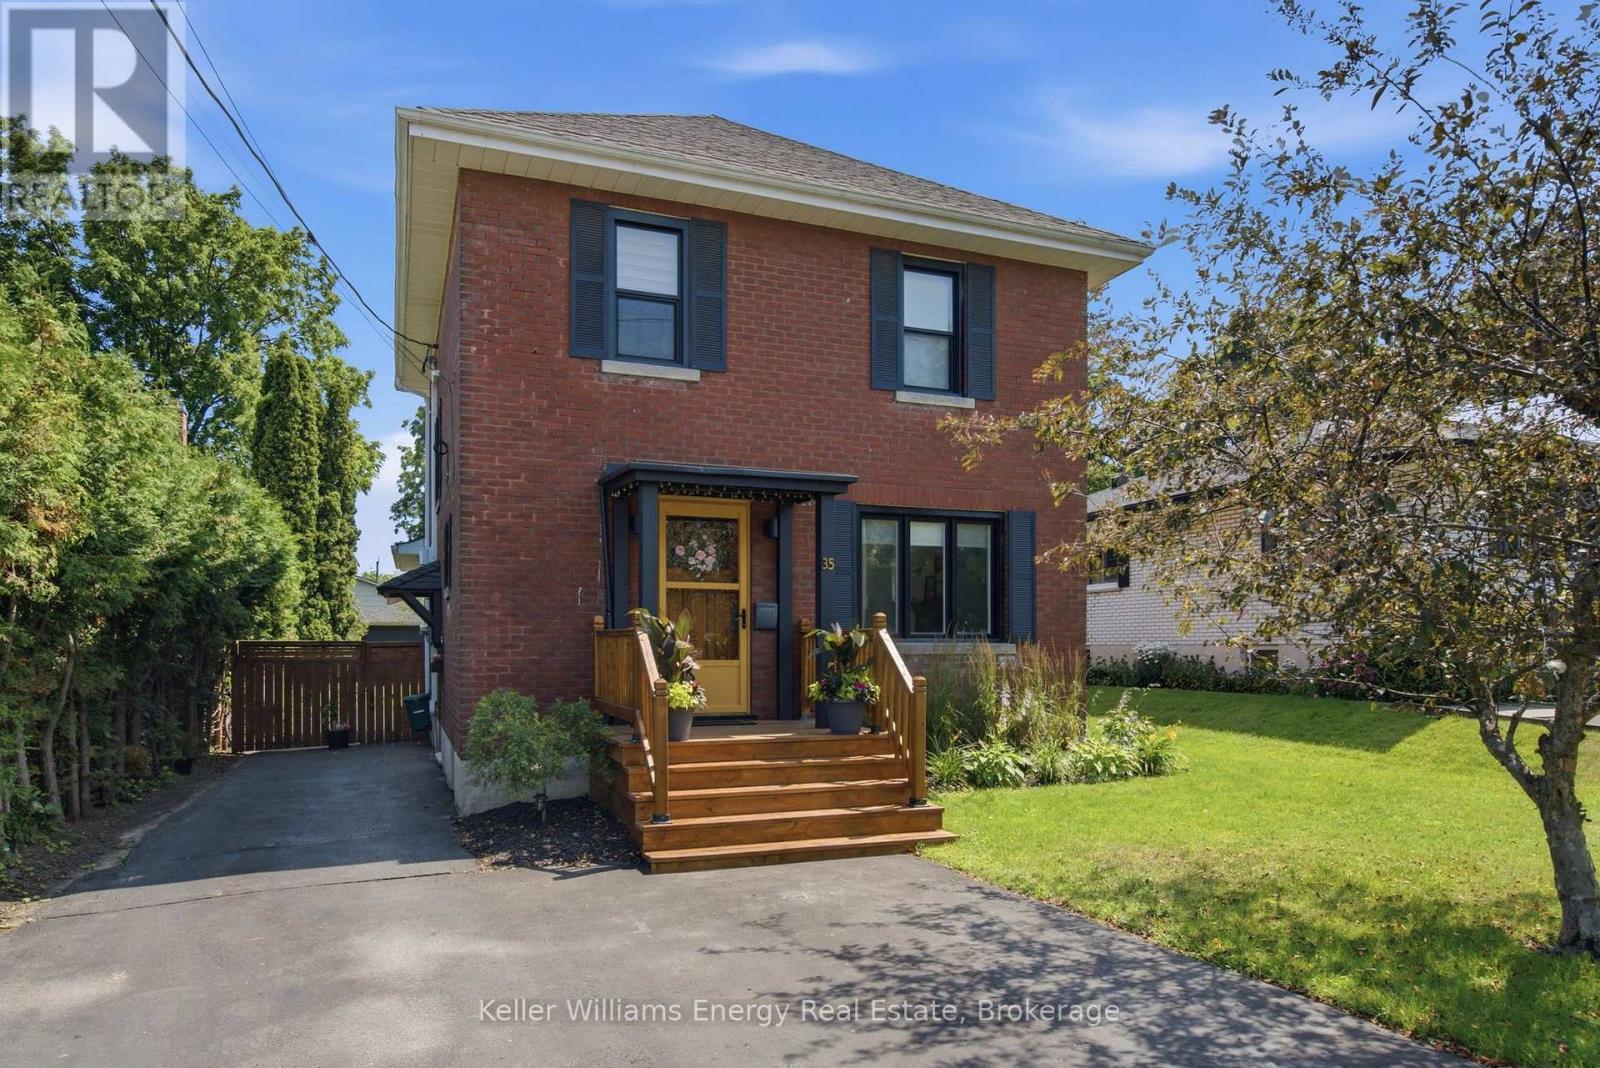
Discover the timeless character of this lovingly maintained 3-bedroom, 2-bath home in the heart of downtown Cobourg. Blending historic charm with thoughtful modern updates, this inviting home offers warmth, style, and functionality throughout. The welcoming living room features beautiful hardwood flooring, an oversized picture window, and a natural gas fireplace, creating the perfect place to relax. Hardwood flooring continues through the dining room and all three bedrooms, adding warmth and character throughout the home. The modern kitchen showcases wood countertops, open shelving, a classic subway tile backsplash, contemporary cabinetry, and updated hardware. French doors between the living and dining rooms provide an open, airy feel while maintaining defined living spaces. At the rear of the home, the bright family room is enhanced by a skylight and large glass doors that open onto the deck, creating an ideal space for everyday living and entertaining. A convenient main-floor laundry room and a 3-piece bathroom complete the main level. Upstairs, you'll find three bright and spacious bedrooms and a well-appointed 4-piece bathroom. The finished lower level offers a versatile rec room with a media area and games nook, perfect for family movie nights, a home office, or additional living space. A standout feature of the property is the impressive 23' x 15' detached garage/workshop, complete with its own 240 volt electrical panel. Whether you're a hobbyist, woodworker, car enthusiast, or simply need additional storage and workspace, this versatile building offers endless possibilities for projects, equipment, or a home workshop. Located within walking distance of downtown shops, restaurants, parks, Via Rail, and Cobourg's beautiful waterfront, this exceptional home offers the perfect balance of character, comfort, and convenience. Extras: HWT on demand, All windows 2022, dishwasher 2025, Freshly painted 2026, High efficiency heating and water combi system, Boiler (id:61476)
24 Iroquois Avenue
Brighton, Ontario
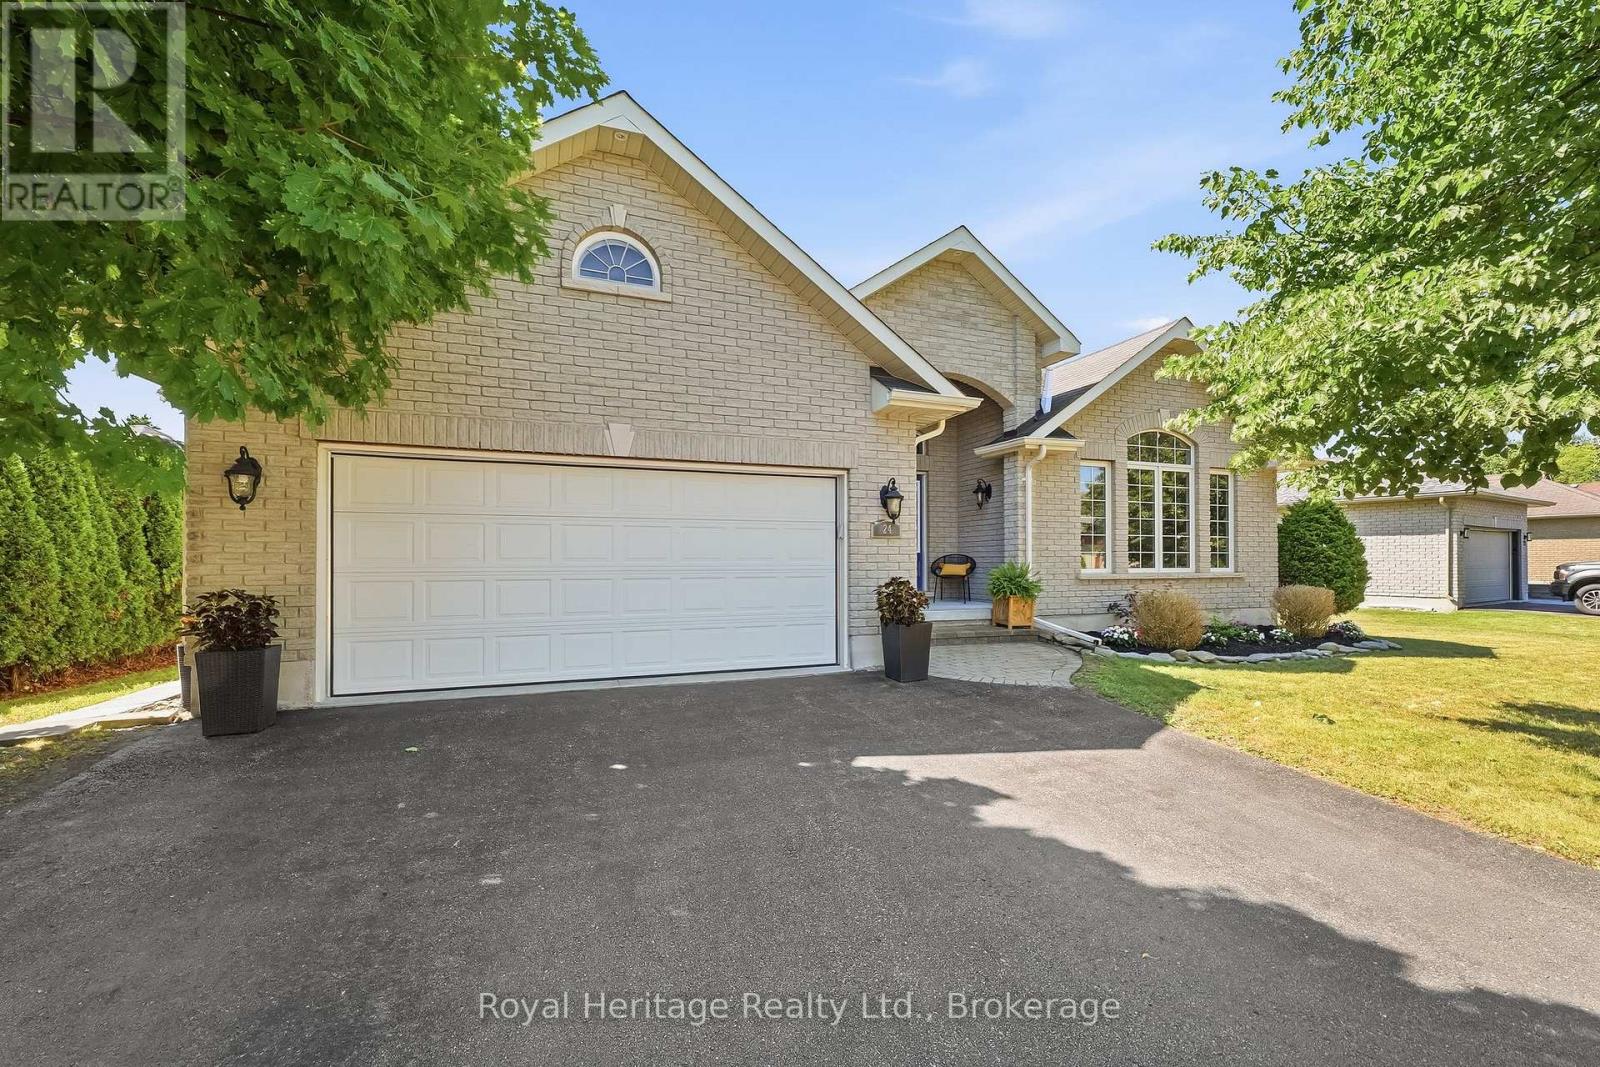
Welcome to this beautifully crafted all-brick Mirtren-built bungalow, offering quality construction, thoughtful design, and an unbeatable location in one of Brighton's most desirable neighbourhoods. With five spacious bedrooms and three bathrooms, this home is ideal for growing families, multi-generational living, or anyone looking for flexible space to live, work, and entertain. Step inside to discover soaring vaulted ceilings and a bright, inviting layout featuring both a living room and a comfortable family room on the main floor. At the heart of the home is a stunning kitchen with a large centre island, offering the perfect gathering place while providing ample workspace and storage. The main-floor primary suite offers a peaceful retreat with an ensuite and walk in closet, while two additional bedrooms, a full bathroom, and main-floor laundry complete this functional level. Inside access to the attached double-car garage adds everyday convenience. The fully finished lower level expands your living space with two additional bedrooms, a 3-piece bathroom, and a huge recreation room warmed by a cozy gas stove. With loads of storage throughout, there's plenty of room to keep everything organized. Step outside to enjoy the privacy of your backyard, while the nearby neighbourhood park provides a wonderful space for children and pets to play and explore. Families will appreciate being on the school bus route, and nature lovers will enjoy the close proximity to Presqu'ile Provincial Park with its beautiful beaches, walking trails, and renowned birdwatching. Located in the charming town of Brighton, this exceptional home offers the warmth of small-town living with easy access to Highway 401, making commuting simple while everyday amenities remain close at hand. This is a rare opportunity to own a quality-built bungalow in a sought-after community where comfort, space, and lifestyle come together. (id:61476)

31 Huron Drive
Brighton, Ontario
Offered for the first time by its original owners, updated and well maintained, this home sits on a wider 67' x 115' lot in Brighton's quiet yet family-friendly, tree-lined Roos subdivision. Positioned directly across from Peace Park, enjoy nearby green space and a small playground, plus terrific walkability right outside your door. Designed for single-level ease, the 1,413 sq. ft. main floor is sun-filled, with large windows throughout, and features two bedrooms (one with a walk-in closet), a large full bathroom with jetted tub and separate shower, a well-placed powder room, and main-floor laundry. A formal dining room adds flexible space, also ideal for a reading room, home office, or hobby area. The living space is open concept, with high-quality cabinetry in the kitchen (some with rollout shelves), a breakfast nook with walkout to the deck, and a spacious living area complete with elegant gas fireplace. The finished basement, built on a solid poured concrete foundation, offers a huge recreation room with space for both a fireside lounge and a games area. A third bedroom, a flex room suitable for office space or a guest room, and a full 4-piece bathroom make the lower level ideal for guests or family, as well as a work-from-home set-up. Ample storage space houses all your off-season items. Outside, the private backyard is shaded by a mature maple tree and framed by a tall established hedge. Enjoy al fresco dining on the sundeck equipped with a retractable awning. In the front yard, the majestic blue spruce serves as a neighbourhood favourite, beautifully lit up every winter season. The oversized double garage is sure to please, engineered with plenty of length and width to comfortably park a full-sized truck alongside extra storage. New high-efficiency furnace and water softener, 2026. If you're looking for a solid, sunlit home in a friendly, mature Brighton neighbourhood, this is one you'll want to see for yourself. (id:61476)
257 White Street
Cobourg, Ontario
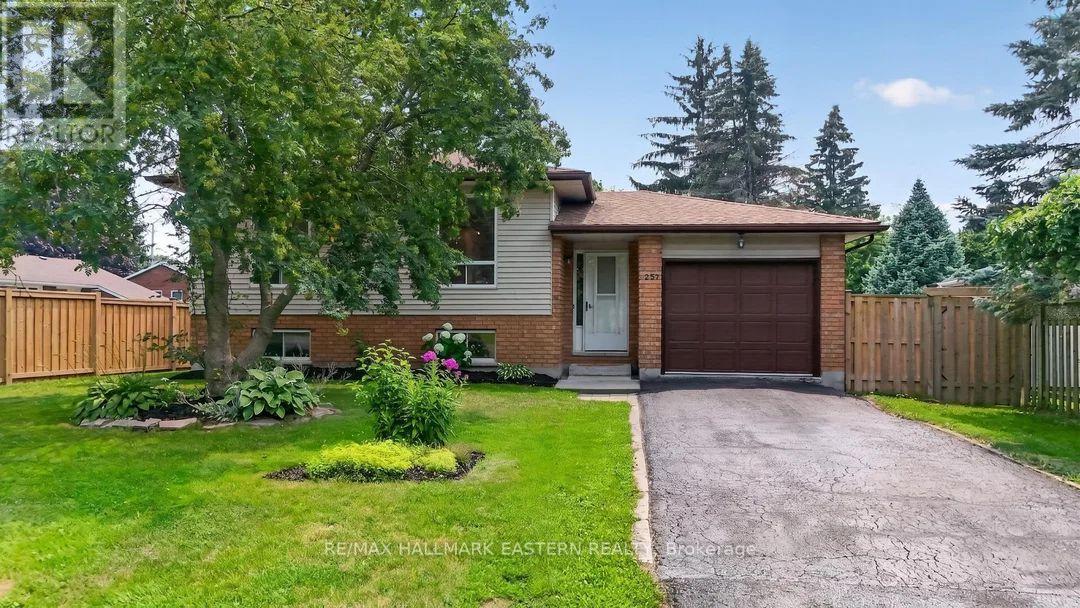
OPEN HOUSE This Sun Aug 2nd 12-2 PM - Welcome to this beautifully updated 3 plus 1 bedroom bungalow, ideally situated on a quiet street on the outskirts of Cobourg, offering a peaceful country feel while remaining just minutes from every convenience. The bright and inviting main level showcases a stunning brand-new kitchen, professionally installed last month, featuring stylish new cabinetry, elegant quartz countertops, and engineered hardwood flooring throughout. The fully finished lower level offers a spacious rec room, a fourth bedroom, and new vinyl click flooring, providing the perfect space for family living, guests, or a home office. Step outside to enjoy the lovely private backyard, ideal for relaxing or entertaining. Commuters will appreciate the quick access to Highway 401, while fine dining, shopping, and Cobourg's vibrant downtown are only a five-minute drive away. Spend your summers enjoying Cobourg's sandy beach and beautiful waterfront, a destination loved by visitors from across Ontario. This move-in-ready home truly offers the perfect blend of modern updates, comfort, and location. (id:61476)
11 Greenaway Circle
Port Hope, Ontario
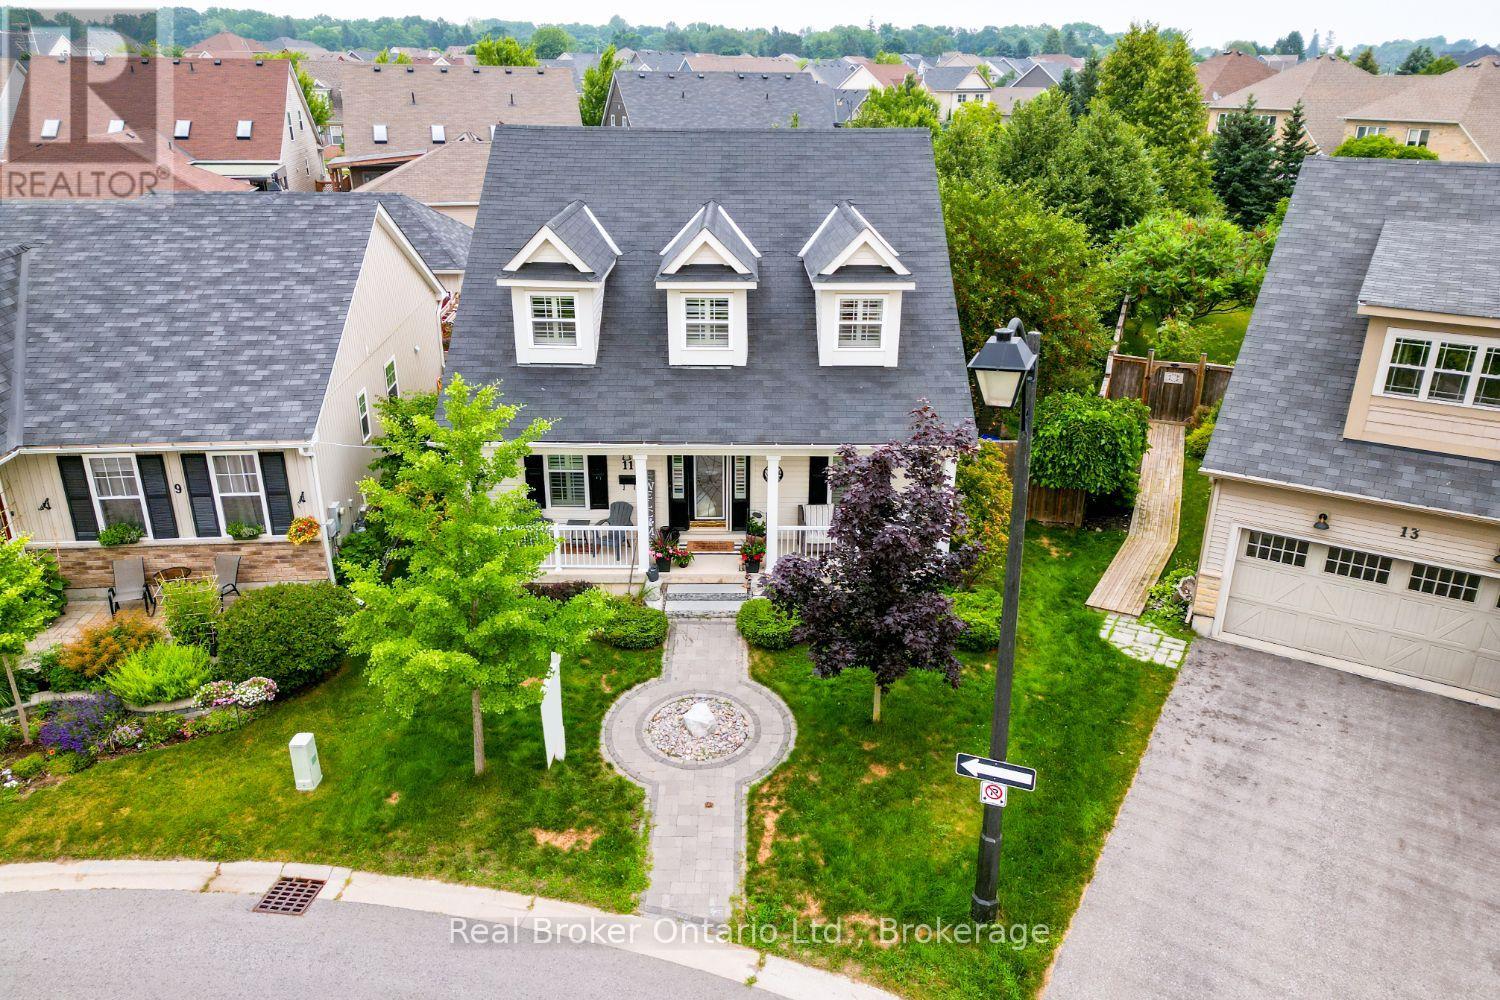
Beautifully designed and full of character, this stunning bungaloft in the charming town of Port Hope, offers the perfect combination of modern comfort, timeless style and exceptional privacy. This home enjoys a secluded setting with an attached 2 car garage and one of the largest lots in the neighbourhood. The heart of the home is the stunning, open concept main floor, featuring a chef inspired kitchen designed for both everyday living and entertaining. Enjoy built-in, stainless steel appliances including double wall oven, induction cooktop, built-in wine fridge, granite counters, tile backsplash, a massive island with seating for six, coffee nook, abundant cabinetry, pot drawers and the best of all, three pantries. The kitchen overlooks the bright living and dining area highlighted by a soaring vaulted ceiling, hardwood flooring and a gas fireplace. Three walk-outs (two from the living area & one from mdrm) lead directly to the expansive deck overlooking the backyard, while a convenient mudroom provides access to the attached garage. The primary suite features a W/I closet and private ensuite, while a second main floor bdrm offers the flexibility of a home office. Upstairs, the impressive loft overlooks the living area and is complemented by a third bedroom and a 3-pc bath. The finished basement extends your living space with a large rec rm, a 4 pc bath, a 4th bedroom with a large window and closet, room for an exercise space, plus an abundance of storage. Step outside to your own private retreat. The oversized backyard is beautifully landscaped with perennial gardens and mature trees, creating a peaceful setting where you can relax on the extra-large deck. Unwind in the hot tub and enjoy the sounds of returning cardinals and other songbirds. Just minutes to the Port Hope Golf & Country Club, Hwy 401, Highway 2, shopping and amenities, this is a rare opportunity to enjoy spacious, private living in one of Port Hope's most desirable neighbourhoods. (id:61476)
133 Abbott Boulevard
Cobourg, Ontario
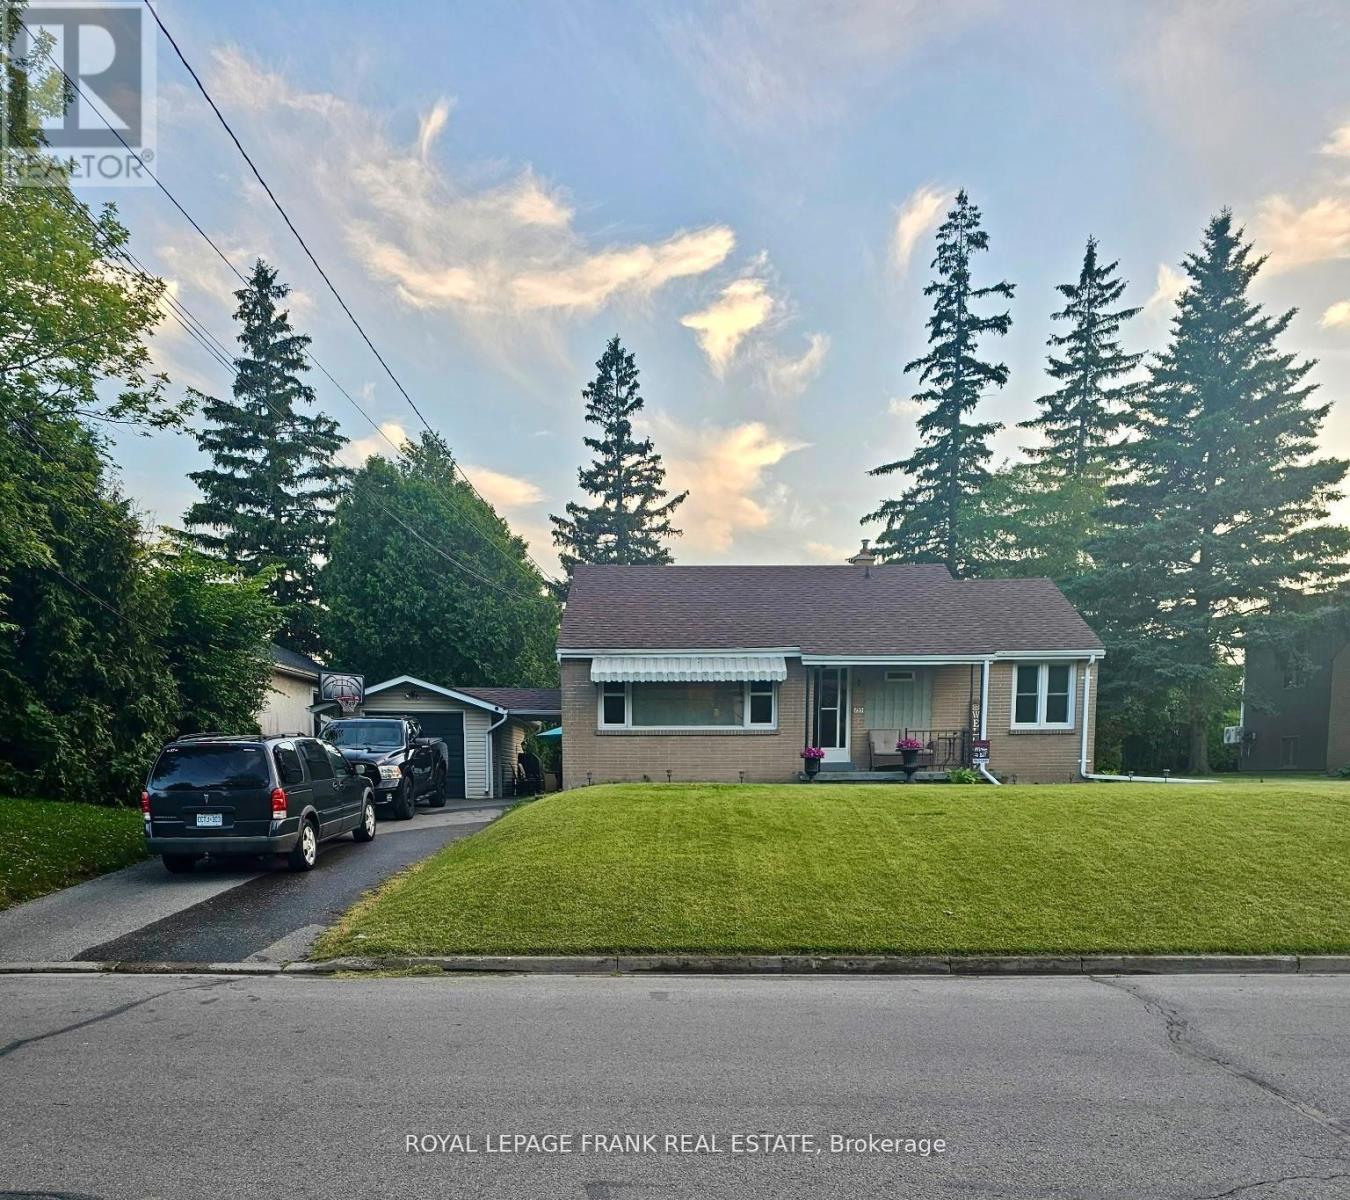
Welcome to 133 Abbott Blvd in sought after SE Cobourg. This 3 bdrm brick bungalow on a beautiful private lot is close to beach, downtown, shopping, & schools. This cute home is freshly painted with hardwood flooring throughout, newer windows and shingles make it move in ready. A private paved driveway & detached garage with hydro are perfect for your car and toys. There is a great breezeway, leading to a very private fenced and hedged back yard perfect for the kids. Separate entrance to basement, which is a blank canvas, ready for your plans of a new family space or in-law possibilities. This is a great opportunity to get into the market; downsize; or gain that investment property you have been waiting for. (id:61476)

271 University Avenue W
Cobourg, Ontario
This semi is ready for a new Owner. Great layout in kitchen with combined Dining and living room. 1-4pc bath and the Primary bedroom with newer carpet on this floor. Walkout from porch to the backyard. The basement has another bedroom, 1-3pc bath and storage/utility room. This would make a great first time Buyer home or just the right size to downsize in. Fenced in backyard and you can enter house from the back. Great location in town to be able to walk to many amenities. Great rental opportunity. Can offer a quick closing. (id:61476)

31 Mackenzie John Crescent
Brighton, Ontario
This home is to-be-built. Open House to take place at 5 Mackenzie John Crescent. Welcome to the Sugar Maple located in the very popular Brighton Meadows! This model is approximately 1454 sq.ft on the main floor plus a fully finished basement. Featuring a stunning custom kitchen with island, primary bedroom with private ensuite bathroom with double sinks, main floor laundry, 9 foot ceilings, laminate and ceramic flooring. Attached double car garage with inside entry, covered rear deck, sodded yard plus 7 year Tarion New Home Warranty. Forced air natural gas, central air, HRV for healthy living. Located less than 5 mins from Presqu'ile Provincial Park with sandy beaches, boat launch, downtown Brighton, 10 mins or less to 401. (id:61476)