

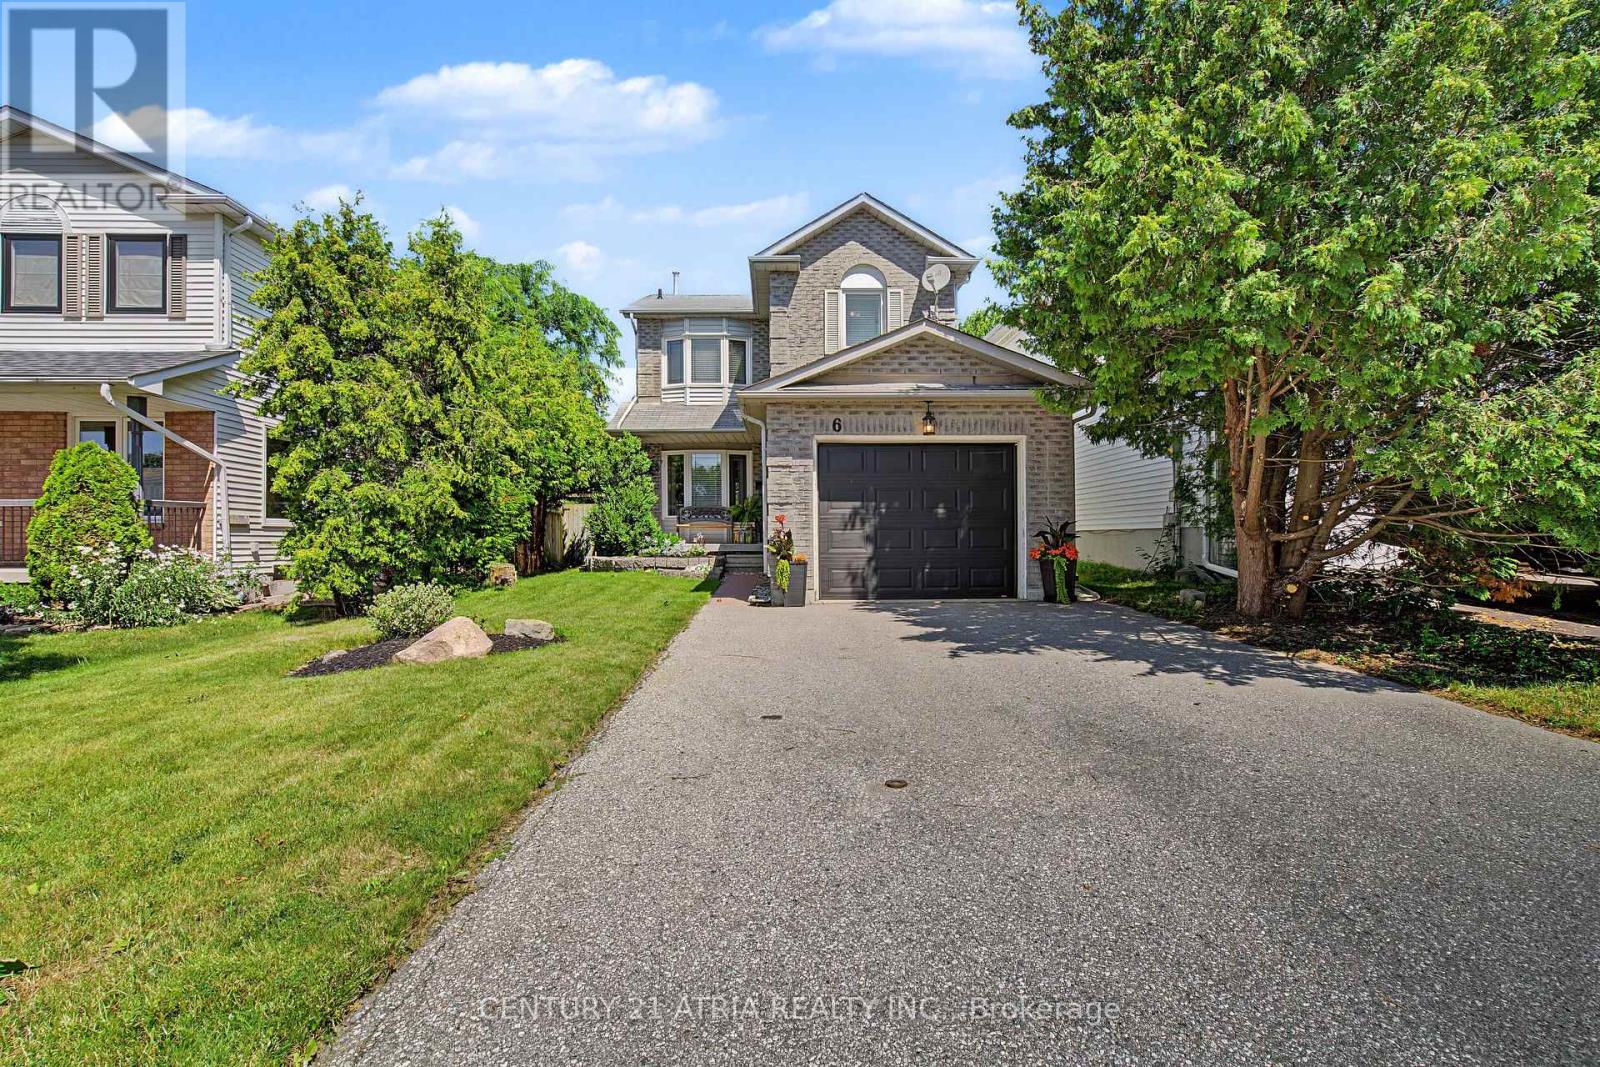
6 Burnham Boulevard
Port Hope, Ontario
FALL IN LOVE WITH PORT HOPE CHARM. This adorable detached home is the ultimate jackpot whether you are looking to upgrade, escape condo fees, secure that detached backyard and garage lifestyle, or if you are a first-time buyer looking to build equity. Packed with character and loaded with incredible potential, it delivers everything you need today with space to grow tomorrow. Add your personal touches to make this home your perfect match! On the main floor you will find hardwood floors that lead you to the generous family room, a dedicated dining area with bay window, an essential powder room tucked away for guests and a sunlit functional kitchen with stainless steel appliances, coffee station and rolling island. Walk-out to a large 2 tier entertainer's deck, overlooking a cozy backyard with endless landscaping options and complete privacy for summer BBQs and morning coffees. A handy garden shed to keep your gear organised and an inviting fire pit zone for evening hangouts under the stars surrounded by mature trees. Rest and relax upstairs where you will find 3 bright bedrooms with multiple windows and large closets. The primary has built-ins, a walk-in closet with closet organisers and a semi-ensuite (walk-thru) to the main bathroom that has double sinks, a separate shower and a soaker tub. The lower level of this home has a recreation room, dedicated laundry area, a workshop and plenty of storage capacity. The attached garage has built in shelving and the driveway footprint fits up-to 4 compact vehicles. With parks, shops, schools, restaurants, beaches and so much more surrounding your neighborhood, everything you need is right at your doorstep. You are perfectly positioned to embrace the amenities of suburban tranquility and urban accessibility. (id:61476)
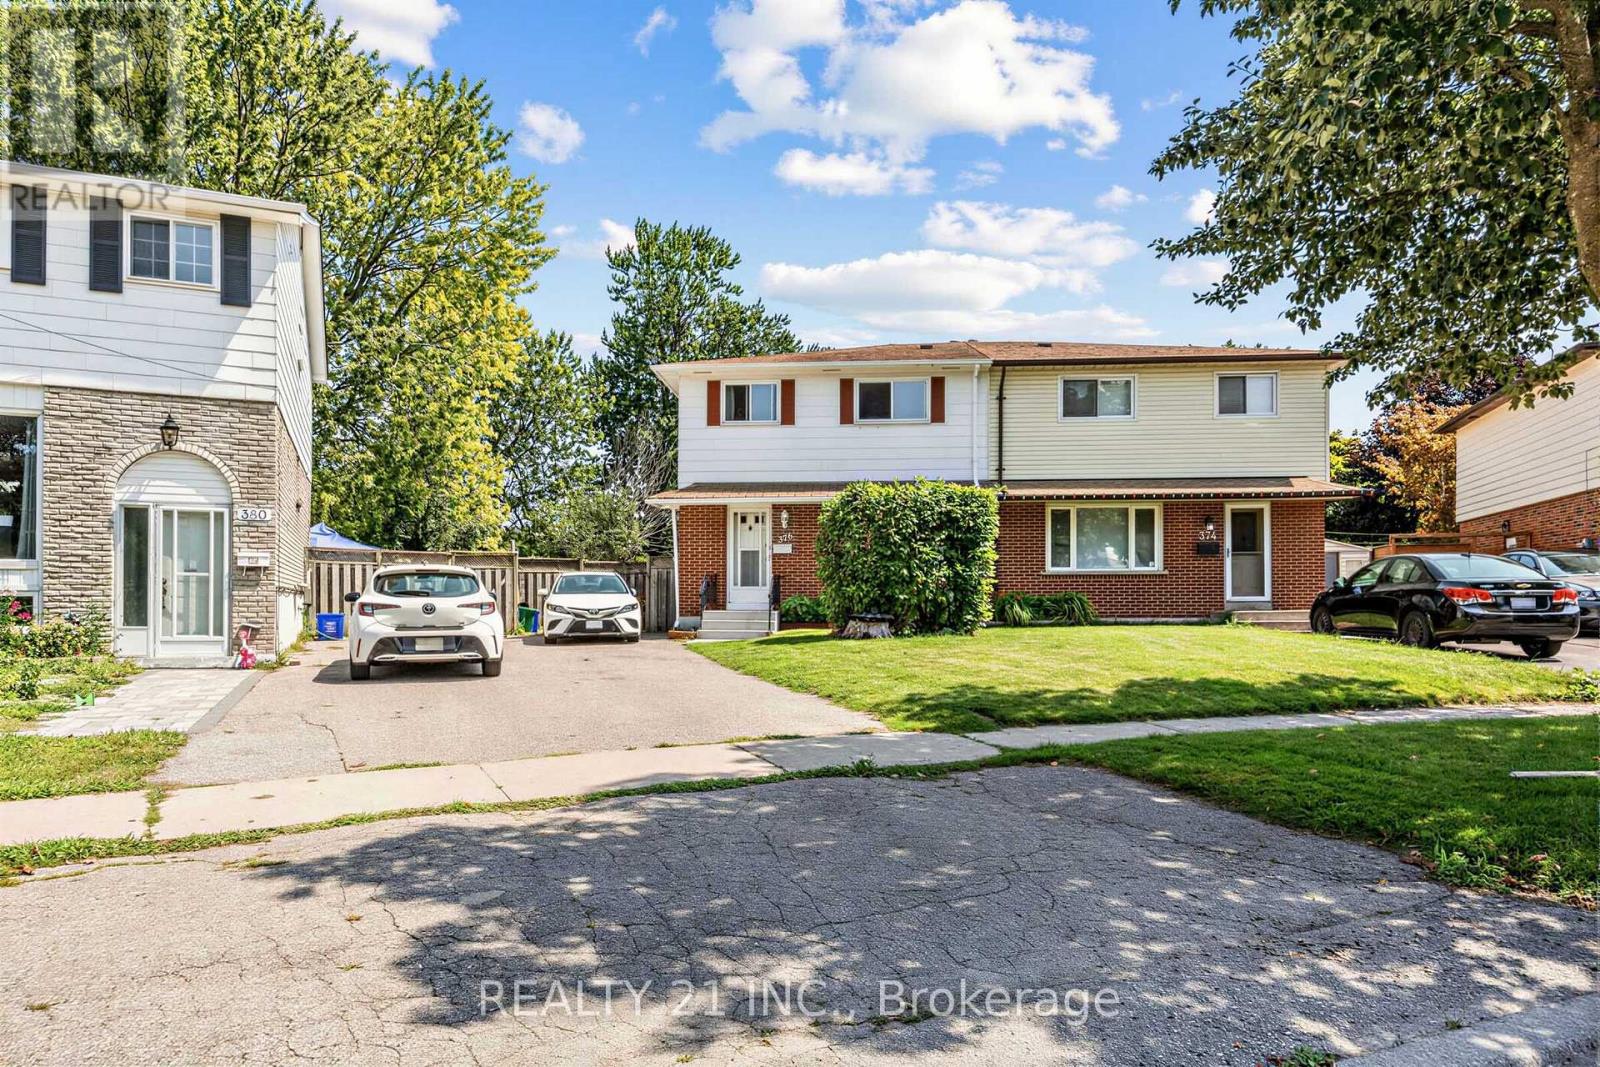
376 Vancouver Crescent
Oshawa, Ontario
Welcome to this beautifully 2-storey semi-detached 4+1 bedroom home.! This Lovely Home Has Everything A First Time Home Buyer Or Growing Family Will Need! This Beautiful Semi-Detached Home Will Not Last! No Neighbors Behind, Backing Onto A Park! Large Living/Dining Room With Lots Of Natural Light! Eat In Kitchen With Pantry! Powder Room! 4 Great Size Bedrooms in the upstairs & 4 Pc Bath On The Upper Level! Lower Level Is 1 bed room with kitchen and full washroom. ! Tons Of Storage! Situated On A Kid-Friendly Cres! This Home Is Walking Distance To Schools, Oshawa Mall, , Restaurants, Oshawa Civic Centre, Ontario Tech University & Oshawa Campus Of Trent University, Go Station & Mins To The 401, Perfect Location For The Commuter! (id:61476)
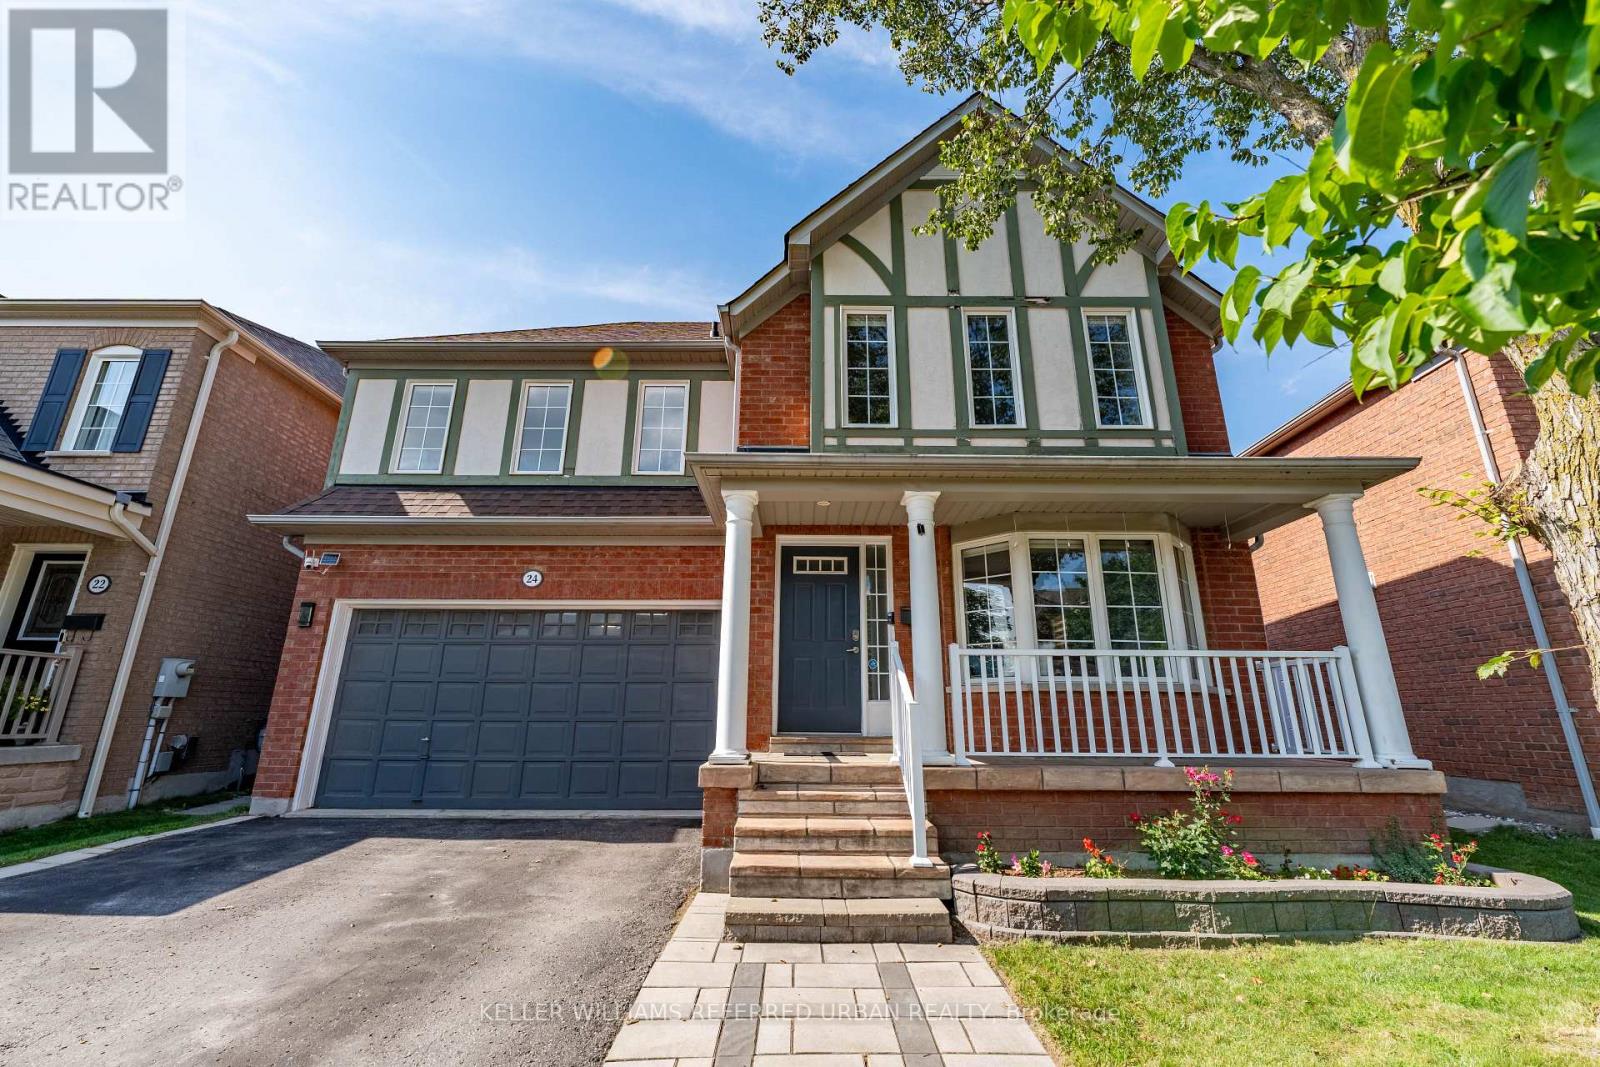
24 Bradbury Crescent
Ajax, Ontario
Bright, Beautifully Updated & Move-In Ready! This south-facing 3-bedroom, 4-bathroom home offers an abundance of natural light. Hardwood floors throughout the main and second levels. A fantastic open-concept layout. The renovated kitchen (2022) features quartz counters, a centre island, stainless steel appliances and a gas stove. The spacious family room boasts a gas fireplace, a gorgeous feature wall, and a walk-out to the backyard. The living room offers a charming bay window. Upstairs, you'll find a king-sized primary bedroom with a walk-in closet that has built-in organizers, a 4-piece ensuite, and generously sized 2nd and 3rd bedrooms. Updated bathrooms throughout. The newly finished basement offers a large rec room, exercise room and 3-piece bath, providing plenty of additional living space. Enjoy the private backyard with stone patio. There is also a 2-car garage and no sidewalk to shovel! Close to schools, shopping, medical clinics, trails and bike paths. Come Fall in Love! (id:61476)

415 Trevor Street
Cobourg, Ontario
If you are looking for airy and bright- this home will NOT disappoint! An end-unit townhome, light pours in from huge windows on 3 sides! You will love the flexible layout too. From the foyer, you will find a beautiful main floor office/ den. There is a totally separate dining area, and then the open concept kitchen/ eating area overlooking the living room (and the backyard!). The modern kitchen has lots of storage and a huge breakfast bar with stone counters. On the second floor there is a luminous primary bedroom with windows on 2 sides, as well as a walk-in closet and an ensuite bathroom (with another window!) The other 3 bedrooms are all a good size, there is a large full bathroom and a fantastic 2nd floor laundry room. The unfinished basement is fantastic for storage while you plan for it's future possibilities! Then there is the large backyard! Perfect for bbqs/ entertaining or just enjoying the quiet summer evenings. Taxes per Geowarehouse. Sold under power of sale. Sold As-Is, Where Is. Seller does not warranty any aspects of property, including but not limited to: sizes, taxes or condition. (id:61476)
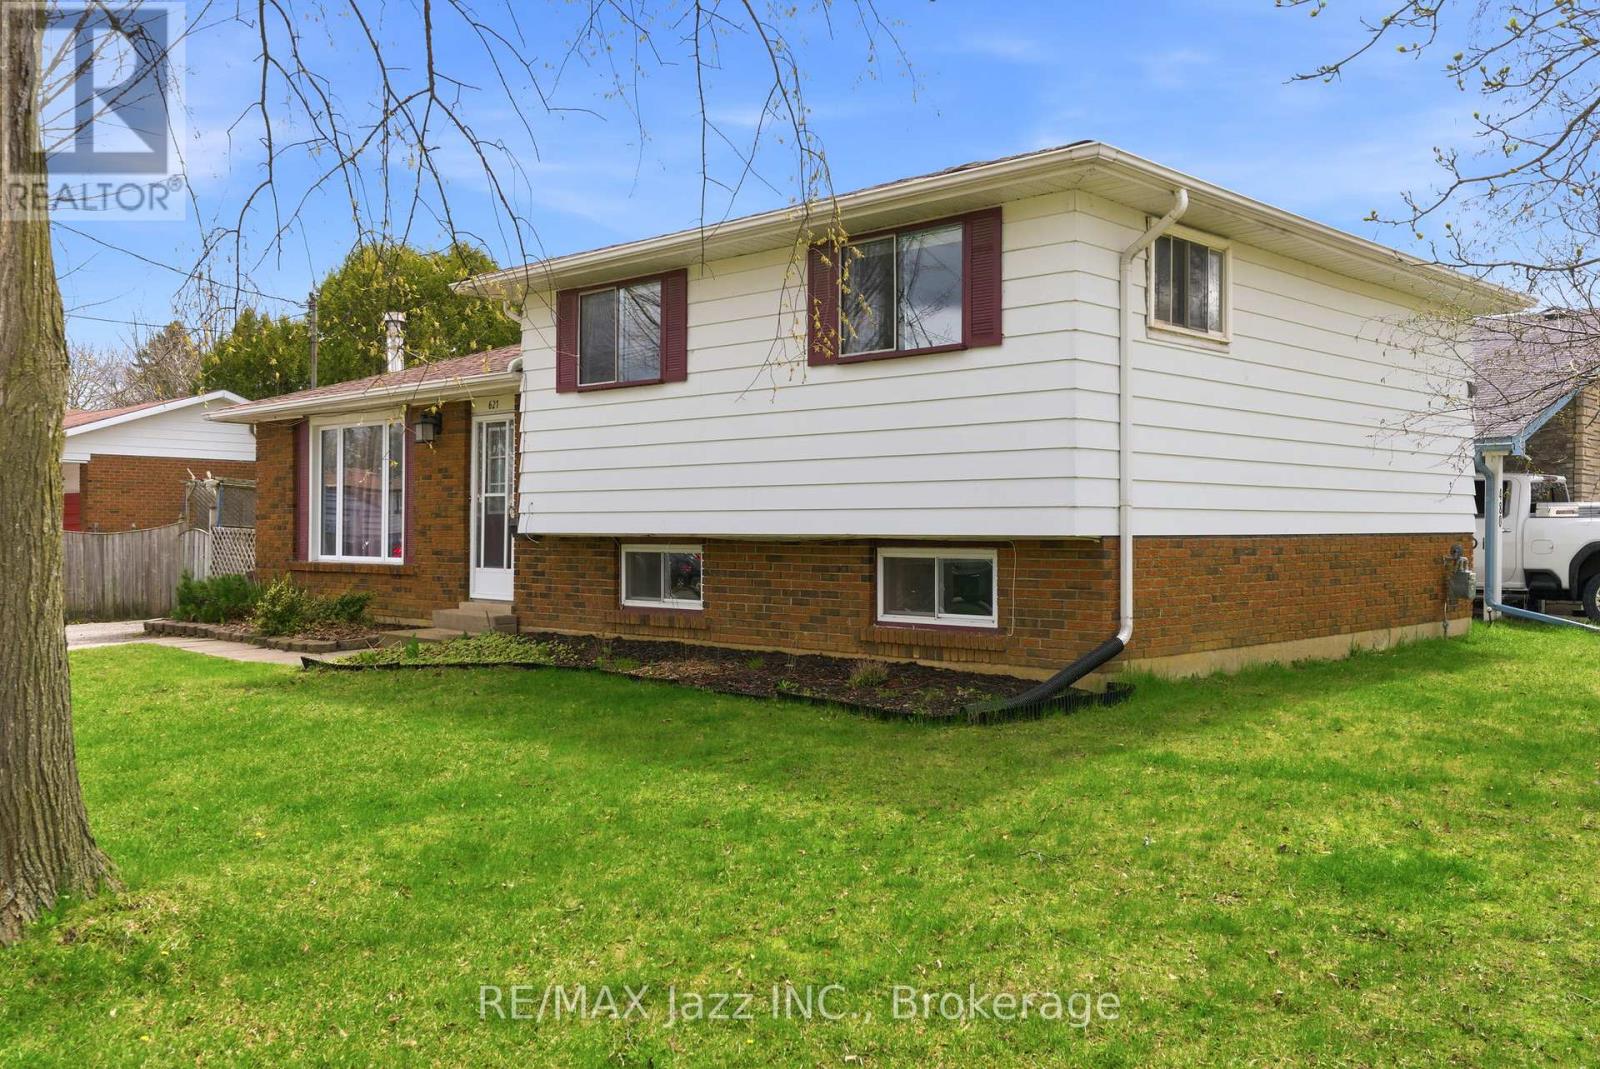
621 Willow Crescent
Cobourg, Ontario
Great opportunity to own a spacious detached 4-level side split featuring a separate secondary legal-not confirming unit-ideal for multi-generational living or added income potential. The main level offers a bright and functional layout with a spacious kitchen combined with the dining area, plus a walk-out to a covered patio/three-season room-perfect for morning coffee, entertaining, or relaxing . A welcoming living room completes the main living space. Upstairs, you'll find three bedrooms and 4-piece bathroom. The lower-level suite offers excellent flexibility, featuring its own kitchen , dining area and two bedrooms. A full 4-piece bathroom, dedicated laundry/furnace area, and spacious living area with a cozy fireplace make this an ideal setup for in-laws, adult children, or rental opportunities. Step outside to a private, fenced backyard complete with mature trees and a storage shed-offering space to relax, garden, or entertain. A fantastic opportunity for first-time buyers, investors, or multi-generational families looking to add their personal touch. This solid home offers incredible potential and just needs TLC to truly shine. Conveniently located close to schools, parks, shopping, transit, and everyday amenities. A versatile property with endless possibilities-book your private showing today. (id:61476)

55 Harry Lee Crescent
Clarington, Ontario
Separate Yourself From Ordinary. Welcome To 55 Harry Lee Crescent-An Exceptional Executive Home Offering The Perfect Blend Of Luxury, Privacy And Everyday Functionality. Built Just Three Years Ago By A Renowned Builder Jeffery Homes, This Beautifully Upgraded Two-Storey Home Is Situated On A Premium Lot Backing Onto Peaceful Greenspace In One Of Bowmanville's Most Sought-After Neighbourhoods. Featuring A Rare Three-Car Garage, This Is A Property That Stands Apart From The Rest. From The Moment You Arrive, The Professionally Landscaped Exterior And Upgraded Front Entrance Create A Lasting First Impression. Inside, Designer Feature Walls, Upgraded Flooring And Thoughtfully Selected Finishes Deliver A Warm, Modern Feel Throughout. The Inviting Great Room Is Anchored By A Custom Fireplace Mantel, While The Stunning Kitchen Impresses With An Upgraded Backsplash, Spacious Walk-In Pantry And A Functional Layout Designed For Both Family Living And Entertaining. A Main-Floor Office Offers Excellent Flexibility And Can Easily Serve As A Guest Room Or Additional Bedroom. Upstairs, You'll Find Generous Bedrooms, Convenient Second-Floor Laundry And A Well-Designed Layout Perfect For Growing Families.The Backyard Is A True Retreat. Backing Directly Onto Greenspace With No Neighbours Behind, The Premium Lot Offers Exceptional Privacy. A Spectacular 16-Foot Sliding Door Opens To A Beautiful Covered Porch, Creating A Seamless Indoor-Outdoor Living Experience That's Perfect For Relaxing Or Entertaining.The Basement Features Extended Ceiling Height, Providing Outstanding Potential To Create Additional Living Space.Combining A Rare Three-Car Garage, Premium Greenspace Setting, Quality Construction, Custom Upgrades And An Unbeatable Location, 55 Harry Lee Crescent Offers A Lifestyle That Is As Exceptional As The Home Itself. (id:61476)
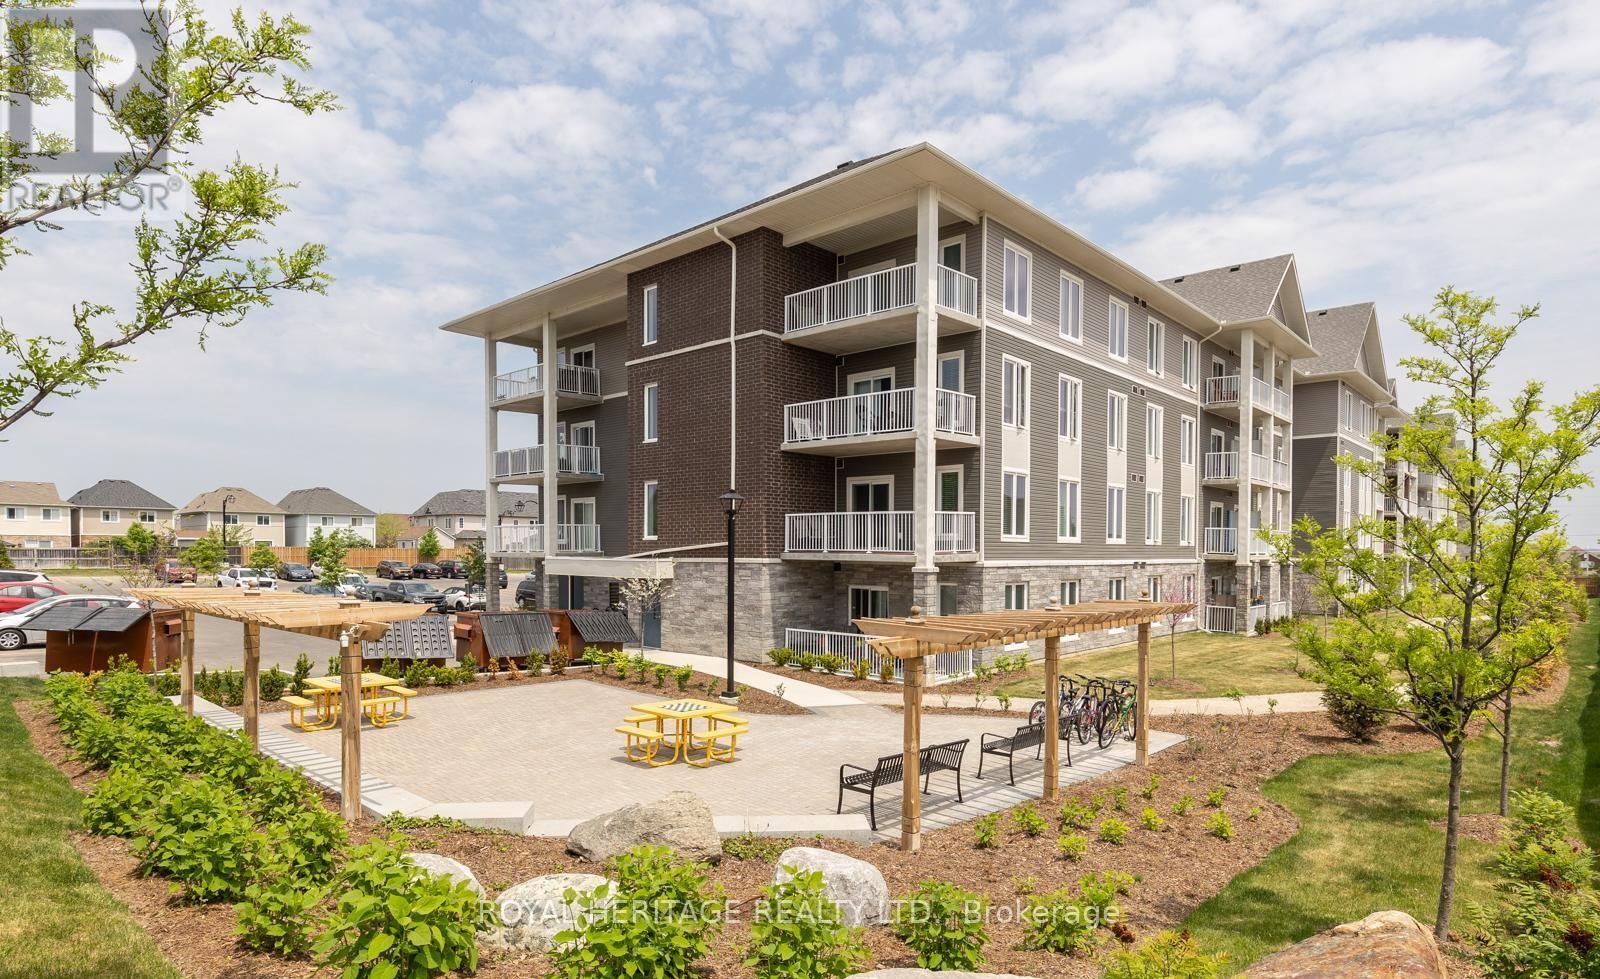
209 - 290 Liberty Street N
Clarington, Ontario
WELCOME HOME. This Stunning 986 Sq Ft Premium Corner Unit Delivers The Perfect Blend Of Style, Sophistication, And Sun-Drenched Living. Featuring 2 Beds, 2 Baths, And 9' Ceilings Throughout, This Residence Is Designed To Impress From The Moment You Step Inside. The Beautiful Modern Kitchen Is A True Showpiece - Complete With Quartz Countertops, A Striking Island W/ Breakfast Bar, Stainless Steel Appliances, And Seamless Flow Into An Open Concept Living Space Made For Entertaining. Expansive Windows Flood The Home With Tons Of Natural Light, Elevating Every Inch Of This Thoughtfully Designed Layout. Step Outside To Your Large Private Terrace - The Ultimate Extension Of Your Living Space. Morning Coffee. Sunset Wine. Weekend Gatherings. This Is Indoor-Outdoor Living At Its Finest. With Nearly $30K In Upgrades, Every Detail Has Been Elevated. Plus, Enjoy The Rare Luxury Of 2 Parking Spots - A True Standout Feature. Perfectly Positioned Near Downtown Bowmanville, Hwy 401, 407, Shops, Restaurants & So Much More, This Location Delivers Convenience Without Compromise. Bold. Bright. Beautiful.This Is The One. (id:61476)

1473 Greenvalley Trail
Oshawa, Ontario
Welcome to 1473 Greenvalley Trail! A stunning, move-in-ready family home in a highly sought-after North Oshawa neighbourhood. This exceptional property offers the ultimate blend of modern upgrades, backyard luxury, and incredible multi-generational living potential. Step inside to a bright and inviting main floor featuring gleaming hardwood floors and sleek, modern pot lights that perfectly illuminate the space. At the heart of the home is a beautifully updated kitchen, complete with newer appliances, quartz counters, ample cabinetry, and a layout designed for both everyday family meals and entertaining guests. The true game-changer of this property is the fully finished lower level. Featuring a private, separate side entrance, the basement boasts a self-contained 1-bedroom in-law apartment-the ideal setup for extended family, older teenagers, or a private guest suite. But the space doesn't stop there! The lower level also includes an additional, massive open-concept rec room or 3rd bedroom separate from the private self-contained in-law apartment. Whether you need a home office, a private gym, a playroom, or a secondary primary suite, this bonus flex space easily adapts to your growing family's exact needs. Step outside into your own private summer oasis. The fully fenced backyard is an entertainer's dream, highlighted by a gorgeous semi-inground pool. Just imagine hosting weekend family BBQs, relaxing on the deck, and enjoying private staycations all summer long. Located in a fantastic, family-friendly community close to parks, top-rated schools, shopping, and major transit routes. Homes offering this rare combination of premium interior upgrades, a private pool, and a fully functional in-law suite do not last long. Don't miss your chance to make this dream home yours! (id:61476)
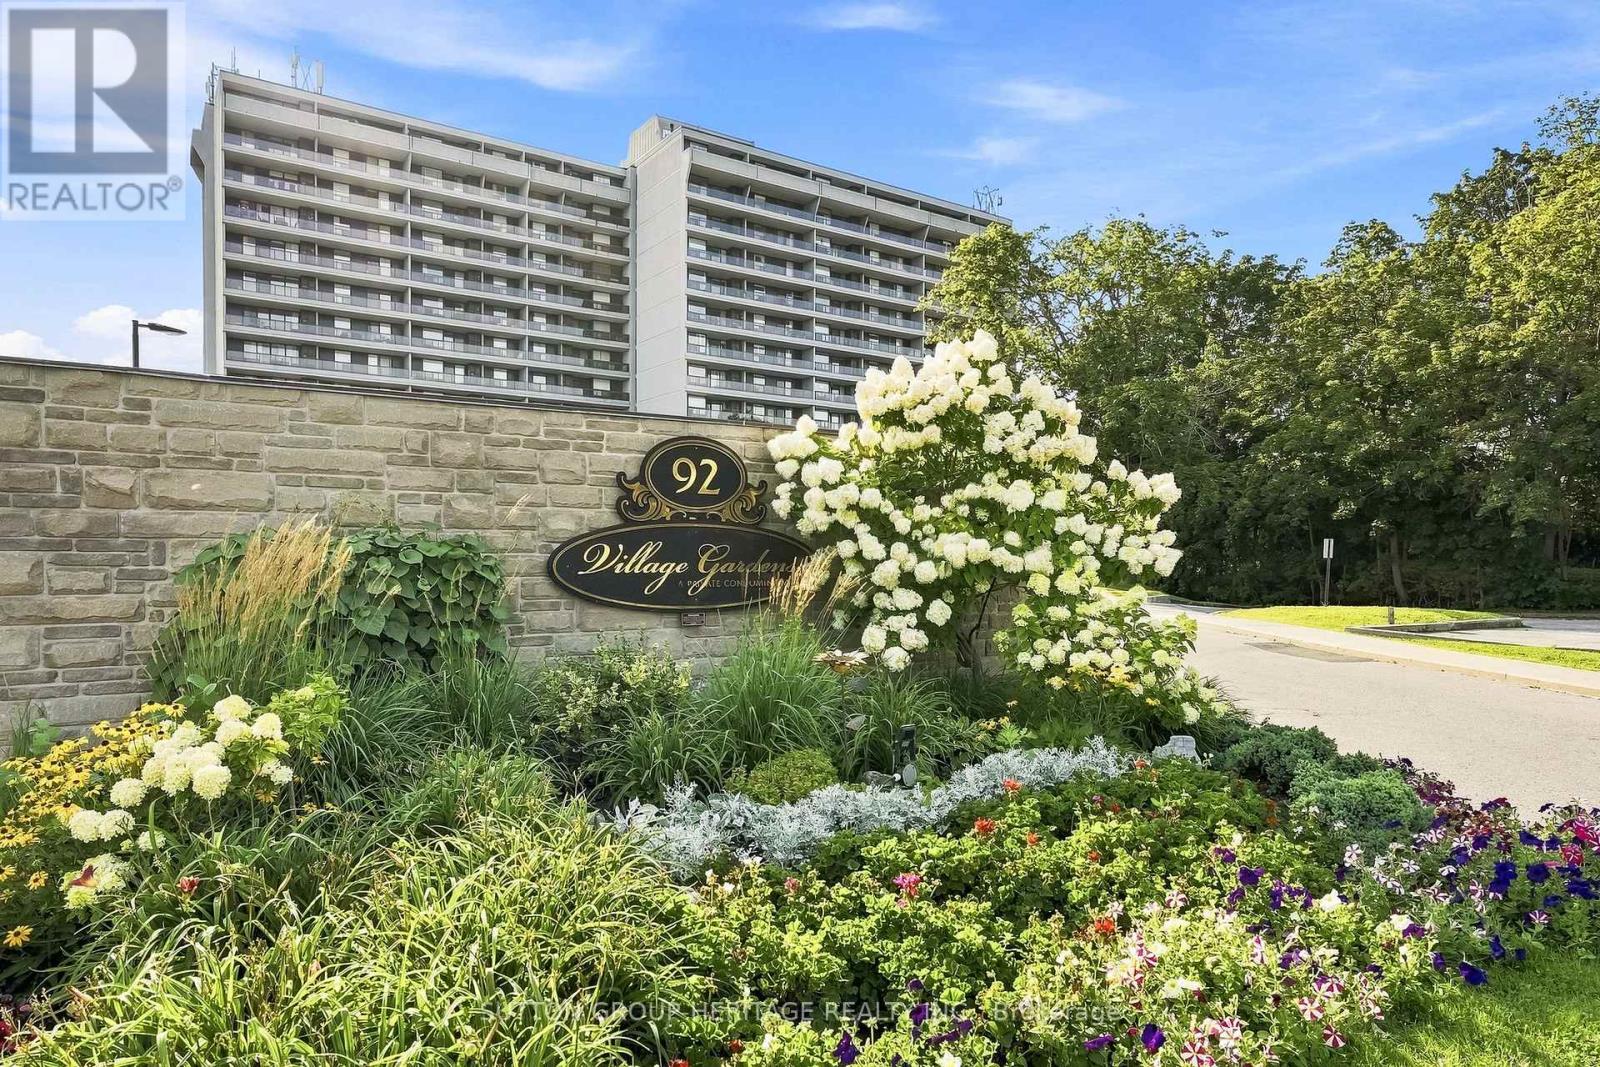
301 - 92 Church Street
Ajax, Ontario
Ideally located in the heart of historic Pickering Village!! This spotlessly clean & beautifully maintained suite offers comfortable condo living surrounded by mature trees and gorgeous green space. Enjoy a western exposure with peaceful ravine & treetop views from every window at the back of the suite, plus two large balconies-one off the living room & a private walkout from the primary bedroom. The spacious living area also offers plenty of room to incorporate a home office without sacrificing your everyday living space. The building offers an impressive list of amenities, including a beautifully maintained indoor swimming pool overlooking the ravine, gym, party room & pickleball court, along with the convenience of on-site management seven days a week. And talk about value-your maintenance fees include hydro, heat, central air conditioning, water, cable, parking & a locker, making monthly expenses simple and predictable. Leave the car at home! Walk to shops, casino, restaurants, coffee shops, transit and everyday conveniences, with the bus stop at Church Street and Highway 2. St. Francis Catholic School, Lincoln Alexander Public School and Pickering High School are also within walking distance. Spacious, spotless, surrounded by green space and exceptionally well located-an outstanding opportunity to enjoy easy condo living in Pickering Village. (id:61476)
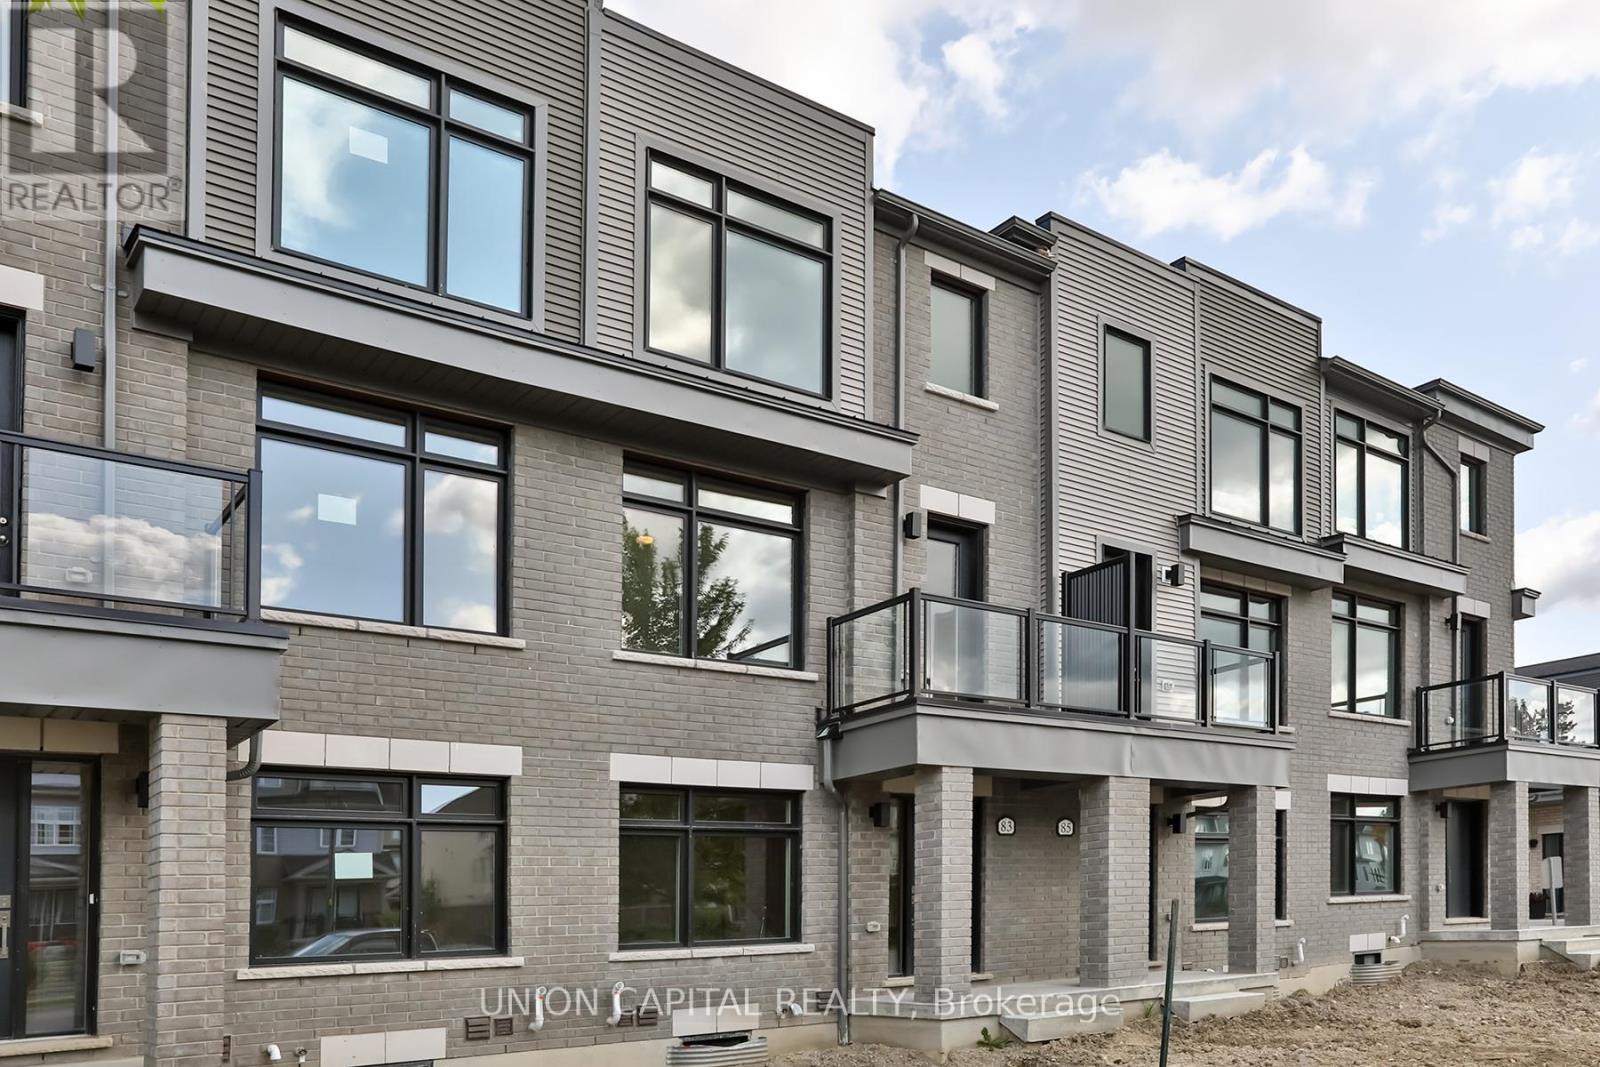
83 Sorbara Way
Whitby, Ontario
Welcome to 83 Sorbara Way, a beautiful home in the desirable Brooklin community of Whitby, offering 1,755 sq. ft. of above-grade living space. This well-appointed property features 3 bedrooms, 2 full bathrooms, 1 powder room, and 9 total rooms, providing comfortable space for families. The built-in garage and 2 total parking spaces offer added convenience. Located in a family-friendly neighbourhood, the home is close to schools, parks, trails, restaurants, shopping, and everyday amenities. Public transit and GO Transit connections are available throughout Whitby for convenient commuting. With quick access to Highways 407, 412, 401, and 7, this home offers excellent connectivity throughout Whitby and the GTA. (id:61476)

21 Mccullock Crescent
Ajax, Ontario
Discover modern living in this beautiful 3-bedroom townhouse, perfectly situated in one of Ajax's most sought-after and family-friendly neighborhoods. Boasting gorgeous contemporary finishes and countless upgrades throughout, this home is move-in ready.The inviting upper level features a wonderfully sized primary bedroom complete with a spacious walk-in closet, alongside two additional well-proportioned bedrooms. Whether you are a first-time homebuyer, a young couple, or a growing family, this functional and stylish layout is the ideal place to call home.Nestled on a private street, you are just steps away from public transit, Mullen Park, great schools, and local shopping. With too many upgrades to list and quick access to Highway 401, this is an absolute must-see. (id:61476)
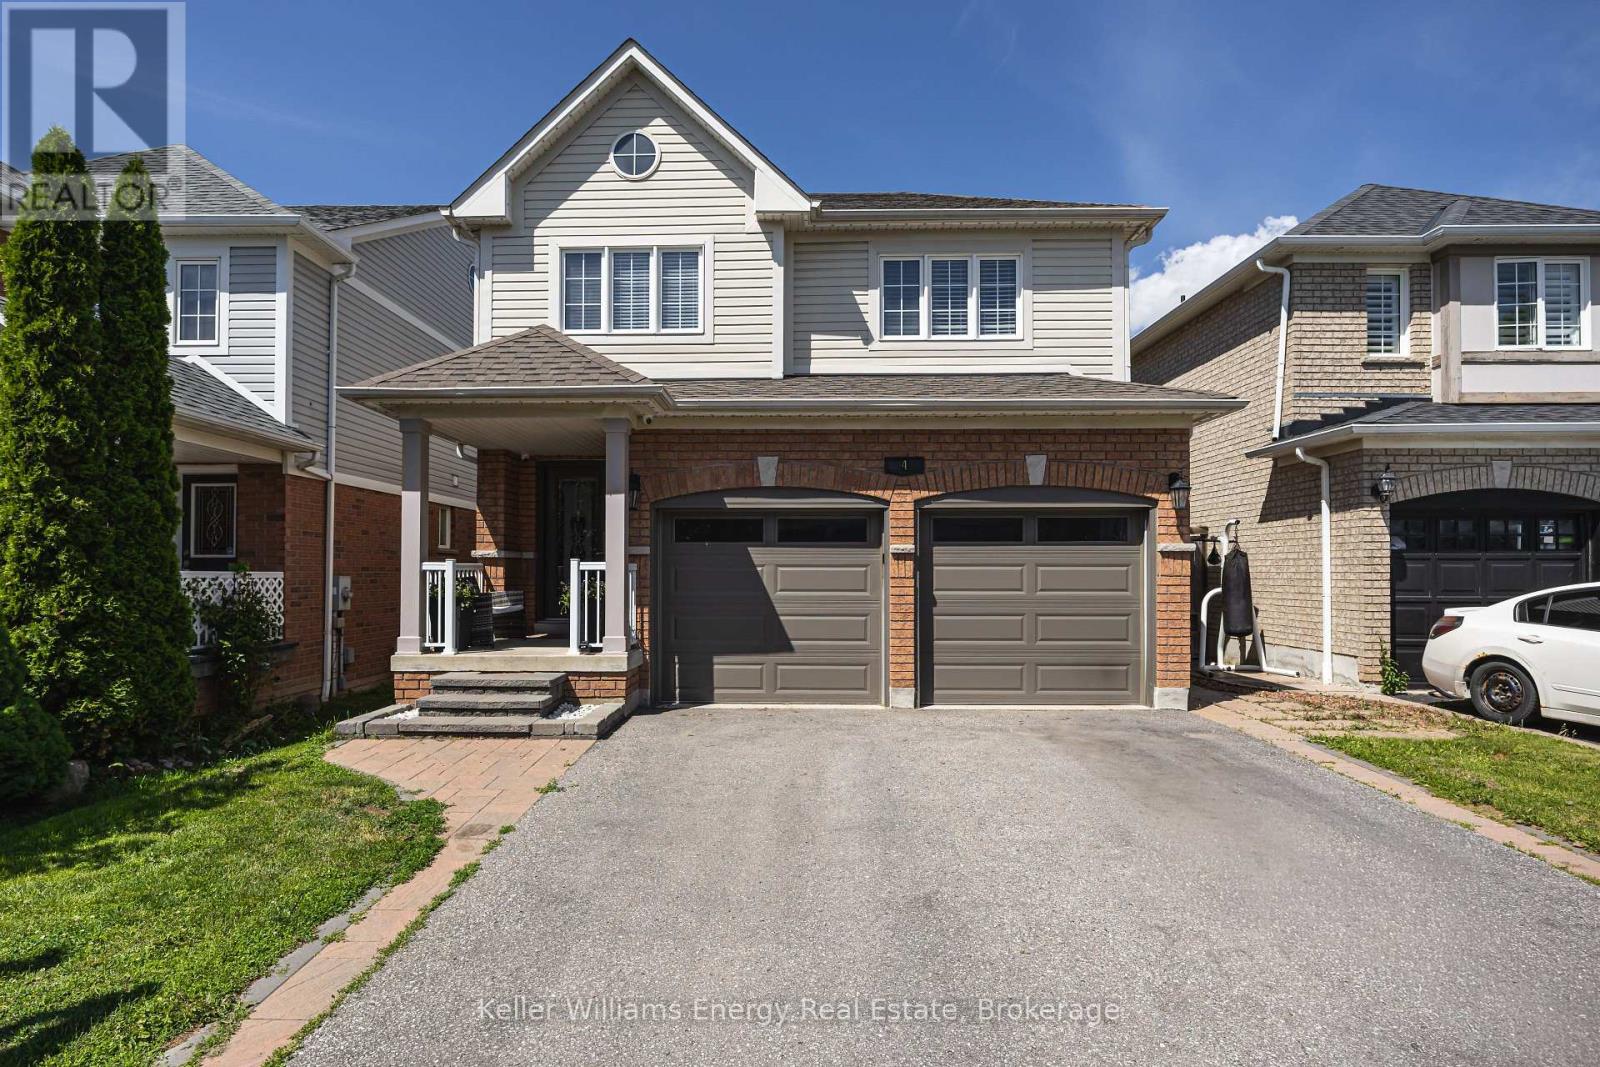
4 Holman Court
Whitby, Ontario
Welcome to this beautiful 4+1 bedroom, 4 bathroom detached home tucked away on a quiet court in the highly sought-after Williamsburg neighbourhood. Offering five bedrooms above grade, a separate side entrance, & a bright walk-out lower level, this spacious, carpet-free home is perfect for growing families & multi-generational living.The main floor features an inviting layout with hardwood flooring in the family and dining rooms, an updated kitchen complete with quartz countertops, a large centre island, stainless steel appliances & a walk-out to the expansive west-facing deck-an ideal setting for summer barbecues and entertaining this summer.Upstairs, the spacious primary suite offers a relaxing retreat with a walk-in closet and a 5-piece ensuite featuring a separate shower and soaker tub. Three additional generously sized bedrooms provide plenty of space, including one with semi-ensuite access to the main bathroom.The bright lower level is filled with natural light and offers exceptional flexibility with a separate side entrance, a second kitchen, laundry area & a walk-out to a private patio. Complete with a fifth bedroom and ample living space, this level is ideal for extended family, guests or in-law suite potential.Outside, the fully fenced backyard is made for summer enjoyment, featuring a 15' x 30' heated above-ground saltwater pool and plenty of room to relax or entertain. A double-car garage and driveway parking for four vehicles offer ample space for family and guests.Ideally located in one of Whitby's most desirable family communities, this home is within walking distance to the popular Rocketship Park and just minutes from Heber Down Conservation Area, Thermea Spa Village, shopping, and everyday conveniences. Commuters will appreciate the quick access to Highways 412, 407, and 401, making travel to the GTA a breeze. Combining space, versatility, and an unbeatable location, this is a home you'll be proud to call your own.Roof (2017, wi/ 15 yr warranty) (id:61476)