


4 Divine Drive
Whitby, Ontario
Welcome to this exceptional family home in the highly desirable Rolling Acres neighbourhood of Whitby! 4+1 Bedrooms, 4 bathrooms, Finished Basement. From the moment you step through the grand foyer with soaring ceilings, you'll appreciate the space, warmth, and thoughtful layout this home has to offer. The main floor is designed for both everyday living and entertaining, featuring a formal living room, elegant dining room, spacious family room, bright kitchen, convenient main floor laundry, and inside access to the double car garage. A stunning double-sided fireplace creates a beautiful focal point between the living and family rooms, while hardwood floors and pot lights add timeless style throughout the main level. The upper level offers 4 spacious bedrooms and two full bathrooms, making this the perfect home for growing families, multi-generational living, or those needing extra space for guests or a home office. The professionally renovated basement (2020) is a standout feature, offering a large family room, recreation area, second laundry room, and incredible flexibility to suit your lifestyle. Enjoy peace of mind with numerous updates, including shingles (2017), garage doors (2016), and fresh paint (2022). Outside, beautiful interlocking, a garden shed, and a well-maintained yard provide the perfect setting for summer barbecues, family gatherings, or simply relaxing outdoors. Ideally located just minutes from top-rated schools, parks, shopping, restaurants, public transit, recreation facilities, and easy access to Highways 401, 407, and 412, this move-in-ready home offers the perfect blend of comfort, style, and convenience in one of Whitby's most sought-after family communities. Don't miss this incredible opportunity to make it yours! Basement doe shave room to convert the great room to a 2nd Bedroom. Entrance to the basement is beside the house entrance from the garage, possible separate entrance to the basement. (id:61476)
14 Guildwood Drive
Clarington, Ontario
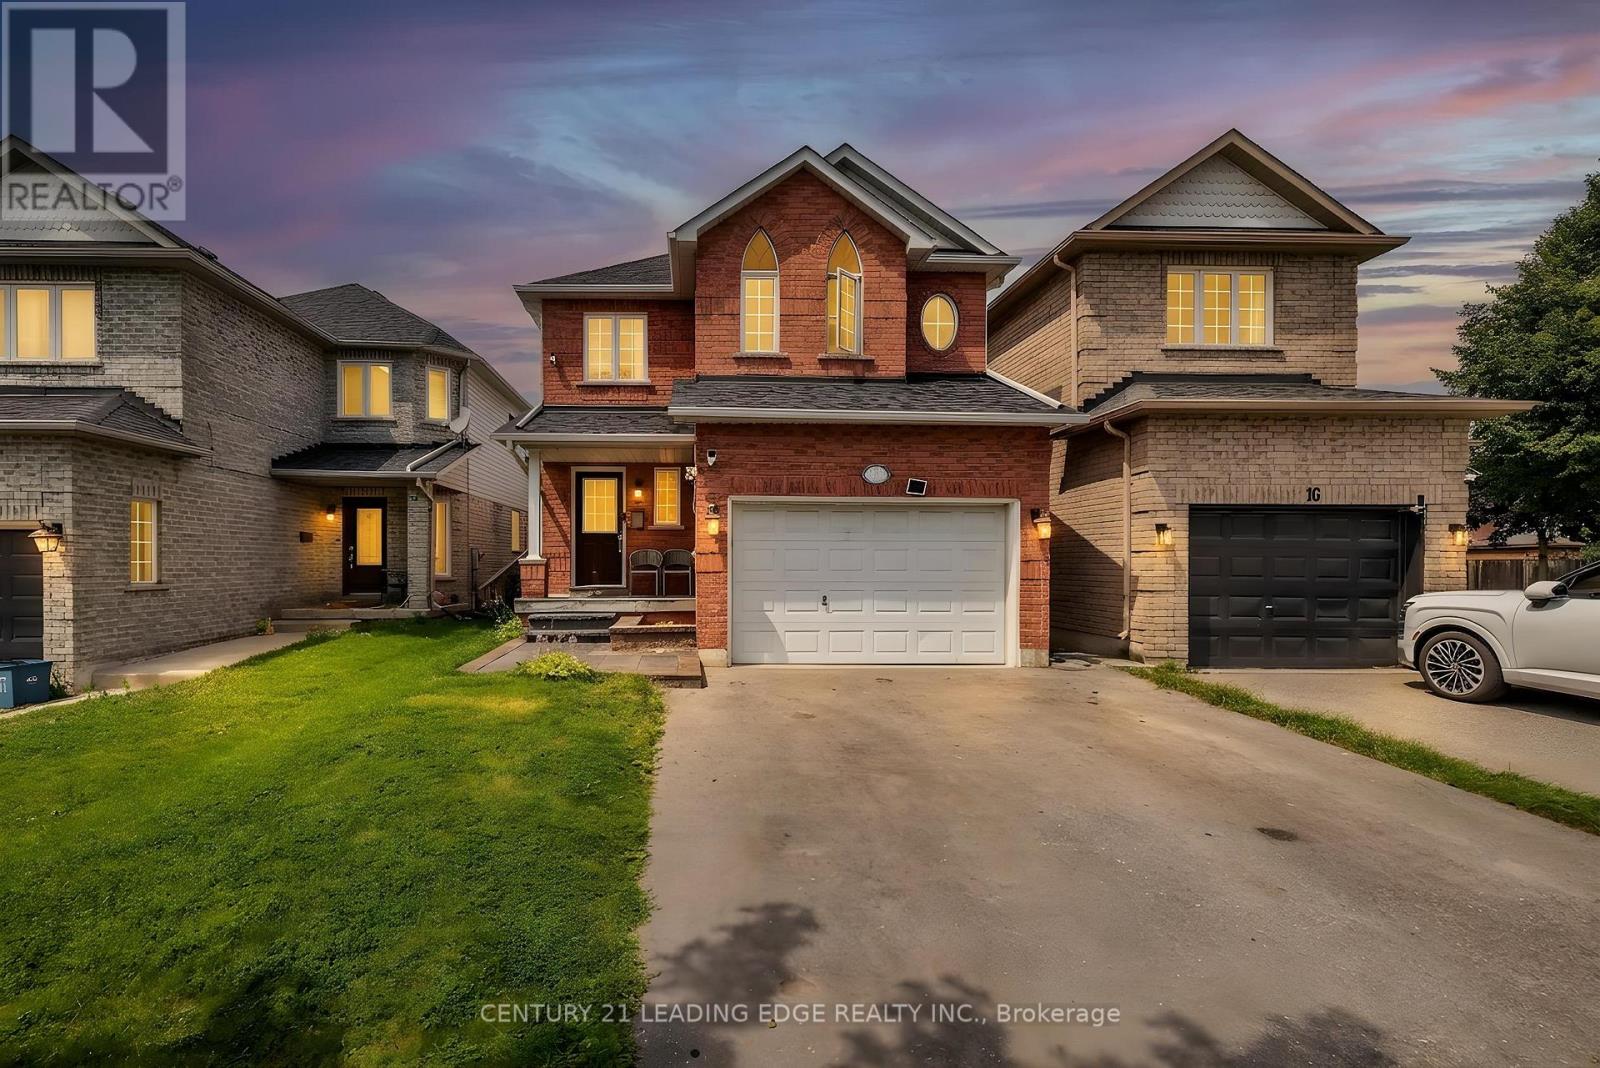
Welcome to this Beautiful 1625 Sq. Ft. Home nestled in one of Bowmanville's more desirable family-friendly Neighbourhoods. Bright and inviting, the spacious eat-in kitchenThis Home Features A Bright, Eat-In Kitchen offers ample cabinetry and a walkout to a private stone patio - perfect for outdoor dining, entertaining, or relaxing. The open concept living and dining area features hardwood flooring and plenty of natural light, creating a warm and welcoming space for everyday living. The generous primary bedroom includes an oversized double closet and a private 4 piece ensuite. Three additional well sized bedrooms provide flexibility for growing families, guests, or a home office. The fourth bedroom boasts impressive 10 foot vaulted ceilings and can easily serve as a family room, media room, or playroom. The finished basement offers additional living space and endless possibilities for entertaining, recreation, or relaxtion. Located close to schools, parks, shopping, restaurants, transit, and easy access to highway 401, this is an excellent opportunity to own a well maintained home in a sought after Clarington community. Don't miss your chance to make this wonderful property your next home! (id:61476)

1113 Valley Court
Oshawa, Ontario
Welcome to this well-maintained semi-detached - 4 level Backsplit, 3 bedroom (converted from a 4 bedrooms, can be converted back to a 4 bedroom), tucked away on a quiet court and situated on a rare oversized pie-shaped lot. Offering the perfect blend of indoor comfort and outdoor enjoyment, this property features an inviting backyard oasis complete with a swimming pool, ample green space for gardening, entertaining, and creating lasting family memories. A charming covered front porch welcomes you into the bright and spacious main floor. The living room is highlighted by a large picture window that fills the space with natural light, while the adjoining dining area provides an ideal setting for family meals and gatherings. The kitchen offers an abundance of cabinetry and countertop space, making meal preparation both practical and enjoyable. Beautiful hardwood flooring adds warmth and character throughout much of the home. The upper level features two generously sized bedrooms and a 4-piece bathroom. On the next level, you'll find a spacious third bedroom that was a 4 bedroom, with large above-grade windows, allowing for plenty of natural light. This room was originally configured as two separate bedrooms and could easily be converted back, creating a potential 4-bedroom home. A convenient 2-piece bathroom completes this level. The lower level offers a comfortable family room, perfect for movie nights, a games area, or additional living space. You'll also find a laundry room and a versatile den/workshop that can accommodate hobbies, a home office, or extra storage. Additional storage is available in the large crawl space, providing plenty of room for seasonal items. Close to parks, schools, shopping, and everyday amenities, this home offers exceptional value, flexible living space, and a backyard for making memories. Perennials flowers from Peony's, Hosta's, Rose Bushes, Poppies, Daisies. 3 Car Parking, Pool/Garden Sheds. Several Rooms Freshly Painted in August 2026 (id:61476)

48 Mackenzie John Crescent
Brighton, Ontario
McDonald Homes is pleased to announce new quality semi-detached homes with competitive Phase 1 pricing here at Brighton Meadows! This Merlin model is a 1,399 sq ft semi detached home that's fully finished top to bottom! Featuring high quality laminate or luxury vinyl plank flooring, custom kitchen with peninsula, pantry and walkout to back deck, primary bedroom with ensuite and double closets, plus second bedroom and bath, main floor laundry, and vaulted ceiling in great room. Basement features large rec room, two additional bedrooms, and full bathroom. Economical forced air gas, central air, and an HRV for healthy living. These turn key houses come with an attached single car garage with inside entry and sodded yard plus 7 year Tarion Warranty. Located within 5 mins from Presquile Provincial Park and downtown Brighton, 10 mins or less to 401. Customization is possible. (id:61476)

46 Mackenzie John Crescent
Brighton, Ontario
McDonald Homes is pleased to announce new quality semi-detached homes with competitive Phase 1 pricing here at Brighton Meadows! This Merlin model is a 1,399 sq.ft semi detached home that's fully finished top to bottom! Featuring high quality laminate or luxury vinyl plank flooring, custom kitchen with peninsula, pantry and walkout to back deck, primary bedroom with ensuite and double closets, plus second bedroom and bath, main floor laundry, and vaulted ceiling in great room. Basement features large rec room, two additional bedrooms, and full bathroom. Economical forced air gas, central air, and an HRV for healthy living. These turn key houses come with an attached single car garage with inside entry and sodded yard plus 7 year Tarion Warranty. Located within 5 mins from Presquile Provincial Park and downtown Brighton, 10 mins or less to 401. Customization is possible. (id:61476)

42 Mackenzie John Crescent
Brighton, Ontario
McDonald Homes is pleased to announce new quality semi-detached homes with competitive Phase 1 pricing here at Brighton Meadows! This Merlin model is a 1,399 sq.ft 2 bedroom, 2 bath semi detached home featuring high quality laminate or luxury vinyl plank flooring, custom kitchen with peninsula, pantry and walkout to back deck, primary bedroom with ensuite and double closets, main floor laundry, and vaulted ceiling in great room. Economical forced air gas, central air, and an HRV for healthy living. These turn key houses come with an attached single car garage with inside entry and sodded yard plus 7 year Tarion Warranty. Located within 5 mins from Presquile Provincial Park and downtown Brighton, 10 mins or less to 401. Customization is possible. (id:61476)

44 Mackenzie John Crescent
Brighton, Ontario
McDonald Homes is pleased to announce new quality semi-detached homes with competitive Phase 1 pricing here at Brighton Meadows! This Merlin model is a 1,399 sq ft 2 bedroom, 2 bath semi detached home featuring high quality laminate or luxury vinyl plank flooring, custom kitchen with peninsula, pantry and walkout to back deck, primary bedroom with ensuite and double closets, main floor laundry, and vaulted ceiling in great room. Economical forced air gas, central air, and an HRV for healthy living. These turn key houses come with an attached single car garage with inside entry and sodded yard plus 7 year Tarion Warranty. Located within 5 mins from Presquile Provincial Park and downtown Brighton, 10 mins or less to 401. Customization is possible. (id:61476)
41 Clayton John Avenue
Brighton, Ontario
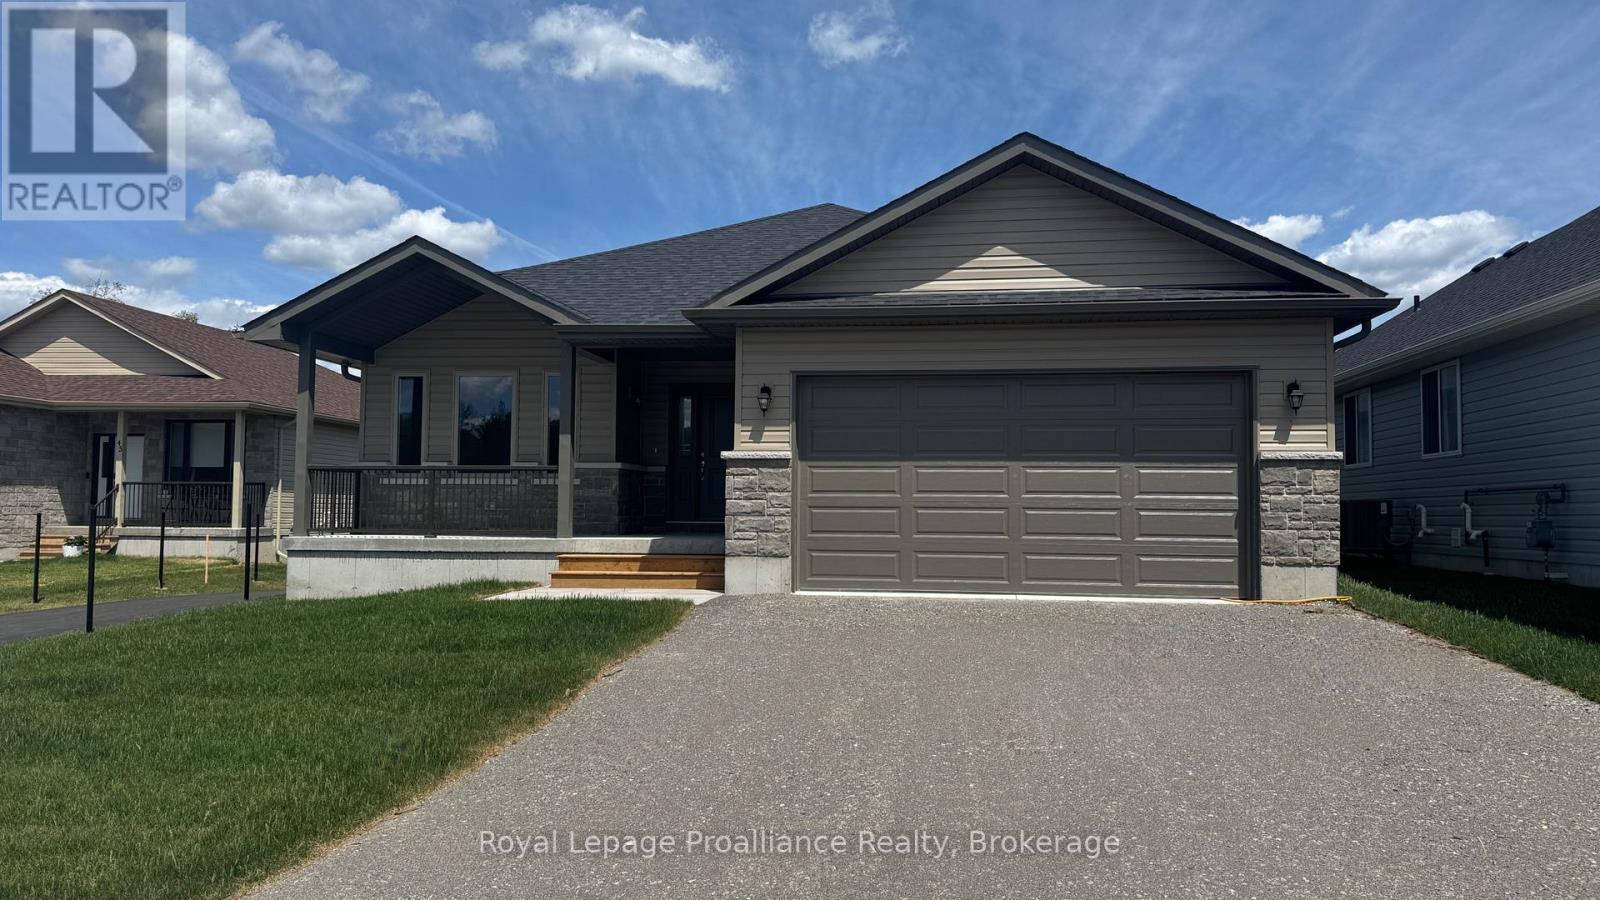
McDonald Homes is pleased to announce new quality homes with competitive Phase 1 pricing here at Brighton Meadows! This Willet model is a 1645 sq.ft 2 bedroom, 2 bath bungalow. Great room with vaulted ceiling, kitchen with quartz countertops, island and eating bar, main floor laundry room with cabinets, primary bedroom ensuite features quartz and glass & tile shower plus walk in closet. Large formal dining room. Full unfinished basement that can optionally be finished. Thousands more in upgrades. Economical forced air gas, central air, and an HRV for healthy living. These turn key houses come with an attached double car garage with inside entry, sodded yard, central air, plus 7 year Tarion New Home Warranty. Located within 5 mins from Presquile Provincial Park and downtown Brighton, 10 mins or less to 401. (id:61476)

33 Clayton John Avenue
Brighton, Ontario
McDonald Homes is pleased to announce new quality townhomes with competitive Phase 1 pricing here at Brighton Meadows! This 1,170 sq.ft Bluejay model is a 2 bedroom, 2 bath END unit featuring high quality luxury vinyl plank flooring, custom kitchen with island and eating bar, primary bedroom with ensuite and double closets, vaulted ceiling in great room. Upgrades include quartz countertops in the kitchen and ensuite, glass and tile shower in the ensuite and more. Economical forced air gas and central air, deck and an HRV for healthy living. These turn key houses come with an attached single car garage with inside entry and sodded yard plus 7 year Tarion Warranty. Located within 5 mins from Presquile Provincial Park and downtown Brighton,10 mins or less to 401. (id:61476)

31 Clayton John Avenue
Brighton, Ontario
McDonald Homes is pleased to announce new quality townhomes with competitive Phase 1 pricing here at Brighton Meadows! This upgraded 1,158 sq.ft Bluejay model is a 2 bedroom, 2 bath inside unit featuring high quality luxury vinyl plank flooring, custom kitchen with island and eating bar, primary bedroom with ensuite and double closets, vaulted ceiling in great room. Upgrades include quartz countertops in the kitchen and ensuite, glass and tile shower in the ensuite and more. Economical forced air gas and central air, deck and an HRV for healthy living. These turn key houses come with an attached single car garage with inside entry and sodded yard plus 7 year Tarion Warranty. Located within 5 mins from Presquile Provincial Park and downtown Brighton, 10 mins or less to 401. (id:61476)
54 Townline Road S
Oshawa, Ontario
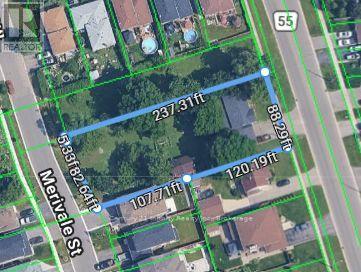
Excellent Development Opportunity In Oshawa! Approximately 88 Ft Frontage On Townline Road South, 82 Ft On Merivale Street And 237 Ft Deep. Potential To Create Four Lots, Two Fronting Townline Road South And Two Fronting Merivale Street. Severances Not Yet Completed. City Has Assigned Two Municipal Addresses To The Future Merivale Lots, With Hydro, Water, Sewer And Gas Services To The Lot Line Already Paid For. Existing Home On Townline Offers Potential Rental Income During Development. Great Opportunity For A Small Developer Or Builder. (id:61476)
25 - 1280 Harmony Road N
Oshawa, Ontario
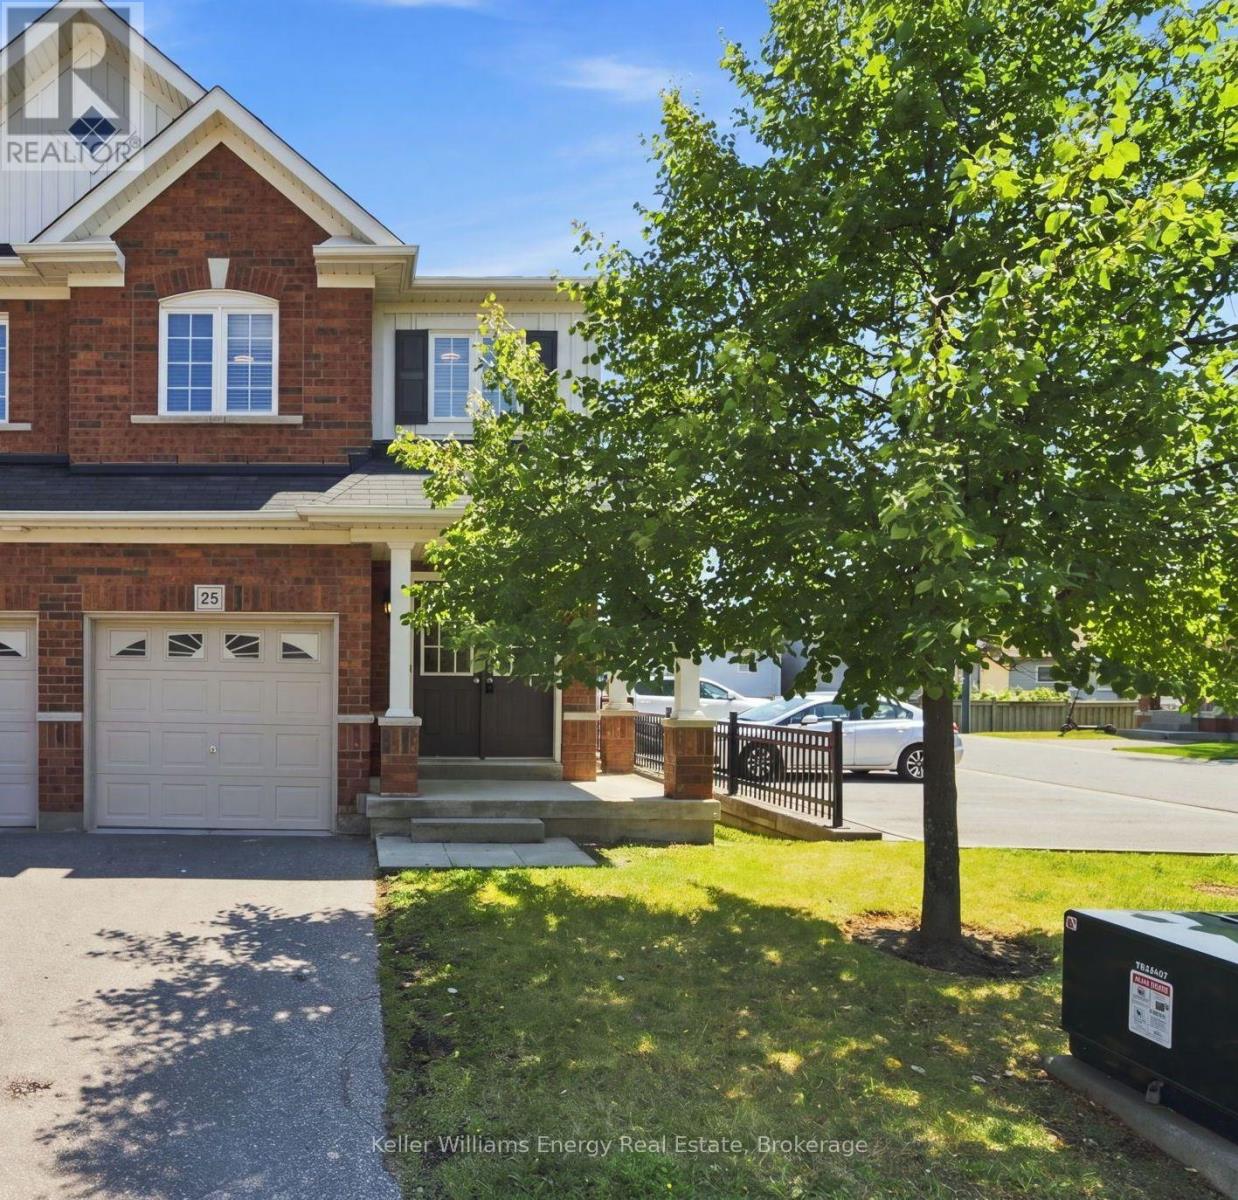
Welcome to this bright and beautifully maintained end-unit condo townhouse in Oshawa's sought-after Pinecrest community, where the ease of condo living meets the feel of a family home. Enjoy more time doing what you love while many of the exterior maintenance tasks-from lawn care and snow removal to major exterior components such as the roof, windows, siding, garage door, and more-are taken care of for you, along with water and private garbage collection. Inside, an abundance of windows fills the home with natural light, creating a warm and inviting atmosphere throughout. The functional layout is perfect for first-time buyers, young families, or anyone looking for low-maintenance living without compromising on space or comfort. The bright living room opens onto a small private deck overlooking mature trees, offering a peaceful outdoor space to enjoy your morning coffee or unwind with added privacy. Upstairs, the spacious primary bedroom is a true retreat, featuring large windows, a walk-in closet, and a private 4-piece ensuite. Thoughtful storage throughout the home ensures there's a place for everything. The partially finished basement adds valuable flexible living space, whether you envision a family room, playroom, home office, or gym, with laundry conveniently located on the lower level. Direct access to the attached garage makes everyday living easy, and with parking for two vehicles-including a private driveway and garage. Ideally located close to parks, schools, shopping, transit, and everyday amenities, this move-in-ready home offers the perfect blend of comfort, convenience, and carefree living in one of Oshawa's most desirable neighbourhoods. (id:61476)
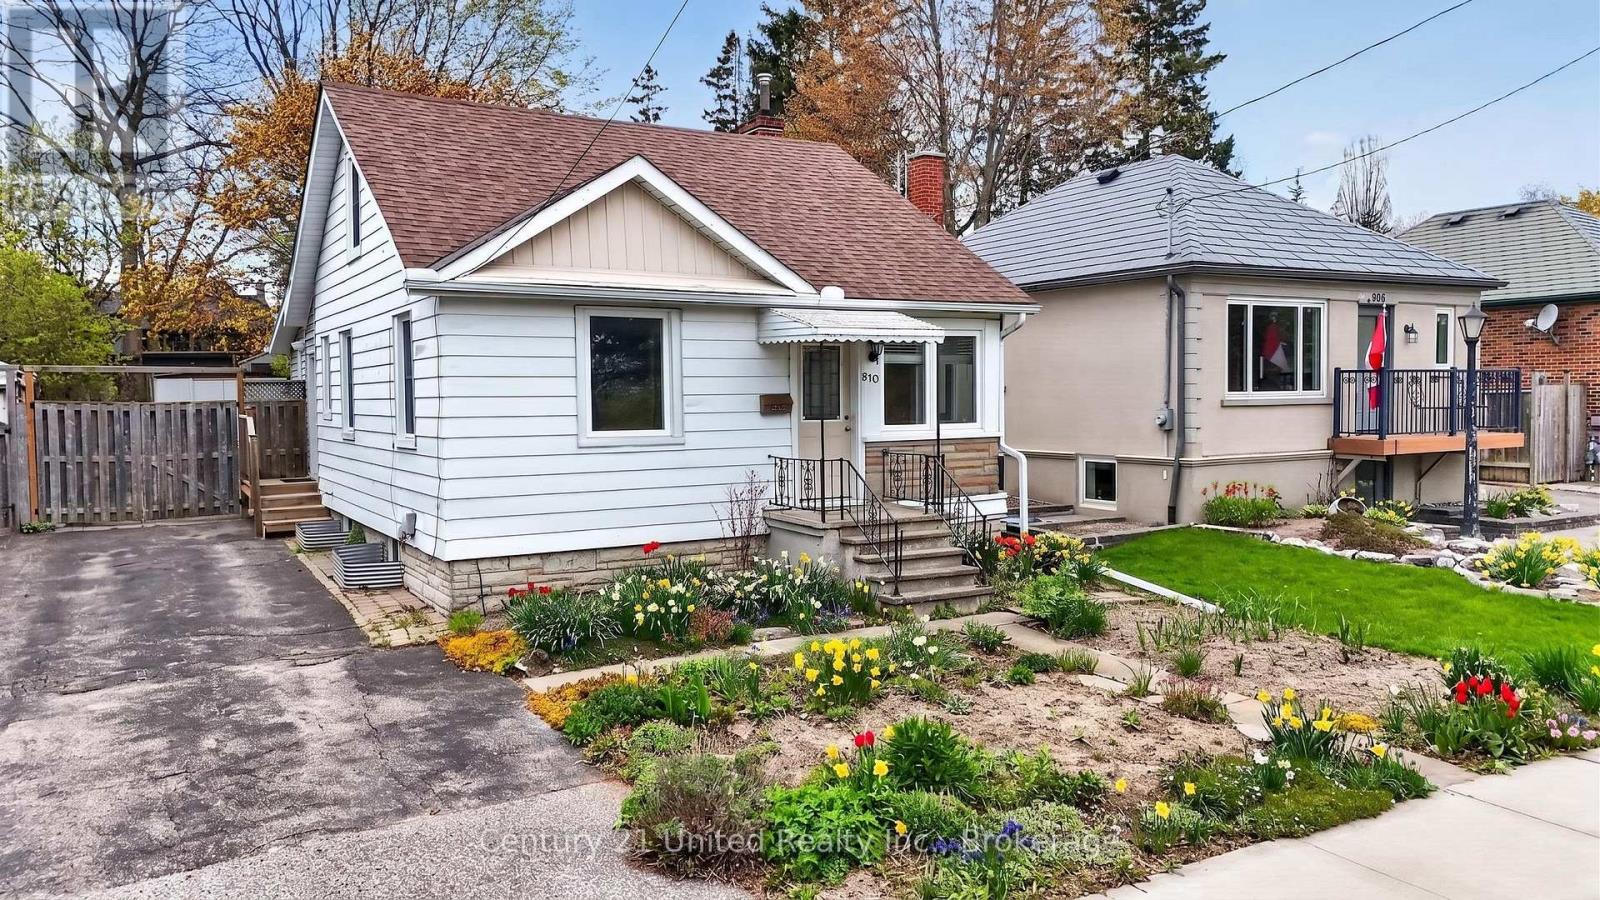
810 Byron Street S
Whitby, Ontario
Updated 3 bedroom, 1 bathroom home in a prime location, directly across from Rotary Centennial Park. This move-in ready property is a fantastic opportunity for first-time buyers or downsizers seeking the convenience of one-level living, with primary bedroom, bathroom, and laundry all located on the main floor. Recent updates include a new furnace (2024), roof (2024), hot water tank (2022), 100-amp electrical service, windows (2014), and A/C (2013). Brand new patio doors (2026) lead to a spacious back deck overlooking the fully fenced backyard, complete with beautiful gardens, the perfect setting for relaxing or entertaining. Inside, the bright and functional layout features a modern kitchen, and clean, well-maintained interior. Upstairs offers two additional bedrooms, ideal for family, guests, or a home office. The clean basement provides excellent storage space. Conveniently located with easy access to Highway 401 and a 5-minute drive to the GO Station. Pre-list home inspection available. (id:61476)

5 Ironwood Crescent
Brighton, Ontario
Set on a beautifully landscaped 1.4-acre property backing onto Timber Ridge Golf Course, this exceptional executive residence blends timeless design and refined craftsmanship. Aristocraft custom stonework and a discreet side-entry three-car garage create striking curb appeal while framing a private rear courtyard. Inside, the grand principal living spaces are defined by vaulted ceilings, crown mouldings, oversized window sills, and elegant architectural details throughout. The formal dining room is designed for memorable entertaining, featuring arched transom windows, matching wall arches that continue into the great room, and a butler's pantry for seamless hosting. The great room offers a tray ceiling, fireplace, and walkout to the sunroom. At the heart of the home, the spacious kitchen combines beauty and function with ceiling-height cabinetry, island with breakfast bar, walk-in pantry, and a bright informal dining area. The main-floor primary suite is a private retreat, complete with bay window sitting area, fireplace, built-in cabinetry, walk-in closet and direct access to the sunroom. Its spa-inspired ensuite features a soaker tub, glass shower, separate vanities, makeup station, and private water closet. Additional main-floor spaces include a custom office, two bedrooms with walk-in closets & Jack-and-Jill bath, guest powder room, laundry with extensive storage, den & mudroom. Upstairs presents excellent guest or in-law potential with two bedrooms, family & dining areas, kitchenette, and full bath. The finished lower level expands the living space with a rec and games room, bedroom, full bathroom, and dedicated workout area. Outdoors, the private courtyard showcases an outdoor fireplace, hot tub area, extensive hardscaping, mature perennial gardens, and a full irrigation system extending to flower pots. A built-in sound system with speakers and keypads throughout the home and patio enhances everyday living, while mature trees provide exceptional privacy. (id:61476)
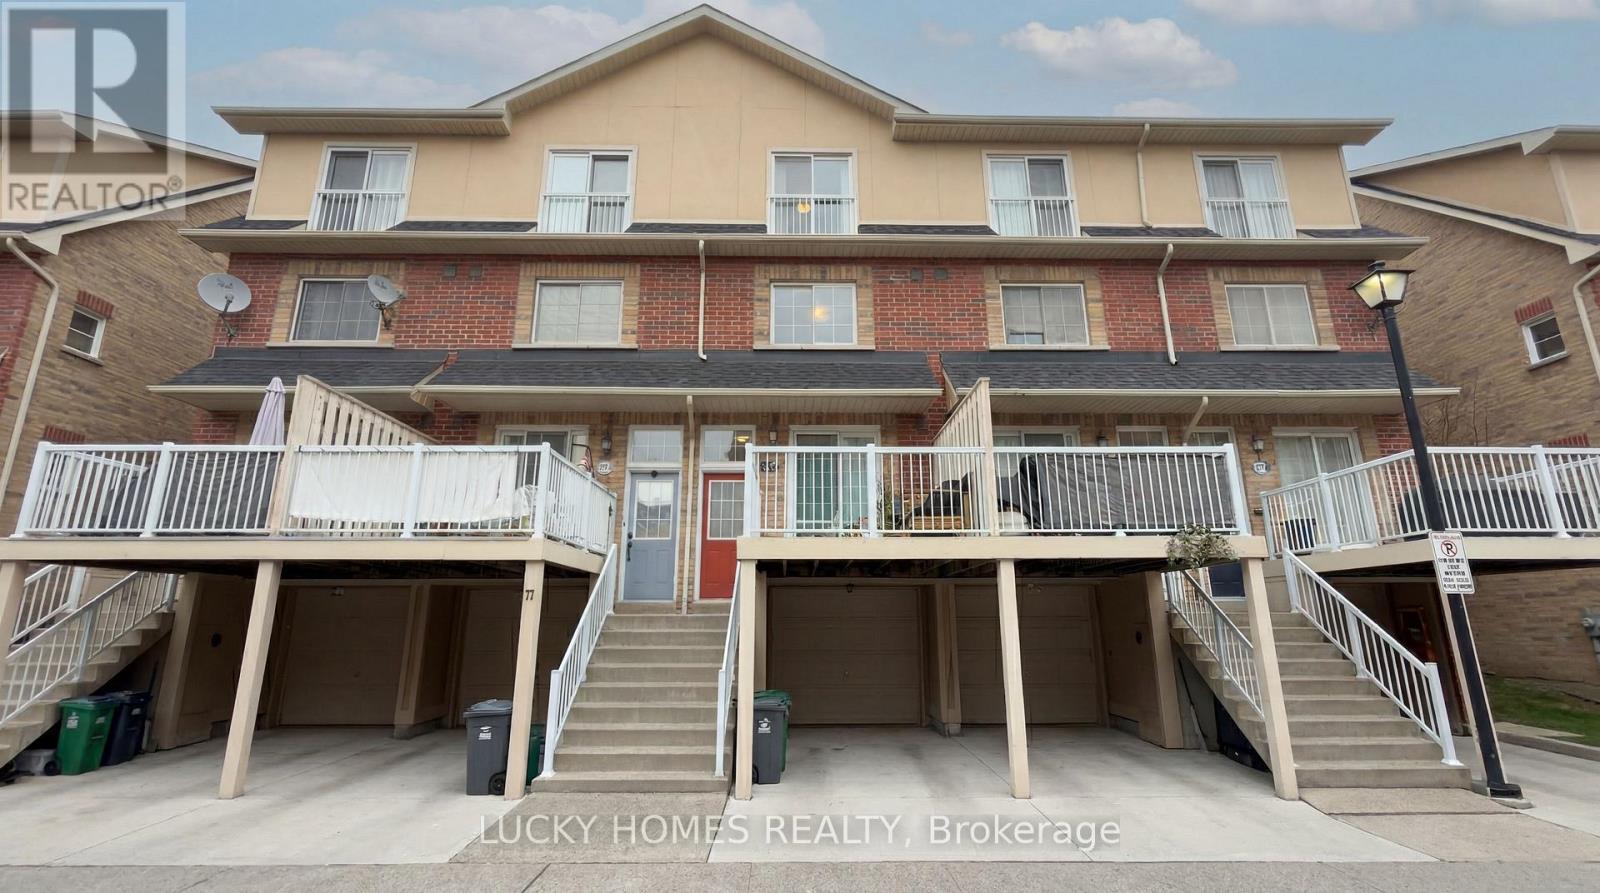
76 - 1775 Valley Farm Rd Road
Pickering, Ontario
Welcome to this bright and beautifully maintained freehold townhome nestled in the heart of Pickering. An exceptional opportunity for first-time buyers, growing families, and discerning commuters alike.Thoughtfully designed across a functional layout, the home offers three generous bedrooms, two full bathrooms, and rich hardwood flooring throughout. The upgraded kitchen is a true centrepiece, showcasing a herringbone tile backsplash, an open and airy feel, ample additional storage, and a walkout to a private deck. An idyllic setting for summer entertaining and quiet morning coffees alike.Retreat to the primary bedroom, where a newly renovated four-piece ensuite awaits, complete with a luxurious soaker tub, elegant glass shower, and a spacious walk-in closet. Every detail is curated for comfort and ease.Beyond the front door, one of Pickering's most connected and family-friendly neighbourhoods unfolds. The Pickering GO Station is just a short stroll away, while Pickering Town Centre, Farm Boy, the local recreation centre, library, and parks are all within minutes. The breathtaking Frenchman's Bay waterfront is a mere nine-minute drive, offering a serene escape from the everyday. Seamless access to Highway 401 further ensures that the city is always within effortless reach.A rare blend of comfort, style, and unrivalled convenience. This is not simply a home, but a lifestyle waiting to be embraced. (id:61476)
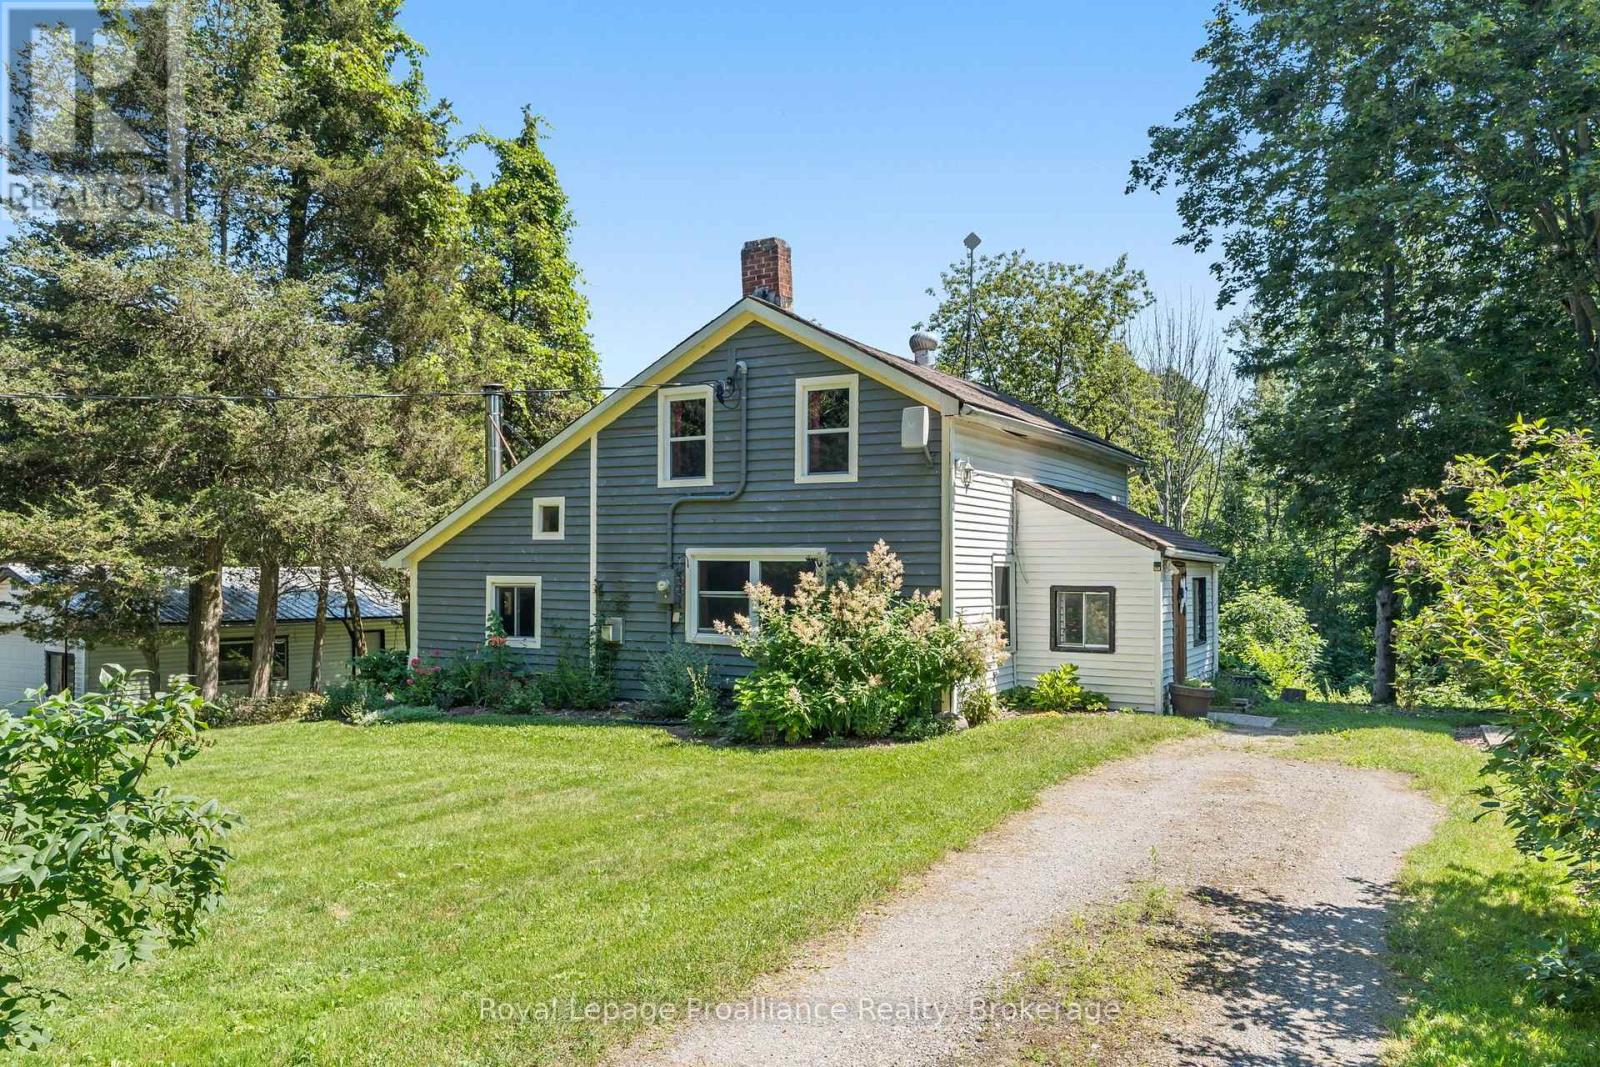
211 Alexander Road
Brighton, Ontario
Nestled on a peaceful country lot surrounded by mature trees, this charming home offers the perfect opportunity to enjoy rural living while remaining just minutes from Brighton, Highway 401, and local amenities. Inside you'll find three bedrooms, comfortable living spaces, and the cozy warmth of a wood-burning stove-an inviting place to gather on cooler evenings. Step outside onto the back deck to enjoy your morning coffee while taking in the privacy and natural surroundings. The detached garage, separate driveway, and ample parking provide plenty of space for vehicles, recreational toys, trailers, or a workshop. Whether you're a first-time buyer, looking to downsize, or searching for a country retreat with room to make it your own, this property offers exceptional value and endless potential. Property is being sold in "as is, where is" condition. (id:61476)

275 Jarvis Street
Oshawa, Ontario
Excellent investment opportunity in central Oshawa. 275 Jarvis Street is a legal duplex offering two self-contained units in a high-demand rental area, including a main floor 1-bedroom unit accessed from the rear entrance and a spacious two-level 2-bedroom unit accessed from the front entrance, creating a practical multi-unit layout. Conveniently located close to downtown Oshawa, transit, schools, shopping, and everyday amenities, this property is well positioned for consistent rental demand and strong income potential in a well-established rental market. (id:61476)

277 Jarvis Street
Oshawa, Ontario
Excellent investment opportunity in central Oshawa. 277 Jarvis Street is a legal duplex offering two self-contained units in a high-demand rental area, including a main floor 1-bedroom unit accessed from the rear entrance and a spacious two-level 3-bedroom unit accessed from the front entrance, creating a practical multi-unit layout. Conveniently located close to downtown Oshawa, transit, schools, shopping, and everyday amenities, this property is well positioned for consistent rental demand and strong income potential in a well-established rental market. (id:61476)
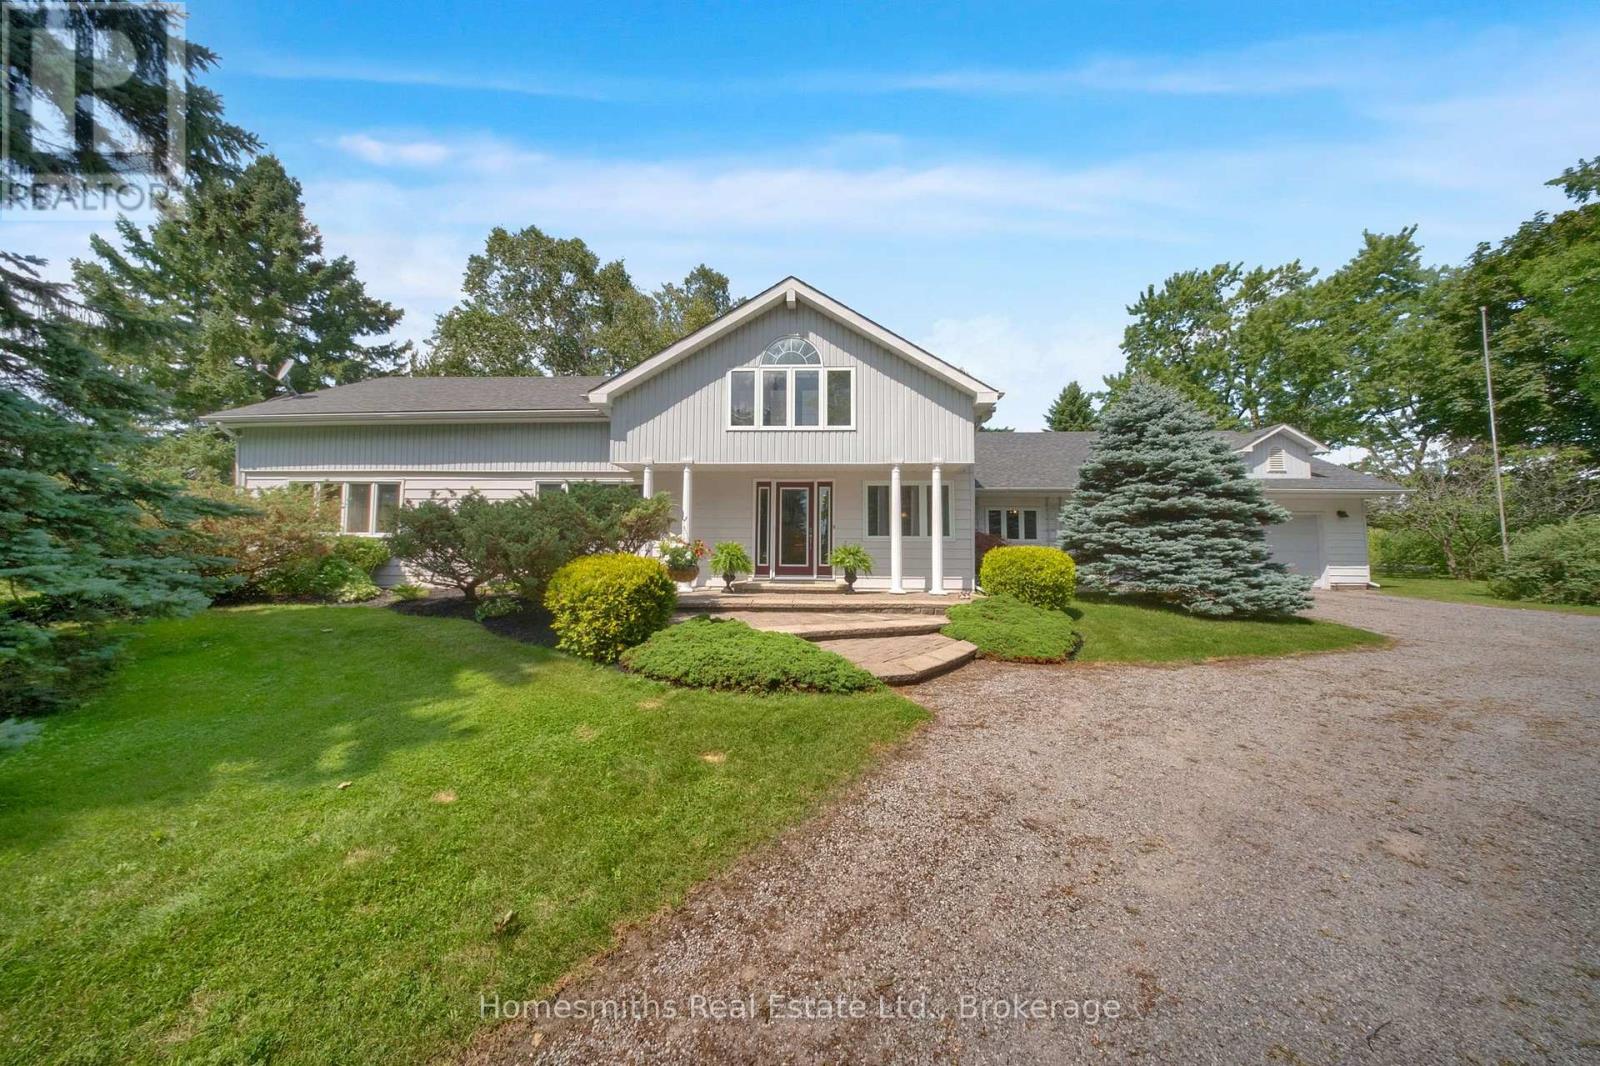
3698 Concession 5 Road
Clarington, Ontario
Some homes are just houses... This one is a homestead. Set on a sprawling 174' x 261' corner lot in the Orono countryside, surrounded by farm land and rolling fields, this 2,850 sq ft home has been lived in and loved by the same family since the 1960s. Step inside and you'll understand why... The dining room has hosted decades of Christmas dinners and Thanksgiving gatherings, while the living room offers easy, everyday comfort. The family room, anchored by a custom-built wood-burning fireplace is where everyone naturally ends up on cold winter nights, and the games room, complete with a pool table and built-in bar, is ready for game nights and celebrations for years to come.The open-concept kitchen overlooks the beautiful double-entrance driveway, with 4 bedrooms and 3 washrooms offering plenty of room to grow. A dramatic spiral staircase and bright, oversized windows fill the home with natural light and charm. A 2-car garage with storage loft above adds even more space to work with. This is a rare opportunity to bring your vision to a home with character , potential, and real history on over an acre of Orono's finest countryside, just minutes from town and easy highway access. Properties like this don't come along often. Come see the potential for yourself. This property is being sold in "AS IS", "WHERE IS" condition. (id:61476)
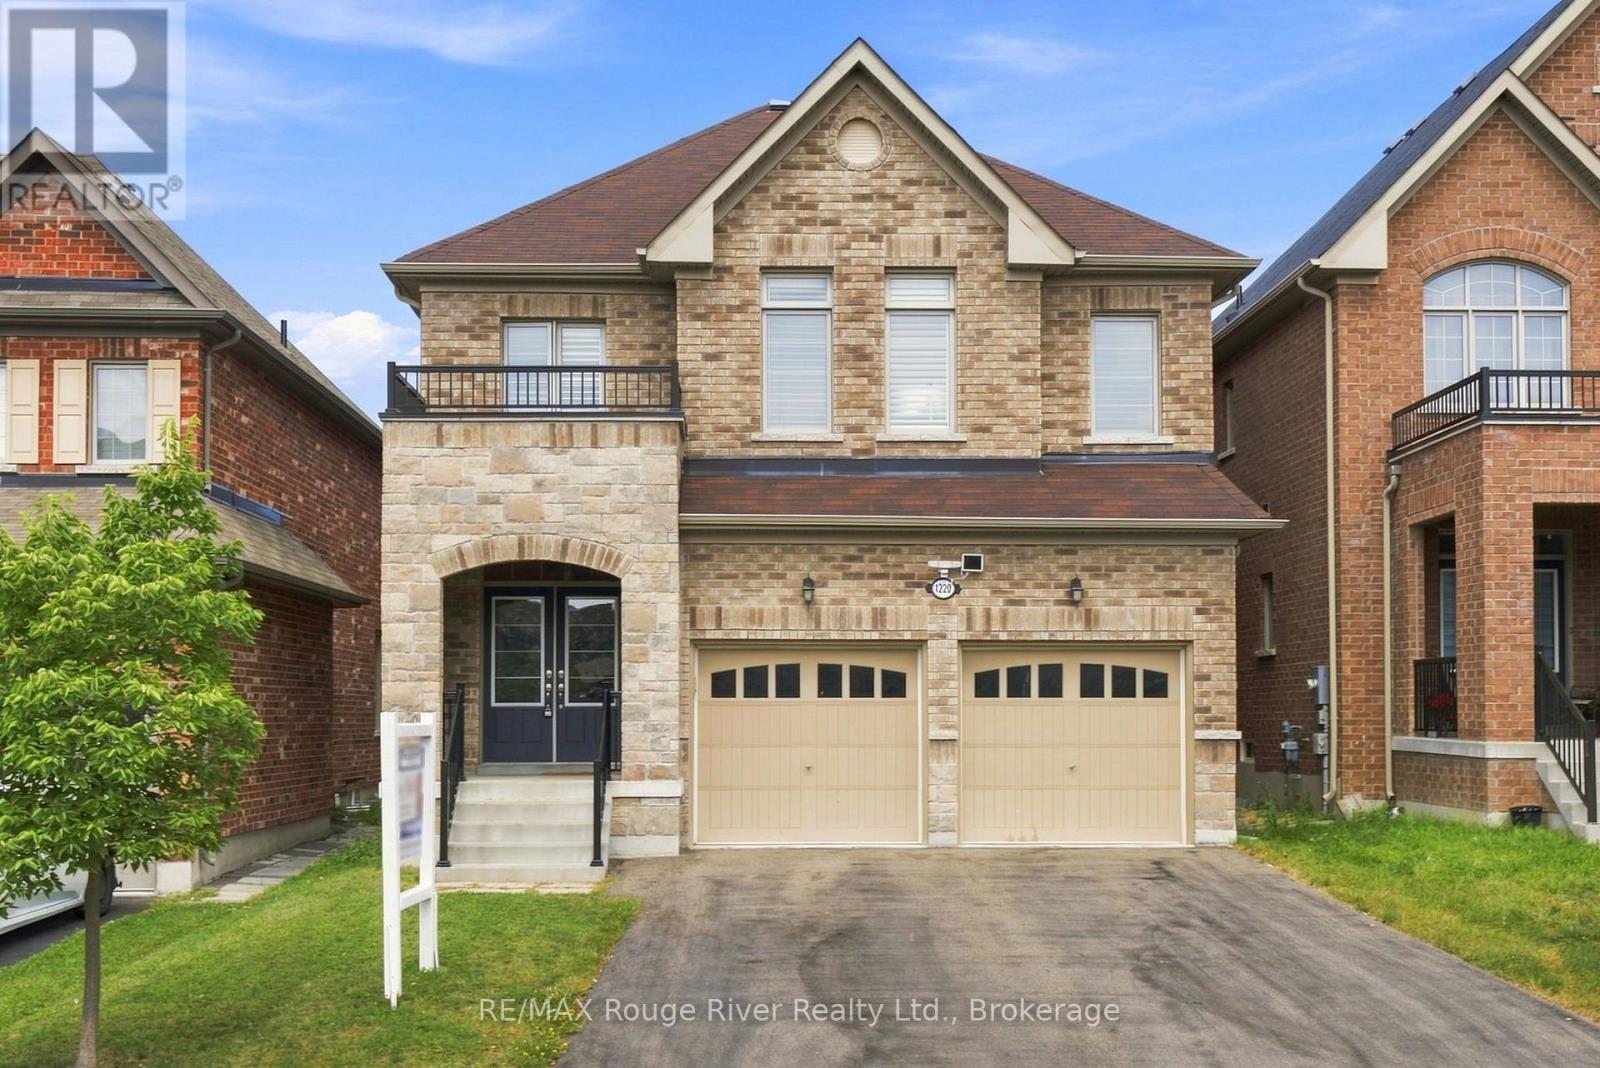
1220 Ronald Inche Drive
Oshawa, Ontario
Welcome to this beautifully appointed four-bedroom home featuring California shutters throughout and thoughtfully designed living spaces. The main floor offers a bright, open-concept layout with hardwood flooring in the living and dining rooms, with the living room overlooking the backyard. The spacious kitchen features a ceramic floor, centre island with breakfast bar, stainless steel appliances with gas stove, stylish backsplash and plenty of cabinetry, while the open-concept breakfast area offers a walkout to the backyard. A convenient main-floor powder room and separate laundry room add to the home's functionality. Step outside to a fenced backyard with green space, offering a private and inviting setting for outdoor enjoyment. Upstairs, the spacious primary bedroom features a luxurious four-piece ensuite with a large soaker tub and separate shower, walk-in closet and broadloom flooring. The second bedroom offers a private three-piece ensuite with stand-up shower and double closet, while the third and fourth bedrooms each feature a four-piece semi-ensuite with tub/shower combo, closets and broadloom flooring. The unfinished basement offers excellent potential for additional living space, a recreation area, home office or storage. The built-in two-car garage provides ample parking and convenient access to the home. Ideally located close to a variety of amenities, including shopping, dining, schools, parks and recreational facilities, with easy access to major highways and everyday conveniences. With its generous bedroom accommodations, functional layout and attractive finishes throughout, this home is ideal for comfortable family living and entertaining. (id:61476)
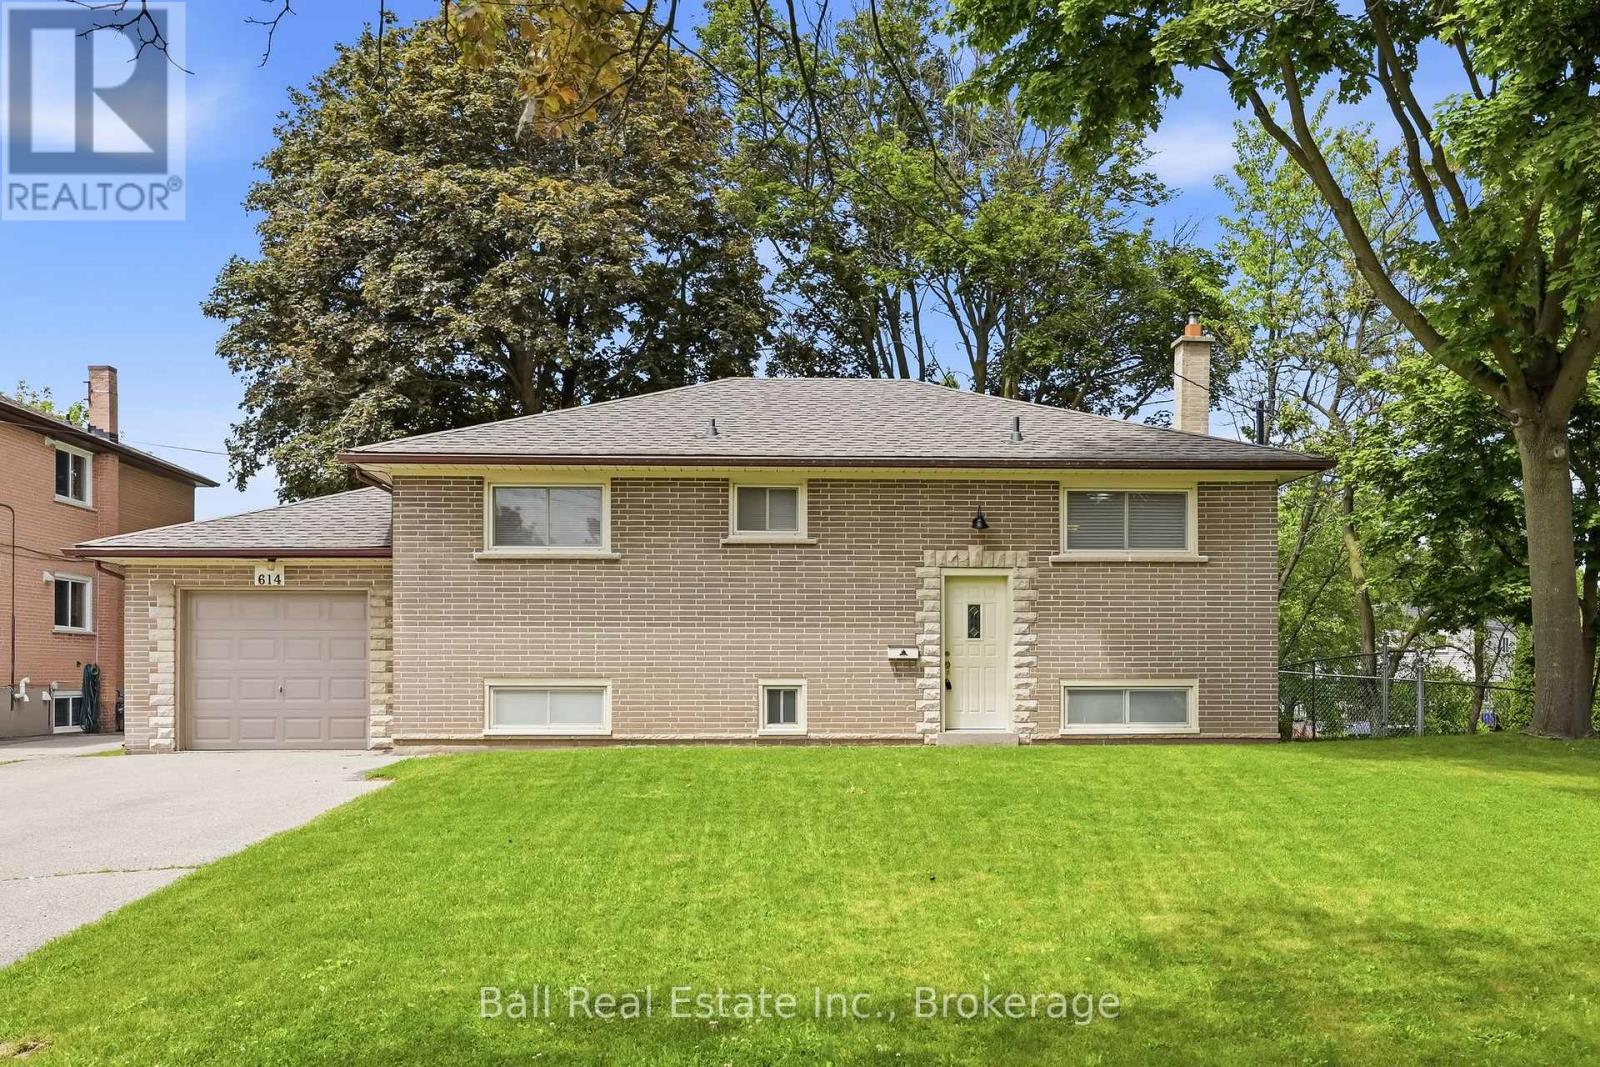
614 Lansdowne Drive
Oshawa, Ontario
Premium Deep Lot with Dual-Unit Potential. An incredible opportunity knocks in the highly desirable Eastdale community! Held by the same meticulous owner since 1978, this solid, well-maintained bungalow offers an expansive 237-foot-deep lot, a massive slice of country-sized green space right in the heart of city living. Whether you are an investor looking for a high yield property, or a family seeking an ideal multi-generational setup this versatile layout with 2 separate hydro meters and 2 kitchens is ready to deliver. Main floor layout, a bright open concept combined living and dining area perfect for family gatherings. Two spacious bedrooms, the primary bedroom features a generous double closet, while the second bedroom boasts two separate closets for exceptional storage. An attached 1car garage plus an expansive driveway with ample parking space easily accommodating vehicles for both units. Bright & airy lower unit featuring separate entrances. Ultimate flexibility with two distinct entry points, either walk out through the back directly from the kitchen or use the convenient side door staircase entrance. Basement suite features a large third bedroom equipped with a double closet. Oversized windows, unlike typical basements, this space is flooded with natural light from massive windows that overlook the stunning, deep backyard oasis. Updates: Shingles replaced (2017), garage door (2020), and an owned 40-gallon Hot water Tank (2025). Shared laundry zone located in the furnace room. Gas is available right on the street for an easy future hookup. Investor & Multi-Generational alert, opportunities to own a premium deep lot with dual income infrastructure in the Eastdale community. Don't miss out on this timeless property! (id:61476)
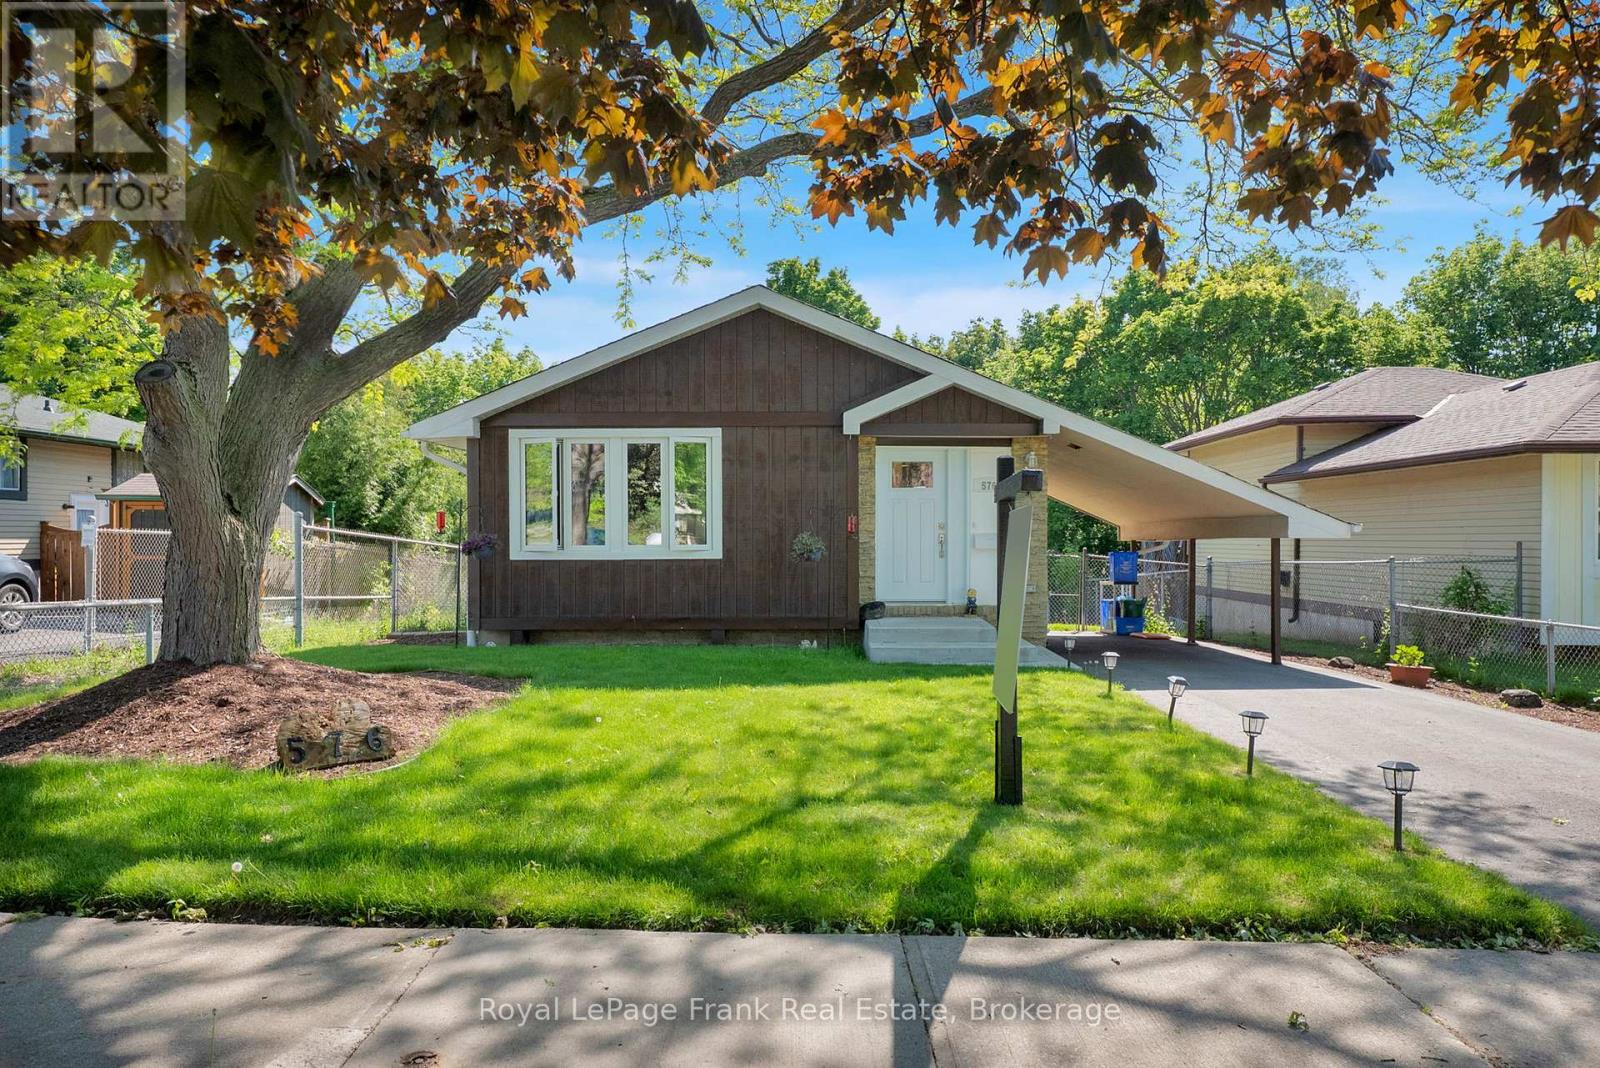
576 Annandale Street
Oshawa, Ontario
Welcome to 576 Annandale Street-a masterclass in modern efficiency, structural integrity, and contemporary design. Situated in Oshawa's highly desirable Donevan community, this exceptional detached home is officially Energy Star Certified, having qualified for the maximum $10,600 Canada Greener Homes rebate and $40,000 loan initiative. Buyers will enjoy, fully serviced Mitsubishi Cold Climate Air Source Heat Pump system (2023) with 4 heads, paired with recently updated backup baseboard heaters and programmable thermostats. The entire home was wrapped in energy efficiency in 2024, featuring brand-new Energy Star "Most Efficient" windows (except 2small bsmt windows 2009), front entry door, and dual sliding patio doors, alongside an updated attic insulated to a massive R60 hybrid of spray foam and cellulose. Step inside to a bright, modern interior that has been completely repainted from top to bottom. The home boasts brand-new luxury vinyl plank (LVP) flooring stretching across the living room, bedrooms, stairs, and landings, accented by new baseboards, casings, and a trendy sliding barn door. The kitchen is ready for the home chef with a new sink, faucet, and sleek cabinet hardware (2025),complemented by a suite of matching appliances all under 6 years old. Both bathrooms have been beautifully refreshed in 2025 with brand-new toilets, upgraded modern light fixtures, and a brand-new lower shower stall. The exterior is equally impressive and built to last. Enjoy peace of mind with a newly repaved 4-car driveway (2024), new front chalet siding (2023), and updated rear siding (2024). The massive backyard oasis with fantastic views features a spectacular deck that was extensively re-engineered in 2024 with new boards, balusters, treads, heavy-duty posts, and joists for maximum stability. roof/soffit/fascia (2015), make this a flawless, turn-key opportunity! Large workshop in basement with laundry and Den with Dricore Insulated Subfloor currently used as bedroom. (id:61476)
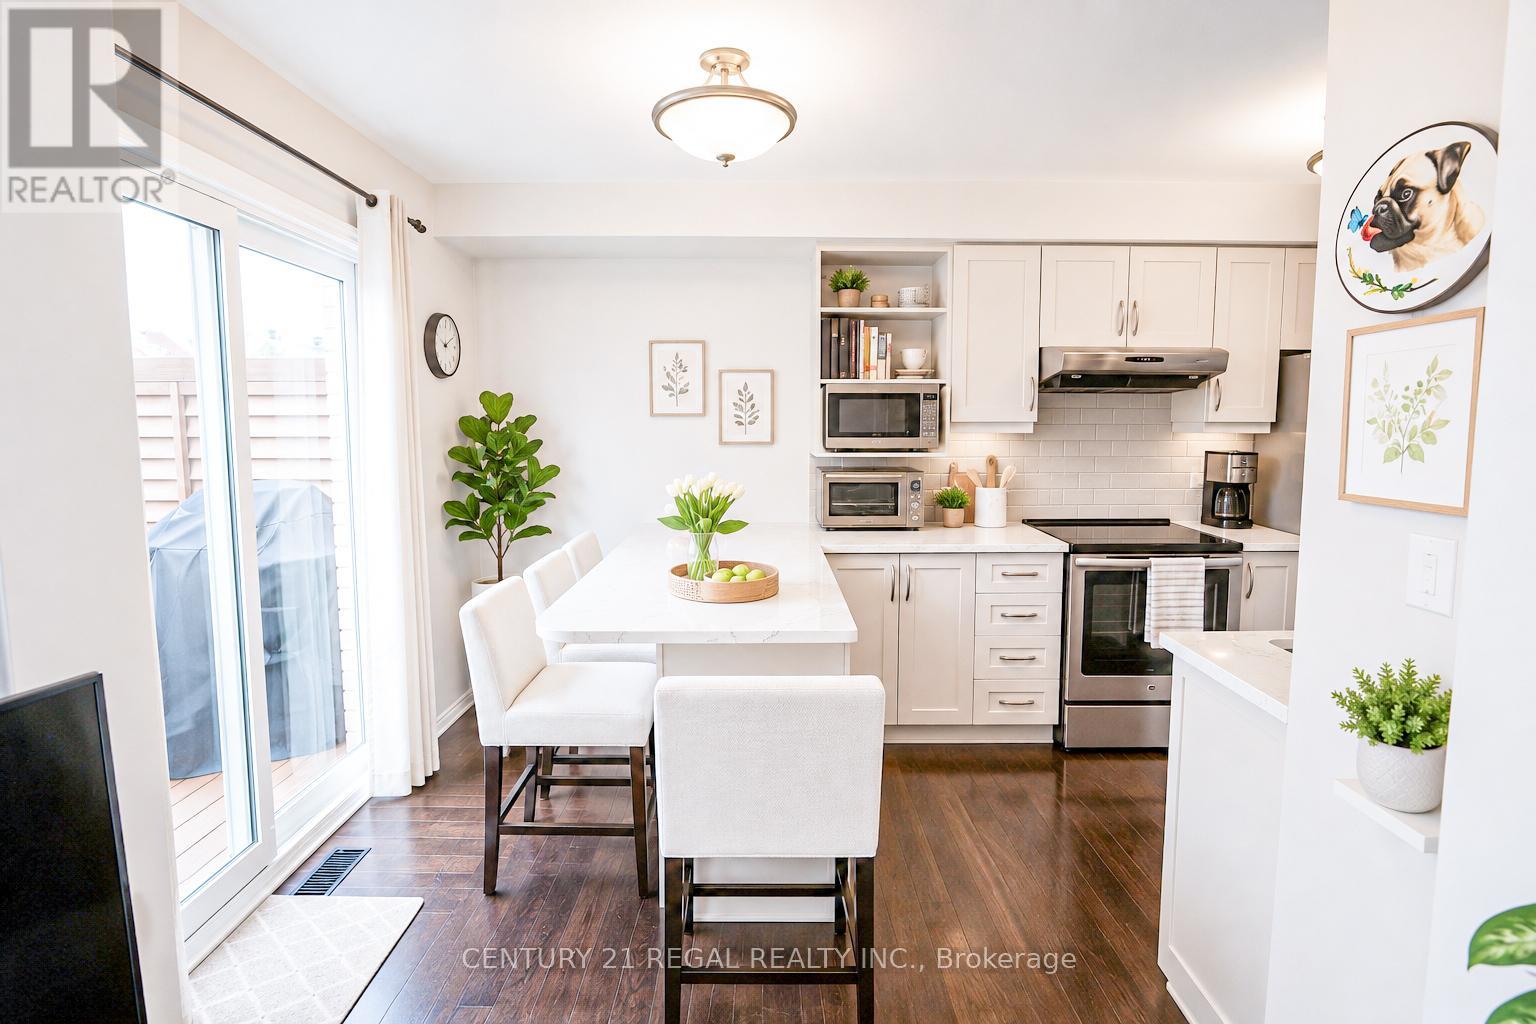
46 Blacksmith Lane
Whitby, Ontario
Welcome to the heart of Whitby near Rossland Rd & Country Lane - a quiet, family-friendly pocket known for pride of ownership and incredible neighbours.This meticulously kept 3-bedroom home features hardwood floors on the main level, a bright functional layout, an updated granite kitchen, and major peace-of-mind updates including roof, furnace, A/C, and windows.Add in the manicured backyard garden, spacious deck, and proximity to parks, schools, shopping, restaurants, transit, and commuter routes - this is a rare opportunity in one of Whitby's most desirable family pockets. Shows Beautifully! Easy to Show! Just Move in and Enjoy!! ** Pictures are Virtually Staged ** (id:61476)

8754 Langstaff Road
Clarington, Ontario
Absolutely stunning 10-acre country property offering exceptional privacy, natural beauty, and breathtaking views. Set well back from the road, this meticulously maintained estate features a charming all-brick 3-bedroom home surrounded by open spaces, mature trees, and beautifully landscaped grounds. This is the kind of property where families establish a true home base; a place to gather, celebrate, and create lasting memories for years to come. The bright, functional layout includes a walkout basement, offering additional living space and direct access to the outdoors. The kitchen opens onto a large rear deck, perfect for entertaining or enjoying peaceful views of the property. The grounds are truly special, with manicured lawns, established gardens, and vibrant flower beds throughout, along with a scenic trail that winds through the trees to elevated views, creating a private, retreat-like setting. Complete with an immaculate paved driveway and attached 2-car garage, this property offers an exceptional blend of comfort and countryside living. Ideally located near the beautiful Ganaraska Forest, you'll enjoy access to over 40 miles of scenic trails and an incredible year-round outdoor lifestyle, including hiking, walking, mountain biking, and horseback riding, with winter bringing excellent snowmobiling, cross-country adventures, and a nearby ski hill for downhill skiing and snowboarding. Conveniently situated with easy access to Highways 115, 401, and 407, this location perfectly balances outdoor recreation with everyday accessibility. (id:61476)