

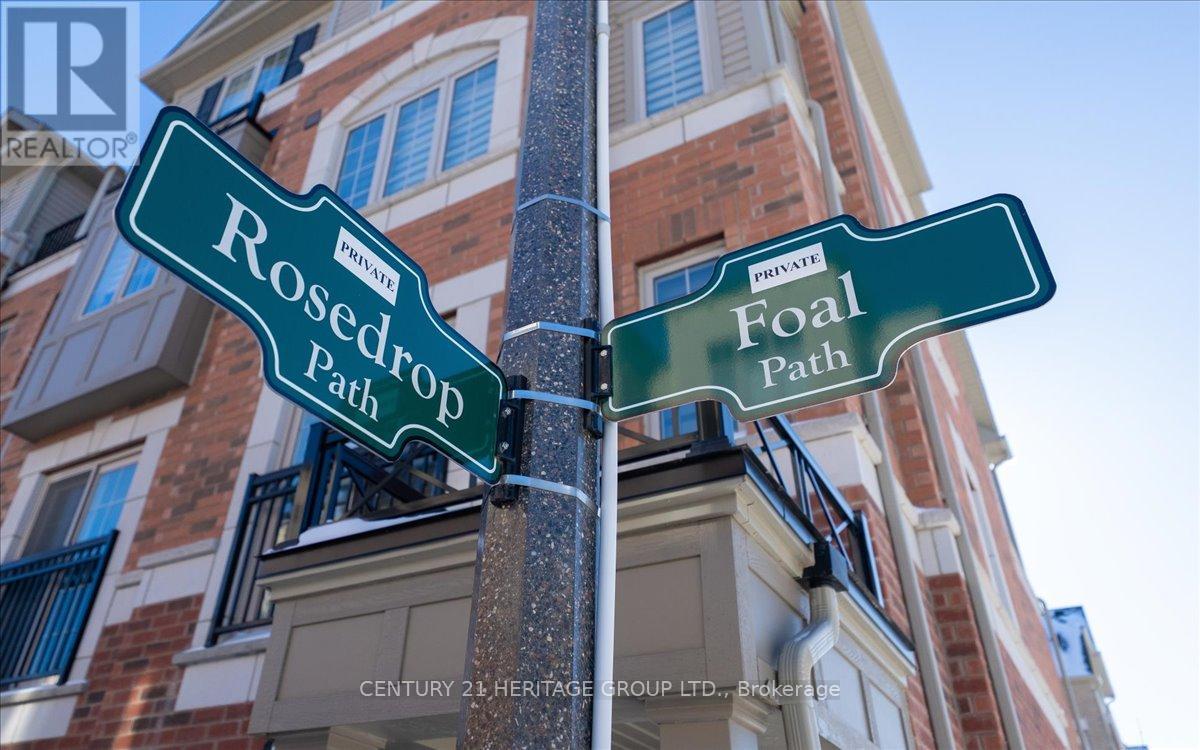
258 - 32 Foal Path S
Oshawa, Ontario
Bring your BEST offer and move in fast! An incredible opportunity for investors, professionals, or first-time homebuyers seeking everyday convenience and long-term value. This Stunning 4 Bedroom End-unit Townhouse In The Highly Sought-After Windfields's Community Of North Oshawa is sure to impress! Offering The Perfect Blend Of Modern Design, Functionality, And Natural Beauty. Featuring An Open-Concept Living And Dining Area Filled With Natural Light. The Main Living Space Creates A Seamless Flow For Hosting And Family Enjoyment. The Modern Kitchen Is Complete With Stainless Steel Appliances, Quartz Countertops, and Ample Cupboard Space. Doing dishes will be enjoyed by the Breathtaking Sun-rays that are let through by multiple windows over the sink! Come see! Upstairs, You'll Find Four Bedrooms Providing The Perfect Space For Families Of All Sizes. Walkout To A Balcony, Offering Additional Outdoor Space And A Bright, Airy Feel To Be Let Into The 3rd Floor Bedroom. The Lower-Level Mudroom Serves As An Additional Room For Storage/Pantry, with an Easy Convenience With A Walkout To The Backyard-- Perfect For Relaxing Or Entertaining Outdoors. Unbeatable Location Within Walking Distance To Schools, Parks, And Minutes From Ontario Tech University And Durham College. Conveniently Located With Easy Access To Highway 407, And The New Growing Riocan Windfields Plaza, Offering An Abundance Of Amenities Including Restaurants, FreshCo, Costco, Windfields Mall, And More. (id:61476)
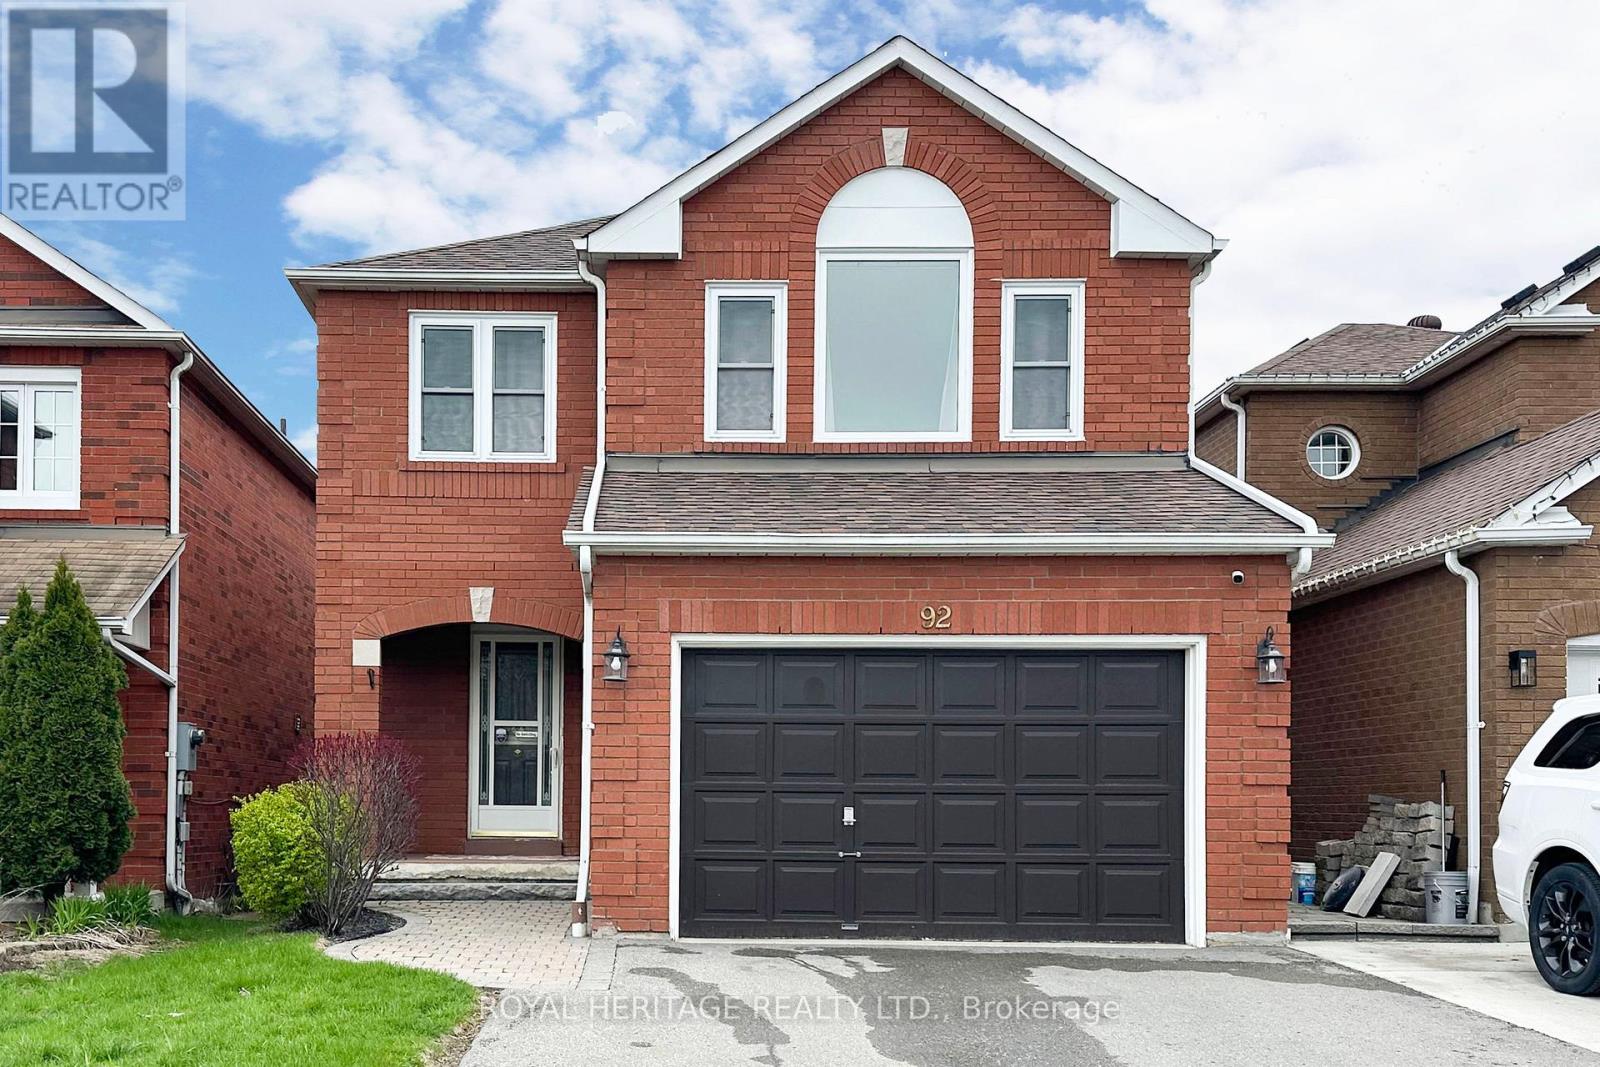
92 Booth Crescent
Ajax, Ontario
Welcome to this well-cared-for 3-bedroom, 3-bathroom home in the heart of Ajax! Nestled in one of Ajax's most sought-after family-friendly communities, this home offers comfort, functionality, and pride of ownership throughout. Ideally located just minutes from the Durham Centre, you'll enjoy the convenience of many everyday amenities within walking distance, including shopping, dining, parks, and services. Commuters will appreciate easy access to public transit, the nearby Ajax GO Station, and quick connections to Highways 401, 407, and 412 for seamless travel across the GTA. The Lakeridge Health Ajax Pickering is conveniently located just straight down Harwood Avenue, offering a direct and accessible route. Surrounded by highly desirable schools and established neighbourhood amenities, this is an exceptional opportunity for families, professionals, and anyone looking to enjoy a connected and convenient lifestyle. The spacious primary retreat offers a unique sunken-floor design, creating a private and inviting space to unwind. Complete with a 4-piece ensuite and a generous walk-in closet, this thoughtfully designed bedroom combines comfort, functionality, and a touch of character-perfect for everyday living. Enjoy added peace of mind with newer windows throughout the home, with some updated in 2017 and the remaining replaced in 2024-enhancing energy efficiency, comfort, and overall value. The stove was replaced in 2022, driveway repaved 2020 and furnace less than 10 years old. offering added peace of mind and long-term value for the next homeowner. Just move in and enjoy. (id:61476)
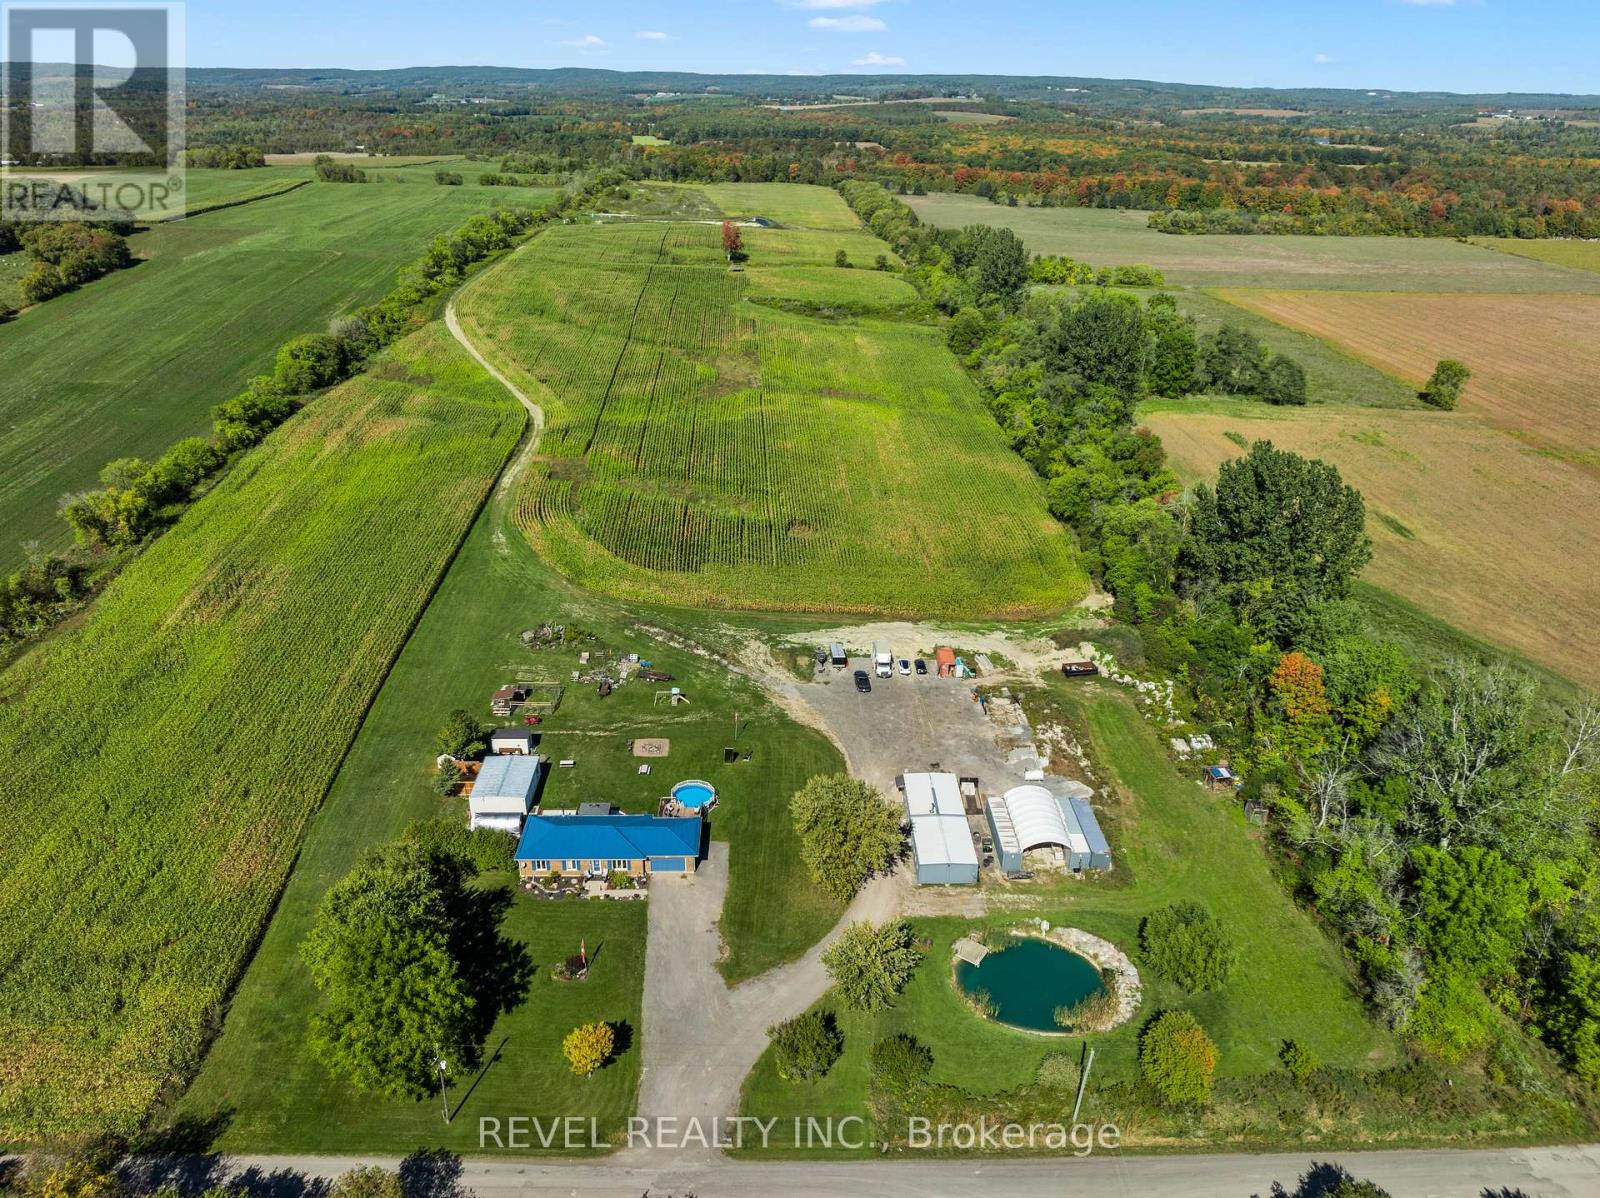
572 6th Line
Port Hope, Ontario
Approximately 83 acre four-season lifestyle farm offering a unique blend of workable farmland, forest, and private trail systems. Approximately 50 acres of productive cornfields are complemented by mature woods, multiple walking trails, and over 7 km of ATV/snowmobile trails throughout the property. The detached home features 3+1 bedrooms, a separate basement entrance, engineered flooring throughout, and an updated kitchen with quartz countertops. Additional improvements include a detached outhouse and a 1,300+ sq ft workshop, providing excellent utility for hobbyists, storage, or workspace needs. A private 2-bedroom trailer with full kitchen is tucked within the wooded area, ideal for guests or extended family use. The property also features a deep swimming pond at the front, suitable for summer use and winter skating. Outdoor enthusiasts will appreciate access to the Ganaraska River, known for salmon and trout fishing, as well as raised hunting blinds located on the rear acreage. Additional features include an overgrown motorsport track, multiple walking paths, a secondary pond, and space for gardening. This is a rare opportunity to own a versatile rural property offering privacy, recreation, and agricultural potential-all within a scenic natural setting. Approximately 45 minutes to Scarborough. This property offers a lifestyle worth living. (id:61476)
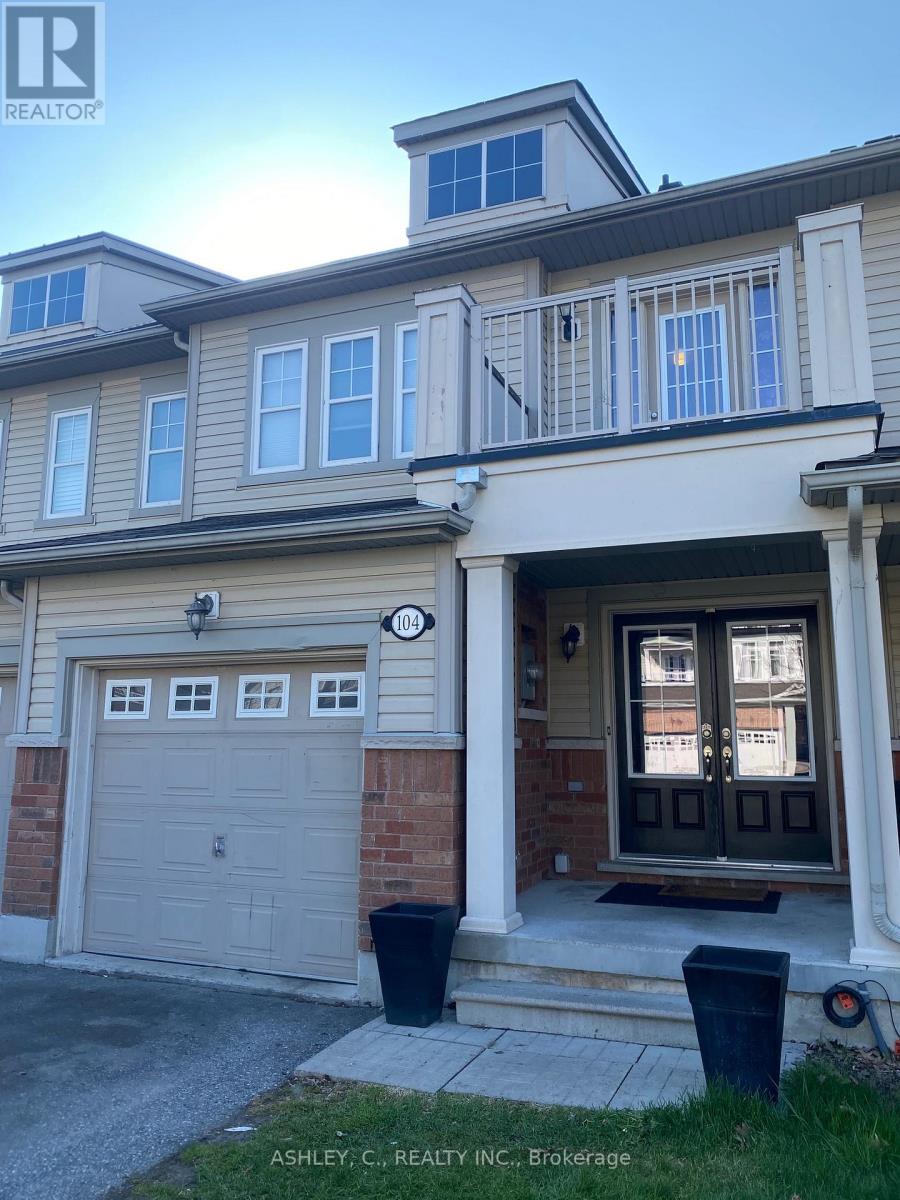
104 James Govan Drive
Whitby, Ontario
Welcome to this beautifully appointed freehold townhome in the heart of Port Whitby! Offering 3 spacious bedrooms and 3 bathrooms, this bright and functional home features an open-concept layout perfect for modern family living. Enjoy a stylish kitchen overlooking the living and dining areas. The spacious primary bedroom offers a private ensuite and ample closet space, while the additional bedrooms are ideal for family, guests, or a home office. Located in a highly desirable Port Whitby community close to parks, waterfront trails, schools, shopping, transit, the GO Station, and easy highway access. A fantastic opportunity to own in one of Whitby's most convenient and vibrant neighbourhoods! (id:61476)
656 Hillcroft Street
Oshawa, Ontario
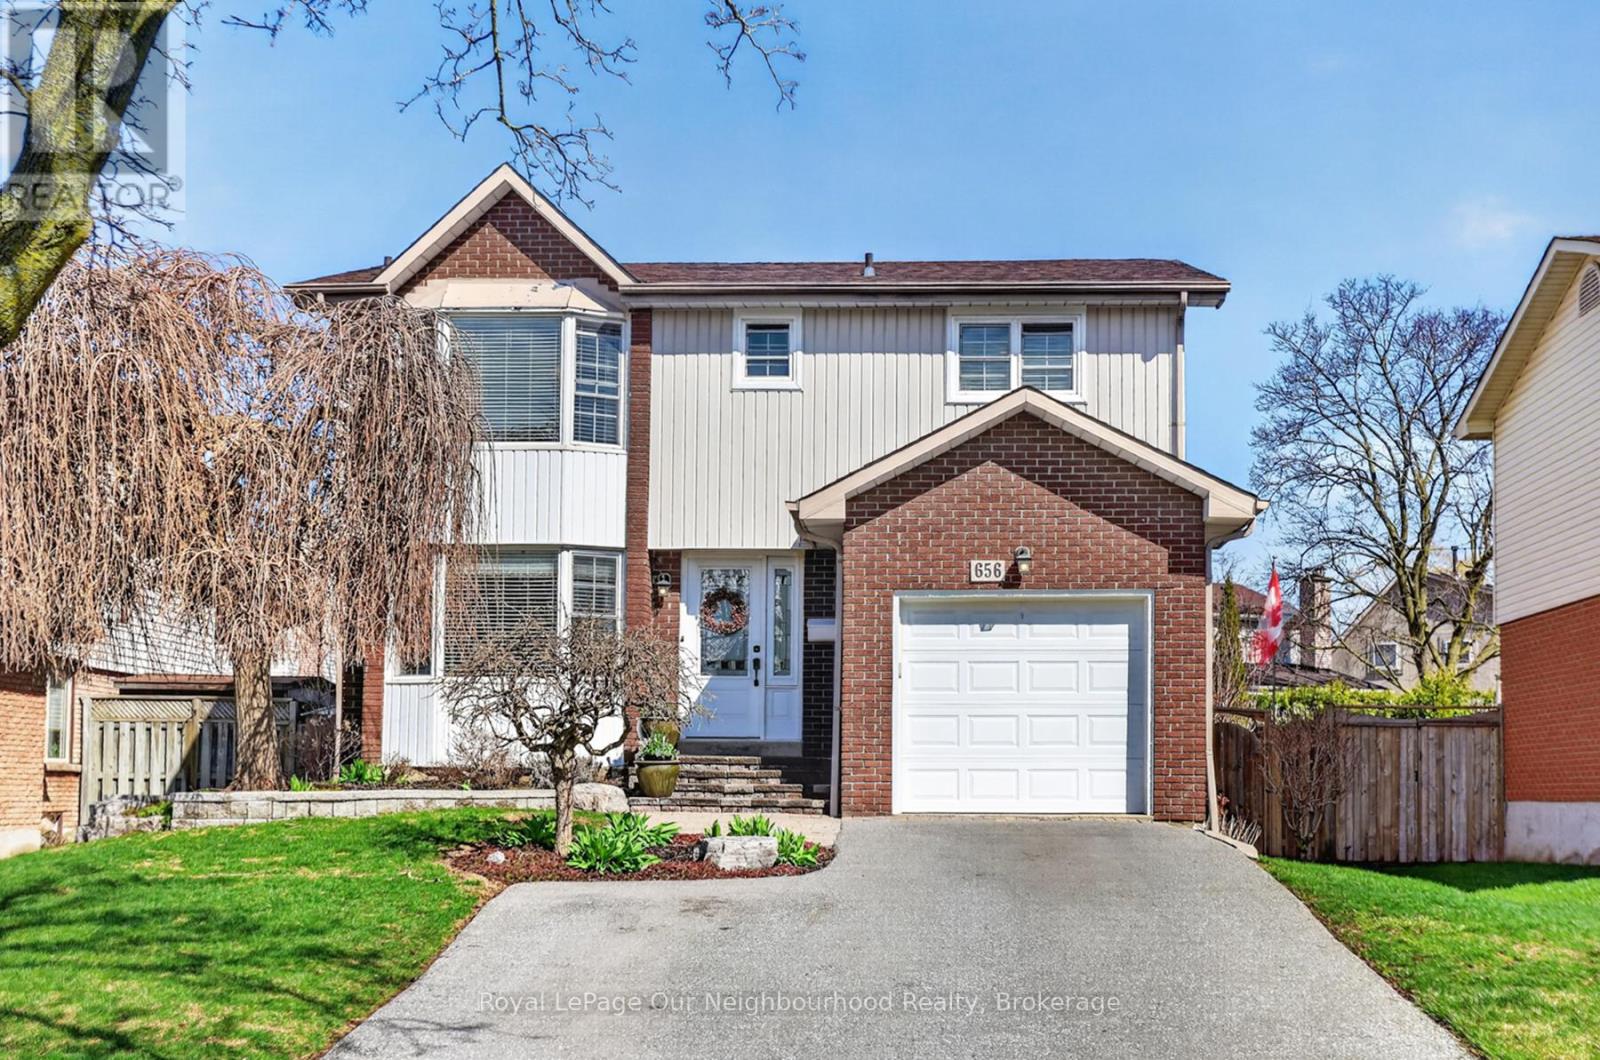
Welcome To 656 Hillcroft Street Located In The Highly Desirable Eastdale Community. This Well Maintained 3 Bedroom 3 Bathroom Five Level Backsplit, Offers Expansive Living Space, Designed For A Growing Family. Bay Windows, Large Patio Doors And Skylights Allow An Abundance Of Natural Light, Creating A Warm And Inviting Space. Open Concept Kitchen, Dining And Family Room. Gourmet Kitchen, Great Flow, Designed Perfectly For Entertaining Or Family Members Helping Prepare Meals. Large Pantry, Soft Close Doors, Ample Cabinetry, Quartz Countertops, Sit Up Breakfast Bar, Sleek Modern Backsplash, Newer Durable Laminate Flooring Continuing Into The Dining Room And Family Room. The Dining Room Overlooks The Spacious Yet Intimate Family Room. It Features A Charming Fireplace That Serves As A Perfect Centerpiece For Cozy Evenings. Two Skylights, Cathedral Ceilings! Walkout To Spacious Backyard Ideal For Entertaining. Custom Landscaping, Patio, Raised Beds, Pergola, Plenty Of Room For The Family. Large Primary Bedroom With Bay Window, Walk-In Closet And Updated 2 Pc Bath En-suite. Updated 3Pc Bath, Glass Walk-In Shower. 2nd Bedroom, Large Mirrored Closet Doors, Large Window. 3rd Bedroom, Laminate Floor, Glass Mirrored Closet Doors. Lower Level Features Large Rec Room, Designed To House A Multitude Of Activities. Laundry Room And Storage Also On This Level. Basement Features Workshop With Workbench For The Handyman, Or Space For A Family Games Room. All Amenities In Close Proximity, Walking Trails, Schools, Park, Transit, Shopping. Easy Access To 401 And 407. (id:61476)
91 Yacht Drive
Clarington, Ontario
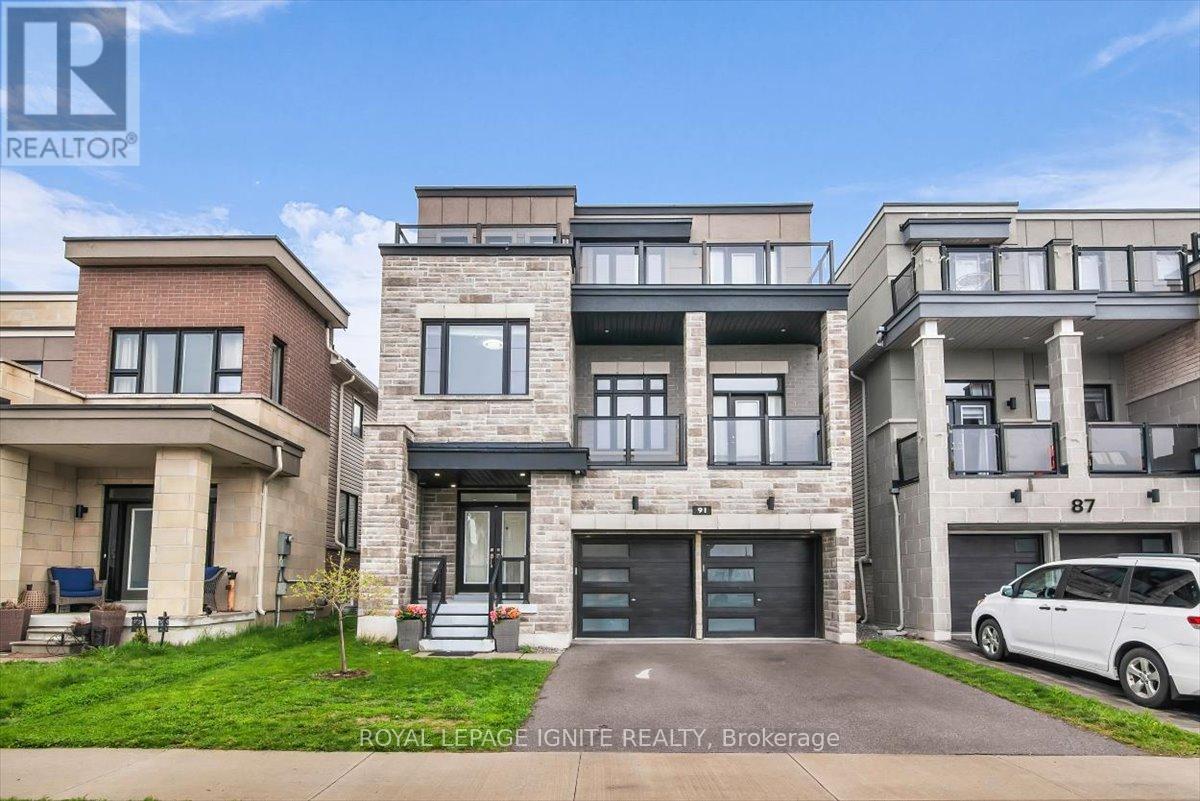
Live Where Comfort, Style, And Convenience Come Together In A Sought-After, Family-Friendly Neighborhood One Minute Walk To Lake Ontario. This Maintained 5-Bedroom Detached Home Is Situated Just Minutes From Hwy 401, 115 & 418, Making Commuting A Breeze. Enjoy Nearby Parks, Playgrounds, Lake Ontario, And The Scenic Waterfront Trail-Ideal For Family Walks, Biking, And Outdoor Fun Right Outside Your Door. Inside, You'll Find A Bright, Open-Concept Main Floor Featuring Pot Lights Throughout The Main Floor, Creating A Warm And Modern Atmosphere Perfect For Both Everyday Living And Entertaining. Offering A Peaceful Place To Unwind. Move-In Ready And Thoughtfully Designed, This Home Offers The Perfect Balance Of Lifestyle, Location, And Livability-An Exceptional Opportunity For Families, Professionals, And Anyone Looking To Enjoy Life Near The Water. (id:61476)
1109 Petunia Place
Pickering, Ontario
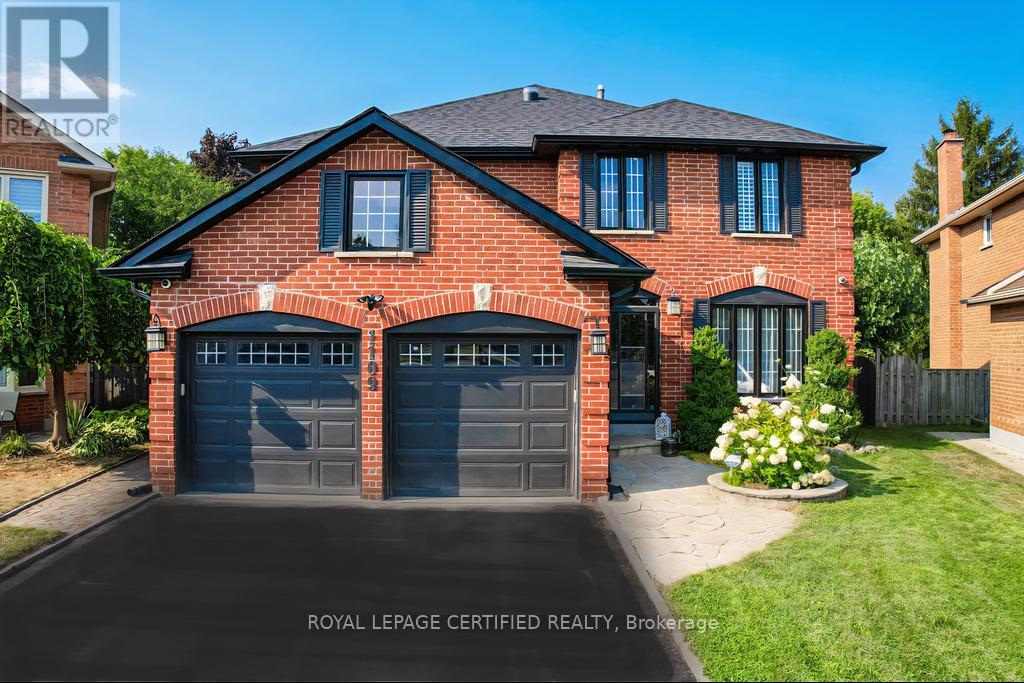
The Showstopper in Rougemont Park: Experience unparalleled luxury in this masterfully renovated retreat, nestled on a premier, quiet cul-de-sac in Pickering's most prestigious enclave. Offering over 3,700 SF of total living space (2,669 AG + 1,100 BG), this residence seamlessly blends sophisticated interior design with a resort-style outdoor lifestyle. The Backyard Oasis: Escape to your own private sanctuary. The expansive, tree-lined lot features: Pristine In-Ground Pool: Perfect for summer hosting and family fun. Designer Gazebo & Concrete Patio: Ideal for al-fresco dining and lounging. Mature Canopy: Provides ultimate privacy and a lush, green backdrop. Sophisticated Interiors. The grand foyer makes a lasting impression with a majestic circular oak staircase and custom wrought iron pickets. The main level is a masterclass in open-concept design, featuring: Gourmet Chef's Kitchen: State-of-the-art appliances, waterfall quartz countertops, and a matching slab backsplash. Premium Finishes: A seamless mix of rich hardwoods and high-gloss porcelain tiling. Dual Primary Suites: A rare and highly sought-after layout featuring two private Primary Retreats, each boasting opulent 5-piece spa-like ensuites. Income Potential & Multi-Gen Living. The professionally finished lower level is a versatile powerhouse. Currently configured with a full kitchen, wet bar, studio-bedroom, and 3pc bath, it offers incredible flexibility. BONUS: Professional designs and permits are already in place for a conversion to a Legal Basement Suite with a Separate Entrance. Perfect for high-yield rental income, a secondary dwelling unit, or a luxurious multi-generational setup. Prime Location Located in the heart of Rougemont, you are steps away from top-tier schools, lush conservation parks, and boutique shopping, with easy access to the 401 and GO Transit. 4+1 Bedrooms | 5 Bathrooms | 3,700+ Total SF | Pool & Oasis (id:61476)
200 Ontario Street
Port Hope, Ontario
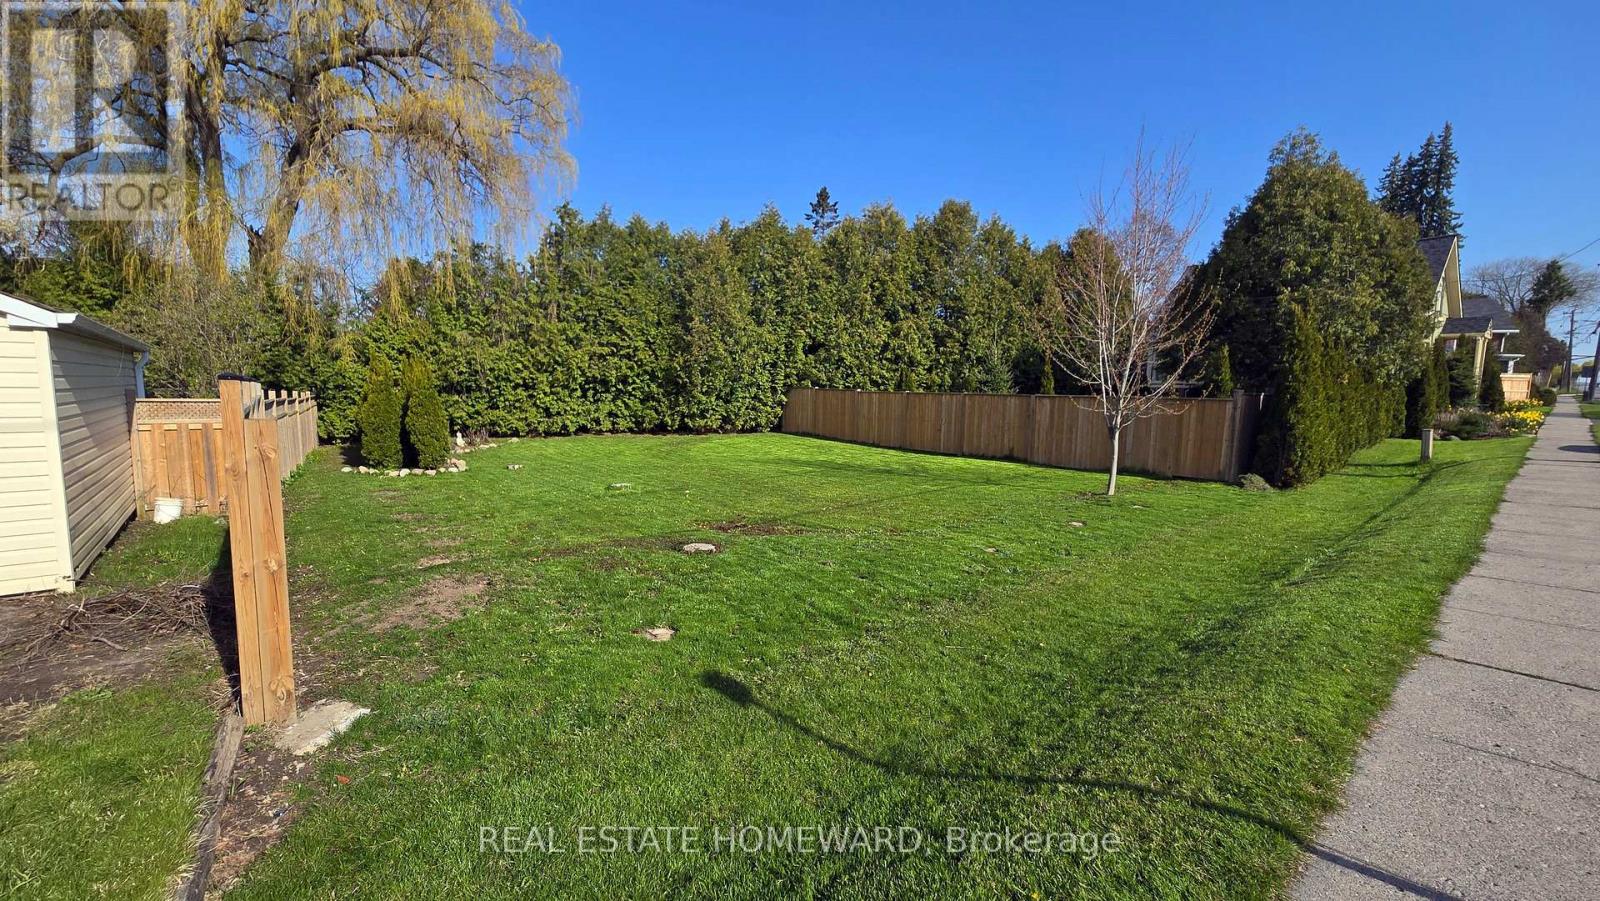
This prime, level, building lot requires less grading and leveling for easy construction and landscaping! It is located within an easy walk to the downtown shops of historic Port Hope. Build your new home against a backdrop of mature trees, trees which will offer a great amount of privacy in your new garden. (id:61476)
262 Athabasca Street
Oshawa, Ontario
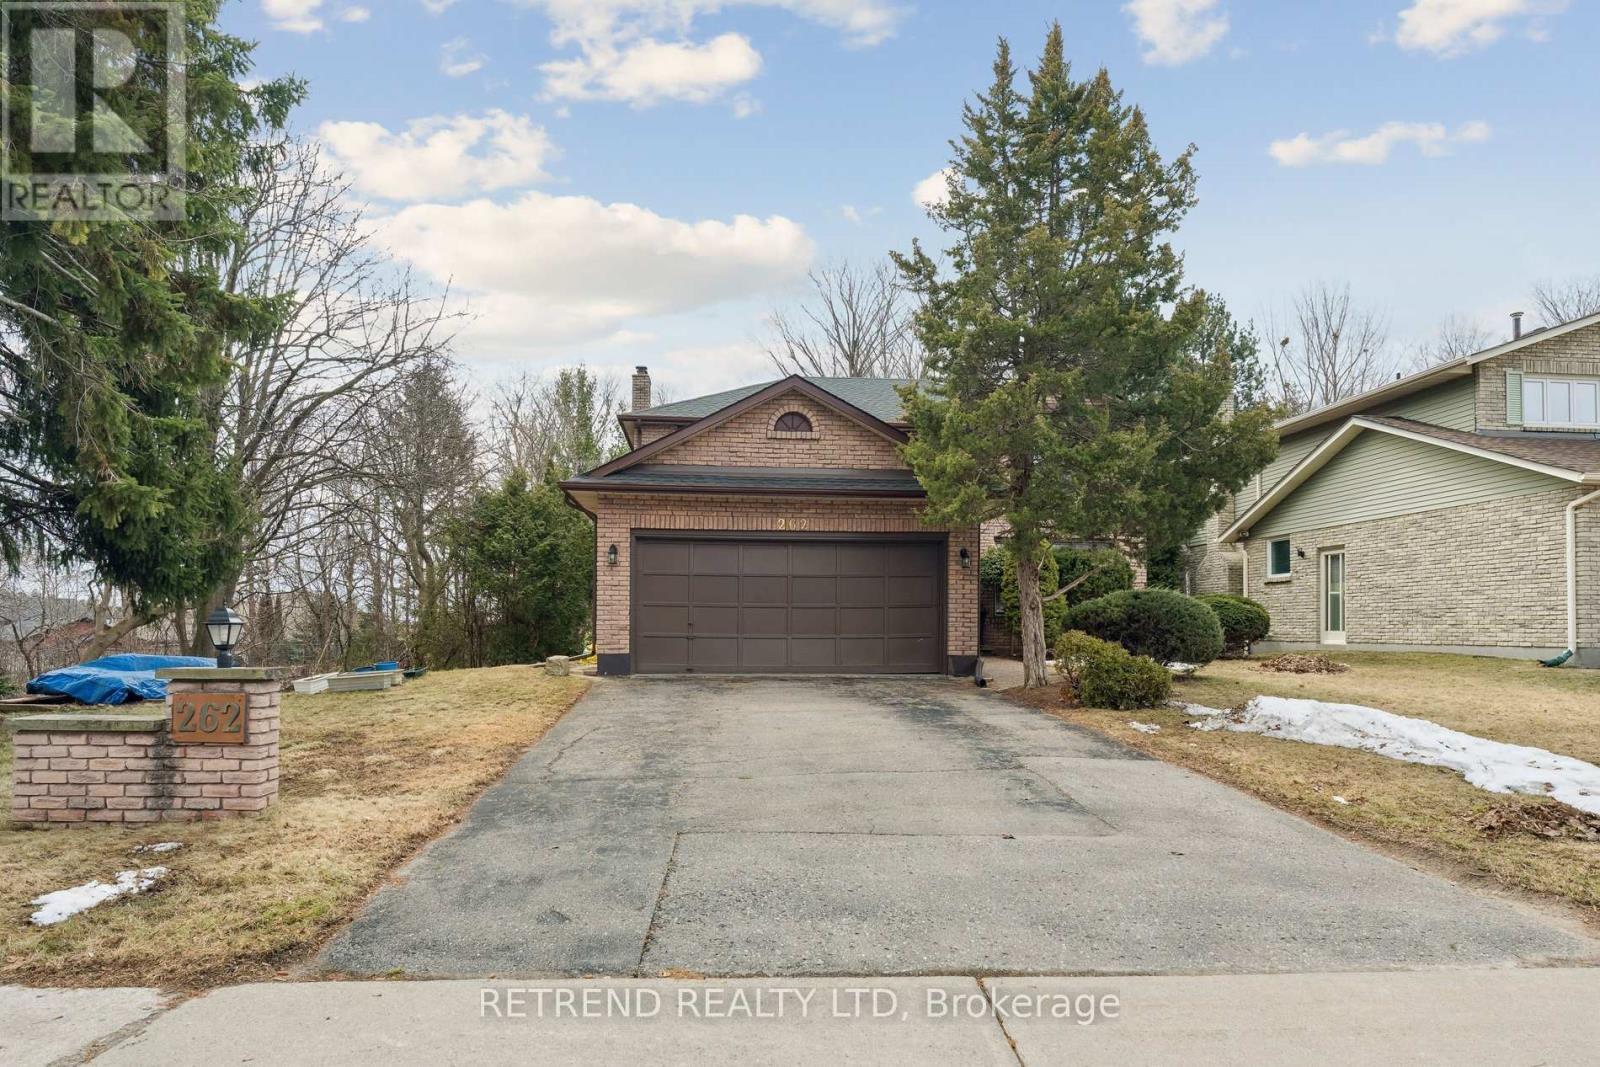
A Rare Opportunity To Own A Spectacular Ravine Property Offering Ultimate Privacy And Natural Beauty. This Exceptional All-Brick Residence Is Situated On An Extra-Wide 62' Lot And Backs Onto A Tranquil Ravine That Wraps Around Both The Rear And Side Yard - A Truly Unique And Picturesque Setting. Designed With Quality Craftsmanship And Pride Of Ownership, The Home Enjoys Highly Desirable Southwest And East Exposure, Filling The Interior With Abundant Natural Light Throughout The Day And Showcasing Stunning Ravine Views From Nearly Every Window. The Home Has Been Beautifully Updated And Upgraded, Featuring New Hardwood Flooring And A Newly Renovated Kitchen And Bathrooms. The Oversized Chef's Kitchen Is The Heart Of The Home, Highlighted By Expansive Three-Sided Windows And A Spacious Breakfast Area Overlooking The Lush Ravine Landscape. The Generous Family Room With A Classic Fireplace Opens Onto A Main-Level Deck - The Perfect Setting To Relax Or Entertain While Enjoying Serene Ravine Views. The True Walk-Out Finished Basement With Separate Entrance Offers Exceptional Versatility And Income Potential, Featuring A Sun-Filled Above-Grade Bedroom, Full Kitchen, Large Recreation Room, Full Bathroom, Ample Storage, And Rough-In For Additional Laundry. Step Outside To A Private Backyard Retreat Surrounded By Mature Trees, Offering A Peaceful Muskoka-Like Setting In The Heart Of The City. Additional Features Include Direct Garage Access With High Ceilings, A Double Driveway, And A Beautiful Tree-Lined Street In One Of The Area's Most Coveted Ravine Communities. A Truly Well-Maintained, Spacious And Sun-Filled Home Offering Privacy, Nature And Lifestyle - Rarely Available. New hardwood flooring(2023), renovated kitchen & bathroom(2023), Inground pool w/ concrete deck backfilled with soil (2019) , Roof & Furnace (2021) and Fridge, Stove & Dishwasher (2023). (id:61476)
3074 Ganaraska Road
Port Hope, Ontario
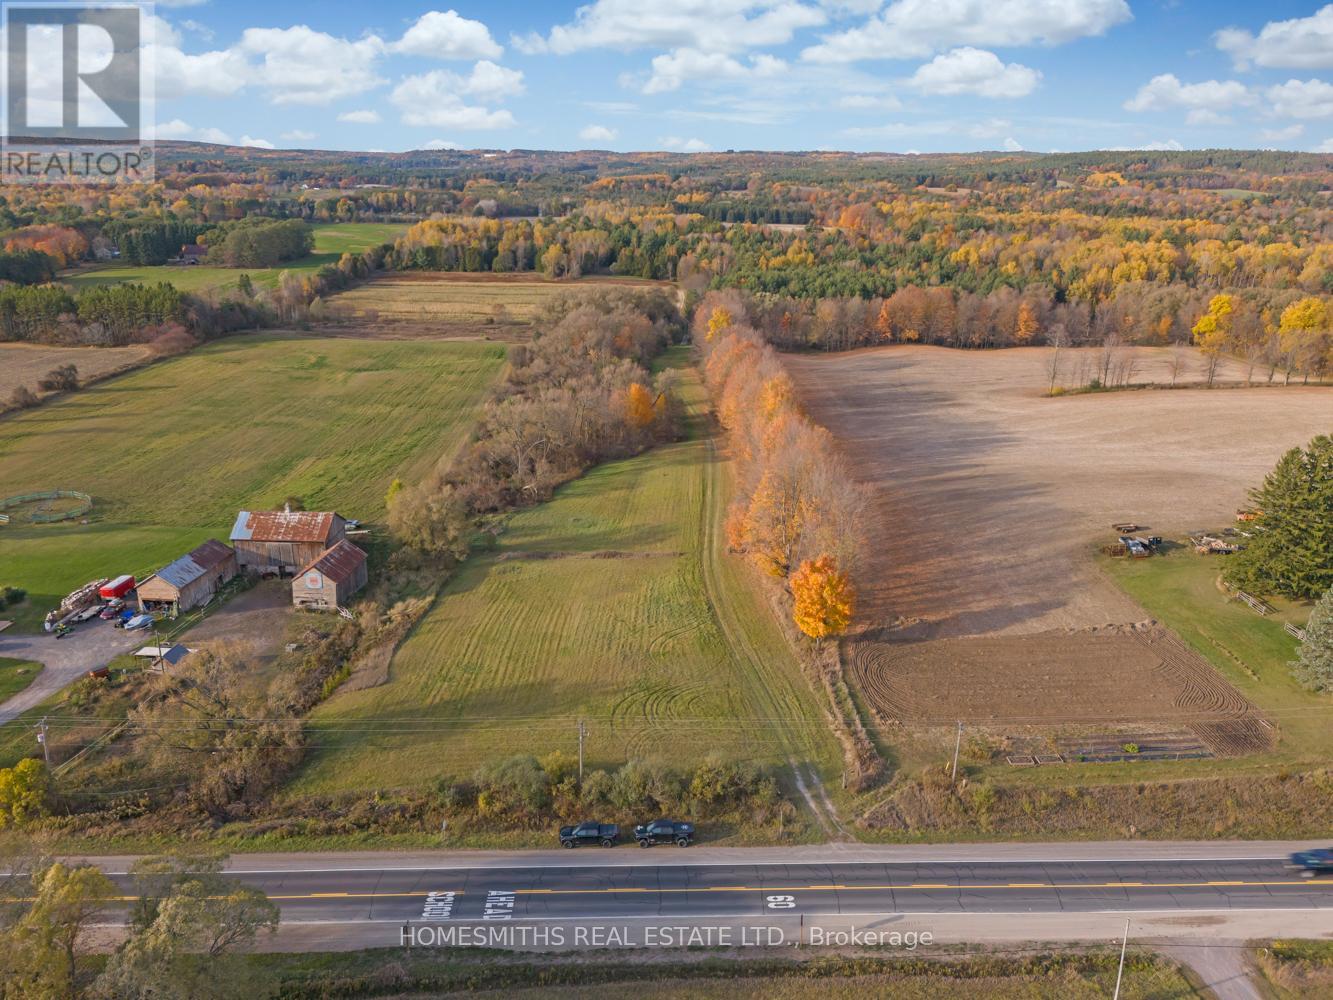
Incredibly diverse 90 acre dream property located to the south of the Ganaraska Forest, North of Port Hope and just West of Garden Hill. This property offers something for everyone, expansive mature forest with cut trail network, farmers fields, pond/recreation area, year round spring fed stream, and level open areas perfect for the construction of your dream home, equestrian centre or your private retreat. Ideal property for the nature lover, recreational vehicle enthusiast, hobby farmer, horse lover, hunter (abundant deer and wild turkey) or someone seeking seclusion in a completely private and serene setting. There are two crop-producing fields rented to a local farmer (reduced taxes). This is a once-in-a-lifetime opportunity to own your own slice of heaven in a fantastic location approximately 1hr east of Toronto and 10 mins to 407/401 (id:61476)

5 - 1956 Altona Road
Pickering, Ontario
Modern 3-storey condo townhouse in Pickering featuring a bright open-concept layout with a sleek modern kitchen, granite countertops, and spacious living/dining area perfect for entertaining. Freshly painted ready for immediate occupancy. Surrounded by greenery and scenic ponds while conveniently close to major routes, transit, everyday amenities, fine dining restaurants, and highly rated elementary schools - enjoy the perfect balance of nature, comfort, and urban convenience. The spacious living and dining area flows seamlessly into a contemporary kitchen with stainless steel appliances, centre island, and ample cabinetry. Walk out to your private balcony for a perfect for morning coffee or evening relaxation. Upstairs offers generously sized, sun-filled bedrooms with large closets, while the versatile lower-level room is ideal as a home office, guest room, or additional bedroom. Includes in-suite laundry, EV charger capability, and attached garage with interior access. (id:61476)
86 Rhonda Boulevard
Clarington, Ontario
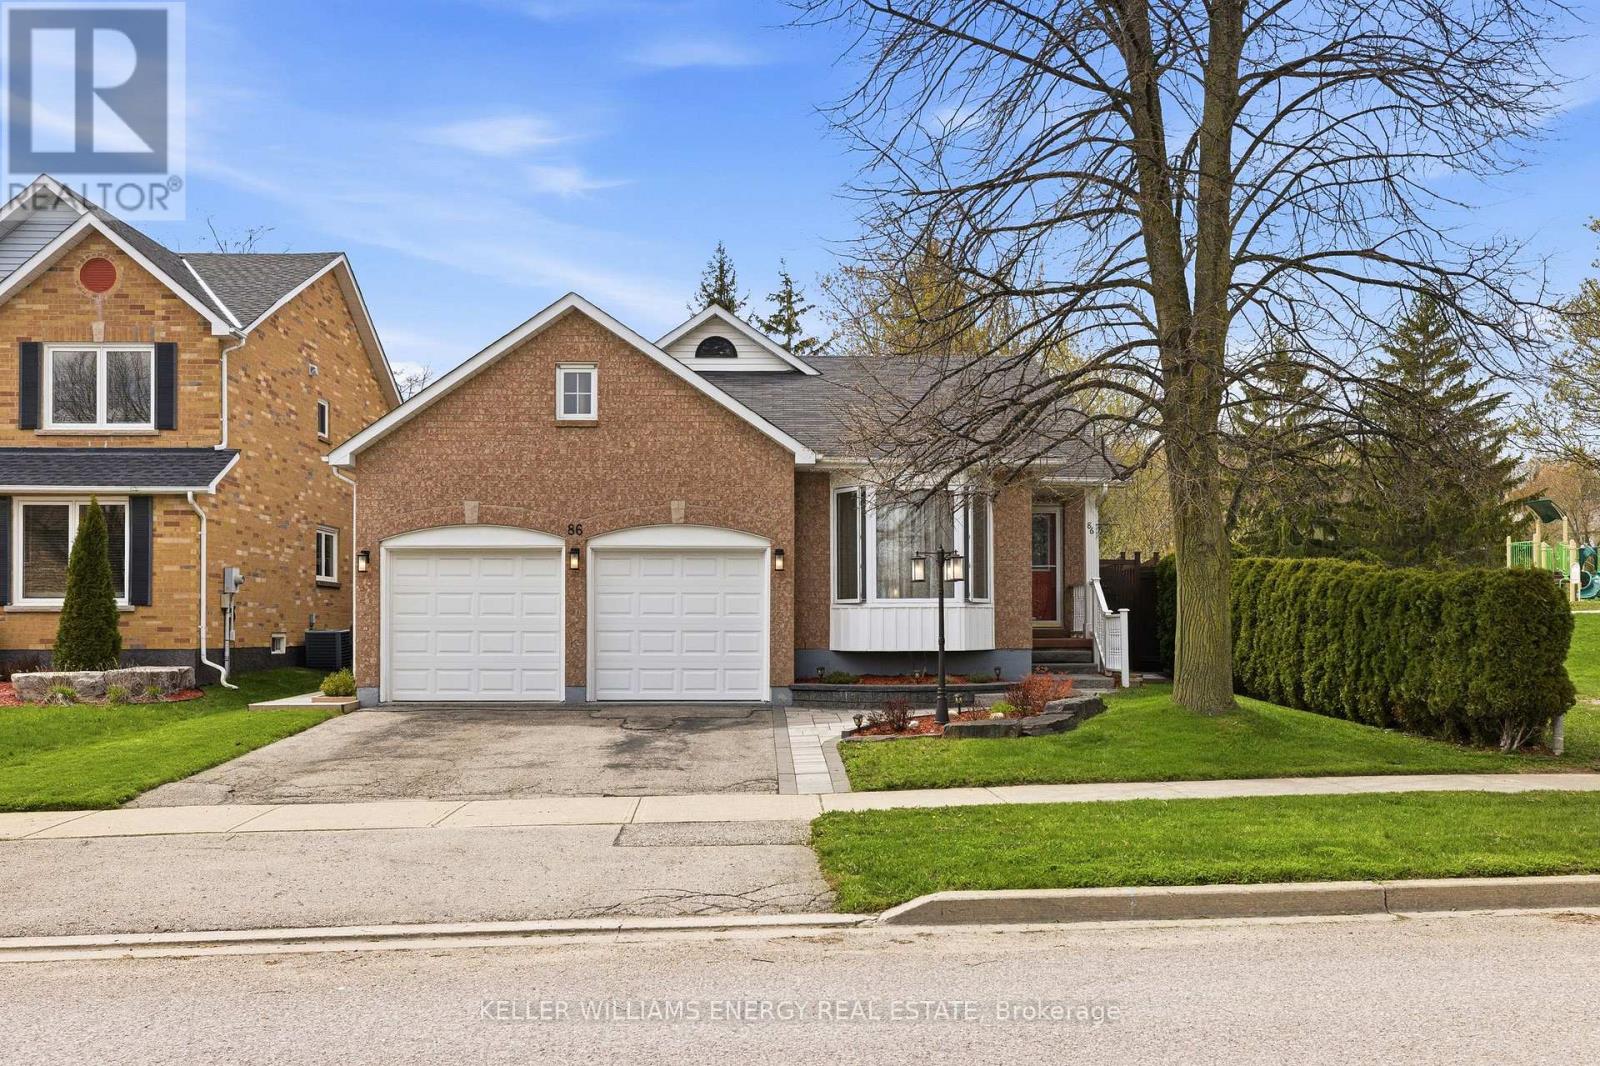
Spacious 4 bedroom family home featuring over 2230+ square feet of finished living space, set on one of the most desirable lots in the neighbourhood, this beautifully maintained 4-level backsplit offers the space families need with the privacy buyers rarely find. Siding and backing onto a parkette, enjoy no immediate neighbour on two sides and a backyard setting that feels more like a private retreat than a typical subdivision lot. Inside, the bright main level features a renovated eat-in kitchen (2017) with abundant cabinetry, open dining area, hardwood floors, and 2 walkouts to the deck and yard, creating seamless indoor-outdoor living. The inviting living room offers French doors and a large picture window, while hardwood continues through the upper bedrooms including a generous primary with semi-ensuite access. The lower level adds exceptional flexibility with a spacious family room anchored by a fireplace, a 4th bedroom, second bathroom, an ideal space for teens, in-laws, guests, or a home office. The unfinished basement provides even more room for a games area, gym, hobby space, or future finishing potential. Step outside to a fully fenced yard with private patio, perfect for entertaining, relaxing, or watching the kids play next to the park. Double garage with interior access and private double driveway, new walkway (2021) Updates include Windows Sliding doors (2019), Furnace (2014), A/C (2013), central vacuum. Located in a sought-after Bowmanville family pocket close to schools, parks, shopping, and commuter routes, this is the complete package: space, updates, privacy, and lifestyle. Wired For Hot Tub, Direct Access To Garage, Great Location (id:61476)