

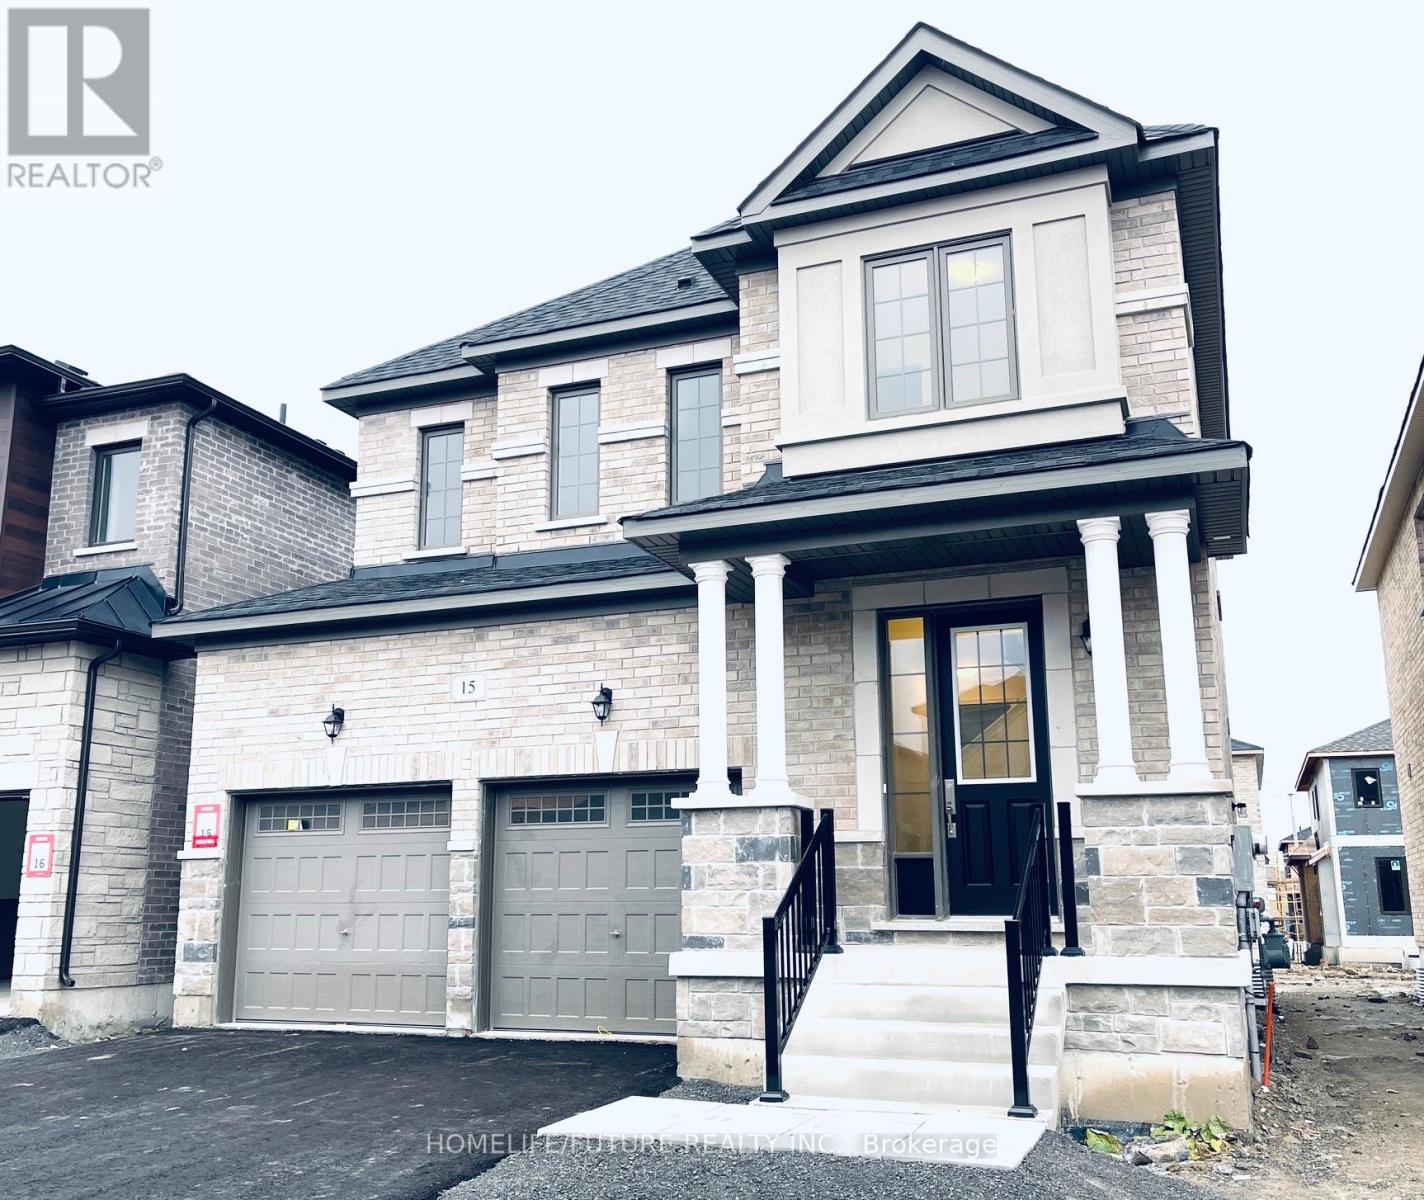
15 Wesley Brooks Street
Clarington, Ontario
Absolutely Amazing! Don't Miss This Elegant Home In Family Friendly Newcastle! Exceptionally Perfect For Entertaining And Growing Families. This Beautiful Home Comes With A Stone And Brick Exterior, Oak Staircase, Hardwood Throughout The Main Floor And Upper Hallway, Porcelain Tiles Throughout The Main Floor, 9 Feet Ceiling, Huge Open Concept Family Room, Eat-in Kitchen With Island, Fireplace, Zebra Blinds Throughout The House, Walk-out To Yard, Side And Garage Entrance And Much More. This Home Is Located Minutes Away From Shopping, Stores, Bank, School, Park, Community Center, The 401, 35/115 & 407. (id:61476)
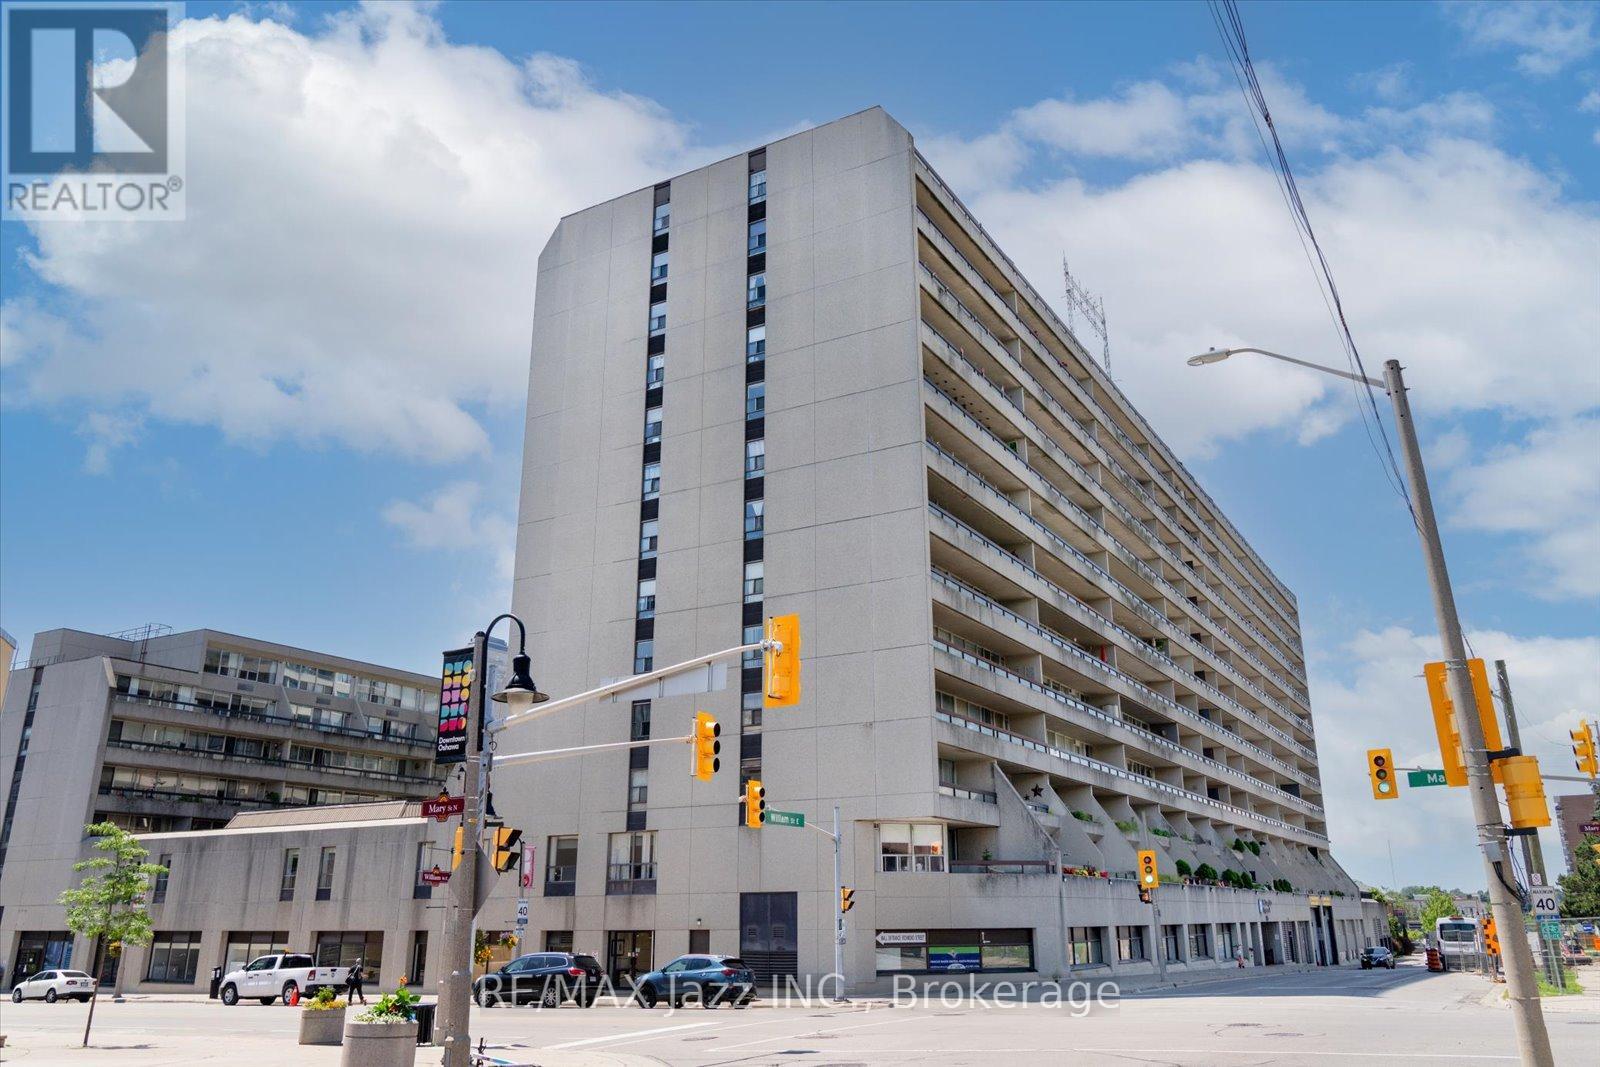
511 - 55 William Street E
Oshawa, Ontario
Boasting over 1,000 square feet of beautifully maintained, carpet-free living space, this bright and spacious 2-bedroom, 2-bathroom condo features pristine hardwood and ceramic flooring throughout. The unit offers a kitchen equipped with updated appliances and a ceramic backsplash, and a massive combined living and dining area that is perfect for entertaining. Along with an ample secondary bedroom and a tastefully updated main bath, the home offers a generous principal bedroom complete with a private ensuite. Additional features include a 5' x 5' in-unit storage room and two separate walkouts to a massive covered balcony that extends your living space outdoors. Situated in a meticulously cared-for building, residents also enjoy access to many amenities, including an indoor pool, secure underground parking, an exercise room, a library, a workshop, a billiards room, a party room, and a beautifully landscaped courtyard. (id:61476)
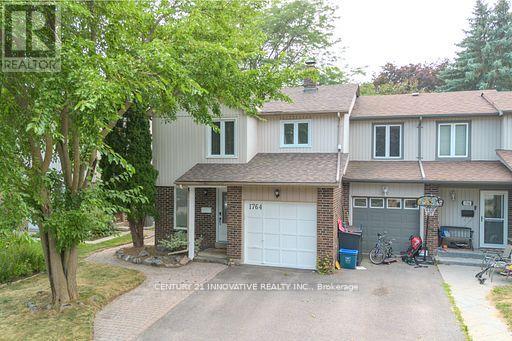
1764 Listowell Crescent
Pickering, Ontario
Welcome to this Stunning 3+1 Bedroom Semi-Detached Home Located in a Highly Desirable Liverpool Neighborhood! This Beautifully Maintained Property Offers a Perfect Combination of Elegance, Functionality, and Space for the Entire Family! The Main Floor Boasts Hardwood Flooring Throughout, an Open-to-Above Living Room with Soaring Ceilings and Large Windows that Flood the Space with Natural Light! The Kitchen Features Granite Countertops, Plenty of Cabinet Space, and a Layout Perfect for Entertaining or Family Meals! Upstairs Freshly Laid Wall-to-Wall Brand New Broadloom, You'll find Three Spacious Bedrooms, Including a Bright Primary Suite with Ample Closet Space! The Fully Finished Basement Adds Tremendous Value, with a Cozy Recreation Room and an Additional Bedroom, Offering Flexibility for Extended Family, Guests, or a Private Workspace! Step Outside to Enjoy the Oversized Patio-Perfect for Outdoor Entertaining or Relaxing in Your Private Backyard Oasis! Located Close to Excellent Schools, Parks, Shopping, and Transit, this Home Offers Convenience and Charm in Equal Measure! Don't Miss Out-Schedule Your Private Viewing Today! (id:61476)
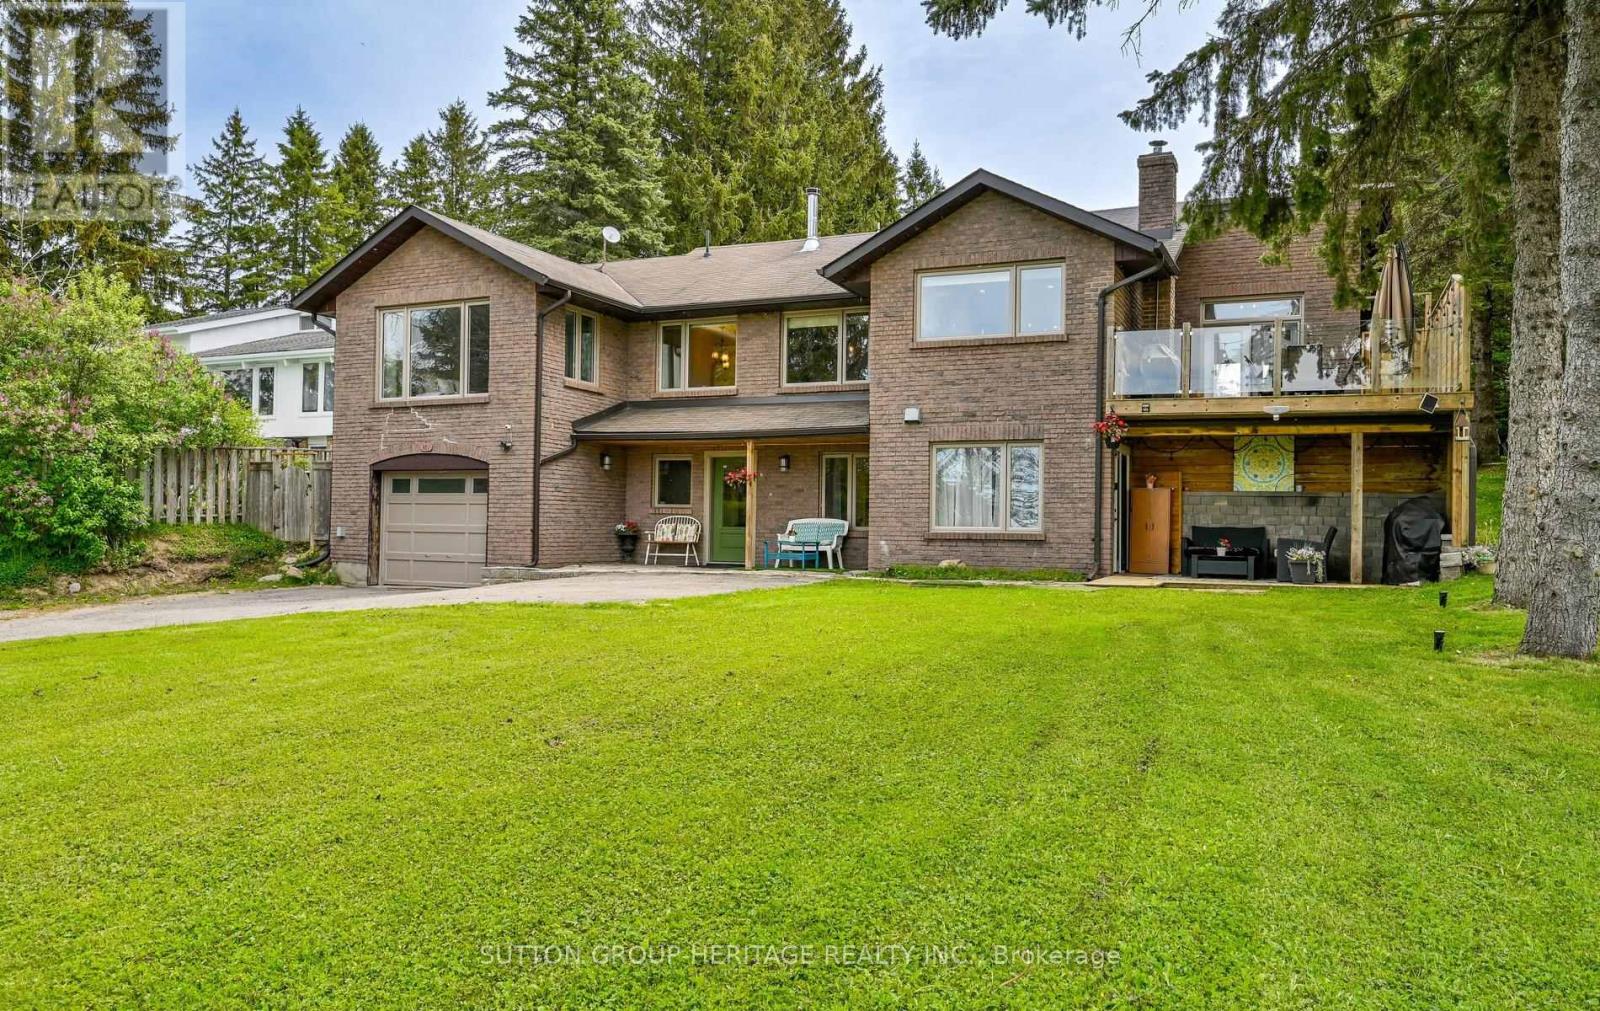
381 Fralicks Beach Road
Scugog, Ontario
A Lakeside Opportunity With More Than Just A View! 381 Fralick's Beach Rd Offers A Bright And Versatile Raised Bungalow With Stunning Lake Scugog Views, Beautiful Sunsets, And Exceptional Flexibility For Investors, Multigenerational Families, Or Buyers Seeking In-Law Or Future Rental Potential. The Slightly Elevated Lot Helps Capture The Lake Views, While Oversized Windows Fill The Home With Natural Light. The Open-Concept Main Floor Features Hardwood Floors, A Spacious Kitchen With Extensive Counter Space And Cabinetry, And A Large Picture Window Showcasing The Water And Evening Sunsets. The Primary Bedroom Includes A 3-Piece Ensuite And Walk-Out To The Backyard Deck. The Additional Bedrooms Feature Large Windows And Double Closets, Including One With Walk-Out Access To A Private Deck Overlooking The Lake. Downstairs, The Lower Level Offers A Thoughtfully Designed In-Law Suite With Two Separate Entrances, Including A Private Walkout To Its Own Patio Space. With Space To Expand The Existing Kitchen And Add A Second Laundry Area, The Layout Creates Strong Potential For Extended Family, Guests, Or Future Rental Use. Additional Features Include A Well-Maintained Hot Tub, 200 Amp Service With EV And Generator Hookups, Newer Furnace (2021), Owned Hot Water Tank (2021), And Enjoyable Outdoor Spaces Front And Back. DEEDED LAKE ACCESS Across The Road Allows For Boating, Fishing, Kayaking, And Skating, With Port Perry's Shops, Dining, And Amenities Just Minutes Away. A Rare Blend Of Lifestyle, Flexibility, Income Potential, And Lake Views. CHECK OUT OUR VIRTUAL TOURS! (id:61476)
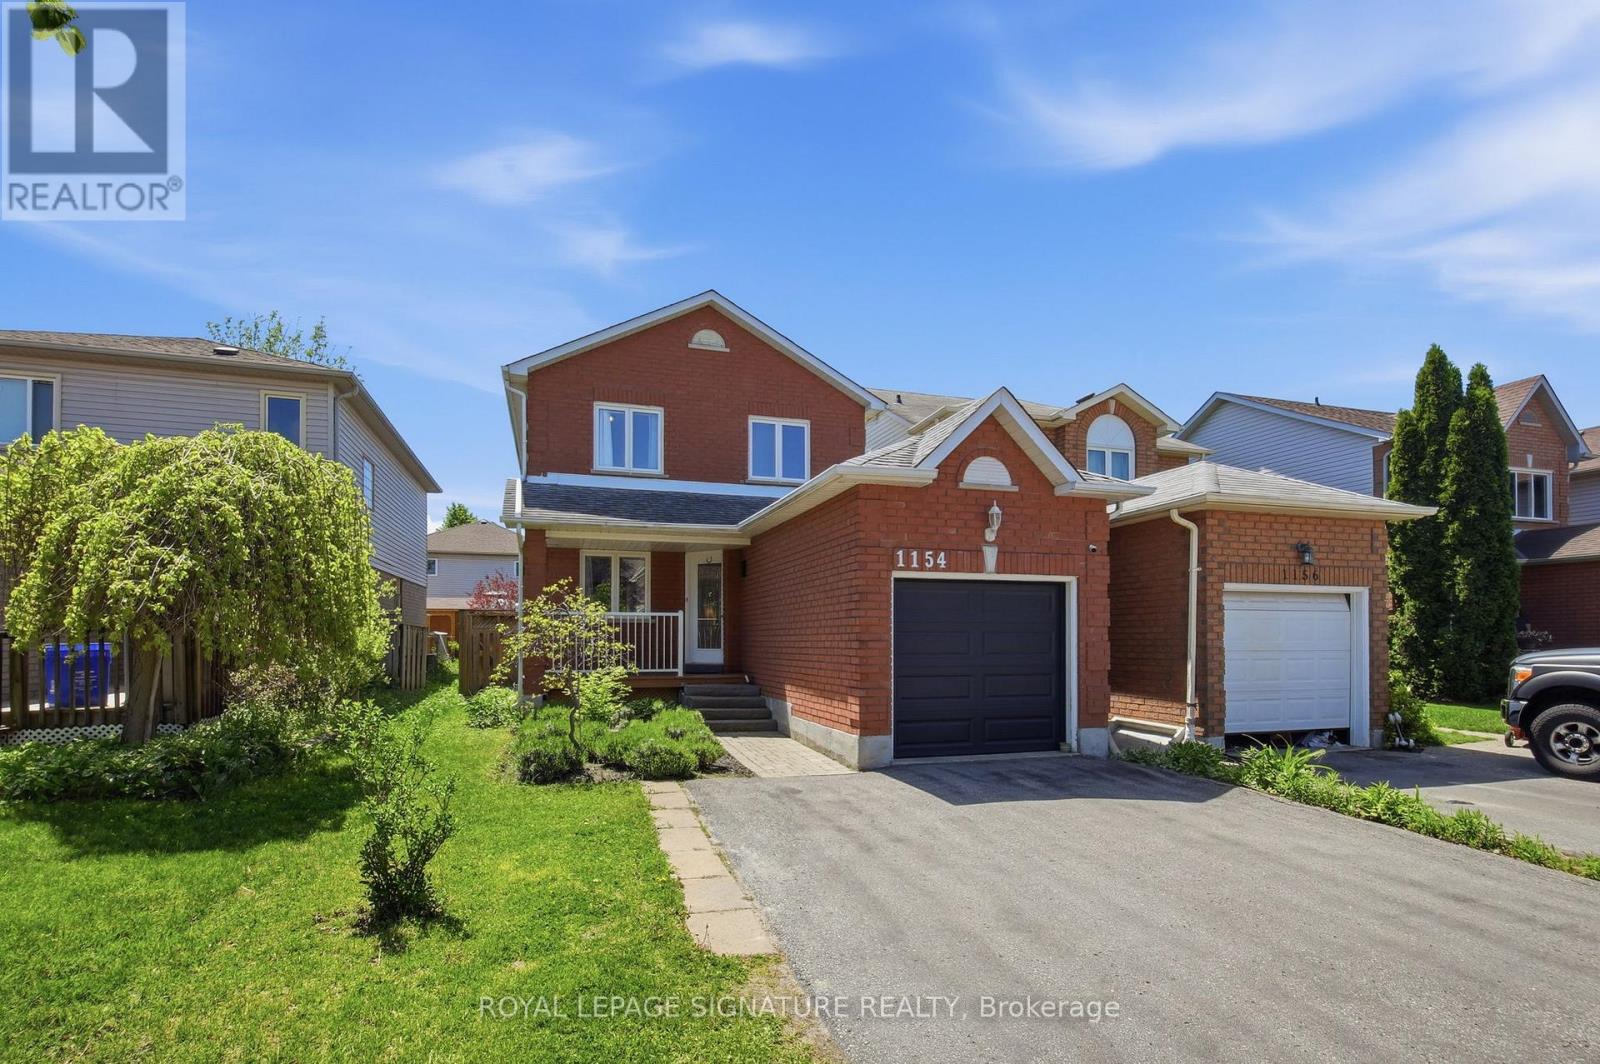
1154 Beaver Valley Crescent
Oshawa, Ontario
Welcome to 1154 Beaver Valley Crescent! This detached 3+1 Bedroom, 3 bathroom family homeoffers a functional layout, spacious bedrooms and a finished basement with additional livingspace! Enjoy a private backyard ideal for entertaining or relaxing outdoors. The primarybedroom offers complete privacy with ensuite bathroom and a private walkout to balcony. Locatedin a desirable family friendly neighborhood in Northglen. Just steps from The Newly ConstructedRose Valley Community Park and BMX Bike Park! Close to schools, golf courses, shopping andmajor highways. An excellent opportunity for families and first time home buyers seeking aspacious detached home in Oshawa. (id:61476)
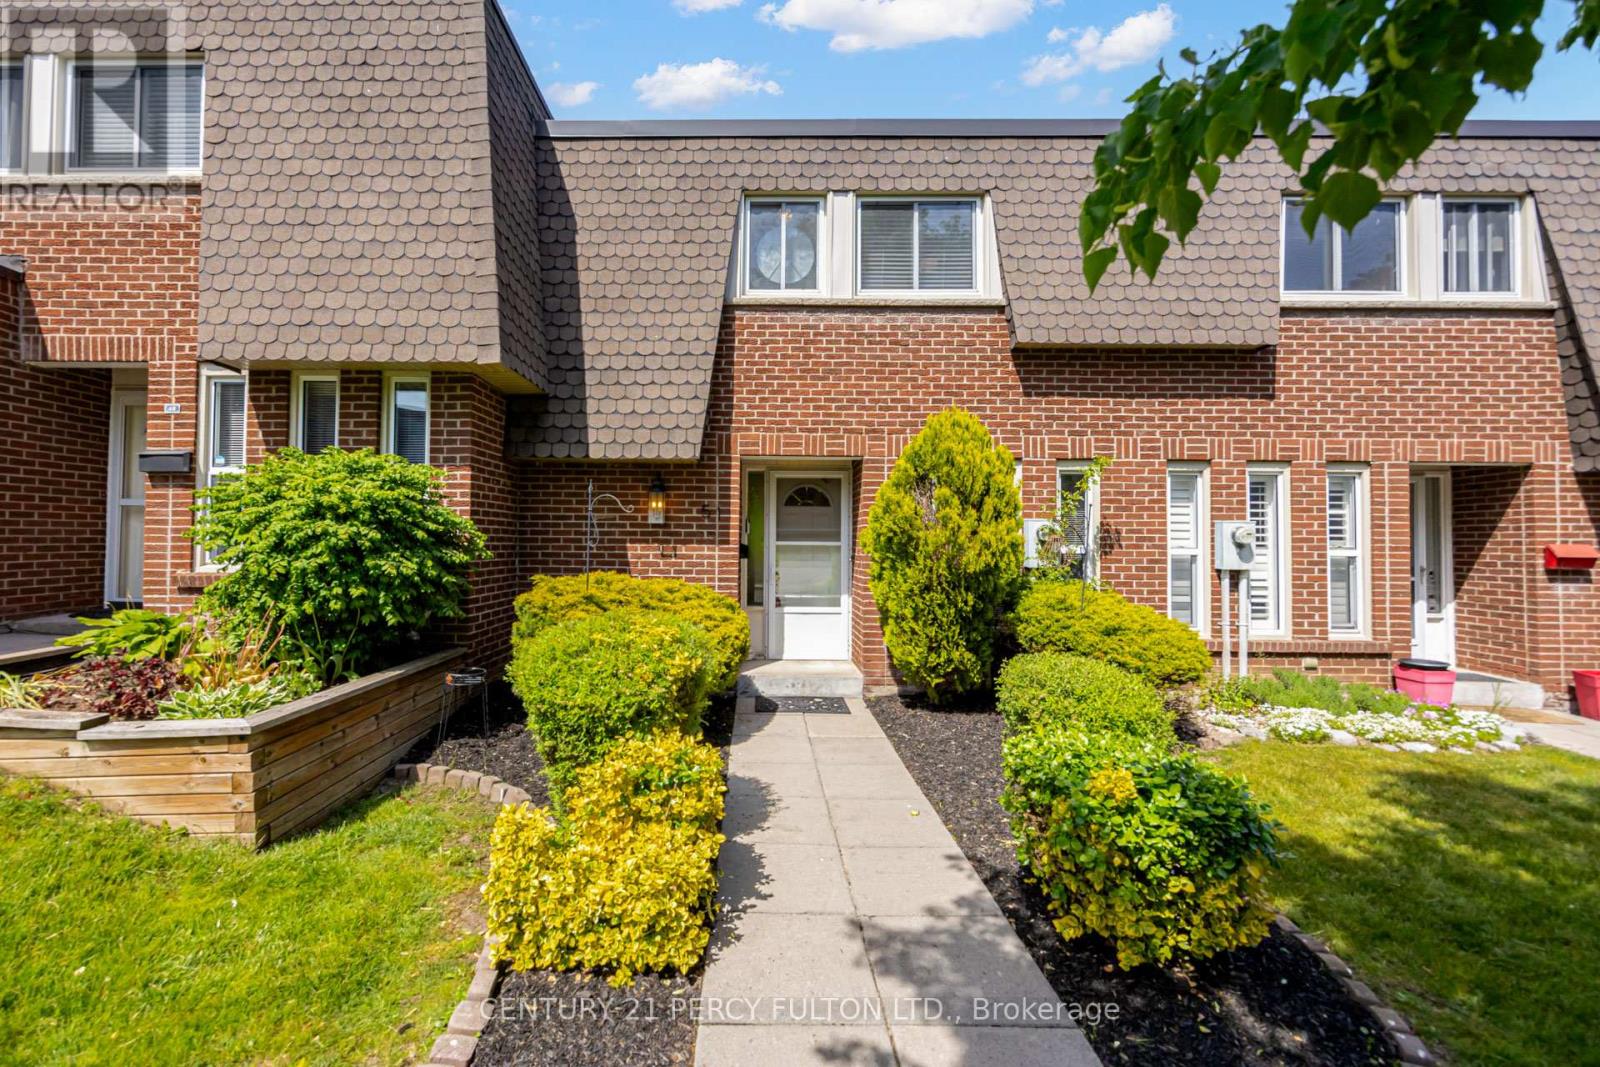
58 - 51 Deacon Lane
Ajax, Ontario
Updated 3 Bedroom Condo Townhome In Ajax's Desirable South East Community * 1292 Sq Ft * Steps To The Lake & Water Front Trail * Updated Stairs * Updated Floors * Freshly Painted * Updated Bathroom * Updated Kitchen Floor * New Lighting * Built In Closets In Bedroom* Finished Basement Rec Room * Maintenance Fees Include: Water, Cable TV, Internet & Parking * Fantastic Opportunity For First-Time Buyers, Families Or Investors * Conveniently Located Close To Schools, Parks, Shopping, Transit, Waterfront Trails, Hospital, Ajax GO Station & Easy Access To Hwy 401. (id:61476)
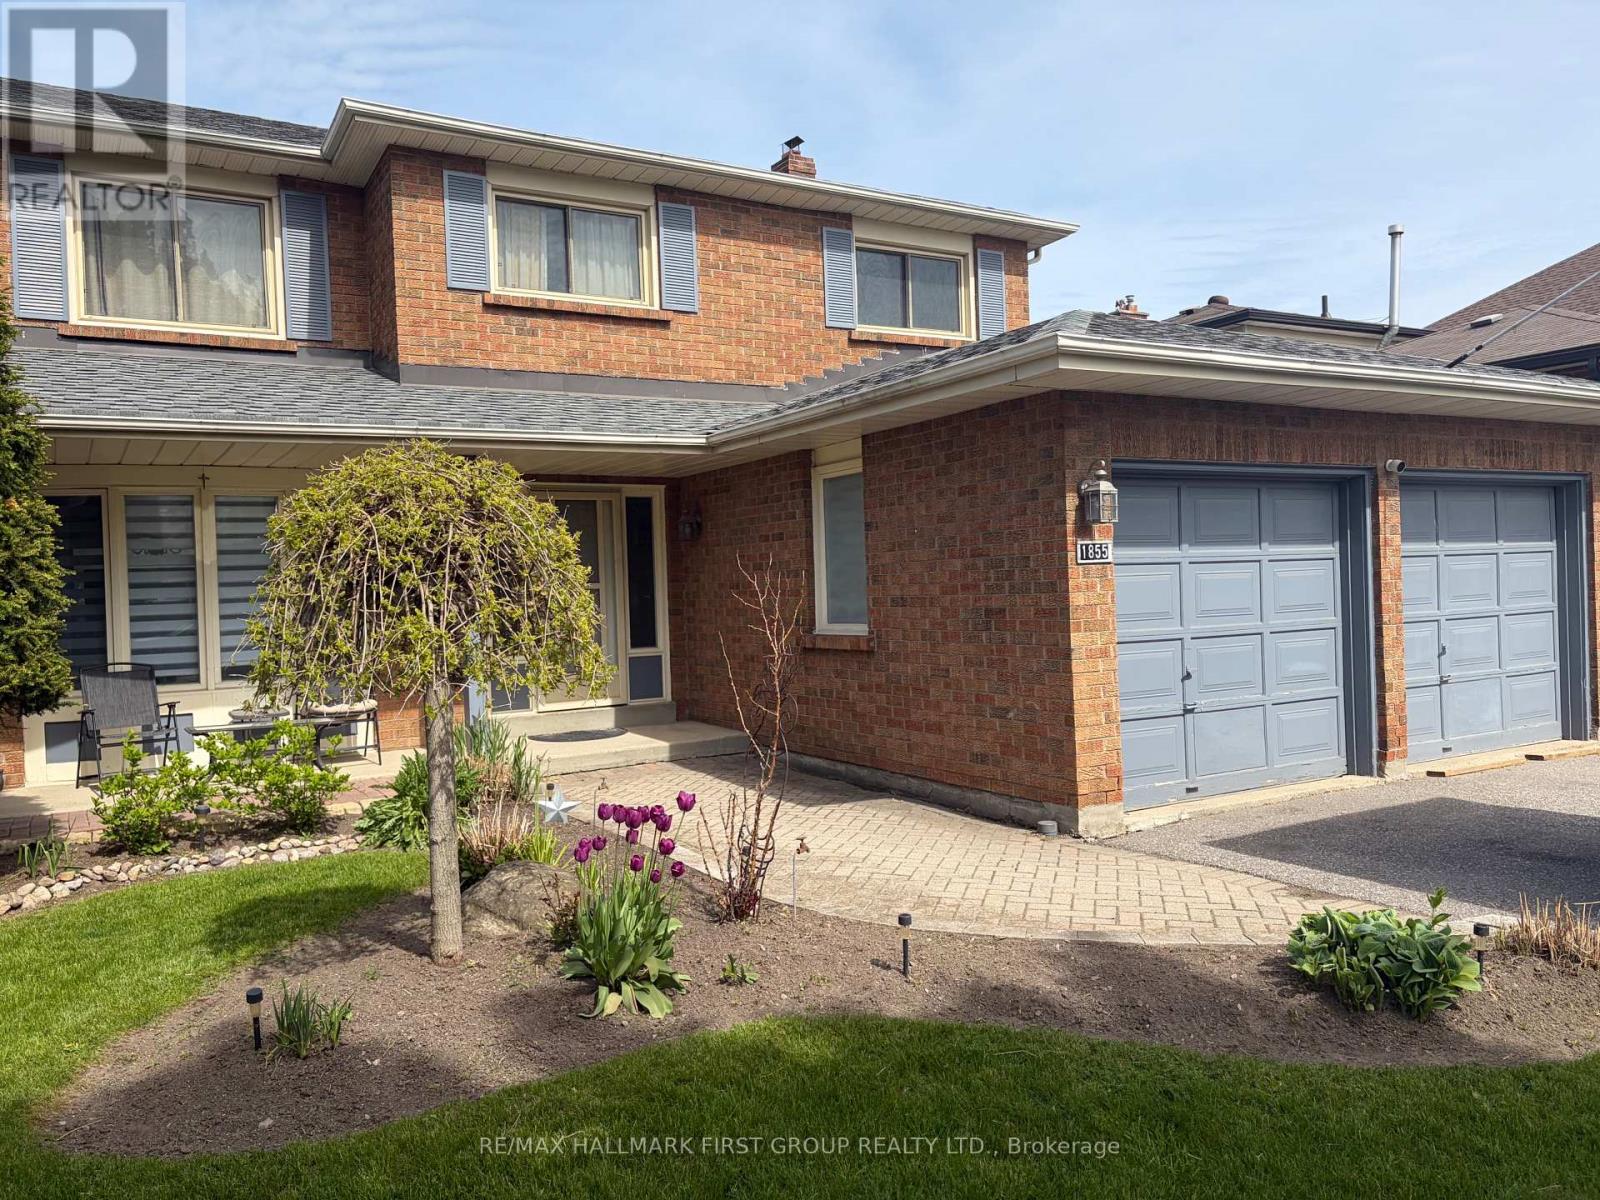
1855 New Street
Pickering, Ontario
Well-Maintained Family Home Situated On A Deep Premium Lot In Pickering's Highly Sought-After Amberlea Neighbourhood! Freshly Painted And Thoughtfully Updated, With Major Home Components Already Taken Care Of. Move In, Add Your Personal Cosmetic Touches, And Make It Your Own., This Spacious Home Offers The Perfect Blend Of Comfort, Functionality, And Location. Featuring Three Generously Sized Bedrooms, The Spacious Primary Boasts A Walk-In Closet And A Private 4-Piece Ensuite Complete With A Soaker Tub And Separate Stand-Up Shower. The Updated Kitchen Showcases Quartz Countertops, Stainless Steel Appliances, And Ample Cabinetry, While The Bright Breakfast Area Walks Out To A Large Deck Overlooking The Private Backyard, Perfect For Outdoor Dining And Entertaining. Designed For Everyday Convenience, The Home Features A Main Floor Laundry Room And A Bright, Functional Layout Ideal For Growing Families. The Finished Walkout Basement Apartment Provides Excellent Flexibility For Extended Family, Guests, Or Potential Rental Income. Step Outside To Your Own Backyard Oasis Featuring An Inground Pool And Plenty Of Outdoor Space On This Premium Deep Lot. Recent Updates Include Roof (2022), Furnace (2023), Air Conditioner (2023), Kitchen Countertops (2018), And 200-Amp Electrical Service, Offering Peace Of Mind For Years To Come. Ideally Located Close To Everyday Amenities, Shopping, Restaurants, Parks, GO Transit, And Quick Access To Highways 401 And 407. Families Will Appreciate Being Surrounded By Some Of Durham Region's Top-Rated Schools, Including Gandatsetiagon Public School, Highbush Public School, Dunbarton High School, And St. Mary Catholic Secondary School. Best Of All, Highway 401 Is Just Minutes Away, Making Commuting Throughout The GTA A Breeze. A Rare Opportunity To Own A Move-In Ready Home In One Of Pickering's Most Established And Family-Friendly Communities - Welcome To Amberlea! (id:61476)
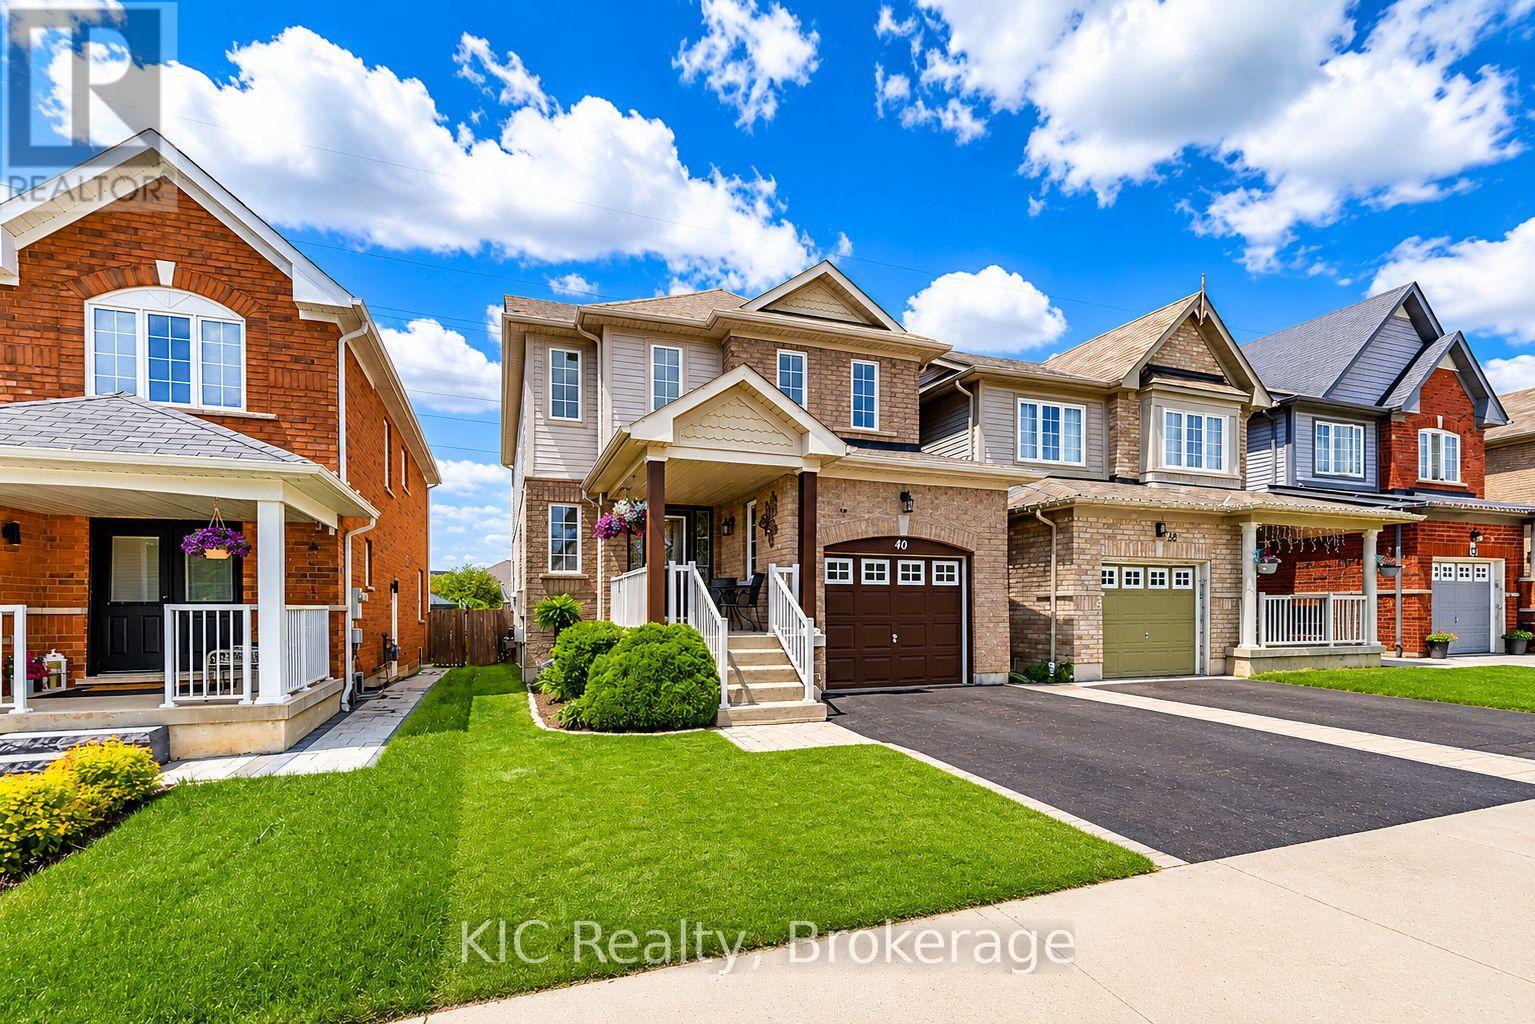
40 Puttingedge Drive
Whitby, Ontario
Welcome to this bright, 3-bed, 3-bath home in the highly sought-after Rolling Acres community of North Whitby. This inviting residence has been beautifully refreshed with new hardwood flooring, new carpet on the upper level, and fresh paint, creating a clean, modern feel from the moment you step inside. The sun-filled main floor features a spacious living room with a large picture window, seamlessly open to the kitchen and breakfast area. Enjoy morning coffee or family meals in this airy space, complete with a walkout to your private deck - perfect for entertaining or unwinding in a serene backyard with no immediate rear neighbours. A versatile formal dining room offers the ideal setting for gatherings or can easily transition into a comfortable home office or study. A stylish powder room and convenient direct garage access complete the main level. Upstairs, you'll find three generous bedrooms, including a bright primary suite with a full ensuite bath and a roomy walk-in closet. The additional 4-piece bathroom provides comfort and functionality for the whole family. Perfectly positioned within walking distance to both public and Catholic schools, this home backs onto a pathway leading directly to Darren Park, the Splash Pad, and surrounding green spaces - an unbeatable location in a vibrant, family-friendly neighbourhood. A beautiful home in an exceptional community - move in and start making memories. (id:61476)
214 Ontario Street S
Brighton, Ontario
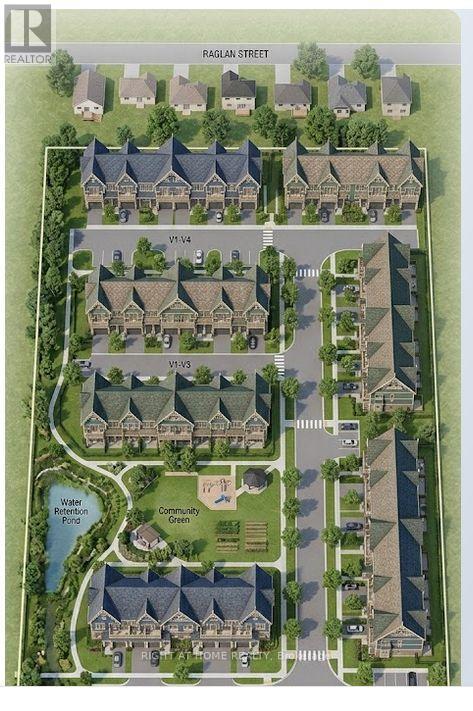
DRAFT PLAN APPROVED 81 TOWNHOUSES an exclusive 81-unit townhouse development designed to bridge the gap between historic elegance and contemporary living. Nestled on a sprawling **5.72-acre** site at **214 Ontario Street South**, this community offers a rare "best of both worlds" lifestyle in one of Ontario's most picturesque lakeside towns.### The Development Inspired by Brighton's rich heritage, these townhouses feature a sophisticated **"Gingerbread" Victorian aesthetic**. Residents will enjoy:* **Unique Architecture:** High-pitched gables, decorative trim, and private upper-level balconies.* **Smart Layouts:** Integrated garages tucked neatly beneath the units to maximize curb appeal and green space.* **Community-First Design:** A central "Community Green" featuring a park, playground, and serene water retention ponds that double as natural landscape feature The Area: Brighton, Ontario Often called the "Gateway to Presqu'ile," Brighton offers a tranquil, small-town atmosphere just **90 minutes east of Toronto**.* **Nature at Your Doorstep:** You are minutes away from **Presqu'ile Provincial Park**, famous for its sandy beaches, 16 km of hiking trails, and world-class bird watching.* **Historic Downtown:** Stroll through a charming main street filled with local boutiques, artisan coffee shops like *Lola's*, and fine dining at *The Gables*.* **Active Lifestyle:** Whether it's golfing at the **Timber Ridge Golf Course**, boating at the **Harbourview Marina**, or cycling the Lake Ontario Waterfront Trail, Brighton is built for the outdoors.* **Community Spirit:** Experience the famous annual **Applefest**, celebrating (id:61476)
Lot 74l Brady Street
Whitby, Ontario
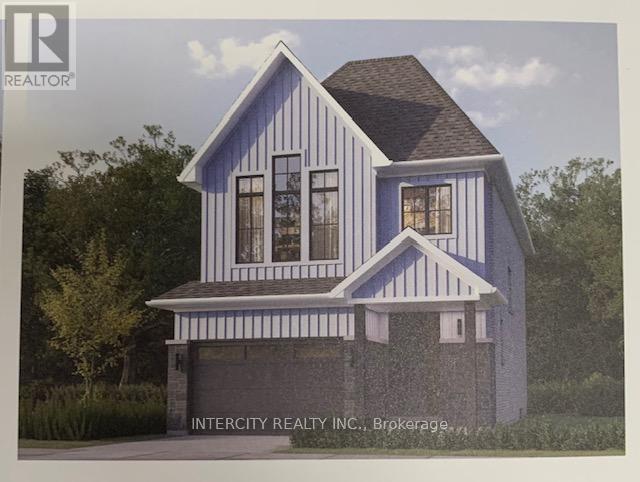
Welcome to this stunning, 30' Single Model offering 1,845 sq. ft. of beautifully finished spaces. Boasting 3 spacious bedrooms and 3 washrooms. This home is designed with comfort and style in mind. The main floor welcomes you with a spacious family room, gleaming hardwood flooring, perfect for gatherings. The gourmet kitchen is a chef's dream, equipped with stainless steel appliance, sleek ceramic backsplash and walkout to Private backyard, expanding your living space to the outdoors. Walk-in from Garage Door Entrance into ceramic tiled mudroom. The primary bedroom is a true retreat, featuring a generous walk-in closet and luxurious 5-piece ensuite complete with frameless glass shower and free-standing bathtub for ultimate relaxation. The additional bedrooms are bright and spacious, ideal for family or guests. The basement includes a cold cellar and a 3-piece rough-in for future customization. * Price Exclusive of HST. The referenced federal and Ontario temporary enhanced GST/HST rebate measures are proposed and not yet in effect. The availability of the applicable rebate depends on enactment of the necessary legislation by the Government of Canada and/or the Government of Ontario. The availability, eligibility criteria, rebate amounts, application forms, and timing will be determined by legislation and by administrative guidance issued by the applicable authorities. Any price or incentive that references or assumes the temporary enhanced GST/HST rebate (including "net of rebate" pricing) is conditional on the applicable legislation being enacted as anticipated and on the purchaser's eligibility. If the legislation is not enacted, is enacted with different terms or timing, or the purchaser is ineligible, any assumed rebate will not apply, and the purchaser may be responsible for the full purchase price without the benefit of any such rebates. (id:61476)
112 Goss Lane
Ajax, Ontario
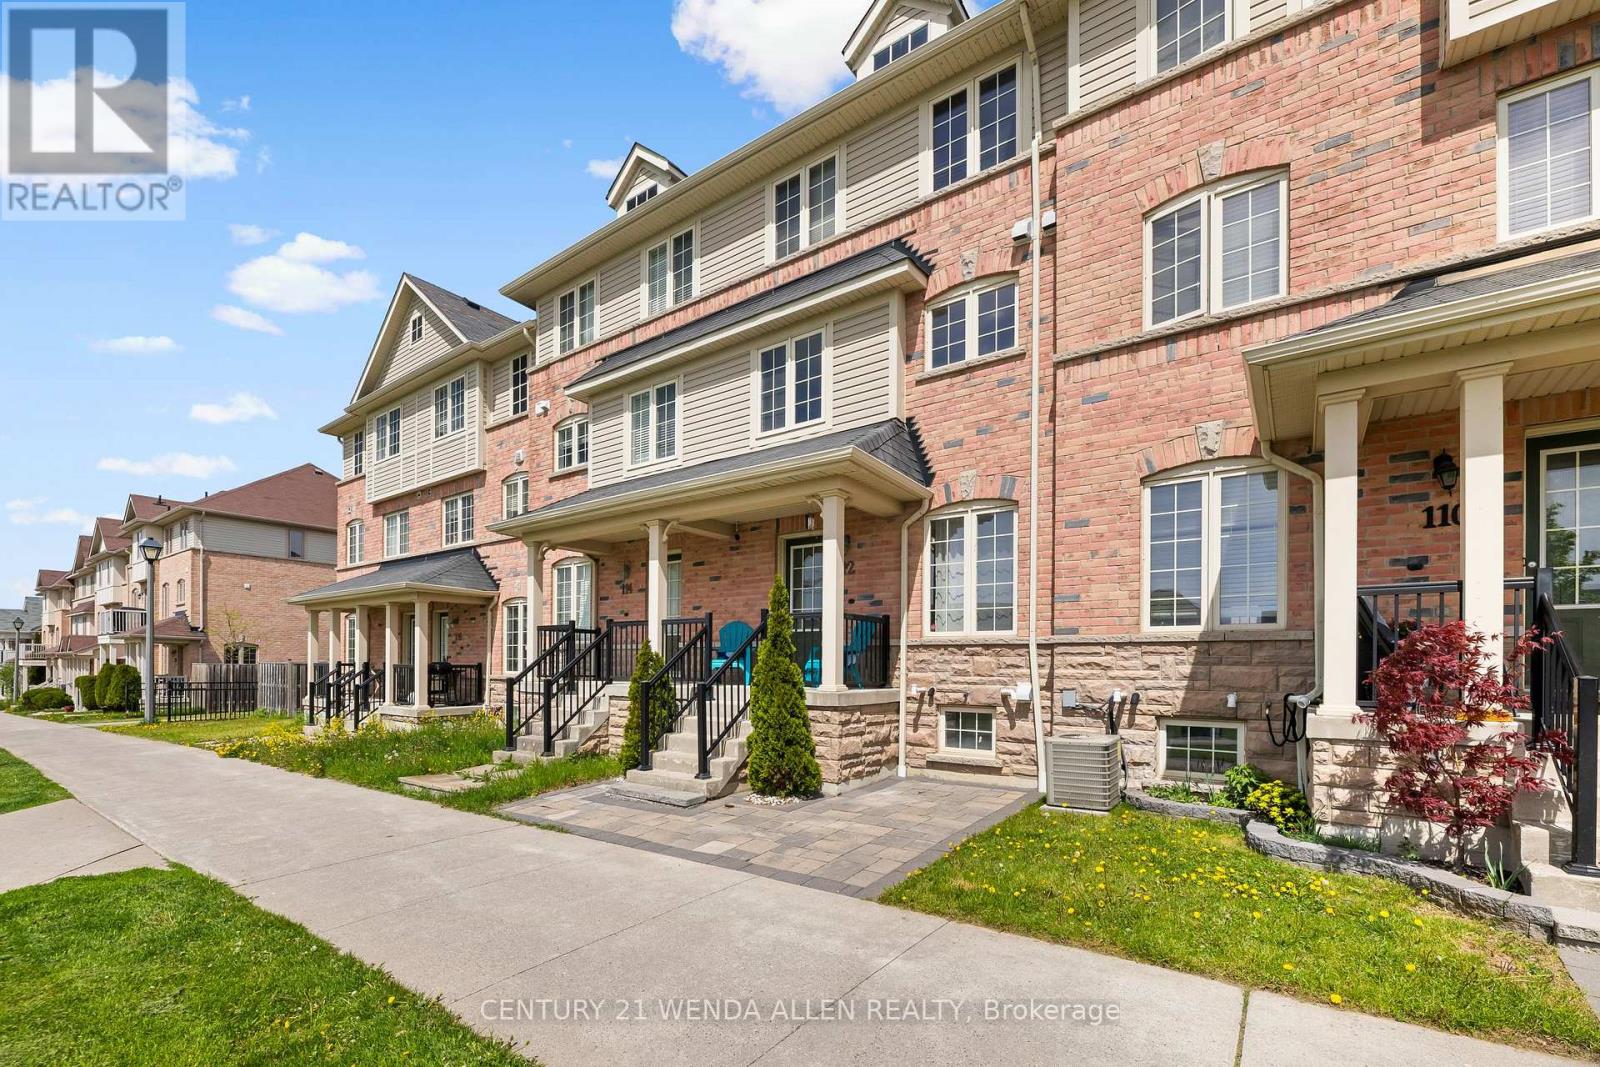
Welcome to the Sundial Community - where an unbeatable lot position puts you steps from the park and playground. This sun-drenched home features a beautifully appointed kitchen perfectly suited for family gatherings and entertaining, with views overlooking the greenspace. Nestled in a sought-after development with a true family-friendly feel. No condo fees. Easy access to the 401, shopping, schools, and a walk-in clinic. Step out and unwind on your private balcony. (id:61476)

27 Healthcote Lane
Ajax, Ontario
This nearly new Central Ajax townhouse delivers exceptional living with three bedrooms and three bathrooms in a contemporary open-concept design.High-end finishes elevate every space, from the upgraded kitchen with granite countertops and an entertainer's island to the sun-filled primary bedroom with a walk-in closet and private ensuite. The home extends outdoor living with a large deck accessible from the kitchen and a second-floor balcony for added relaxation space.A main-floor office currently serves as part of a lower-level suite, offering flexible accommodation options. Perfectly positioned in a family-oriented neighbourhood, residents enjoy quick access to schools, comprehensive shopping including Costco, public transportation, the GO Station, Highway 401, recreational trails, and waterfront amenities-combining suburban tranquilly with urban convenience. (id:61476)