

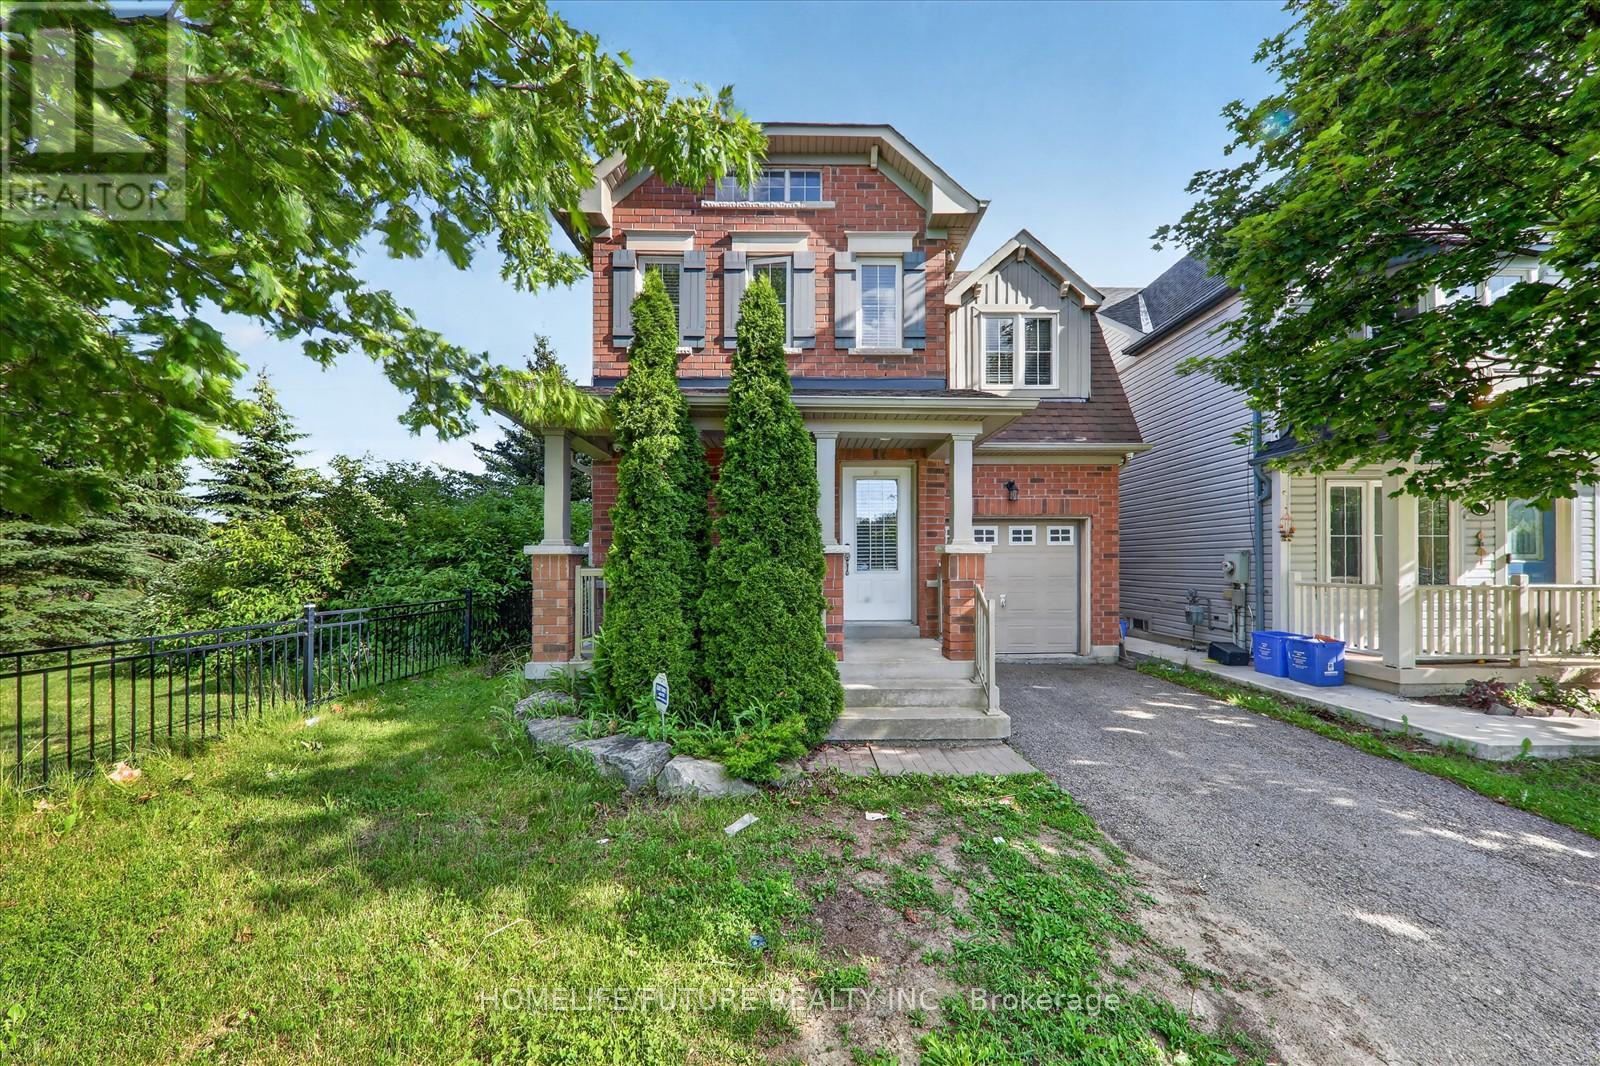
2009 Secretariat Place
Oshawa, Ontario
Absolutely Stunning!!! Bright And Spacious 3 Bedrooms Detached 2 Storey Corner Lot Home With No Neighbours Behind In Great Windfields Farm Neighborhood.Step Inside To A Bright And Welcoming Main Floor Featuring An Inviting Open Concept Kitchen Overlooks Dining Area With Walk Out To Patio And The Family Room With Cozy Fireplace And Beautiful Bay Window, Perfect For Everyday Living And Entertaining.The Upper Level Boasts Of The Spacious Primary Bedroom Features A Private Ensuite And 2 Spacious Bedrooms With Closets And Picture Window. The Fully Fenced Backyard, Perfect For Summer Evenings And Family Gatherings.Unspoiled Basement Offers Huge Potential. Main Floor Sitting Room/Front Room Currently Used As Laundry Room Can Easily Be Converted Back. Public Transit And Hwy 407 Are Also Easily Accessible As Well.Walking Distance Literally Steps Away, Are A Primary School, A College And A University. There Are Many Parks And Parkettes, Plenty Of Shopping And Recreational Areas Are Just A Few Minutes Away. (id:61476)
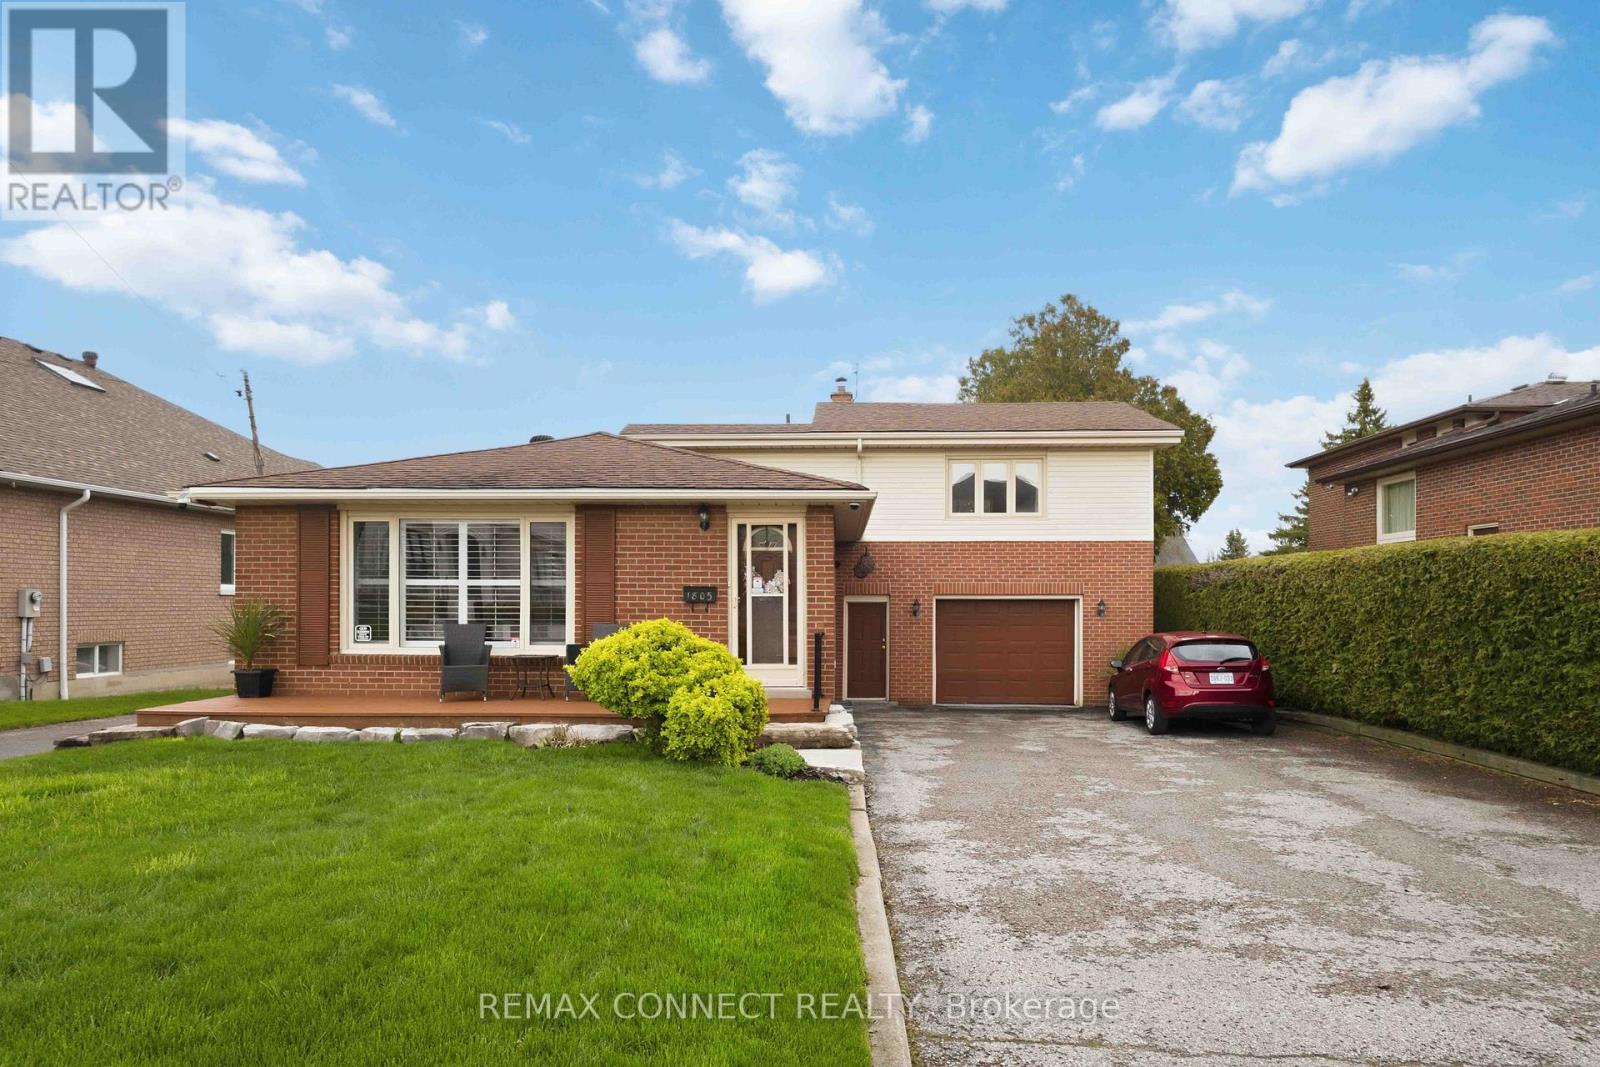
1805 Woodview Avenue
Pickering, Ontario
Nestled in the prestigious Highbush neighborhood, 1805 Woodview Avenue offers a rare and versatile opportunity on an expansive 65 x 235 foot lot. Surrounded by multi-million dollar homes, this property is the perfect "buy now, build later" scenario. It allows you to enjoy a comfortable lifestyle today while securing a massive footprint to construct your architectural masterpiece once global uncertainties subside. The sheer scale of the backyard provides a private sanctuary that is increasingly difficult to find in such an established, high-end community. This property is a dream for entrepreneurs and hobbyists alike, featuring a unique double driveway layout. One path leads to the main residence, while the second provides independent access to a substantial heated garage and workshop. This setup is ideal for business owners looking to store landscaping equipment or vehicles away from the main house. Additionally, the size and zoning of the lot present a prime opportunity to convert the secondary structure into a legal accessory apartment or garden suite, providing a potential source of rental income or a private space for multi-generational living. Endless possibilities (id:61476)
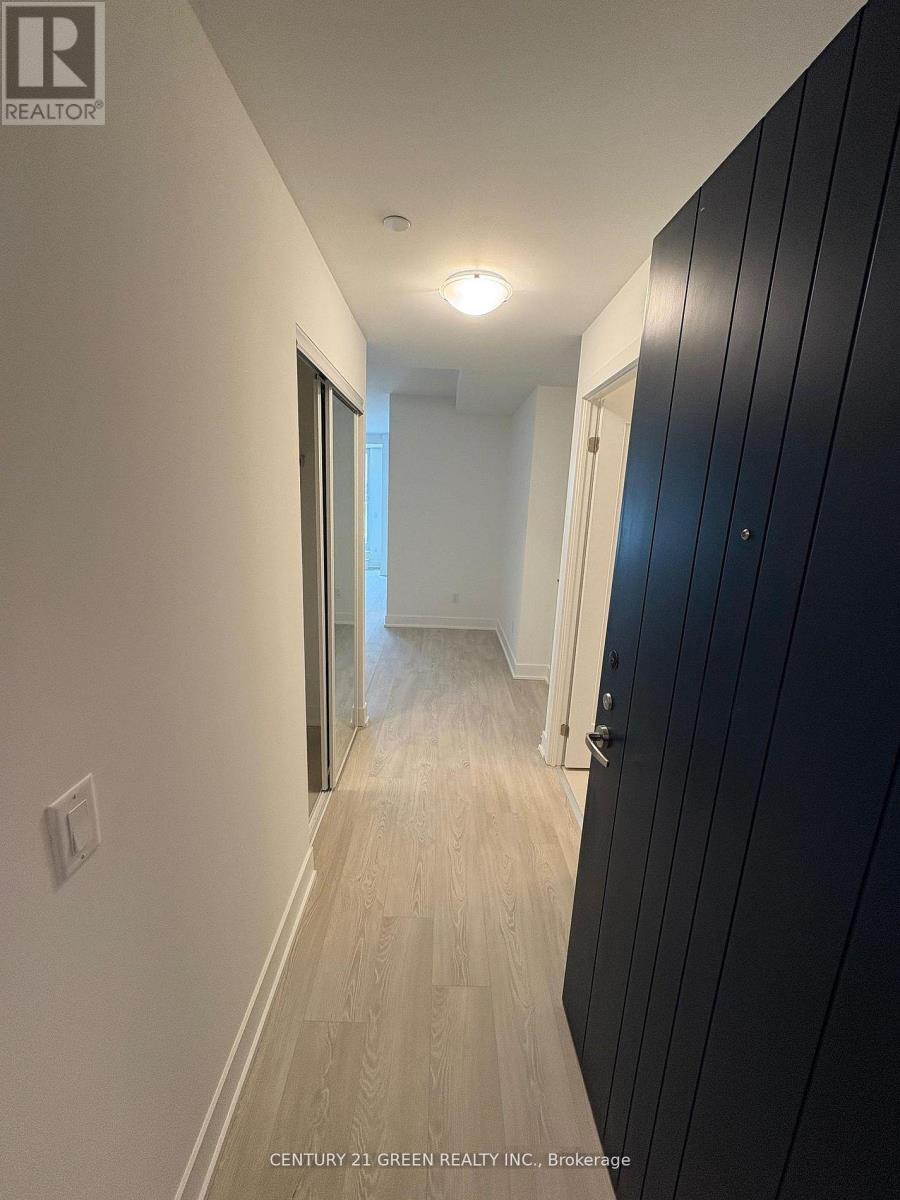
219 - 2545 Simcoe Street N
Oshawa, Ontario
Welcome to this brand new, beautiful 2-bedroom, 2-bathroom condo in one of the finest and most luxurious modern residences in North Oshawa! This stunning suite offers over 800 sq. ft. of bright, functional living space with a rare east-facing exposure and a spacious private balcony, perfect for enjoying morning sun and open views. Thoughtfully designed with an efficient, no-wasted-space layout, the unit features an open-concept living and dining area complemented by floor-to-ceiling windows that flood the space with natural light. The contemporary kitchen is equipped with stainless steel appliances, quartz countertops, sleek cabinetry, and premium finishes, seamlessly blending style and practicality. The split-bedroom design enhances privacy, making it ideal for families, professionals, first-time buyers, or investors seeking strong rental potential. Residents enjoy premium, resort-inspired amenities including a 24-hour concierge, elegant lobby, fully equipped fitness centre with weight and cardio rooms, yoga studio, party room, pet spa, business centre, guest suites, rooftop terrace garden with BBQ and lounge seating, and ample visitor parking. Strategically located just minutes to Durham College and Ontario Tech University, and steps to a newly developed plaza featuring restaurants, salons, LCBO, and retail shops. Costco and Costco Gas Station are conveniently next door, while easy access to Highways 407, 412, and 401 ensures seamless commuting throughout the GTA. Includes one parking space, in-suite laundry, stainless steel appliances, all existing light fixtures, and exclusive access to all building amenities. An exceptional opportunity offering modern comfort, unmatched convenience, strong rental appeal, and long-term growth potential in one of Oshawa's fastest-growing communities! Perfectly positioned near shopping, dining, transit, parks, and everyday essentials, this vibrant community offers the ideal blend of luxury, lifestyle, and convenience for buyers..! (id:61476)
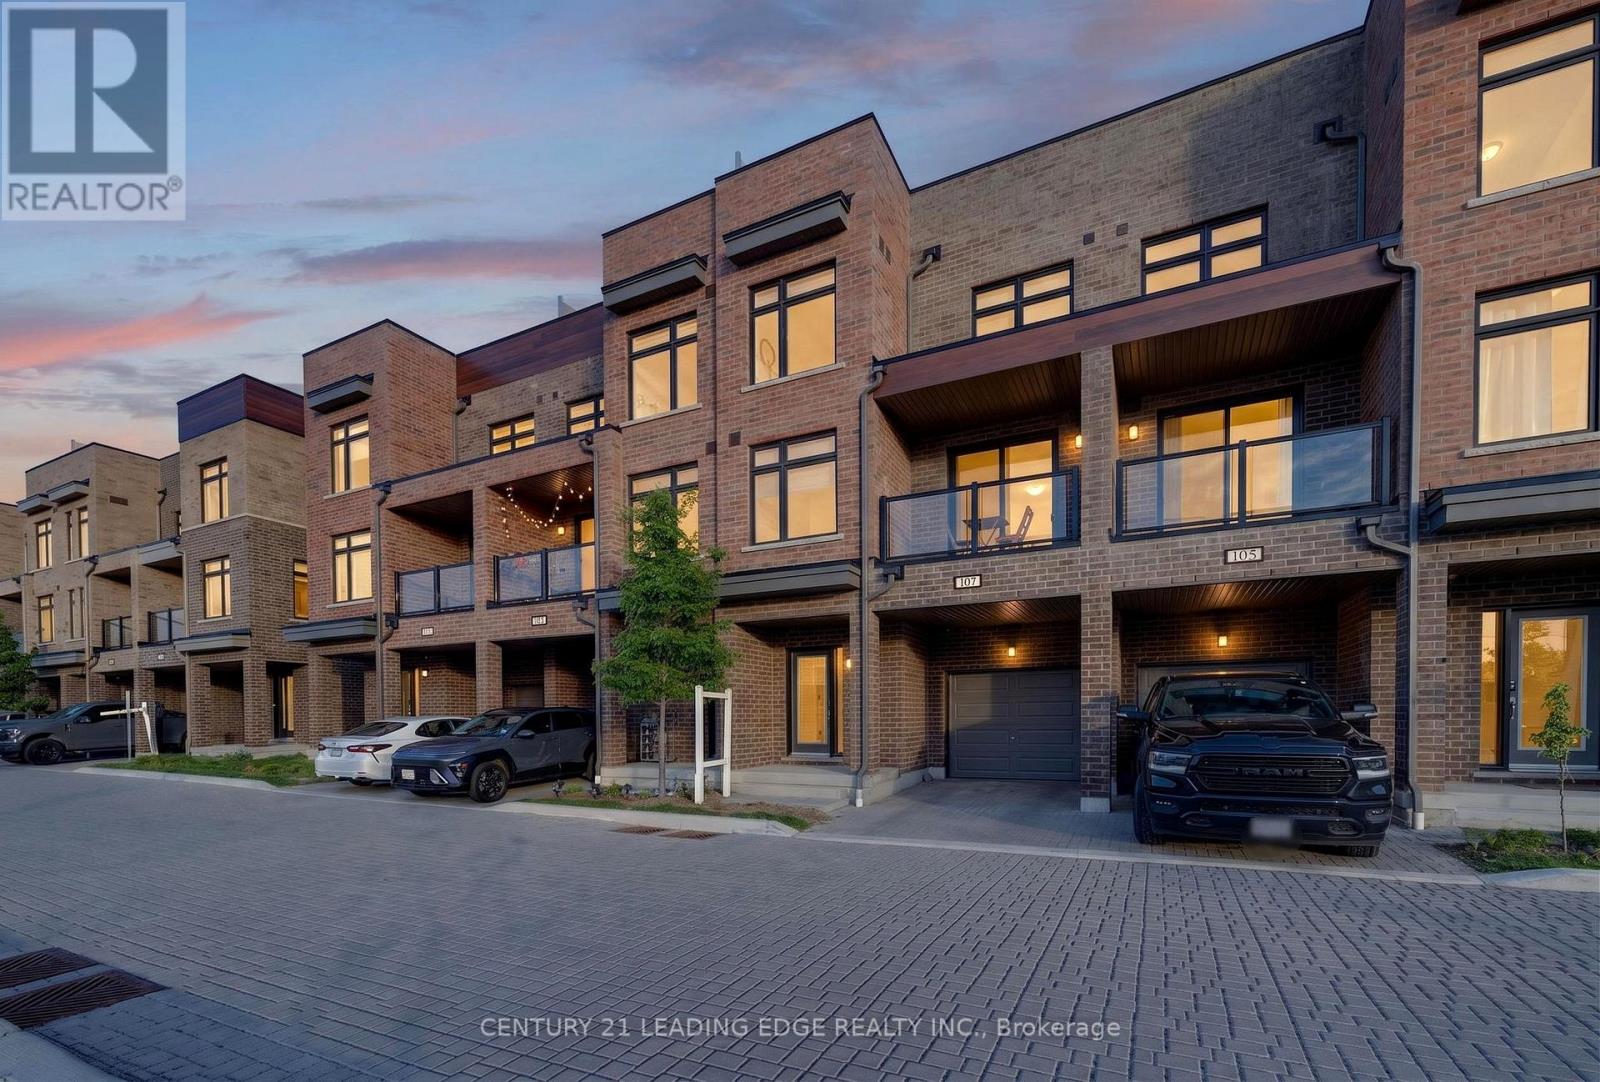
107 - 1865 Pickering Parkway
Pickering, Ontario
Welcome to Unit 107 at 1865 Pickering Pkwy, Pickering!Step into this beautifully designed modern 3-storey townhome offering comfort, style, and everyday convenience in the heart of Pickering's sought-after Village East community.This bright and functional home features 3 spacious bedrooms, 3 washrooms, and parking for 2 vehicles, including an attached garage. The main living area offers a warm and inviting layout filled with natural light, perfect for relaxing, entertaining, or enjoying quality time with family.The stylish eat-in kitchen is complete with modern cabinetry, stainless steel appliances, quartz countertops, and a beautiful backsplash, creating the perfect space for everyday meals and hosting guests. The primary bedroom offers a private retreat with a walk-in closet and a 4-piece ensuite bathroom.The rooftop area is currently unfinished but offers incredible potential for a private terrace or entertainment space with skyline views.Enjoy added convenience with ensuite laundry, central air, a private entrance, and a practical layout designed for today's lifestyle.Located just minutes from Pickering Town Centre, Walmart, major retailers, restaurants, public transit, Highway 401, and Pickering GO Station, this home offers exceptional access to shopping, commuting, and everyday amenities.Whether you're a first-time buyer, growing family, downsizer, or investor, 107-1865 Pickering Pkwy is a fantastic opportunity in one of Pickering's most convenient locations. (id:61476)
154 Rossland Road E
Oshawa, Ontario
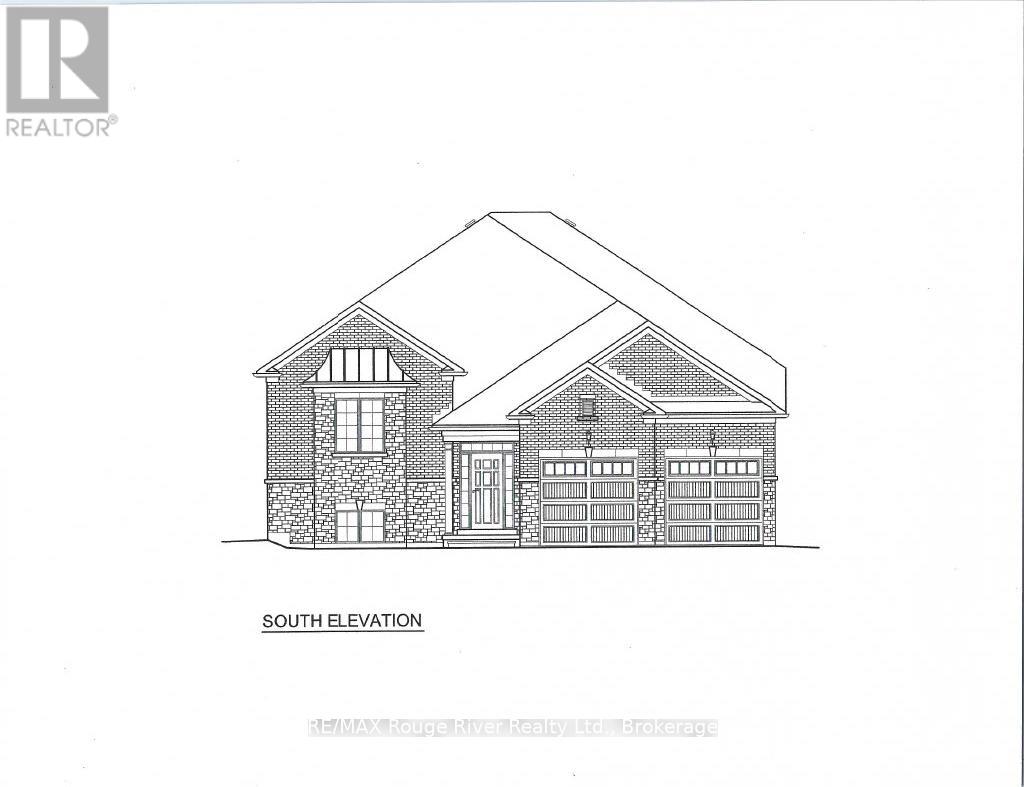
This is your opportunity to own this 4,190 sq ft Multi-generational home currently being constructed by renowned builder Frank Veltri, known for his well built, solid, functional and beautifully designed homes. With two completely separate units you have the ability to either lease out one unit and live in the other or use as a multi-family dwelling. The main floor having 2320.30 sq ft features a huge eat-in kitchen with a breakfast bar and dining area overlooking the massive living room with gas fireplace and walk-out to a deck with gas BBQ connection. Relax and enjoy the amazing master bedroom having a walk-in closet, 9'x4'8" sitting area with cathedral ceiling, a 5 pc ensuite bath with a free standing soaker tub and huge separate shower. The 2nd bedroom also features a cathedral ceiling with a large double closet adjacent to the main floor 4pc bath with linen closet. This upper unit has it's own laundry/mud room with garage access. Lower unit features 1,869.65 sq ft features 2 separate entrances from the garage to the laundry/mud room or at the rear of the home. Large eat-in kitchen with breakfast bar overlooks the rec room having an electric fireplace and walk-up with roof to the backyard. Master bedroom features double closets and a 5 pc bath with separate tub and shower. Adjacent to the rec room you will find a computer room or den which is accessible from the hall or the rec room, perfect for a home office! Beautiful high end finishes throughout including designer chandeliers, oak stairs, custom wall units for both apartments, heated floors in the bathrooms, upgraded plumbing fixtures, separate meters throughout, back yard with two gas connections and rough-in for dog wash in garage. This is truly an amazing multi-generational home for those wishing a beautiful home for two families or should you wish to lease one unit for extra income. (id:61476)
29 Harold Street
Whitby, Ontario
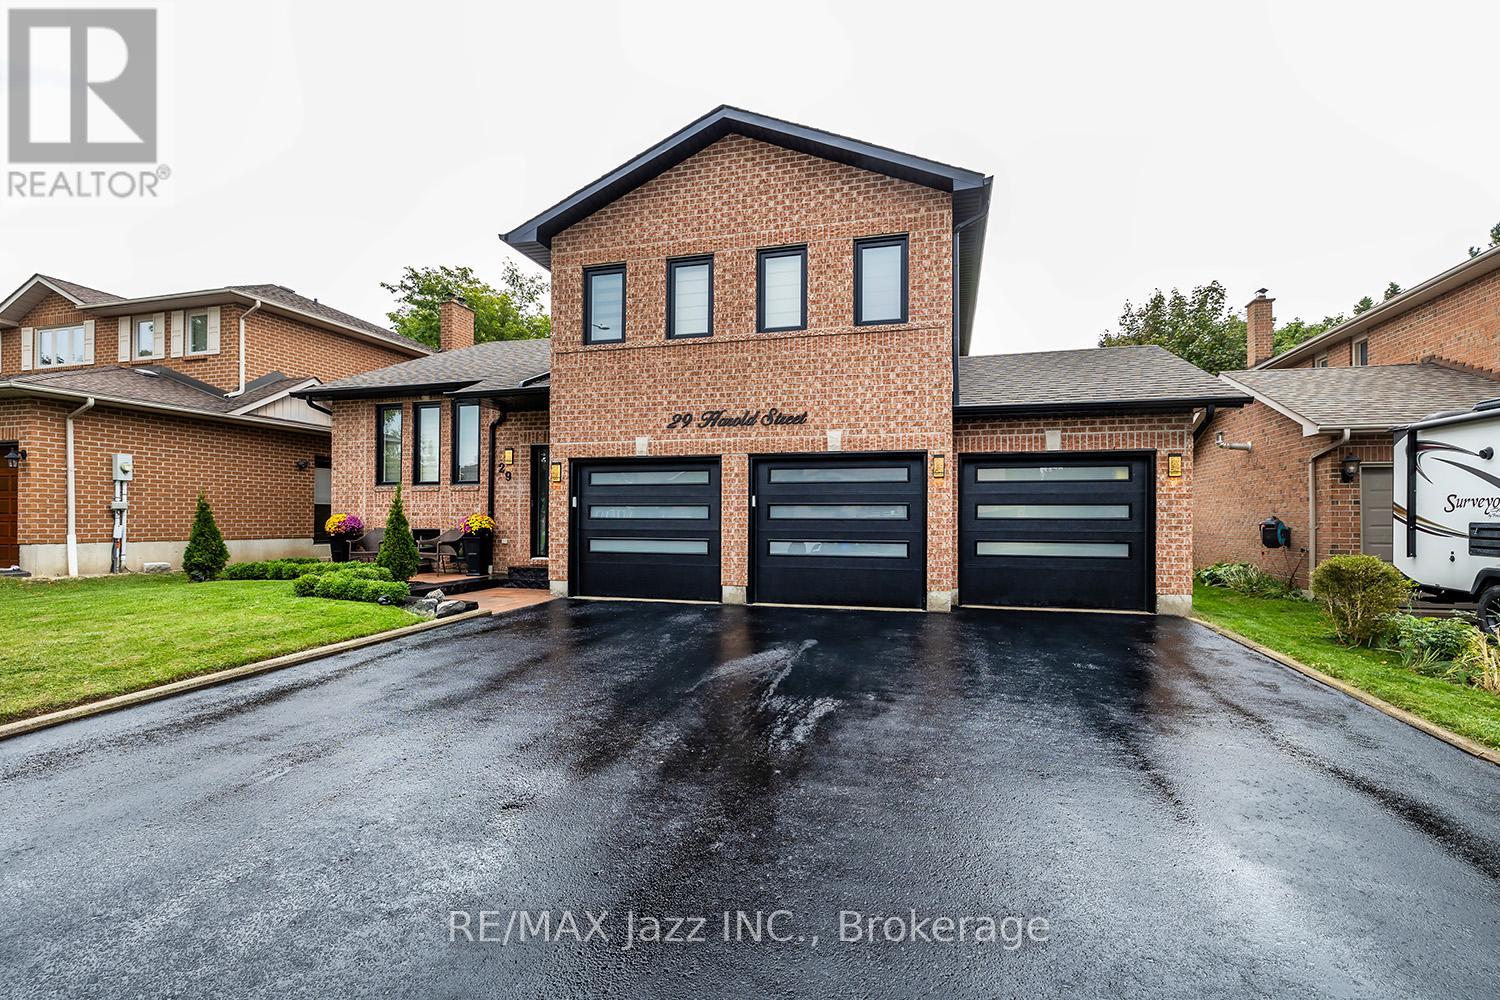
Simply spectacular! Seldom found large and spacious "Corvinelli" built all brick Side-Split with triple car garage in the highly desired Blue Grass Meadows enclave of Whitby! This home has been completely renovated and redesigned in 2024/25 and is virtually brand new! Filled with high-end luxury, this home is magazine-worthy! 3+1 Bedrooms with fully finished basement with 4 baths. Gorgeous open concept multi-level design with gourmet kitchen with custom island, coffee bar, quartz counters and 6 burner gas range with custom back-splash. Lovely formal dining area. Cozy family room area with wood fireplace and custom wall units and featuring multiple walk-outs to the interlock patio and custom decking. The primary bedroom features a custom walk-in closet and ensuite bath. Lovely and bright finished basement area with large rec room and an additional bedroom with its own bathroom. This home has too many features to list. All new windows, soffit, fascia, luxury vinyl flooring, custom kitchen, upgraded light fixtures, all new bathrooms, all new doors and trim, 3 new garage doors with interior door access, pot lighting, owned hot water tank, custom front entry door, all new interlock patios and walk-ways with large deck, fabulous 58 foot lot with no sidewalk and new paved drive and so much more. Over 2500 sqf of finished high-end living space! This one is not to be missed - the upgrade list is endless! (id:61476)
106 - 201 Brock Street S
Whitby, Ontario
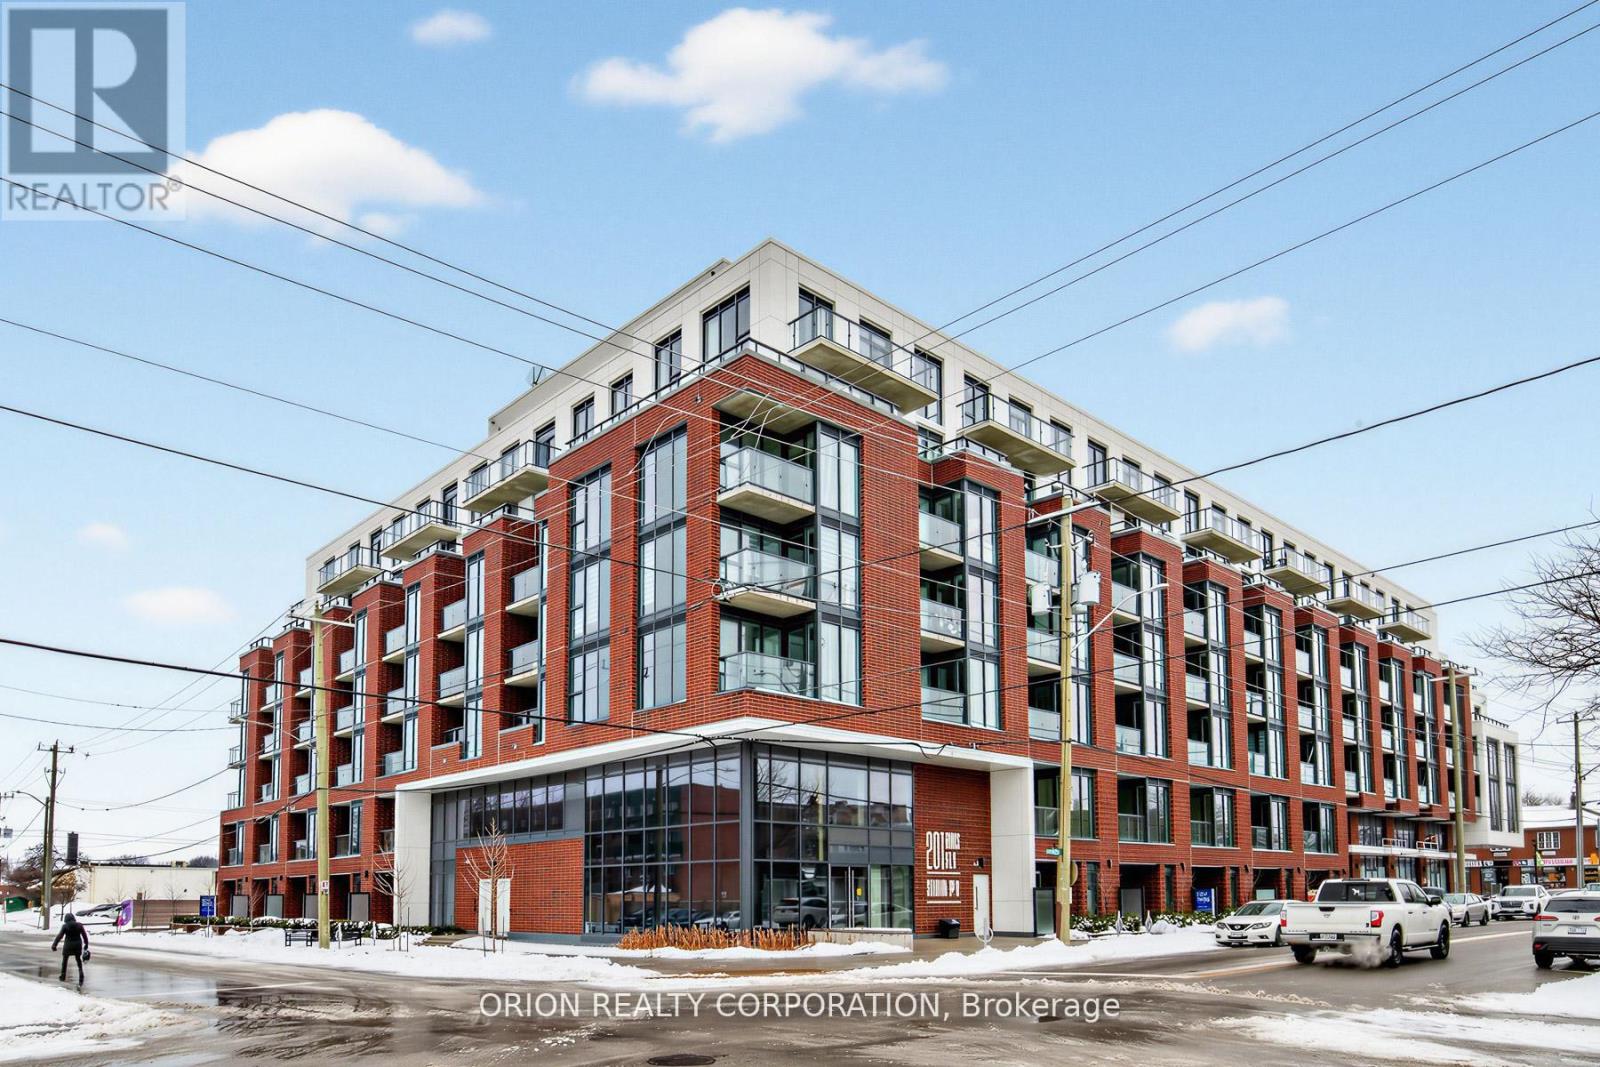
Welcome to Station No 3. Modern living in the heart of historic downtown Whitby. Brand new boutique building by award winning builder Brookfield Residential. Take advantage of hundreds of thousands in savings from original price!!!The "King" is a gorgeous, 2-storey townhome at 1376 sq. ft. with soaring approximate 11' ceilings. Floor to ceiling windows allow natural light to flow through the space. Enjoy the main floor's open concept layout with walk-out to terrace, additional pantry storage & powder room for guests. The oak staircase leads you to the upper floor's spacious den, primary bedroom with 4 piece en-suite washroom & double sinks, second bedroom with walk-out to balcony, an additional 4 piece washroom & in-suite storage with laundry area.Enjoy lovely finishes including kitchen island with waterfall edge, quartz countertops, soft close cabinetry, ceramic backsplash, black Delta faucets, wide-plank laminate flooring, & Smart Home System. This suites includes approximately $22,000 in upgrades.Easy access to highways 401, 407 & 412. Minutes to Whitby Go Station, Lake Ontario & many parks. Steps to several restaurants, coffee shops & boutique shopping. Immediate or flexible closings available. 1 parking & 1 locker included.Station 3 is fully constructed & registered.State of the art building amenities include, gym, yoga studio, 5th floor party room with outdoor terrace with BBQ's & fire pit, 3rd floor south facing courtyard with additional BBQ's, co-work space, pet spa, concierge & guest suite. (id:61476)
16-1000 D'arcy Street
Cobourg, Ontario
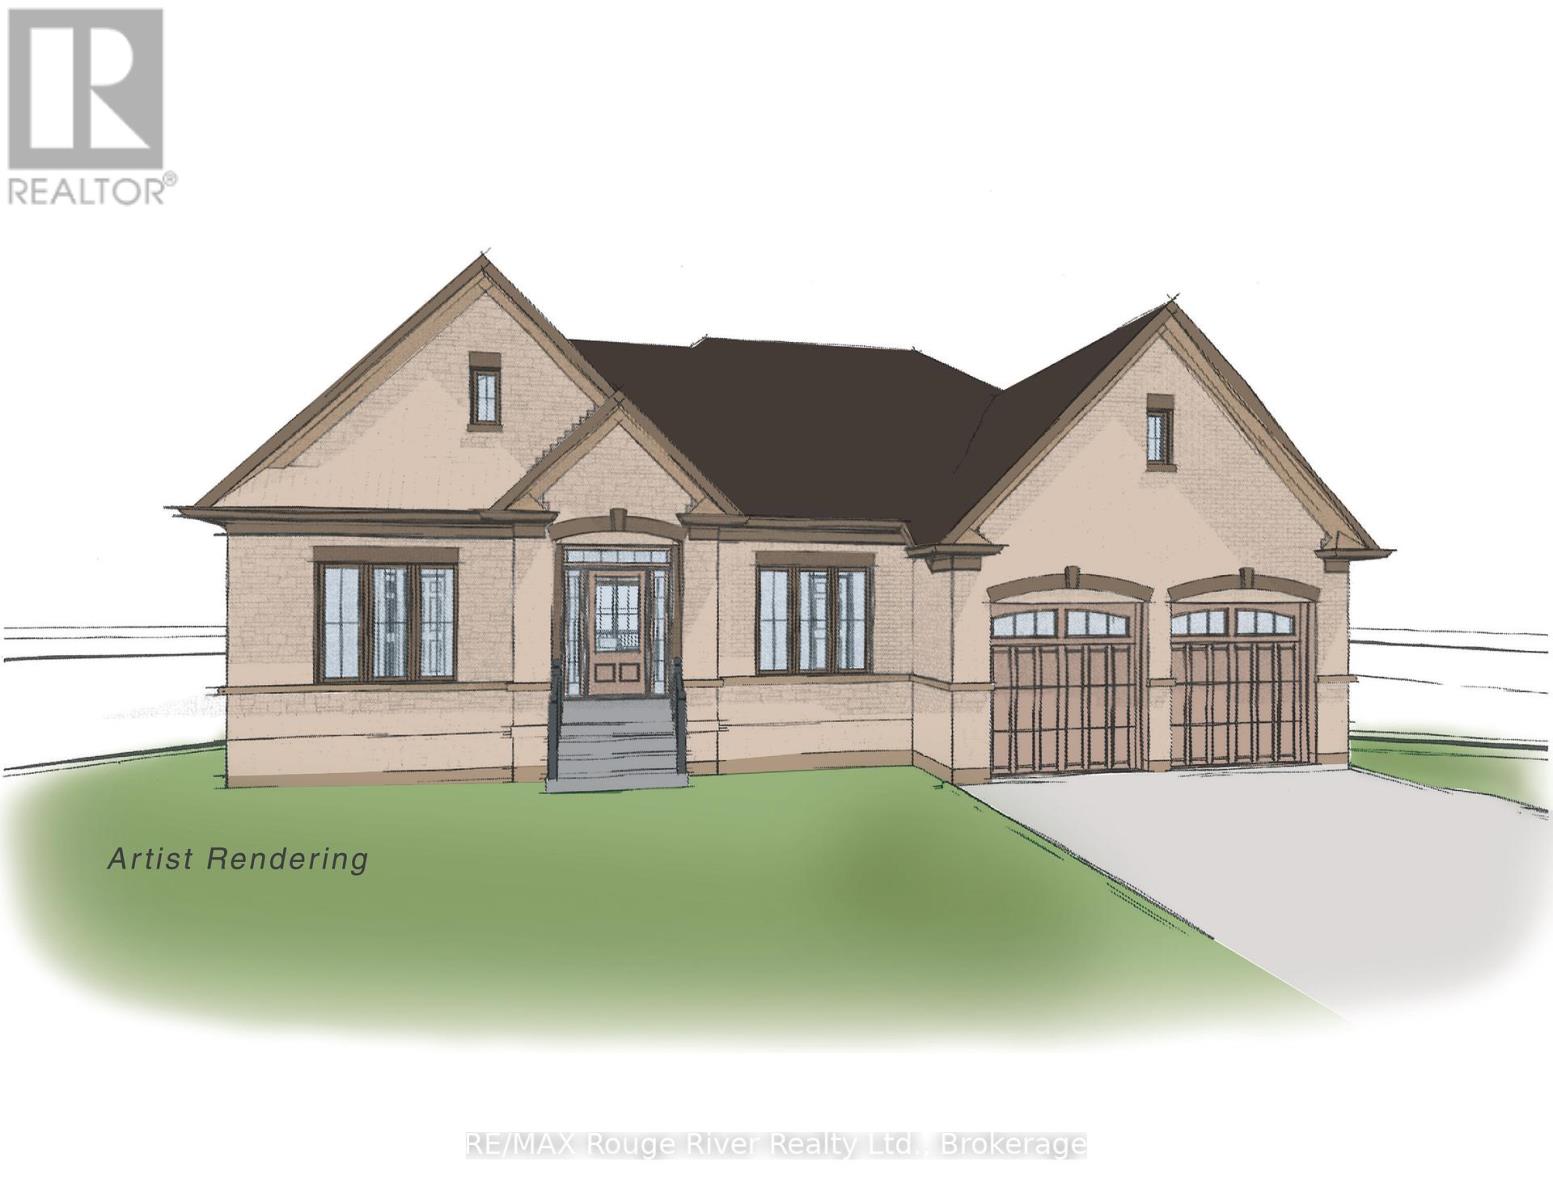
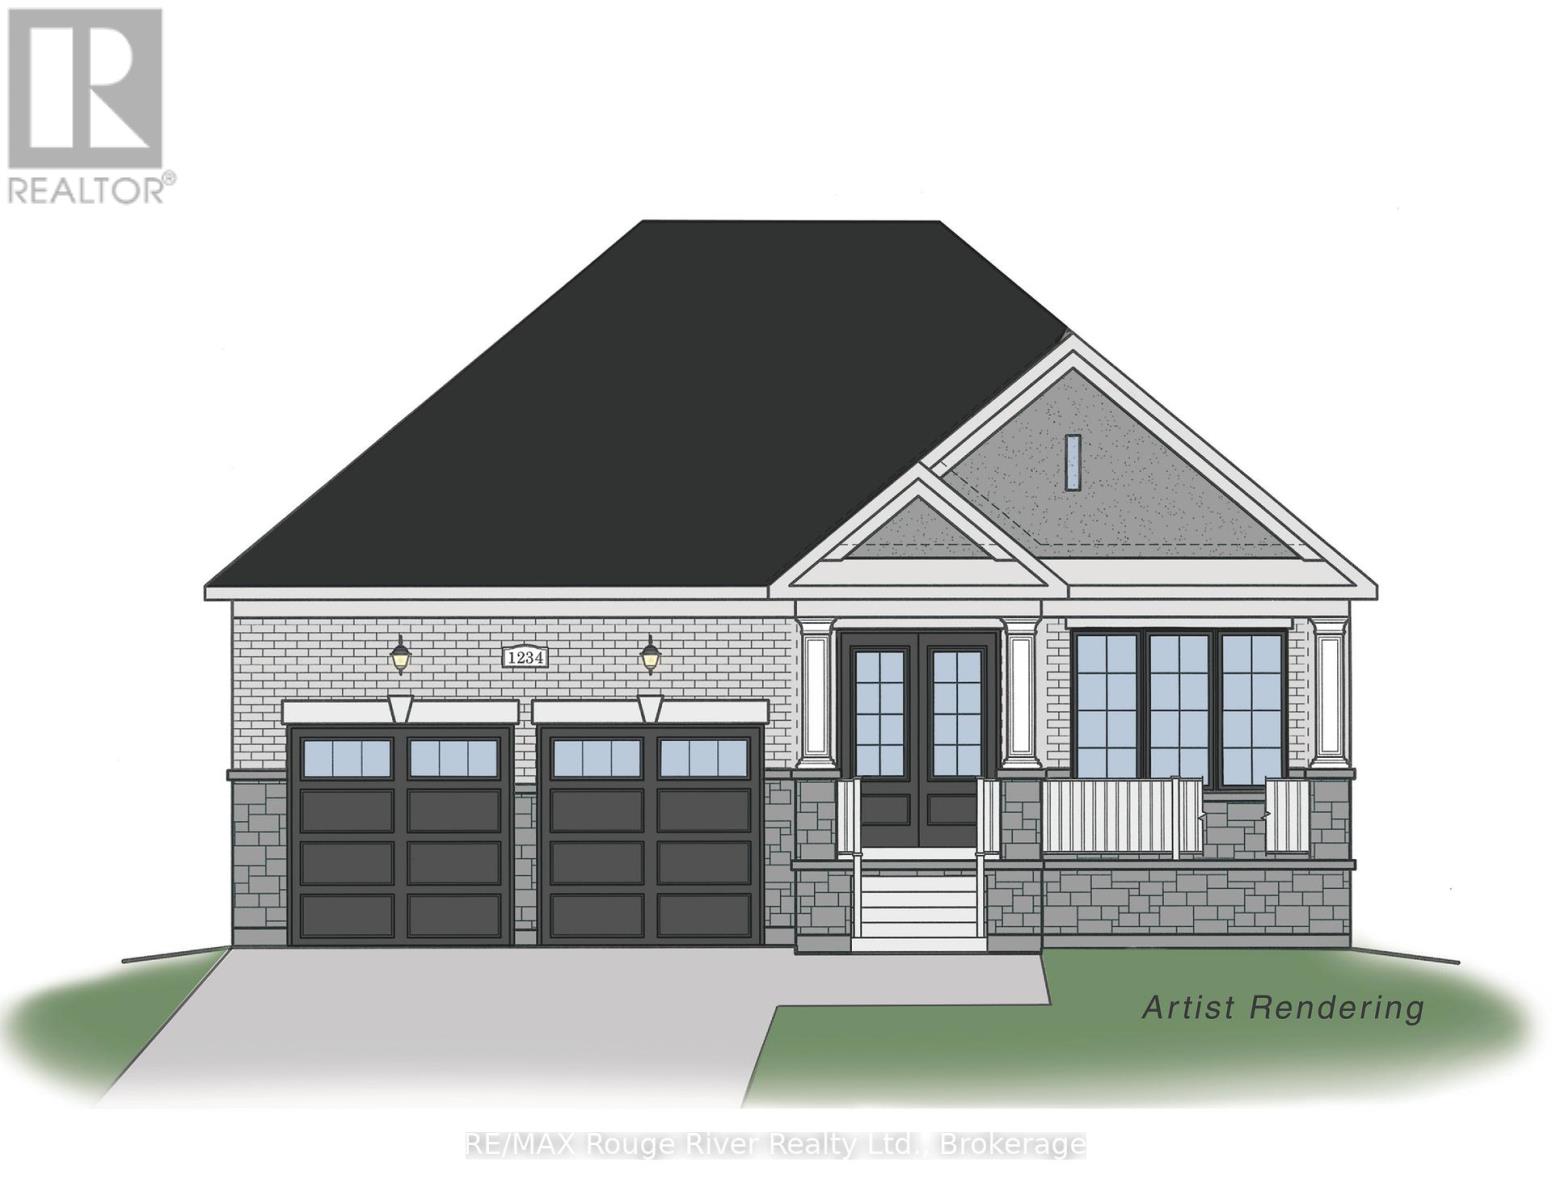
Soon to be built, 16-1000 D'Arcy St will be one of a limited series of detached, architecturally designed bungalows to be built by renowned local builder "LEBLANC ENTERPRISES", this attractive residence will be located at NICKERSON WOODS, a quiet cul-de-sac at the north/east edge of the historic and dynamic Town of Cobourg. This impressive home will feature a wisely conceived layout incorporating: an open concept great room with cathedral ceiling, a gas fireplace and walk-out to deck, a well-appointed kitchen with eat-in area and a separate formal dining room. On the main level you will also find the primary bedroom with a 5 pc ensuite and double closets, 2 additional spacious bedrooms, another bathroom and a washroom, a laundry room and a separate mud room. The bright lower level features an unfinished basement with potential galore and the garage can be accessed from the mud room. In short, an outstanding, value packed house, priced to sell. Act now before its too late! NOTE: THE INTERIOR PHOTOS ARE DIGITAL PHOTOGRAPHIC RENDERINGS OF A VIRTUAL MODEL HOME, TO PROVIDE AN INSIGHT INTO THE POSSIBLE FINISHINGS OF THE HOUSES BEING BUILT IN "NICKERSON WOODS". (id:61476)
6-1000 D'arcy Street
Cobourg, Ontario
Soon to be completed, 6-1000 D'Arcy St is one of a limited series of detached, architecturally designed bungalows. Built by renowned local builder "LEBLANC ENTERPRISES", this attractive residence is located at NICKERSON WOODS, a quiet cul-de-sac at the north/east edge of the historic and dynamic Town of Cobourg. This impressive home features a wisely conceived layout that incorporates: an open concept great room with cathedral ceiling, a gas fireplace and walk-out to deck; a well appointed kitchen with pantry, flowing effortlessly into the dining area .On the main level you will also find the primary bedroom with a 5 pc ensuite and a real walk-in closet, 2 additional spacious bedrooms, another bathroom and the laundry/mud room. The bright lower level features an unfinished basement with potential galore and the garage can be accessed from the laundry room. In short, an outstanding, value packed house, priced to sell. Act now before its too late! NOTE: THE INTERIOR PHOTOS ARE DIGITAL PHOTOGRAPHIC RENDERINGS OF A VIRTUAL MODEL HOME, TO PROVIDE AN INSIGHT INTO THE POSSIBLE FINISHINGS OF THE HOUSES BEING BUILT IN "NICKERSON WOODS". (id:61476)
364 Riverdale Road
Brock, Ontario
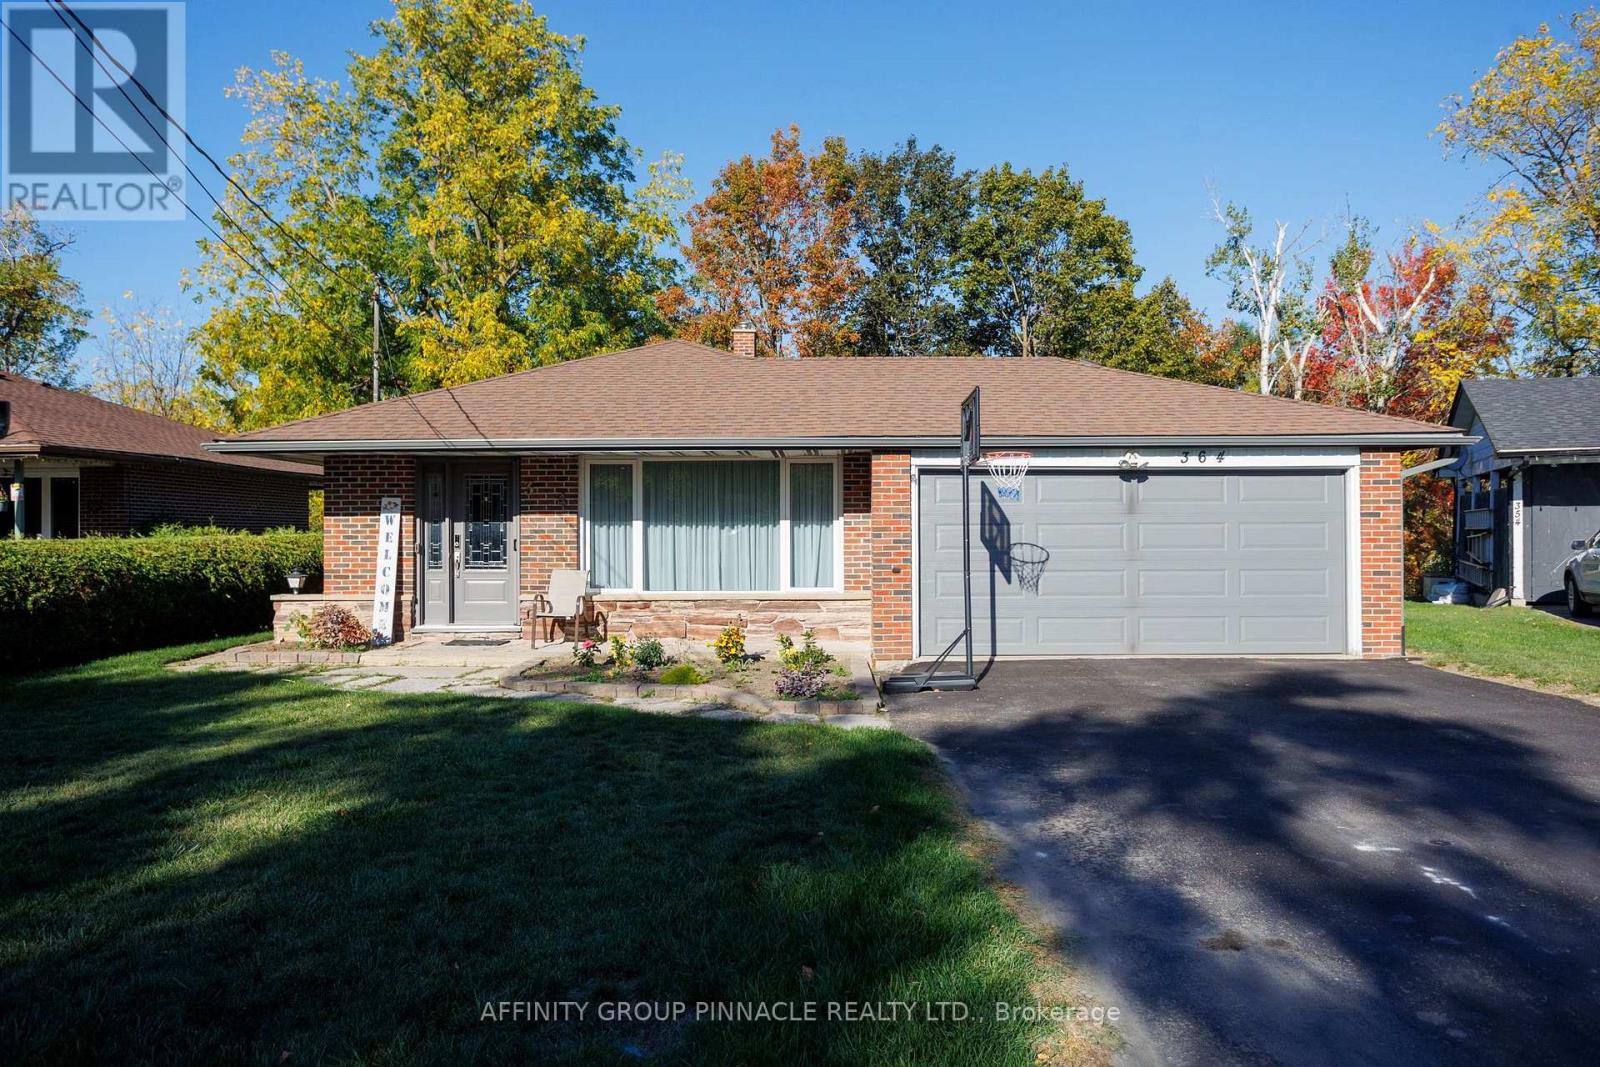
Situated on a quiet cul-de-sac in sought after Riverdale neighborhood, this meticulously maintained 3+1 bedroom backsplit with attached 2 car garage is within walking distance to town amenities. This spotless home offers hardwood floors in living/dining room with walk out to fantastic covered patio. Stunning eat-in kitchen with granite countertops and stainless steel appliances. Lower level offers large family room with cozy gas fireplace & 2 pc bath and tons of storage. Impeccably cared for and move-in ready, this Riverdale home awaits you, a harmonious blend of comfort, quality, and convenience in the area's most desirable locations. (id:61476)
#407 - 135 Orr Street
Cobourg, Ontario
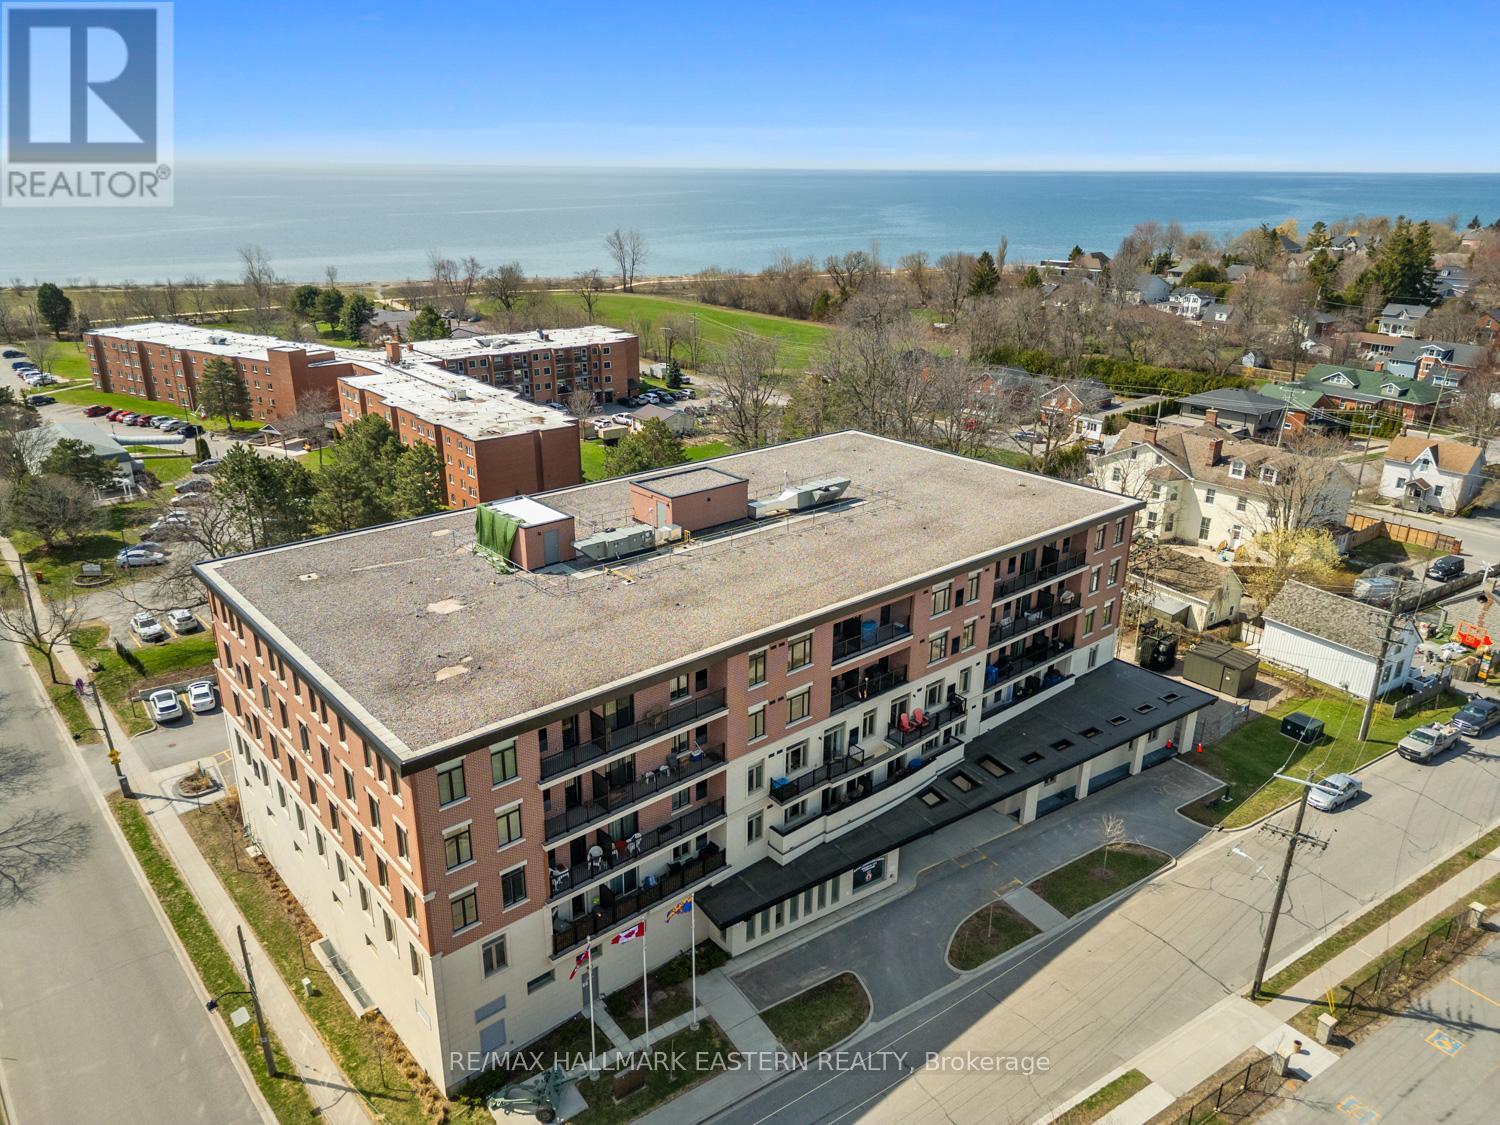
Welcome to 135 Orr Street, Unit 407, in the charming lakeside community of Cobourg. Ideally located just minutes from the renowned Cobourg Beach, Harbour front Marina, and the vibrant shops and restaurants of downtown, this exceptional residence offers the perfect blend of convenience and lifestyle. This beautifully maintained, north-facing unit showcases true pride of ownership and is filled with natural light throughout. The custom-designed kitchen features stainless steel appliances, ample cabinetry, and generous counter space-perfect for both everyday living and entertaining. Offering just over 1,200 square feet, this is one of the largest units in the building. The layout includes two exceptionally spacious bedrooms-larger than most-along with two luxurious spa-inspired 4-piece bathrooms and the convenience of in-suite laundry. Carpet free layout with engineered hardwood throughout. Additional highlights include a large private locker and abundant in-unit storage. Rarely offered, this unit comes with two parking spaces-one above ground and one underground. Set within a well-appointed, upscale building in the heart of historic Cobourg, this location is ideal for commuters with quick access to Highway 401 and the VIA Rail station. This impressive unit truly checks all the boxes. A must-see. (id:61476)
45 Angier Crescent
Ajax, Ontario
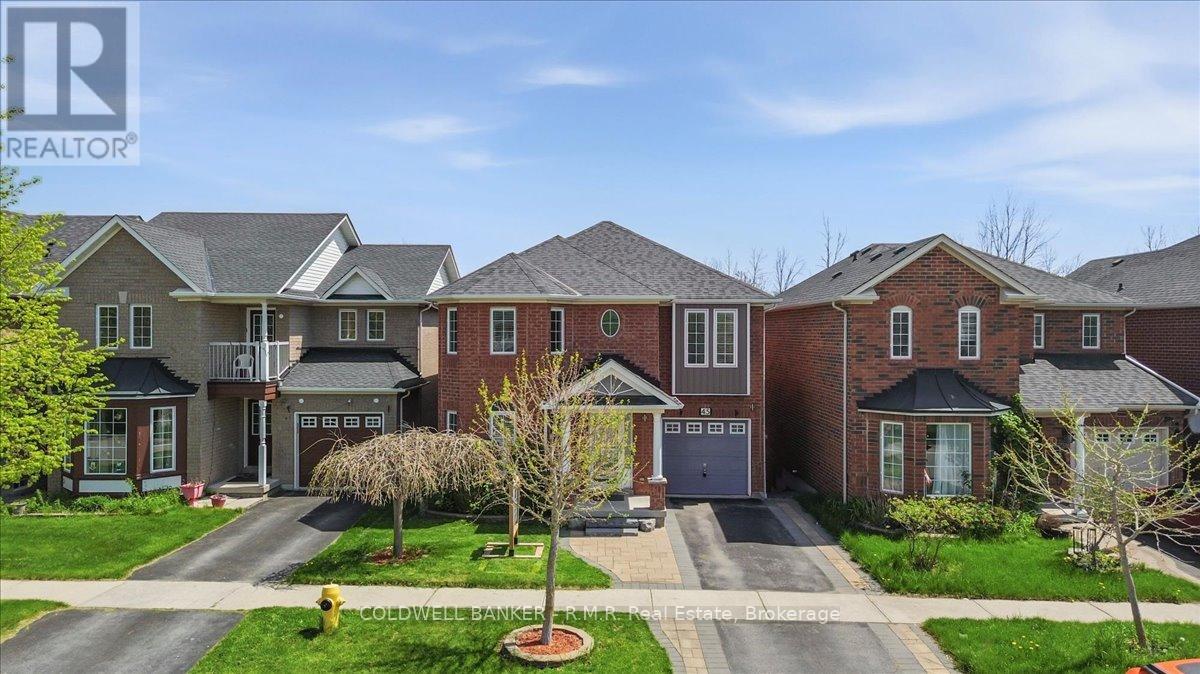
Situated in desirable, South Ajax, this exceptional residence offers refined living with a spacious layout designed for both comfort and versatility. The main level features hardwood floors throughout and a gourmet-inspired kitchen equipped with high-end appliances, while the upper level includes four well-sized bedrooms. A large second-story red cedar deck provides the perfect outdoor retreat, and the walk-out basement with auxiliary apartment adds outstanding flexibility for extended family or income potential. Backing onto tranquil green space, this property delivers a rare blend of privacy, elegance, and everyday convenience. If you're seeking the convenience of Ajax without the hustle and bustle, South Ajax is the perfect place to call home. Enjoy leisurely walks to the lake, scenic bike trails, and the natural beauty that this sought-after community has to offer. (id:61476)