

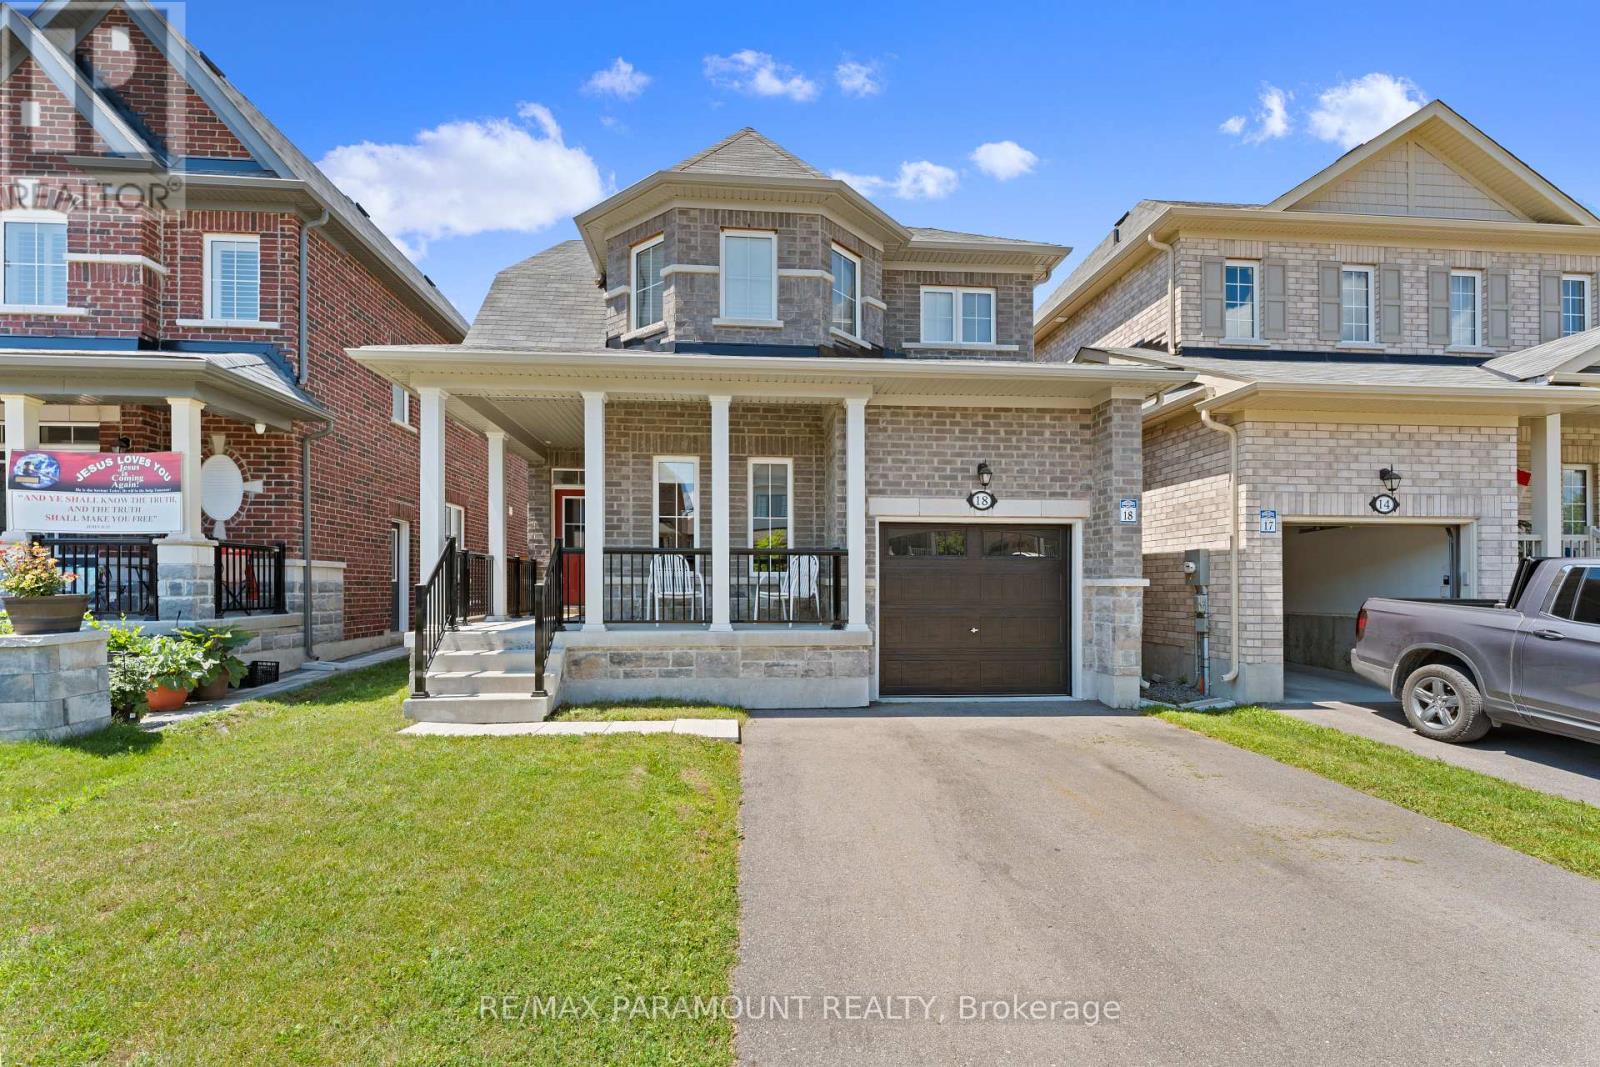
18 Tait Crescent
Clarington, Ontario
Welcome To 18 Tait Cres In The Highly Sought After Family- Friendly Area Of Bowmanville Just 5 Mins Drive From 401 & Close To All Amenities, Plazas, School. This 4 Bedroom 3 Bathroom Detached House Is Beautifully Designed From Top To Bottom and Offers Everything You Need For Comfortable Living. Features Inc: 9 Ft Ceilings On Main Level, Granite Kitchen Counter Tops, Engineered Oakwood Hardwood & Ceramics Throughout Main Floor, Upgraded Colonial Trim, Modern Kitchen With Top Of The Line Hi Tech Appliances. This Home Offers The Perfect Blend Of Suburban Tranquility And Convenience. Don't Miss The Chance To Make This Charming Family Home Your Own! (id:61476)
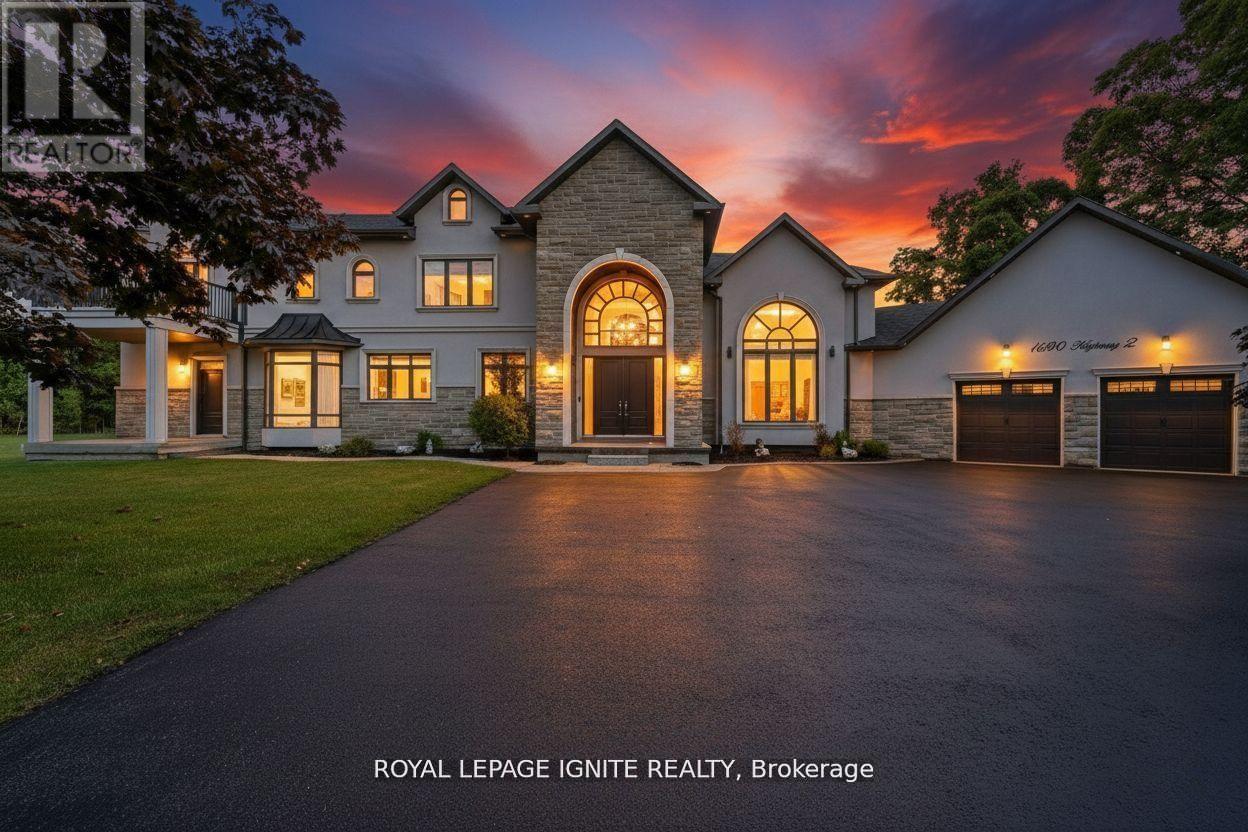
1690 Highway 2 Road
Clarington, Ontario
Welcome to this stunning custom-built estate home, just over five years new! Over 5,000 sq ft of living space. This luxurious 5 +1 bedroom, 6-bathroom residence offers exceptional design, premium finishes, and a peaceful ravine setting with conservation views. Commercial zoning as well in Courtice Secondary Plan. Step into the grand foyer with soaring 22-foot ceilings, setting the stage for the open, light-filled interior. The living room features dramatic 18-foot ceilings and a striking gas fireplace, creating a warm and elegant space to relax or entertain. A wide staircase with sleek glass railings adds to the modern aesthetic. The chef's kitchen is a showstopper, complete with a 10-foot waterfall island, gas stove, and high-end stainless steel KitchenAid appliances-ideal for gourmet cooking and hosting. Upstairs, three spacious bedrooms each feature their own ensuite bathroom, offering comfort and privacy for all. The primary suite includes a large walk-in closet, a luxurious 5-piece ensuite, and breathtaking views of nature. A versatile fourth bedroom or office is conveniently located on the main floor. Newly renovated basement with separate entrance. Massive living/dining space. New stainless steel appliances. Huge bedroom with a walk-in closet and window. Step outside to enjoy a private deck and a massive backyard overlooking a tranquil creek-perfect for relaxing or entertaining in a natural setting. View of the meandering creek and mature trees from the private backyard. Located close to all amenities, including shopping, dining, schools, and places of worship. Commuters will love the easy access to Highways401, 418, and 407, with GO Transit and Durham Region Transit right at your doorstep. Millennium Trail access. Walk to the Courtice Rec Centre with pool and Library. Don't miss this rare opportunity to live in a truly one-of-a-kind property that blends luxury living with everyday convenience! (id:61476)
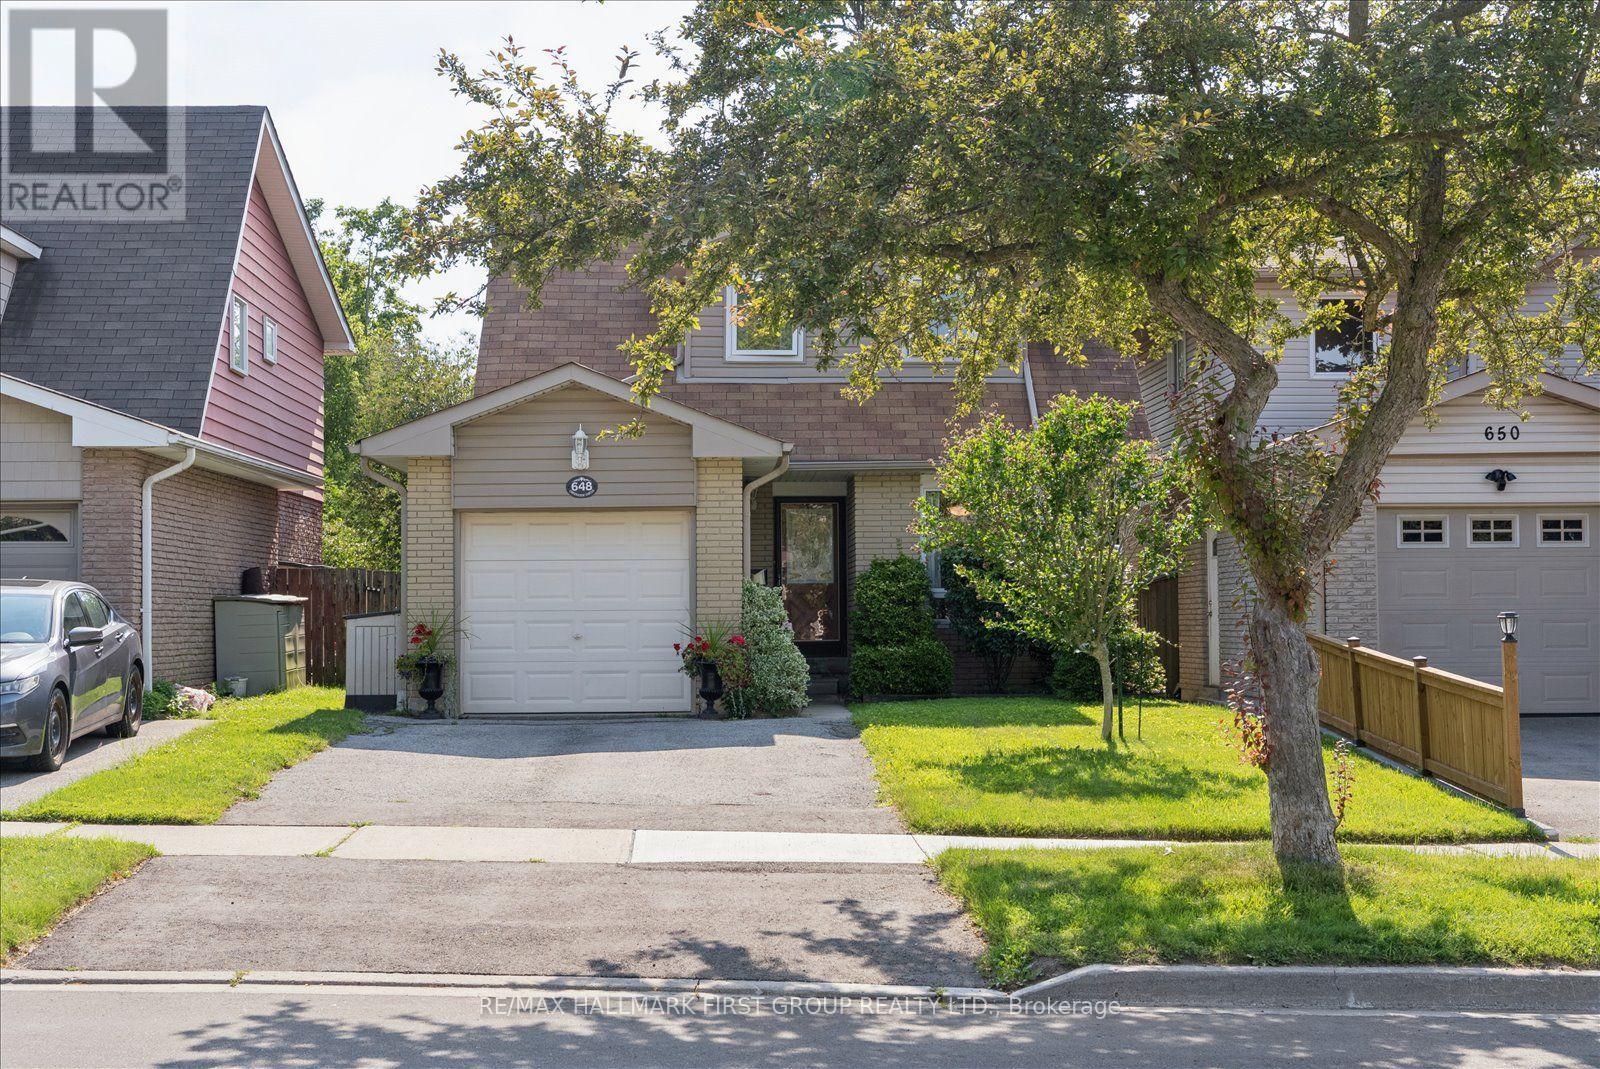
648 Creekview Circle
Pickering, Ontario
This charming 3-bedroom family home sits in one of Pickering's desirable neighbourhoods, offering the perfect mix of comfort and rare privacy with no neighbours behind you. The layout is bright, spacious, and ideal for a growing family or anyone looking to downsize. Outside, you'll love the beautiful, mature gardens and the fact that you can walk right over to top-rated schools, the lake, and the gorgeous trails at Petticoat Creek. There's also a great finished basement that just needs your choice of flooring to become the perfect rec room or home office. A fantastic opportunity to get into a high-demand area and make it your own! ** This is a linked property.** (id:61476)
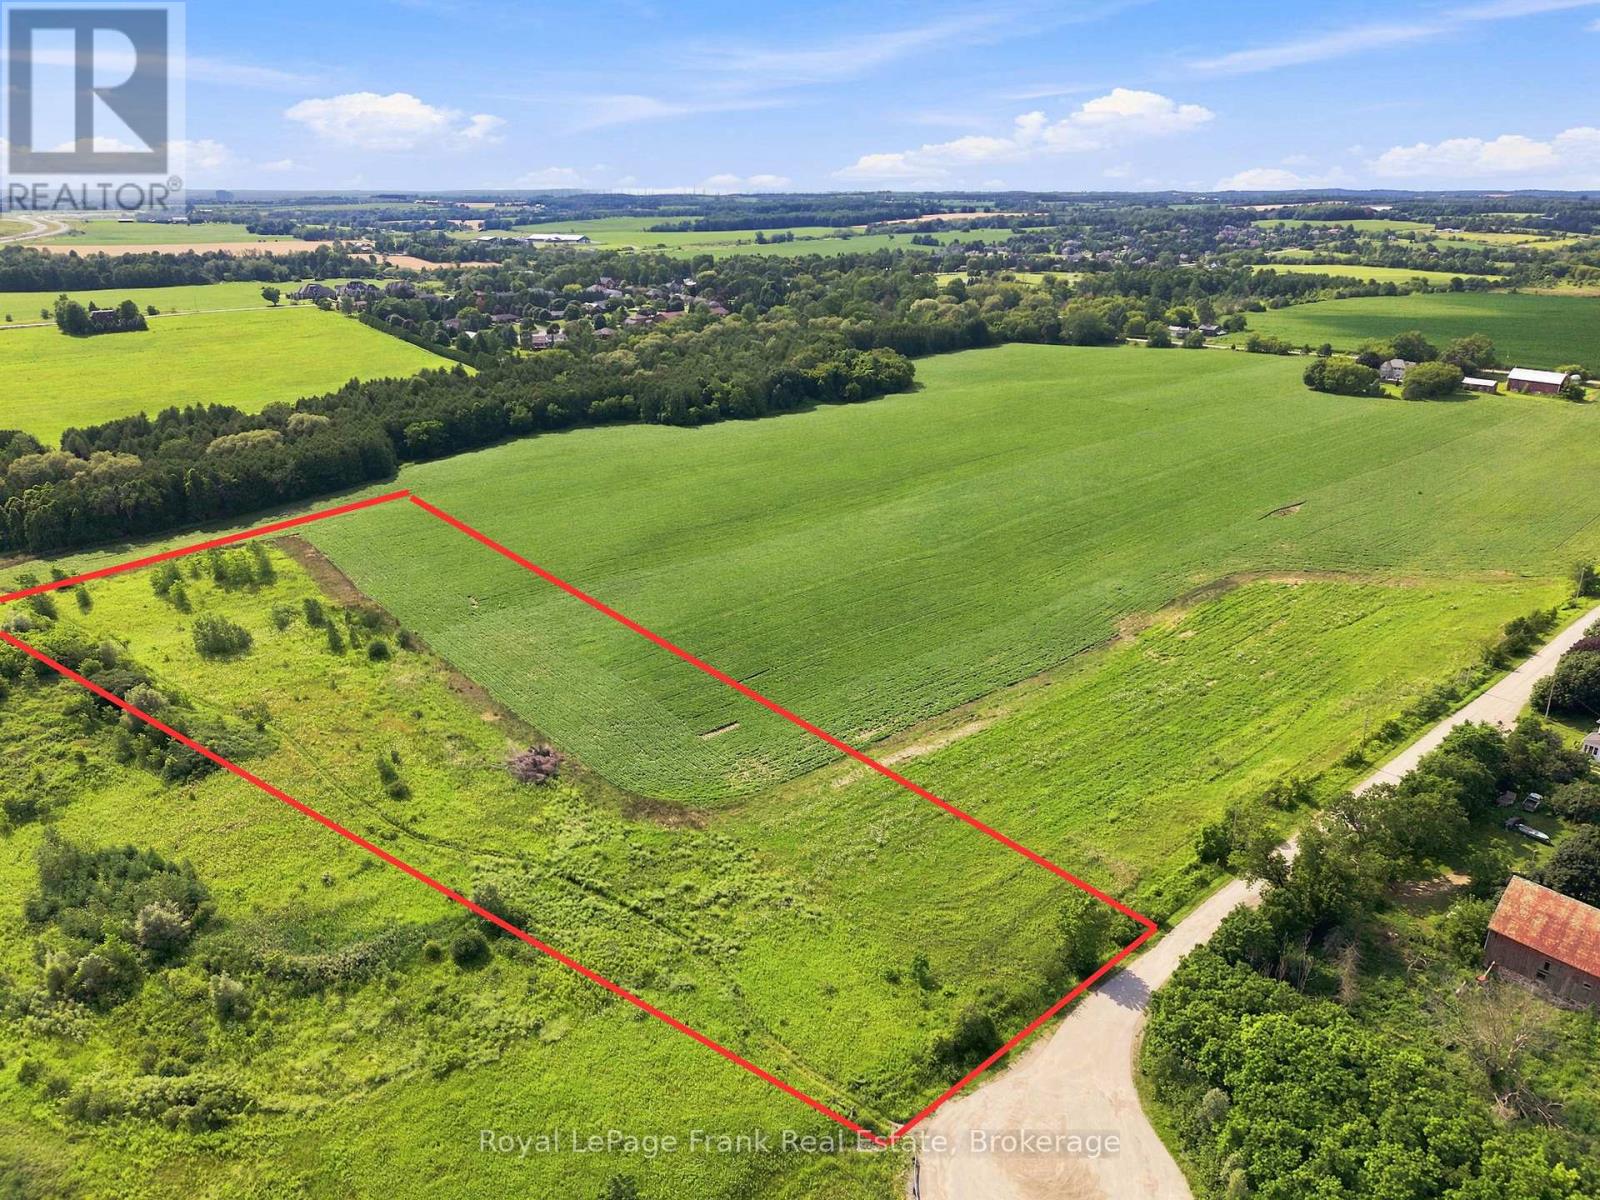
5600 Rundle Road
Clarington, Ontario
Build your dream home! This is an exceptional opportunity to own approximately 6.7 acres of picturesque countryside at the end of a quiet private cul-de-sac, on the edge of the charming hamlet of Solina. With 180feet road frontage, approximately 1000 feet deep and 410 feet wide at the rear, this pie shaped property offers expansive, level terrain and an abundance of open space. Surrounded by scenic landscapes yet conveniently located just minutes from Highway 407, this property offers the perfect balance of tranquility and accessibility. Enjoy a relaxed country lifestyle without sacrificing easy access to Durham Region, Toronto, and surrounding communities for work, shopping, dining, and recreation. Rarely do opportunities like this become available. If you've been searching for the perfect setting to bring your vision to life, 5600 Rundle Road is ready to make your dream home a reality. (id:61476)
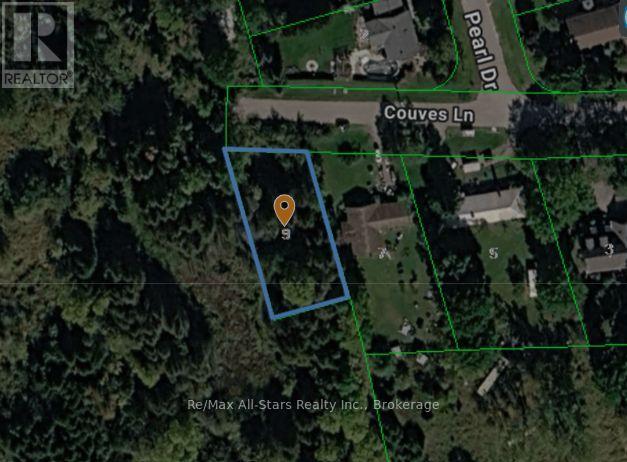
9 Couves Lane
Scugog, Ontario
Vacant lot in Greenbank to be sold with adjacent +/-42 acres. Located minutes north of Port Perry and minutes east of Uxbridge. Property backs to protected lands/creek. This property is undersized for a building lot and requires a lot line adjustment with adjacent lands to make a viable building lot. Buyers to make inquiries with approval authorities on project. Available services in the area include: municipal water, natural gas and electrical services - buyer to ascertain availability. All development charges, building permits and application fees are the responsibility of the Buyer. Do not walk properly without authorization or representation - abandoned water well may be present. (id:61476)
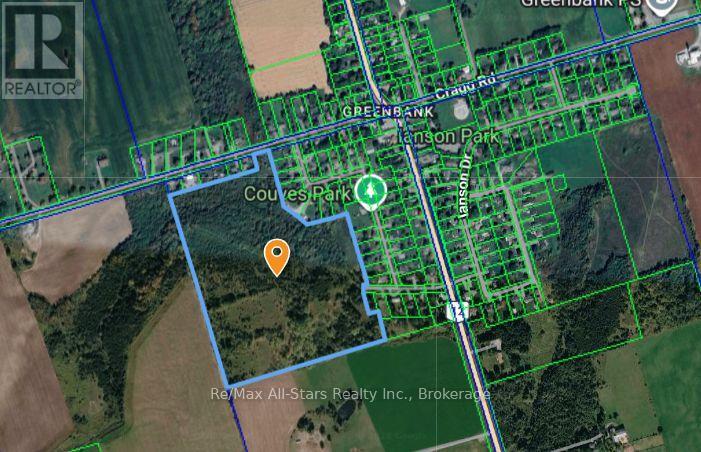
0 Couves Lane
Scugog, Ontario
Vacant lot in Greenbank to be sold with adjacent lot located at 9 Couves Lane. Located minutes north of Port Perry and minutes east of Uxbridge. Large tract of land available for one single family dwelling to be built subject to permits from applicable authorities including KRCA. This property has a little bit of everything, trees, forest, valley, creek, meadow and backs to Greenbelt Agricultural Lands yet is located adjacent to hamlet within walking distance to convenience store, church, community centre, park, and public school. The property at 9 Couves Lane is an undersized for a building lot and requires a lot line adjustment with adjacent lands to make a viable building lot. Buyers to make inquiries with approval authorities on project. Available services in the area include: municipal water, natural gas and electrical services - buyer to ascertain availability. All development charges, building permits and application fees are the responsibility of the Buyer. Do not walk properly without authorization or representation - abandoned water well may be present. (id:61476)
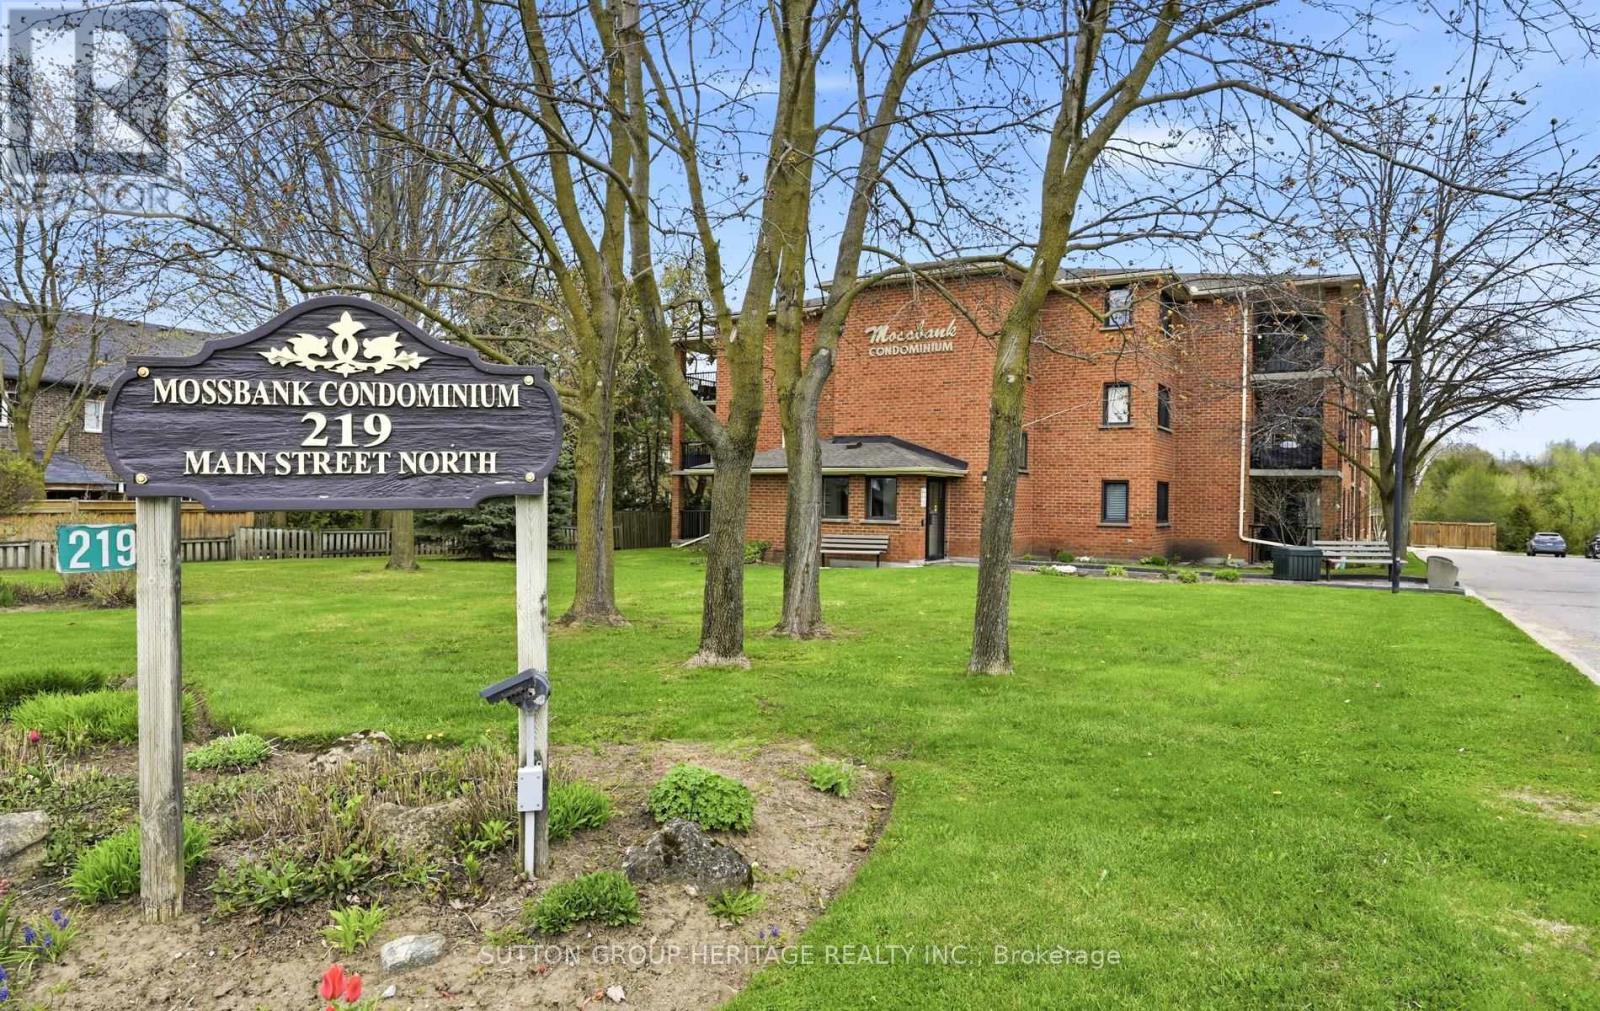
106 - 219 Main Street N
Uxbridge, Ontario
Spotless Ground floor unit in well maintained quiet building. Freshly painted and Updated Kitchen and flooring. Updated 3pce bathroom with Glass Shower. New broadloom in Bedrooms. Spacious Private Balcony. Downtown Uxbridge is just steps away with restaurants, Micro breweries, hiking/biking trails, parks and golf courses. (id:61476)

96 Sanford Street
Brighton, Ontario
This stunning new-construction bungalow is situated on a picturesque one-acre lot overlooking Butler Creek and is just a short stroll from the amenities of beautiful downtown Brighton.Custom-designed, this residence offers 1,953 sq. ft. of thoughtfully planned main-floor living and is currently under construction. Crafted with both elegance and functionality in mind, the home features 2 bedrooms and 2 bathrooms, with premium finishes throughout.The welcoming foyer makes a striking first impression with a 10 ft tray ceiling, while 9-foot ceilings throughout the main level enhance the sense of space and sophistication. At the heart of the home, the spectacular great room showcases a dramatic vaulted ceiling and a stunning stone fireplace, complemented by upgraded patio doors and a transom window that fills the space with natural light. The designer kitchen is both luxurious and functional, featuring quartz countertops, custom ceiling-height cabinetry, and an impressive island that serves as the focal point for gatherings. Sliding patio doors extend the living space to a vaulted covered deck, offering the perfect setting to relax and take in the peaceful creekside surroundings. Privately positioned, the primary suite offers a serene retreat with a tray ceiling, a walk-through closet, and an elegant ensuite complete with a custom vanity and a walk-in tiled shower. The second bedroom, also featuring a vaulted ceiling, is ideally suited for guests and is conveniently located beside a beautifully appointed four-piece bathroom.The lower level presents outstanding potential for additional living space and offers a walk-out to the private backyard, with scenic views of the surrounding landscape. Located just minutes from Brighton's walking trails and vibrant downtown core, this exceptional property offers offers a rare combination of quality craftsmanship, sophisticated design and natural beauty, in one of Brighton's most desirable settings. (id:61476)

956 Bayshore Court
Pickering, Ontario
Nestled on a premium lot just steps from the shores of Lake Ontario this one-of-a-kind bungalow offers an incredible blend of space, versatility, and character. Originally built in 1953 for the landowner, this solid custom home has been thoughtfully expanded over the years while maintaining its timeless charm. Backing onto a picturesque creek (Glen Ravine Park), the property offers a peaceful natural setting rarely found in the area. Inside, you'll find a spacious layout featuring 3+2 bedrooms, a large living and dining room perfect for entertaining, and an impressive chef's kitchen loaded with premium features and finishes. The added family room creates the ideal gathering space for everyday living. Picture windows on the main level are a real wow factor. The finished basement offers exceptional in-law or future income potential with a separate walk-up entrance, kitchenette with space to expand, and additional bedrooms for extended family, young adults, or guests. Ready for you to complete the finishes! Car enthusiasts, hobbyists, and business owners will appreciate the oversized double garage - large enough to accommodate two pickup trucks, a workshop, storage loft, and even the possibility of a car lift. With parking for up to nine vehicles in the driveway, there's room for work vehicles, trailers, campers, and more. Step outside to enjoy the reinforced deck (approx 1100 sq feet) designed to support a hot tub (50 amp service available) while overlooking the expansive yard and tranquil creek setting. Shed with electrical. Sprinkler system. A truly unique property with no comparable home in the neighbourhood - offering endless possibilities, multi-generational living potential, and an unbeatable location within walking distance to the lake. Close to all amenities and enjoy the proximity to the Whites Road east and west 401 ramps. (id:61476)
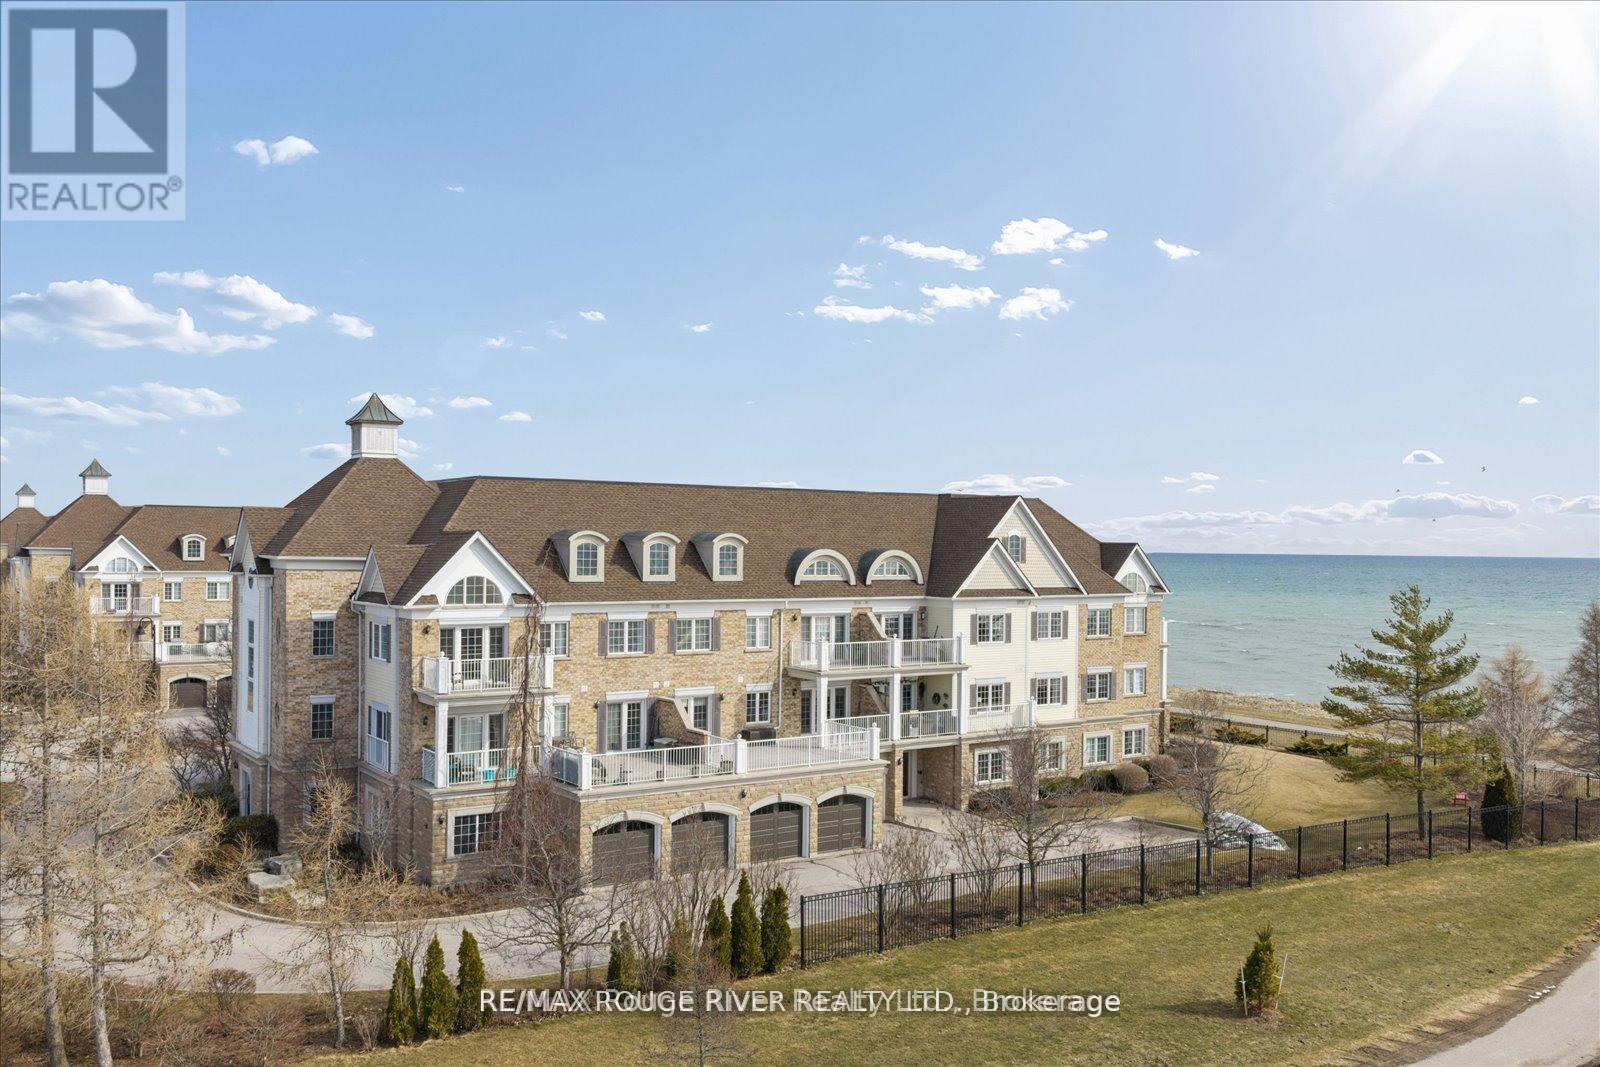
306 - 395 Lakebreeze Drive
Clarington, Ontario
Experience the very best of lakeside living in this stunning corner condo at the highly sought-after Port of Newcastle. Perched on the top floor above the water with no neighbouring building to interrupt the skyline, this west-facing suite offers some of the most breathtaking, unobstructed views of Lake Ontario and the surrounding parkland you'll find anywhere - sunsets here are simply extra ordinary. At over 900 square feet, this bright and airy corner unit is flooded with natural light from multiple exposures, crowned by soaring vaulted ceilings that make the space feel even more grand and open. Freshly painted throughout in a modern palette with updated lighting, every detail has been considered. Rich maple hardwood floors, California shutters, and thoughtful finishes give the home a warm, polished character from the moment you walk in. The open-concept living and dining area flows seamlessly to a private balcony where the lake and park views take centre stage - a backdrop that changes beautifully with the seasons. The kitchen features ceramic floors, granite countertops with undermount sink, a stylish backsplash, and a breakfast bar - perfect for morning coffee as the sun reflects off the water. The primary bedroom is a true retreat with maple hardwood floors, a 4-piece ensuite with quartz countertops, and his-and-hers closets. The second bedroom is a showstopper - featuring stunning lake views, it works beautifully as a guest room, den, or home office with serious ambiance. Adding exceptional value rarely found in condo living: this suite includes a private storage unit plus an indoor parking spot - a combination that sets this listing apart. Ownership includes an exclusive Gold Membership to the Admirals Walk Clubhouse - enjoy a fully equipped gym, oversized indoor pool, steam room, sauna, library, tennis courts, on-site restaurant, and vibrant community programming. Steps from your door: lakeside (id:61476)
6200 Campbell Road
Port Hope, Ontario
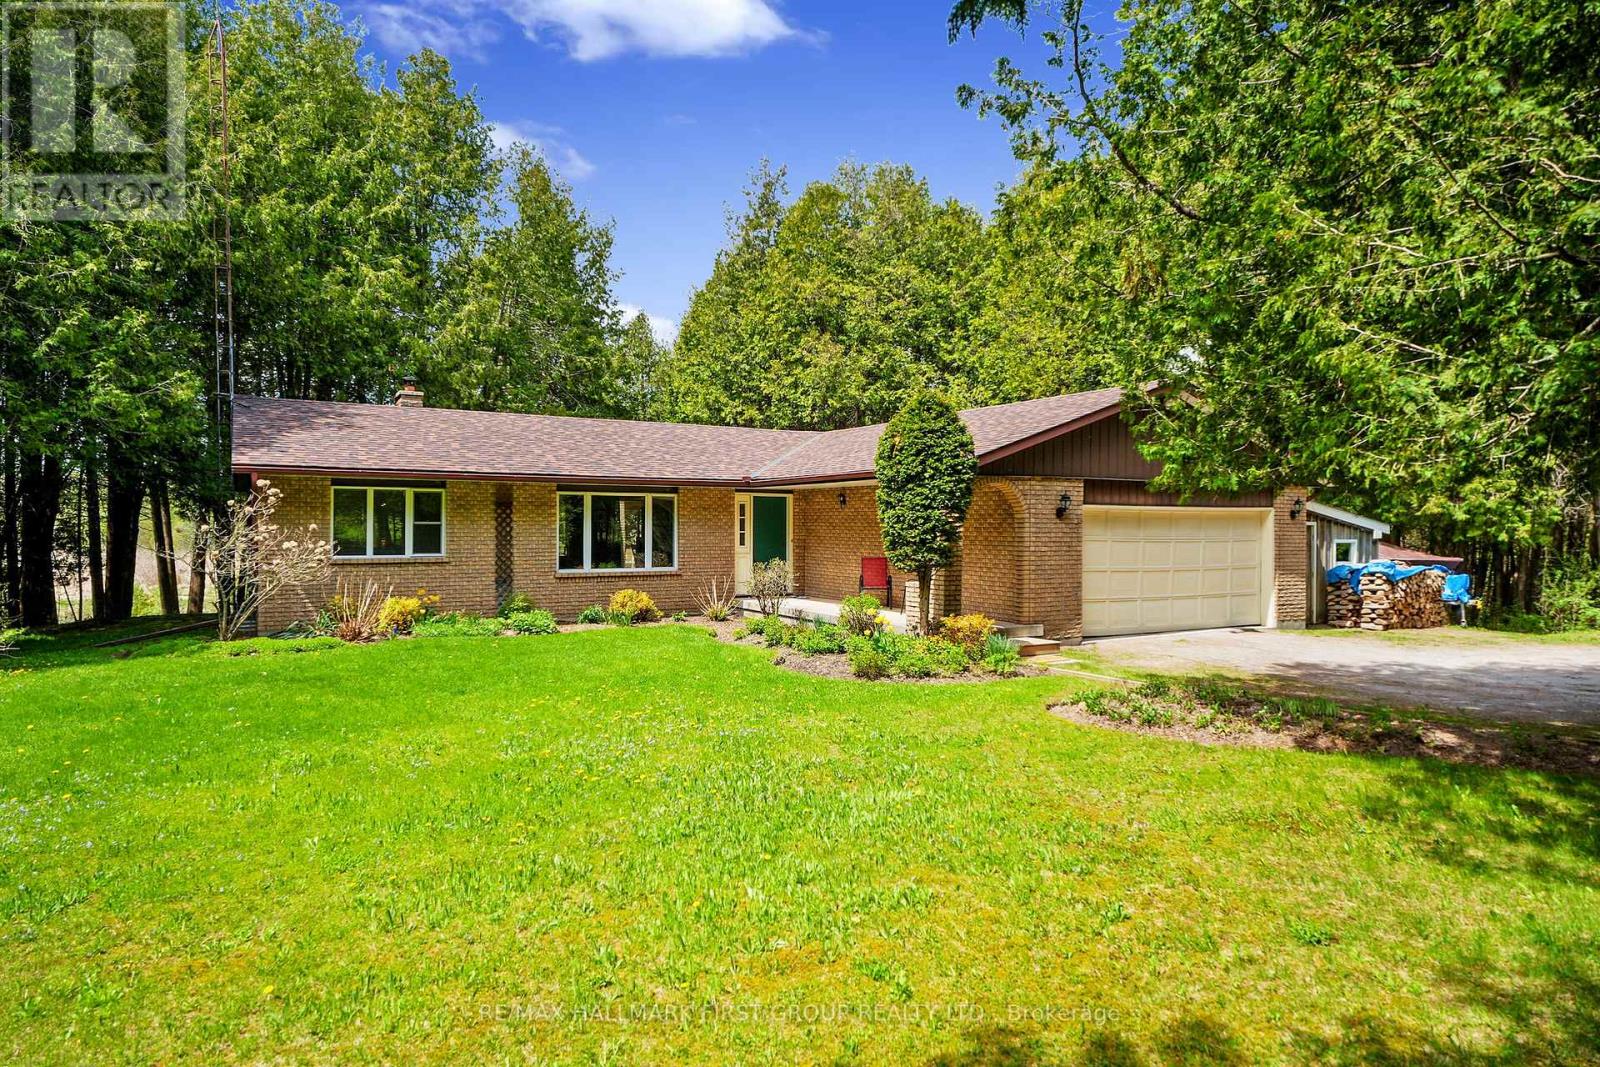
Classic charm meets country living in this timeless brick bungalow on 25 forested acres. Offering the ease of one-level living with the added flexibility of a finished lower level and separate entrance, this home suits multigenerational families or those seeking in-law potential. A covered front entrance leads into bright and airy principal rooms where natural light pours through a large picture window in the living room, framing serene views of the surrounding landscape. A cozy wood stove with a stone hearth adds warmth and character. The open-concept dining area features a walkout to the back deck, which is ideal for outdoor entertaining or simply enjoying peaceful country mornings. The kitchen is stylish and functional, with white cabinetry, matching appliances, and a classic tile backsplash. Two spacious main-floor bedrooms, each with its own full ensuite, while a powder room off the front hall serves guests comfortably. Downstairs, the finished lower level expands the living space with a generous rec room, games or media room, office area, large bedroom, and laundry room with ample storage. A separate entrance provides privacy and versatility for extended family or guests. Outdoors, take in the sights and sounds of nature from the deck or explore the surrounding forest. The attached garage includes an additional storage room, extending versatility. All this country tranquility is just 10 minutes from town amenities and convenient 401 access, a perfect blend of seclusion and accessibility. UPDATES FOR 2026: NEW Electric Furnace & Heat Pump, New Sump Pump & Attic Insulation, Generator Hard Wired into Electrical Panel. (id:61476)
6 Lord Duncan Court
Clarington, Ontario
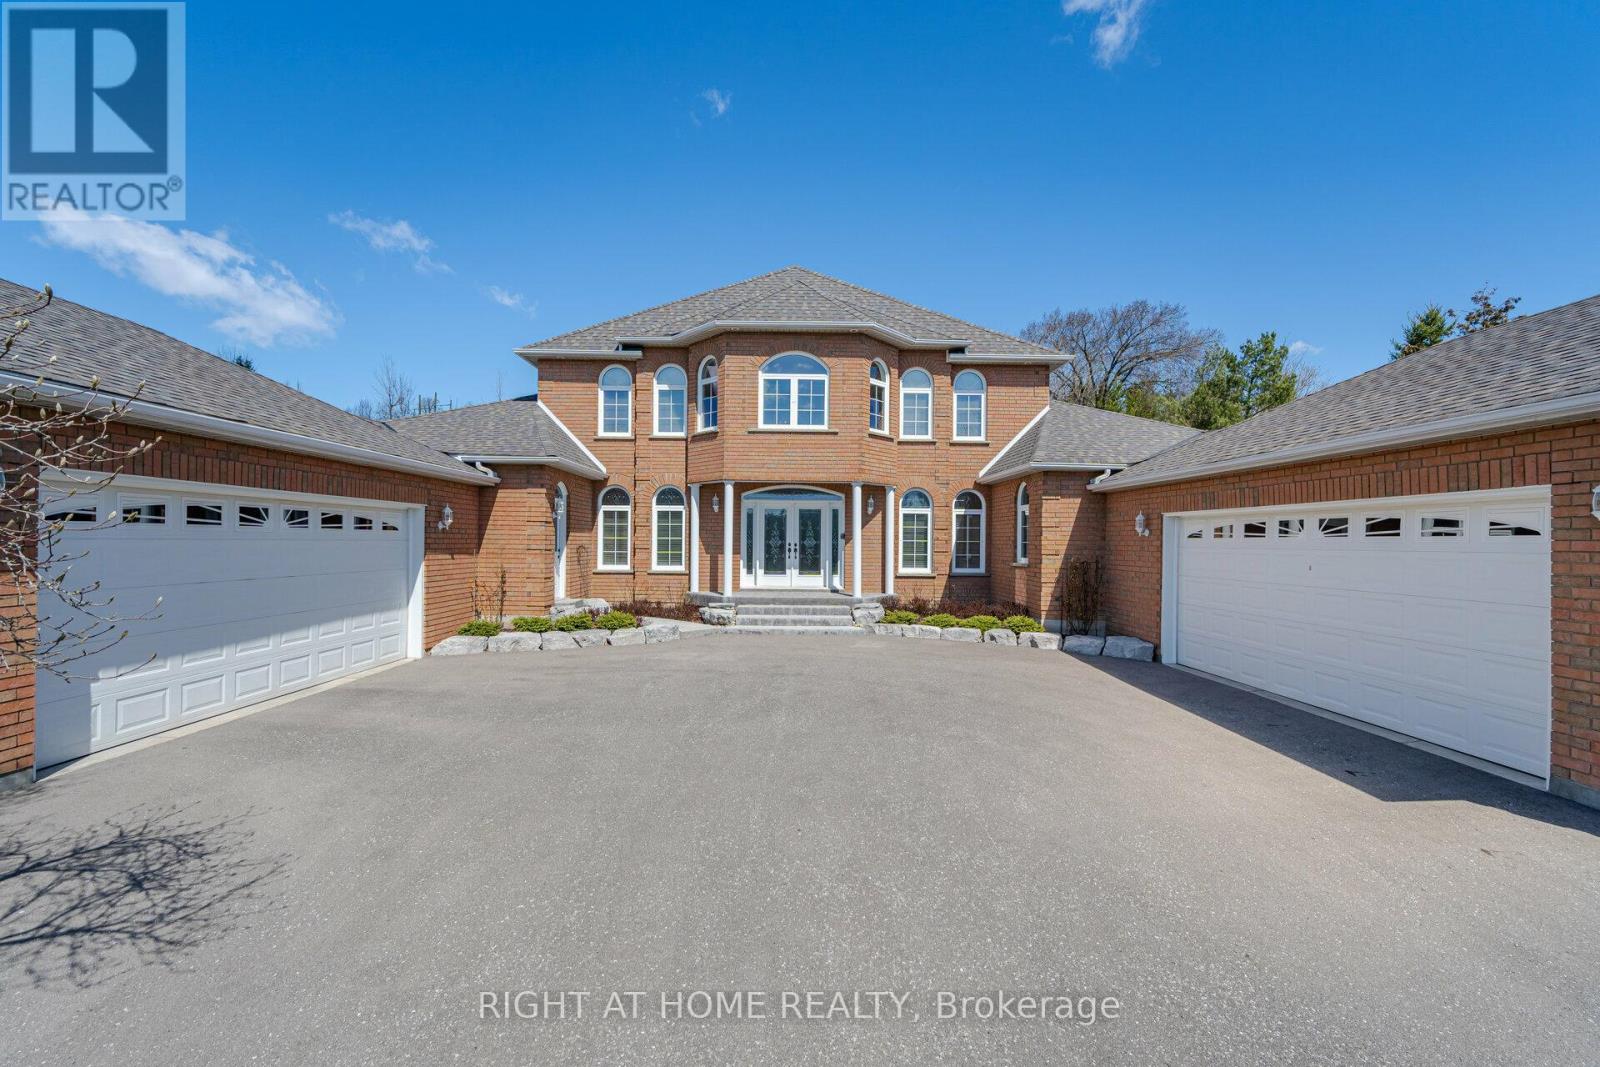
Tucked Into One Of Courtice's Most Sought-After Estate Pockets In Courtice, This 1.19-Acre Property Feels Like The Kind Of Place You Move Into And Never Want To Leave.From The Moment You Pull In, There's A Sense Of Space And Calm That's Hard To Find. The 3,650 Sq Ft Bungaloft Was Designed For Real Living - Where Everyday Moments Feel Special And Family Gatherings Feel Effortless. The Main Floor Is Bright, Open, And Welcoming, With A Spacious Living Area Anchored By A Cozy Gas Fireplace That Naturally Becomes The Heart Of The Home On Cool Evenings.The Kitchen Is Built For Connection. With Generous Prep Space, Custom Cabinetry, And A Large Center Island, It's Perfect For Everything From Busy School Mornings To Hosting Friends For Dinner. You Can Picture Everyone Gathering Here - Coffee Brewing, Music Playing, Conversations Flowing.The Primary Suite Is Conveniently Located On The Main Floor, Offering Privacy And Ease. It Feels Like A Retreat At The End Of The Day, Complete With A Spa-Inspired Ensuite And Plenty Of Closet Space. Upstairs, Two Additional Bedrooms And Their Own Private Bathroom Create The Perfect Setup For Kids, Guests, Or Even A Quiet Home Office Space.Step Outside And The Story Continues. The Grounds Are Beautifully Landscaped With Lush Gardens And Wide-Open Green Space. If You Love Gardening - Or Simply Want Room For The Kids To Run And Explore - This Property Gives You The Freedom To Create Your Own Outdoor Sanctuary.And For Those Who Need Space For Vehicles, Hobbies, Or Storage, The Two Double-Car Garages Provide Flexibility That's Hard To Find.This Isn't Just A House. It's Space To Grow, Entertain, Unwind, And Truly Settle Into Estate Living - All While Being Minutes From Everyday Conveniences. If You've Been Waiting For A Forever Home With Both Elegance And Warmth, This Might Be The One. (id:61476)