

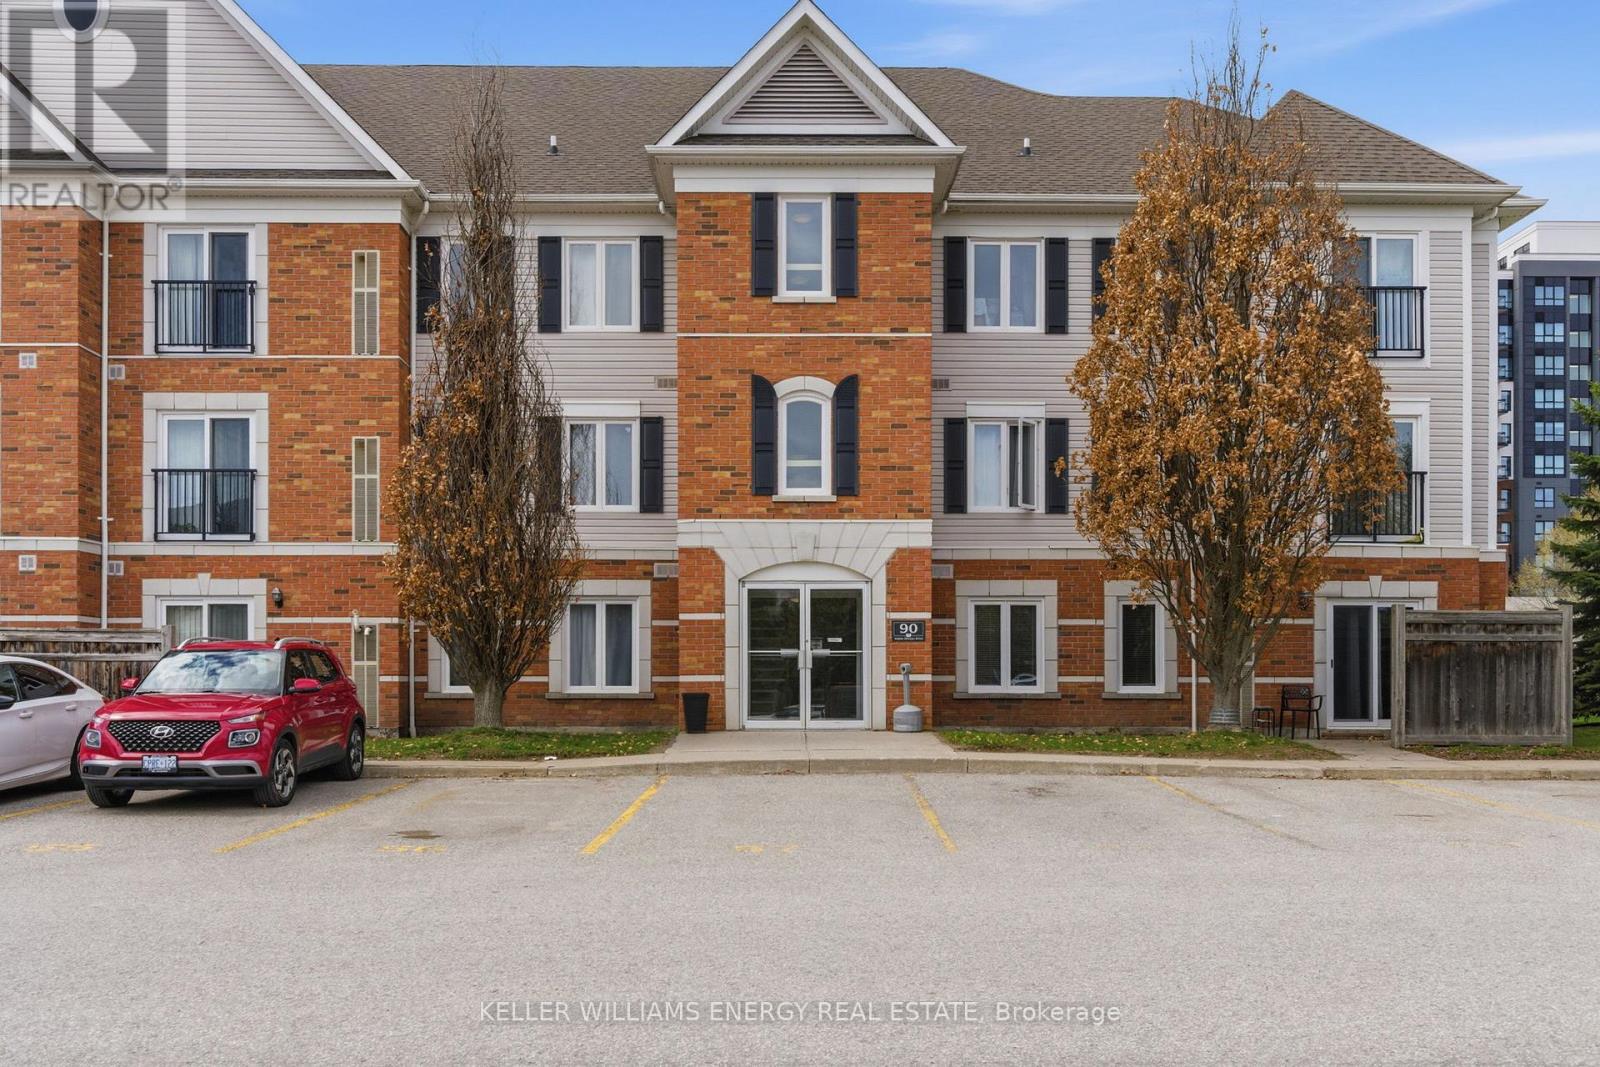
301 - 90 Aspen Springs Drive
Clarington, Ontario
Welcome to this bright and inviting top-floor end unit condo in desirable Bowmanville - perfect for first-time buyers, downsizers, or anyone looking for comfortable, low-maintenance living.This well-maintained 2-bedroom, 1-bathroom home features beautiful laminate flooring, elegant crown moulding, and an abundance of natural light throughout. The open-concept kitchen offers quartz countertops, a breakfast bar, and overlooks the bright living room, creating an ideal space for everyday living and entertaining. Enjoy fresh air and added natural light from the charming Juliette balcony. The spacious primary bedroom features cozy broadloom flooring and a walk-in closet, while the second bedroom also offers broadloom and ample closet space, making it perfect for guests, a home office, or family. The 4-piece bathroom is well-appointed, and the convenience of in-suite washer and dryer completes the space.Situated in a great Bowmanville location close to shopping, parks, transit, and everyday amenities, this bright top-floor condo offers exceptional value and easy living. Extras: Bosch diswasher 2021, Range fan exhaust hood 2021, Broadloom 2021, Paint 2021, HWT appox 2022, P (id:61476)
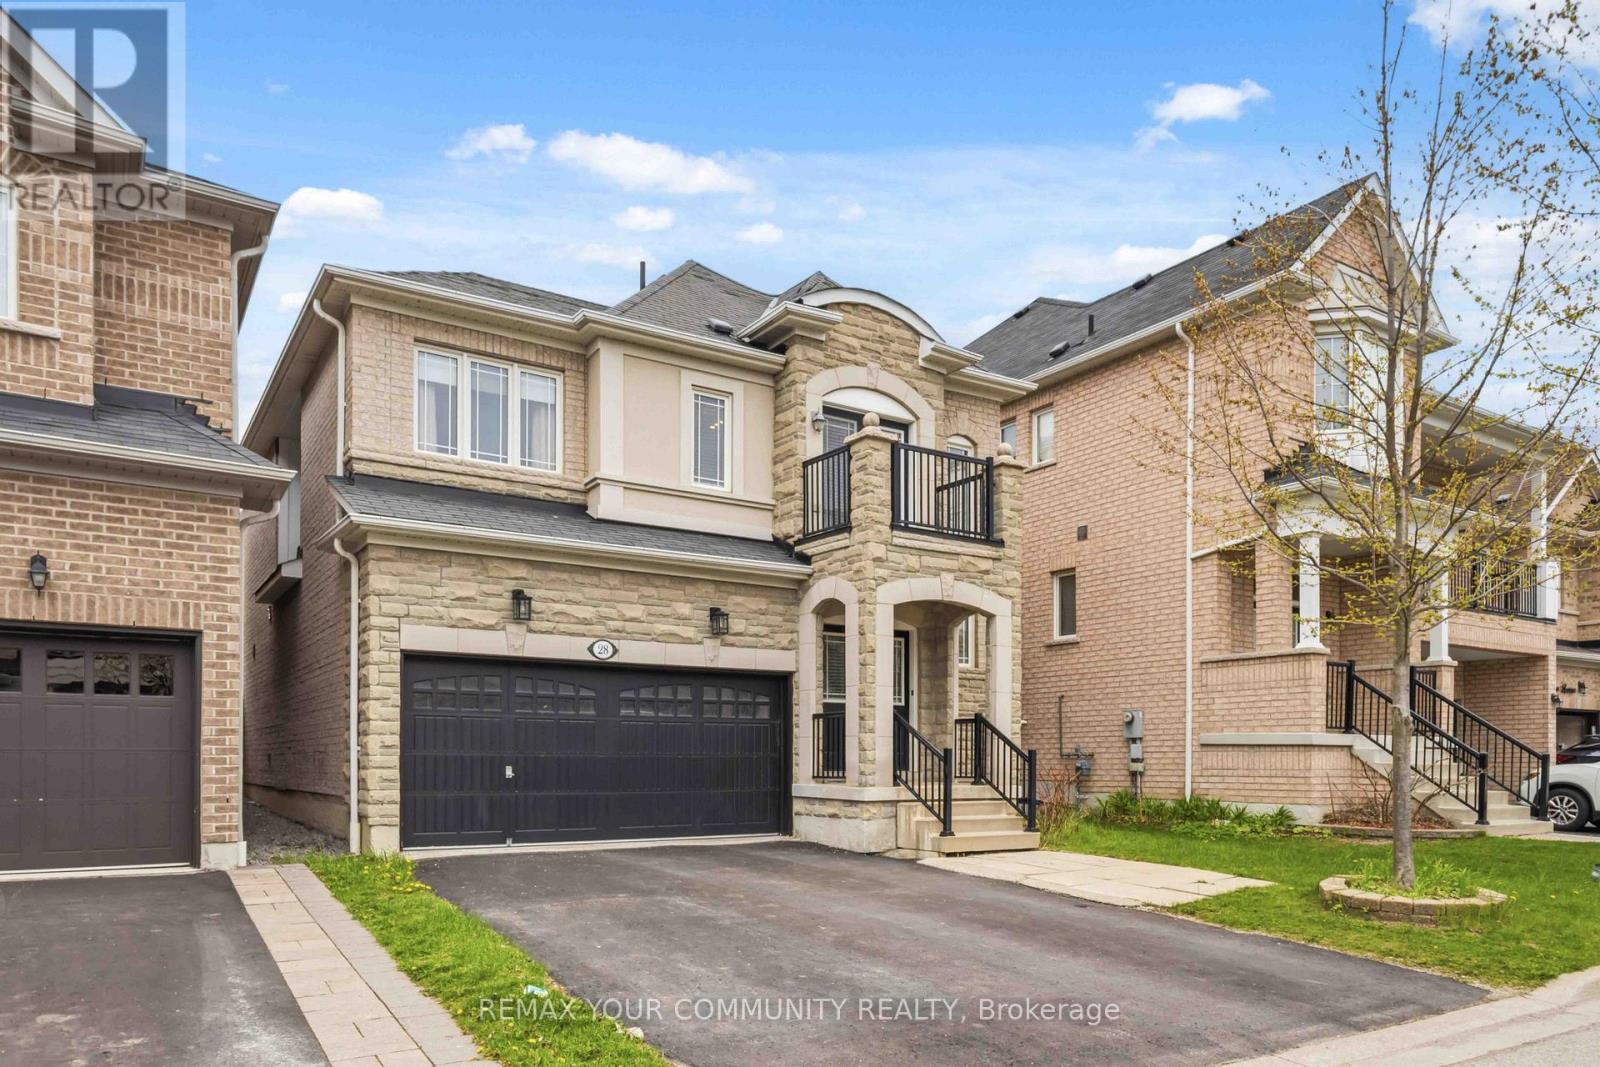
28 Cater Avenue
Ajax, Ontario
Welcome to This Beautifully Maintained 4+1 Beds, 4 Baths, 2 Car Garage Detached Home In A Prime Northeast Ajax Community! This Spacious And Well-Designed Home Is Perfect For Families of All Sizes. Bright And Functional Open-Concept Living And Dining Area Flow Seamlessly Into A Modern Kitchen with Stainless Steel Appliances And A Gas Stove, Perfect For Everyday Living And Entertaining. Main Floor Boasts Hardwood Floors Throughout, While Upstairs Offers Generous-Sized Bedrooms And A Walk-Out To A Private Balcony, Ideal For Relaxing And Enjoying Your Morning Coffee. The Finished Basement Features A Large Rec Room, One Bedroom And A Full Bath, Providing Excellent Additional Living Space For Extended Family, Guests Or A Home Office. (id:61476)
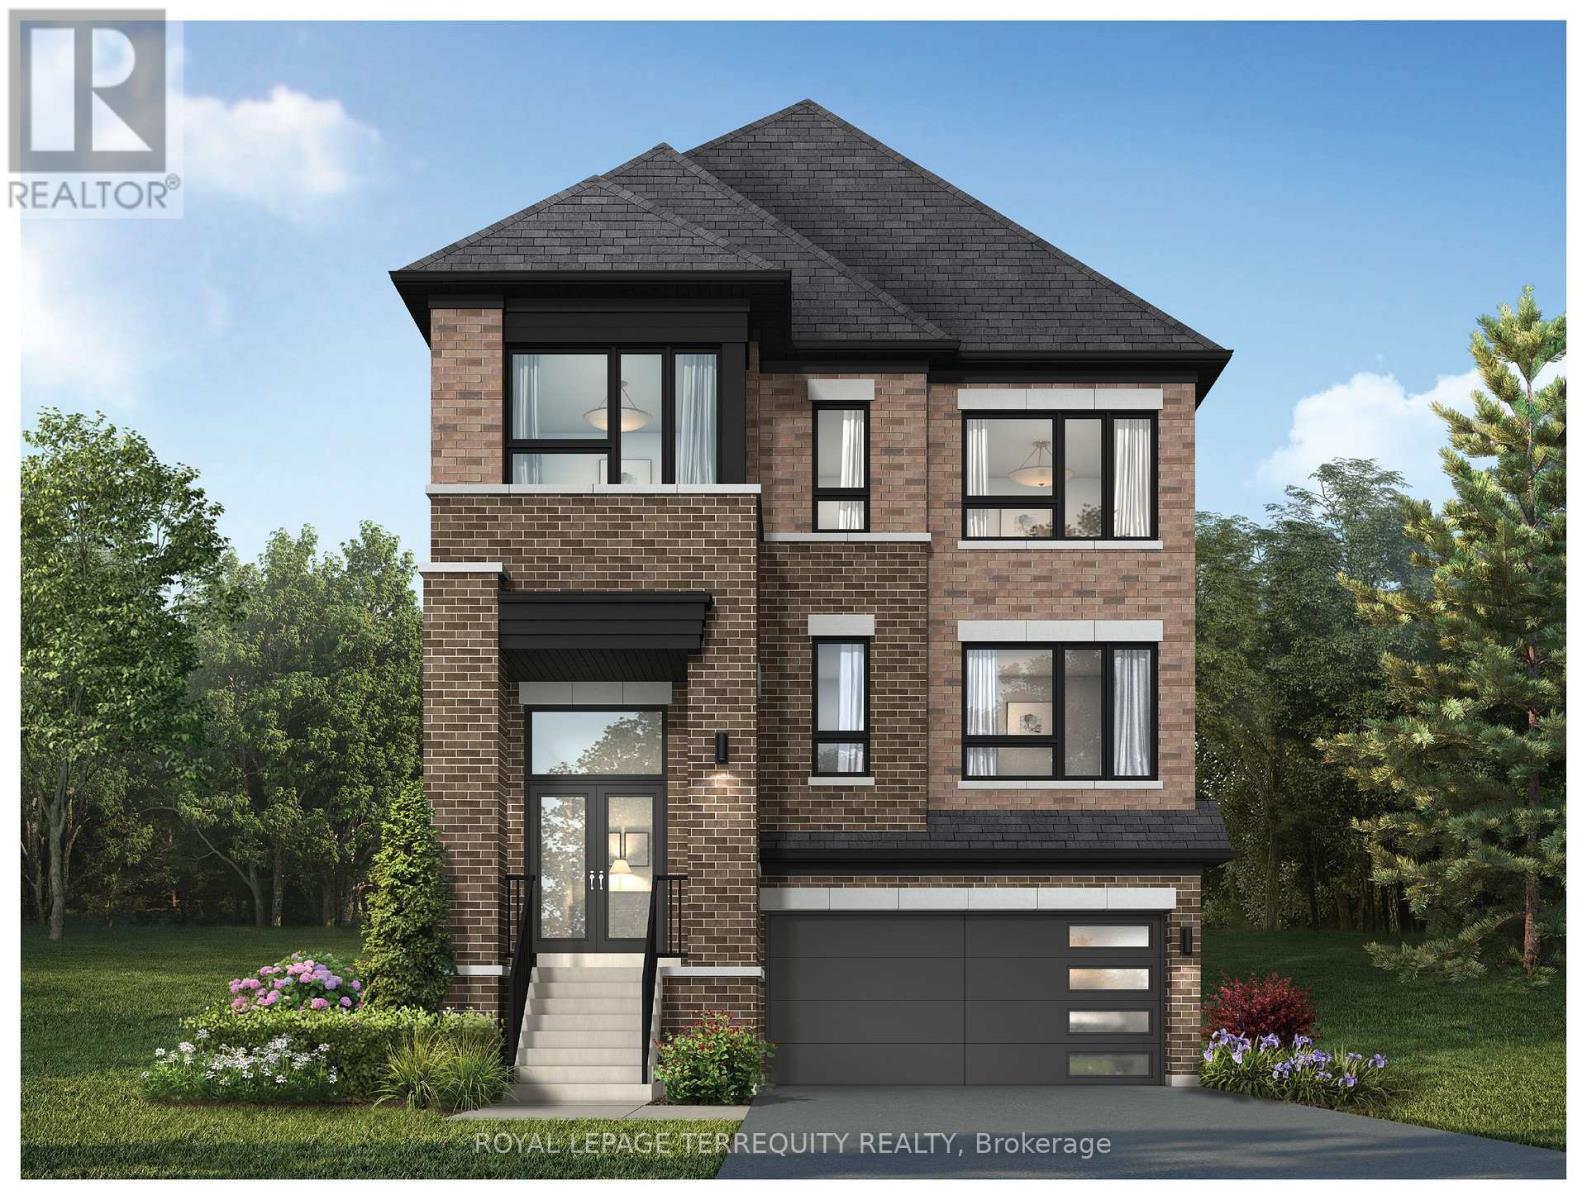
1226 Talisman Manor
Pickering, Ontario
Discover this beautifully designed home set on a premium lot backing onto tranquil greenspace offering privacy and scenic views with no rear neighbours. The thoughtfully planned main floor features a spacious family room, bright breakfast area with walkout, and a well-appointed kitchen with breakfast bar and walk-in pantry-perfect for everyday living and entertaining. The inviting living and dining room provide additional space to gather and host. Upstairs, the primary suite offers a private retreat with a walk-in closet and elegant ensuite, while three additional bedrooms, multiple bathrooms, and convenient upper-level laundry provide comfort for the whole family. Blending functional design with a peaceful natural setting, this home is an exceptional opportunity in a sought-after community. (id:61476)
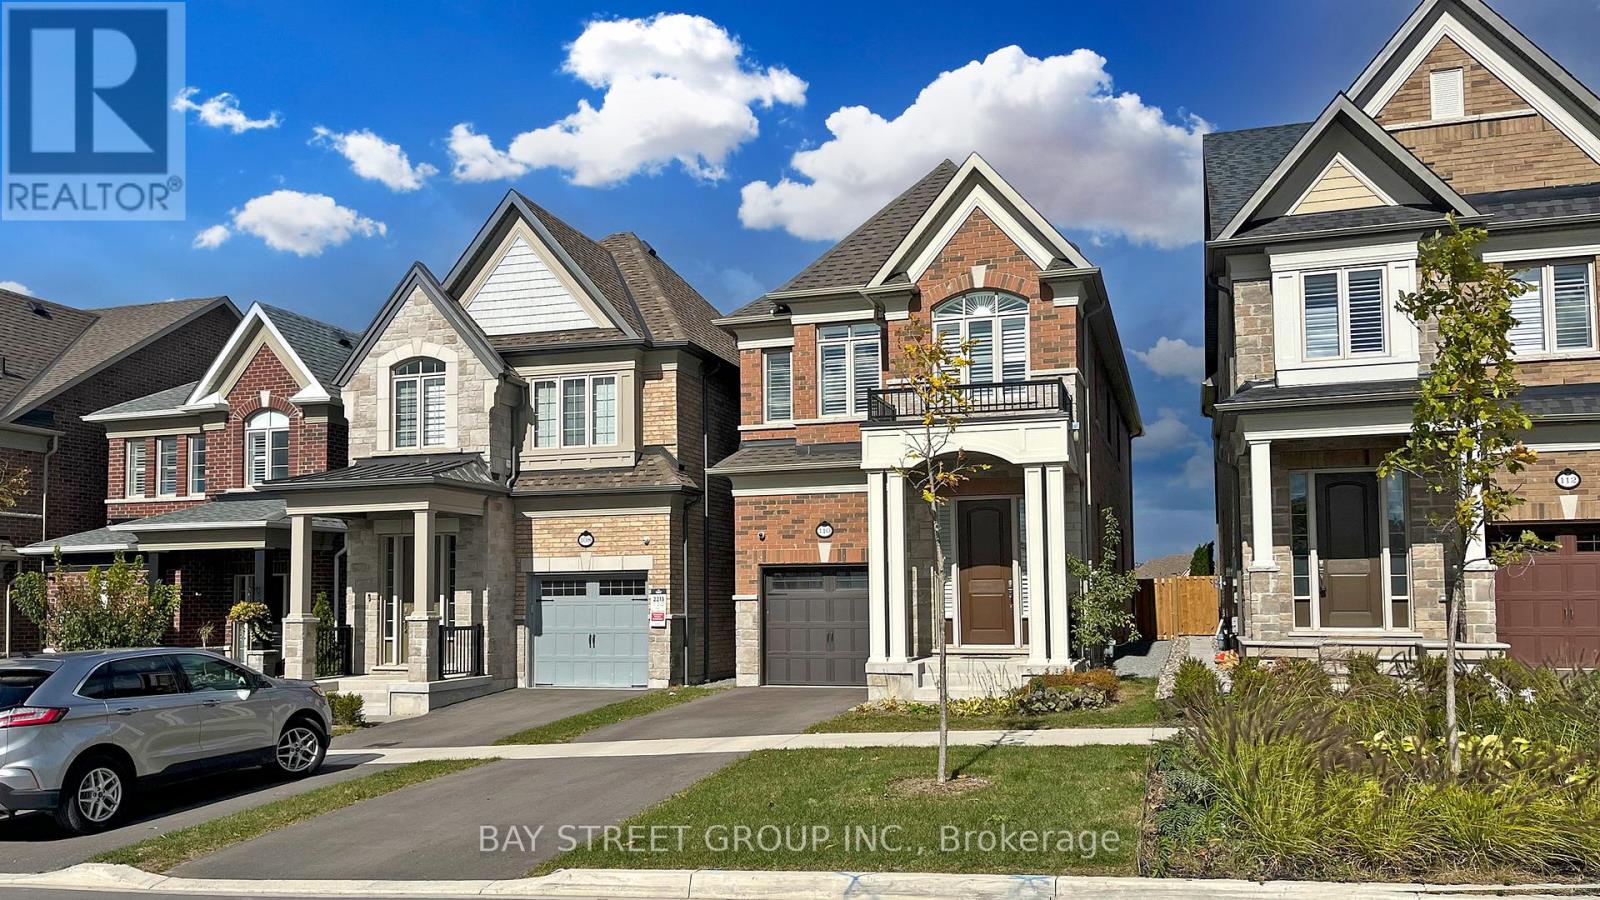
110 Christine Elliott Avenue
Whitby, Ontario
Don't miss this incredible opportunity to own a beautifully upgraded 4+1 bedroom, 4-bathroom detached home in Whitby's highly sought-after community! Built in 2022, Approx Living Space (2200 + 700= total above 2900 SF) this home features an elegant stone-and-brick exterior and a functional layout perfect for modern family living or investment potential.The property offers a single-car garage and a private driveway that can accommodate two vehicles. A welcoming front entrance leads into a bright main floor with hardwood and ceramic tile flooring, 9-foot smooth ceilings, and ample pot lights throughout.The gourmet kitchen is a standout, showcasing granite countertops, a center island with breakfast bar, and stainless steel appliances-ideal for both everyday cooking and entertaining.Upstairs, you'll find four generously sized bedrooms and two full bathrooms. The primary suite features a walk-in closet and a luxurious 4-piece ensuite with a freestanding bathtub, while the remaining bedrooms are served by a second full bathroom.A convenient main-floor powder room adds practicality for guests and everyday use.The fully finished basement, professionally upgraded by the builder, includes one bedroom and a full-size bathroom, offering excellent potential for an in-law suite, rental income, or extended family living.Ideally located close to shopping centers, community amenities, recreational facilities, and Highway 412, this home is perfect for first-time buyers, growing families, or investors.A rare find on a prime street - book your showing today! (id:61476)
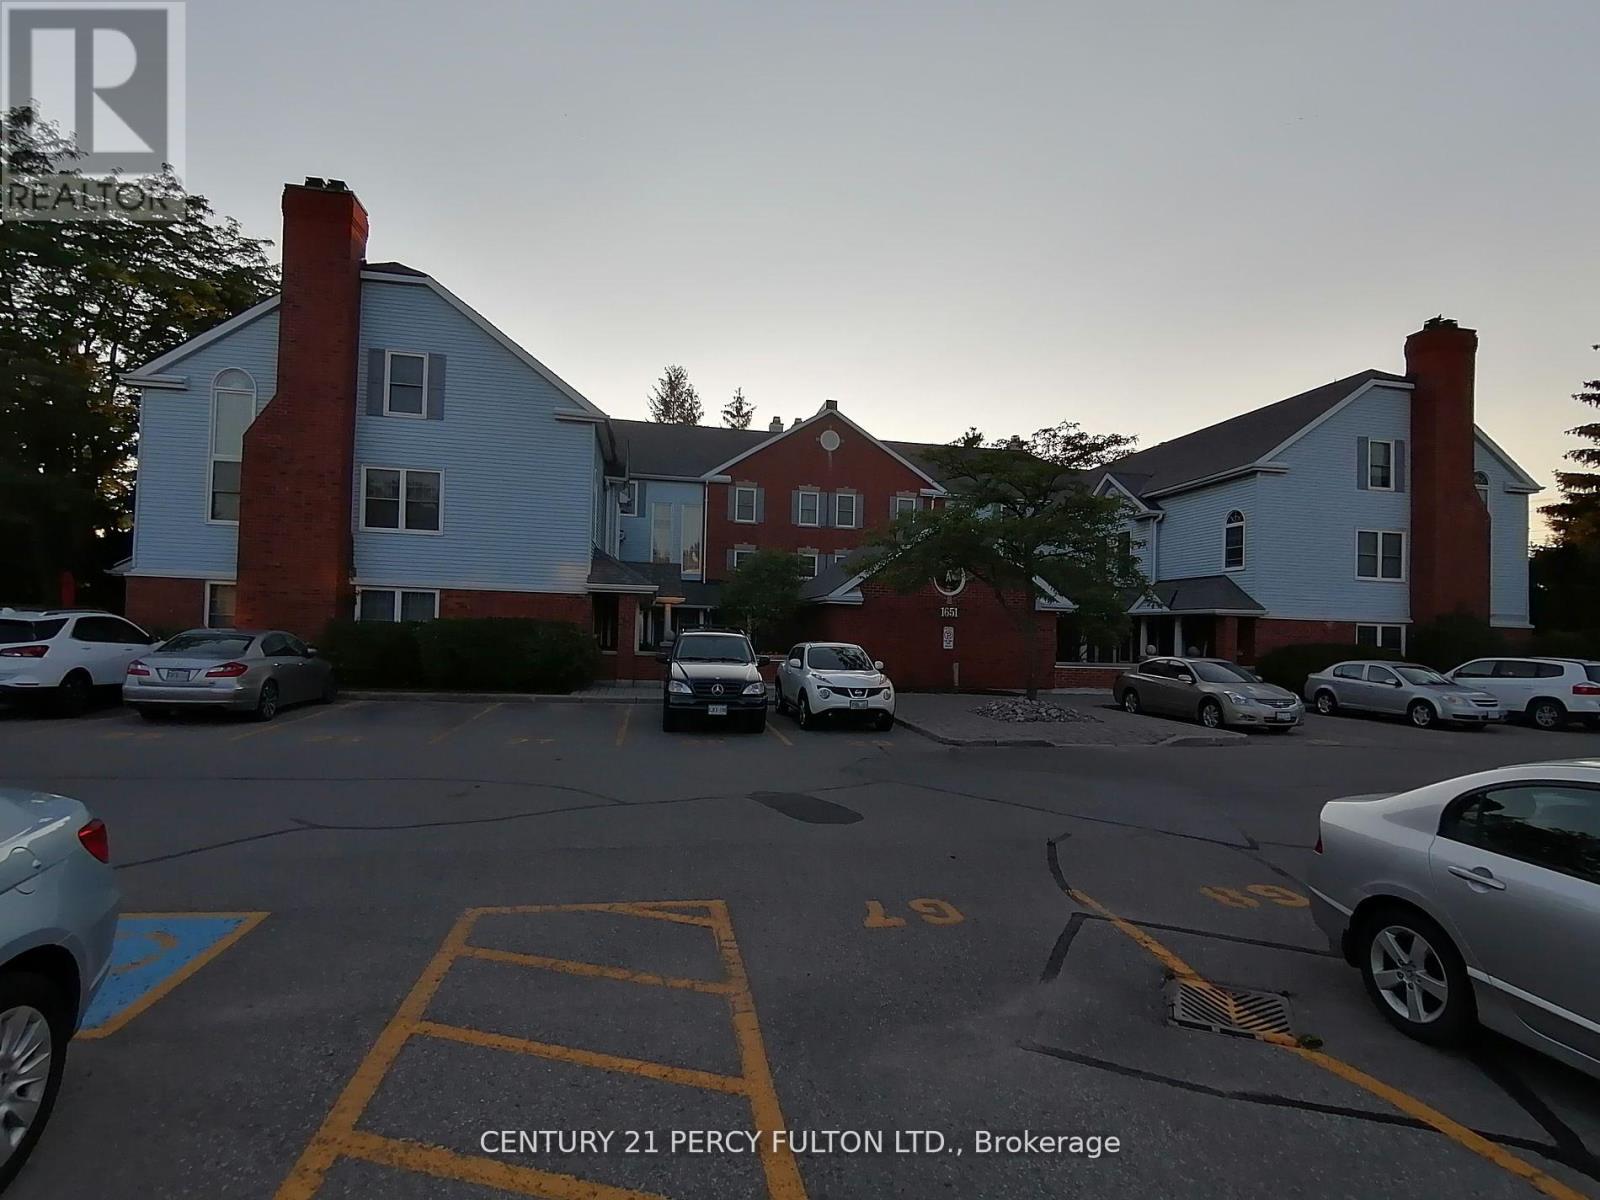
A11 - 1651 Nash Road
Clarington, Ontario
Gorgeous 3 Level, 3 Bedroom Condo Townhouse In A Central Sought After Area in a Courtice Complex, Living/Dining Room Features a 2 Way Fireplace & a Double Door that Leads to a Relaxing Solarium Room with 2 Sky-lights and a Wall to Wall Window Overlooking a Lovely Wooden Area. Beautiful Property. (id:61476)
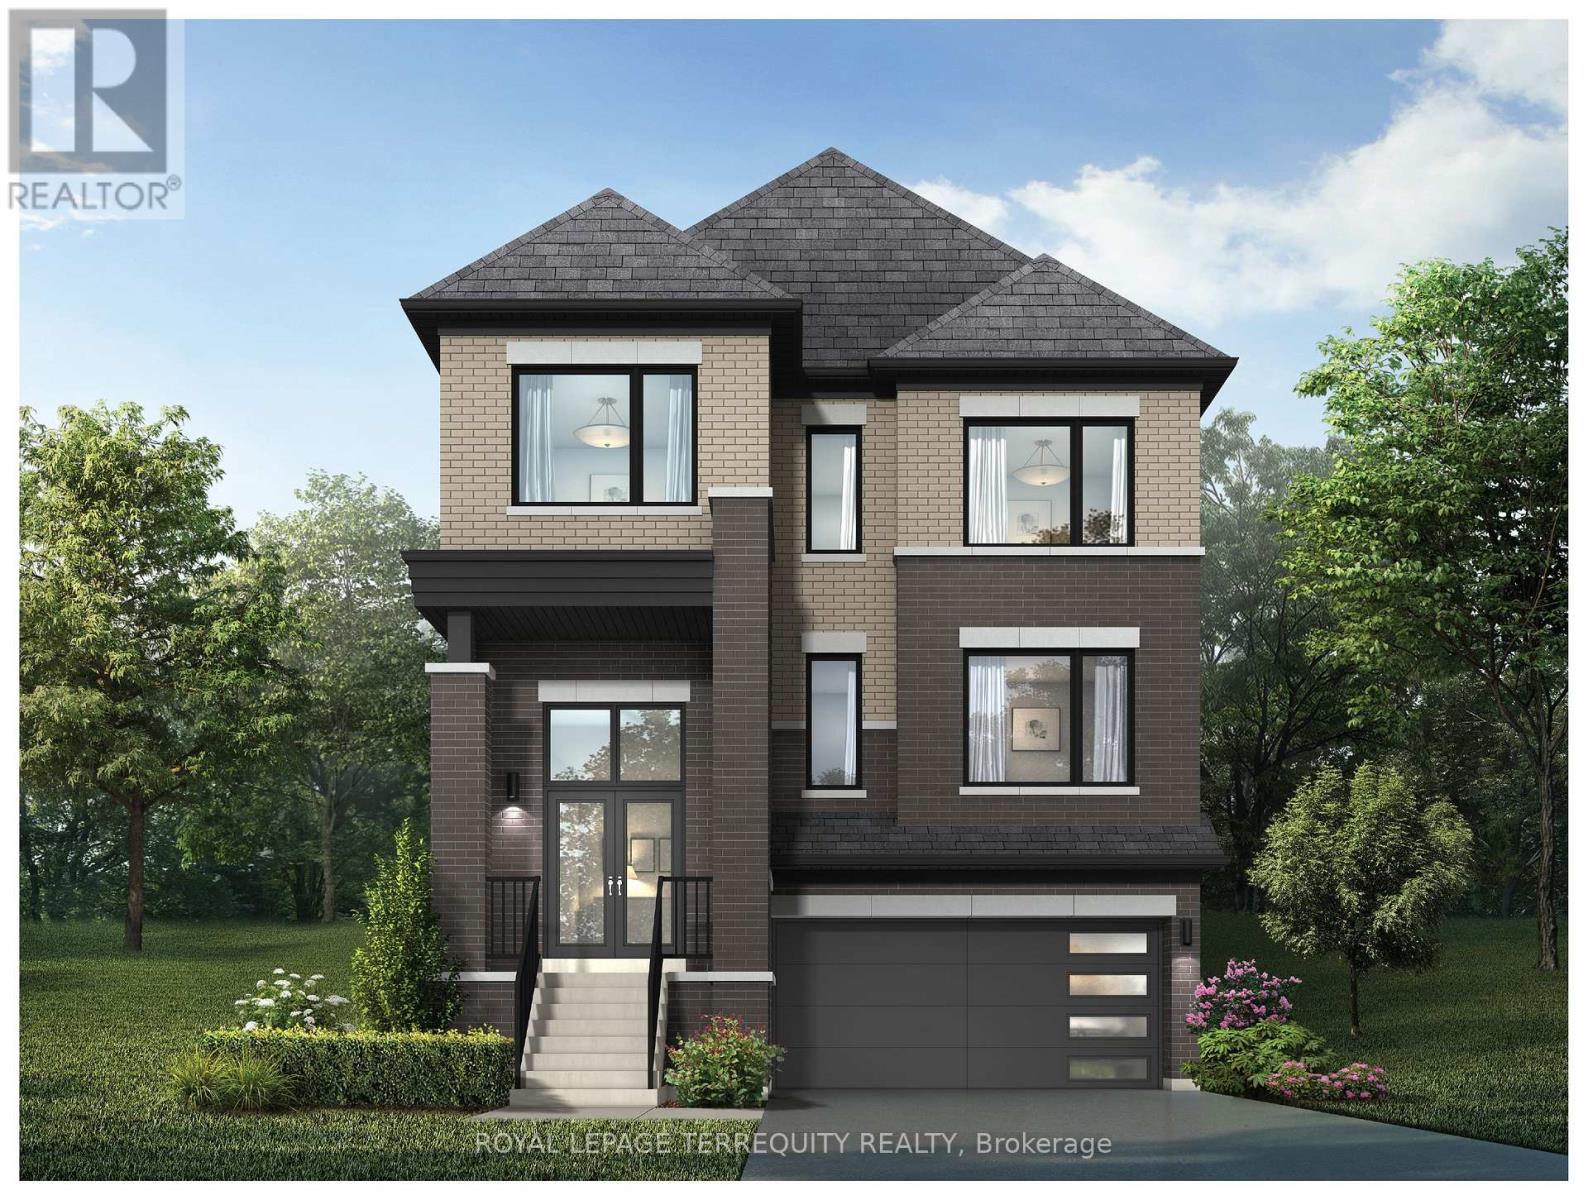
1214 Talisman Manor
Pickering, Ontario
Welcome to this beautifully designed home on a premium lot backing onto serene greenspace, offering privacy and picturesque views right from your backyard. The open-concept main floor features a spacious living and dining area, a modern kitchen with breakfast bar, walk-in pantry, and a bright breakfast area with walkout to the yard-perfect for entertaining or relaxing. Upstairs, enjoy a generous primary retreat with ensuite and walk-in closet, plus three additional bedrooms and convenient upper-level laundry. With thoughtfully designed living spaces, abundant natural light, and peaceful surroundings, this home perfectly blends comfort, functionality, and nature-an exceptional opportunity in a highly desirable setting. (id:61476)
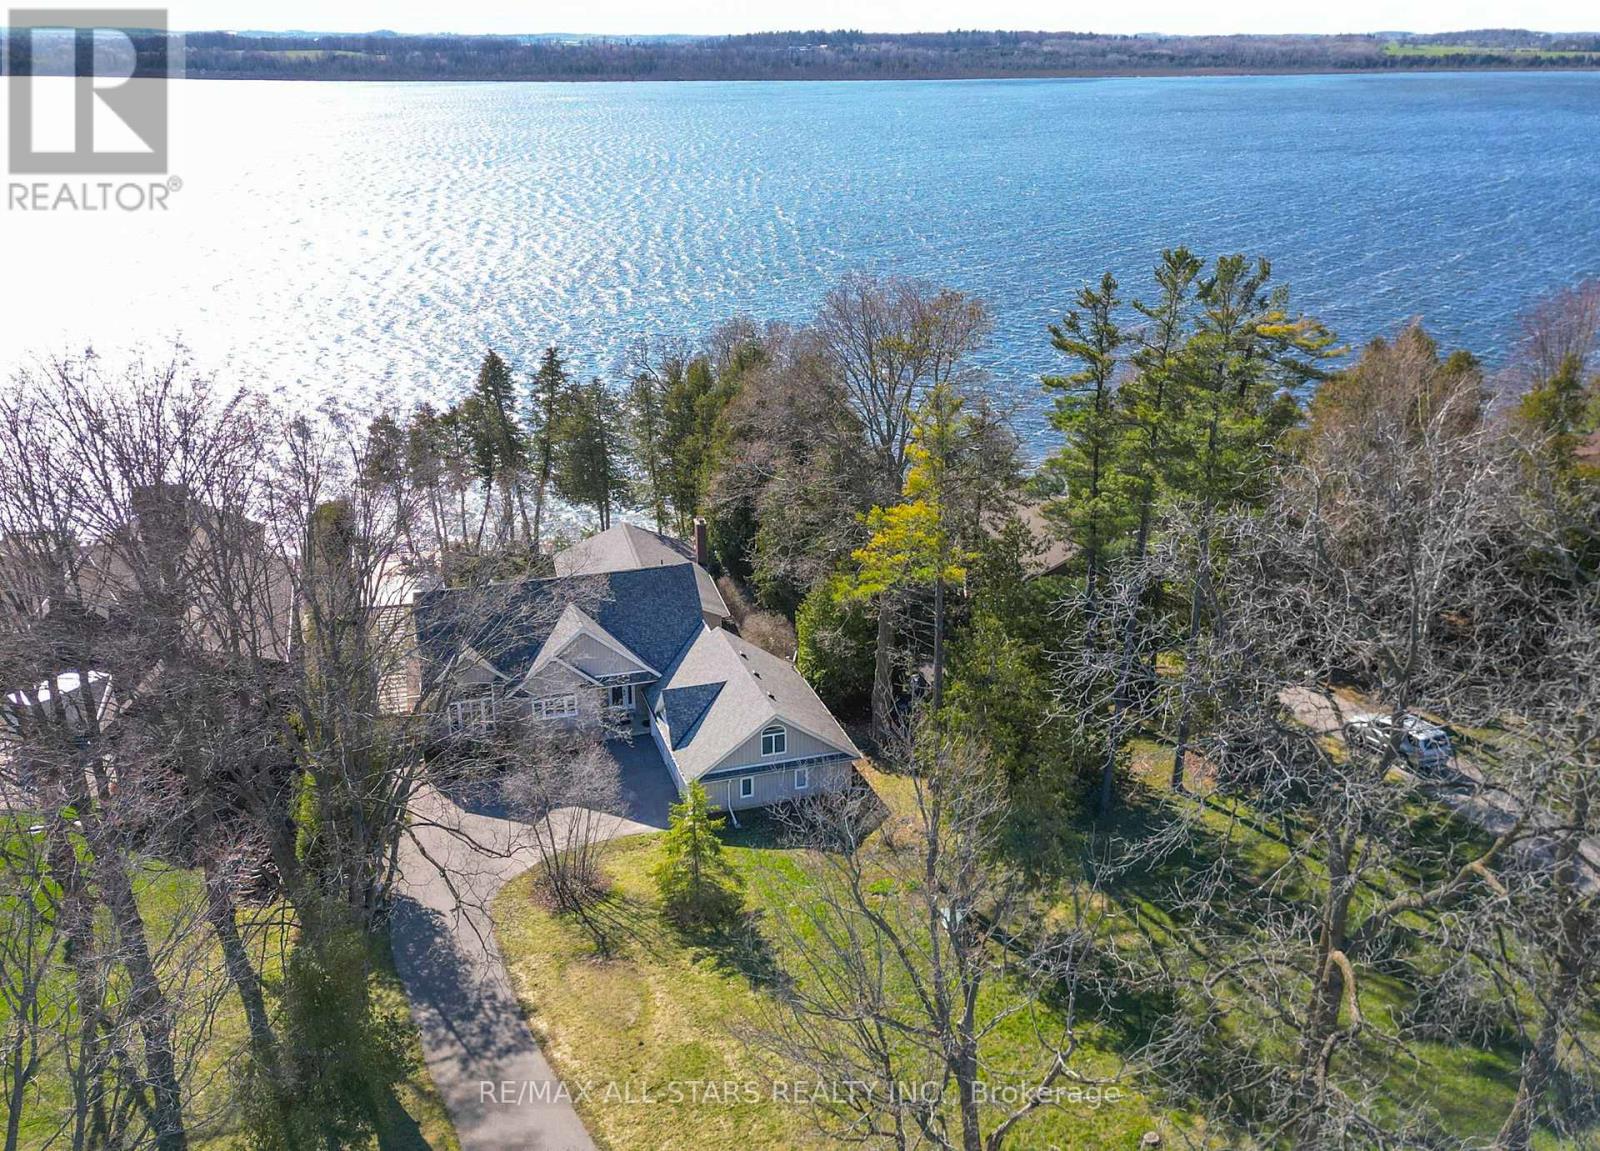
253 Stephenson Point Road
Scugog, Ontario
Welcome to an extraordinary custom-built, sun-filled waterfront estate nestled in one of Port Perry's most prestigious and sought-after lakefront communities. Tucked away on a quiet cul-de-sac street, just minutes from the charm and amenities of historic downtown Port Perry, this exceptional residence offers the perfect blend of refined luxury, privacy, and an unparalleled lifestyle on the water.Boasting over 6 bedrooms and 5 bathrooms, this impressive home is thoughtfully designed for both elegant entertaining and comfortable everyday living. The open-concept layout is flooded with natural light, showcasing breathtaking western exposures and stunning sunset views over the lake.The main-level primary suite is a true retreat, featuring a spa-inspired ensuite, a cozy stone fireplace, and a private balcony overlooking the water-perfect for morning coffee or evening relaxation. Expansive principal rooms, high-end finishes, and seamless indoor-outdoor flow create a sophisticated yet inviting atmosphere throughout.The fully finished lower level offers incredible versatility with a second kitchen and laundry, separate entrance, and ample living space-ideal for multi-generational living, guests, or potential income opportunities.Outdoors, enjoy some of the finest shoreline the lake has to offer, with excellent boating and swimming right from your backyard. With direct access to the renowned Trent-Severn Waterway, your waterfront lifestyle extends far beyond the horizon.Complete with a triple-car garage and situated in an upscale enclave of luxury homes, this is a rare opportunity to own a premier lakefront property in one of the area's most coveted locations.Experience the ultimate in lakeside living-where luxury meets lifestyle. (id:61476)
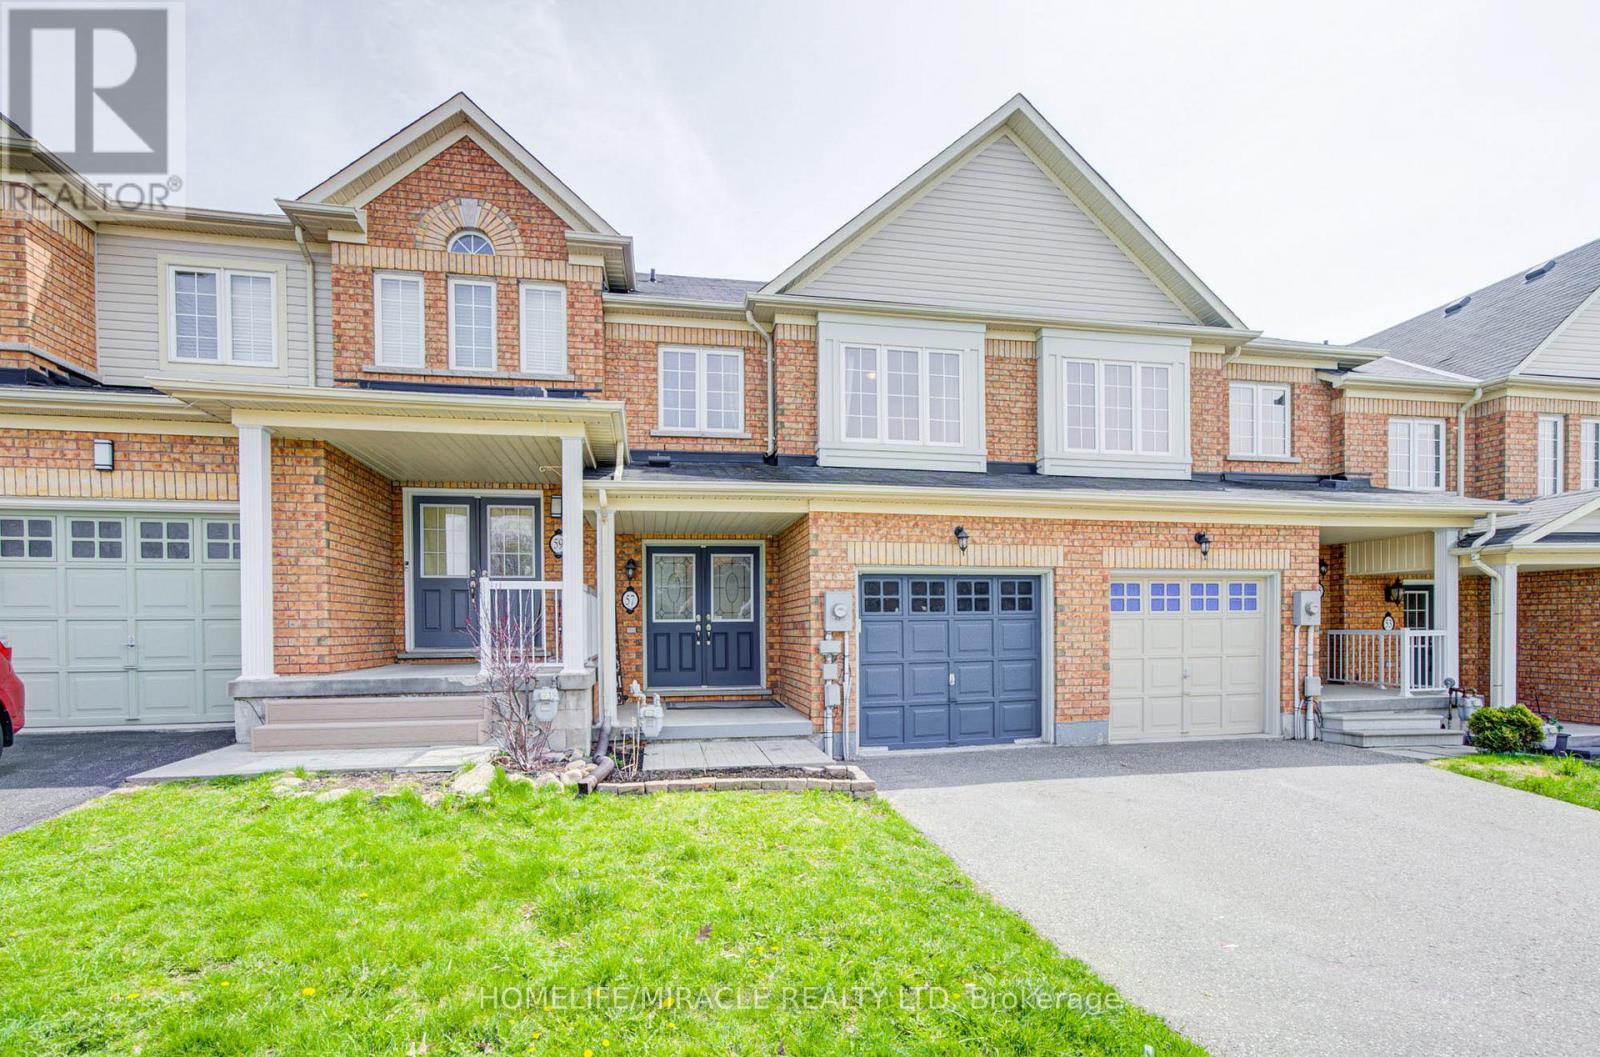
57 Kersey Crescent
Clarington, Ontario
Nestled in one of South Courtice's most desirable neighbourhoods in Clarington, this immaculate freehold townhome is truly move-in ready. Featuring a bright, open-concept layout, the home offers a beautifully renovated eat-in kitchen complete with quartz countertops and a spacious breakfast bar-perfect for everyday living and entertaining. Elegant hardwood flooring flows through the living and dining areas, complemented by a solid oak staircase leading to the upper level.Upstairs, the home boasts an oversized primary bedroom with a generous 4-piece ensuite, along with two additional well-sized bedrooms and a cozy reading nook. The walkout basement opens to a fully fenced private yard, ideal for relaxing or hosting guests.Recent upgrades include a fully renovated kitchen with quartz countertops and a brand new HVAC system (2025), featuring a high-efficiency furnace and heat pump for optimal year-round comfort. Simply move in and enjoy! (id:61476)
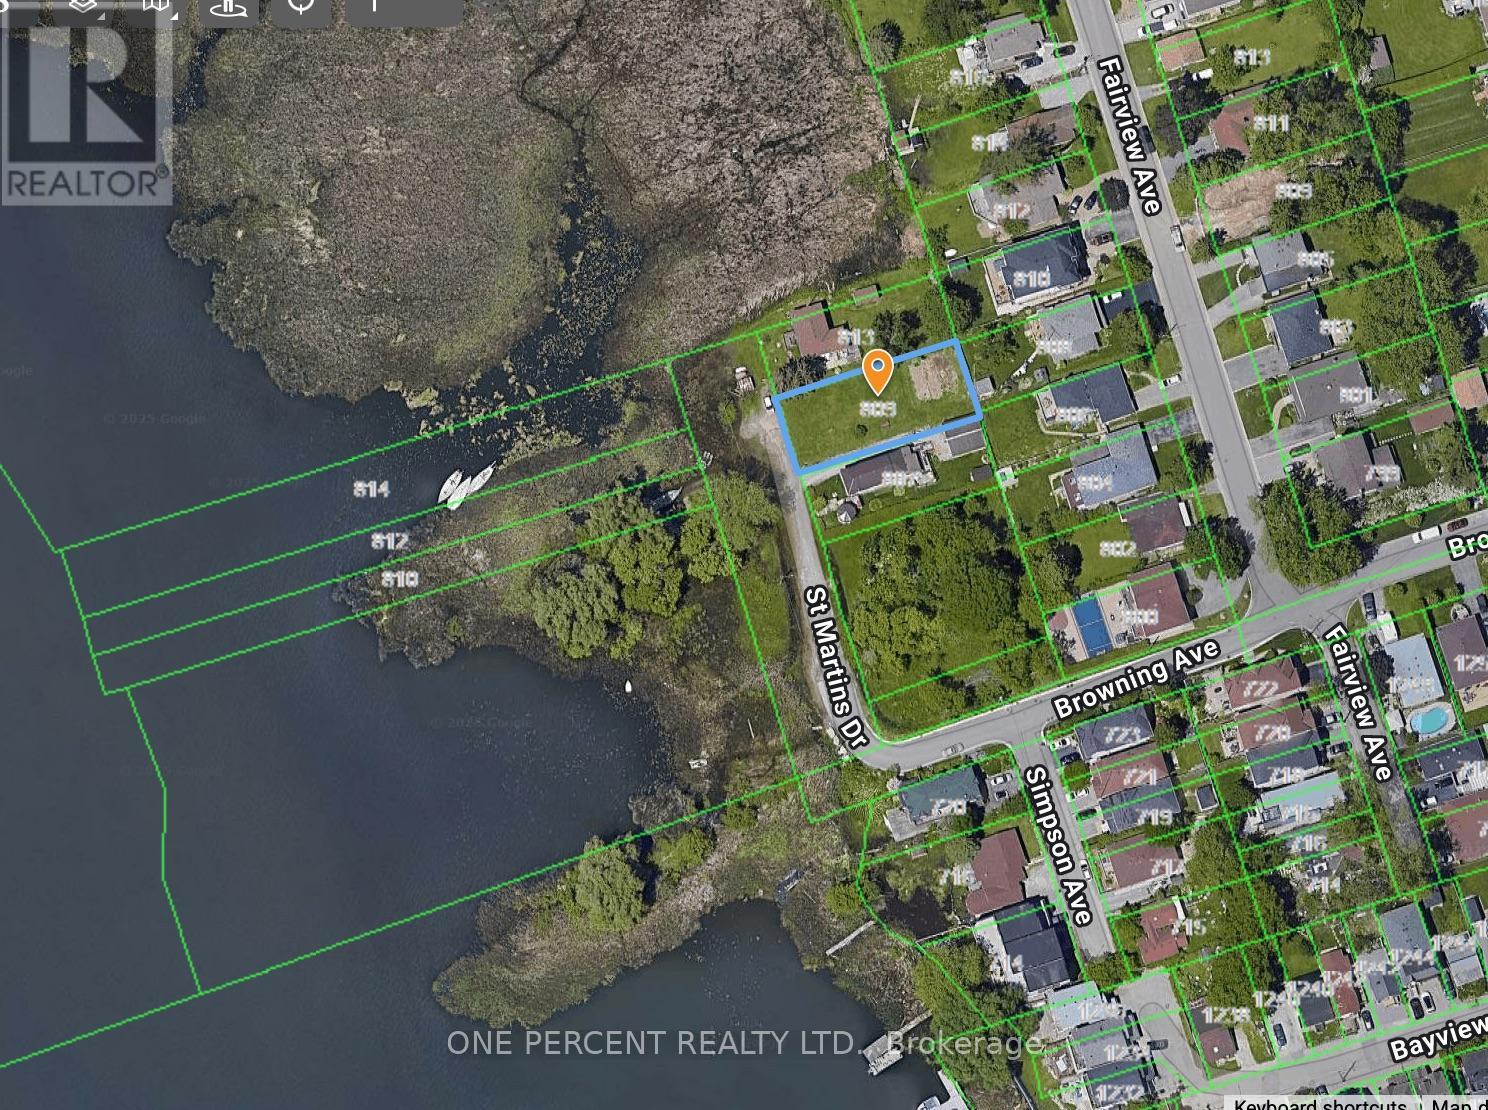
809 St. Martins Drive
Pickering, Ontario
Calling All Builders / Developers - Welcome to 809 St. Martins Drive - 1st Time on Market - Rare Opportunity To Build Your Custom Dream Home On this Large 56 x 134.5 Ft Vacant Lot, on A Dead End Street, Directly Across Frenchman's Bay With Magnificent Water Views. Close To All Amenities Including Pickering City Centre Mall, Local Stores & Marina. Walk To Boardwalk & Just Minutes To The Go Station, 401 & Many Many More! (id:61476)
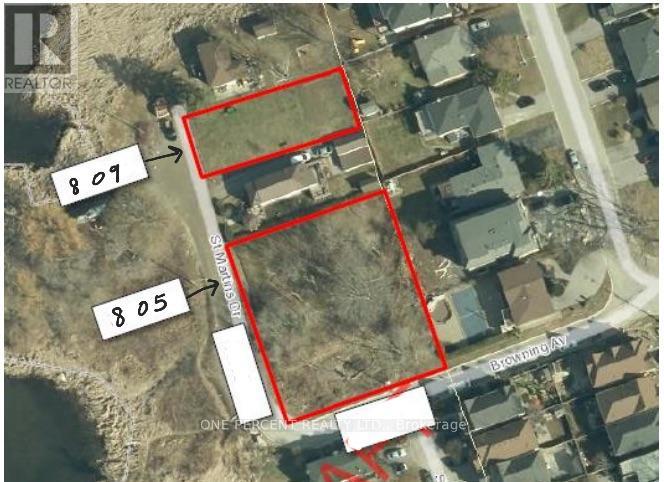
805 St. Martins Drive
Pickering, Ontario
Calling All Builders / Developers - Welcome to 805 St. Martins Drive - 1st Time on Market - Rare Opportunity To Build Your Custom Dream Home(s) On this Double 151 x 135 Ft Vacant Corner Lot, on Dead End Street, Directly Across Frenchman's Bay With Magnificent Water Views. Close To All Amenities Including Pickering City Centre Mall, Local Stores & Marina. Walk To Boardwalk & Just Minutes To The Go Station, 401 & Many Many More! This listing is for 805 St. Martins Drive (PIN 263190590) and the abutting parcel to the East of it (PIN 263190589), in process of being merged into one lot, totalling 151 x 135 Ft. (id:61476)
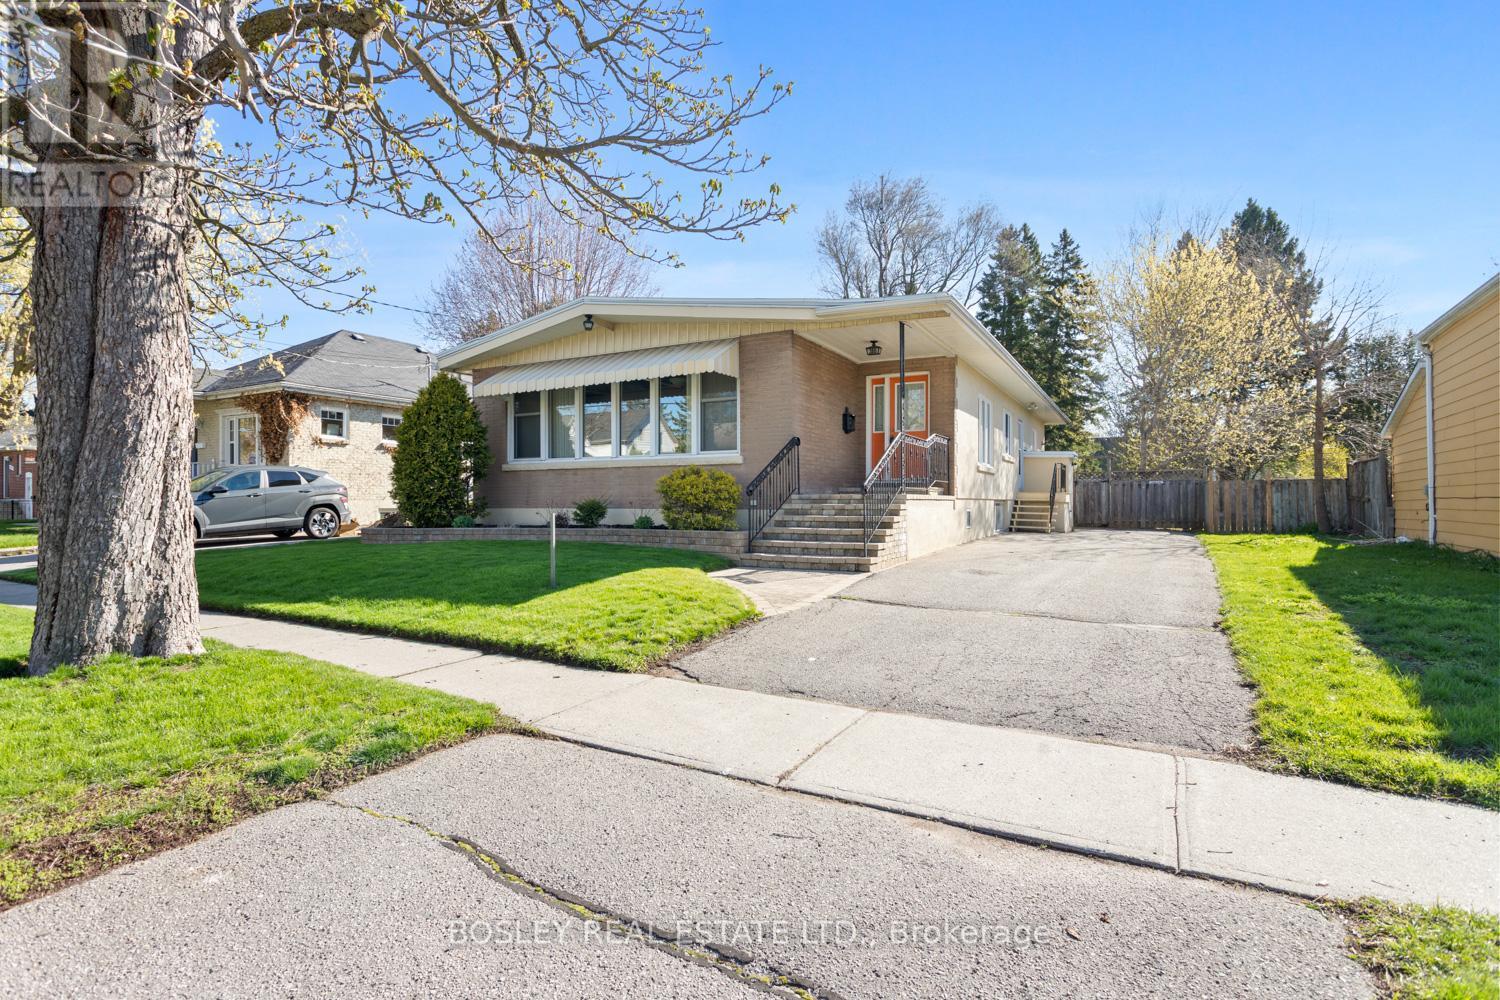
380 D'arcy Street
Cobourg, Ontario
A truly unique home and interior design/layout, this bright raised bungalow presents an unassuming facade, simple streetscape and a classic 1950's era look however the interior will surprise you! A bright open foyer upon entry, glance into the beautiful front living room with original vaulted wood ceiling and daylight pouring through the large windows, through the space and focus drawn to the gas fireplace and hearth. Space abundant as you move through to the open kitchen/dinette with timeless cabinetry classic to the house, a great space to entertain with flow to the outdoors and functional working space in the kitchen area. Large spacious bedrooms along the North side of the house, tucked off a hallway that separates living and sleeping with a full bathroom. A lower level suite equipped with separate entrance, kitchenette, additional full bathroom, storage and 4th bedroom. This home is ideal for the purpose of multi generational living, possibly income potential and still provides additional living space and areas on the lower level to develop to your own personal taste if you so choose. In addition to the unique attributes of this home, the yard is fenced, private and the driveway allows for multi vehicle parking. Just a short walk to downtown Cobourg, and within walking distance to many desired schools, parks, beach, marina and all of the enjoyable amenities that our desired town has to offer! A wonderful place to call home for many demographics of buyers! (id:61476)
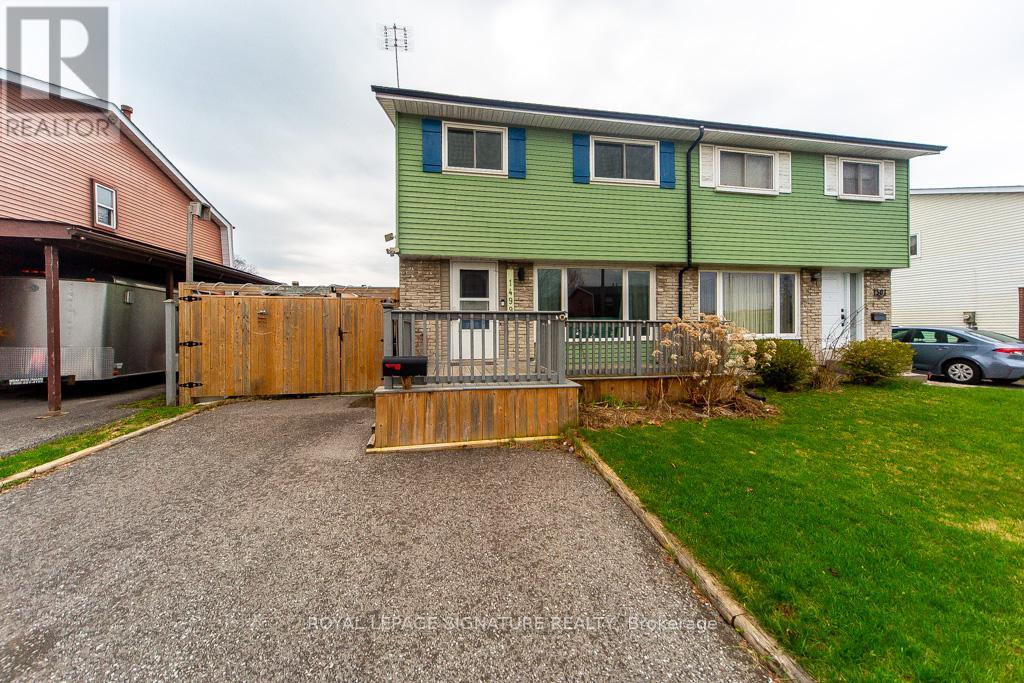
1499 Fenelon Crescent
Oshawa, Ontario
A beautifully reimagined Lakeview residence where style, comfort, and functionality come together seamlessly. Thoughtfully upgraded and full of character, this Lakeview gem blends style and function in all the right ways. The chef-inspired kitchen is the heart of the home, designed for both everyday living and elevated entertaining. It features a gas cooktop on a statement centre island, built-in double oven, sleek overhead hood fan, soft-close cabinetry, and a stunning farmhouse sink. The upper level features 3 beautifully finished bedrooms, providing a warm and comfortable family space for the whole family. The primary suite is enhanced with a custom-designed closet finished with elegant barn doors, adding both style and practicality. A beautifully updated 3-piece bathroom completes the level, thoughtfully designed with a refined, spa-inspired feel. The fully finished lower level extends the living space with 1 additional bedroom, a versatile recreation room perfect for movie nights, and plenty of space to unwind or entertain guests. Outside, a generous backyard with a charming gazebo sets the stage for summer gatherings, BBQs, and relaxed evenings. With seamless flow from the kitchen and living areas, indoor-outdoor living feels effortless and inviting. A rare opportunity to own a home that combines thoughtful upgrades, functional layout, and true lifestyle appeal. Side entrance can be easily converted to separate entrance to the basement. (id:61476)