

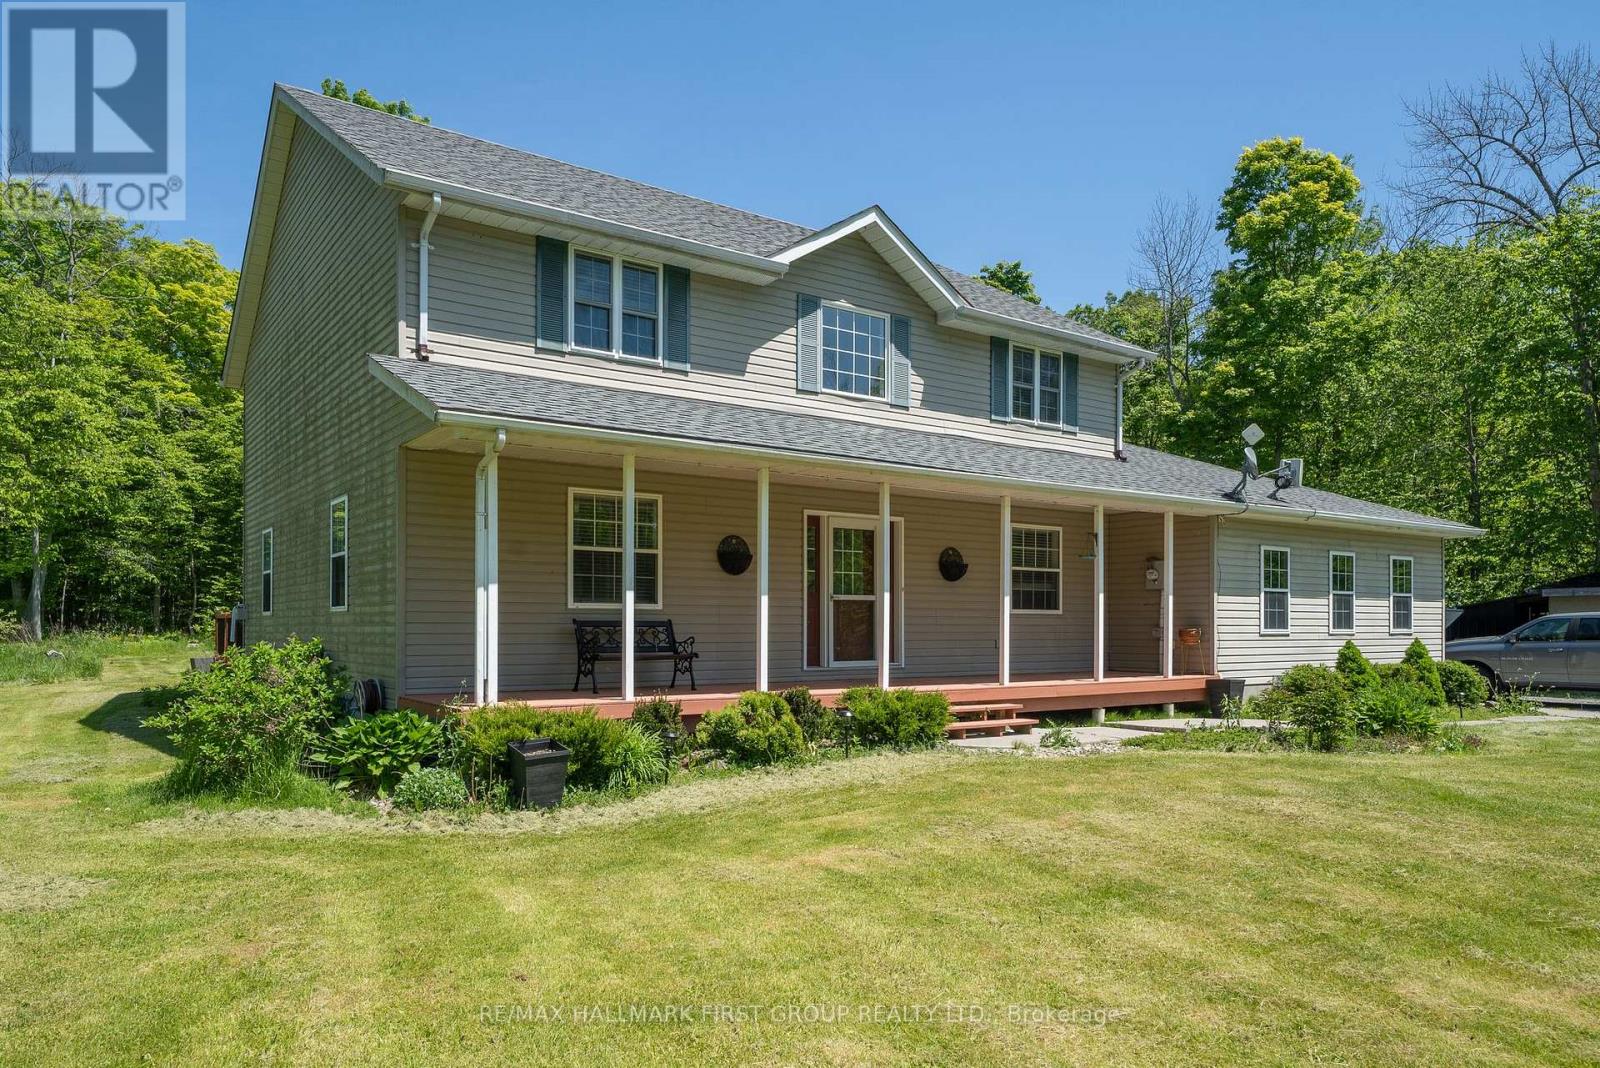
137 Stewart Road
Brighton, Ontario
This spacious 2-storey sits nestled end of a dead end street mins. to Brighton, CFB Trenton & Hwy 401. The lot is 165 x 264 boasting an abundance of lush trees & a man made pond. Inside, a total of 5 beds, 3 baths, home office and an open-concept kitchen-dining-family room that will leave you in awe. Extensive renovations between 2017 and 2023 which encompass upgrades such as a custom kitchen with butcher block centre island, quartz counters, gas stove, smart appliances & the absolute best window overlooking the rear landscape. The main floor primary suite w/ 3pc. ensuite, walk-in shower, water closet & incorporated laundry offers direct access to the outside while laminate flooring, birch hardwood, plush new carpets are throughout. An updated furnace, roof (2017), owned , water system (2022) plus 2-car garage w/ inside entry to the mud room and a full crawl space for additional storage. Enjoy the shed & lean-to, a covered front porch, back deck with built-in hot tub, lush landscape and a pond providing entertainment year round. Mins to Presquile Park, waterside dining at Whistling Duck & all that Brighton has to offer. (id:61476)
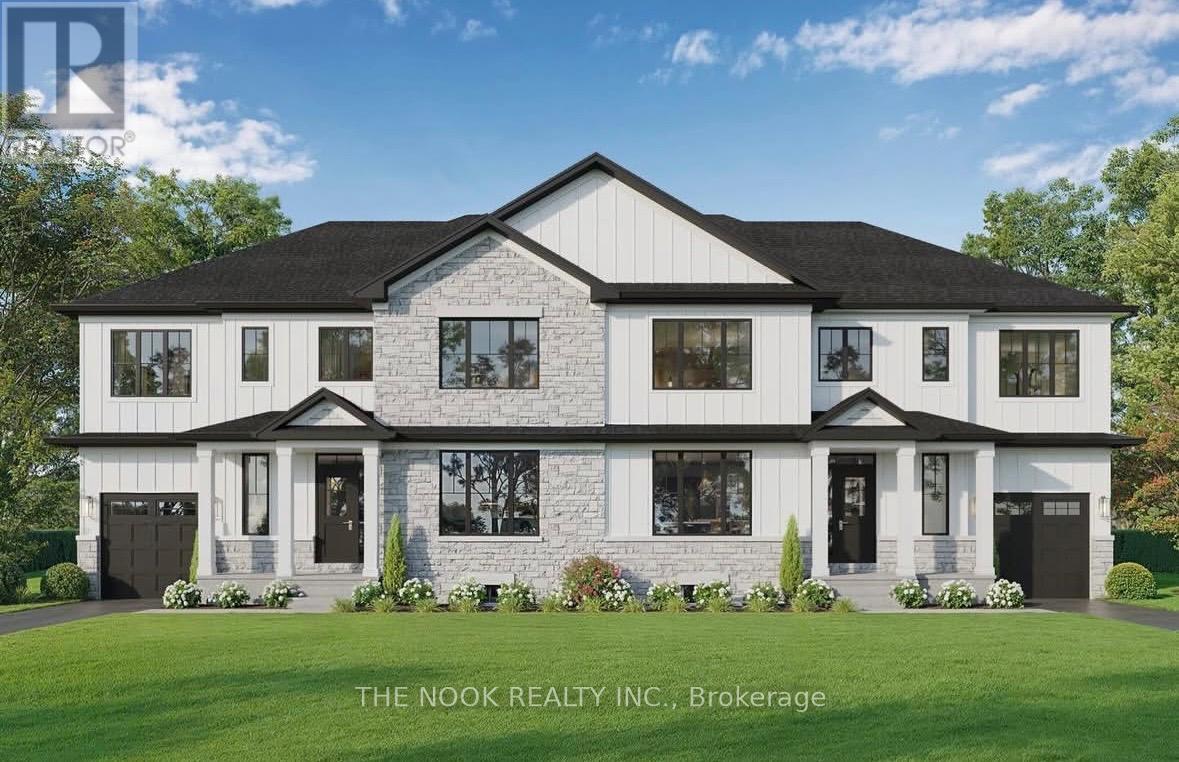
55b Nelson Street
Clarington, Ontario
Welcome to modern living in the heart of Bowmanville! Beautifully situated beside a protected conservation pond with no immediate neighbour on one side, this brand new semi-detached home by trusted local custom builder Hollee Homes Inc. offers the perfect blend of quality craftsmanship, thoughtful design, privacy, and scenic views. With over 1,500 sq. ft. of beautifully designed above-grade living space, this home has been carefully built to suit today's lifestyle while offering the peace of mind that comes with a full Tarion Warranty. Featuring 3 spacious bedrooms, 2.5 bathrooms, a dedicated den/home office, and a functional open-concept layout, this home is ideal for families, professionals, first-time buyers, or investors looking to secure a property in one of Durham Region's fastest growing communities. The bright and airy main floor is designed for both everyday living and entertaining, with seamless flow between the kitchen, dining, and living spaces. A convenient 1-car garage and modern finishes throughout add both style and practicality. The full unfinished basement offers incredible future potential for additional living space, a home gym, rec room, office, or storage. Buyers also have the unique opportunity to customize finishes and final details to better suit their personal style and lifestyle needs. Built with care, attention to detail, and pride in workmanship, this property stands apart from typical builder-grade construction. Located in the heart of Bowmanville, you'll enjoy close proximity to schools, parks, shopping, restaurants, commuter routes, and all amenities while investing in a location positioned for continued growth and strong long-term demand. Whether you're looking for a place to call home or a smart real estate investment, this thoughtfully built property offers exceptional value, modern comfort, and appeal. Don't miss your opportunity to own a beautifully built new home in one of Bowmanville's most sought-after neighbourhoods. (id:61476)
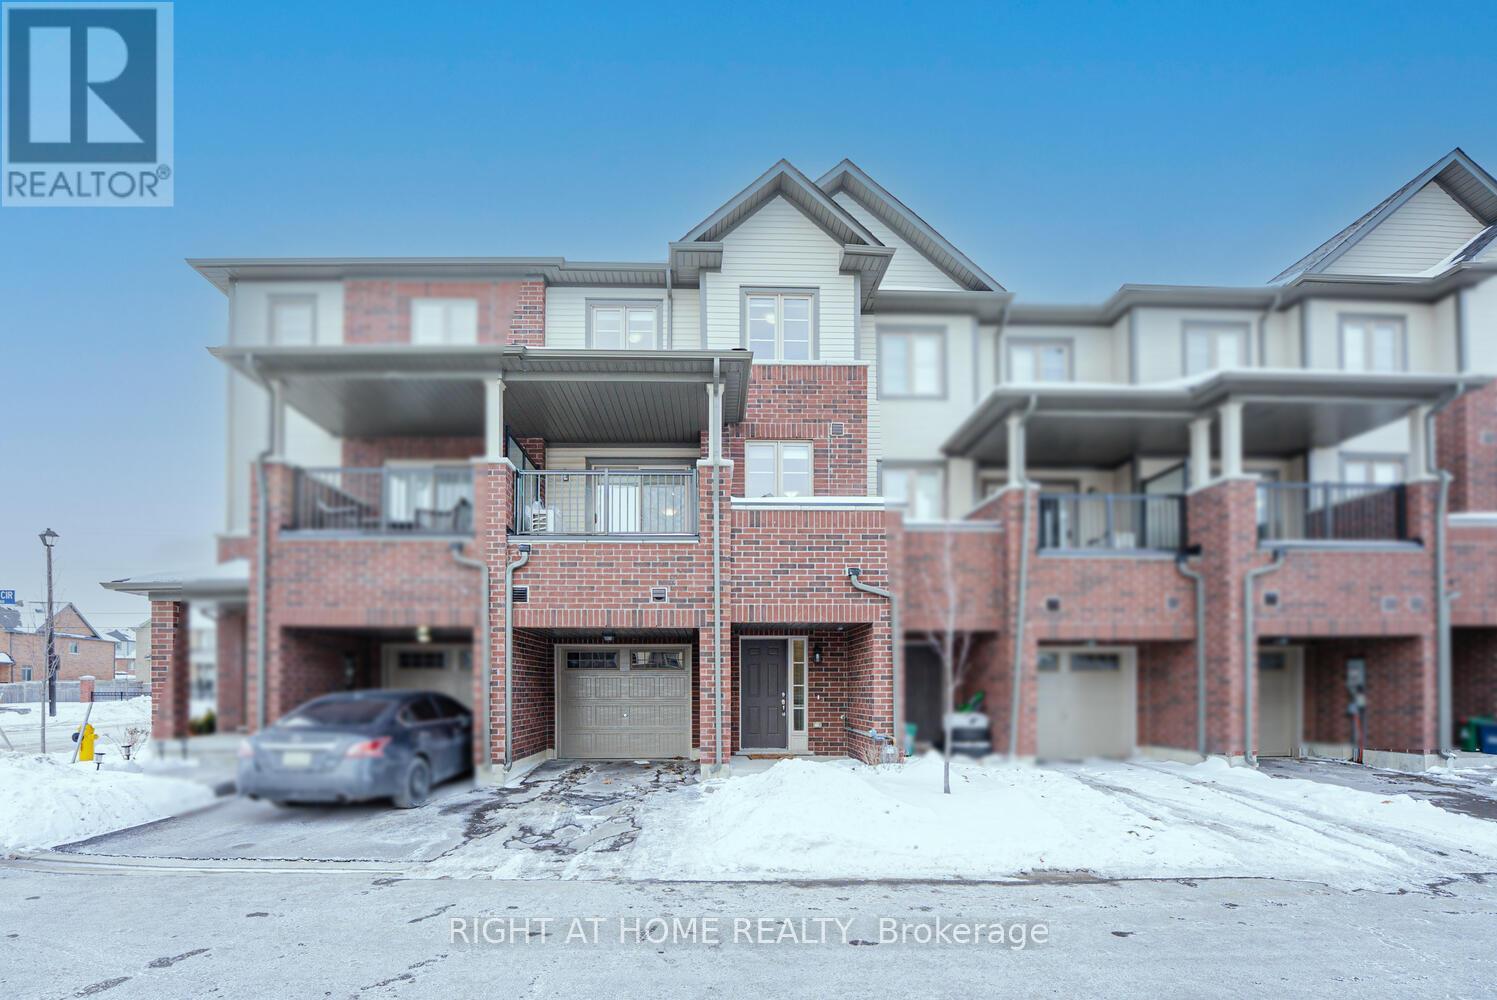
2101 Prestonvale Road
Clarington, Ontario
Welcome to this beautiful freehold townhouse located in a highly sought-after community in Courtice. ideal for first-time home-buyers or investors. With a bright and inviting layout, this home features a thoughtfully designed open-concept main floor with spacious living, dining, and kitchen areas. Perfect for both everyday living and entertaining. The Great Room on the main floor offers a convenient walkout to a private deck. ideal for enjoying outdoor space. A bedroom with a full bathroom on the ground floor provides exceptional flexibility, making it perfect for guests, extended family, or a home office. The upper level boasts three generously sized bedrooms, including a spacious primary retreat featuring a walk-in closet and a 4-piece ensuite with a separate shower and a soaker tub. With 4 bedrooms and 4 bathrooms, this home offers comfort, functionality, and versatility for growing families. Direct access from the garage adds everyday convenience. Ideally located close to public transit, Courtice GO Station, schools, shopping, and with easy access to Highways 401 and 418, this property is perfect for families and commuters alike. Photos are from a previous listing. (id:61476)
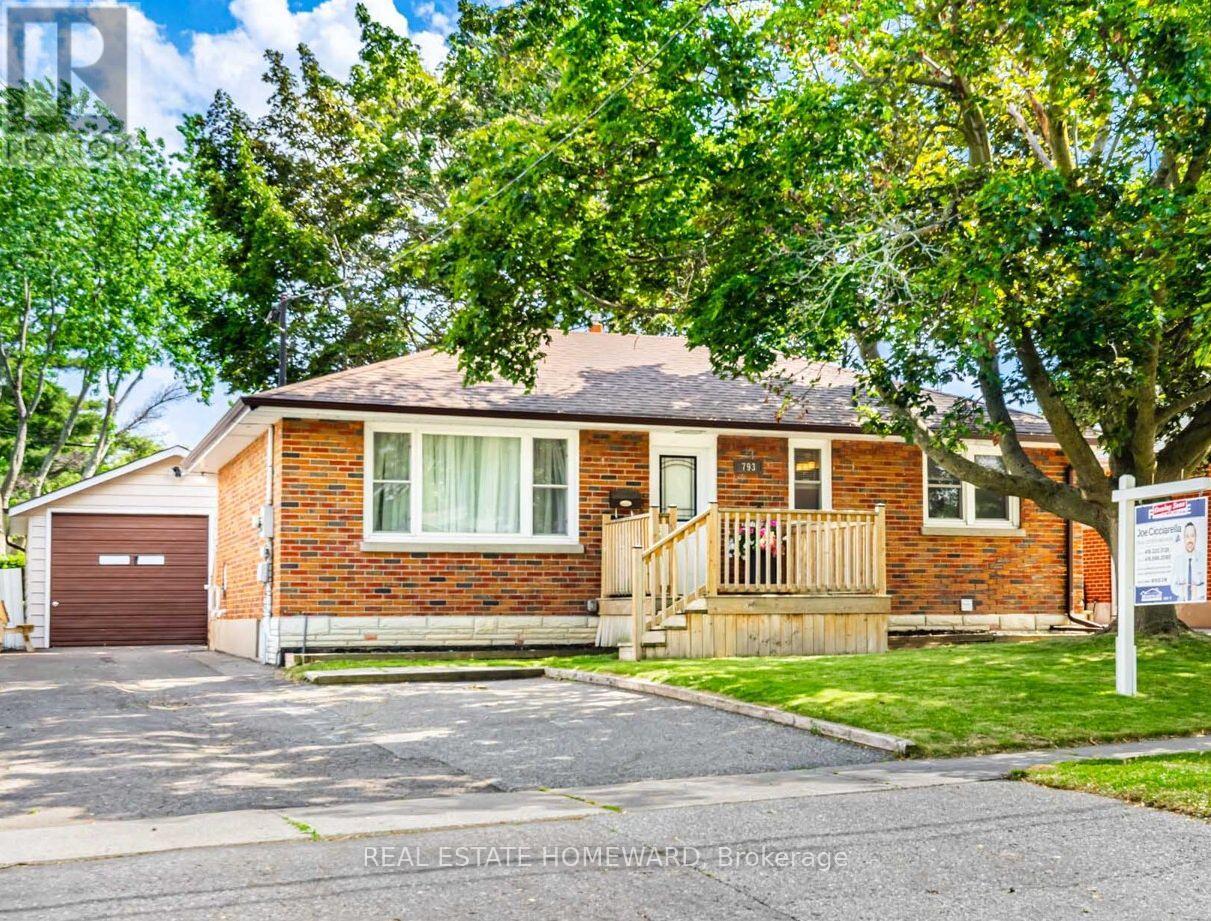
793 Eastglen Drive
Oshawa, Ontario
Opportunity awaits, Detached *REGISTERED 2-UNIT DWELLING* with a *HEATED & INSULATED DETACHED GARAGE*. 2+2 bedrooms, 1+1 bathrooms, 1+1 kitchens with a separate entrance to the bright, fully finished basement with newer vinyl flooring, freshly painted bdrms, fully waterproofed around the house and many updates throughout the home! Includes a large double-private-driveway with ample parking, fully fenced & spacious backyard, large front porch & spacious back deck. Located close to all kinds of amenities nearby including schools, parks, public transit, grocery stores & more. In-law suite potential, suitable for end-users and/or as an investment! (id:61476)
172 Sussex Street
Oshawa, Ontario
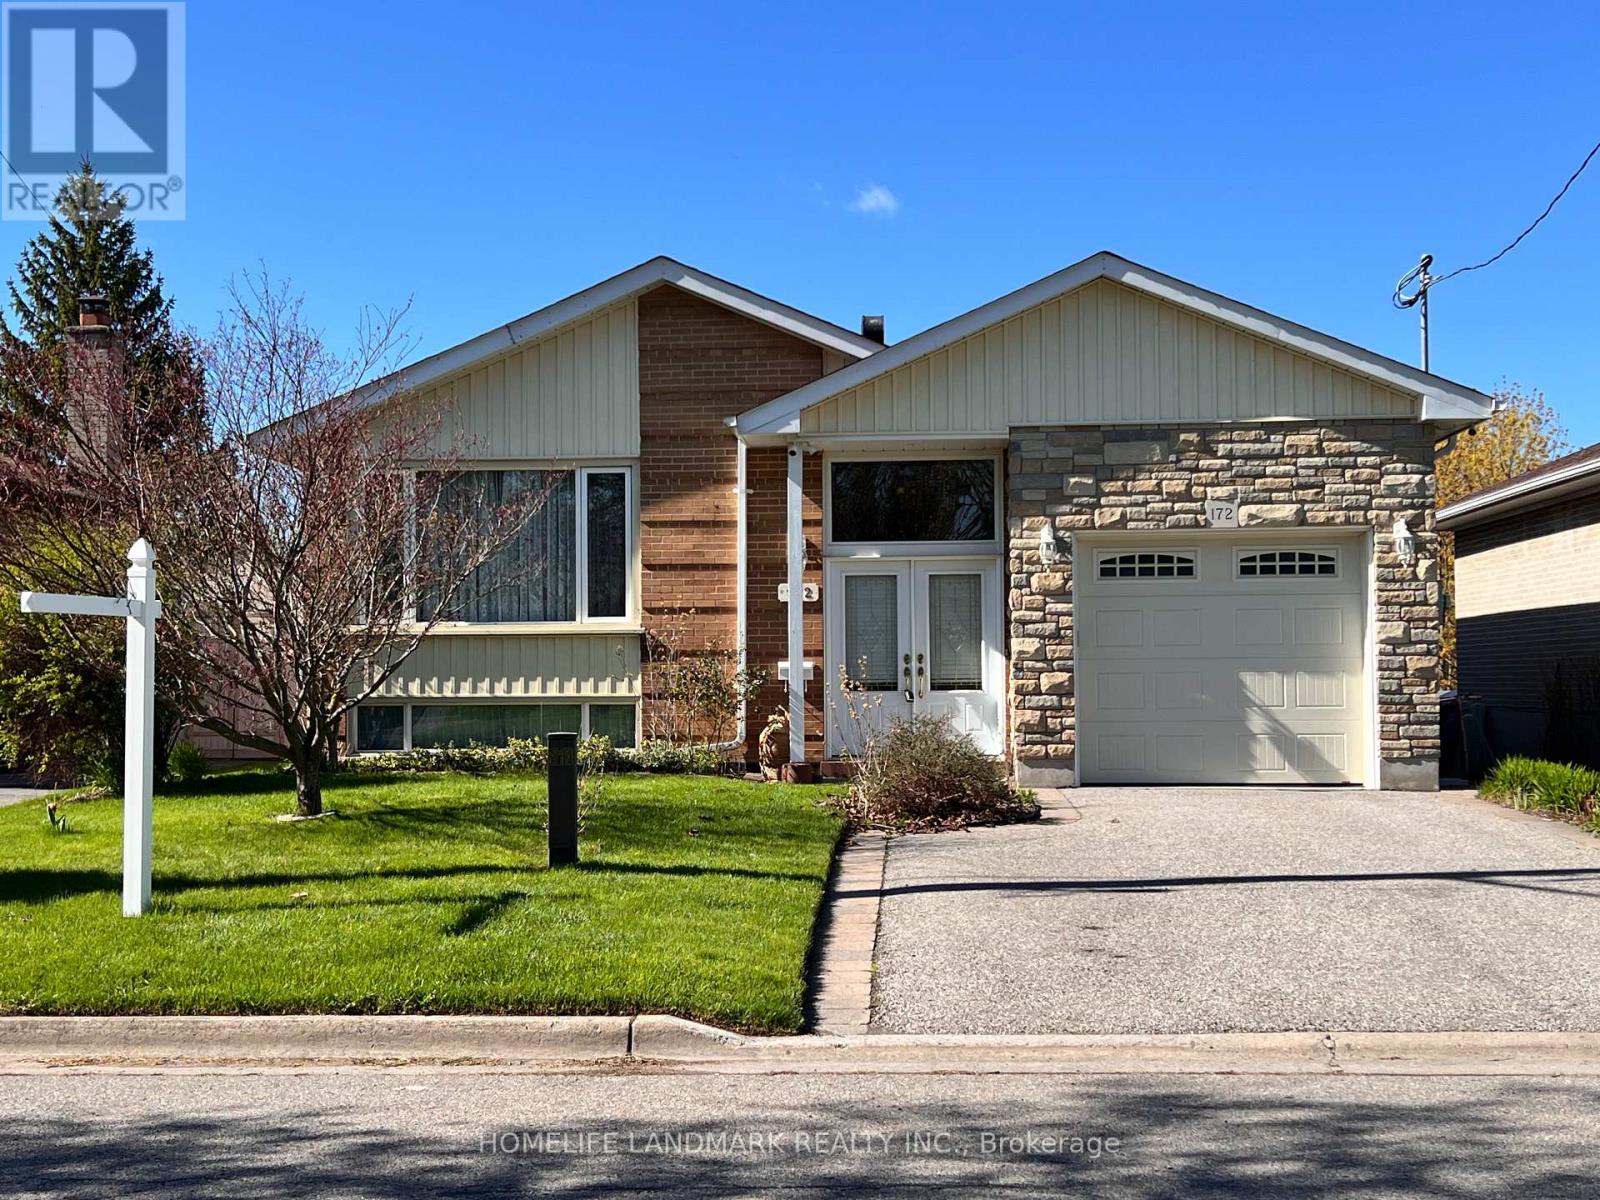
A Rare Detached Home On An Exceptionally Deep Ravine Lot Approx. 45.11 Ft X 244.13 Ft, Backing Onto A Private, Wooded Setting With A Meandering Creek Flowing Through The Ravine. Featuring A Finished Walkout Basement With A Separate Entrance Located Between The Main And Second Floors, Offering Excellent Flexibility For Multi-Generational Living. Two Kitchens And A Distinctive Two-Way Fireplace Add Both Functionality And Character. Sonopan Soundproofing Panels Installed Between The Main Floor And Basement For Enhanced Sound Insulation And Privacy. Enjoy A Covered Backyard Patio Approx. 7 M X 3 M Overlooking The Serene Ravine. Main Floor Laundry Rough-In With Electrical And Venting In Place. A Truly Unique Opportunity In An Established Oshawa Neighbourhood. (id:61476)
55a Nelson Street
Clarington, Ontario
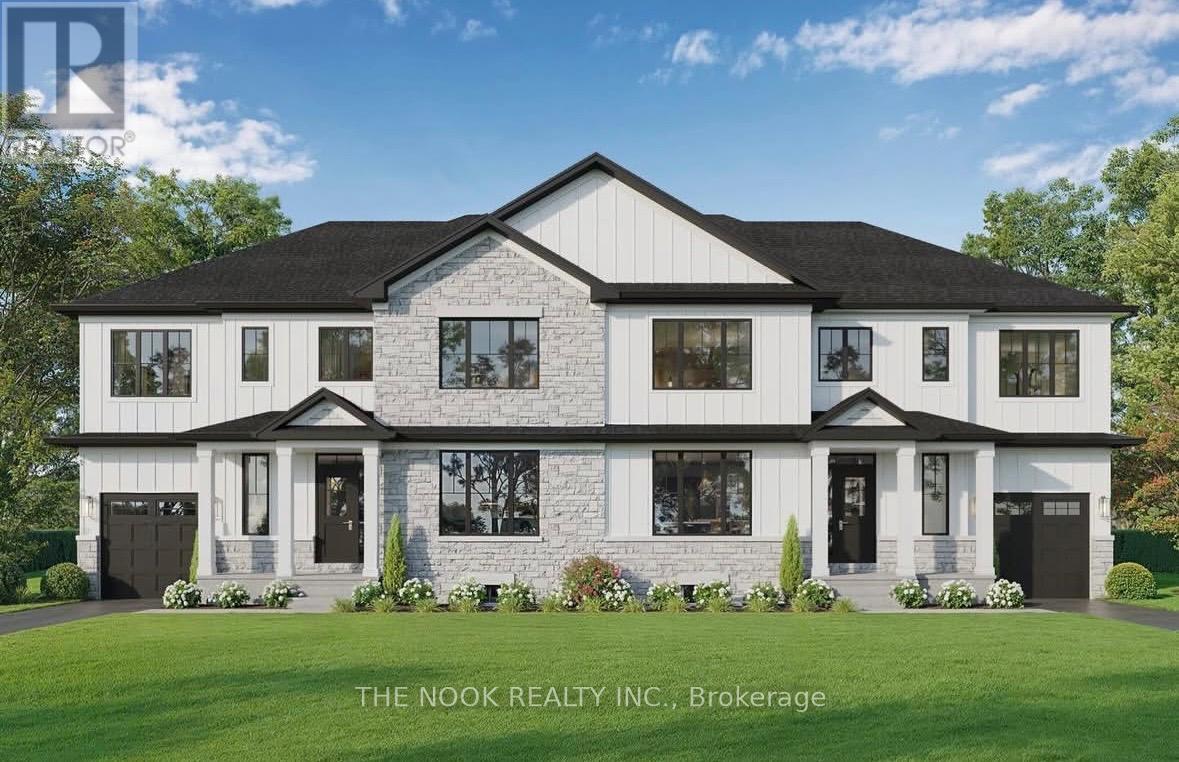
Welcome to modern living in the heart of Bowmanville! This brand new semi-detached home by trusted local custom builder Hollee Homes Inc. offers the perfect blend of quality craftsmanship, thoughtful design, and long-term value. With over 1,500 sq. ft. of designed above-grade living space, this home has been carefully built to suit today's lifestyle while offering the peace of mind that comes with a full Tarion Warranty. Featuring 3 spacious bedrooms, 2.5 bathrooms, a dedicated den/home office, and a functional open-concept layout, this home is ideal for families, professionals, first-time buyers, or investors looking to secure a property in one of Durham Region's fastest growing communities. The bright and airy main floor is designed for both everyday living and entertaining, with seamless flow between the kitchen, dining, and living spaces. A convenient 1-car garage and modern finishes throughout add both style and practicality. The full unfinished basement provides incredible future potential - whether you envision additional living space, a home gym, rec room, office, or extra storage. Buyers also have the unique opportunity to customize finishes and final details to better suit their personal style and lifestyle needs, making this home truly their own. Built with care, attention to detail, and pride in workmanship, this property stands apart from typical builder-grade construction. Located in the heart of Bowmanville, you'll enjoy close proximity to schools, parks, shopping, restaurants, commuter routes, and all amenities while investing in a location positioned for continued growth, development, and strong long-term demand. Whether you're looking for a place to call home or a smart real estate investment, this thoughtfully built property offers exceptional value, modern comfort and appeal. Don't miss your opportunity to own a beautifully built new home in one of Bowmanville's most established and sought-after neighbourhoods. (id:61476)
51 Alexis Way
Whitby, Ontario
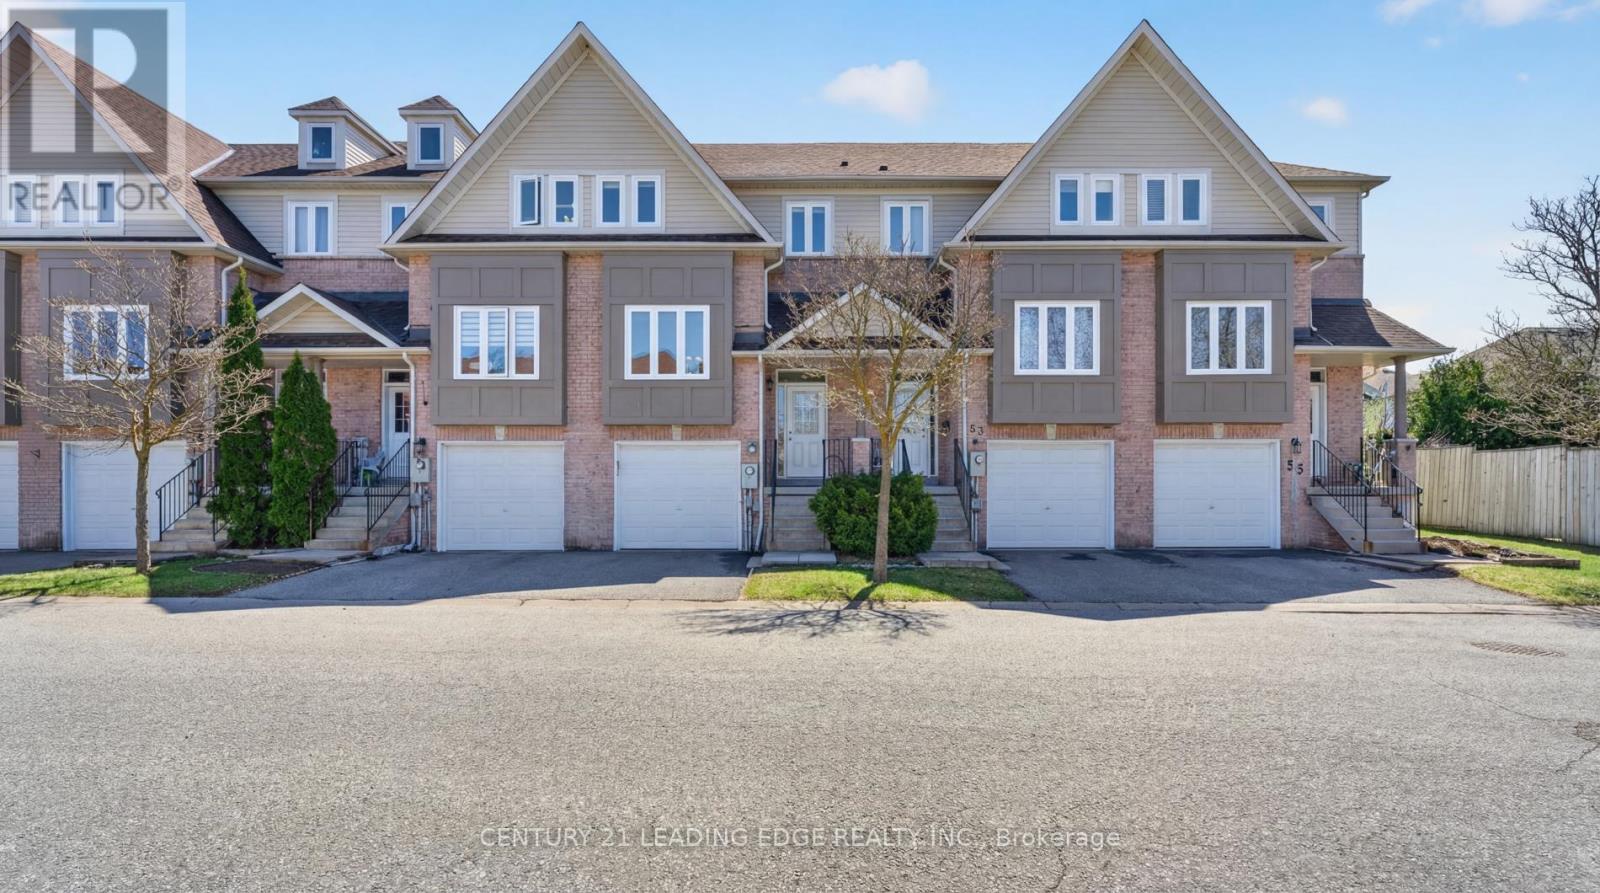
Getting into the right neighbourhood is everything-and opportunities like this don't come up often in Williamsburg.Welcome to 51 Alexis Way. This 3-bedroom, 3-bathroom townhouse offers over 2,000 sq ft of living space, and a rare chance to break into one of Whitby's most sought-after communities without compromising on space.The layout is thoughtfully designed for real life, with defined areas that give you the flexibility to live, work, and grow. The finished lower level adds even more versatility, perfect for a rec room, home office, or that extra separation you didn't think you could afford at this price point.Step outside to your private backyard featuring an enormous deck-made for summer nights, hosting friends, and everyday moments that feel just a little more elevated.This home is full of potential and offers a smart opportunity for its next family. Move in, personalize it over time, and build real equity in a neighbourhood where homes are rarely offered, and improvements pay off in the long term.Set within a quiet, family-friendly community, and just minutes to the 407, shopping, and dining, this is a location that delivers both lifestyle and long-term value.If you've been waiting for the right way into Williamsburg... this is it. (id:61476)
101 Sailors Landing
Clarington, Ontario
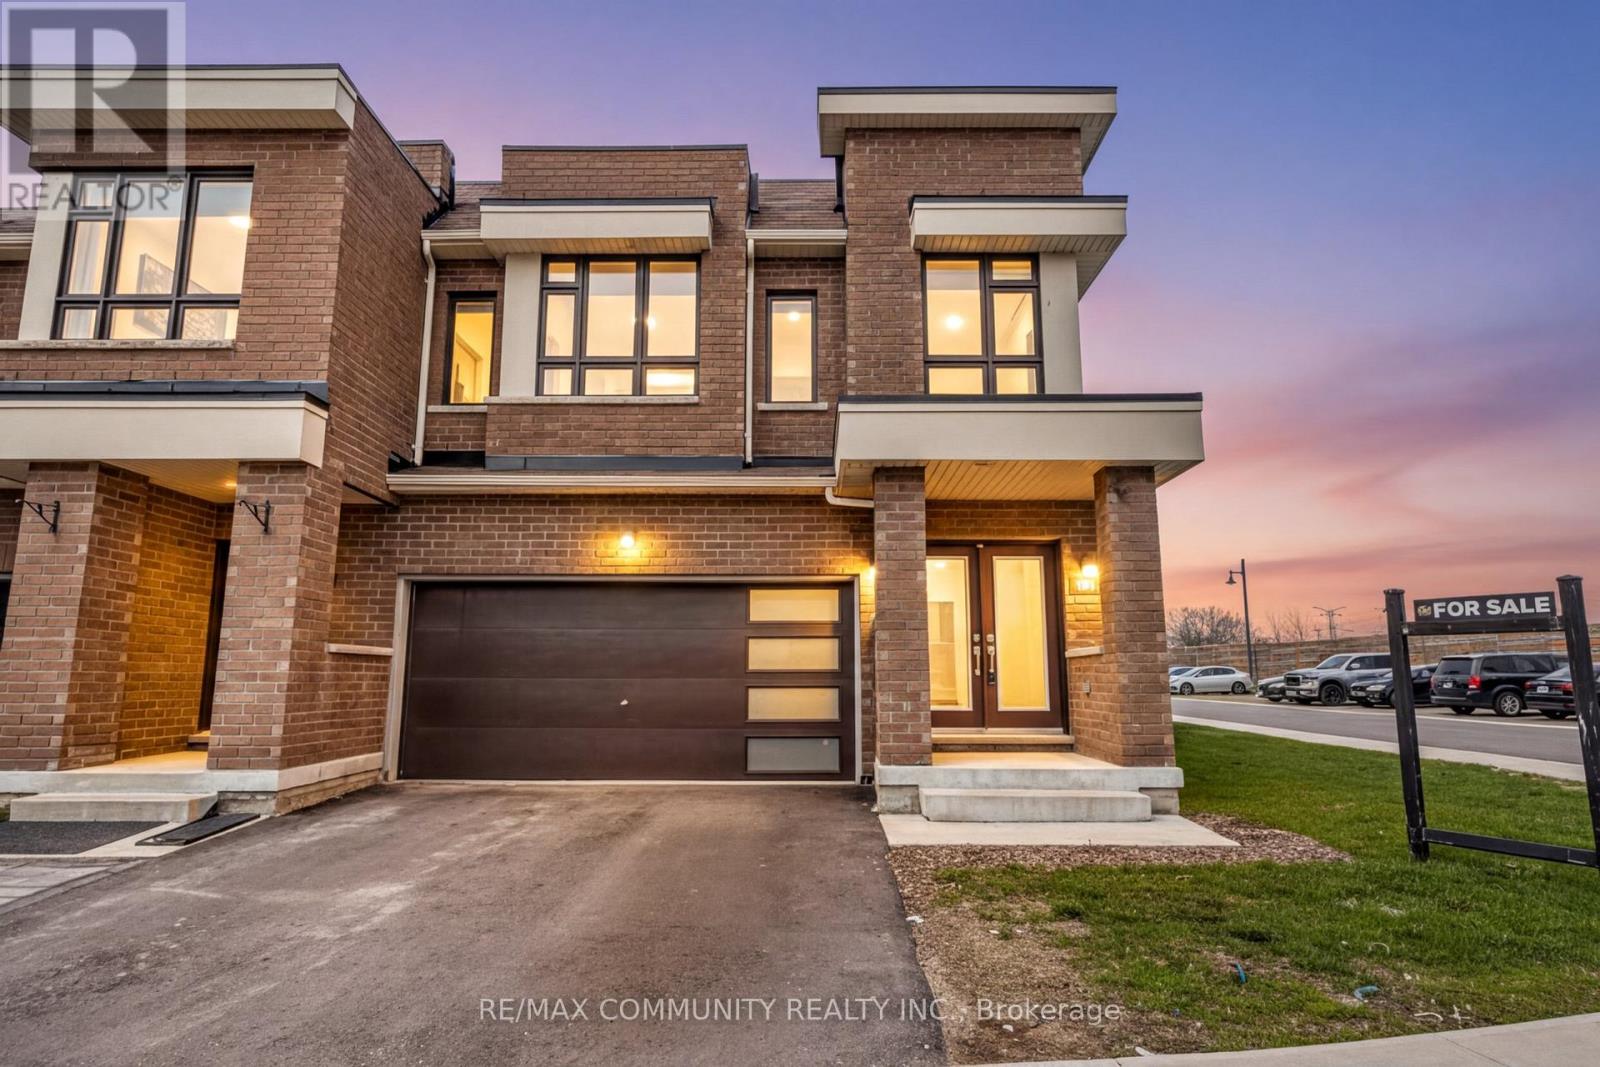
Welcome To The Highly Sought-After Lake breeze Waterfront Community In Bowmanville! This Stunning 4 Bedroom, 3 Bathroom Corner Townhome Offers Modern Living Just Steps From Lake Ontario. Featuring A Bright Open-Concept Layout, Spacious Living & Dining Area, And A Contemporary Kitchen With Quality Finishes. Generous-Sized Bedrooms Including A Primary Retreat With Walk-In Closet & Ensuite. Unfinished Basement Offers Endless Potential. Enjoy The Convenience Of A Built-In Garage With Ample Parking. Located Minutes To The Waterfront, Marina, Parks, Trails, And Quick Access To Hwy 401 For Easy Commuting. A Perfect Opportunity To Live In One Of Durham's Premier Master-Planned Lakeside Communities! (id:61476)
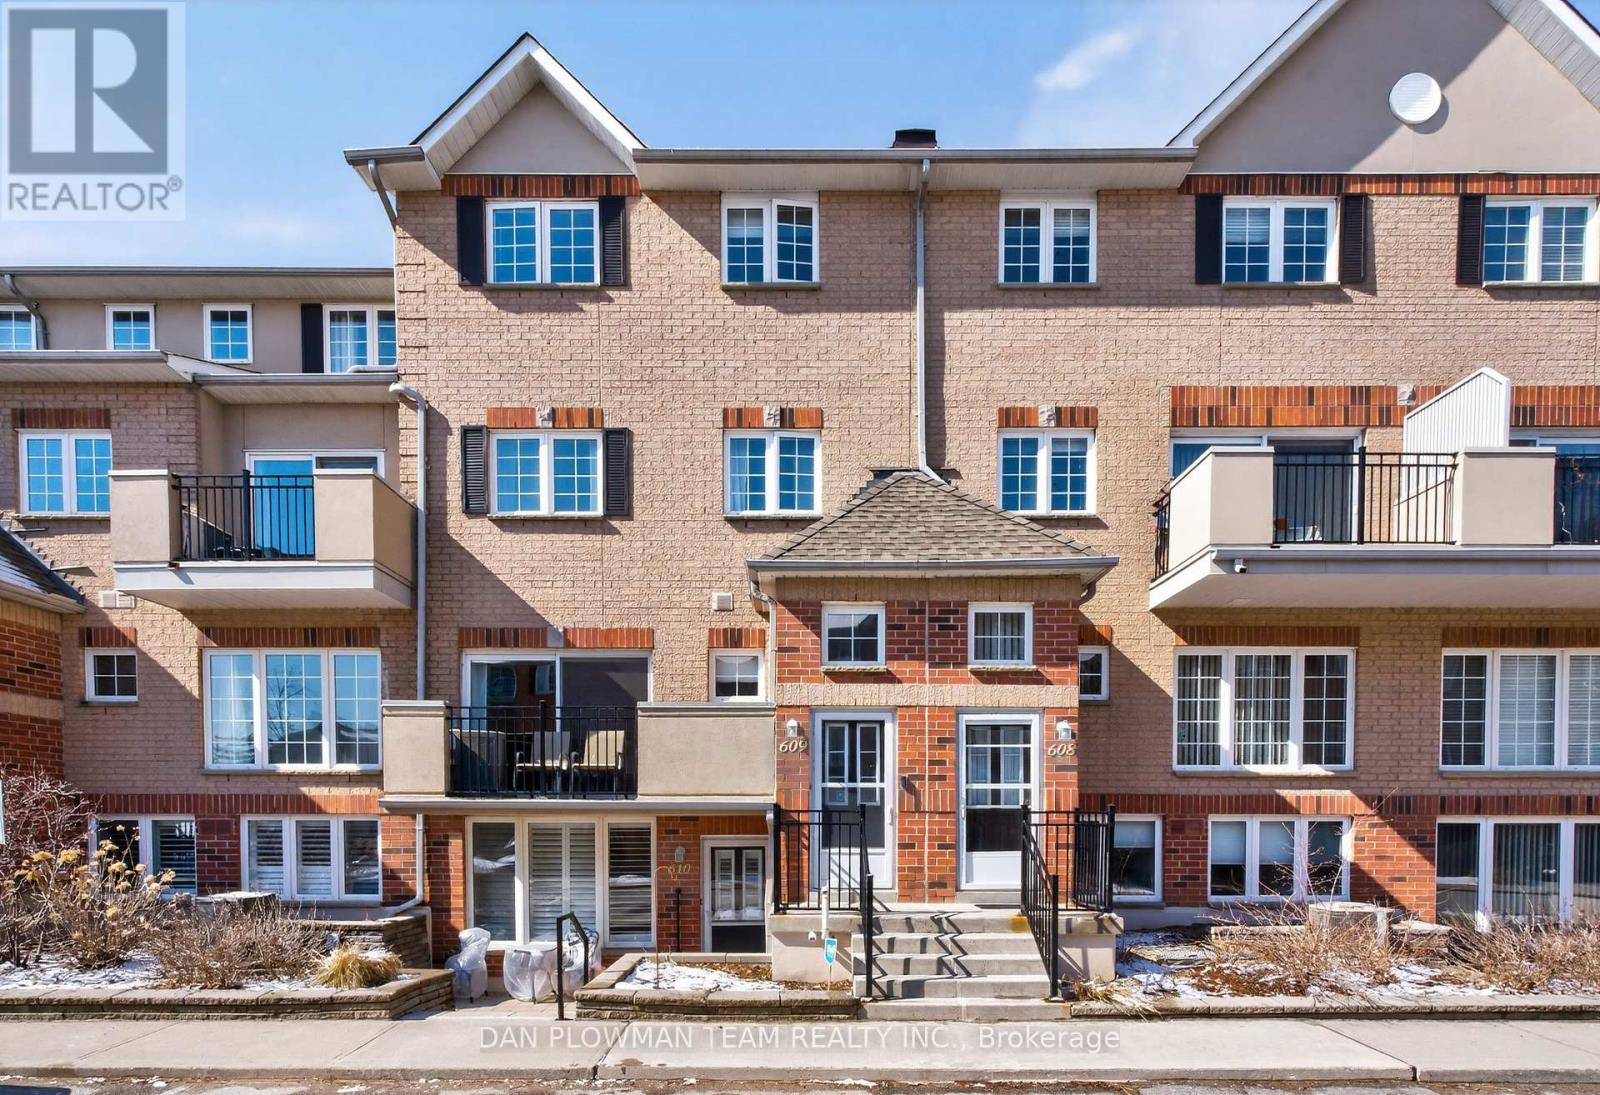
609 - 1400 The Esplanade Street N
Pickering, Ontario
Welcome To Elevated Living In One Of Central Pickering's Most Sought-After Gated Communities. This Stylish 3-Storey Townhome Offers A Vibrant, Low-Maintenance Lifestyle Just Steps To All Amenities, Including Shopping, Dining, Transit, And The Go Train. The Open Concept Main Floor Is Bright And Inviting, Designed For Both Relaxing And Entertaining, With A Walkout To Your Private Balcony, Perfect For Morning Coffee, BBQing, Or Evening Unwinding. The 2nd Floor Primary Suite Offers A Comfortable Retreat With A Walk-In Closet And A Private 4-Piece Ensuite And Laundry. The Third Level Expands The Living Space With Two Additional Bedrooms, A Versatile Sitting Area Ideal For A Home Office Or Lounge, A Full 4-Piece Bathroom, And A Convenient Storage Room. Underground Parking Adds Ease And Security. Set Within A Gated Community And Surrounded By Amenities, This Home Delivers The Perfect Blend Of Convenience, Style, And Modern Living. (id:61476)
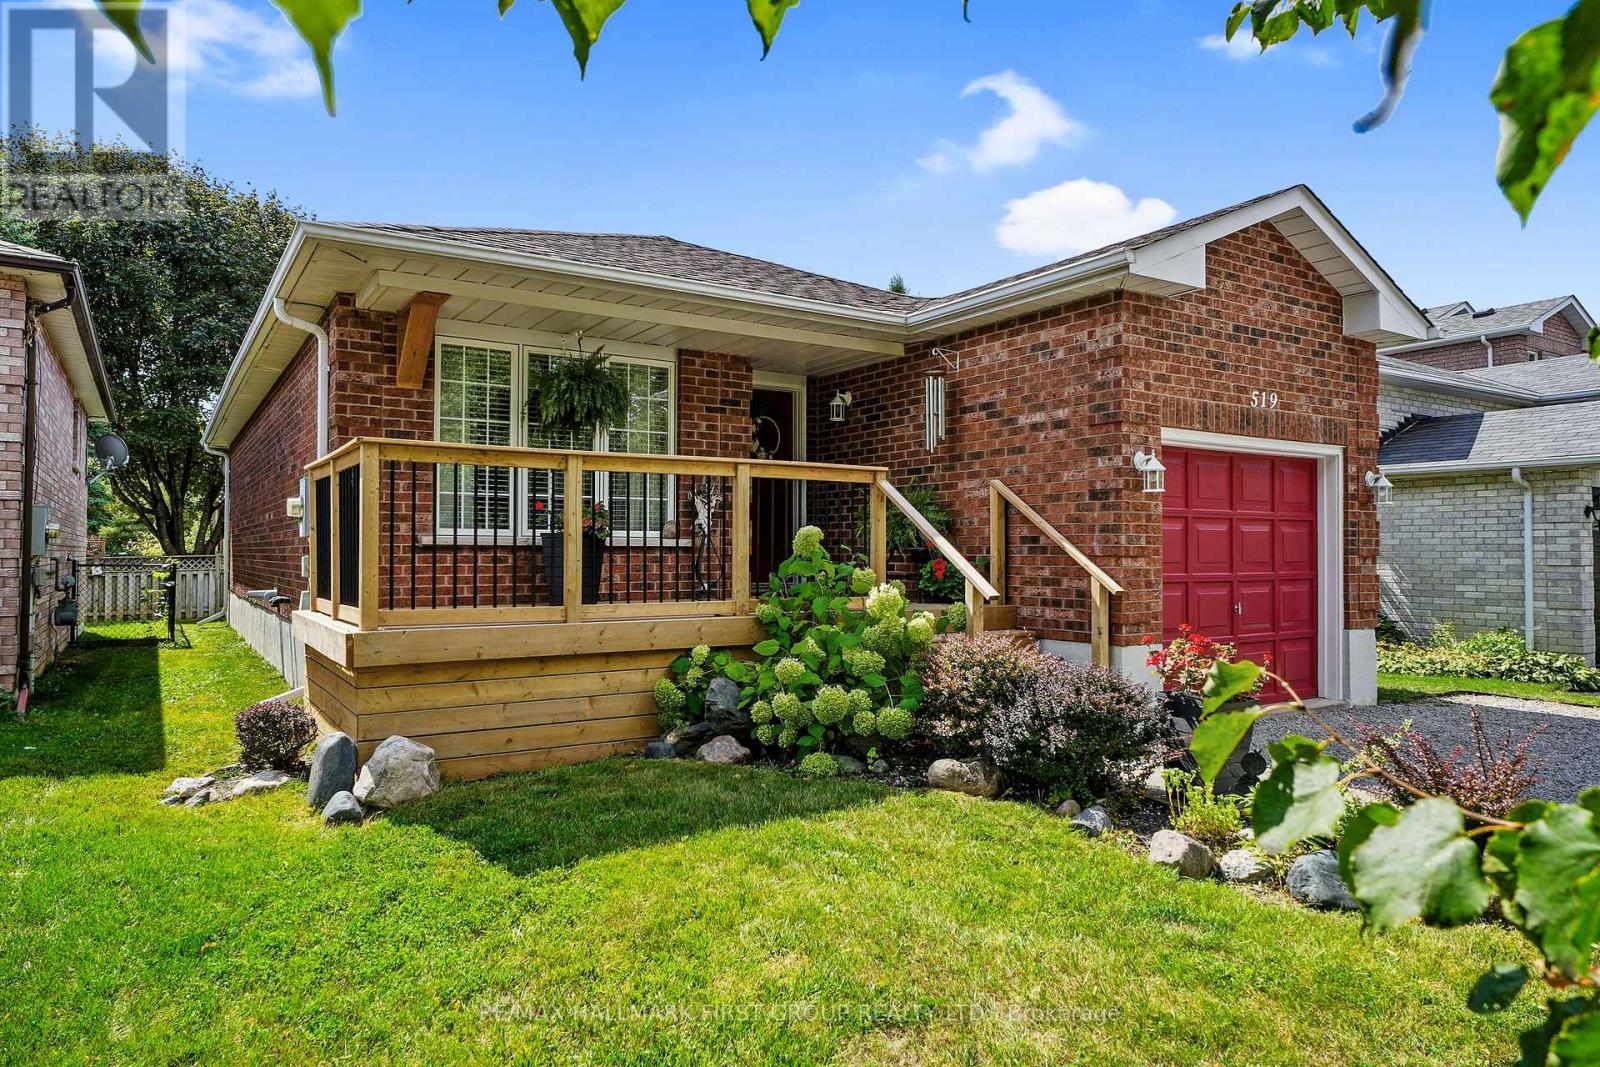
519 Wilson Road
Cobourg, Ontario
Recently refreshed and ideally located in Cobourg's sought-after east end, this charming bungalow delivers a perfect blend of comfort, style, and functionality in a family-friendly setting. With an attached garage, manicured gardens, and the convenience of main-floor living plus a finished basement, this home offers exceptional versatility. The bright, open-concept layout is centred around a sun-filled living room, where a large front window invites in natural light. The space flows effortlessly into the kitchen and dining area, perfect for both everyday living and entertaining, with a walkout to the backyard ideal for summer barbecues and relaxed evenings outside. The kitchen is both stylish and practical, featuring stainless steel appliances, sleek countertops, an undermount sink, tile backsplash, and generous cabinetry for ample storage and prep space. The main level offers two comfortable bedrooms and a full bathroom, while the finished lower level adds valuable living space with a spacious rec room, flexible office/playroom or guest area, and an additional bathroom. Outdoors, enjoy a fully fenced yard complete with a BBQ area, lush green space, and established perennial gardens, perfect for families, pets, or gardening enthusiasts. Conveniently located just minutes from Cobourg's vibrant downtown, beautiful sandy beach, and with quick access to the 401 for commuters. (id:61476)
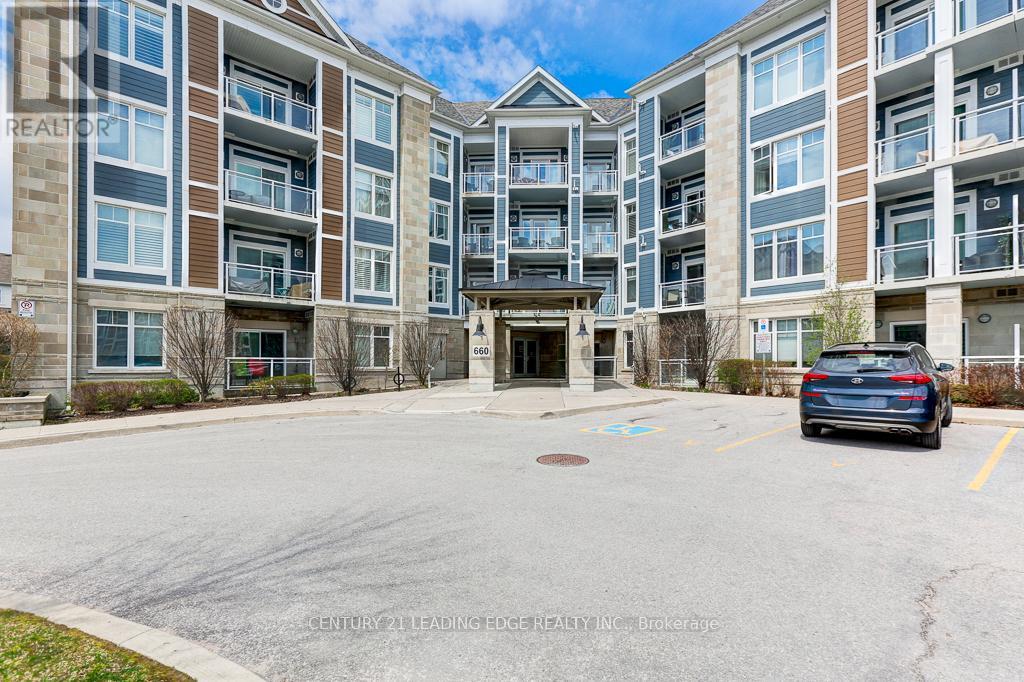
209 - 660 Gordon Street
Whitby, Ontario
EXCEPTIONAL VALUE***Welcome to this stunning 2-bedroom condo at 660 Gordon St in Whitby's Harbourside Square Condos that has been lovingly maintained by its original owner. The natural sunlight floods the open living and dining areas and the beautiful kitchen offers full-size appliances and practical flow. The primary bedroom, with a spacious custom designed walk-in closet adds that touch of quiet luxury you want to live without. This special unit offers a balcony oasis (the largest in the building) for that perfect morning coffee or unwinding at sunset. Many upgrades purchased from builder including additional outlets and pull-out drawers in kitchen. Updated lighting in the living room and kitchen areas. Move-in ready and effortlessly comfortable, this condo is nestled in a location that blends lakeside lifestyle with unbeatable convenience. This condo has a great sense of community with activities including Bingo night! You're minutes from the waterfront, with easy access to Hwy 401, GO Transit, and a variety of shops, cafés, and everyday essentials. (id:61476)
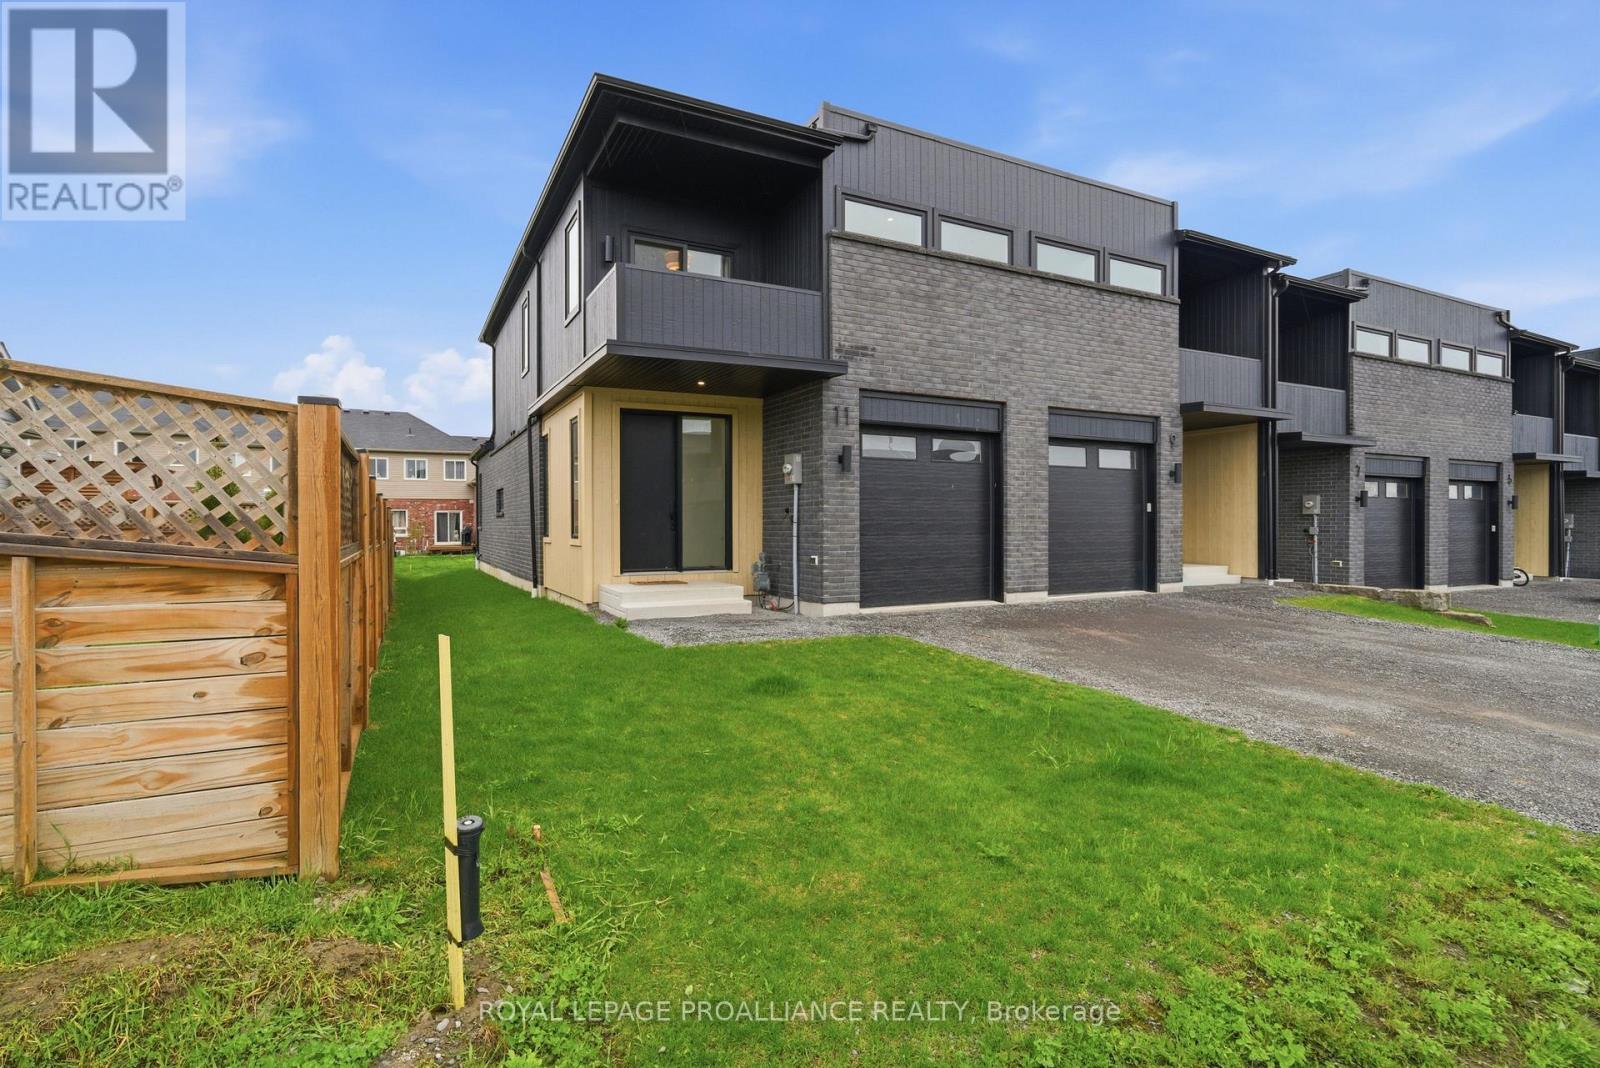
11 Ambrosia Way
Brighton, Ontario
Welcome to 11 Ambrosia Way, nestled in the charming and peaceful town of Brighton just 1.5 hours from the GTA. Known for its welcoming atmosphere and strong sense of community, Brighton appeals to young families, retirees, and outdoor enthusiasts alike. Residents enjoy close proximity to Lake Ontario, scenic walking trails, golf courses, and beautiful natural surroundings, all while embracing the relaxed pace and warmth of small-town living. Located in Mistral Group's desirable Applewood Meadows community on the north end of Brighton, this beautifully upgraded end-unit townhome offers refined living just minutes from the vibrant downtown core. With added privacy, extra natural light, and enhanced curb appeal, this home is ideal for families and professionals alike. This stylish 3-bedroom, 2.5-bathroom home showcases elevated finishes throughout. The bright open-concept main floor is designed for both everyday living and entertaining, featuring elegant flooring, upgraded lighting, and a sophisticated kitchen complete with premium cabinetry, quartz countertops, and a spacious island. Large windows fill the space with natural light, enhancing the airy and inviting atmosphere. A convenient 2-piece powder room and interior access to the garage complete the main level. Upstairs, the spacious primary suite features a walk-in closet, spa-inspired 4-piece ensuite, and a private balcony the perfect place to enjoy your morning coffee or unwind at the end of the day. Two additional generously sized bedrooms and a beautifully appointed 4-piece bathroom provide comfort and flexibility for family or guests. The full unfinished basement offers abundant storage space and exceptional potential for a future recreation room, home gym, or additional living area tailored to your needs. Thoughtfully designed with comfort, style, and functionality in mind, this home is ideal for growing families, professionals, or buyers seeking modern living in one of Brighton's most welcoming communities (id:61476)