

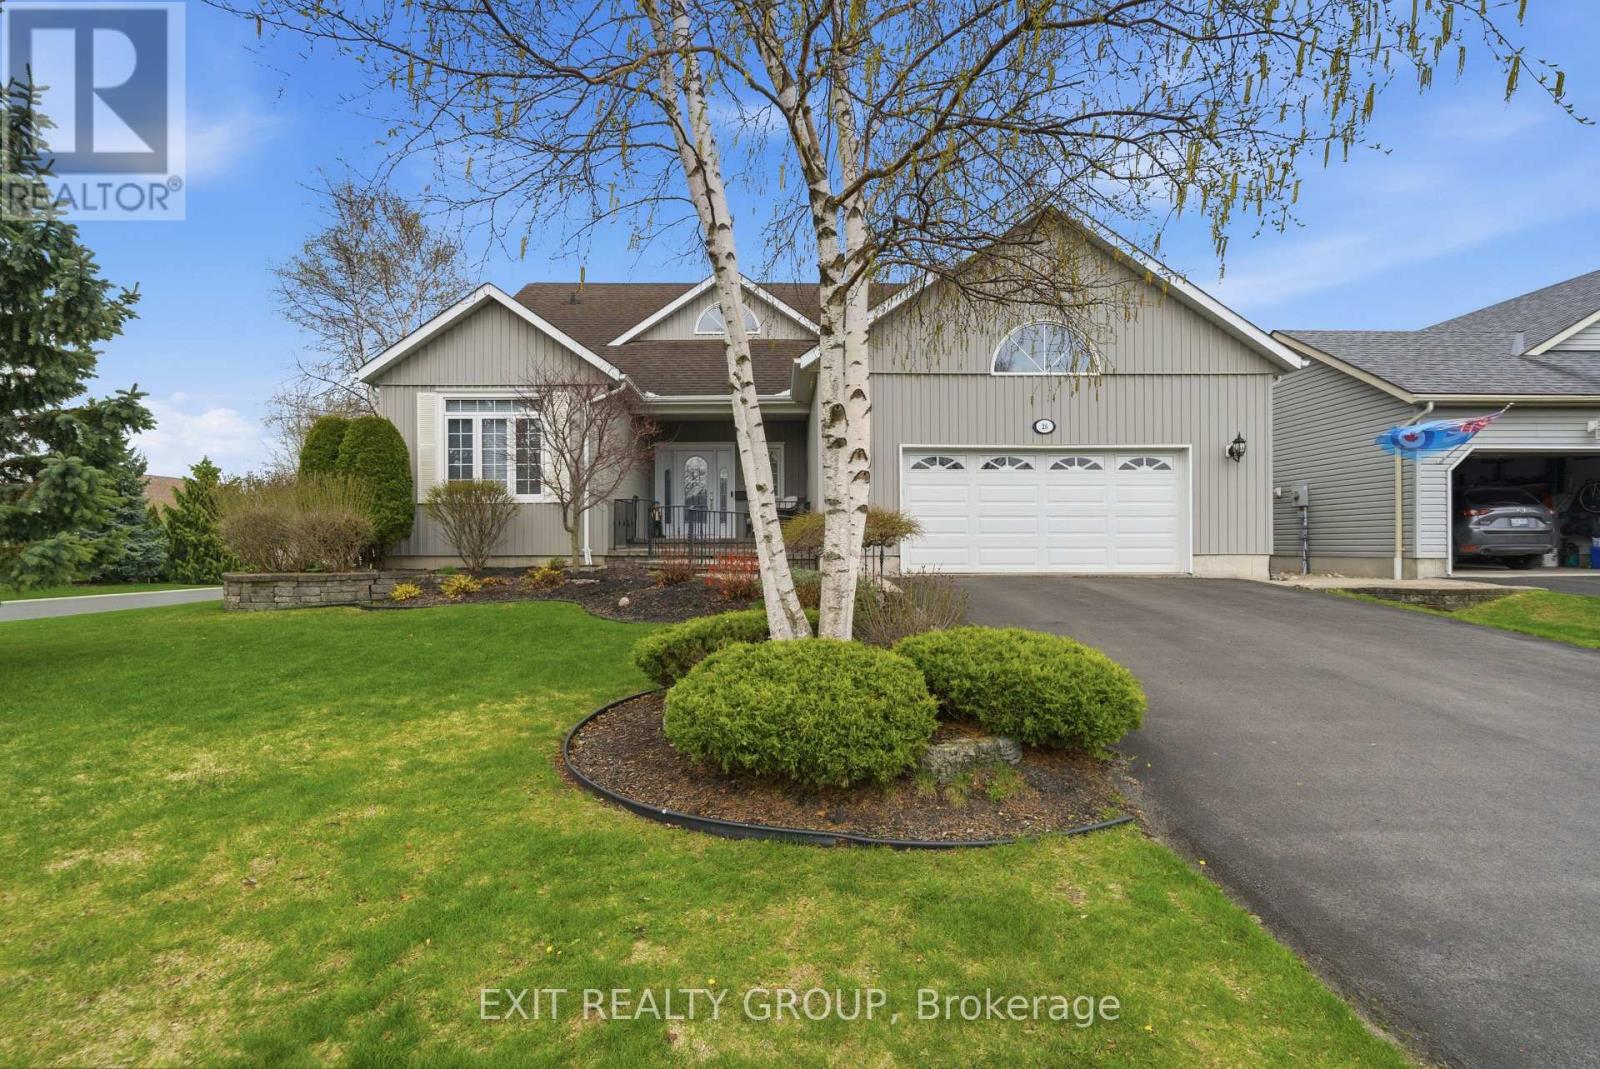
25 Shewman Road
Brighton, Ontario
Stunning 3 bed, 3 bath, 2-storey home with an insulated and heated 2-car garage in the highly desirable Brighton By The Bay. Step through the welcoming foyer into a breathtaking main floor designed for comfort and elegance. The spacious living room features soaring vaulted ceilings and a cozy electric fireplace. The adjoining kitchen is perfect for everyday living, boasting a functional peninsula, a bright breakfast nook, and seamless access out to the large back deck. A dedicated main-floor laundry room includes a convenient sink and offers direct access to both the basement and the fully insulated garage. The main level hosts two bedrooms, including a luxurious primary retreat with a generous walk-in closet and a private 4-pc ensuite. An additional 3-pc bathroom is also on this floor, perfect for guests. Upstairs, a beautiful landing with a seating area overlooks the first floor below. This upper level expands your living space with a versatile family room and a third bedroom, which acts as a fantastic secondary suite featuring its own walk-in closet and an exclusive 4-pc ensuite. Downstairs, the expansive lower level boasts impressive 8-foot ceilings, full insulation, and a rough-in for an additional 4-pc bathroom, simply waiting for your personal touches. Perfectly situated in the welcoming Brighton By The Bay community, you are minutes from a charming downtown core filled with local boutiques, cozy cafes, and excellent dining. Outdoor enthusiasts will love the short drive to Presqu'ile Provincial Park for sandy beaches, boardwalk trails, camping, and world-class bird watching. With great local schools, nearby golf courses, fresh farm stands, and easy Highway 401 access, this home perfectly blends peaceful small-town charm with everyday convenience. $40.58/month community fee includes access to the Sandpiper Community Centre, lawn bowling, shuffleboard, pickleball, walking trails, newsletter, snow removal, landscaping, and shared space upkeep. (id:61476)
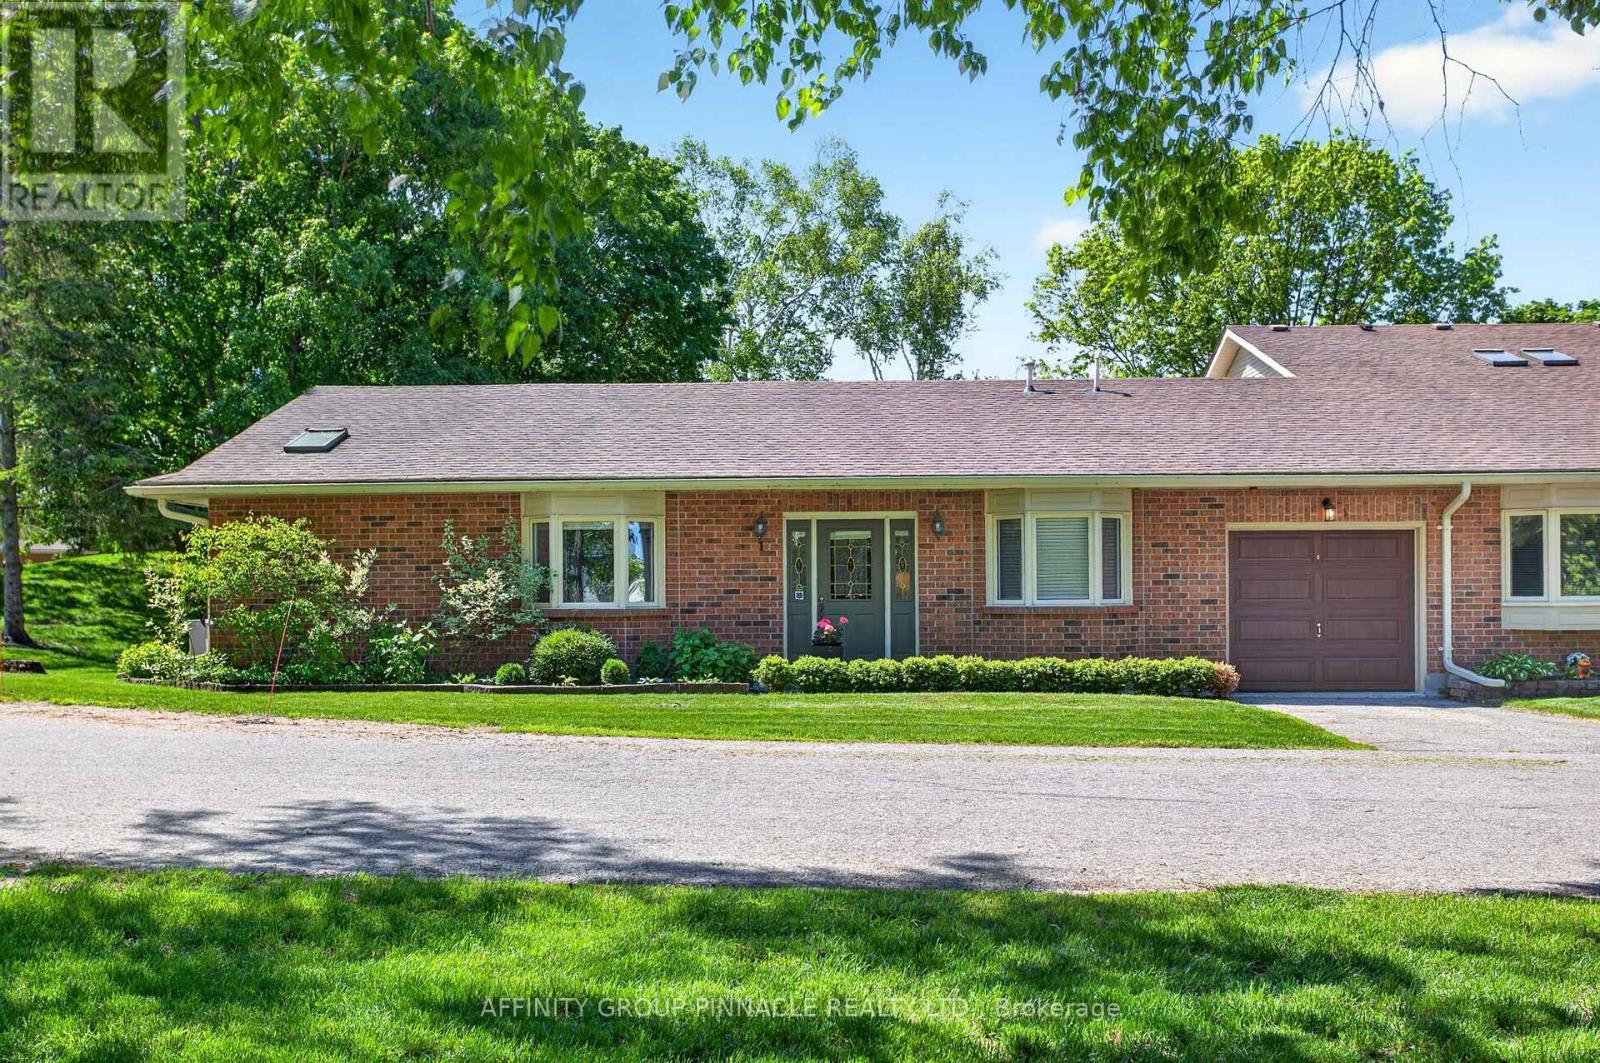
1 - 90 Parklawn Boulevard
Brock, Ontario
Bright and rare 2-bedroom, 2-bath bungalow condo end unit with sought-after south exposure and exceptional main-floor living. The spacious primary bedroom overlooks a park-like setting and features a walk-in closet, a 5-piece ensuite with a whirlpool tub, and ensuite laundry for added convenience. The bright living room offers a walkout to a large private patio, creating the perfect space to relax or entertain. Set in a well-maintained complex within a luxury active adult lifestyle community on the shores of Lake Simcoe, residents enjoy access to exceptional amenities including a waterfront area, dock, outdoor pool, landscaped grounds, a large clubhouse, saunas, and a party room. Located in the charming community of Beaverton, this meticulously kept condo is close to everyday amenities and approximately one hour from the GTA. (id:61476)
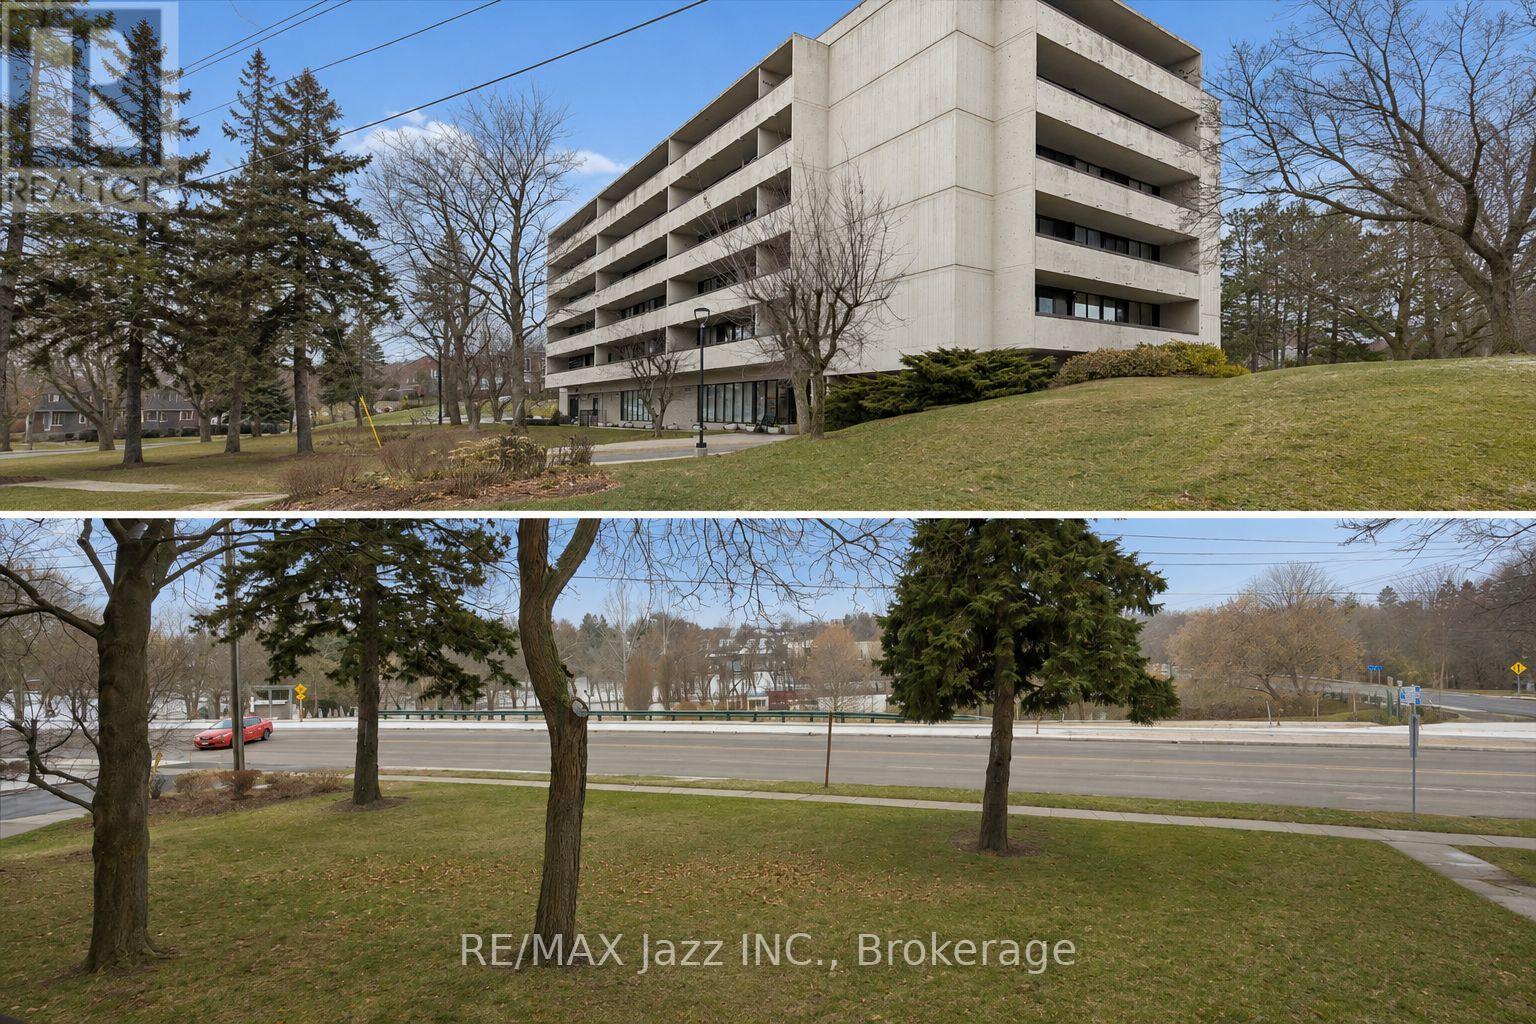
102 - 120 Elgin Street W
Oshawa, Ontario
Spacious open-spacious condo living, in a highly sought-after building where units rarely come to market. Over 1000 square feet of living space! From the moment you step inside, you'll appreciate the upgraded flooring throughout and the bright, airy layout designed for both relaxation and entertaining. The generous living and dining area provides plenty of room for family dinners or gathering with guests, seamlessly connecting to a huge private balcony with westerly views overlooking the Oshawa Valley Botanical Gardens-perfect for taking in breathtaking sunsets year-round. The large primary bedroom features a walk-in closet and ample space for a full bedroom suite, while the second bedroom offers flexibility for family, guests, or a home office, complete with a walkout to the balcony. Enjoy the convenience of secure underground parking, plus all the benefits of condo living in a well-maintained community close to parks, trails, transit, and local amenities. Spacious, bright, and set in an exclusive building-this is condo living at its finest. (id:61476)
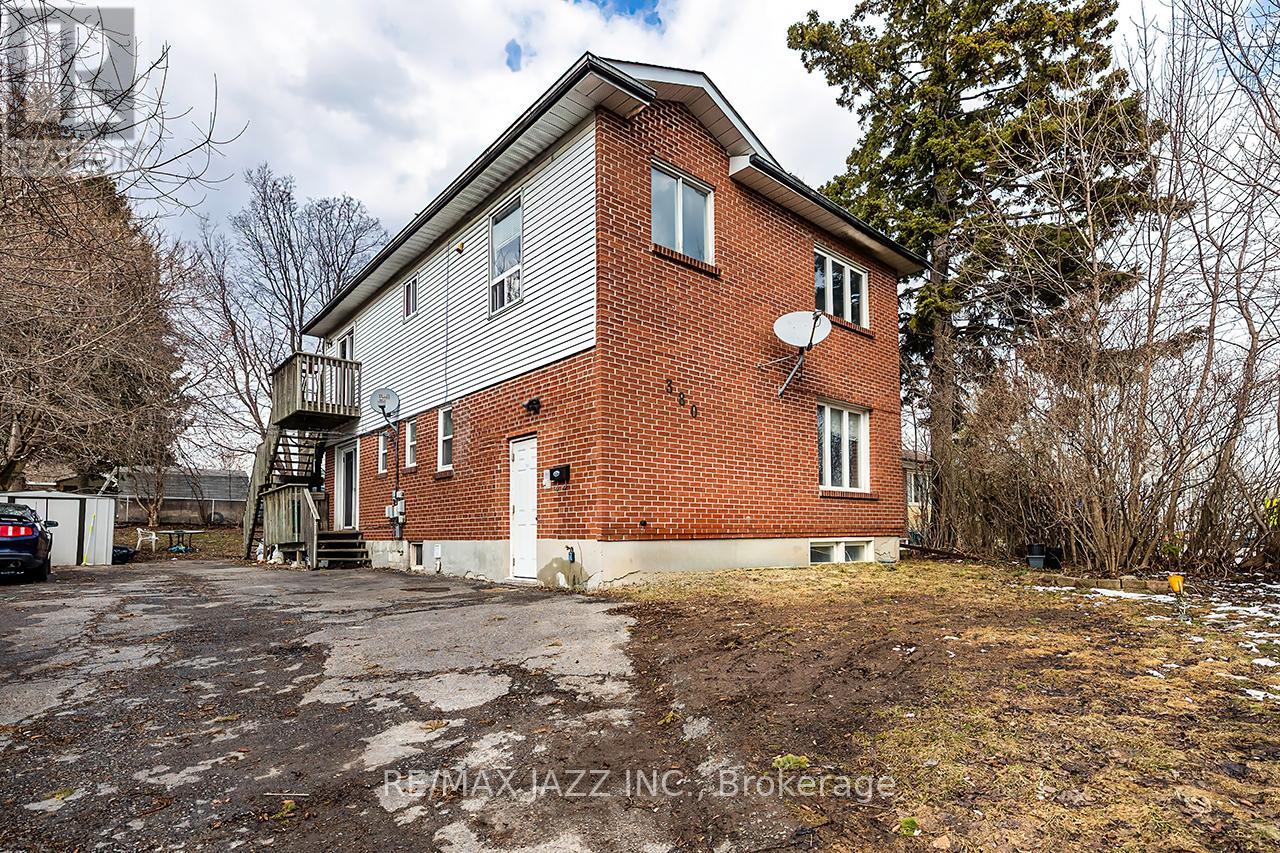
380 Phillip Murray Avenue
Oshawa, Ontario
Strategic income property in one of South Oshawa's most underrated lake-adjacent pockets. Legally registered as 2 units with an additional self-contained basement unit, this solid 2-storey brick property offers three fully separated units - each occupying its own level for privacy and strong rental appeal. The layout includes two 2-bedroom units and one spacious 3-bedroom unit. All units have separate electrical panels with electric baseboard heat. Shared laundry is located in the basement. Most recent rents totalled $5,450/month with tenants paying their own utilities. Unit 2 is currently vacant - creating immediate flexibility. Set new market rent as an investor, or live in the vacant unit and offset your mortgage with approximately $3,250/month from the other two units. What truly sets this property apart is its location. Just minutes to Lakeview Park and the Lake Ontario shoreline, you get the lifestyle benefits of waterfront living - morning walks along the trail, cooling summer lake breezes, and a peaceful, established-community feel - without paying waterfront taxes. This pocket offers a rare balance: residential charm with exceptional commuter convenience. Minutes to Highway 401, close to Oshawa GO Station, near major industrial employers, shopping, parks, and transit. Rental demand here remains steady due to lake proximity and commuter access, and properties this close to the shoreline are limited - supporting long-term value and stability. Whether you're expanding your portfolio or house hacking your way into ownership, this property offers cash flow today and smart positioning for tomorrow. Note: Unit 1 photos are from a prior listing. Unit 2 photos are virtually staged. (id:61476)
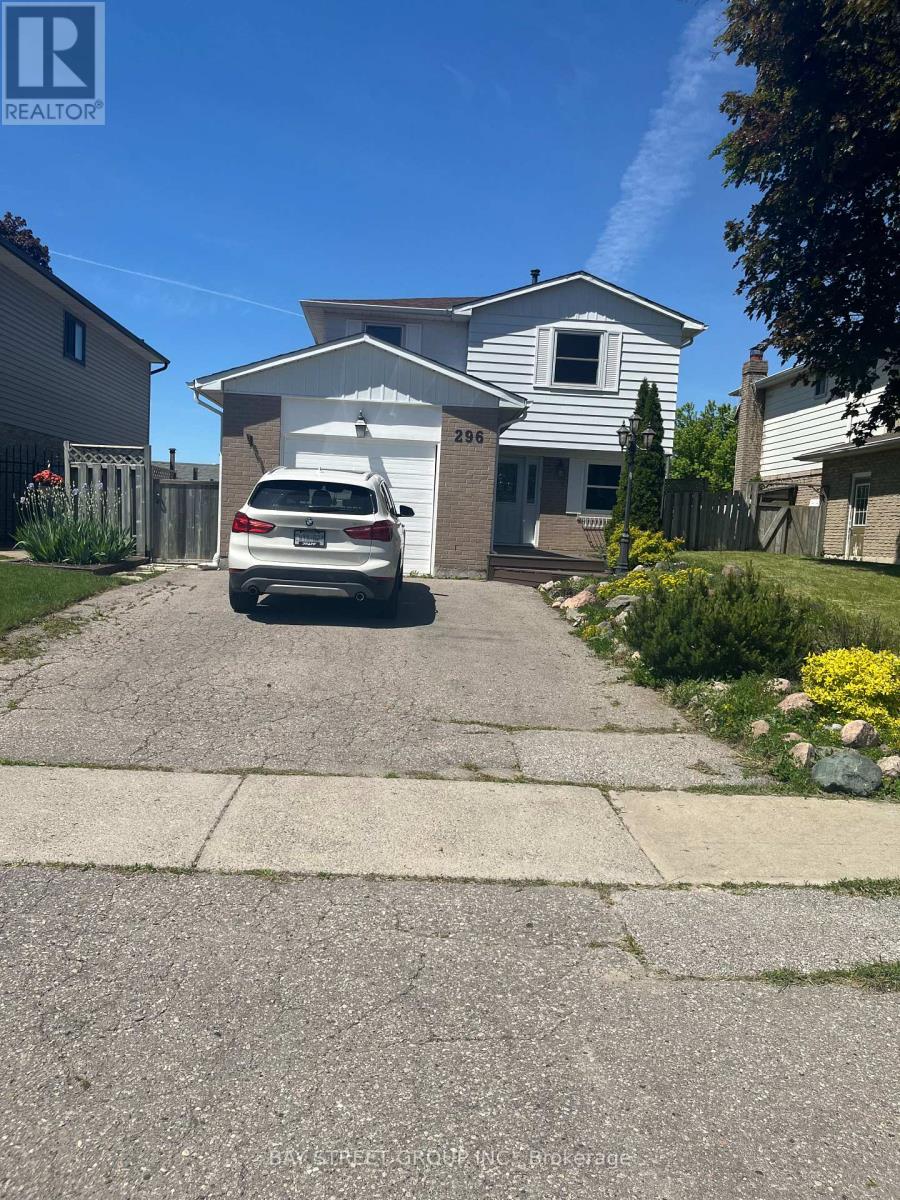
296 Killdeer Street E
Oshawa, Ontario
Location, location, location! Situated on a generous 45-foot frontage, this bright and fully fenced home offers desirable western exposure and no rear neighbours. Freshly painted throughout, the home features newer upper-level windows, an updated roof, and a newer furnace. The inviting living room boasts a cozy gas fireplace and a walkout to the backyard, creating an ideal space for indoor-outdoor living. The basement offers a separate entrance and wet bar, providing excellent potential for additional living space or entertaining. Additional highlights include a dishwasher and a relaxing whirlpool tub. Conveniently backing onto Vincent Massey Public School and Eastdale Collegiate & Vocational Institute, this property offers added privacy, open views, and exceptional convenience. (id:61476)
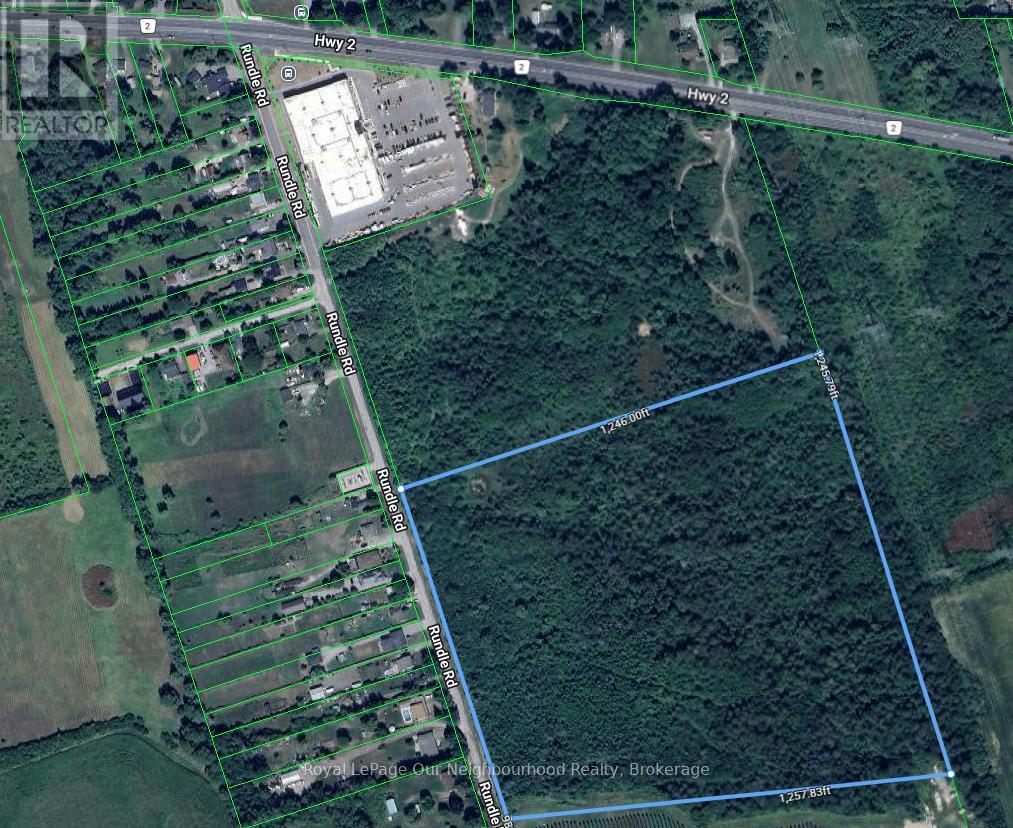
2271 Rundle Road S
Clarington, Ontario
Discover a rare opportunity to own 31.64 acres on the edge of Bowmanville's urban boundary, where privacy, space, and future potential converge. Located on Rundle Road just south of Highway 2, this expansive parcel offers a unique setting backing onto green space and picturesque apple orchards, delivering a peaceful rural backdrop within minutes of town amenities. Currently zoned agricultural with permissions supporting a single residential dwelling, this property is ideal for a buyer looking to build a custom estate home, hobby farm, or private retreat while remaining connected to the growing Bowmanville community. The gently rolling landscape and natural surroundings create an exceptional canvas for those seeking space, tranquility, and long-term value. Positioned within the Bowmanville boundary and surrounded by ongoing growth, this land also presents compelling future potential for those willing to explore planning pathways over time. Supporting documentation includes survey, ecological study (2022), and historical planning materials. Whether you envision a private country estate, recreational escape, or strategic land hold, this property offers a rare blend of location, scale, and opportunity. Seller may consider holding a small mortgage. (id:61476)
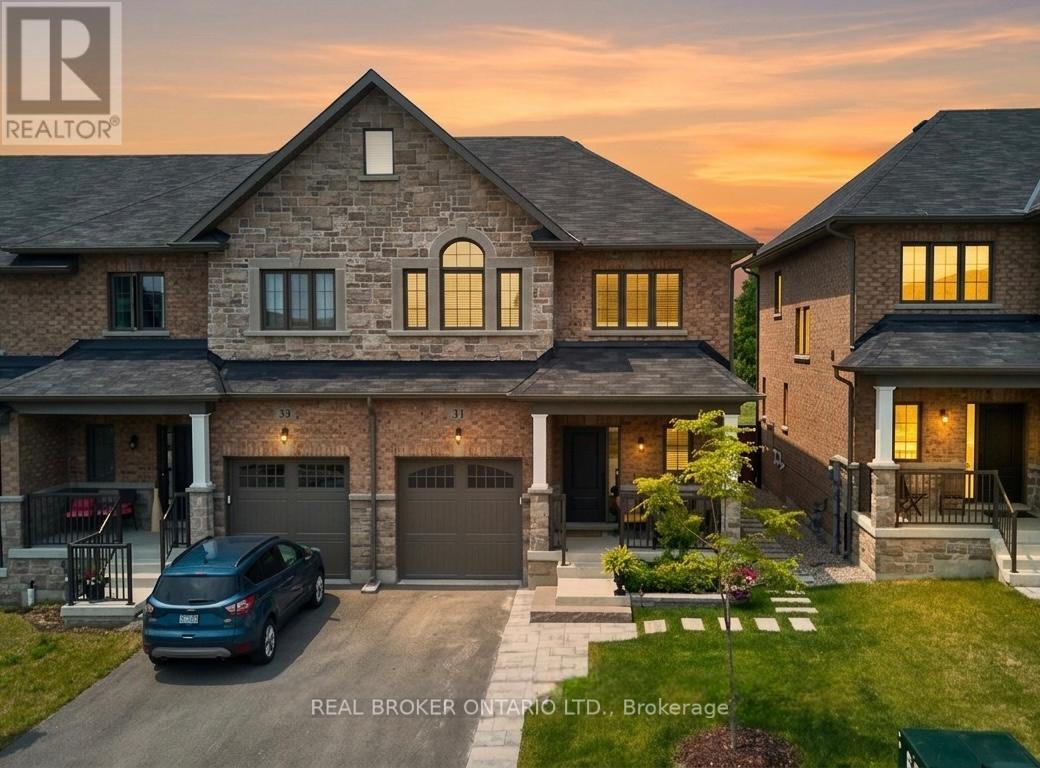
31 Gord Matthews Way
Uxbridge, Ontario
Located in the heart of Uxbridge, this thoughtfully upgraded end-unit townhome delivers style, space, and unmatched privacy, backing onto protected green space for a tranquil setting. The home features 3 bedrooms and 4 bathrooms, with wide plank hardwood flooring throughout, & high-end finishes. The living room is warm and inviting, highlighted by a gas fireplace with custom-built in reading alcoves and storage on both sides. The chef-inspired kitchen is beautifully finished with upgraded stainless steel appliances, quartz countertops, and a large island/breakfast bar. The second level offers a spacious primary suite with a walk-in closet, and a 5 piece ensuite bath. The two spacious secondary bedrooms are connected by a 5-piece Jack-and-Jill bath and complemented by conveniently situated upper-level laundry. The property features a finished basement with a separate side entrance, a 3-piece bathroom, and a complete kitchen rough-in-ideal for a future in-law suite. Enjoy a fenced, professionally landscaped backyard oasis, perfect for entertaining, and backing onto protected green space. Conveniently located close to charming shops, box stores, dining options, and all the amenities Uxbridge has to offer. Some photos are virtually staged. (id:61476)
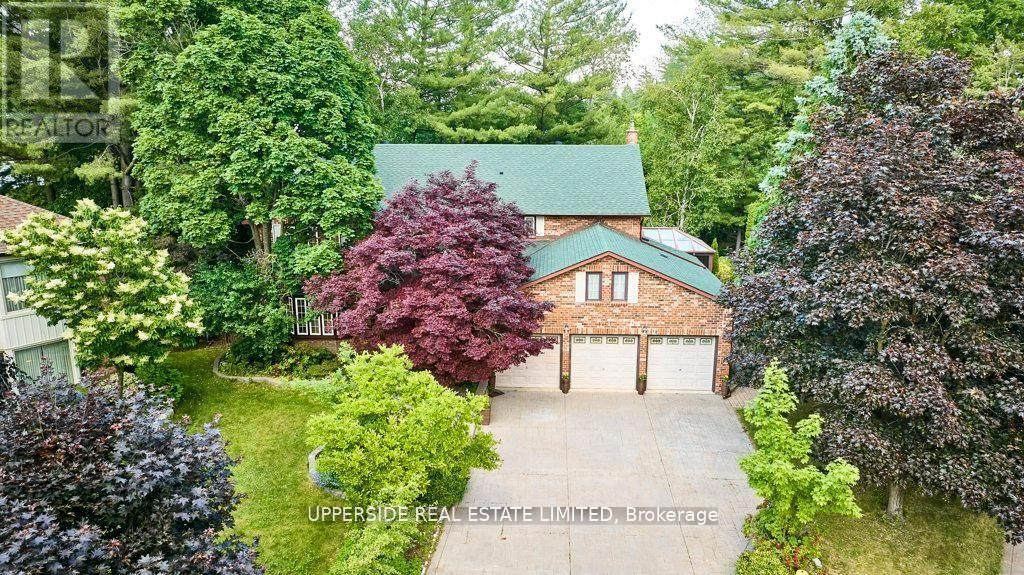
1201 Abbey Road
Pickering, Ontario
Welcome to your very own Private Retreat in the Heart of Liverpool, Pickering. This Exclusive Custom-Built Home is located in the Enclaves of Mapleridge, and tucked away on a quiet cul-de-sac. This premium home is on a pie-shaped lot (66x148x194), nearly half an acre, with no backyard neighbours and over 5,000 sq ft of finished living space. This home offers Craftsmanship throughout with solid wood workmanship. The grand foyer greets you with soaring 12ft ceilings that leads to sun-filled, oversized rooms in every direction. The gourmet chefs kitchen is perfect for hosting, with an island, a breakfast nook, sunroom and access to the beautiful yard. The elegant spiral staircase leads to 4 spacious bedrooms, each with custom closets. The primary suite features double-door entry, bay window with forest views, custom cabinetry, and a luxurious ensuite with soaker tub, bidet, double vanity, walk-in shower, and dressing area. The finished basement includes a separate entrance, high 8ft ceilings, 1 bedroom (space for more), oak bar, and 10-person sauna with year round access. Enjoy your own resort-style backyard oasis with manicured gardens, tranquil pond with waterfall and fountains, and a heated saltwater inground pool. Extra highlights: 3-car garage+6 parking on driveway, 2 sunrooms, home office, heated ceramic floors, built-in safe, custom cabinetry throughout, sprinkler system, pool equipment room, 200 amps + separate sauna panel, high-performance basement drainage, cold & storage rooms. This is a Home, Spa & Cottage built in one location. Great time to get into this rare lot and enough space for multi-families. Close to Top public & private schools, GO Train, 401/407, trails, tennis courts & shopping. This is more than a home, it's a lifestyle in one of Pickering's most desirable communities * Check out the virtual tour * Book a Showing Today To See the Craftmanship yourself * (id:61476)
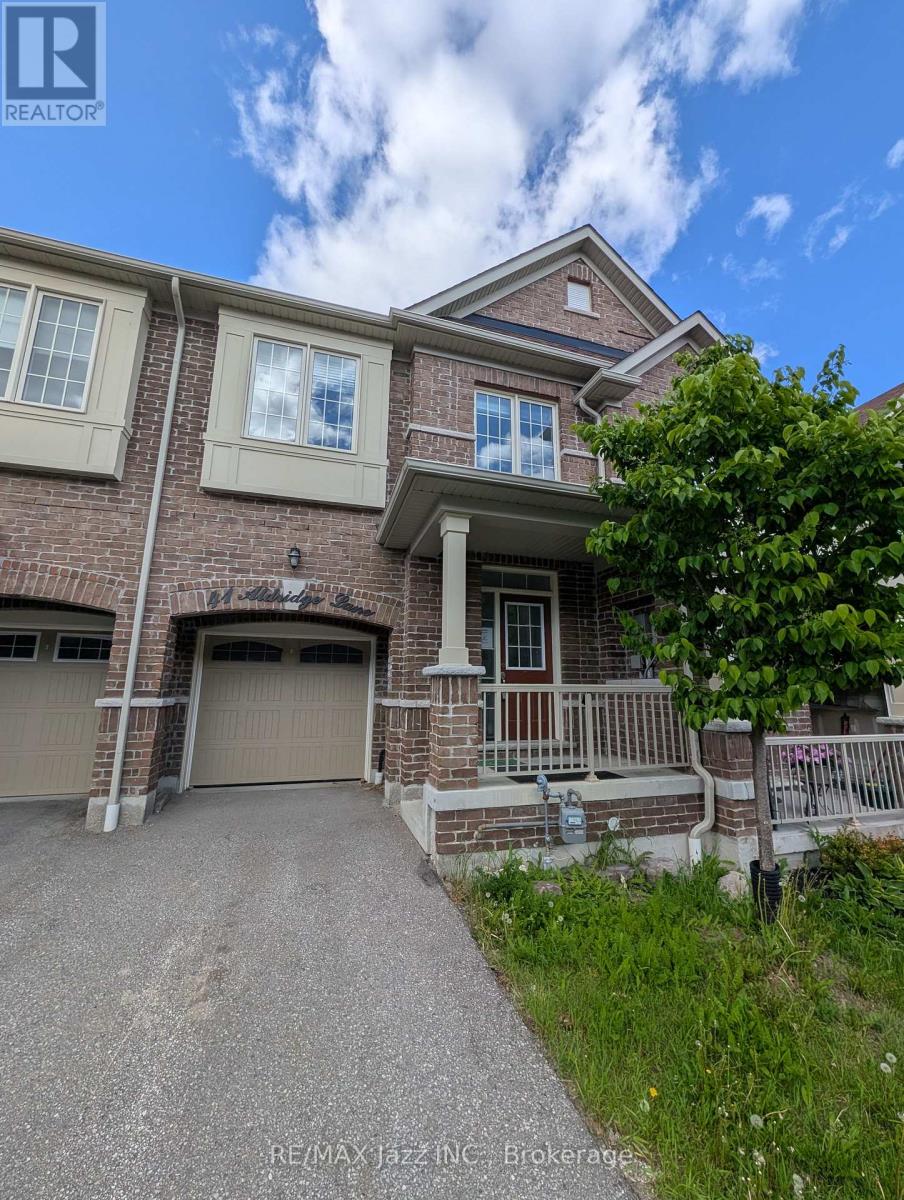
41 Aldridge Lane
Clarington, Ontario
Welcome to this 2-storey townhome nestled in one of Newcastle's most desirable family-friendly communities. Offering 3 spacious bedrooms and 3 bathrooms, this home is designed for comfortable everyday living. The bright and airy primary retreat features a walk-in closet and a luxurious 5pc ensuite, creating the perfect space to unwind. The open concept main floor is filled with natural light and seamlessly connects the living, dining, and kitchen areas, making it ideal for both entertaining and family gatherings. Convenient upper-level laundry adds to the home's thoughtful functionality. The attached single-car garage provides everyday convenience, while the unfinished walk-out basement presents endless possibilities to create additional living space, a home gym or rec room. Backing onto green space with no direct rear neighbours, you'll enjoy added privacy and peaceful views year-round. A fantastic opportunity to own a spacious, sun-filled home in a sought-after Newcastle location close to schools, parks, amenities, and commuter routes. (id:61476)
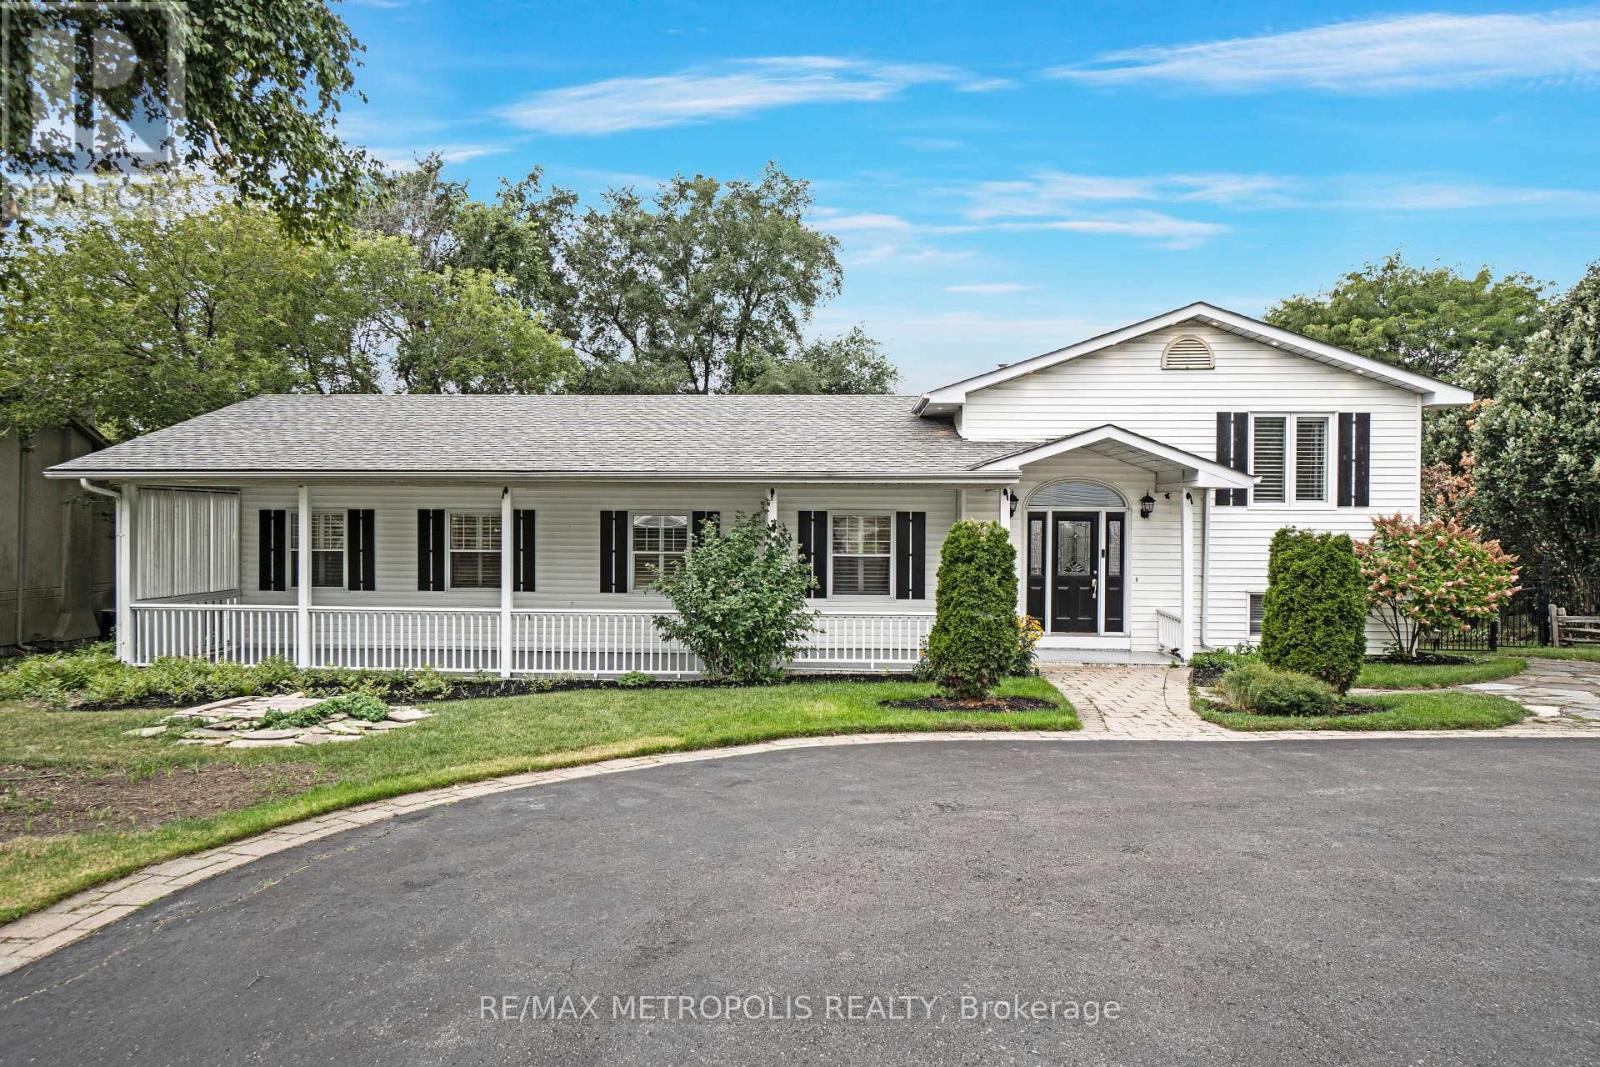
1872 Appleview Road
Pickering, Ontario
Set on one of Pickering's most desirable streets in the prestigious Dunbarton community, this beautifully updated raised Bungalow offers an exceptional blend of space, style, and lifestyle, surrounded by distinguished estate homes and set on an expansive 90-ft wide lot. A covered front porch leads to a grand foyer with vaulted ceilings. The renovated open-concept kitchen features stone counters, stainless steel appliances, a centre breakfast bar, and flows seamlessly into the living and dining areas, ideal for both everyday living and entertaining.The main-floor primary suite offers a private retreat with a walk-in closet and spa-inspired ensuite complete with a freestanding soaker tub and frameless glass shower. A front-facing office, generously sized bedrooms, and main-floor laundry complete the upper level.The finished lower level includes a fifth bedroom, 2pc bath, wet bar, and walk-out to the backyard. The west-facing backyard is a true highlight, featuring a landscaped two-tier patio, an in-ground pool, mature trees, and exceptional privacy, creating a resort-style setting. An oversized detached 3-car garage with its own heating, 2-piece bath, and gym space offers outstanding versatility. Hardwood flooring, pot lights, two gas fireplaces, and a driveway accommodating 10+ vehicles complete this offering. Ideally located close to top-rated schools, parks, waterfront trails, shopping, and transit. (id:61476)
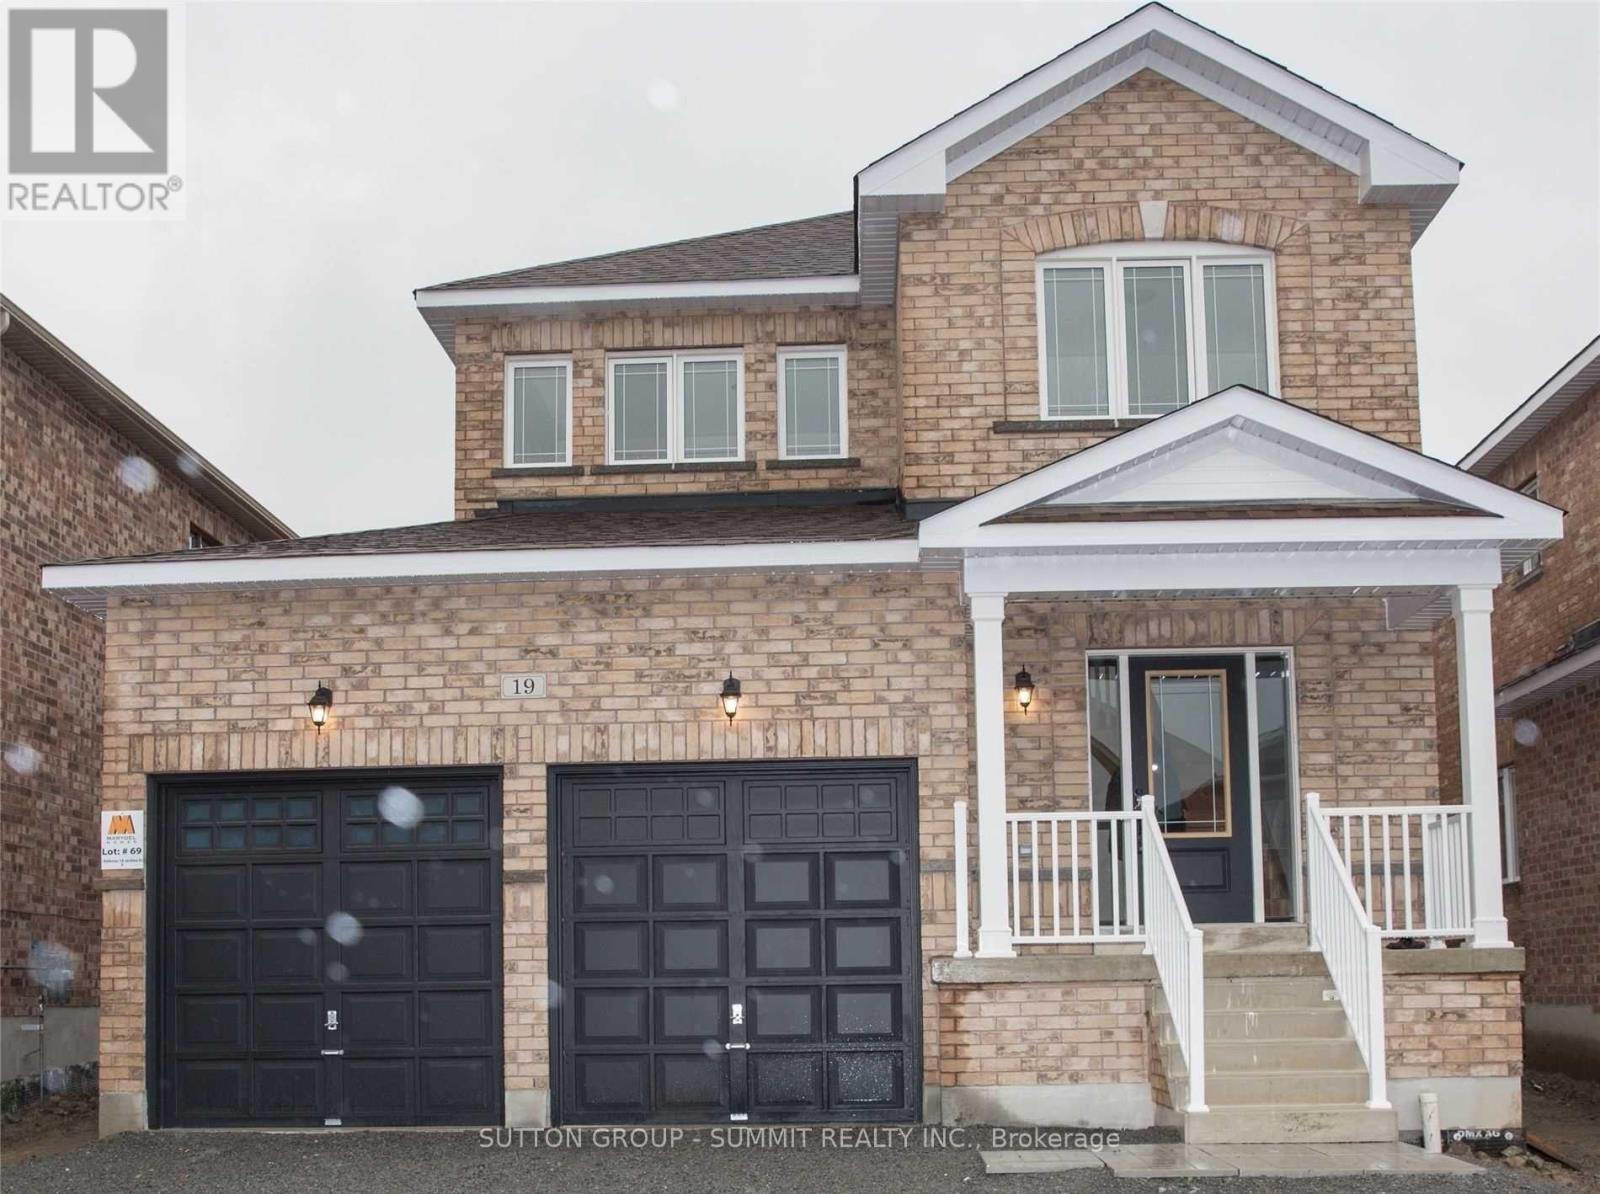
19 Jardine Street
Brock, Ontario
Welcome to 19 Jardine St a stunning 4-bedroom, 2.5-bathroom detached home located in the heart of Beaverton! This beautifully maintained home features a spacious, open-concept living and dining area that's perfect for entertaining and large family gatherings. With 9-foot ceilings and gleaming hardwood floors throughout the main level, the space is filled with elegance and warmth.The upgraded kitchen includes sleek countertops, a stylish backsplash, and ample cabinet space, making it the perfect hub for family and guest hosting. Upstairs, the luxurious primary suite offers a peaceful retreat, complete with a walk-in closet and a 4-piece ensuite.Three additional generously sized bedrooms provide comfort for the whole family, each with their own closets and large windows. The massive, unfinished basement offers endless possibilities whether you're dreaming of a rec room, gym, or in-law suite, its ready to be transformed to fit your needs. Ideally situated just minutes from schools, parks, beaches, boating areas, shopping, golf courses, local farms.And the scenic Beaverton Harbour & Harbour Park. This home offers the perfect balance of convenience, nature, and community living.Whether you're upsizing or relocating, 19 Jardine St delivers space, comfort, and timeless style. A must-see, Opportunity to make this your forever home! Extras: Prime location near schools, parks, beaches, marina, golf courses, local farms, andmore just minutes from everything Beaverton has to offer. (id:61476)
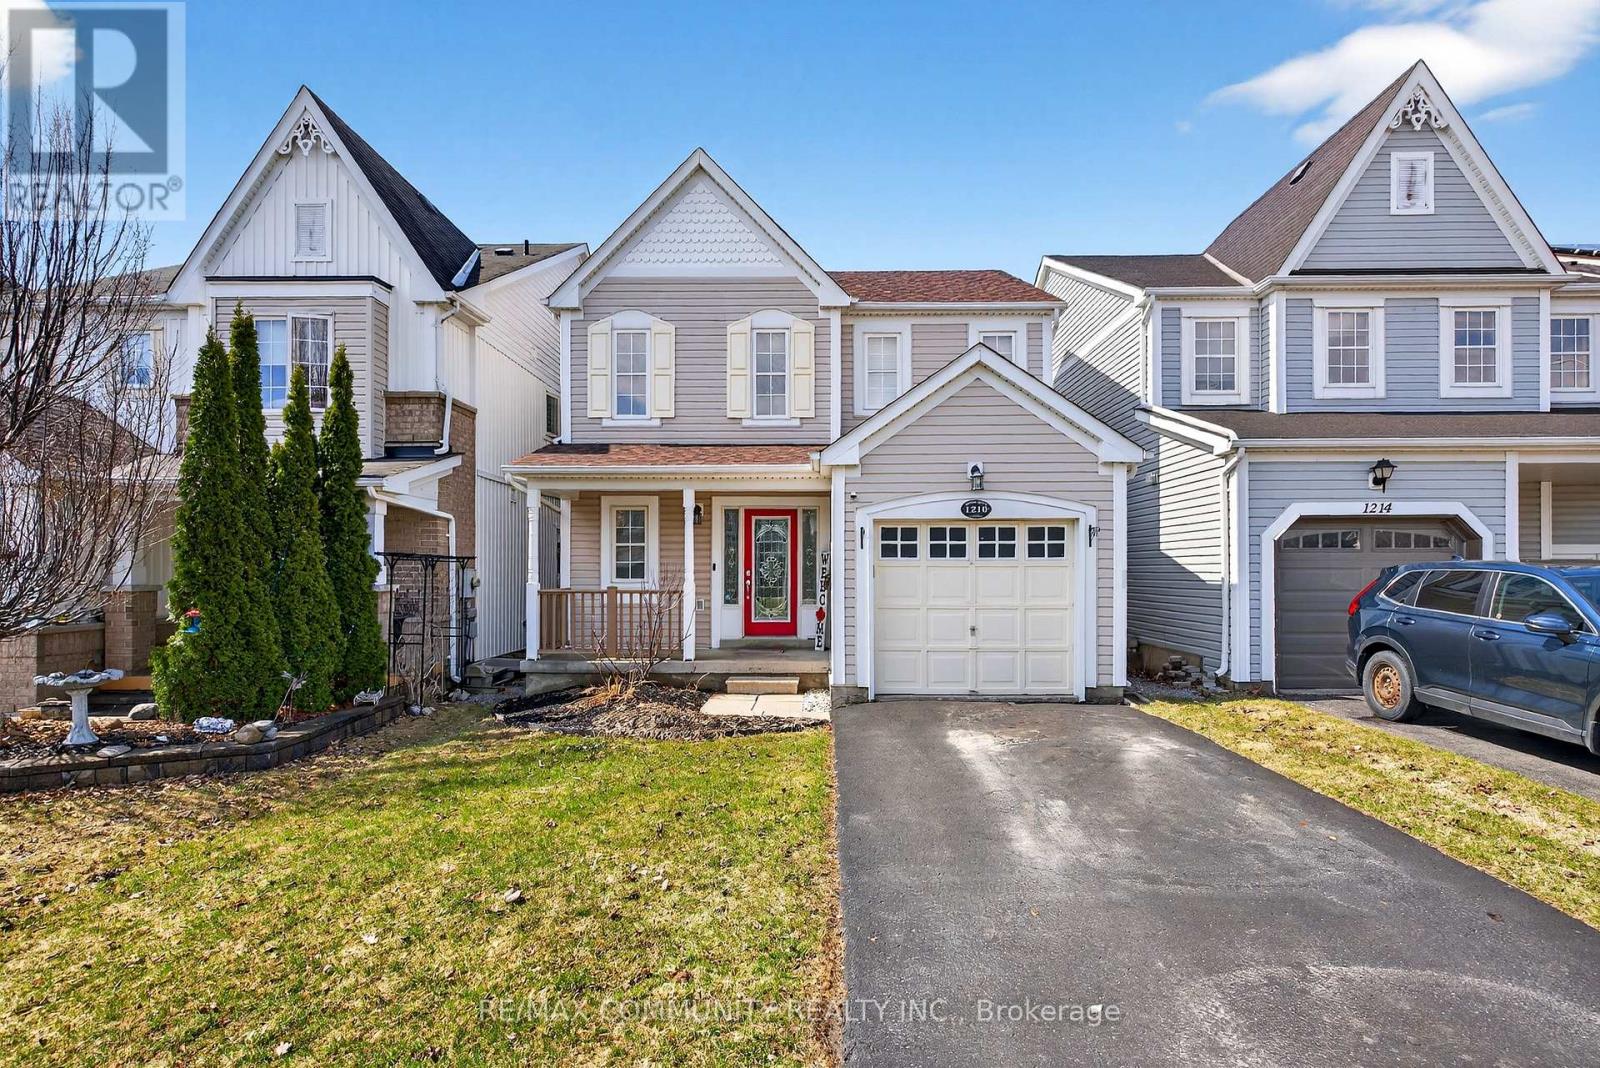
1210 Meath Drive
Oshawa, Ontario
Sun-filled 3-Bedroom Detached House***Open Concept Kitchen w/ All Stainless Steel Appliances & Breakfast Bar***Double Door Walkout from Breakfast Area to Deck***4pc Ensuite in Spacious Primary Bdr w/ W/I Closet***2 Additional Bedrooms w/ Large Windows & Closets***Backyard Paradise Features Hot Tub & Large Wooden Deck (2020) w/ Gazebo***Access to Garage from Inside***New Asphalt Shingles on the Roof (2025)***Unfinished Basement w/ Efficient Layout***Walking Distance to New Elementary School to be Completed by September 2027*** (id:61476)