

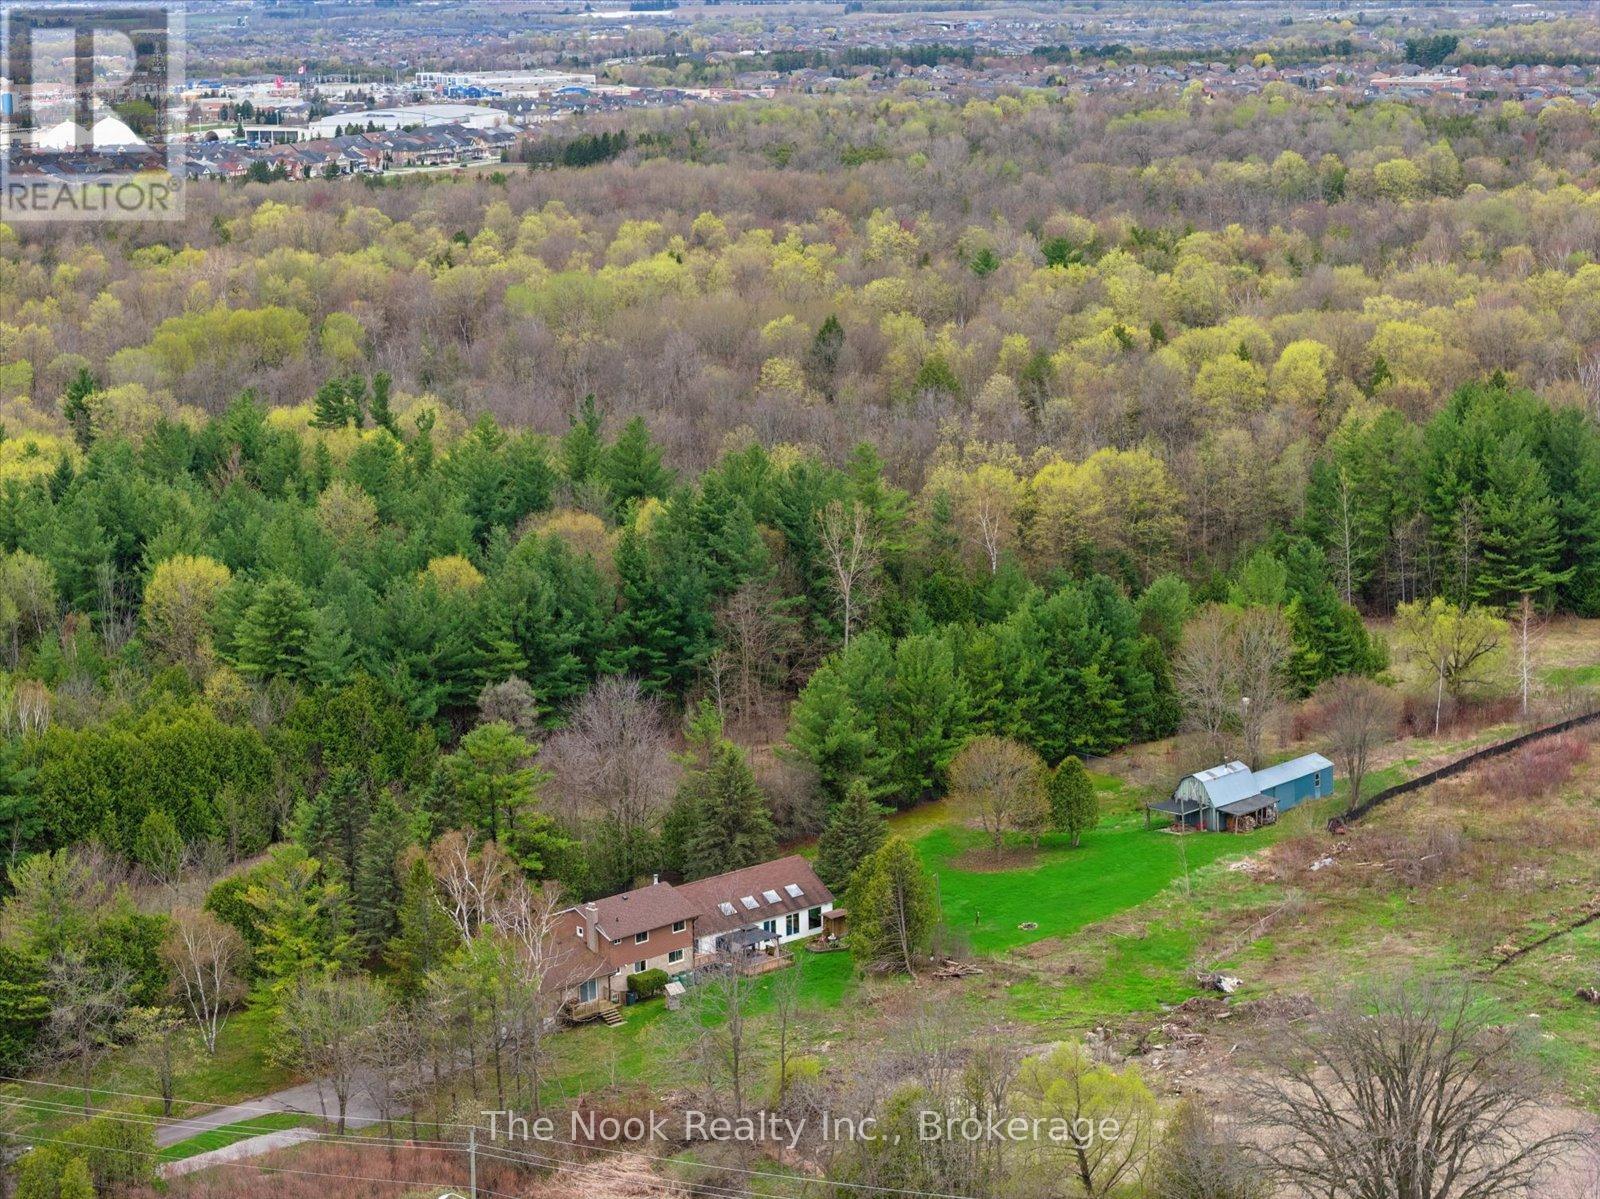
4680 Anderson Street
Whitby, Ontario
Incredible opportunity for peaceful country living with the convenience of nearby city amenities on this 2.5 acre property! Offering privacy, space, and versatility, this unique home delivers a true "country in the city" lifestyle, just minutes from schools, shopping, and everyday essentials. The main floor features multiple walk-outs, heated kitchen/entry/bathroom floors, 2 wood burning fireplaces, and access to a 3-season pool area where you can stave off the summer sun. In the winter, there is lots of room to entertain or relax with the family in the oversized family room. When it's time to rest, an expanded primary bedroom features a sitting area and His 'n Hers closets. The large driveway easily accommodates multiple cars and recreational vehicles. The multi-use outbuilding has power and supplementary heat, ideal for hobbyists, storage, workspace, or gardeners. If you've been searching for space, privacy, and rural charm without sacrificing proximity to amenities, this uncommon property offers the best of both worlds. Furnace 2023. Click the VIRTUAL TOUR link for a video tour. (id:61476)
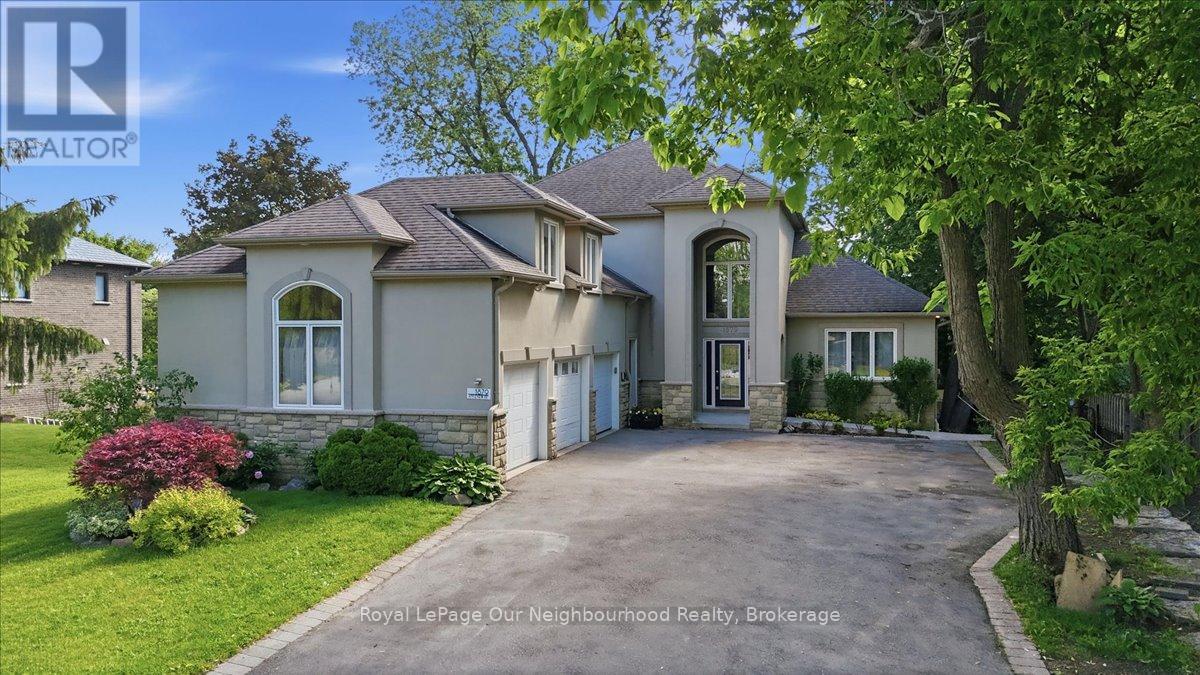
1879 Appleview Road
Pickering, Ontario
Rare opportunity to own a custom-built executive home in Pickering's highly sought-after Dunbarton community, offering over 5,000 sq. ft. of finished living space, exceptional flexibility, and outstanding income potential. Whether you're searching for a multigenerational home, an investment opportunity, or luxury living with space for the whole family, this property checks every box. The open-concept main level features a spectacular great room with soaring 20-foot ceilings, a gas fireplace, and expansive upper-level views that fill the home with natural light. The custom kitchen boasts granite countertops, quality cabinetry, and generous workspace, while the main-floor primary suite provides convenience rarely found in homes of this size. A spacious loft above the triple-car garage offers endless possibilities as a home office, gym, media room, or studio. Adding tremendous value are two self-contained basement apartments with separate entrances and walkout access. Offering one 1-bedroom suite and one 2-bedroom suite, both complete with kitchens and bathrooms, this home is perfectly suited for extended family, nanny accommodations, or significant rental income potential.Designed with accessibility in mind, the home features an elevator servicing every level, wider hallways and doorways, and ramp access, making it ideal for aging in place or mobility-conscious buyers. Situated on an impressive approximately 66 x 200 ft lot, the property offers a rare 3-car garage, parking for up to 13 vehicles, and a 50-amp exterior RV plug. Conveniently located close to top-rated schools, parks, shopping, transit, Highway 401, and GO Transit, this is a unique opportunity to own one of Pickering's most versatile luxury homes in one of its most desirable neighbourhoods. (id:61476)
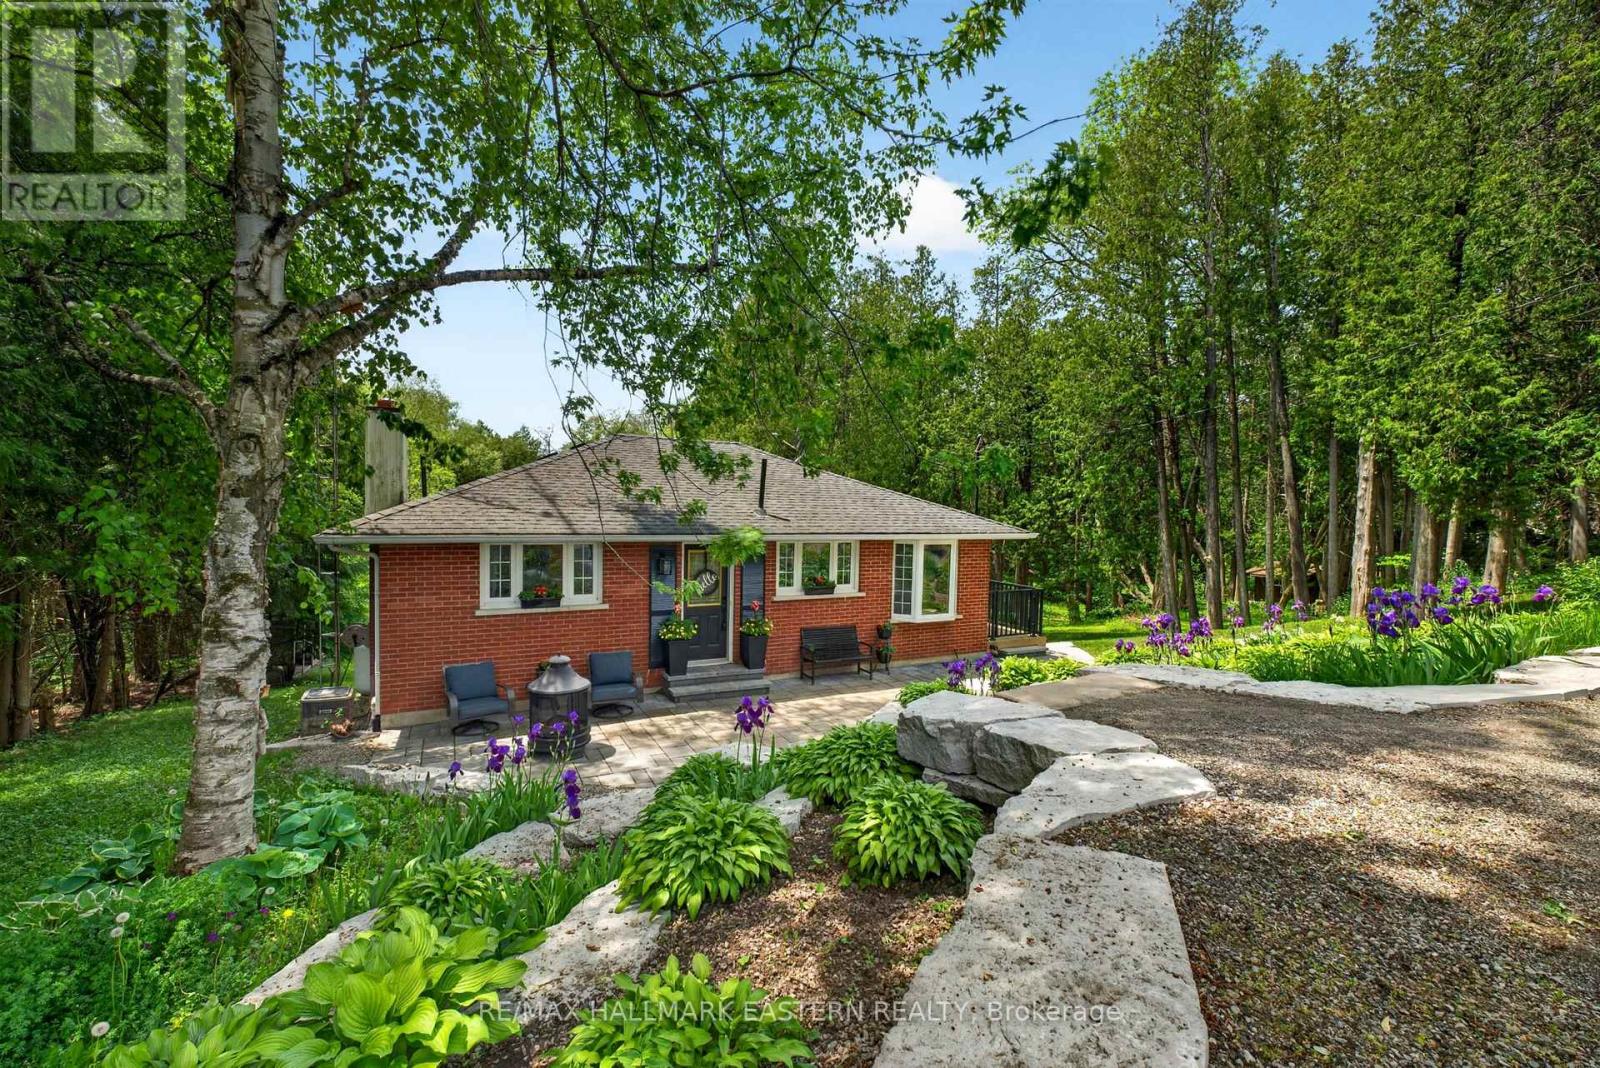
4796 Thornton Road N
Oshawa, Ontario
Escape the pace of the city and embrace the lifestyle that only country living can offer on this spectacular 10.3-acre property in Rural Oshawa. Surrounded by rolling hills, mature trees, scenic walking trails, and breathtaking natural beauty, this private retreat offers peace, privacy, and wide-open space just minutes from urban amenities. A picturesque creek winds through the property, creating a stunning natural setting. Explore your own trails, practice your swing from a private golf tee, tend to beautiful low-maintenance perennial gardens accented with armour stone, or relax beneath the magnificent Magnolia tree. A powered garden shed/she shed provides the perfect space for hobbies, gardening, or a peaceful escape, while a hydro-powered yard light illuminates the backyard after sunset.The charming brick bungalow is perfectly positioned to showcase the property's surroundings and offers 2+1 bedrooms, 2 bathrooms, and a finished w/o bsmt with flexible living space. The lower-level rec room is currently used as a spacious primary bedroom, offering excellent options for families or guests. Large windows fill the home with natural light and frame picturesque views in every direction. Recent updates include new basement windows, a sliding bedroom door, and a new furnace (2025), along with exterior improvements completed in 2021, including the deck, railings, landscaping, and driveway. A standout feature is the impressive 20' x 40' fully insulated workshop (no vehicle access), complete with hydro, its own electrical panel, wood stove heat, roll-up door ...ideal for hobbyists, entrepreneurs, or additional storage. With parking for up to 8 vehicles and endless opportunities for recreation, gardening, or simply enjoying nature, this property offers the freedom to create the lifestyle you've always imagined. Located mins from Hwy 407 and approx 15 mins from downtown Oshawa, this is a rare opportunity to enjoy the best of country living without sacrificing convenience. (id:61476)
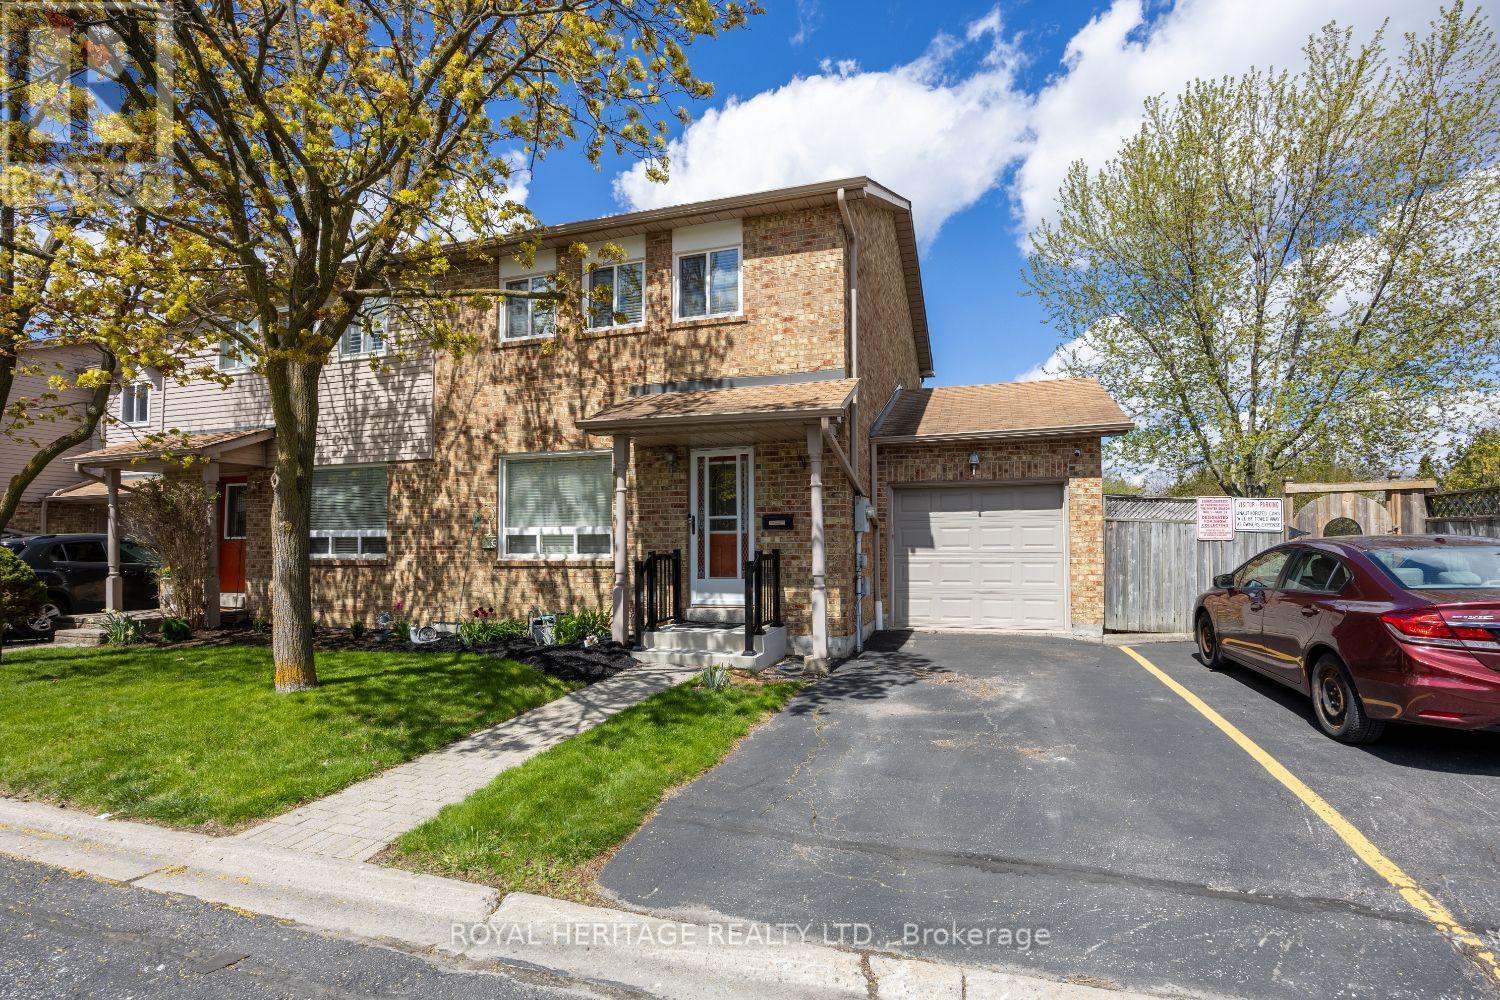
14 - 1640 Nichol Avenue S
Whitby, Ontario
Welcome to 1460 Nichol #14 this end unit townhome is spacious and finished on all levels. Approx 1600 Sqft. This 3 bdrm - 2 bath all brick sits on a large corner lot, with a spacious back and side yard onto the Ravine. Single car garage with visitor parking beside your exclusive drive. Garage door access to backyard. Carpet free home. Hwt Rental is 3 yrs old. Furnace/A/c Humidifier installed in July 2025 under contract with Enercare. Seller will pay out on closing. Close to 401, and all amenities. Whitby/Oshawa Border . (id:61476)
61 Bonnie Brae Court
Scugog, Ontario
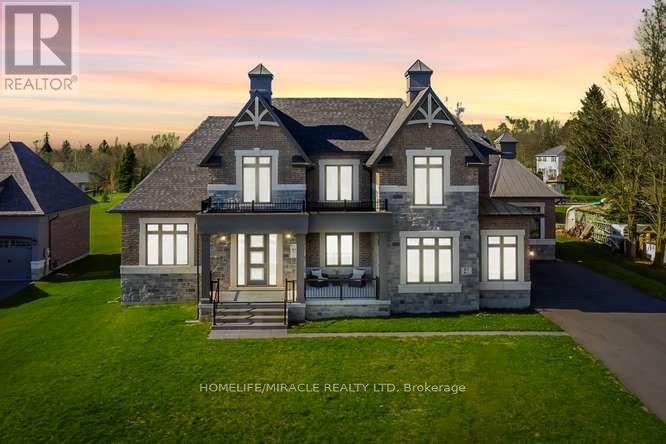
Welcome to Embee Estates, Widdifield model with Luxurious and Spacious living of 4,393 Square Feet, 27,243 Square Feet Premium Lot, 5 Luxurious Bedrooms, Aya designed upgraded Kitchen Finishings with huge island & extra cabinets with crown moulding and valance lighting. Abundance of Natural Light through Huge Windows, Covered 36 feet X 14 feet loggia. Hardwood and Large Format Porcelain Tile Throughout, Oak Staircases, Separate pantry. Servery with Beverage Fridge and cabinets. Master Bedroom on the Ground Floor Includes Walk-in Dressing Room with Built-In cabinets and Elegant 5 Piece Ensuite. Additional main-floor bedroom with its own private ensuite-perfect for guests living with separate door to the backyard and own covered 6 feet X 9 Feet Loggia. Separate office on main floor. Loft overlooks the family room with the sitting area. Third bedroom with walk in closet and own private ensuite. Fourth bedroom comes with walk in closet and shared Jack & Jill washroom with double sinks with the fifth bedroom. Triple-car drywalled garage. Laundry room with full size cabinets and door to backyard, Frameless Glass Showers. (id:61476)
4598 Marsh Road
Port Hope, Ontario
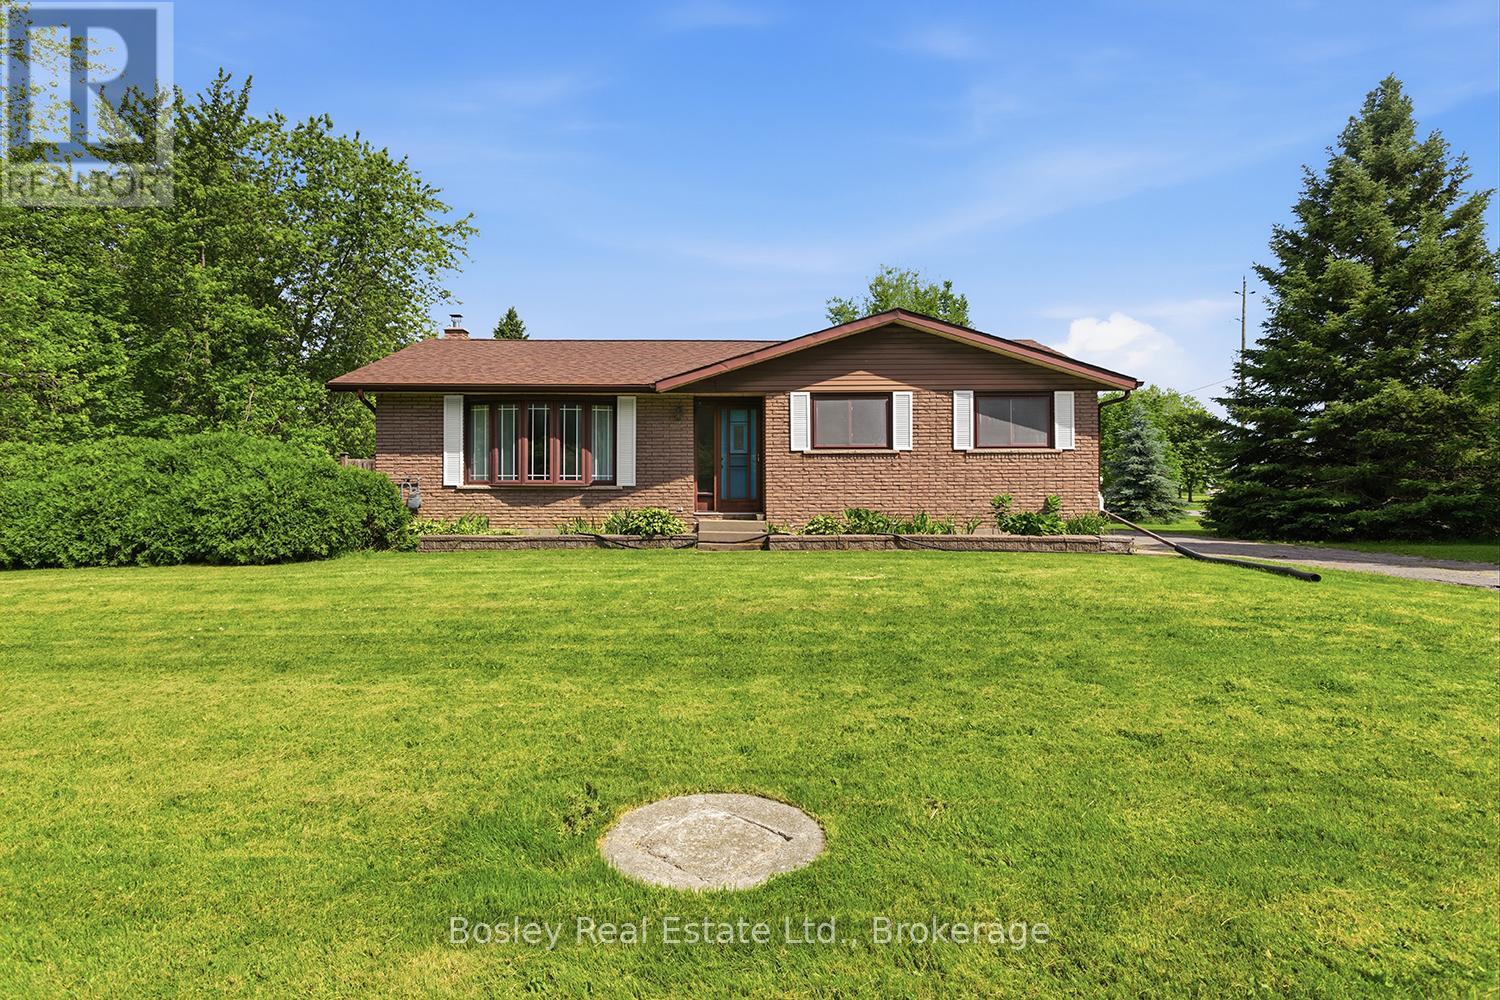
A traditional 3+ bedroom brick bungalow with a well-designed interior use of space, situated on over 1 acre just on the edge of town with 2 detached out buildings. This property provides classic features one would expect, a detached garage and a separate workshop-an ideal setting for a hobbyist or someone working from home. A corner lot, quiet setting and privacy from the bustle of Port Hope yet just minutes to amenities. Interior features throughout: hardwood floors, a large primary suite, an eat-in country kitchen, a spacious living room and 2 additional bedrooms. Access to the yard and driveway is available via multiple entry points. Enjoy the outdoor space and yard, an in-ground pool for summer fun and plenty of room to run and roam-a blank canvas! The lower level offers room for additional bedrooms and a bathroom, and it is partially finished with laundry, a family room and endless opportunities. Unique features, the garage, and a bonus workshop with a separate driveway truly elevate the options in this ideal location, perfectly bringing county living to town. Create a space all your own, to enjoy for decades to come! (id:61476)
6 Hawkins Crescent
Ajax, Ontario
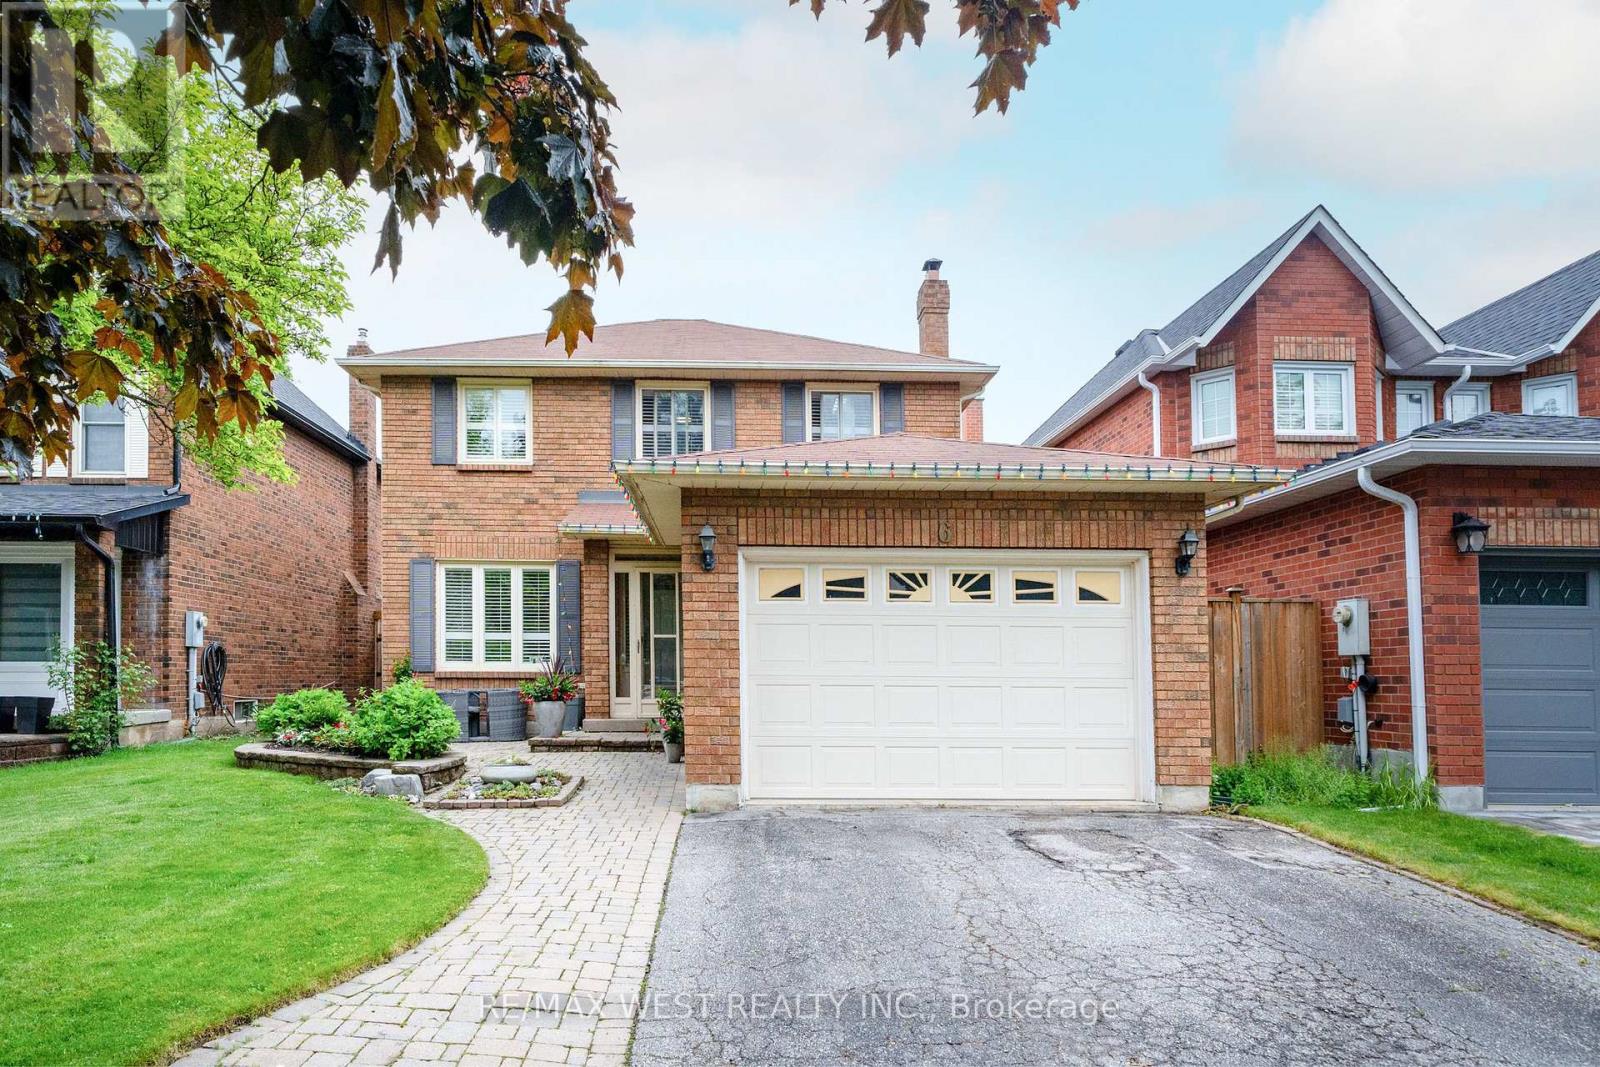
Welcome to this beautifully maintained 1,751 sq. ft. brick two-storey home in sought-after South Ajax, nestled on a quiet family-friendly crescent and offering parking for up to five vehicles. Ideally located within walking distance to schools, scenic trails, Rotary Park, and the waterfront, with Ajax Hospital and Highway 401 just a 5-minute drive away. Designed for comfortable family living and effortless entertaining, this home features spacious principal rooms, a welcoming main floor family room with fireplace and elegant French pocket doors, hardwood flooring, and an attractive oak staircase. A thoughtfully designed main floor addition has expanded the kitchen to include a generous eat-in area with walkout to a 30 ft by 15 ft 2 tier deck and private backyard, while also adding the convenience of a main floor laundry room. The upgraded kitchen and bathrooms showcase granite countertops, while California shutters add style and sophistication throughout. The finished lower level offers a 4th bedroom, den/storage room, cold cellar and a large recreation room complete with a wet bar-perfect for hosting family and friends. Outside, enjoy summer gatherings on the deck with gazebo. While during winter the enclosed front porch offers shelter from prevailing weather. A rare opportunity to own a spacious, well-appointed home in one of Ajax's most desirable neighbourhoods. Truly a fantastic home for entertaining and creating lasting family memories. Some photos are virtually staged. (id:61476)

14 Quick Trail
Clarington, Ontario
Community of Clarington Must Have!!! Experience luxury living at its finest! This stunning 4+2 bedroom home offers 5.5 elegant washrooms, 2 Kitchens spacious living areas, and exceptional design throughout. Blending comfort, style, and sophistication, this beautiful property is perfect for modern family living. Located in a safe and friendly neighbourhood, close to major highways, restaurants, plazas, and everyday conveniences, this is more than a home, it's a lifestyle waiting for you. (id:61476)
14845 Little Lake Road
Brighton, Ontario
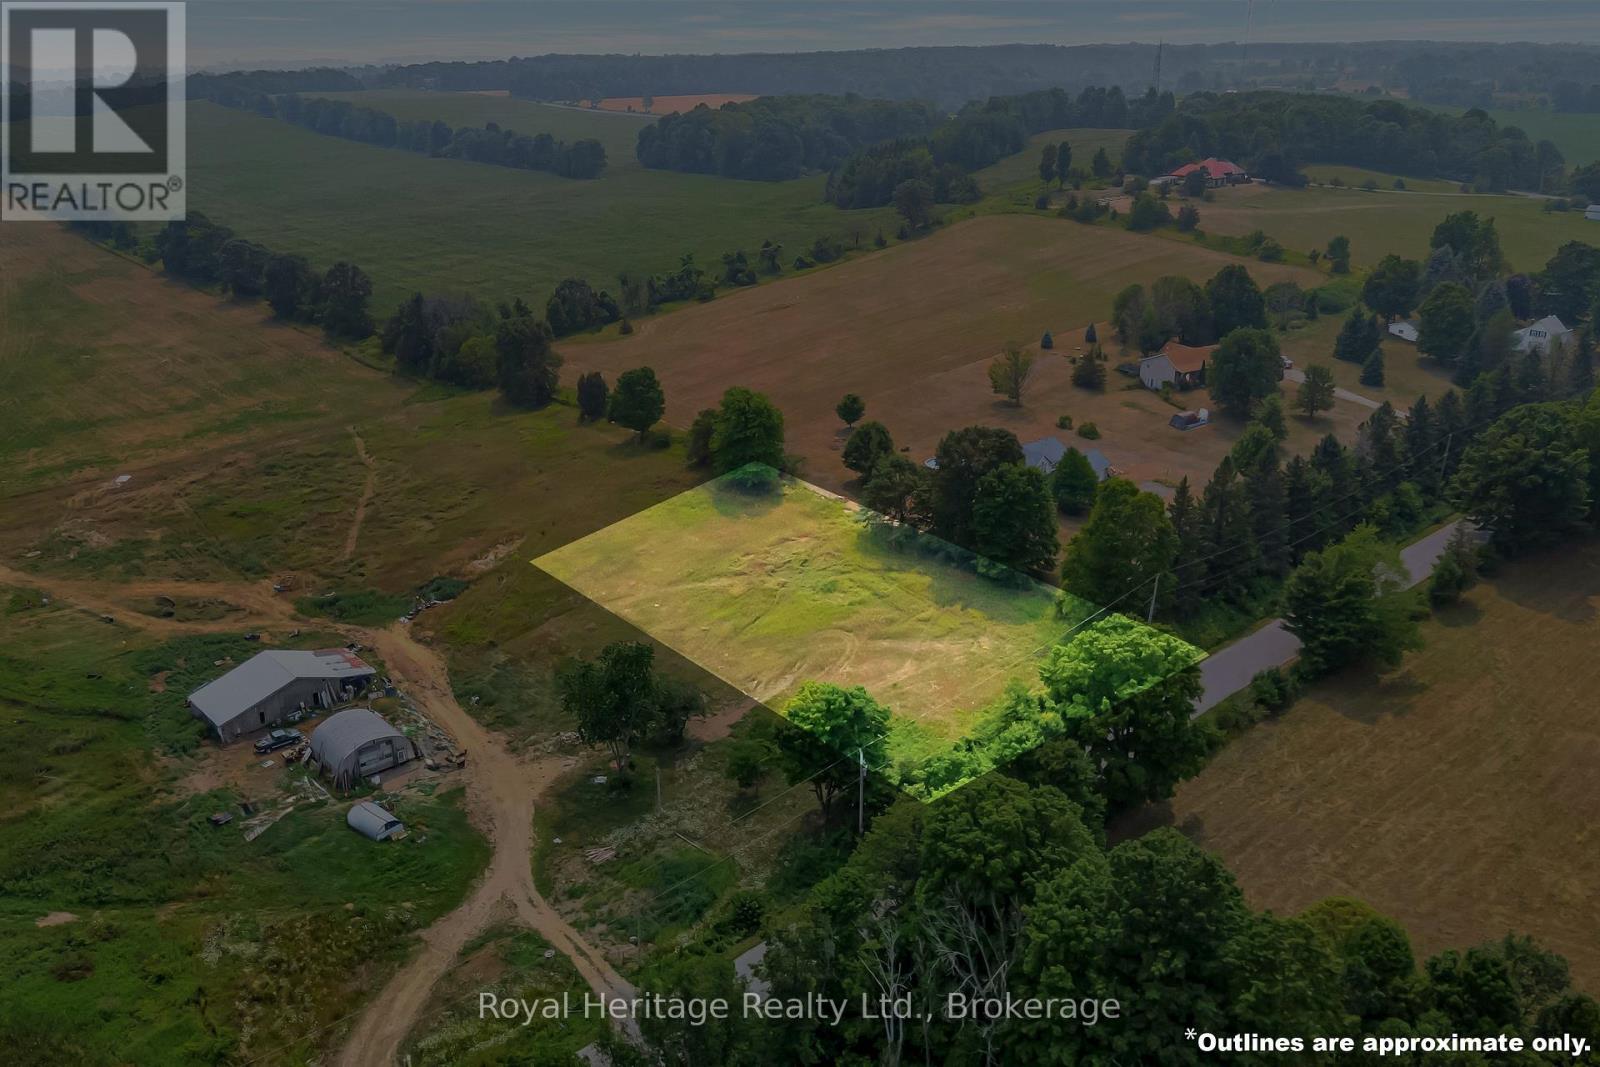
Imagine building the home you have always pictured on this exceptional 1.19-acre premium building lot on Little Lake Road, perfectly positioned between Brighton and Cramahe and just south of the 401. Set among peaceful farmland, natural surroundings, and wide-open skies, this remarkable property offers the kind of privacy, views, and flexibility that are becoming increasingly hard to find. With walkout elevations already in place, the lot is ideally suited for a custom design that takes full advantage of the land-whether that means a bright lower-level walkout, expansive windows that frame the valley, or an elevated deck where morning coffee, summer dinners, and sunset gatherings become part of everyday life. The setting is both serene and inspiring, with panoramic views across the valley, a nearby nature preserve, and only one neighbour to the west, naturally screened by a mature treeline. Located within the desirable Spring Valley Public School catchment, this property offers a wonderful balance of country calm and everyday convenience. Across the valley, a revitalized 90+ acre farm will be coming back to life with horses (Clydesdales), cattle, and a new family home, adding warmth, character, and a sense of community to the landscape for years to come. Commuters will appreciate being just 5 minutes from the 401, while those working from home can enjoy the benefits of high-speed internet in a peaceful rural setting. Downtown Brighton's shops, restaurants, and services are only minutes away, and weekend escapes are easy with Cobourg Beach and Prince Edward County just about 20 minutes from your door. Most people dream of space, privacy, limited neighbours, and a beautiful natural backdrop. Here, you have the rare opportunity to bring that dream to life-and create something truly special. (id:61476)
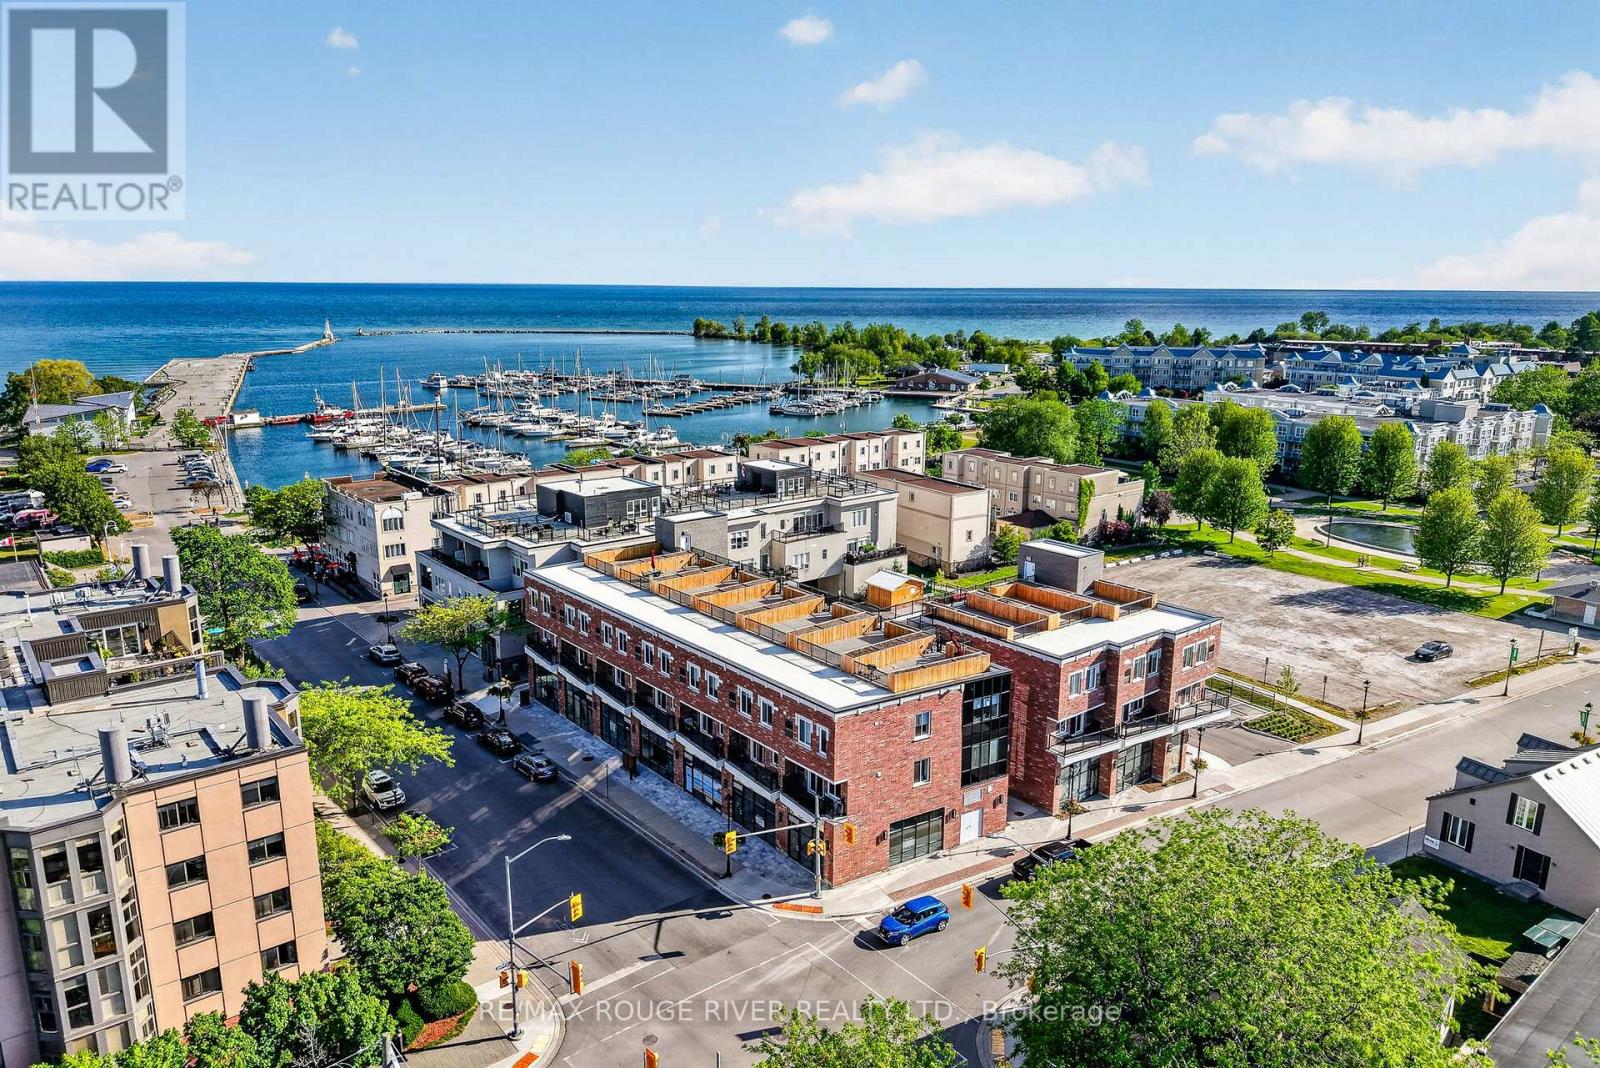
108, 208, 308 - 185 Division Street
Cobourg, Ontario
Welcome to Units 108, 208 & 308 at Beach Walk Flats, an exceptional mixed-use investment opportunity in one of Cobourg's most desirable waterfront communities. Perfectly positioned just steps from Cobourg Beach, the marina, boardwalk and the vibrant historic downtown, this modern offering blends premium commercial presence with strong residential income potential in a high-demand location with year-round appeal. The commercial unit offers soaring ceilings, expansive windows and a bright contemporary atmosphere ideal for a variety of business uses. With twenty residential units above, the space benefits from built-in traffic, excellent visibility and consistent exposure in a growing neighbourhood. Included in the offering are two stylish two-bedroom residential suites, thoughtfully designed with modern layouts, sleek industrial-inspired finishes and strong rental appeal. These turnkey units are well suited for investors looking to secure reliable income and long-term appreciation. Adding to the appeal is a private rooftop terrace with views of Lake Ontario, creating a rare outdoor retreat perfect for entertaining or unwinding. Whether you are an investor seeking diversified returns or an owner-operator looking for a standout location, Beach Walk Flats delivers flexibility, quality and lasting value in one of Ontario's most admired waterfront towns. *Note: Taxes to be assessed. HST applies to the commercial portion only. (id:61476)

50 Newton Reed Crescent
Uxbridge, Ontario
Welcome to the Brand New Never Lived In Glen Abbey Model - A masterpiece of design, offering over 3,100 sqft of refined finished living followed by an additional 2,000 sqft of lower level space for endless opportunities. Home is situated on over 1.4 acres of natural surroundings. A grand 8 foot entry door leads into endless features including smooth ceilings, soaring 20 ft heights in the living area, hardwood flooring, elegant oak staircases, wide baseboards and a stunning fireplace that anchors the heart of the home. Kitchen is both sophisticated and functional featuring quartz counters, custom cabinetry, rich hardwood flowing seamlessly across the main floor, complemented by warm berber in the upper bedrooms. Main floor primary ensuite features a spa-like 5 pc ensuite that further leads in to your closet space. This home is a statement of craftsmanship, elegance, and enduring quality! (id:61476)
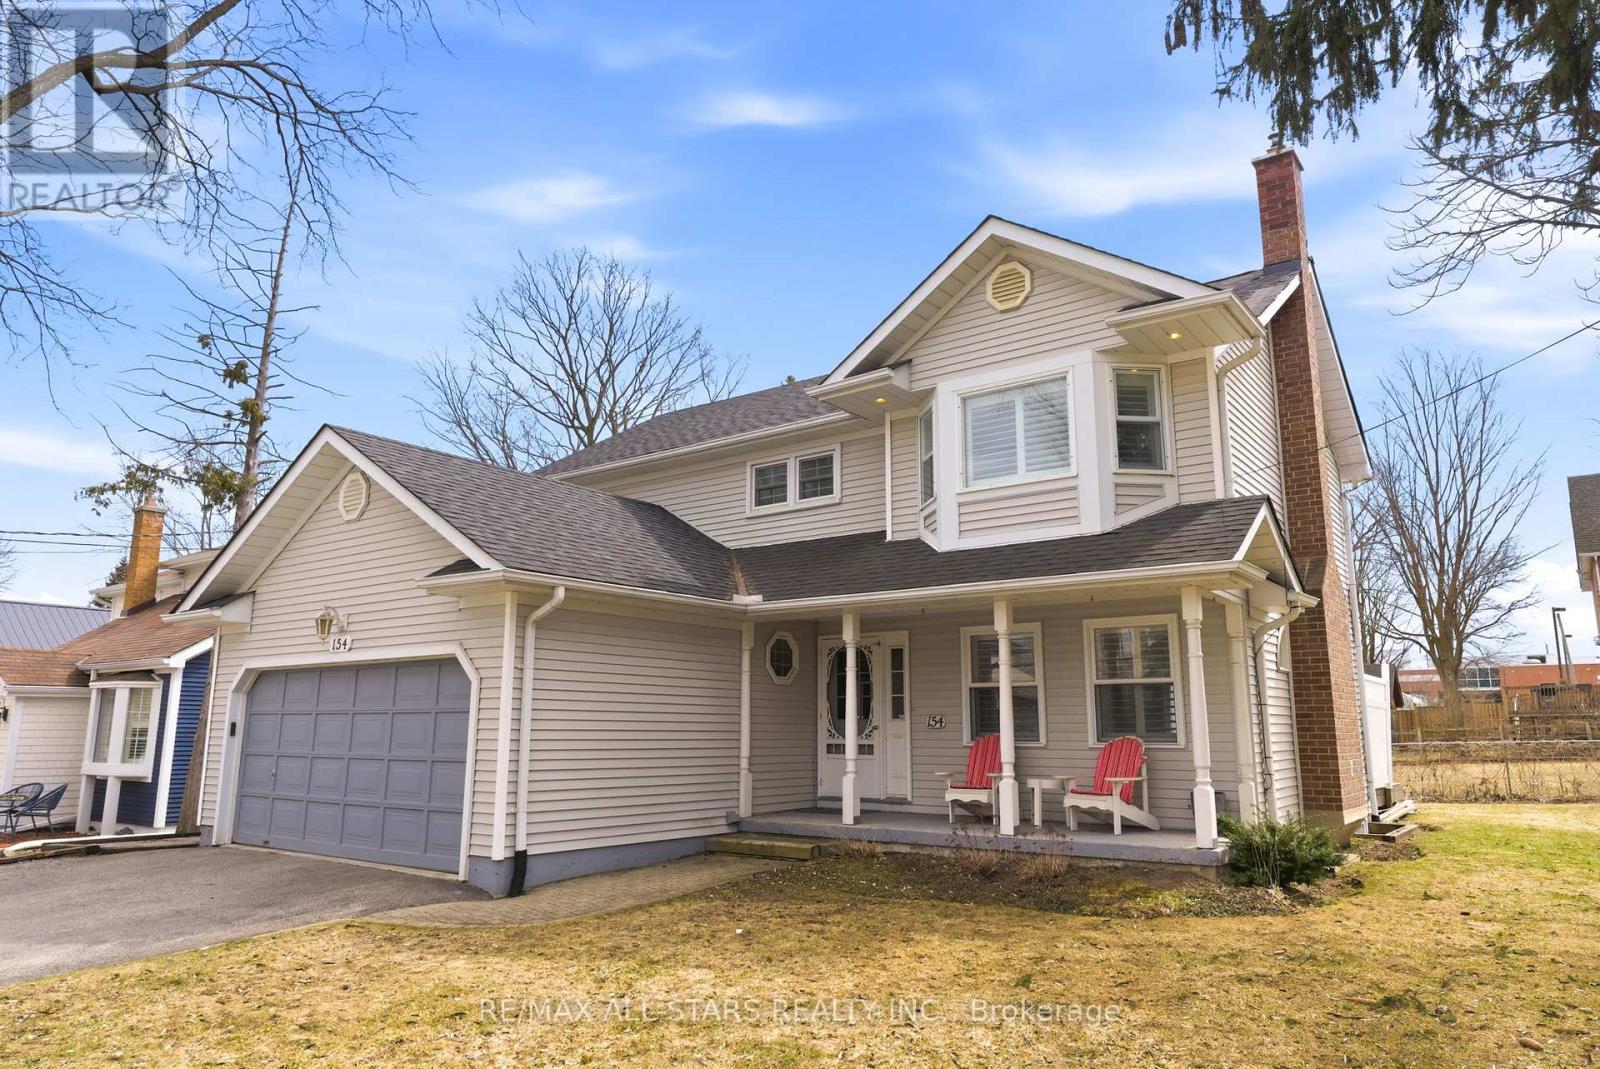
154 Brock Street E
Uxbridge, Ontario
Welcome to 154 Brock St. E. in the heart of Uxbridge, a move-in-ready, family home offering comfort, style, and convenience in an unbeatable location. Freshly painted throughout and thoughtfully updated, this move-in-ready 3-bedroom, 3-bathroom home offers a perfect balance of comfort, function, and everyday living. Designed with family life in mind, the updated kitchen is truly the heart of the home. Featuring abundant cabinetry, a centre island and ceramic backsplash, a pantry for added storage, and a built-in wine rack that blends practically with style. Whether preparing weeknight dinners or hosting family gatherings, this space was made to bring people together. The bright and welcoming living area showcases rich, hardwood flooring and a cozy fireplace, creating an ideal setting for relaxing evenings and meaningful moments at home. Convenience continues with a main floor laundry room located just off the garage, thoughtfully doubling as a mudroom, perfect for busy families coming and going through every season. Upstairs, the spacious primary bedroom offers a peaceful retreat complete with a private four-piece ensuite, providing comfort and privacy at the end of the day. Two additional bedrooms make this home perfectly suited for growing families or guests. The fully finished basement expands your living space with endless possibilities for a recreation room, home office, or play area. Step outside to your own backyard escape featuring a hot tub ideal for unwinding year-round. Located close to schools and just a short walk or bike ride to Uxbridge's scenic trails and vibrant downtown shops, restaurants, and amenities, this home delivers the lifestyle families dream of. Connection, convenience, and community all in one place. Simply move it and start your next chapter. (id:61476)