

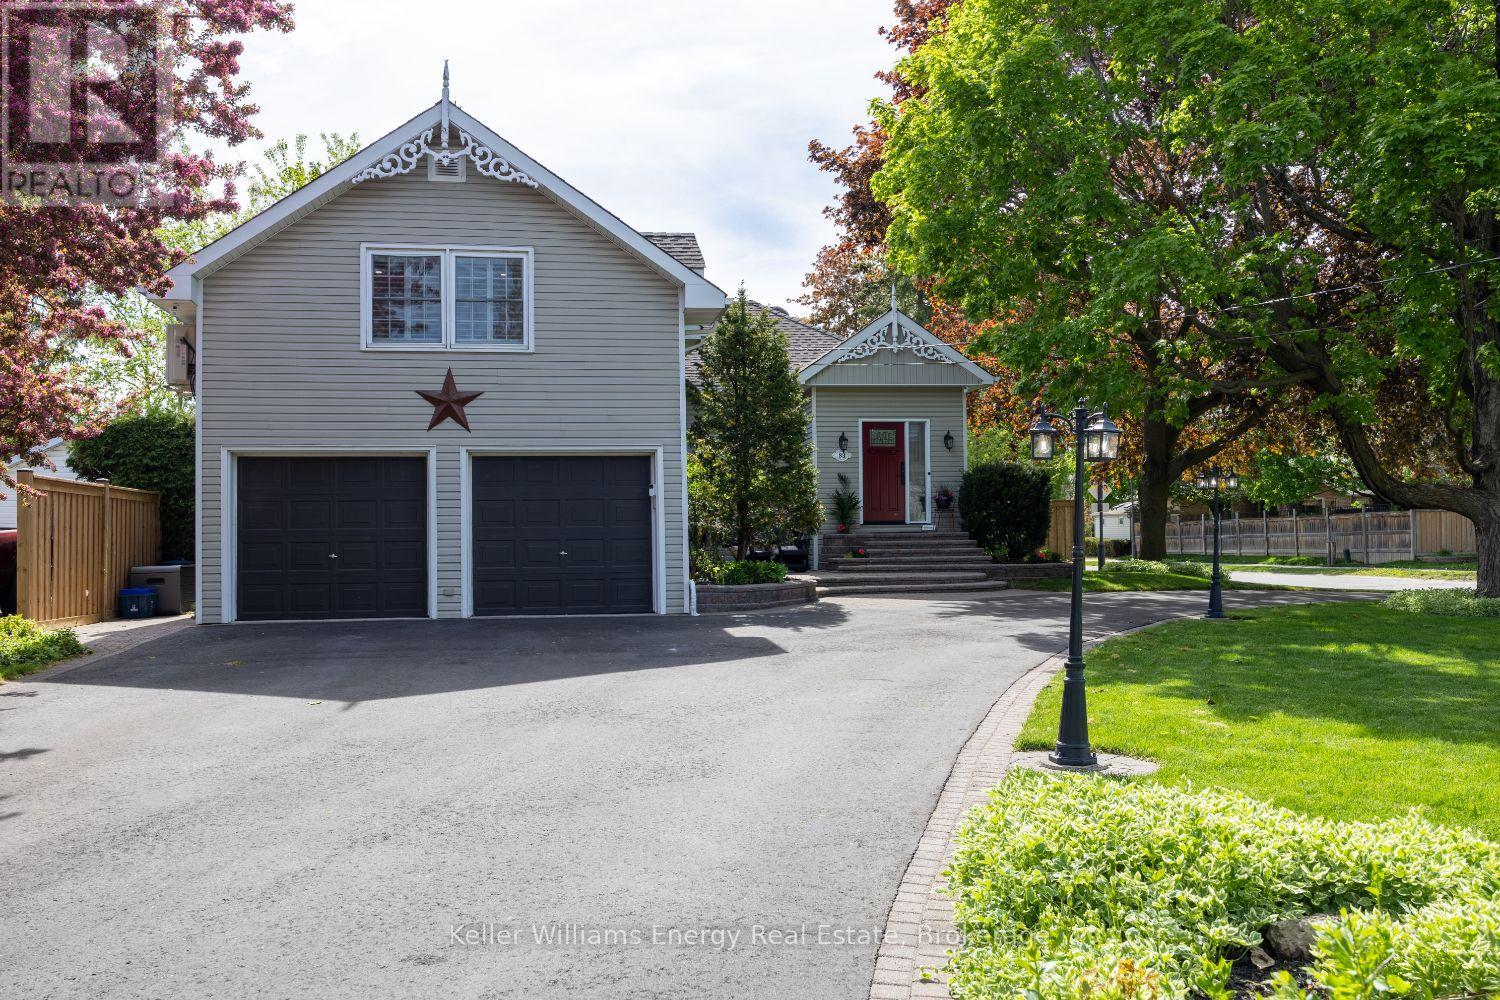
83 Cassels Road E
Whitby, Ontario
Welcome to this stunning, fully reimagined century home in the heart of downtown Brooklin, where historic charm meets modern luxury. With over $250,000 invested in premium renovations over the last year, this one-of-a-kind 3-bedroom home showcases exceptional craftsmanship, designer finishes, and today's most sought-after design trends throughout.Situated on an impressive 68 x 166 ft lot with a grand circular driveway, this home offers unforgettable curb appeal and a bright open-concept layout filled with natural light. Inside, you'll find oversized principal rooms, smooth ceilings, custom millwork, upscale lighting, and carefully curated finishes that perfectly balance character and contemporary style.The stunning custom kitchen is designed for both everyday living and effortless entertaining. The sun-filled living and dining area, framed by a charming bay window, creates a warm and inviting atmosphere. A stylish barn door leads to the versatile main floor bedroom retreat complete with its own updated 3-piece bath - ideal as a guest suite, private primary bedroom, or multi-generational living space.The cozy family room features a gorgeous gas fireplace and oversized windows overlooking the private fenced backyard. Step outside to enjoy the incredible 300 sq ft four-season cabin with loft space - perfect as a home office, studio, gym, or guest retreat.Upstairs, the luxurious primary suite offers a walk-in closet and spa-inspired 5-piece ensuite. A dedicated dual home office near the side entrance and garage adds even more flexibility for today's lifestyle.Located steps to downtown Brooklin shops, restaurants, parks, and schools, this exceptional turnkey property offers a rare opportunity to own a beautifully restored piece of Brooklin history. (id:61476)
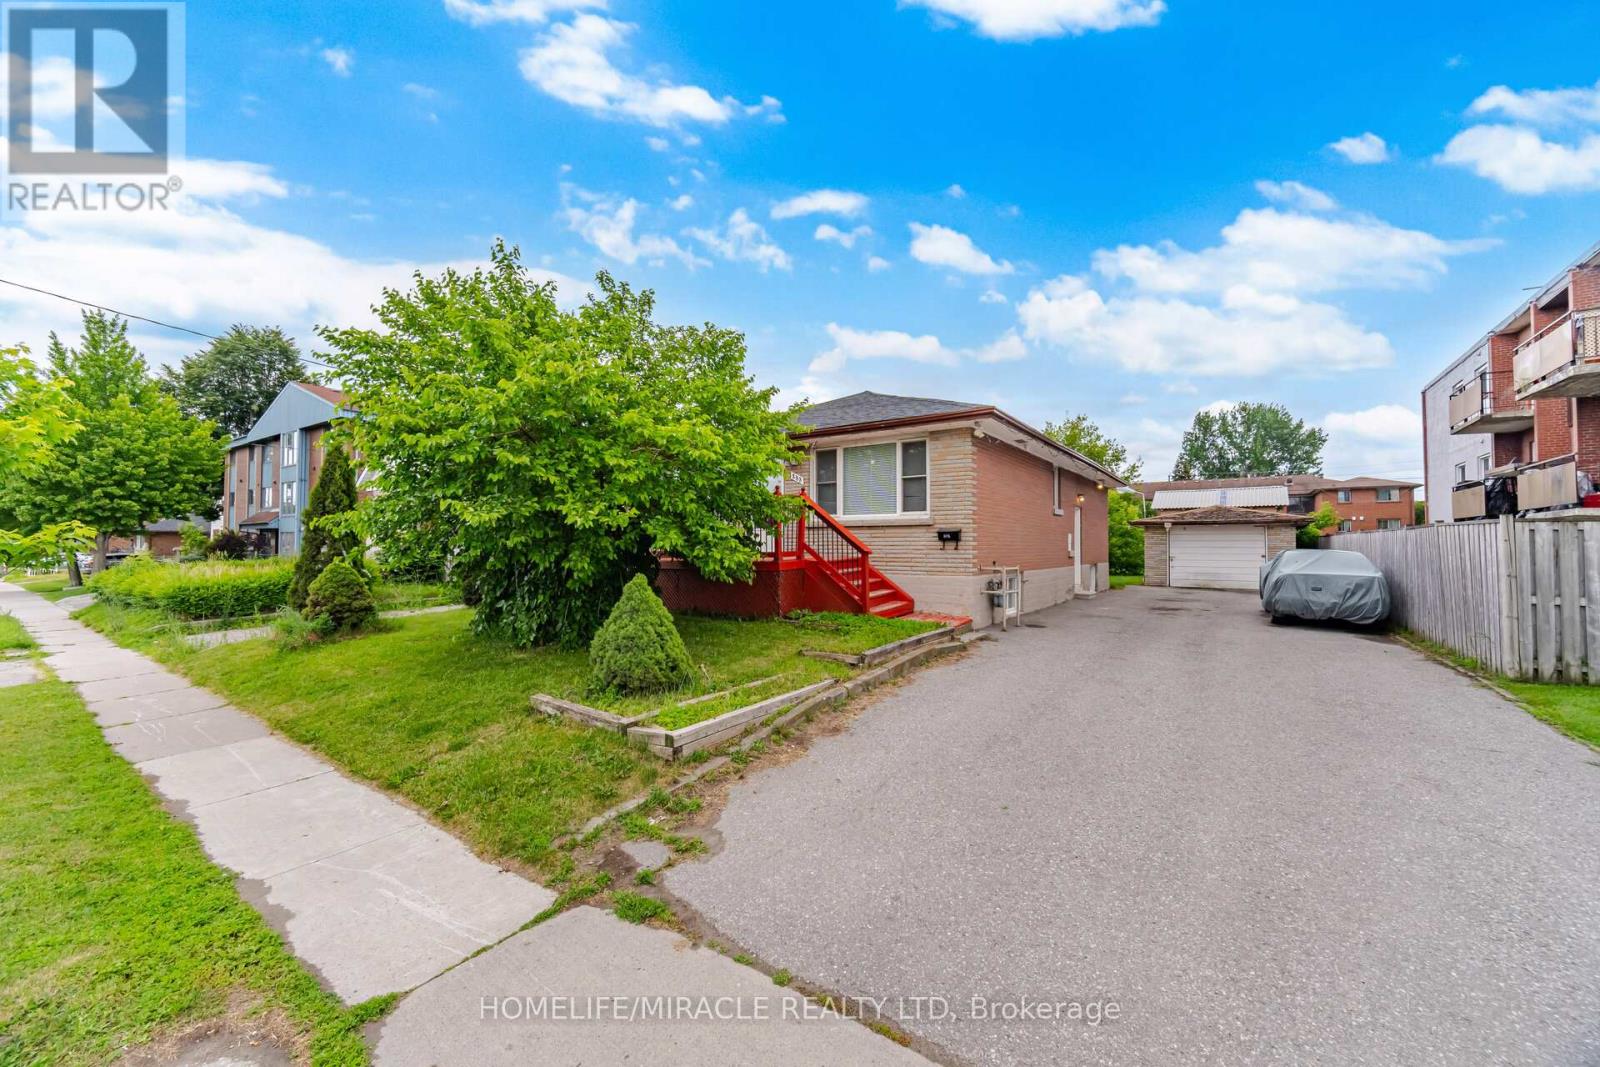
283 Cordova Road
Oshawa, Ontario
Absolutely Stunning Detached Bungalow Featuring 3+3 Bedrooms, 1+1 Kitchens, And A Basement Apartment On A Premium 50 X 173 Ft Lot In A Prime Oshawa Neighbourhood! The Property Features 3 Bedrooms On The Main Level And 3 Bedrooms In The Basement, With Kitchens On Both Levels. A Total Of 7 Parking Spaces Including A Detached Garage. The Main Floor Offers Two Full Bathrooms (Including A Primary Ensuite), Quartz Countertops, Hardwood Flooring, Upgraded Finishes, Pot Lights, And Stainless Steel Appliances With Washer/Dryer. The Basement Features A Separate Entrance, One Full Bathroom, Large Above-Grade Windows, Vinyl Flooring, Quartz Countertops, Pot Lights, Stainless Steel Appliances, And Washer/Dryer. The Exterior Is Fully Landscaped, And The Oversized Backyard Offers Plenty Of Space For Entertaining Or Relaxing. Unbeatable Location In Oshawa! Minutes To Ontario Tech University, Highway 401, Public Transit, GO Station, Oshawa Centre, Schools, Parks, And More! A Perfect Opportunity For Large Families, Multi-Generational Living, Or Investors. Rent Out The Main Floor Unit And/Or Basement Suite, And Even The Detached Garage Separately For Maximum Income Potential! (id:61476)
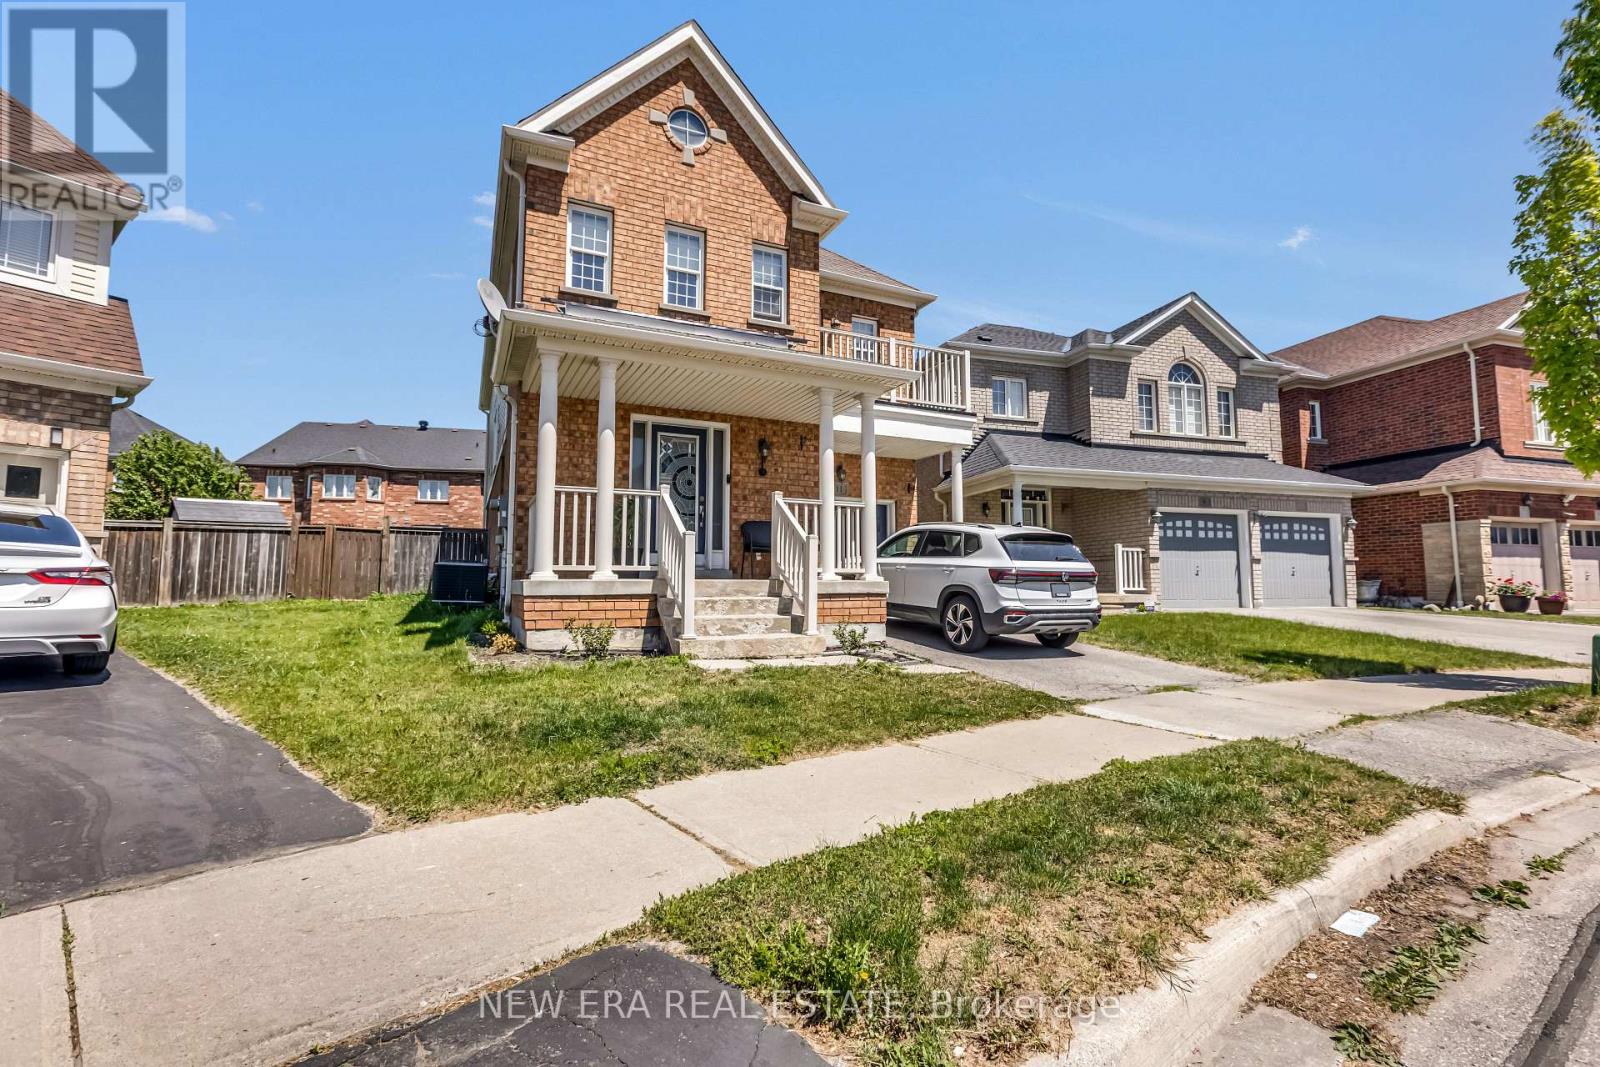
11 Warnford Circle
Ajax, Ontario
Curb Appeal Alert! Welcome to this beautifully maintained Wyndam-built detached home in one of Northeast Ajax's most sought-after family communities. Offering approximately 1,935 sq. ft. of thoughtfully designed living space, this immaculate 4-bedroom home showcases pride of ownership throughout. The bright, sun-filled layout is enhanced by hardwood flooring throughout the home, creating a warm and inviting atmosphere. The spacious primary retreat features a large walk-in closet, private ensuite, and plenty of room to unwind. Three additional generous-sized bedrooms and a convenient second-floor laundry room provide the perfect blend of comfort and functionality for growing families. The professionally finished basement adds valuable living space with a large recreation room, an additional bedroom, and a modern bathroom-ideal for multigenerational living, overnight guests, or a private retreat. Additional features include interior garage access and a wired alarm system. Ideally located close to top-rated public, Catholic, and French immersion schools, parks, public transit, shopping, and major highways including the 401, 407, and 412. Just minutes from Deer Creek Golf Club and countless local amenities, this move-in-ready home offers the perfect combination of style, space, and convenience. A rare opportunity to own a truly exceptional home in a highly desirable Northeast Ajax neighbourhood! (id:61476)
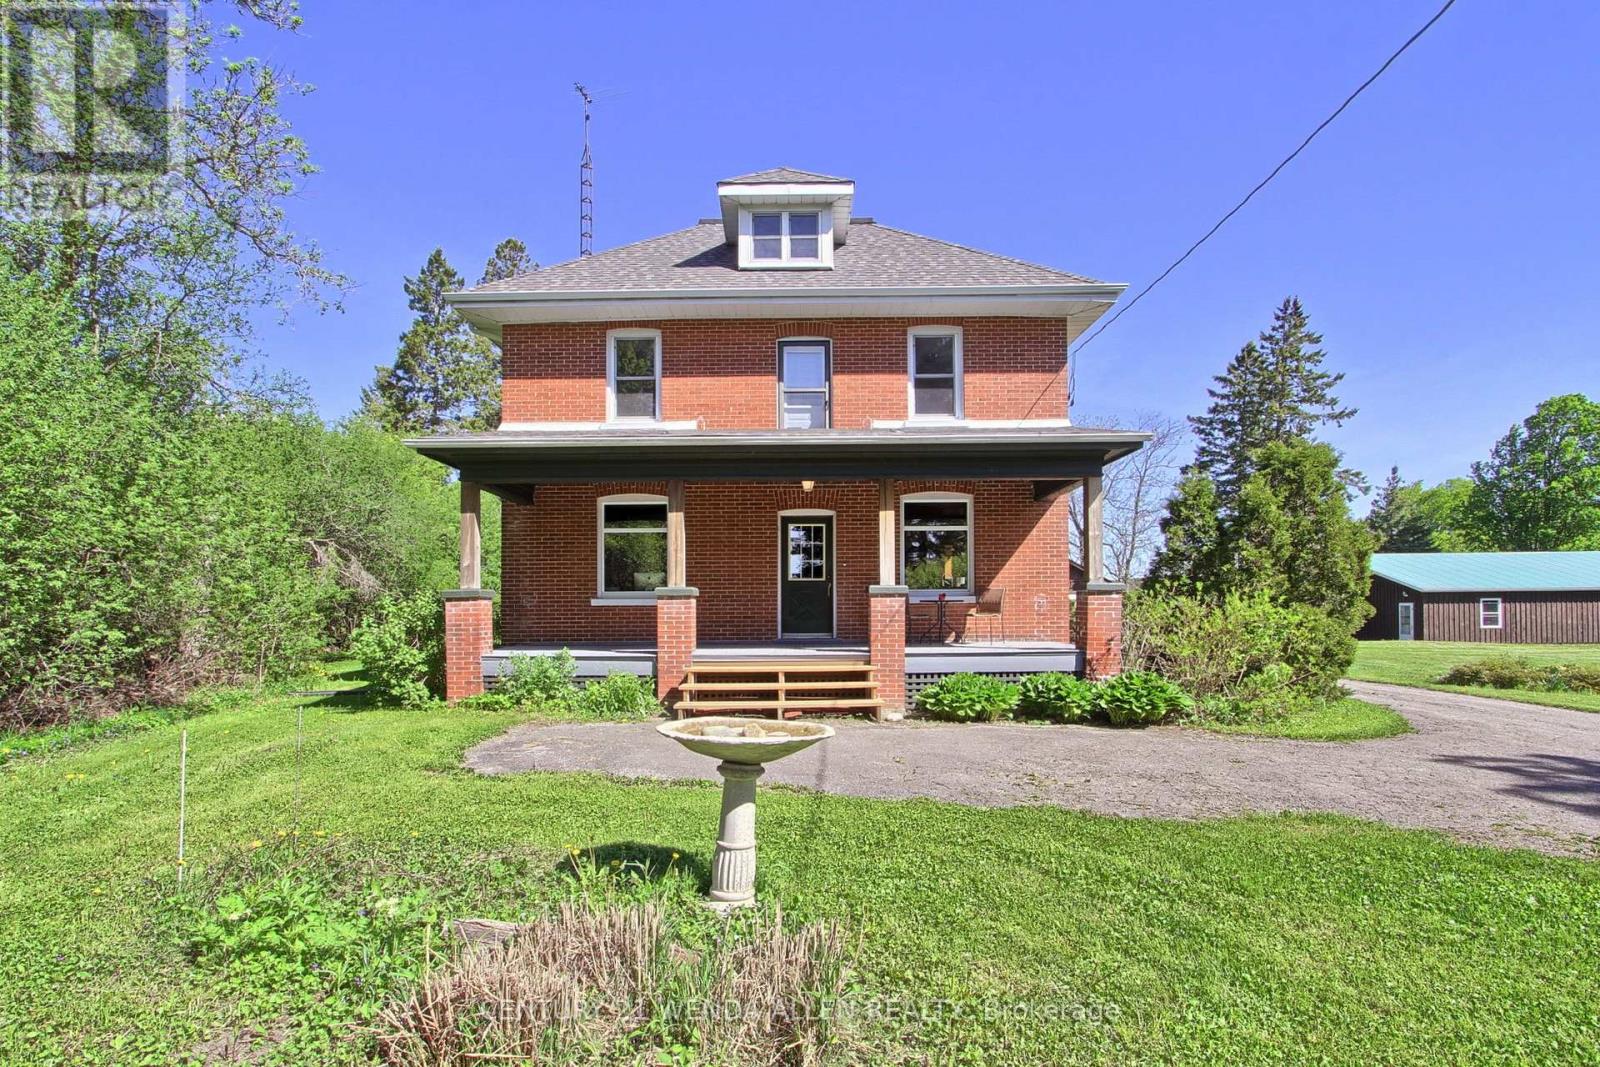
2090 Concession 9 Road
Pickering, Ontario
Gorgeous 4.85 Acre Detached Home with Shop and Double Car Garage in North Pickering! 2 1/2 Storey! 4 Bedrooms! Great Room! Great Shop with Hydro! Perfect for Business! Backs onto Open Farm Land! 5 Mins to Hwy 407! Become Part of the Charming, Prestigious Community of Claremont! (id:61476)
128 - 2500 Hill Rise Court
Oshawa, Ontario
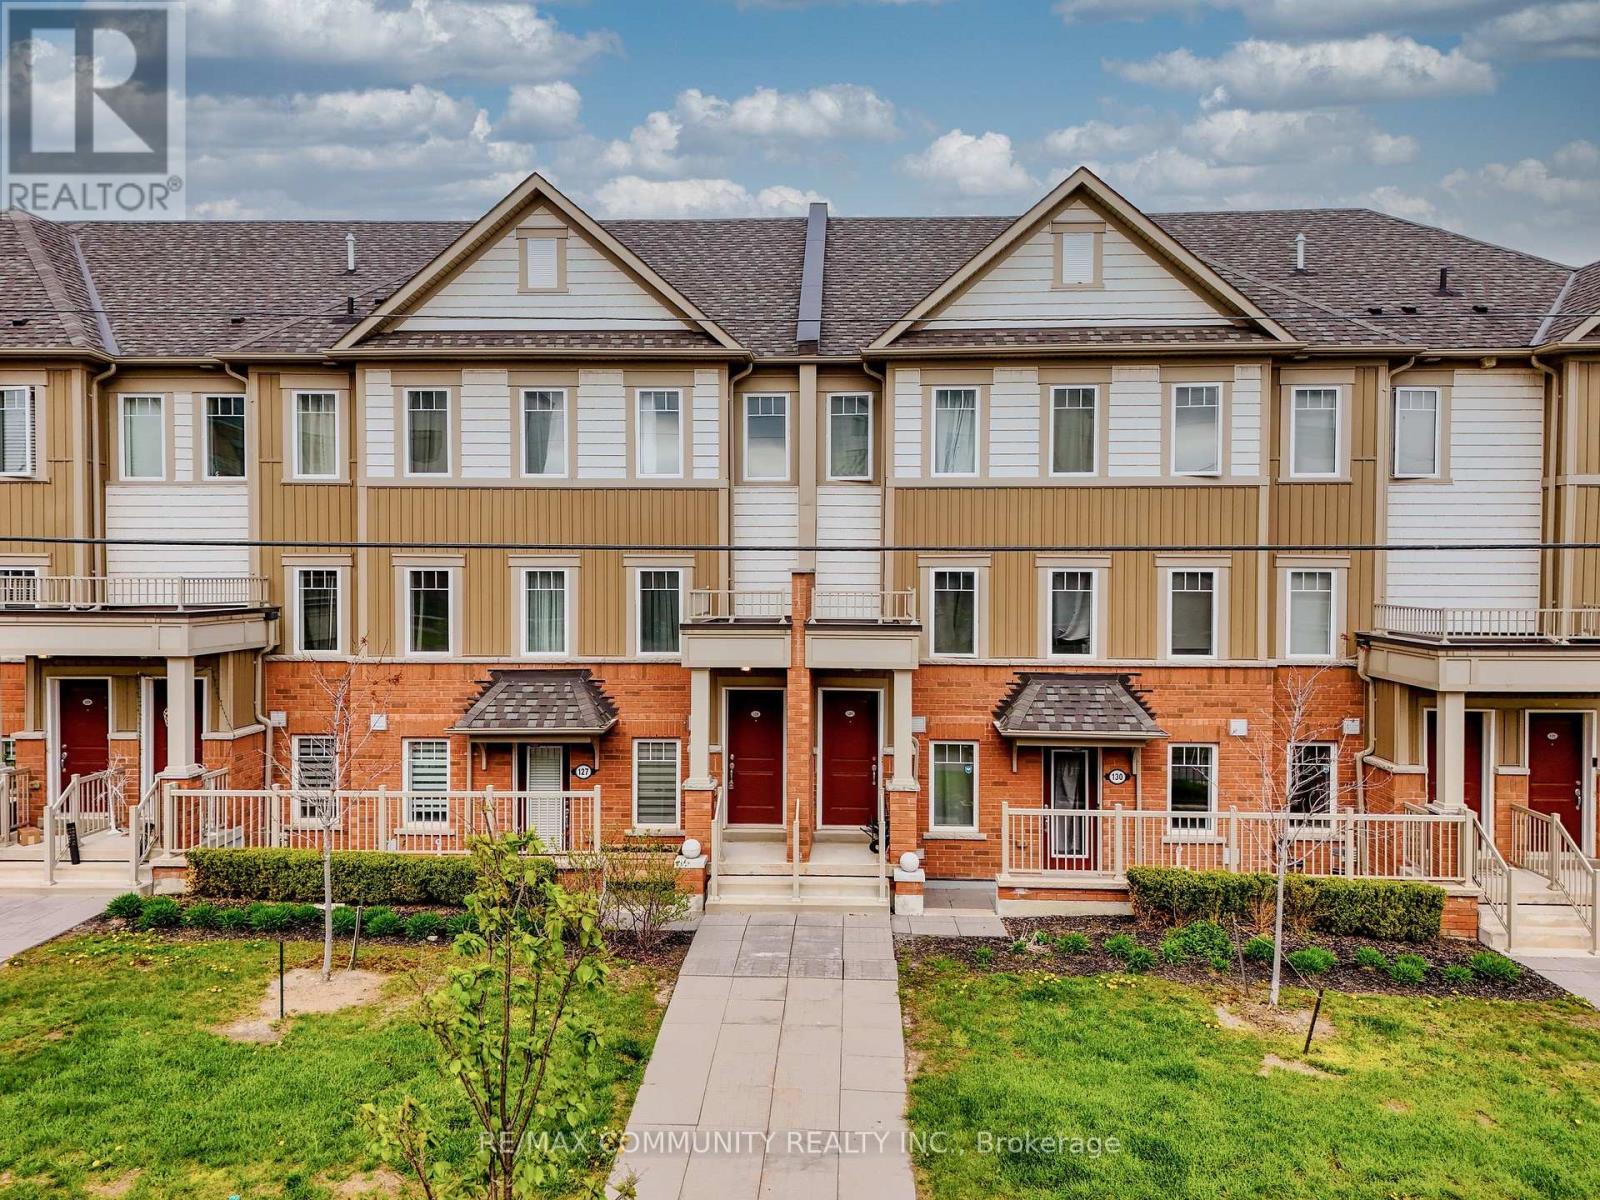
Welcome to stylish and immaculate condo townhouse in the highly desirable Windfields community. The main floor has a great layout with a spacious kitchen, living room, dining room, and an oversized balcony for entertaining guests; the upper floor has two spacious bedrooms, each with an ensuite, and a laundry room for easy access. Conveniently located just minutes from Ontario Tech University, Durham College, Highway 407, Costco, shopping centers, and other amenities. This modern and low-maintenance home in a well-established neighborhood is an excellent opportunity first time homebuyers, investors, downsizers, and small families. (id:61476)
49 Walter Clifford Nesbitt Drive
Whitby, Ontario
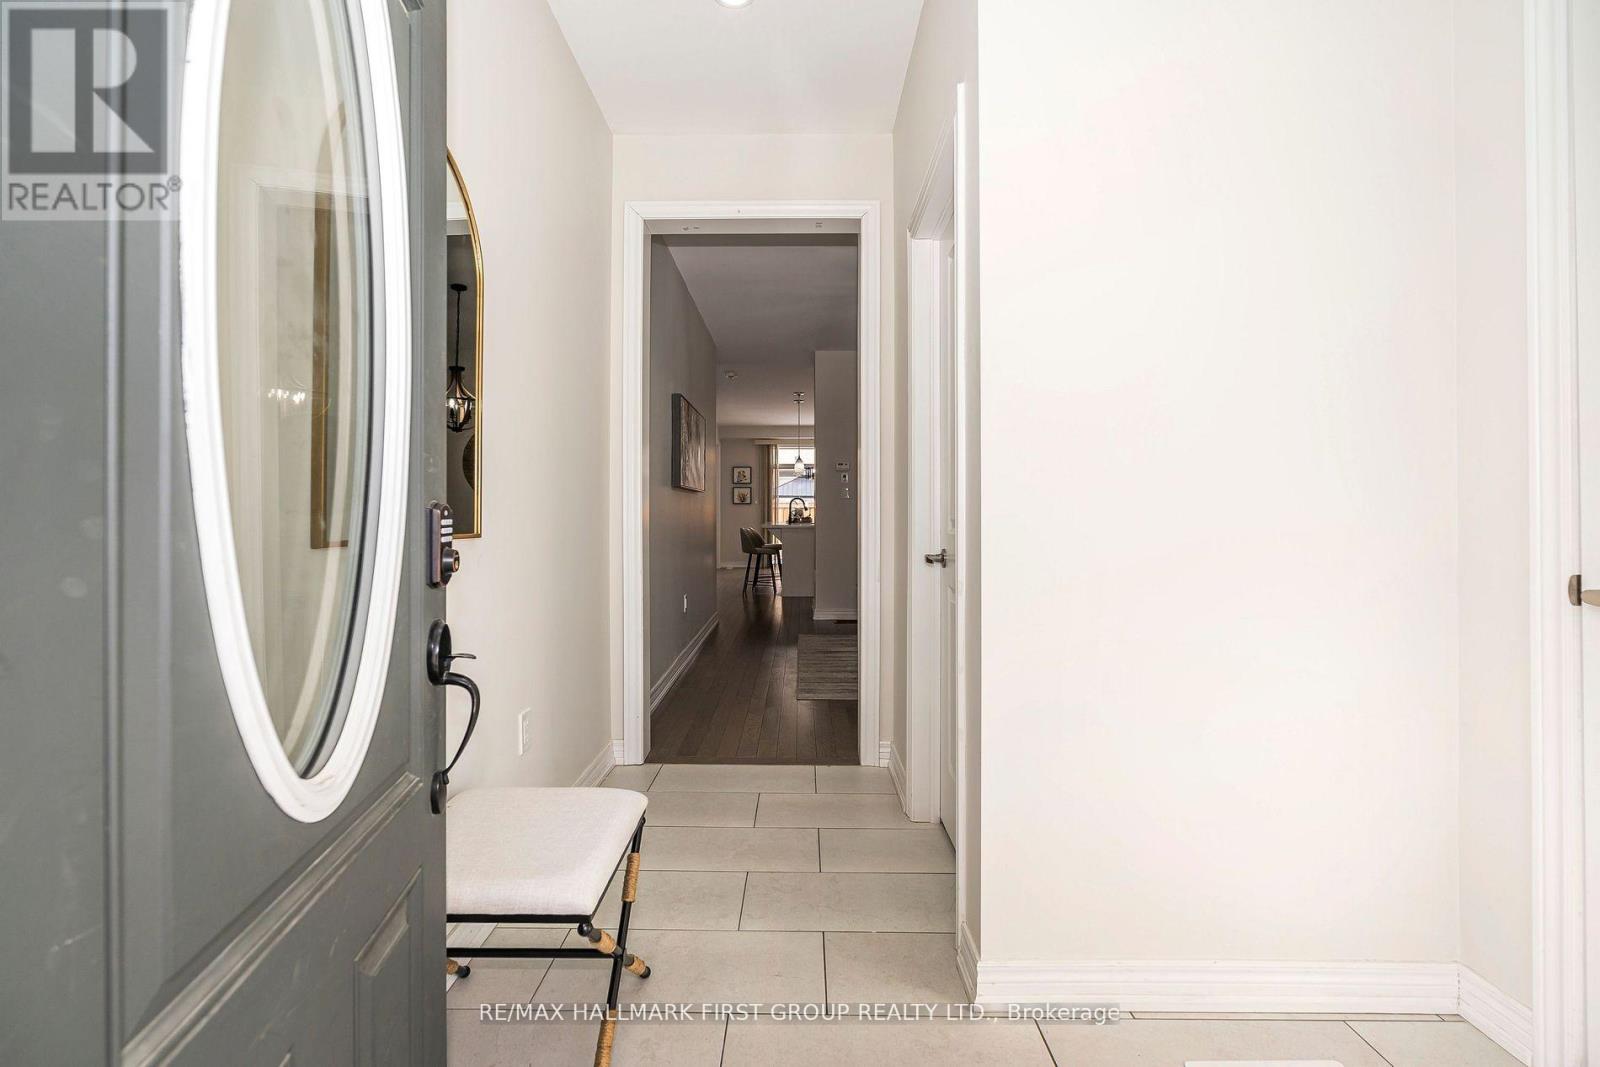
Discover this stunning brick and stone detached home, featuring the spacious Penhill model with 2250 sq. ft. of living space and a double-car garage. Located in a safe and family-friendly neighborhood, this home boasts an inviting main floor with a large foyer, a formal dining room, and a cozy family room with a fireplace. The gourmet kitchen is a chef's dream, complete with quartz countertops, stainless steel appliances, and upgraded cabinetry. Upstairs, all bedrooms are designed with ensuite bathrooms, and a convenient laundry room is perfectly situated on the second floor. Elegant finishes include hardwood flooring throughout, upgraded window coverings, and modern light fixtures. This home features a separate entrance to the basement and cold cellar provides additional potential for living space or future rental opportunities. Fully fenced backyard. (id:61476)
47 Wiesenweg
Scugog, Ontario
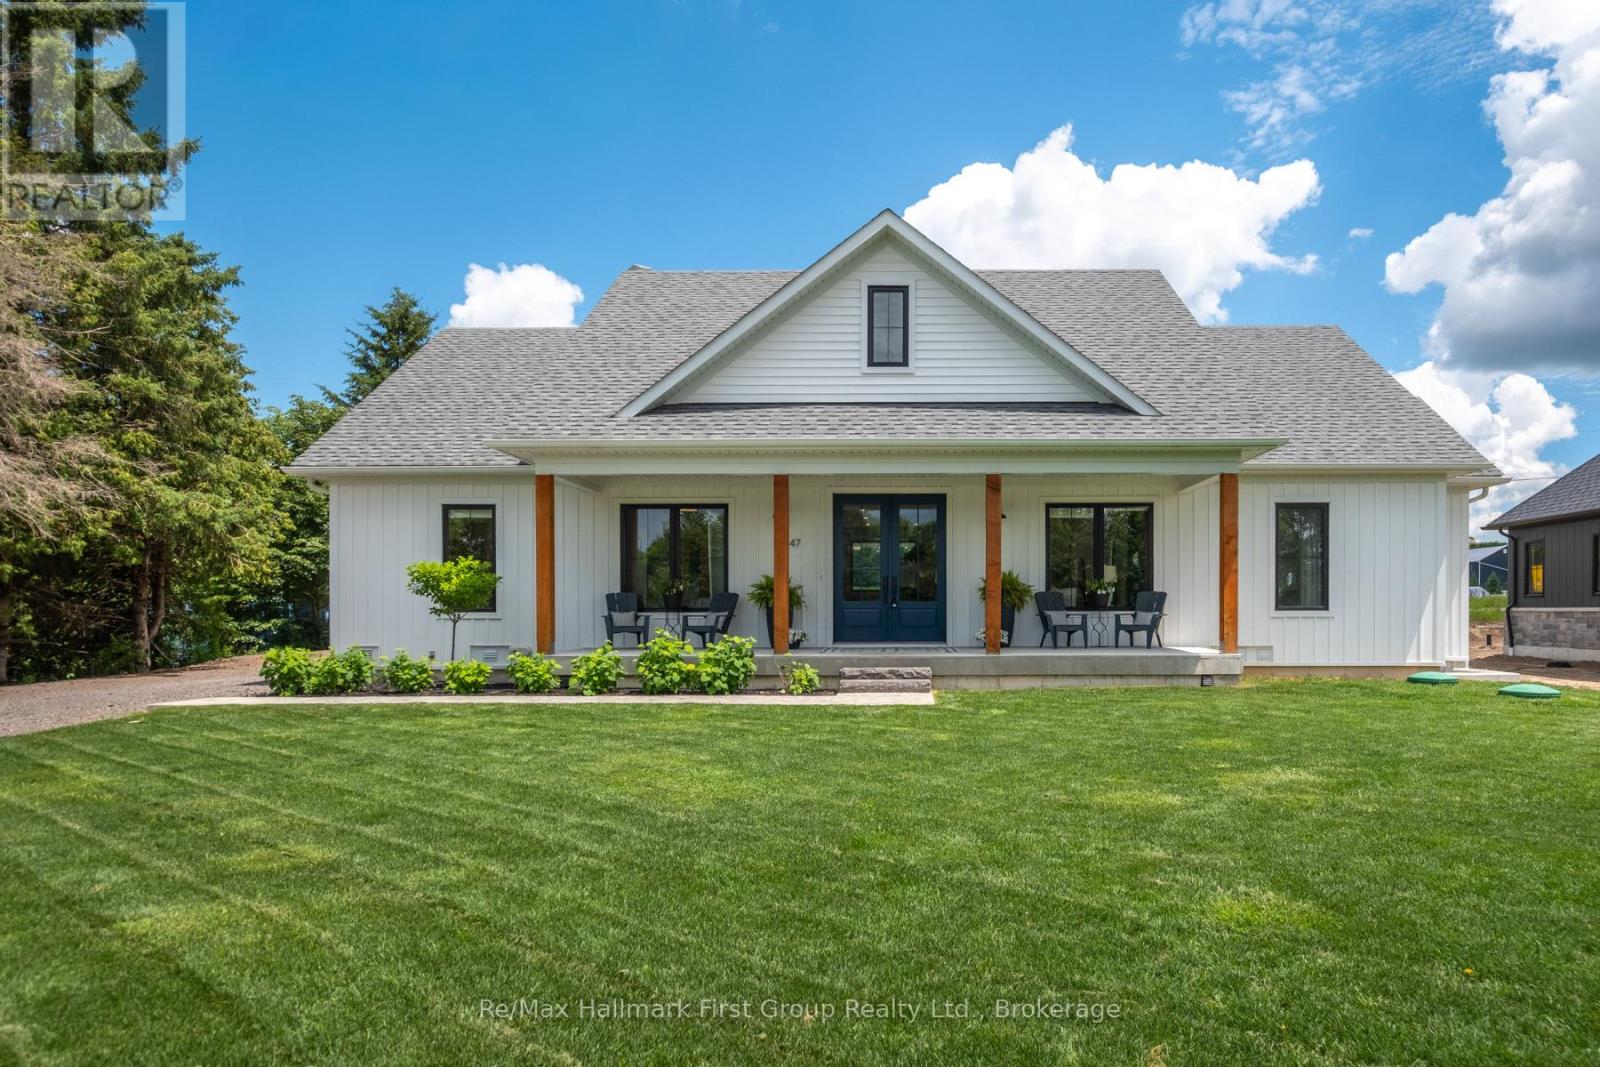
Custom-built Keuning Construction bungalow located in a private gated 126-acre recreational community featuring clubhouse, outdoor pool, playground, trails, streams and additional resort-style amenities.This beautifully designed 3+1 bedroom home offers an open-concept layout with cathedral ceilings, floor-to-ceiling electric fireplace, and bright living and dining areas that walk out to a covered lanai overlooking private yard and surrounding farmland.The custom kitchen features quartzite countertops, upgraded appliances, and a functional breakfast bar ideal for everyday living and entertaining.The primary suite includes a 4-piece ensuite with double shower, his and hers sinks, and a spacious walk-in closet with convenient access to main floor laundry.Two additional bedrooms are located on the opposite wing of the home, each with walk-in closets and a shared 4-piece semi-ensuite.Additional main floor features include inside access from the double car garage and a convenient 2-piece powder room.The fully finished lower level offers a large recreation room with vinyl flooring, along with a separate self-contained nanny suite featuring its own private entrance, bedroom, living area, kitchenette/breakfast bar and 4-piece semi-ensuite.A rare opportunity to own a custom home in a secure resort-style community offering exceptional privacy, lifestyle amenities, and quality craftsmanship throughout. (id:61476)

40 Croker Drive S
Ajax, Ontario
Welcome to this well-maintained 3-bedroom, 3-bathroom townhouse offering a spacious and functional layout. Featuring a large kitchen with ceramic flooring and granite countertops, this home is perfect for comfortable family living and entertaining. The open-concept dining area is enhanced with dimmable pot lights, creating a warm and inviting atmosphere. Enjoy a walk-out to the deck and a private backyard, ideal for relaxing or entertaining outdoors. Conveniently located close to all amenities including schools, shopping, library, and public transit. Just minutes to the waterfront, Highway 401, and Ajax Hospital, this property offers excellent accessibility for commuters and families alike. A fantastic opportunity in a highly desirable and convenient location-don't miss out! (id:61476)
3531 Simcoe Street N
Oshawa, Ontario
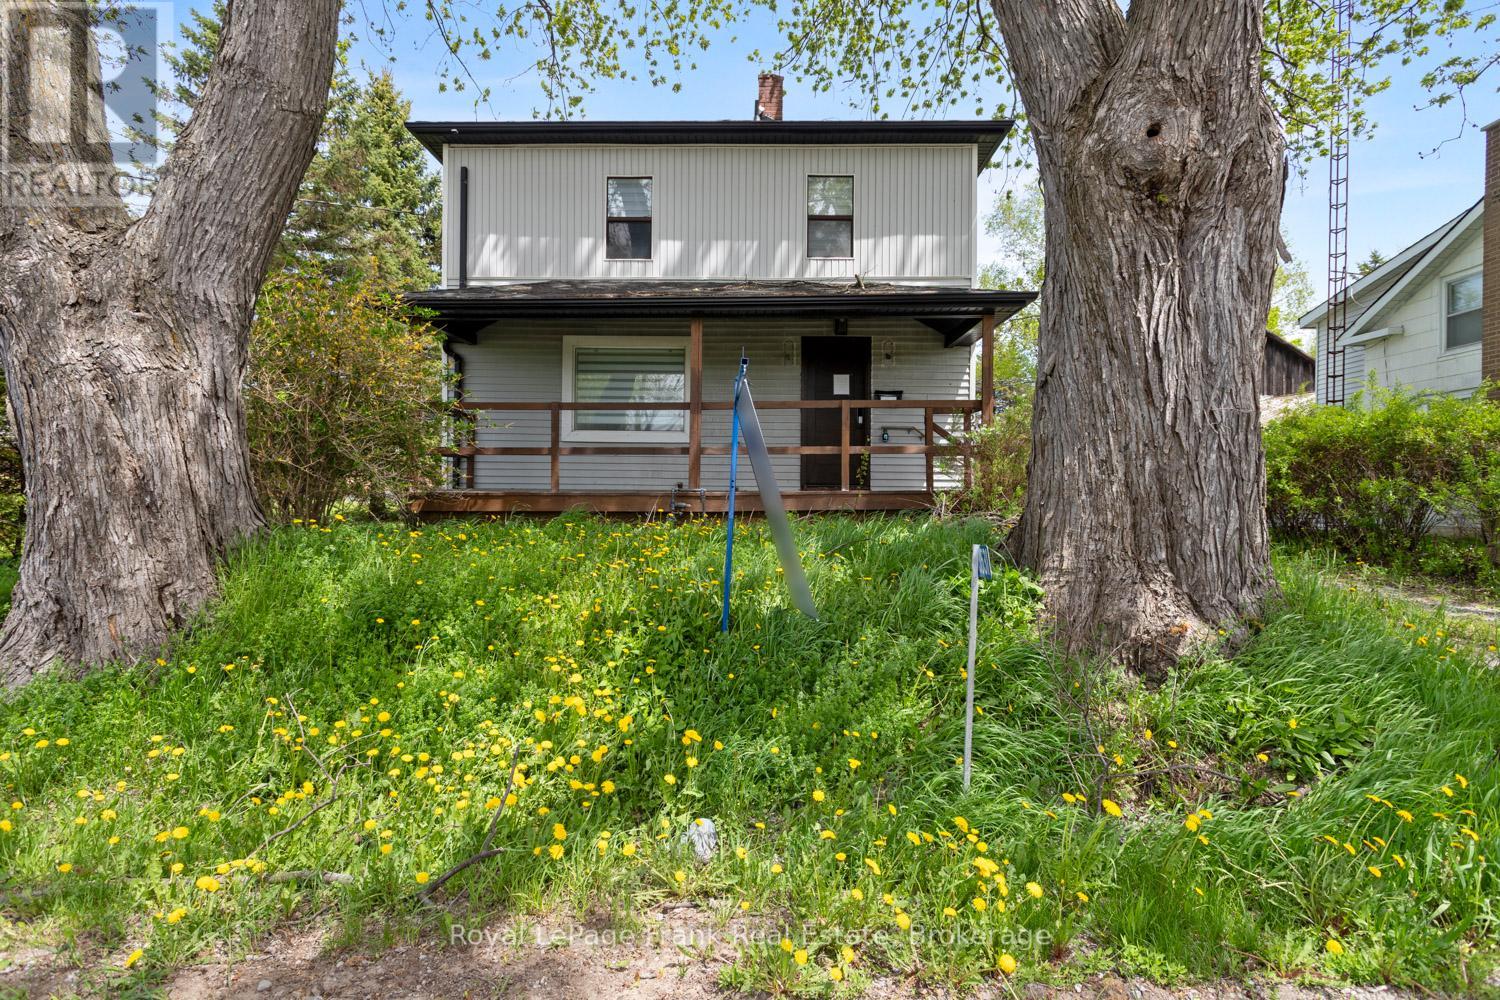
Welcome to prestigious Columbus living at its finest! This gorgeous 2 storey family sized home sits on a premium, oversized lot directly across from the scenic Columbus Golf Course, offering a rare blend of space, privacy, and location. Featuring an updated kitchen and the convenience of a main floor bathroom, this home is perfect for comfortable everyday living. Enjoy a large, private backyard, ideal for entertaining, relaxing, or whatever you can imagine! Located just minutes to the 407 for an easy commute and close to all the amenities of North Oshawa, this is a fantastic opportunity to own in one of the area's most desirable addresses. (id:61476)
16 Concession Street E
Clarington, Ontario
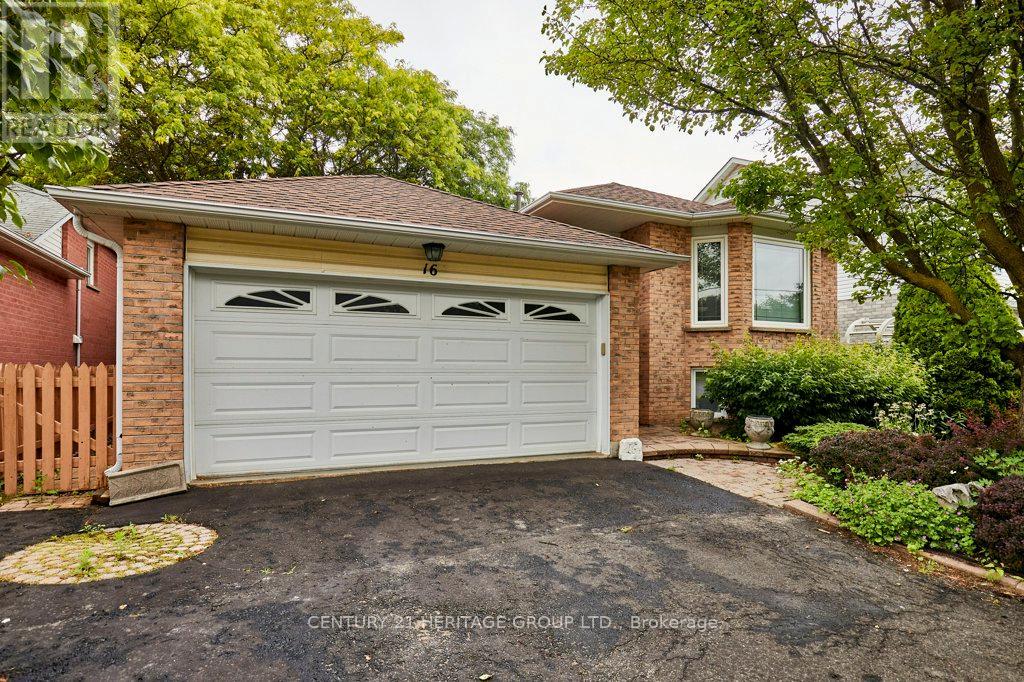
Welcome to this beautifully maintained 2-bedroom raised bungalow in the heart of Bowmanville, offering the perfect blend of comfort, functionality, and income potential. Step inside to a bright and spacious open-concept living and dining area, highlighted by a large bay window that fills the home with an abundance of natural light. The generous primary bedroom features a private 4-piece ensuite, creating a comfortable retreat at the end of the day. Convenience is key with direct walkout access to the oversized 2-car garage, complete with built-in shelving to keep your tools, seasonal items, and outdoor gear neatly organized. Step outside to enjoy the brand-new backyard deck, surrounded by beautifully landscaped gardens-an ideal setting for summer barbecues, morning coffee, or relaxing evenings with family and friends. The fully finished basement offers a self-contained apartment with endless possibilities. Whether you're looking to generate rental income, accommodate extended family with an in-law suite, or create a comfortable nanny suite, this versatile space adds exceptional value and flexibility. Located in a sought-after Bowmanville neighbourhood close to parks, schools, shopping, and commuter routes, this home is a fantastic opportunity for first-time buyers, downsizers, investors, or anyone seeking a home with built-in versatility. Don't miss your chance to make this exceptional property your own! (id:61476)
113 - 80 Aspen Springs Drive
Clarington, Ontario
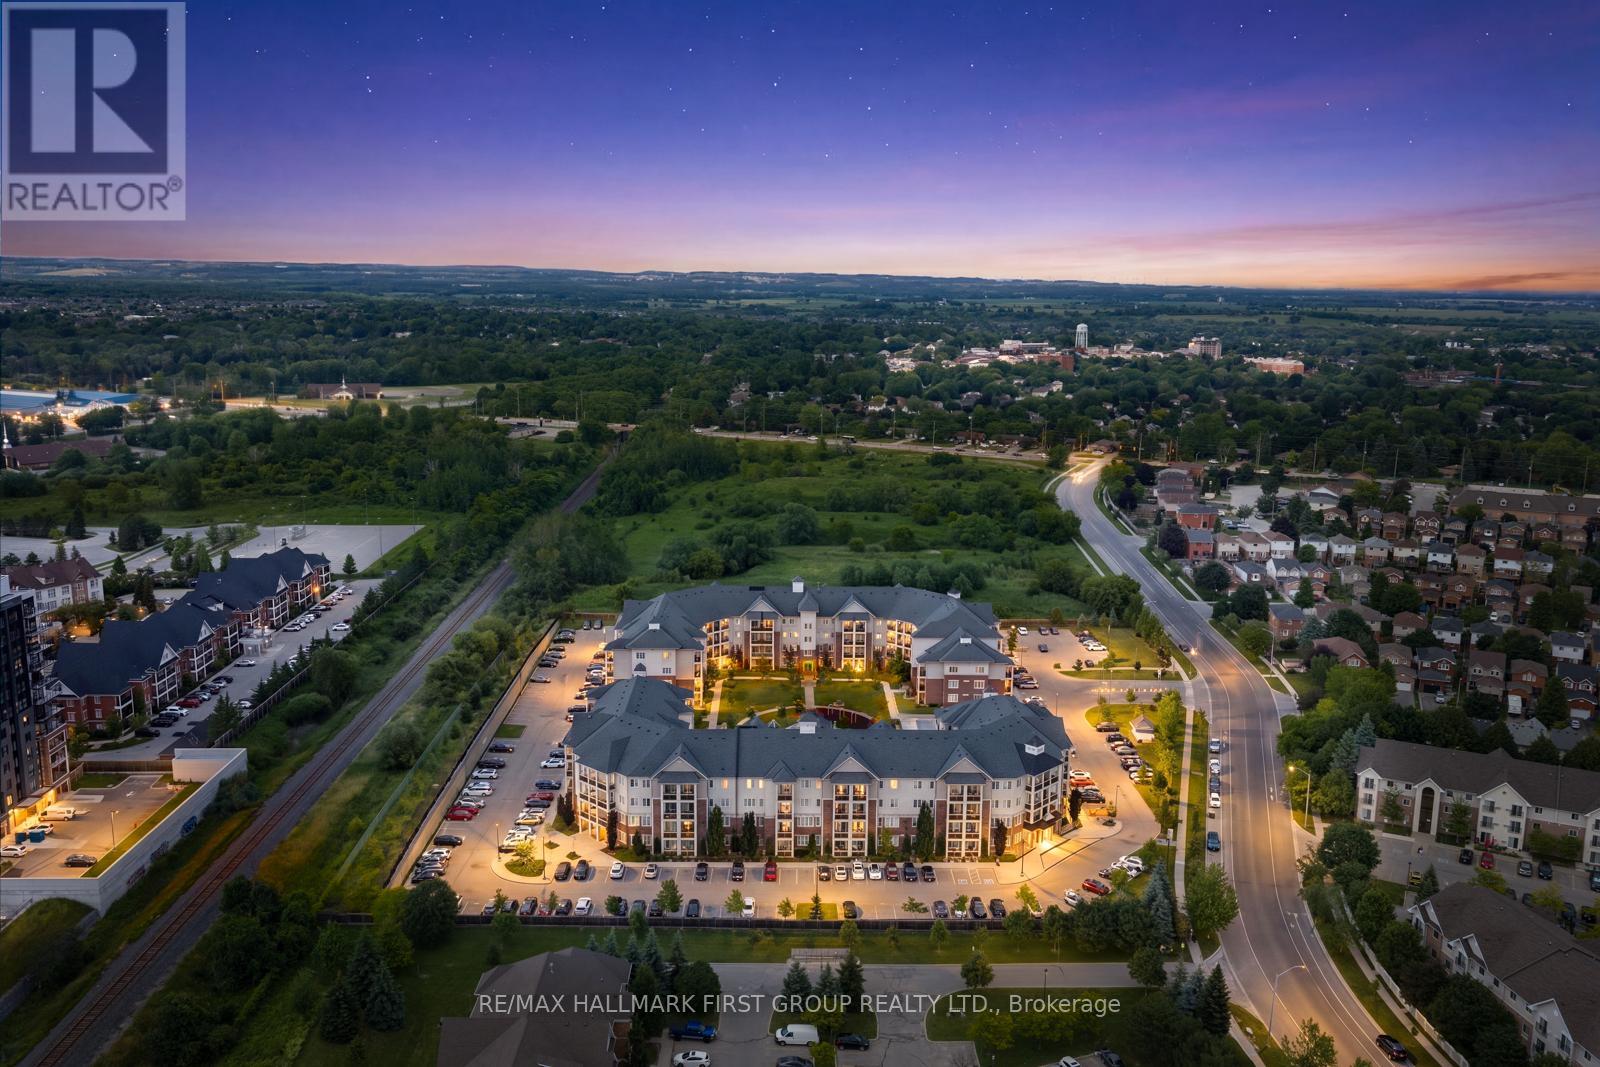
Welcome to the gorgeous #113-84 Aspen Springs Drive! This beautiful one bedroom, one bath, and one den condo is perfect for first time homebuyers or those looking to downsize without compromising on comfort or convenience. Ideally located close to schools, parks, shopping, Highways 401 and 418, and the future Bowmanville Recreation Centre, this home offers unbeatable convenience. Residents enjoy a quiet, friendly community with a low-maintenance lifestyle, while the beautifully landscaped courtyard and parkette provide the perfect setting for dog owners, families, and evening strolls. Step inside to discover a bright, open-concept living space featuring a spacious living room with a walkout to the patio, where you can enjoy breathtaking sunset views. The living space flows seamlessly into the kitchen, featuring modern tile flooring, stainless steel appliances, and a convenient breakfast bar offering additional counter space, and the perfect spot to enjoy meals.The primary bedroom serves as a private retreat with his-and-hers closets and a 4-piece semi-ensuite with a vanity sink. The second room provides excellent versatility, perfect for a home office, guest room, hobby room, and more! Residents of this building enjoy access to fantastic amenities, including an indoor gym, a party room, hobby and library rooms, and elevators for added convenience. One exclusive parking spot is also included. (id:61476)

83 Liberty Street N
Clarington, Ontario
Beautifully updated property in the heart of the city! Huge lot and future potential for redevelopment. This property offers 2 separate units with 2 bedrooms each and separate entrances. This charming home offers a spacious layout, a bright and inviting living area, and a well-appointed kitchen perfect for family gatherings. Located steps from parks, schools, shops, and all major amenities, this property provides unbeatable convenience. The generous lot, ample parking, and mature neighbourhood setting make it an ideal choice for families, investors, or anyone seeking value in a prime location. The property is sold in as is condition (id:61476)