

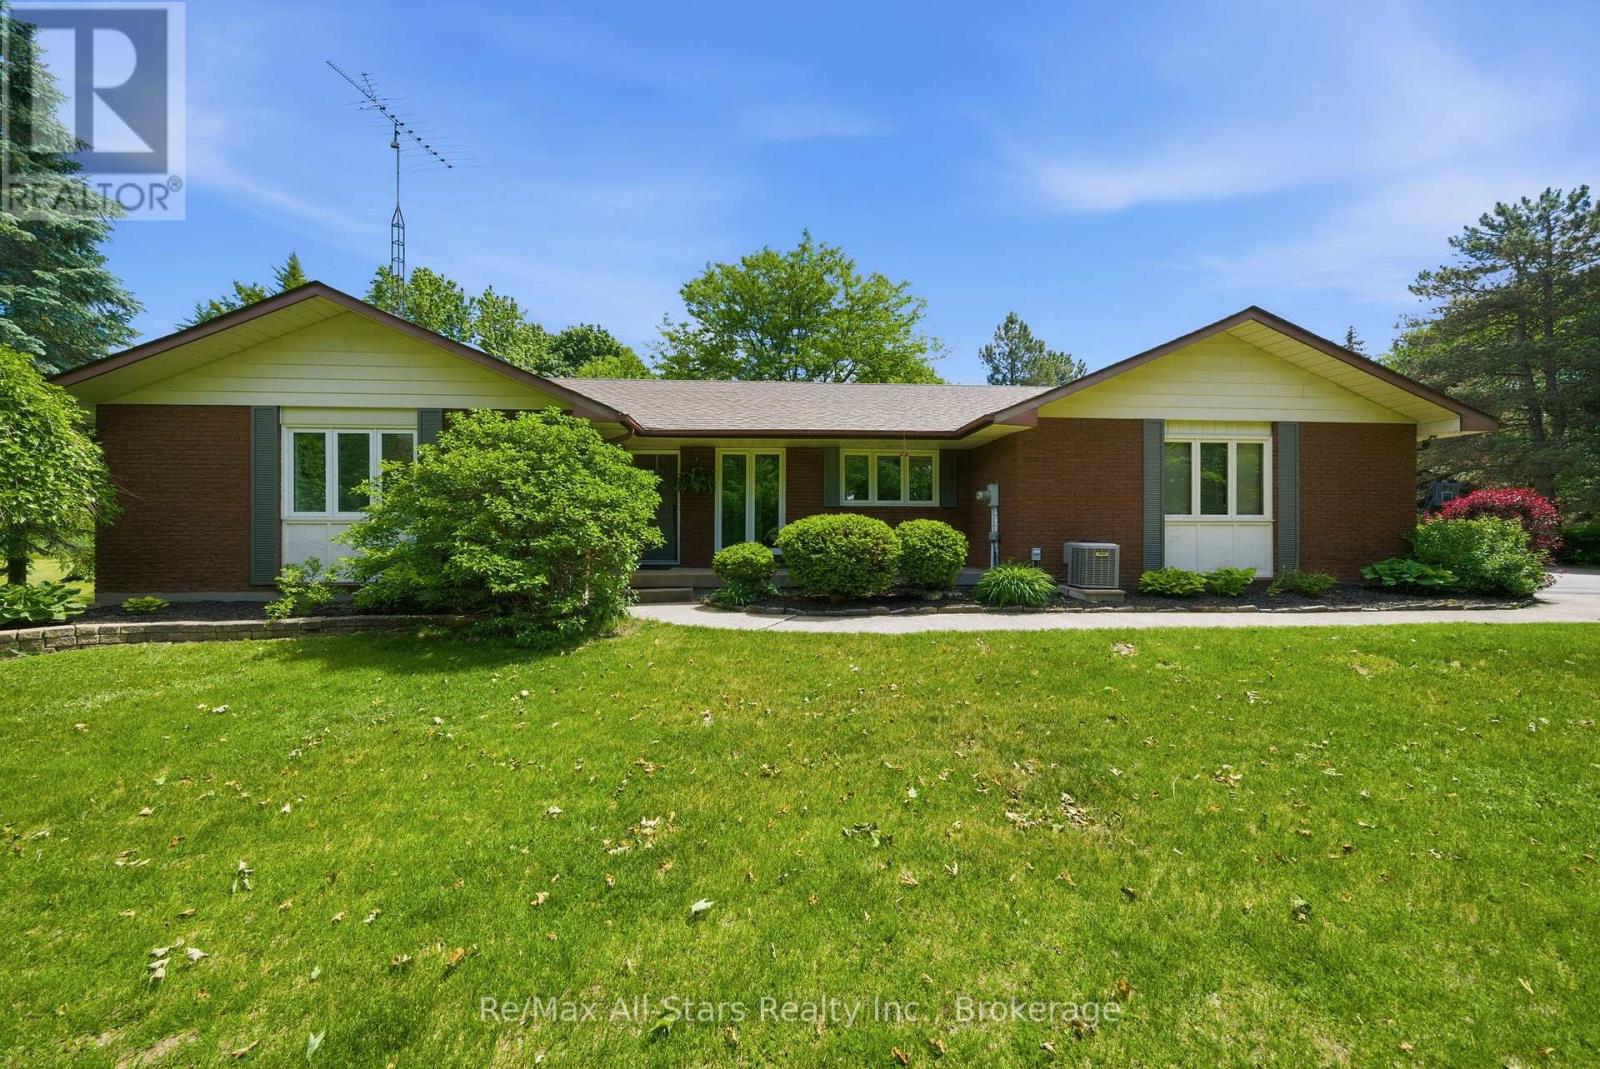
2407 Ashbridge Road
Scugog, Ontario
Tranquil 2 acres with updated custom bungalow designed home with 2 car garage situated on Scugog Island within 5 minutes of Port Perry; lovingly maintained 4 bedroom home; bright refreshed kitchen with quartz counters, breakfast bar peninsula, walk out to deck for easy outdoor dining & entertaining and open to good sized dining area ; step down to living room with two large windows flanking the wood fireplace and overlooking the backyard; serene primary suite with walkout to deck, walk-in closet and spa-like 5pc ensuite; main floor laundry with garage access; multiple sliding door access to composite deck spanning width of home with steps down to yard plus composite deck at south entry; 3 additional bedrooms and family bath on lower level; spacious recreation room with gas fireplace in a brick surround and walkout to rear yard; office/craft room area with built-in shelves and cupboards. Apple, pear and Cherry trees along with gooseberry bushes dot the backyard, firepit area, and tiered gardens . Property surrounded by mature trees front and side, backs to farmer fields. Recent updates include: quartz counters/kitchen; lower level washroom; 2 pc on main; flooring in hallway, vinyl thermal windows/doors 2018-2020; composite deck and metal railing 2022, water heater 2022, water softener 2024, central air and FA propane +/-2015; Generlink for independent generator installed at hydro meter 2025; water pressure tank and submersible pump 2022; roof shingles +/-2014 (id:61476)
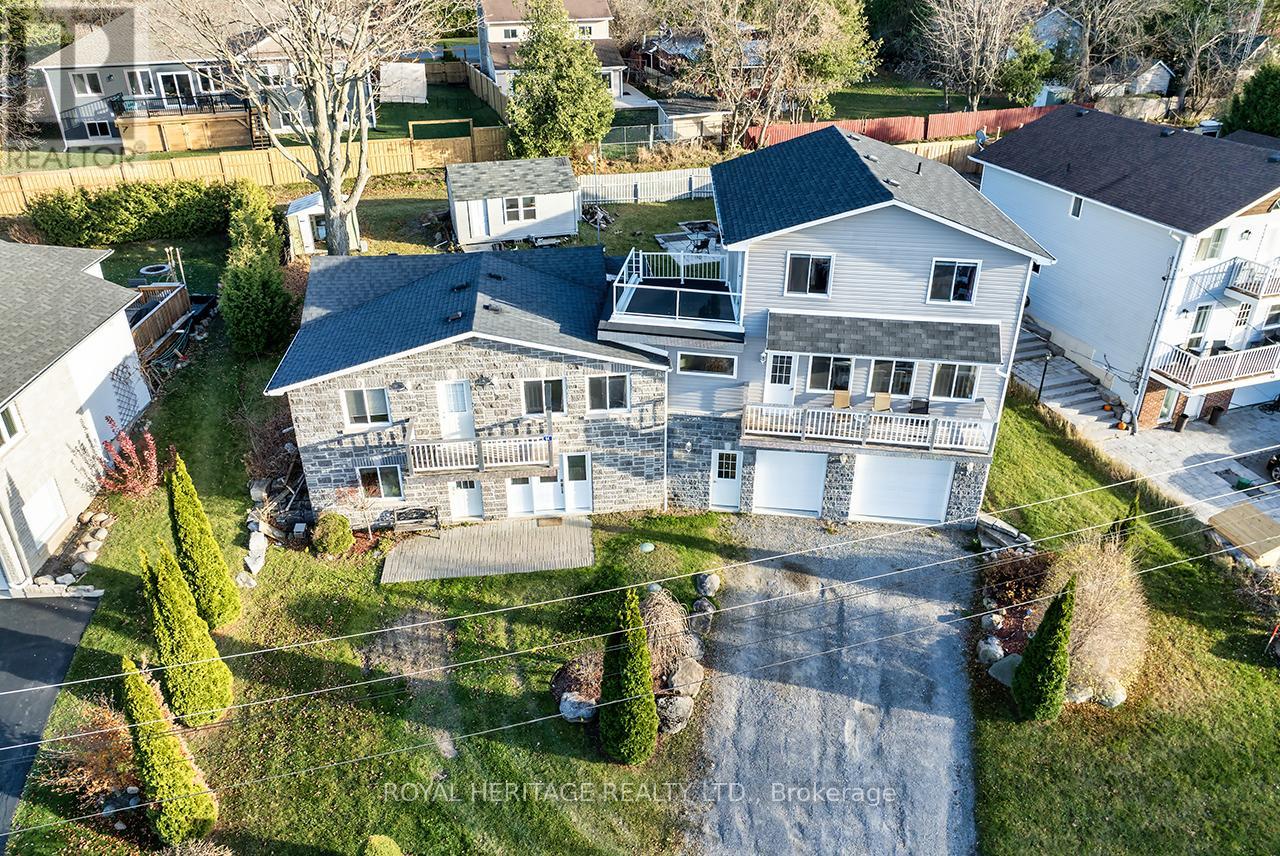
64 Cedar Grove Drive
Scugog, Ontario
Welcome to this stunning two-story, three-bedroom home boasting breathtaking, unobstructed western views of Lake Scugog. Situated in the serene town of Caesarea, this property offers the charm of small-town living with a strong sense of community, access to parks, green spaces, and a variety of outdoor activities. Set on a spacious large lot, the property provides ample outdoor and indoor space to suit your lifestyle. The ground level features a large, unfinished 27x27 workshop with a separate entrance, offering incredible potential to be transformed into an in-law suite or additional living space. (id:61476)
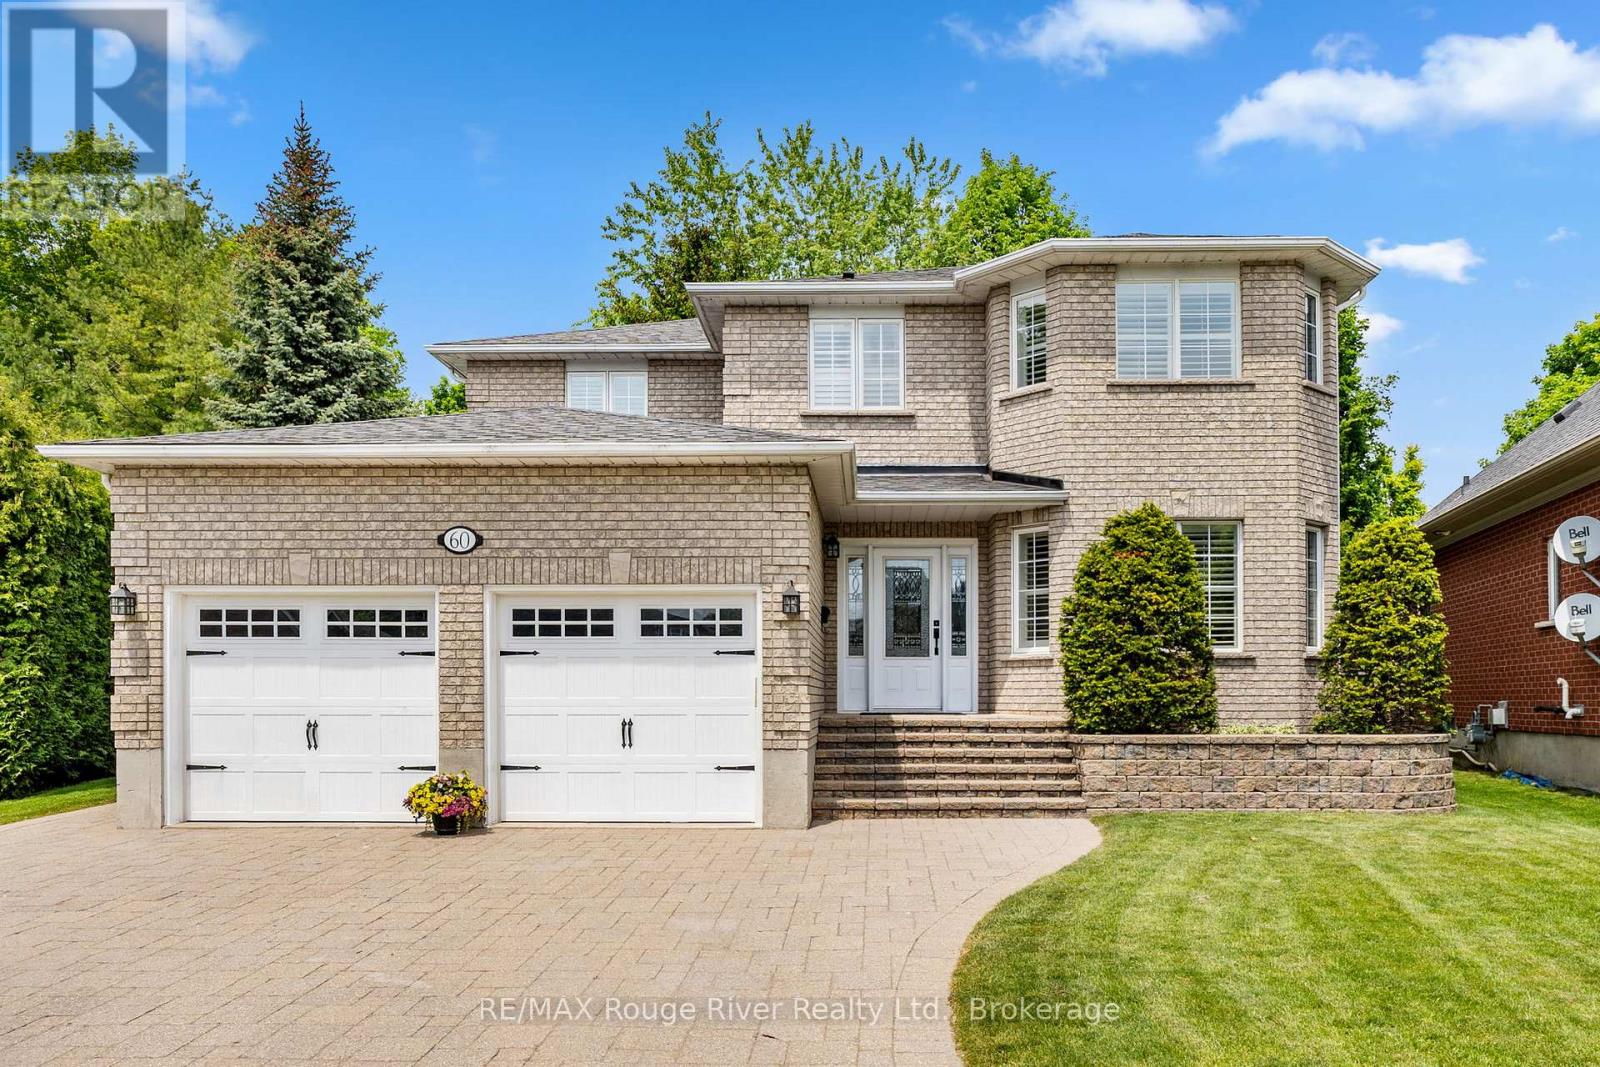
60 Weller Court
Cobourg, Ontario
Welcome to 60 Weller Court, an elegant, quality built home nestled on a quiet private court and surrounded by other prestigious residences, just a short stroll from the lake.Offering a rare 4+1 bedroom layout, extensive professional landscaping featuring custom stonework, and a resort-style backyard, this exceptional property is perfectly suited for growing families seeking space, comfort, and an outstanding neighborhood. A custom front entry and impressive circular staircase create a memorable first impression. The thoughtfully designed main level is ideal for both everyday living and entertaining, featuring a formal living room that flows seamlessly into the formal dining room, perfect for hosting family gatherings and special occasions. At the heart of the home is the custom kitchen, complete with quartz countertops and ample workspace. The bright breakfast area offers a walkout to the expansive deck, while the adjoining family room provides a warm and inviting atmosphere with its gas fireplace. The spacious primary suite serves as a private retreat, featuring a generous layout and en suite bathroom. The additional second floor bedrooms are bright, spacious, and ideal for family members or guests. The finished lower level includes an additional bedroom currently used as a den, providing flexibility for a home office, guest suite, or recreation space. Convenient main floor laundry offers direct access to the garage. Step outside and discover your own private summer oasis. Showcasing extensive professional landscaping and custom stonework, this private backyard retreat has been thoughtfully designed to combine beauty, function, and privacy. The oversized deck is perfect for outdoor entertaining, while the custom in ground pool promises endless enjoyment for family and friends. Surrounded by mature landscaping and exceptional outdoor living spaces, this spectacular backyard is designed for making lasting memories and enjoying the very best of summer living. (id:61476)
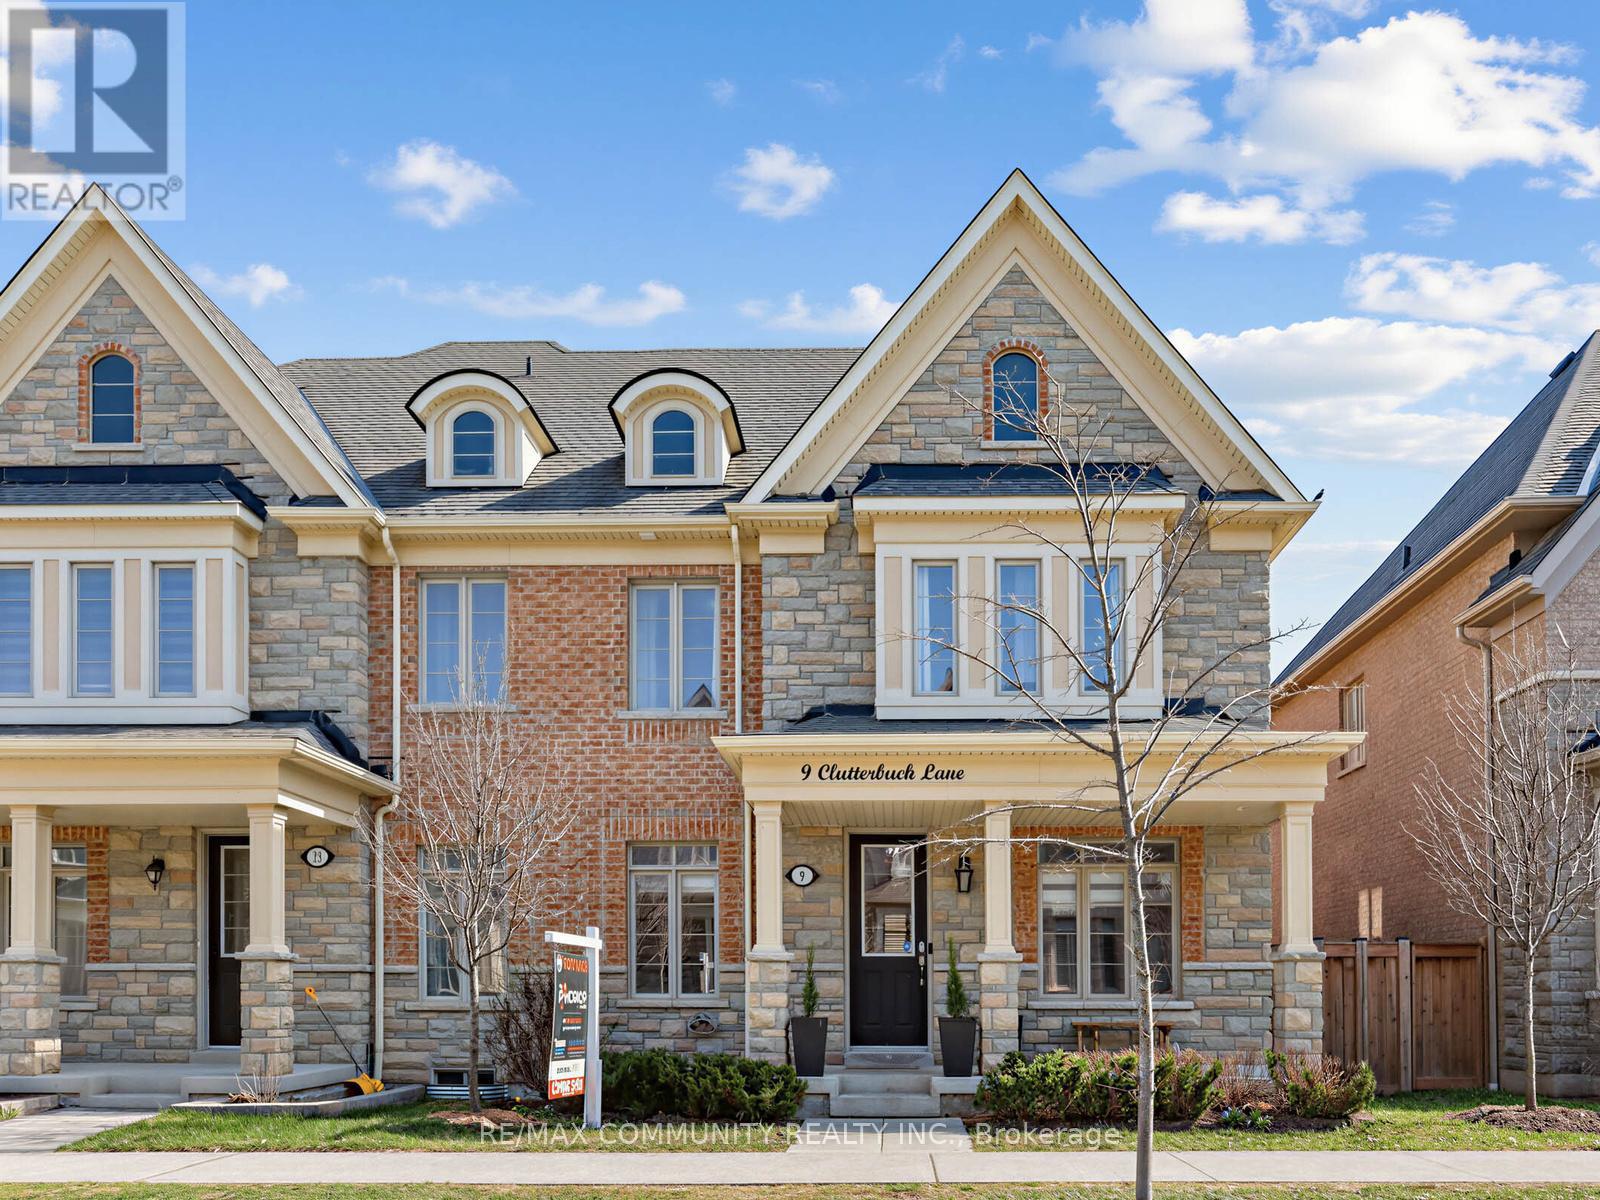
9 Clutterbuck Lane
Ajax, Ontario
This is the one families have been waiting for in Northwest Ajax. 9 Clutterbuck Lane is an all-brick end-unit townhome that lives like a semi - with no shared walls on one side, a private detached rear garage, and a fenced yard that feels entirely your own. Built in 2019 and showing better than new, this home offers over 2,600 sq ft of living space across three levels,4+1 bedrooms, and 5 bathrooms. The main floor features a wide-open layout with hardwood floors throughout, pot lights, California shutters, and a gas fireplace that anchors the great room. The kitchen impresses with white cabinetry, quartz countertops, built-in stainless appliances, and a centre island with pendant lighting that was made for hosting. A separate dining room with wainscoting, main floor office, and laundry with direct garage access round out the main level. Upstairs, the primary retreat boasts a tray ceiling, walk-in closet with sitting area, and a two-way fireplace you can enjoy from both the bedroom and the ensuite - a true luxury touch. The 5-piece ensuite impresses with a soaker tub, glass shower, and double vanity. Bedroom 2comes complete with its own private 4-piece ensuite - a rare find at this price point. Two more generous bedrooms complete the upper level. The finished basement delivers a 5th bedroom, full 3-piece bath, and open rec space - perfect for an in-law setup or income potential. Out back, enjoy a stone patio and private fenced yard ideal for entertaining. The detached rear garage is accessed via a private laneway and sits separately from the home - giving this end unit the feel and privacy of a semi-detached at a fraction of the price. 3 total parking spaces. Community outdoor pool included. Walk to Rosemary Brown PS. 5 minutes to Vimy Ridge PS - ranked #1 in Ajax. Minutes to Pickering High School - one of the top rated high schools in Ontario. 10 minutes to Ajax GO - direct to Union in 50 minutes. Book your showing today - this one will not last the week. (id:61476)
207 Ash Street
Scugog, Ontario
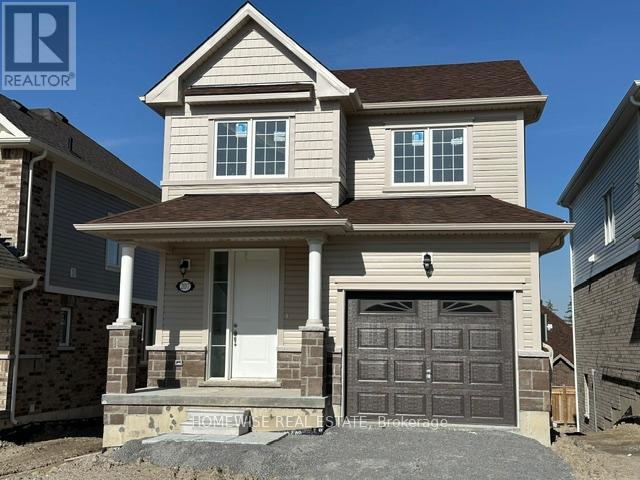
Brand new build in the beautiful community of Ashgrove Meadows in Port Perry! Be the first to live in this stunning 3 bedroom property with all of the features you dream of. The main floor is equipped with 9 foot ceilings, oversized windows, a chefs kitchen with a large quartz island walking out to a large deck, a spacious living and dining room with a cozy gas fireplace and a beautiful oak staircase winding up to your 2nd floor. The primary suite is incredibly spacious with an ensuite bathroom that includes a stand up shower and tub. Let your imagination run wild with the spectacular basement space with high ceilings, tons of natural light and an awesome walkout to your backyard. Conveniently located in an established community, these lots are located off Union Street just west of Simcoe Street & south of Hwy 7. A beautiful and bustling new home community! (id:61476)
239 Ash Street
Scugog, Ontario
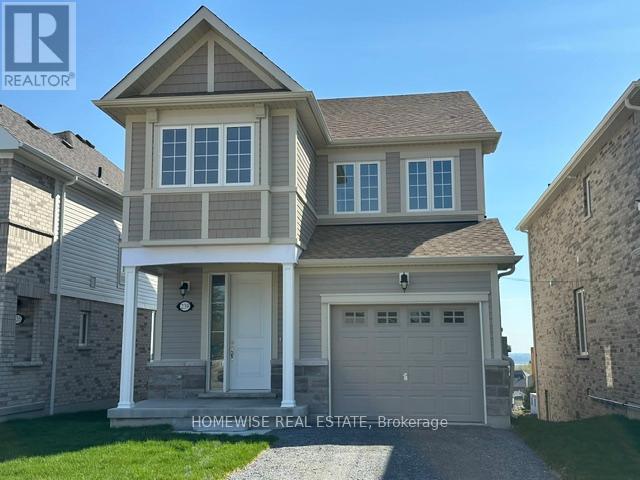
Brand new build in the beautiful community of Ashgrove Meadows in Port Perry! Be the first to live in this stunning 4 bedroom property with all of the features you dream of. The main floor is equipped with 9 foot ceilings, oversized windows, a chefs kitchen with a large quartz island walking out to a large deck, a spacious living and dining room with a cozy gas fireplace and a beautiful oak staircase winding up to your 2nd floor. The primary suite is incredibly spacious with an ensuite bathroom that includes a glass shower and a separate tub. Plus, large walk in closet! The upstairs boasts 3 other spacious bedrooms, another full washroom and your dream 2nd floor laundry room. Let your imagination run wild with the spectacular basement space with high ceilings, tons of natural light and an awesome walkout to your backyard. Conveniently located in an established community, these lots are located off Union Street just west of Simcoe Street & south of Hwy 7. A beautiful and bustling new home community! (id:61476)
40590 Shore Rd Allowance Road
Brock, Ontario
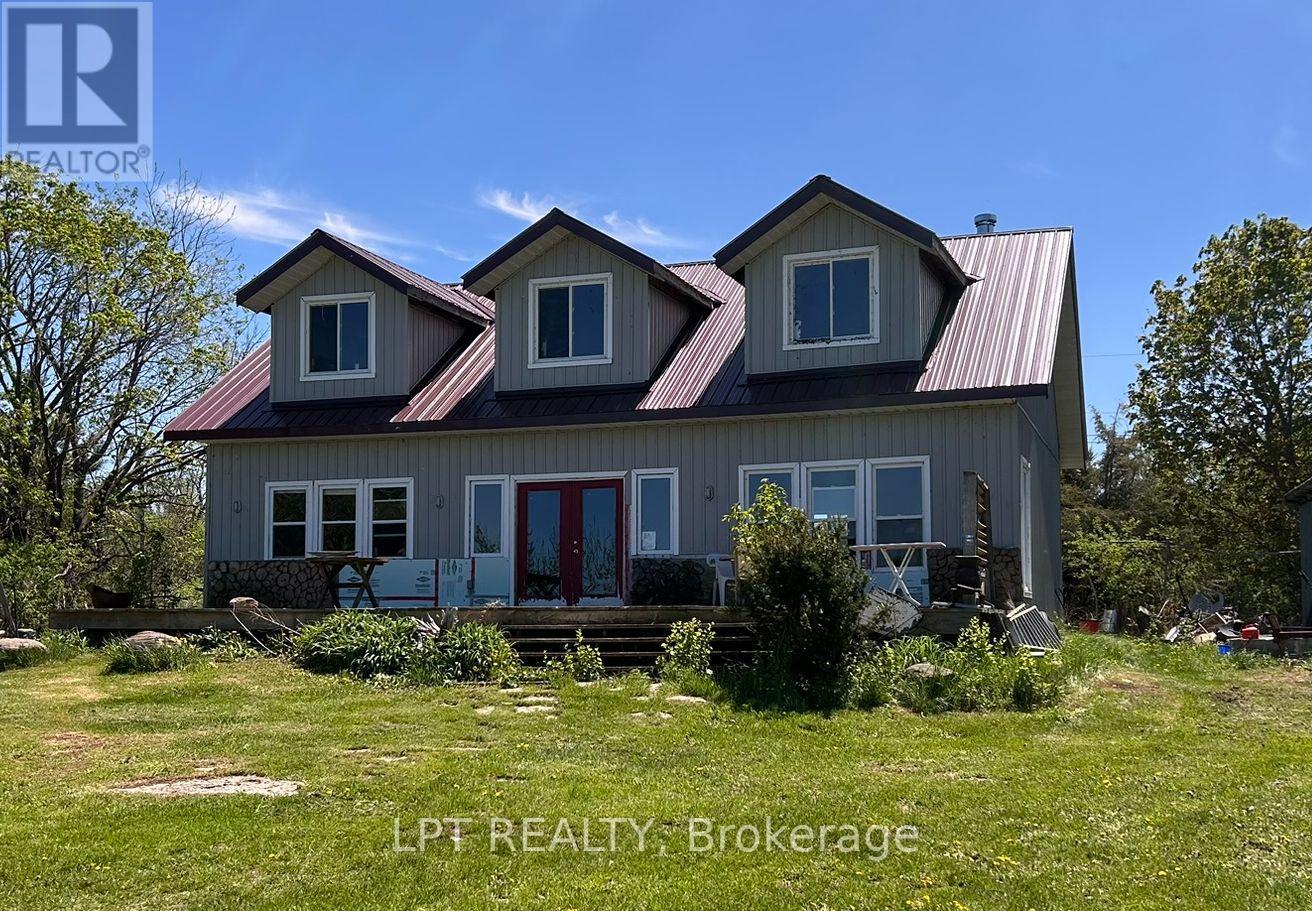
Welcome to 40590 Shore Road Allowance on Thorah Island (Lake Simcoe). This is a Rare waterfront opportunity on pristine Lake Simcoe! Discover the ultimate island escape just 90 minutes from Toronto. Situated on the shores of Lake Simcoe, this property features some of the clearest, Fresh Lake waters in Southern Ontario-a true paradise for swimming, fishing, and boating enthusiasts. Attention handy buyers, construction enthusiasts, and designers: this property is your ultimate Lake Simcoe canvas. Offering a solidly built home with excellent structural bones and a premium metal roof already in place, the heavy lifting is done. Bring your vision, and your personal design touches to transform this rock-solid structure into a bespoke, lifelong family Gem. Enjoy unparalleled privacy on Thorah Island while remaining just a short boat ride away from all mainland amenities. Don't miss the chance to create your own custom masterpiece on the breathtaking waters of Lake Simcoe. Schedule your private island viewing today! (id:61476)
38 Park Street
Clarington, Ontario
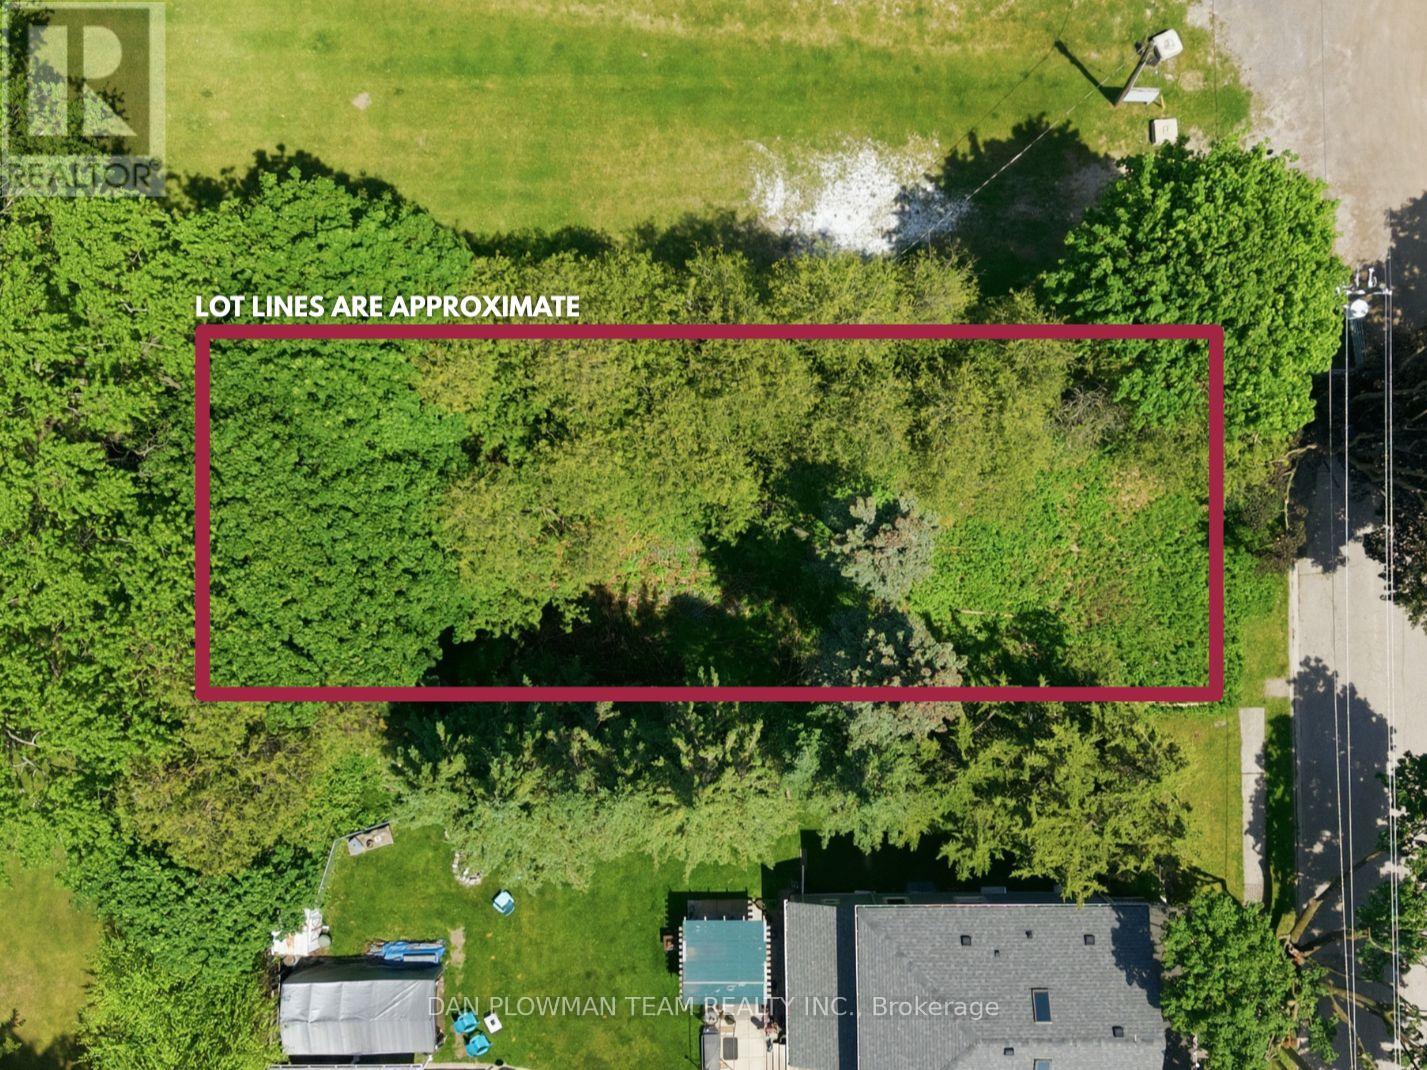
An Exceptional Opportunity To Secure A Prime Residential Building Lot In The Heart Of Orono. Situated On A Quiet Dead-End Street And Adjacent To The Renowned Orono Fairgrounds, This Coveted Parcel Offers A Rare Setting For A Custom Estate Residence. Enjoy The Tranquility Of An Established Neighbourhood While Benefiting From Seamless Access To Highway 115, Highway 35, And Highway 401. Whether You're A Discerning Builder, Investor, Or Future Homeowner, This Property Presents The Perfect Canvas To Bring Your Vision To Life. Rarely Offered And Ideally Positioned, This Is A Remarkable Opportunity To Build Your Dream Home In One Of Clarington's Most Sought-After Communities. (id:61476)
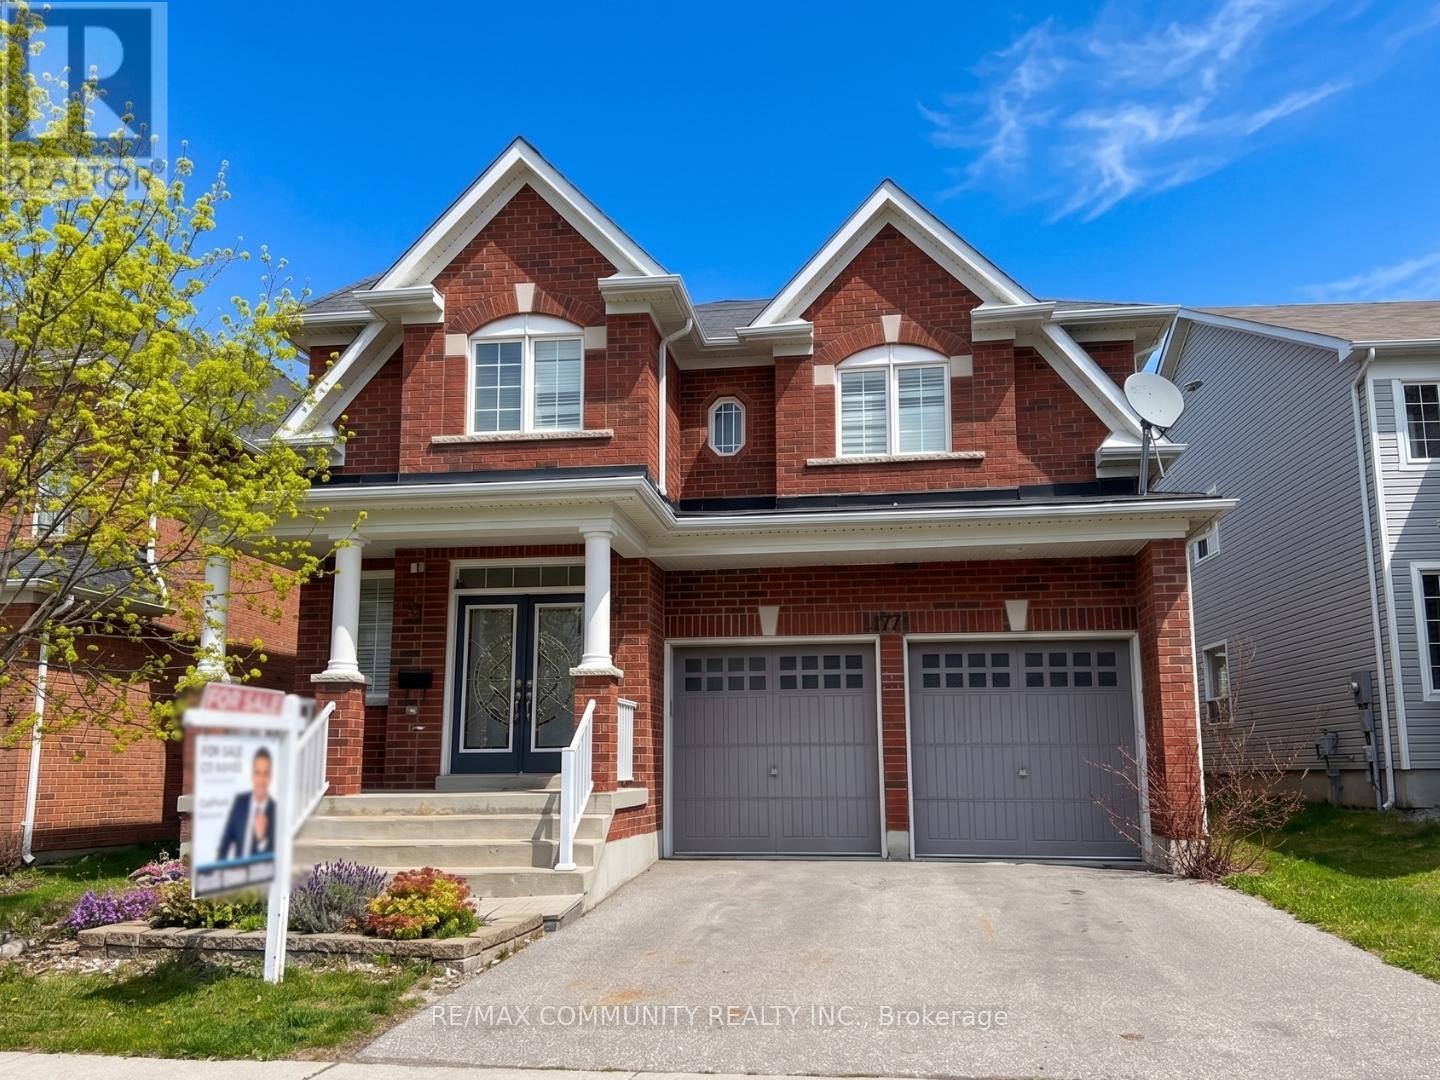
1771 Arborwood Drive
Oshawa, Ontario
Spacious & beautifully upgraded family home offering over 3,300 sq ft of carpet-free living space in one of Oshawa's most desirable family-friendly neighbourhoods! Situated on a massive premium lot, this stunning 4-bedroom, 4-bathroom home combines functionality, comfort, and modern updates throughout. The main floor features a highly sought-after private study/home office, perfect for remote work or a quiet reading space, along with expansive principal rooms ideal for everyday living and entertaining. Enjoy a bright and open layout with large windows that fill the home with natural light. The spacious kitchen overlooks the backyard and seamlessly connects to the family room, creating the perfect space for gatherings. Freshly updated with brand new flooring in all bedrooms, this home is completely carpet free for easy maintenance and a modern feel. Upstairs, all four generously sized bedrooms feature their own walk-in closets, offering exceptional storage and comfort for the entire family. The oversized primary retreat includes a luxurious ensuite bath and an impressive walk-in closet. With four bathrooms throughout the home, there is plenty of space and convenience for growing families and guests alike. The massive backyard offers endless potential for outdoor entertaining, gardening, kids play areas, or even a future pool. Located in a fantastic area close to top-rated schools, parks, shopping, restaurants, public transit, and major highways for an easy commute. A rare opportunity to own a move-in ready executive home with space, upgrades, and an unbeatable layout! (id:61476)
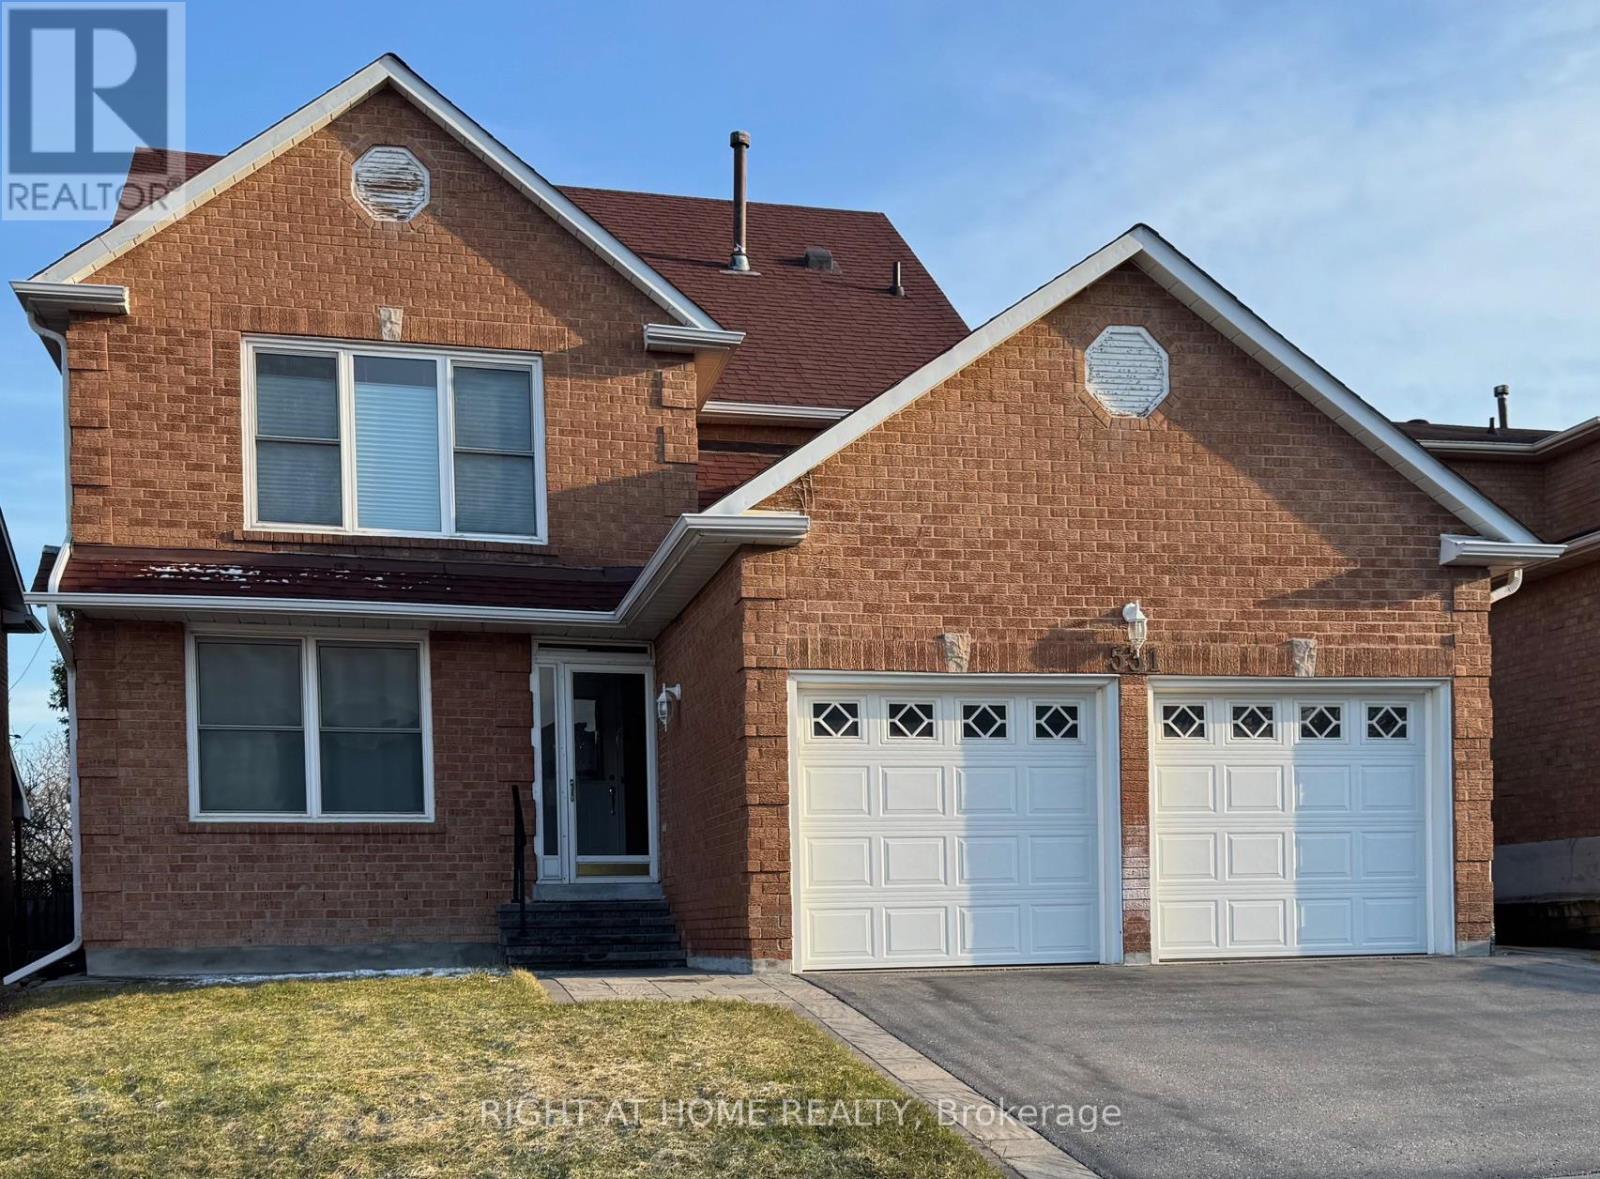
531 Steeple Hill
Pickering, Ontario
Welcome to this exceptional 3-storey family home in the highly sought-after Woodland community of Pickering-where space, flexibility, and lifestyle come together beautifully. Offering 2,918 sq ft, this rare true 5-bedroom, 4-bathroom home features a versatile third-floor loft-perfect as a private nanny or in-law suite, home office, or retreat for adult children. Thoughtfully updated with professionally painted interiors in modern, neutral tones (2023 & 2026), the home feels fresh, bright, and move-in ready. The spacious kitchen features stainless steel appliances, including New Dishwasher (March 2026), loads of cabinet space, LED lighting and flows to a sun-filled, south-facing solarium-where your family can eat and large enough for year-round entertaining. The mostly finished basement is perfect for in-laws, children, entertainment and storage. Families will love the unbeatable location-just steps to parks, schools, transit, and shopping-making everyday living effortless. A rare opportunity to own a home that truly grows with you in one of Pickering's most family-friendly neighbourhoods. One seller is a RREA. (id:61476)
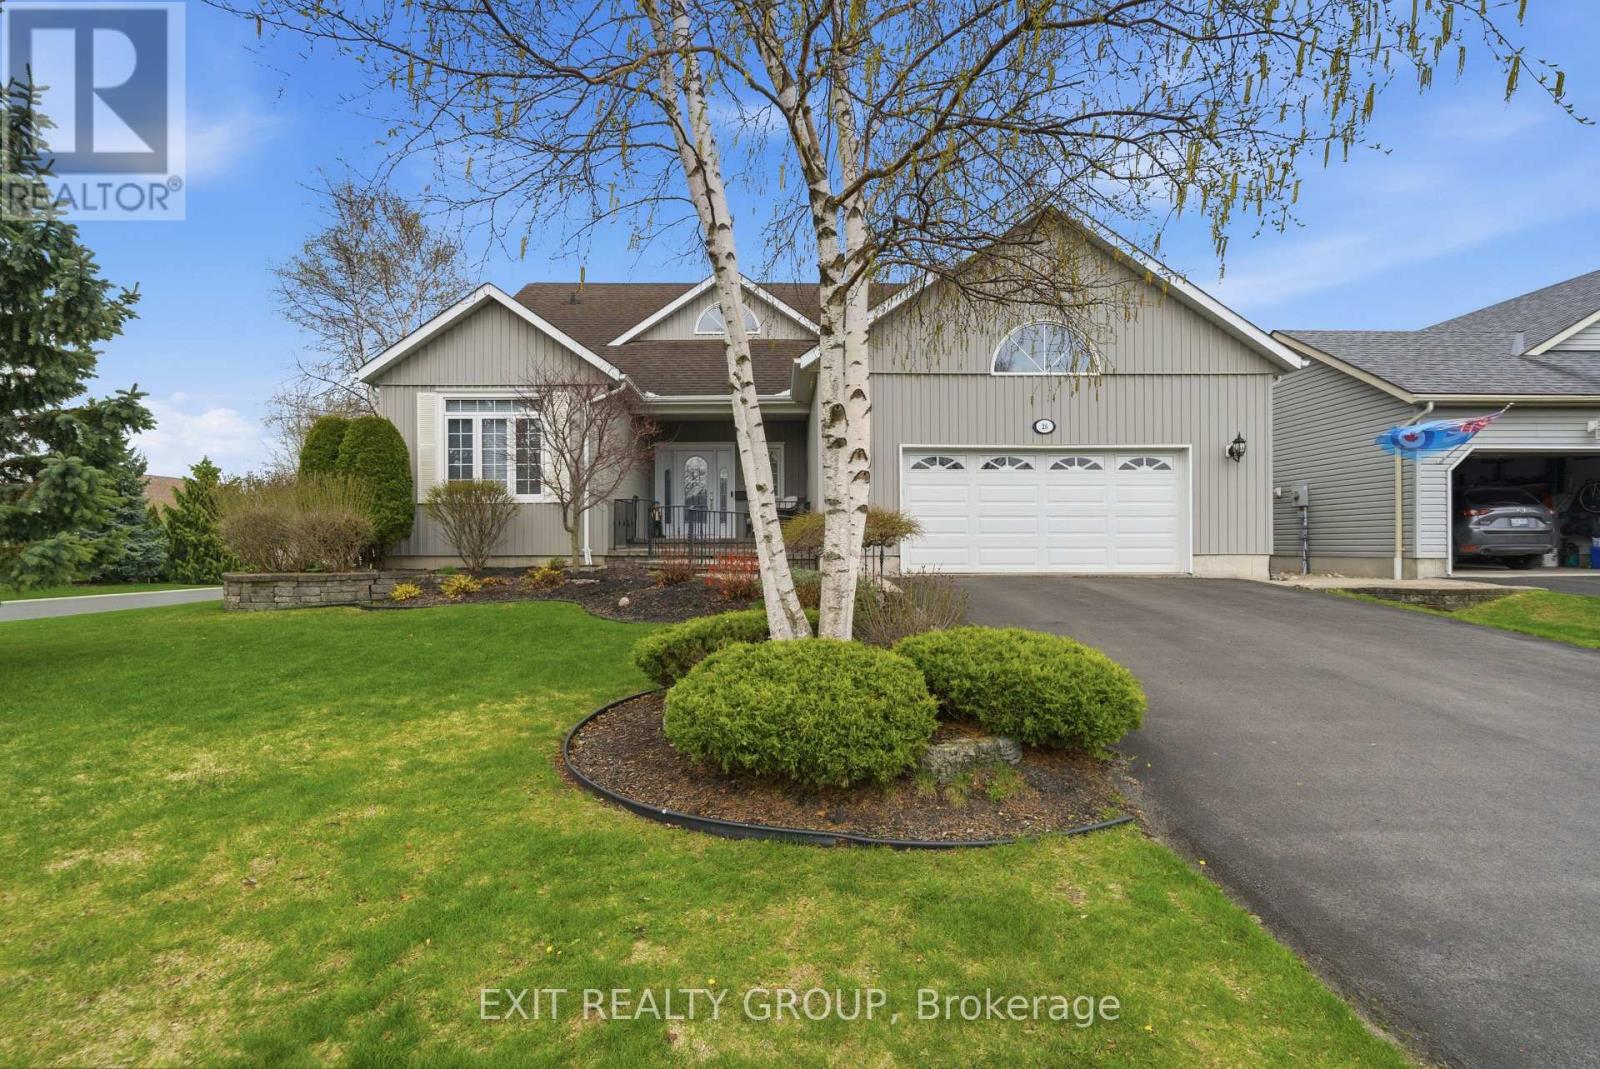
25 Shewman Road
Brighton, Ontario
Stunning 3 bed, 3 bath, 2-storey home with an insulated and heated 2-car garage in the highly desirable Brighton By The Bay. Step through the welcoming foyer into a breathtaking main floor designed for comfort and elegance. The spacious living room features soaring vaulted ceilings and a cozy electric fireplace. The adjoining kitchen is perfect for everyday living, boasting a functional peninsula, a bright breakfast nook, and seamless access out to the large back deck. A dedicated main-floor laundry room includes a convenient sink and offers direct access to both the basement and the fully insulated garage. The main level hosts two bedrooms, including a luxurious primary retreat with a generous walk-in closet and a private 4-pc ensuite. An additional 3-pc bathroom is also on this floor, perfect for guests. Upstairs, a beautiful landing with a seating area overlooks the first floor below. This upper level expands your living space with a versatile family room and a third bedroom, which acts as a fantastic secondary suite featuring its own walk-in closet and an exclusive 4-pc ensuite. Downstairs, the expansive lower level boasts impressive 8-foot ceilings, full insulation, and a rough-in for an additional 4-pc bathroom, simply waiting for your personal touches. Perfectly situated in the welcoming Brighton By The Bay community, you are minutes from a charming downtown core filled with local boutiques, cozy cafes, and excellent dining. Outdoor enthusiasts will love the short drive to Presqu'ile Provincial Park for sandy beaches, boardwalk trails, camping, and world-class bird watching. With great local schools, nearby golf courses, fresh farm stands, and easy Highway 401 access, this home perfectly blends peaceful small-town charm with everyday convenience. $40.58/month community fee includes access to the Sandpiper Community Centre, lawn bowling, shuffleboard, pickleball, walking trails, newsletter, snow removal, landscaping, and shared space upkeep. (id:61476)
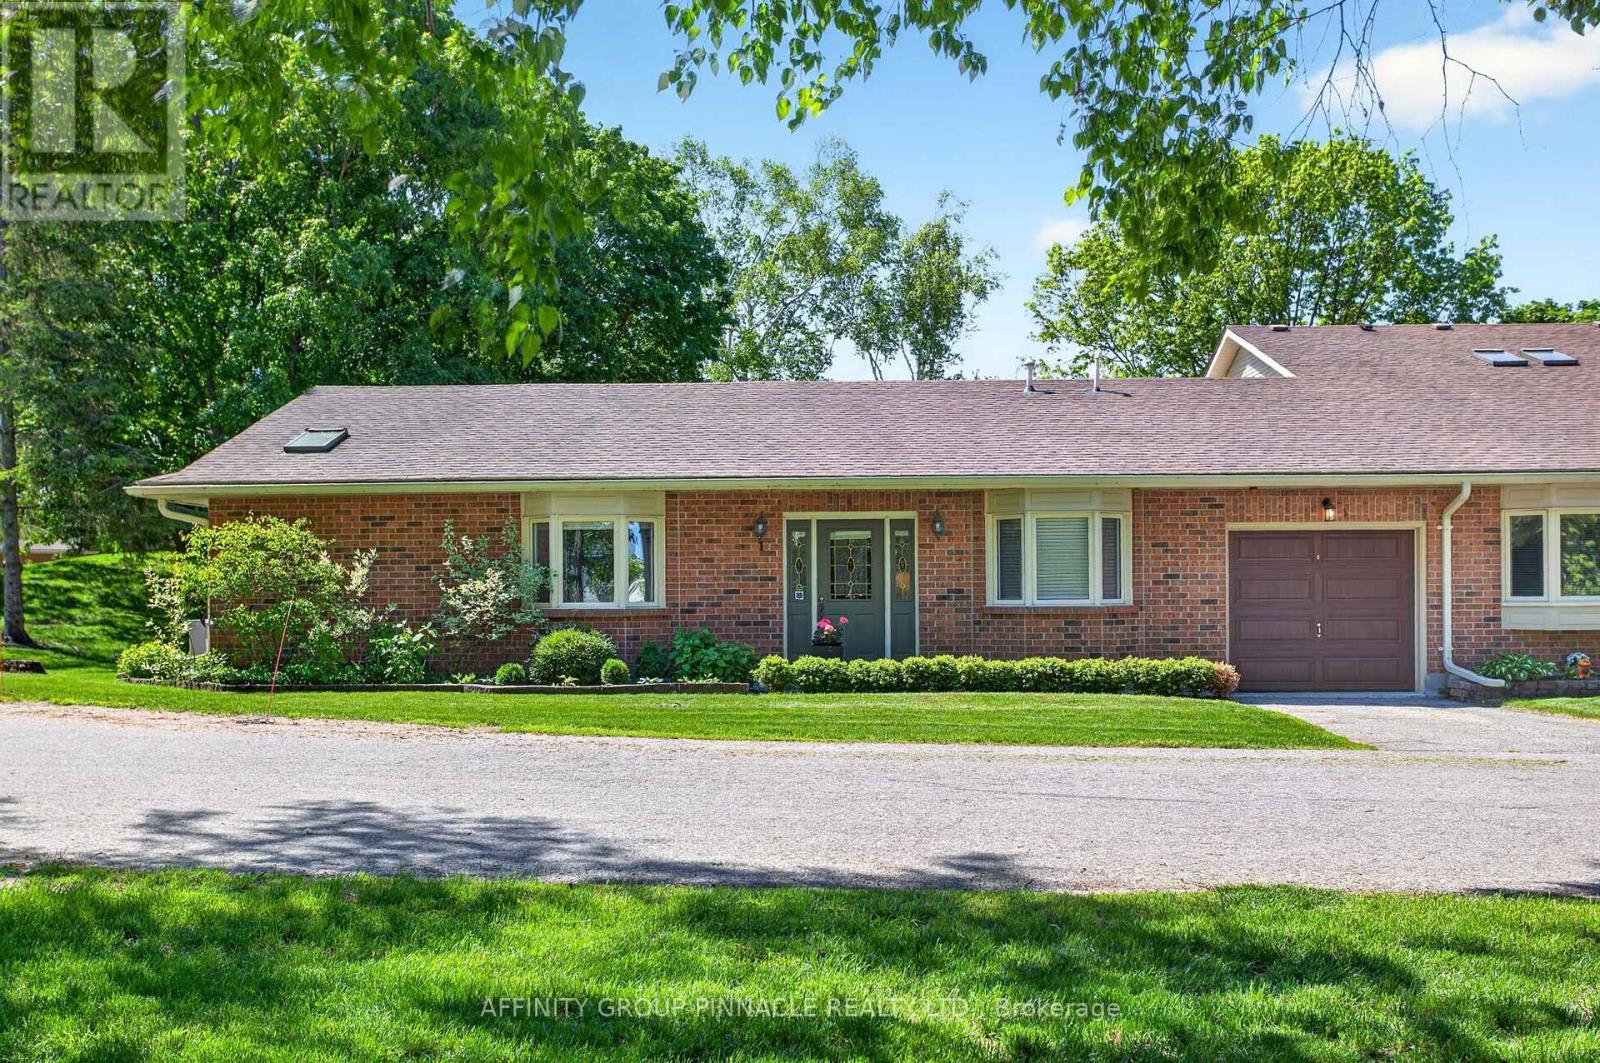
1 - 90 Parklawn Boulevard
Brock, Ontario
Bright and rare 2-bedroom, 2-bath bungalow condo end unit with sought-after south exposure and exceptional main-floor living. The spacious primary bedroom overlooks a park-like setting and features a walk-in closet, a 5-piece ensuite with a whirlpool tub, and ensuite laundry for added convenience. The bright living room offers a walkout to a large private patio, creating the perfect space to relax or entertain. Set in a well-maintained complex within a luxury active adult lifestyle community on the shores of Lake Simcoe, residents enjoy access to exceptional amenities including a waterfront area, dock, outdoor pool, landscaped grounds, a large clubhouse, saunas, and a party room. Located in the charming community of Beaverton, this meticulously kept condo is close to everyday amenities and approximately one hour from the GTA. (id:61476)