

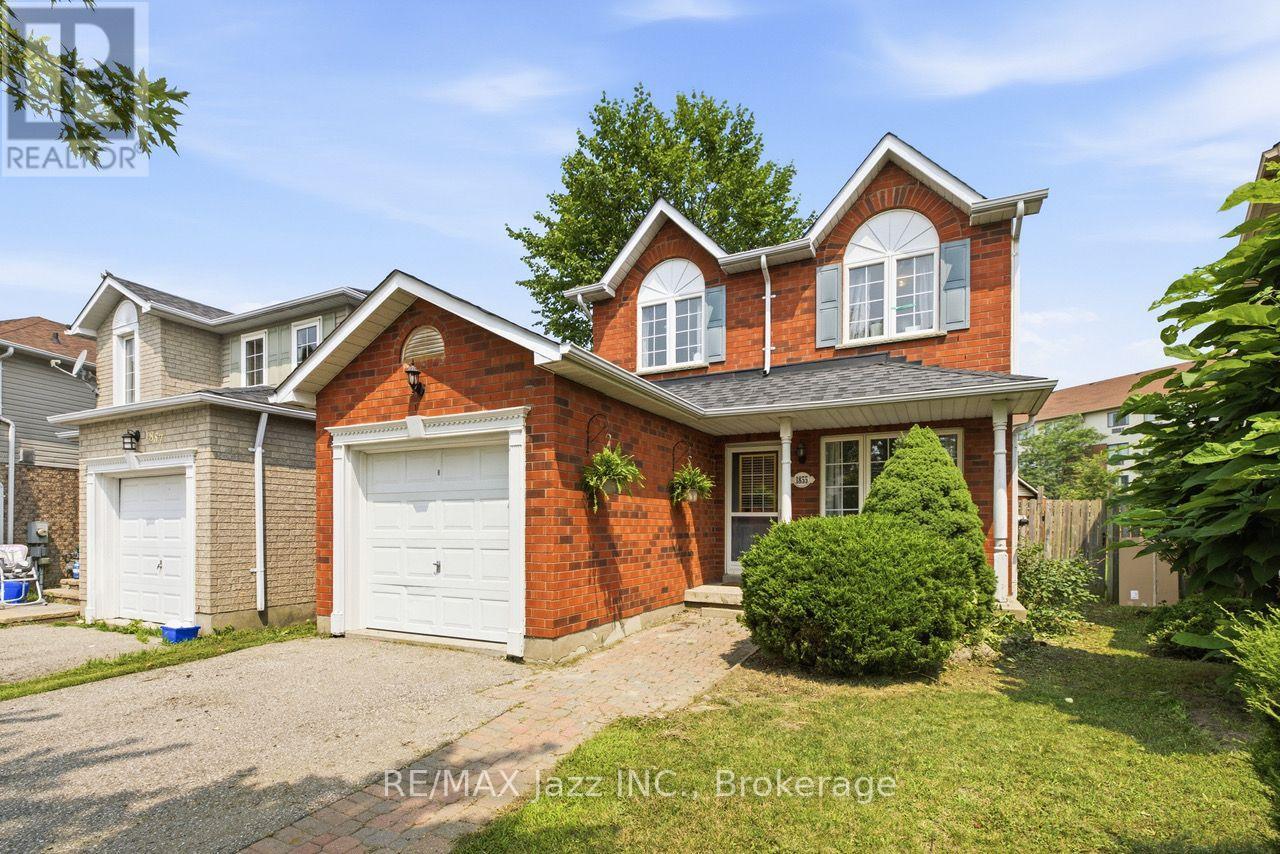
1855 Dalhousie Crescent
Oshawa, Ontario
Licensed. Leased. Income from day one. Rare opportunity to acquire a detached home currently licensed under the City of Oshawa's Residential Rental Housing License (RRHL) program for four rental bedrooms, ideally located within walking distance of Durham College and Ontario Tech University. This property offers immediate rental income from closing and presents an excellent opportunity for investors seeking an established income-producing property in one of Durham Region's strongest student rental markets. Configured with three bedrooms on the upper level and a fourth licensed bedroom in the finished basement, the home also features an additional basement bathroom, wet bar and separate family room. Complete with an attached garage and a large backyard. Parking for up to five vehicles (four in the driveway and one in the garage) provides added convenience for tenants and future owners alike. The property is currently licensed for four rental bedrooms under the City's RRHL program. The licence is due for renewal in September 2026, and the seller is willing to assist the purchaser with the City's licensing process. Beyond its investment appeal, this detached home also offers long-term flexibility. Continue operating it as a licensed rental property or hold it as a future family home in a desirable north Oshawa neighbourhood close to parks, schools, shopping, restaurants, transit and everyday amenities. A unique opportunity to acquire a licensed rental property with immediate income today and long-term flexibility for tomorrow. (id:61476)
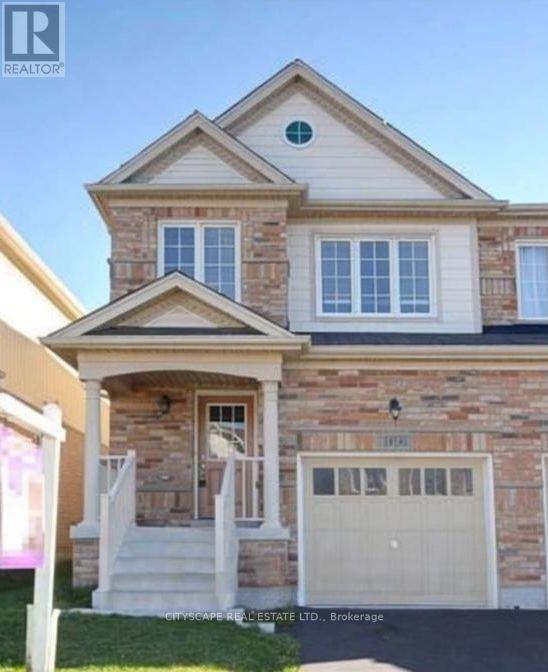
1136 Schooling Drive E
Oshawa, Ontario
Don't miss out this opportunity, very close to shopping center, major intersection Harmony/Taunton. In law suite with separate entrance. walking distance school/shopping plaza, public transport, Kids play area. Great neighborhood. No retrofit warranty for basement suite. (id:61476)
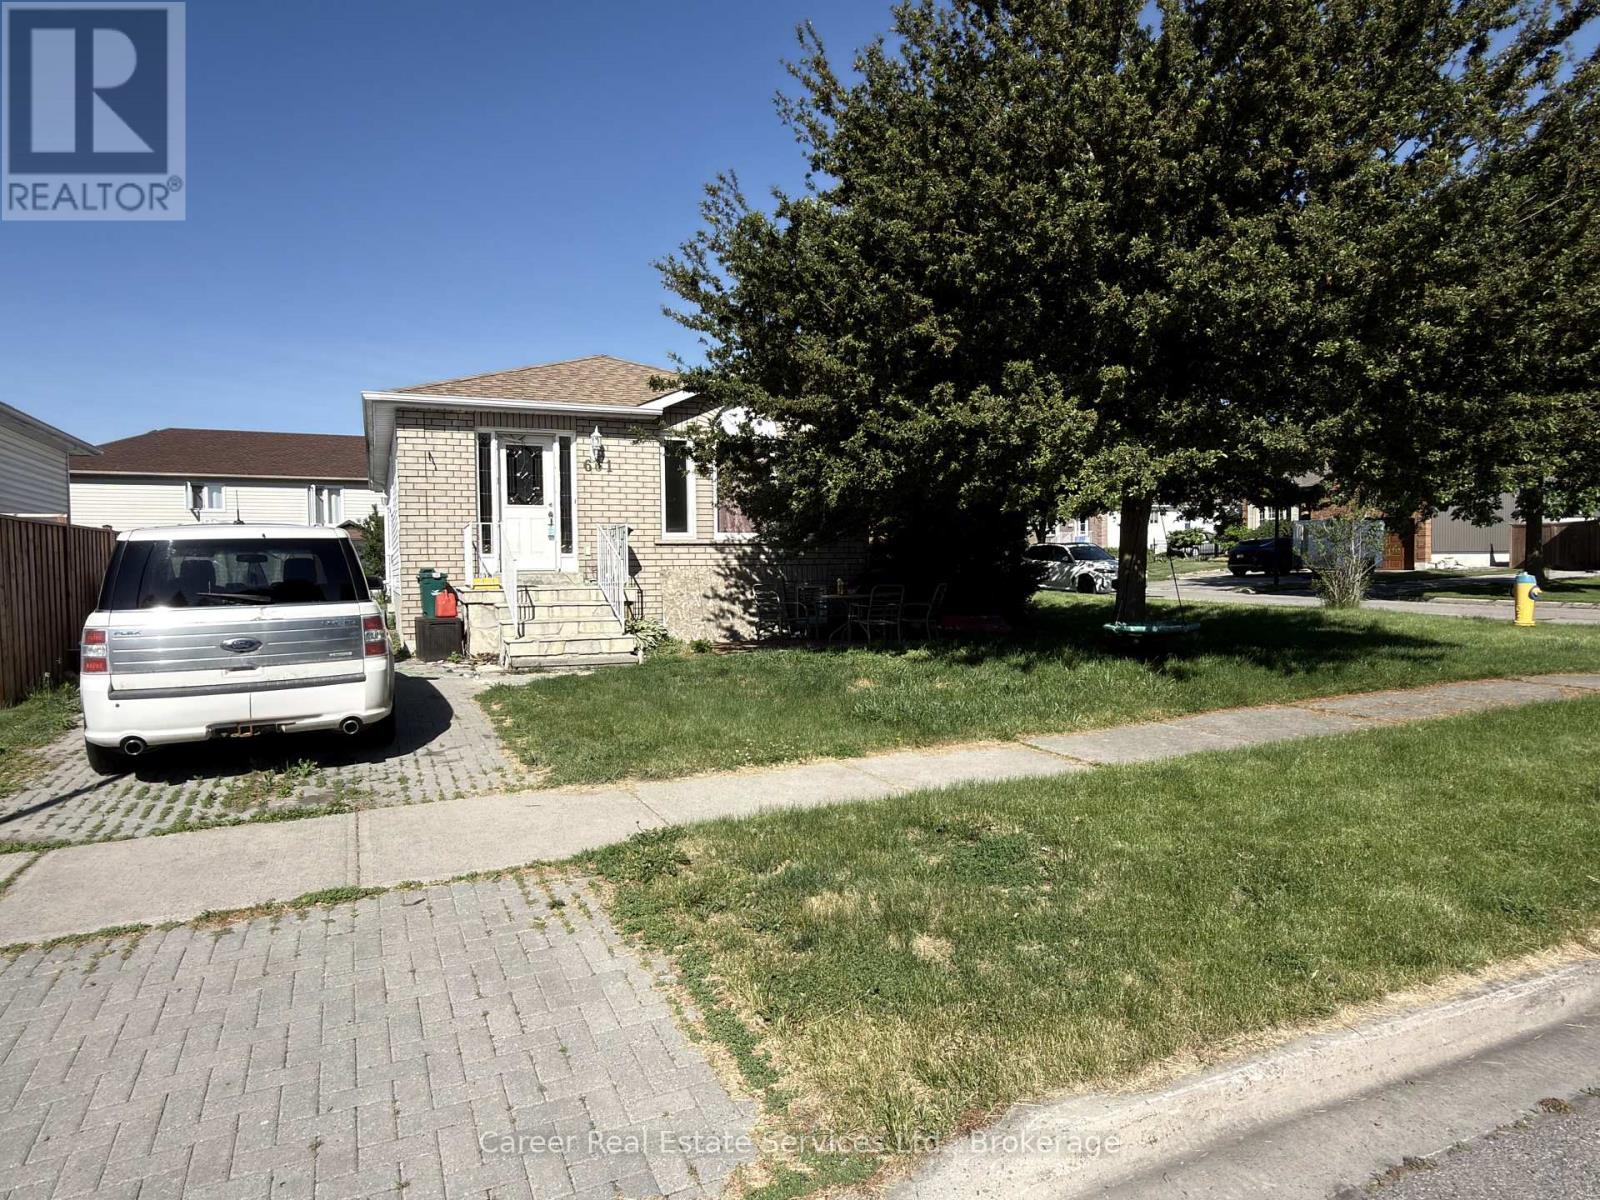
661 Ewing Street
Cobourg, Ontario
Prime Location In A Quiet Family Neighbourhood With Income Potential! Solid Bungalow Features 3 Bedrooms On Main Floor With A Family Size Kitchen, Living/Dining Room, And A 4-Piece Family Bathroom. The Downstairs Apartment Has A Separate Entrance, Private Parking Pad, 2 Bedrooms, Kitchen, And Large Living Room. This Property Is Being Sold "As Is, Where Is". (id:61476)
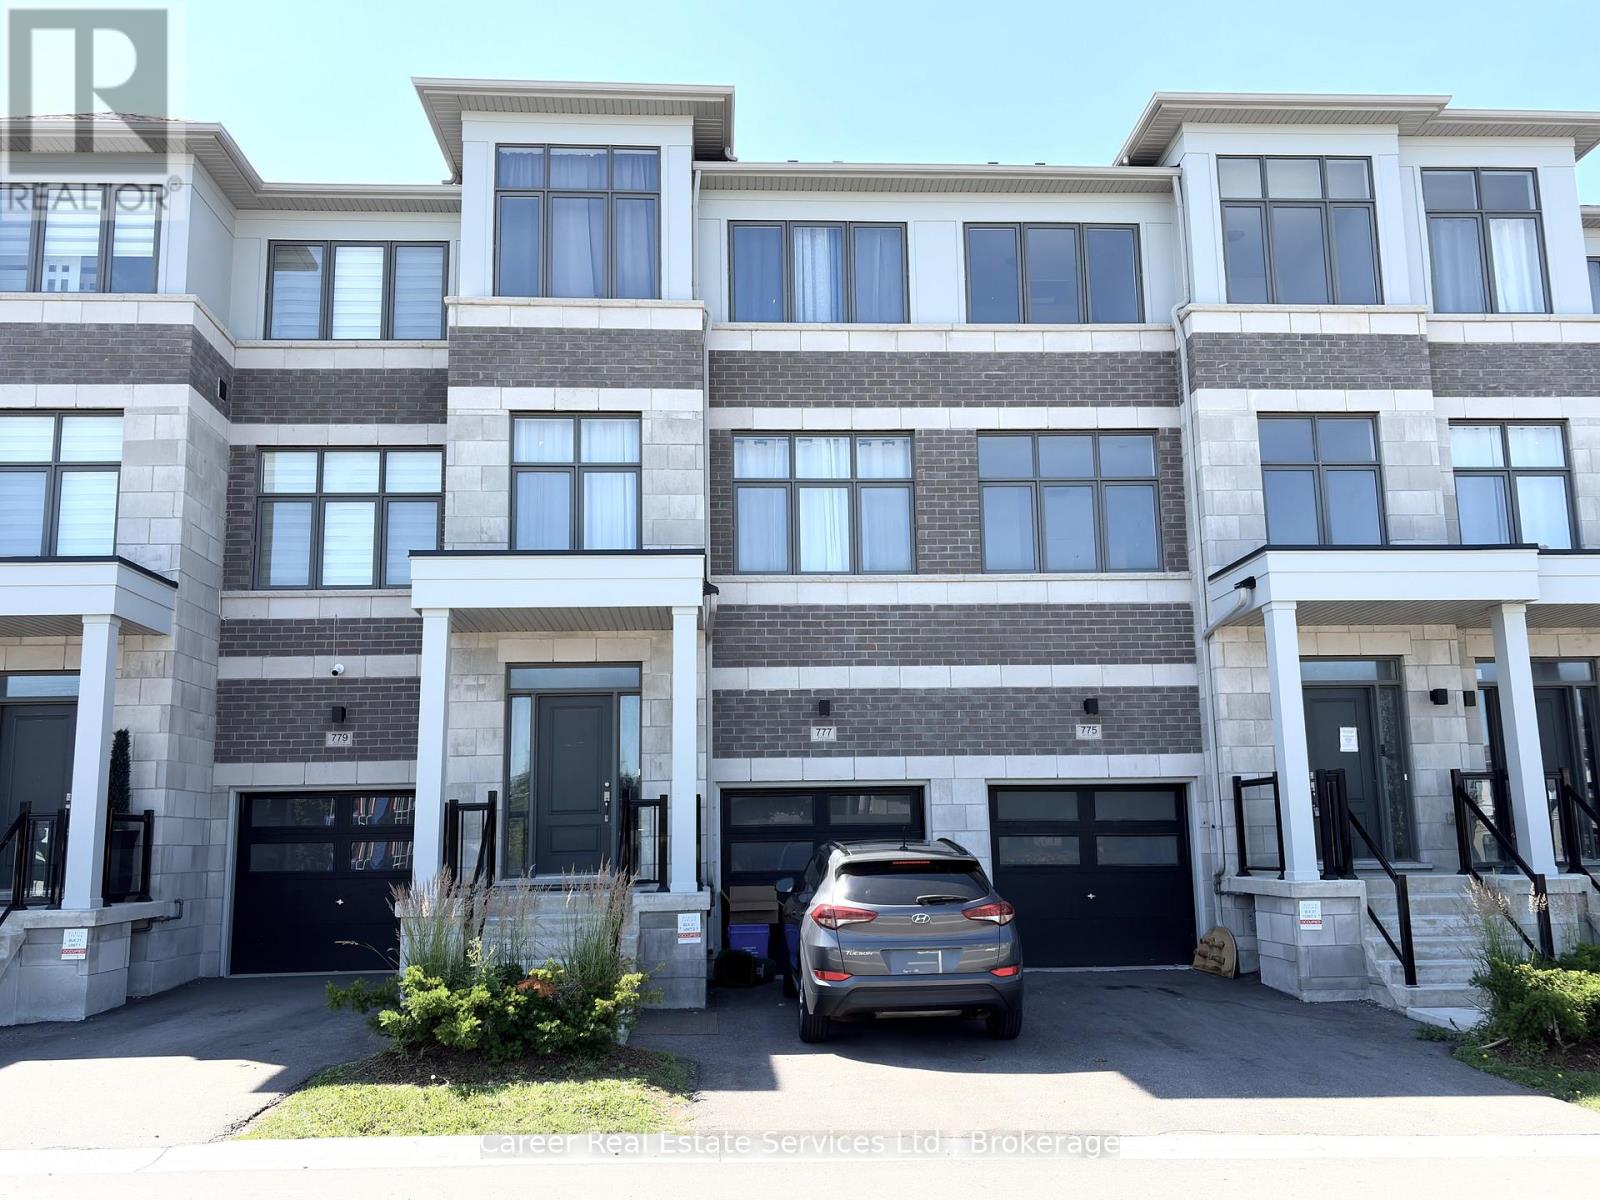
777 Chinook Path
Oshawa, Ontario
Prime Location! Spacious Newer (2023) 4-Bedroom, 4-Bathroom, Townhome With Park Views, Perfectly Situated In A Sought-After Family Neighbourhood. The Main Floor Entrance Welcomes You, and On This Level You Will Find A Large Bedroom W/ A 4-Piece Ensuite And Walk-Out To Backyard, Laundry Room With Direct Entrance To Garage. The Second Level Features A Beautiful Great Room Overlooking The Kitchen And Walk-out to Balcony, 2-Piece Washroom, And An Open Separate Living Room With Large Windows. The Third Level Generous Size Primary Bedroom Features A 4-Piece Ensuite & Walk-In Closet, And 2 Bedroom Share The Family 4-Piece Bathroom. The Unfinished Basement Houses The Furnace And Hot Water Tank, And Is Ready For Your Touches. (id:61476)
377 Adelaide Avenue W
Oshawa, Ontario
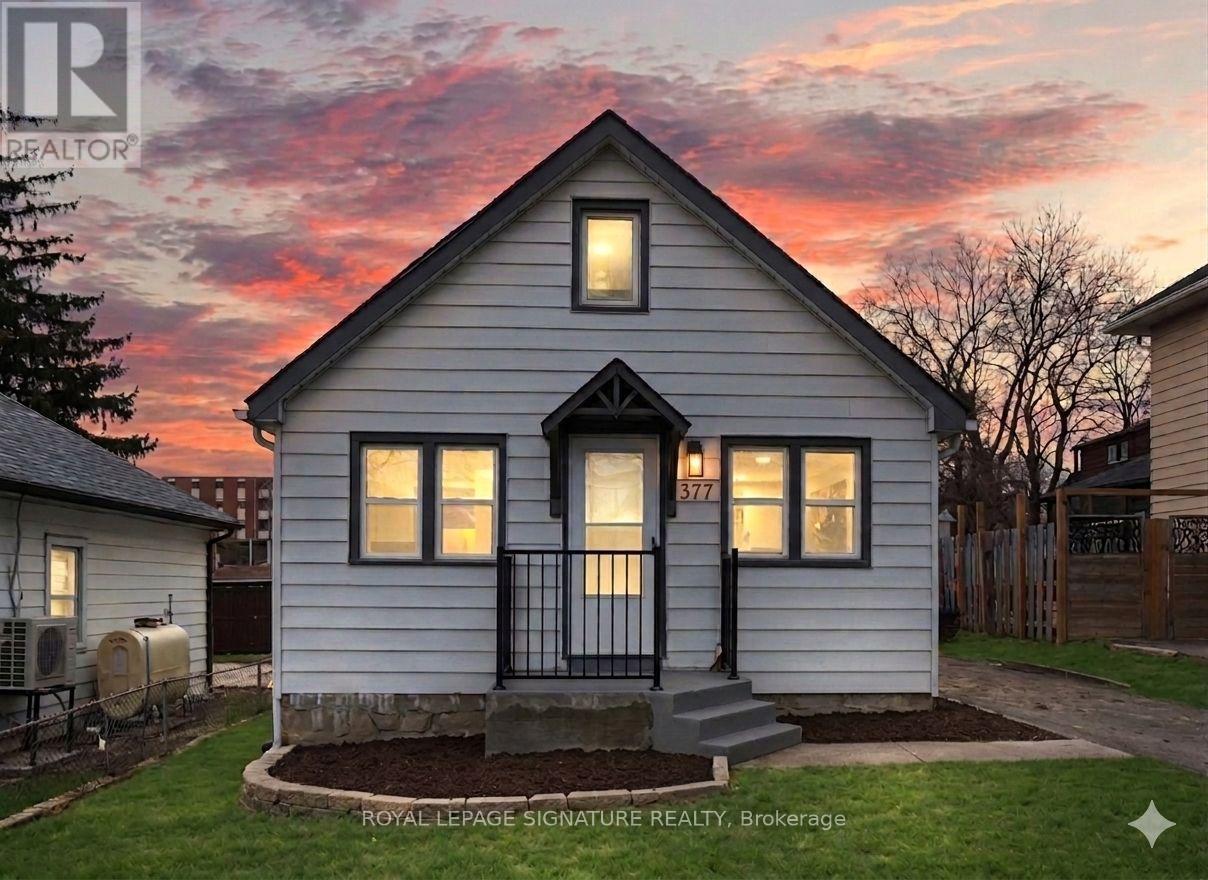
First Time Home Buyers special! Why buy a condo when you can buy this freehold detached house with a fully finished basement? This residence has been meticulously renovated from top to bottom in 2026, featuring a bright, open-concept layout where natural light flows effortlessly from all sides to create a warm, airy atmosphere. The gourmet kitchen is a true showpiece, boasting brand-new cabinetry (2026), sleek quartz countertops (2026), a modern backsplash (2026), and premium stainless steel appliances. It overlooks a massive living area perfect for entertaining. Every detail addresses modern comfort, including brand-new flooring throughout the entire home (2026), three newly installed windows (2026), and a fully finished basement (2026) that feels remarkably bright thanks to large, sun-filled windows. The home's mechanical and functional systems are equally impressive, featuring a brand-new furnace (2026) and waterheater (2026), along with two fully renovated, modern bathrooms (2026) and new pot lights throughout the house (2026). Situated on an expansive lot with a spacious backyard and parking for three vehicles, this home is surrounded by top-rated schools and all the essential amenities your family needs. (id:61476)
4206 Middle Road
Clarington, Ontario
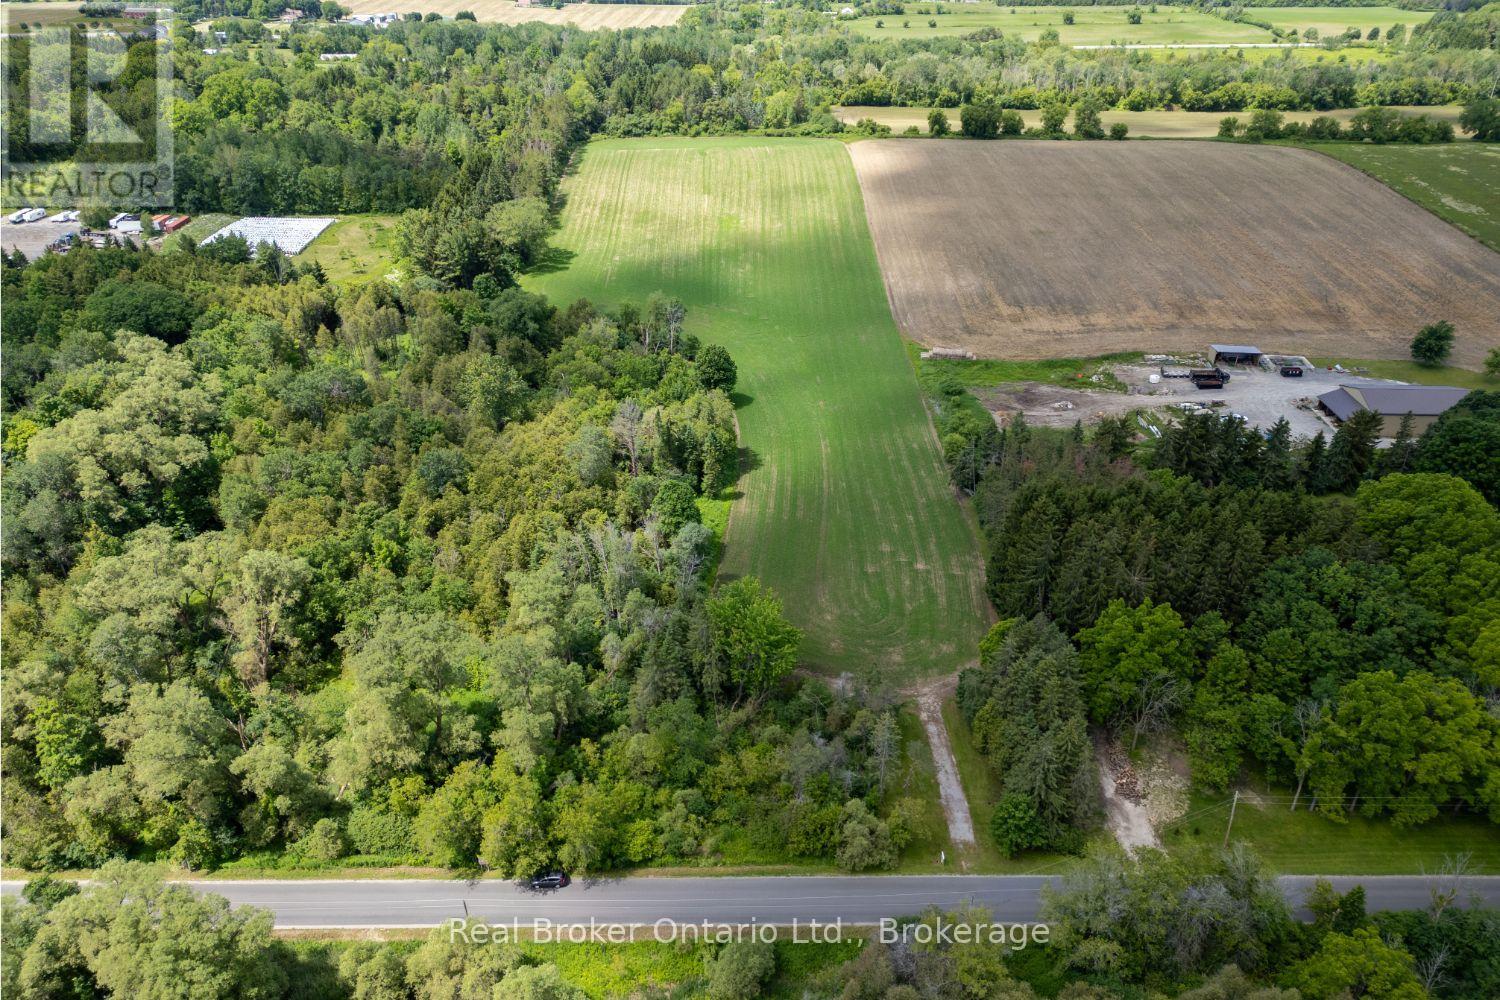
Discover the perfect blend of country serenity and modern convenience on this exceptional, approximately 11.93-acre property, ideally located just minutes from Bowmanville and offering quick, easy access to Hwy 407 for commuters. Whether you've been dreaming of building a custom estate, creating a private country retreat, or investing in a remarkable piece of land, this property presents an incredible opportunity with picturesque rural views and a beautiful natural setting. A driveway is already in place, adding convenience as you begin planning your vision for the future. Surrounded by mature trees and the peaceful sounds of nature, this property offers the privacy and tranquility that are becoming increasingly difficult to find. Imagine waking up to birdsong, enjoying a morning coffee overlooking your own expansive acreage, and experiencing breathtaking sunsets in a setting that feels worlds away from the hustle and bustle, yet remains close to schools, shopping, amenities, and major transportation routes. With nearly 12 acres to call your own, there is ample space to design and build the dream home you've always envisioned while enjoying the beauty and freedom that country living provides. Rarely does an opportunity arise to secure such a substantial parcel of land in a desirable location with the perfect balance of privacy, natural beauty, and accessibility. (id:61476)
645 Fraser Avenue
Oshawa, Ontario
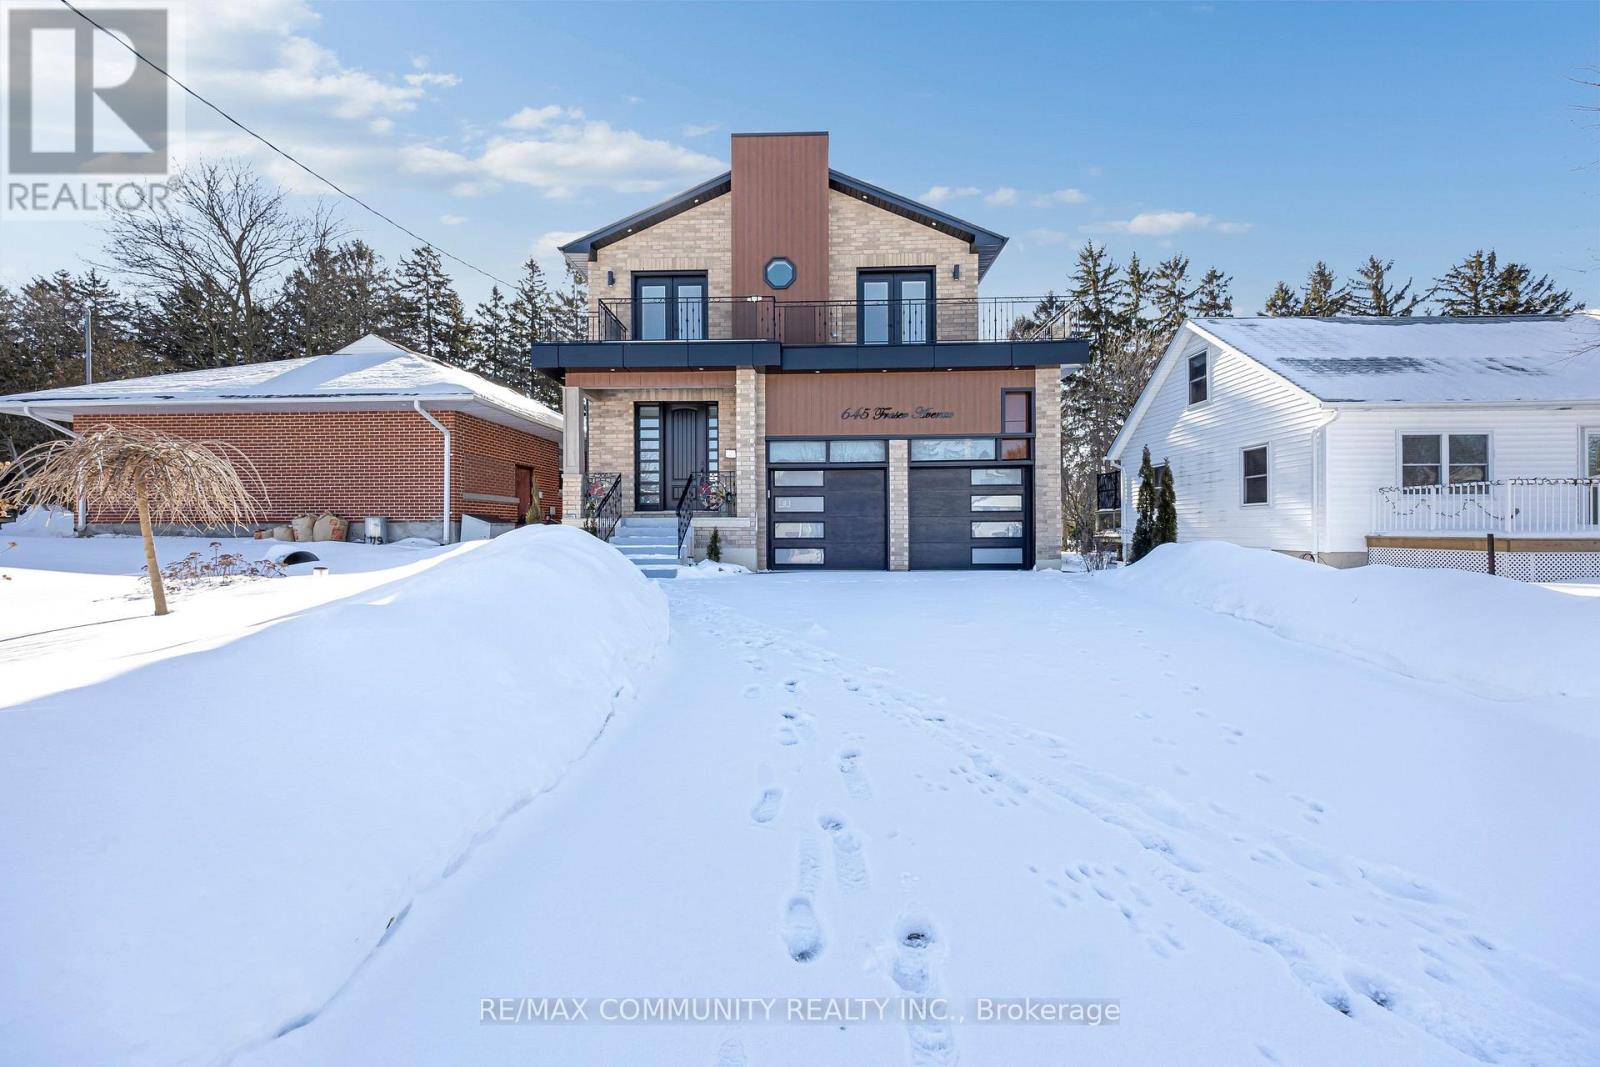
Welcome to this stunning custom built home in a quiet Oshawa neighbourhood. Featuring 4spacious bedrooms, each with its own ensuite, this home offers modern open concept living with hardwood floors, pot lights, and an elegant solid wood staircase. The luxury kitchen includes quartz countertops, a large island, and high end appliances. The primary bedroom boasts a walk-in closet and a 5-piece ensuite. Enjoy the electric fireplace, large front walkout balcony, high garage ceilings, reverse osmosis system, and full-size washer and dryer. The finished basement includes two kitchens and two separate entrances, ideal for rental income or extended family. Conveniently located close to downtown Oshawa, Ontario Tech University, Oshawa GO Station, shopping, parks, schools, Highway 401. (id:61476)

100 Christine Elliot Avenue
Whitby, Ontario
Beautiful Spacious 3+1 Bedrooms, 4 Washrooms Detached Built Home By Heathwood. Hardwood Floors And Pot Lights Throughout Main Floor. Open Kitchen With Large Centre Island, Granite Counter Tops, Backslash, Master Br With Large W/I Closet. Tray Ceilings, 5 Pc Ensuite, Backyard Is Facing The Park. Close To Shopping, Schools, Restaurants, 412/427/401 ** (id:61476)
563 Luple Avenue
Oshawa, Ontario
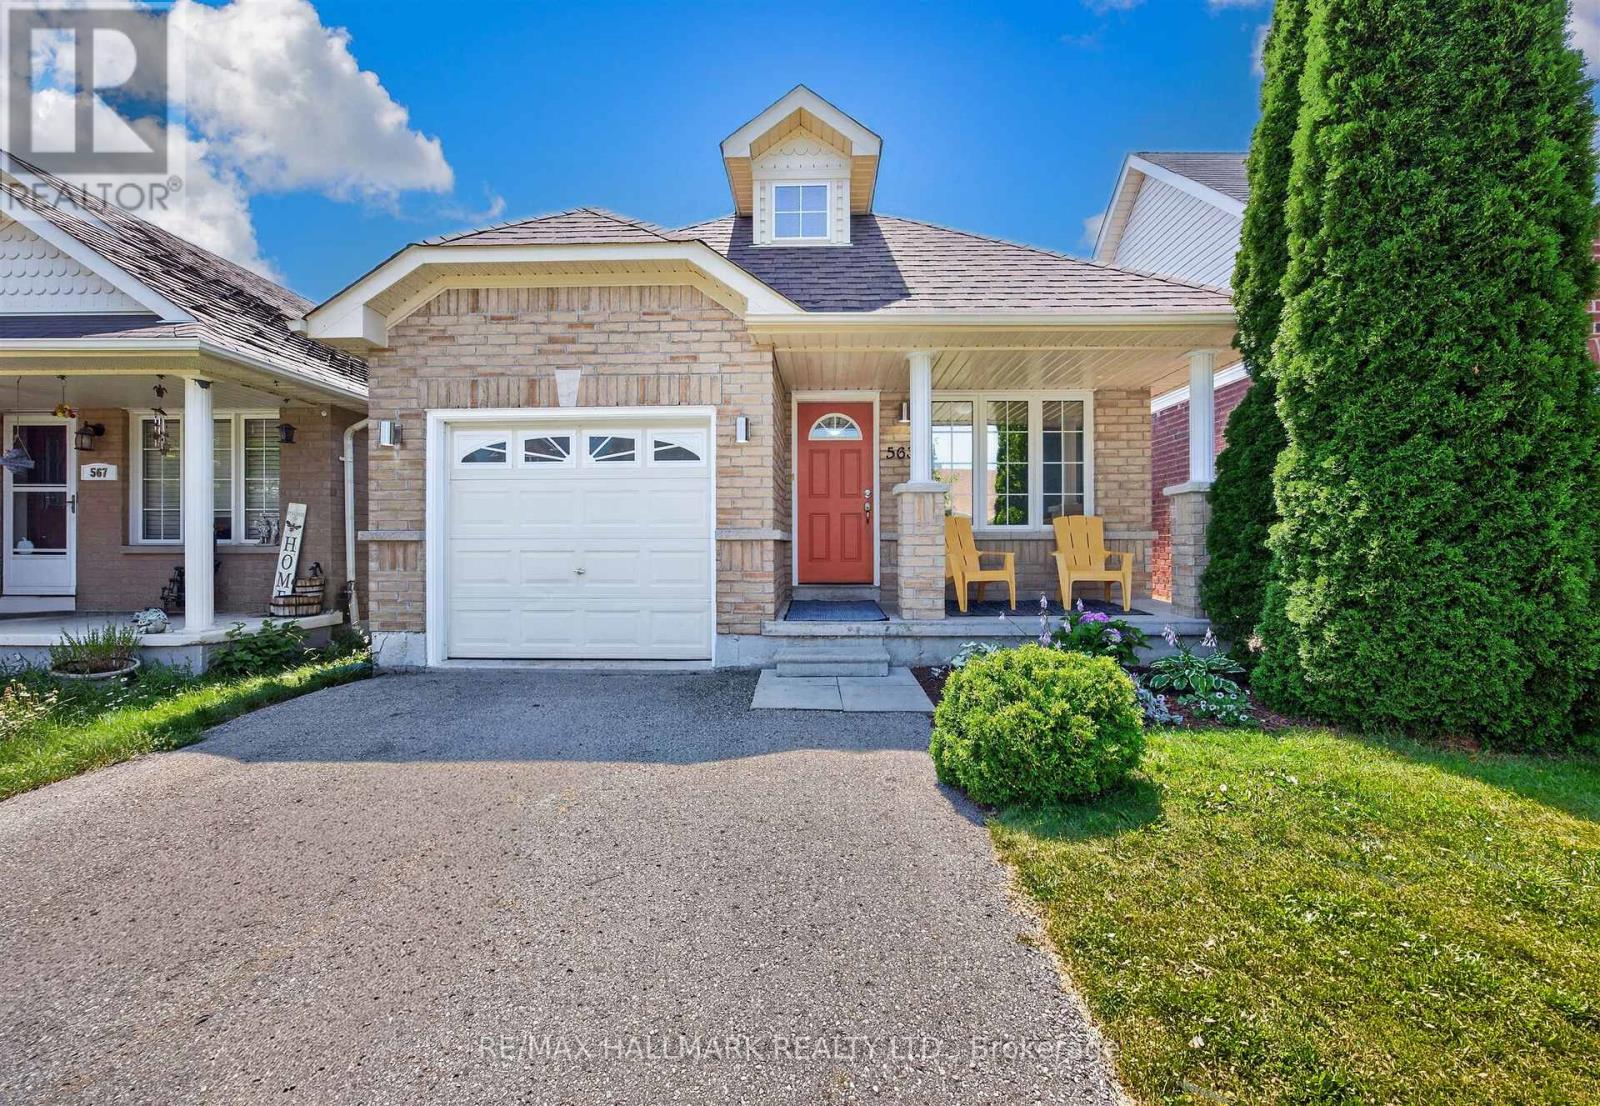
Welcome to 563 Luple Ave, a beautifully updated 4 level backsplit home in family friendly North Oshawa. This inviting home features three spacious bedrooms, separate living and family rooms, and a stunning vaulted ceiling on the ground floor that creates a bright, open central hub for meals and entertaining. Freshly painted throughout with thoughtful upgrades including stone backsplash and ceiling solar tube in kitchen, luxurious corner jacuzzi tub, updated flooring and stairs, a convenient cold room, a separate breakfast area with walk-out access, and direct interior garage entry, the home is truly move-in ready. The third bedroom, located on its own level, offers excellent separation and privacy from the primary and second bedrooms. Roof was replaced in 2023. The finished basement provides additional living space, while the fully fenced backyard, complete with a gazebo and shed, is perfect for summer barbecues and making long lasting memories. Just steps from Ritson Fields and offering quick access to the 407, this property offers the ideal blend of comfort, convenience, and community. Check out the Matterport tour today! (id:61476)
195 Park Road S
Oshawa, Ontario
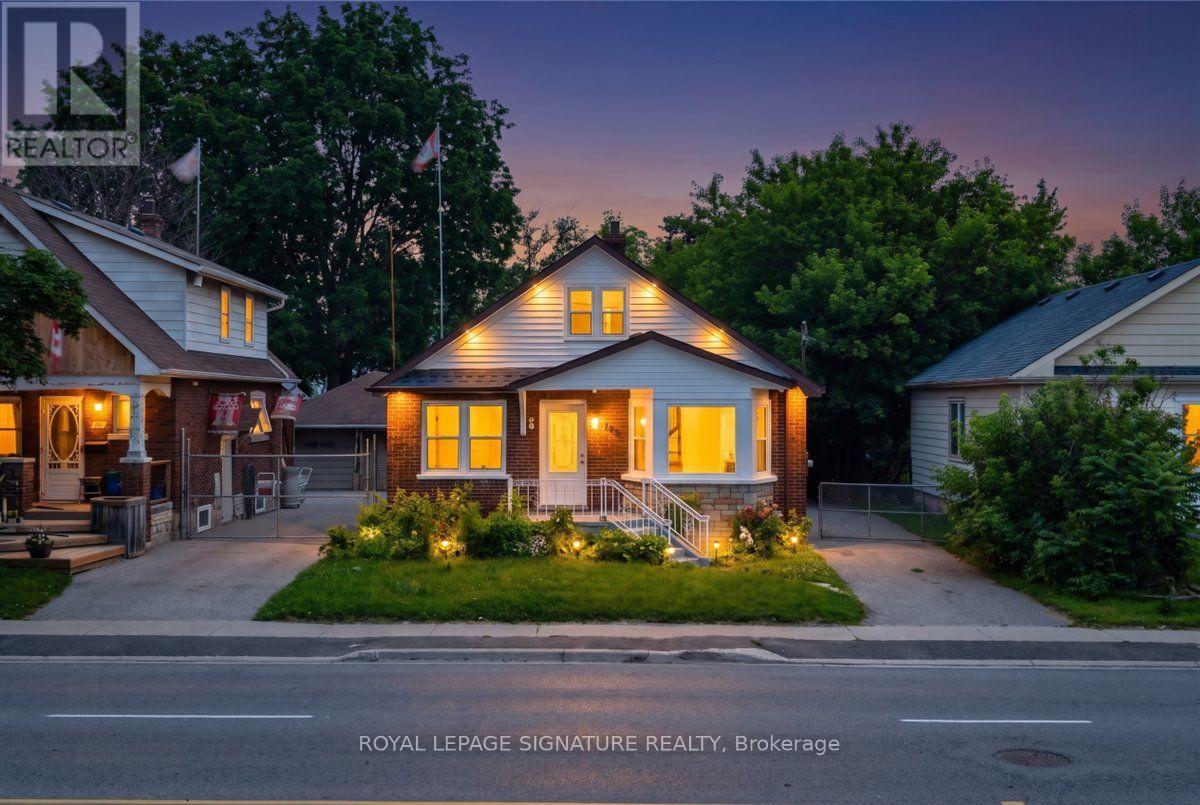
195 Park Rd S, Oshawa - Vanier Freshly refreshed inside and out - fresh interior and exterior paint, a newly painted front porch, rear deck, and painted backyard storage - this detached sits on a deep lot of 40 x 207 feet. In an established neighbourhood is a combination that simply doesn't come up often. The main floors offer 2 bedrooms, a renovated open-concept kitchen with granite countertops, pot lights, and stainless steel appliances, with 3 full bathrooms spread across all levels. The basement features its own separate entrance, two bedrooms, a full 3-piece bath, kitchen, and living area - a self-contained lower level with rental potential for those looking to offset carrying costs. Out back, a freshly painted deck steps down into a yard that stretches well beyond what's typical for the area - space to entertain, garden, or simply have room to move. Located in Vanier - minutes from Oshawa Centre, the Civic Recreation Complex, Trent University's Durham Campus, and Hwy 401 along with multiple parks and various recreational facilities, and many transit stops all within reach. (id:61476)

145 Courvier Crescent
Clarington, Ontario
Welcome to this stunning **2,881 Sq. Ft. newly built detached home**, thoughtfully designed with custom features and premium upgrades throughout. Located in one of **Bowmanville's most walkable communities**, this exceptional home is just steps to schools, parks, shopping, restaurants, and everyday amenities, with quick and convenient access to **Highway 401**.Featuring an elegant **stone and brick exterior**, this home offers a **full double-car garage with high ceilings**, a **separate side entrance**, and a spacious, family-friendly layout with **4 generously sized bedrooms plus a versatile den**, **3 full bathrooms and a powder room**. Enjoy the convenience of a **second-floor laundry room**, a **finished basement landing with two oak staircases**, an impressive **11-foot grand foyer**, and **9-foot ceilings in the primary bedroom**.The beautifully designed interior showcases quality craftsmanship, spacious principal rooms, abundant natural light, and modern finishes throughout, creating the perfect blend of luxury, comfort, and functionality. Ideal for growing families, this exceptional home offers outstanding value in a highly desirable neighbourhood close to schools, shopping, parks, transit, and all major amenities. **Move in and enjoy contemporary living at its finest!** (id:61476)

1831 Dalhousie Crescent
Oshawa, Ontario
Prime property located next to Durham College and Ontario Tech (UOIT). This detached home include 3 large bedrooms upstairs and two in the finished basement with a three piece washroom. A large eat in kitchen features a walkout to large backyard. This property meets the criteria for student rental housing. (id:61476)