

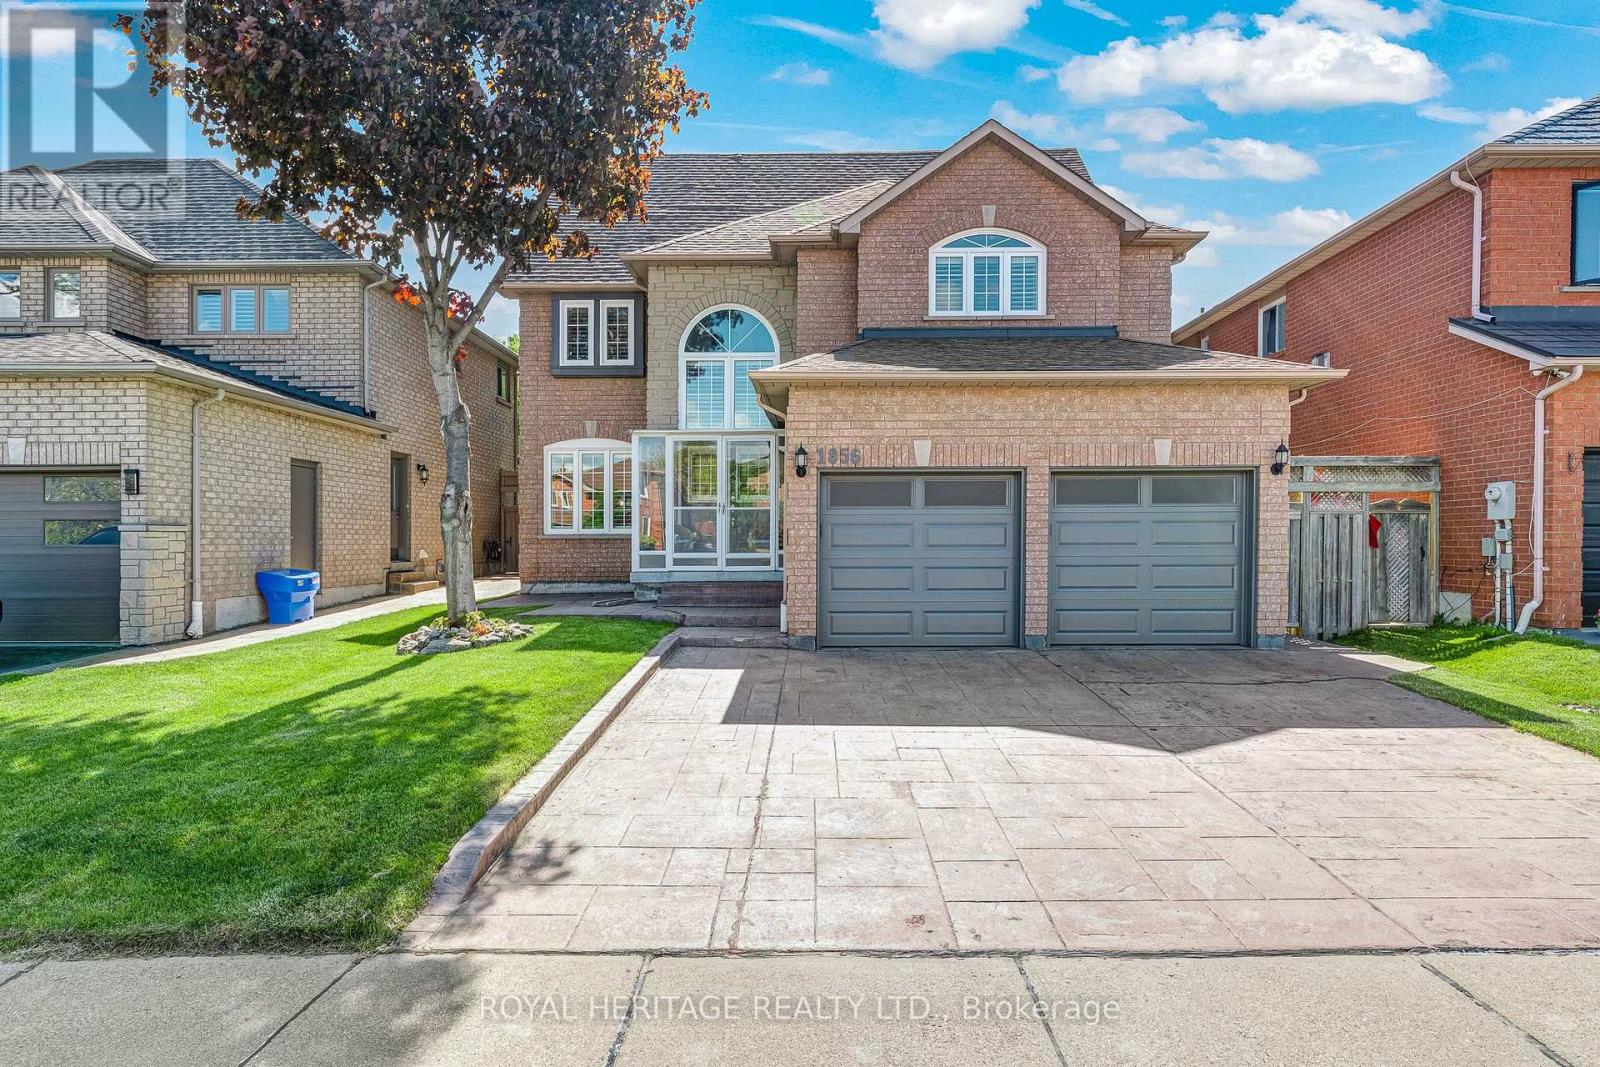
1856 Rosebank Road
Pickering, Ontario
Welcome to 1856 Rosebank Rd, a well-loved and updated home in Pickering's sought-after Amberlea neighbourhood. Offering over 3,300 sq ft of above-grade living space across three levels, this 5+1 bedroom, 5-bathroom home is ideal for large or multigenerational families. The main floor features a porcelain tile foyer, open-concept kitchen and family room with a gas fireplace, custom built-in shelving, California shutters, and premium engineered hardwood throughout. The second level has four bedrooms with California shutters, including a primary suite with walk-in closet and an updated 4-piece ensuite. The third floor offers a dedicated 5th bedroom plus a spacious loft with hardwood floors and its own 3-piece washroom - perfect as a home office or additional living space. The finished basement includes ceramic tile, a renovated bedroom, 3-piece bath, and rough-in for kitchen appliances, offering excellent in-law suite potential. Outside, enjoy an extended landscaped driveway & backyard with six inch patterned concrete. Steps to transit, minutes to the 401, 407, GO, top-ranked schools, parks, and shopping. (id:61476)
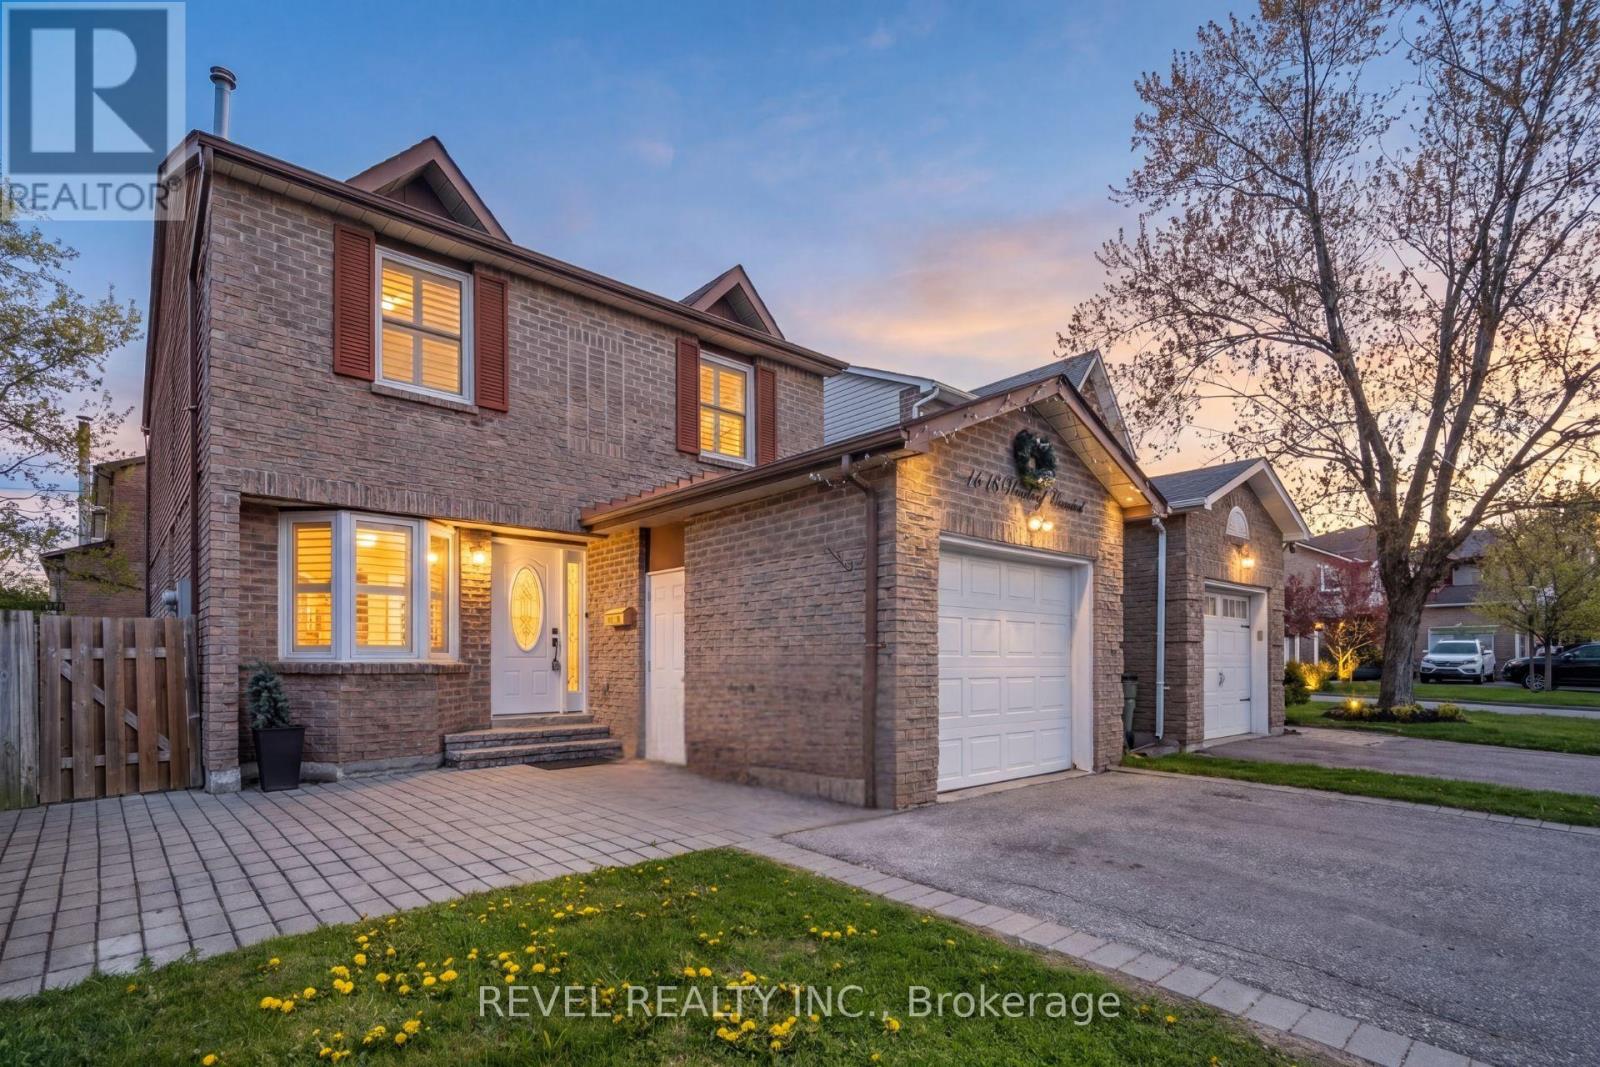
1518 Woodruff Crescent
Pickering, Ontario
Client RemarksWelcome to this beautifully updated walk-out detached home in Pickering's highly sought-after Amberlea neighbourhood. Thoughtfully maintained and filled with natural light, this spacious 3-bedroom, 4-bathroom home offers the perfect blend of comfort, function, and pride of ownership in one of Pickering's most desirable family communities.The main floor features a bright and inviting layout with a newer kitchen, a generous dining area, and a stunning Great Room complete with a skylight that fills the space with warmth and natural light. Step outside from the dining area to a raised deck, perfect for morning coffee, summer barbecues, or relaxing evenings overlooking the backyard.This home has been lovingly cared for and upgraded over the years, with notable improvements including hardwood flooring throughout the main living areas and bedrooms, updated windows, California shutters, washer and dryer, furnace, hot water tank, interlocking, fresh paint throughout, and newly installed basement drop-down ceiling tiles. The walk-out basement adds incredible flexibility, offering additional living space, entertaining potential, a home office setup, or possible in-law suite potential.Located close to excellent schools, parks, shopping, restaurants, transit, and major highways, this home delivers everyday convenience in a mature, family-friendly neighbourhood. With parking for 5 cars and a move-in-ready feel throughout, this Amberlea gem is a wonderful opportunity for families, upsizers, or anyone looking to call Pickering home. (id:61476)
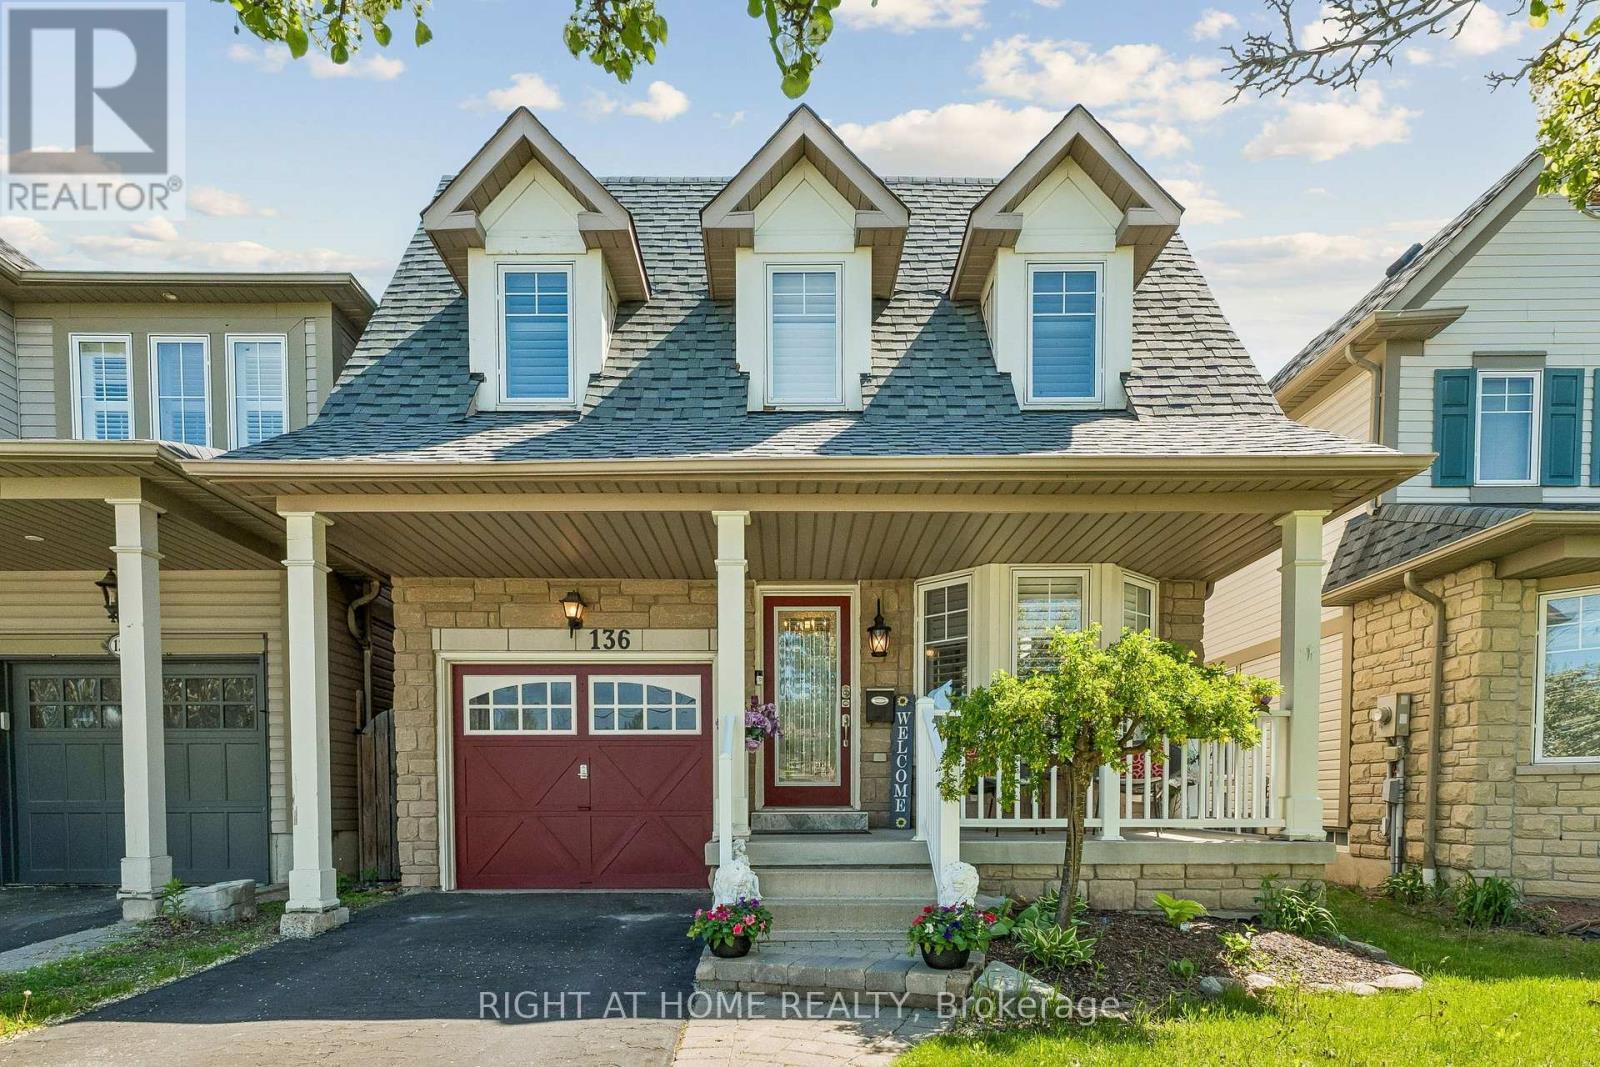
136 Harrongate Place
Whitby, Ontario
Welcome to 136 Harrongate, a charming home in the highly sought-after, family-centric Taunton North community. The functional layout packed with upscale character, features an open-concept main floor with hardwood, a beautiful marble gas fireplace, elegant crown molding, wainscotting, pot lights, and premium California shutters. The upgraded kitchen boasts stainless steel appliances, quartz countertops, a large island, a wine fridge. The bright, sun-filled breakfast area flows seamlessly to a walk-out deck into the fully fenced backyard, creating the perfect backdrop for summer barbecues, outdoor play, and weekend getaway. The roomy finished basement is an entertainer's dream, featuring a large rec room with an open bar counter that connects right into a back room, giving you plenty of space to store drinks or prep snacks out of sight. Down the hall, there is also a private room with a closet that you can easily turn into a home gym, playroom, or a quiet workspace. Access the 1-car attached garage through the house. Family convenience is right at your doorstep. Enjoy the luxury of walking your children to local schools, neighborhood shops, and the vibrant community centre. With quick, seamless access to Highways 412/407/401 and major transit routes, your daily commute is minimized so you can spend more quality time at home. This property offers the ultimate blend of suburban peace, community connection, and city accessibility-the perfect place to watch your family grow. (id:61476)
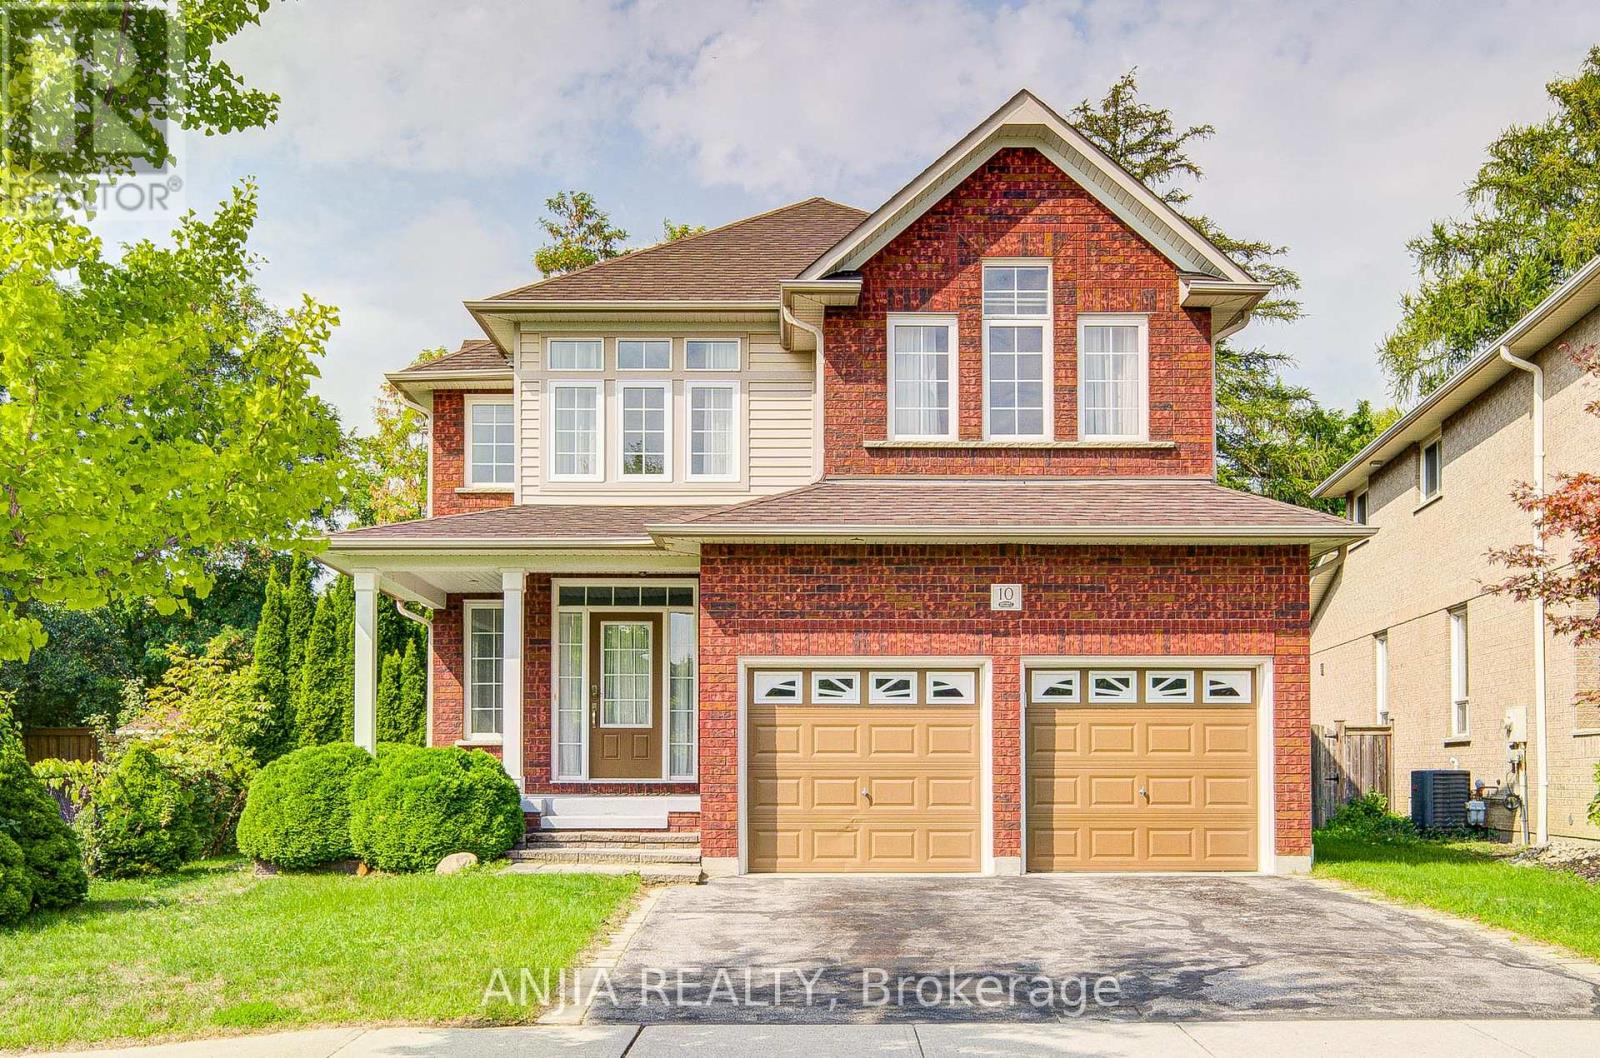
10 Thistledown Crescent
Whitby, Ontario
Functional Detached house in a quiet community. Upgraded home with finished basement, offering an exquisite blend of elegance and comfort. Enjoy the grandeur and sophistication of high cathedral ceilings complemented by elegant crown moulding. Premium Flooring: Gleaming hardwood and tile adorn the main floor. Gourmet Kitchen with luxurious marble countertops and stainless steel appliances. Family Friendly neighborhood, Close to the highway and RONA. (id:61476)
2347 Hancock Road
Clarington, Ontario
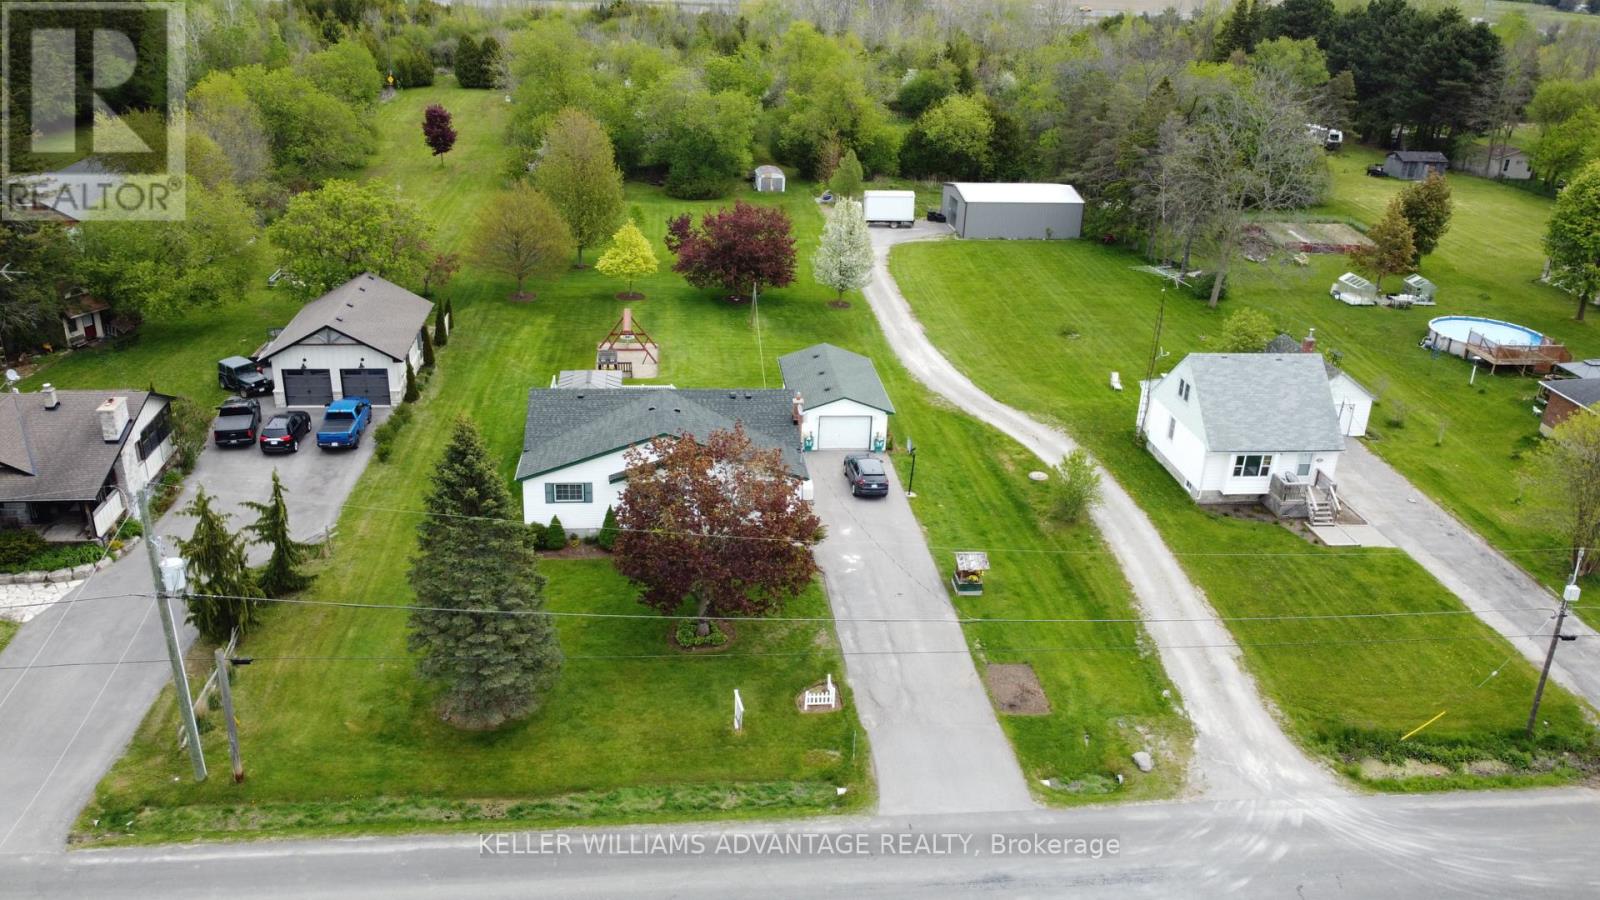
Enjoy the perfect mix of country privacy and city convenience on a beautifully treed 2+ acre property in Courtice. Ideally located with quick access to Hwy 401, Hwy 418, and Hwy 407, this property offers easy commuting while being just minutes to shopping, schools, restaurants, and everyday amenities. This well-maintained 4-bedroom, 2-bathroom home features partially finished basement and peace of mind updates. Rare opportunity to enjoy peaceful country living with all the convenience of town just minutes away. (id:61476)
235 Port Darlington Road
Clarington, Ontario
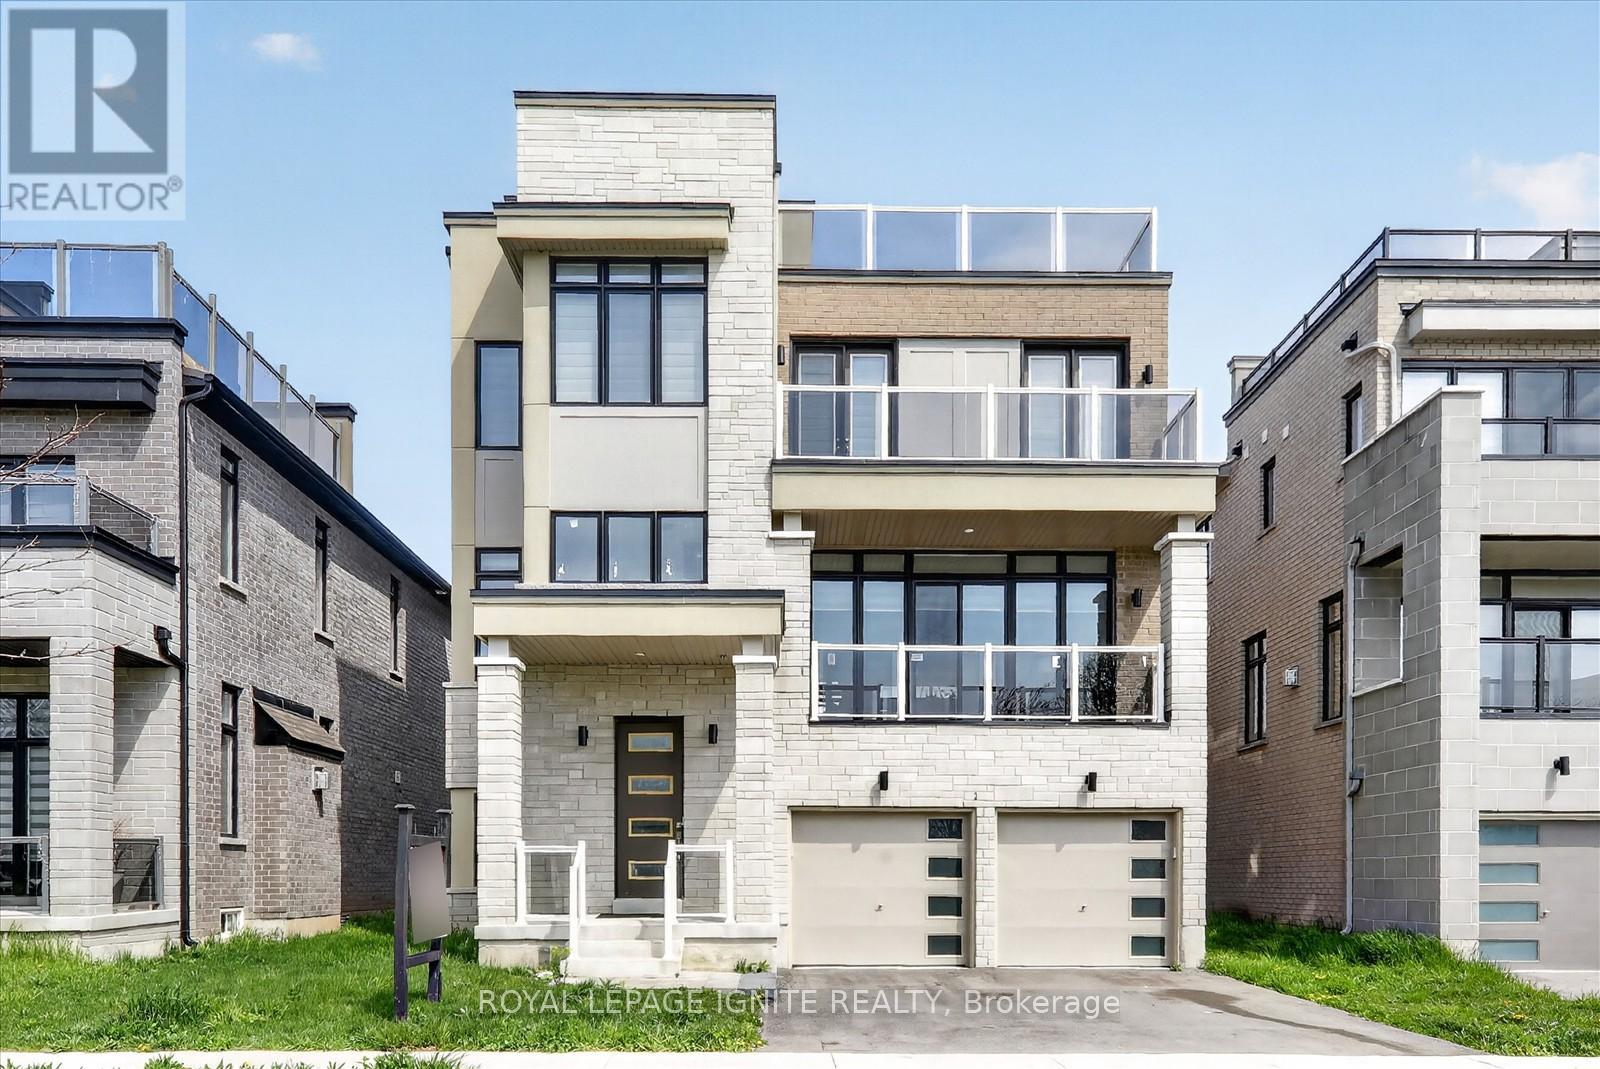
Welcome to 235 Port Darlington Rd - Find Your Paradise at the Water's Edge! Nestled within the GTA's largest master-planned waterfront community on the stunning north shore of Lake Ontario, this exceptional luxury residence offers the perfect blend of elegance, comfort, and breathtaking views. Boasting over 4,000 sq. ft. of luxurious living space, this stunning home showcases premium craftsmanship and upscale finishes throughout. The main floor features soaring 10-ft ceilings, rich hardwood flooring, and an open-concept design ideal for modern family living and entertaining. The gourmet kitchen is a chef's dream, complete with built-in appliances, quartz countertops, custom cabinetry, and ample space for gathering with family and friends. This impressive home offers 4 spacious bedrooms, each with its own walk-in closet and private ensuite bathroom. The primary retreat is truly spectacular, featuring a large walk-in closet, spa-inspired 5-piece ensuite, and a private balcony overlooking the lake - the perfect place to unwind and enjoy serene waterfront views. Additional highlights include elegant oak staircases, a private elevator for added convenience, and a professionally finished walkout basement featuring a large recreation room and an additional bedroom ideal for guests or extended family. Step outside to the rooftop terrace and experience spectacular lake views, sunsets, and endless entertainment possibilities in your own private outdoor oasis. Experience luxury waterfront living at its finest in one of the GTA's most exciting and prestigious lakeside communities. (id:61476)

16 Coulcliff Boulevard
Scugog, Ontario
Welcome to your dream home overlooking Lake Scugog on one of Port Perry's most desirable and peaceful waterfront streets. Just a 12-minute walk to the Port Perry Marina and historic downtown shops and cafés, this brand-new custom home offers luxury, light, and stunning lake views throughout. The open-concept main floor seamlessly connects the kitchen, dining, living, and foyer spaces, all designed to showcase the scenery. The chef-inspired kitchen features an induction cooktop with stone surround, 8x5 ft island, coffee bar, wall oven, quartz counters, and custom cabinetry. The dining area includes lighted built-ins, while the living room offers a stone electric fireplace and walkout to a lakeview balcony. A glass-front foyer with built-in bench and closet completes the space. Upstairs, a floating oak staircase leads to four spacious bedrooms. Two share a Jack & Jill 3-piece bath, one has a private 2-piece ensuite, and the primary suite features a fireplace, custom walk-in closet, and luxurious 5-piece ensuite-all with lake views. The finished lower level includes a recreation room, exercise room, and custom mudroom. Thoughtfully designed and expertly crafted, this home blends elegance and comfort in an exceptional waterfront setting. (id:61476)
10 Cedar Lea Street
Cobourg, Ontario
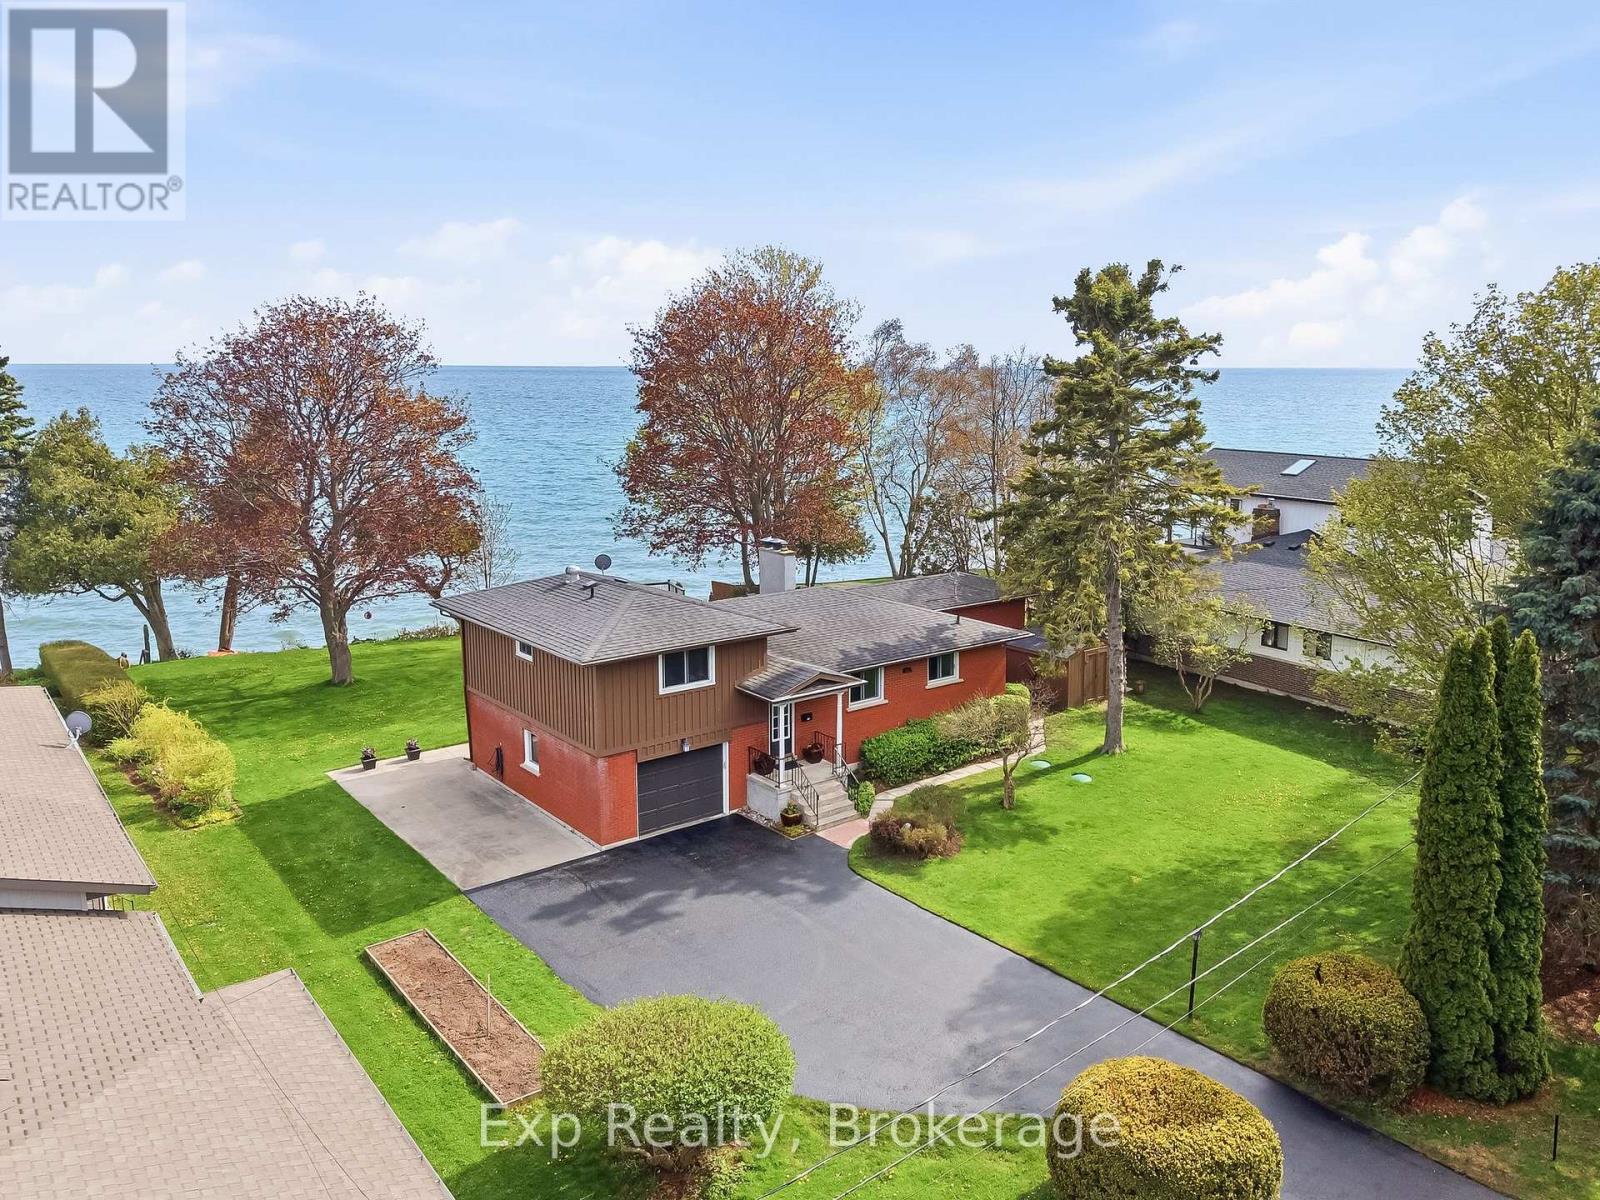
If a picture is worth a thousand words, then this property with all of its breathtaking sights, sounds, views, opportunities, possibilities and ability to make dreams a reality is worth the drive, walk or whatever it is for you and yours to check out this extremely limited and rarely offered lakefront oasis located at 10 Cedar Lea Street. This home and property come complete with its very own Private Lane - no exit, 100' of pristine sandy swimmable waterfront on Lake Ontario, a treed half acre plus property, plus a second titled 100' x 300' super rare water lot, mesmerizing over the water sunrises and sunsets, as well as 360 degrees of pure bliss, tranquility and serenity, all await the lucky new owners of this exceptionally exquisite listing. This cozy and charming 2-bedroom, 2-bathroom home comes complete with lake views throughout and a long list of updates, upgrades and remodels. Highlighting the home is the stunning kitchen that was completely renovated in 2015. Completely customized cabinetry offering plenty of storage and counter space, granite counters and featured by a grand sit-up peninsula. Not to be forgotten and quite simply the true X-Factor could be the expansive sunroom that occupies the exterior of the home; literally a cottage as well as a house - with no commute! Get lost in your thoughts while you gaze for days over the majestic lake setting that provides a backdrop that dreams are made of! Perfectly located to enjoy "Ontario's Feel Good Town" and everything it has to offer. Walking distance or a short bike ride to the Vibrant Downtown Core, Famous Cobourg Beach, Quality Restaurants, Renowned Marina, Legendary Boardwalk, Quaint Shops, Parks, Trails and so much more right at your fingertips. Welcome home to your own little piece of paradise right here in Cobourg, Ontario! (id:61476)
806 Smith Road
Cobourg, Ontario
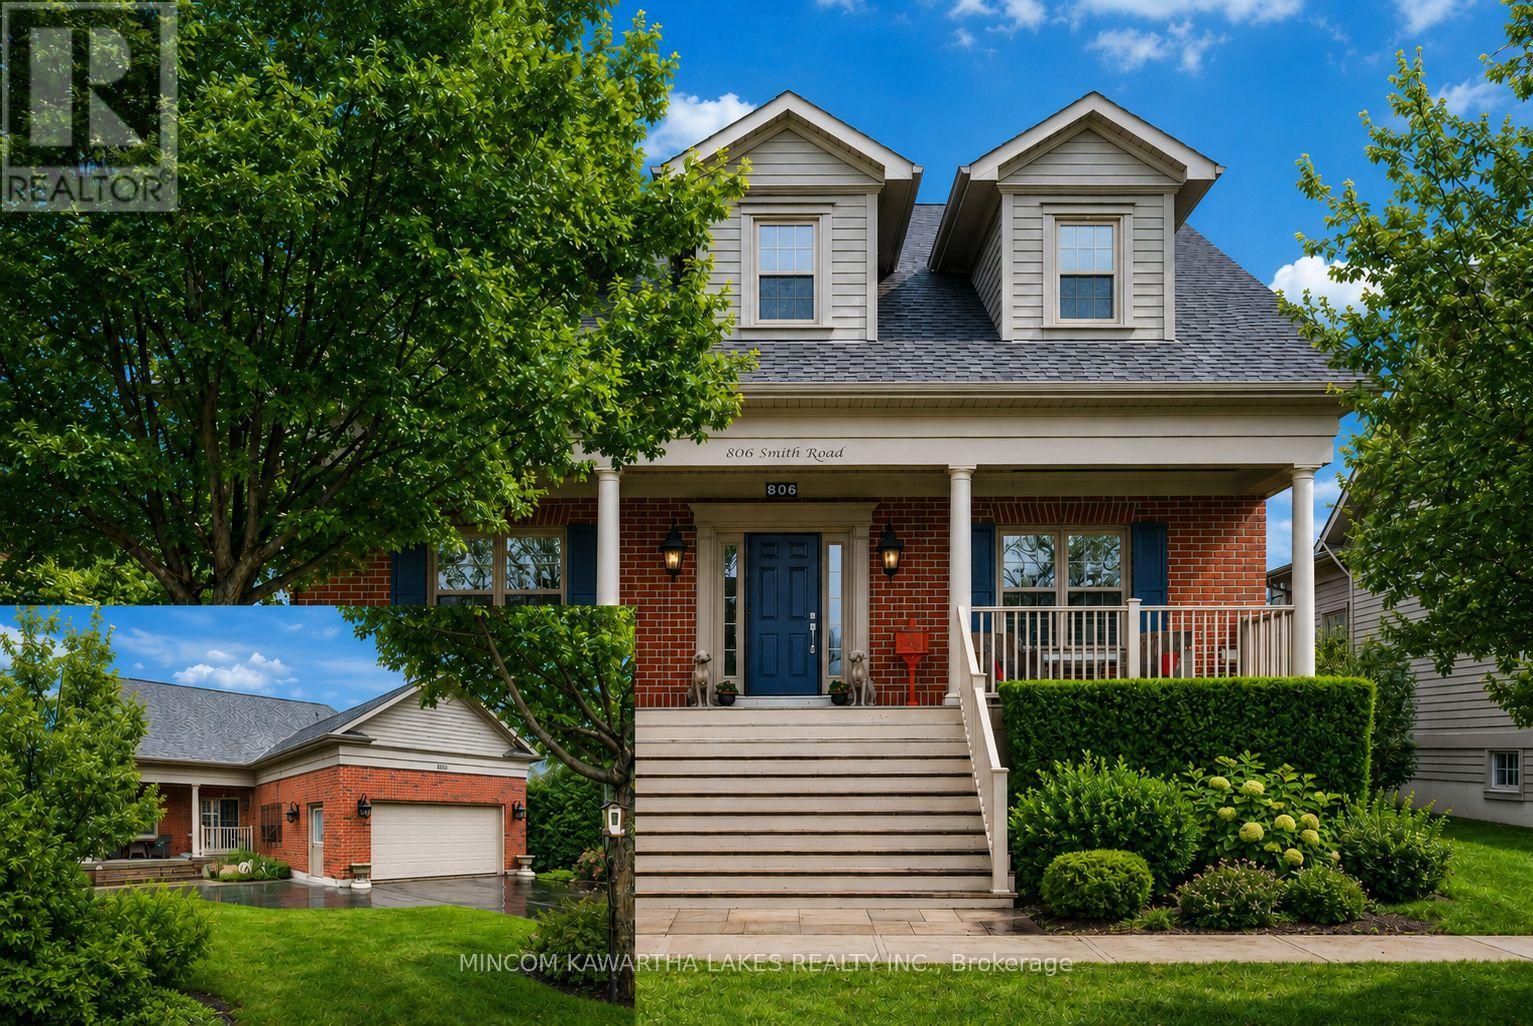
Welcome to New Amherst Village, one of Cobourg's most prestigious master-planned communities, known for its timeless architecture. Set on a premium 54' x 142' lot along a mature, tree-lined street, this elegant Salem bungalow offers 1,622 sq. ft. of refined, single-level living. The homeowners rear entrance with two steps provides discreet, mobility-conscious access without compromising design. The interior is curated with a sophisticated palette of Benjamin Moore designer colours and anchored by engineered hardwood flooring throughout the principal living spaces. At the heart of the home, the chef-inspired kitchen is both striking and functional, featuring rich soapstone countertops, KitchenAid stainless steel appliances and elevated finishes ideal for everyday living and effortless entertaining. The living area exudes warmth and character, centered around a custom-crafted fireplace mantel, creating an inviting focal point for gatherings. The private primary suite offers a serene retreat, complete with a spa-inspired ensuite featuring a glass and tiled shower. Additional comforts include 3M sun-filtering window tint on west-facing exposures and bay window, central air and a well-appointed main floor laundry. Outdoors, enjoy beautifully designed living spaces including a deep covered front porch with custom shutters and a covered rear porch for relaxing or entertaining. The level backyard is sun-drenched and exceptionally private, framed by mature cedar hedging, curated perennial gardens, armour stone accents and established trees. Additional features include a large pantry, paved driveway with parking for six vehicles and an unspoiled basement ready for your future vision. Located minutes from downtown Cobourg and Lake Ontario, this is a rare offering for refined bungalow living in a thoughtfully designed community. (id:61476)
107 Barkdale Way
Whitby, Ontario
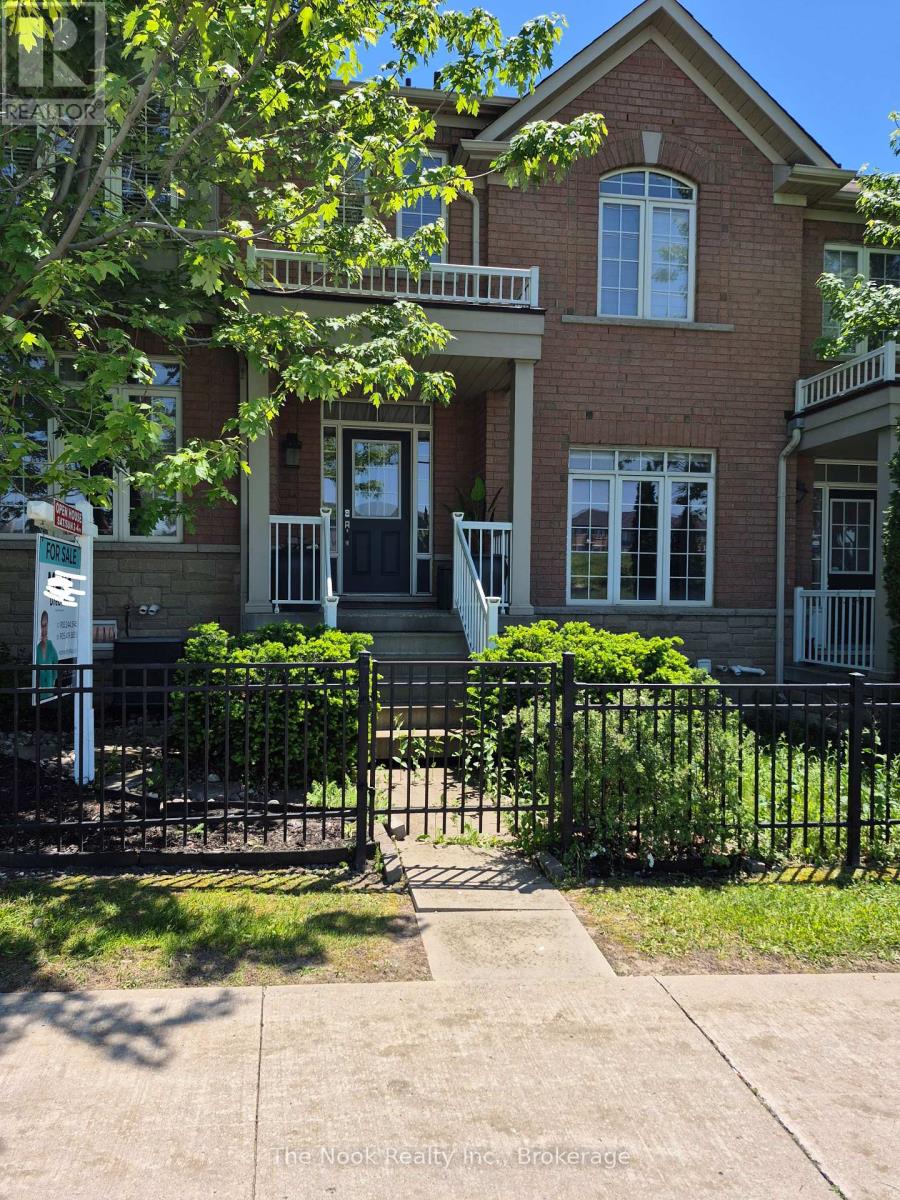
Rare opportunity to own one of the largest models in this sought-after development - an exceptional townhome offering approximately 1,800 sq. ft. of beautifully finished living space designed for modern family life. Featuring two full kitchens and two complete laundry areas, this versatile home is ideally suited for multi-generational living, extended family, or a private nanny suite. The heart of the home is a stunning, updated chef's kitchen appointed with quartz countertops, Reva pull-out shelves in the lower cabinets for effortless organization, and a moveable island for flexible prep space. The open-concept dining area flows seamlessly from the kitchen, bathed in natural light from bright windows and a patio door leading to a generous entertaining deck - perfect for summer gatherings. Retreat to the spacious primary suite, complete with a large walk-in closet and a spa-inspired ensuite featuring a deep soaker tub and separate standup shower. The second bedroom impresses with a charming bay window nook and its own walk-in closet, while the third bedroom offers incredible flexibility with a built-in Murphy bed - ideal as a guest room or dedicated home office. Pride of ownership is evident throughout. Conveniently situated with easy access to top-rated schools, everyday amenities, Highway 401/407, and the Whitby GO Station, this home truly has it all. (id:61476)
267 Liberty Street N
Clarington, Ontario
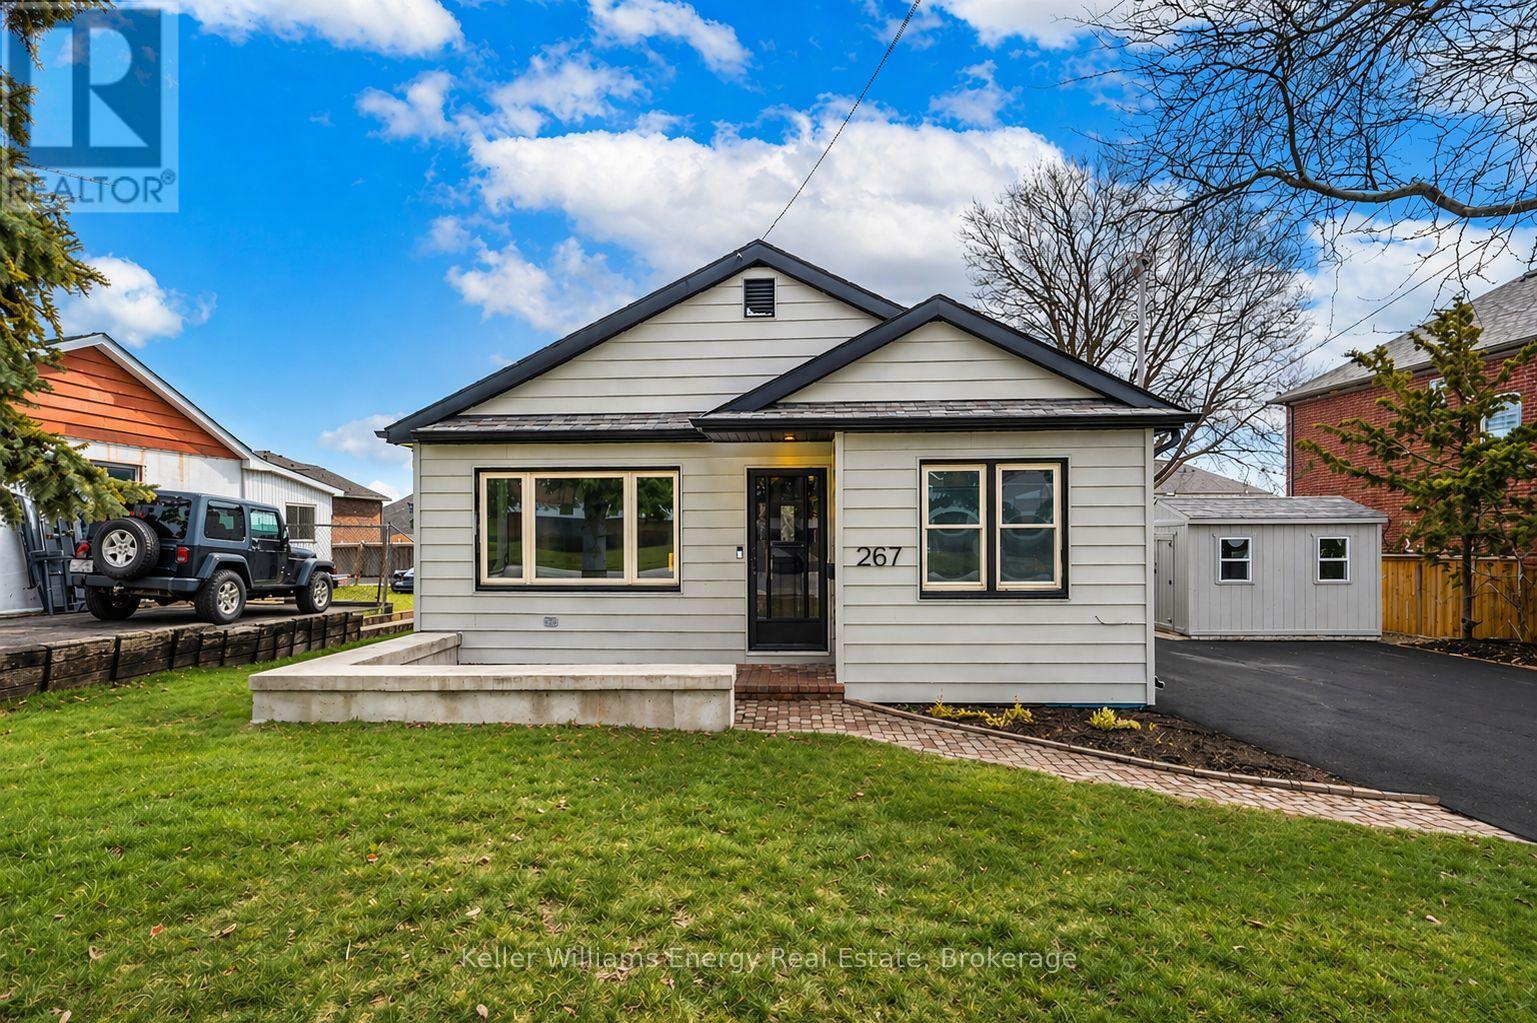
Welcome to this beautifully renovated bungalow nestled in a prime Bowmanville location, offering the perfect blend of modern finishes, functionality, and convenience. Situated on an impressive 80-foot frontage double lot, this home is just steps to highly rated schools, parks, the hospital, public transit, and downtown Bowmanville making it an ideal choice for families, first-time buyers, downsizers, or investors alike. Step inside to an updated main floor featuring a bright, spacious layout and a modern kitchen complete with quartz countertops and sleek finishes. The open-concept living space flows seamlessly into three generously sized bedrooms and a fully renovated bathroom, offering both comfort and style throughout. Venture downstairs to the fully finished basement with a separate entrance, featuring a kitchenette, additional living space, and a second renovated bathroom-ideal for multi-generational living or added flexibility. Enjoy outdoor living in the expansive, fully fenced and private backyard, beautifully landscaped and perfect for entertaining or relaxing. The large driveway offers ample parking for multiple vehicles, adding to the home's overall convenience. Extensively renovated from top to bottom with major updates already taken care of-including a furnace (2024), air conditioner (2023), and hot water tank (2025)-this turnkey property is a rare opportunity in a highly desirable neighbourhood you won't want to miss. (id:61476)
17 Crestview Avenue
Scugog, Ontario
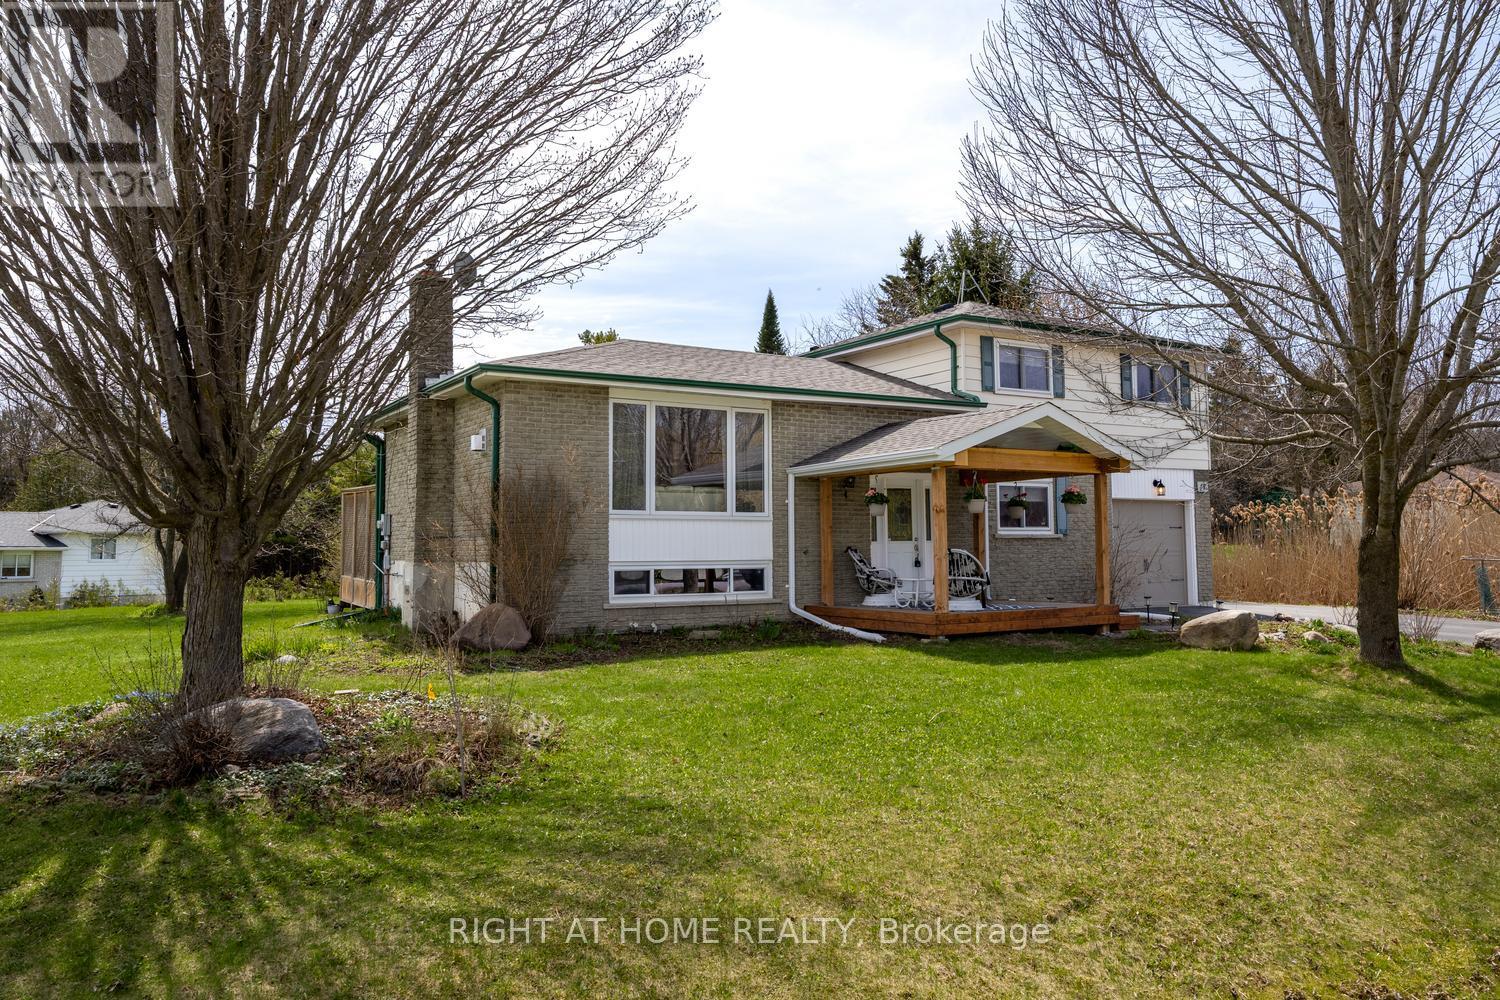
Experience the charm of small-town living on a spacious corner lot, in a great neighbourhood and community. Just a short walk to the public school and a convenient school bus for all other schools, which are not out of the area. Nestled in a welcoming community, you'll enjoy easy access to all your daily necessities along with a variety of eateries within walking distance. The local Rec Center and Arena are hubs of activity, hosting events that celebrate the spirit and beauty of this quaint hamlet. This beautifully maintained home features a newer kitchen with sliding doors that open out to a large two-tiered deck, perfect for relaxing or entertaining. A new front covered porch for extra outdoor living space. Two gas fireplaces, one in the living room and the other in the rec room. A single-car garage with direct access to the home and a back door to the yard for added convenience. With an easy commute just a few minutes from the 407, this property perfectly blends peaceful small comfort with modern accessibility. Upgrades in the past ten years include a gas furnace, a gas hot water tank owned, central air, a garden shed, an upgraded 200 amp hydro panel, kitchen, porch, deck, flooring, roof 2018, an ensuite, and a newly paved driveway in 2025 and garage door. Park across the road. (id:61476)