

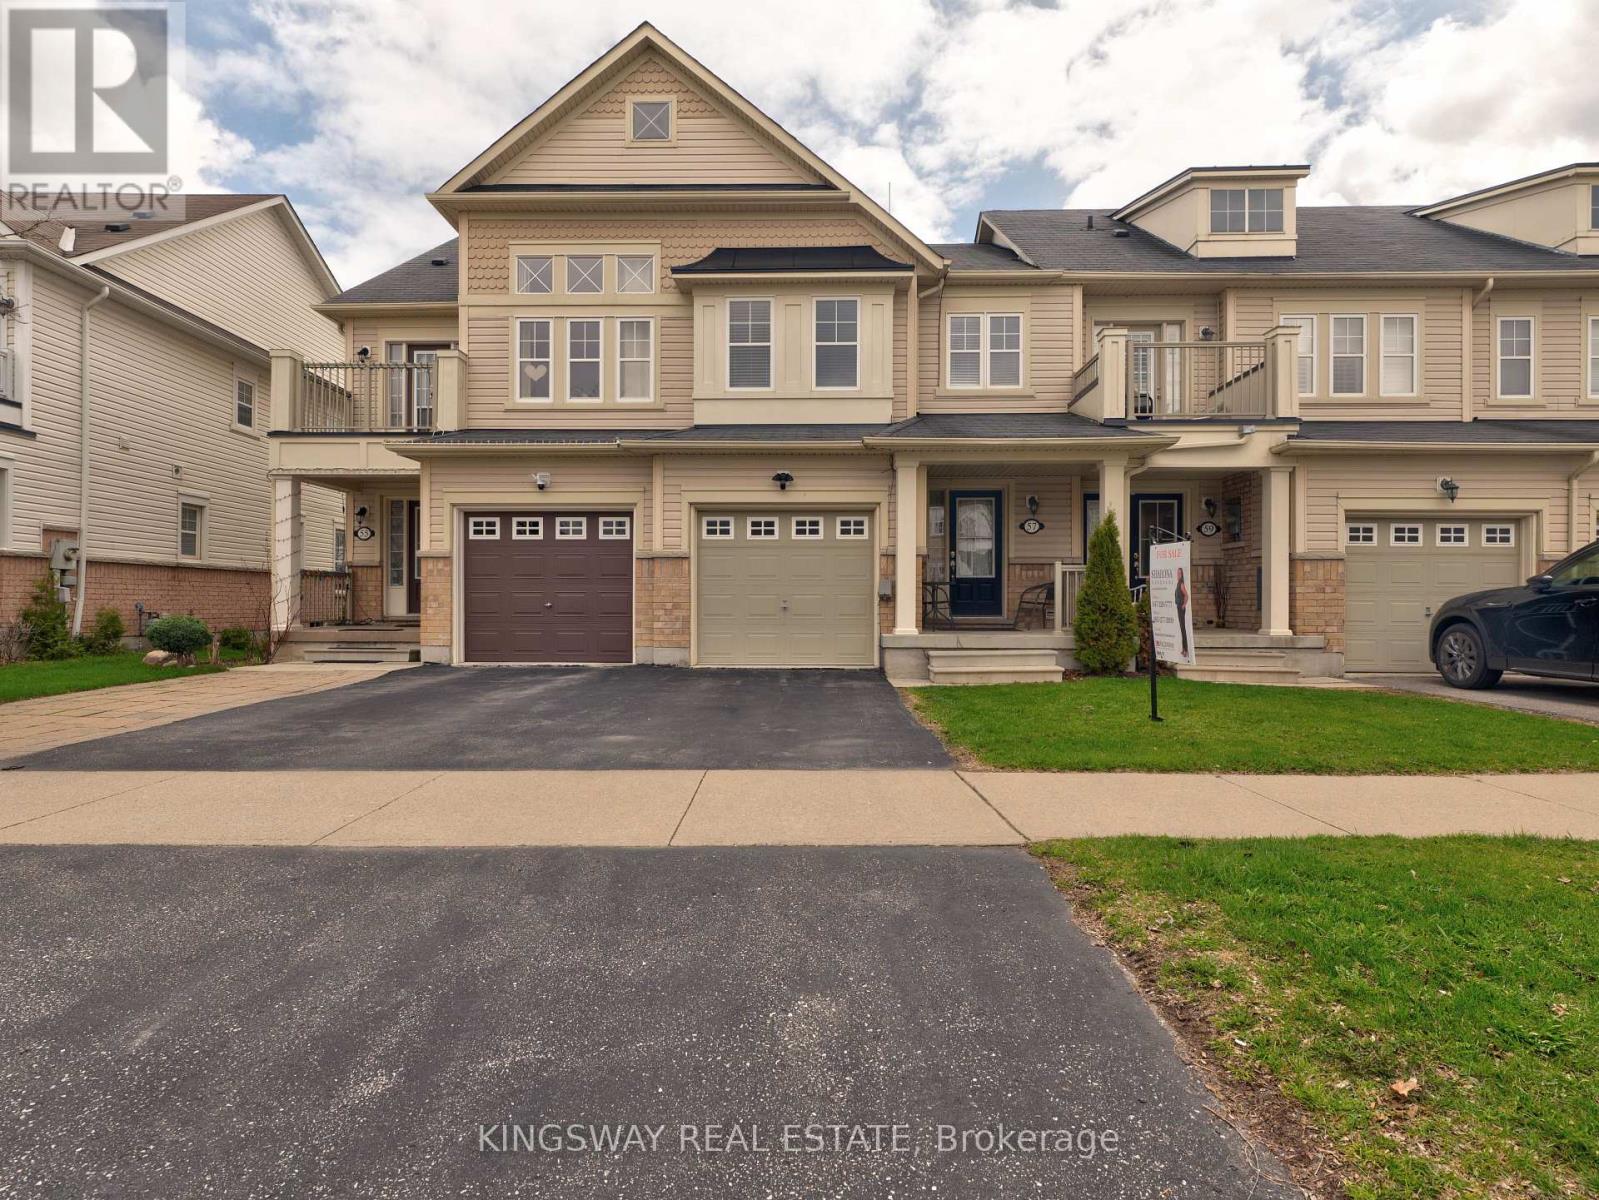
57 Harbourside Drive
Whitby, Ontario
Set on a premium lot in the highly desirable Port Whitby community, this home offers the perfect blend of lifestyle and convenience-just steps to the lake and scenic walking trails. Commuters will appreciate quick access to the GO Station, Highway 401, and local transit, while everyday amenities are all within walking distance. A spacious entryway welcomes you into a bright, open-concept living space. The updated kitchen is equipped with stainless steel appliances, granite countertops and view of the lake from breakfast area. Enjoy outdoor living in the fully fenced backyard complete with an upgraded wooden deck, ideal for relaxing or hosting guests. One Owner, Pride of Ownership, Smoke-free and easy to show, this home is move-in ready and not to be missed. (id:61476)
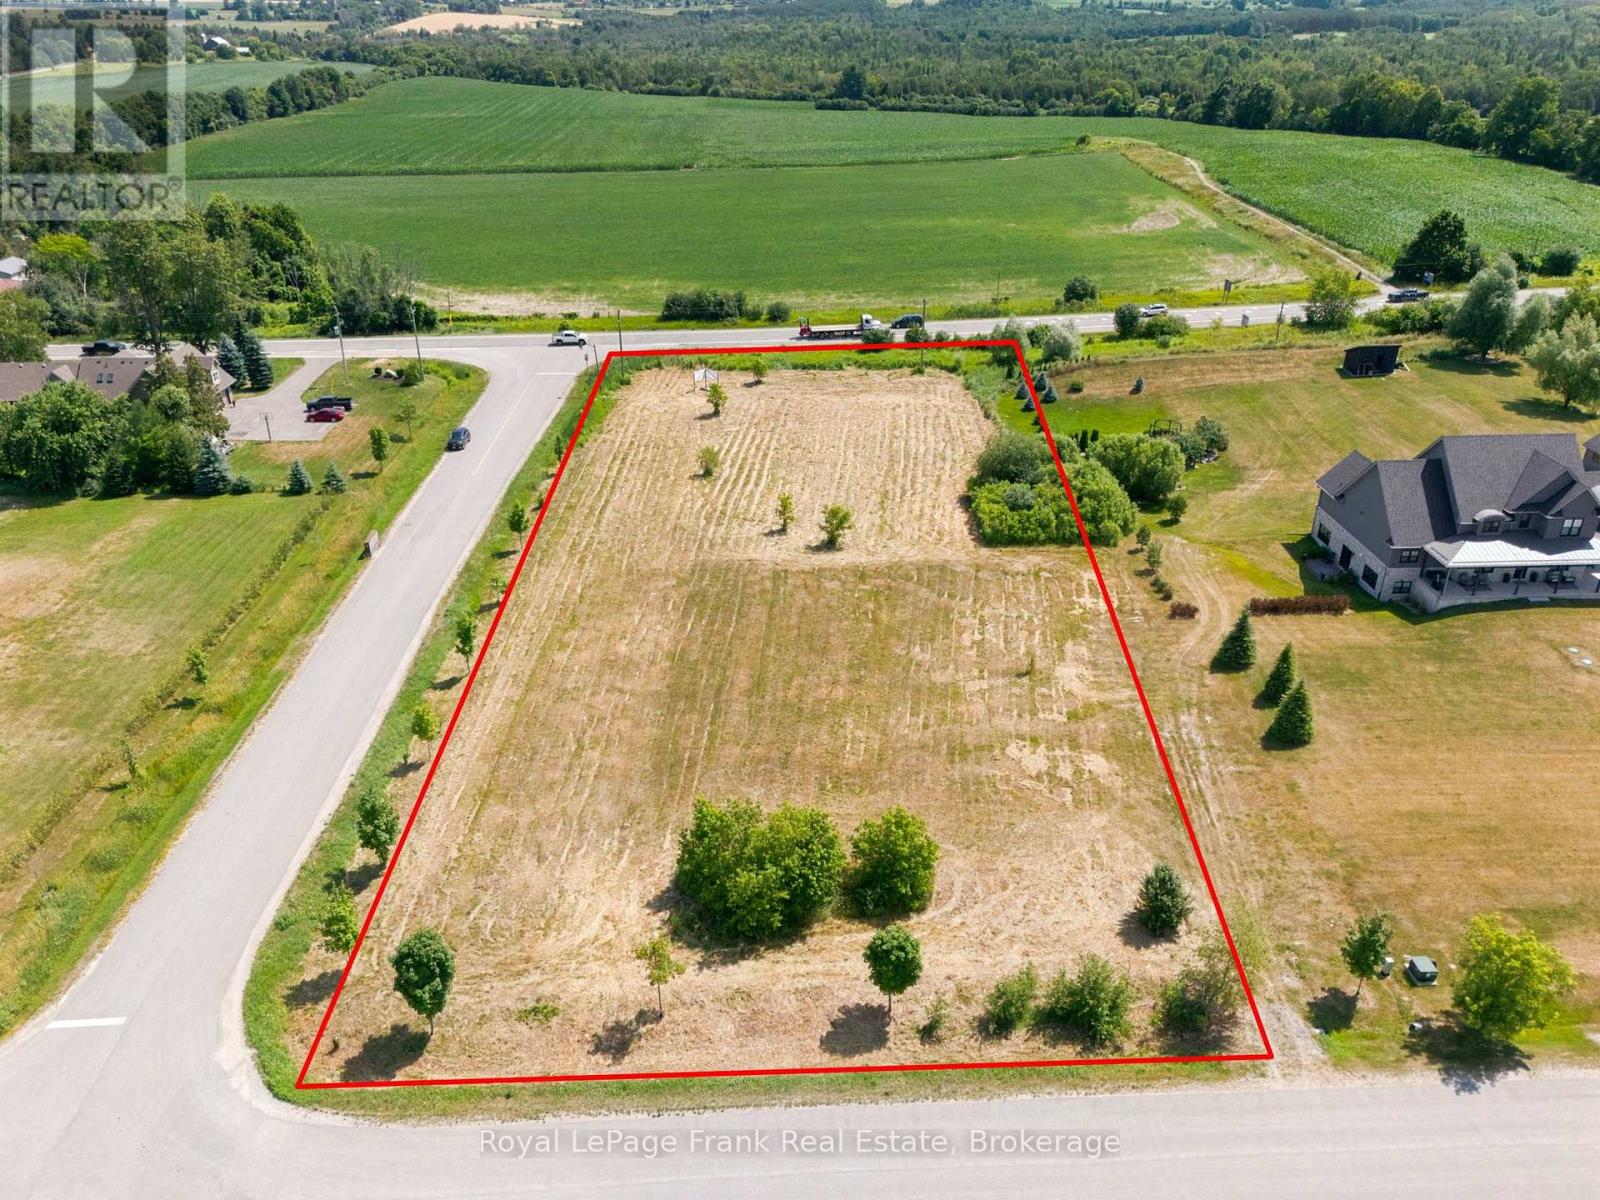
1 Bagshaw Crescent
Uxbridge, Ontario
Rare Opportunity - Last Lot Available! Build your luxury dream estate on this premium 1.48-acre corner lot, nestled on a quiet crescent surrounded by custom family homes. Offering dual access from Concession Rd 7 and Bagshaw Cres, this flat and versatile HR-20 zoned property provides excellent potential, including possible severance! Enjoy the best of country-style living with the convenience of nearby amenities, schools, shops, and easy commuter routes. A perfect canvas to design and create your forever home in one of the areas most sought-after neighbourhoods. Architect Drawing Available For Permit To Build 4500 Sq Ft Estate Home With 3 Car Garage & 4+1 Bedroom. (id:61476)
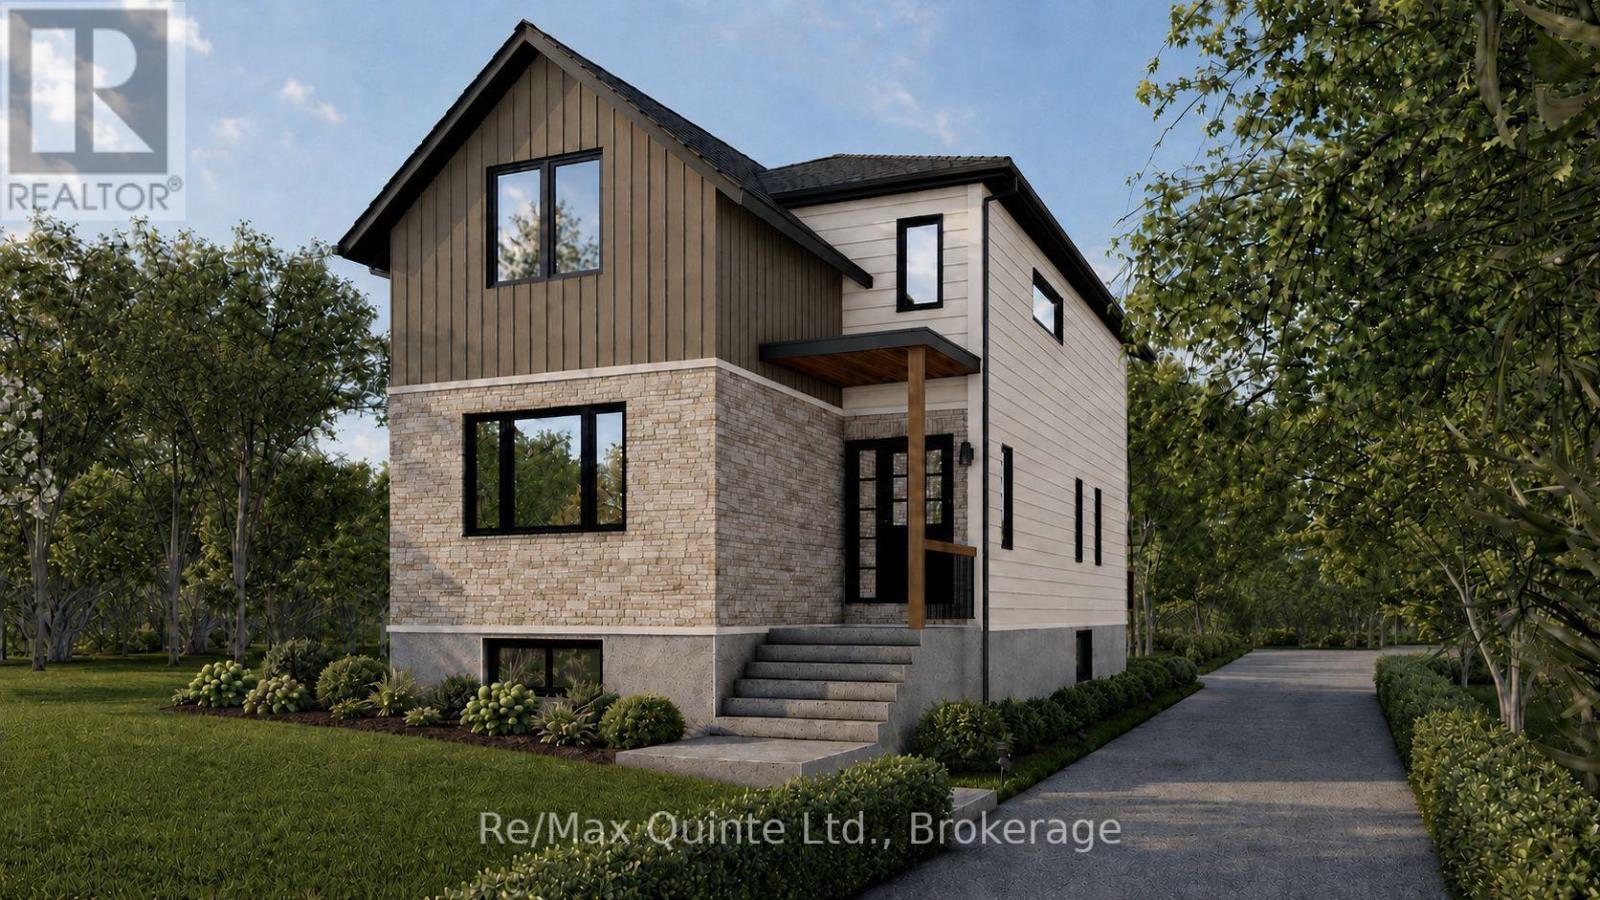
175a Ontario Street
Brighton, Ontario
Discover the opportunity to build your dream home in the heart of beautiful Brighton. This sleek, modern home sits on 46 ft wide and 158 ft deep lot, just minutes from Presqu'ile Provincial Park, sandy beaches, shopping, and everyday conveniences. A thoughtfully designed two-storey home offers a functional layout with over 1,600 sq. ft. of modern living. The bright, open-concept main floor features a spacious kitchen with centre island and patio doors leading to the covered deck + backyard, a dining room and bright living room. A back entrance offers a mudroom space and a powder room. Upstairs, enjoy two generous bedrooms, including a private primary retreat with a walk-in closet and ensuite, plus the convenience of full second-floor laundry room. Outside offers a comfortable deck overlooking the backyard, ample parking space and room for a garage. The unfinished lower level offers storage and the option to finish the basement to fit your lifestyle. This exceptional new build combines quality craftsmanship, contemporary comfort, and an unbeatable location in one of Brighton's most sought-after communities. (id:61476)

1223 Talisman Manor
Pickering, Ontario
Welcome to The Rushmore by Fieldgate Homes, an exceptional brand-new detached residence nestled in one of Pickering's most desirable new communities. Thoughtfully crafted for modern family living, this executive home showcases quality construction and a highly functional layout, featuring soaring 9-foot ceilings on both the main and second floors, elegant oak staircase, and a classic all-brick exterior, every detail reflects Fieldgate Homes' commitment to timeless design.The bright and spacious main level offers a seamless open-concept design ideal for everyday living and entertaining. The chef-inspired kitchen showcases premium upgraded finishes, ample cabinetry, and a sun-filled breakfast area that flows effortlessly into the welcoming family room with a cozy fireplace. Separate formal living and dining rooms provide sophisticated spaces for hosting family celebrations and special occasions.Upstairs, the spacious primary bedroom offers a private retreat complete with a generous walk-in closet and a luxurious five-piece ensuite. Three additional well-proportioned bedrooms provide plenty of space for children, guests, or a home office. A conveniently located second-floor laundry room adds ease and practicality to the home's thoughtfully planned layout.With resale inventory becoming increasingly limited, The Rushmore presents an incredible opportunity to own a never-lived-in home in a growing, family-oriented neighbourhood. As a pre-construction purchase, buyers will receive a $10,000 Decor Credit to personalize the home's finishes. The purchaser may also be eligible for a First-Time Home Buyer GST/HST Rebate, subject to eligibility requirements. Don't miss this opportunity to make this exceptional Fieldgate home your own! (id:61476)
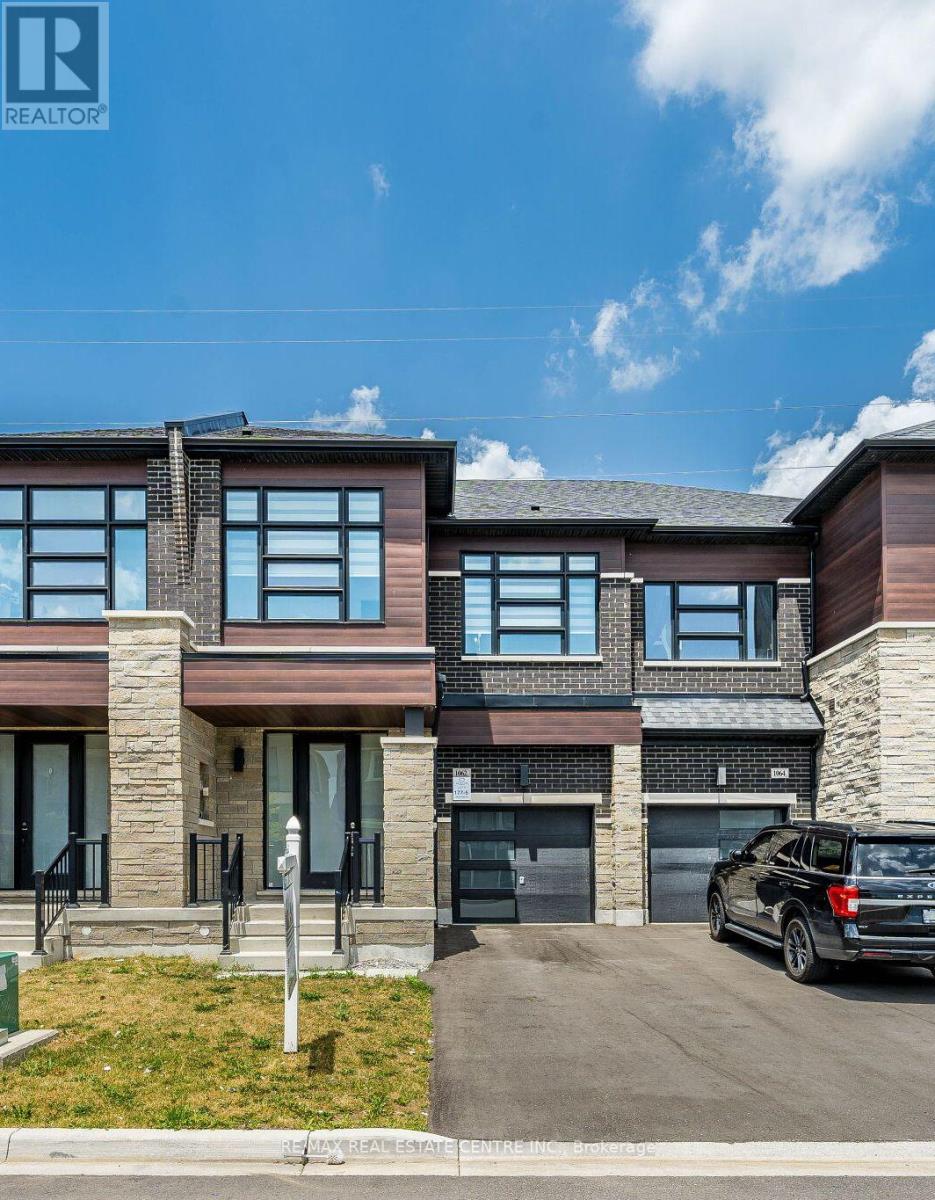
1062 Skyridge Boulevard
Pickering, Ontario
Welcome to 1062 Skyridge Boulevard, a beautifully designed 3-bedroom, 3-bathroom freehold townhome nestled in Pickering's sought-after Seaton community. Offering a bright, open-concept layout, this modern home is perfect for families, professionals, and first-time buyers seeking both style and functionality. The main level features spacious principal rooms filled with natural light, creating an inviting atmosphere for everyday living and entertaining. The contemporary kitchen is designed with ample cabinetry, generous counter space, and a seamless flow into the dining and living areas, making hosting effortless. Upstairs, the spacious primary retreat offers a private ensuite and walk-in closet, while two additional well-sized bedrooms provide flexibility for a growing family, guests, or a home office.functionality. Ideally located just minutes from parks, schools, shopping, dining, golf courses, major highways (401, 407 & 412), and GO Transit, this home offers exceptional connectivity while maintaining a peaceful suburban setting. Whether you're looking for your first home, your next family residence, or a smart investment opportunity, this move-in-ready gem delivers the perfect blend of comfort, convenience, and modern living. (id:61476)

1206 Fieldstone Circle
Pickering, Ontario
Beautiful home in the highly sought-after Maple Ridge neighbourhood. Features a saltwater pool, spacious recreation room (28' x 18'), and a large office (15'7" x 19') . spacious breakfast area Equipped with permanent exterior Gemstone Lights for year-round curb appeal and convenience. Ideally located just steps to three schools, parks, transit, and Highway 401, and only minutes to the GO Station, Town Hall, Recreation Complex, and Pickering Town Centre. (id:61476)
S11001 Acton Road
Brock, Ontario
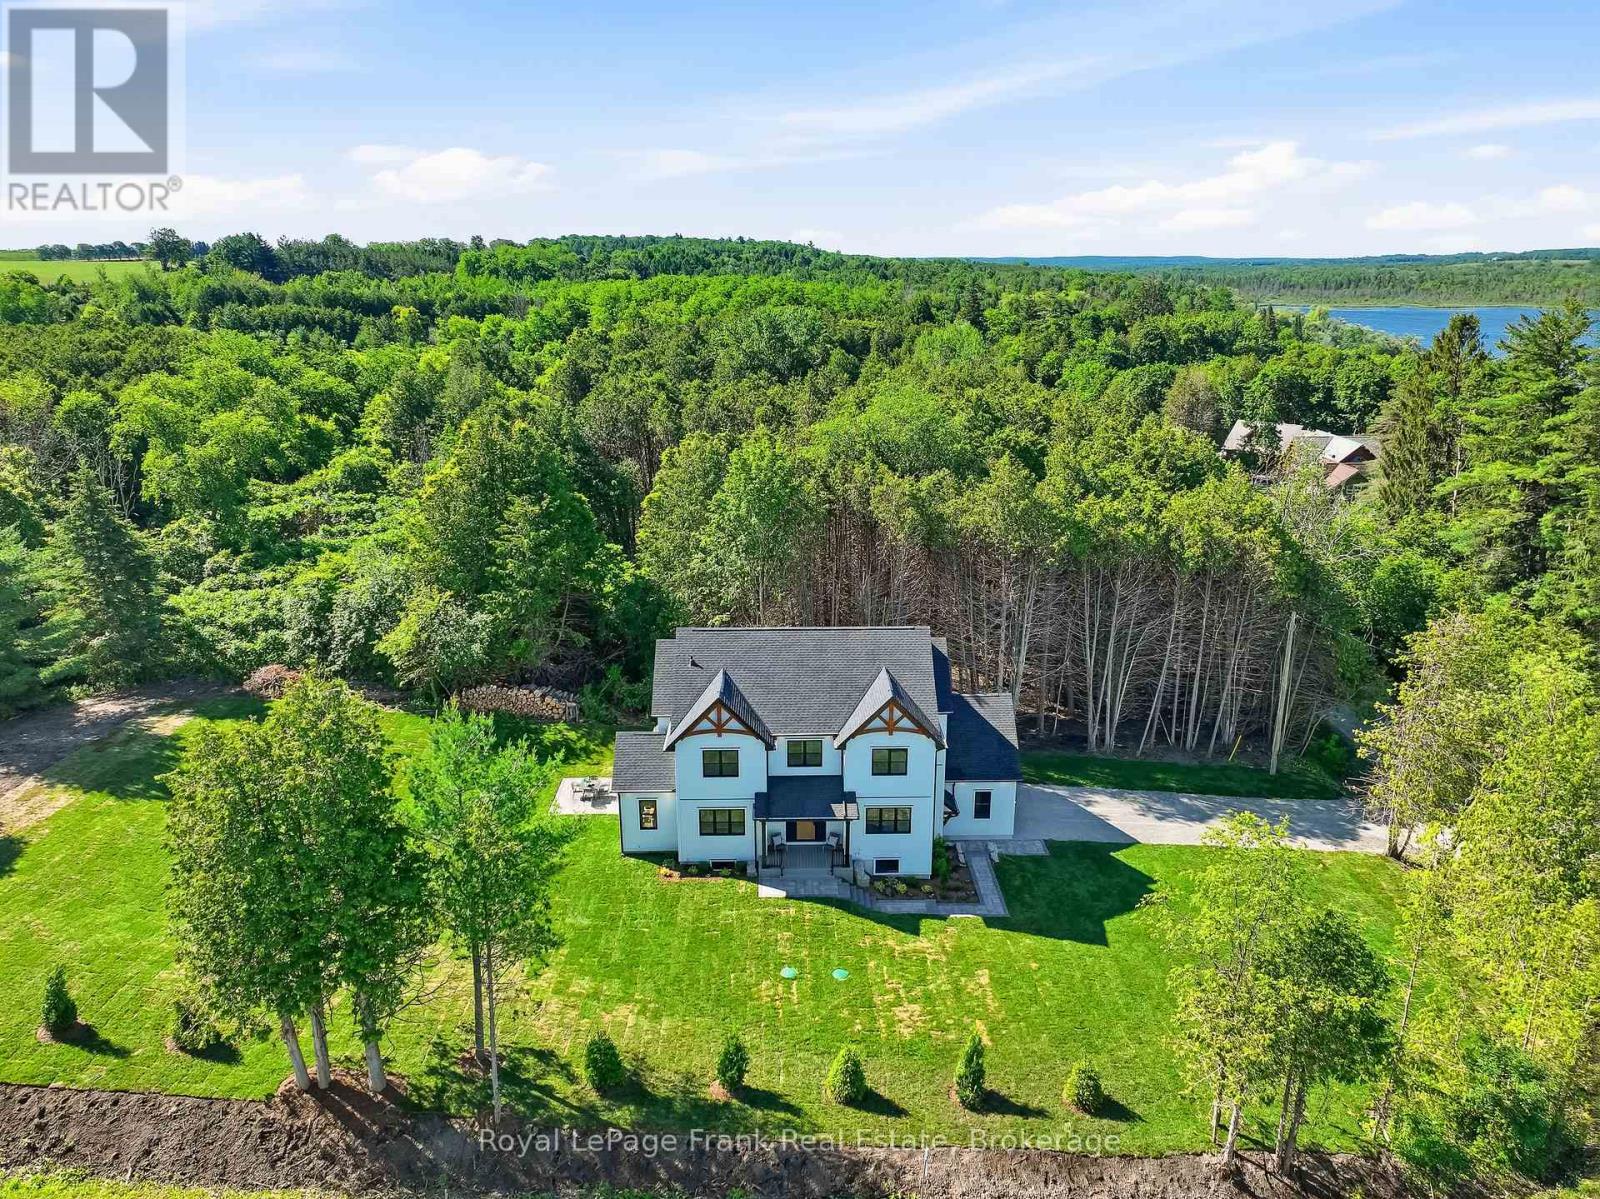
Welcome to this stunning custom-built 2-storey home, perfectly situated just minutes north of Uxbridge and directly across from Wagner's Lake. Set on a private 0.5-acre corner lotsurrounded by mature trees, this home offers the ideal blend of luxury, functionality, andpeaceful country living. With 2,660 sq ft above grade, the home features hardwood flooring throughout, striking black windows, and 9-foot ceilings on the main level and basement. The bright, open-concept main floor is designed for modern living, highlighted by a custom kitchen with quartz countertops, a large island with KitchenAid cooktop, LG appliances, and under cabinet lighting. The living space is anchored by a cozy propane fireplace and walkout tothe backyard-perfect for entertaining. The main floor also offers a dedicated office, a spacious 4th bedroom, a full 3-piece bathroom, and convenient access to the large double garage through a functional mudroom. Upstairs, you'll find three generous bedrooms, including a beautiful primary suite complete with a walk-in closet, additional closet space, and a private 4-piece ensuite. A convenient second-floor laundry room with sink adds everyday ease, while built-in closet organizers throughout maximize storage. The unfinished basement features a separate entrance, large above-grade windows, 9-foot ceilings, and a rough-in for a full bathroom - offering excellent potential for an in-law suite or additional living space. Additional features include a water softener, UV water system, and 200-amp service. The exterior is finished with durable LP Smart Side engineered siding, composite decking on the covered front porch, timber gables, and stylish exterior lighting with pot lights. The large driveway and double garage provide ample parking space. A rare opportunity to enjoy modern finishes, thoughtful design, and a tranquil setting just steps from Wagner's Lake while also benefitting from ease of access to Uxbridge just a few short minutes away! (id:61476)
401 - 79 King Street W
Cobourg, Ontario
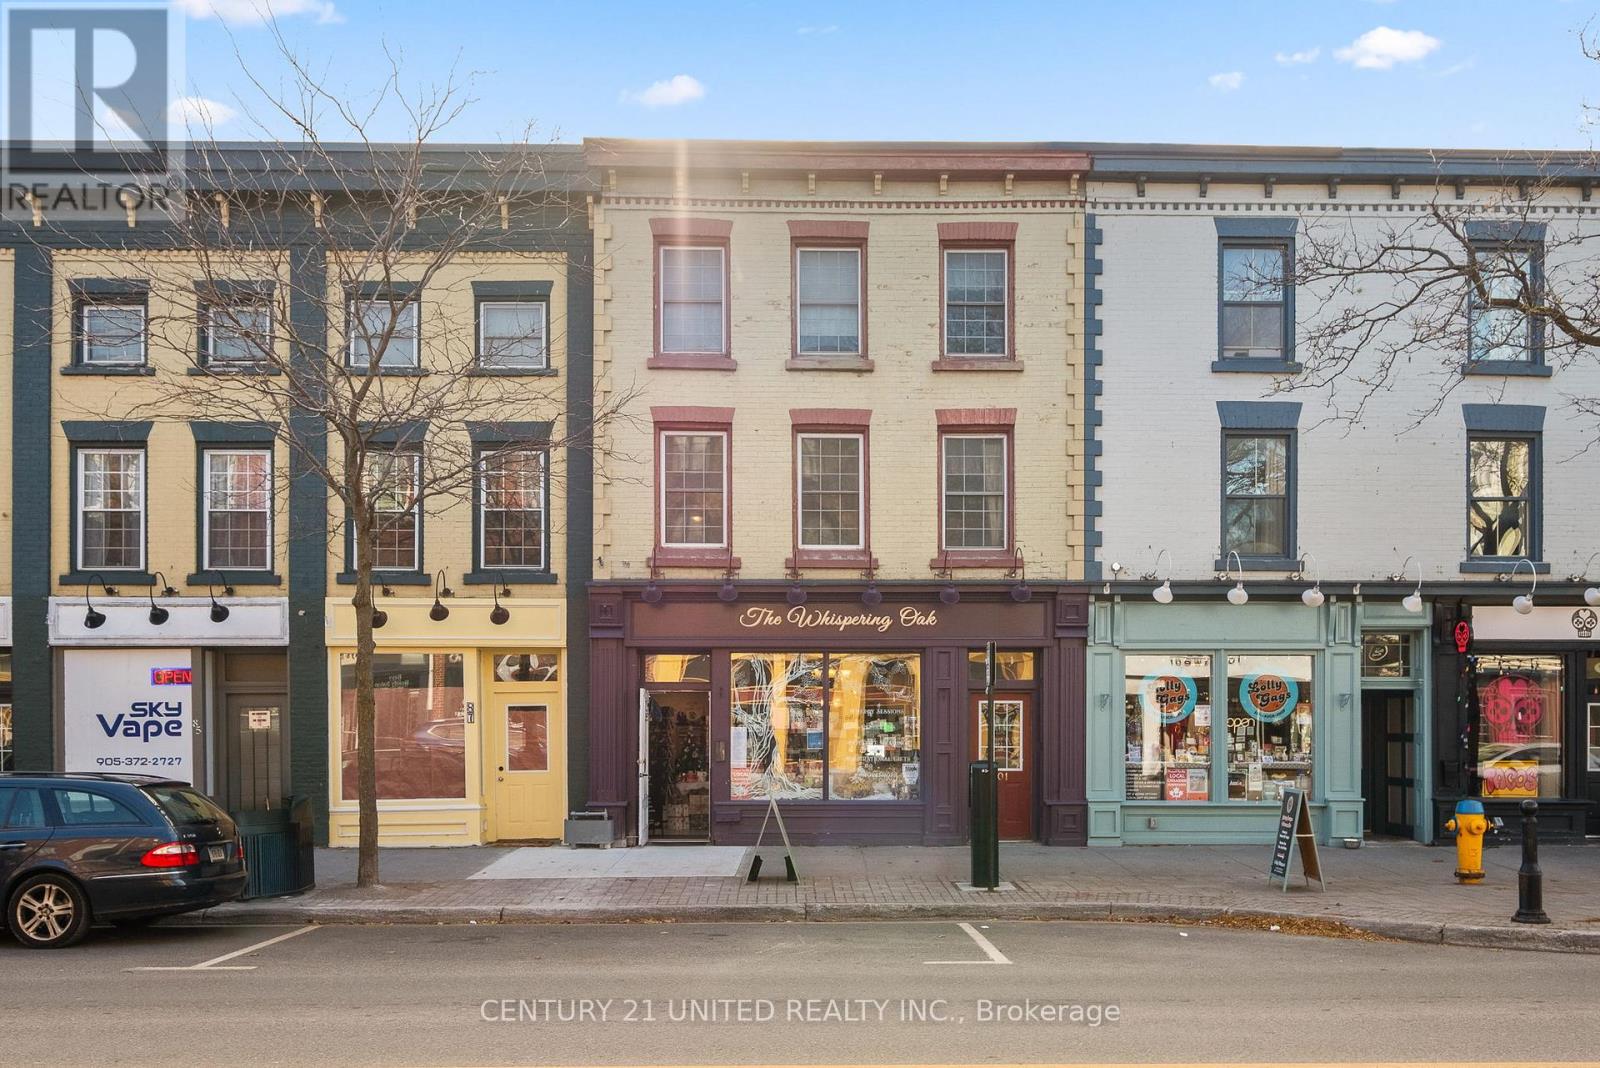
JUST REDUCED! Looking to own or invest? Opportunities like this don't come often. This exceptionally priced 1,276 sq. ft.2+1 bedroom condo delivers incredible value in a prime downtown location-perfect for strong rentalpotential or stylish personal living.Welcome to the heart of Cobourg's historic district, where charm meetsconvenience. This unique two-level condo townhome features a private entrance off King Street West andoffers the freedom of low-maintenance living without sacrificing character or space.Inside, you'll find astunning blend of exposed brick, wood beams, wide baseboards, and hardwood flooring-a truly distinctivespace that stands out from the ordinary. The flexible layout allows for 3 bedrooms or 2 + a homeoffice/studio, ideal for professionals, creatives, or roommates. The open-concept living area is perfect forentertaining, while modern kitchen and bath updates bring everyday comfort. A skylight brightens thespacious primary bedroom.Step outside and experience the lifestyle buyers dream of-just moments to the beach, boardwalk, marina,and vibrant downtown amenities, including boutique shops, dining, farmers' market, and entertainmentvenues.Commuter-friendly location:VIA Rail just 1 block away (approx. 1-hour to Toronto) Highway 401 only 2km Only 100 km to Toronto Year-round ease: Garage parking in a snow-plowed lot-ideal for full-timeliving or lock-and-leave convenience. Condo fees ($884.89/month) include building insurance, water,parking, snow removal, garbage, property management, and reserve fund-adding peace of mind and value.Whether you're investing or nesting, this is a rare chance to secure a character-filled downtown propertyat a price that's hard to beat. Walk, bike, commute, or relax by the lake-this one has it all. (id:61476)
28 - 1720 Simcoe Street N
Oshawa, Ontario
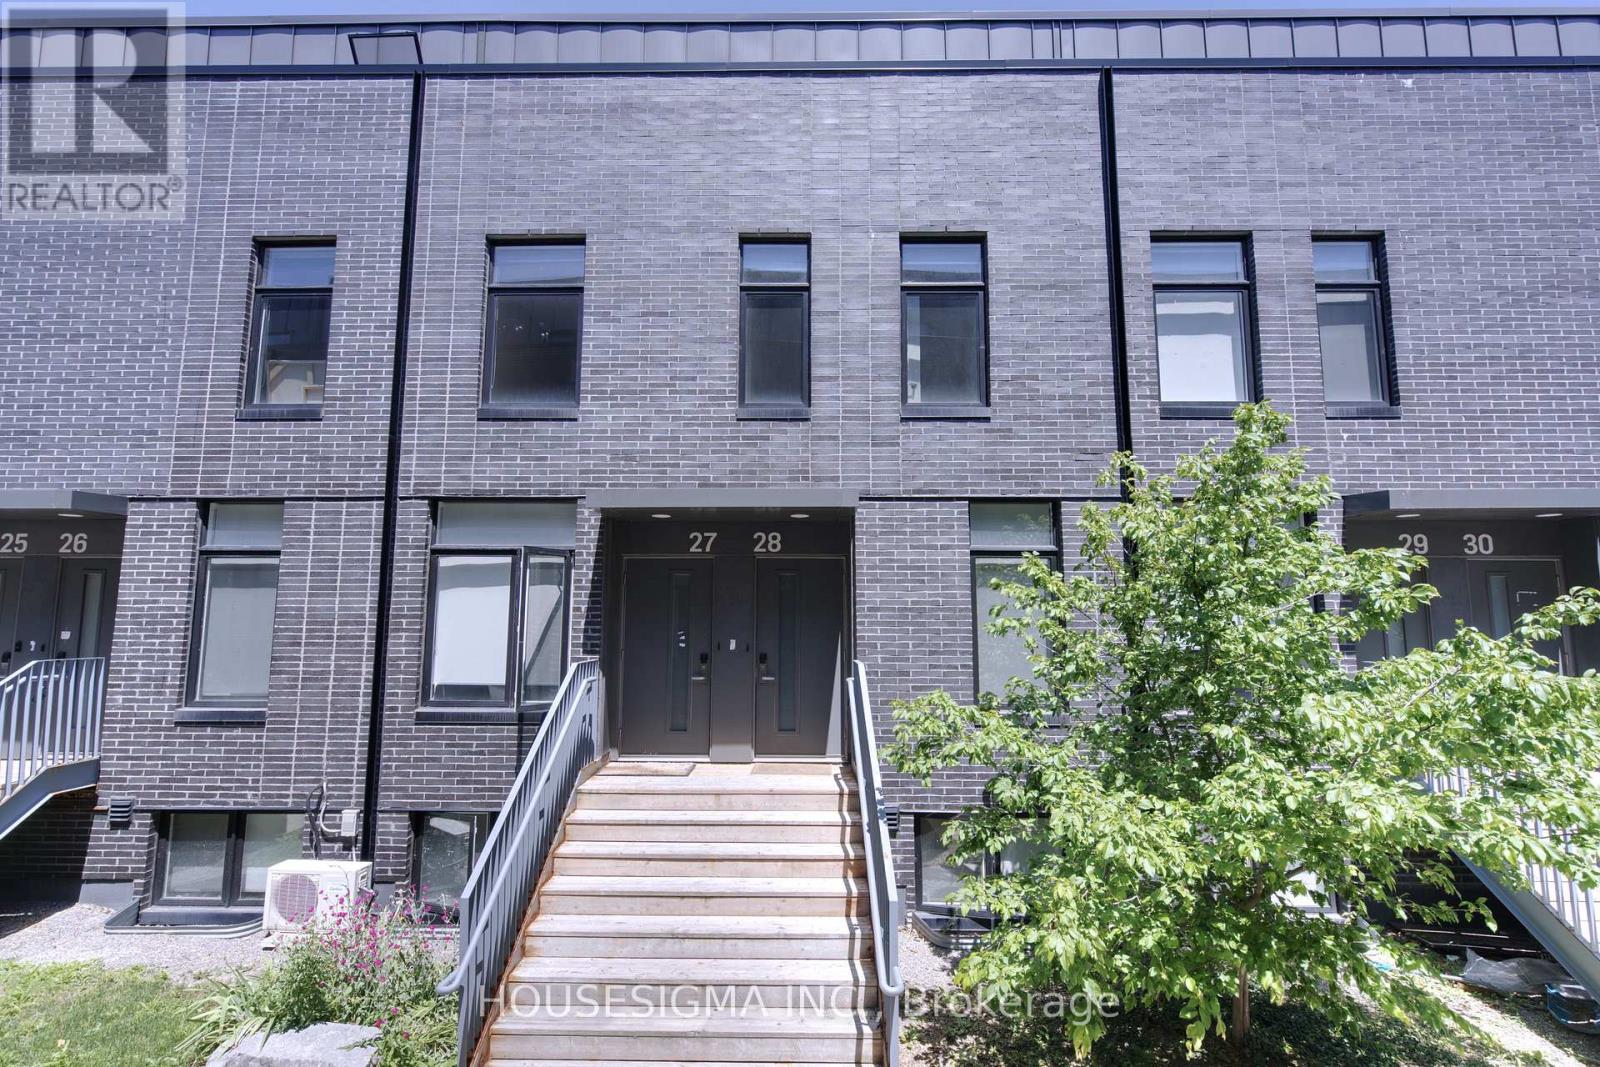
Turnkey Student Investment Opportunity - Steps to Durham College & Ontario Tech! Here it is, a smart, low-maintenance townhome is perfectly positioned for investors and parents alike, just minutes from Durham College and Ontario Tech University.This 3-bedroom gem was designed with student living in mind. Each bedroom boasts its own private 4-piece ensuite bathroom, offering privacy and convenience for roommates or a growing family. No more bathroom scheduling conflicts - everyone gets their own space. Stepping inside you are welcomed with rich laminate flooring throughout - no carpet anywhere, meaning easy cleaning and a fresh, modern feel from the moment you walk in. The kitchen is a standout, featuring granite countertops and sleek stainless steel appliances, combining style with everyday functionality. Location is everything, and this property delivers. Minutes to Durham College & Ontario Tech University. Public transit steps from your front door. Surrounded by restaurants and everyday conveniences such as Costco and Shoppers Drug Mart. Easy highway access for commuters and Includes 1 dedicated parking spot. (id:61476)
506 - 470 Lonsberry Drive
Cobourg, Ontario
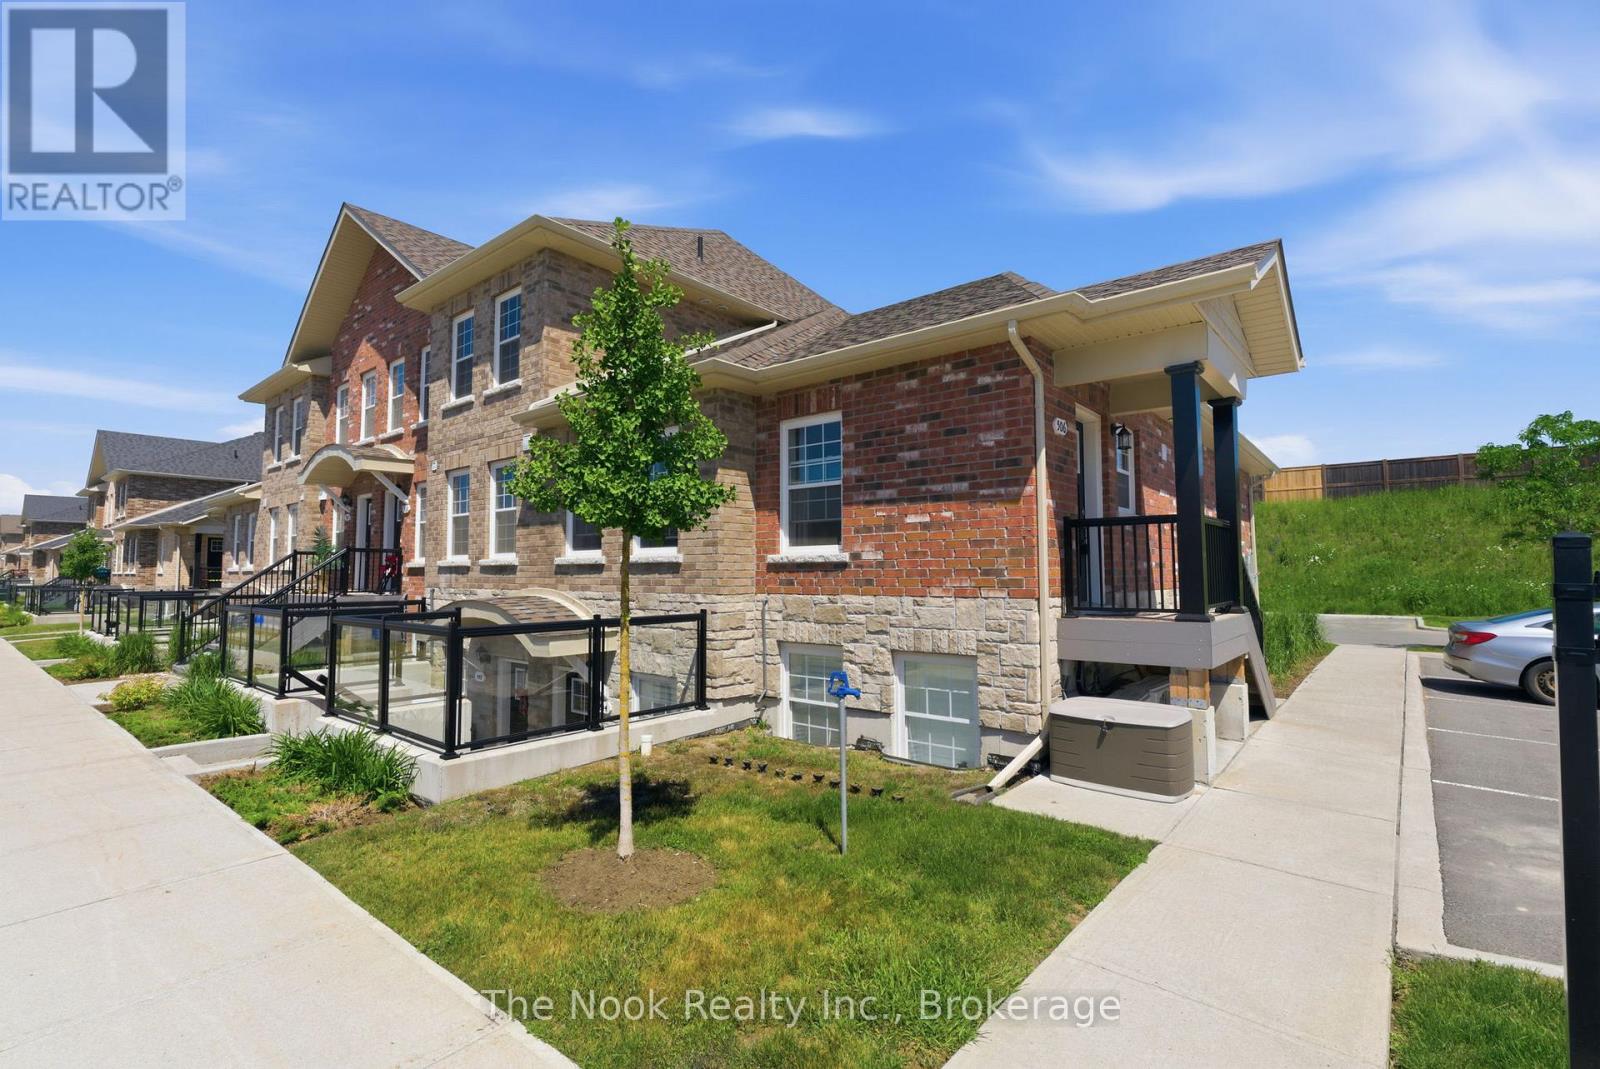
Nestled within a vibrant, friendly community, Unit 506 at 470 Lonsberry Drive offers a beautiful bungalow-style layout designed for low-maintenance, worry-free living. Step inside this bright, end-unit home to a welcoming open concept floor plan with tons of windows and sunlight. The kitchen serves as the heart of the home, featuring a functional breakfast bar for casual dining, crisp white cabinetry, and seamless flow into the primary living and dining areas. The main floor design includes one large primary bedroom and a 2nd bedroom/den, full 4 piece bathroom, convenient in-suite laundry, and extra storage tucked away in the dedicated utility room. Skip the chores of snow shoveling and lawn care. Step outside to enjoy immediate access to local parks, transit, and Cobourg's historic waterfront district. Designated parking spot is right outside your front door, with plenty of visitor parking as well. Perfect for first-time buyers, investors, or downsizers looking for a cozy, stair-free retreat. (id:61476)
1286 Winding Woods Trail
Pickering, Ontario
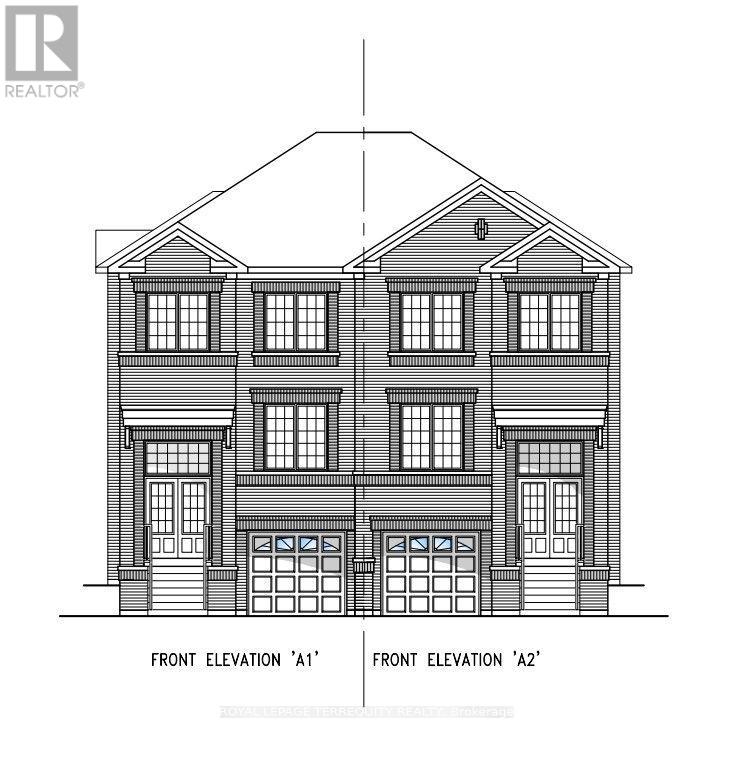
**The Landmark** offers nearly 2,000 sq. ft. of thoughtfully designed living space, perfect for growing families. This 4-bedroom, 2.5-bath home features an open-concept main floor with a spacious family room, bright breakfast area, and modern kitchen-ideal for everyday living and entertaining. Upstairs, the private primary retreat includes a walk-in closet and luxurious ensuite, while three additional bedrooms and second-floor laundry provide exceptional convenience. Complete with a built-in garage and timeless curb appeal, The Landmark combines style, functionality, and comfort in one exceptional home. (id:61476)
1 - 1330 Altona Road
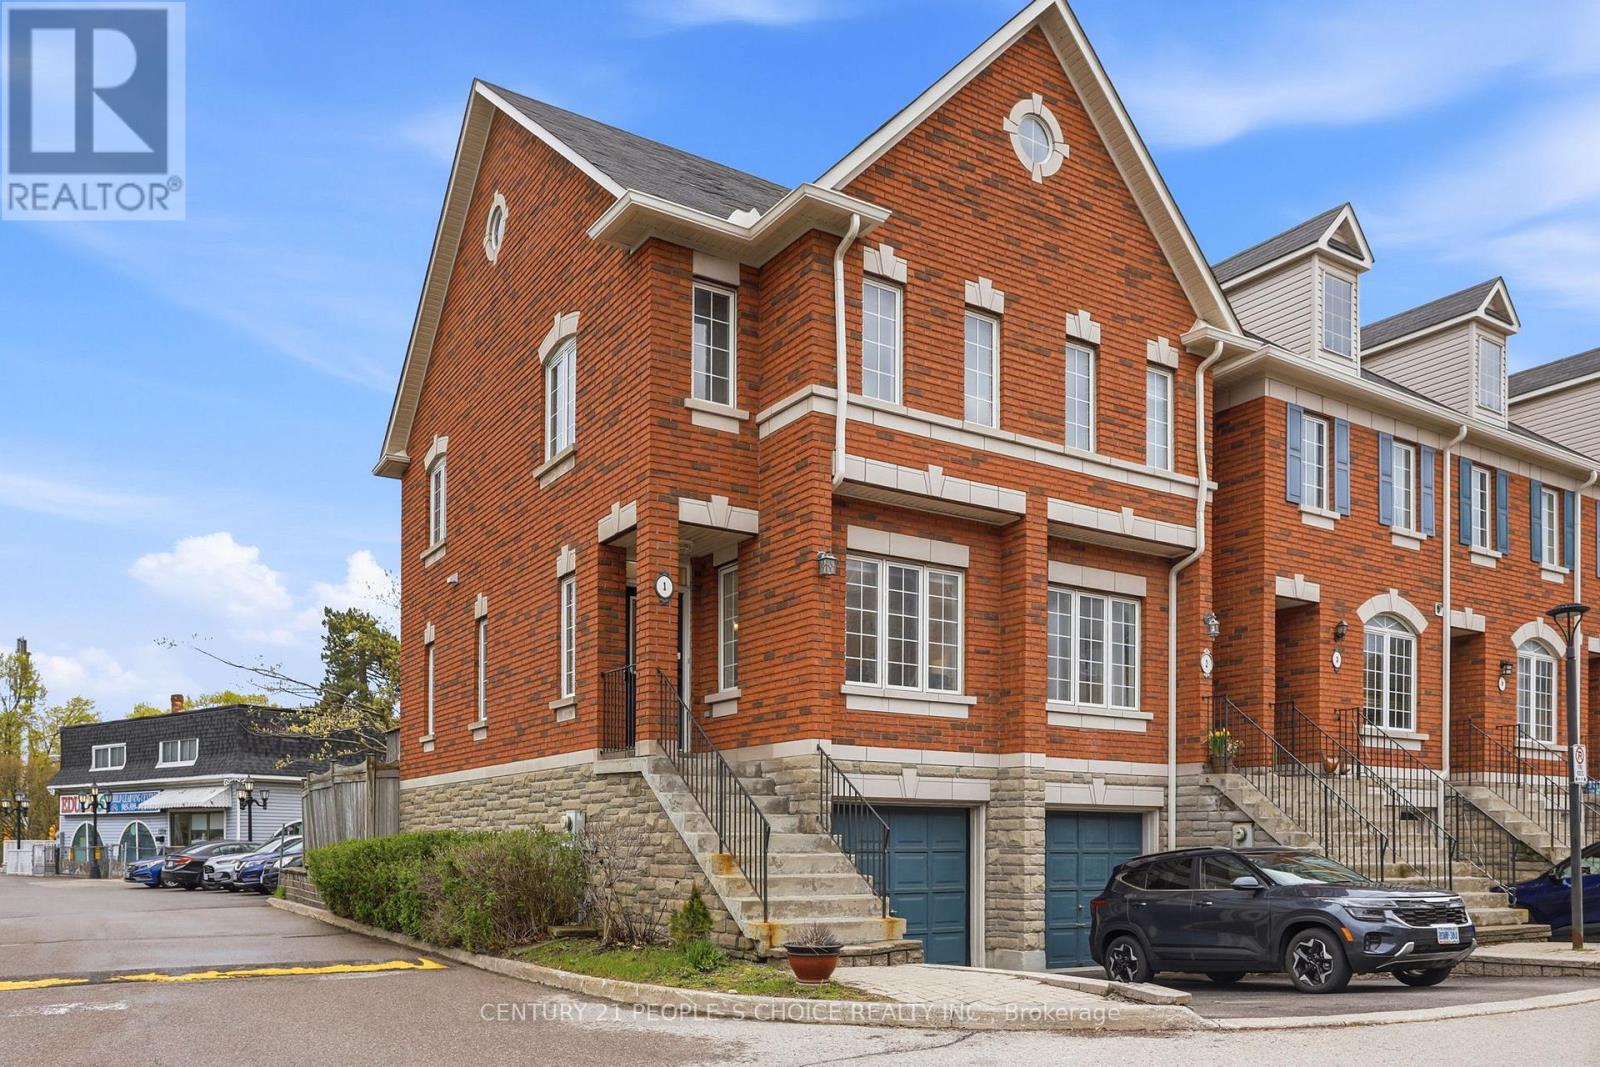
Pickering, Ontario
Recently Renovated Corner Unit Townhome With Modern Upgrades Located In The Prestigious Rougemount Neighborhood in Pickering Beside Rouge National Park! Only 35 minutes drive to downtown Toronto and 8 Minutes to the nearest GO Station.Welcome to this beautifully updated corner unit townhome offering extra privacy, abundant natural light, and an unbeatable location with nature right at your doorstep. Surrounded by top-rated schools and scenic trails, this move-in-ready home is perfect for couples or growing families.The main floor features impressive 9-foot ceilings and a bright open-concept living and dining area, creating a spacious and modern atmosphere perfect for everyday living and entertaining.Freshly painted in April 2026, the home also features 2 renovated washrooms, stylish new light fixtures, and elegant pot lights throughout the main living area, dining room, and both bedrooms on the upper floor. The bright and modern interior creates a warm and inviting feel from the moment you walk in. Exquisite Oak Hardwood floors throughout the main floor.Step outside to enjoy a full-size deck and a fully fenced backyard - the perfect space for summer BBQs, entertaining guests, and family gatherings.Additional upgrades include:New washer & dryerNew furnace & ACNew refrigeratorNew light fixtures throughout the houseNew vanity for both WashroomsNew toilets for both washroomsThis beautiful townhome also includes a 1-car garage, private driveway parking, and convenient 24/7 visitor parking within the townhouse complex.Located minutes from shopping, major highways, and close to University of Toronto Scarborough, this home offers the perfect blend of comfort, convenience, and outdoor living. (id:61476)