

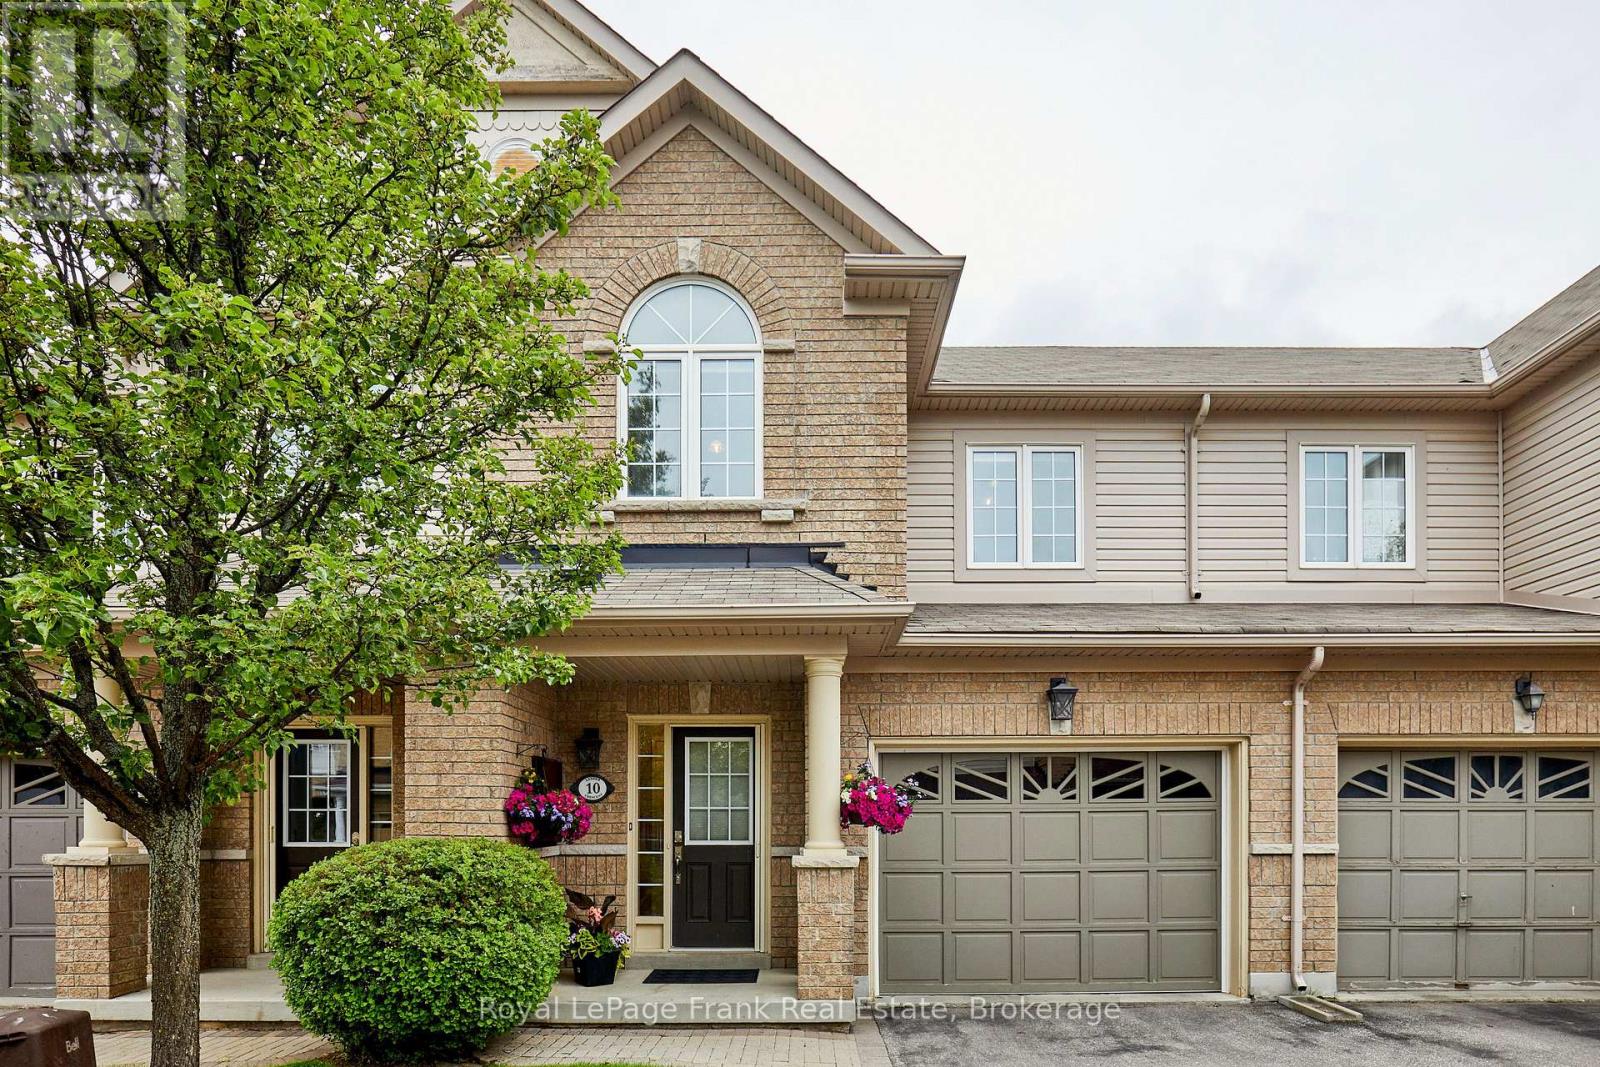
10 Lander Crescent
Clarington, Ontario
This beautifully kept townhouse is nestled in the sought-after North Bowmanville Community! An interlocking stone entrance offers great curb appeal, while the main floor features an inviting foyer with direct garage access, the living and dining area combined, a bright family sized eat-in kitchen with walk-out to a fully fenced yard. Upstairs you will find three generous sized bedrooms, including a primary with a 3pc Ensuite and walk-in closet, and a second bedroom showcasing a vaulted ceiling, plus a second full bathroom for the family. The lower level is a blank canvas with plenty of space to make your own! Outside you will get to enjoy a custom deck, a 10x12 patio with a Gazebo- Perfect for entertaining with family and friends.... Additional features include a Nest Thermostat, central Vac rough-in and a small utility shed in the backyard. Close to schools, parks, shopping and offers quick access to the 115 & 401. Don't miss out on this Fantastic family home!! " POTL Fee 191.77 includes water and maintenance of common areas" For offers please use POTL form (id:61476)
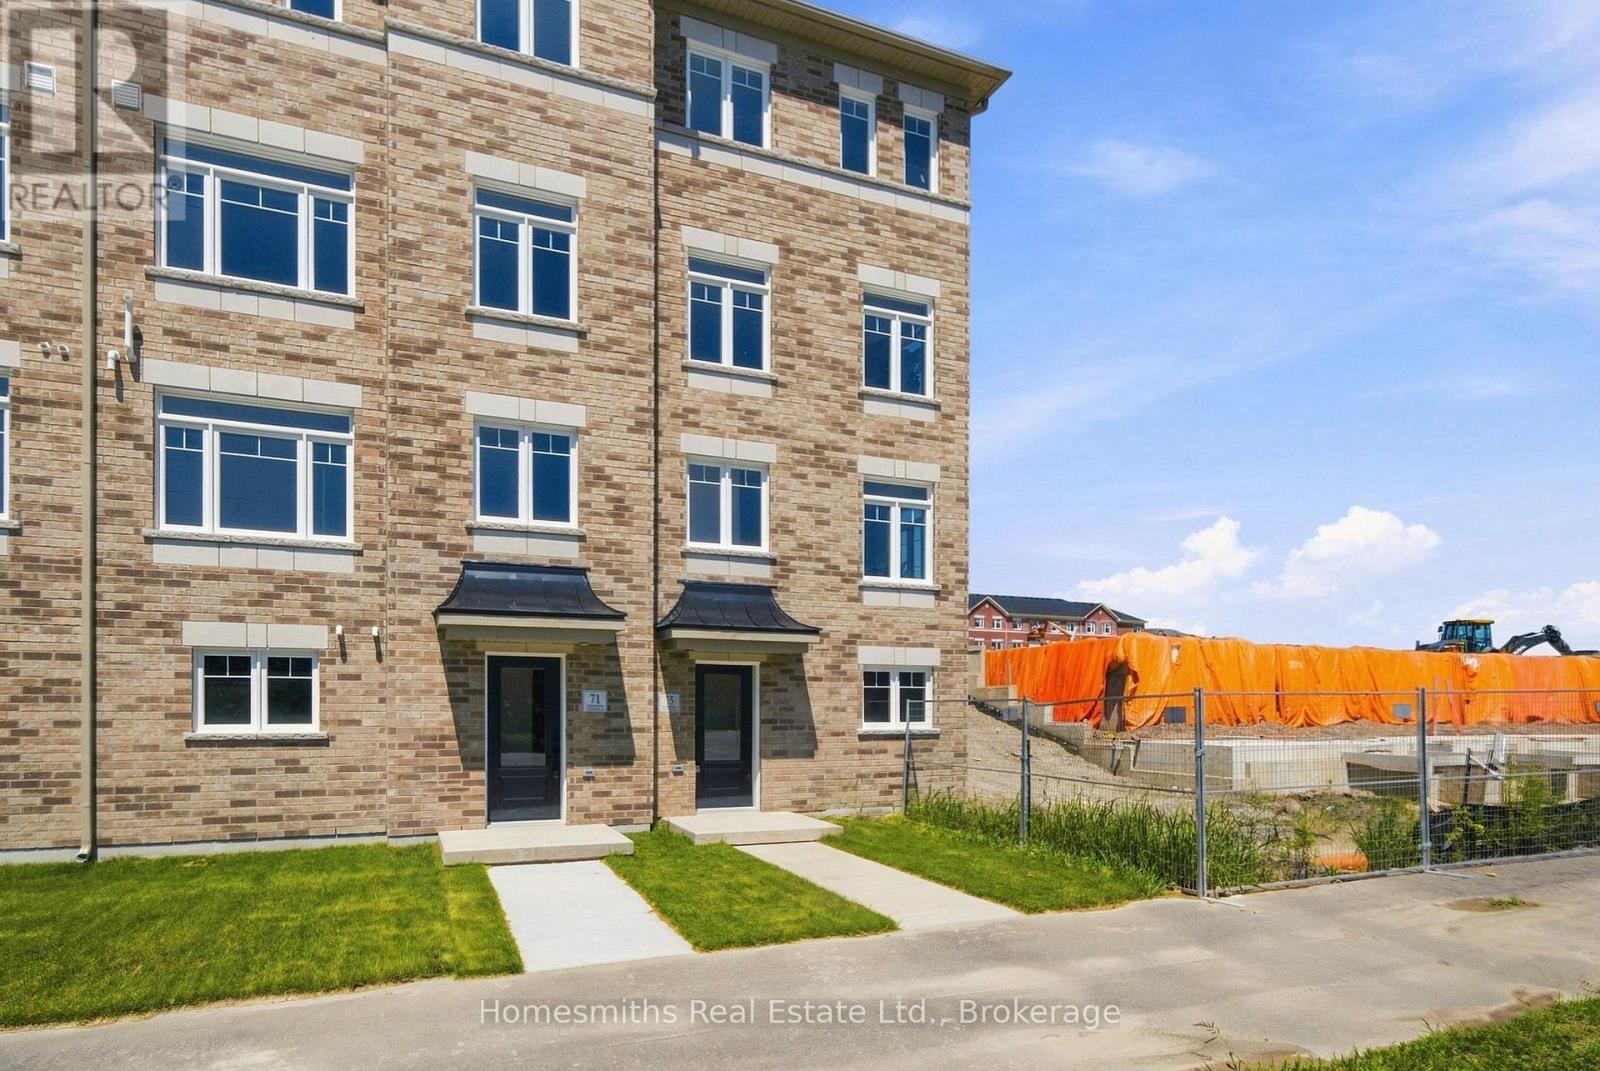
75 Addyman Crescent
Clarington, Ontario
This all-brick, 1671 sq. ft. T-7 Stratford, walk out model features four levels of living space, including 3 bedrooms and 1.5 bathrooms. The bright, open-concept floor plan includes a spacious kitchen with quartz countertops, Lazy Susan corner cabinet, pots & pans drawers, and a rough-in water line for the fridge. The adjoining breakfast area offers a walkout to a huge east-facing 8ft x 19ft terrace. The main floor also features a large great room and a convenient powder room. Upstairs, you'll find the primary suite along with two additional well-sized bedrooms and a 4-piece bath. The foyer level incudes the laundry room and garage access. Phase 1 of The Towns of Belmont, is an exciting new townhome community nestled in the historic Village of Newcastle, Ontario. Proudly built by locally owned and operated Graycraft Homes, this thoughtfully planned development blends small-town charm with modern living. Phase 1 introduces over 30 beautifully designed townhomes as part of a 105-home community, featuring more than 10 unique models to suit a variety of lifestyles. For a limited time, purchasers have a rare opportunity to save the HST on new homes-an exceptional incentive that adds even more value to this already compelling offering. With immediate occupancy available, homeowners can enjoy quality craftsmanship and contemporary finishes without the wait. Please see floor plans and the full list of features and upgrades attached. Visit our open houses every Saturday and Sunday 2-4pm or book by appointment! (id:61476)
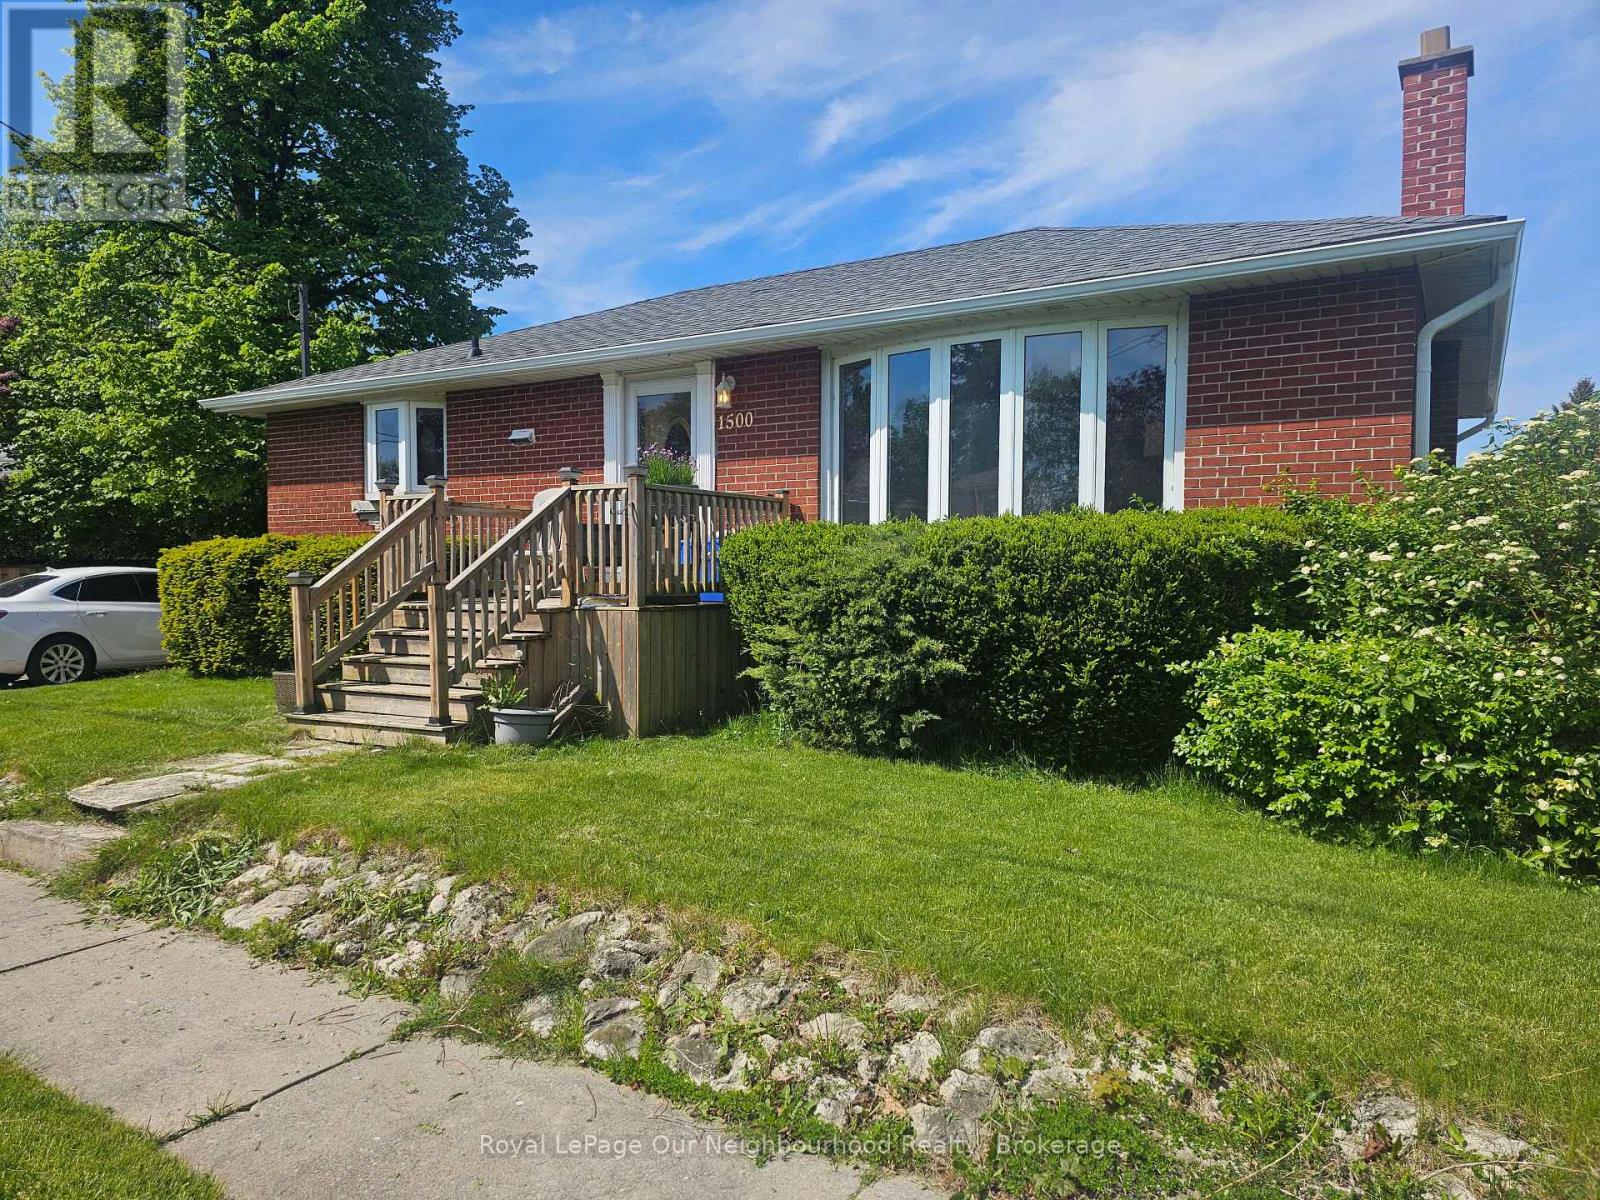
1500 Lakeside Street
Oshawa, Ontario
This Family Friendly Neighbourhood is just a block away from Lake Ontario and the WaterFront Trail! With easy access to 401 and the Amazing Waterfront Parks & Rec facilities, theres no suprise that the Original owners have kept it in the family since it was originally purchased back in 1958. This Raised bungalow is positioned on a quiet corner lot with great yard space and privacy. With over 1000sqft of main floor living space and 3 bedrooms, the layout is very functional. There is a seperate side entrance to the basement so there is potential to do a basement rental unit or in-law suite, with an existing 3 Pc Bathroom Rough-in already in place. If the Lake Breeze isn't enough for you. The Central AC is Ice Cold, Gas Furnace with HRV System and ON-Demand Hotwater.( Currently Rented) It can be assumed or bought out by the seller on closing. This home has served them well, but is ready for a new Family to Love, Put your own touches on it and make it your own! (id:61476)
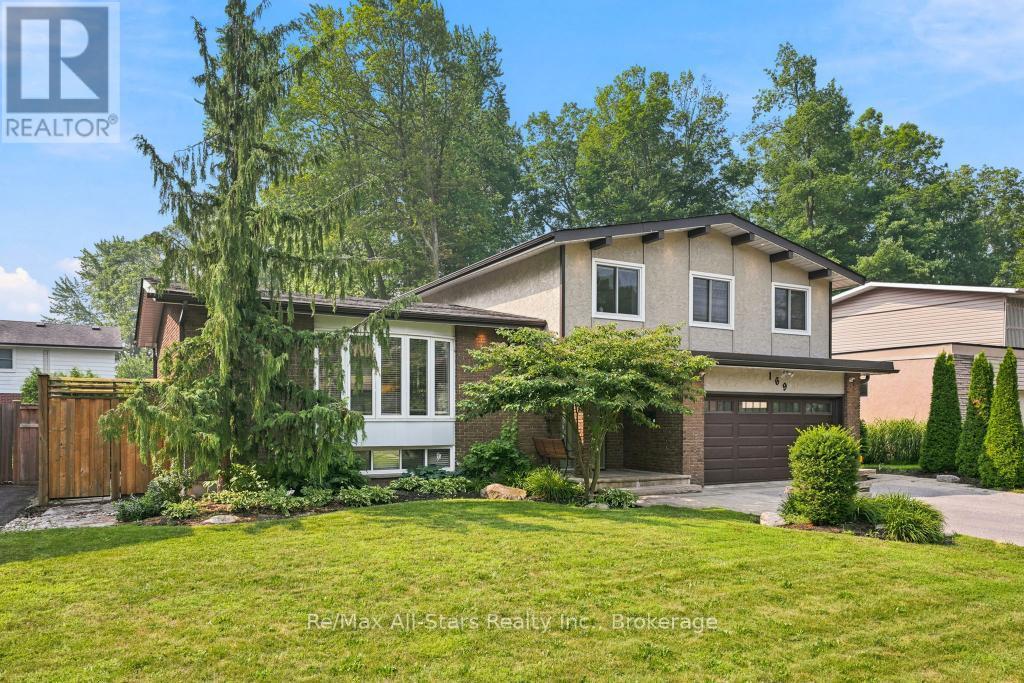
169 Marica Avenue
Oshawa, Ontario
Welcome to 169 Marica Avenue! Unwind as you stroll down this leafy street in the desirable Centennial neighbourhood! Lovingly cared for, this four-bedroom family home is the perfect oasis! This four-level sidesplit is great for entertaining or for those cozy nights in with the family! The open concept main floor consists of an elegantly designed living room with built-in cabinetry, is open to the dining room and kitchen, and is perfect for hosting family gatherings! The kitchen boasts a large island with breakfast bar, custom cabinetry, and crown molding. Step down to the cozy, ground-floor family room with sliding doors to the backyard oasis! Whether you soak in the sun with a morning coffee, or make yourself snug next to the fireplace with a good book, the family room is marvelous for creating your own quiet space! There are four roomy bedrooms for the family! One bedroom has a built-in desk with cabinet lighting, perfect for helping the kids with homework. Open the curtains in the primary bedroom to a Juliette balcony, overlooking your private garden! The primary bedroom has a large walk-in closet and 3-piece ensuite with heated floors. The basement is a great place for the kids to hang out in, with a recreation room, and an arts and crafts room with laundry! The tranquil backyard has a two-tiered deck with step lighting, a large patio and in-ground salt water pool with landscaped gardens, making this the perfect getaway in your own home! Whether you decide on mood lighting or to celebrate a special occasion, the gem lighting allows you to add your own unique flair throughout the year! Don't wait to make this your family home! (id:61476)

2324 Verne Bowen Street
Oshawa, Ontario
Nearly 3,000 sq. ft. of upgraded living space in North Oshawa's sought-after Kedron community. ***East Facing*** This newly built Minto home sits on a premium walk-out lot and features soaring 11-ft ceilings on the main floor, 9-ft ceilings on the second floor, and oversized windows that fill the home with natural light.Thoughtfully designed for modern family living, the home offers a main-floor den ideal as a home office or playroom, four spacious bedrooms with walk-in closets, quartz countertops, a hardwood staircase, 8-ft interior doors, pot lights, and upgraded designer lighting throughout.The unfinished walk-out basement provides exceptional potential for future living space, an in-law suite, or income-generating opportunities. Conveniently located minutes from Highway 407, Costco, Walmart, Harmony Plaza, parks, and top-rated schools.An outstanding opportunity to own a premium, move-in-ready home in one of Oshawa's fastest-growing family communities. (id:61476)
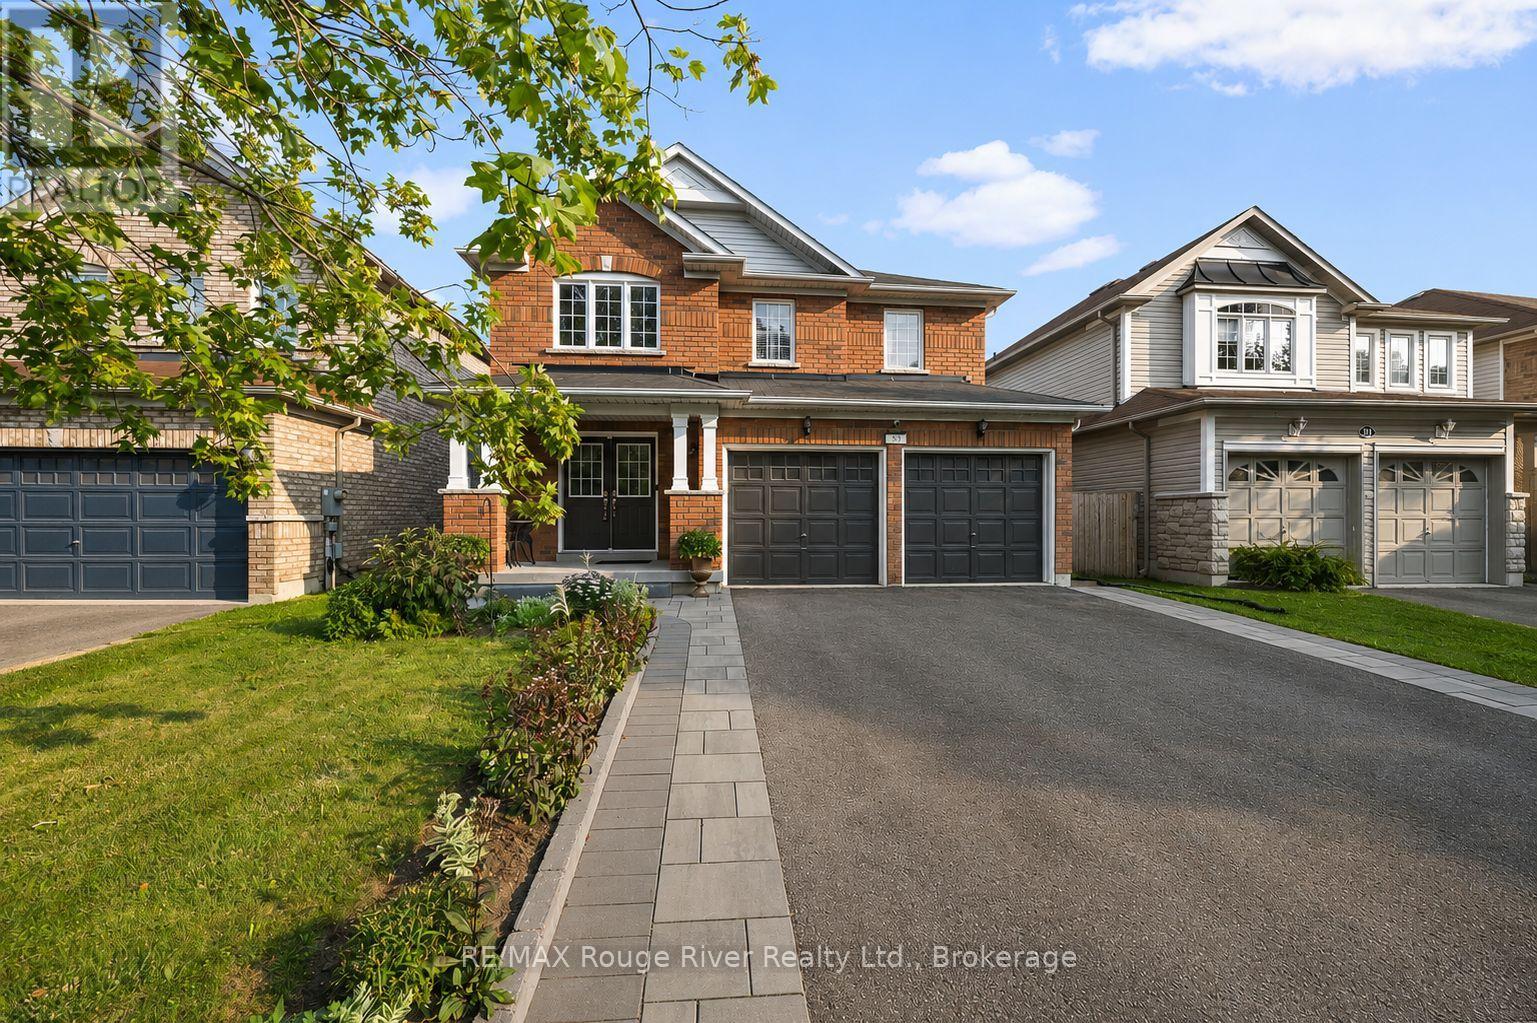
53 Concession Street E
Clarington, Ontario
There is Plenty of Room Here for Your Growing Family! This Detached, 5 Bedroom, Two-Storey Home Boasts Over 3,000 Square Feet of Total Finished Living Space! Updated and Move-In Ready, Kitchen W/ Stainless Steel Appliances, Quartz Countertops, Backsplash, Walk-out to Deck and Pool from Kitchen, Side Interlock Patio, Easy to Maintain and Great as a Recreation Space, Fully Fenced Yard, Ready for Your Four Legged Friends, Carpet Free w/ High Quality Flooring Top-To-Bottom, Pot Lights Throughout, Crown Molding w/ Smooth Ceilings, Three Full Bathrooms, One Half Bathroom on Main Floor, Gorgeous Hardwood Staircase w/ Mezzanine Style Grand Entrance, Updated Washrooms, Primary Suite w/ 5Pc Bath, Including; Soaker Tub and Walk-in Closet, Four Bedrooms on Second Floor, Finished Bsmt W/Family Room, 4-Pc Bath & Legal Bedroom W /Egress Window and Walk-in Closet, Easy Access From Bsmt Staircase To Create A Separate Entrance in the Future, Excellent Curb Appeal W/ Newer Interlock on Sides of Driveway, Attached Double Car Garage. Your Family will Love the Conveniences, Safety and Community this Neighbourhood Offers! Many Great Schools Nearby that are Either Walking Distance or a Short Drive from the Property, Montessori School Nearby, Lakeridge Hospital 4 Min Drive, 5 Min Drive to 401 Highway, 8 Min Drive to GO Bus Stop. (id:61476)
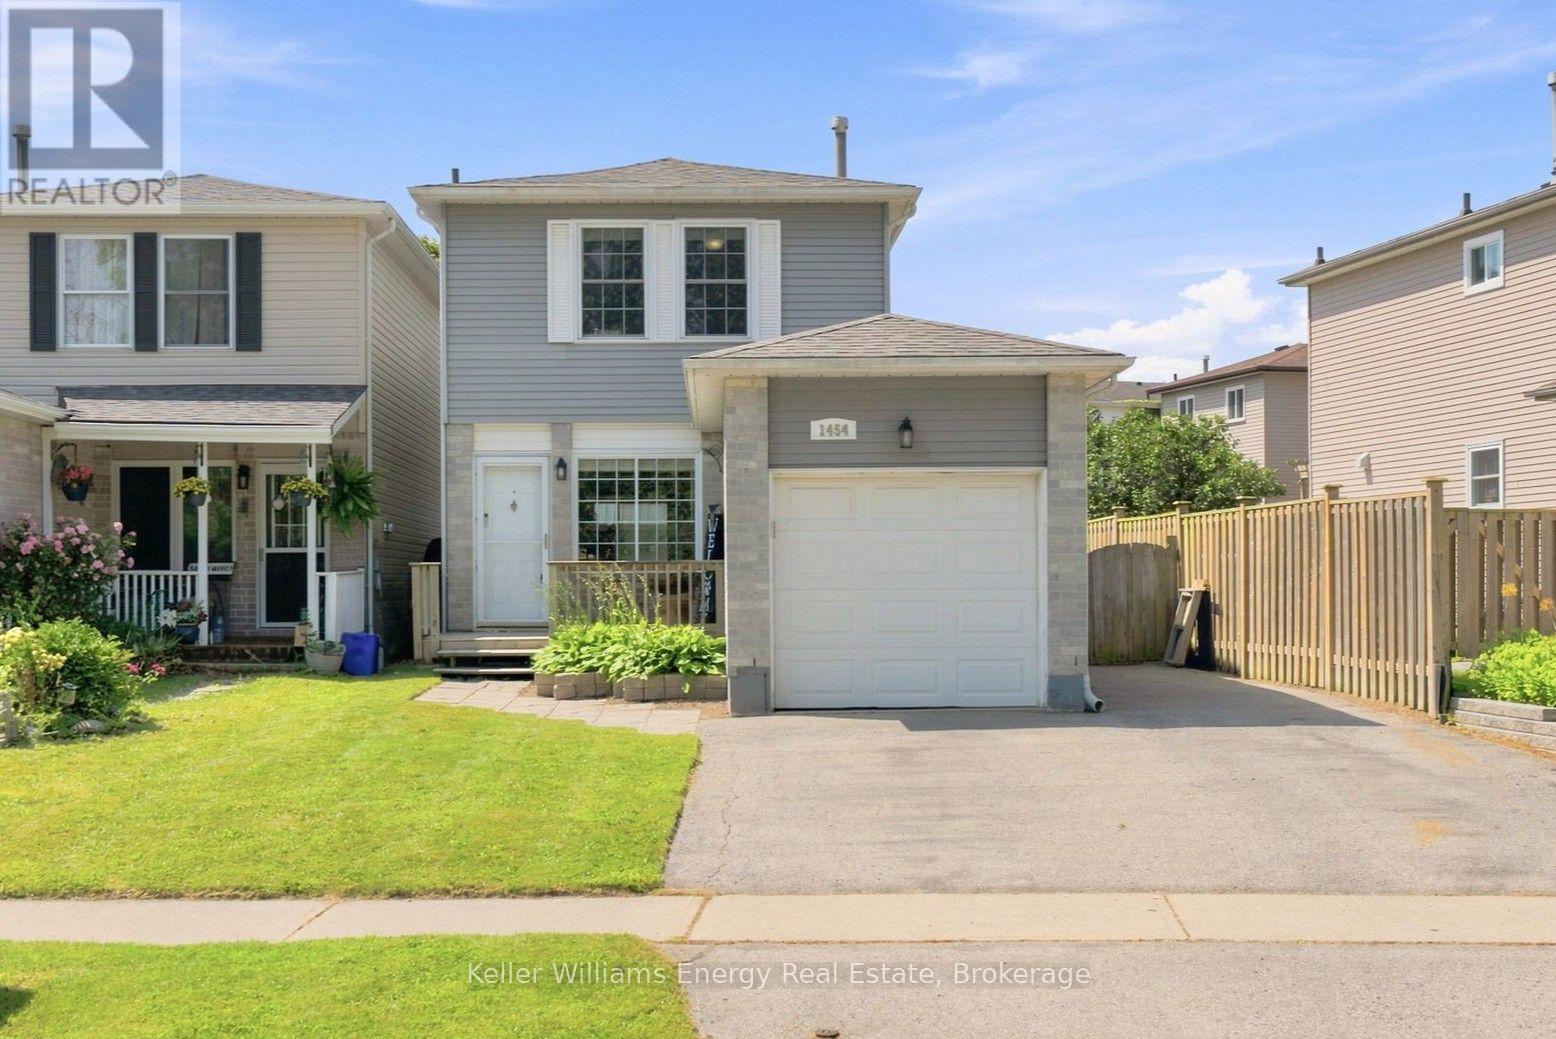
1454 Valley Drive
Oshawa, Ontario
Welcome to 1454 Valley Drive, a beautifully maintained brick home in Oshawa's lakeside neighbourhood, ideally situated across from green space. This move-in-ready 3-bedroom, 2-bathroom home features a functional layout with stylish vinyl and laminate flooring throughout, offering carpet-free living. The inviting interior includes a cozy electric fireplace in the living room, a newer furnace, a finished basement, and an attached single-car garage.Step outside to your own backyard retreat, complete with a large newer gazebo and built-in shed, creating the perfect space for relaxing, entertaining, or enjoying warm summer evenings.Located just minutes from the Oshawa waterfront and within walking distance to parks, trails, public transit, and everyday amenities, this home offers the perfect balance of comfort, convenience, and lifestyle. Whether you're a first-time buyer, growing family, or downsizer, 1454 Valley Drive is a wonderful place to call home. 4 piece bathroom renovated 2026. ** This is a linked property.** (id:61476)

45 Centre Street
Clarington, Ontario
Tucked away in the heart of historic Bowmanville, this charming bungalow offers complete privacy on a secluded , approximately 0.23-acre lot while keeping you just steps from all the conveniences of town. Surrounded by mature trees, you'll feel like you're at the cottage as you relax to the peaceful sounds of nature from one of two decks. Step inside to a large, welcoming foyer with tile flooring. The bright kitchen features stainless steel appliances, a tile backsplash, plenty of cupboard space, tile floors, and a window over the sink with tranquil views of the yard. The separate dining room offers laminate flooring and elegant French doors, creating the perfect space for family dinners or entertaining. The inviting living room also features laminate flooring and a walk-out to the deck, seamlessly blending indoor and outdoor living. The main floor offers two generous bedrooms, while the finished basement provides valuable additional living space with a spacious rec room featuring an above-grade window, a third bedroom, and an abundance of storage. Enjoy the rare combination of total seclusion and unbeatable convenience. Stroll into downtown Bowmanville to explore local shops, restaurants, cafs, banks, grocery stores, and more. Commuters will appreciate the easy access to Highway 401, making travel simple while still coming home to your own private retreat. This is a unique opportunity to enjoy peaceful, cottage-like living in the middle of historic Bowmanville. (id:61476)
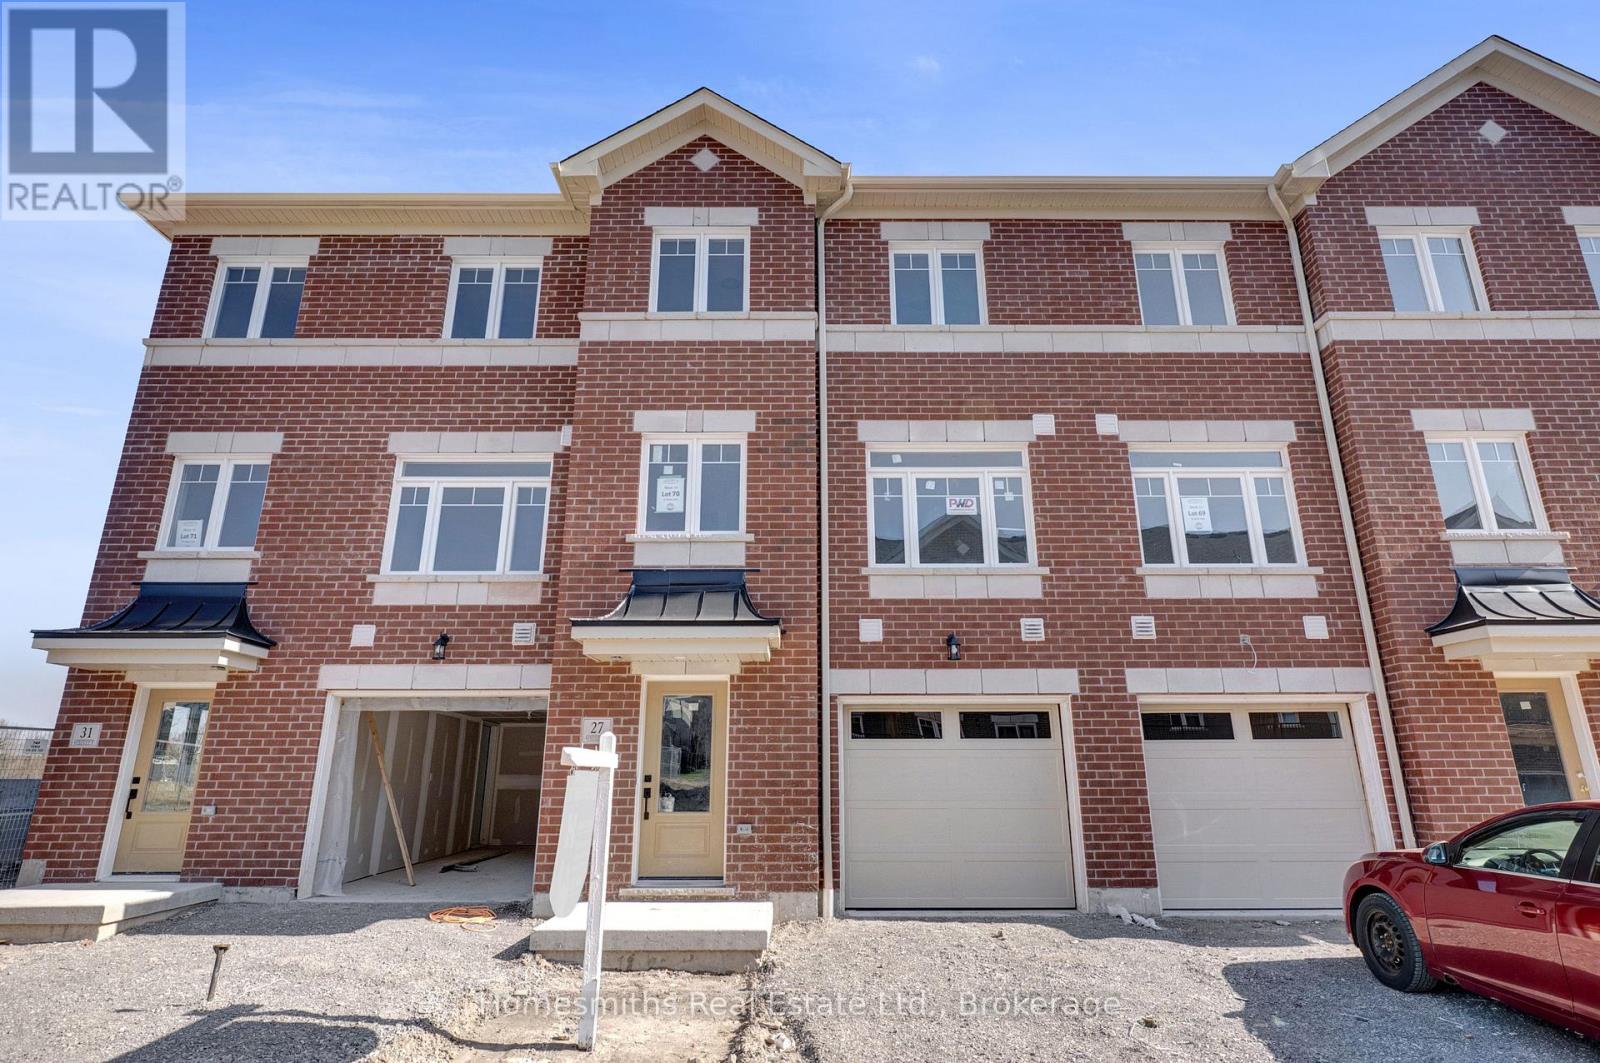
27 Nady Lane
Clarington, Ontario
This all-brick, 2,044 sq. ft. Yorkleigh T-10 model features three fully finished floors, offering 3 bedrooms and 2.5 bathrooms. The bright, open-concept floorplan includes a spacious kitchen with quartz countertops, rough-in for a future island, and a water line for the fridge. The adjoining breakfast area offers a walkout to a raised south-facing deck. The main floor also features a large great room and a convenient powder room. Upstairs, the primary suite includes a 3-piece ensuite, along with two additional well-sized bedrooms, a 4-piece bath, and second-floor laundry for added convenience. The finished lower level offers a rec room with a walkout to the rear yard, providing additional living space. Phase 1 of The Towns of Belmont, is an exciting new townhome community nestled in the historic Village of Newcastle, Ontario. Proudly built by locally owned and operated Graycraft Homes, this thoughtfully planned development blends small-town charm with modern living. Phase 1 introduces over 30 beautifully designed townhomes as part of a 105-home community, featuring more than 10 unique models to suit a variety of lifestyles. For a limited time, purchasers have a rare opportunity to save the HST on new homes-an exceptional incentive that adds even more value to this already compelling offering. With immediate occupancy available, homeowners can enjoy quality craftsmanship and contemporary finishes without the wait. Strategically positioned just west of the Village of Newcastle, The Towns of Belmont offers exceptional convenience. Residents benefit from close proximity to the GO Transit hub, major commuter routes, and are located less than an hour from downtown Toronto, making it an ideal location for both commuters and families seeking a connected yet peaceful setting. Please see the floor plans and the full list of features and upgrades attached. Visit our open houses every Saturday and Sunday 2-4pm or book by appointment! (id:61476)
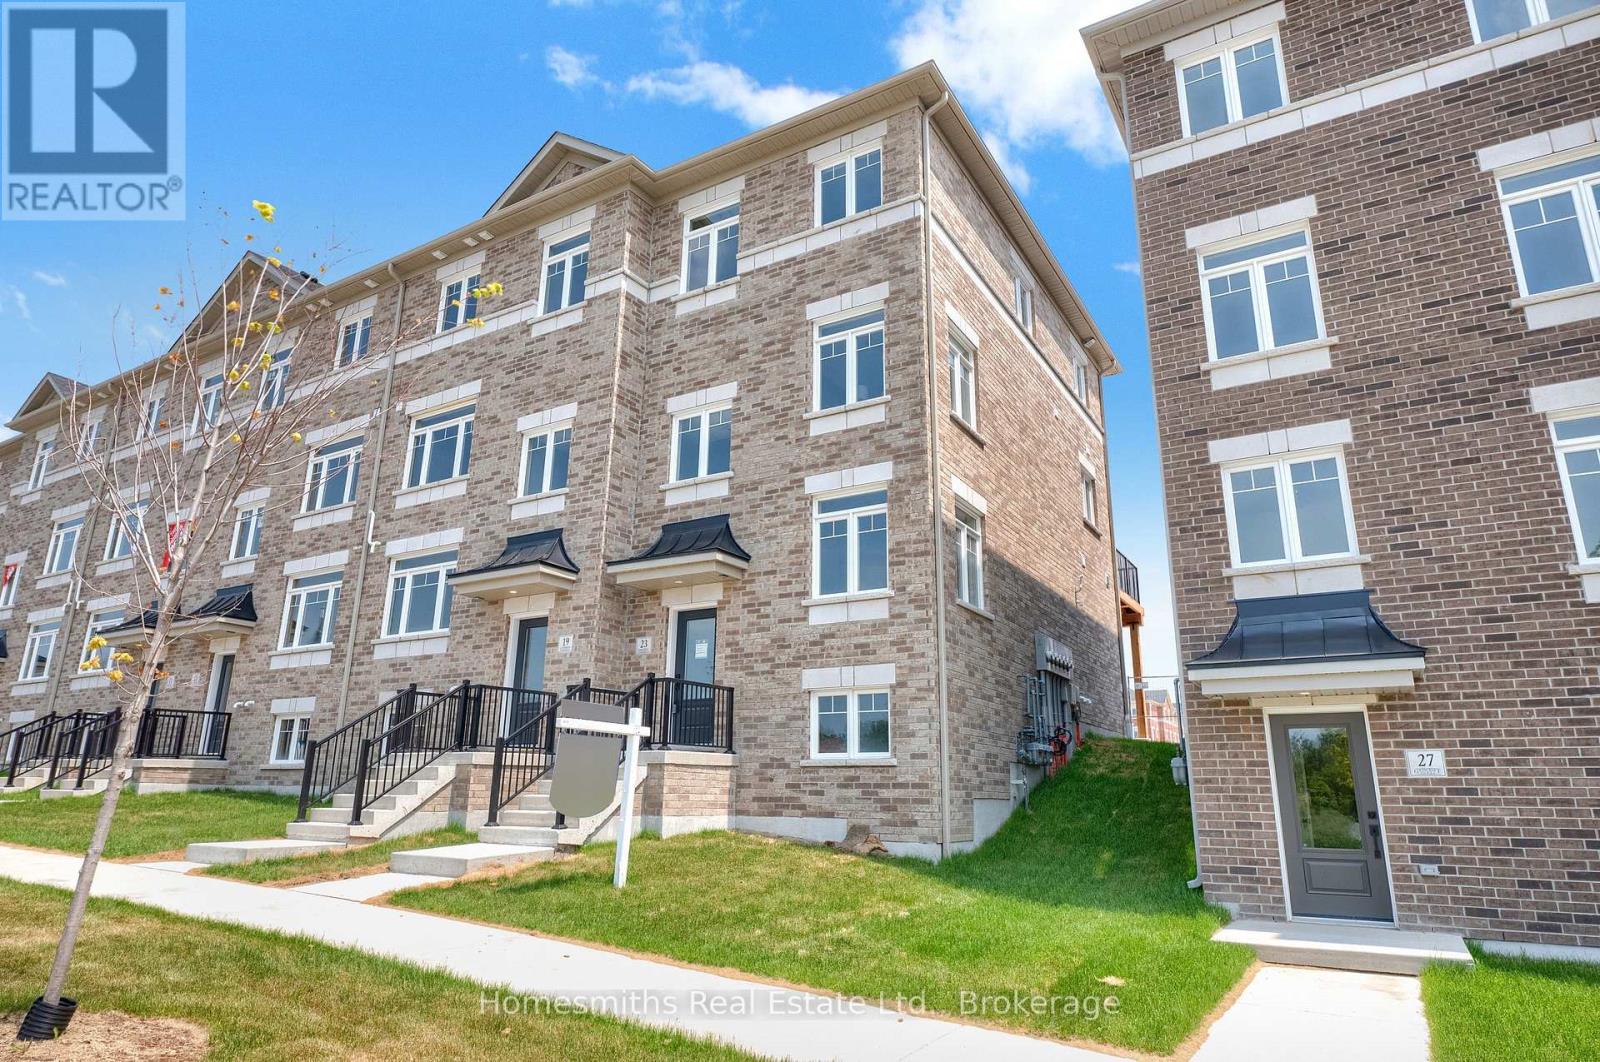
23 Addyman Crescent
Clarington, Ontario
This all-brick, 1,659 sq. ft. Hawthorne T-3 model features three fully finished floors, offering 3 bedrooms and 1.5 bathrooms. The bright, open-concept floor plan includes a spacious kitchen with quartz countertops, and a water line for the fridge. The adjoining breakfast area offers a walkout to a raised east-facing deck. The main floor also features a large great room and a convenient powder room. Upstairs, the primary suite, along with two additional well-sized bedrooms, and a 4-piece bath. The finished lower level offers a rec room with a walkout to the garage, providing additional living space. Phase 1 of The Towns of Belmont, is an exciting new townhome community nestled in the historic Village of Newcastle, Ontario. Proudly built by locally owned and operated Graycraft Homes, this thoughtfully planned development blends small-town charm with modern living. Phase 1 introduces over 30 beautifully designed townhomes as part of a 105-home community, featuring more than 10 unique models to suit a variety of lifestyles. For a limited time, purchasers have a rare opportunity to save the HST on new homes-an exceptional incentive that adds even more value to this already compelling offering. With immediate occupancy available, homeowners can enjoy quality craftsmanship and contemporary finishes without the wait. Strategically positioned just west of the Village of Newcastle, The Towns of Belmont offers exceptional convenience. Residents benefit from close proximity to the GO Transit hub, major commuter routes, and are located less than an hour from downtown Toronto, making it an ideal location for both commuters and families seeking a connected yet peaceful setting. Please see floor plans and the full list of features and upgrades attached. Visit our open houses every Saturday and Sunday 2-4pm or book by appointment! (id:61476)
39 Addyman Crescent
Clarington, Ontario
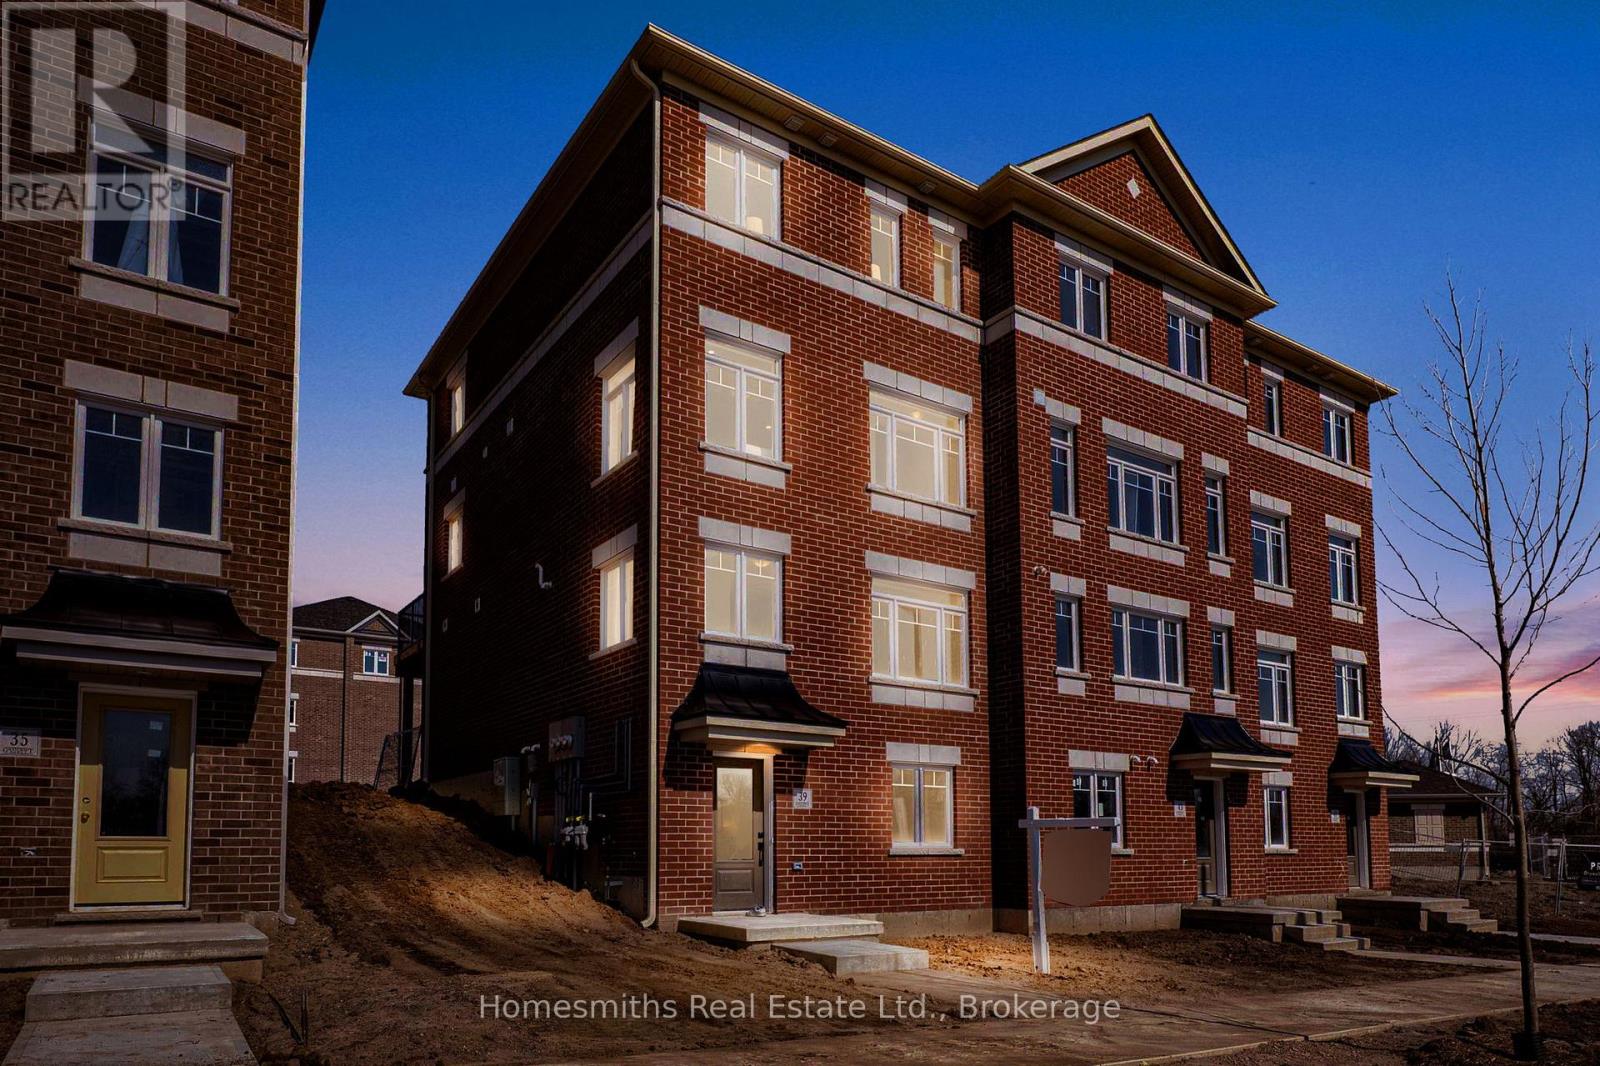
This all-brick, 1677 sq. ft. T-5 Lancaster T-5 walk out model features four finished levels, offering 3 bedrooms and 2.5 bathrooms. The bright, open-concept floor plan includes a spacious kitchen with quartz countertops, rough-in for a future island, and a water line for the fridge. The adjoining breakfast area offers a walkout to a huge east-facing 8ft x 19ft terrace. The main floor also features a large great room and a convenient powder room. Upstairs, the primary suite includes a 3-piece ensuite, along with two additional well-sized bedrooms, a 4-piece bath, and second-floor laundry for added convenience. The large finished foyer level ideal for home office has stairs up rec room. Phase 1 of The Towns of Belmont, is an exciting new townhome community nestled in the historic Village of Newcastle, Ontario. Proudly built by locally owned and operated Graycraft Homes, this thoughtfully planned development blends small-town charm with modern living. Phase 1 introduces over 30 beautifully designed townhomes as part of a 105-home community, featuring more than 10 unique models to suit a variety of lifestyles. For a limited time, purchasers have a rare opportunity to save the HST on new homes-an exceptional incentive that adds even more value to this already compelling offering. With immediate occupancy available, homeowners can enjoy quality craftsmanship and contemporary finishes without the wait. Strategically positioned just west of the Village of Newcastle, The Towns of Belmont offers exceptional convenience. Residents benefit from close proximity to the GO Transit hub, major commuter routes, and are located less than an hour from downtown Toronto, making it an ideal location for both commuters and families seeking a connected yet peaceful setting. Please see floor plans and the full list of features and upgrades attached. Visit our open houses every Saturday and Sunday 2-4pm or book by appointment! (id:61476)
113 Daniels Crescent
Ajax, Ontario
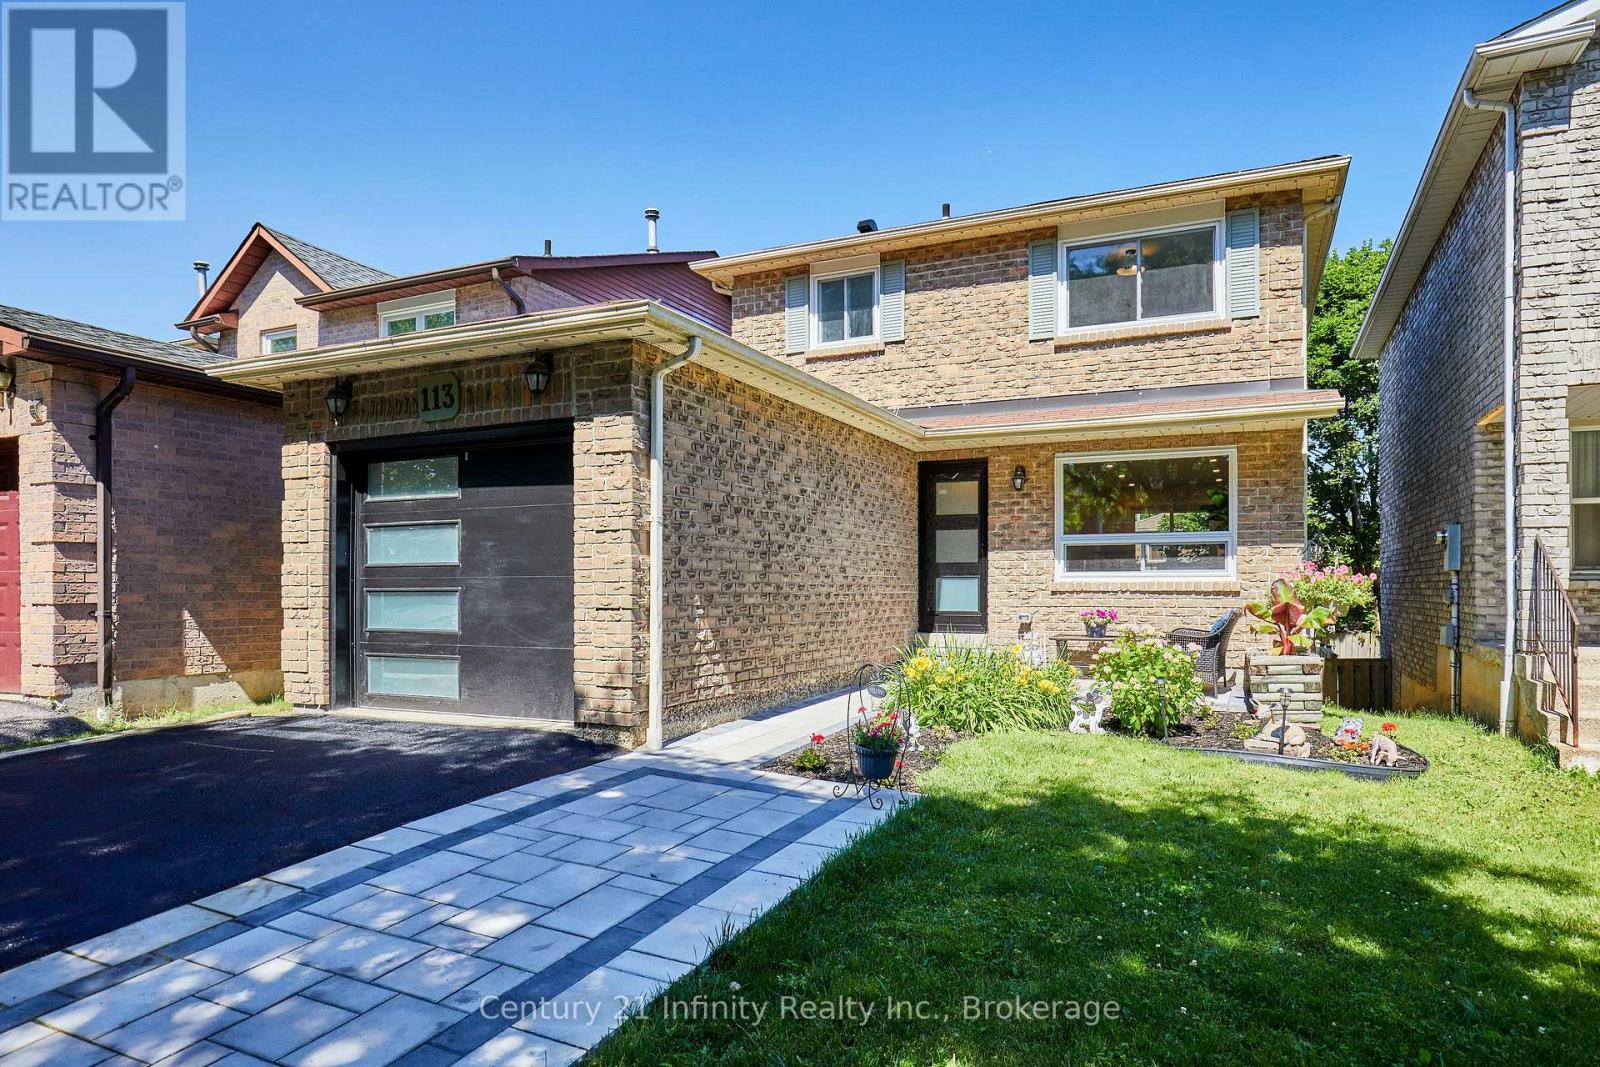
This beautiful, fully updated 3 bedroom home in the heart of Ajax is close to everything you need. Shopping, transit, schools, recreation and parks. Lets start with the front door and storm door, both brand new! All windows and patio door replaced! New hardwood and ceramic throughout the main floor! New kitchen with quartz countertops and brand new appliances! New 2 pce bath on main floor! Upstairs all the broadloom is brand new! 4 pce bath completely redone with all new fixtures! Spacious bedrooms. All new paint throughout the house. Fully finished basement with raised floor for your comfort! New furnace! New Central Air! This house is virtually new on the inside. And did I mention the new garage door and front landscaping! Comfortably park two cars side by side in the driveway. Walkout to deck from the dining room. A second deck in the yard with a shed. R60 insulation in the attic. All of this and more in a fabulous quiet and friendly neighbourhood. Perfect for you and your family. ** This is a linked property.** (id:61476)