

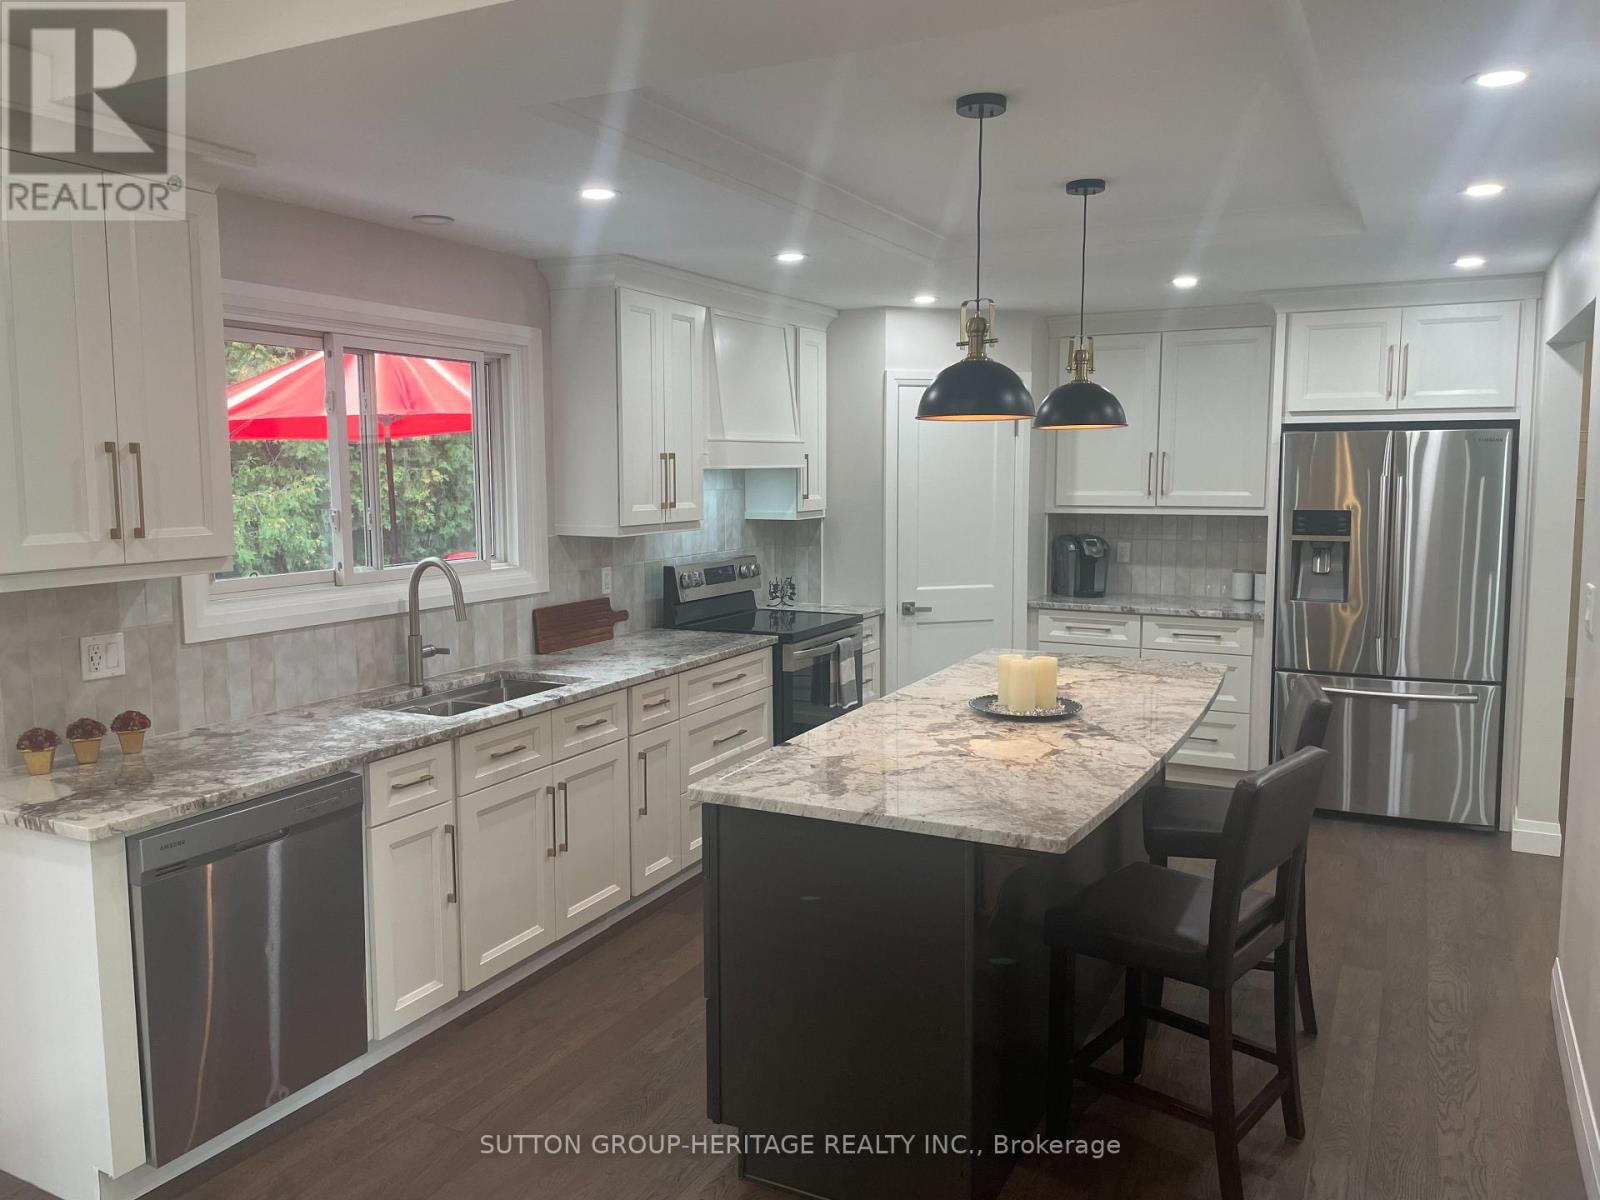
160 Laurel Court
Oshawa, Ontario
Extensively Renovated 3 Bedroom, 3 Bath Brick Bungalow on Quiet Court in Desirable Mature Neighborhood Near Parks, Schools, Tennis Courts, Rec Centre & Shopping! Easy Access for Commuters. Over 100 K on Renovations in 2026 Throughout Including New Custom Kitchen Featuring 7' Centre Island, Granite Countertops, Double Sink, W/I Pantry, Pot & Pan Drawers, Tray Ceiling with Pot Lights, Open to Dining Room With 6' Patio Door, Walk Out to Large Deck & Private Back Yard. Open Concept Living Room With Custom Stone Fireplace Wall & B/I Shelving, Vaulted Ceiling In Dining & Living Rooms, Pot Lights Throughout. Primary Bedroom With Crown Moldings, Large Closet & Ensuite Bathroom With 6' W/I Shower, Rain Shower Head, Heated Floor. 2nd. Bedroom with Large Window. The Upper Level Hosts Main Floor Laundry Combined With 2 Pc. Bath. Beautiful Engineered Hardwood, New Interior Doors Throughout Main Level, New Trim, New Lighting, Freshly Painted with Neutral Decor Throughout the Home, 3 New Bathrooms, High Efficiency Furnace 2026. Hardwood Staircase Leads to The Finished Lower Level with New Flooring Throughout, Spacious Rec Room with Pot Lights & 3rd. Bedroom with Ample Closet Space. A 4 Pc. Bath with Soaker Tub & Floating Vanity, Large Furnace/Storage Room Completes The Picture. A Great Space For Guests or In Law Potential. Access from Lower Level to 23' x 13' Garage. This Home Is Turnkey, Ready For Your Enjoyment! Don't Let This One Get Away! (id:61476)
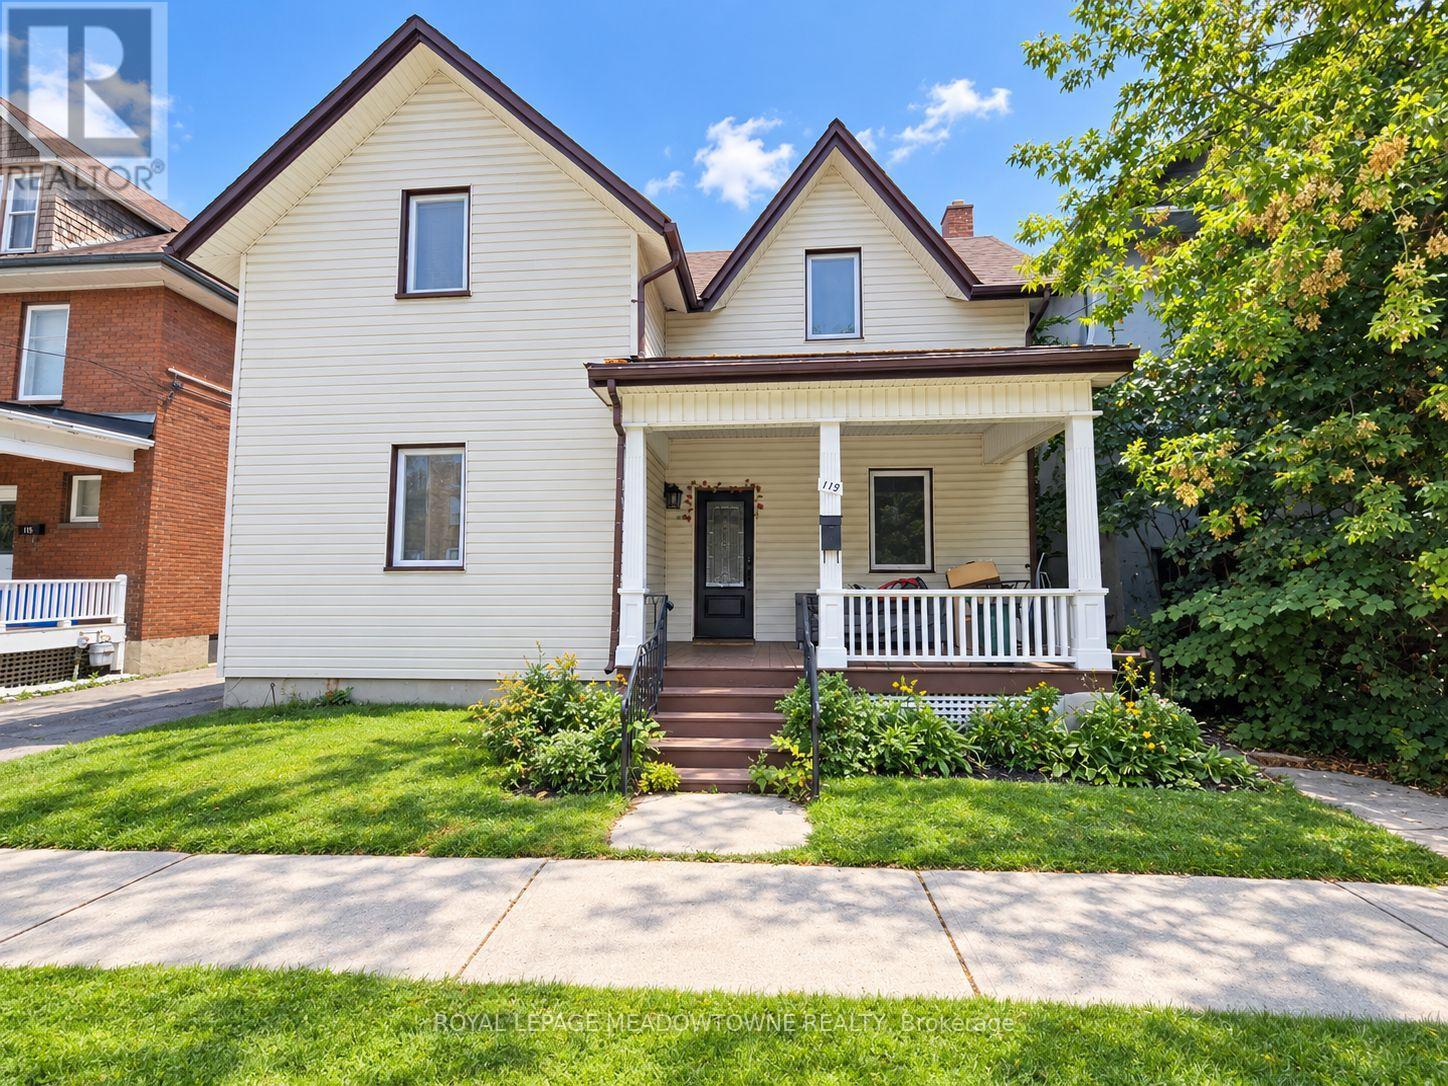
119 Colborne Street E
Oshawa, Ontario
Welcome to this beautifully upgraded home in the heart of Oshawa, offering the perfect blend of style, space and versatility. This home is a great opportunity for a family looking to settle down or an investor looking for the newest addition to their portfolio. From the moment you walk in, you'll notice an abundance of natural light enhanced by pot lights that make this home bright and inviting after a long day. Take a look around and fall in love with the tasteful upgrades, modern finishes and spacious rooms that make this home the one. The finished basement provides excellent flexibility for an in-law suite, private home office, entertainer's den or playroom. The choice is yours! With three separate entrances, this home also offers great multi-unit potential. Just a few steps away, you'll find a Costco and NoFrills among many other shops and restaurants. UOIT, Oshawa Centre, Highway 401, GO station, parks, entertainment and more are all conveniently located nearby. This an opportunity you don't want to miss! *** EXTRAS *** Brand new windows & brand new roof. (id:61476)
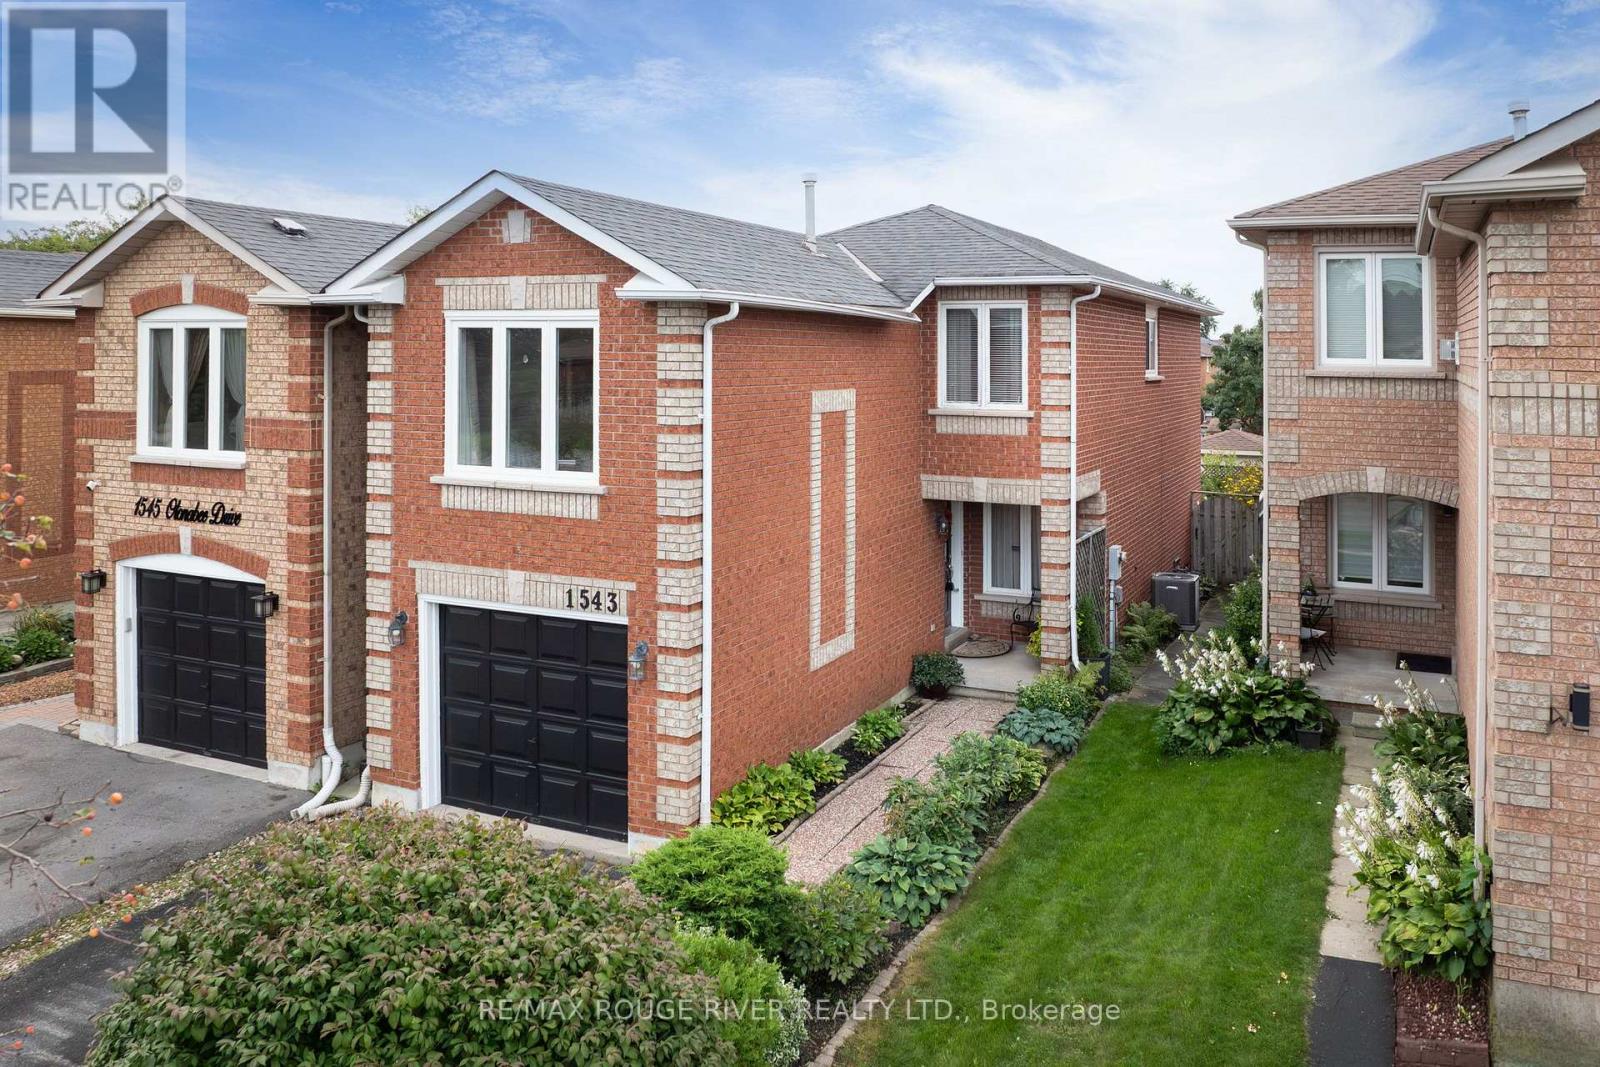
1543 Otonabee Drive
Pickering, Ontario
Welcome to 1543 Otonabee Drive - This bright and spacious 1,601 sq ft linked home, well cared for by its original owner, it offers the perfect blend of comfort and functionality in one of Pickering's most sought-after family neighbourhoods. The main floor features a welcoming living and dining room combination, along with a kitchen complete with a breakfast area and walkout to a private backyard patio - ideal for morning coffee or weekend entertaining. Upstairs, you'll find 3 generously sized bedrooms and a cozy family room warmed by a gas fireplace, perfect for relaxing evenings. With 3 bathrooms in total, this home comfortably accommodates busy family life, plus a rough in for an additional bathroom in the basement. Important updates include furnace and central air in 2025. Location is everything, walking distance to both primary and secondary schools, shops, restaurants, and parks. Nature lovers will appreciate being just steps from Altona Forest, a stunning conservation area with scenic walking trails right at your doorstep! ** This is a linked property.** (id:61476)
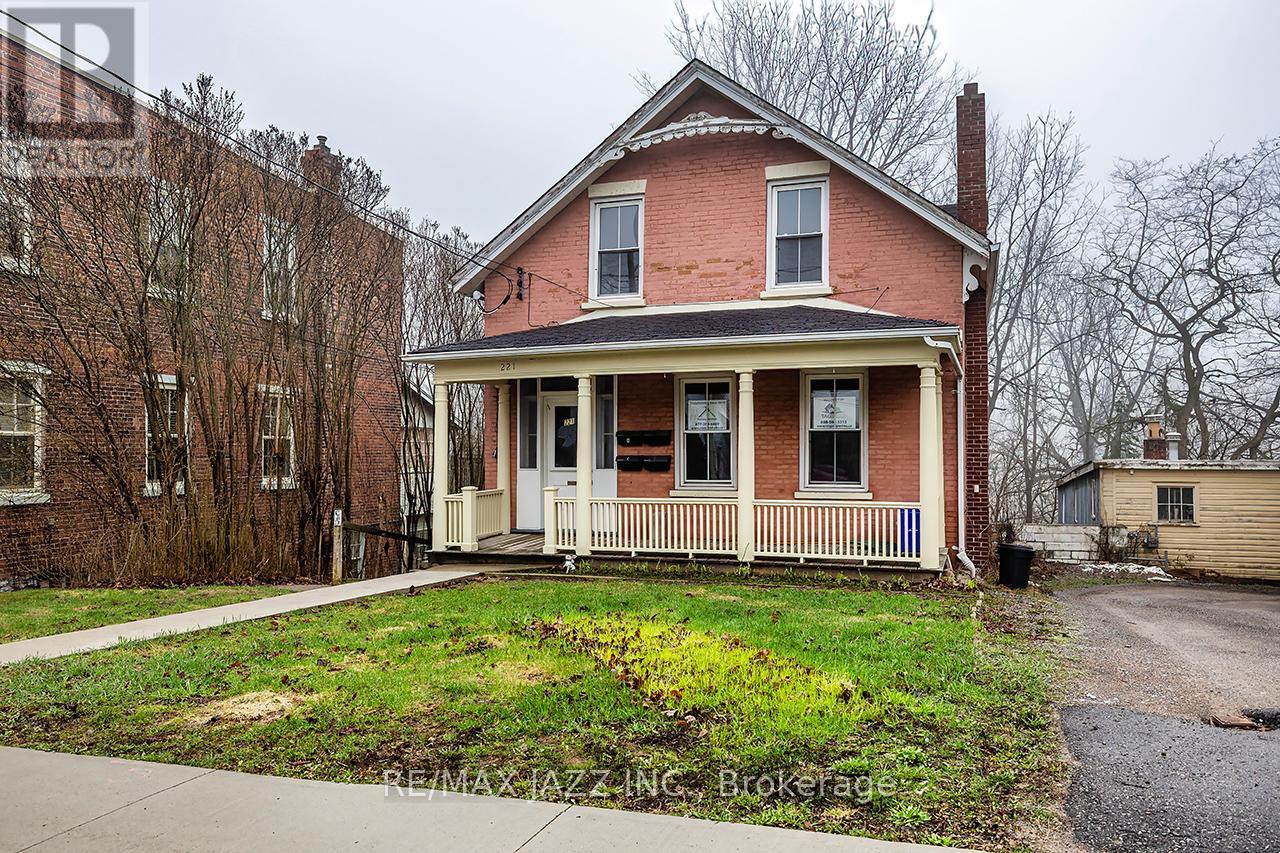
221 Walton Street
Port Hope, Ontario
Unlock the potential of this legal 4-plex, offering over 3,500 sq. ft. (MPAC) of rentable space in a high-demand location. All four units are fully above grade and self-contained, comprising two spacious two-bedroom units and two one-bedroom units. The property has been renovated, with three units currently tenanted and one vacant, providing immediate income with the opportunity to place a new tenant at current market rent. Located in historic downtown Port Hope, residents enjoy walkable access to shops, cafs, amenities and public transit, along with convenient access to VIA Rail and Highway 401-ideal for attracting a broad tenant base. A rear addition overlooking a peaceful ravine adds to the property's appeal. Whether you're expanding your portfolio or seeking a repositioning opportunity, this property's size, location and configuration make it a rare find. With strong rental demand in one of Ontario's most desirable small towns, this is a smart investment ready for its next chapter. (id:61476)
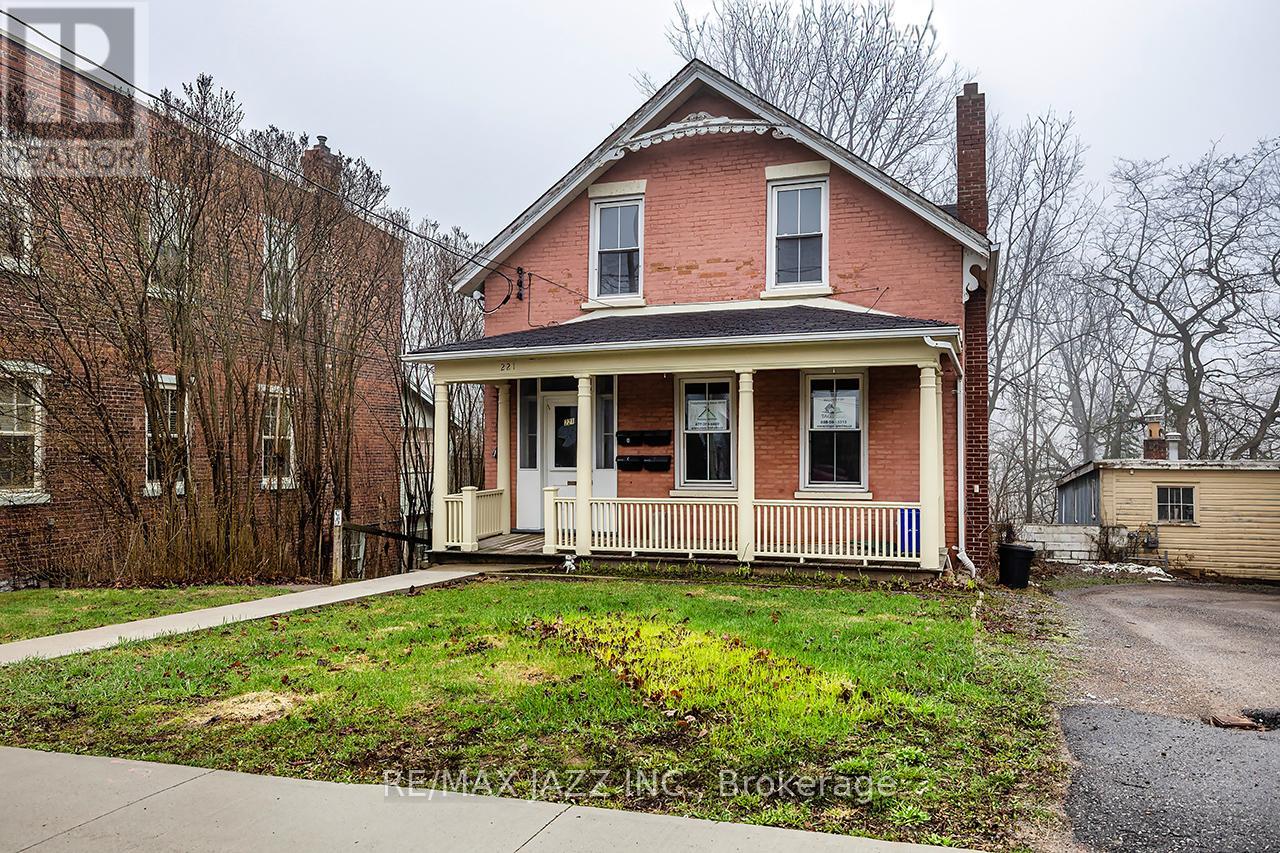
221 Walton Street
Port Hope, Ontario
Unlock the potential of this legal 4-plex, offering over 3,500 sq. ft. (MPAC) of rentable space in a high-demand location. All four units are fully above grade and self-contained, comprising two spacious two-bedroom units and two one-bedroom units. The property has been renovated, with three units currently tenanted and one vacant, providing immediate income with the opportunity to place a new tenant at current market rent. Located in historic downtown Port Hope, residents enjoy walkable access to shops, cafs, amenities and public transit, along with convenient access to VIA Rail and Highway 401-ideal for attracting a broad tenant base. A rear addition overlooking a peaceful ravine adds to the property's appeal. Whether you're expanding your portfolio or seeking a repositioning opportunity, this property's size, location and configuration make it a rare find. With strong rental demand in one of Ontario's most desirable small towns, this is a smart investment ready for its next chapter. (id:61476)
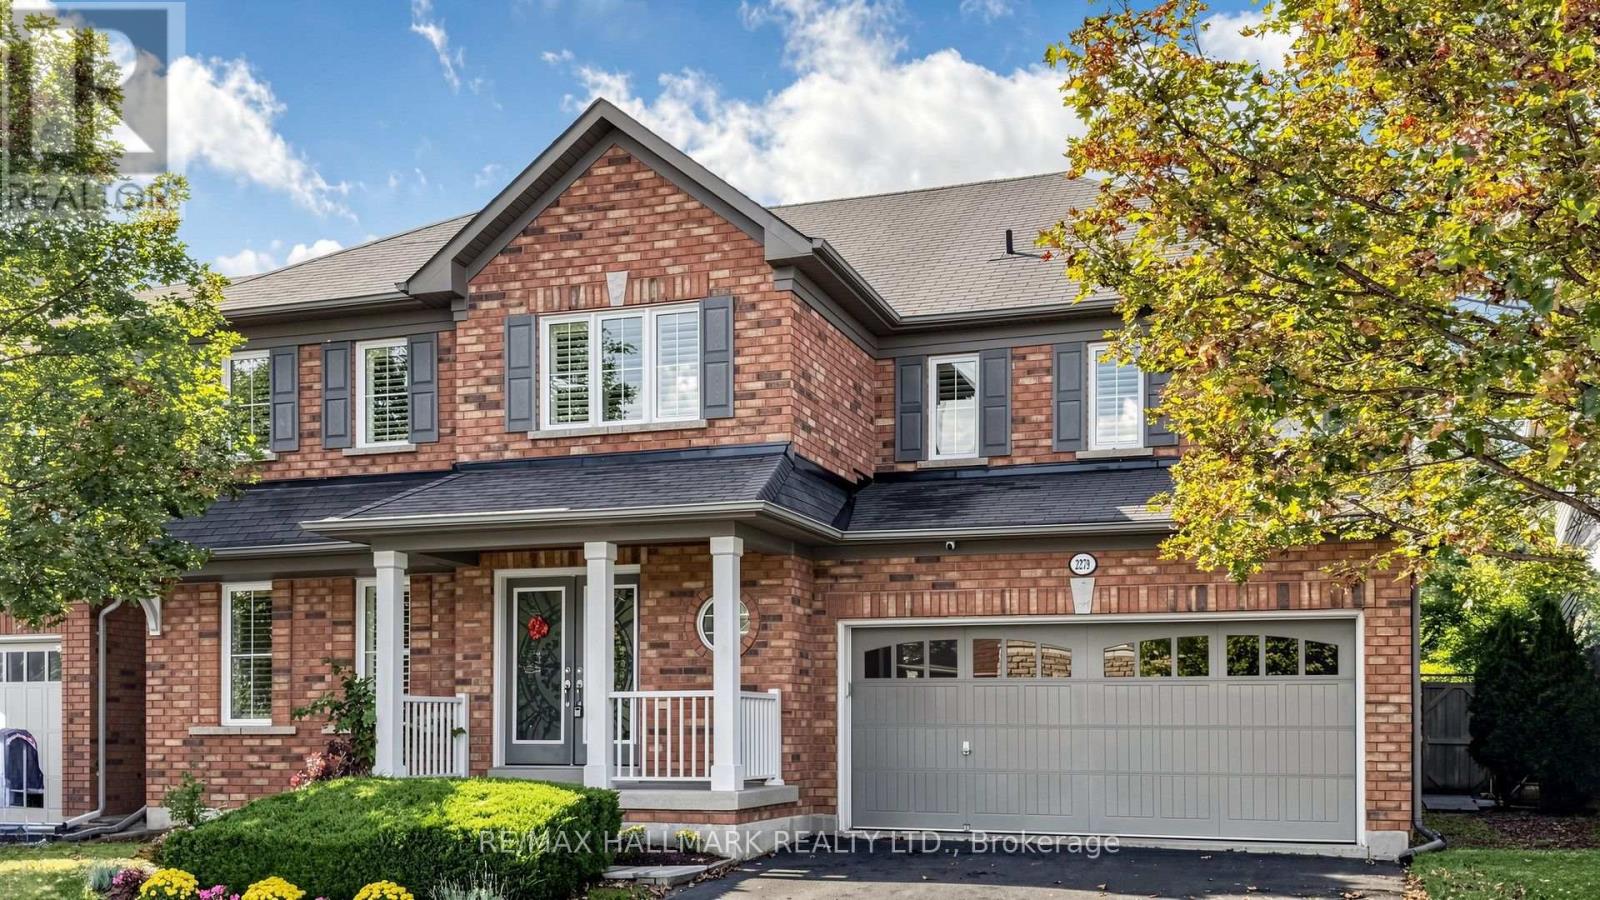
2279 Hackett Place
Oshawa, Ontario
Bright and spacious 4-bedroom, 4-bathroom detached home on a premium 50 ft lot, tucked away on a quiet street in North Oshawa's sought-after Windfields community. Offering approximately 3,144 sq ft above grade, this home has been freshly painted and updated with brand new hardwood flooring throughout and new pot lights from the entry to the kitchen. The main floor features a combined formal living and dining room, a family room with gas fireplace, a kitchen with pantry and breakfast bar, a sun-filled breakfast area with walk-out to the fully fenced yard, and a private office with French doors, perfect for working from home. Convenient main floor laundry. Upstairs you will find four generous bedrooms, three full bathrooms and a versatile loft, ideal as a media room, study or play area. The primary bedroom offers a private ensuite and walk-in closet. Double attached garage plus private double driveway, parking for 4. The full unfinished basement is ready for your personal touch. Steps to Northern Dancer Public School, parks and transit. Minutes to Ontario Tech University, Durham College, Costco, the shops and restaurants at Windfields Farm, and Highway 407. Vacant and move-in ready with flexible closing. (id:61476)
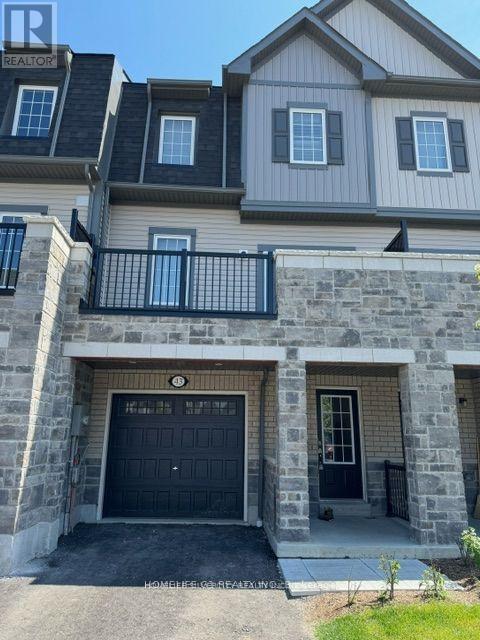
43 Honey Crisp Lane
Clarington, Ontario
Welcome to this stunning 1,820 sq ft executive townhome in one of Bowmanville's most desirable new communities. This dual entry property delivers the perfect blend of style, space, and income opportunity. Enjoy a bright open-concept main floor with 9 ft ceilings, white upgraded kitchen cabinetry,granite countertops, and a walkout to a large entertainer's balcony. Freshly painted throughout and finished with California shutters, this home feels modern and move in ready. With 4 bedrooms and 4 washrooms, including two ensuites, the layout is ideal for families. The ground-floor suite features a separate entrance, full washroom, laundry, and large windows -perfect for inlaws, a home office, or rental income (previously $1,000+ monthly). The upper 3-bedroom suite offers its own laundry and can rent for approx. $2,800, giving this home a combined income potential of $3,800+. A rare opportunity to own a versatile, upgraded, income producing home close to schools,parks, shopping, and major routes. (id:61476)
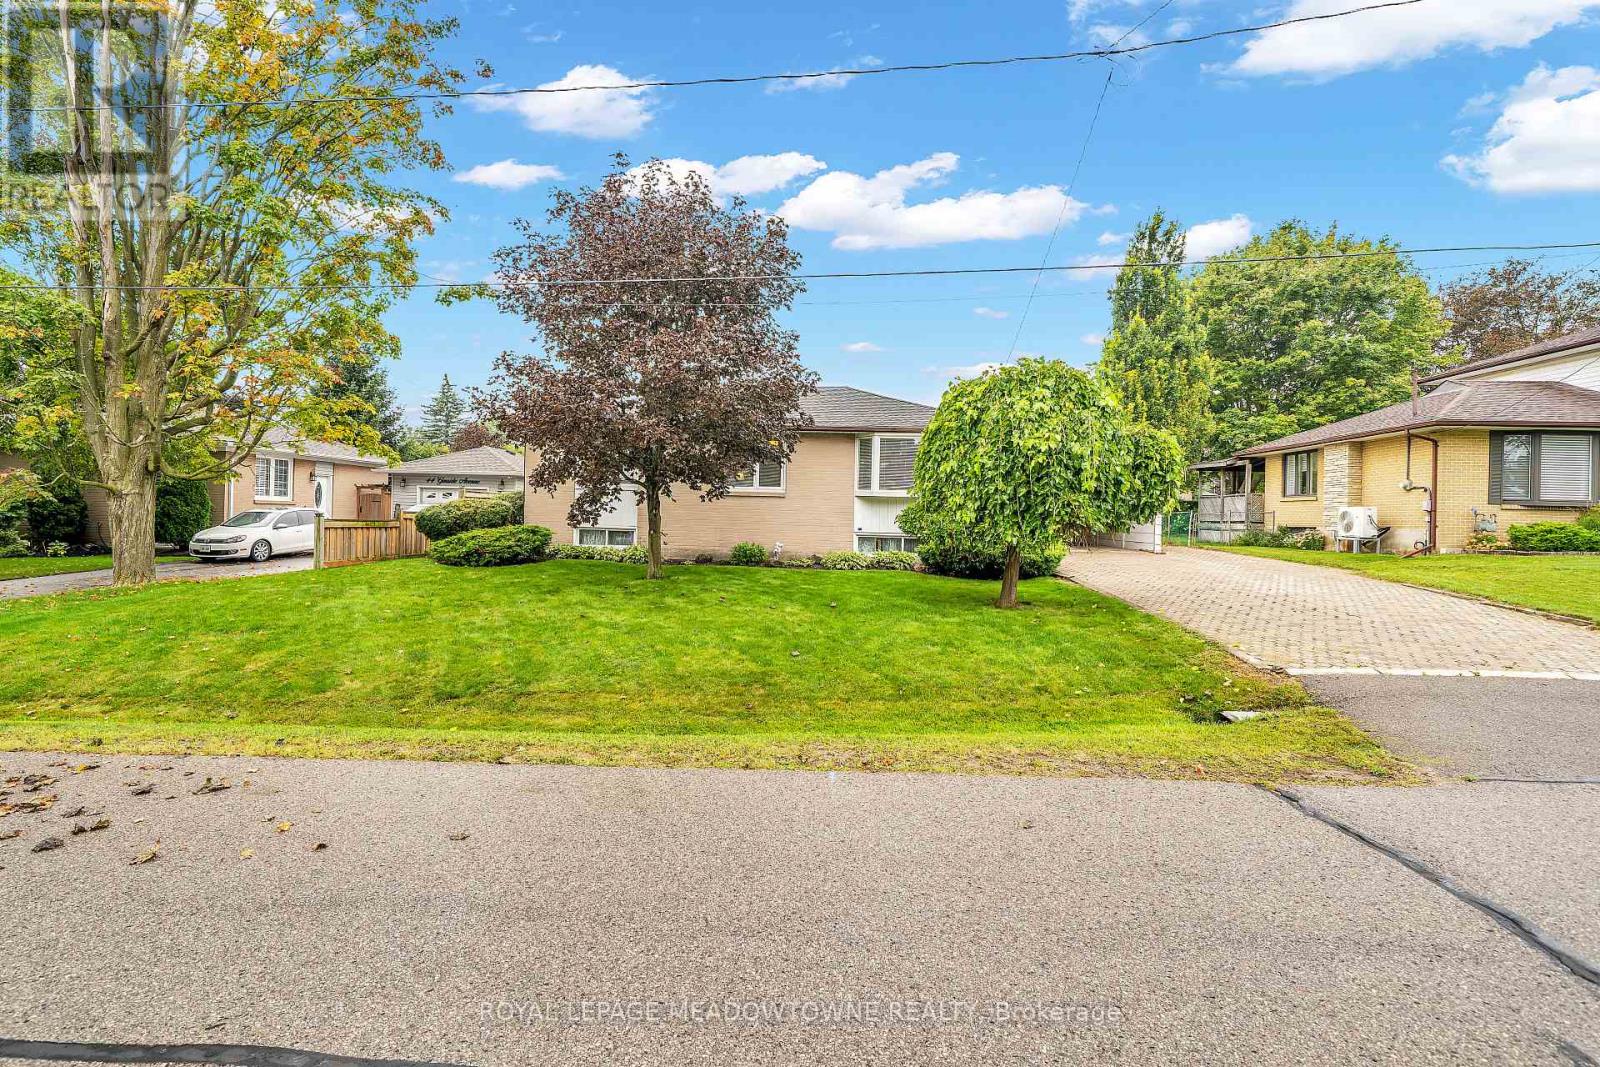
48 Garside Avenue
Whitby, Ontario
Charming and beautifully updated and expanded bungalow nestled in the highly sought-after community of Brooklin. This turn-key home features a bright 2+1 bedroom layout perfect for downsizers or growing families. The renovated kitchen is a chef's delight, boasting sleek granite countertops, ample cabinetry, and modern finishes. Relax and unwind in the added sunroom flooded with natural light with walkout to a covered deck, overlooking the rear yard. Large 75 X 110 ft lot offers families many options. Conveniently located near the back entrance, the versatile office/crafting room offers the ultimate space for remote work or hobbies. The fully finished basement adds excellent additional living space with a third bedroom and a second full 3 piece bathroom/laundry combo. Steps to top-rated schools, parks, historic Downtown Brooklin shops, and quick access to Highways 407 and 412 make this community one of Ontario's most sought after places to live. Move in and enjoy! (id:61476)
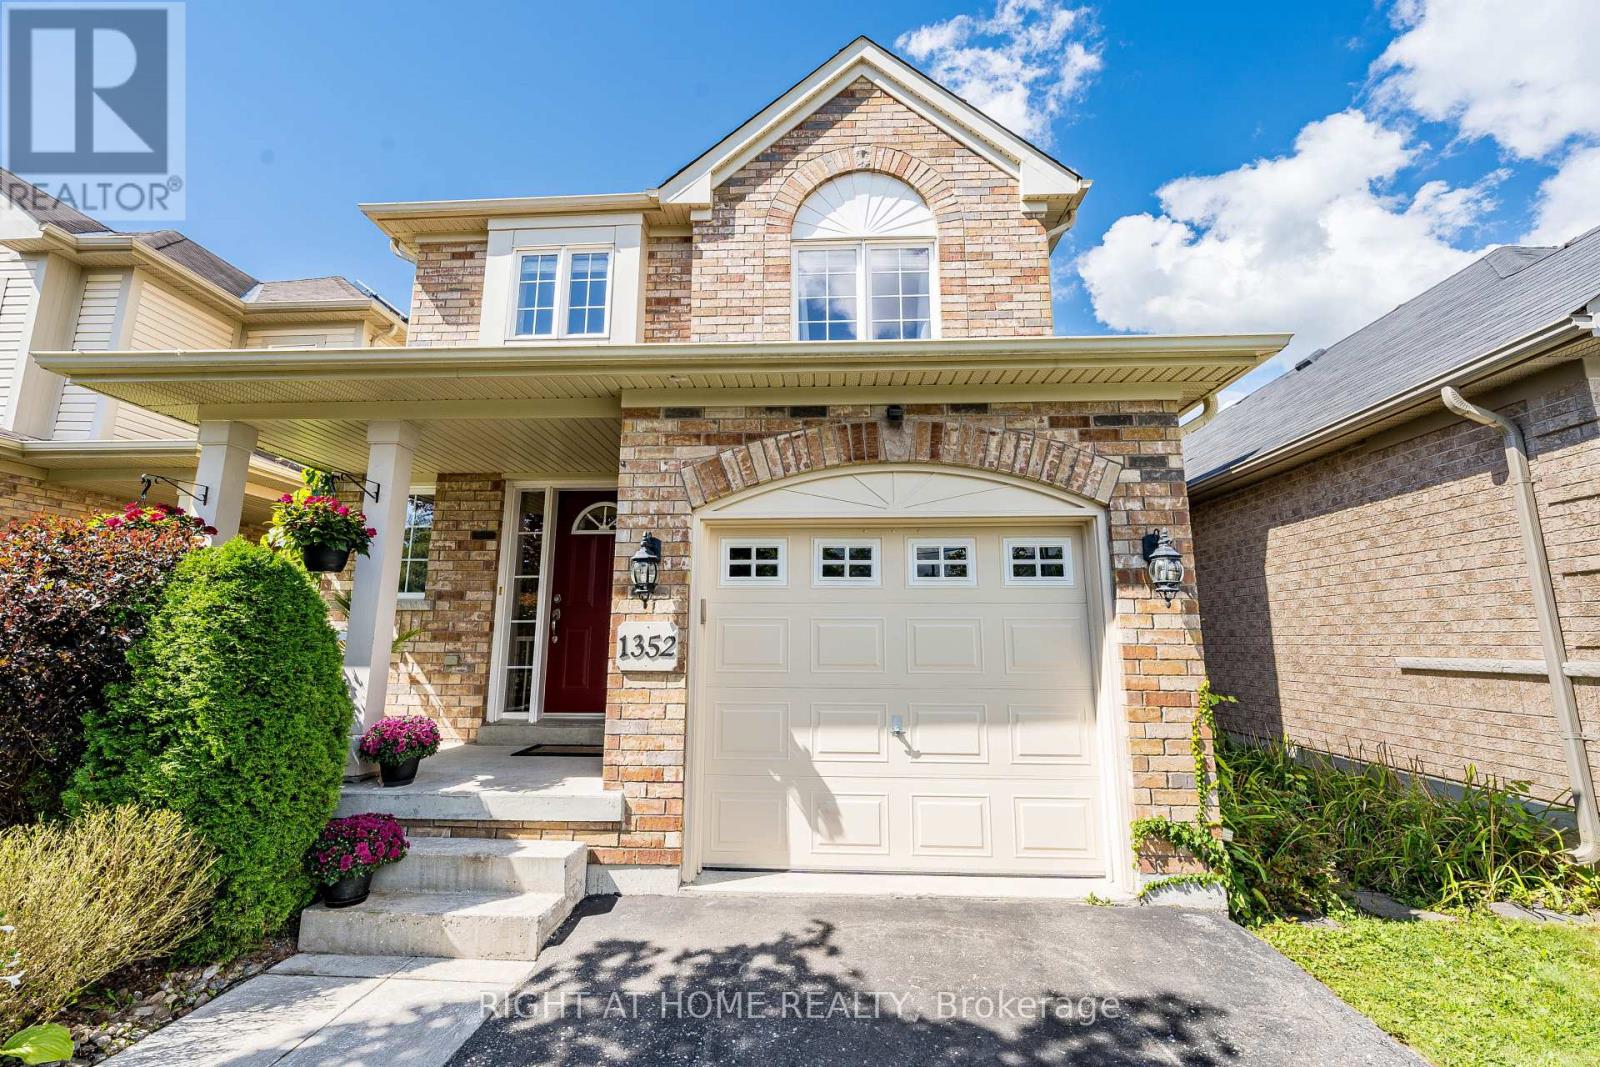
1352 Wadebridge Crescent
Oshawa, Ontario
Tucked Away On A Quiet Crescent In Oshawa's Eastdale Community. Bright & Beautiful Home Featuring Main Floor Hardwood, Plenty Of Windows For Natural Light & An Open Concept Perfect For Entertaining & Everyday Life. Cosy Family Room With Gas Fireplace, Cathedral Ceilings And Walk Out To The Garden. Family Sized Eat In Kitchen Featuring S.S. Appliances & Reverse Osmosis Filtration System. Patio Deck Perfect For Coffee In The Morning Or Unwinding In The Evening. Also, Take Time To Relax In The Premium Radiant Health Infrared Sauna! Primary Bedroom Featuring 4 Piece Ensuite & Walk-In Closet. Beautifully Landscaped Front To Back With Perennial Gardens, Mature Shrubs & Plenty Of Greenery. Country Style Garden Shed With Water Barrel. Functional Layout With Loads Of Storage & Good Use Of Space Including Basement Cold Room, Storage Room, Utility Storage Space & Garage. Near Schools, Parks, Shops And All Of Life's Amenities! An Absolute Must See! (id:61476)

80 Brandon Road
Scugog, Ontario
Lake life meets small-town living in one of Port Perry's desirable communities! This beautifully updated 3-bedroom, 3-bathroom home is truly move-in ready, with extensive renovations already completed. The main floor was fully renovated in 2024, including a stylish kitchen with a moveable island, while the upper level was updated and a new furnace installed in 2022. The basement was newly updated in 2026, and a durable metal roof offers lasting peace of mind with minimal maintenance. The kitchen features black stainless steel appliances, walk-in pantry and a functional layout designed for everyday living and effortless entertaining. Step outside to your private backyard retreat, where mature trees provide privacy and a spacious deck, gazebo and propane fire pit create the perfect setting for summer gatherings or quiet evenings under the stars. A double car garage adds everyday convenience, while the location puts you just approximately 1 km from downtown Port Perry, with Queen Street shops, restaurants, local events and the waterfront of Lake Scugog all close by. The neighbourhood continues to grow, with the park across the street that opened in October 2026 and future plans that may include a school and splash pad beside. Move-in ready, beautifully updated and ideally located in a community people move to Port Perry for! (id:61476)
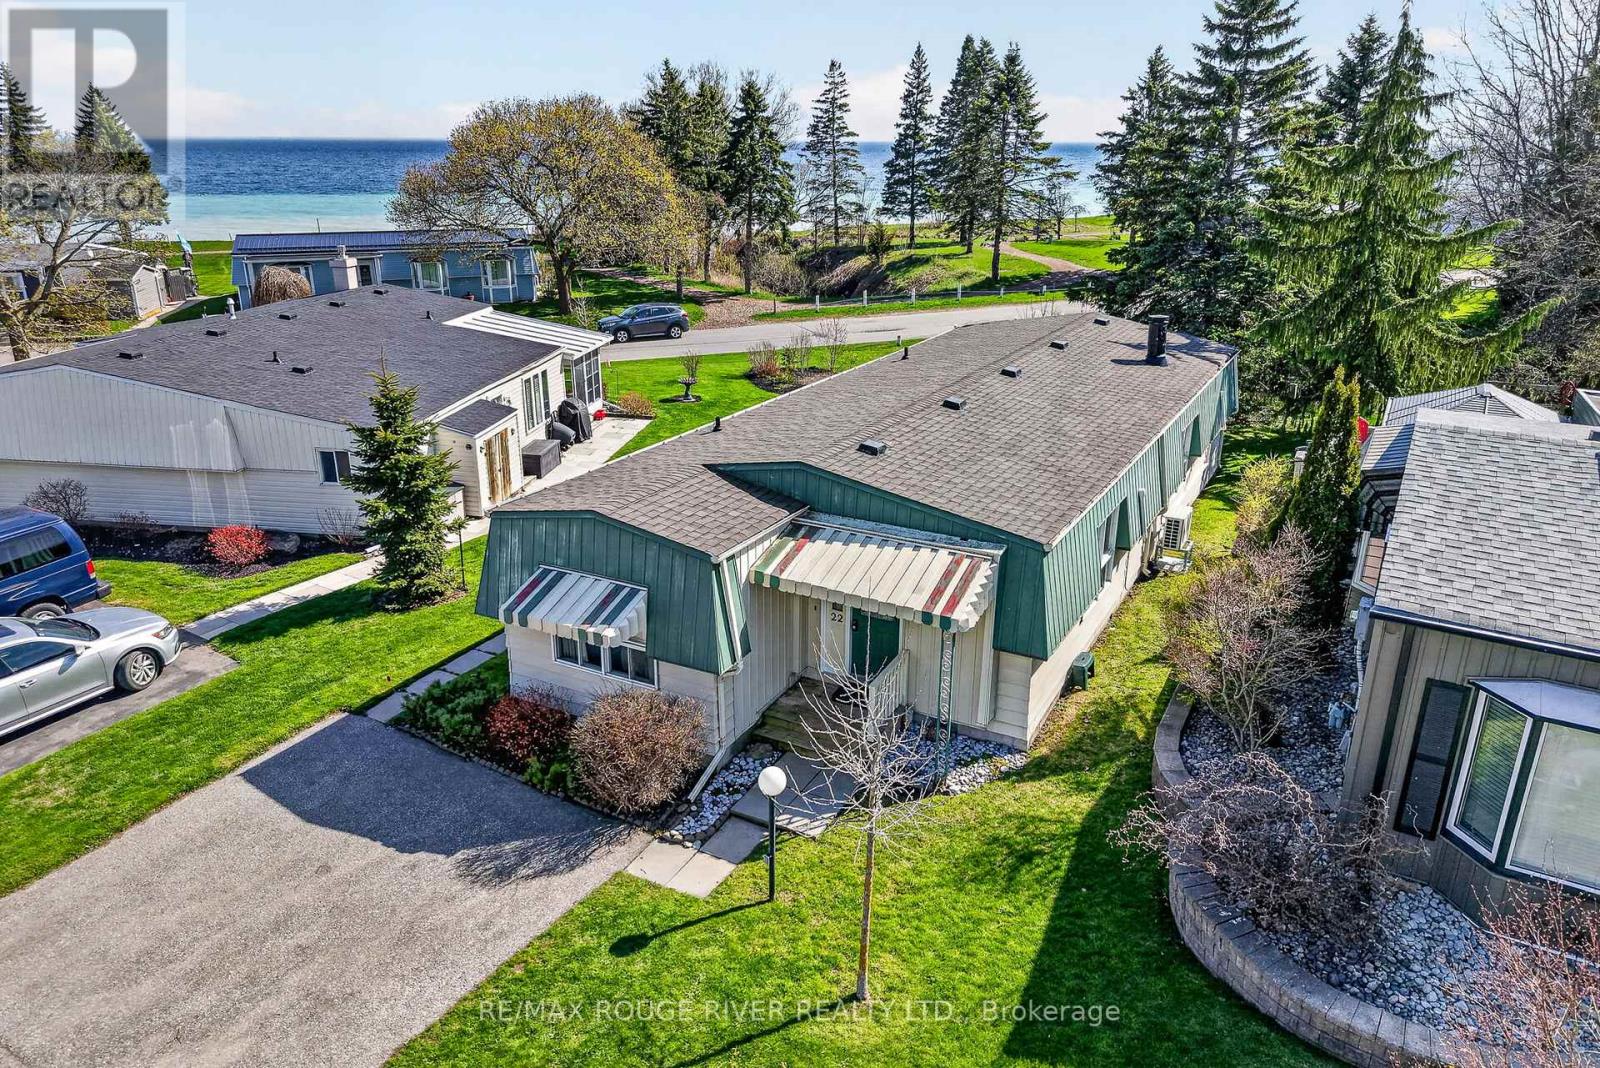
22 Eastbank Road
Clarington, Ontario
Lake Ontario views, bright living spaces and a welcoming community set the scene for everyday life in Wilmot Creek. This renovated 2 bedroom, 2 bathroom home in Newcastle pairs comfortable interiors with access to an extensive range of adult lifestyle amenities. Large picture windows draw natural light into the living room, dining area, sitting room and primary bedroom while keeping the lake in view. Updated flooring, kitchen appliances and two heat pumps provide efficient heating and cooling throughout the seasons. The separate kitchen keeps meal preparation conveniently tucked away, while two full bathrooms and a second bedroom offer space for overnight guests. Wake up to calming lake views from the primary bedroom or take your morning coffee outside to the private patio. Wilmot Creek's established land-lease community offers plenty of ways to spend your day. Monthly fees include access to the Recreation Centre, golf course, swimming pools, tennis and pickleball courts, fitness facilities and a wide variety of clubs and social activities. Whether you enjoy an active calendar or quiet afternoons by the lake, this home offers a comfortable setting for both. (id:61476)
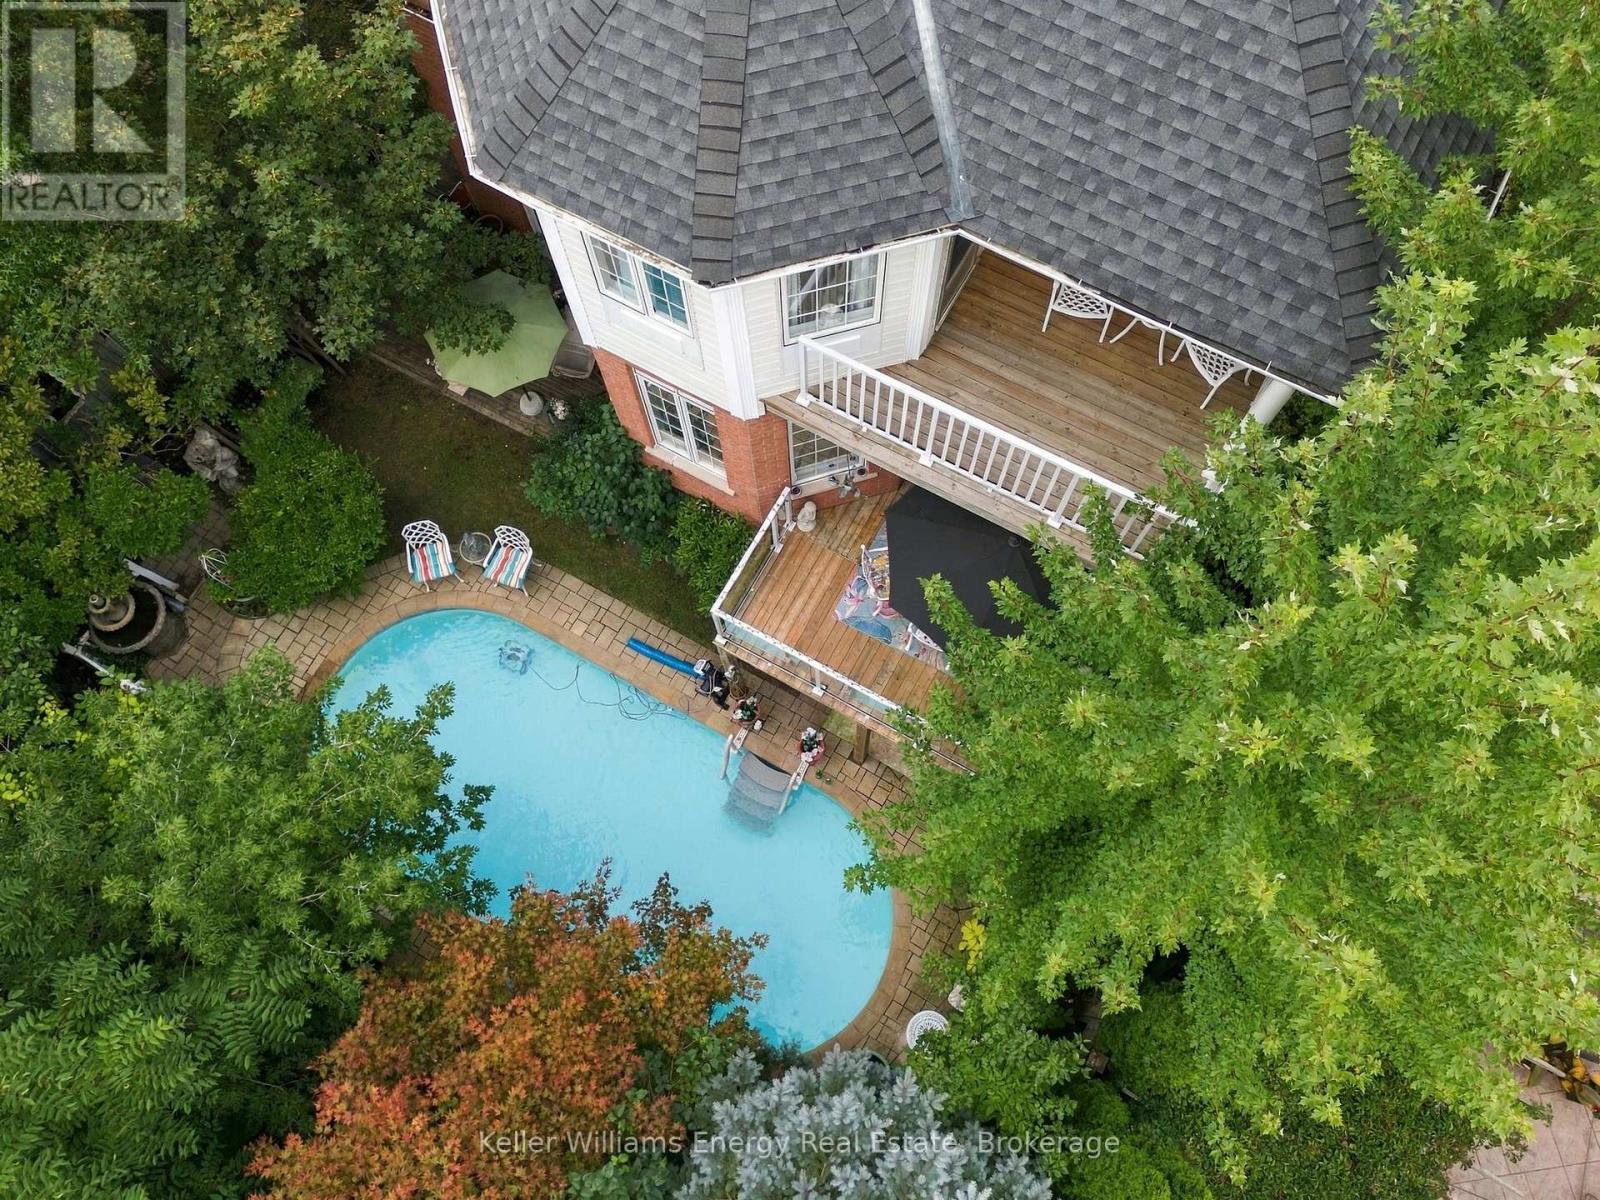
990 Glenbourne Drive
Oshawa, Ontario
Welcome to your own private backyard ravine oasis where an inground saltwater pool, peaceful ravine setting and multiple outdoor living spaces create the kind of backyard you simply don't find every day. Two separate balconies overlook this spectacular setting, including a private balcony directly off the primary suite, making the outdoor lifestyle one of the true highlights of this home. Located in the sought-after Pinecrest community and proudly owned and lovingly maintained by the original owners, this detached 4-bedroom, 4-bathroom home offers incredible space, versatility and fabulous bones for its next family to make their own. The main floor was designed for family living and entertaining, featuring a large eat-in kitchen with a walkout to the balcony overlooking the pool, along with separate living, dining and family rooms. Main-floor laundry and direct garage access add everyday convenience. Upstairs, the spacious primary suite feels like its own retreat, complete with a 4-piece ensuite and private balcony overlooking the backyard and ravine. Generously sized bedrooms and abundant storage provide plenty of room for a growing family. And then there's the finished walkout basement, offering an entirely separate in-law suite complete with its own kitchen, living room, dining area, bedroom and direct walkout to the backyard. It's an incredible setup for multi-generational living, extended family or guests. The important pieces are already here: a fantastic family-friendly layout, generous principal rooms, incredible storage, ravine privacy, an inground saltwater pool, two balconies and a versatile walkout lower level. Bring your style. Bring your vision. The space, setting and potential are already here. (id:61476)
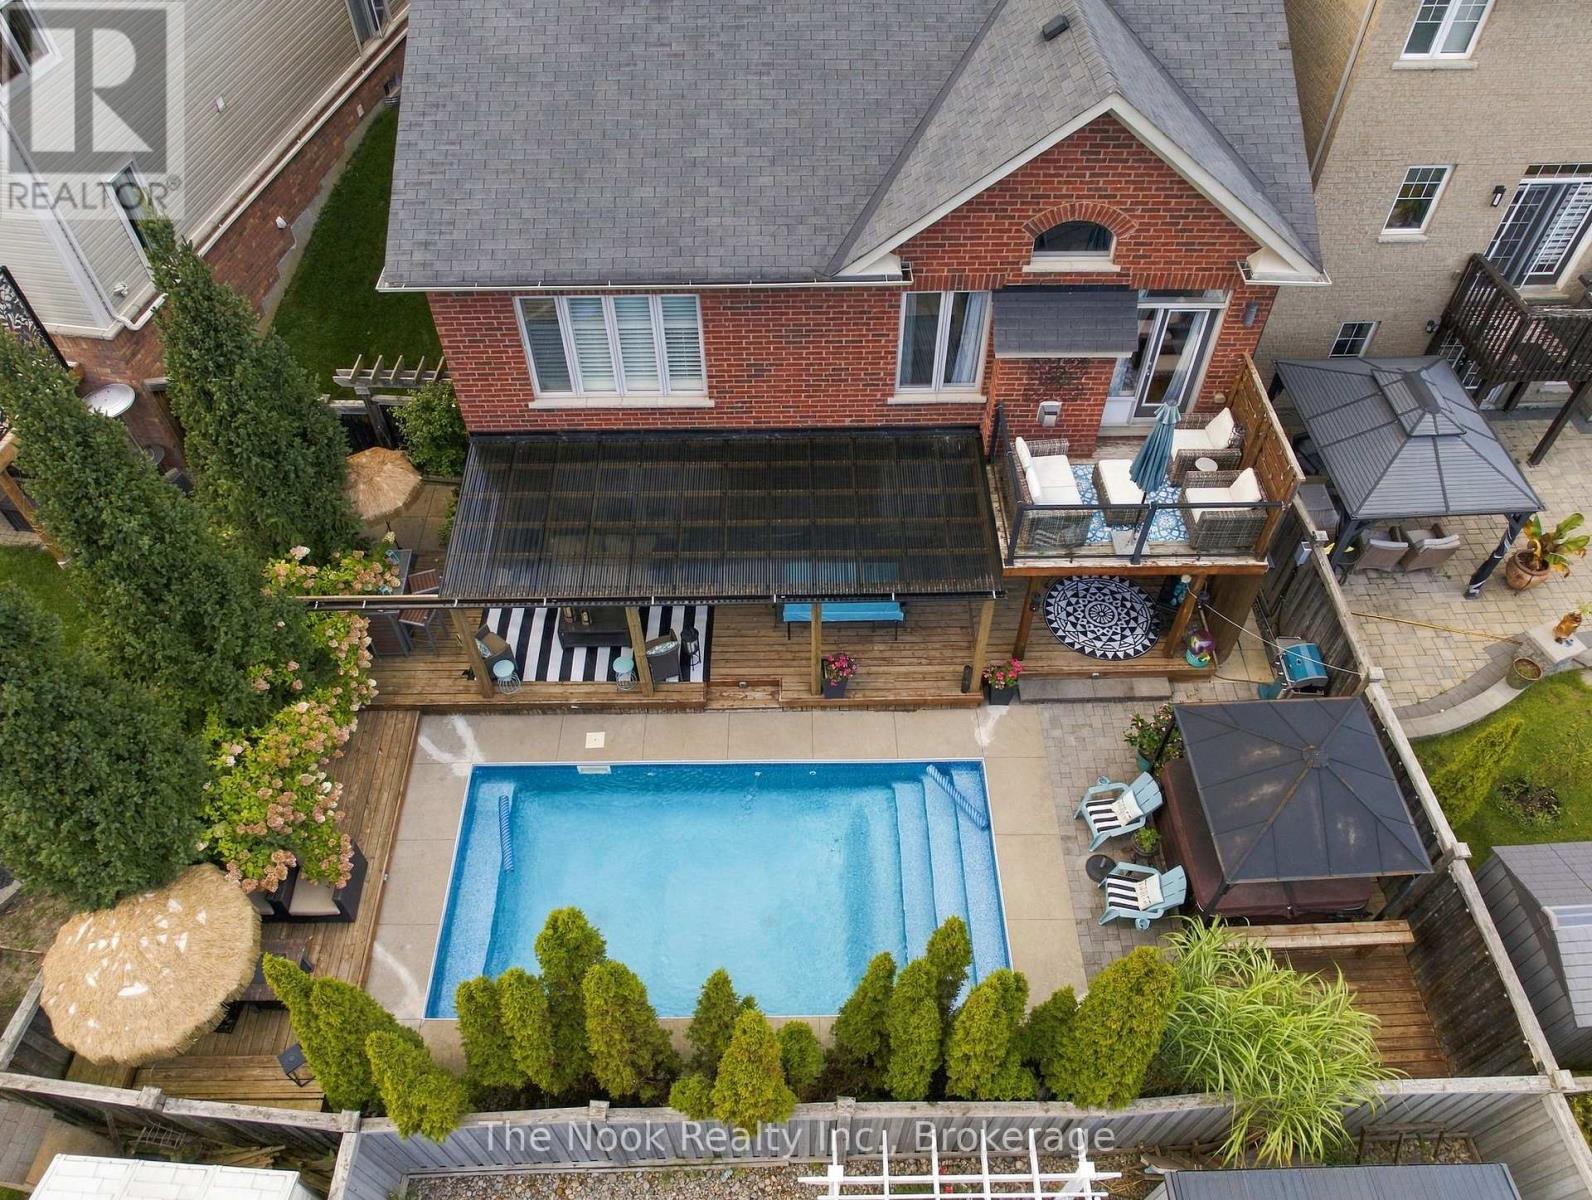
154 Ted Miller Crescent
Clarington, Ontario
Welcome to 154 Ted Miller Crescent, an exceptional R2000 bungaloft offering approximately 2500-3000 sq. ft. of beautifully finished living space, designed for both everyday comfort and unforgettable entertaining.From the moment you step inside, the home's impressive architecture takes centre stage, rich hardwood floors, custom millwork, california shutters and an elegant travertine foyer lead to a spectacular great room with soaring 17ft. ceilings stone cast gas fireplace and abundant natural light.The main floor is made for entertaining featuring a beautifully appointed kitchen featuring a gas range, granite counters, customer cabinetry and a generous island overlooking the great room.The main floor primary offers exceptional convenience and privacy complete with customer millwork, california shutters and a luxurious ensuite featuring Carrrera marble double vanity and custom glass shower.Upstairs, the spacious loft provides additional living space along with two generous bedrooms and a Jack-and Jill bathroom.The finished walkout lower level takes the entertaining possibilities even further, offering an expansive recreation space, multiple seating areas, two electric fireplaces, a wine fridge and additional refrigerator. With its separate walkout access, this level offered tremendous flexibility for guests, extended family or a spectacular entertainment space.step outside and discover your own private backyard retreat. A 12-24 inground pool, hot tub, covered outdoor living area, BBQ hookup and beautifully landscaped surroundings create a resort like style for summer gatherings, quiet mornings and memorable evenings with family and friends.With a covered front porch, no sidewalks, four car parking including a two car garage,main floor primary suite, finished walkout basement and exceptional indoor/outdoor living this is a rare opportunity to enjoy a home that truly offers luxury, flexibility and lifestyle in one remarkable package,Simple move in and enjoy. (id:61476)
51 Squire Fletcher Drive
Clarington, Ontario
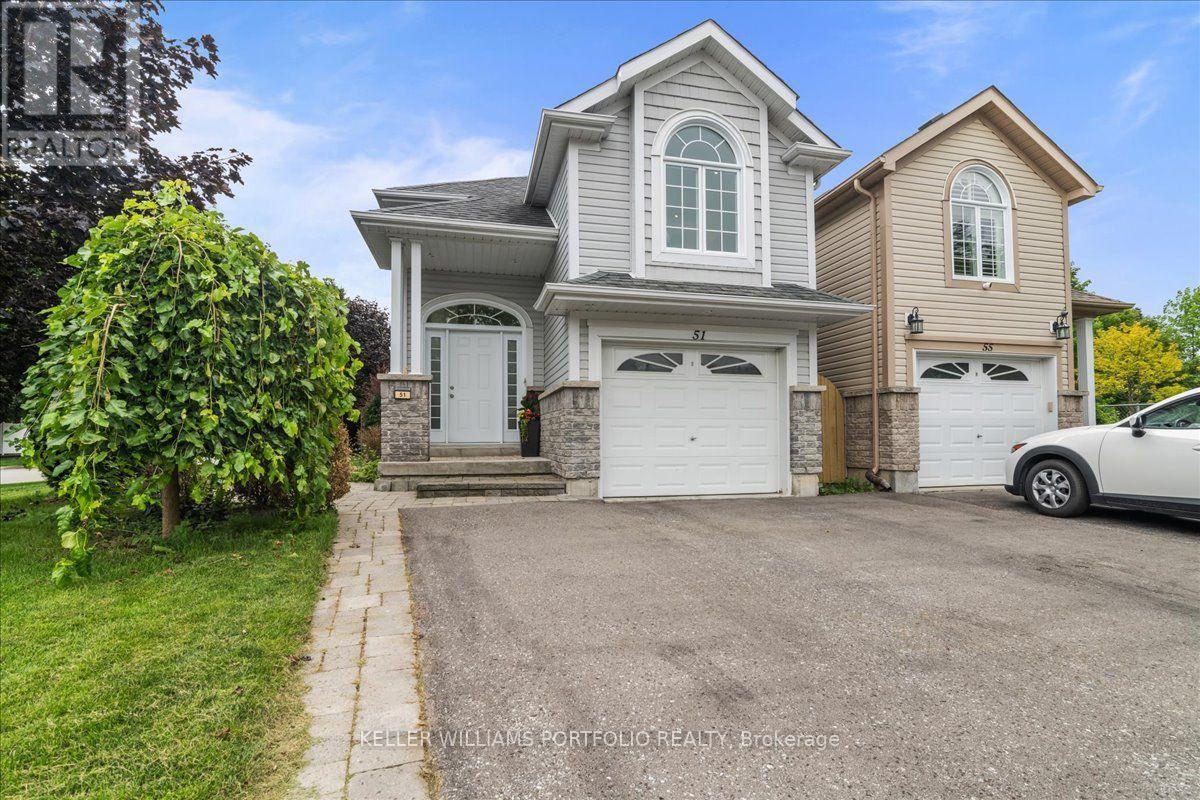
Welcome to 51 Squire Fletcher Drive, a bright, beautiful, and lovingly maintained home in the heart of Bowmanville. From the moment you step inside, you'll appreciate the inviting atmosphere, thoughtful layout, and sense of comfort this home offers. With a functional floor plan designed for everyday living and entertaining, this is a home where you can truly settle in, make memories, and enjoy everything Bowmanville has to offer. Natural light fills the home, creating warm and welcoming spaces throughout. The layout offers the perfect balance of open, connected living areas and comfortable spaces to retreat to, making it equally suited to busy family life, quiet evenings at home, or hosting friends and loved ones. One of the home's standout features is the beautiful, spacious deck - an extension of the living space and the perfect place to enjoy your morning coffee, unwind after a long day, or gather with family and friends on a warm summer evening. Imagine weekend barbecues, children playing nearby, or simply relaxing outdoors with a glass of wine as the day winds down. It's the kind of outdoor space that invites you to slow down and enjoy home. Set in a welcoming Bowmanville community, this home places you close to the everyday conveniences that make life easier. The neighbourhood offers access to parks, walking trails, recreation, schools, shopping, dining, and essential services, making it a wonderful choice for families, first-time buyers, and anyone looking for a more relaxed lifestyle without giving up convenience. Just steps from home, Squire Fletcher Parkette provides a nearby green space and playground for those quick outdoor breaks with the kids. 51 Squire Fletcher Drive isn't just a house - it's a place to put down roots, create memories, and enjoy the lifestyle you've been looking for. Beautiful, bright, functional, and cared for, this is a home that is ready to welcome its next chapter. (id:61476)
53 Banner Crescent
Ajax, Ontario
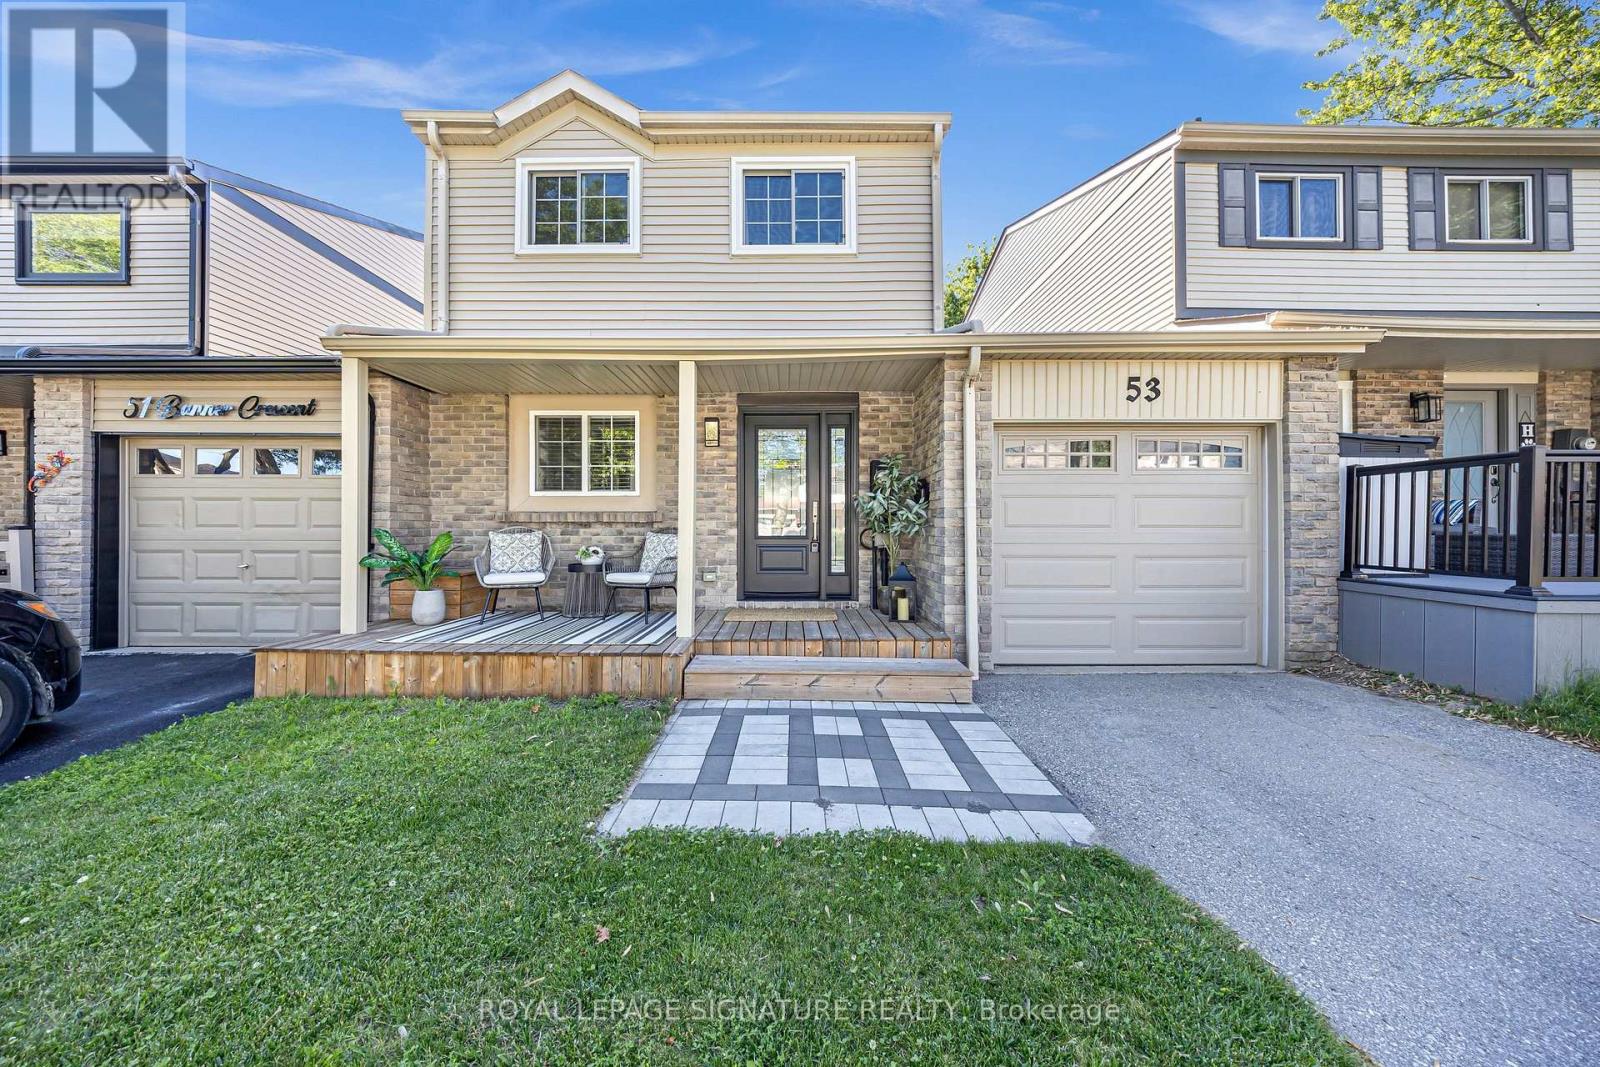
Welcome to this beautifully updated turnkey 3-bedroom link-detached home. This home is perfect for first-time buyers, young families or anyone looking to simply unpack and start enjoying life.From the moment you step inside, you'll be greeted by a bright, inviting layout that's both stylish and functional. The spacious living and dining areas flow effortlessly creating the ideal setting for everything from cozy movie nights to lively family gatherings. The well-appointed kitchen offers plenty of space to cook, entertain and make lasting memories.The three generously sized bedrooms offer plenty of room for the whole family.Downstairs, discover a fully finished basement that adds an incredible extension to your living space. Whether you envision the ultimate recreation room, home theatre, games room,fitness studio, or the perfect spot to host friends on game night, this versatile space is ready to bring your vision to life.Outside, enjoy a private backyard that's perfect for summer BBQs, relaxing with your morning coffee, or creating your own outdoor oasis.This isn't just a house it's the place where your next chapter begins. Don't miss your chance to call this incredible freehold link home your own! (id:61476)
1086 Somerville Street
Oshawa, Ontario
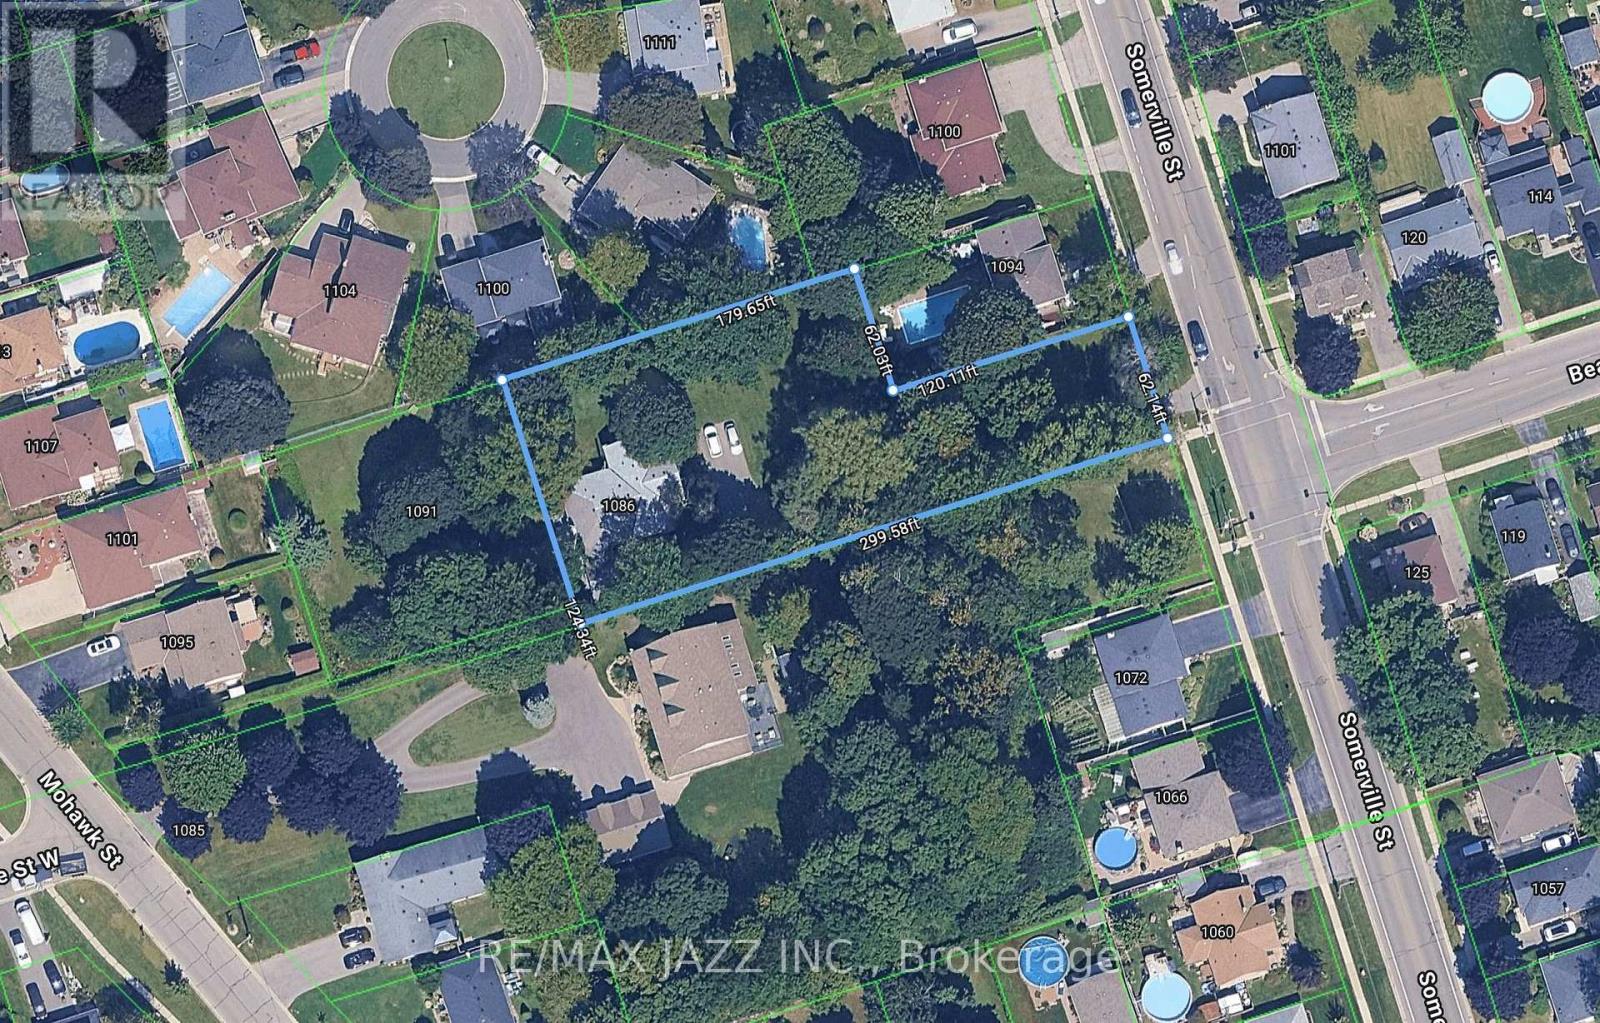
Attention developers / builders. Great opportunity for land development. Property has potential for developing into multiple lots. Or can be redeveloped for large estate home on huge oversized lot in the City. Can also be purchased with 1091 Mohawk St that gives an additional 124' x 121' lot. Existing dwelling is currently being rented for $4,200 per month. Please do not enter property. (id:61476)
67 Edgewood Crescent
Scugog, Ontario
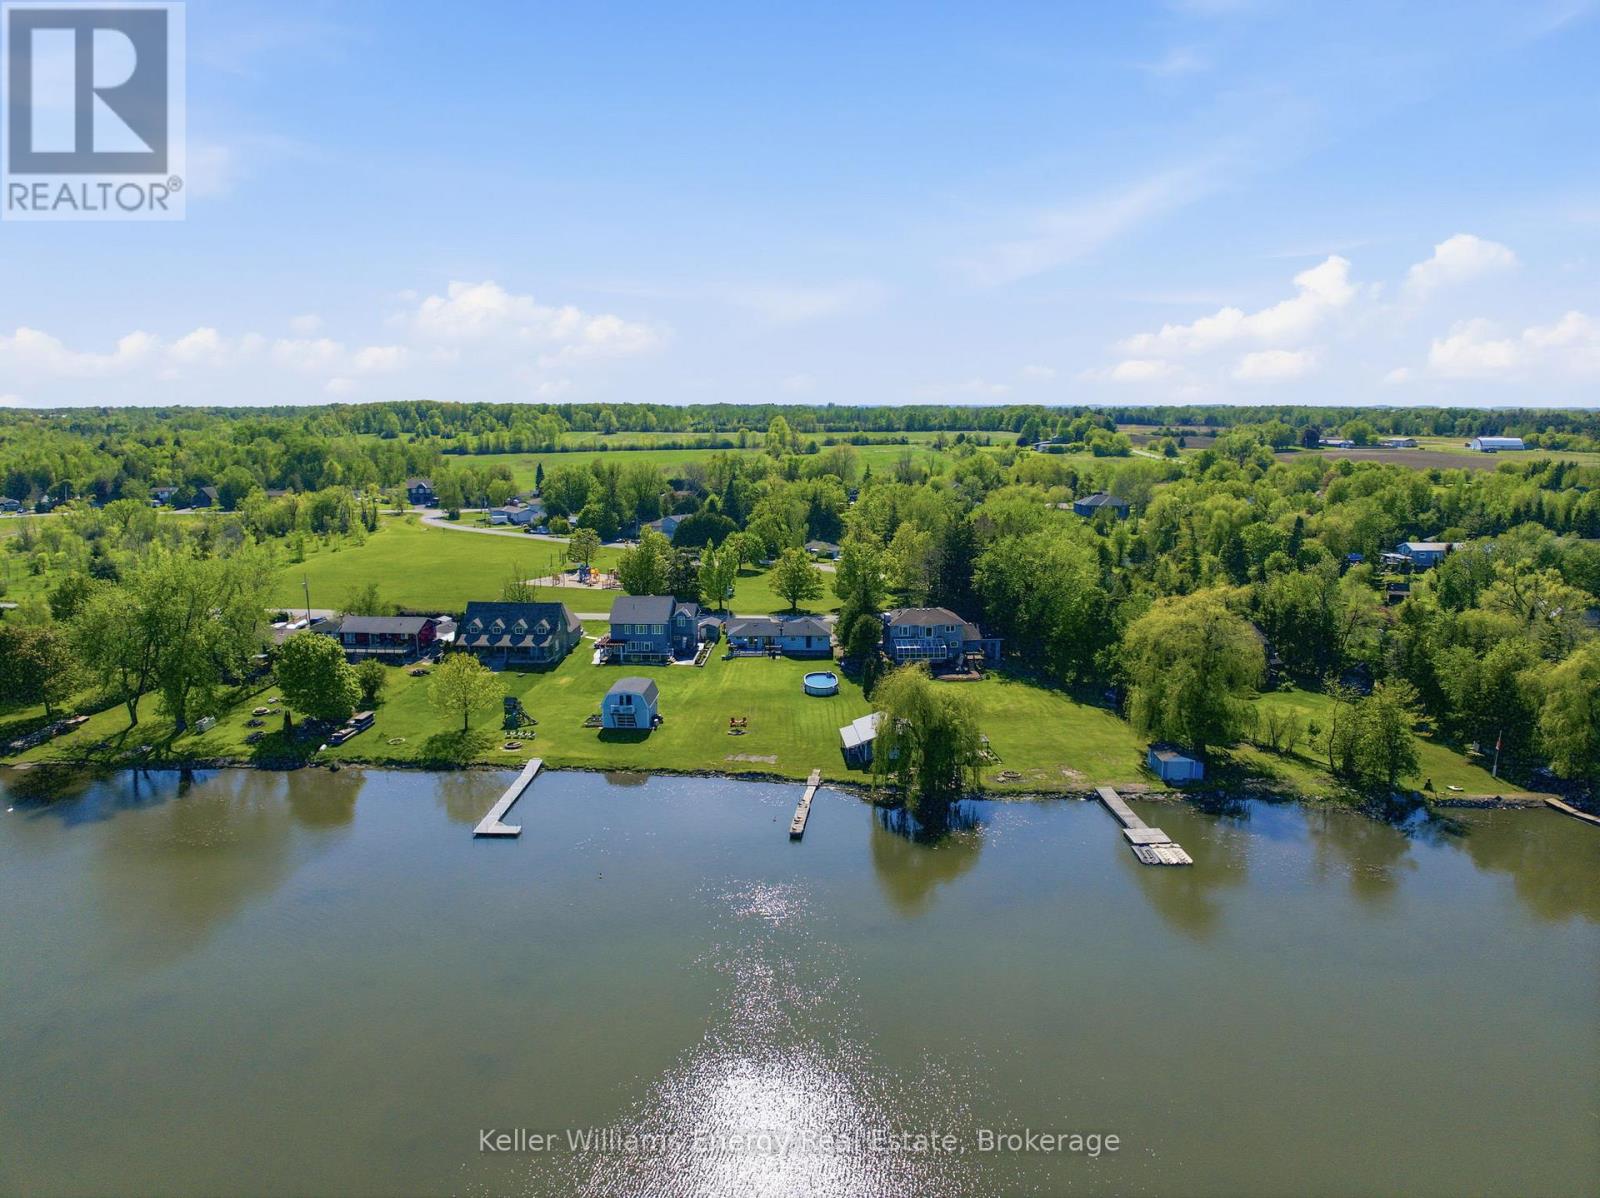
Welcome to this charming waterfront bungalow on beautiful Lake Scugog, offering unobstructed east-facing views and 128 ft of shoreline. Set on a deep 259 ft lot, this property is designed for lakeside living with a dock, above-ground pool, firepit, plenty of greenspace, and a rare drive-through boathouse with poured concrete and hydro, all in excellent condition. The freshly painted bungalow offers approximately 1,400 sq ft of living space with 3 bedrooms, plus a detached 1-car garage for additional storage or parking. Located across from Sunrise Beach Park with school bus route pick-up nearby, this property offers a wonderful sense of community while still enjoying the privacy and beauty of waterfront living. Whether you are looking to enjoy the property as-is, renovate, or build your dream waterfront home, the sellers have architecturally stamped building plans available and are willing to sell them to the buyer. A fantastic opportunity to own a beautiful piece of waterfront with incredible potential on Lake Scugog. (id:61476)
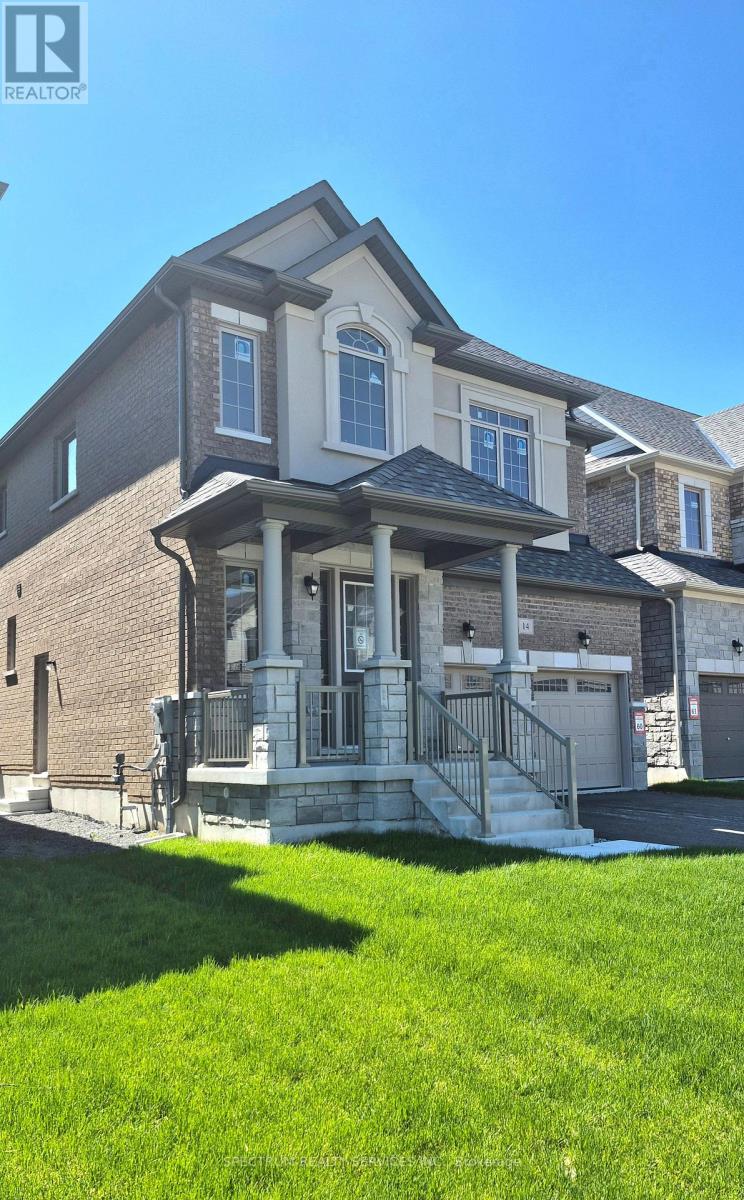
14 Rogerson Street
Clarington, Ontario
Welcome to Gracefields Redux 3, in the quaint Village of Newcastle. Singles in this master-planned community is comprised of a mix of beautifully designed, classically styled homes. Opportunity to own a beautiful new home move in ready. This beautifully build Lindvest home features, engineered oak flooring on main floor non-tiled areas, stone countertops in kitchen,oak main staircase, natural gas fireplace and much more. (id:61476)
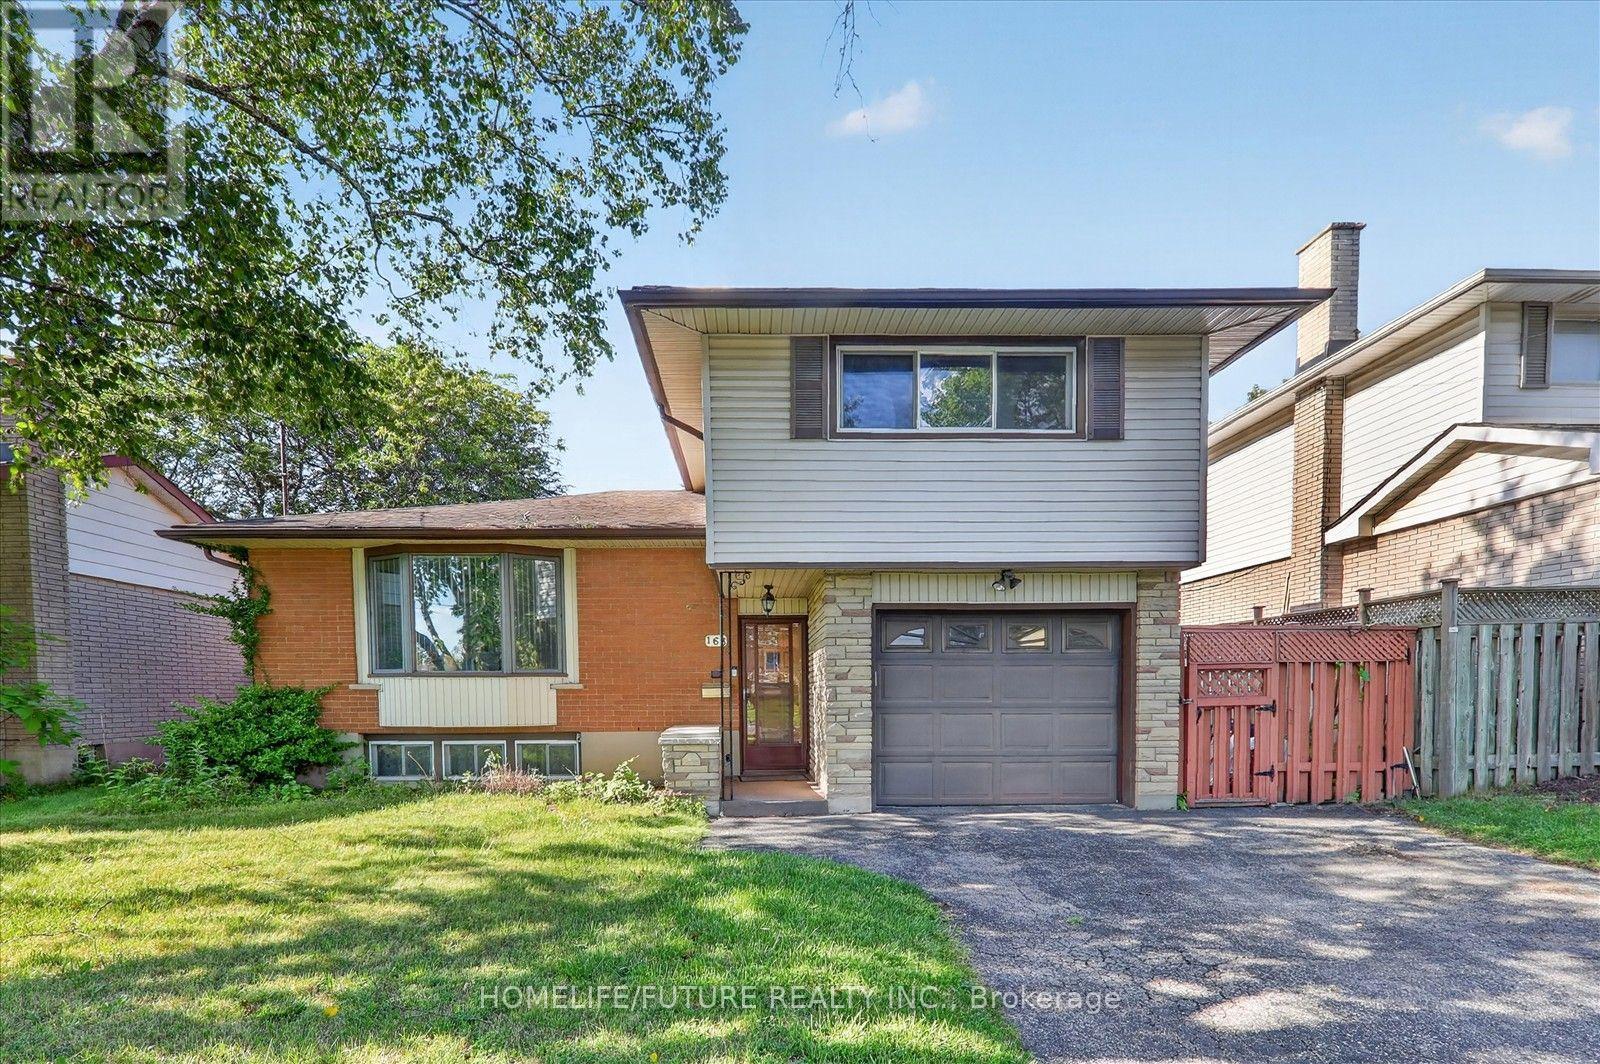
163 Labrador Drive
Oshawa, Ontario
Welcome To 163 Labrador Drive Oshawa ~ Step Into Ultimate Space And Family, Friendly Living Located In A Well Established Mature Neighbourhood. This Detached Home Offers The Perfect Blend Of Cozy, Charm And Opportunity With Plenty Of Room For The Whole Family With Smart Secluded Separation Between The Sleeping And Entertaining Areas, Spacious Bedrooms, 2 Full Bathroom ,2 Partial Baths L-Shaped Living & Dining Rooms With Walkout To Fenced Backyard. Upgraded New Kitchen With Quartz Counter Top Includes All Appliances. Lots Of Room For Everyone. Heating system upgraded as Gas Furnace in 2025 and central Air condition 2025, Attached Garage. Lots Of Privacy. Just Minutes To School, Parks, Shopping, Easy Access To 401 And All The Amenities. (id:61476)
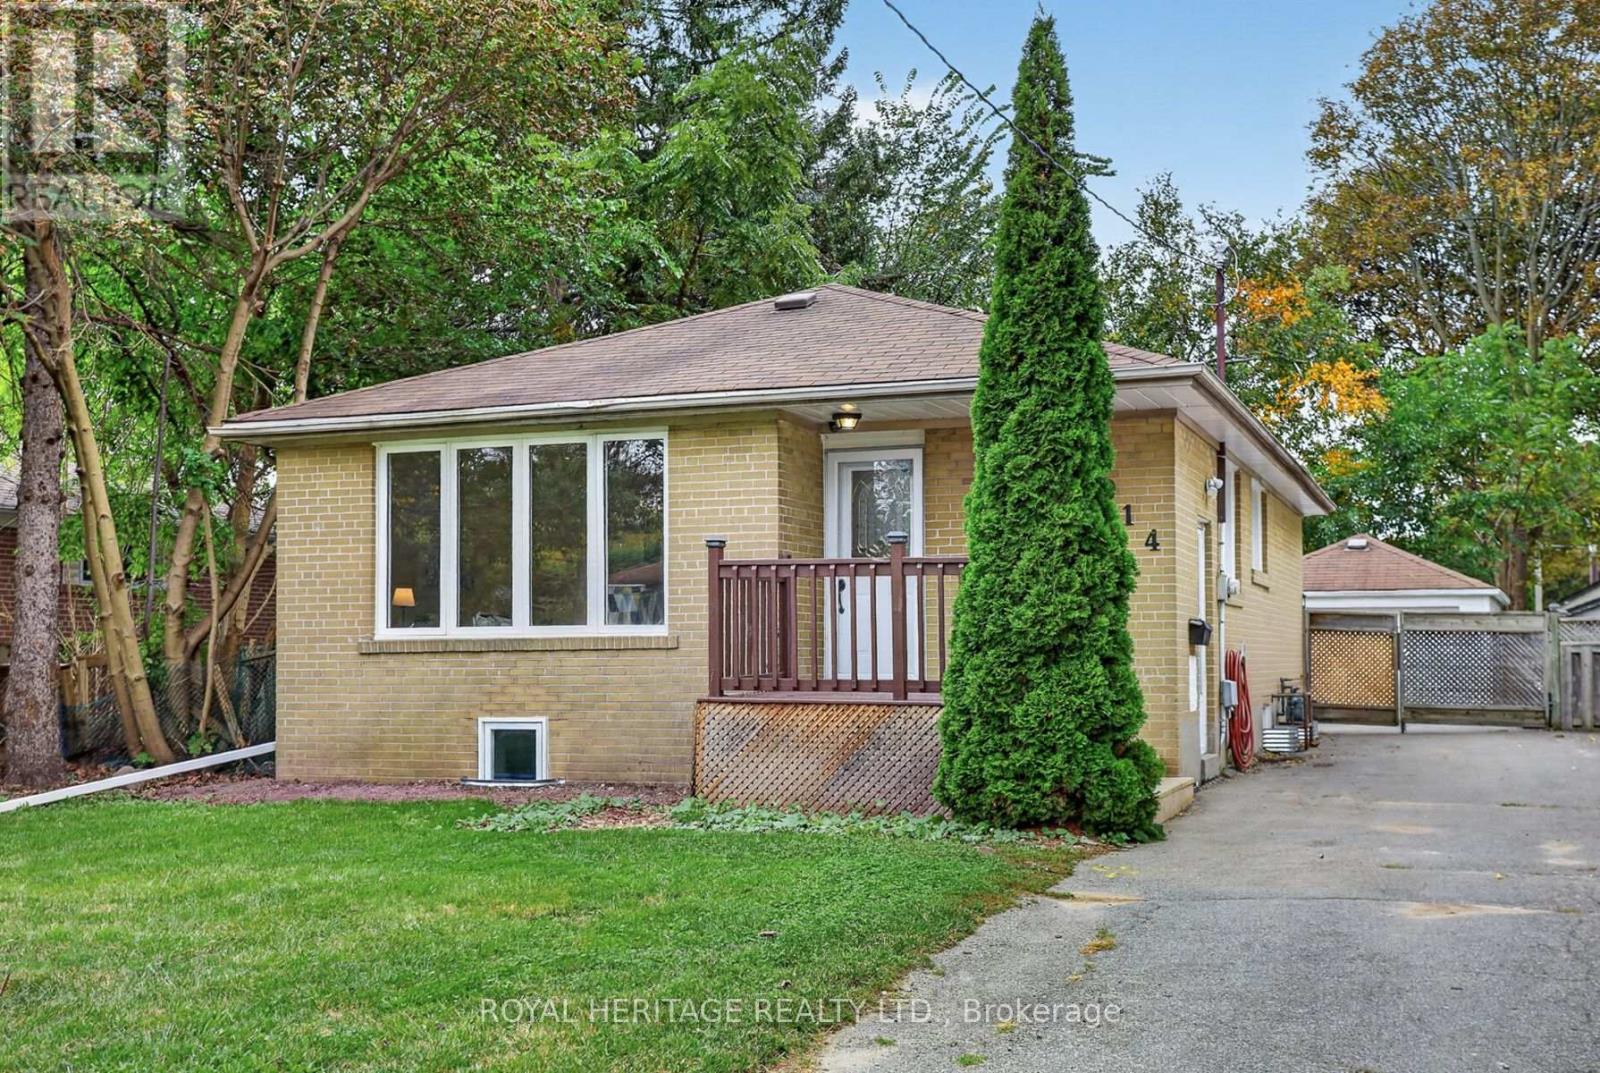
914 Donovan Crescent
Whitby, Ontario
Room to spread out, space to come together, and the ease of bungalow living! Set in a sought-after mature neighbourhood, this detached bungalow pairs freshly updated interiors with an expansive lot that opens up endless possibilities for outdoor enjoyment. Newly refinished hardwood floors bring warmth and character to the main level, while fresh paint from top to bottom gives the home a bright, welcoming feel.The finished basement offers a separate entrance to an inlaw suite with two bedrooms and a new kitchen, providing valuable flexibility for a growing household, extended family or parents who appreciate space of their own. Whether you need room for togetherness or a little more independence under one roof, this layout gives you options.Outside, the generous backyard has room for gardening, summer gatherings, play and quiet evenings under the stars. A wonderful opportunity to enjoy a refreshed bungalow, a spacious property and an established neighbourhood, with room for your family's next chapter. The furnace and ac were both replaced in 2022 (id:61476)

20 David Worgan Trail
Uxbridge, Ontario
Welcome to this stunning 4-bedroom, 3-bathroom bungaloft in one of Uxbridge's most desirable neighbourhoods, ideally situated beside Foxbridge Golf Club. This highly sought-after Kingswood Model offers approximately 2,381 sq. ft. of beautifully designed living space, plus a walk-out basement ready for your personal finishing touches. Thoughtfully upgraded throughout, this exceptional home features hardwood flooring, soaring ceilings, pot lights, elegant oak stairs, and a custom-designed kitchen complete with quartz countertops, two-tone cabinetry, and under-cabinet valance lighting. The inviting family room showcases a cozy fireplace, vaulted ceiling, and walk-out to a spacious sundeck-perfect for entertaining or relaxing outdoors. The functional layout includes two bedrooms on the main level and two additional bedrooms with a full bath on the upper floor. A generous media loft overlooks the great room below, providing the perfect space for a home office, lounge, or entertainment area. Offering style, space, and an unbeatable location, this home truly has it all. (Photos virtually staged) (id:61476)
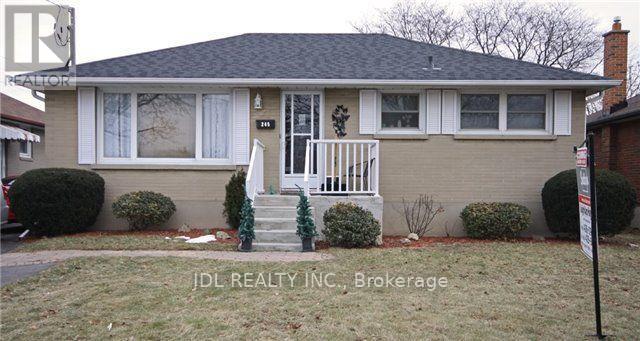
245 Windsor Street
Oshawa, Ontario
House requires TLC. All Brick Bungalow With Separate Entrance To A Spacious In-Law Suite. Featuring Hardwood Floors, Main Bathroom, 3 Bedrooms And Main Floor Laundry. Fully Finished Basement With Large Eat-In Kitchen, Large Bedroom, Roomy Living Space & Laundry Area. 200 Amp. Can Park Up To 5 Vehicles In Private Drive.Close To Schools, Transit & 401. Large Private, Level Backyard. (id:61476)
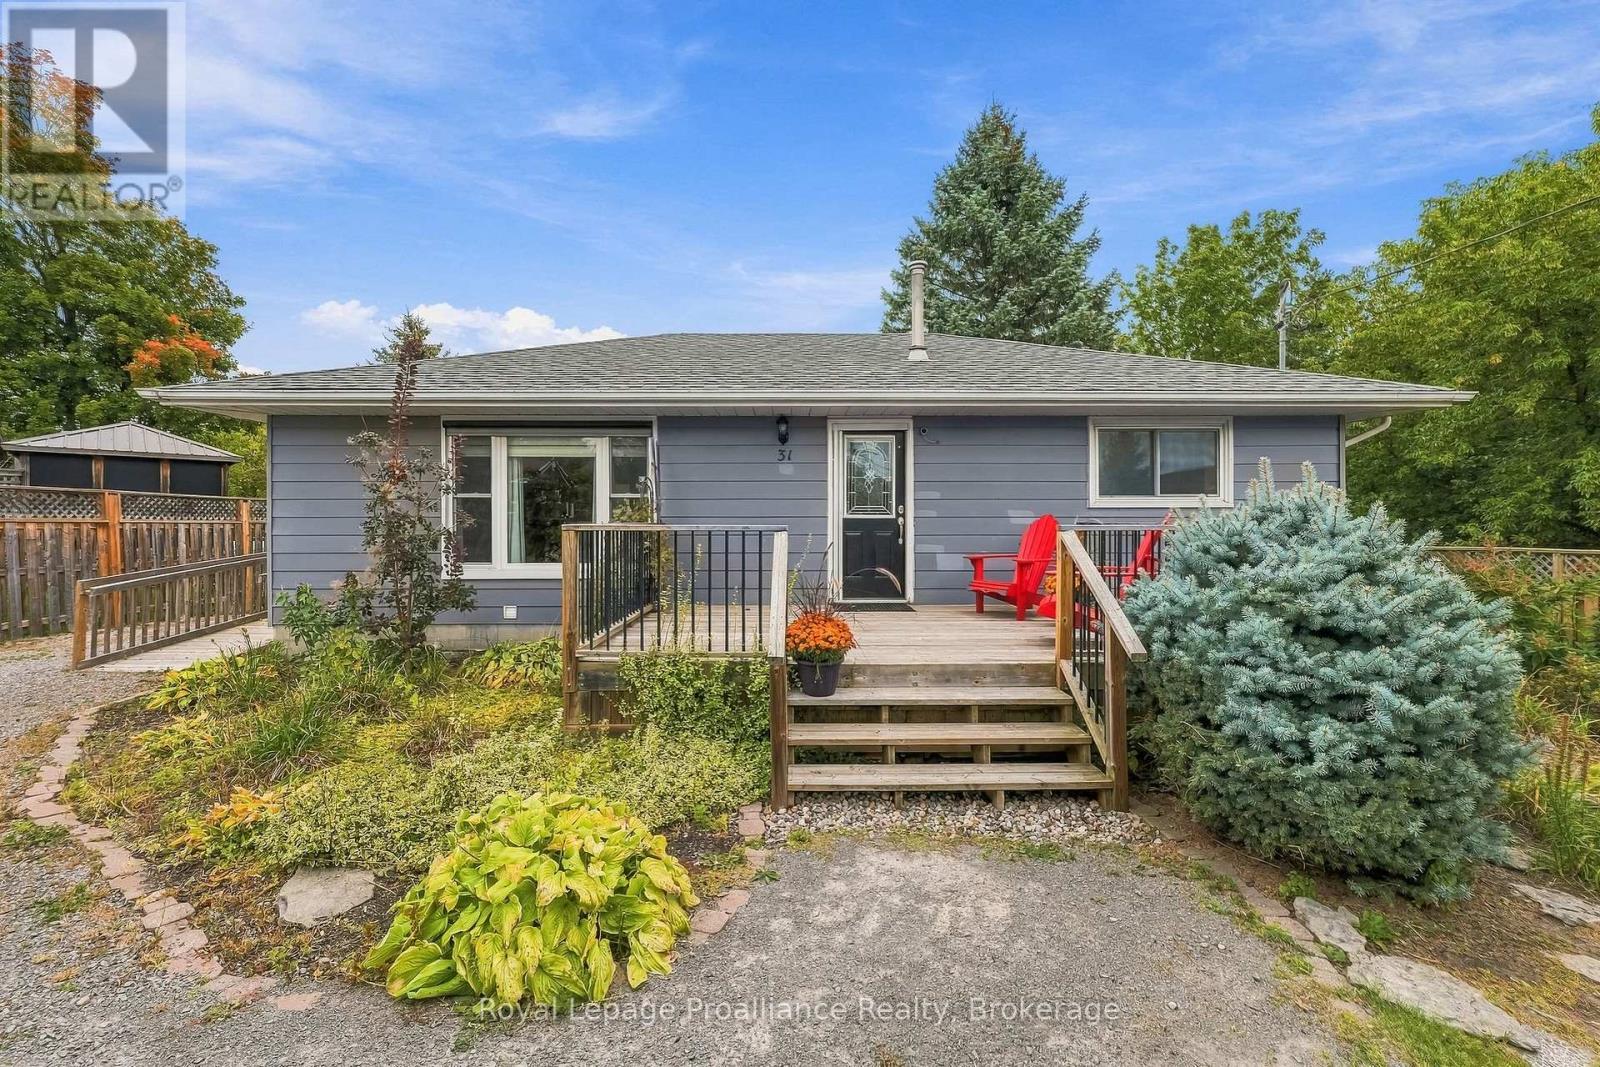
31 Perry Avenue
Brighton, Ontario
This 2+1 Bedroom bungalow is a fantastic opportunity for first time home owners, investors or retirees. Enjoy the gorgeous backyard views from the newer 4-Season Sunroom that expands your living space even further. Greenthumb? This yard is calling you to its potting shed, gardens, fruit trees, firepit area and separate workshop! Step inside to find a newer galley Kitchen, Living and Dining area, 4 pc bathroom and two Bedrooms. Lower level offers a Recreation Room, Bedroom, Storage and Utility Rooms and a 2pc Bathroom with Laundry. Walking distance to Brighton's all of Brighton's amenities including Main Street, downtown, cafes, shopping, restaurants, schools, library, Recreation Centre, Curling Club, Music In The Park, Tennis & Pickleball Courts, YMCA, conservation parks and enjoy a quick bike ride to Lake Ontario, marinas & Presqu'ile Provincial Park with its beaches and hiking trails. Easy access to 401, just under an hour to the Oshawa GO and 20 minutes to the VIA in Cobourg! (id:61476)
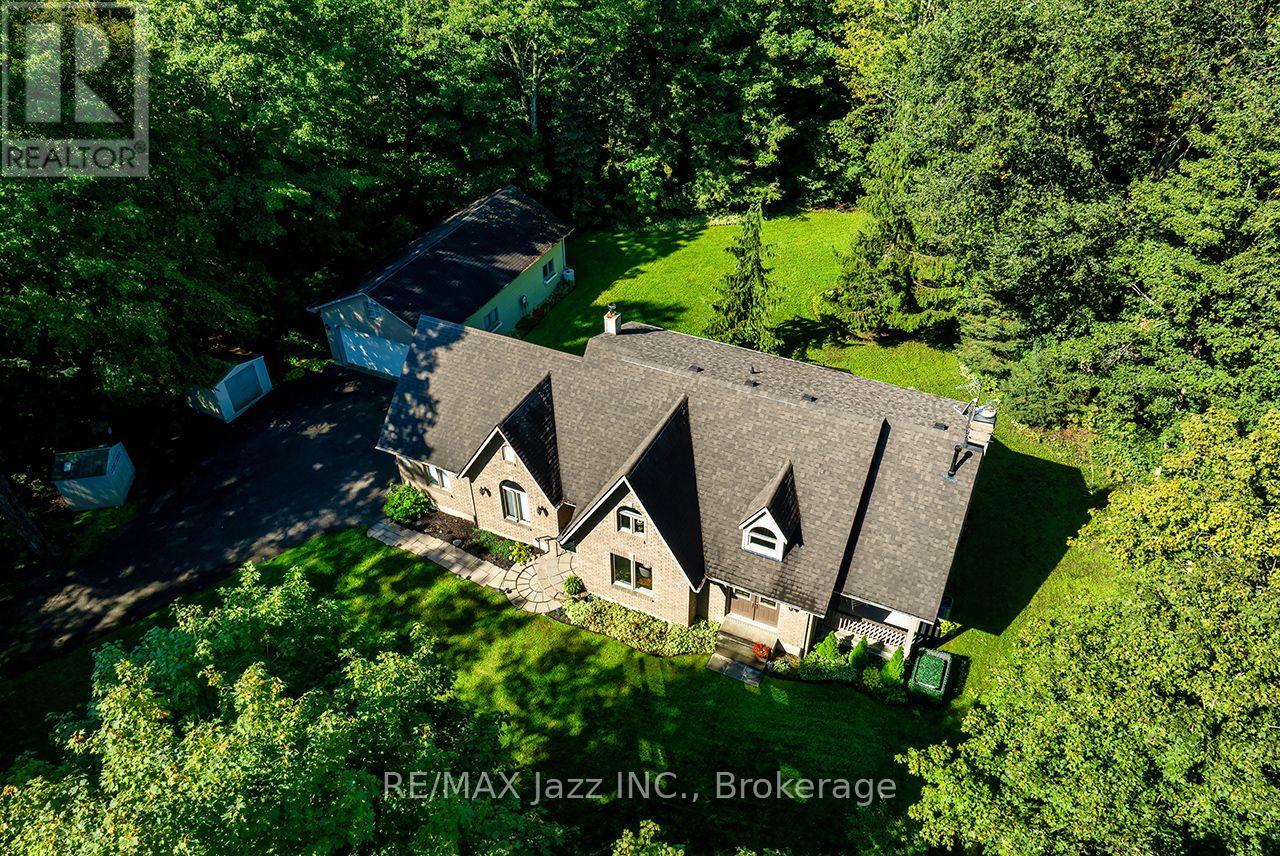
20 Timberlane Court
Clarington, Ontario
Discover the privacy and natural beauty of 20 Timberlane Court - an exceptional 1+ acre ravine property tucked away on a quiet, sought-after court in Clarington. Surrounded by mature evergreens and lush greenery, this custom-built Andelwood Homes residence offers a peaceful setting with plenty of room to live, entertain and enjoy the outdoors. Built in 1995, the home features 2,287 sq ft across two levels, plus a full unfinished walk-up basement with oversized windows, cold cellar and roughed-in bathroom. The main level offers a bright, inviting layout with hardwood floors, formal dining room and an expansive kitchen with centre island, breakfast area and garden door walkout to the patio and gazebo. The impressive great room is framed by oversized windows overlooking woodlands and features a gas fireplace, creating a warm and welcoming gathering space. A mudroom with access to the attached double garage and a 2-piece powder room complete the main floor. Upstairs, the spacious primary suite features a walk-in closet, gas fireplace and 5-piece ensuite. Two additional bedrooms include a second bedroom with extensive closet space and charming sloped ceilings, while the third bedroom features a convenient adjoining door into the second bedroom. A 3-piece bathroom serves the secondary bedrooms. A convenient den area on the second floor offers a quiet spot for reading, working from home or creating a private study space. The unfinished lower level offers endless possibilities, while a finished landing and separate laundry room add functionality. For the car enthusiast, hobbyist or home-based creator, the detached 4-car garage is a standout feature. Added in 1997, this 720 sq ft space offers incredible flexibility for vehicles, storage, workshop space and more. A rare combination of privacy, generous grounds, versatile living space and exceptional garage capacity - all just minutes from the amenities of Clarington. Welcome home to Timberlane Court! (id:61476)
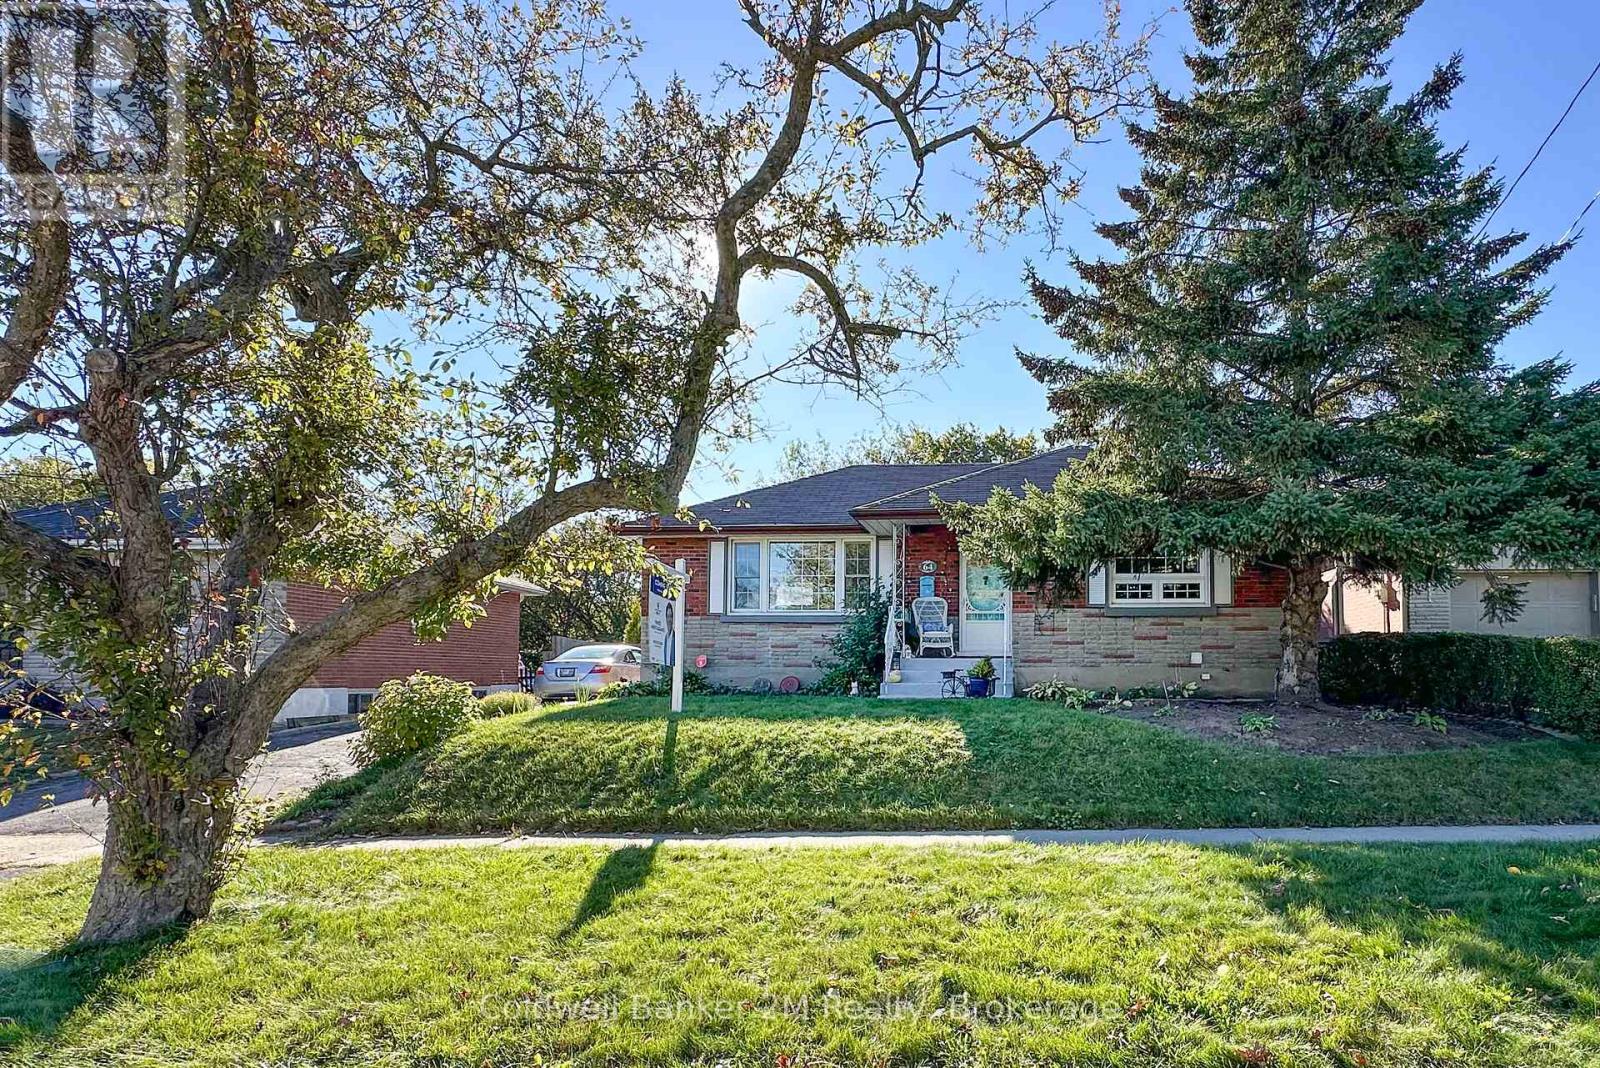
64 Harris Avenue
Oshawa, Ontario
Welcome to this all-brick bungalow nestled on a quiet, tree-lined street in a highly convenient Oshawa location. Situated on a private 56-foot-wide lot, this cozy home offers a very private backyard and plenty of outdoor space including a 33 x 18 foot patio to enjoy. The basement features an in-law suite setup with a separate entrance, offering flexibility and additional living space. Gas furnace & AC (2022), updated hydro panel & vinyl windows. An oversized detached block garage with hydro provides plenty of room for parking, storage, a workshop, or hobbies. There is an attached shed (13 x 12 ft) at the back of the garage. Located just steps from the Oshawa Shopping Centre, schools, parks, and everyday amenities. Enjoy easy access to Highway 401, Lakeridge Health Oshawa, and the Oshawa Golf Course, with both public and Catholic elementary and secondary schools nearby. A well-located home on a great street with plenty of potential-perfect for first-time buyers, downsizers, or those looking for flexible living space. (id:61476)
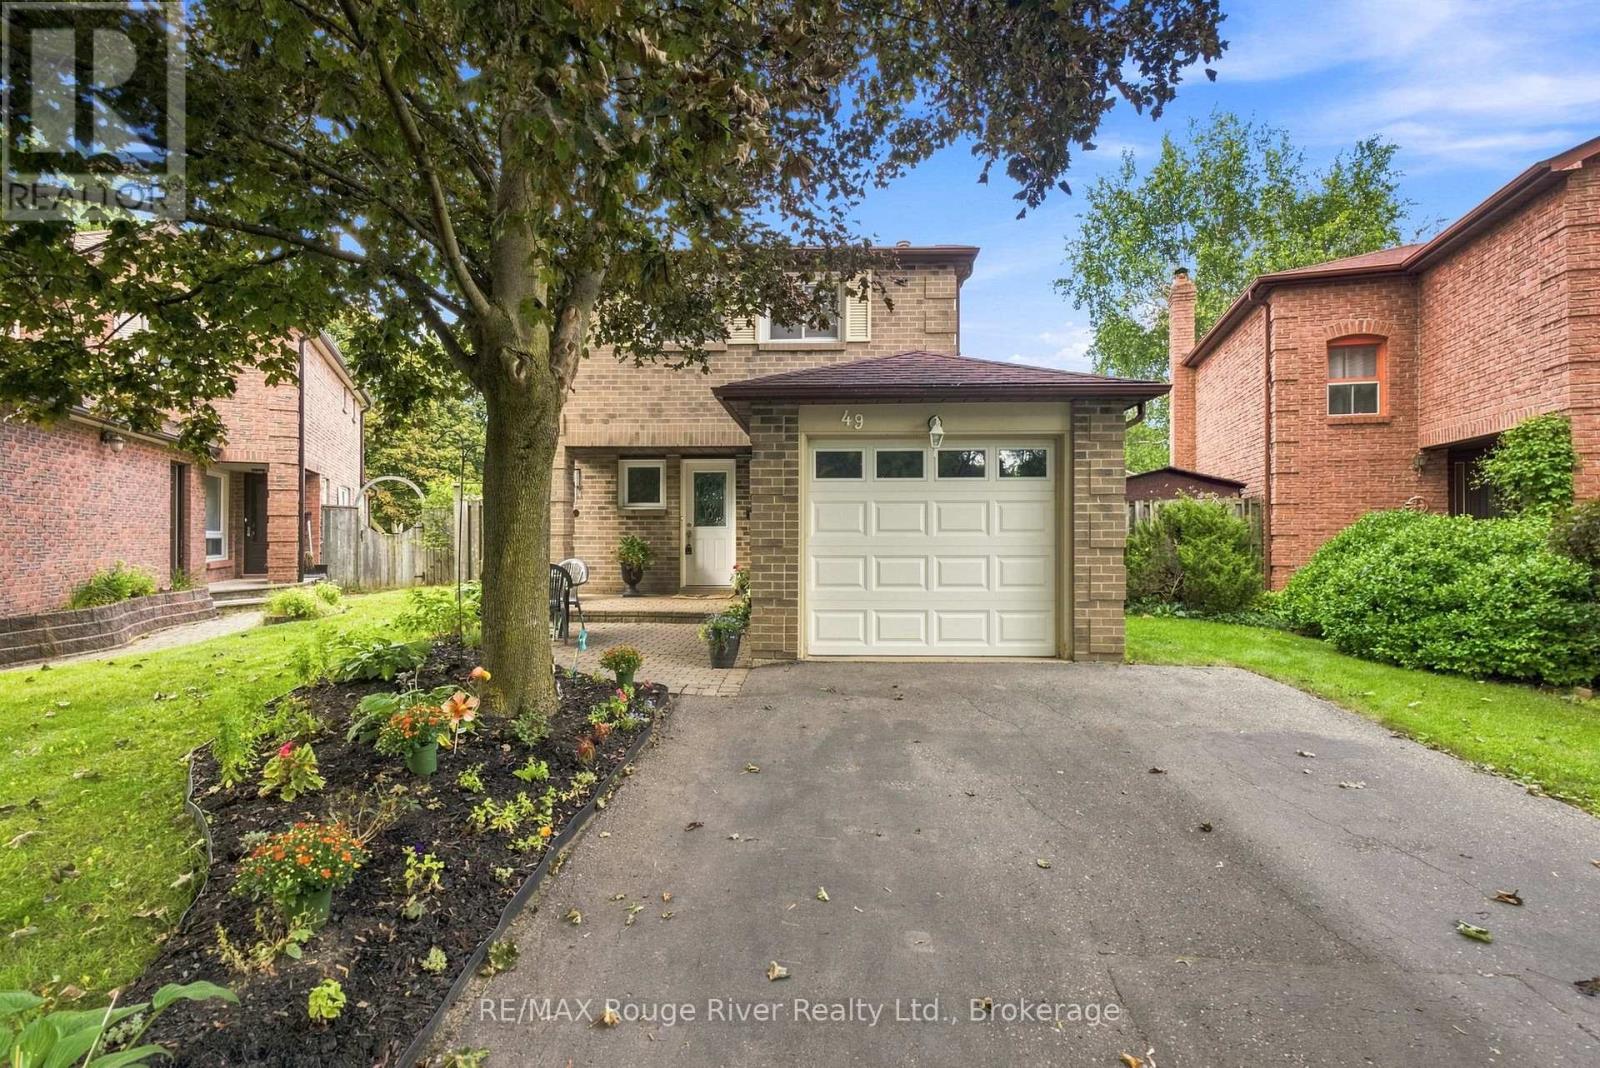
49 Fisher Crescent
Ajax, Ontario
Welcome to this inviting three-bedroom home in a quiet, established neighbourhood close to schools and green spaces. The main floor features an open-concept living and dining area with hardwood flooring, pot lights, and sliding doors leading directly to the patio and backyard pool. The kitchen offers tile flooring, stainless steel appliances, backsplash, pot lights, and new fridge and stove. Upstairs, the primary bedroom features a walk-in closet and large window, while two additional bedrooms offer spacious closets and bright windows. Downstairs, the finished basement provides a comfortable recreation room with pot lights, broadloom and a three-piece bathroom, plus an open-concept office alcove with an above-grade window. Convenient under-stair storage adds functionality while a separate laundry area adds further convenience. Enjoy the private backyard featuring a gas-heated inground pool, new pool shed for equipment and accessory storage, landscaped front yard, and a dedicated lounge chair pad beside the pool. The single-car garage provides additional storage and parking. Situated in a great family-friendly neighbourhood, this home offers comfortable living with excellent outdoor space and convenient access to schools, parks, green spaces and everyday amenities. (id:61476)
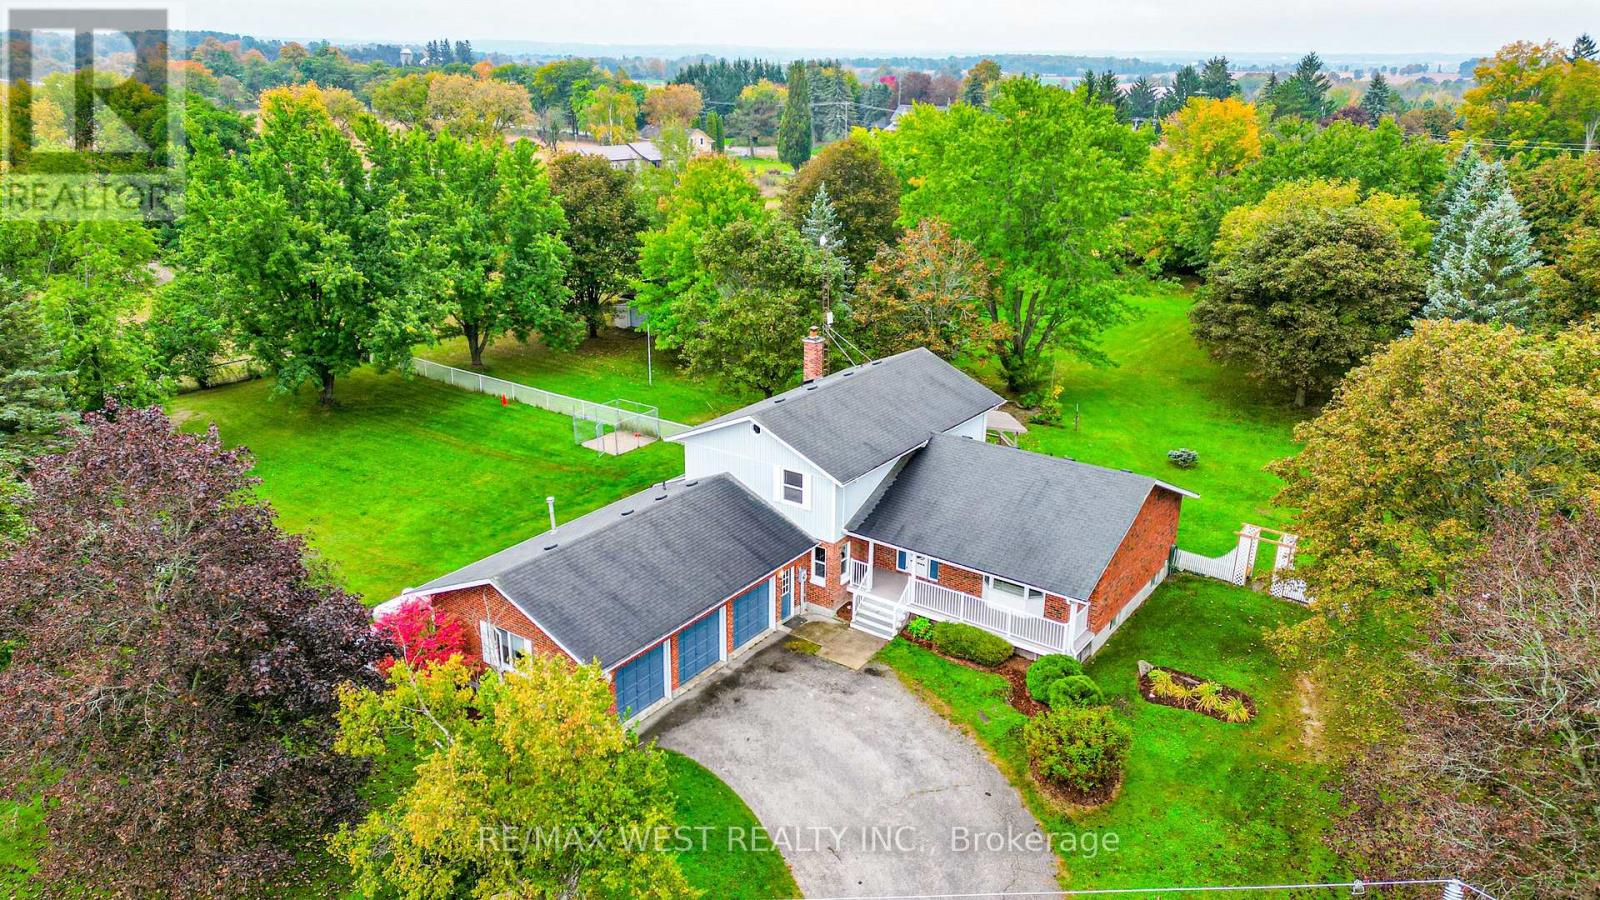
24 Smith Drive
Uxbridge, Ontario
Welcome to 24 Smith Dr in Uxbridge, a four bedroom home on a large, private lot with space for family life and entertaining. The main floor bedroom offers flexibility for guests or a home office, while the three car garage provides plenty of parking and storage. Professionally painted throughout, the home also features new flooring in the kitchen and some bedrooms. Downstairs, you'll find a working hot tub. It's a home with room to host, room to grow, and a private setting to enjoy it all. *Some photos virtually staged. (id:61476)
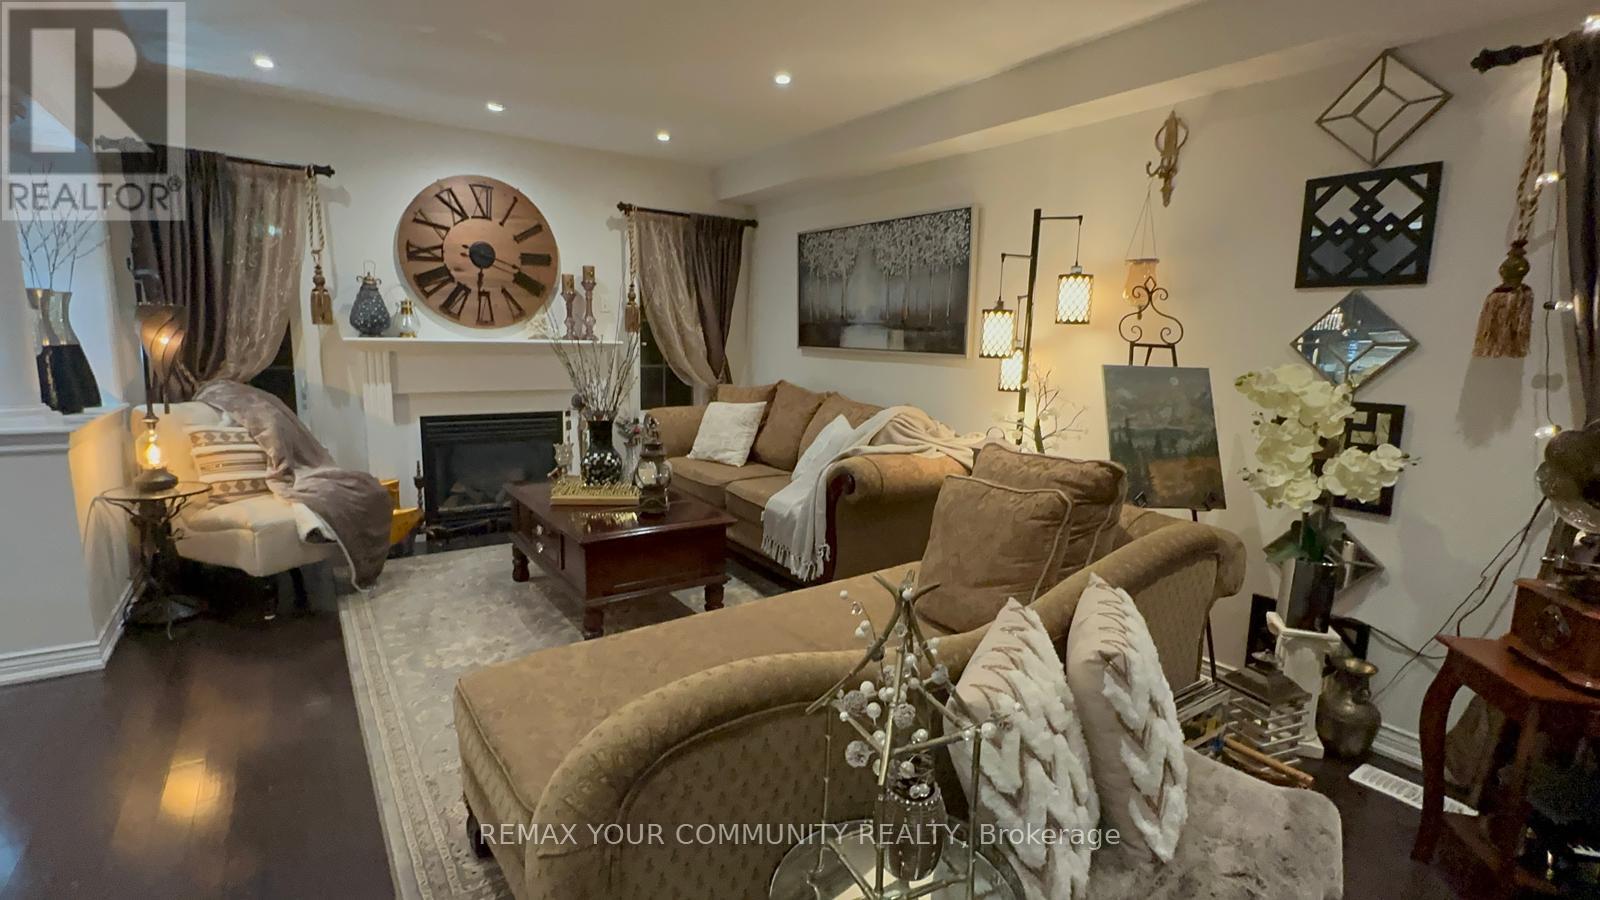
22 Swansea Street
Whitby, Ontario
Welcome to 22 Swansea Street, a beautifully maintained 4-bedroom, 2.5-bath detached home offering approximately 2,010 sq. ft. of comfortable living space in Whitby's sought-after Williamsburg community. The inviting main level showcases rich hardwood flooring, pot lights and a warm fireplace, creating an ideal setting for both everyday living and entertaining. At the heart of the home is a spacious kitchen featuring dark cabinetry, a large centre island, stylish backsplash and stainless steel appliances, flowing seamlessly into the dining area with a walkout to the backyard deck. Upstairs, four well-proportioned bedrooms provide plenty of room for a growing family, guests or a dedicated home office. Step outside to a private fully fenced backyard featuring a deck, lush gardens, mature landscaping and a charming decorative pond-an inviting outdoor retreat for relaxing or entertaining. Complete with an attached garage and located close to parks, recreation and neighbourhood amenities, this lovingly cared-for Williamsburg home offers an excellent combination of space, comfort and character. (id:61476)
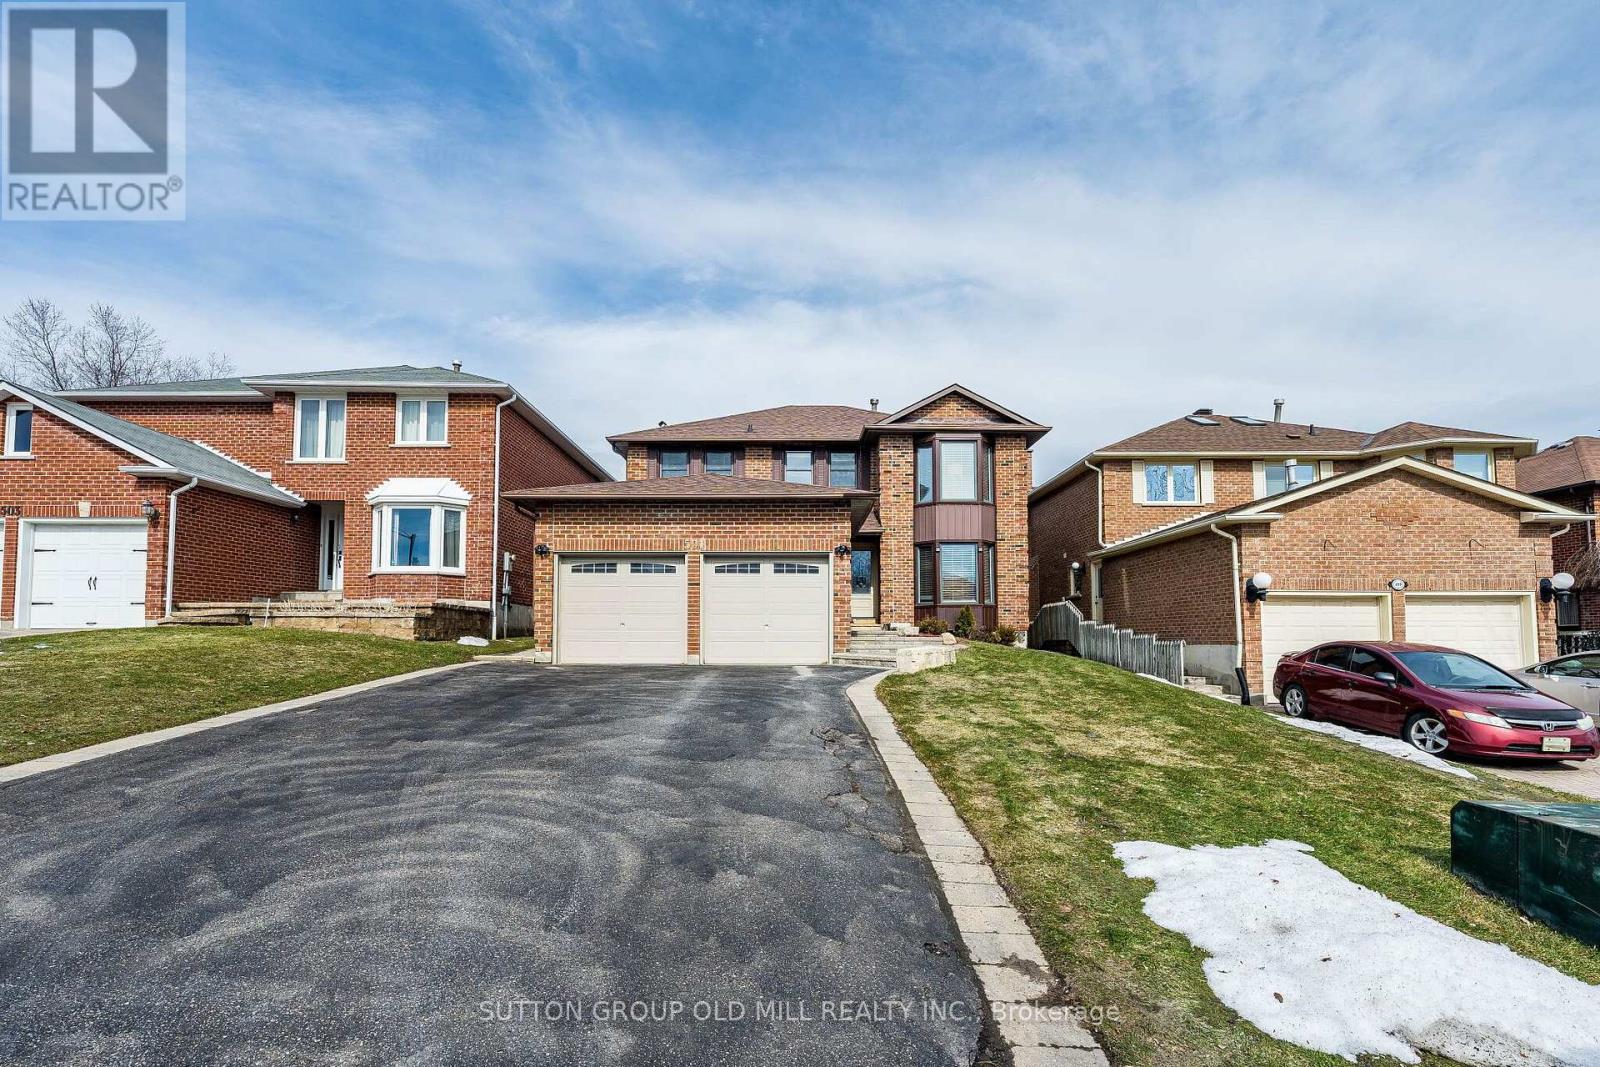
501 Sundown Crescent
Pickering, Ontario
Welcome to 501 Sundown Crescent, where traditional elegance meets modern functionality. 2 storey all brick home loaded with elegant upgrades and located on a quiet family friendly street. The updated, sun filled family sized kitchen is equipped with high end finishes including designer cabinetry, granite counter tops, stainless steel appliances, built-in wine fridge, pot lights and a walkout to the private backyard oasis. Hardwood flooring, crown moulding and wainscotting throughout main floor. Separate formal family room overlooking backyard with natural stone wood burning fireplace. Combined living/dining offers the perfect space to entertain, main floor updated laundry room with inside access to garage and separate side door entrance. The primary bedroom retreat offers a walk-in closet and updated, spa like bathroom including a seamless glass shower and free standing soaker tub. Updated main bathroom, great sized bedrooms and loads of closet space. Fully finished basement with second family/rec. room, natural gas fireplace, pot lights, large cold room/cantina and additional storage space. Enjoy warm summer nights in the fully private backyard which includes an integrated deck, hot tub with gazebo and matures hedges for added privacy. Exterior sprinkler system, updated light fixtures and window covering throughout. Full double car garage and 4 car driveway, no sidewalk. Great location with easy highway access, minutes to shopping, public transits, schools, parks and restaurants. (id:61476)
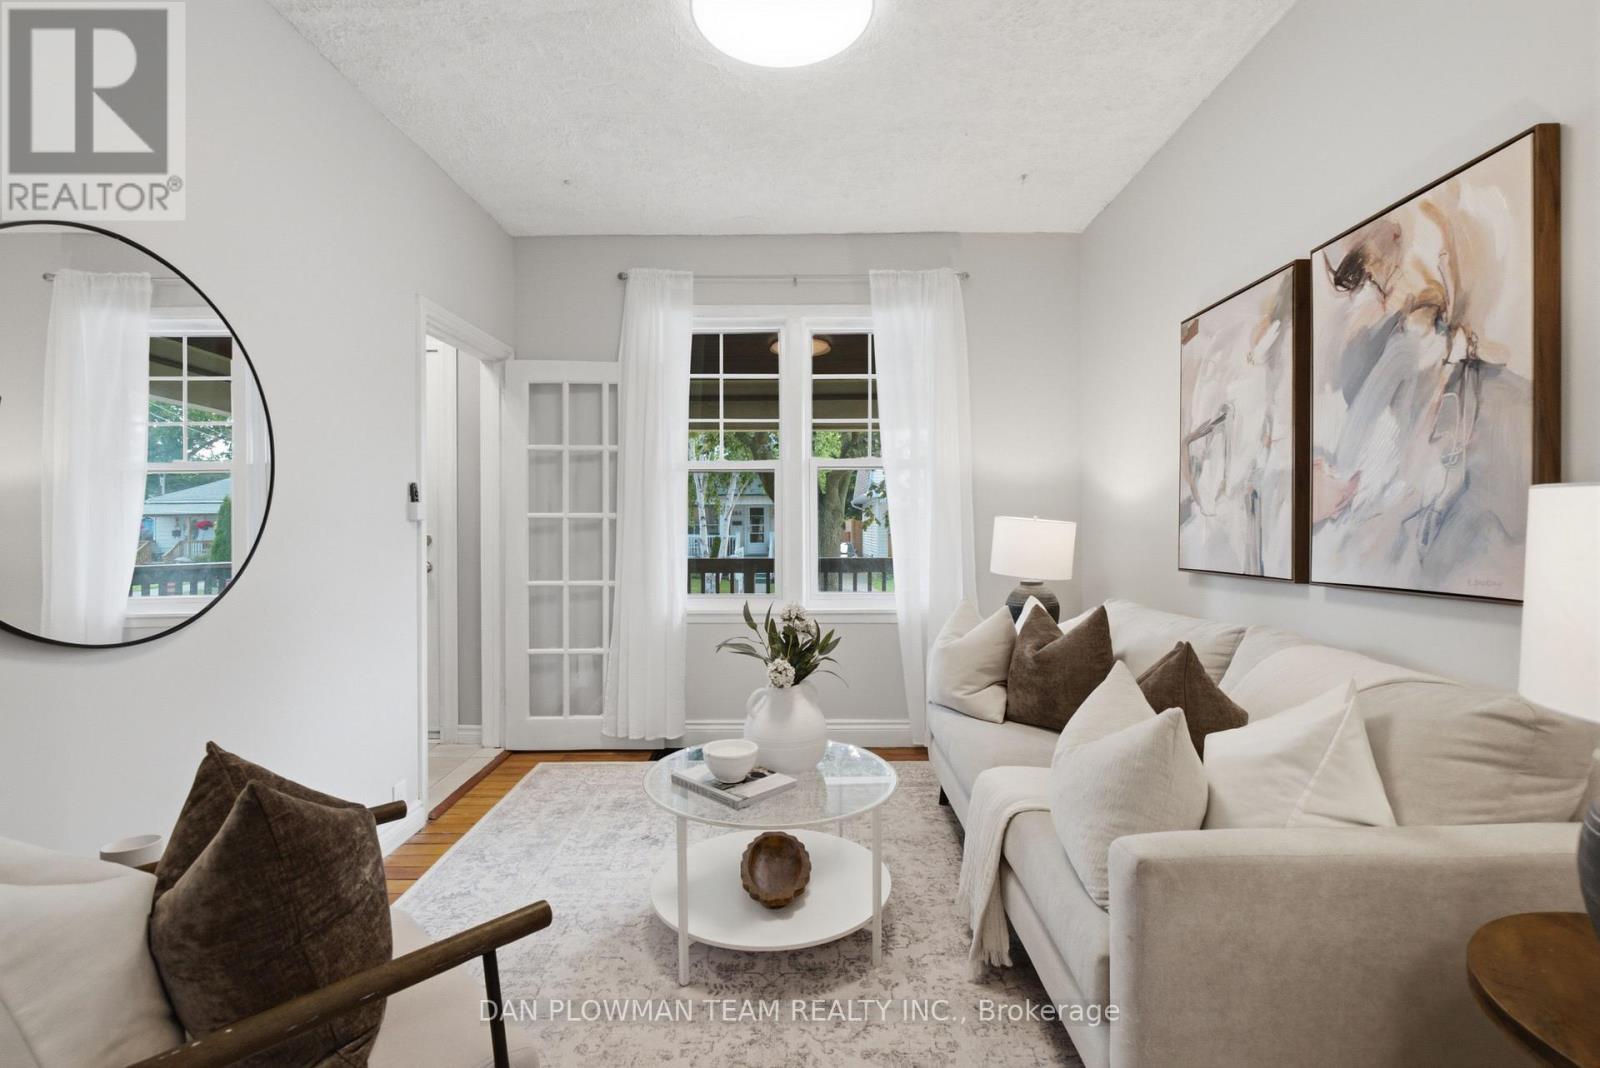
265 Haig Street
Oshawa, Ontario
Welcome To This Charming 2.5 Storey Detached Home Featuring 4 Bedrooms And 3 Bathrooms That Offers Generous Living Space For Families Or Those Needing Room To Grow. This Approximately 1,500 Square Foot Property Includes Bright Rooms, A Functional Layout, And Comfortable Bedroom Sizes Throughout. The 3rd Level Really Adds So Much More Versatility To This Home With An Additional Open Concept Family Room Beside Another Bedroom, A 4-Piece Bathroom And A Rough In For A Kitchenette. Conveniently Located Close To Transit, Schools, And Major Amenities At The Ritson/Wilson Shopping Plaza Like Costco, No Frills, Restaurants And So Much More. A Walking Trail Directly Behind The Home Is Perfect For Outdoor Enjoyment. A Fantastic Opportunity To Own A Spacious Home In A Highly Accessible, Family Friendly Neighbourhood. Perfect For First Time Home Buyers Looking For That Extra Space For All Your Family Needs! (id:61476)
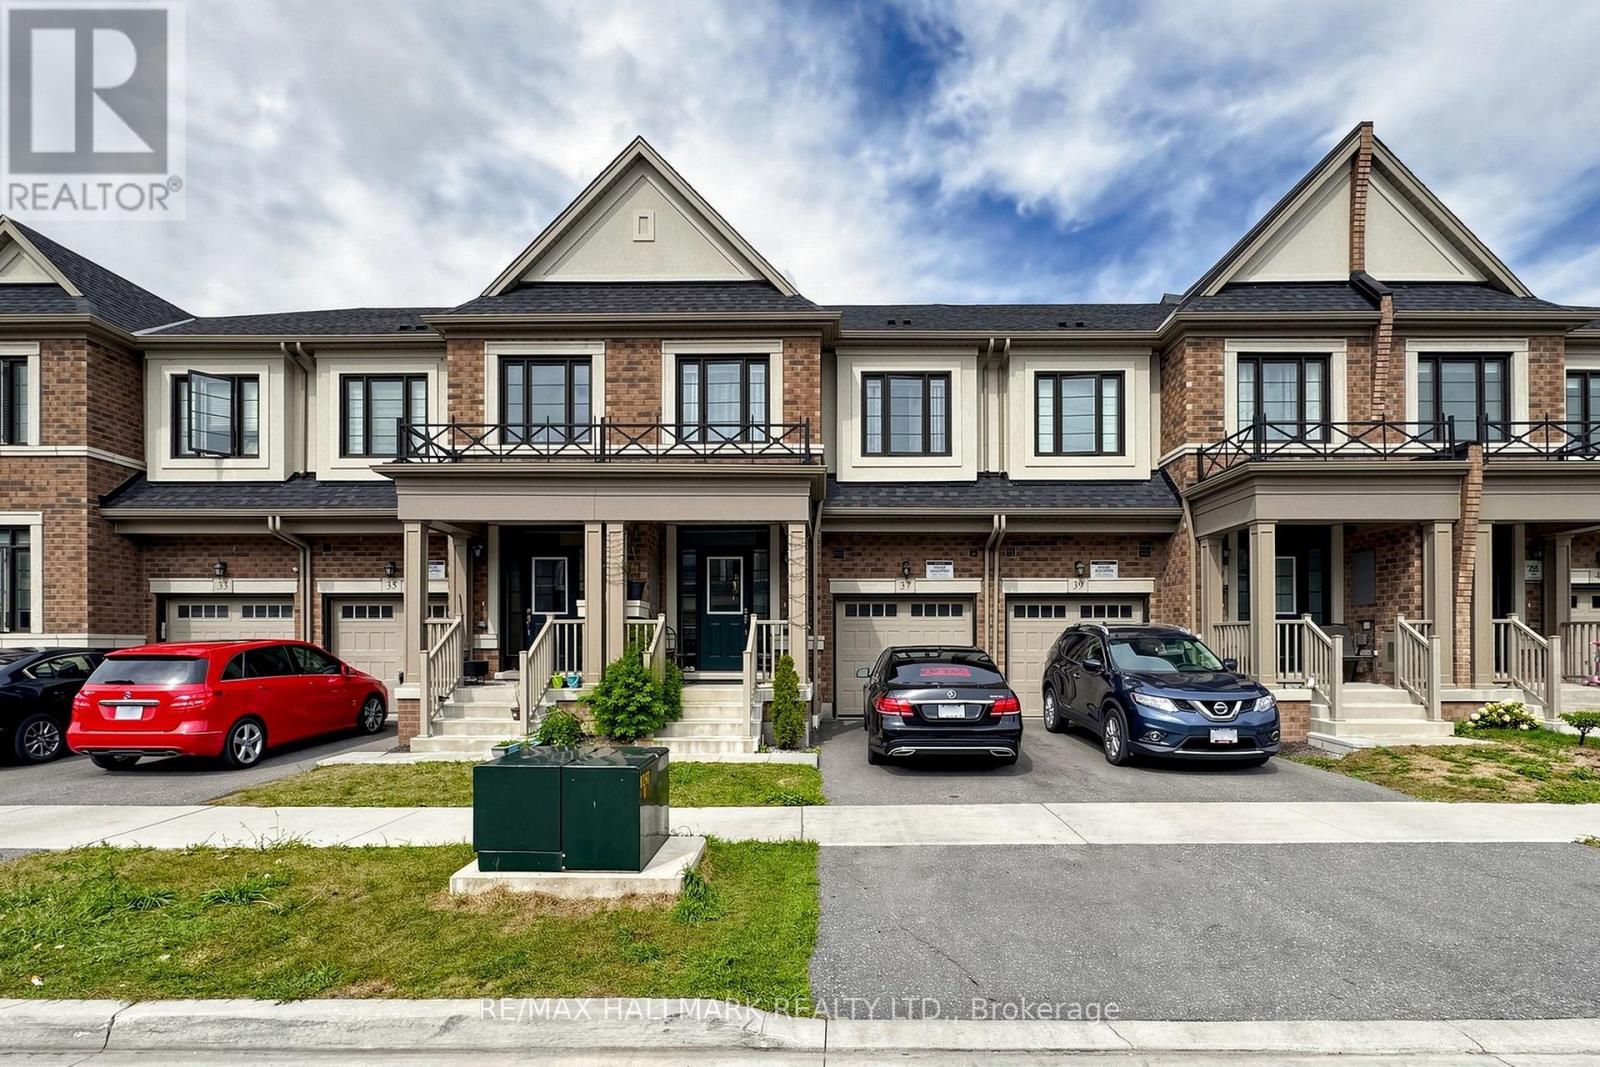
37 Velvet Drive
Whitby, Ontario
Stunning Brick & Stucco Townhome In A Desirable Whitby Community! Bright & Spacious Open-Concept Layout With Hardwood Flooring Throughout The Main Floor. Modern Kitchen Features Quartz Countertops, Large Centre Island & Breakfast Bar, With Dining Area Walk-Out To Deck. No Sidewalk With Parking For 2 Vehicles In The Driveway. Oak Staircase With Iron Pickets Leads To The Upper Level, Featuring A Spacious Primary Bedroom With 4-Pc Ensuite & Walk-In Closet, Plus Convenient 2nd-Floor Laundry & Large Linen Closet. Excellent Location Close To Hwy 401 & 407, Top-Rated Schools, Parks & Amenities. Brand-New School Opening September 2026 Within Walking Distance. Minutes To Whitby GO, Costco, Walmart, Thermea Spa, Recreation Centres, Gyms, Restaurants & More! (id:61476)
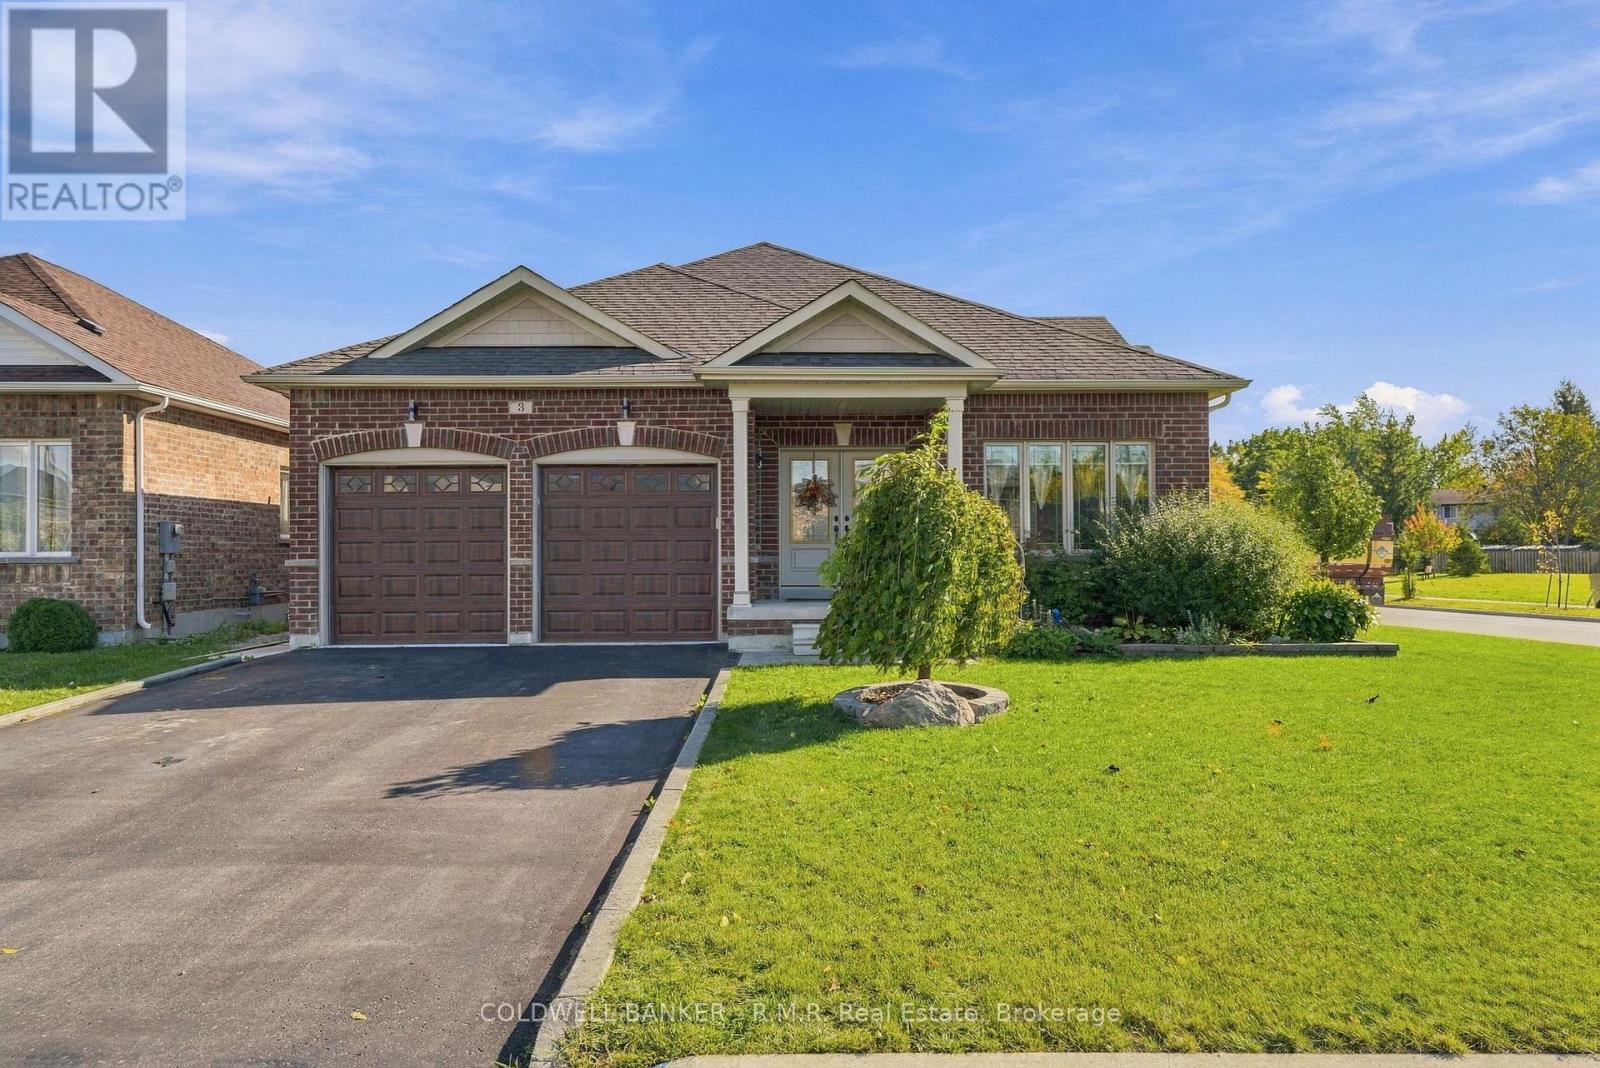
3 Pollock Avenue
Brock, Ontario
Welcome to 3 Pollock Ave - a beautifully maintained Herbe Model all-brick bungalow set on a premium corner lot in Beaverton's sought-after Seven Meadows community. Built in 2018 and offered by the original owners, this home showcases pride of ownership throughout and delivers an impressive 3,280 sq. ft. of finished living space. The main floor features a bright, open-concept layout with 1835 sq. ft., engineered hardwood, ceramic tile, and an inviting front covered porch. The living room walks out to a custom deck overlooking the fully fenced, manicured backyard - complete with a custom shed and excellent privacy. The kitchen, dining, and living spaces flow naturally for everyday comfort and entertaining. The generous primary suite includes a walk-in closet and a private ensuite. Main-floor laundry, an attached double-car garage, paved driveway, and owned hot water on demand add convenience and value. The full finished basement offers high ceilings, a cozy gas fireplace, a spacious fourth bedroom, utility room, cold room, and expansive recreation space - ideal for family living, hobbies, or hosting. Located in North Durham, this home is minutes to downtown Beaverton, parks, schools, amenities, the Beaverton Harbour, and Lake Simcoe. A truly move-in-ready bungalow in a preferred neighbourhood. (id:61476)
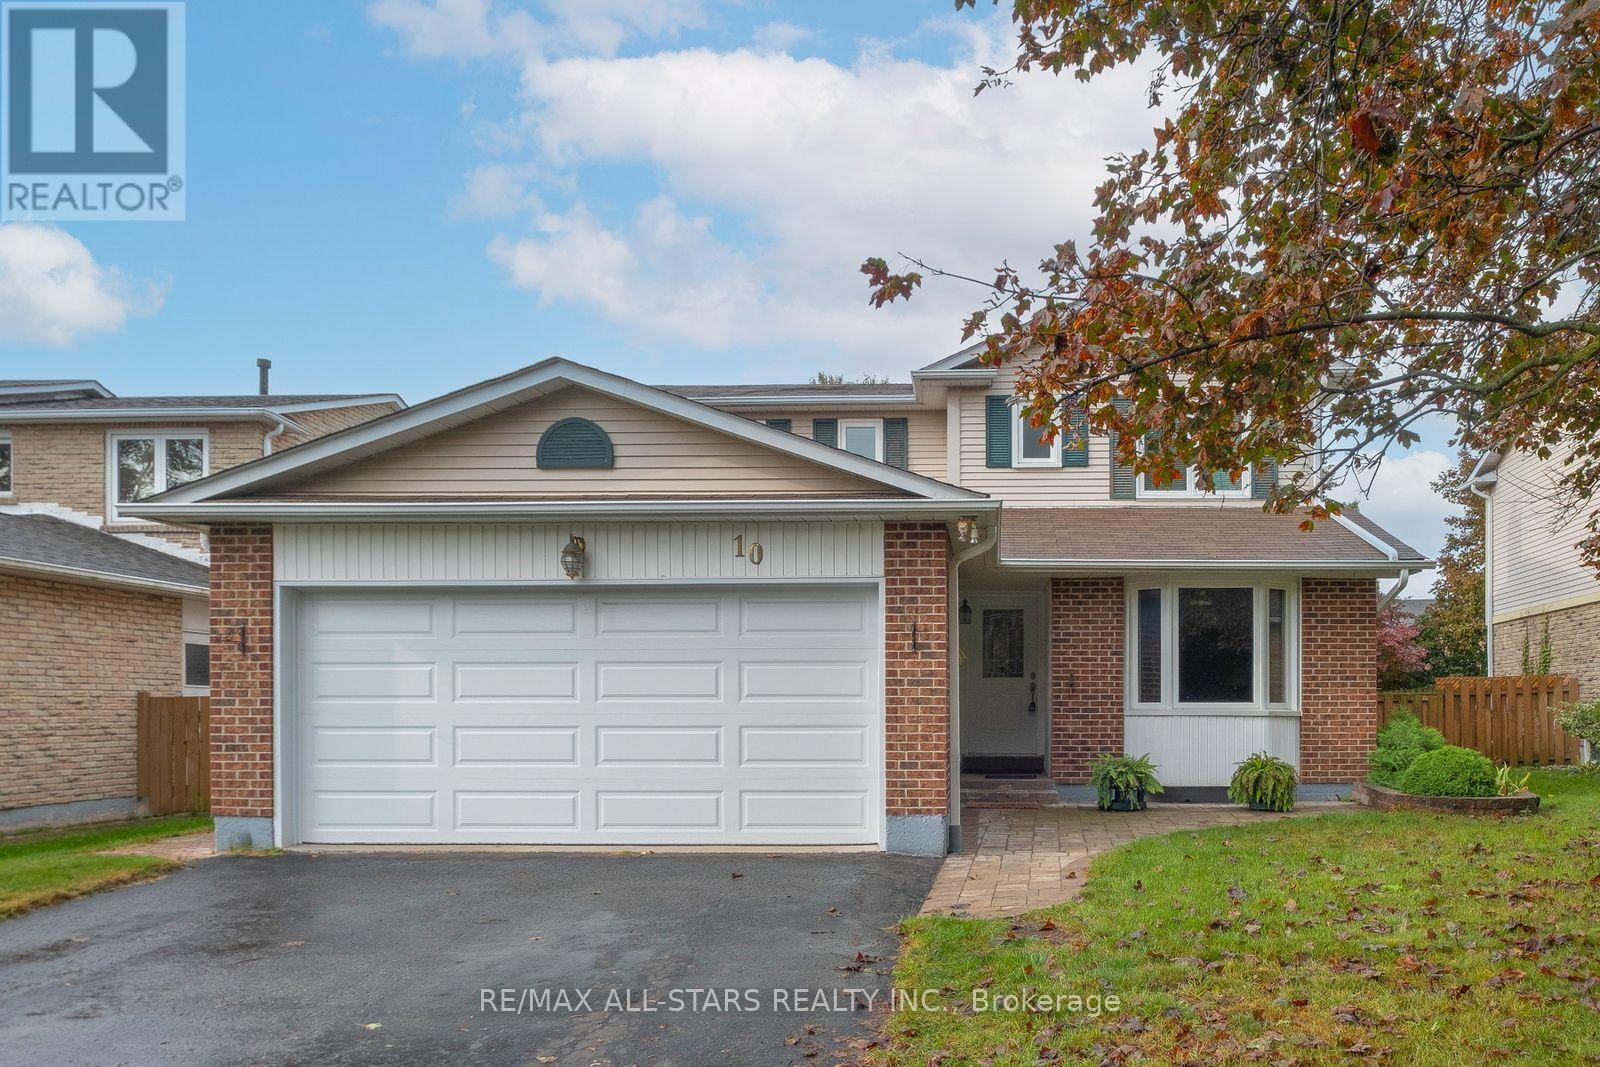
10 Colette Drive
Whitby, Ontario
Welcome to 10 Colette Drive, a well-cared-for detached 2-storey home offering 4 bedrooms and 3 washrooms, ideally situated in a mature and established Whitby neighborhood. Set on a charming tree-lined street, this inviting home offers plenty of space for family living in a highly convenient location. Enjoy being just steps to the GO Train, schools, churches, parks, trails, along with the shops, cafés and restaurants of vibrant Downtown Whitby. Commuters will appreciate convenient access to Highways 401 and 412. The home has been well cared for and features newer windows and doors, along with a furnace replaced in 2015. A wonderful opportunity to enjoy the character of an established neighborhood while remaining close to everyday amenities, recreation and transportation. A great place to call home! (id:61476)

858 Modlin Road
Pickering, Ontario
Welcome to this charming and incredibly inviting backsplit that stops passerby daily! The much loved and maintained exterior offers pristine landscaping, gardens, curb appeal and sits well back from the double boulevard on a quiet short low traffic street a minute to Mitchel Park. Plenty of parking available on your private drive and solid protective carport with separate side entrance. Come around back and be wowed by the wonderful entertaining, relaxing and secluded wooden deck with a built in bar fully fenced for privacy. Feel like you are in a park while you enjoy the ample mature treed greenspace for play, gardening, pet antics, etc all situated on a generous 50 by 100 ft lot. Walk through the appealing red front door into this sunlit freshly painted beloved model featuring exquisite laminate floors, vaulted ceilings , updated spacious chefs eat in kitchen with 2 sunny skylights, stainless appliances, added pantry, plenty of storage and three cozy bedrooms with an updated 4 piece bathroom all a few steps up. Continue down to a fabulous recreation room boasting new broadloom and a 2 piece bathroom with separate utility and laundry facilities as well as plenty of crawl space storage.. ALL this minutes to Pickering GO, beachfront boardwalk marina and lake views, parks, schools, transit and highway access. Unbelievable value in a prime location! Come see for yourself. Move in ready. Excellent pre list inspection with Carson Dunlop. available. Motivated Sellers. (id:61476)
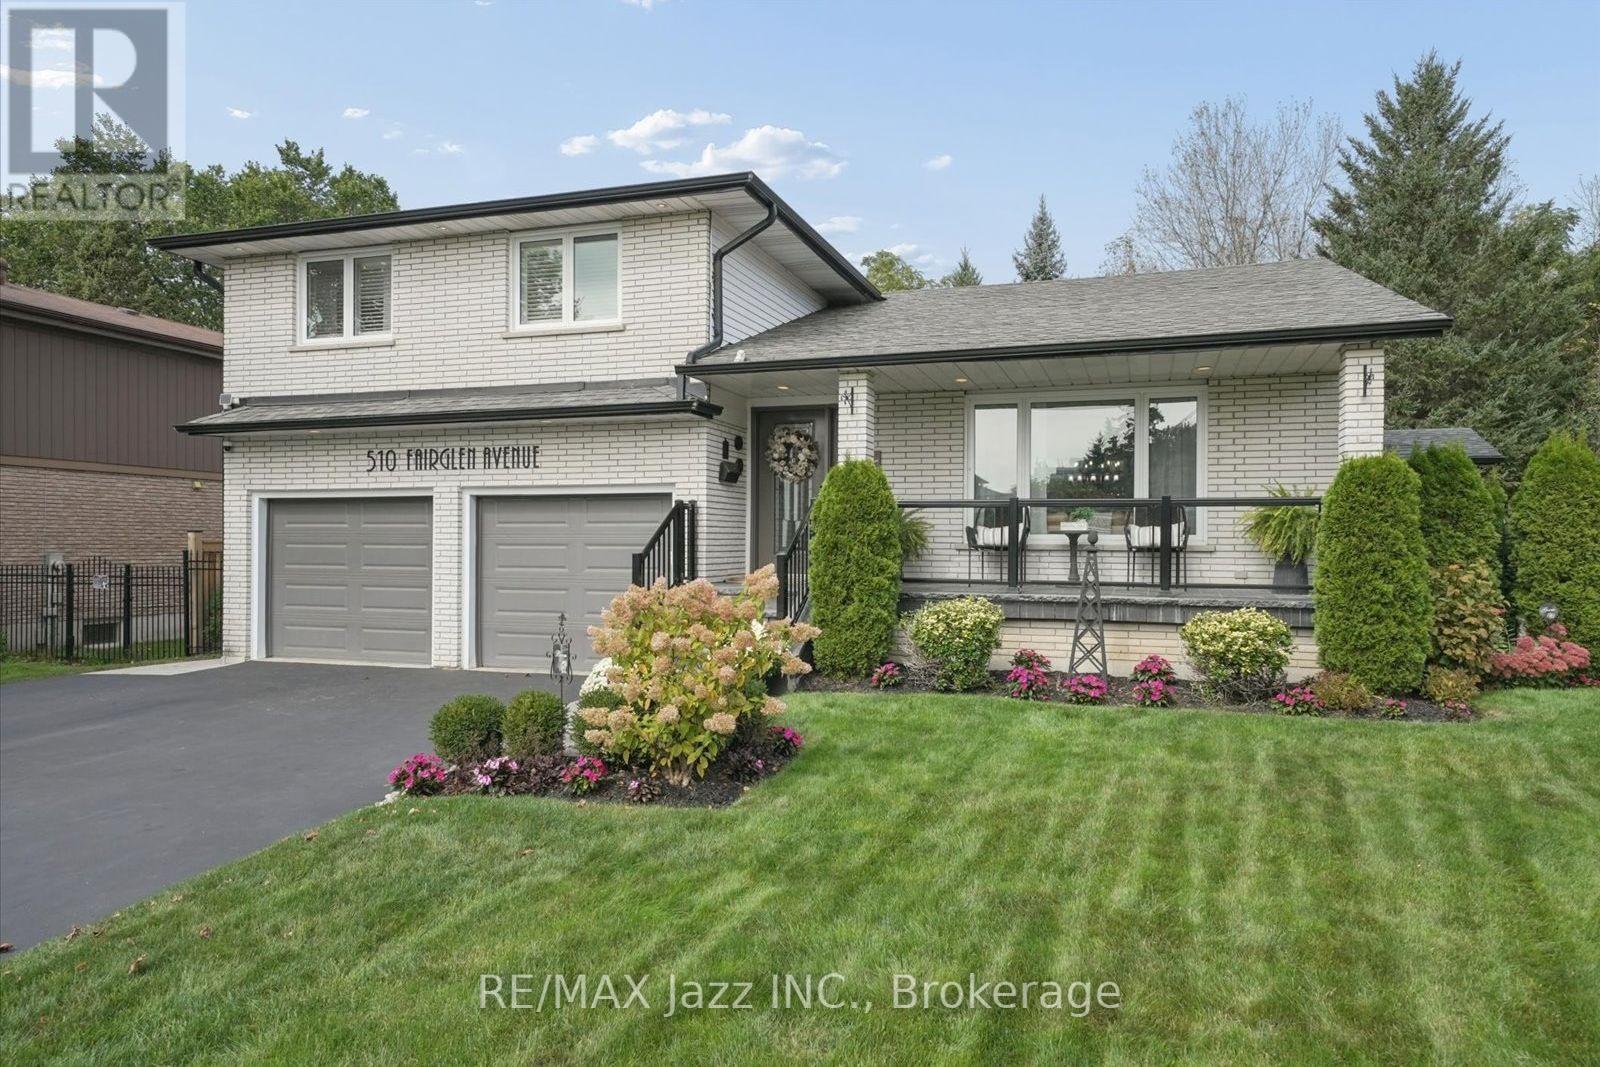
510 Fairglen Avenue
Oshawa, Ontario
Welcome to 510 Fairglen Avenue, located in the highly desirable Northglen community of Oshawa, backing onto protected greenspace. This stunning 5-level sidesplit home hosts a plethora of luxurious features and a professionally landscaped private lot. When you step through the ornate front door, you are immediately greeted by sleek marble flooring stretching past the spacious living room that overlooks the peaceful front yard. The open dining room serving as the median between the relaxing vibe of the living room and the bustle of the gorgeous kitchen. With modern finishes, plenty of built-in cabinetry, stainless steel appliances and an oversized centre island, the kitchen are perfect for entertaining distinguished guests. The simple but sweet breakfast/eating area within the kitchen features a bay window and overlooks the cozy family room. The flooring across the living room, dining room and family room have all been updated as recently as 2026, allowing for a fresh feeling throughout this already magnificent home. A built-in wood-burning fireplace and walkout to the perfect patio for any gathering light up the family room in any season. You will find that 4 spacious bedrooms, all with double closets and hardwood flooring, and a beautifully designed 5-piece washroom with a shimmering backsplash and 'his and hers' sinks, make up the upper level. The fully finished basement takes comfort and style to another level with a newly installed wet bar (2025) waiting to serve quality beverages for those who wish to take advantage of the theatrically built recreation area where the built-in speakers provide ample immersion when watching your favourite films. An additional bedroom and 3-piece washroom in the basement give potential to host overnight guests. Close to schools, parks, shopping, with plenty of updates to count and lovely finishes throughout, this home is the perfect getaway for any family without having to leave the city. (id:61476)
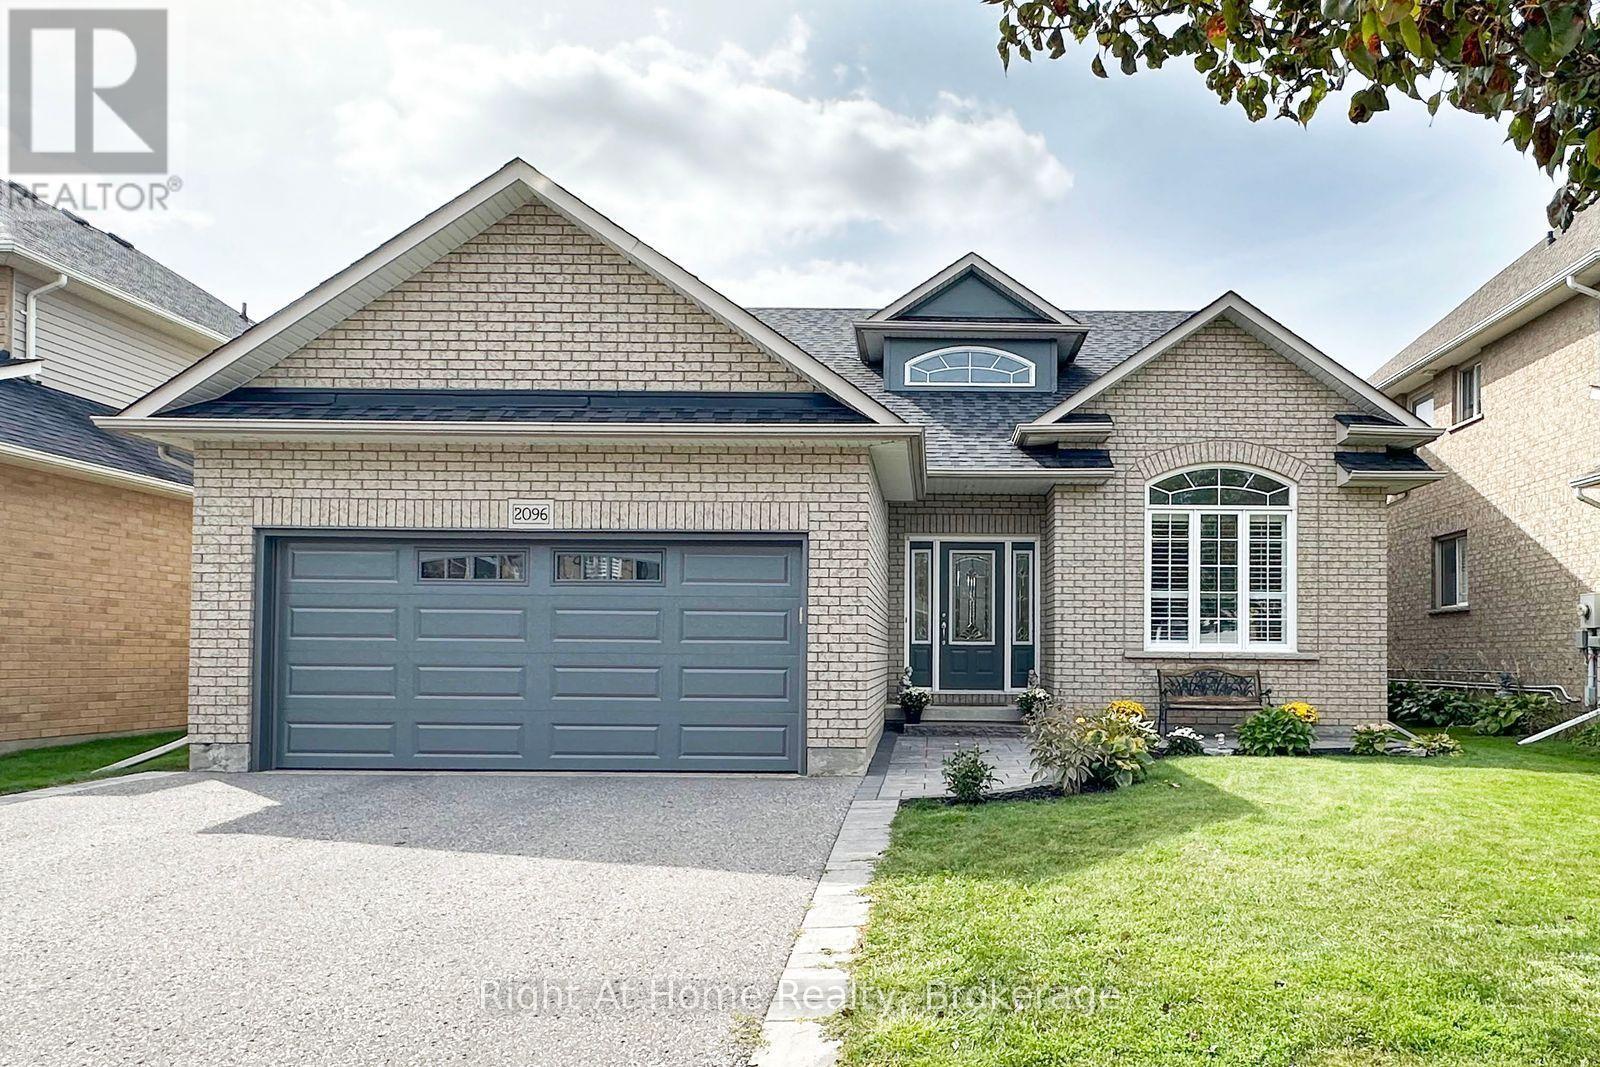
2096 Stornoway Street
Oshawa, Ontario
Welcome to 2096 Stornoway St - A Wonderful Bungalow Loft Backing Onto a Park! This spacious home offers a thoughtfully designed layout featuring 4 bedrooms, a large kitchen, a comfortable living room, and a generous family room perfect for everyday living and entertaining. Enjoy the added benefit of a backyard backing onto a park, creating a peaceful outdoor setting and a wonderful backdrop for family enjoyment. A fantastic opportunity to own a versatile and inviting home with room for everyone. (Roof 2019, Aircon 2025, New Garage door 2026. (id:61476)

30 Bruton Street
Port Hope, Ontario
Located on a picturesque, tree-lined street in the heart of Downtown Port Hope, this distinctive 1850s-built home blends timeless character with thoughtful modern updates. Guests are greeted by a beautiful open foyer featuring a striking floor design and large windows that flood the space with natural light. The living room impresses with a sun-soaked layout, a wall of windows, and a soaring two-storey ceiling. In contrast, the spacious dining room showcases detailed trim and high baseboards, an ideal setting for holiday gatherings and year-round entertaining. The kitchen is designed for hosting, offering generous cabinet and counter space, a coffee bar area, gas stove, breakfast bar, and a prep counter accented by pendant lighting. A character-filled sitting or music room connects to the family room through an elegant arched doorway. The cozy family room features an ornate decorative fireplace and floor-to-ceiling windows overlooking the gardens. A main-floor three-piece bathroom and a convenient laundry room complete this level. Upstairs, the primary bedroom offers a spacious retreat with dual closets featuring French doors, high ceilings, and recessed lighting. The bathroom includes skylights, a glass shower enclosure, and a relaxing soaker tub. Two well-appointed bedrooms and an open loft ideal for a home office or guest space complete the upper floor plan. Outside, a private secret garden oasis awaits. Enjoy a covered porch perfect for morning coffee in any weather, a back patio ideal for alfresco dining, and lush mature trees and gardens, all complemented by a charming bunkie. Situated moments from Trinity College School local amenities, downtown shops, and restaurants, this home offers the exceptional lifestyle Port Hope is known for, with easy access to the 401. (id:61476)
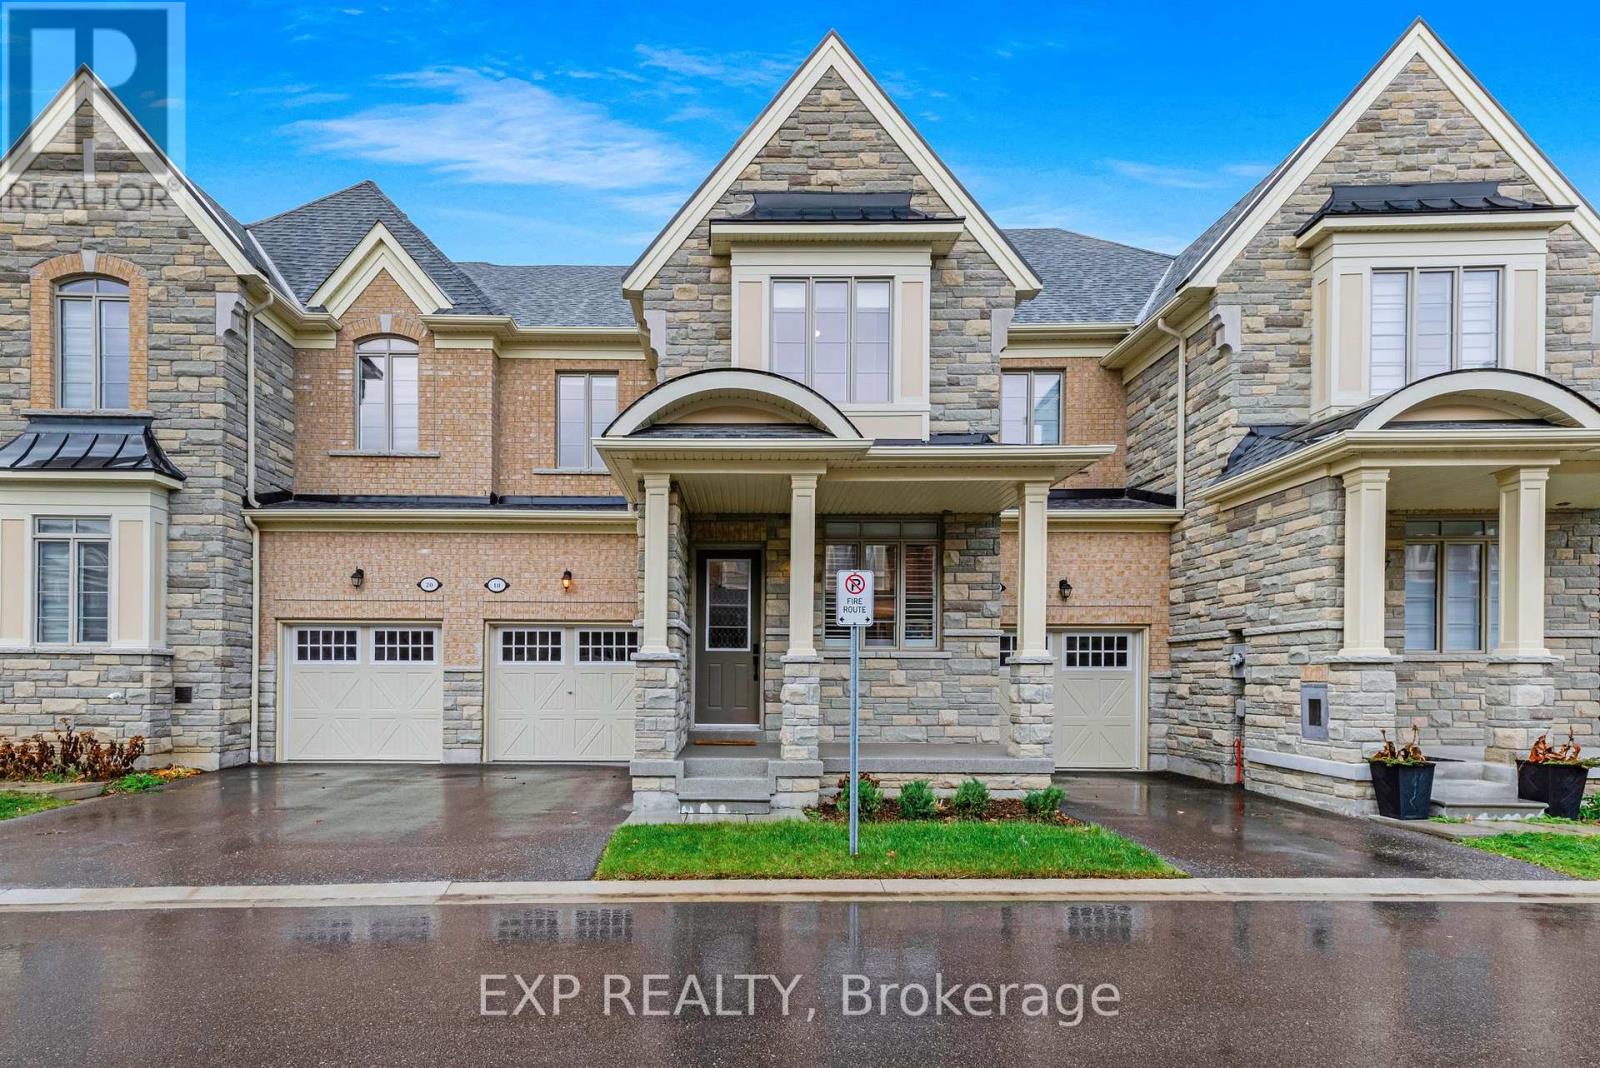
18 Hough Lane
Ajax, Ontario
Offered for sale for the first time, 18 Hough Lane blends tons of premium builder upgrades & many thoughtful owner renovations in a charming, family-friendly community in the heart of Northwest Ajax. Built in 2022 & boasting 1,947 sq ft, this home showcases breathtaking curb appeal that leads to a covered porch with an epoxy finish matching the exterior stone-perfect for morning coffee. Inside this bright & spacious 3-bedroom, 3-bathroom home, feel the luxury of smooth ceilings soaring 9 foot on the main floor & 10 foot in primary bedroom upstairs, complemented by elegant hardwood floors & main-floor California shutters. An inviting living room welcomes family & friends to gather & feel at home. The heart of the home is the beautiful white kitchen with granite counters, stainless steel appliances & an island with an extended breakfast bar & double stainless steel sink. A water softener & reverse osmosis system add everyday comfort. The open-concept family room invites you to settle in for movie nights & unwind together by the upgraded fireplace, while the dining area overlooks a lush green, fully fenced backyard oasis with a deck, privacy screen & shed.A grand oak staircase with wood railings leads to the spacious primary bedroom with a custom walk-in closet with shelving & a spa-inspired 5-piece ensuite featuring a frameless glass shower & large soaking tub. Two additional spacious bedrooms offer custom closets with shelving, suited for family, guests, an office or nursery. Upstairs laundry is upgraded with a basin & cabinetry, alongside a 4-piece bathroom. A full basement offers great storage. Updated attic ventilation & an epoxy-finished garage complete the home, with garage & driveway parking for 2 vehicles. Enjoy two neighbourhood parks, basketball & pickleball courts, plus nearby Costco, Walmart, Durham Region Transit, Ajax GO, Hwys 401 & 407, schools, restaurants & trails. (id:61476)
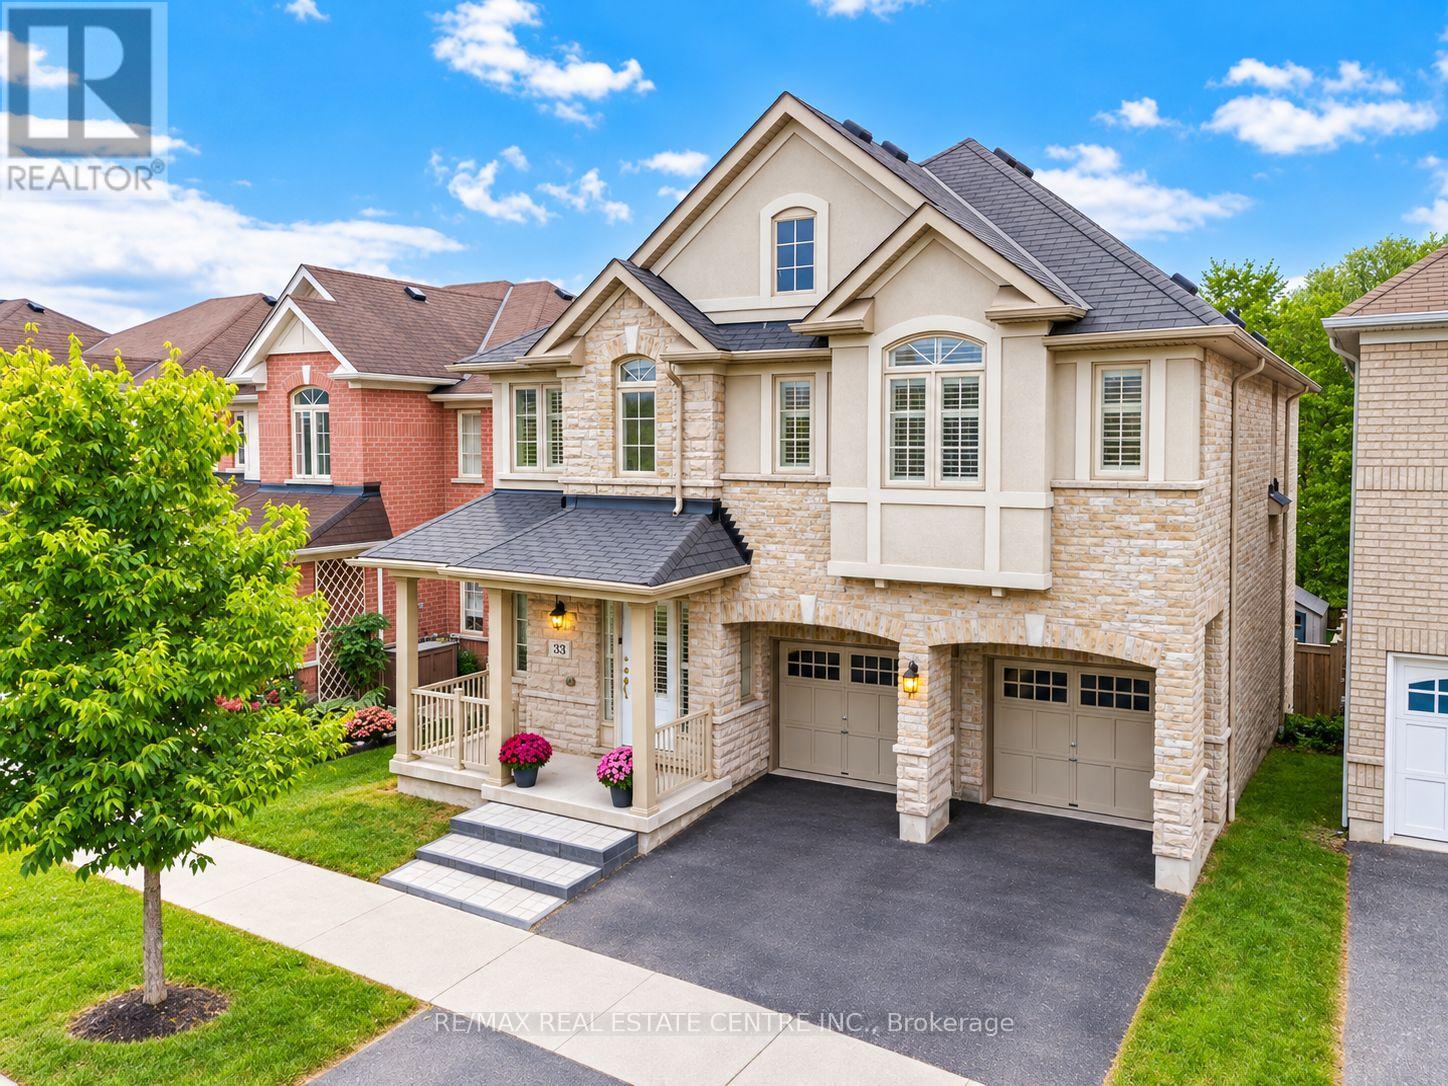
33 Mosely Crescent
Ajax, Ontario
Welcome to 33 Mosely Crescent, a rare executive home offering approx 3,900 sq. ft. of finished living space, with 5 + 1 Bedrms, 5 Baths, fully finished WALK-OUT basement with RENTAL INCOME POTENTIAL nestled on a 40-ft RAVINE lot backing onto the Carruthers Creek Trail in sought-after Northeast Ajax.The main level is thoughtfully designed for both everyday living & entertaining, beginning with a formal living space & flowing into a bright, open-concept layout. At the heart of the home is a large kitchen featuring a centre island, granite countertop, stainless steel appliances, servery & Walk-In pantry, along with a breakfast area filled with natural light & a walkout to the deck. The spacious family rm with lots of natural light makes this space the perfect place to unwind & relax as well as providing a great space to entertain. Upstairs, the generous primary retreat features a private ensuite & separate his & hers W/I closets. The remaining 4 bedrms are all excellent in size & offer convenient access to bathrms, while the second-flr laundry rm adds practical everyday convenience.The fully finished walkout basement provides an exceptional extension of the living space, featuring a large recreation & living area, bedrm, full 3-piece bathrm, separate laundry & ample storage. With direct access to the backyard & a highly functional layout, this level offers excellent potential to be converted into a income-generating rental suite. Set against a peaceful ravine backdrop with the Carruthers Creek Trail directly behind the property, the home is surrounded by parks, green space & an extensive network of walking & cycling trails. Enjoy close proximity to great schools, restaurants, Costco, Walmart & lots of other shopping & the Audley Recreation Centre, and convenient access to Highways 407, 412 & 401. This home has been well loved & taken care of & offers a combination of unique features that is hard to find. Upgrades include: Wainscotting, Crown Moulding, 200 AMP Panel (id:61476)
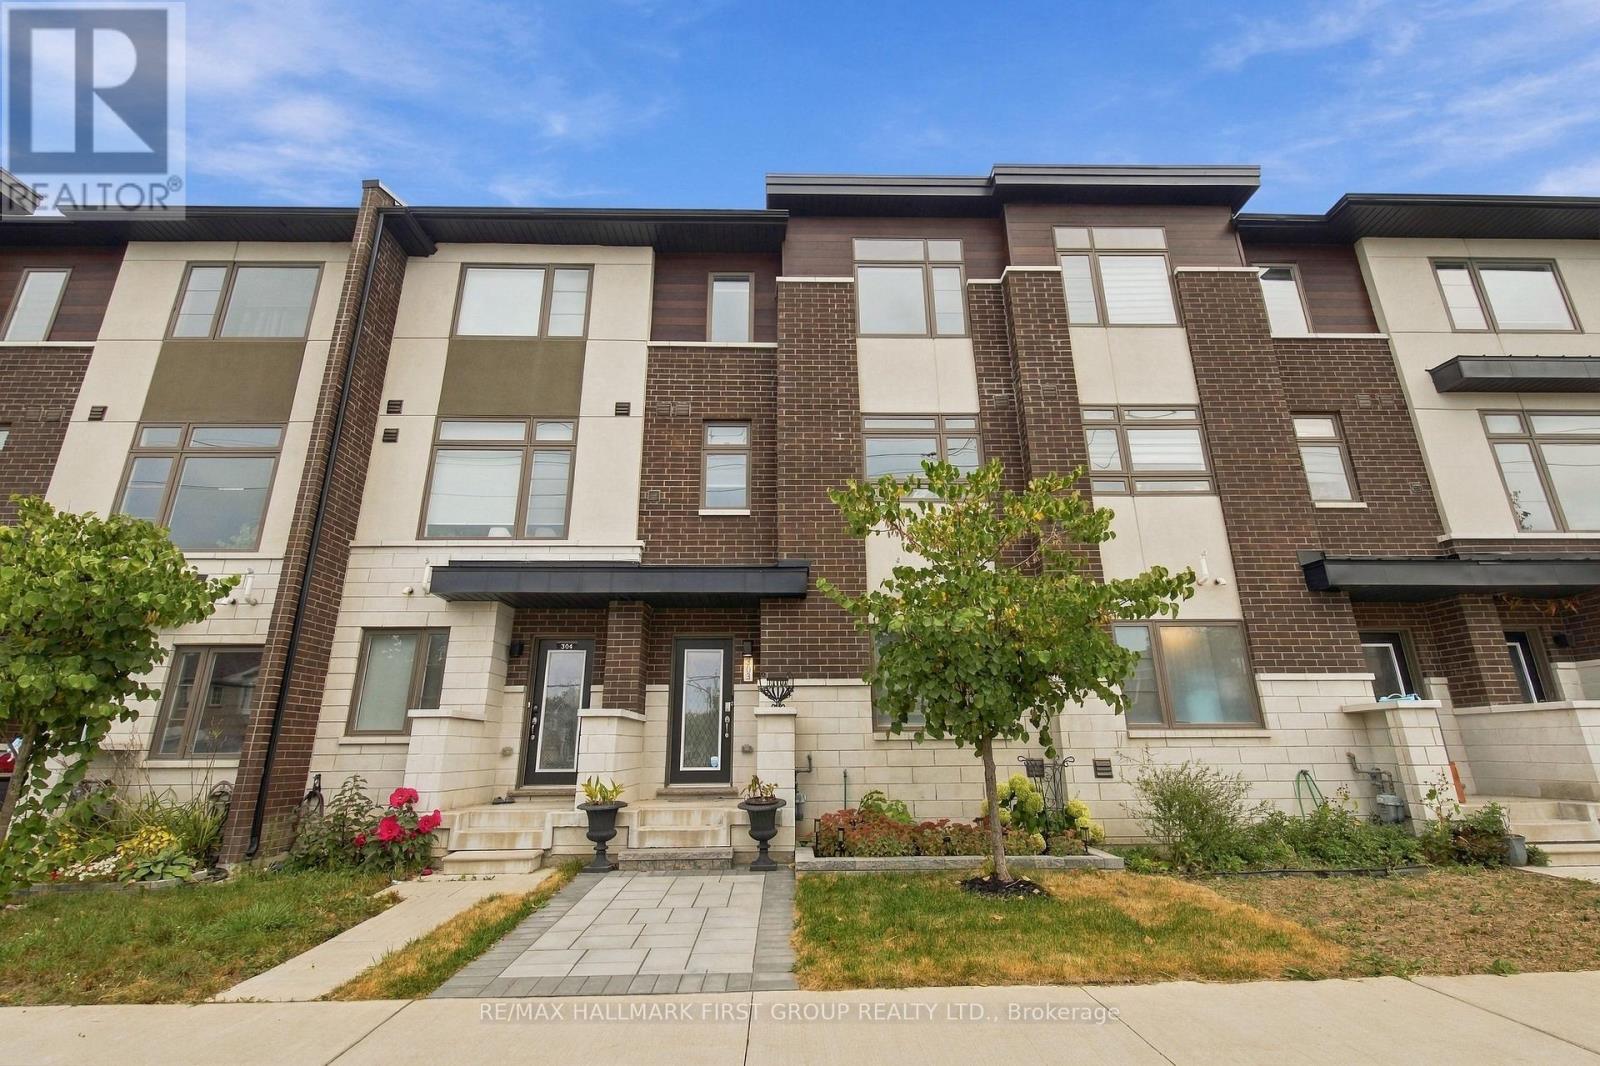
303 - 250 Finch Avenue
Pickering, Ontario
Welcome To This Beautiful **4-Year-New Freehold Townhome** Built By Icon Homes, Ideally Located In Pickering's Highly Sought-After **Rouge Park Community**, Surrounded By Nature Yet Offering Exceptional Convenience & An Easy Commute To Toronto! Beautifully Landscaped With A Stylish Interlock Front Walkway, This Bright & Spacious 3-Bedroom, 3-Bathroom Home Features A Modern Open-Concept Layout & Laminate Flooring Throughout. The Contemporary Kitchen Is Designed For Everyday Living & Entertaining, Featuring **Quartz Countertops, Breakfast Bar & Ample Cabinetry**, All Overlooking The Combined Living & Dining Area With A Walk-Out To A **Large Balcony**-Perfect For Morning Coffee, BBQs & Outdoor Entertaining. Upstairs, The Spacious Primary Retreat Features A **Walk-In Closet & Private 3-Pc Ensuite**, Complemented By 2 Additional Well-Proportioned Bedrooms & The Convenience Of **Second-Floor Laundry**. The Ground Level Offers Direct Interior Access To The **2-Car Tandem Garage**, Providing Excellent Parking & Storage. Enjoy An Incredible Location Close To **Altona Forest**, Parks, Scenic Trails, Shopping & Everyday Amenities, With Easy Access To **Hwy 401 & 407**. Located Near Highly Regarded **Elizabeth B. Phin Public School** & Offering The Perfect Combination Of Modern Living, Nature & Commuter Convenience. **A Stylish, Low-Maintenance Freehold Home In One Of Pickering's Most Desirable Communities-Just Move In & Enjoy! POTL Fee $106.60 Covers all common areas (id:61476)
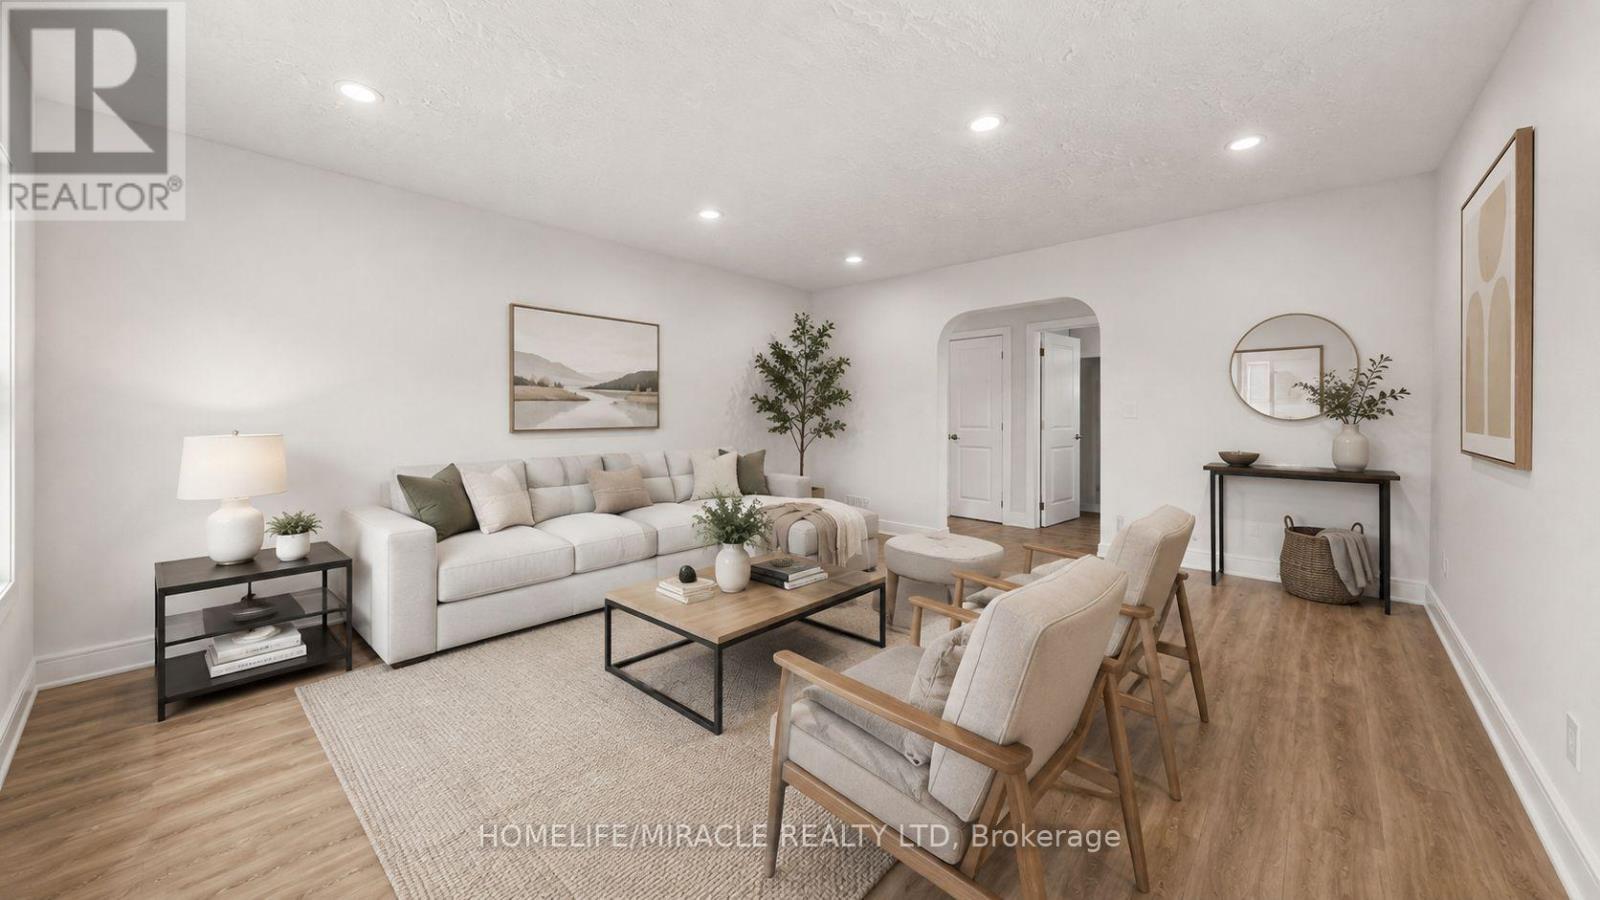
623 Olive Avenue
Oshawa, Ontario
**Welcome to this beautifully renovated all-brick bungalow offering exceptional value, versatility, and modern living! Over **$60,000+** has been invested in recent renovations, transforming the main floor into a stylish, move-in-ready space. Enjoy a brand-new kitchen with new stainless steel appliances, an open-concept living and dining area, three spacious bedrooms, a beautifully renovated bathroom, updated flooring and finishes, and new window blinds throughout the home.The finished basement features a **separate entrance**, three additional bedrooms, a spacious recreation room, a 3-piece bathroom, and an existing kitchen (without a stove), offering excellent flexibility for extended family, guests, or multi-generational living (buyer to verify all intended uses).Additional improvements include previous basement updates, roof change and professional exterior foundation waterproofing with a new perimeter weeping tile drainage system, providing added peace of mind.Ideally located in a mature Oshawa neighborhood, this home is just minutes from schools, parks, shopping, restaurants, public transit, and Highway 401, making it an excellent choice for families and commuters alike.This is a rare opportunity to own a substantially updated home with outstanding space, flexibility, and long-term value. Just move in and enjoy! (id:61476)
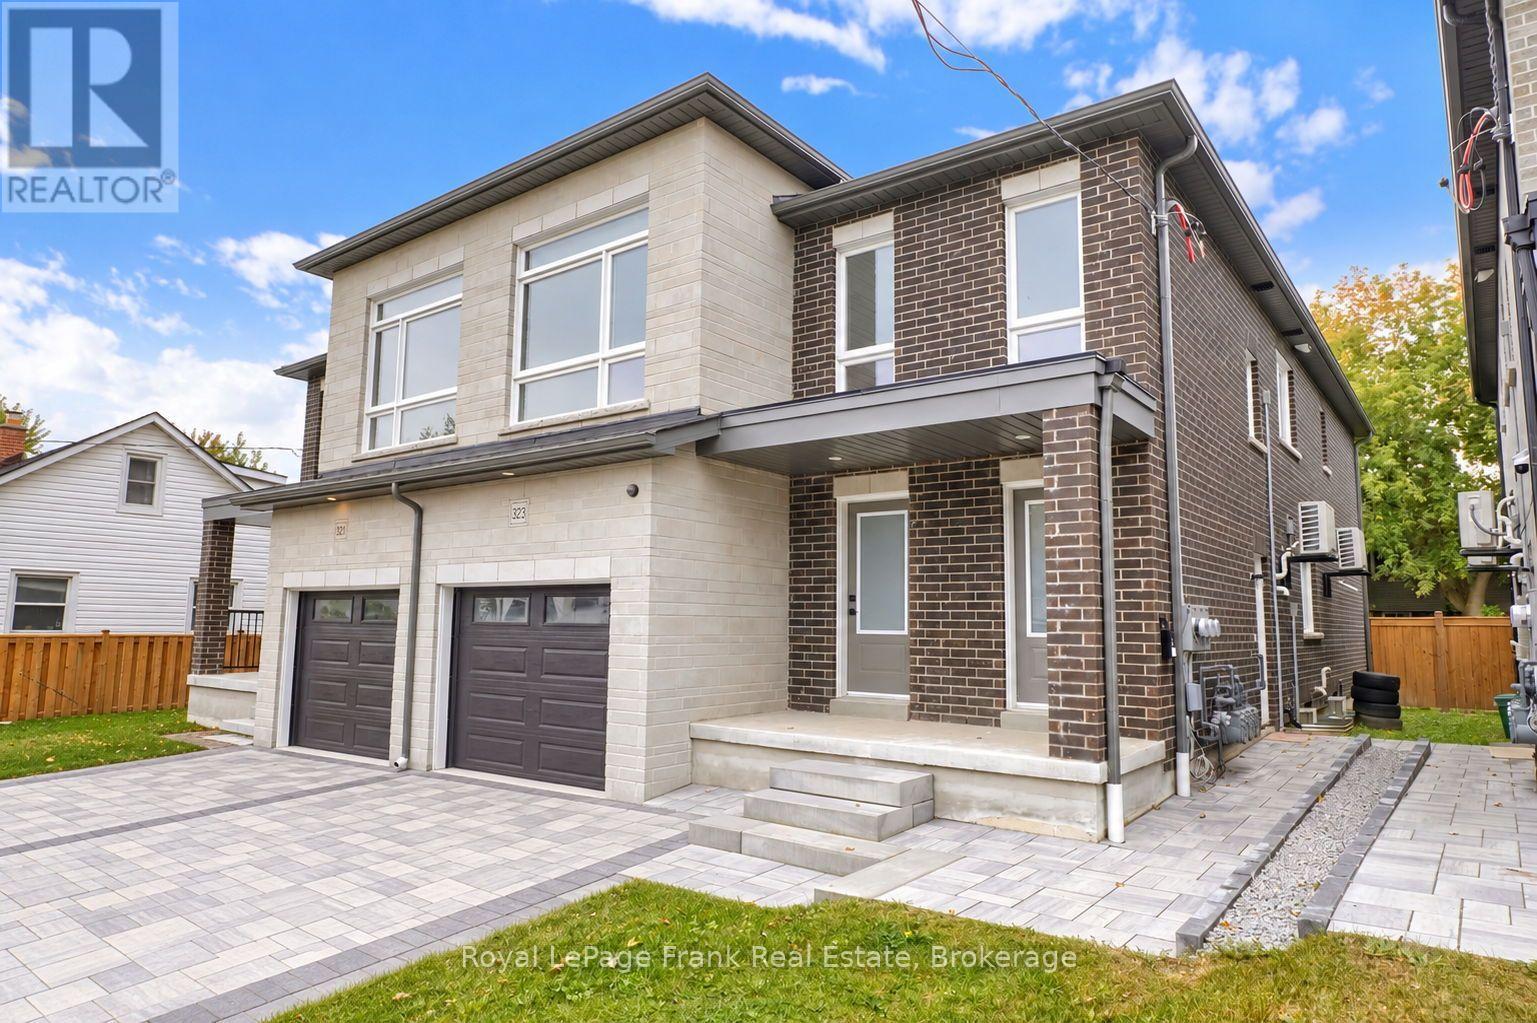
323 Anderson Avenue
Oshawa, Ontario
Welcome to 323 Anderson Ave., Oshawa. This legal two unit home offers 2 bedroom apartment on main floor with primary bedroom & 3pce ensuite, upgraded kitchen with stainless steel appliances, quartz counters, centre island, living room with walk out to deck and laminate throughout. The upper floor offers additional space including a Wet Bar, 2 bedrooms, primary with 3pce including glass shower, huge living room and private access. This home offers endless opportunities for large families, working professionals, investors or multi-generational living. A basement apartment with separate entrance features 2 bedrooms, kitchen W/stainless steel appliances, quartz counters, living room, laminate throughout. It is currently rented for $1900 + utilities. Separately metered with their own furnaces, hot water tanks and ensuite laundries. (id:61476)
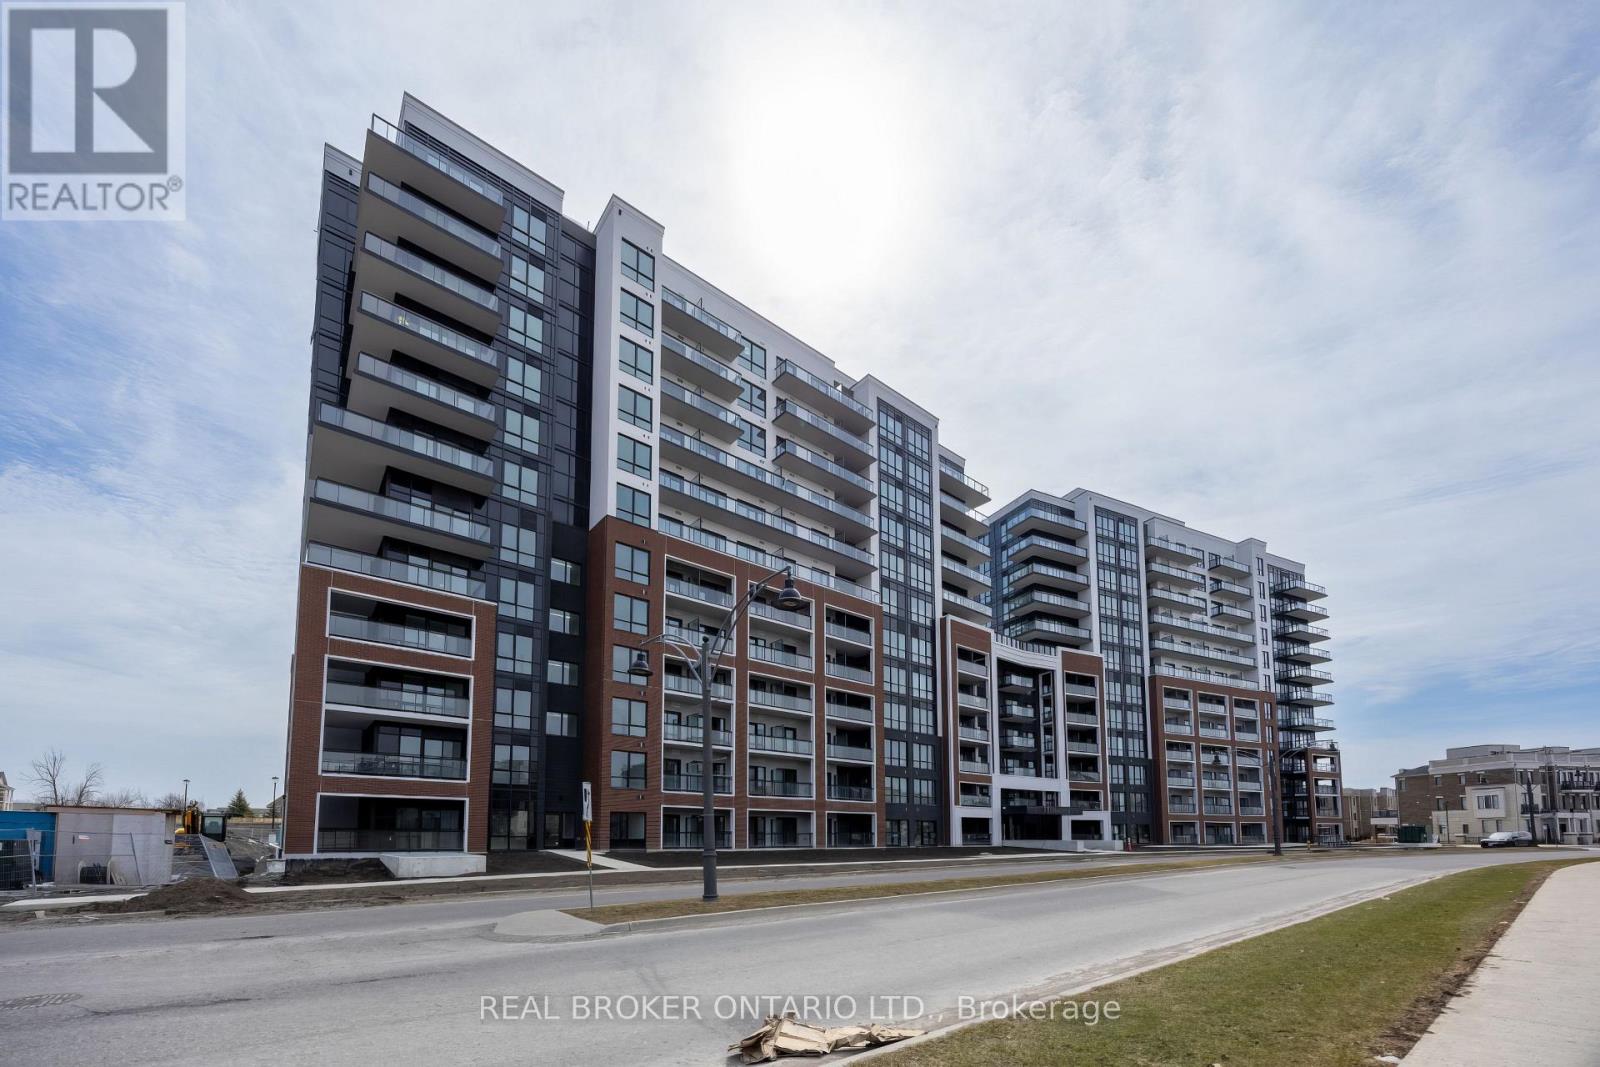
402 - 51 Clarington Boulevard
Clarington, Ontario
Welcome to this brand new condo offering an exceptional opportunity in the heart of Bowmanville. Located at 51 Clarington Blvd, access this 4th-floor unit via elevator. The unit features a desirable southern exposure, filling the space with natural light throughout the day. The open-concept layout showcases a modern kitchen overlooking the living and dining area, perfect for both everyday living and entertaining. Step out onto the spacious, south facing, balcony to enjoy your morning coffee or unwind in the sunshine. The bright primary bedroom offers direct access to the balcony, along with a walk-in closet and a private 4-piece ensuite. A second bedroom and an additional 4-piece bathroom provide added comfort and flexibility for guests, family, or a home office. An in-unit laundry closet adds everyday convenience, keeping everything you need right at home. Conveniently located close to transit, schools, parks, and everyday amenities, this home offers walkable living in one of Bowmanville's growing communities. Residents also enjoy access to a locker and an impressive selection of building amenities, including a yoga studio, gym, games room, party room, library, meeting room, sundeck, outdoor patio, and dining space. Owned underground parking space and a locker unit. Internet is included in maintenance fee. (id:61476)
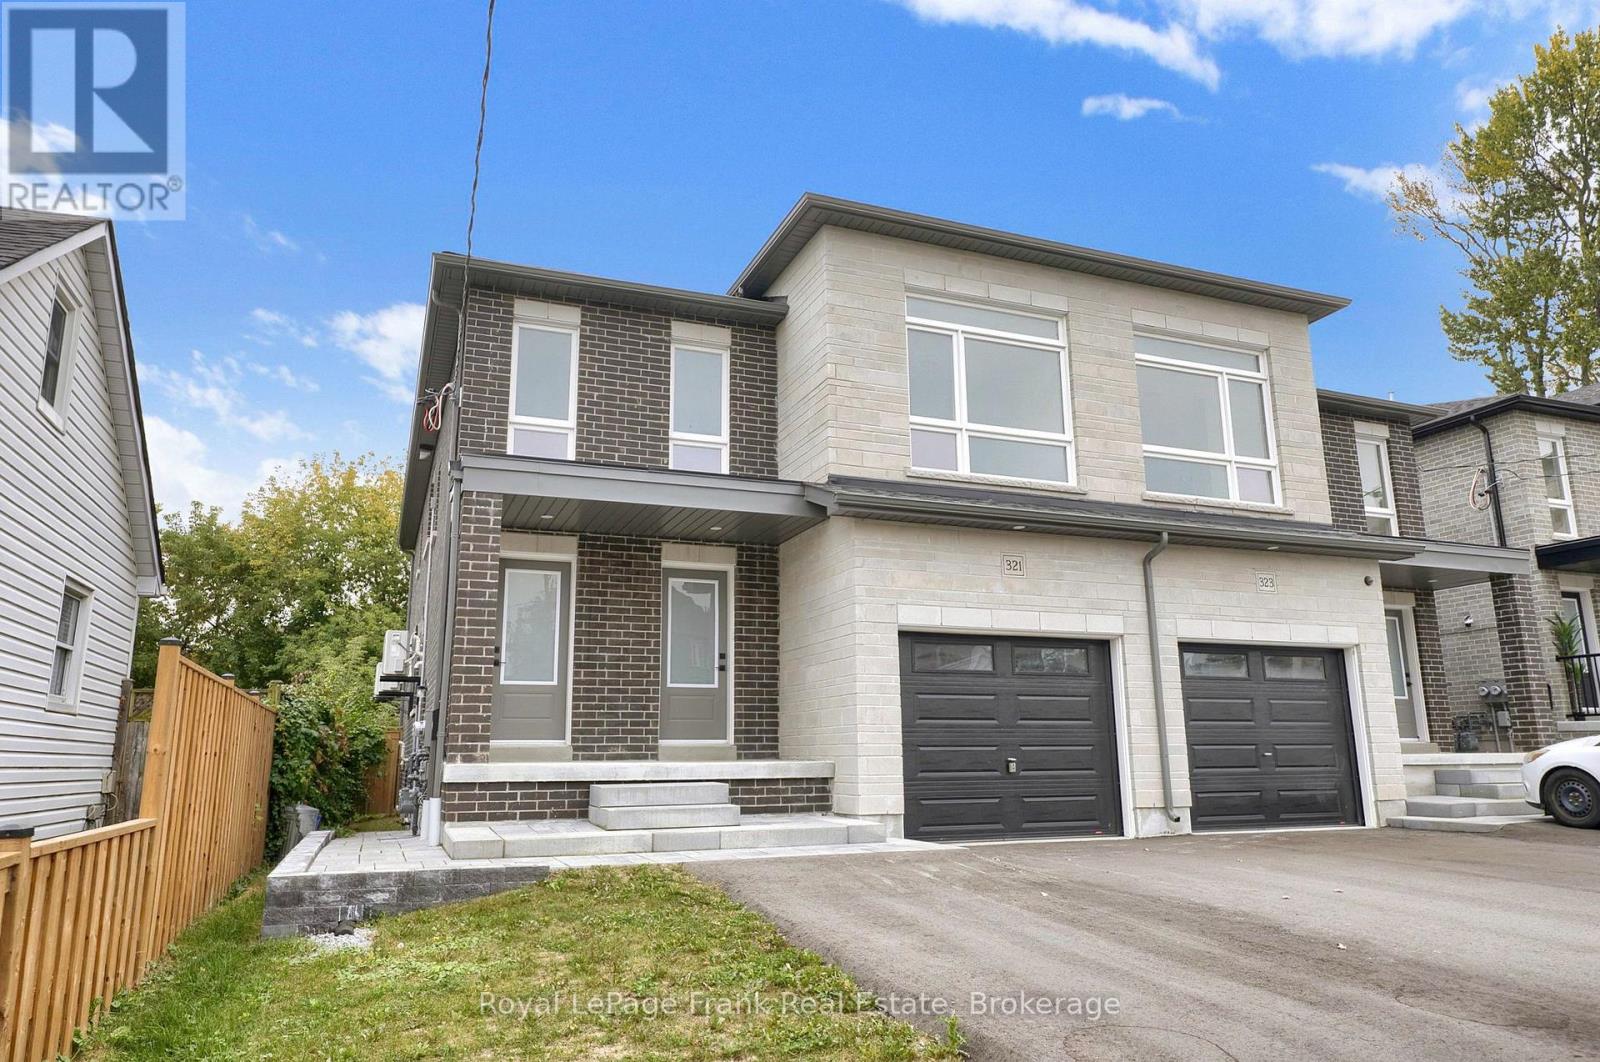
321 Anderson Avenue
Oshawa, Ontario
Welcome to 321 Anderson Ave., Oshawa. This legal two unit home offers 2 bedroom apartment on main floor with primary bedroom & 3pce ensuite, upgraded kitchen with stainless steel appliances, quartz counters, centre island, living room with walk out to deck and laminate throughout. The upper floor offers additional space including a Wet Bar, 2 bedrooms, primary with 3pce including glass shower, huge living room and private access. This home offers endless opportunities for large families, working professionals, investors or multi-generational living. A basement apartment with separate entrance features 2 bedrooms, kitchen W/stainless steel appliances, quartz counters, living room, laminate throughout. It is currently rented for $1900 + utilities. Separately metered with their own furnaces, hot water tanks and ensuite laundries. (id:61476)
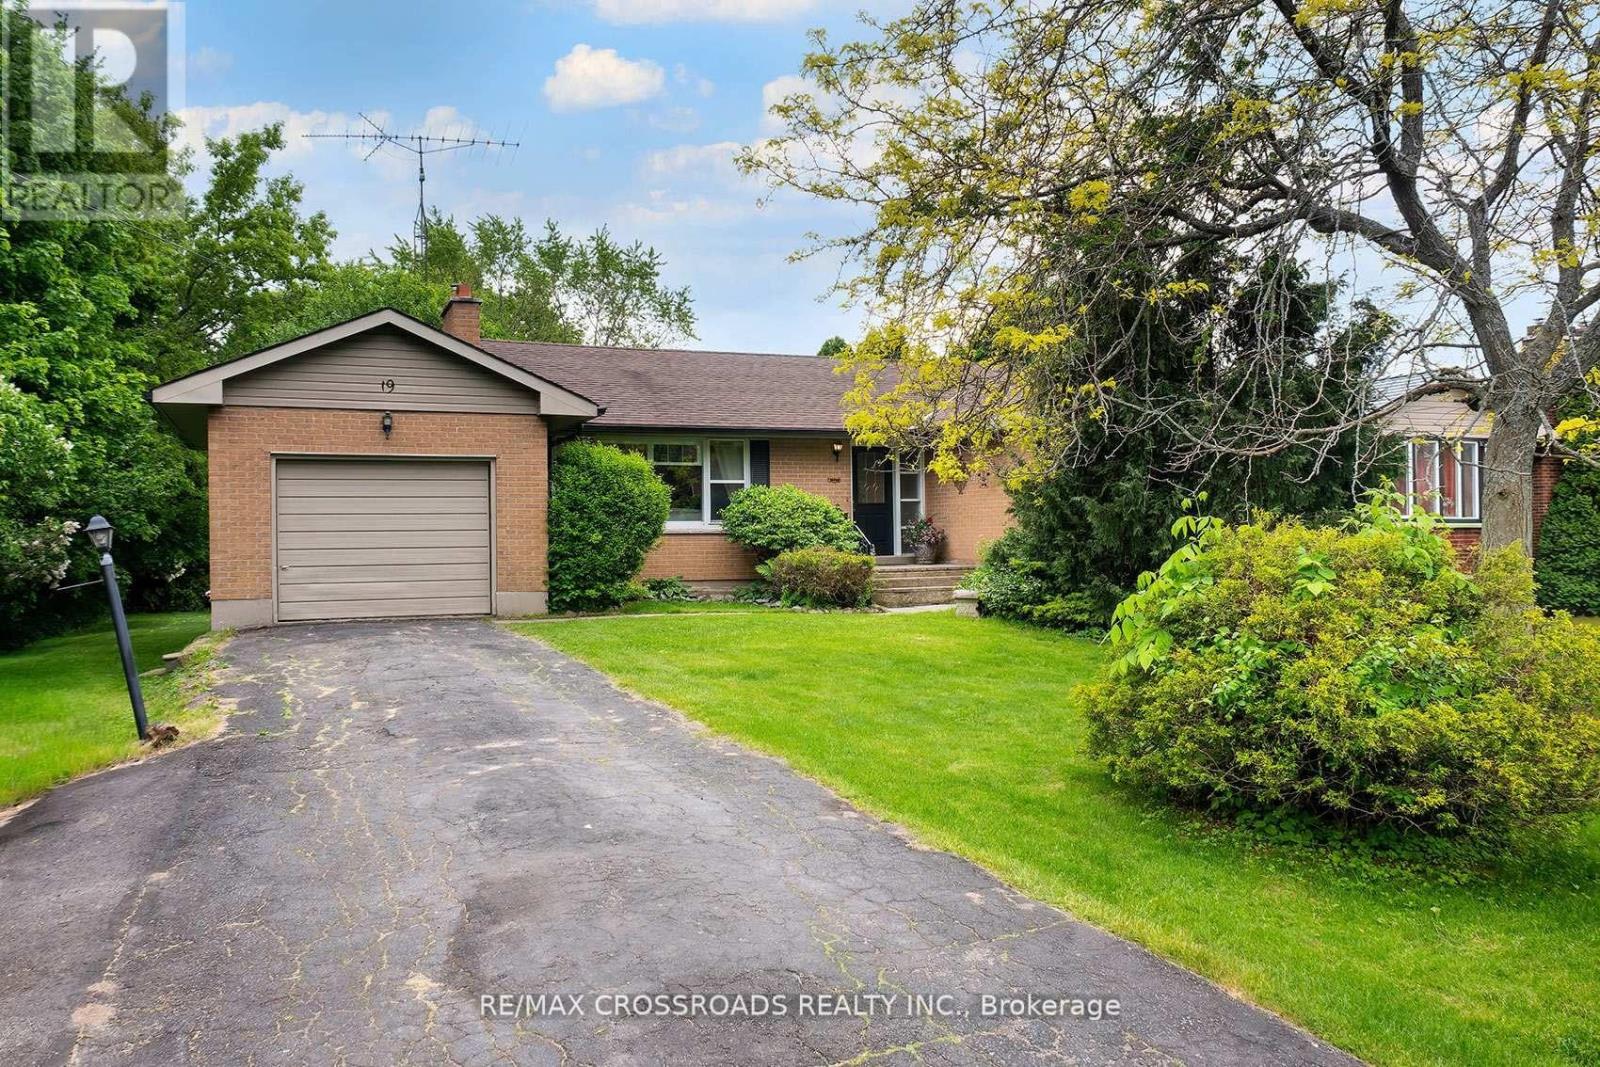
19 Orchard Avenue
Cobourg, Ontario
Welcome to this charming detached bungalow nestled in one of Cobourg's most established and sought-after neighbourhoods. Offering 3 spacious bedrooms and comfortable main-floor living with lots of natural lighting, this home is ideal for downsizers, first-time buyers, young families, or anyone seeking a relaxed lifestyle just minutes from the waterfront. Large L-shaped deck with a fire pit in the backyard. Situated on a quiet residential street, you'll enjoy the perfect balance of small-town charm and everyday convenience. Take a short stroll to parks, schools, shopping, restaurants, and local amenities, or spend your weekends exploring Cobourg's renowned beach, marina, vibrant downtown, farmers' market, and waterfront trails. Commuters will appreciate the easy access to Highway 401 and VIA Rail service. 5-minute walk to the beach. Merwin Greer School at the end of the street. Lots of green space in the surrounding area. Whether you're looking to simplify your lifestyle, escape the hustle of the GTA, or invest in a growing community, this well-located bungalow offers exceptional value and an outstanding opportunity to enjoy everything Cobourg has to offer. A wonderful place to call home in a community known for its welcoming atmosphere, beautiful waterfront, and exceptional quality of life. (id:61476)
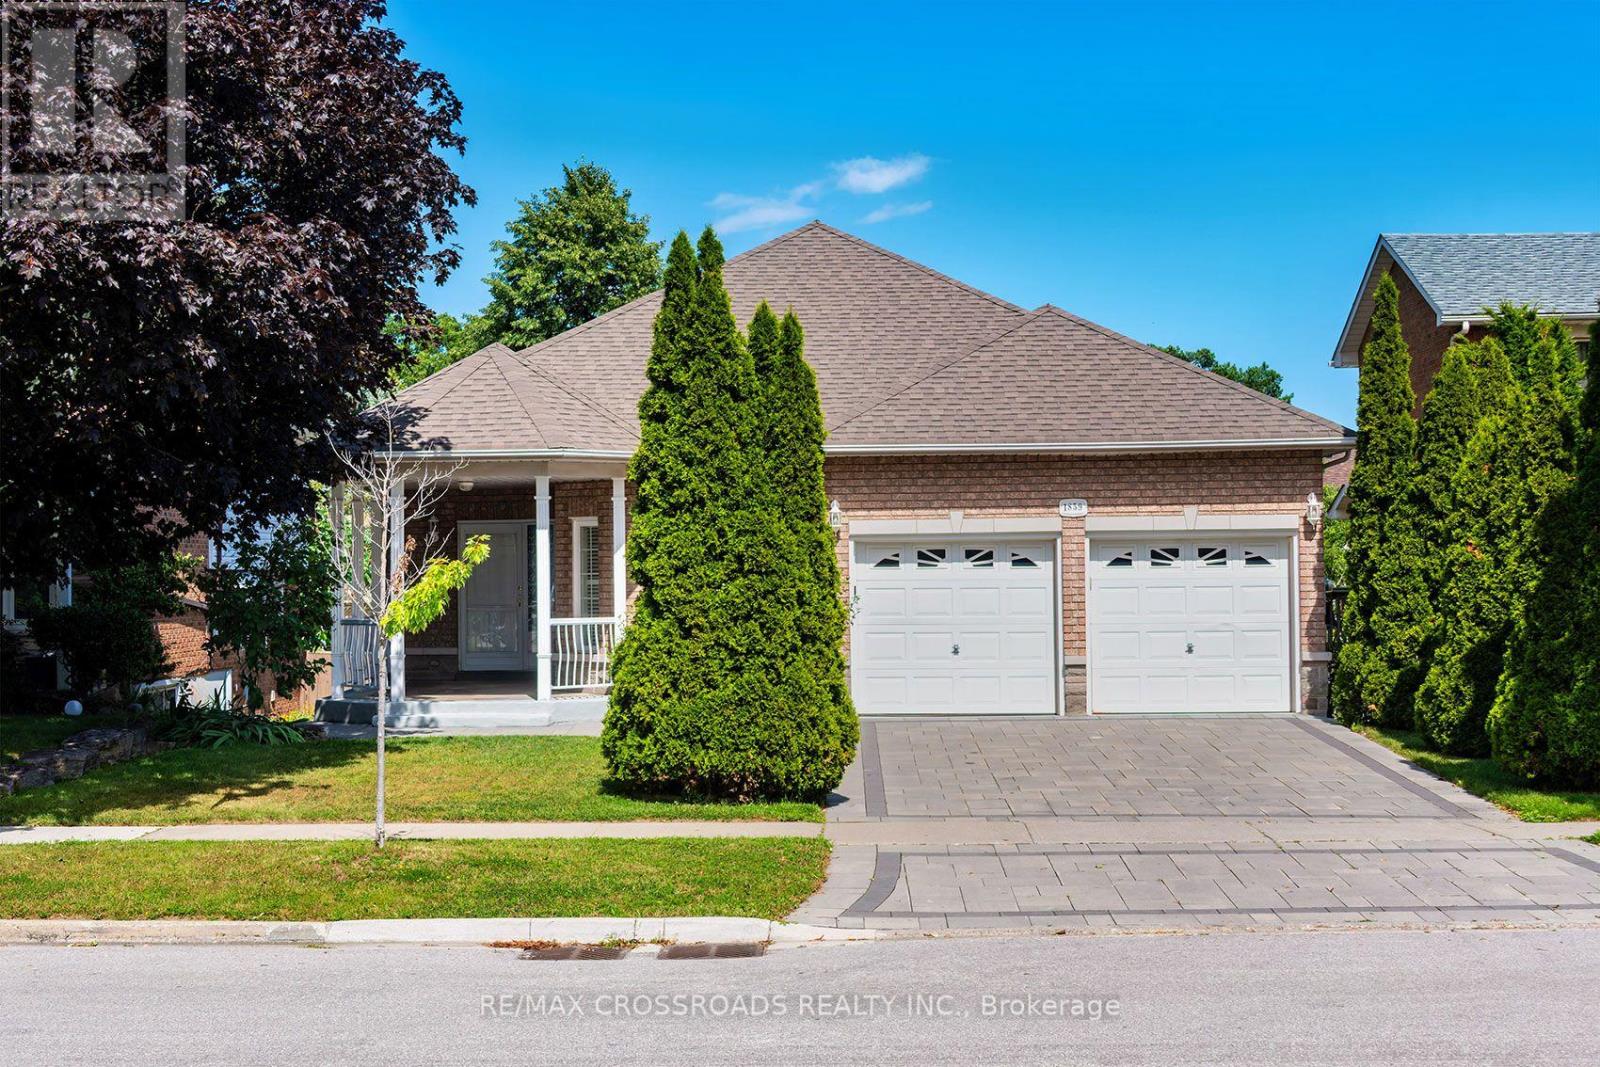
1859 New Street
Pickering, Ontario
Welcome to this beautifully designed, Custom-built oversized detached bungalow in the heart ofAmberlea, one of Pickering's most sought-after family neighbourhoods! Offering an incrediblyversatile 1737 sq ft layout with 2+3 bedrooms, 4 bathrooms, 3 kitchens, and 2 basement walkoutsto the apartments! This beautiful home is perfectly suited for today's multi-generationalfamilies, those seeking space for extended family, or buyers looking for outstanding incomepotential (where permitted). The spacious and functional floor plan is ideal for both everydayliving and entertaining, with generous principal rooms, multiple living areas, and threewell-appointed kitchens that provide unmatched convenience. Whether you're hosting familygatherings, accommodating guests, or looking for a home that can evolve with your family'schanging needs, this property delivers exceptional value and versatility rarely found intoday's market. Located on a quiet, family-friendly street in the established Amberleacommunity, this home offers the perfect balance of peaceful suburban living and everydayconvenience. Surrounded by mature trees, parks, walking trails, and beautiful green spaces,including nearby Altona Forest, residents enjoy an active outdoor lifestyle while remainingjust minutes from everything they need. Families will appreciate the area's highly regardedpublic and Catholic schools, French Immersion opportunities, numerous parks and playgrounds,community centres, and recreational facilities. Commuters will love the quick access to Highway401, Highway 407, Pickering GO Station, Durham Region Transit, and nearby shopping,restaurants, and everyday amenities. (id:61476)
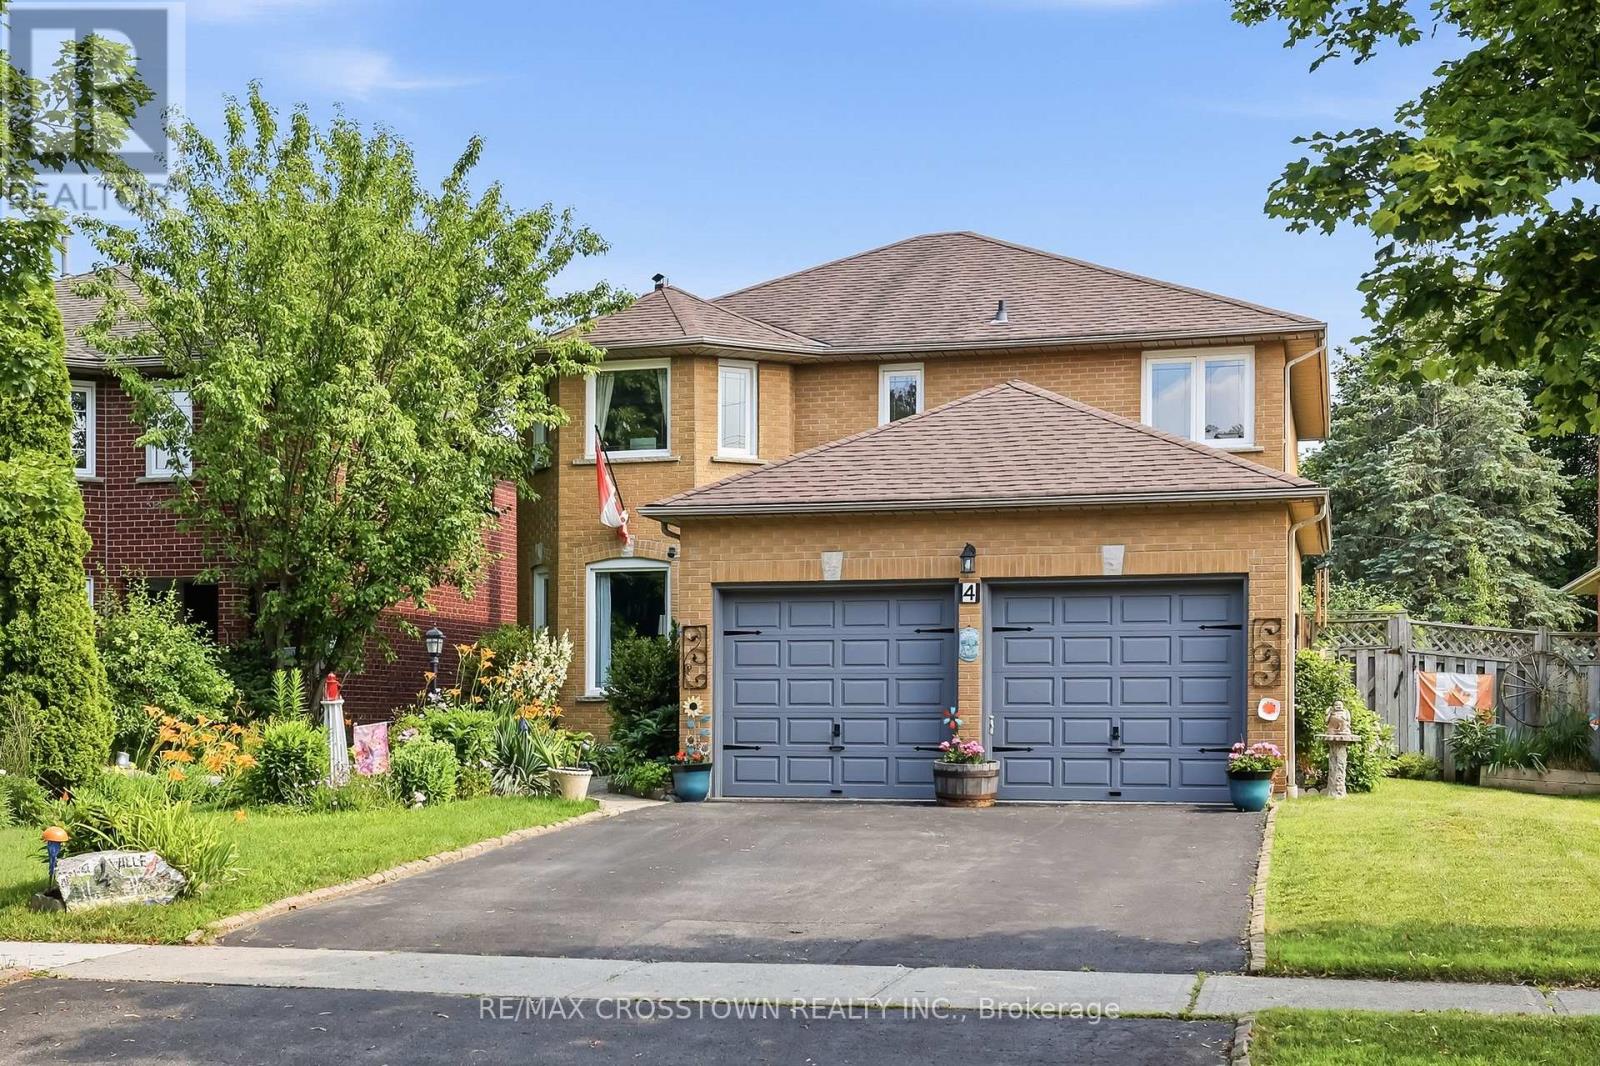
4 Martinet Street
Whitby, Ontario
Beautiful all-brick home in Whitby's desirable Pringle Creek community, conveniently located close to parks, transit, shopping, restaurants, and everyday amenities. This spacious four-bedroom home offers a functional layout with a separate formal dining room, a warm and inviting family room with a wood-burning fireplace, and a walkout to the backyard deck overlooking the heated in-ground pool. The carpet-free main floor features a convenient laundry room, side entrance to the backyard, and a well-positioned powder room-ideal for easy access from the pool. Upstairs, you'll find four generous bedrooms, an updated main bathroom, and a spacious primary ensuite with both a tub and separate shower. The unfinished basement offers excellent potential for additional living space, a recreation room, home office, gym, or storage.Numerous major updates have been completed, including the windows, sliding glass door, heating and cooling systems, roof shingles, and pool components. A well-cared-for home offering plenty of space,thoughtful updates, and a backyard designed for summer enjoyment. Move in and enjoy the pool while the warm weather lasts! (id:61476)
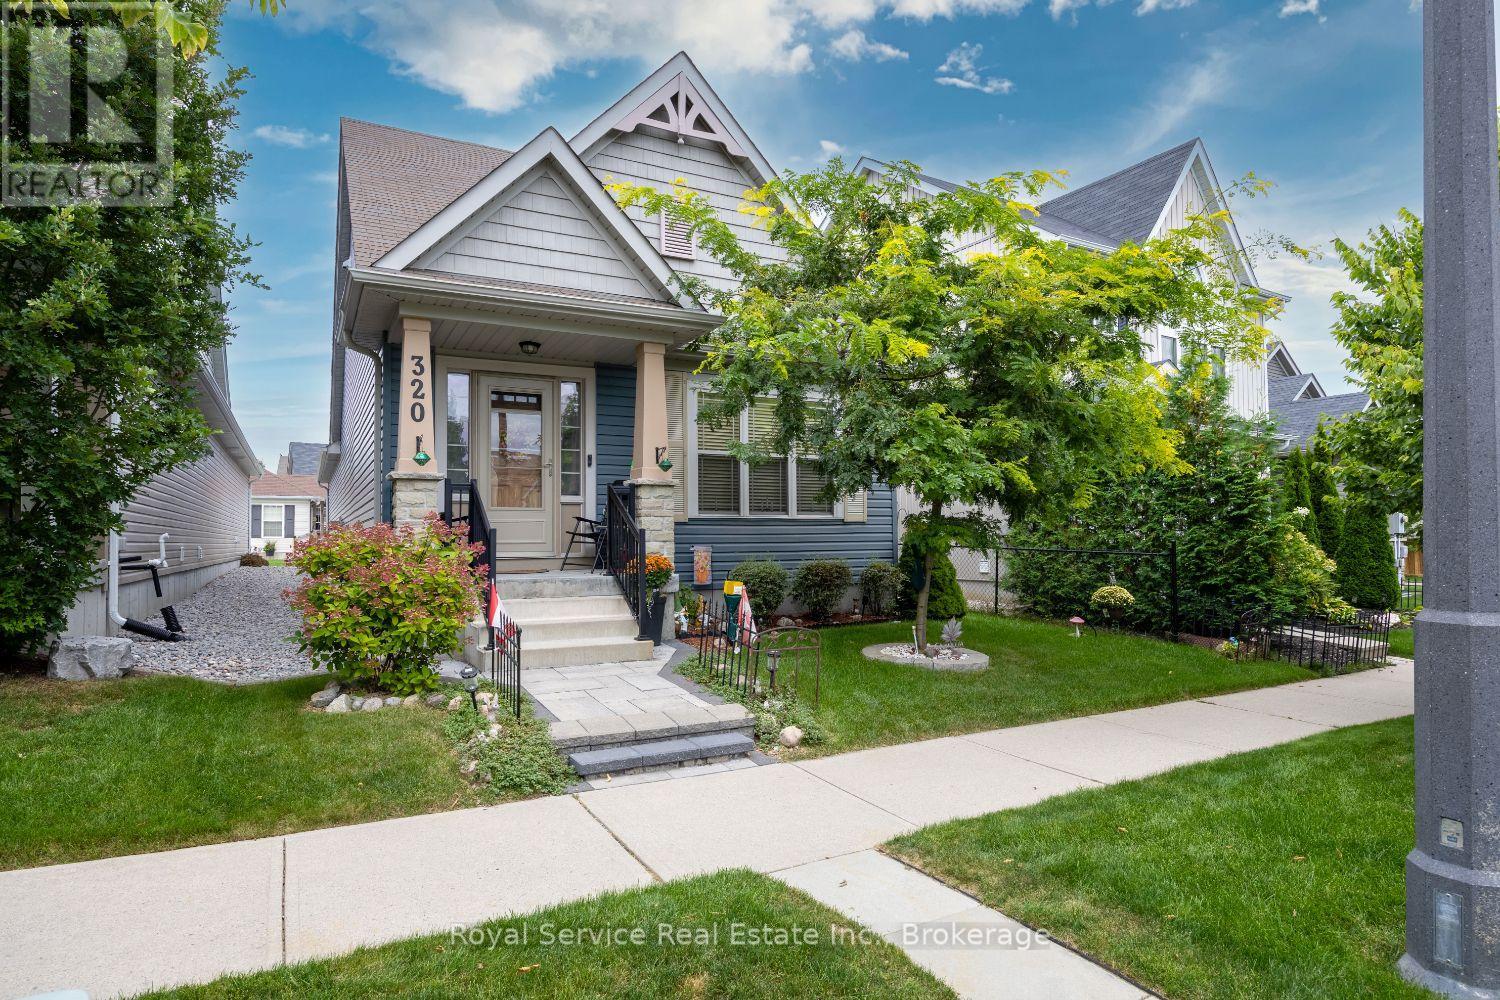
320 Strachan Street
Port Hope, Ontario
Life feels pleasantly uncomplicated in this inviting two-bedroom bungaloft, where open-concept main-floor living, flexible guest space, and a well-connected Port Hope setting create an easy fit for downsizers, couples, or anyone seeking comfort without sacrificing character.The main level brings daily routines together in a bright, sociable layout, allowing the kitchen and living areas to share one seamless space. Entertaining feels natural, quiet evenings feel cozy, and nobody preparing dinner has to miss the conversation. Main-floor laundry adds welcome practicality, while two-and-a-half bathrooms help keep mornings orderly and guests comfortable.The bungaloft design provides useful separation and versatility. Its additional bedroom can become a welcoming retreat for overnight visitors, a private office, or a hobby room that finally gives your supplies somewhere to live besides the dining table. Outside, a charming patio offers just the right setting for coffee, container gardens, and relaxed summer meals. The two-car garage supplies ample room for vehicles, bicycles, golf clubs, and seasonal storage.Neighbourhood convenience rounds out the appeal. Parks are close by for a quick dose of fresh air, while shopping and Highway 401 are easily reached. Golfers will appreciate proximity to Port Hope Golf Course along the Lake Ontario shoreline, and historic downtown Port Hope offers distinctive shops, restaurants, architecture, and community events.Make time to tour this thoughtfully designed bungaloft and imagine a simpler, more enjoyable Port Hope lifestyle. (id:61476)