

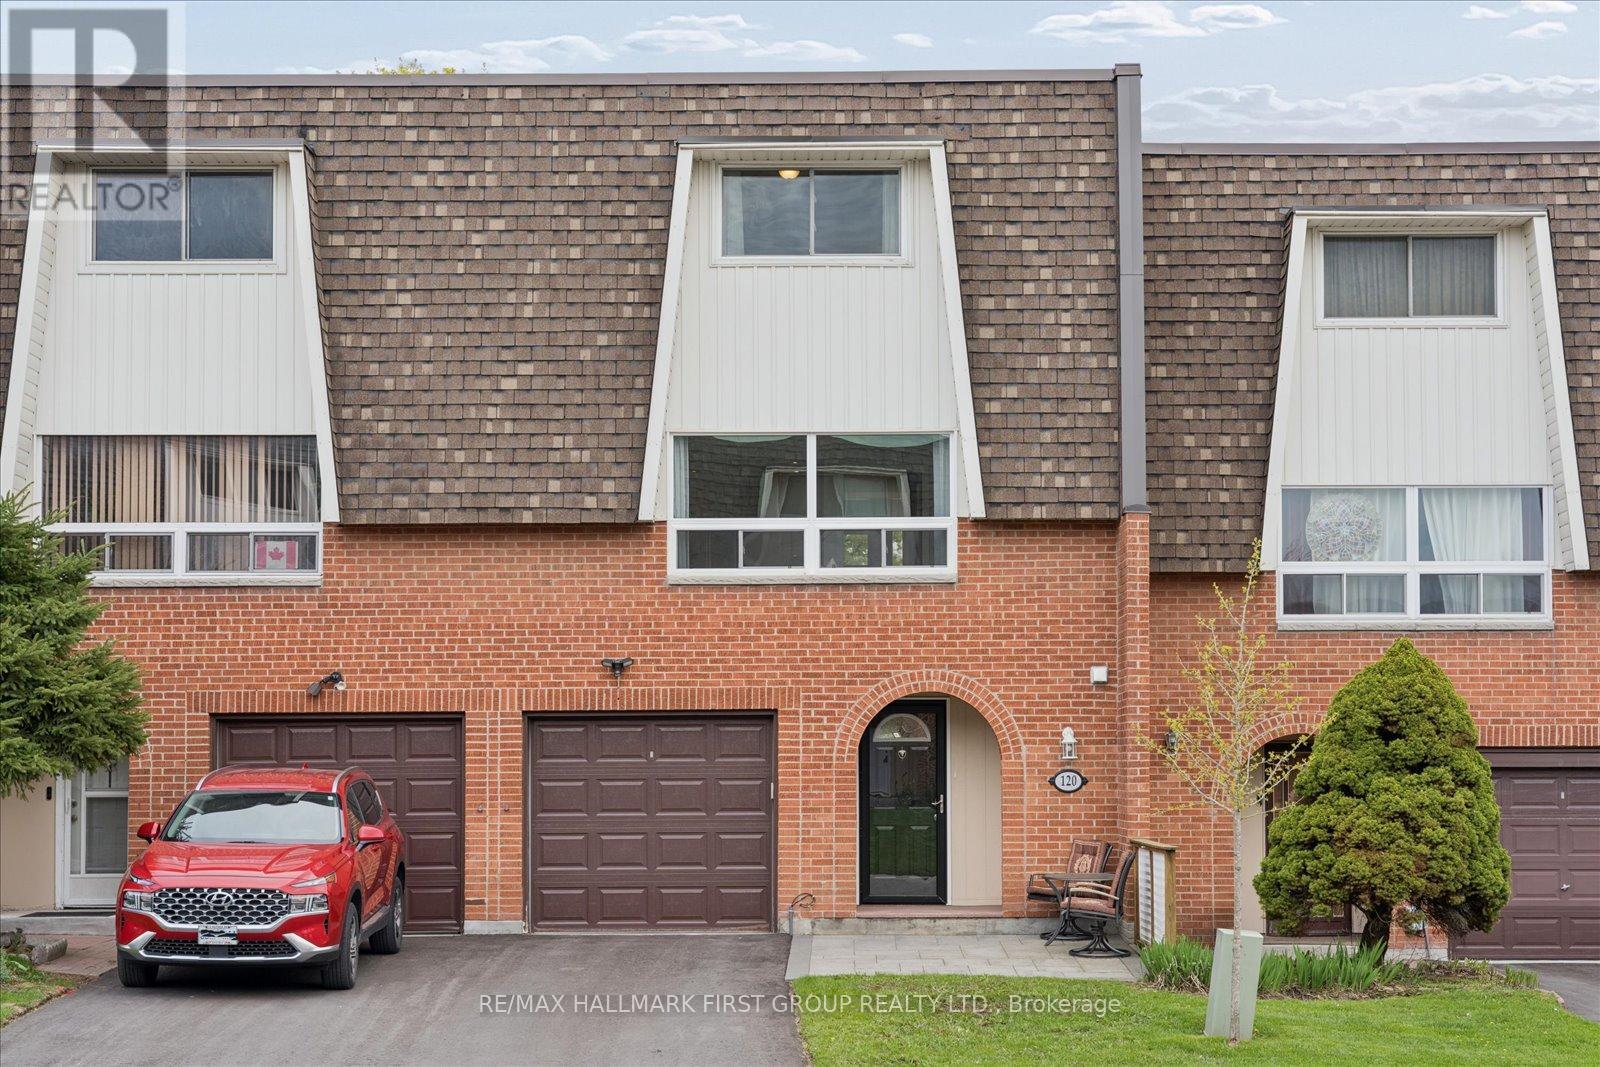
120 Deacon Lane
Ajax, Ontario
Prepare to be Impressed! This Gorgeous, Meticulously Maintained Townhome Is Located In The Highly Desirable Community Of South Ajax. Fully Renovated And Upgraded From Top To Bottom, No Detail Has Been Overlooked. The Main Level Features A Bright Family Room With Crown Moulding, Pot Lights, And A Convenient Walk-Out to the Yard. The Second Level Boasts A Spacious, Light-Filled L-Shaped Living Room, An Upgraded Eat-In Kitchen, And A Dining Area With A Walk-Out To Deck. Head Outside To Your Beautifully Landscaped, Fully Fenced Backyard Oasis Complete With A Spacious Deck-Perfect For Entertaining. Upstairs, Enjoy A Well-Appointed Primary Bedroom With Double Closets, Alongside Beautifully Upgraded Bathrooms. Featuring Hardwood Floors throughout, Crown Mouldings, and Pot Lights, This Home Is Move-In Ready and Genuinely Cared For. True Pride Of Ownership! (id:61476)
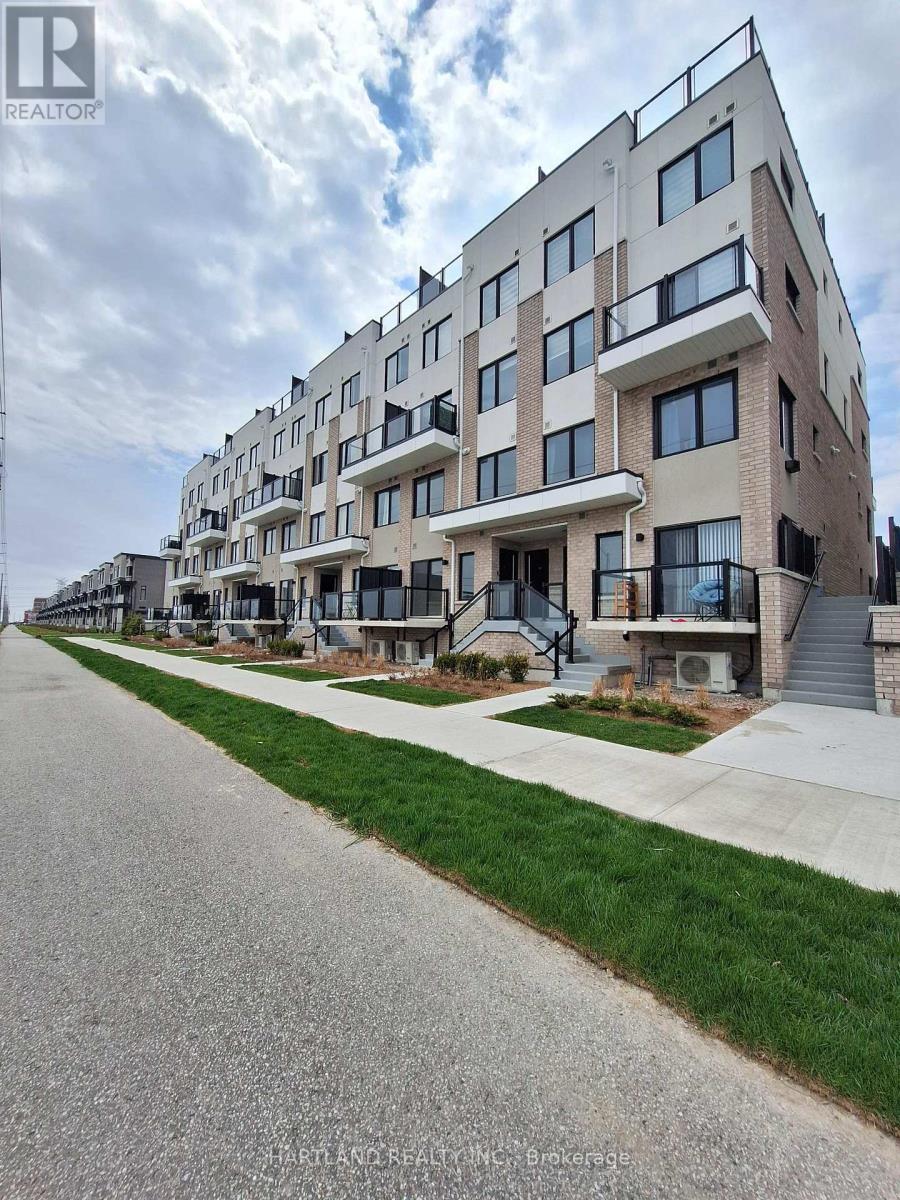
304 - 1695 Dersan Street
Pickering, Ontario
Welcome to Park District Towns, Brand New Never Lived in 2-Storey Condo Town, 2 Bedroom and 2.5 Baths Located in Prime Duffin Creek Area.. Luxury finishes throughout. This family sized kitchen is complete with Quartz counters, S/S Appliance Package, Open Concept Living/Dining area with a Walk-out to your East Facing Balcony. Primary Suite has ensuite washroom with shower stall. Comes with one Underground parking space. 10 minutes to Pickering Go, 401 and 407. Walking distance to retail plaza with shops and restaurants. Duffin Creek area boasts many outdoor trails and golf. Walking distance to temple, and medical centre. Priced to Sell - Perfect for 1st time buyer - Only 5% down. Built and ready to move intto. Note... HST has been removed from purchase price (id:61476)
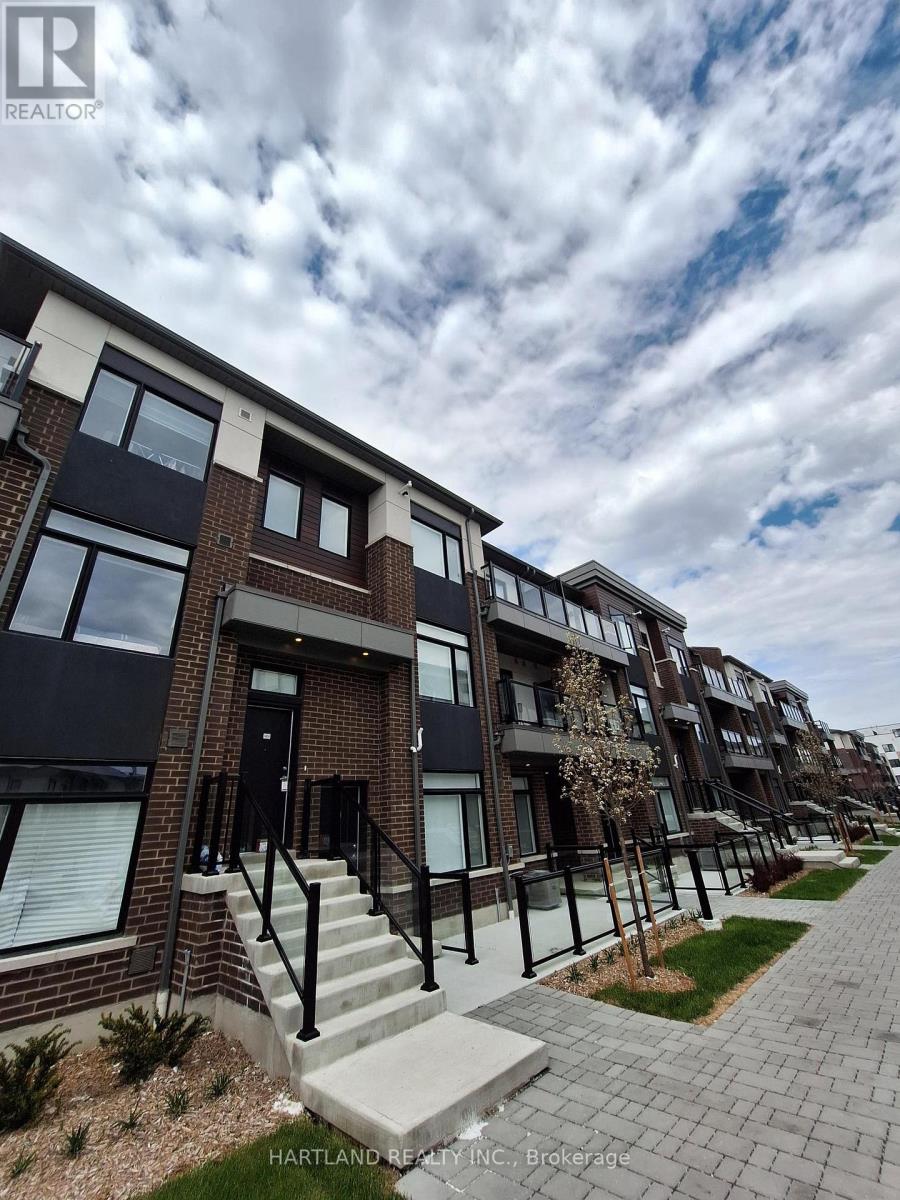
1409 - 1695 Dersan Street
Pickering, Ontario
Welcome to Park District Towns, Brand New Never Lived in 1356 Sq.ft 2 Brdm - 2.5 Bath - Located in Prime Duffin Creek Area.. Luxury finishes throughout. This family sized kitchen is complete with Quartz counters, Large Family size Island,, S/S Appliance Package, Walk-out to your balcony overlooking the courtyard where you can enjoy your morning coffee. Primary Suite has large closet and walk out to 2nd balcony, 2nd bdrm also has access to large 2nd floor balcony. Attached Garage with direct access to suite. 10 minutes to Pickering Go, 401 and 407. Walking distance to retail plaza with shops and restaurants. Duffin Creek area boasts many outdoor trails and golf. Walking distance to temple, and medical centre. Priced to Sell - Perfect for 1t time buyer - Only 5% down. Note: HST has been removed from purchase price. (id:61476)
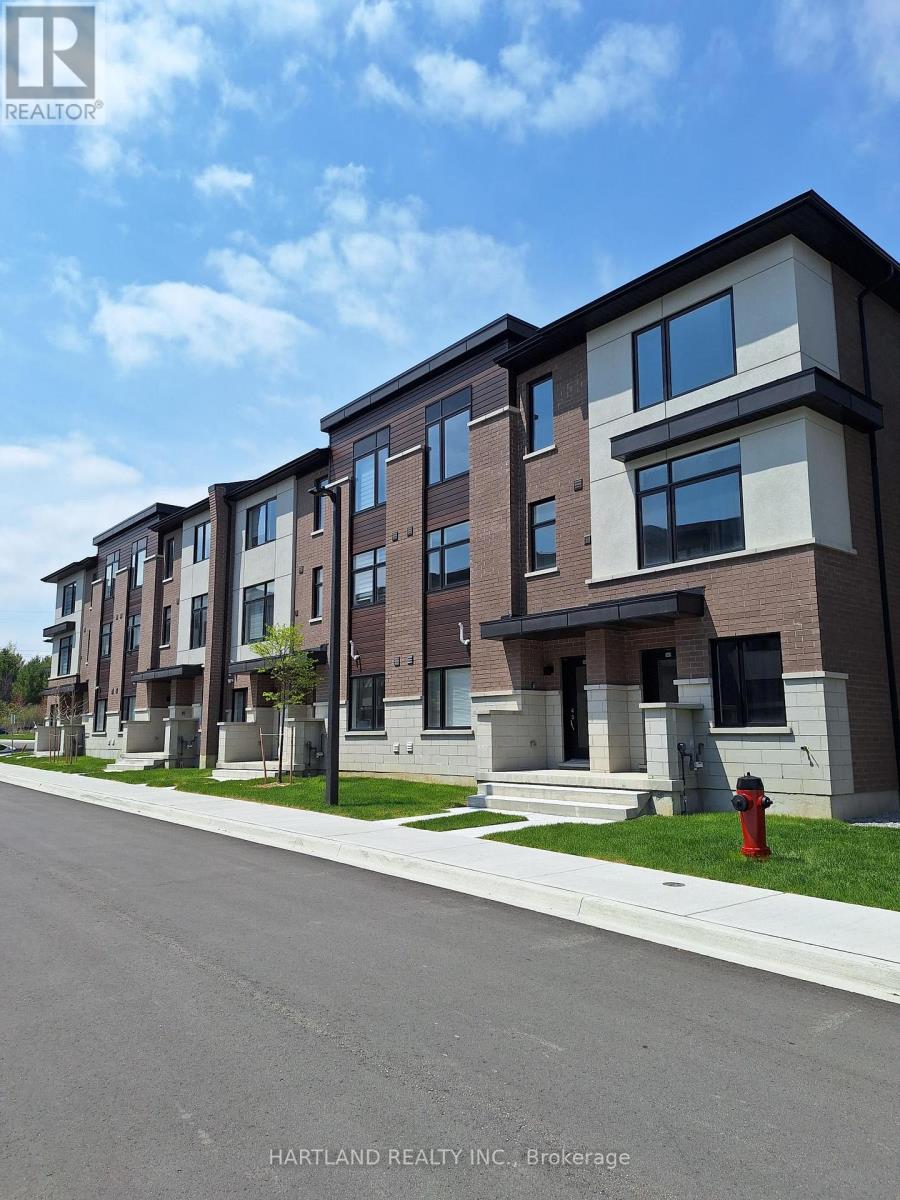
1202 - 1695 Dersan Street
Pickering, Ontario
Welcome to Park District Towns... This modern 3 bedroom - 1511 sq.ft. Freehold Town, comes complete with a family sized kitchen featuring Quartz Counters, Stainless Steel Appliance Package, Solid Oak Stained Stairs, Walkout to Balcony from Living room to enjoy your morning coffee. Large Primary bedroom with, Ensuite Bathroom and Walk-in Closet. Located in prime Duffin Heights Neighbourhood. Close to many trails, Golf, Go Station & Pickering 10 minutes, walk to retail plaza with shops and dining. Temple across street, Medical Centre on Corner of Brock and Dersan.. Minutes to 401 & 407 . Price to sell... Note HST not included in purchase price (id:61476)
344 Rossland Road E
Oshawa, Ontario
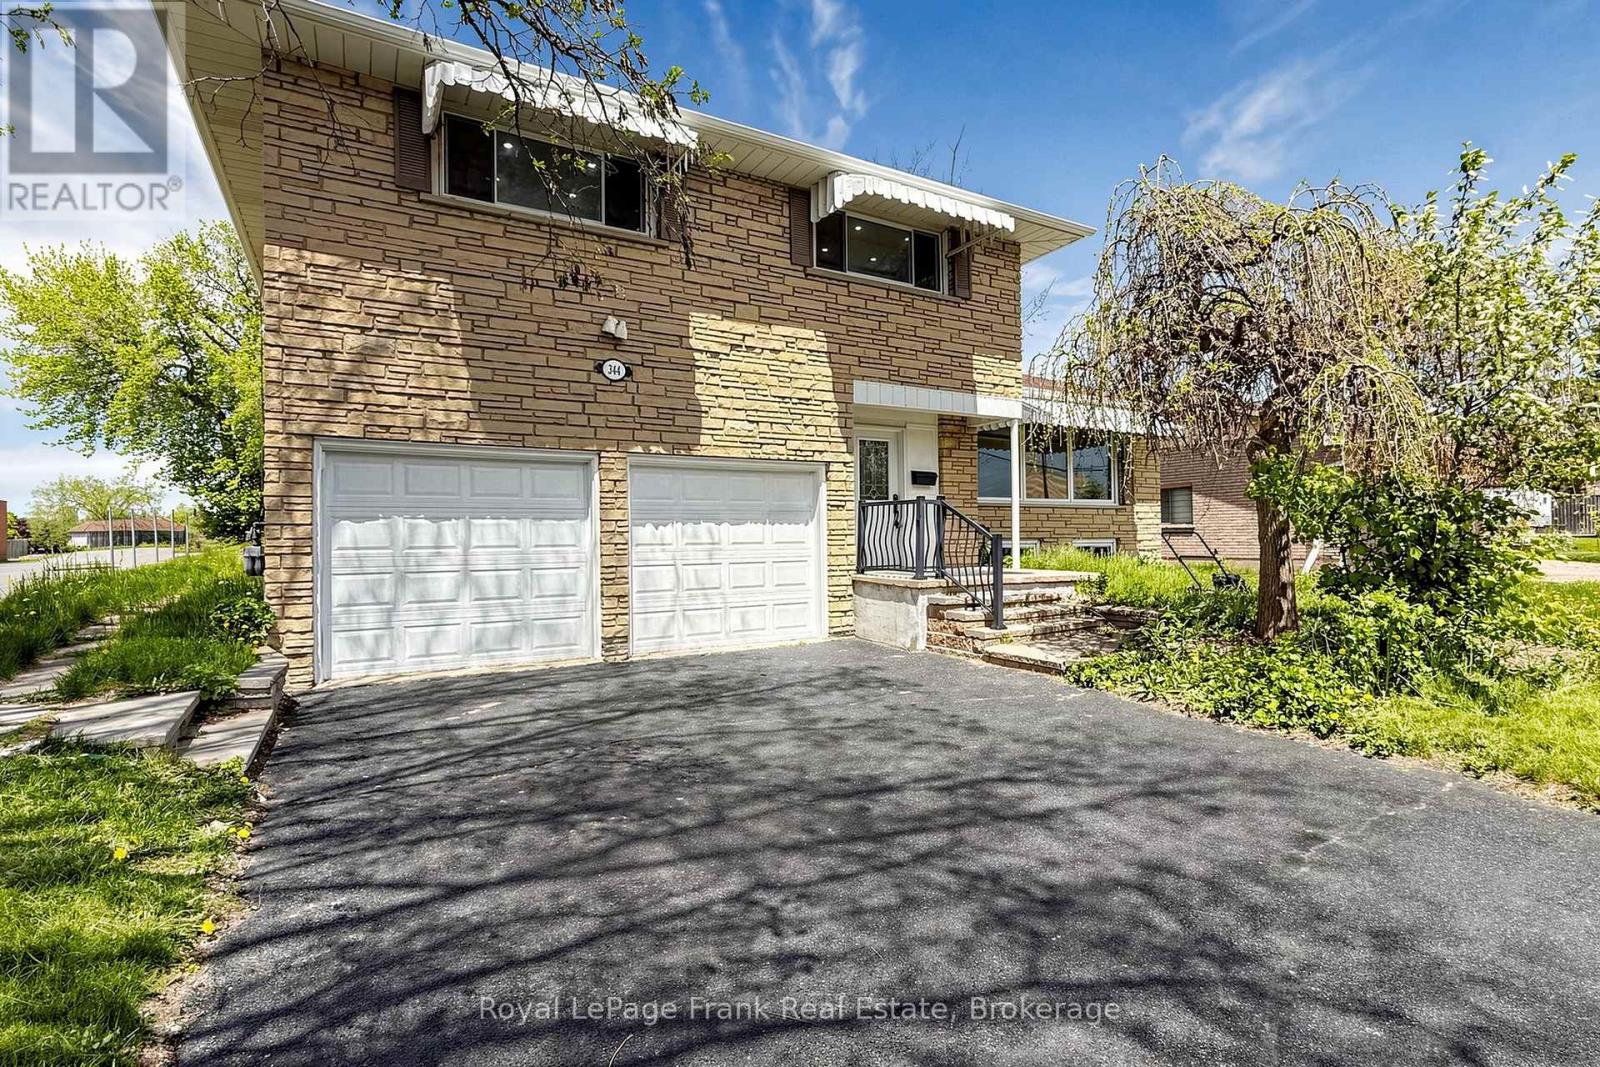
Welcome to 344 Rossland Road East, Oshawa, a stunningly renovated detached home with a double-car garage, perfect for a large family or multi-generational living. This spacious property offers three bright bedrooms and three modern washrooms, Fully finished basement with two additional bedrooms and two washrooms. Every inch of this home has been thoughtfully updated-new flooring, a brand-new kitchen, and fresh appliances throughout. Over $120,000 in upgrades have been invested, ensuring a modern, turn-key living experience. Both the main floor and basement have their own separate laundry, and the basement features a private entrance, making it ideal for extended family. The expansive driveway accommodates over six cars, and the home is ideally situated close to top schools, parks, and all essential amenities. Don't miss this rare opportunity to own a turnkey gem in a prime Oshawa location! (id:61476)
14 - 1640 Nichol Avenue S
Whitby, Ontario
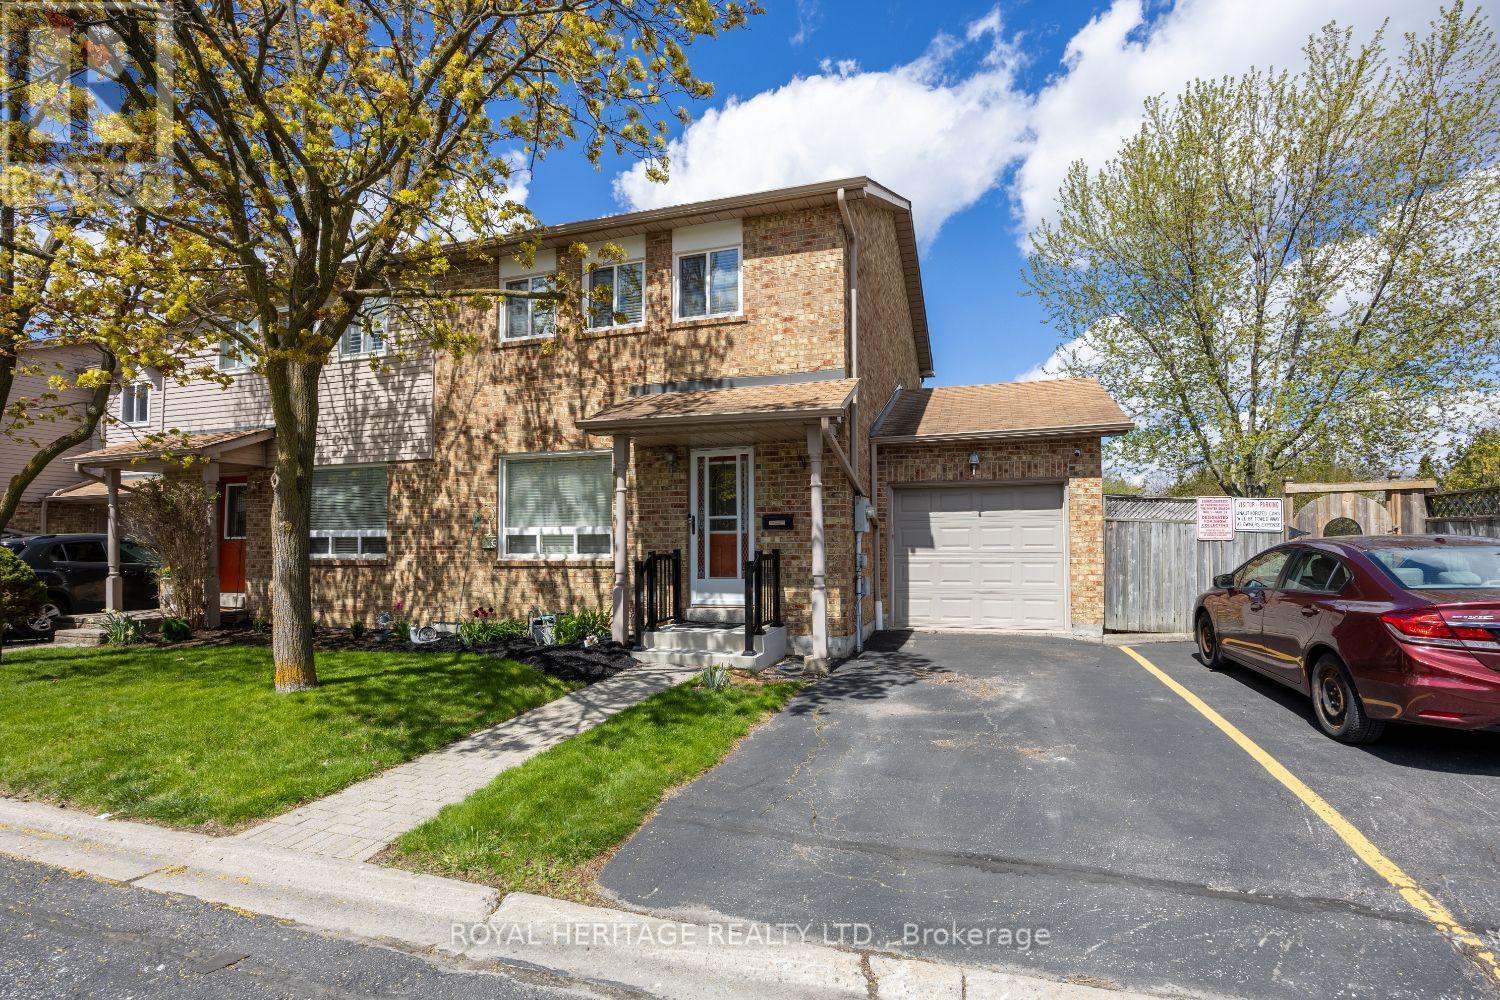
Welcome to 1460 Nichol #14 this end unit townhome is spacious and finished on all levels. Approx 1600 Sqft. This 3 bdrm - 2 bath all brick sits on a large corner lot, with a spacious back and side yard onto the Ravine. Single car garage with visitor parking beside your exclusive drive. Garage door access to backyard. Carpet free home. Hwt Rental is 3 yrs old. Furnace/A/c Humidifier installed in July 2025 under contract with Enercare. Seller will pay out on closing. Close to 401, and all amenities. Whitby/Oshawa Border. (id:61476)
630 - 1880 Valley Farm Road
Pickering, Ontario
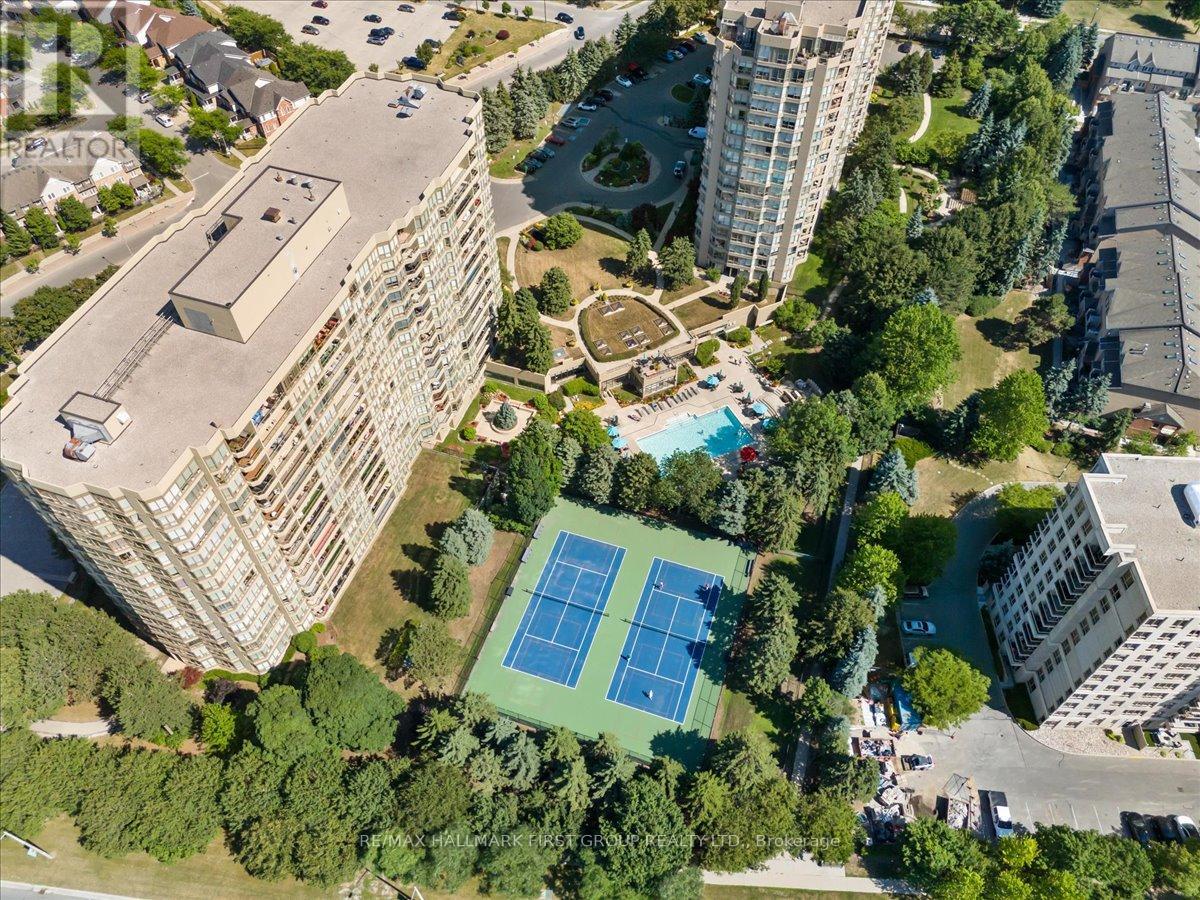
Welcome to 1880 Valley Farm - one of Pickering's most sought-after condominium communities. *Complete with 2 tandem underground parking spaces and a storage locker.* Suite 630 at Discovery Place has been tastefully renovated, offering a turnkey lifestyle. Step inside to stylish vinyl flooring throughout, leading into a renovated kitchen featuring stainless steel appliances, a custom backsplash, and built-in pantry for optimal storage. Overlooking the open-concept living and dining areas, the kitchen is perfectly designed for both everyday living and effortless entertaining. A dedicated dining area comfortably fits a full dining set and flows seamlessly into the sun-filled living room with walkout to a covered east-facing balcony - the perfect spot to enjoy morning coffees. The split-bedroom layout offers privacy and functionality, featuring an oversized primary retreat with a large walk-in closet and a beautifully updated 4-piece ensuite. Connected to the primary bedroom is a bright and versatile den/solarium with floor-to-ceiling windows - ideal as a home office, media room or reading nook. The spacious second bedroom also features floor-to-ceiling windows and a generous double closet. Additional upgrades include a renovated 3-piece bathroom and ensuite laundry. This well-managed Tridel community offers premium amenities including indoor and outdoor pools, tennis courts, billiards, library, fitness centre, and an active social calendar of events and activities. With attentive on-site management and a warm community atmosphere, this building offers the perfect balance of privacy and connection. *All-inclusive maintenance fees cover heat, hydro, water, internet, cable TV, parking, locker, and use of all amenities - truly condo living at its finest. Move-in and enjoy! (id:61476)
74 Mcsweeney Crescent
Ajax, Ontario
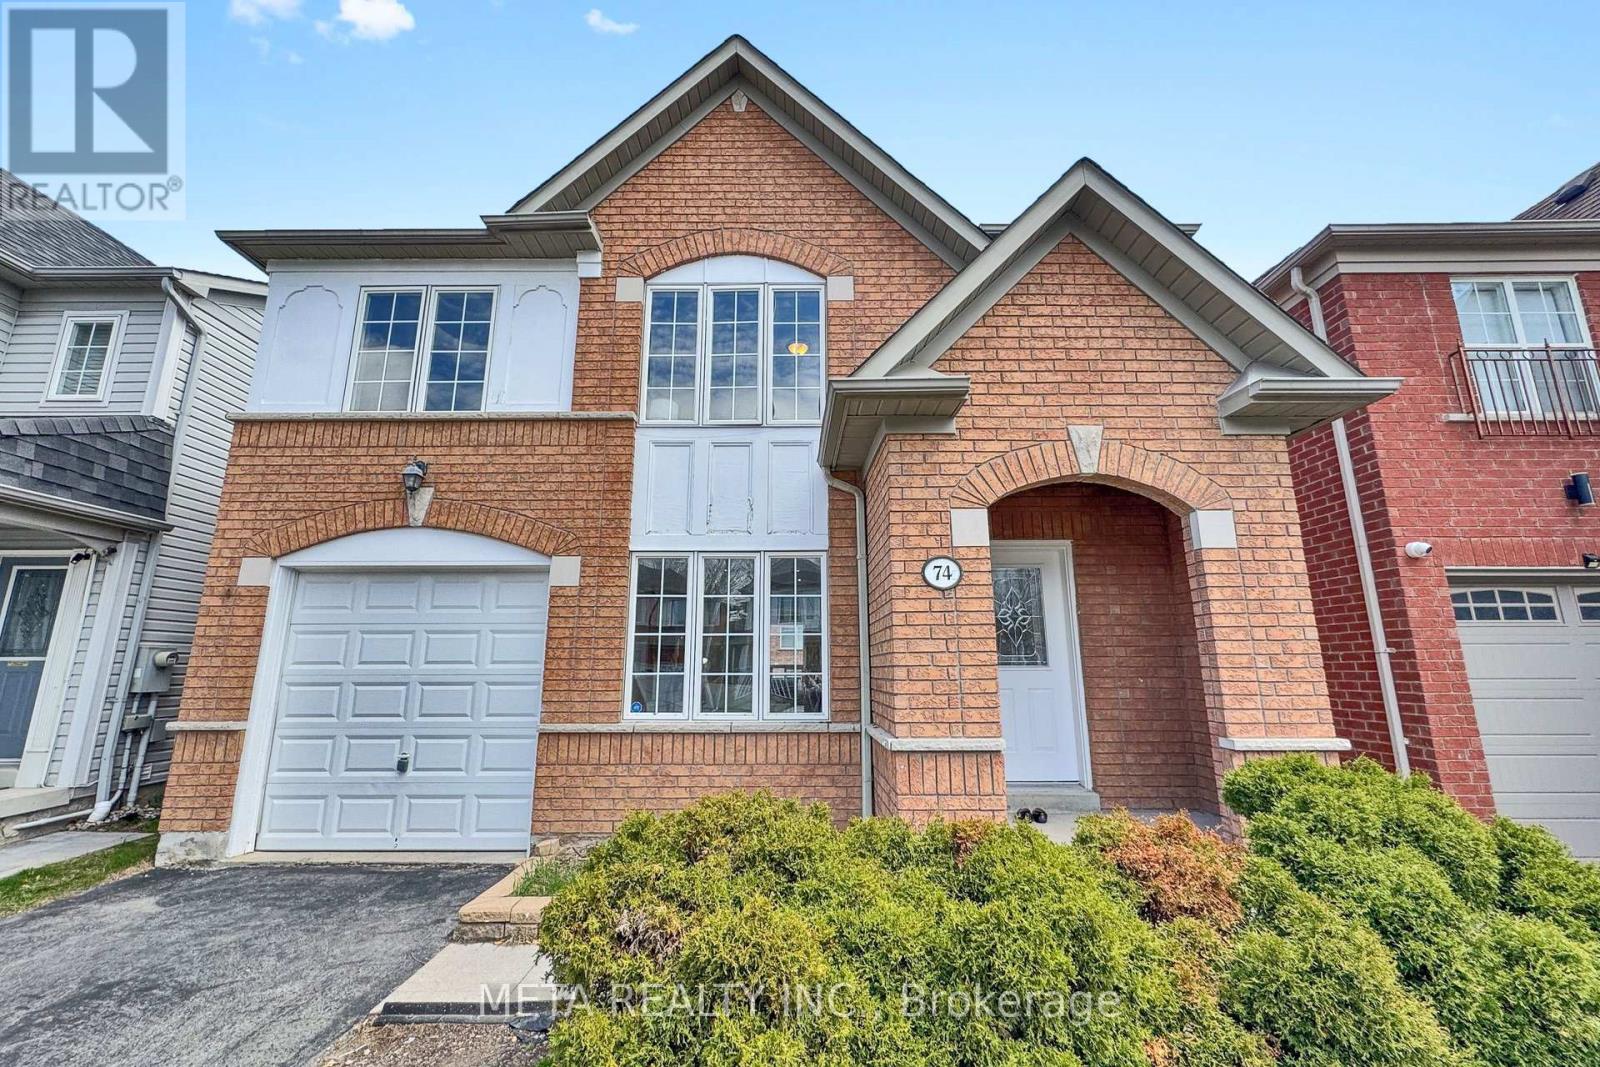
** Bright & Fresh Home ** Laundry On 2nd Floor & In Basement ** Separate Entrance For Basement ** Double Deck In Backyard ** New Flooring On Main ** Updated Kitchen ** LED Pot Lights On Main & Basement ** Hardwood Flooring On Upper Floor ** In Very Desirable Northwest Ajax Neighbourhood ** Large Living Room With New Flooring ** Family Room With Fireplace Windows & New Flooring ** Bright Updated Kitchen With Stainless Steel Appliances & Walkout To Double Deck & Backyard ** Powder Room On Main ** Upgraded Iron Pickets On Stairs ** Primary Bedroom With Double Doors, Ensuite, Walkin Closet & Large Window ** Nice Basement With Separate Entrance, 1 Room, Full Bathroom, Separate Laundry, Rec Area & Kitchen ** Close To Highway 401 & Ajax G.O. ** Walk To Transit ** Close To Costco, Walmart, Groceries, Shopping, Restaurants, Park And More. ** Come Have A Look ! (id:61476)
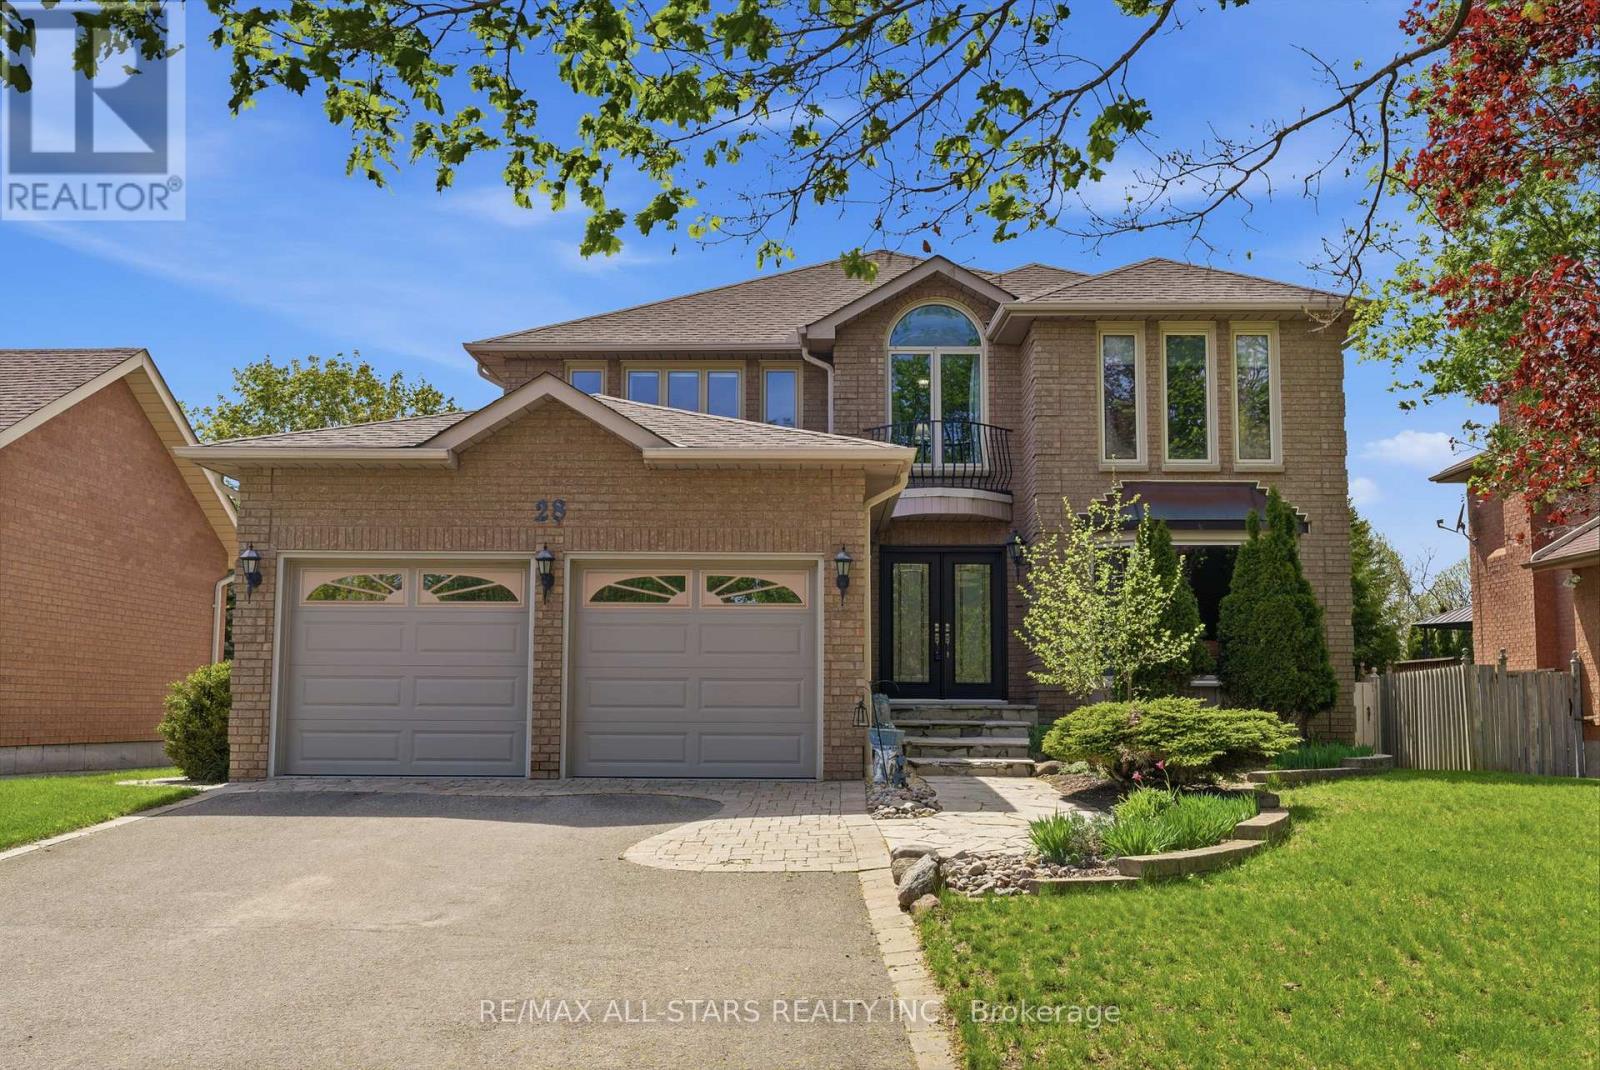
28 Testa Road
Uxbridge, Ontario
Spacious family living in a desirable neighbourhood close to schools, parks and quick access to the Uxbridge Trail System! Offering over 3,000 sq ft above grade plus additional finished living space on the walk-out lower level, this 4-bedroom home provides the space and flexibility families need both inside and out. Set on a beautifully landscaped lot w/ a solid brick exterior, interlock driveway accents and flagstone walkways, attached double garage and private backyard, this property offers room to enjoy every stage of family life. The bright main floor features generous principal rooms including a formal living room w/ large bay window, separate dining room and a spacious kitchen w/ ample cabinetry, granite countertops, stainless steel appliances, pantry w/ coffee bar and centre island w/ seating. The breakfast area opens to the raised composite deck overlooking the backyard, while the inviting great room offers a wood-burning fireplace and large windows that fill the space w/ natural light. A main floor office, powder room and convenient laundry w/ garage and side yard access add everyday functionality. Upstairs, the spacious principal bedroom offers a sitting area, multiple closets including a walk-in closet, and a 5-piece ensuite. Three additional well-sized bedrooms and a large main bathroom w/ double vanity provide plenty of space for the whole family. The finished walk-out lower level extends the living space w/ a media room including projector and recliners, a large recreation and games area w/ office nook, wood-burning fireplace, full bathroom and direct access to the backyard patio. A fantastic opportunity to enjoy space, comfort and family-friendly living in an established neighbourhood. Efficient Home to Own! - Approx Utility costs for 2025 - Hydro $1,437, Water $992, Gas $1472. APPROXIMATE Years Provided by Prior Features** Windows 16 yrs old, Furnace and AC 11 yrs, Composite Deck w/ Glass Panels 11 yrs, Front Doors 9 years. Jetted tub 'as is'. (id:61476)
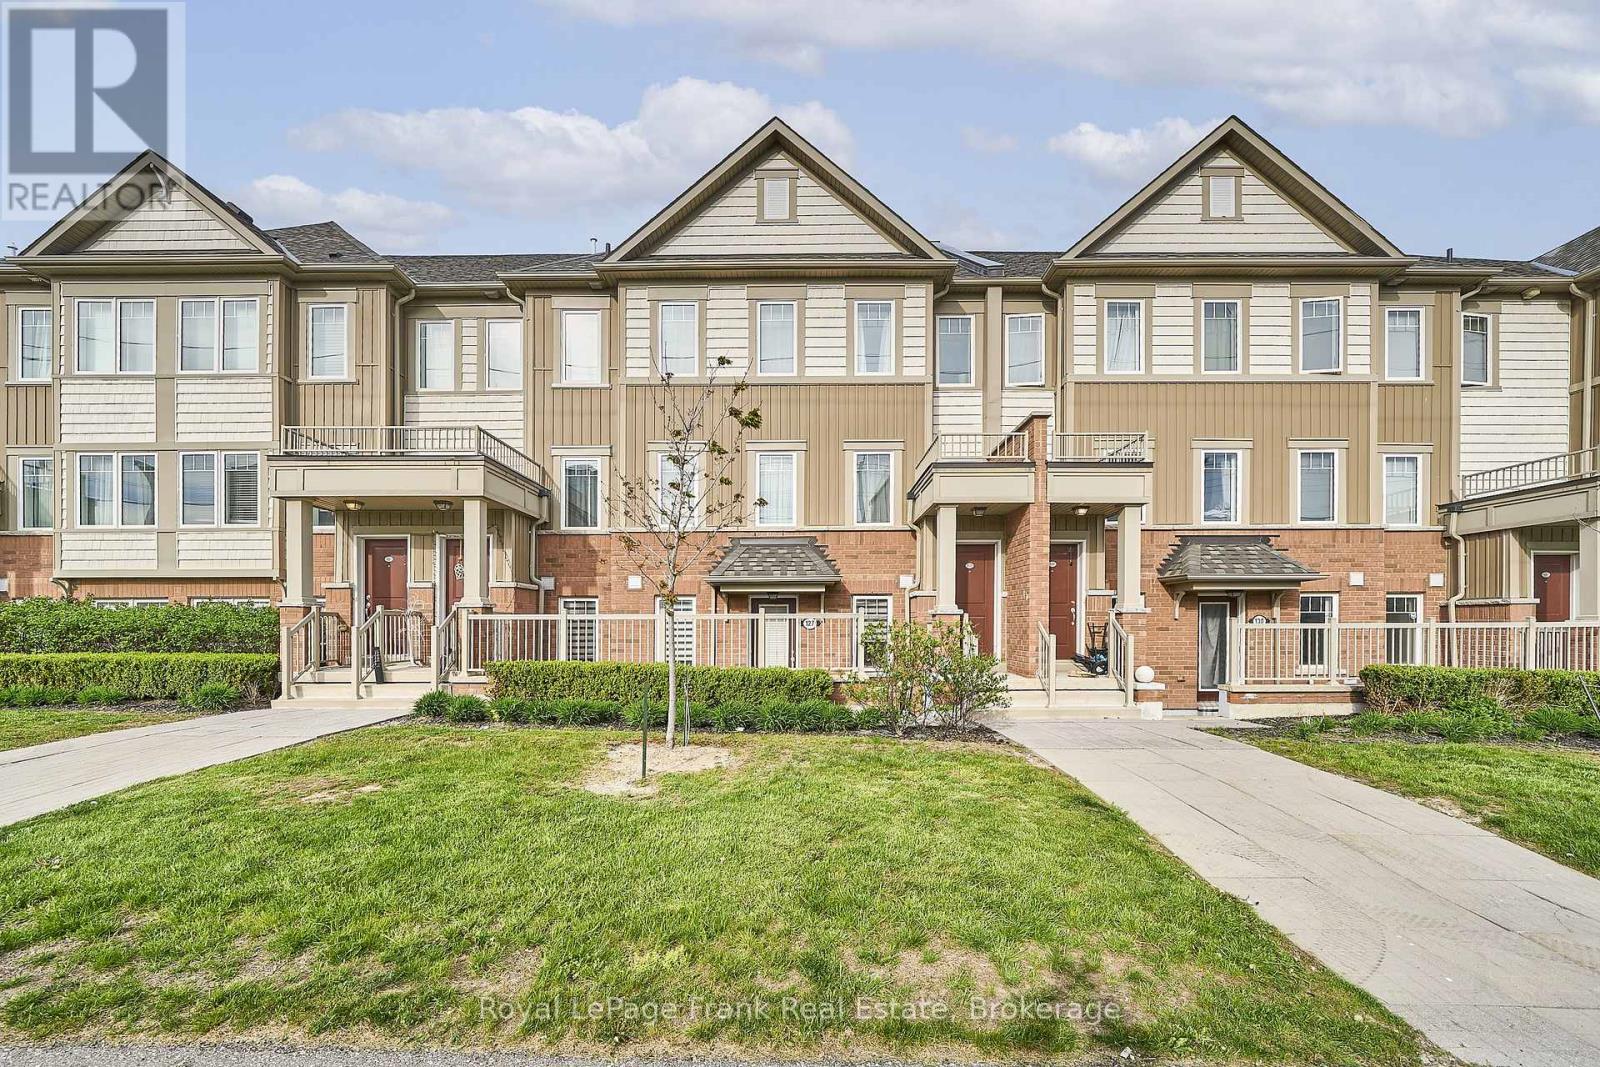
127 - 2500 Hill Rise Court
Oshawa, Ontario
Rarely Offered Ground-Floor Corner Unit At Berkshire Abbey In The Sought-After Windfields Community, Offering The Ease And Comfort Of Bungalow-Style Living With The Added Benefits Of Low-Maintenance Condominium Ownership. Featuring A Welcoming Front Porch, Attached Single-Car Garage, And Basement Space, This Thoughtfully Designed Stacked Townhome Is Ideal For Those Seeking Convenient, Carefree Living Without Compromising On Space. Step Inside Through The Garage Into A Spacious Foyer With Closet, Leading To An Open-Concept Living, Dining, And Kitchen Area Complete With A Breakfast Bar And Convenient Powder Room - Perfect For Everyday Living And Entertaining Alike. The Bright And Generously Sized Primary Bedroom Features A Walk-In Closet, Additional Closet Space, And A Large Ensuite Bath. A Well-Appointed Second Bedroom Overlooks The Private Patio, Offering Flexibility For Guests, Family, Or A Home Office. Additional Features Include Main-Floor Laundry And Access To An Unfinished Lower Level With Low-Headroom Storage Areas And Potential For A Cozy Recreation Or Hobby Space. Enjoy Exceptional Value With Low Condo Fees Of Just $292.88/Month, Covering Grounds Maintenance, Snow Removal, And Waste Pickup - Allowing For Truly Easy, Lock-And-Leave Living. Conveniently Located Close To Parks, Schools, And Extensive Shopping Amenities Including Costco Wholesale And RioCan Windfields, With Grocery Stores, Banking, Dining, And Everyday Essentials Just Moments Away. Commuters Will Appreciate Quick Access To Ontario Tech University, Durham College, Highways 407, 401, And 412. An Ideal Opportunity For Young Families, Downsizers, Seniors, Or Anyone Seeking An Alternative To High-Rise Condo Living In A Vibrant, Amenity-Rich Neighbourhood!! (id:61476)
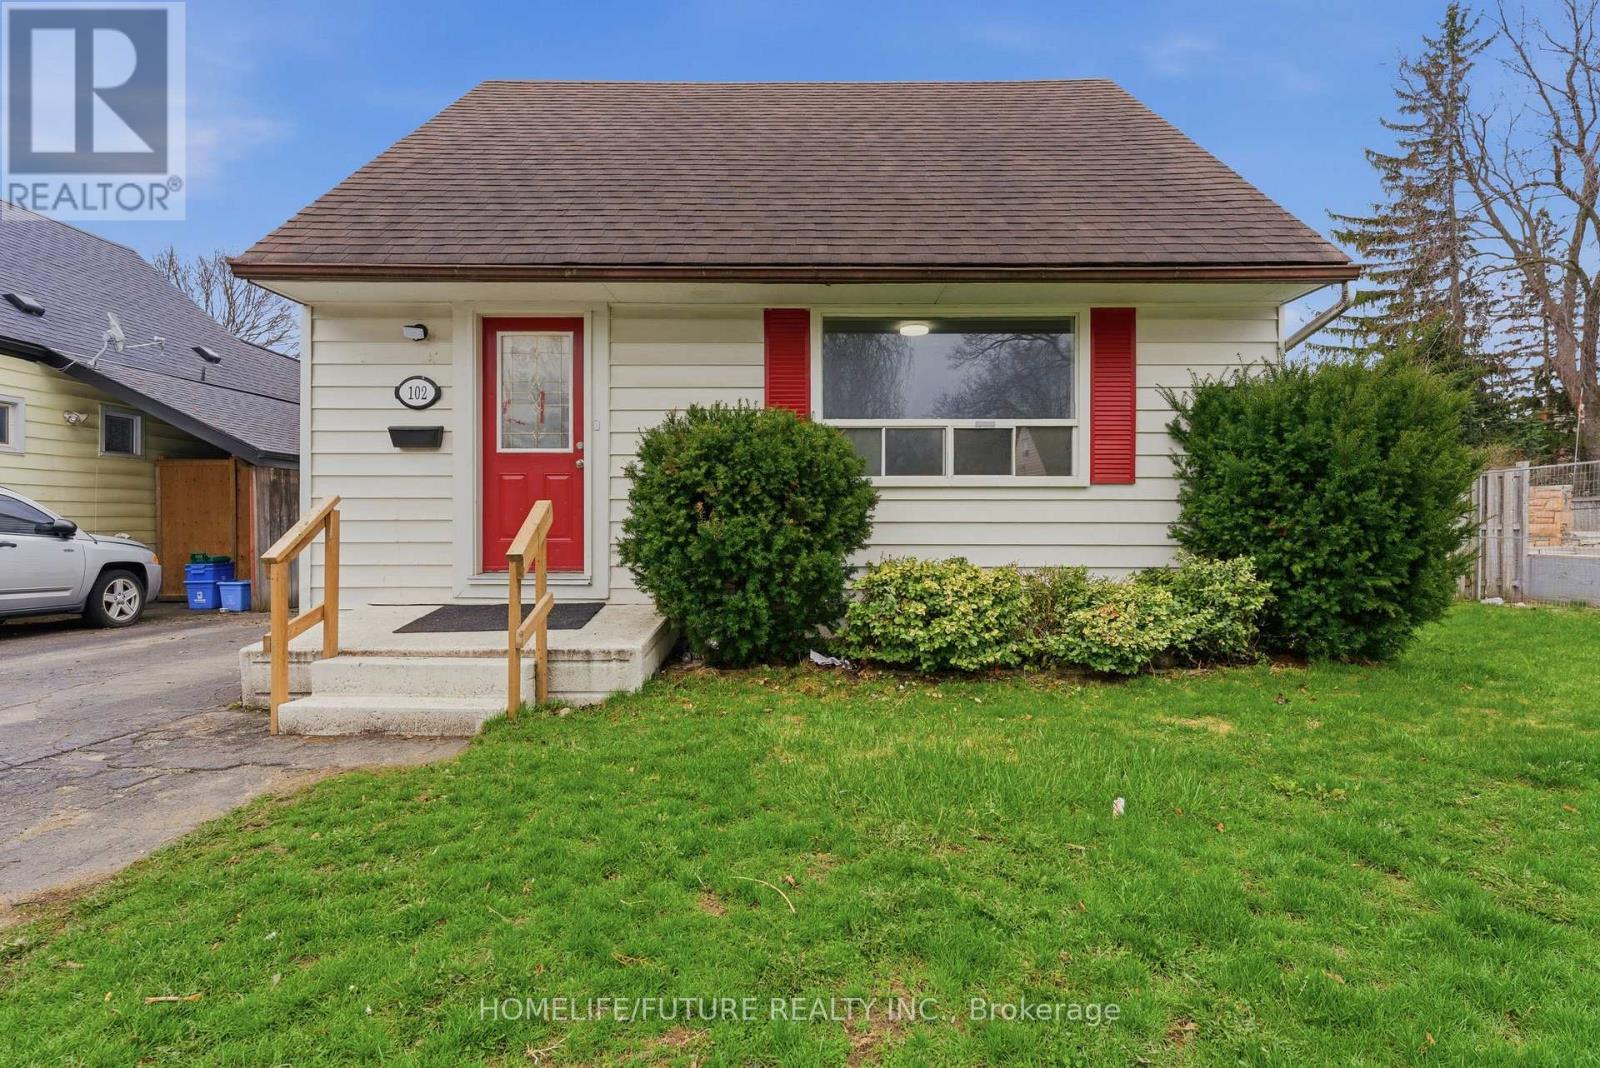
102 Kings Crescent
Ajax, Ontario
Fully Renovated Detached Home On A Rare Premium Lot Backing Onto Park In The Heart Of Ajax! Brand New Flooring, Brand New Kitchen and Washroom. Enjoy A Private, Fully Fenced Backyard With Patio & Hot Tub Perfect For Entertaining Or Relaxing. This Versatile Home Features 4 Bedrooms, 3 Bathrooms, & A Bright Sunroom-Ideal For Extended Family Or In-Law Suite Potential with brand new carpet. Parking For 4 Vehicles. Conveniently Located Near Hwy 401 Go Transit & Durham Transit. Walking Distance To Schools, Hospitals Rec Centre, Library, Shopping & More. Situated In A Mature, Family-Friendly Neighbourhood. Flexible Closing Available! (id:61476)
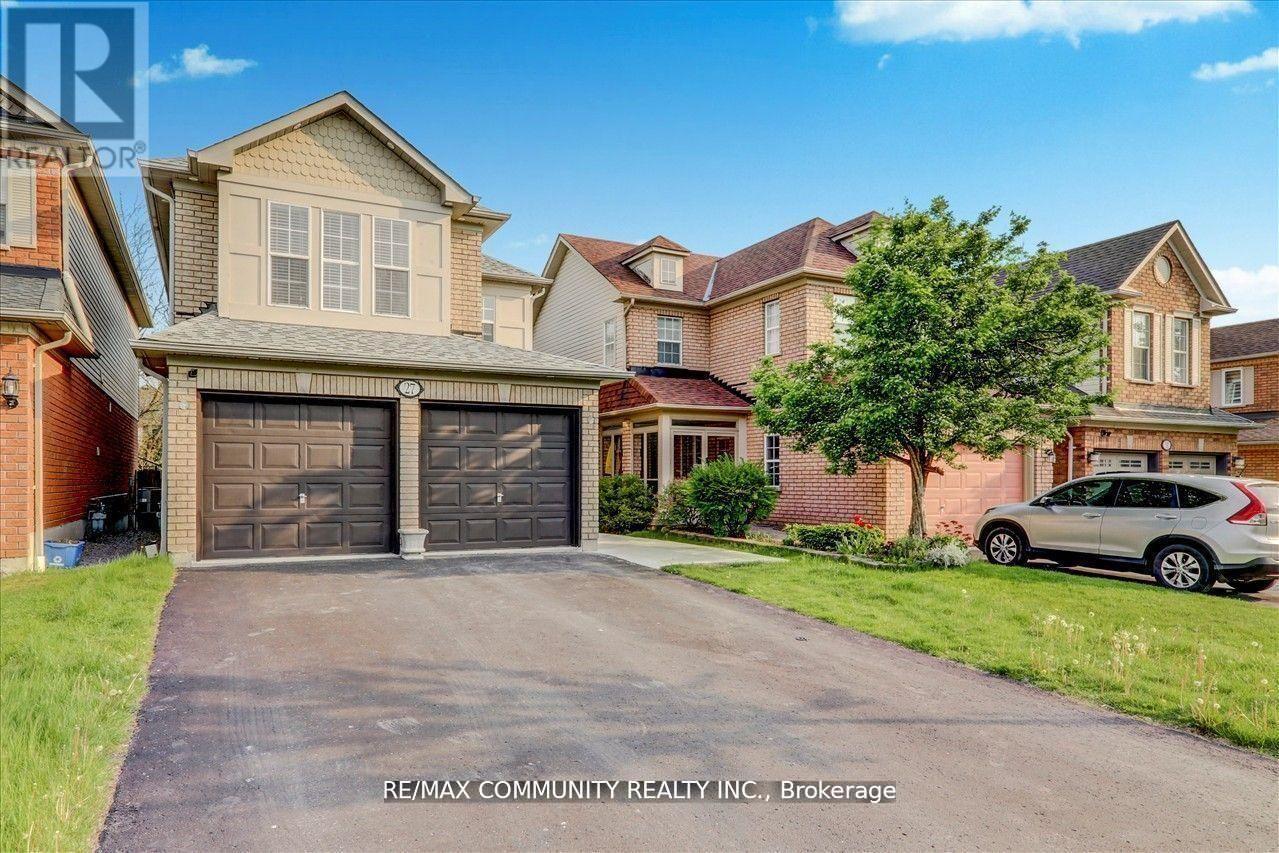
27 Merchants Avenue
Whitby, Ontario
Double garage home in the community of Williamsburg. Convenient location within minutes to Bus route, Hwy 412 & 407. Fully renovated kitchen (2022) , New engineered hardwood and tiles on main floor (2022) , Large deck and New concrete patio (2022), New kitchen cabinets, quartz counters, backsplash and appliances (2022) Interior and exterior pot lights (2022), Roof (2017) , Broadloom(2022), Just painted (2026) ** This is a linked property.** (id:61476)
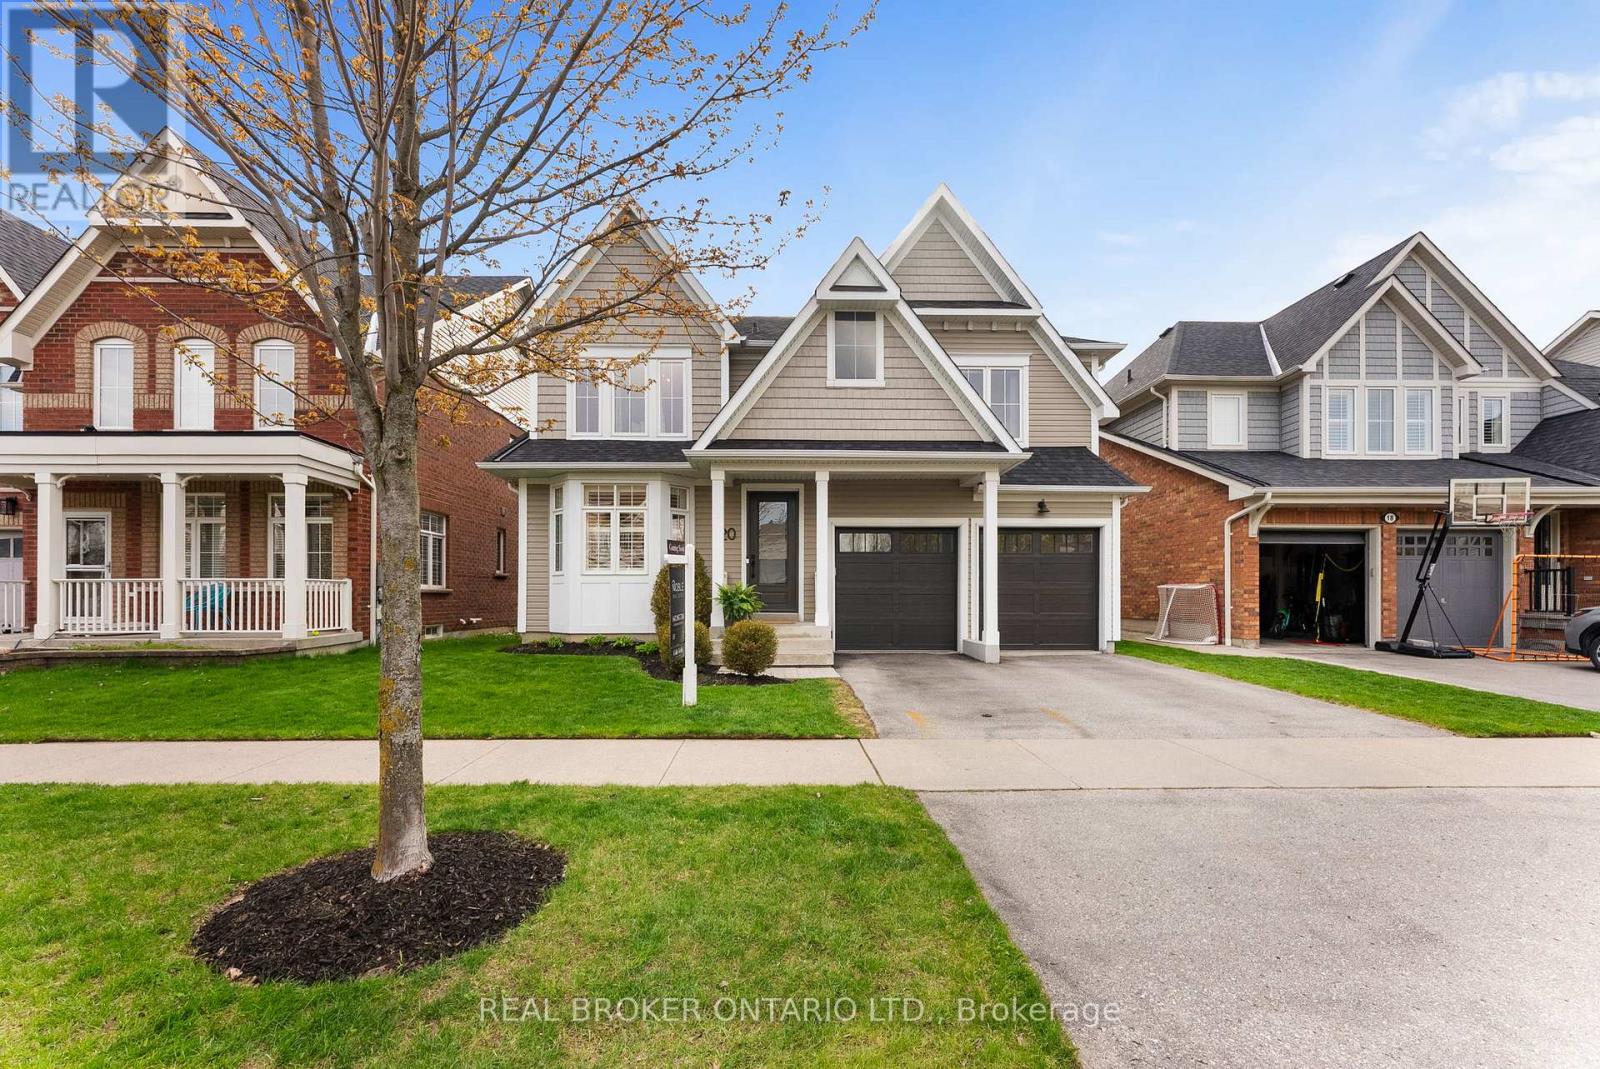
20 Denbury Court
Whitby, Ontario
Welcome to one of Brooklin's most exclusive family enclaves - prestigious Denbury Court. Rarely do homes become available on one of the few true courts in the community, especially one that offers this level of luxury, space, and modern updates. Designed for growing families who refuse to compromise, this stunning home delivers the perfect blend of functionality, style, and everyday comfort in one of Whitby's most sought-after neighbourhoods. Featuring 4 spacious bedrooms above grade, including 2 bedrooms with their own ensuites, plus 2 additional bedrooms in the fully finished basement, there is truly room for everyone. The thoughtfully designed layout includes the highly desirable second-floor laundry room and an incredible custom mudroom that makes busy family life effortless. The stunning updated kitchen showcases quartz countertops, stainless steel appliances, breakfast bar seating, and a bright eat-in area with walkout to your private backyard retreat. Enjoy summer evenings on the new deck complete with pergola, offering the perfect space to relax or entertain. Originally built in 2011, this home has been extensively updated throughout and feels anything but its age. The professionally finished basement (2024) features proper egress windows, adding both functionality and peace of mind. Many major updates to the home have been completed, including a new roof (less than 6 years old), allowing you to simply move in and enjoy. Steps to a brand-new park at the end of the court and only minutes to the new Whitby state-of-the-art community centre, top-ranked schools, shopping, restaurants, and every amenity a family could need. This is the complete package in one of Brooklin's finest family locations. (id:61476)
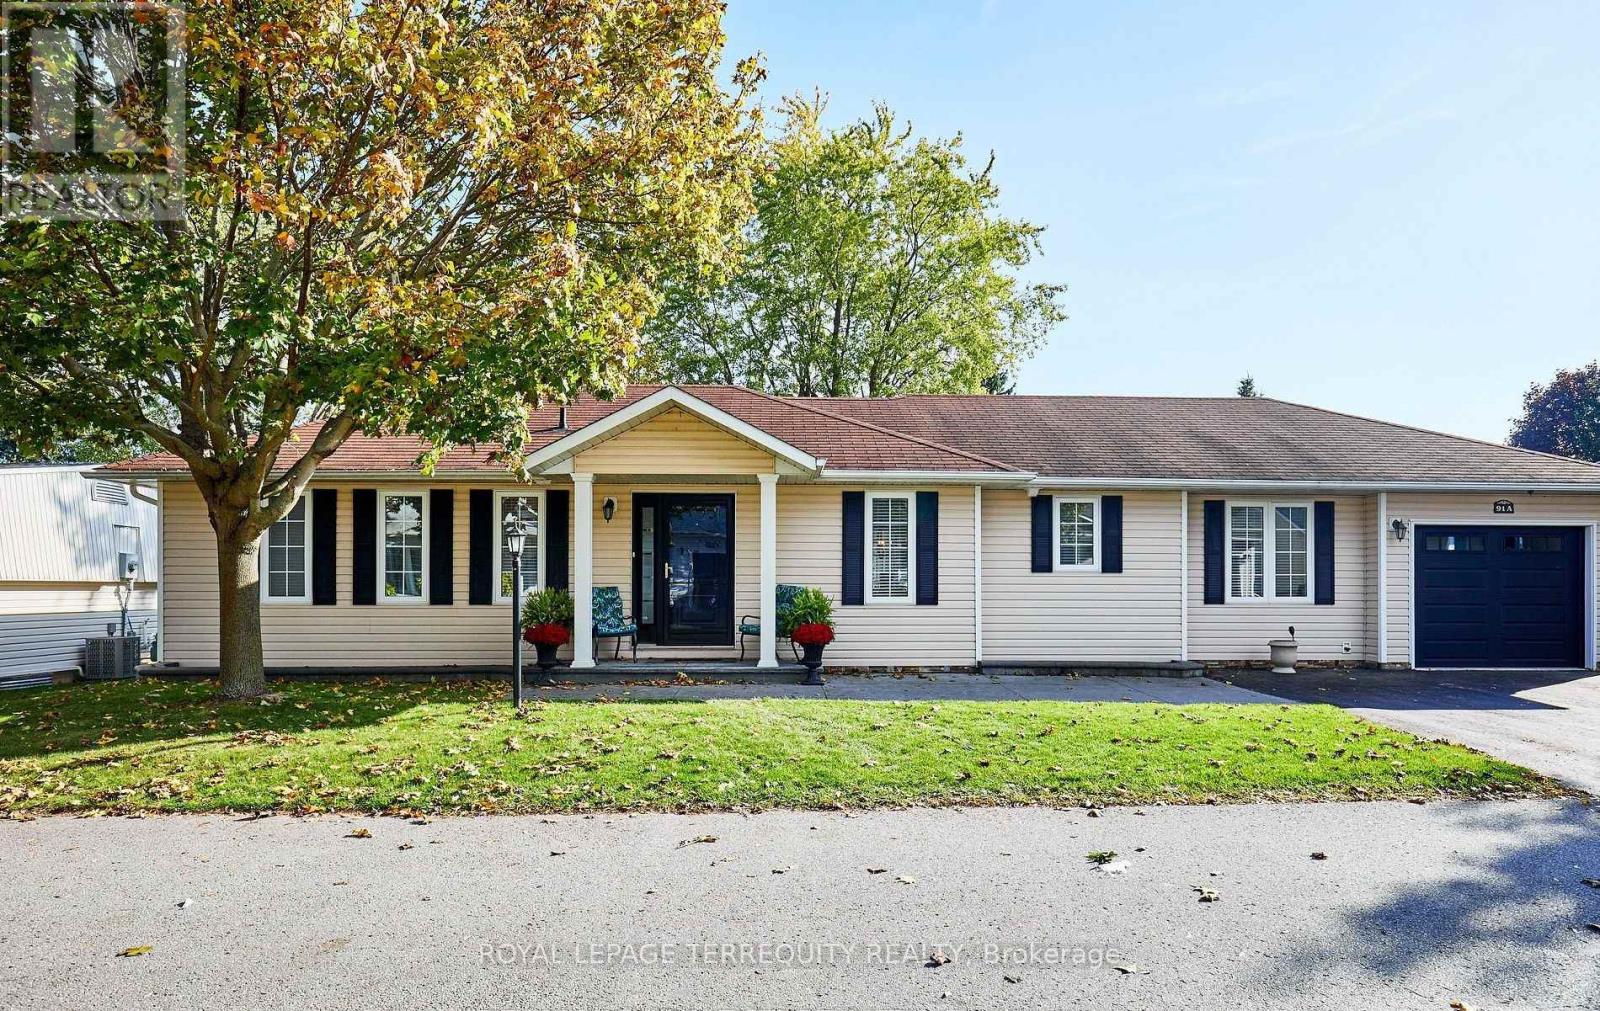
91a Wilmot Trail
Clarington, Ontario
Your wait is over! Discover this spacious bungalow with a fully finished basement and garage in the highly sought-after Wilmot Creek Adult Lifestyle Community on the shores of Lake Ontario. Designed for comfort and connection, this beautifully maintained home features hardwood floors, an open-concept living and dining area ideal for entertaining, and an updated eat-in kitchen with stainless steel appliances, new counters, backsplash, and ceramic flooring. Step outside to a large deck with a covered gazebo, perfect for relaxing after enjoying the community's impressive amenities, including a private golf course, two heated pools, tennis and pickleball courts, fitness center, theatre room, and more. The split-bedroom layout with two full bathrooms ensures privacy and convenience, while the main-floor laundry and private driveway for two cars and a golf cart add to everyday ease. With scenic walking trails, hobby clubs, and Lake Ontario just steps away, 91A Wilmot Creek offers the perfect blend of style, space, and vibrant lifestyle - all just 40 minutes from Toronto. Residents of Wilmot Creek enjoy access to an impressive selection of amenities including a 9-hole golf course, indoor/outdoor pools, sauna, weight room, shuffleboard, woodworking shop, spacious community rooms, rec areas, and countless social activities and events. Experience relaxed lakeside living in one of Durham Region's most sought-after adult lifestyle communities. (id:61476)
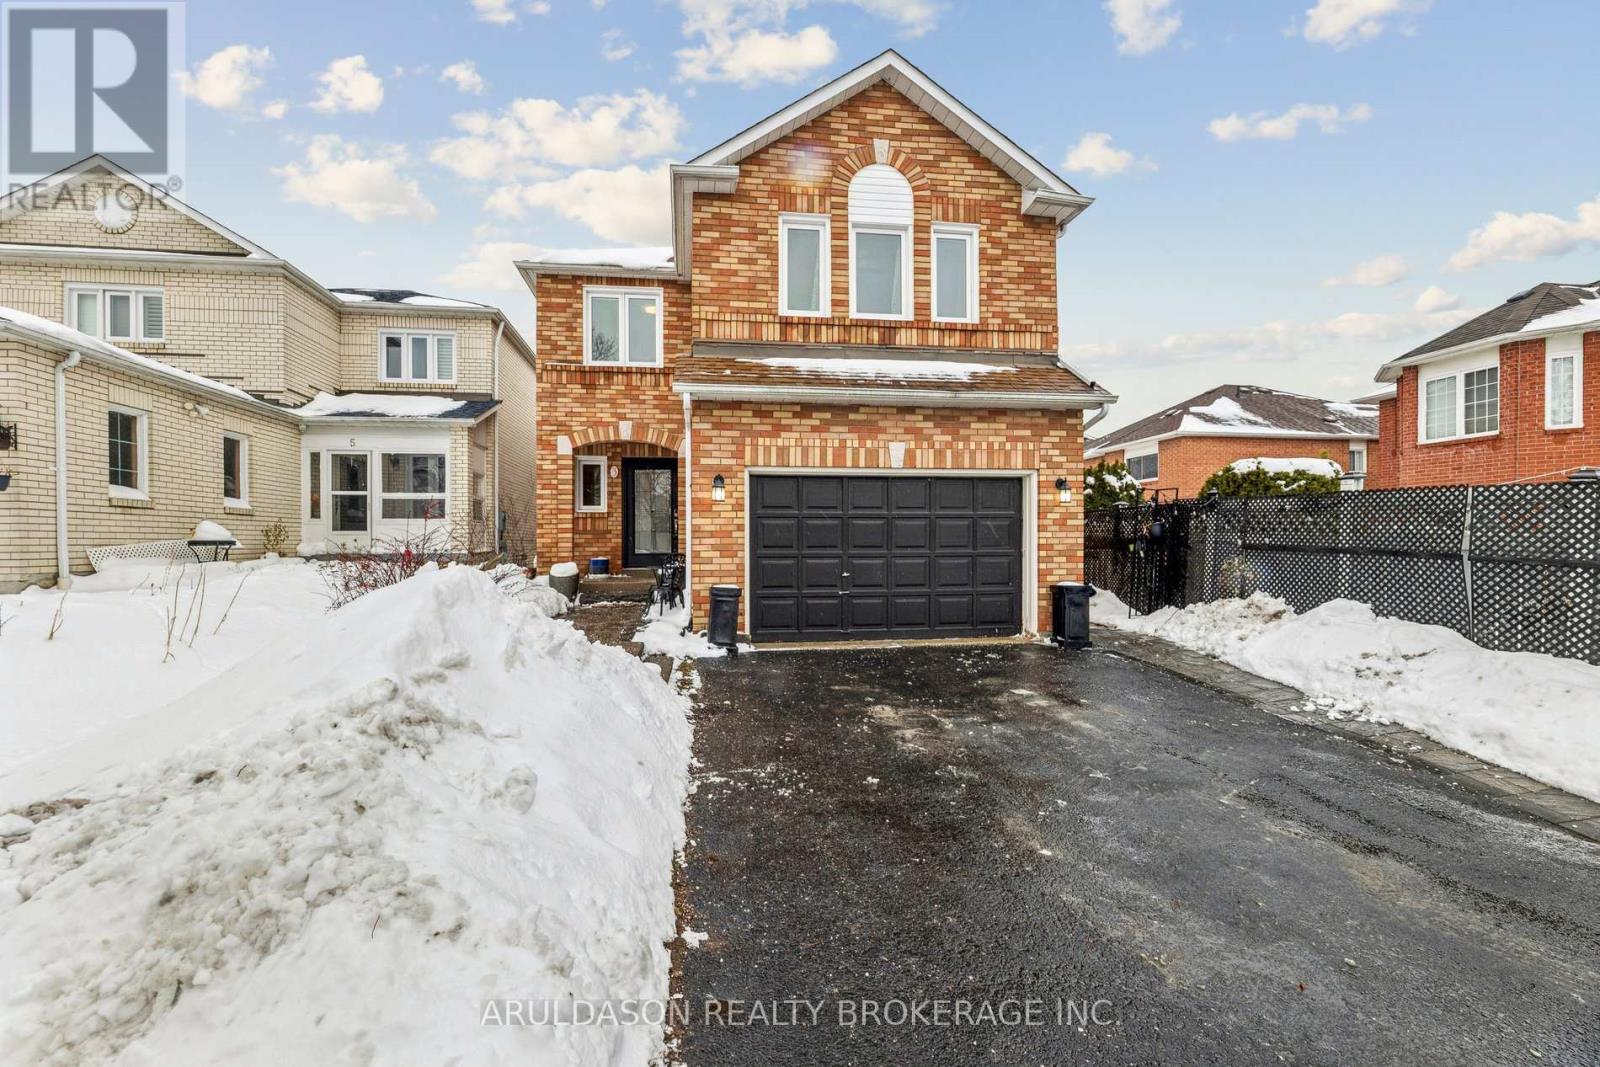
3 Booth Crescent
Ajax, Ontario
Immaculate 5-Bedroom Family Home in the Heart of Central Ajax, located within the highly regarded Terry Fox Public School district. This exceptional multi-generational home offers a bright and functional layout featuring a main-floor family room, spacious living and dining areas, and a well-appointed kitchen. Beautiful hardwood flooring throughout, paired with neutral, modern colours, enhances the home's warm and contemporary feel.The upper level offers five generously sized bedrooms, including a primary suite with double-door entry and a spa-inspired ensuite bath. The home features three full bathrooms plus a main-floor powder room, ideal for growing families.The fully finished, bright basement suite includes an additional bedroom and a second kitchen, offering excellent versatility for extended family, in-laws, or future income potential. New wider doorways add both functionality and thoughtful design.Professionally landscaped front and backyard provide beautiful curb appeal and an inviting outdoor space for relaxation and entertaining. Conveniently located close to GO Transit, Highway 401, shopping, and everyday amenities. A truly sought-after neighbourhood offering comfort, space, accessibility, and multi-generational living potential. (id:61476)
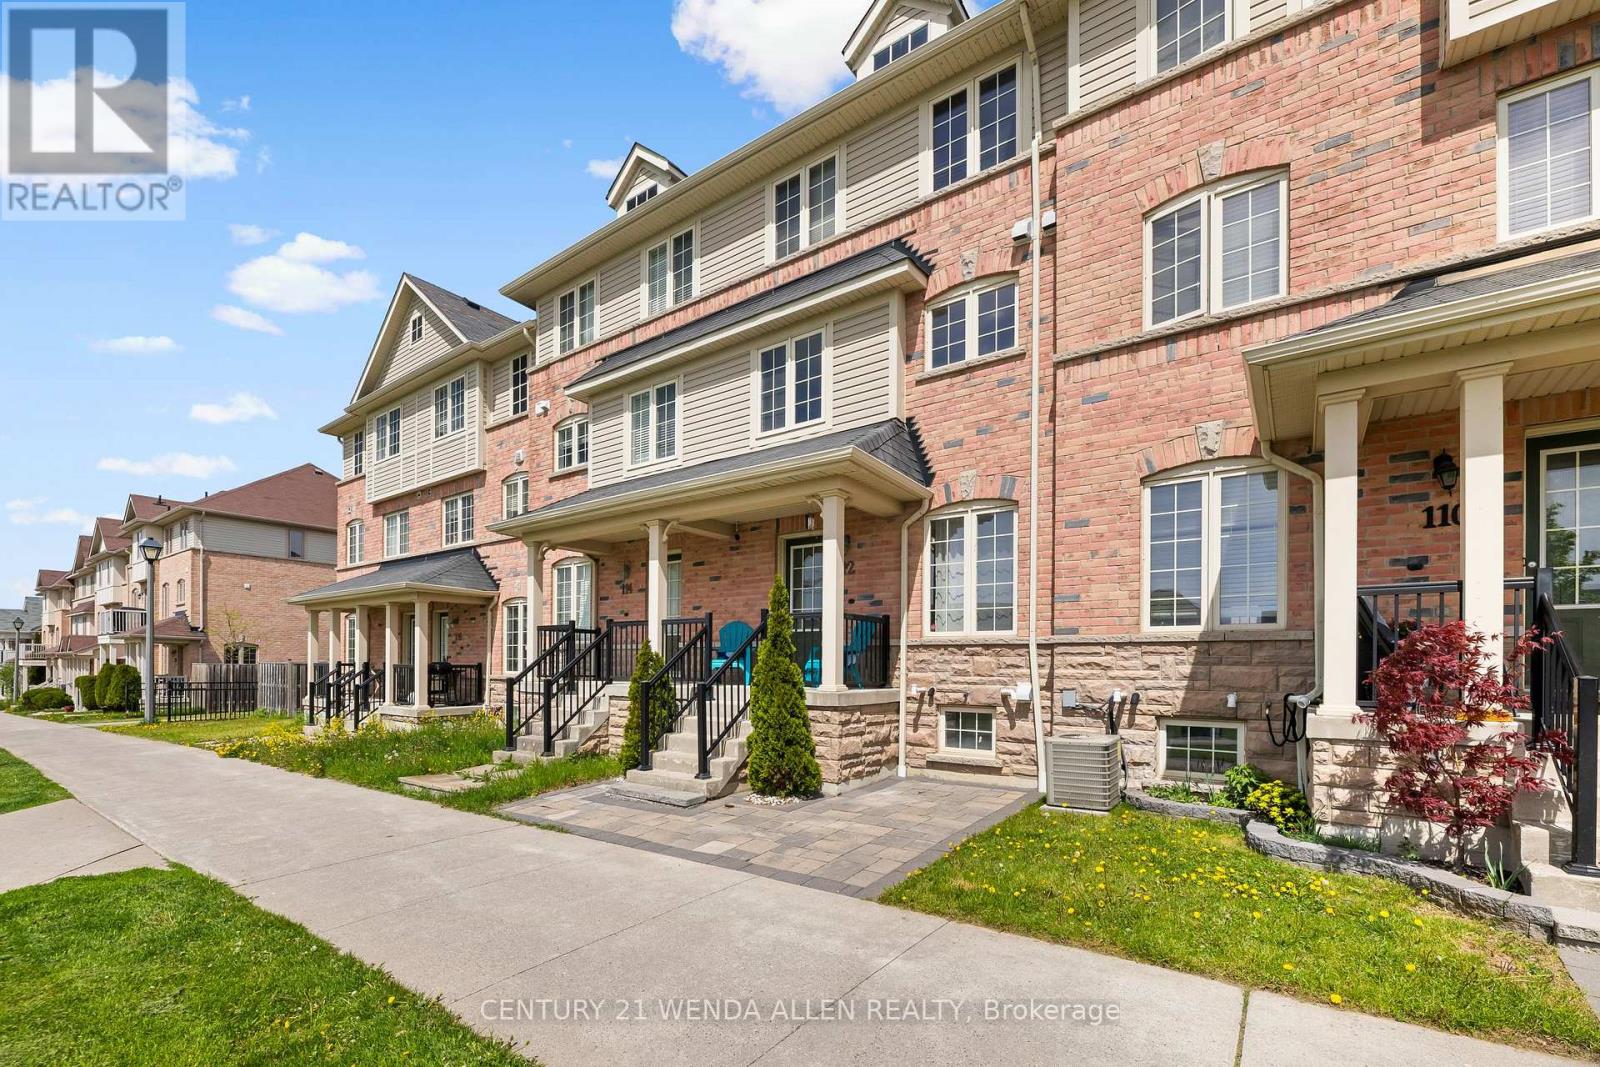
112 Goss Lane
Ajax, Ontario
Welcome to the Sundial Community - where an unbeatable lot position puts you steps from the park and playground. This sun-drenched home features a beautifully appointed kitchen perfectly suited for family gatherings and entertaining, with views overlooking the greenspace. Nestled in a sought-after development with a true family-friendly feel. No condo fees. Easy access to the 401, shopping, schools, and a walk-in clinic. Step out and unwind on your private balcony. (id:61476)
11 Durham Street
Whitby, Ontario
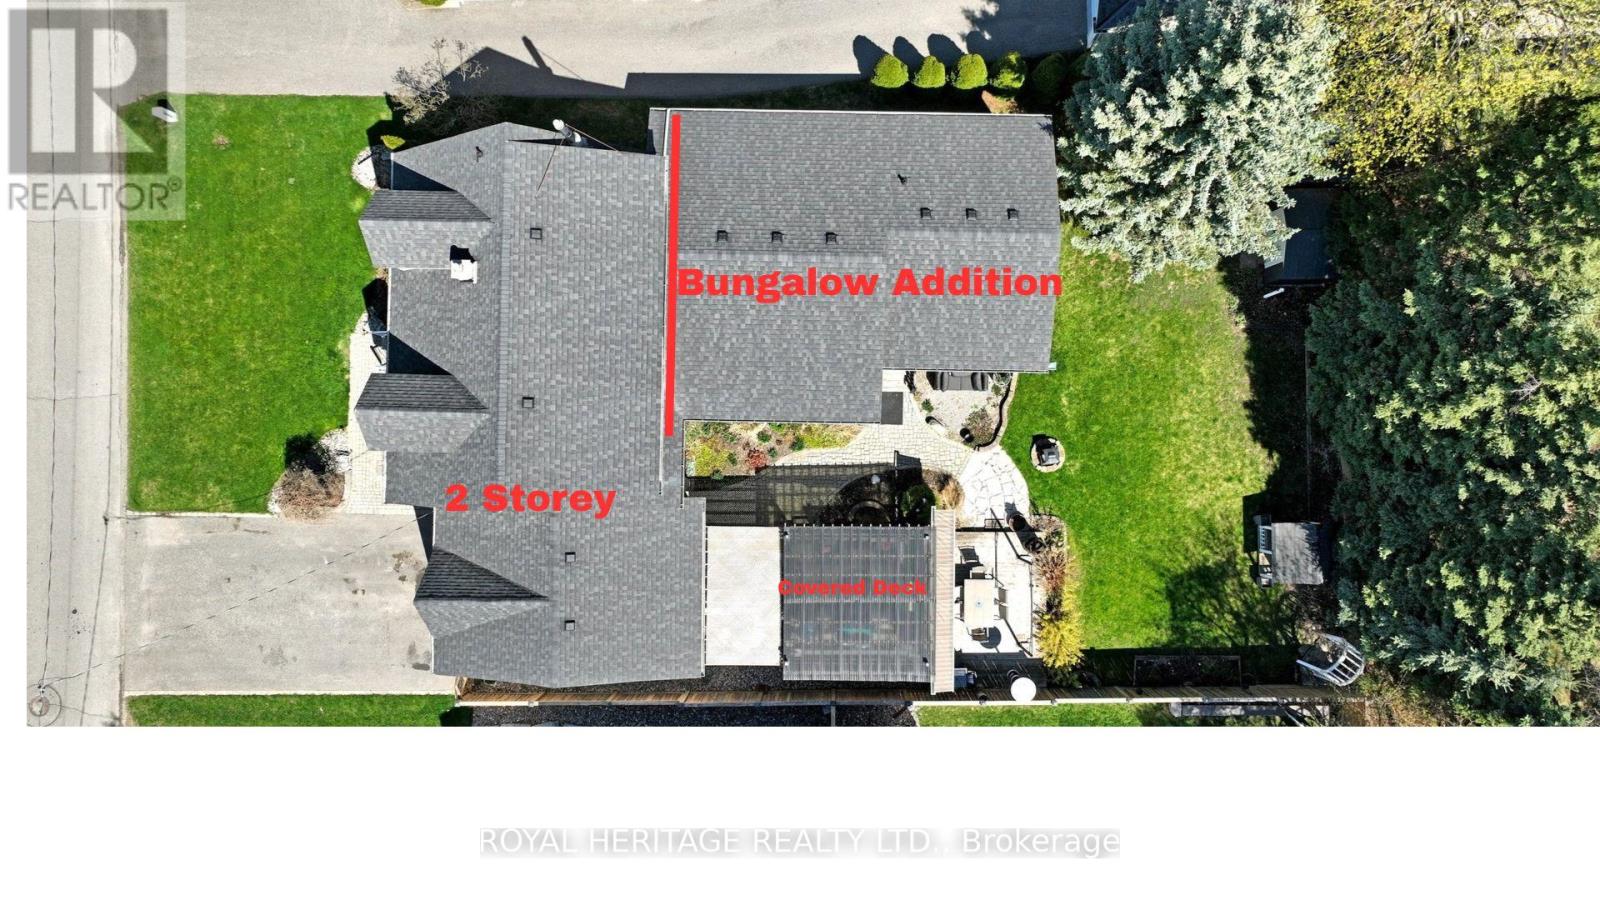
Perfect for Large or Multigenerational Families! This unique property offers two homes in one - a spacious One and a half-storey house plus a bungalow addition, each with its own entrance, kitchen, and living areas. Both spaces are fully self-sufficient, yet connected for easy access between the two.The main home features 4 bedrooms and 2 bathrooms, while the bungalow, added in 1999, is handicap accessible and ideal for in-laws or extended family.The large lot provides plenty of outdoor space - even room for a pool! Live together, but with your own space - or rent out one side for extra income. Truly, two homes for the price of one! This home must be viewed in person to fully appreciate (id:61476)
27 Furrow Drive
Whitby, Ontario
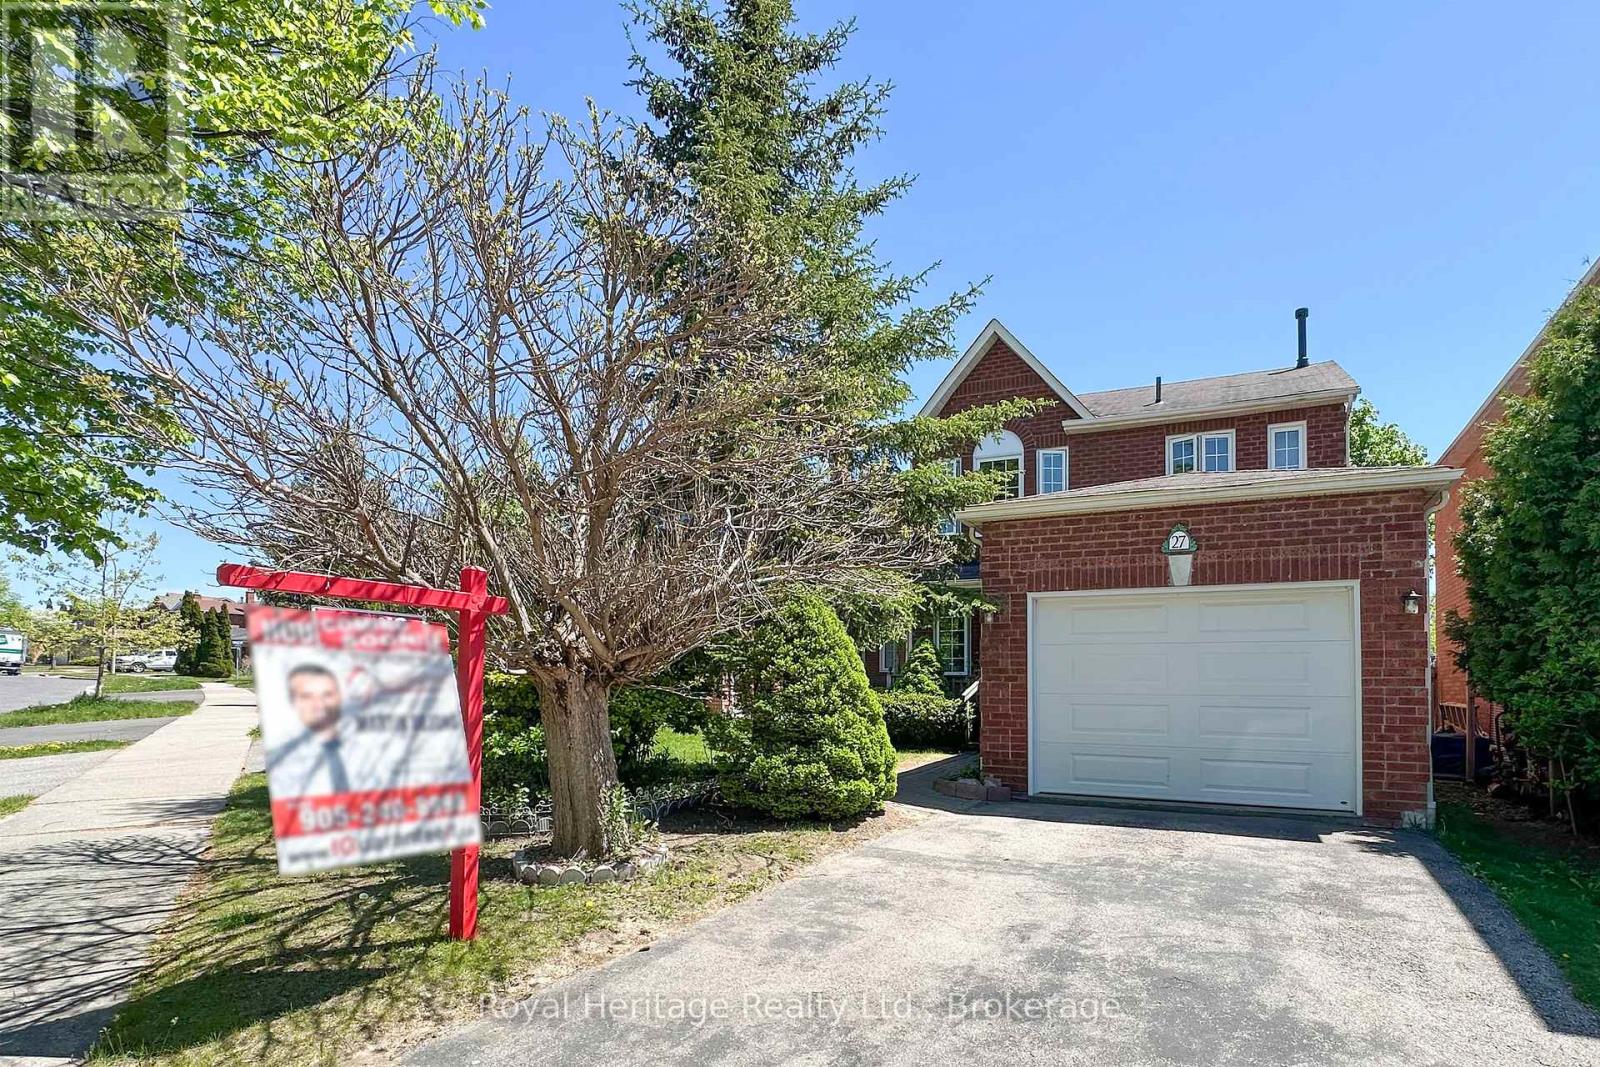
Great starter home in central Whitby. You cannot beat this location. Quiet street in a mature area. Close to everything including 401 & 407. Walking distance to St. Mark the Evangelist and John Dryden schools. All brick home. Kitchen has large breakfast area with walk- out to covered deck and private fully fenced yard. Great starter home. Shows well. Don't delay book your showing today. (id:61476)
312 Cumberland Court
Oshawa, Ontario
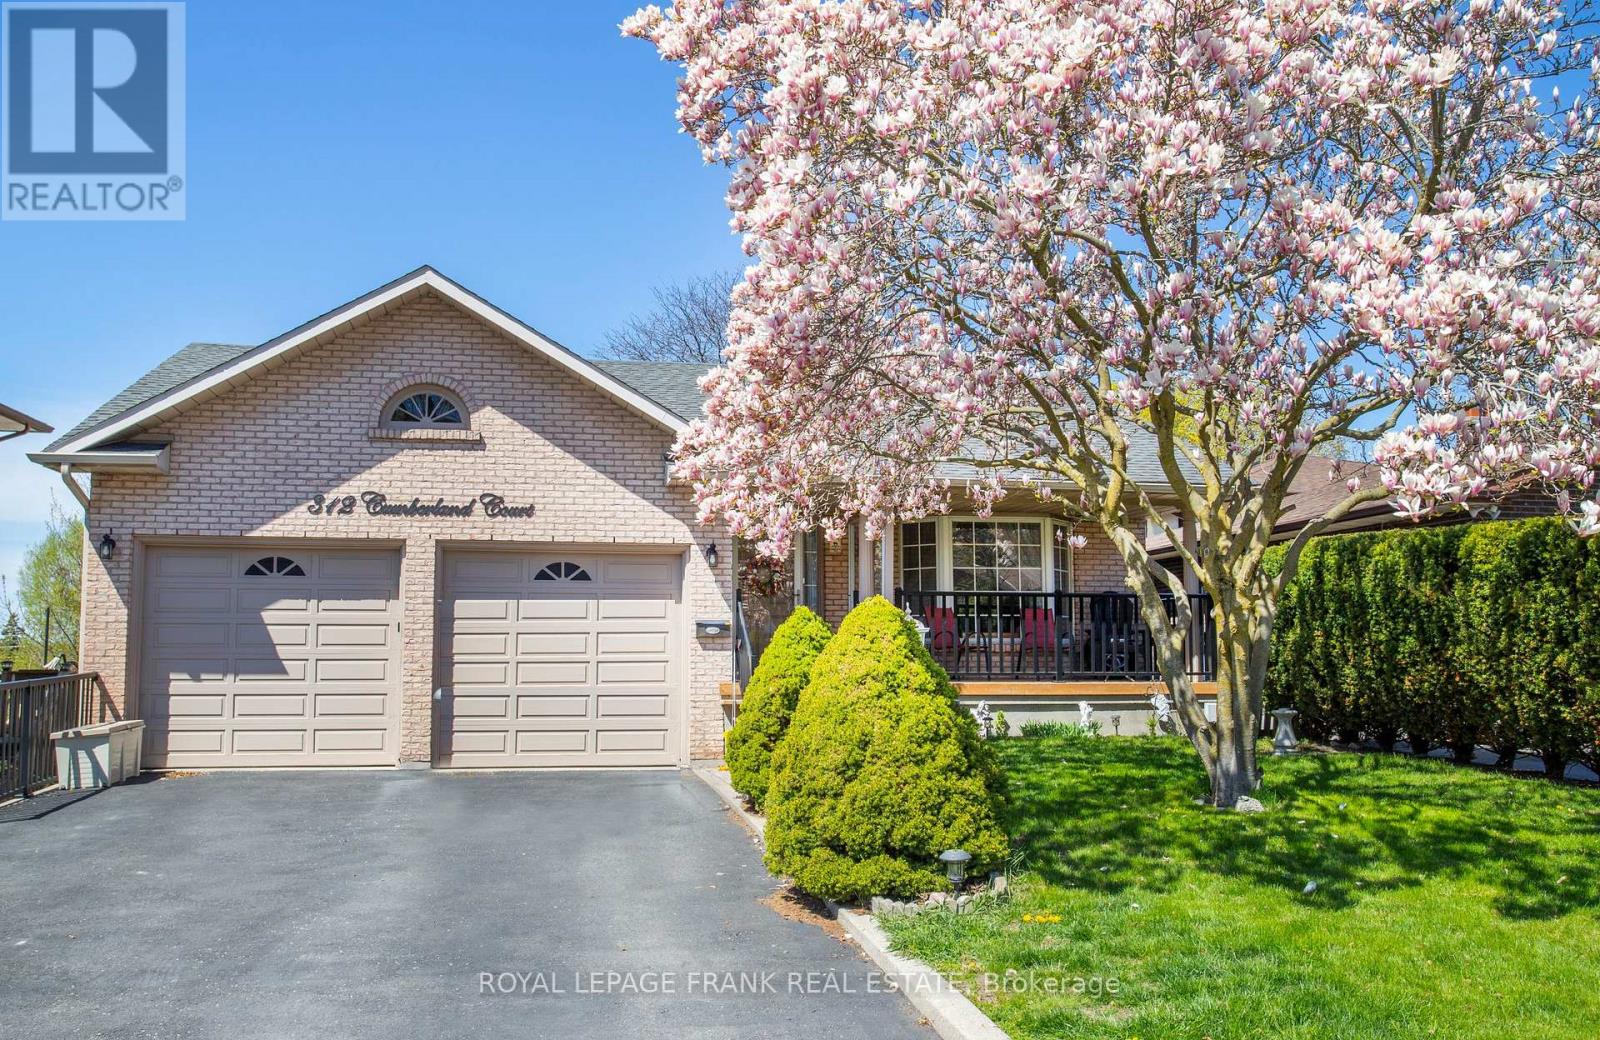
Welcome to this exceptional multi-generational home offering nearly 5,000 sq.ft. of versatile living space across five thoughtfully designed levels. Perfect for extended families, growing households, or those seeking flexible in-law accommodations. This one-of-a-kind property features two full kitchens, four bathrooms, three expansive decks, and multiple separate living areas designed for both connection and privacy. A standout feature of the home is the private level retreat located just four steps from the main floor - ideal for in-laws, teenagers, guests or a home office setup - complete with easy access to a 4-piece bathroom. The fully finished walk-out basement offers excellent in-law or secondary suite potential with its own full kitchen and direct access to the backyard oasis and pool area. The main level is designed for entertaining and everyday family living, featuring an oversized kitchen with walk-out to a large deck, spacious living and family rooms, elegant French doors, hardwood flooring and an impressive 400+ sq.ft. family room with fireplace and walk-out access. Situated on an impressive 0.2-acre lot, the backyard offers exceptional outdoor space with a large private patio, beautiful gardens, mature greenery, and plenty of room to relax, entertain, or enjoy family gatherings around the pool. Outside, enjoy ample parking for 4-6 vehicles plus a double attached garage, making this home as practical as it is spacious. A rare opportunity for families looking to live together without sacrificing comfort or privacy (id:61476)
56 Ivory Court
Clarington, Ontario
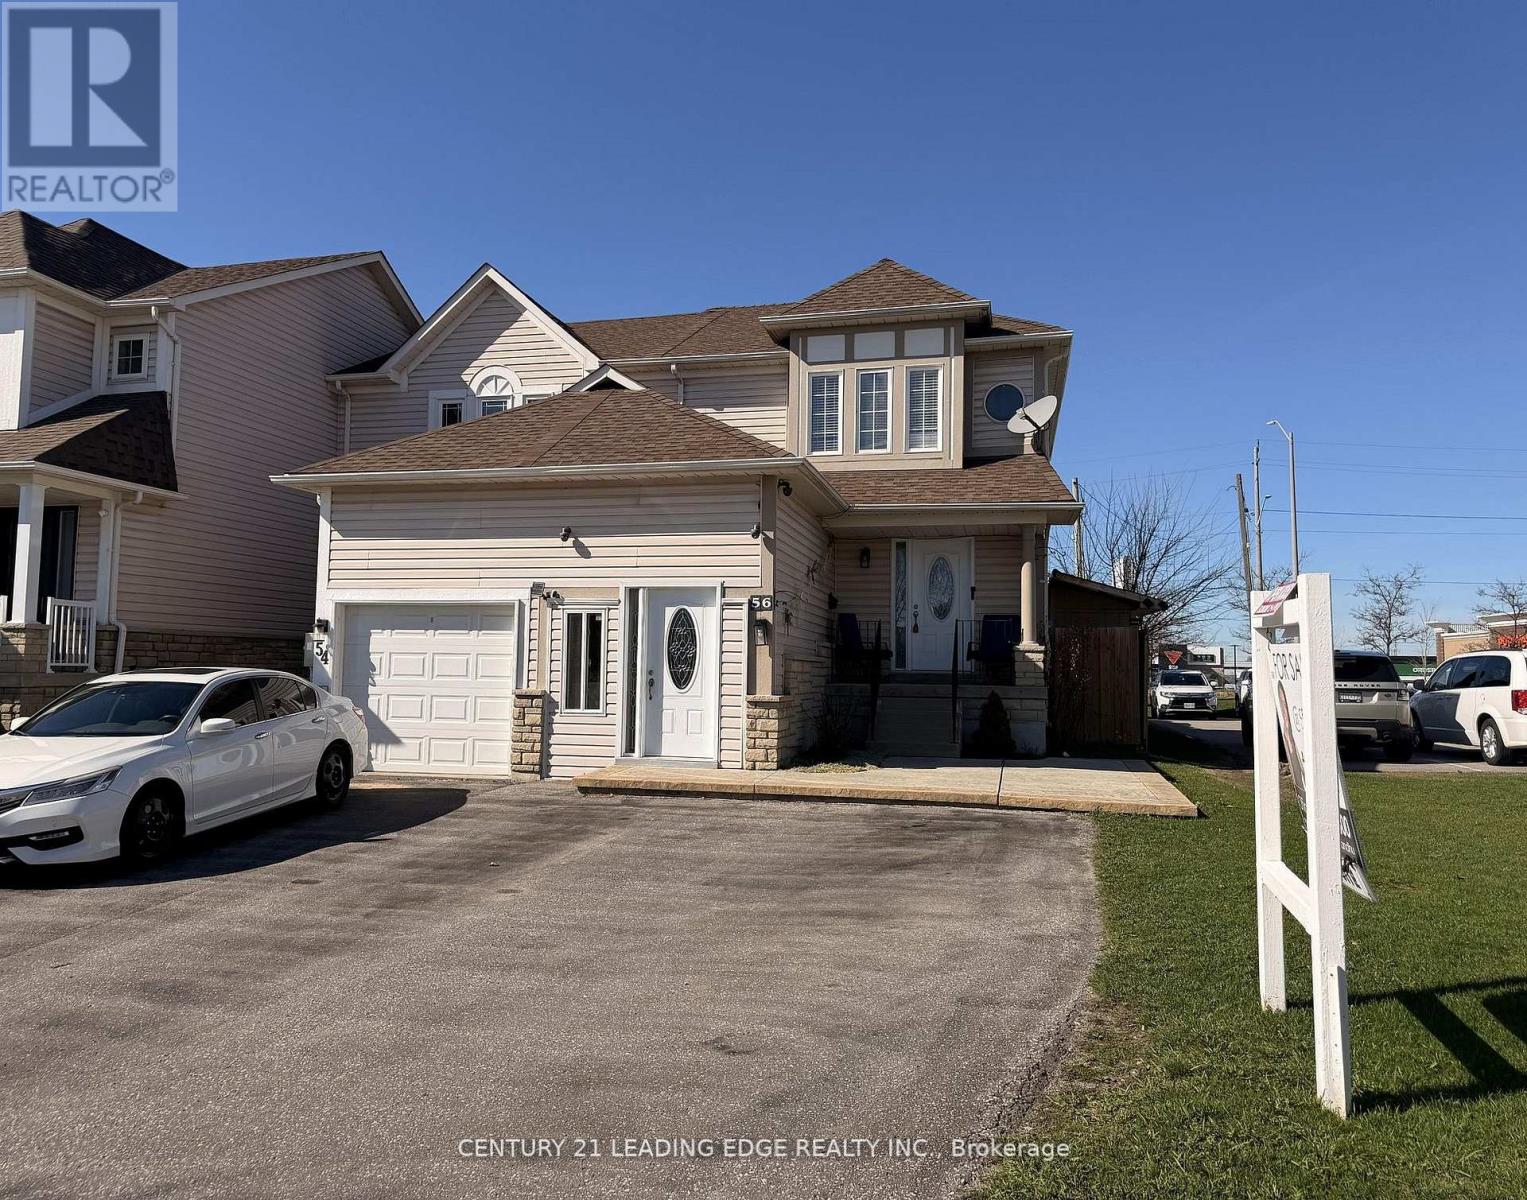
Welcome to cul-de-sac living in a highly sought-after Bowmanville neighbourhood. This premium freehold end-unit townhome offers exceptional flexibility with R3 zoning, making it a rare opportunity offering future opportunities. The main floor features a beautifully renovated kitchen (2022) with quartz countertops, ceramic backsplash and flooring, and stainless steel appliances. The bright open-concept living and dining area with hardwood floors walks out to a private backyard deck, creating a wonderful space for relaxing or entertaining family and friends. A standout feature is the converted garage, now a kitchenette, with a separate entrance to the basement, with stairs leading to the finished lower level. The basement includes a room and a 5-piece bathroom with a jacuzzi tub, offering an ideal setup for in-laws, extended family, or multi-generational living. Enjoy great curb appeal with a welcoming front porch and stamped concrete patio, all conveniently located close to schools, shopping, GO transit, and quick access to Hwy 401 & 407. (id:61476)
103 Muir Crescent
Whitby, Ontario
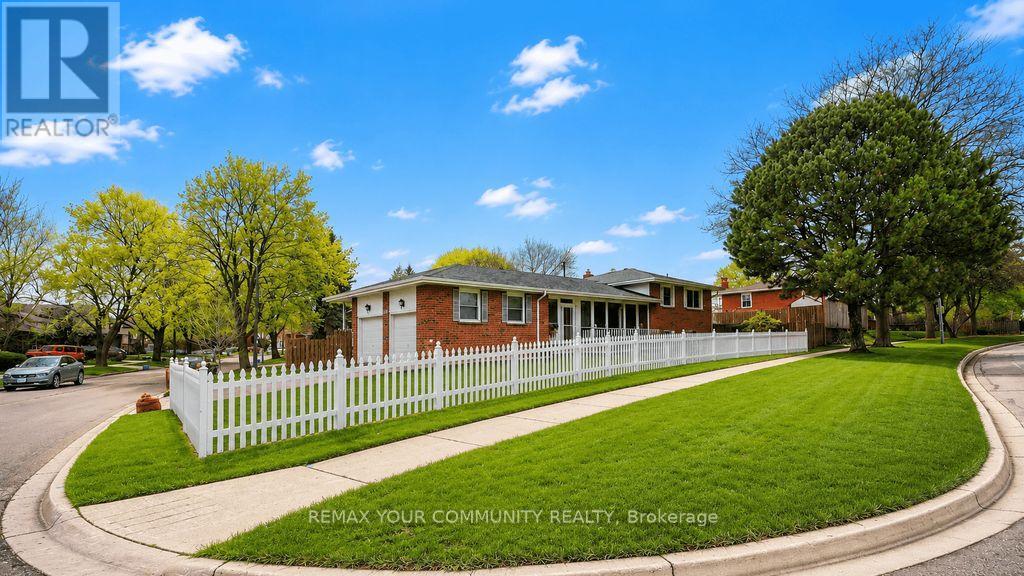
You are welcome! Great location for schools, Durham Transit, parks places of worship, Hwy 401, 407 and 7 are no more than 5 to 10 mins away. Shopping is not a problem. Well maintained and professionally updated from top to bottom. On the outside, take note of the great care taken to maintain the lush green lawn. This is an indication of what you will find on the inside. Take a look at the backyard and the carefully built deck on which you might be tempted to spend the remainder of the day, sunbathing or sitting under the electronically operated and controlled awning. The owners of the home have gone to extreme lengths to upgrade this home over the years. From the enclosed side porch with direct access to and from the garage, functionality and purpose is evident. On the inside, there is a nice inviting foyer with French doors leading into the large Living and Dining rooms. The three washrooms are all renovated with new floors, granite countertops and new fixtures. The kitchen is nicely renovated, granite countertop and ultra modern kitchen fan. The stove is gas operated. There is a sliding glass door leading to the two decks off the side of the house. The garage houses two vehicles, the driveway can hold four for a total of six vehicles. In the basement there are two bedrooms, one is used as an office and the other as an exercise room. The furnace and on demand water heater is here, there are no monthly costs for these items, a blessing for your pocket. The market is changing, move fast on this one. (id:61476)
864 Copperfield Drive
Oshawa, Ontario
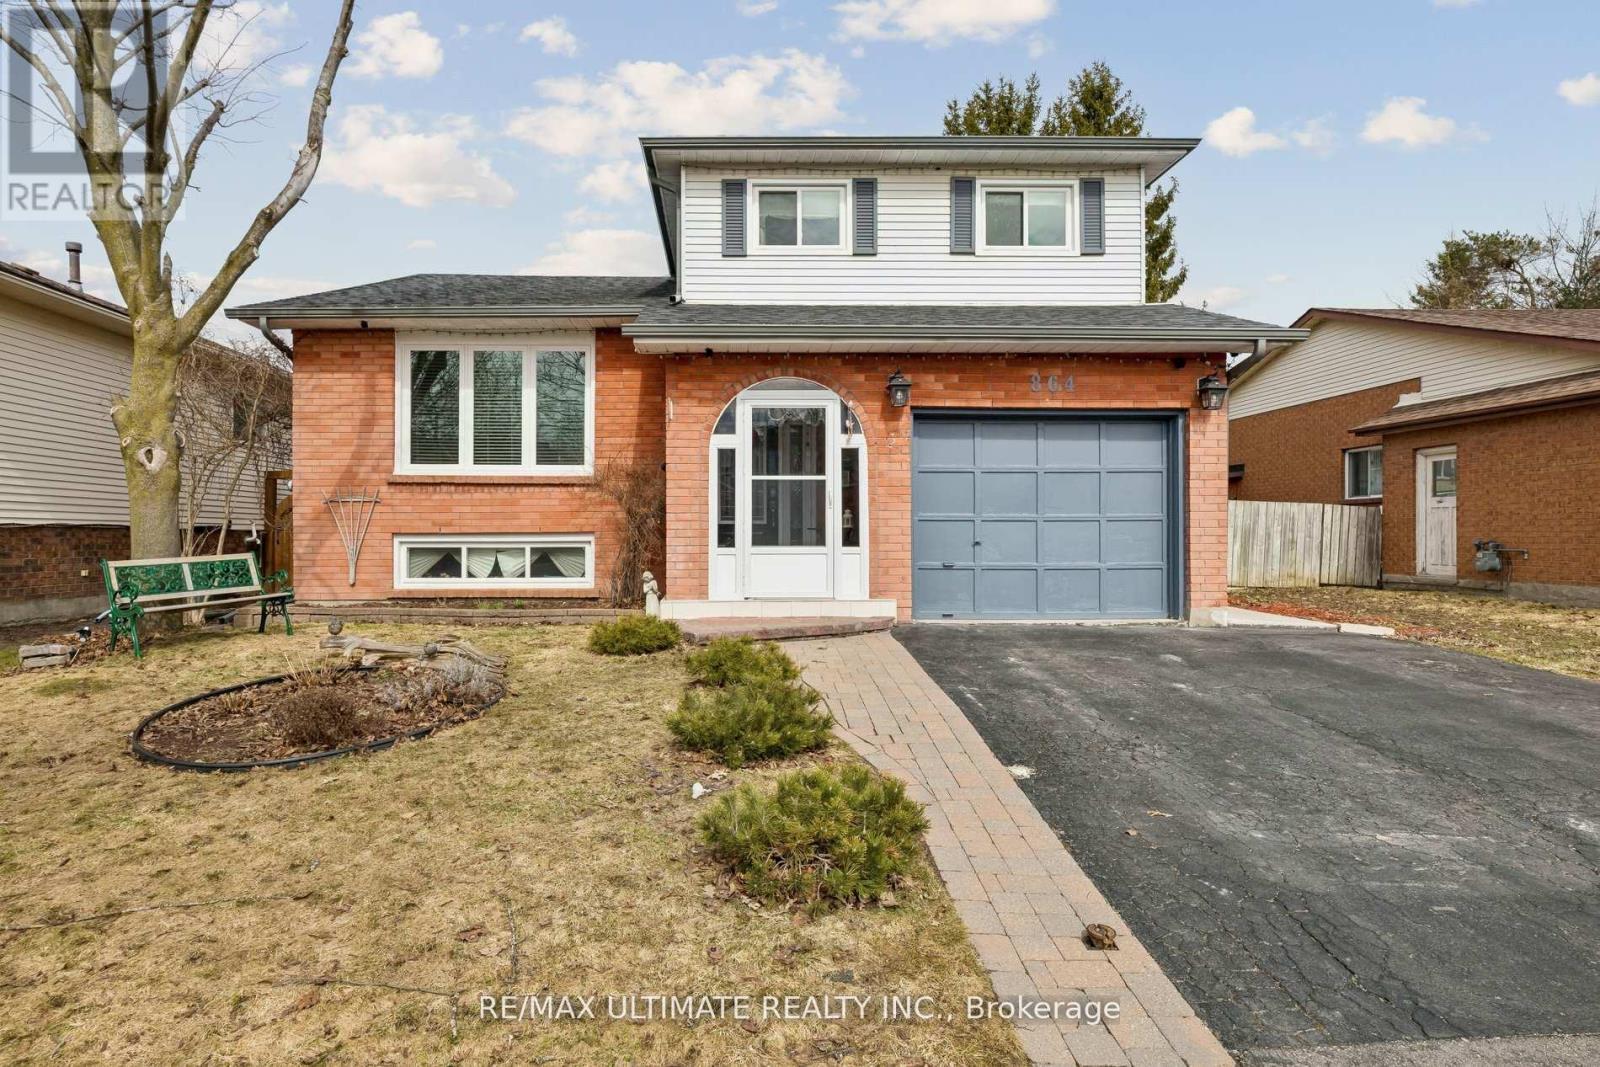
Welcome to this well-maintained detached sidesplit 5 home offering a spacious and functional layout perfect for family living. Featuring 3 generously sized bedrooms plus an additional bedroom in the finished basement, this home provides excellent flexibility for growing families, guests, or even a home office.With 3 spacious washrooms and multiple living spaces including a bright living room, formal dining room, and a cozy family room-this home is ideal for both everyday living and entertaining.The home has been thoughtfully and carefully updated with a modern new kitchen, new air conditioner, along with new windows that enhance comfort and efficiency. Moreover, the owned tankless water heater adds further value and convenience.Additional features include central vacuum and ample living space throughout, making this home both practical and inviting. A great opportunity to own a move-in ready home that also has room to grow. (id:61476)
90 Remmington Street
Clarington, Ontario
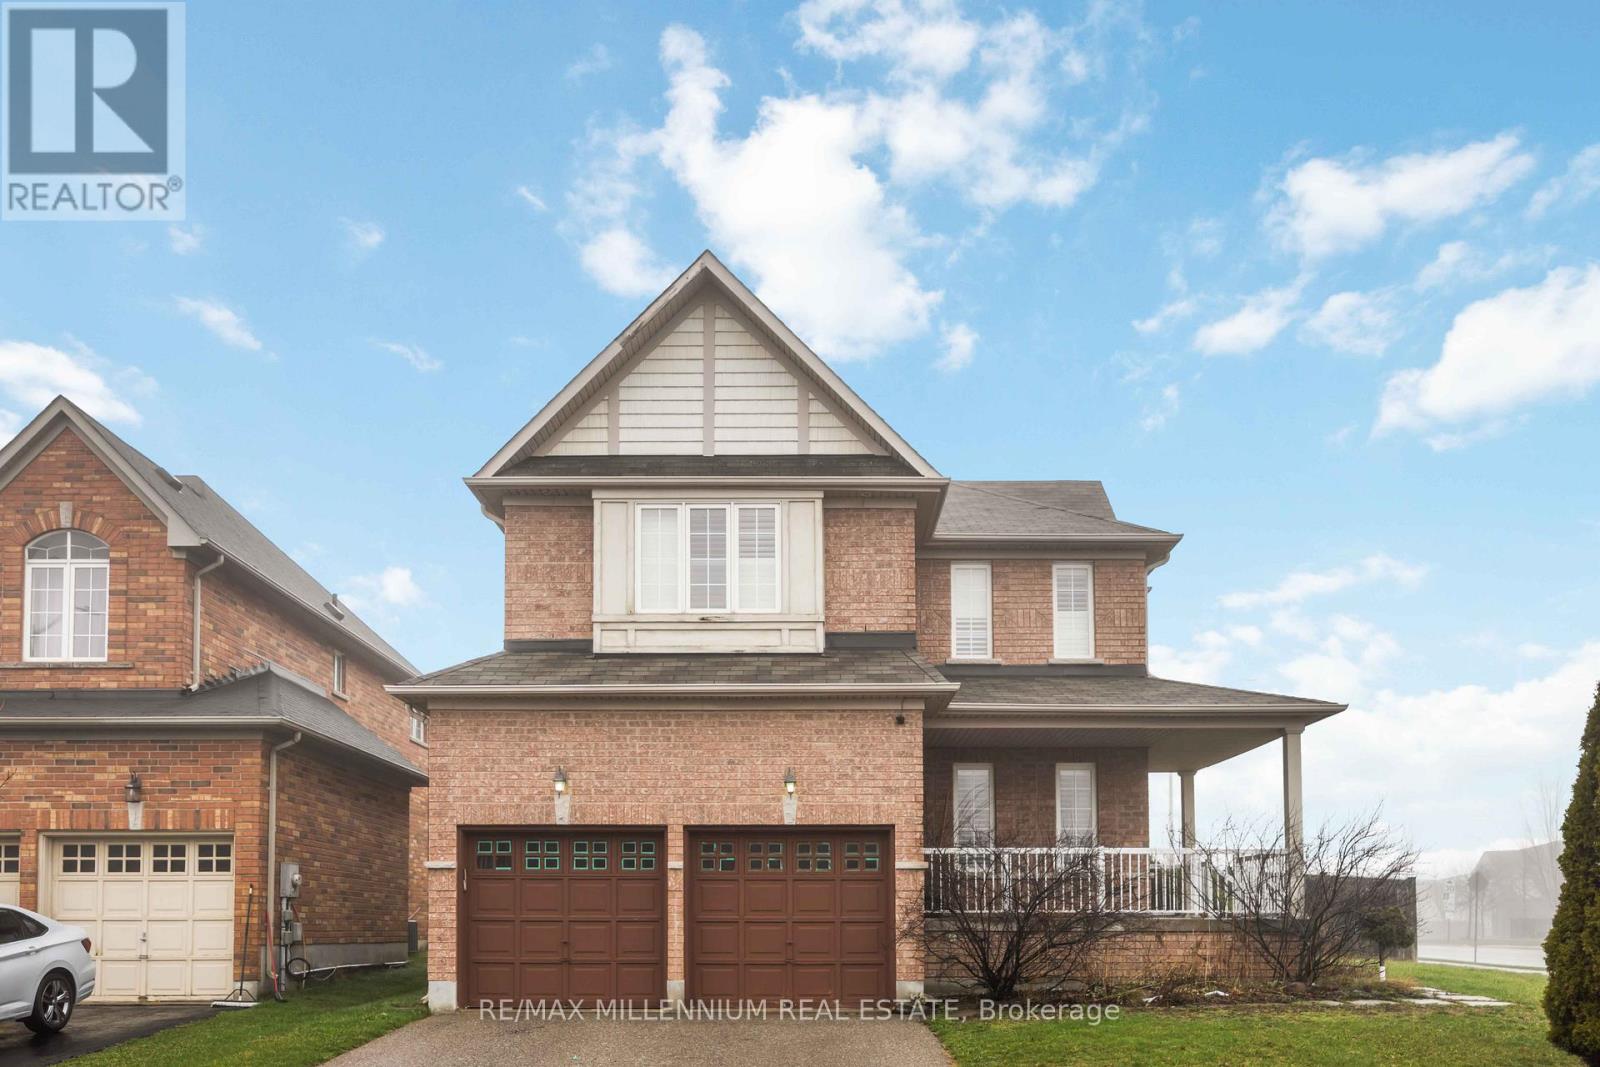
Original owner, meticulously maintained home situated on a premium corner lot. This spacious residence offers 4 bedrooms and 4 bathrooms, thoughtfully designed for both everyday living and entertaining.The main level features elegant hardwood flooring throughout, complemented by pot lights across the living, dining, and family rooms, creating a warm and inviting atmosphere. Freshly painted throughout, the home feels bright, clean, and move-in ready. The kitchen is both functional and stylish, complete with granite countertops, stainless steel KitchenAid appliances, and a gas stove-perfect for cooking and hosting.Upstairs, you'll find a well-appointed layout with hardwood flooring continuing through the hallway. The primary bedroom serves as a private retreat, featuring a large walk-in closet, a dedicated makeup area, and a spa-inspired ensuite with a jacuzzi tub and separate stand-alone shower. Two additional bedrooms are connected by a convenient Jack & Jill 4-piece bathroom, ideal for families.Additional highlights include a main floor powder room, window shutters throughout, and a double car garage. The premium corner lot offers added privacy, curb appeal, and potential for outdoor enjoyment.Ideally located in a family-friendly Bowmanville neighbourhood, just minutes to top-rated schools, parks, and recreation centres. Convenient access to public transit, shopping, restaurants, and everyday essentials. Close to Hwy 401/407, making commuting easy, and just a short drive to Bowmanville GO (future expansion planned). Enjoy nearby trails, green spaces, and all the charm this growing community has to offer. (id:61476)
41-43 King Street E
Cobourg, Ontario
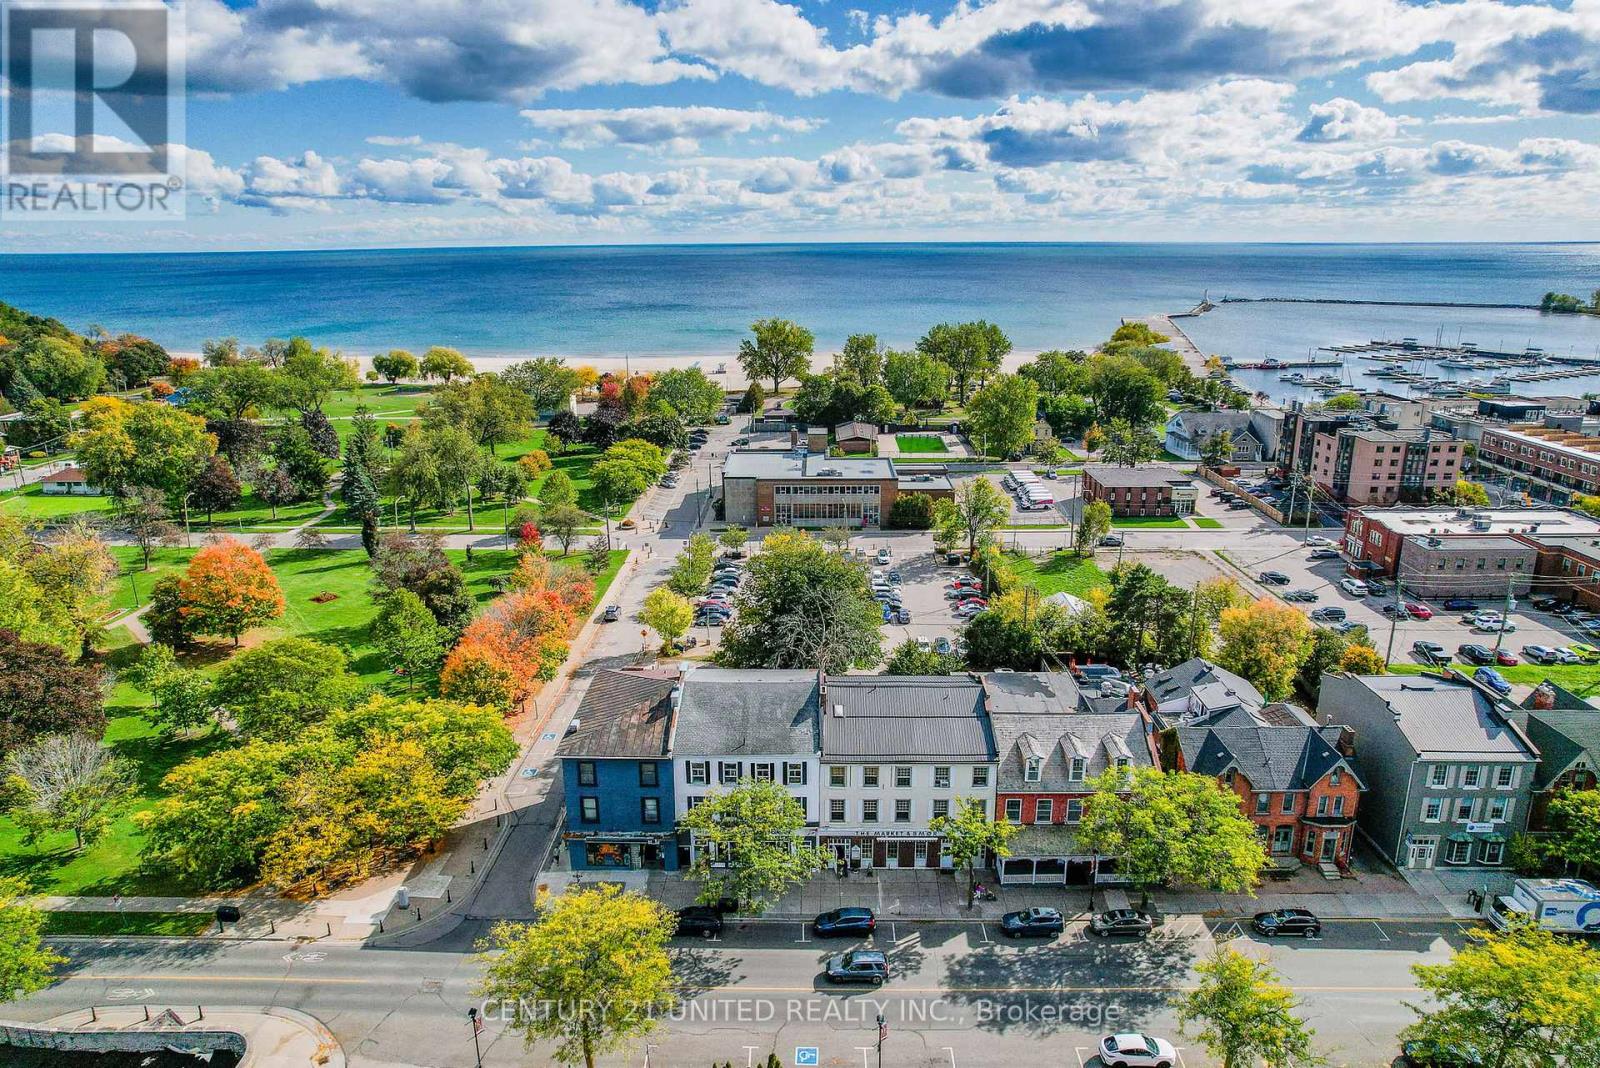
Don't miss your chance to add this high-performing asset to your portfolio. With very limited available space left on King Street & new developments under proposal review for infill, this is the perfect timing for an opportunity to invest in a thriving and growing downtown core. Tenants are drawn to the highly walkable area with access to all essential amenities. This is a fantastic income asset. A turnkey Investment opportunity in supreme Location by the beach/lakefront. Invest in the heart of Downtown Cobourg, one of Ontario's most sought-after tourist destinations & growing lifestyle communities. 100KM to Toronto. Superior Location for this fully tenanted 9-unit Mixed-Use Brick apartment building with 1 Unit a 2000 sq ft Commercial Storefront. Very Successful Commercial business occupies the space on a 5-year lease(expires Oct 31, 2030) Attractive Cap Rate. Approx. 7.5% return. Solid tenant base (new great Tenants)with month-to-month residential leases. Updated & Well-Maintained. Situated directly on King Street E, Cobourg's main commercial strip amidst excellent dining, entertainment, galleries, boutique shopping &professional services. Adjacent to Victoria Park, the Beach, Boardwalk, Marina, Yacht Club, and Heritage Harbour. Farmers Market, Grocer, Skating Rink & Year-round events & tourism attractions. Excellent commuter access: just 2 blocks to VIA Rail & the Highway 401/407 corridor 100 KM to Toronto. Newer$25,000 boiler system & hot water tank. Newer A/C Splitter for Retail unit. Newer flooring, Paint, &Upgraded units. Parking for 6 cars in back. Financials, Upgrades available. Do not hesitate on this opportunity! Owner pays Water for building + Hydro for Res Tenant. Great new Res. tenants!! (id:61476)
18 Arran Court
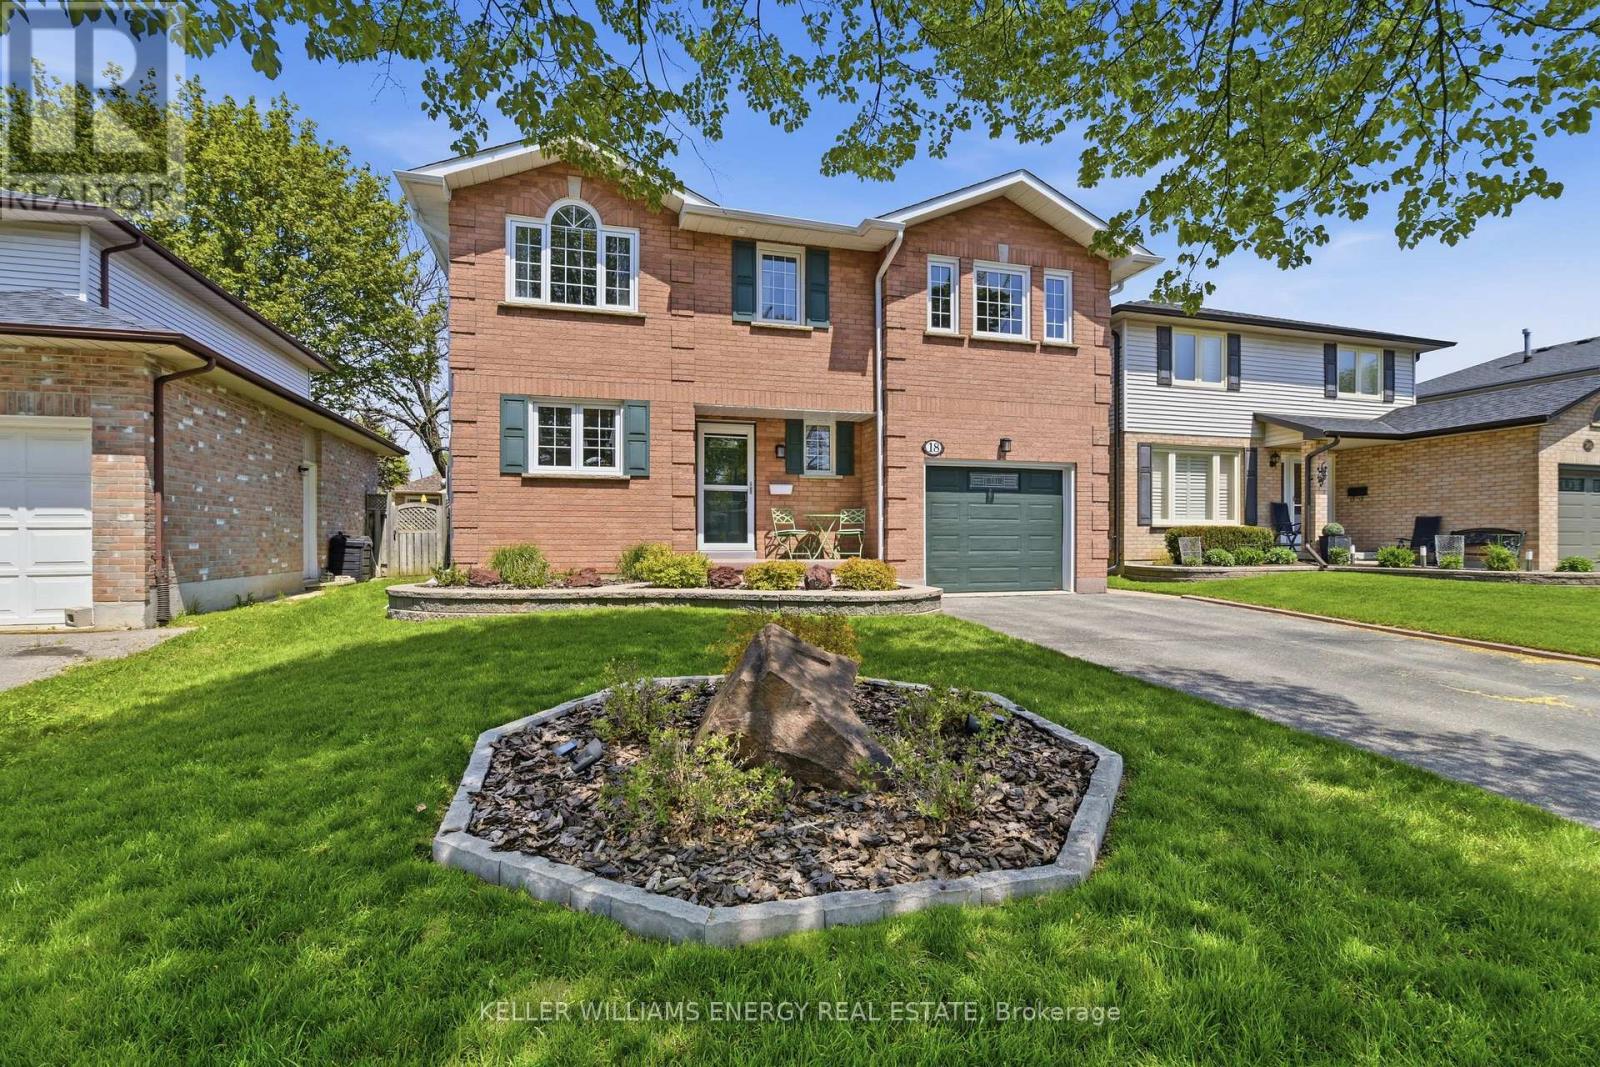
Clarington, Ontario
Welcome to this well-cared-for 3-bedroom, 1.5-bath home located in a family-friendly neighbourhood. This inviting property shows pride of ownership throughout and offers many thoughtful updates, making it a wonderful choice for first-time buyers, growing families, or those looking to settle into a comfortable home. The main floor has been freshly painted, creating a bright and welcoming feel, while updated flooring and stairs add to the home's fresh appeal. The bathroom has been beautifully updated, and recent improvements include new shingles, completed eavestroughs, a new refrigerator, and a power surge protector on the main electrical panel for added peace of mind. Outside, the landscaping is truly impressive, offering wonderful curb appeal and outdoor enjoyment. A complete list of upgrades and improvements can be found in the documents. This is a must-see home that is move-in ready and waiting for its next owner. (id:61476)
54 Arthur Trewin Street
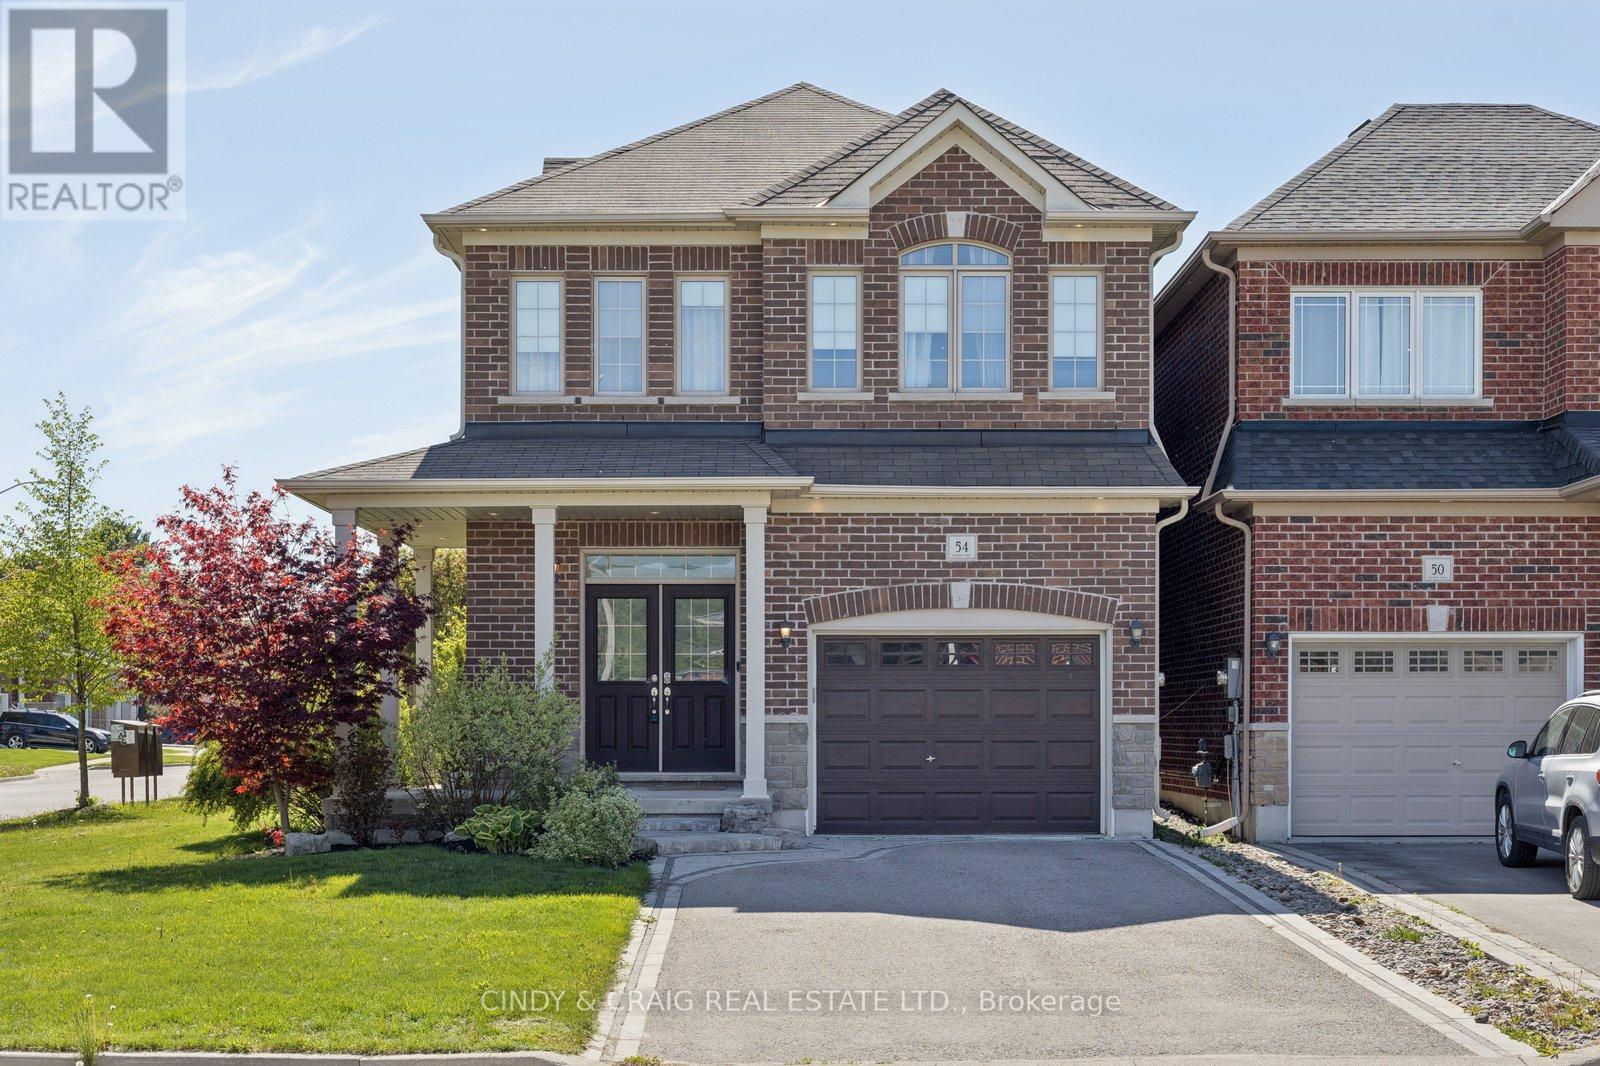
Clarington, Ontario
Located in the heart of Courtice, this beautifully maintained family home offers the perfect blend of comfort, style, and convenience. Nestled in a sought-after neighbourhood close to parks, schools, shopping, and commuter routes, this inviting property is ideal for growing families. Step inside to discover a bright and functional layout featuring spacious principal rooms, a modern kitchen with ample cabinetry and workspace, and a warm and welcoming living area perfect for everyday living and entertaining. Large windows throughout fill the home with natural light, creating an airy and inviting atmosphere. Upstairs, you'll find 4 generously sized bedrooms designed for comfort and privacy, including a relaxing primary retreat. The finished lower level provides additional living space, ideal for rec room, home office, gym or play area. Outside, enjoy a private backyard with deck & pergola - perfect for summer gatherings, gardening, or simply unwinding. With landscaped front and back yards and pride of ownerships evident throughout, this move-in-ready home is a fantastic opportunity to enjoy all that Courtice has to offer. ** This is a linked property.** (id:61476)
2718 William Jackson Drive
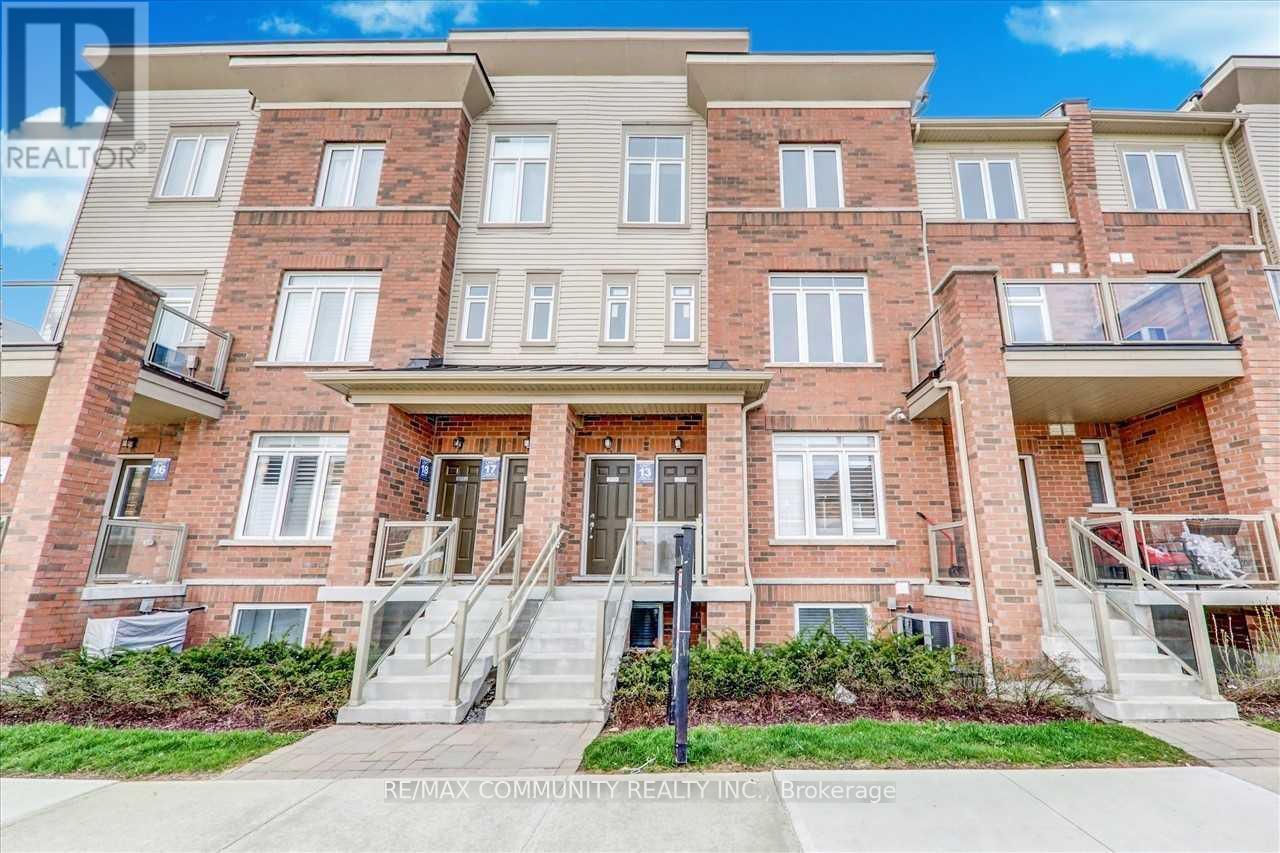
Pickering, Ontario
Welcome to this stunning stacked townhouse in one of Pickering's most desirable neighborhoods near the prestigious Brock and Taunton intersection. This beautifully maintained 1,330 square foot home features professional interior painting and deep carpet cleaning throughout, move-in ready for new owners. The residence boasts three spacious bedrooms and three full bathrooms, perfect for families seeking room to grow. The master bedroom includes a luxurious ensuite, while two additional bedrooms share a main bathroom and convenient powder room. The open-concept living and dining areas create an inviting atmosphere ideal for entertaining. The modern kitchen flows seamlessly into the main living spaces, making this home perfect for contemporary living. A generously sized balcony offers an excellent outdoor retreat for relaxation or entertaining. The property includes two convenient parking spaces-one attached garage and one driveway spot-eliminating parking concerns in today's busy lifestyle. Situated near Brock and Taunton, this home enjoys exceptional access to premier amenities. Shopping enthusiasts will appreciate nearby Shops at Pickering City Centre, Smart Centres Pickering (Walmart, Canadian Tire, Lowe's), and Shops at Pickering Ridge. Recreation is readily available at the Chestnut Hill Developments Recreation Complex featuring a gym, pool, sauna, and hot tub. Nature lovers will cherish the nearby Alex Robertson Park-a spectacular 50+ acre waterfront destination with trails, beaches, and playgrounds. Families benefit from excellent schools including Brock Elementary, Biidaasige Mandamin Public School, and the highly rated Angus Valley Montessori. For commuters, Highway 401 is minutes away, providing quick access to downtown Toronto and the GTA. The Pickering GO Station is also conveniently close. (id:61476)
Lot 95 - 18 North Garden Boulevard
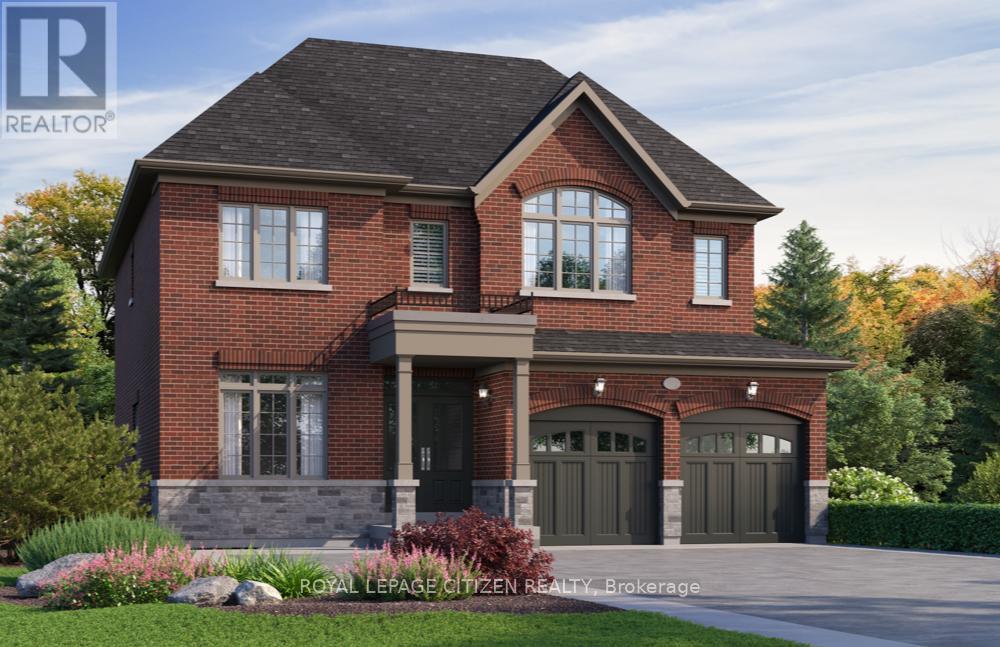
Scugog, Ontario
Welcome to "The Blakely Elevation B" on Lot 95, a stunning 2,528 sq.ft. 2-storey home built by Delpark Homes, situated on a premium lot in the charming community of Port Perry. This exceptional residence also features a highly desirable walk-out basement, offering endless potential for future living space, in-law accommodations, or recreational use. Designed with both elegance and functionality in mind, the main floor boasts a private library, perfect for a home office or quiet retreat-along with a separate dining room ideal for hosting formal gatherings. The heart of the home is the bright and open family room, seamlessly connected to the breakfast area, where patio doors lead to the backyard, creating a perfect flow for indoor-outdoor living. The kitchen is both stylish and practical, featuring a convenient breakfast bar for casual meals and entertaining. Upstairs, this home offers four spacious bedrooms to accommodate the whole family. The luxurious primary suite is a true retreat, complete with his and hers walk-in closets and a spa-inspired 5-piece ensuite. Bedrooms two and three share a well-appointed semi-ensuite 4-piece bathroom, while the fourth bedroom enjoys its own private 4-piece ensuite and walk-in closet-ideal for guests or older children seeking added privacy. The unfinished walk-out basement provides a blank canvas to customize to your needs. Combining thoughtful design, premium features, and an unbeatable location, this home offers an outstanding opportunity to enjoy modern living in a picturesque setting. The home isn't built yet, as the buyer you will have the opportunity to work with our Decor Specialist to select all interior colours and finishes to make this home your own. Minutes from the picturesque Lake Scugog. IMPORTANT: The List Price has been adjusted to include the governments new "PROPOSED HST REBATE", some conditions apply. (id:61476)
232 Beatrice Street W
Oshawa, Ontario
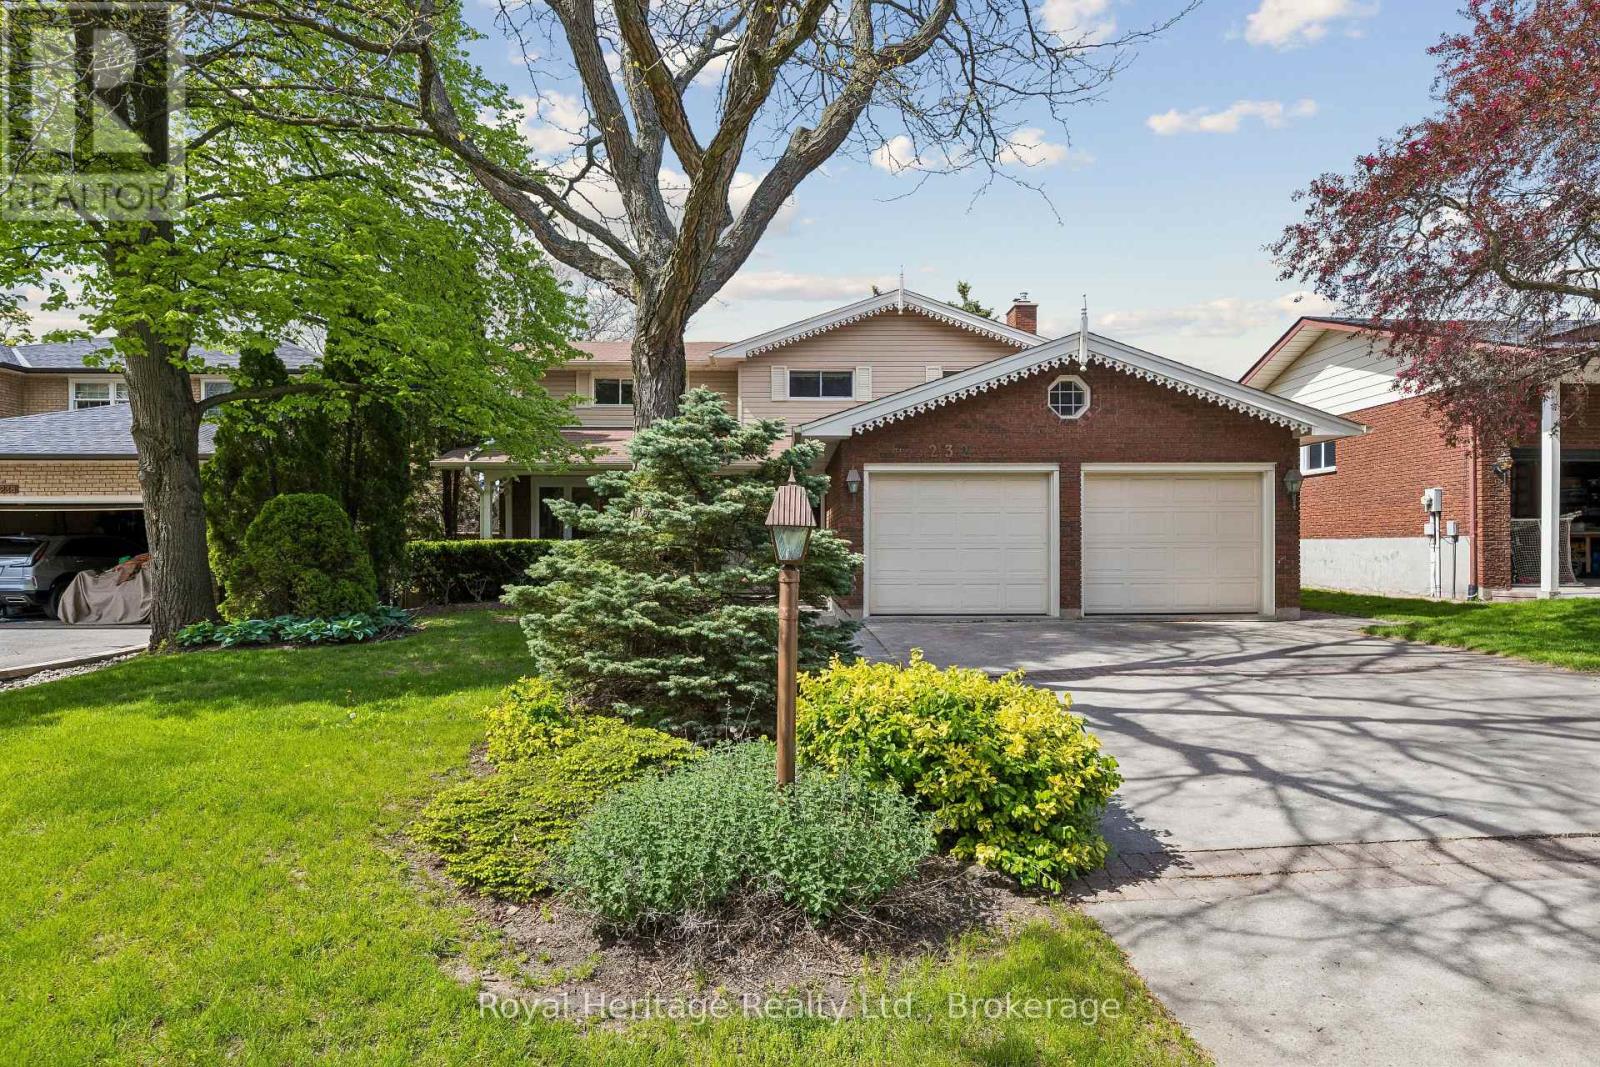
Welcome To 232 Beatrice St W, Oshawa - A True Hidden Gem Tucked Away On A Quiet Dead-End Street In A Highly Desirable Family-Friendly Neighbourhood. Situated On A Spacious Lot With No Neighbours Behind, This Beautifully Maintained Home Offers The Perfect Blend Of Privacy, Space, And Functionality For A Growing Family. Featuring Ample Parking, A Double Car Garage, And A Large Inviting Front Porch, This Home Offers Exceptional Curb Appeal From The Moment You Arrive. Inside, You'll Find A Thoughtfully Designed Layout Complete With A Large Eat-In Kitchen, Formal Dining Room, Separate Family Room, And Convenient Main Floor Laundry - Perfect For Everyday Living And Entertaining. The Home Boasts Updated Bathrooms, New Windows (2019), And An Updated Roof, Providing Peace Of Mind For Years To Come. Upstairs Features Four Generously Sized Bedrooms, Plus Two Additional Bedrooms In The Basement, A Spacious Rec Room Area, Tons Of Storage, And A Convenient Three-Piece Bathroom Rough-In - Ideal For Extended Family Or Future In-Law Potential. This Is The Perfect Opportunity To Own A Spacious, Move-In Ready Family Home In A Quiet Established Location Close To Schools, Parks, Amenities, And More. (id:61476)
301 - 1540 Pickering Parkway
Pickering, Ontario
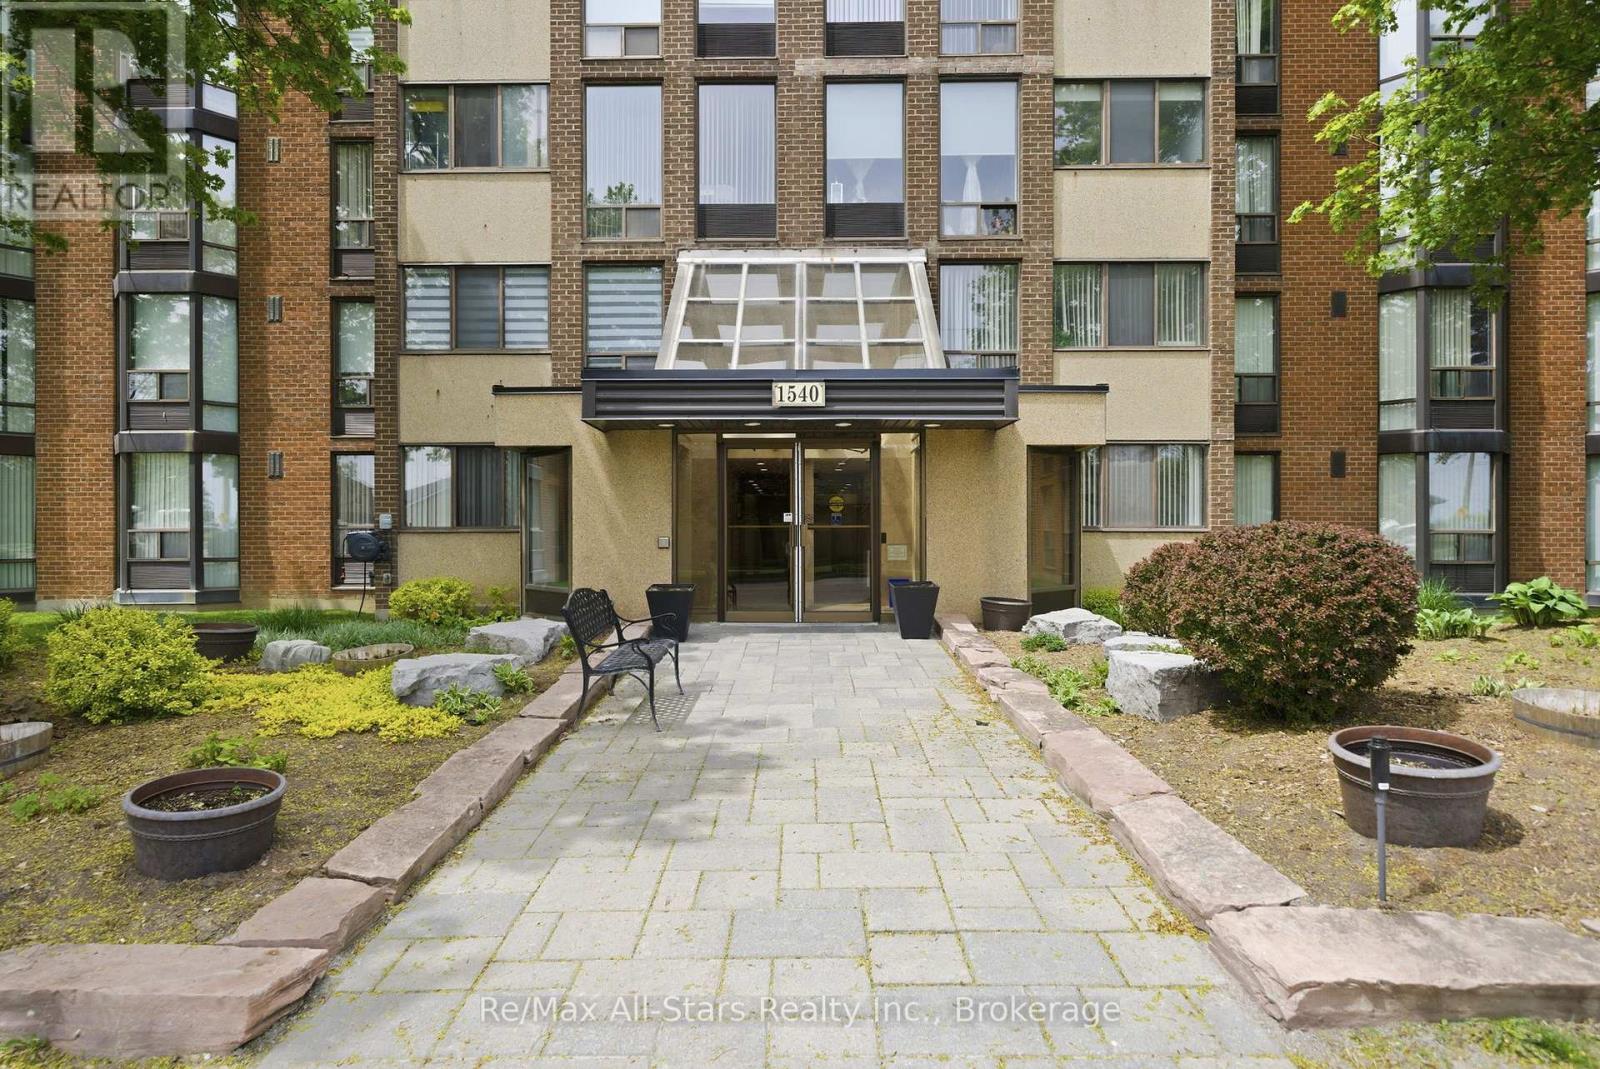
Welcome to Unit 301, 1540 Pickering Parkway! This third level corner unit is tucked away at the end of the hallway, away from the elevator and foot traffic! The three bedroom unit opens to a spacious foyer leading to an open concept living area, allowing you to soak in the natural light whether you are cooking, eating or enjoying a good book in the living room! The kitchen island is great for entertaining, or simply catching up with friends and family. Easy access to the private balcony allows you to enjoy that early morning coffee in peace on those lovely warm mornings. The primary bedroom offers a walk-in closet and access to the semi-ensuite bathroom. There is in-suite laundry. Maintenance fees include Rogers cable, internet & home phone package. The assigned parking space is steps from the building entry - perfect for those grocery hauls! Located in the heart of Pickering, this property has easy access to the Pickering GO Station and Highway 401. Need a place to unwind with some outdoor space? Several parks are a short walk away, providing many outdoor recreational activities. Steps away from an indoor recreation centre and just down the road from the Pickering City Centre, almost everything you need is right here, in this place you can call home! (id:61476)
1506 - 44 Falby Court
Ajax, Ontario
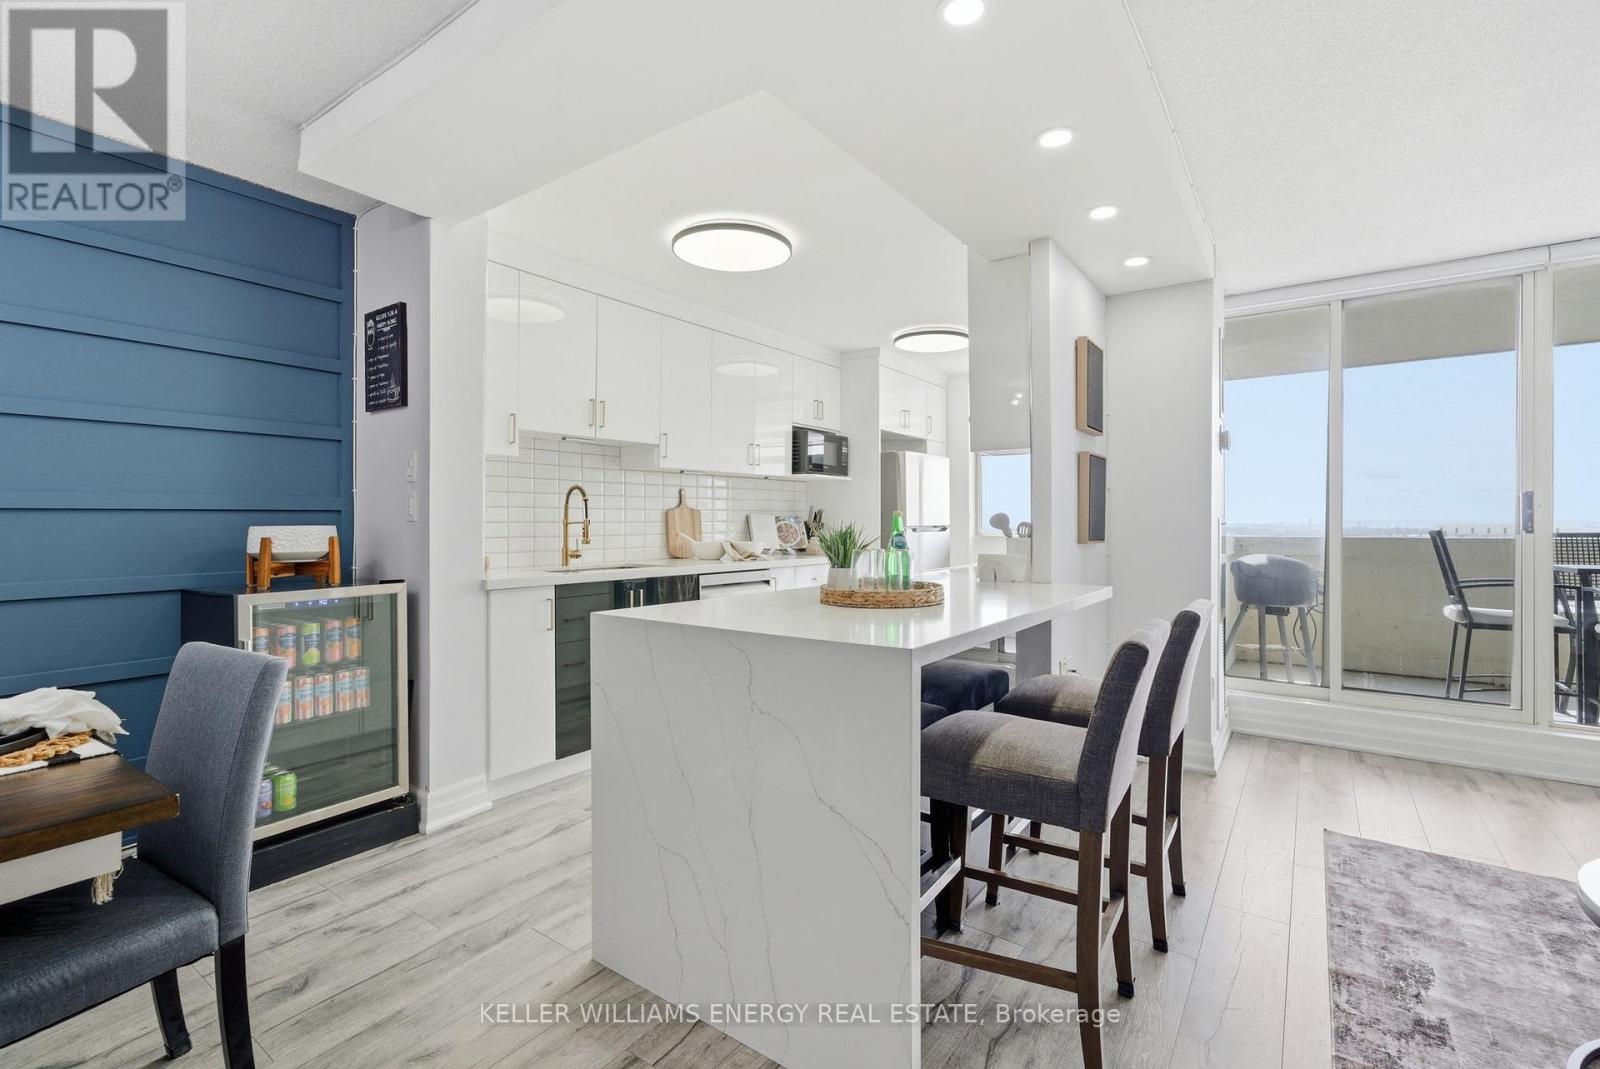
Bright, stylish, and move-in ready-this beautifully updated 2-bedroom, 2-bathroom condo apartment in Ajax offers elevated living on the 15th floor with stunning views and thoughtful upgrades throughout. Step into a spacious open-concept layout that seamlessly blends the living, dining, and kitchen areas-perfect for both everyday living and entertaining. The kitchen is a standout feature, showcasing elegant marble countertops and a striking waterfall island that serves as the heart of the home-ideal for hosting family and friends.The living room is filled with natural light and provides direct access to a private balcony, extending your living space outdoors. Custom accent walls in both the living and dining areas add warmth and modern character. This unit offers practical comfort with ensuite laundry featuring a full-size washer and dryer, complemented by a stylish new barn door. Storage is abundant, with a large front closet and additional storage space conveniently located off the second bedroom. Both bathrooms and doors have been freshly painted, along with updated light fixtures throughout the unit, creating a clean and contemporary feel. The electrical panel has also been upgraded from fuses to breakers for added peace of mind. Located close to schools, shopping, transit, and everyday amenities, this condo combines convenience with comfort-making it an excellent choice for first-time buyers, down-sizers, or investors. A true gem in a sought-after Ajax community-don't miss your chance to call this home. (id:61476)
189 - 10 Bassett Boulevard
Whitby, Ontario
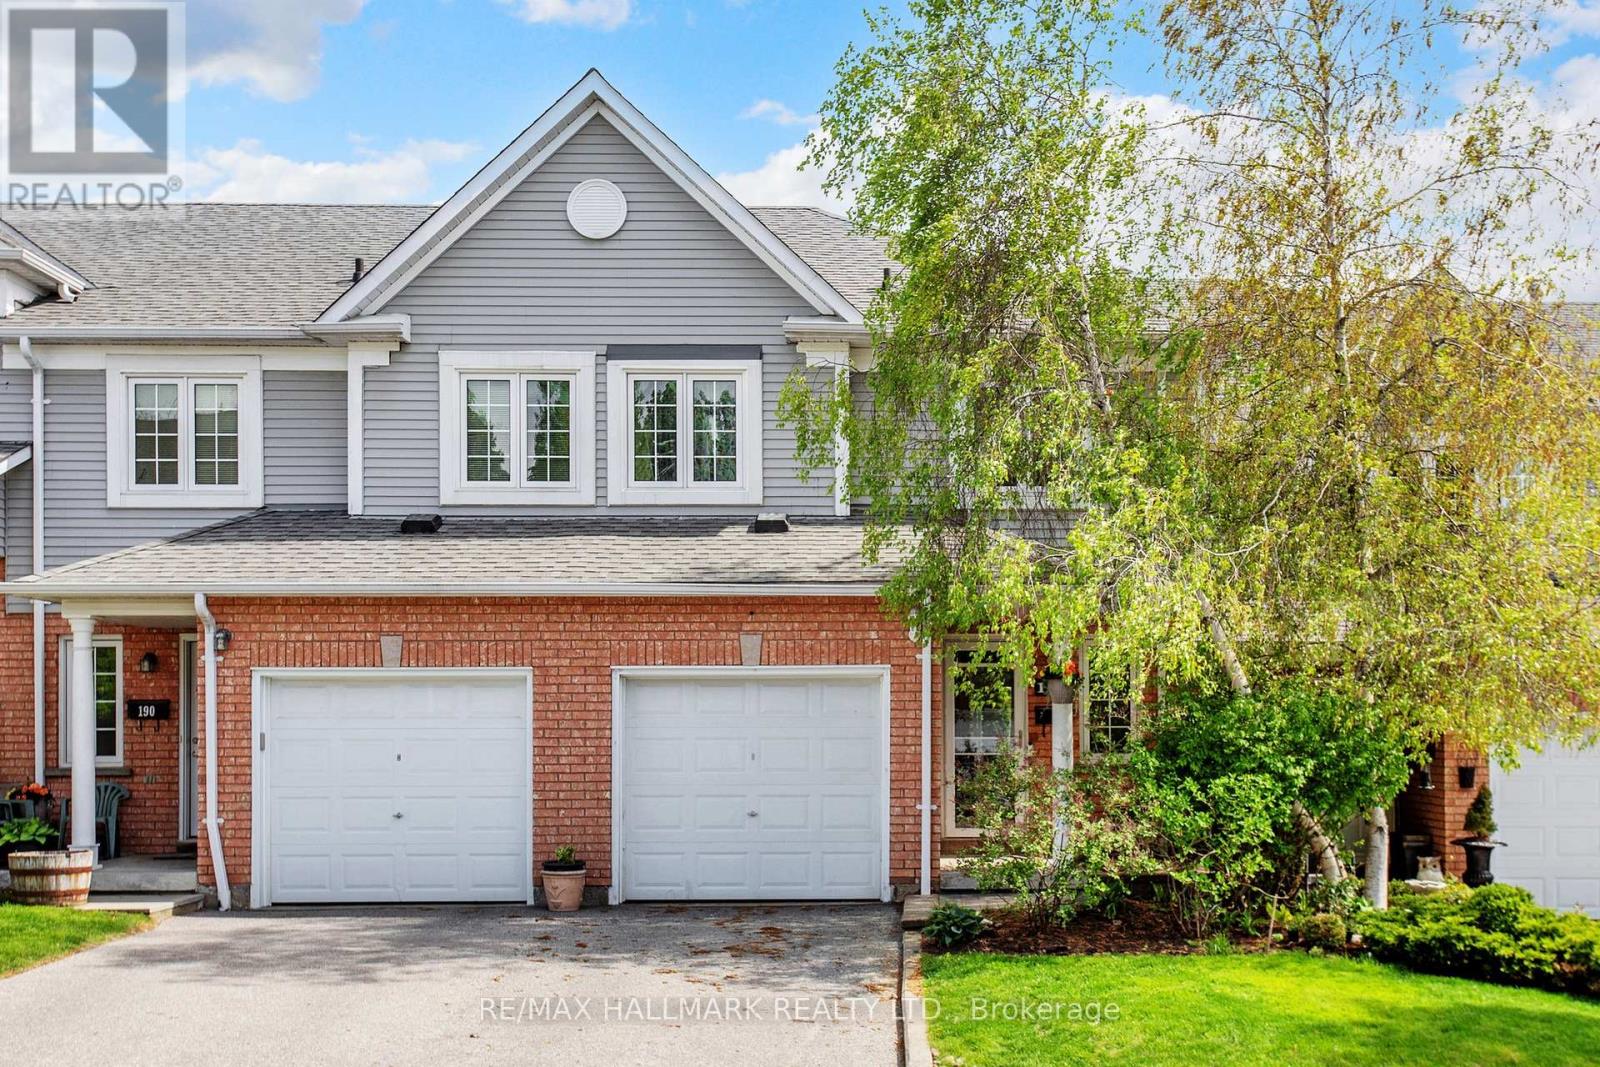
Welcome To Bradley Estates! This lovely townhome has been beautifully updated and well maintained throughout! Freshly Painted, offering 3 bedrooms, OVERSIZED primary bedroom with 2 double closets, 2 UPDATED BATHROOMS, UPDATED, BRIGHT EAT-IN KITCHEN with walk-out to patio, laminate flooring, updated staircase. The basement is partially finished and could be used as an awesome recreation room, 4th bedroom or office. Single attached garage, private driveway. Located in a family-oriented neighborhood with fantastic community vibes, right in the heart of Whitby and close to all Amenities! You'll love it. Gas Furnace 2022, Updated 2pc bathroom, Updated 4pc bathroom, Updated Laminate flooring, Updated Staircase, Updated light fixtures, Updated hardware! (id:61476)
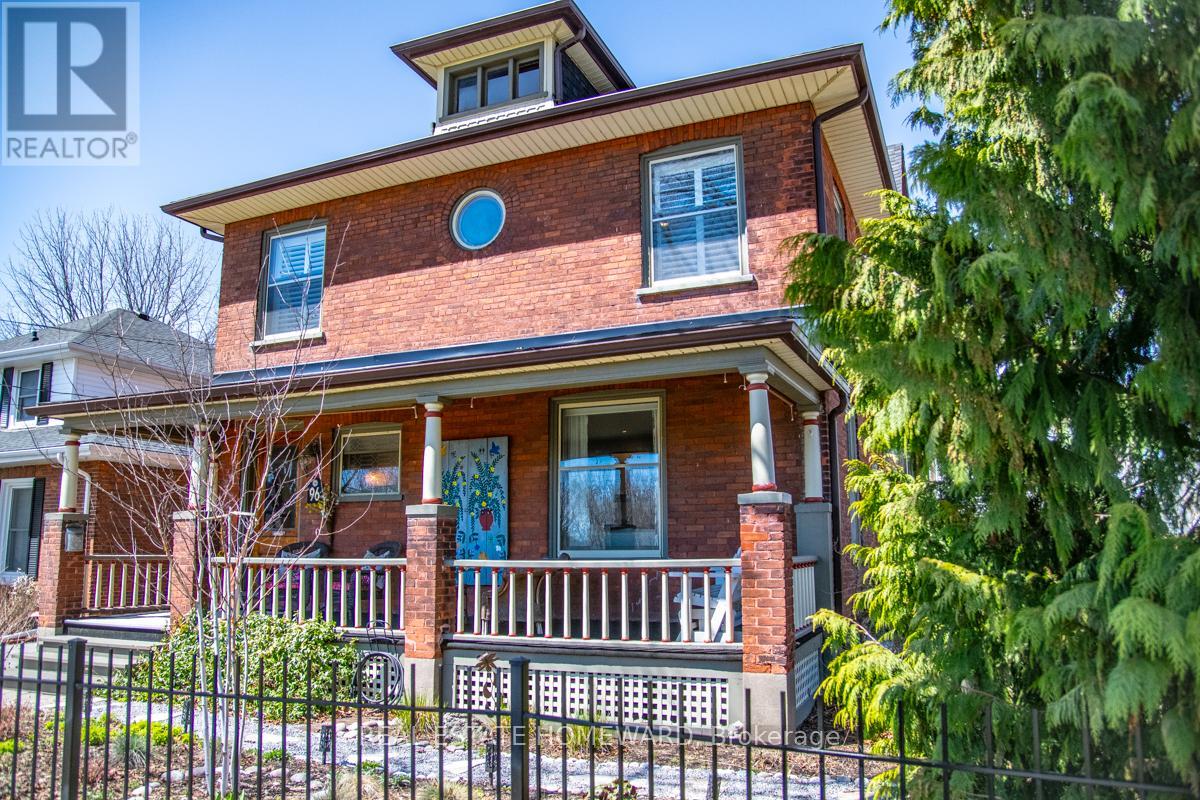
96 James Street W
Cobourg, Ontario
Nestled in the heart of Cobourg's coveted Heritage District, this stunning brick Craftsman Four Square home is a timeless blend of historic charm and thoughtful modern updates. Rich in character and beautifully maintained, the home showcases gleaming hardwood floors, exquisite original wood trim, leaded glass details, and all the treasured architectural features that have been lovingly preserved throughout the years.At the heart of the home is a spectacular custom Kingsmill kitchen, thoughtfully designed with premium Fisher & Paykel appliances, refined finishes, and exceptional functionality for everyday living and entertaining alike. The spacious main floor also offers a welcoming family room and convenient 2-piece powder room.Upstairs, the home features four generous bedrooms filled with warmth, natural light, and enduring character. An additional unfinished attic space complete with its own designated staircase from the second floor, presents incredible potential for future living space, a studio, or artist studio or retreat.The bright and inviting one-bedroom basement apartment with separate entrance offers excellent in-law or income potential.Perfectly situated within walking distance to Cobourg's vibrant downtown core, boutique shopping, restaurants, and cafés, this exceptional property is also just minutes from the white sands of Victoria Beach and Cobourg's world-class marina - the ultimate summer destination. Conveniently located only 15 minutes to Trinity College School, this is a rare opportunity to own a truly distinguished character home in one of Cobourg's most desirable neighbourhoods. (id:61476)
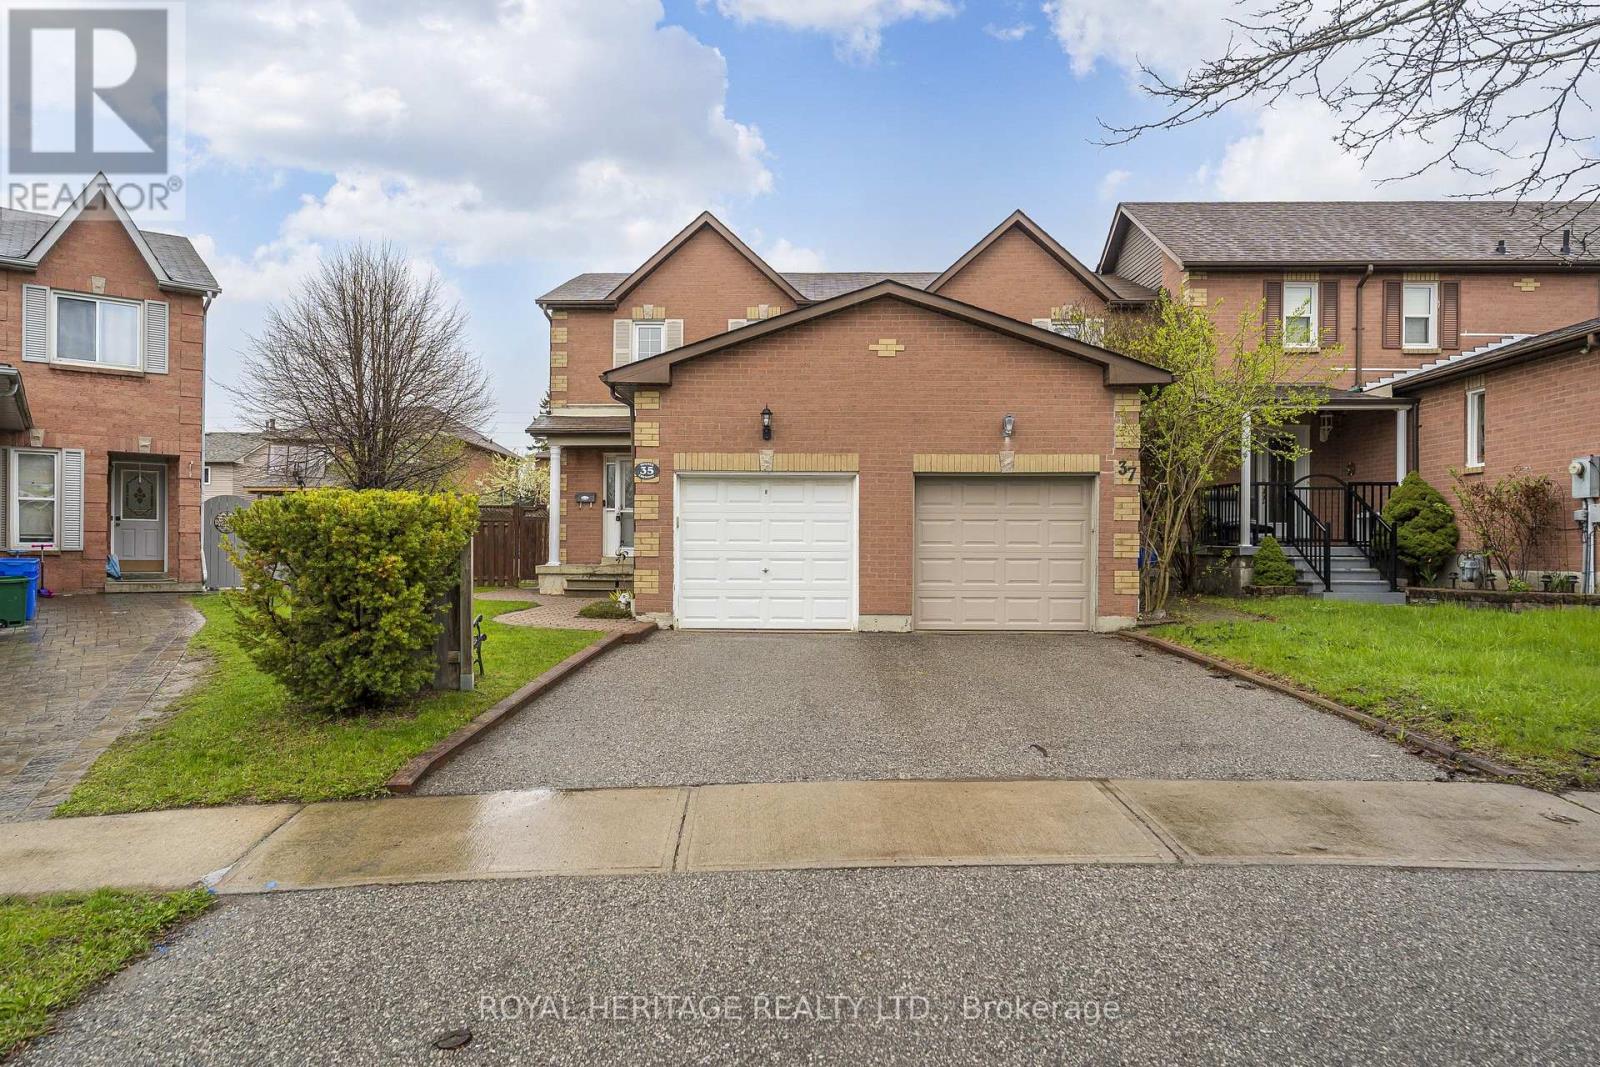
35 Hughes Crescent
Ajax, Ontario
NO MAINTENANCE FEES! Welcome to this fantastic end-unit townhouse in the heart of Ajax - feels like a semi - the perfect opportunity for first-time buyers, young families, or investors looking to get into the market. Featuring a separate entrance and located in a family-friendly neighbourhood, this home offers incredible value and convenience. Enjoy recent updates including a newer sliding door (2022) and stainless steel Hisense fridge, stove, and dishwasher (2023). Bright, functional, and move-in ready, this home is close to schools, shopping, transit, parks, and all amenities. Affordable ownership without the burden of maintenance fees - this is entry-level buying done right! Clean and Move In Ready. (id:61476)
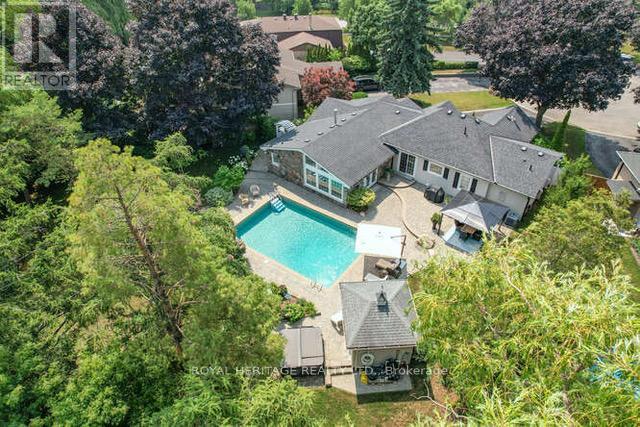
1549 Willowside Court
Pickering, Ontario
Pickering Showstopper ~ a rare, one-of-a-kind home where luxury meets comfort. Nestled on a quiet, sought-after court and backing onto conservation, enjoy ultimate privacy and a tranquil, resort-like setting. The backyard is a true oasis with lush perennial gardens, inground pool, cabana, sprinkler system, and 2020 Arctic Spa hot tub - perfect for relaxing or entertaining. Ample parking for family and guests. Inside, a stunning custom kitchen (2 years new) features natural stone counters. Vaulted ceilings, pot lights, California shutters, crown moulding, and custom trim elevate every space. The bright eat-in kitchen opens to a warm living room with large windows, gas fireplace, exposed beams, and French doors to the patio - seamless indoor-outdoor living. The primary suite offers a gas fireplace, custom closets, and a spa-like ensuite with walk-in shower and custom cabinetry. Additional bedrooms are spacious, including a flexible office/bedroom with patio access. The finished basement features a rec room, workshop, 2-piece bath, and ample storage. Large laundry room with custom cabinetry, sink, and security system. With 200-amp service, owned hot water heater, central vacuum, furnace (2014), and gas furnace/AC - this home checks every box. Luxury, privacy, and lifestyle - a must see. (id:61476)
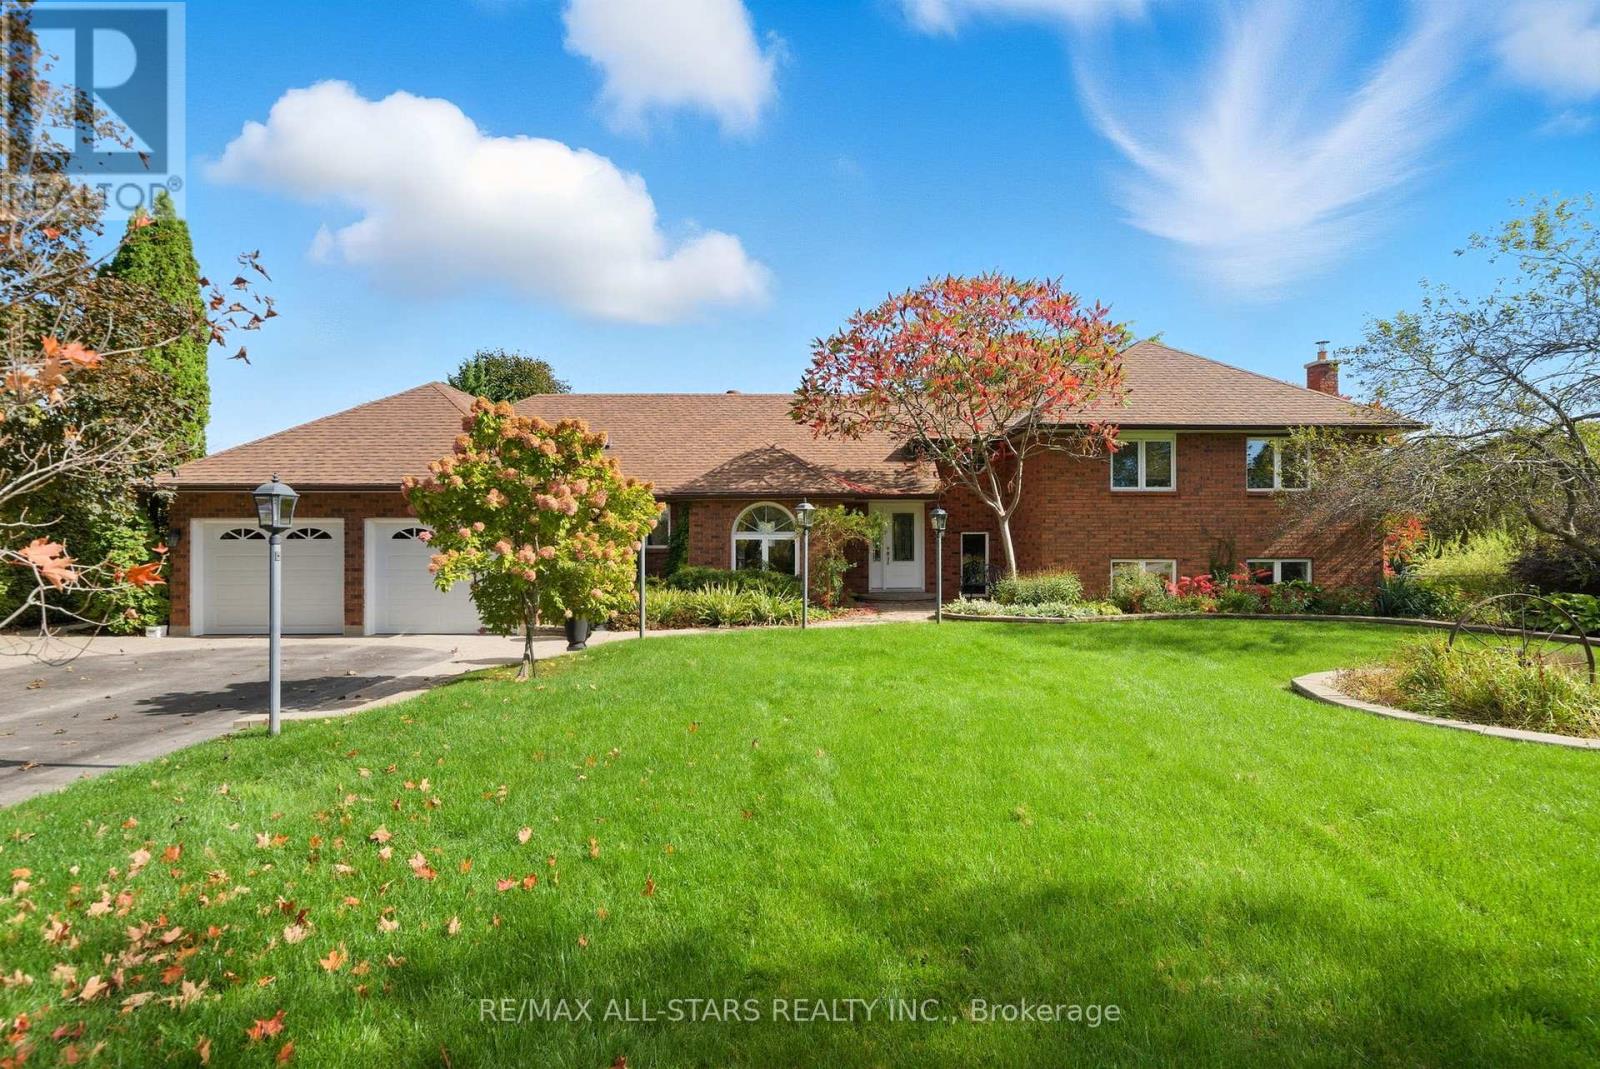
242 Stephenson Point Road
Scugog, Ontario
Lovely updated split level all brick home situated on an idyllic park-like lot & views across from Lake Scugog; updated custom kitchen with Wolf, Miele & LG appliances, granite counters- custom electrical built in under cabinets; living room with vaulted tongue & groove wood ceiling and gas fireplace; Franklin wood stove, above grade windows & engineered hardwood in family room; beautiful yard/pool vistas from Primary bedroom with updated 4pc ensuite including heated slate floor & towel rack & walk in shower and bidet; 3 additional bedrooms-one with semi-ensuite, another with Murphy bed. Basement level currently finished with a workshop with storage; storage hall with shelving; hobby room and cantina area with rangehood, industrial size stainless sink, portable dishwasher with butcher block (not connected). Excellent outdoor entertaining and family space complete with remote control awning over patio with auto retract for wind, additional patio off kitchen, fenced-in 18'x42' inground pool; Grill Zebo with gas line connection for BBQ; oversized double car garage with updated/insulated doors, two level attic space and access to the home. Rear property is fenced and backs to fields for tranquility and privacy. Updates include: kitchen +/- 2015; sump pump with battery backup/alarms for sewage ejector; gas furnace & central air +/- 2012; pool liner +/- 2019; pool pump & filter +/- 2020; gas pool heater +/- 2022; winter pool cover 2025; roof shingles +/-2012; Family bath +/-2008; ensuite baths +/- 2017&2018; some updated windows and exterior doors; Telus security system; high speed fibre optic internet (id:61476)
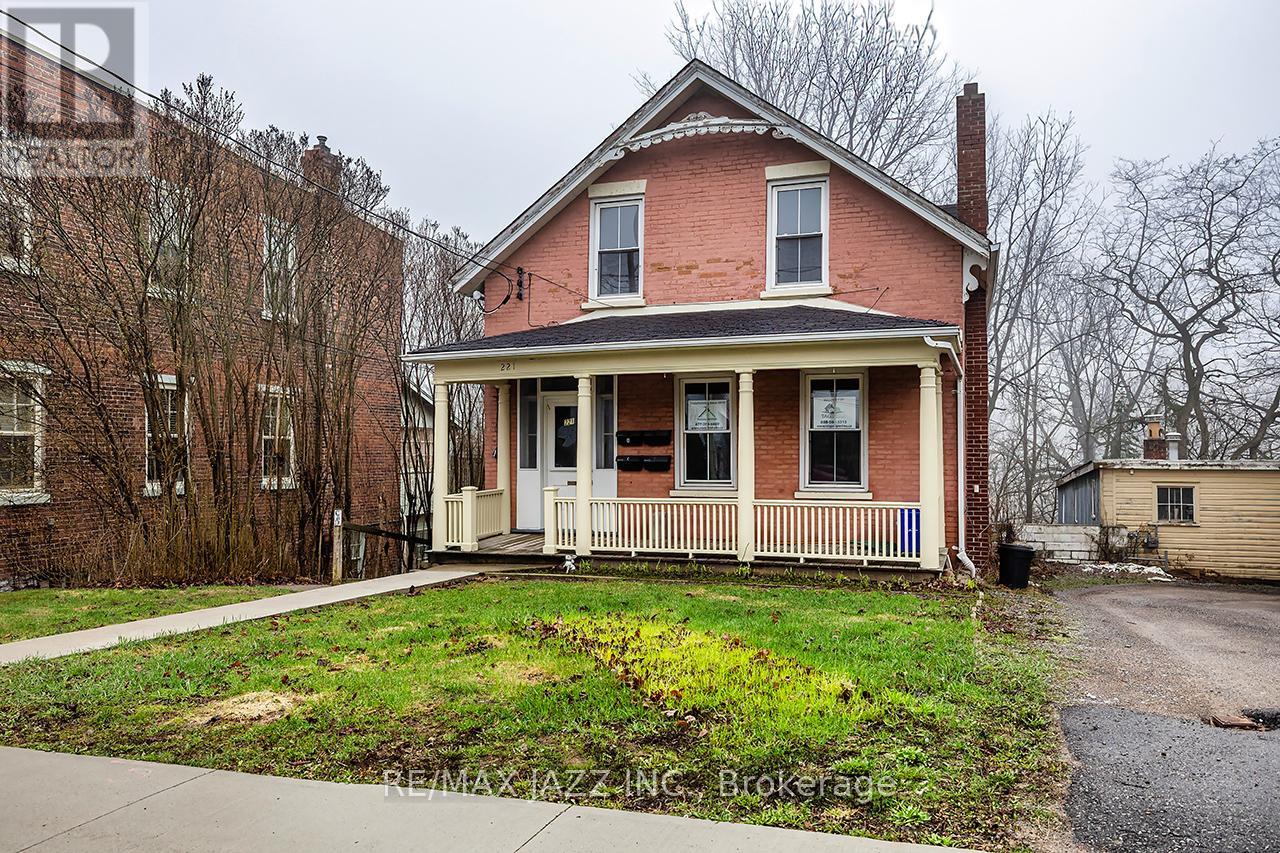
221 Walton Street
Port Hope, Ontario
Unlock the potential of this legal 4-plex, offering over 3,500 sq. ft. (MPAC) of rentable space in a high-demand location. All unit s are fully above grade and the building features two spacious two-bedroom units and two one-bedroom units, each self-contained. This property is currently vacant, renovated and provides immediate income-generating potential. Located in historic downtown Port Hope, tenants benefit from walkable access to amenities, shops, cafes, and public transit, including VIA Rail and Highway 401-ideal for attracting abroad tenant base. The property includes a rear addition overlooking a peaceful ravine, adding appeal to attract quality tenants. Whether you're expanding your portfolio or seeking a repositioning project, this property's size, location, and configuration make it a rare find. With strong rental demand in one of Ontario's most desirable small towns, this is a smart investment ready for its next chapter. (id:61476)
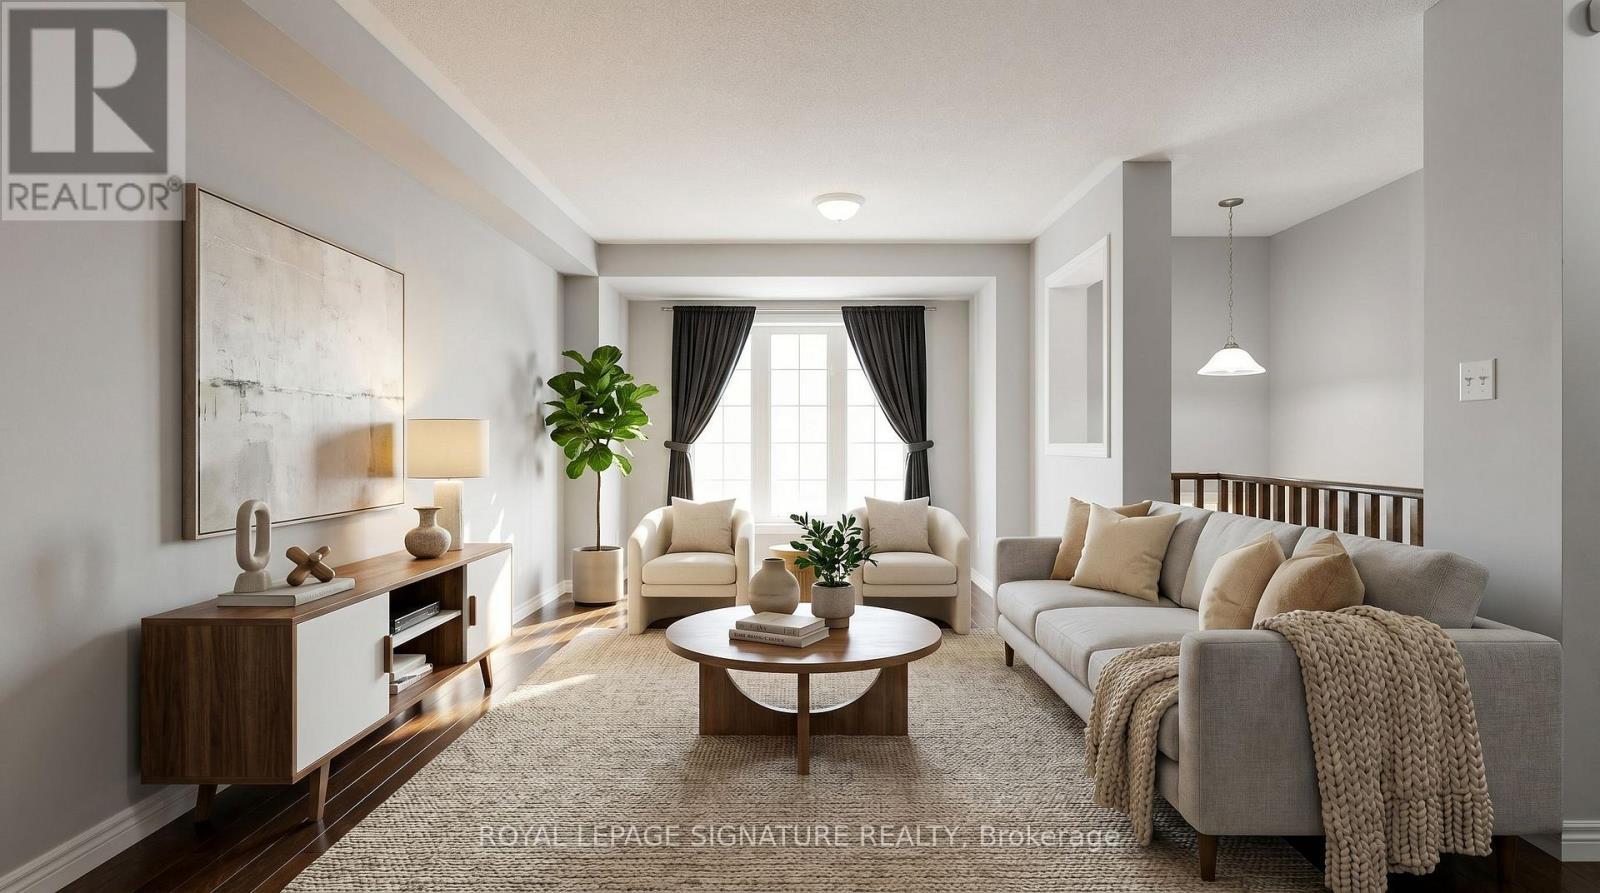
54 Oakins Lane
Ajax, Ontario
Beautiful townhome offering functional family living in a prime location. This bright and spacious 3-bedroom, 3-bathroom home features an open-concept layout with rich hardwood flooring throughout the living and dining areas, oversized windows, and seamless flow for everyday living and entertaining. The family-sized eat-in kitchen showcases espresso cabinetry, sleek black appliances, ample storage, and a Juliette balcony overlooking the backyard. Walk out from the cozy family room to a private outdoor space perfect for relaxing or hosting. The spacious primary retreat includes a glass shower ensuite and generous closet space. Conveniently located steps to schools, parks, transit, shopping, and just minutes to Highway 401 for an easy commute. (id:61476)
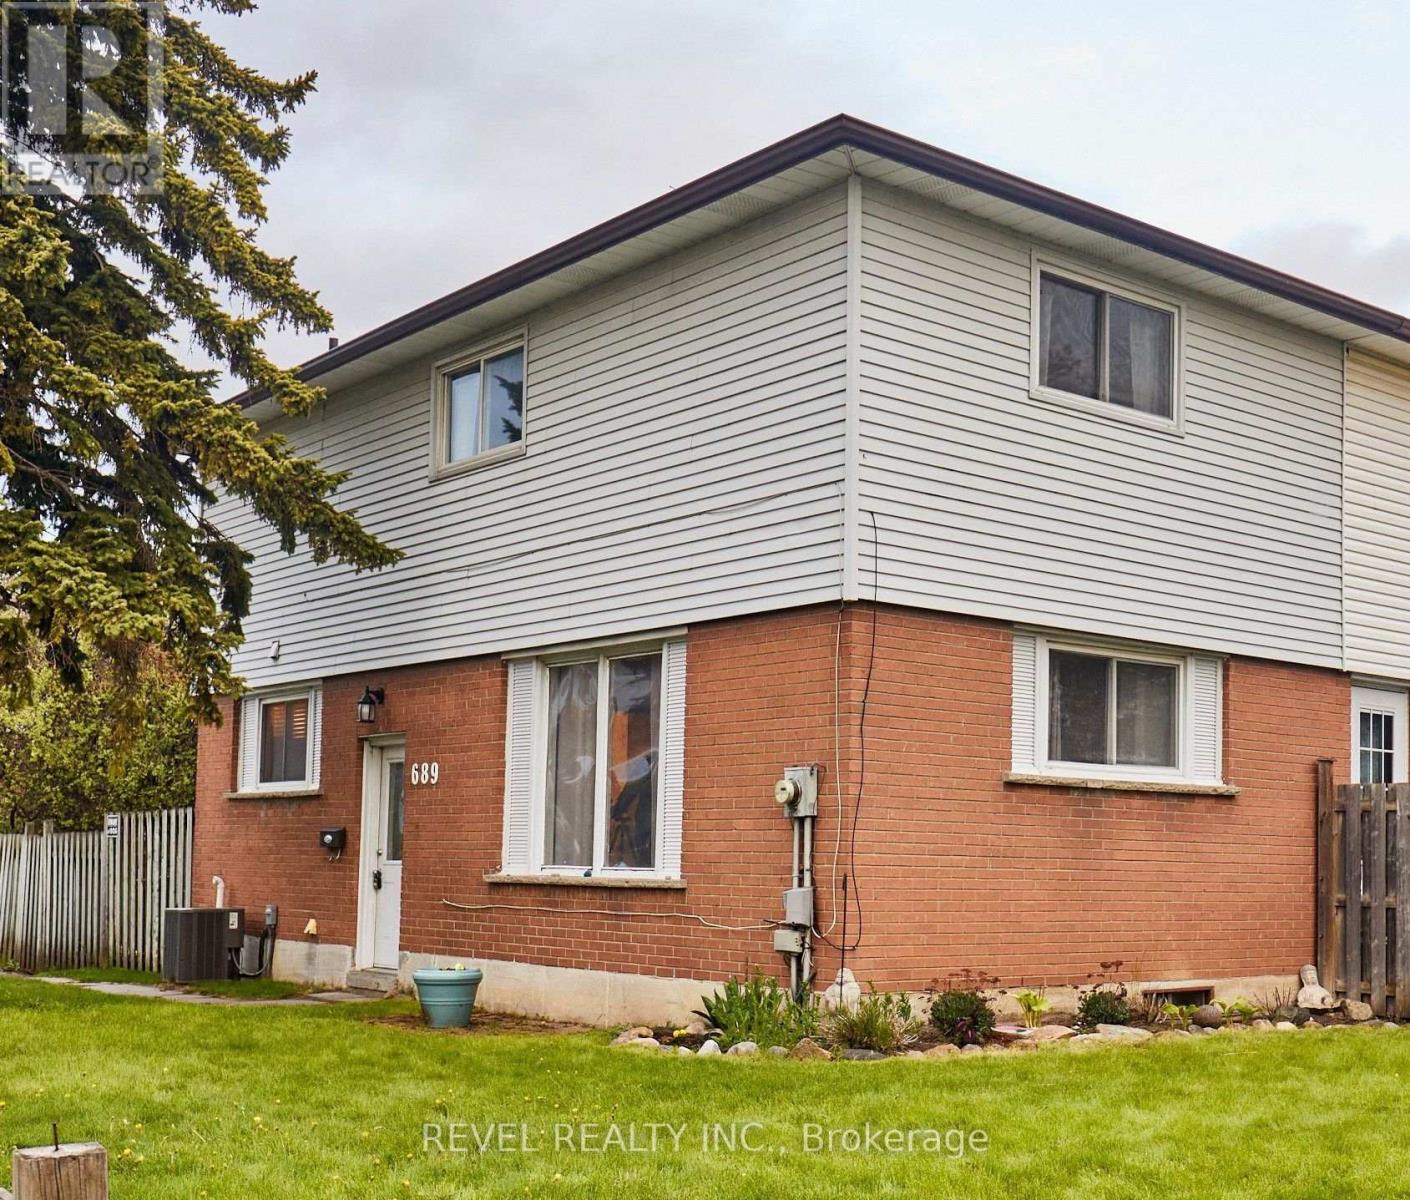
689 Gibb Street
Oshawa, Ontario
Welcome to 689 Gibb Street where the location is just the beginning! This lovely semi-detached home offers 3 good sized bedrooms, combination living/dining room and big windows. With a fully fenced yard, partially finished basement and 1.5 bathrooms - it's perfect for first time buyers, families, commuters or investors! Steps to Oshawa Centre, grocery and big box stores, Trent University Durham, Transit, 401, community centre, schools and more. Make this house your home, today! (id:61476)
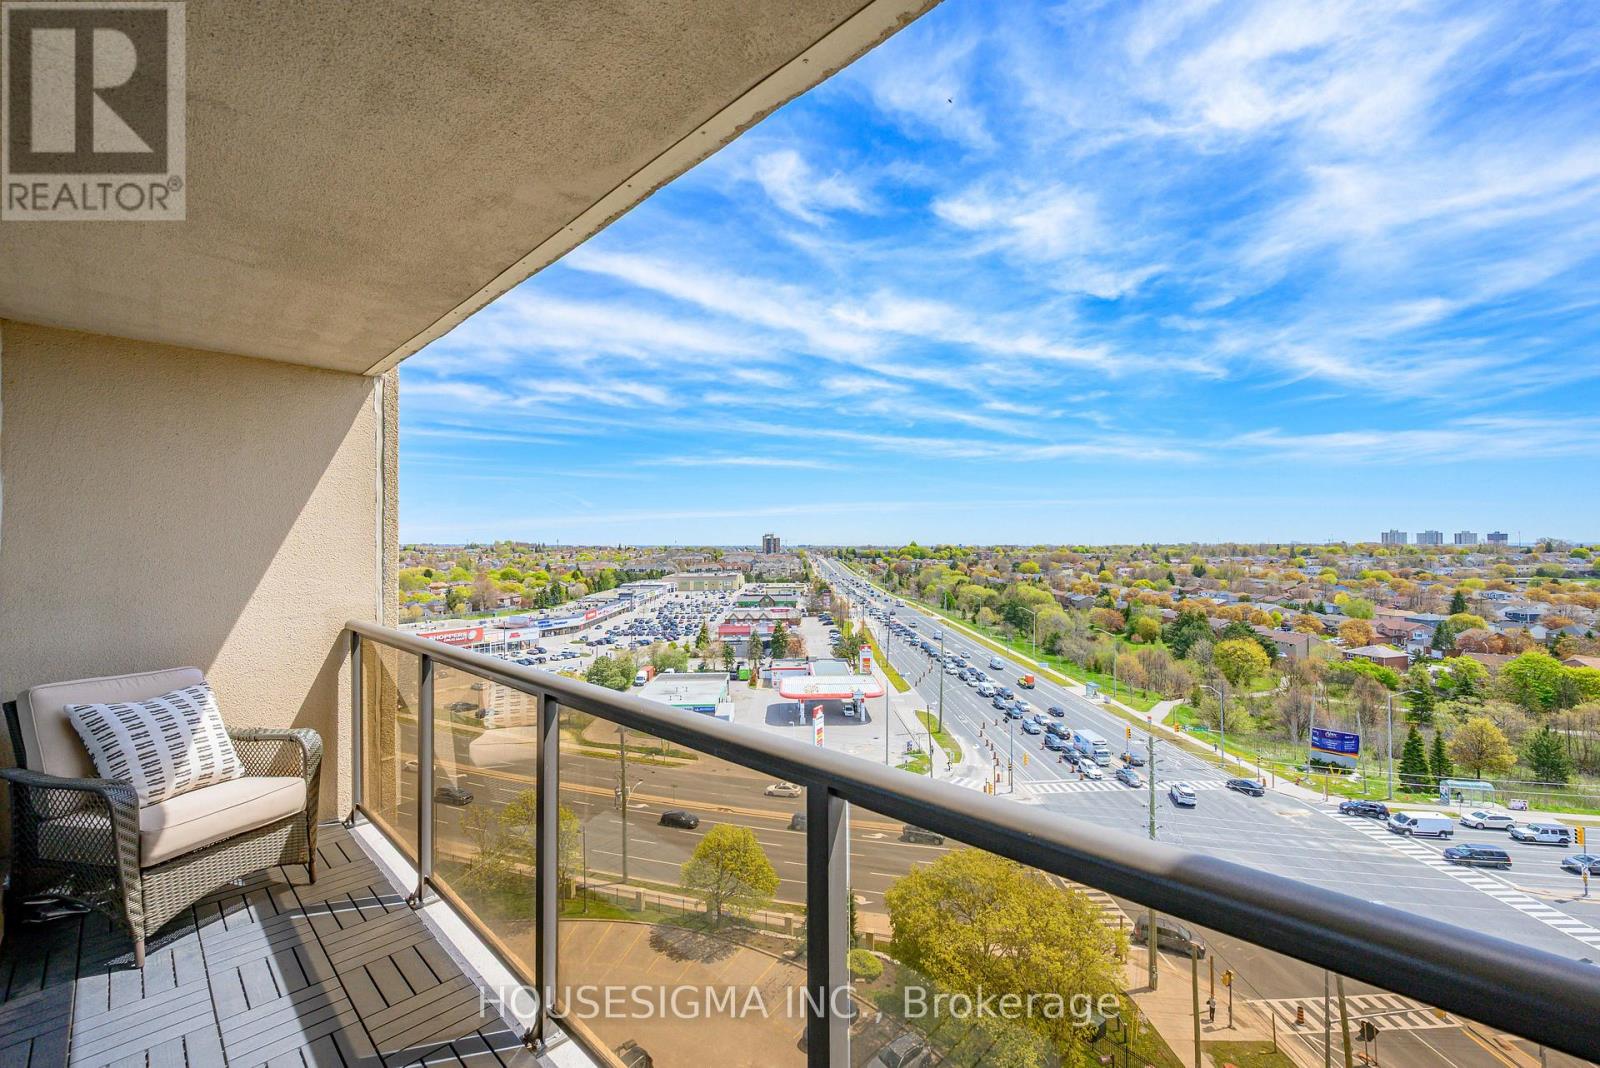
1203 - 2 Westney Road N
Ajax, Ontario
2 parking spots included! This beautifully updated 2-bedroom, 2 full bathroom condo features a spacious primary suite with an ensuite and walk-in closet. Enjoy a bright, flowing layout with wall-to-wall windows, fresh 2026 paint, and an oversized balcony offering stunning city views with glimpses of the lake in the distance. The unit offers excellent closet space, an ensuite laundry room with additional storage, and move-in ready convenience. Building amenities include a pool, sauna, and gym, with utilities included in the condo fees. Also included are 2 side-by-side parking spaces and a large storage locker. Ideally located within walking distance to shopping, restaurants, and transit, and just minutes from the GO Train, Hwy 401, Hwy 407, the lake, and Greenwood Conservation Area. Welcome home - condo living at its finest! (id:61476)
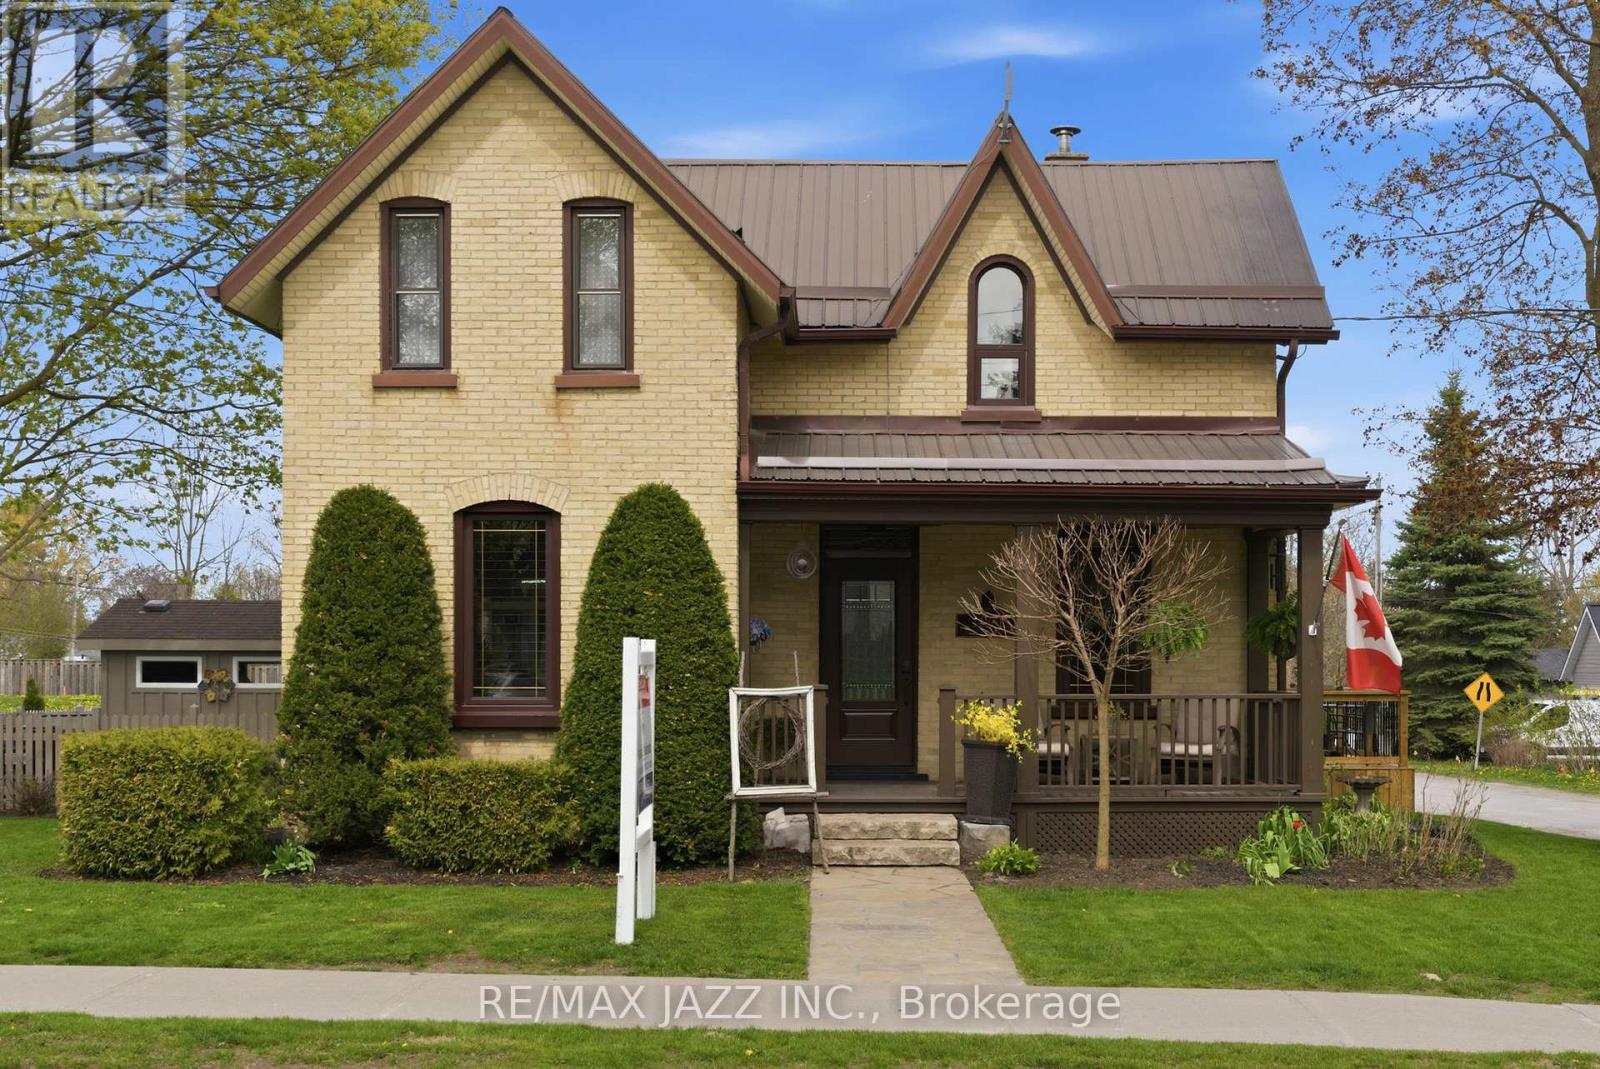
14281 Old Scugog Road
Scugog, Ontario
This pride of ownership detached home has been genuinely looked after !!! Three bedrooms total. Primary on the main floor with its own ensuite, two more bedrooms upstairs sharing a 4-piece bath - enough space for the kids to have their own rooms and their own floor. The main floor flows well: open kitchen and dining with an island, a dedicated office/den with walkout to the newly built deck, and a living room with walkout to the covered front porch that ties it all together. The kind of layout that works for busy mornings and noisy evenings alike. The backyard is big and fully fenced. Kids and pets can run around freely. Hot tub under a gazebo for when the day is finally done, plus a deck with barbecue area and a shed. Real outdoor space that actually gets used. The garage is oversized - fits two cars easily, three with a wider door .Also enough space for workshop!!! . Five more cars fit in the driveway, so birthday parties aren't a logistics problem. Mechanically sound: metal roof , main floor windows replaced 2 yrs ago, updated furnace, updated main bathroom, owned water heater. S/S appliances included - fridge , stove & dishwasher (~4 yrs), washer (1 yr), dryer . Custom Window blinds stay. Move-in ready and it looks it. Blackstock is a real community - quiet streets, kids outside, neighbours who wave. If you've been looking for space to raise a family without the city price tag, this is the one to see. (id:61476)
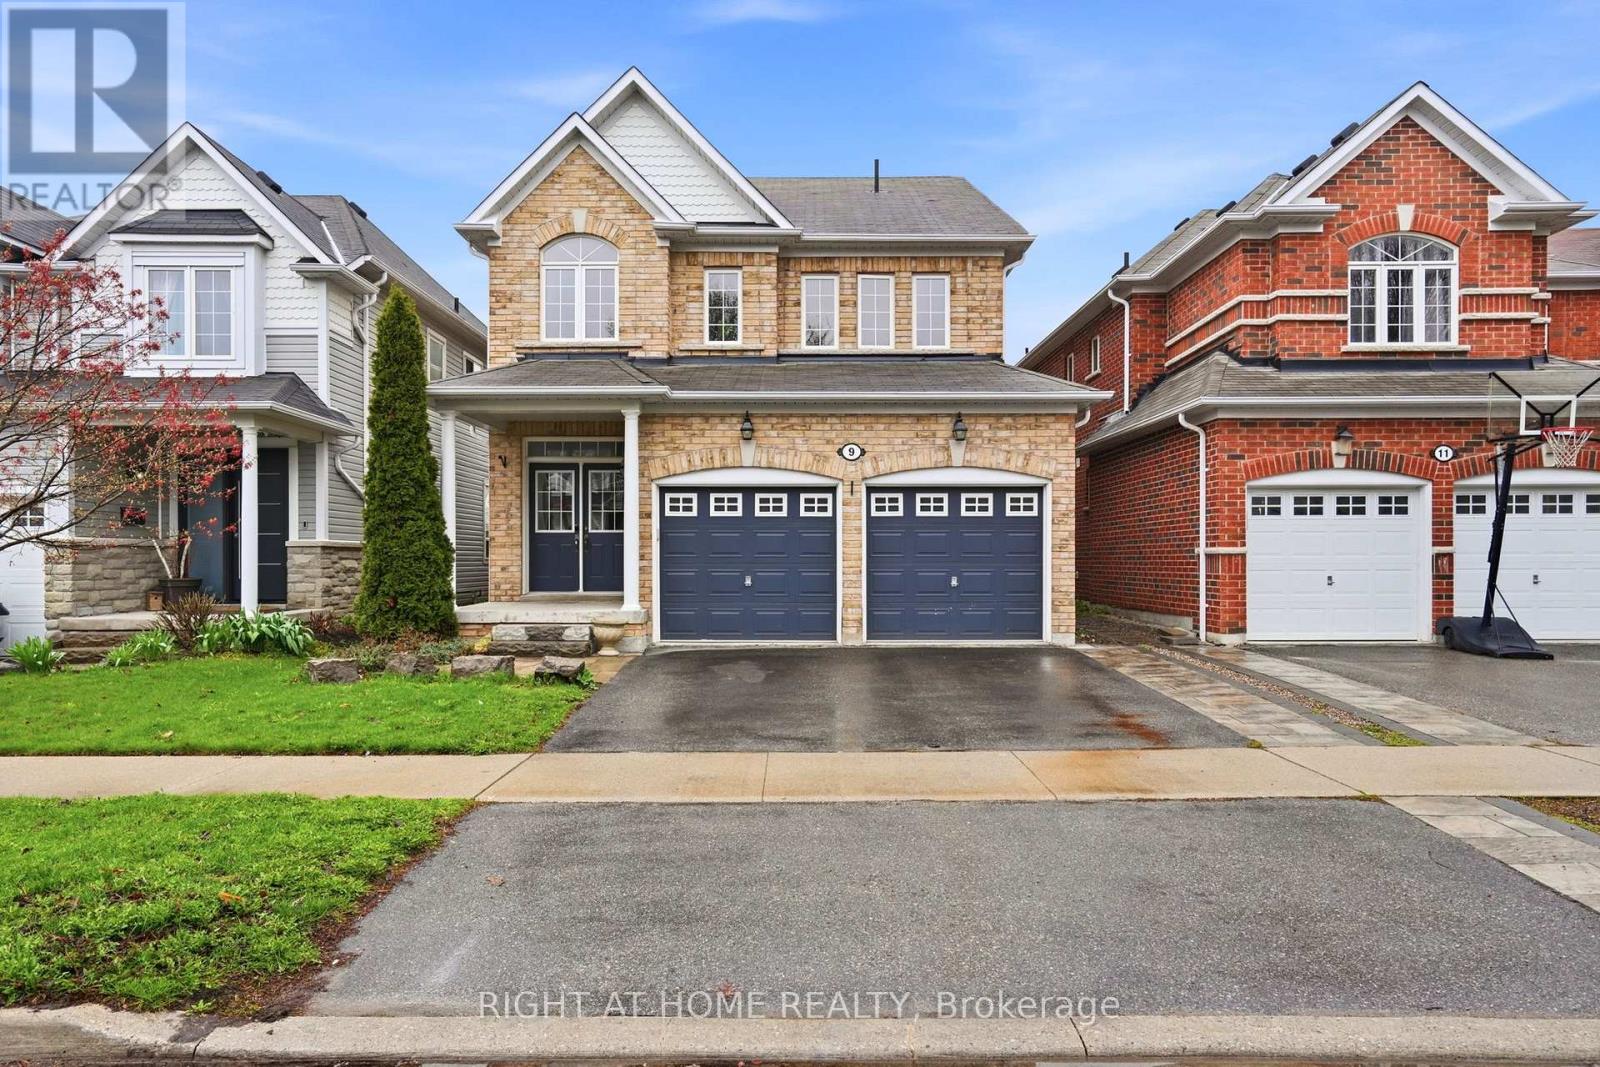
9 Shrewsbury Drive
Whitby, Ontario
Welcome to 9 Shrewsbury Dr in Brooklin, Whitby - an award-winning, magazine-featured home that blends upscale design with warm, functional family living.Stunning 3-bedroom open-concept detached home in one of Brooklin's most desirable family neighbourhoods. This property was proudly featured in Urban Barn's 2014 home magazine for its standout design and style. The grand foyer is open to above and showcases an upgraded staircase, 9 ft smooth ceilings, pot lights, and pristine maple engineering floors on a main level , creating an airy, elegant first impression. The bright living room, with a cozy fireplace, framed by large windows, offers abundant natural light and a perfect space for entertaining or relaxing with family.The gourmet kitchen features stainless steel appliances, glass backsplash, valance lighting, and an efficient layout that flows seamlessly into the Dining and Living room - ideal for everyday living and hosting guests. Upstairs, you will find three well-proportioned bedrooms, including a comfortable primary retreat, with ample space in the Walk- in closet and room for a growing family or home office needs together with a spacious den by the staircase. The home offers three bathrooms, providing convenience for busy mornings and guests alike. Great sized Bedroom in the basement perfect for in-laws or guests. Outside, the Lovely landscaped property delivers impressive curb appeal and a private, low-maintenance outdoor space to enjoy summer evenings, gardening, or play. Located close to top-rated schools, parks, trails, sports fields, transit, and Brooklin's charming downtown shops and restaurants.With Brooklin's Community Center and public library being nearby, this home provides the perfect balance of lifestyle, community, and convenience.Brand new Engineering Flooring (May 2026) on a main level, new staircase Flooring May 2026, Freshly painted (May 2026), new Cement flooring in the mechanical room (2026) (id:61476)
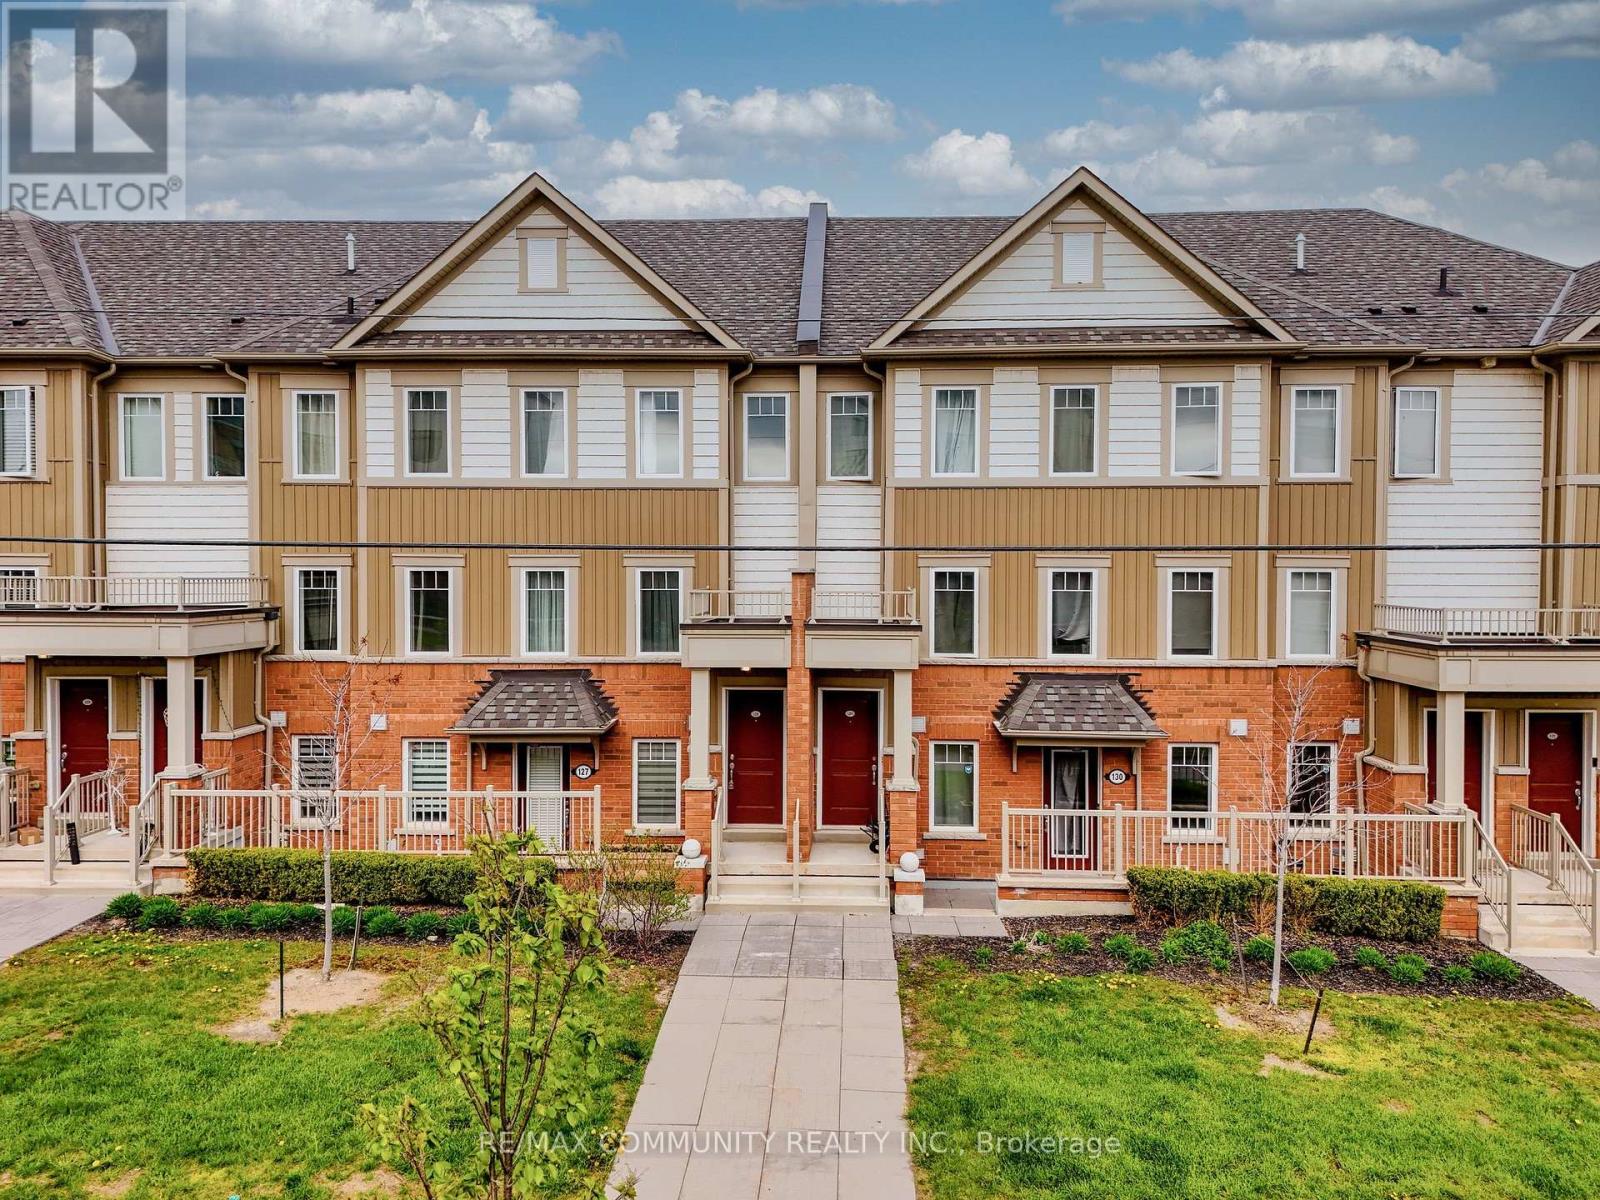
128 - 2500 Hill Rise Court
Oshawa, Ontario
Welcome to stylish and immaculate condo townhouse in the highly desirable Windfields community. The main floor has a great layout with a spacious kitchen, living room, dining room, and an oversized balcony for entertaining guests; the upper floor has two spacious bedrooms, each with an ensuite, and a laundry room for easy access. Conveniently located just minutes from Ontario Tech University, Durham College, Highway 407, Costco, shopping centers, and other amenities. This modern and low-maintenance home in a well-established neighborhood is an excellent opportunity first time homebuyers, investors, downsizers, and small families. (id:61476)
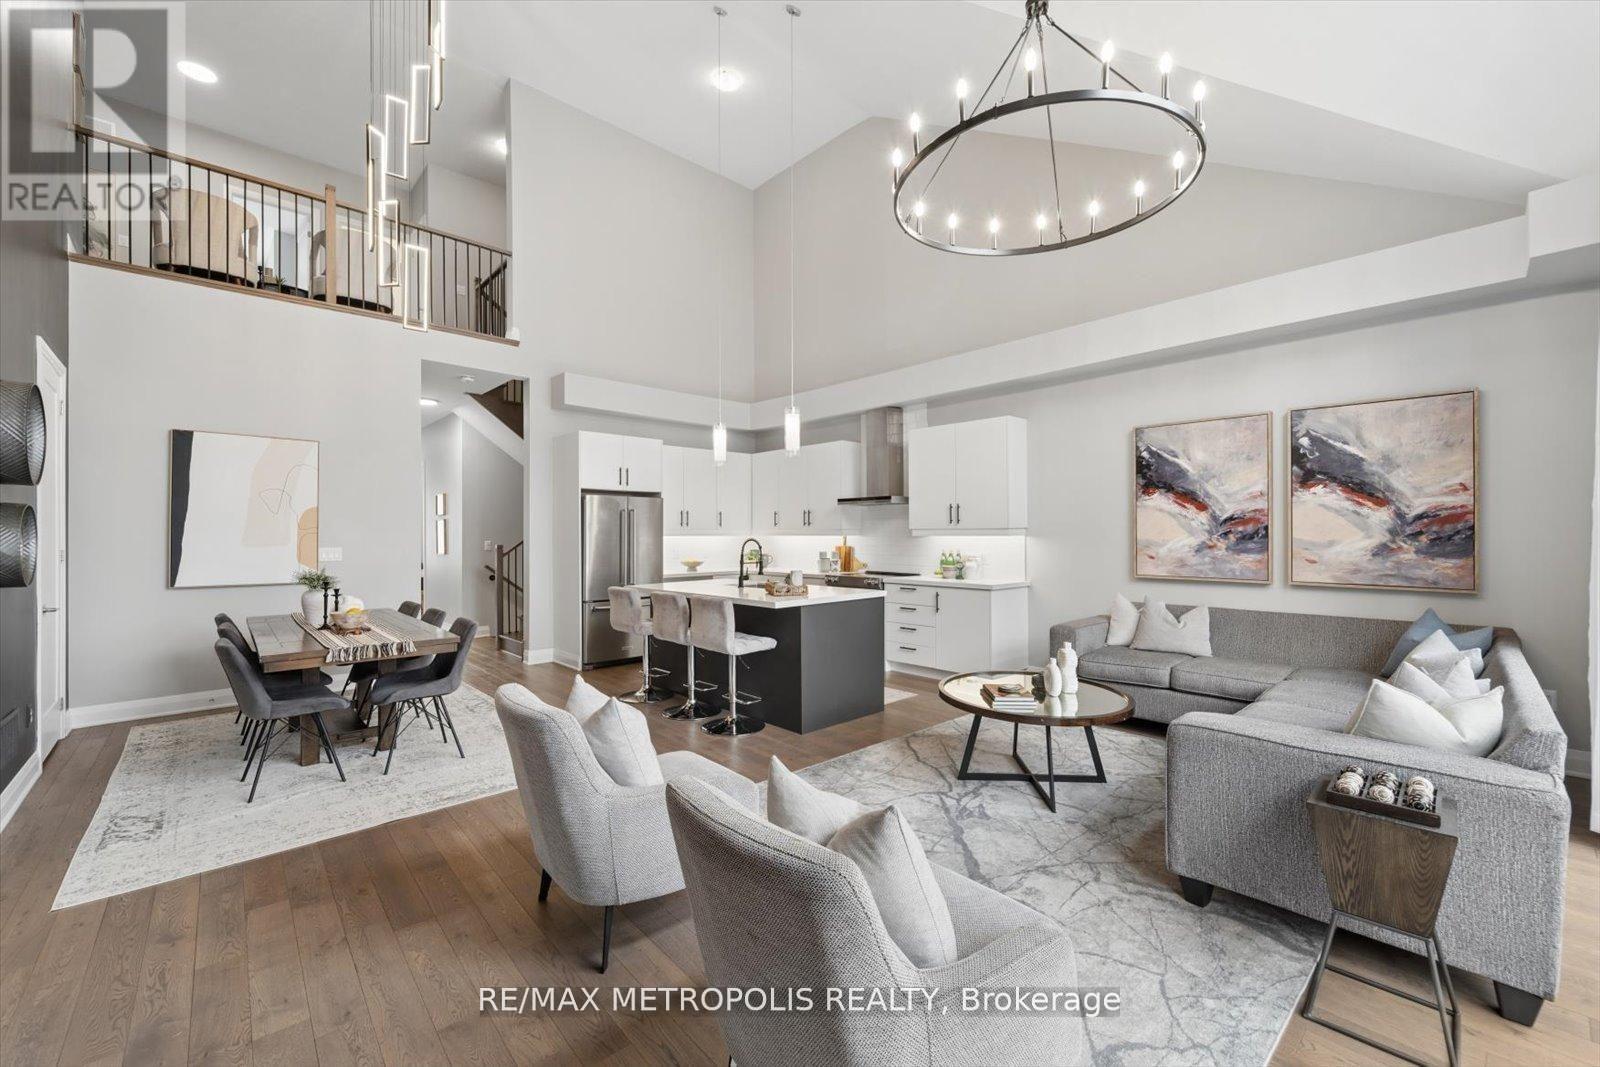
19 Vern Robertson Gate
Uxbridge, Ontario
Discover the epitome of modern living in this nearly new home, built in 2023 and featuring a rare layout with two main-floor ensuite bedrooms, including a primary bedroom, perfect for families or guests. Nestled on a serene ravine lot, this property boasts a walkout basement and a charming balcony, offering breathtaking views and seamless indoor-outdoor living. The main living space is designed for elegance, showcasing impressive ceiling height and a stunning feature wall that enhances the ambiance. This turnkey home is ready for you to move in and enjoy a lifestyle of comfort and sophistication. (id:61476)
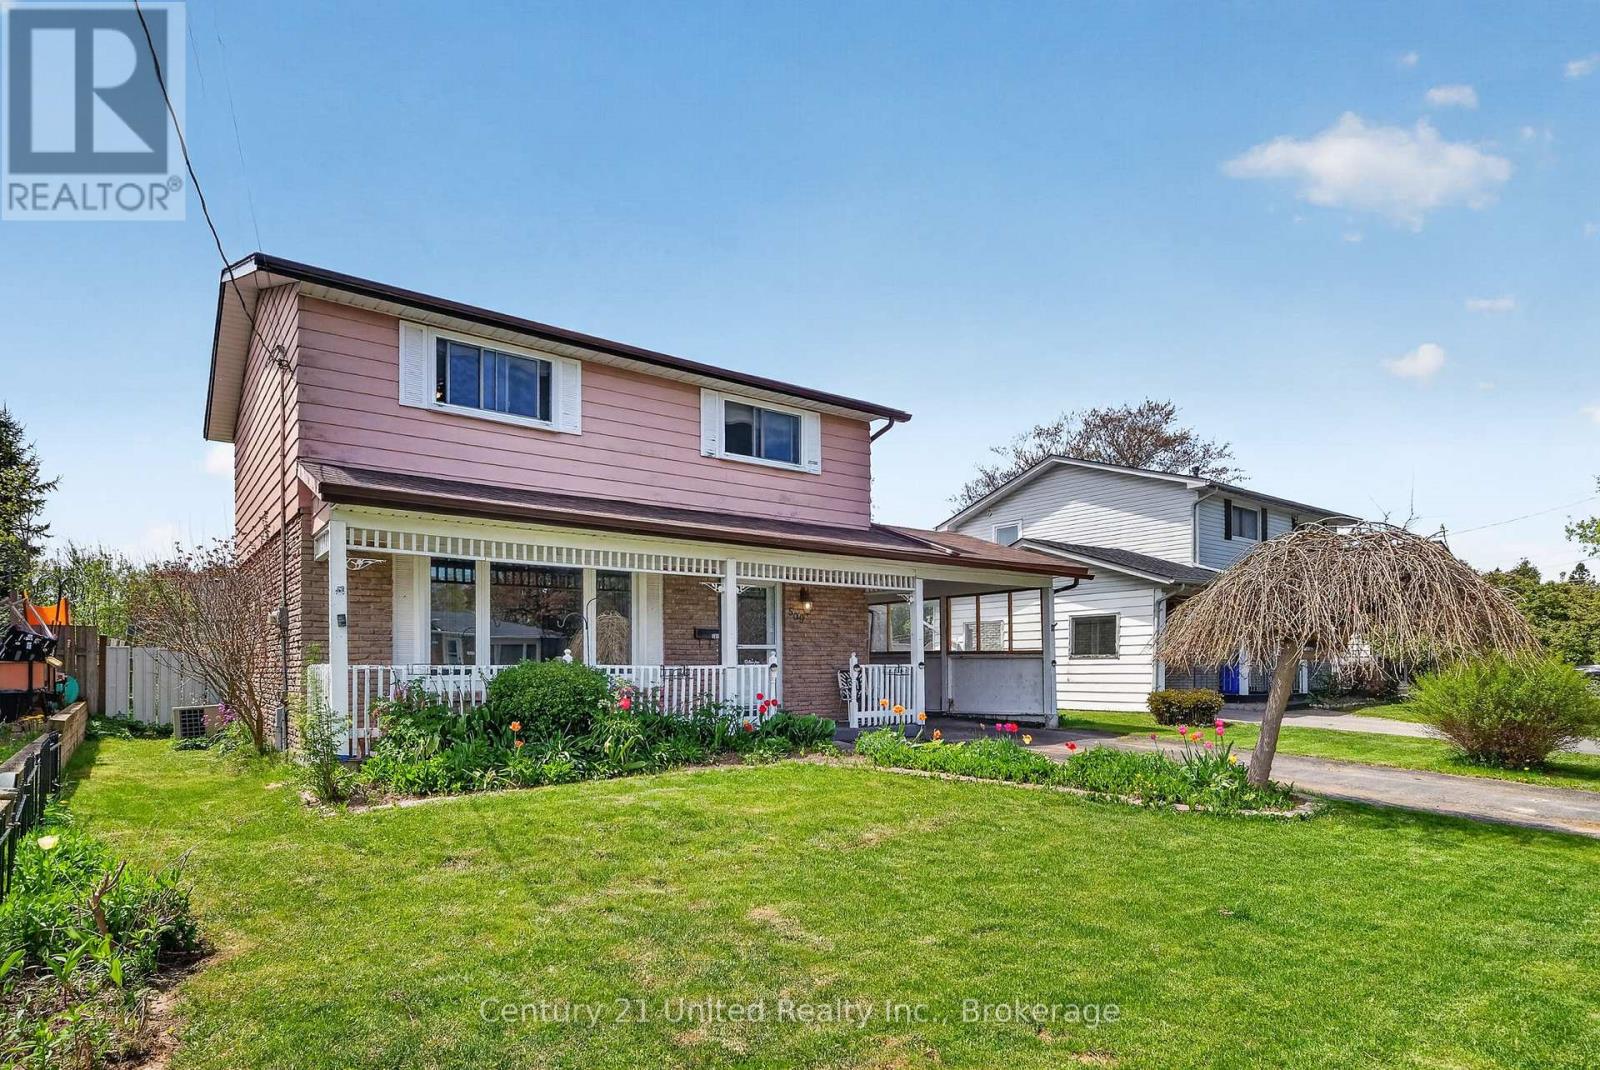
509 Westwood Drive
Cobourg, Ontario
Same owner for 47 years. Home was built in 1972. Was once a 4 bedroom home and now 3 bedrooms. Offers an eat in kitchen, dining and living rooms with hardwood floors. 3 season sunroom with walkout to backyard. 1-2pc and a 1-4pc bath. Partially finished basement with rec room, storage or craft room and utility room. Lot is 50x125 and is fenced in. Well established west end location and close to schools and shopping. (id:61476)
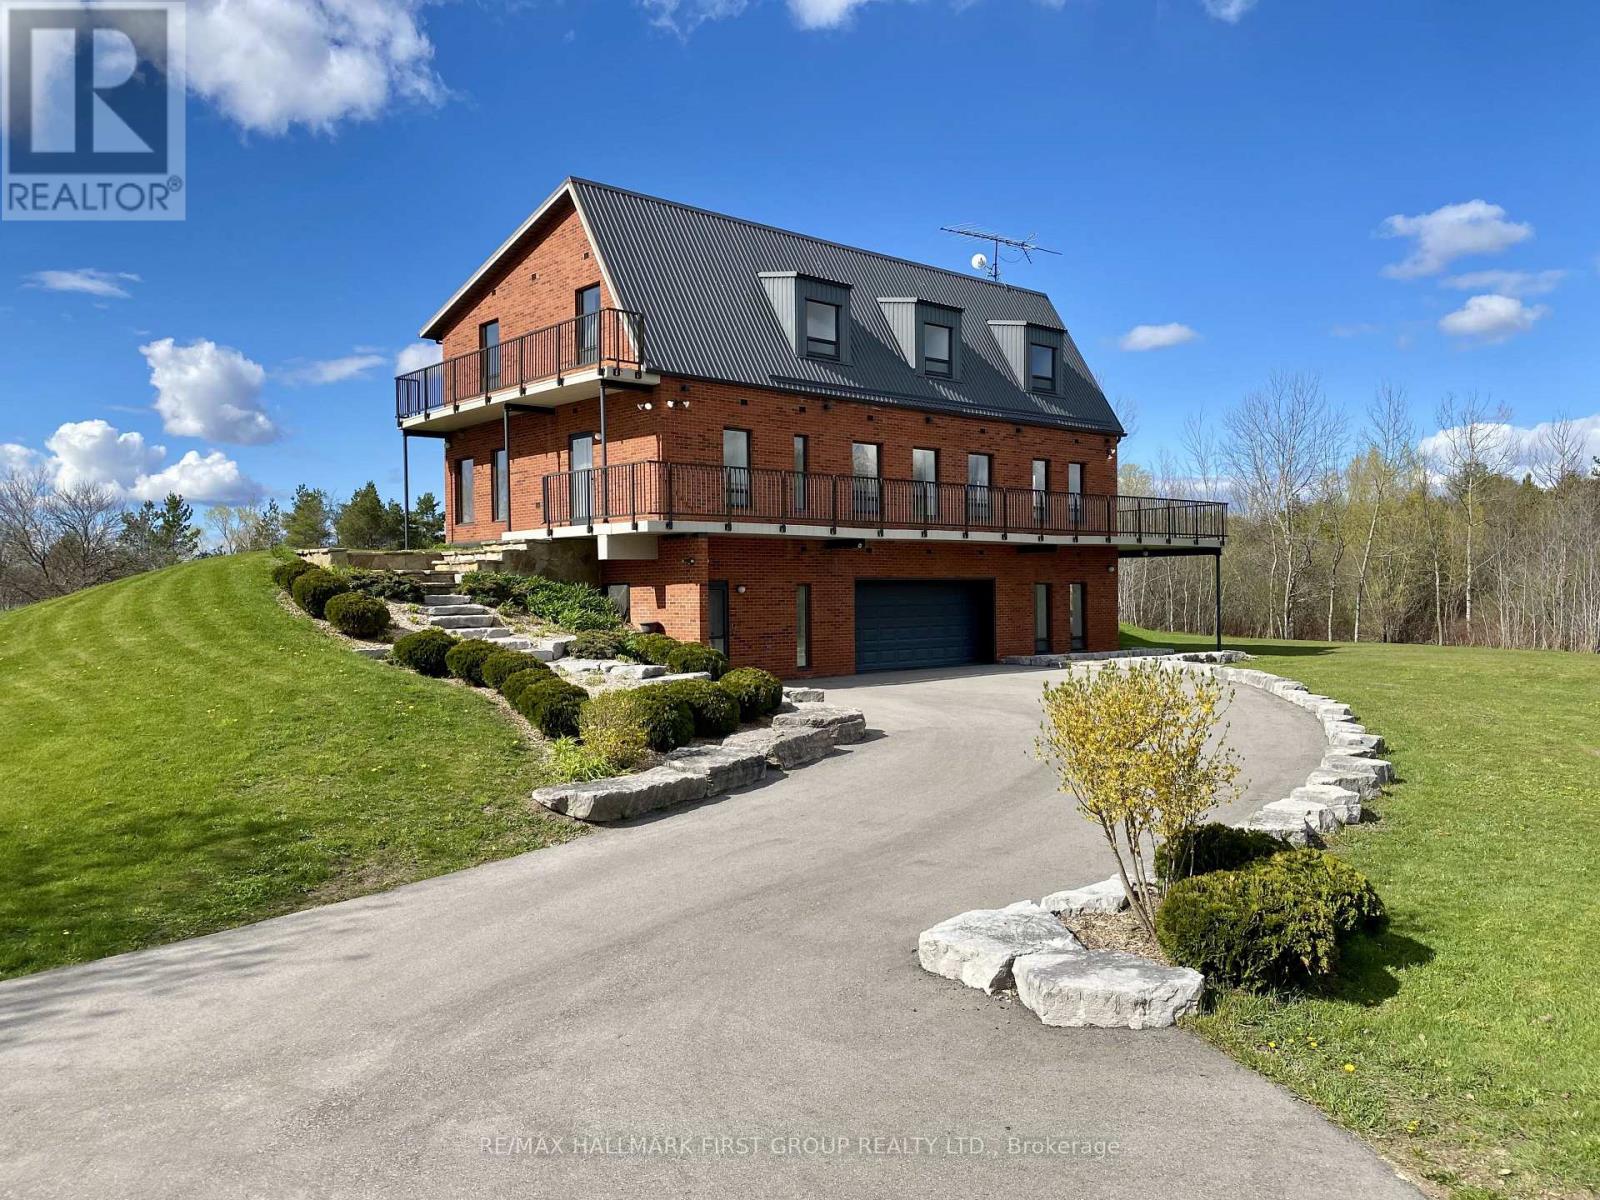
2269 Concession 4
Uxbridge, Ontario
A truly unique custom-built home 4288 SqFt nestled on 25 acres of private forested land, featuring three picturesque ponds. Built with commercial-grade concrete and steel construction, this extraordinary residence offers exceptional strength, energy efficiency, and lasting quality.Thoughtfully designed for versatility, the home is ideal for large or multi-generational families, with generous living spaces that provide both comfort and functionality.The fully finished walkout basement is a standout feature, offering direct access to a tiled garage, private office, and a substantial open area perfectly suited for a workshop, studio, hobby space, or a variety of other uses.Additional features include a powerful 400-amp electrical service, providing excellent capacity for residential, recreational, or business needs.This home offers a highly flexible layout. Interior walls can be removed or reconfigured to suit your own design preferences, as all load-bearing walls are located on the exterior. This one-of-a-kind property must be experienced in person to fully appreciate the craftsmanship, privacy, and endless possibilities it has to offer. (id:61476)
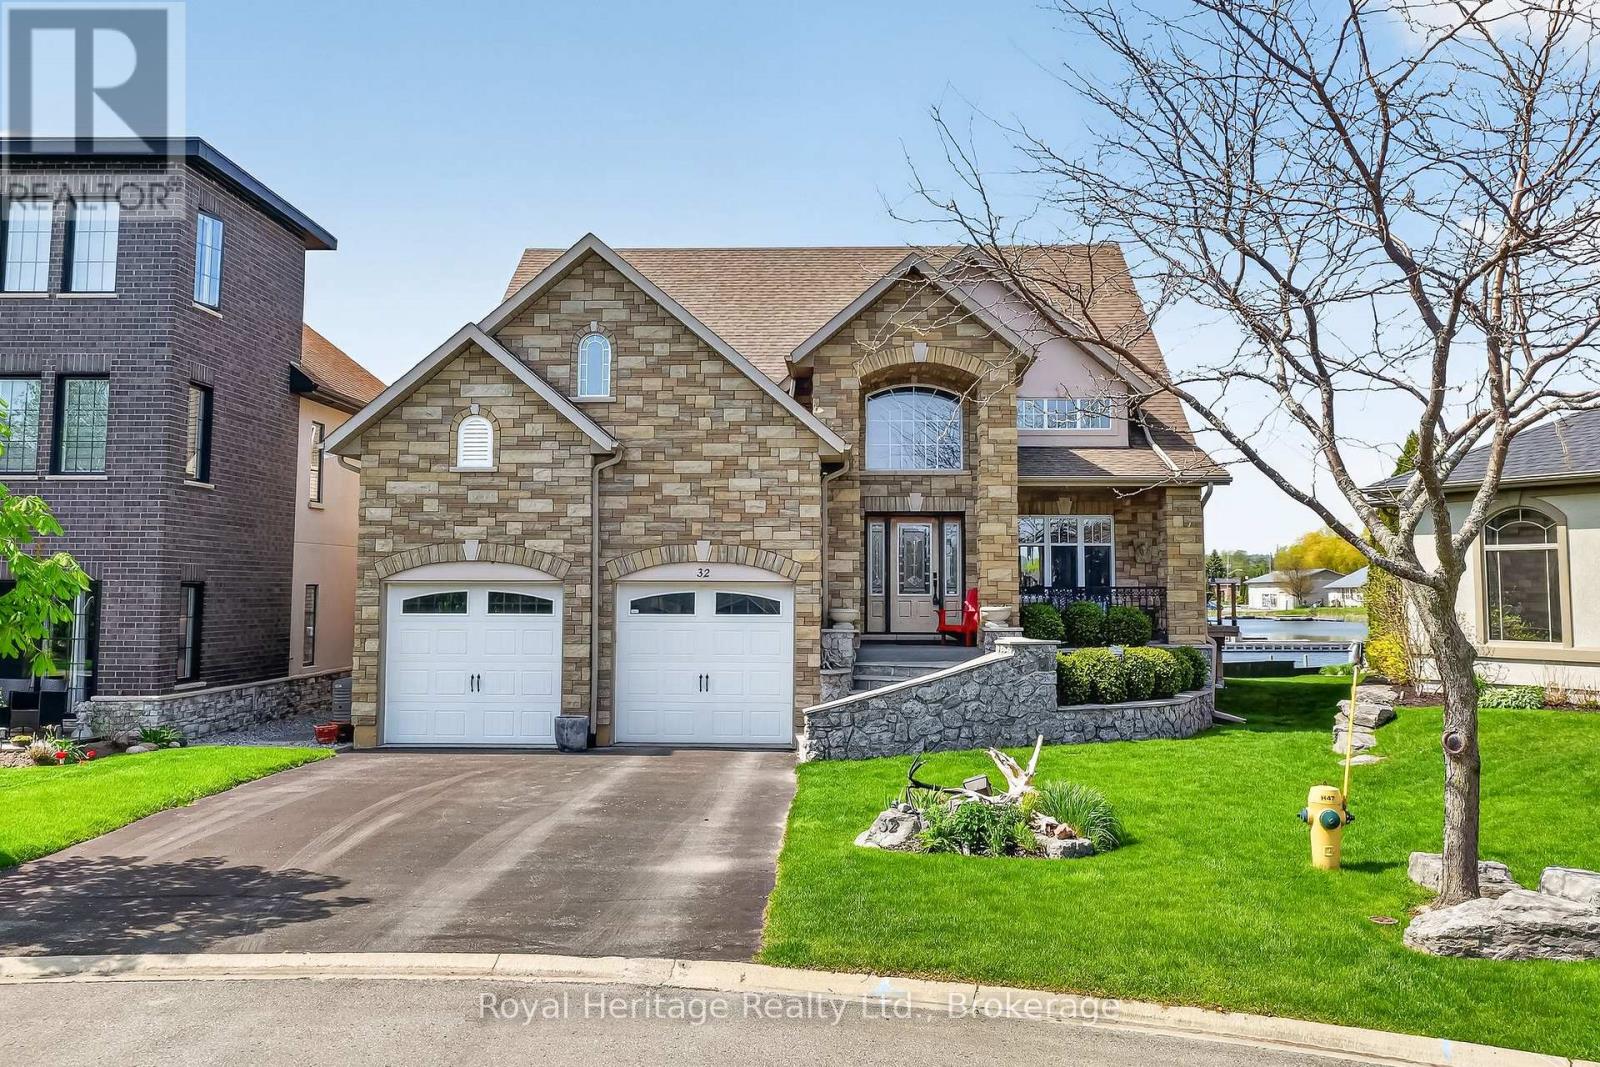
32 Edgewater Drive
Brighton, Ontario
Nestled on a private cul-de-sac along the shores of Presqu'ile Bay, this exceptional waterfront home offers luxury living in the heart of Brighton. Featuring private docking for two boats and multiple outdoor spaces with stunning water views, this property is designed to embrace lakeside living.The bright, open-concept main floor showcases soaring ceilings in the living room, highlighted by a gas fireplace and expansive windows. The cozy family room and beautifully updated kitchen with granite countertops and stainless steel appliances open to a spacious composite waterfront deck with covered and open-air seating areas. The adjoining elegant dining room also enjoys direct deck access and picturesque bay views.The main-floor primary suite is a private retreat with a luxurious 5-piece ensuite and two walk-in closets. A 2-piece bath, laundry room with garage access, and thoughtful layout complete the level. Upstairs offers a second primary suite with walk-in closet and 3-piece ensuite, an additional bedroom with access to a covered deck, a 4-piece bath, and a bright loft overlooking the bay and main living area, currently used as an office with a built-in Murphy bed.The fully finished lower level is ideal for entertaining, featuring a wine cellar, tasting/family room, wet bar, dining area, and oversized recreation room with a striking two-sided gas fireplace. Built-in bookcases conceal a hidden storage room with potential for another bedroom. Above-grade windows provide abundant natural light throughout.Designed for aging in place, the home includes a garage lift for direct main-floor access, ideal for mobility assistance or groceries. The unfinished loft above the garage, accessed by a full staircase, offers excellent potential for additional living space.With countless upgrades, exceptional indoor and outdoor living spaces, private boating access, and proximity to Brighton's amenities, this is a rare waterfront opportunity. (id:61476)
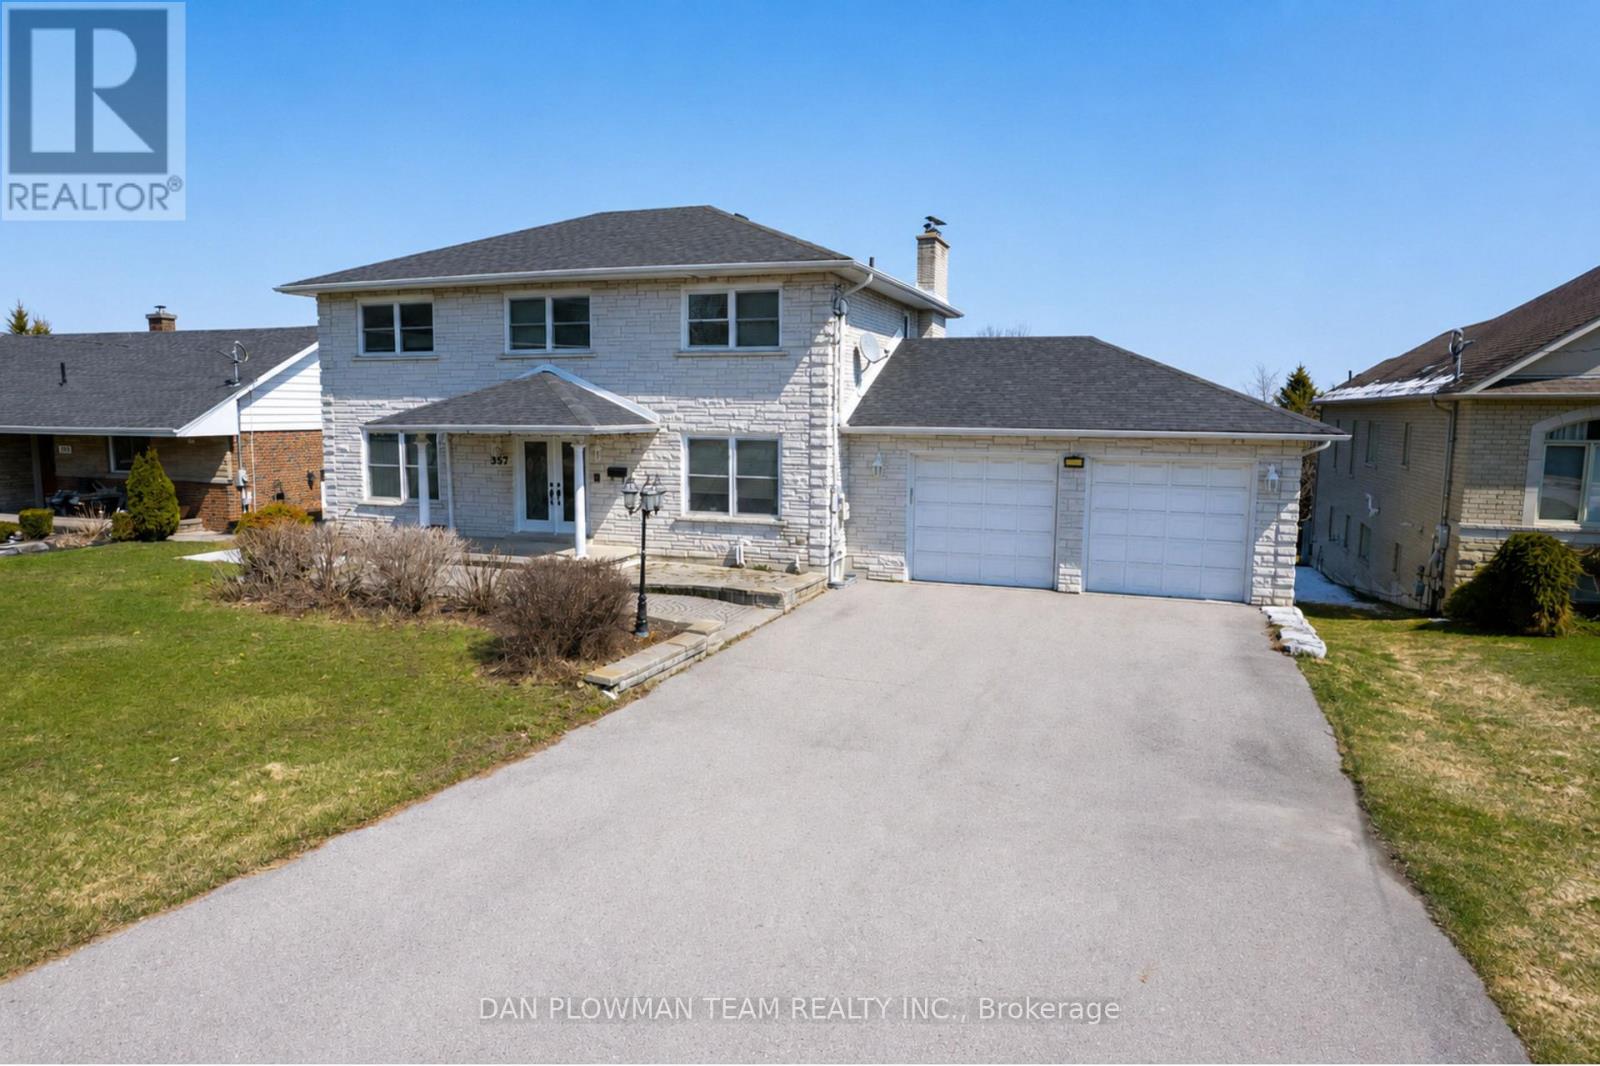
357 Powell Road
Whitby, Ontario
Welcome To A Rare Offering In The Heart Of Whitby!! A Beautifully Spacious Custom Built Home Set On An Expansive, Irregular Shaped Lot With An Impressive 78-Foot Frontage And Nearly 600 Feet Of Depth. Properties Like This, With Breathtaking Views And This Kind Of Outdoor Space, Are Truly Hard To Come By. Inside, The Home Offers A Versatile And Functional Layout With Three Generously Sized Bedrooms On The Upper Level And An Additional Bedroom On The Lower Level, Perfect For Guests, Extended Family, Or A Private Home Office. With Four Well-Appointed Bathrooms Throughout, There's Room For Everyone To Live Comfortably. The Walk-Out Basement Adds Incredible Value And Flexibility, Complete With A Second Kitchen And Direct Access To The Backyard. A Rare And Convenient Walkout From The Basement To The Garage Further Enhances The Home's Thoughtful Design. On The Main Level, You'll Find The Ease Of A Dedicated Laundry Space, Along With Bright, Open Living Areas Designed For Both Everyday Living And Entertaining. The Garage Offers Not Only Parking But Also Additional Storage Space, Catering To Growing Families Or Hobbyists Alike. Set In A Highly Desirable Whitby Location, This Home Combines Space, Functionality, And Stunning Surroundings. A Truly Unique Opportunity To Own A Property That Offers Both Privacy And Proximity To Everything You Need. (id:61476)