


35 Chipperfield Crescent
Whitby, Ontario
Welcome to 35 Chipperfield Crescent, a rare ravine-lot home with a legal walk-out basement apartment in the heart of Whitby's desirable Pringle Creek community.This fully renovated detached residence offers flexible multigenerational living or strong rental potential, with the legal second unit capable of generating approximately $2,000-$2,500 per month in income.Situated on a premium 50 x 126 ft ravine lot, the home provides approximately 4,500 sqft of total living space, combining privacy, nature views, and spacious living.The main floor features a formal living room, formal dining room, a wood-paneled office, and a newly upgraded kitchen with quartz countertops, new cabinetry, premium appliances, double wall ovens, stylish backsplash, and an oak wine storage unit. A curved staircase, skylight, and custom millwork add refined character throughout.Upstairs offers 4 spacious bedrooms and 2 updated bathrooms. The primary suite includes a large ensuite with freestanding tub, glass shower, and double vanity, overlooking peaceful ravine views.The fully rebuilt legal walk-out basement apartment includes 2 large bedrooms, a dedicated dining room, a separate living room (both above ground and facing the backyard), a full kitchen, a 3-piece bathroom, and a private laundry room. A lockable interior door separates the two units, providing flexibility for rental income or extended family living.Additional features include a new roof, hardwood flooring, central air conditioning, forced-air gas heating, two laundry rooms (main & basement), and parking for four vehicles (double garage + double driveway).Move-in ready and ideally located close to highly rated schools, parks, shopping, and transit, this property offers a rare opportunity to enjoy ravine living with built-in income potential in one of Durham's most sought-after neighborhoods. (id:61476)
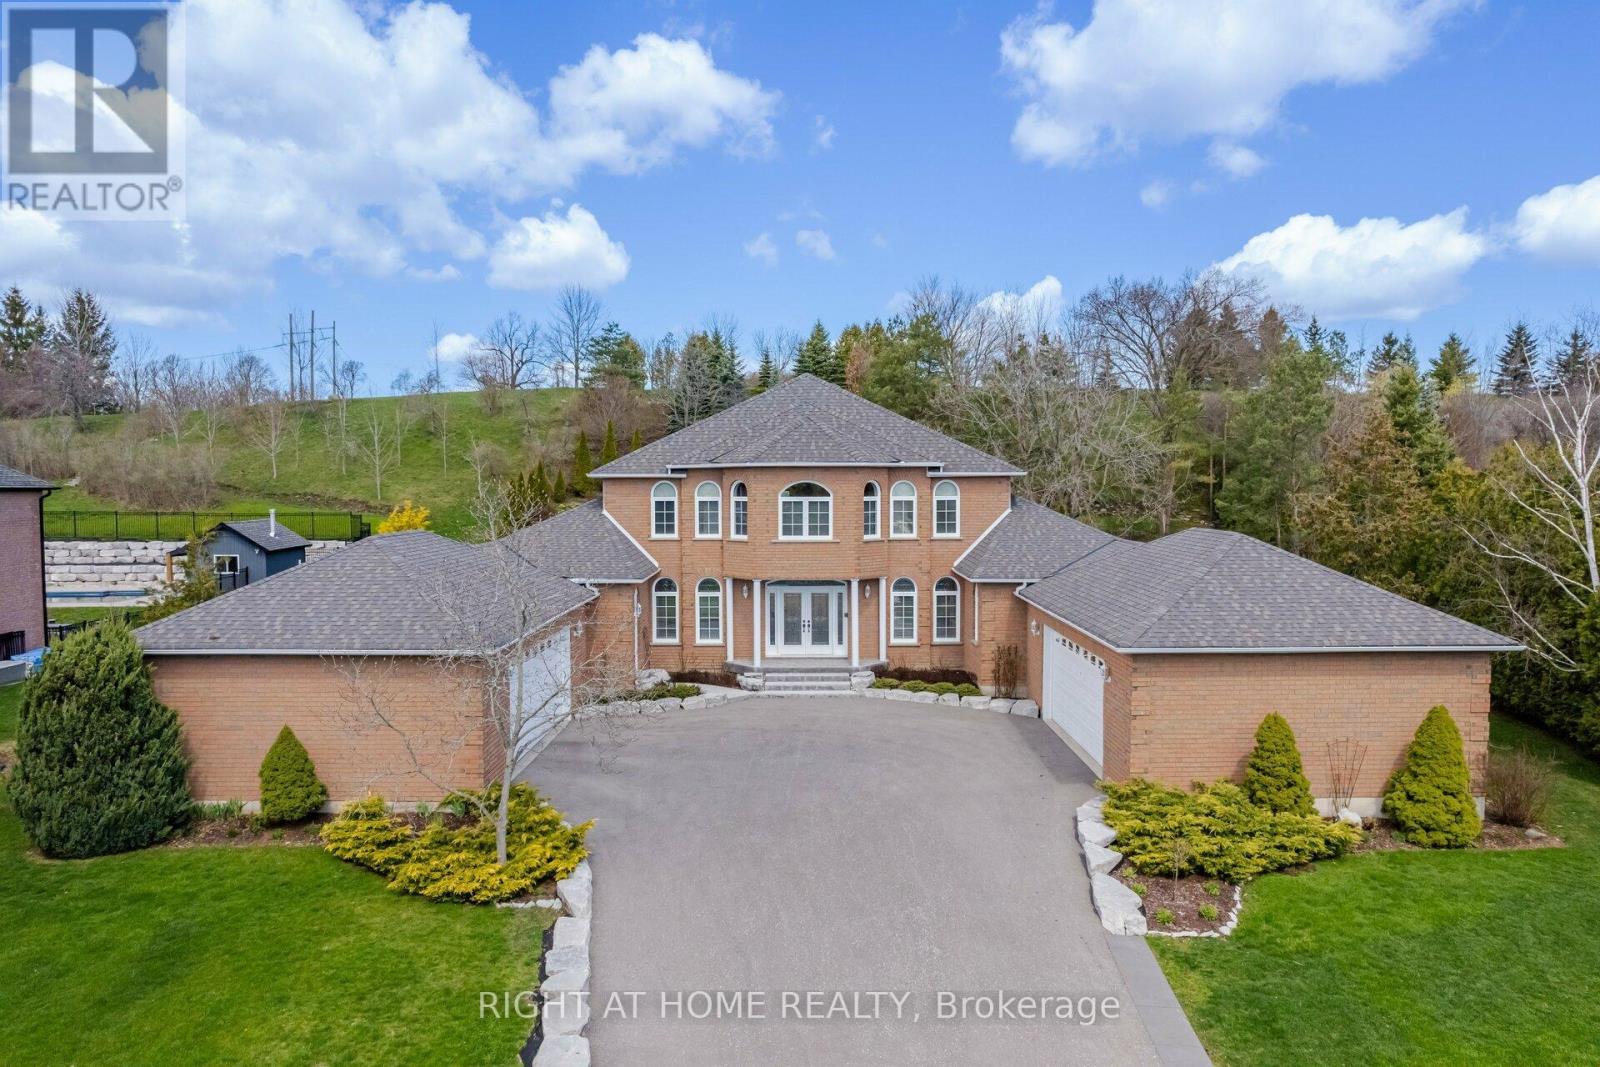
6 Lord Duncan Court
Clarington, Ontario
Tucked Into One Of Courtice's Most Sought-After Estate Pockets In Courtice, This 1.19-Acre Property Feels Like The Kind Of Place You Move Into And Never Want To Leave.From The Moment You Pull In, There's A Sense Of Space And Calm That's Hard To Find. The 3,650 Sq Ft Bungaloft Was Designed For Real Living - Where Everyday Moments Feel Special And Family Gatherings Feel Effortless. The Main Floor Is Bright, Open, And Welcoming, With A Spacious Living Area Anchored By A Cozy Gas Fireplace That Naturally Becomes The Heart Of The Home On Cool Evenings.The Kitchen Is Built For Connection. With Generous Prep Space, Custom Cabinetry, And A Large Center Island, It's Perfect For Everything From Busy School Mornings To Hosting Friends For Dinner. You Can Picture Everyone Gathering Here - Coffee Brewing, Music Playing, Conversations Flowing.The Primary Suite Is Conveniently Located On The Main Floor, Offering Privacy And Ease. It Feels Like A Retreat At The End Of The Day, Complete With A Spa-Inspired Ensuite And Plenty Of Closet Space. Upstairs, Two Additional Bedrooms And Their Own Private Bathroom Create The Perfect Setup For Kids, Guests, Or Even A Quiet Home Office Space.Step Outside And The Story Continues. The Grounds Are Beautifully Landscaped With Lush Gardens And Wide-Open Green Space. If You Love Gardening - Or Simply Want Room For The Kids To Run And Explore - This Property Gives You The Freedom To Create Your Own Outdoor Sanctuary.And For Those Who Need Space For Vehicles, Hobbies, Or Storage, The Two Double-Car Garages Provide Flexibility That's Hard To Find.This Isn't Just A House. It's Space To Grow, Entertain, Unwind, And Truly Settle Into Estate Living - All While Being Minutes From Everyday Conveniences. If You've Been Waiting For A Forever Home With Both Elegance And Warmth, This Might Be The One. (id:61476)
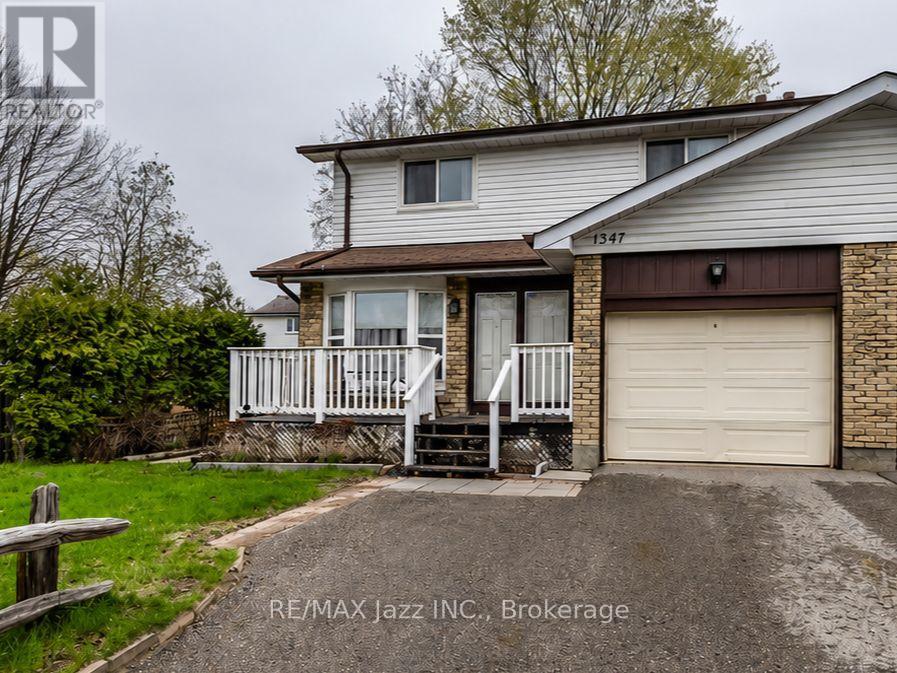
1347 Mary Street N
Oshawa, Ontario
Fabulous 4-bedroom 2-bath semi-detached home with garage in the highly desired "Samac" enclave of North Oshawa and is ideally located minutes to everywhere. Walk to schools, parks, shopping malls and UOIT university. Large and spacious 2-story home fully finished top to bottom with 4 upper bedrooms and fully finished basement. Lovely layout with laminate flooring featuring a dining area and a large bright family room with a walkout to the fenced backyard with a large patio. Freshly painted main floor, new furnace in 2025, single car garage with double wide driveway for 2 car parking, finished lower rec room area with brand new broadloom, 4 spacious bedrooms with a convenient semi-ensuite bathroom. This is a great opportunity to get into the market in North Oshawa and stop renting or as an investment. Move-in ready and waiting for your new family memories! Dont Wait! (id:61476)

3340 Pogue Road
Scugog, Ontario
Welcome to Port Perry, North Durhams most charming Waterfront Community. This stunning custom 2345 sqft bungalow is surrounded by nature and just a short walk to the lake. Every detail has been designed for convenience and comfort. The open concept design isfilled with natural light, elegant finishes, perfect for todays living and entertaining. Excellence Throughout This Custom Built Home With An Open Concept Gourmet Kitchen/Great Room overlooking Backyard. Custom Quality Features w/Fin'd W/O Lower Level, Engineered Hrdwd & Porcelain Flooring, Crown Moulding, Pot Lights, 2 Napoleon F/Places, Toto Toilets, GlassShowers, Mirrored Closet Drs, Custom Built-Ins & Window Coverings w/ Remote. Garden Door W/OTo Huge Cov'd Porch W/Glass Panels, Energy Eff Maytag S/S Appls (Steam Dryer), CVac, 9 FtCeilings On Both Levels, Granite Counters, Drywalled 3 Car Garage, Hi Eff Air Source HeatPump/C/Air, Gravity Fed Sump Pump, The Private Picturesque Professionally Landscaped 1.91 Acre Property With A Spring Fed Pondand Mature Trees w/ Extensive Outdoor Dimmable Lighting, Interlock Walkways & Patio, Fire Pit,14ft swim Spa, Outdoor Shower, Custom Garden Shed, Extended Side Driveway, Extra Large Deck w/2 Propane Barbecue Lines, Custom Storage Beneath Deck, 12 Station Irrigation, Upgraded GarageAmperage 240 V 20A and 240 15 A For Woodworking Enthusiast Etc. (id:61476)
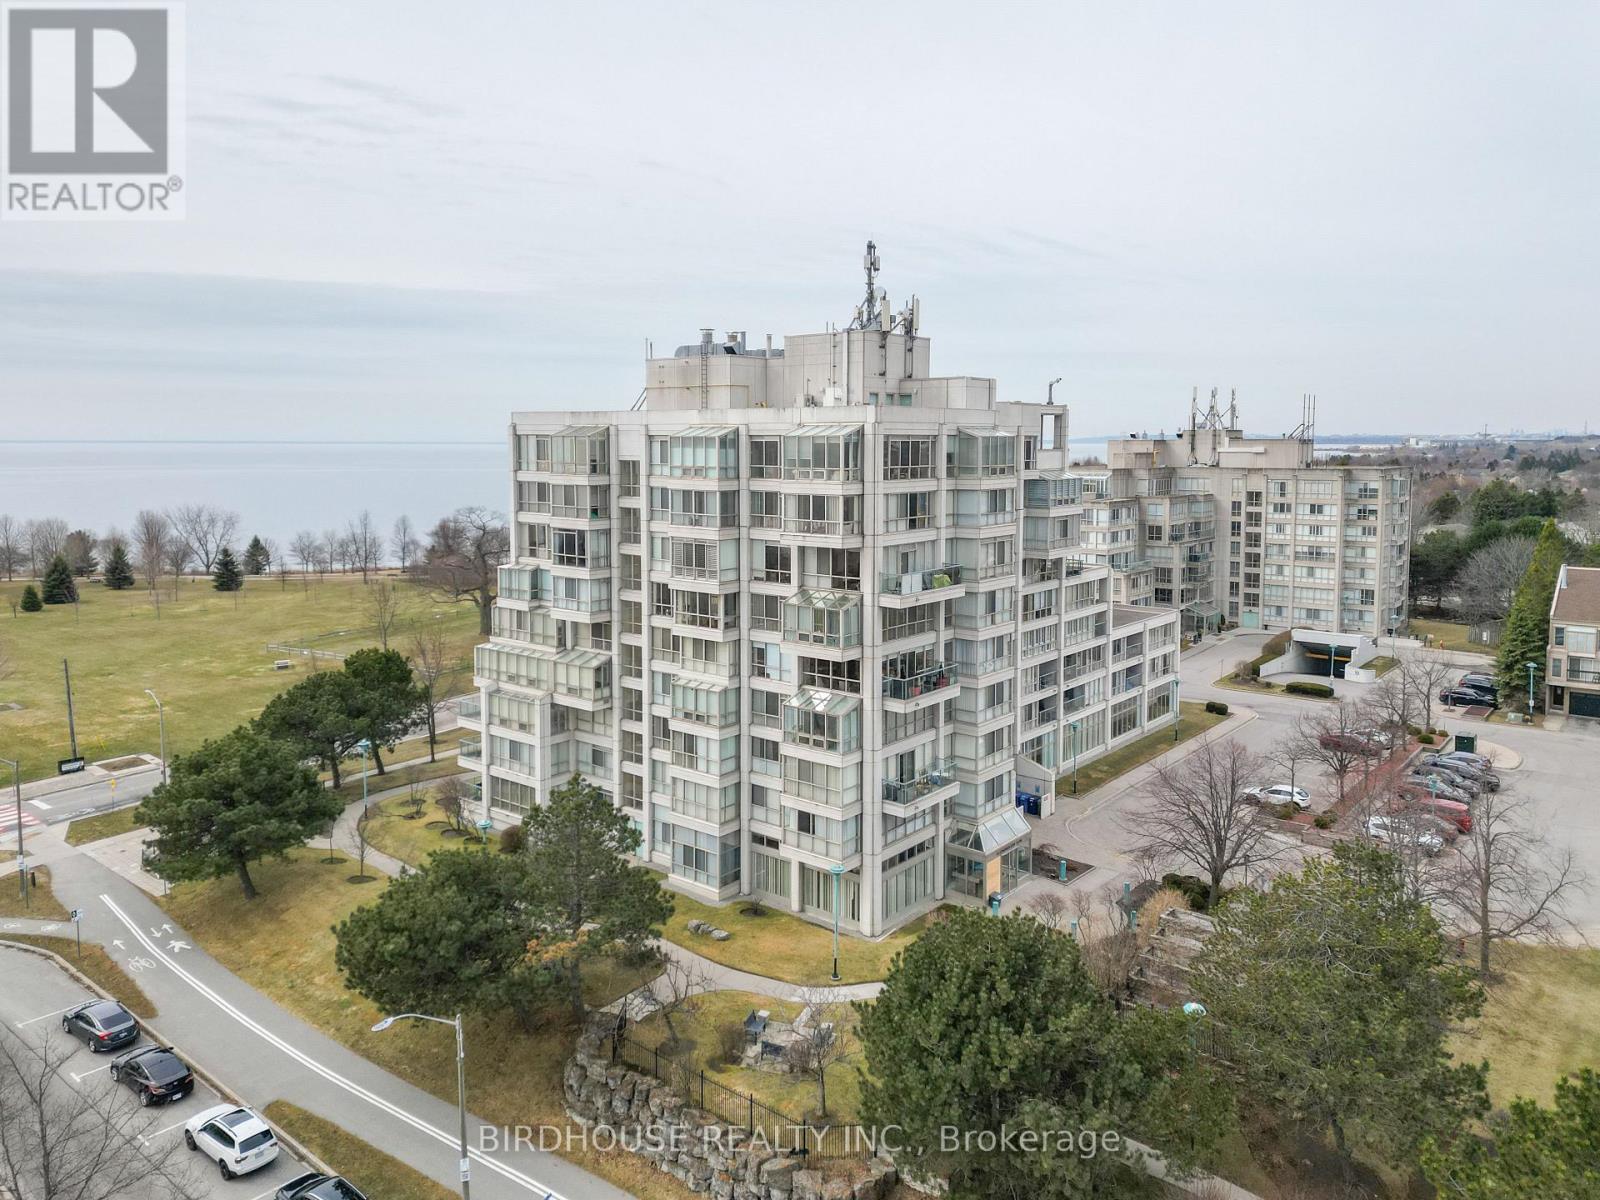
311 - 45 Cumberland Lane
Ajax, Ontario
Just steps from the shores of Lake Ontario, this beautifully located condo in the heart of Ajax offers the perfect blend of comfort and convenience. This bright 2-bedroom, 1-bath unit features an open-concept layout with a generous living area and a walkout to a private balcony. Enjoy the ease of in-suite laundry and take advantage of direct access to scenic waterfront trails and nearby park. You're also just minutes from shopping, dining, hospital and everyday amenities.This well-managed building offers an impressive range of amenities, including an indoor pool, sauna, fitness centre, games room, and a party room with a full kitchen. Residents also benefit from concierge service, security, and underground parking for added comfort and peace of mind. All-inclusive living makes things even easier, with high-speed internet, water, and cable TV all covered. An exceptional opportunity to live in a prime location with everything you need right at your doorstep! (id:61476)
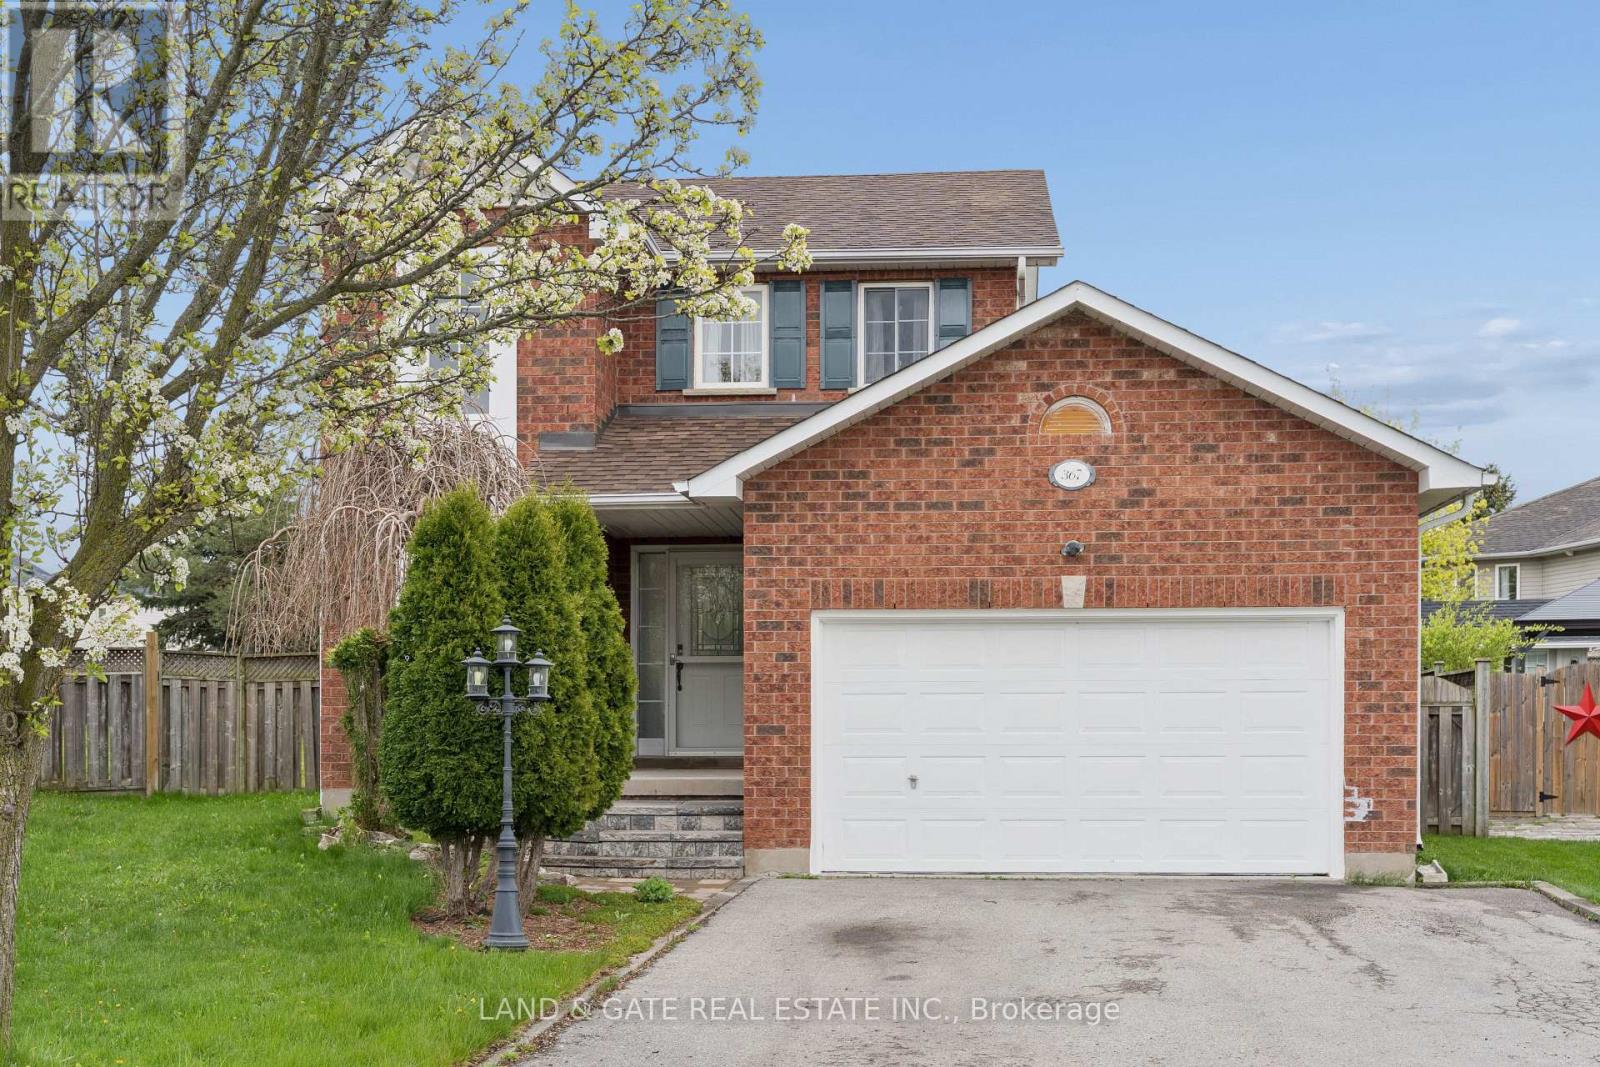
367 Concordia Court
Oshawa, Ontario
Welcome to this beautifully maintained 3+1 bedroom, 4-bath home located on a quiet court in one of Oshawa's most desirable family neighbourhoods. Offering a spacious and functional layout, this property delivers comfort, style, and exceptional value for growing families or multi-generational living.The main level features bright, open living and dining areas, a well-appointed kitchen, and a warm, inviting atmosphere perfect for everyday living and entertaining. Upstairs, you'll find three generous bedrooms, including a comfortable primary suite with its own bathroom.The fully finished basement adds even more versatility with an additional bedroom, full bathroom, and a large recreation area ideal for extended family, guests, or a private workspace.Located close to parks, schools, shopping, transit, and major highways, this home offers convenience and a true sense of community. A fantastic opportunity to move into a quiet court setting with plenty of space for the whole family. (id:61476)
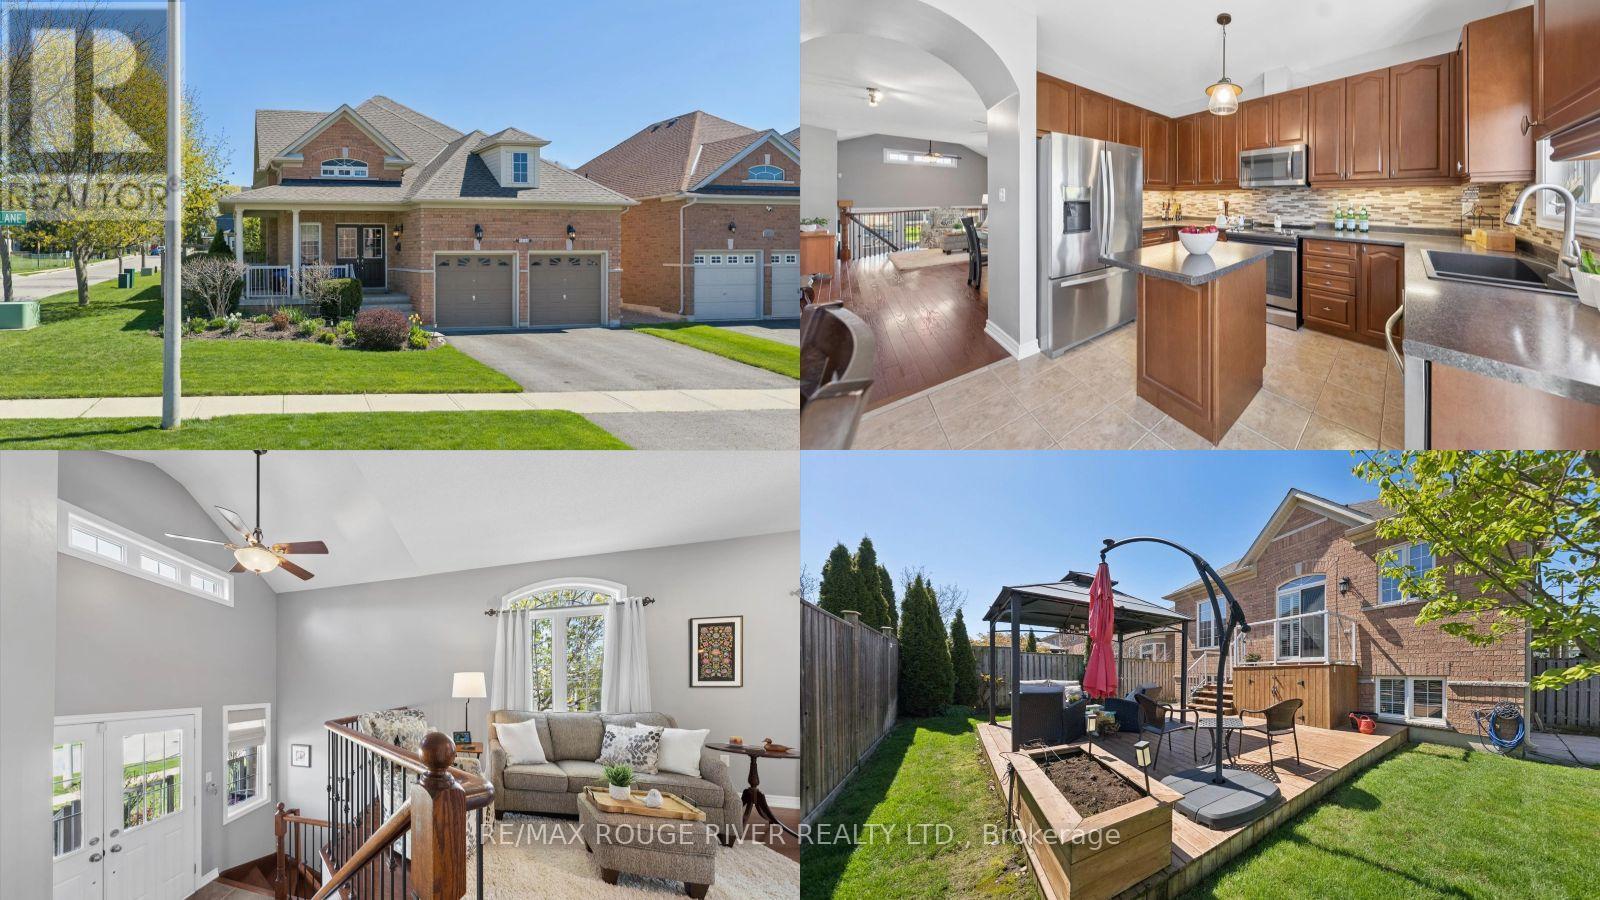
59 Alfred Shrubb Lane
Clarington, Ontario
Nestled in the heart of quiet and desirable Bowmanville, 59 Alfred Shrub Lane is a beautifully maintained raised bungalow. Situated on a corner lot, this home features a beautifully landscaped front garden and a front porch ready for your morning coffee. The main floor features a bright, open-concept layout connecting the kitchen, dining, and living areas, anchored by a large primary suite with a spacious ensuite. The renovated lower level adds significant living space, including two additional bedrooms with above-grade windows, a full bathroom, a family room and plenty of storage. Step outside to a private, fully fenced backyard featuring a multi-level deck with a gazebo-ideal for entertaining. Walking trails in the Bowmanville Creek & a park are just steps away. Located in the fast-growing Durham Region, this home offers unbeatable convenience, with immediate proximity to the 401, 407, and major bus routes, making commuting effortless. Your next chapter starts here! Updates Include: Roof 2022, Hardwood Floors & Lower Level Broadloom 2026, Air Conditioning 2014, Irrigation 2019 (id:61476)
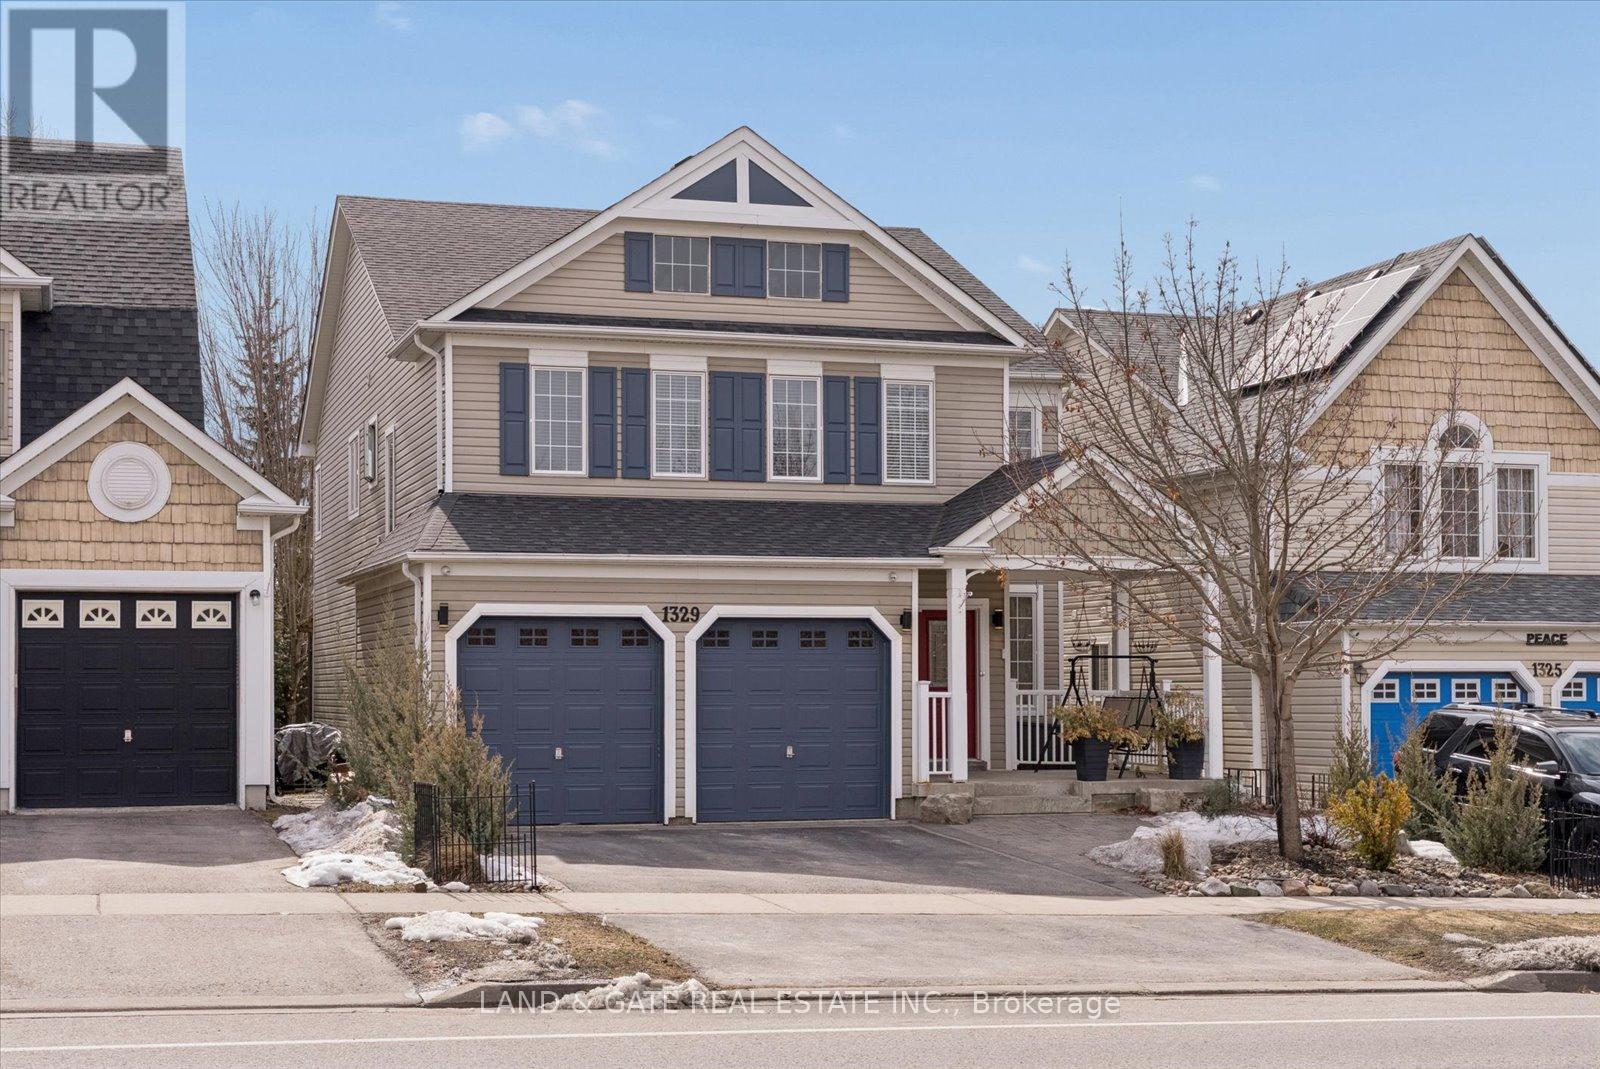
1329 Coldstream Drive
Oshawa, Ontario
Welcome to the Ridgewood model by Tribute Homes, a spacious and well-designed 4-bedroom family home offering approximately 2,925 sq ft of living space, located in Oshawa's desirable Taunton community.Thoughtfully laid out for modern living, this residence features a main floor living room, a separate family room with fireplace, and a dedicated office-ideal for working from home. The kitchen is equipped with stainless steel appliances, quartz countertops, pantry, and a bright breakfast area with walk-out to deck, perfect for everyday living and entertaining. The second level boasts a large great room, providing additional living space for families. All four bedrooms are generously sized. The primary bedroom includes a 4-piece ensuite with soaker tub. Recent updates include furnace (2021)and roof (2022), hardwood flooring (2016), and updated toilets (approx. 5 years). Unfinished basement offers excellent potential for future development. Double car garage with ample parking. Conveniently located close to schools, parks, shopping, restaurants, transit, and all major amenities. (id:61476)

7167 Carscadden Road
Clarington, Ontario
A truly one-of-a-kind rural retreat offering 4.83 acres of exceptional privacy along the Ganaraska River. With 4+1 bedrooms and generous living spaces. This home is ideally suited for multi-generational living, offering comfort, privacy, and flexibility for extended family under one roof. This beautiful oasis features 3 ponds, with a natural artesian well (approx. 125 ft deep) producing an impressive flow that feeds into the landscape's serene water features. The unique two-storey home is full of warmth and character, showcasing handcrafted wood interiors, Brazilian cherry hardwood flooring, high quality Maibec CanExel siding, and a durable steel roof. The bright custom kitchen features granite countertops and built-in appliances, while the main floor primary bedroom which can be changed back to a living room, offers a fireplace and walkout to a beautiful sun porch - the perfect place to relax and take in the peaceful surroundings. The 2nd floor offers a laundry room, 4 bedrooms, 4 piece bathroom and a beautiful family room with picturesque window overlooking the grounds. The former workshop has been thoughtfully transformed into a well-designed studio space complete with 3 separate rooms, an infrared sauna, and a comfortable relaxation area; offering incredible flexibility for a variety of personal uses. Buyers are encouraged to conduct their own due diligence regarding potential future usage. A rare opportunity to own a private natural sanctuary just minutes from town amenities. This home is also on the Managed Conservation Land Tax Incentive Program offering Reduced Property Taxes. (id:61476)
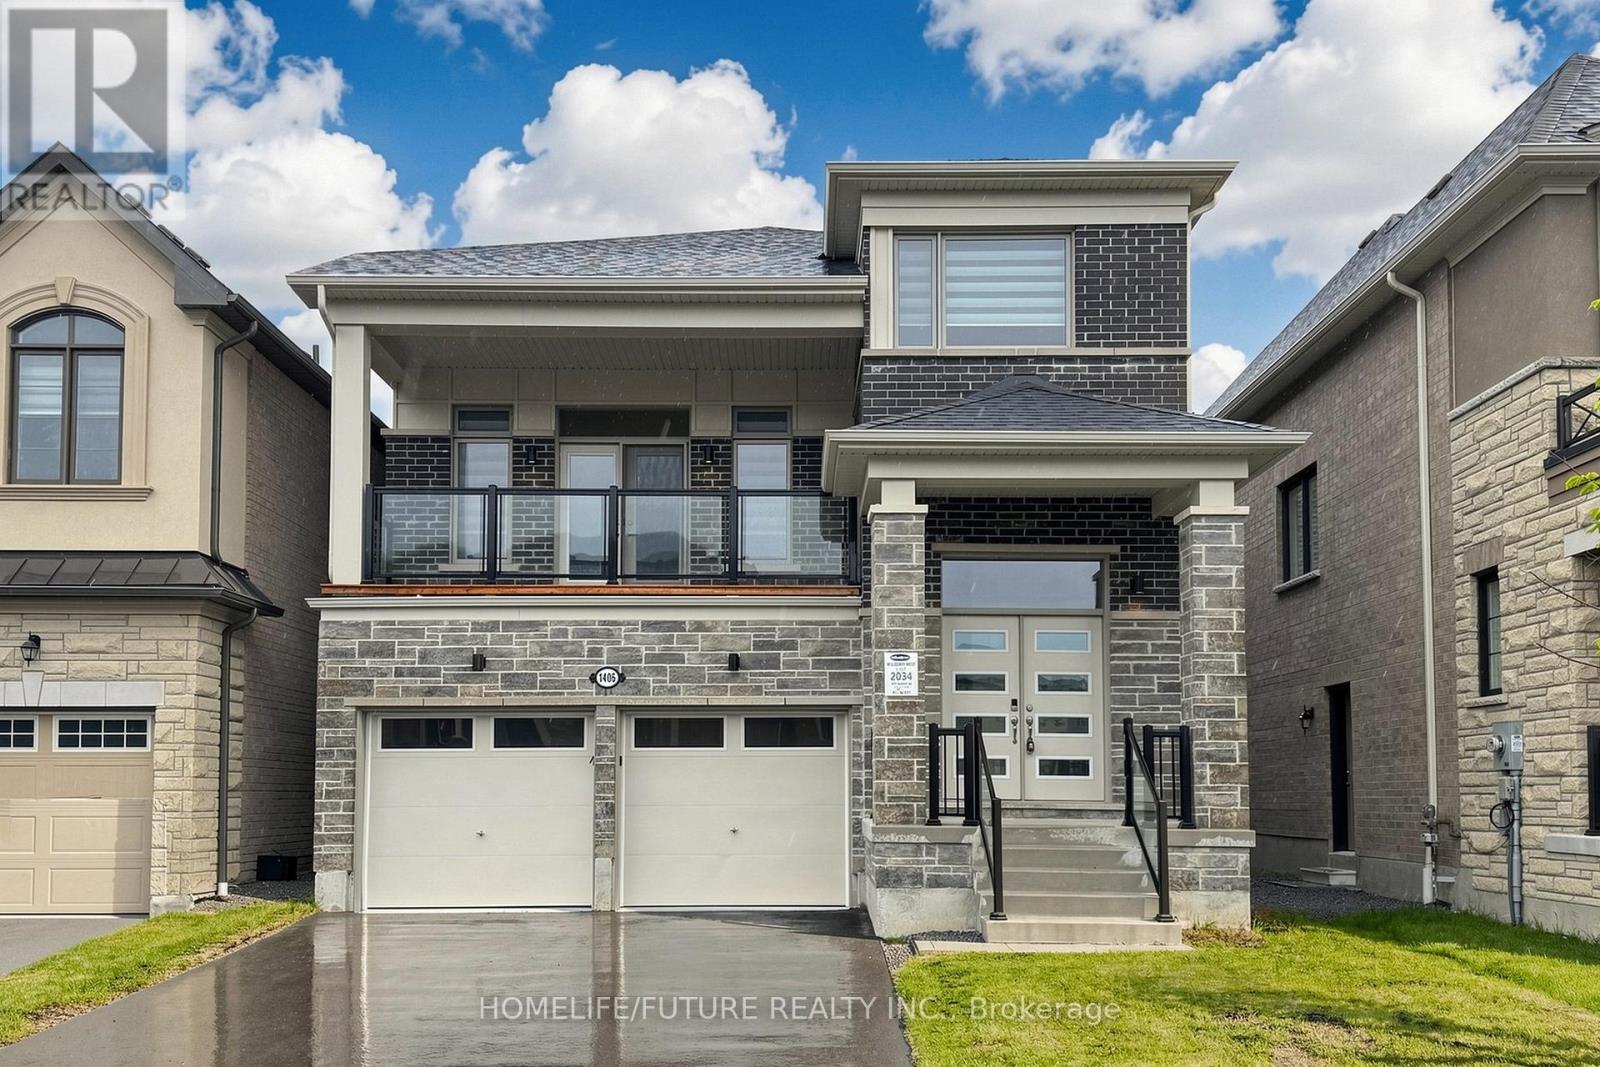
1406 Swallowtail Lane
Pickering, Ontario
Stunning Modern 2.5-Storey Detached Home Located In The Exclusive Detached-Home Section Of The Mulberry Community, Just Steps From Seaton Trails And Ideal For Nature Walks And Outdoor Living. This Beautifully Designed Residence Offers A Functional Layout With Separate Living And Family Rooms, Along With A Walkout To A Large Balcony, Creating Exceptional Space For Both Everyday Living And Entertaining. Featuring 4 Spacious Bedrooms, A Bright Open-concept Design, And A Dramatic 12-ft Ceiling In The Family Room, The Home Is Filled With Natural Light And Modern Appeal. Large Windows, Contemporary Finishes, And A Private Setting Further Enhance Its Charm And Livability.The Unfinished Lookout Basement Offers Excellent Potential For Future Customization And May Be Converted Into A Separate Apartment, Ideal For Additional Income Or An In-law Suite. Located In A Family-friendly Master-planned Community, The Home Also Provides Quick Access To Hwy 407 And 401, Durham Transit, Go Transit, Schools, Pickering Town Centre (id:61476)
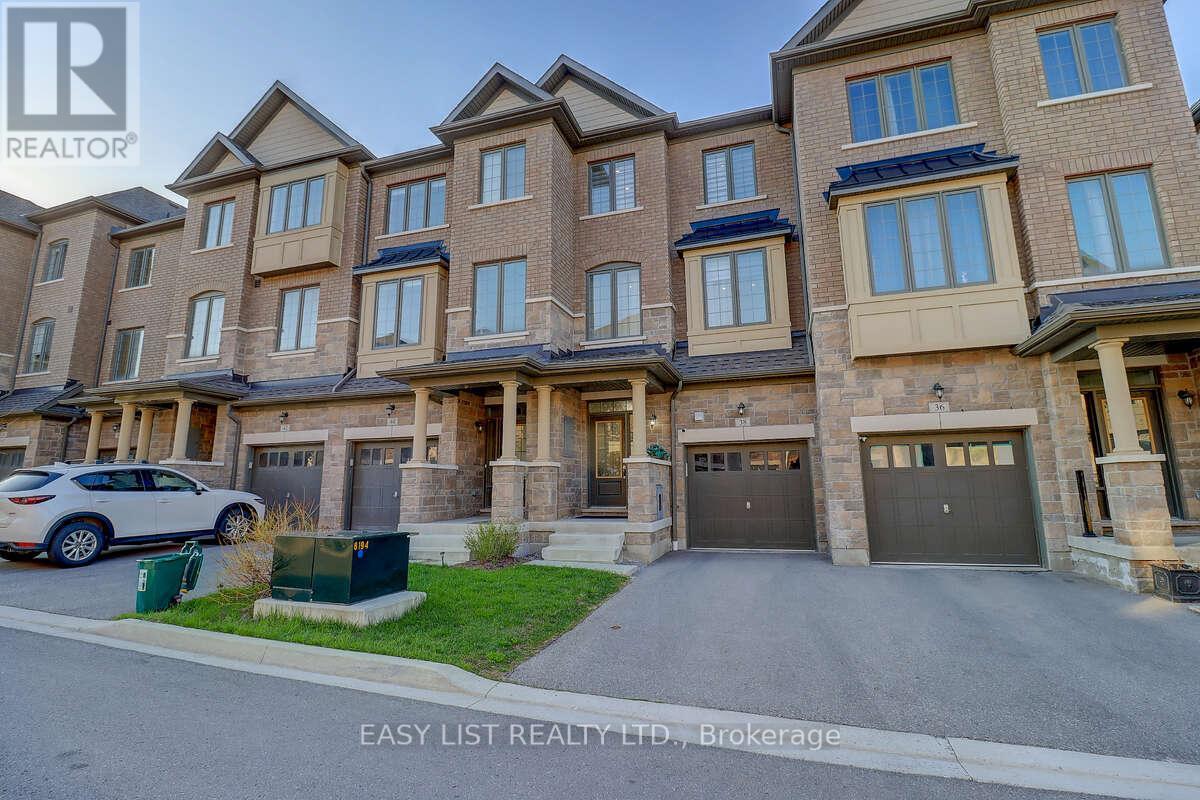
38 Hallmark Way
Whitby, Ontario
*** Visit the REALTOR website for further information about this Listing *** Spacious 4-Bedroom Townhome with a finished basement in Queens Common, Whitby Welcome to this bright and spacious 5-year-old, 3-storey townhome by Tiffany Homes, located in Whitby's desirable Queens Common community. Offering 4 bedrooms, a second living room/multi-purpose room, 3.5 bathrooms, finished basement, and 2 parking spaces, including 1 garage parking and 1 outdoor parking, this home delivers the space, layout, and convenience today's families are looking for. The main level features 9-foot ceilings, hardwood floors throughout, a generous living room, separate dining area, and a modern kitchen with stainless steel appliances and a large pantry cabinet. Thoughtfully added pot lights across all levels enhance the home's bright, modern feel. The washer and dryer are conveniently located on the main level for easy everyday living. Enjoy excellent outdoor space with a private backyard, along with patio/deck areas on both the first and second levels - ideal for morning coffee, relaxing evenings, entertaining guests, or giving kids and pets additional room to enjoy. The fully finished legal basement with a separate full bathroom offers excellent flexibility for a recreation room, guest suite, home office, or extended-family use. The location is a standout. Just a 5-minute walk to Des Newman WhitBee Park, residents can enjoy pickleball courts, a walking track, soccer fields, a splash pad, and play structures. Bus stops are only a 2-minute walk away, with everyday shopping close by, including Shoppers Drug Mart, No Frills, Subway, and more. A rare opportunity to own a spacious, well-appointed townhome in a growing Whitby community - perfect for families, commuters, and buyers seeking comfort, convenience, and long-term value. (id:61476)
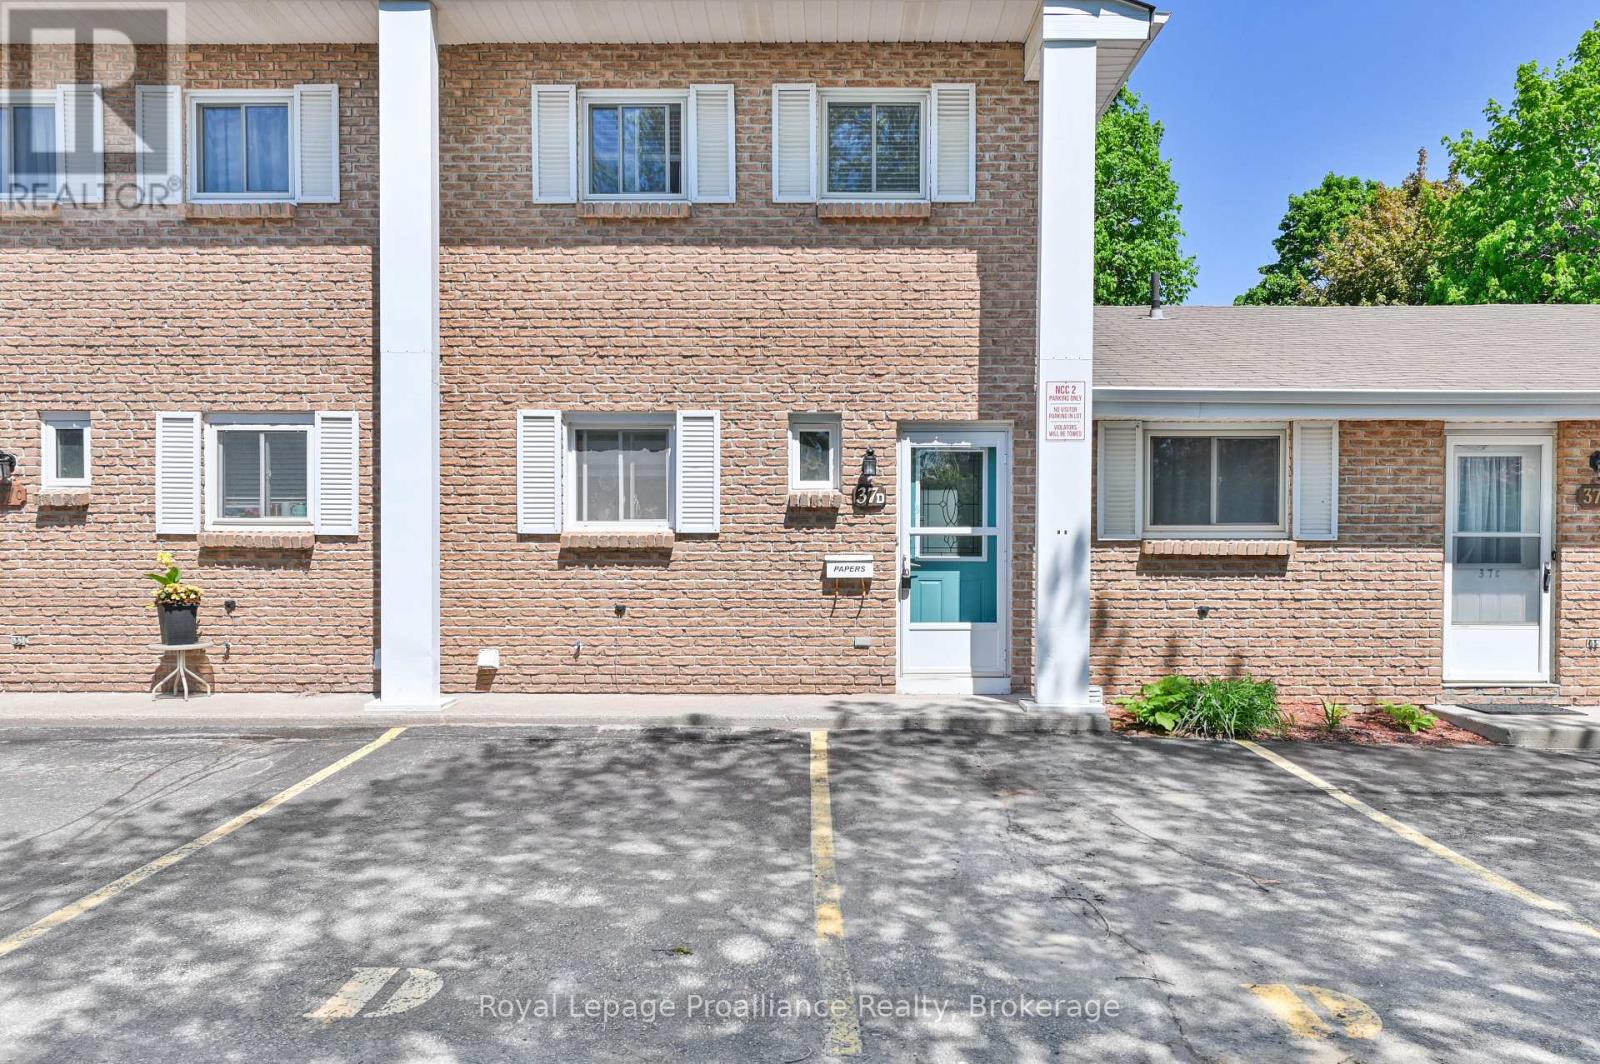
D - 37 Young Street
Brighton, Ontario
Welcome home to this beautifully maintained 2-bedroom, 2-bathroom condo perfectly situated in a prime downtown location. Offering the ultimate in convenience, you are just a short walk away from local schools, grocery stores, and all the fantastic amenities Brighton has to offer. Inside, the home shines with pride of ownership, featuring tasteful updates to both the kitchen and the upstairs bathroom. The generous sized living/dining room opens up through a sliding glass door to a truly unique feature: a three-season room, perfect for sipping your morning coffee or relaxing with a book. Complete with 2 assigned parking spaces, this turnkey property is an incredible opportunity. Whether you are a first-time buyer looking to break into the market, a downsizer seeking low-maintenance living, or a say investor looking to add to your portfolio, this property is a must-see! (id:61476)