

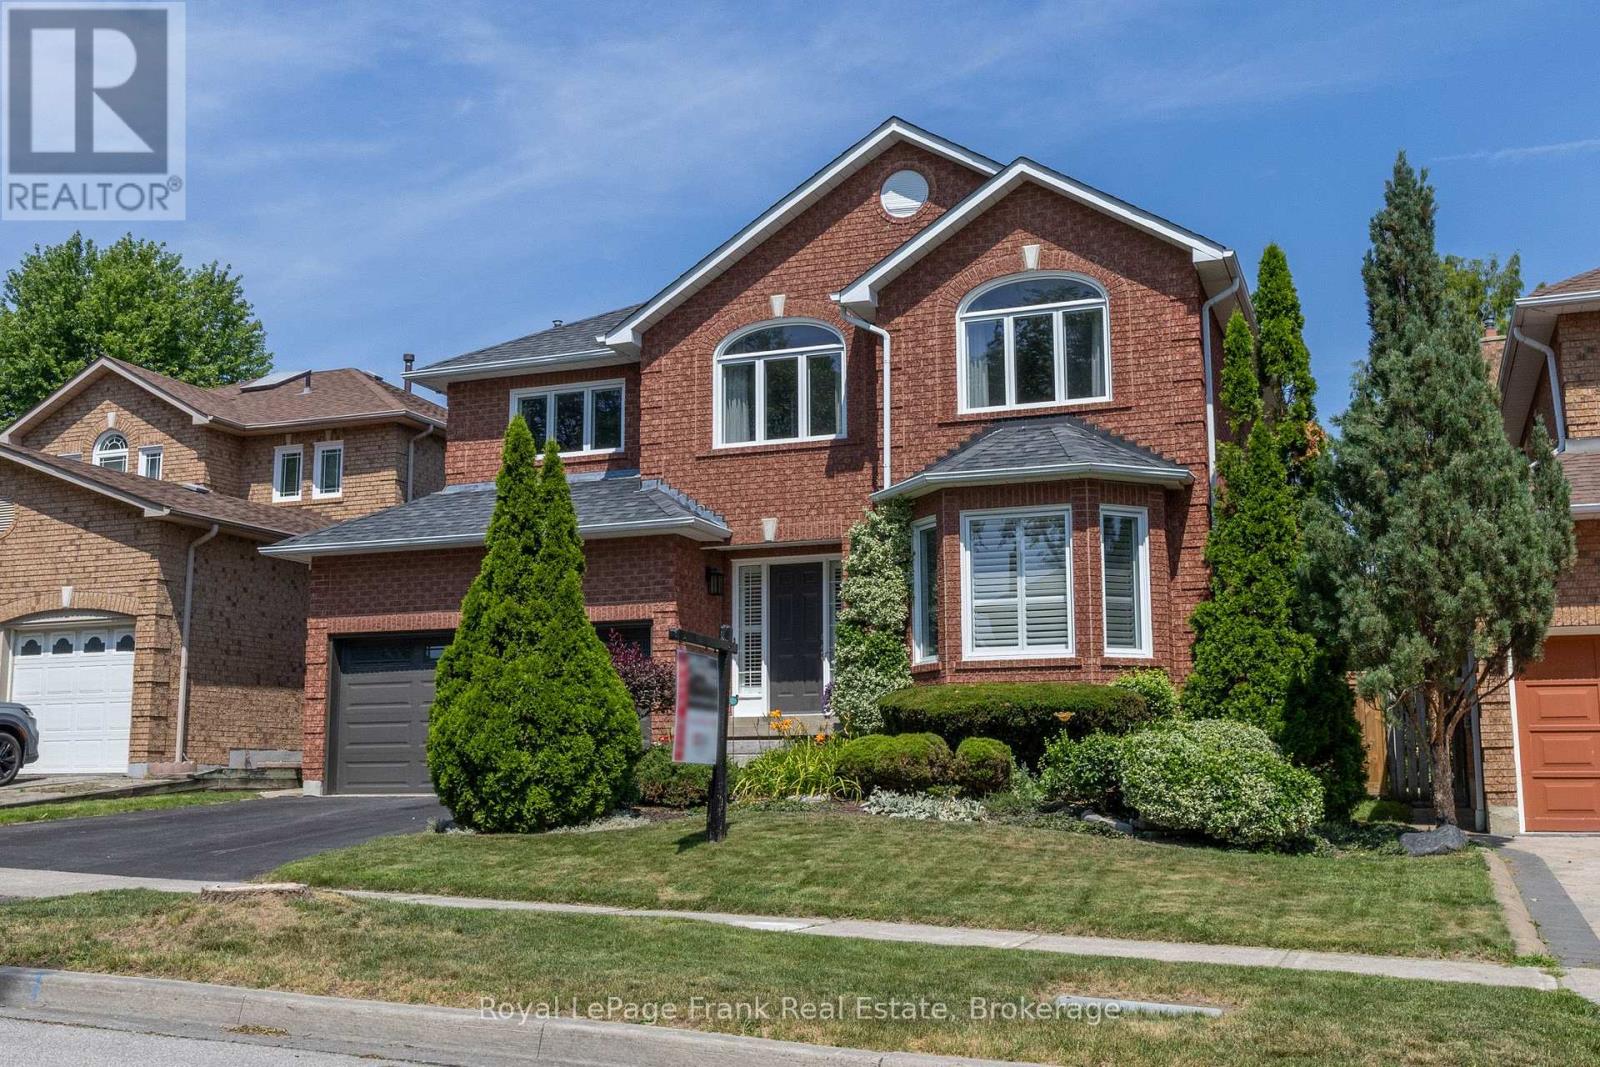
10 Cork Drive
Whitby, Ontario
Beautifully updated and meticulously maintained, located in Pringle Creek, one of Whitby's most desirable family neighbourhoods. Enjoy close proximity to excellent schools & parks, shops, restaurants & amenities, convenient access to Highways 401, 407 and 412.Boasting almost 2800 sq feet plus a finished basement, this beautifully maintained 2-storey home offers the perfect combination of generous living space, thoughtful updates, and everyday comfort. Designed for modern family living, this impressive home features 4 spacious bedrooms plus a versatile 5th bedroom in the finished basement and 4 bathrooms. Hardwood flooring flows throughout the main level, where bright, spacious principal rooms provide an ideal setting for entertaining and family gatherings. A main floor home office with custom built-in book shelves offers the perfect space for working remotely. A cozy fireplace in the family room is a welcome addition. The renovated kitchen features stainless steel appliances, gas stove, quartz countertop & backsplash, updated windows and sliding patio door. Easy access to the backyard is perfect for indoor and outdoor entertaining. Upstairs you will find all new flooring. The spacious primary suite offers a beautiful ensuite shower. Both the additional 2nd floor bathrooms have been updated to add a fresh, contemporary touch. The very spacious finished basement extends your living space with a 5th bedroom, a full bathroom including a shower, large entertainment space, extra storage and a flex space that is perfect for a workout area, crafting or reading space. Utility area is neatly tucked away featuring an OWNED tankless water heater. Spend summers relaxing in the fully fenced backyard featuring a hot tub and natural gas BBQ hookup. Double car garage with direct entry into the main-floor laundry room, featuring terracotta tile flooring. Outside the home, new windows and landscaping featuring armour stone offer inviting curb appeal. (id:61476)

114 Zachary Place
Whitby, Ontario
Every Home Has A Story. This One Begins On Zachary Place. A Quiet Family-Friendly Court Where Children Play, Neighbours Become Lifelong Friends, And Pride Of Ownership Is Evident At Every Turn. UPDATED! RENOVATED! SPECTACULAR, This Exceptional Home Is Situated On A Landscaped Pie-Shaped Lot And Offers A Lifestyle As Impressive As Its Setting. With Over $120,000 Invested In Quality Renovations, Every Space Blends Timeless Style With Everyday Comfort. At The Heart Of The Home Is A Chef-Inspired Gourmet Kitchen Beautifully Designed For Entertaining, Featuring Quartz Countertops, Premium Cabinetry, Stainless Steel Appliances, A Commercial-Style Gas Range, Hood Fan, And An Oversized Centre Island Where Family And Friends Naturally Gather. The Bright Main Floor Flows Effortlessly, Creating Warm And Inviting Spaces Filled With Natural Light. One Of The Home's Most Impressive Features Is The Professionally Constructed Executive Office. Approximately 80% Of The Garage Has Been Professionally Converted Into A Fully Insulated And Heated Workspace Complete With Two Large Windows, Creating The Perfect Environment For Professionals Working From Home While Still Maintaining Valuable Garage Storage (SELLER WILL CONVERT BACK TO GARAGE IF REQUESTED). Downstairs, The Finished Basement Offers Flexible Living Space, Including A Spacious Recreation Area And A Beautifully Integrated Murphy Bed For Overnight Guests. Step Outside And The Story Continues. Mature Trees, Extensive Professional Landscaping, A Large Deck, Stone Patio, Gazebo, Hot Tub, And Expansive Green Space Create The Perfect Setting For Summer Gatherings, Quiet Mornings, And Lasting Family Memories. Just Minutes From Top-Rated Schools, Parks, Walking Trails, Shopping, Restaurants, And Everything That Makes Brooklin One Of Durham Region's Most Sought-After Communities, This Home Offers The Lifestyle Your Family Has Been Waiting For. Every Great Story Deserves A New Chapter. Yours Begins Here. (id:61476)
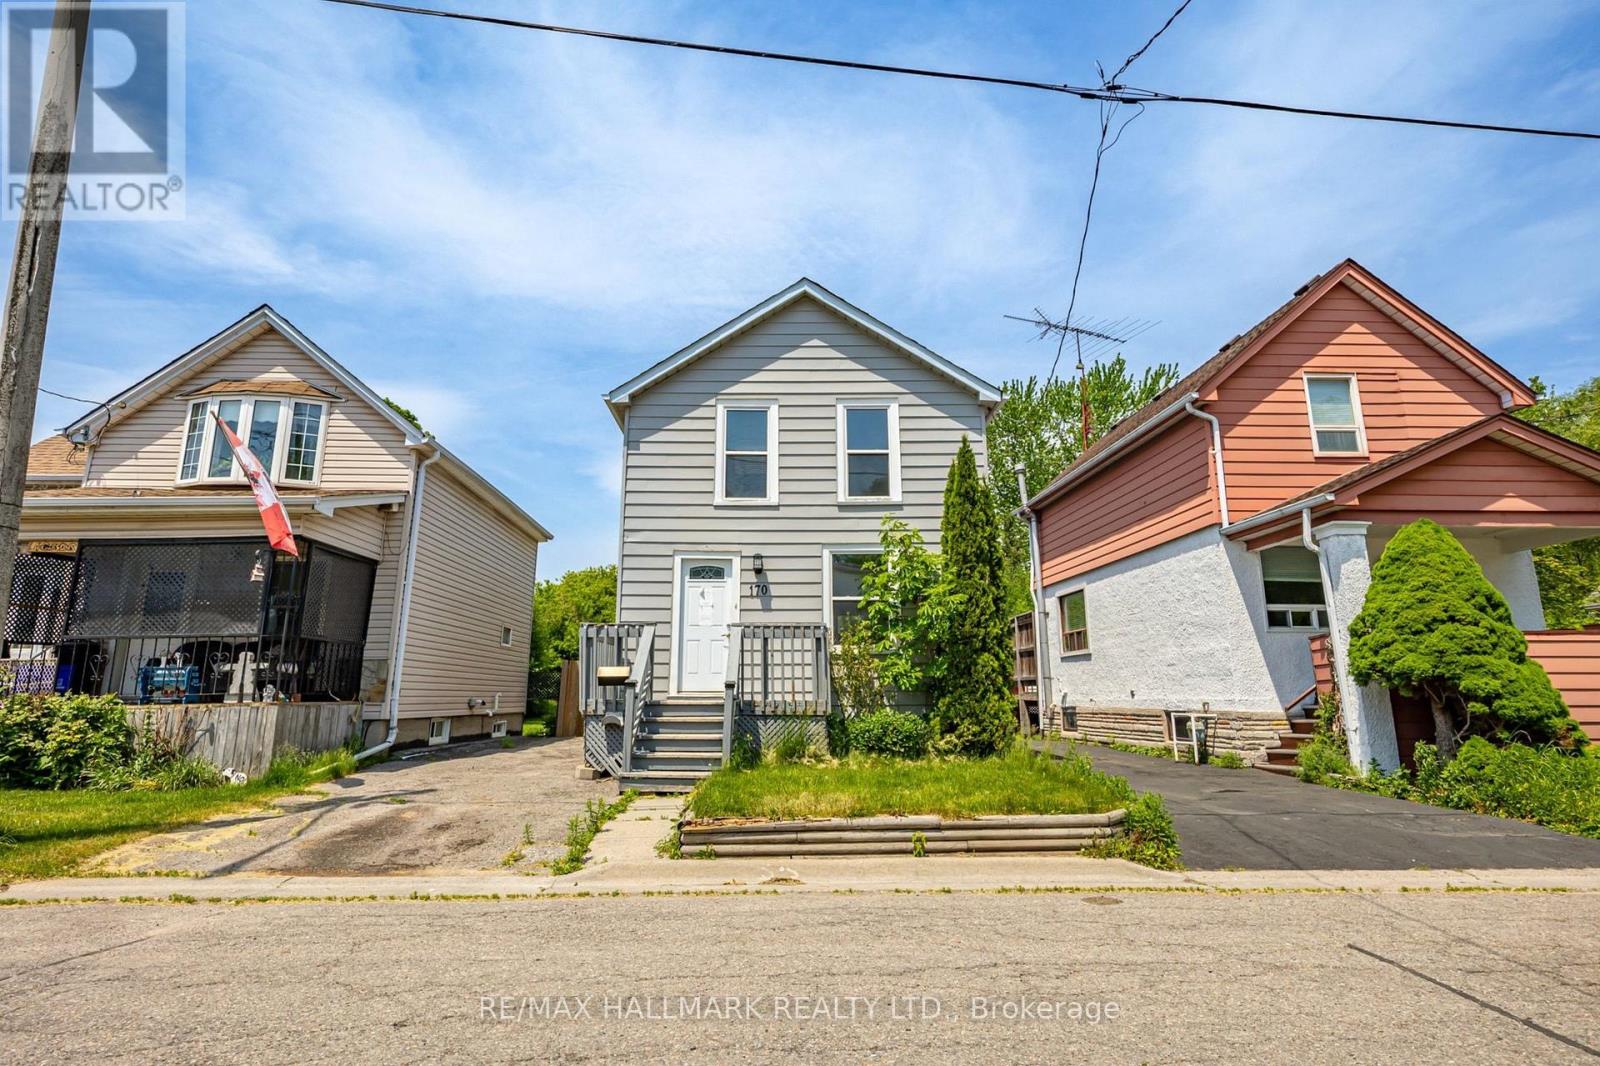
170 Elliott Street
Oshawa, Ontario
Welcome to 170 Elliot St sitting on a massive 140 foot deep lot fenced in private yard with back deck to enjoy your days with. The charming 2 storey 2 bedroom home is awaiting someone to utilize it with all its potential. There is minimal work to be completed as most items have been renovated in recent years. It's a great location whether it be Go Transit, Highway 401, right down the road from the Oshawa centre where you could get anything you need. (id:61476)

267 Raglan Street
Brighton, Ontario
Beautifully appointed 3-bedroom, 3-bathroom bungalow with an attached two-car garage, nestled in the highly desirable adult lifestyle community of Brighton on the Bay, conveniently located in the heart of town. Stepping in from the inviting covered porch-the perfect spot to enjoy your morning coffee-the main level welcomes you with an airy, open-concept living room featuring soaring vaulted ceilings and a beautiful fireplace that creates a warm, relaxing atmosphere. The layout flows easily into a well-appointed kitchen complete with ample cabinetry and a versatile peninsula, providing an ideal space for meal prep, casual seating, or gathering with friends. On the main level, you will find two comfortable bedrooms highlighted by a spacious primary suite that serves as a peaceful daily retreat with its generous walk-in closet and dedicated 3-piece ensuite. A 4-piece bathroom beautifully services the secondary bedroom and the main living areas. Downstairs, the partially finished basement adds fantastic, flexible bonus space to the home. It already hosts a private third bedroom with convenient cheater access to a lovely lower-level 3-piece bath, making it absolutely perfect for overnight guests. Step out back to discover a beautifully landscaped outdoor oasis designed for year-round enjoyment. The fantastic covered deck comes equipped with a gas BBQ hookup for effortless outdoor entertaining rain or shine, all overlooking a nicely sized, lush yard with plenty of room for pets to run and play. (id:61476)
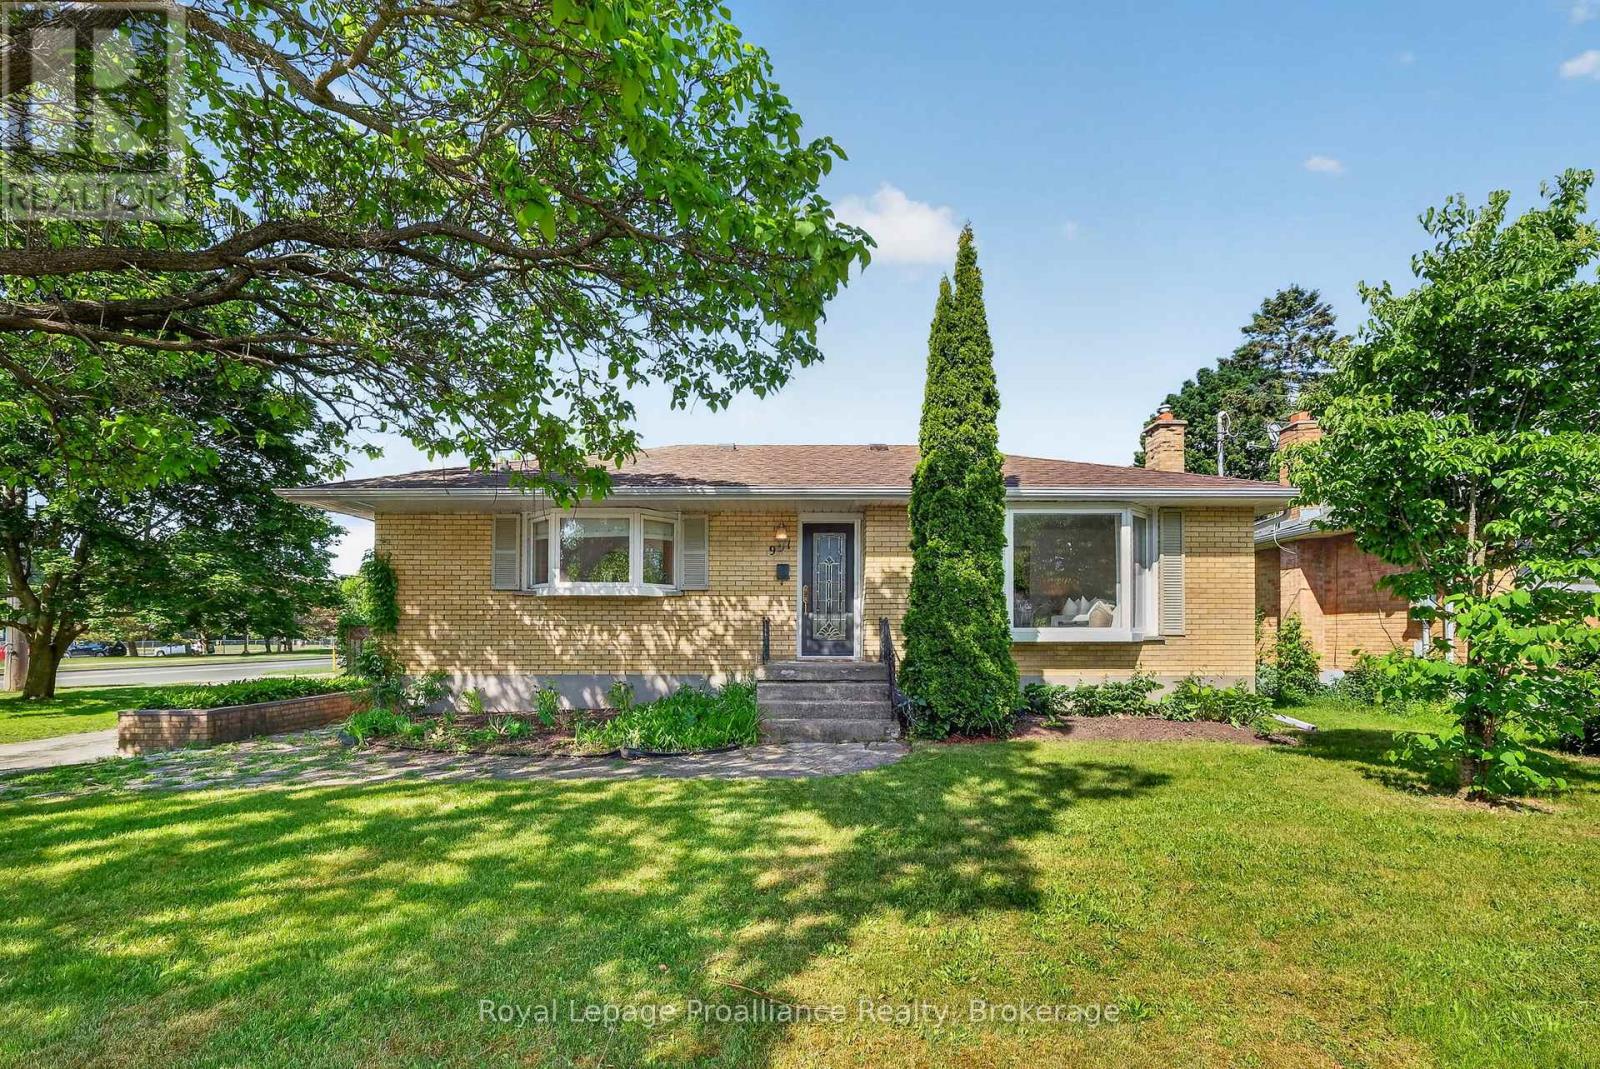
951 D'arcy Street
Cobourg, Ontario
Summer starts here at 951 D'Arcy St. Set on a generous corner lot in an established Cobourg neighbourhood, this brick bungalow offers the kind of backyard that becomes the gathering place all season long. Built in 1958 and thoughtfully maintained, the home combines classic charm with functional living space both inside and out. The main floor features hardwood flooring throughout, a bright living room anchored by a large bay window, and an eat-in kitchen with stainless steel appliances, abundant storage, and built-in bench seating with hidden storage compartments. Custom Roman blinds add a polished touch in the kitchen and main bathroom. With two bedrooms and a full bathroom on the main level, the layout is both comfortable and practical. The primary bedroom offers direct access to the backyard deck, creating an easy connection to outdoor living. Downstairs, the fully finished lower level expands the possibilities with an additional bedroom, 3-piece bathroom, kitchen, and flexible living space ideal for extended family, guests, hobbies, or multi-generational living. Outside is where this property truly shines. The fully fenced backyard is designed for summer enjoyment, featuring a heated in-ground pool with concrete surround, a custom wood gazebo, storage shed, and a slide ready for endless fun. Mature perennial gardens create a sense of privacy, while the deck's direct gas BBQ hookup makes entertaining effortless. Additional features include phantom screens on both the front and back doors, allowing fresh air to flow through the home with ease. Conveniently located within walking distance of both elementary and high schools, the Cobourg Community Centre, parks, and everyday amenities, this is a home that offers the perfect balance of comfort, recreation, and lifestyle. *Main floor freshly painted June 2026 and new fridge 2025. **Basement is currently tenanted. (id:61476)

33 Clayton John Avenue
Brighton, Ontario
McDonald Homes is pleased to announce new quality townhomes with competitive Phase 1 pricing here at Brighton Meadows! This 1,170 sq.ft Bluejay model is a 2 bedroom, 2 bath END unit featuring high quality luxury vinyl plank flooring, custom kitchen with island and eating bar, primary bedroom with ensuite and double closets, vaulted ceiling in great room. Upgrades include quartz countertops in the kitchen and ensuite, glass and tile shower in the ensuite and more. Economical forced air gas and central air, deck and an HRV for healthy living. These turn key houses come with an attached single car garage with inside entry and sodded yard plus 7 year Tarion Warranty. Located within 5 mins from Presquile Provincial Park and downtown Brighton,10 mins or less to 401. (Note: Pictures are of the model townhouse and subject is 'to be built'.) (id:61476)
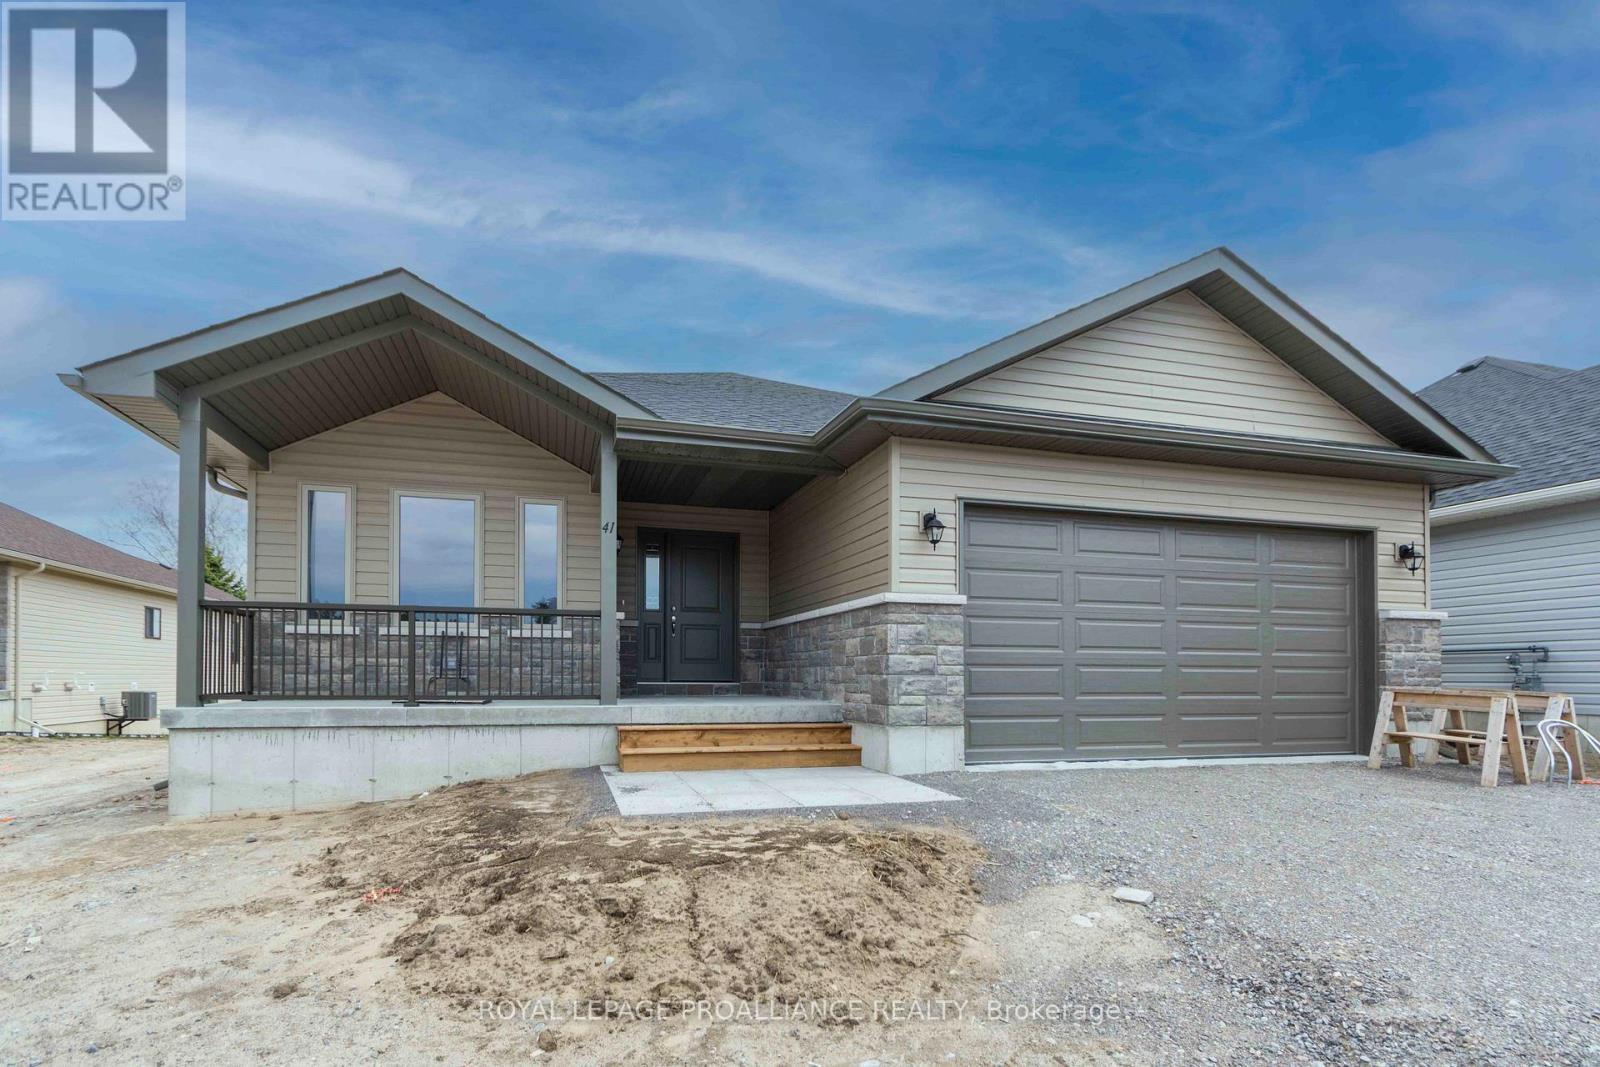
41 Clayton John Avenue
Brighton, Ontario
McDonald Homes is pleased to announce new quality homes with competitive Phase 1 pricing here at Brighton Meadows! This Willet model is a 1645 sq.ft 2 bedroom, 2 bath bungalow. Great room with vaulted ceiling, kitchen with quartz countertops, island and eating bar, main floor laundry room with cabinets, primary bedroom ensuite features quartz and glass & tile shower plus walk in closet. Large formal dining room. Full unfinished basement that can optionally be finished. Thousands more in upgrades. Economical forced air gas, central air, and an HRV for healthy living. These turn key houses come with an attached double car garage with inside entry, sodded yard, central air, plus 7 year Tarion New Home Warranty. Located within 5 mins from Presquile Provincial Park and downtown Brighton, 10 mins or less to 401. (id:61476)

31 Clayton John Avenue
Brighton, Ontario
McDonald Homes is pleased to announce new quality townhomes with competitive Phase 1 pricing here at Brighton Meadows! This upgraded 1,158 sq.ft Bluejay model is a 2 bedroom, 2 bath inside unit featuring high quality luxury vinyl plank flooring, custom kitchen with island and eating bar, primary bedroom with ensuite and double closets, vaulted ceiling in great room. Upgrades include quartz countertops in the kitchen and ensuite, glass and tile shower in the ensuite and more. Economical forced air gas and central air, deck and an HRV for healthy living. These turn key houses come with an attached single car garage with inside entry and sodded yard plus 7 year Tarion Warranty. Located within 5 mins from Presquile Provincial Park and downtown Brighton, 10 mins or less to 401. (Note: Photos are of a different unit with the same floor plan and subject is 'to be built'.). (id:61476)
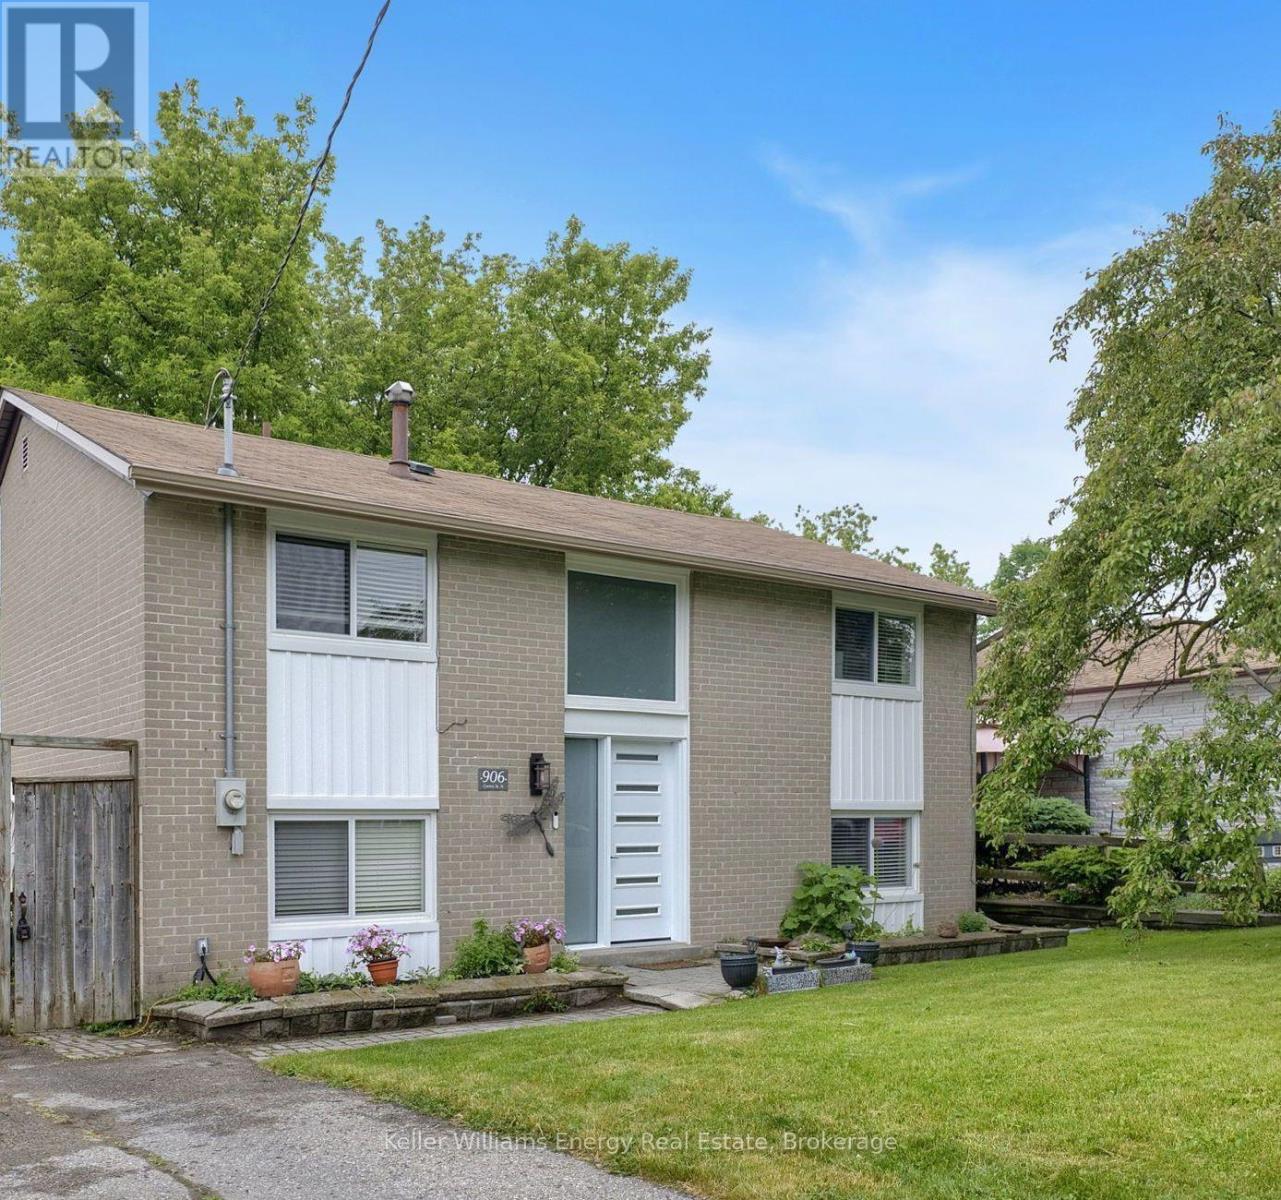
906 Centre Street N
Whitby, Ontario
Welcome home! This 4 bedroom home is nestled in one of Whitby's most prestigious areas of Williamsburg. All bedrooms have hardwood floors and are a good size. Main floor with open concept and lots of windows. Bright and sunny home features eat-in kitchen that overlooks backyard. Pool sized lot is fully fenced, private and peaceful. Sit on the patio and watch the birds! Newer appliances included. Great location, close to all amenities including grocery, restaurants, schools, parks, transit and more! Don't miss this gem! (id:61476)
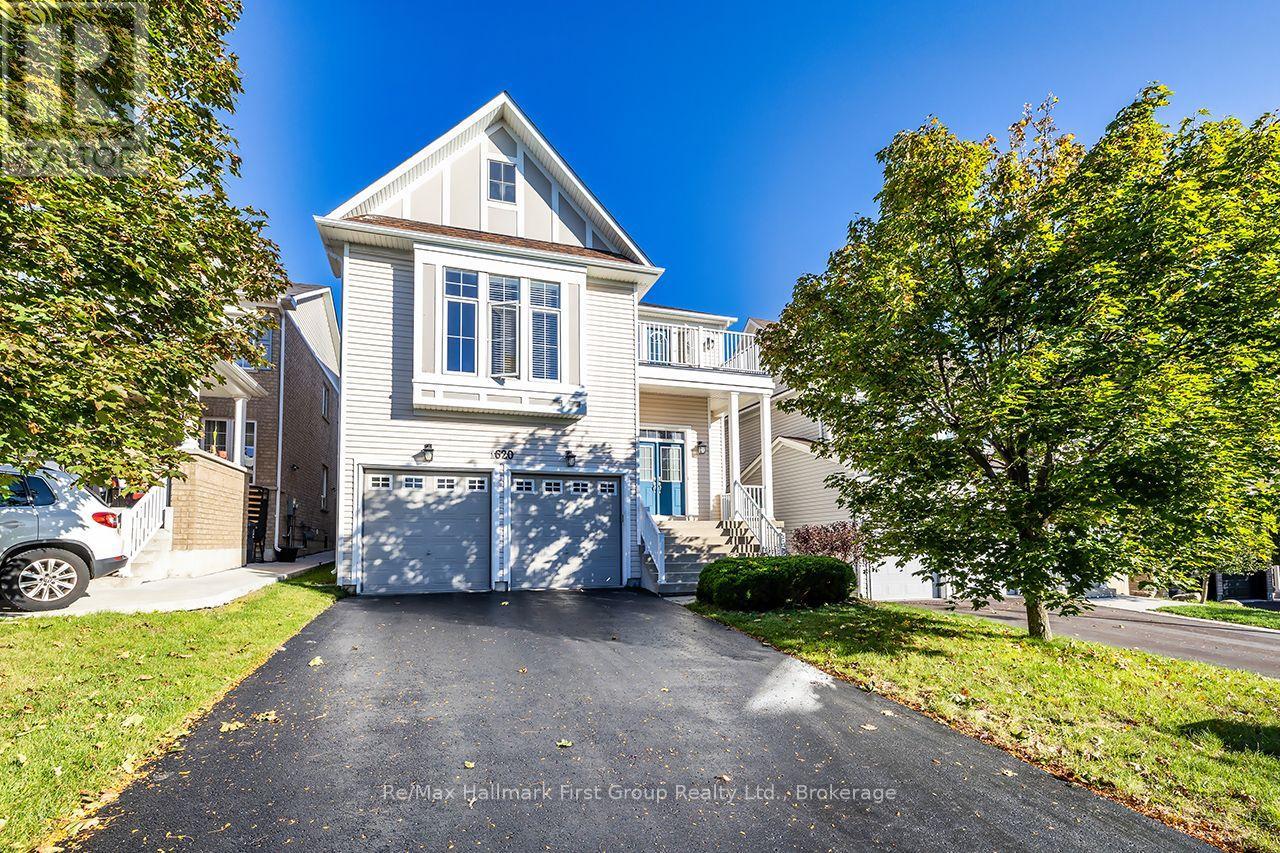
1620 Badgley Drive
Oshawa, Ontario
Exceptional Value in Sought-After Tribute Park Ridge! Welcome to this impressive 3,100 sq. ft. family home, ideally located in Oshawa's highly desirable Tribute Park Ridge community, within walking distance to top-rated schools, parks, and everyday amenities. Designed for modern family living, the main floor features 9-foot ceilings and a bright, open-concept layout with a spacious combined living and dining room, perfect for entertaining. The inviting family room flows seamlessly into the well-appointed kitchen, complete with a centre island, pantry, and walkout to a fully fenced, two-tier backyard featuring a natural gas BBQ hookup. A few steps up, you'll discover the home's signature feature-an impressive great room with soaring 13-foot ceilings, creating the perfect space for family gatherings, movie nights, or simply relaxing. Upstairs offers four generously sized bedrooms, each with direct ensuite access. The spacious primary suite features a large walk-in closet and a spa-inspired 4-piece ensuite, while the fourth bedroom enjoys its own private ensuite-ideal for guests, teenagers, or multi-generational living. Brand-new flooring has just been installed throughout the great room and upper level. The untouched basement offers high ceilings, rough-in plumbing, a gas line, and excellent potential for future living space, a recreation room, in-law accommodation, or a custom design tailored to your family's needs. Recent updates include a new roof (2021), new furnace (2025), and brand-new upper-level flooring, giving buyers added confidence and value. Now offered at an exceptional price, this is a rare opportunity to own one of Tribute Park Ridge's most spacious and versatile family homes. With over 3,100 sq. ft., an outstanding family-friendly layout, and room to customize the basement to suit your needs, 1620 Badgley Drive represents exceptional value in one of Oshawa's most sought-after communities. (id:61476)

12 Curtis Court
Port Hope, Ontario
Welcome to this 2-storey home located on a quiet court in Port Hope, set on a large pie-shaped fenced lot with 3-car parking, including a 2-car driveway and 1-car garage. The covered front porch offers a comfortable spot to enjoy your morning coffee. Inside, the main floor features a welcoming foyer, a 2-piece powder room, a spacious living room, a separate dining room, and a newly renovated eat-in kitchen with updated appliances (Year 2024). The kitchen includes a walkout to a newly built deck overlooking the generous backyard. A standout feature is the fully insulated outdoor office/den/workshop with heat pump (Year 2025) for heating and cooling (, tall ceilings, and large patio French doors, offering flexible space for work, hobbies, or a studio, (New 2025 Value of $22,000). The second floor offers 3 bedrooms, including a primary bedroom with a walk-in closet and access to a spacious 4-piece bathroom with double sinks and ample storage. The finished basement includes a family room, a den area created by the irregular layout, a separate laundry room, and a 3-piece bathroom. Updates include: Deck (Year 2025 - Cost $4,800) and outdoor office (Year 2025 - Cost $22,000)... Shingles (Year 2024 - Cost $6,400)... New kitchen (Year 2024 - Cost $36,000), Fence & Gate (Year 2024 - Cost $10,800), New 200-amp electrical panel (Year 2024 - Cost $2,700), dishwasher (Year 2024), and fridge (Year 2024). Vinyl windows were installed (Year 2003 - Previous Owner)... Hot Tub Negotiable (New 2025 - Value $10,000)... Finished Basement with a 3pc Bathroom (Year 2010 - Previous Owner)... Main Bathroom Renovated (Year 2010 - Previous Owner)... (Central air conditioner is currently operating and is being sold in "AS IS" condition)... Conveniently located minutes from historic downtown Port Hope, local shops, restaurants, parks, the beach, and the waterfront, with easy access to Highway 401 and a short drive to all Amenities. (id:61476)
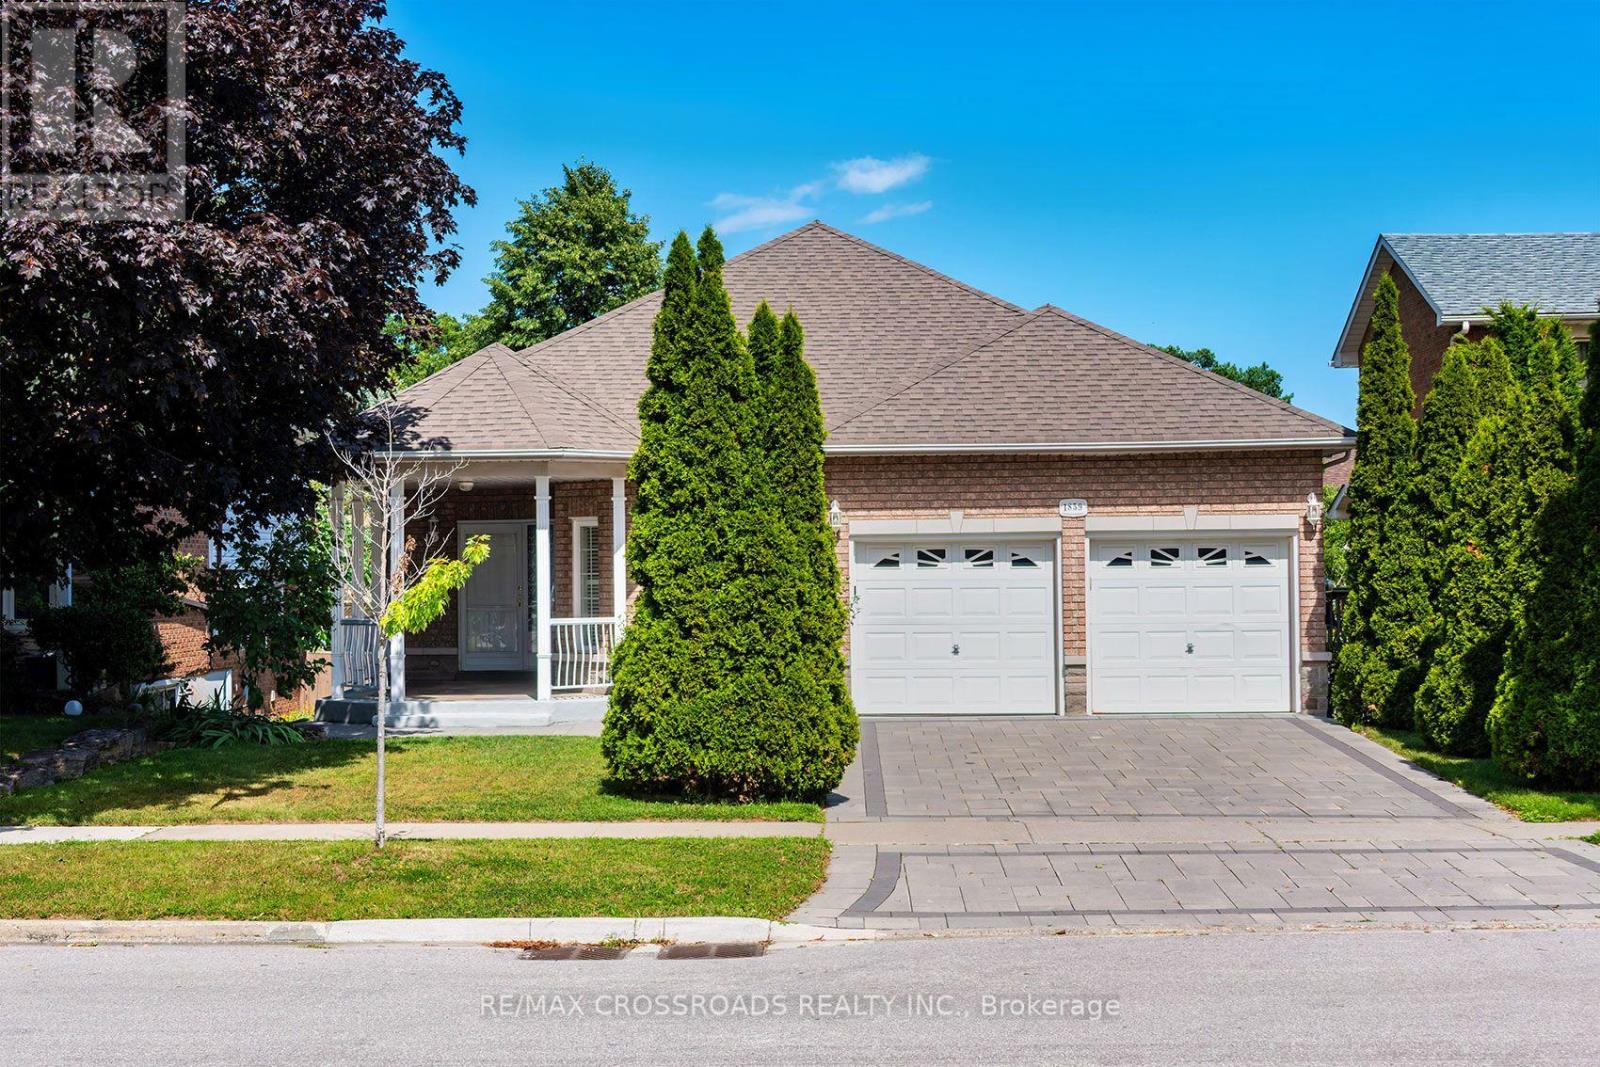
1859 New Street
Pickering, Ontario
Welcome to this beautifully designed, Custom-built oversized detached bungalow in the heart of Amberlea, one of Pickering's most sought-after family neighbourhoods! Offering an incredibly versatile 1737 sq ft layout with 2+3 bedrooms, 4 bathrooms, 3 kitchens, and 2 basement walkouts to the apartments! This beautiful home is perfectly suited for today's multi-generational families, those seeking space for extended family, or buyers looking for outstanding income potential (where permitted). The spacious and functional floor plan is ideal for both everyday living and entertaining, with generous principal rooms, multiple living areas, and three well-appointed kitchens that provide unmatched convenience. Whether you're hosting family gatherings, accommodating guests, or looking for a home that can evolve with your family's changing needs, this property delivers exceptional value and versatility rarely found in today's market. Located on a quiet, family-friendly street in the established Amberlea community, this home offers the perfect balance of peaceful suburban living and everyday convenience. Surrounded by mature trees, parks, walking trails, and beautiful green spaces, including nearby Altona Forest, residents enjoy an active outdoor lifestyle while remaining just minutes from everything they need. Families will appreciate the area's highly regarded public and Catholic schools, French Immersion opportunities, numerous parks and playgrounds, community centres, and recreational facilities. Commuters will love the quick access to Highway 401, Highway 407, Pickering GO Station, Durham Region Transit, and nearby shopping, restaurants, and everyday amenities. (id:61476)