


1626 Chilliwack Street
Oshawa, Ontario
This beautiful 4+4 bedroom bungaloft is nestled in a family-friendly neighbourhood just minutes from major highways, offering the perfect blend of convenience and serenity. Ideal for buyers seeking comfort,functionality, and modern design. The main floor features a spacious primary bedroom with a private ensuite complete with a deep soaker tub and separate glass shower. A second main-floor room can function as a den/home office or be converted into a bedroom, with a full bathroom nearby-perfect for multi-generational living or aging buyers.The heart of the home is the gourmet open-concept kitchen with granite counter tops and stainless steel appliances, seamlessly flowing into a bright great room with cathedral ceilings and a cozy gas fireplace.Hardwood flooring and pot lights enhance the elegant ambiance throughout. Enjoy the convenience of main-floor laundry with garage access and a double car garage with mezzanine storage.Upstairs offers two generously sized bedrooms sharing a 4-piece bathroom, ideal for family or guests. A separate entrance leads to a massive basement with large above-grade windows, offering excellent potential for an in-law suite or rental income. The fully finished basement provides generous additional living space with flexibility for extra rooms & Seprate Entrance Outside, enjoy a large backyard patio perfect for entertaining or relaxing. Featuring central air, ample parking with a private double driveway and built-in double garage, and close proximity to top-rated schools, parks, transit, and amenities-this well-maintained, move-in-ready home truly has it all. (id:61476)
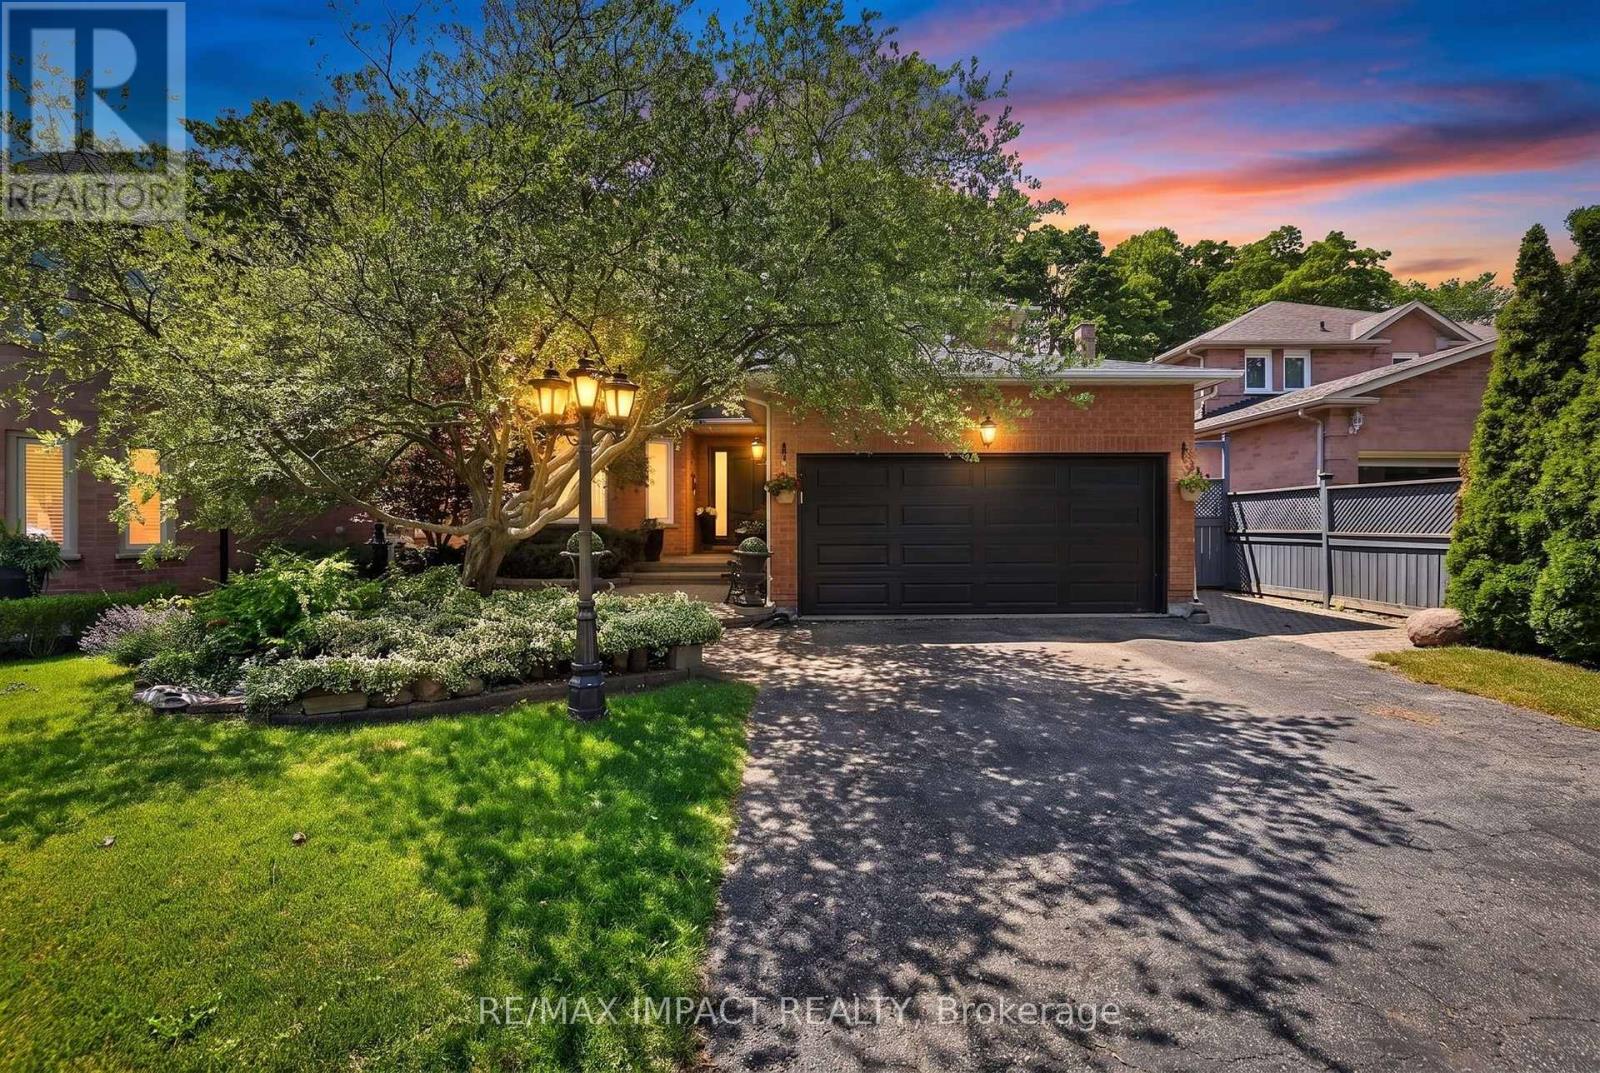
2358 Wildwood Crescent
Pickering, Ontario
Welcome to 2358 Wildwood Crescent, an exceptional home nestled in the prestigious Brock Ridge community of Pickering. Lovingly owned and meticulously cared for by the same family since its construction, this remarkable property offers a rare combination of space, privacy, and natural beauty. Set on an extraordinary 51.48 ft x 219.36 ft ravine lot, the property offers an incredible sense of privacy and an idyllic natural setting that is truly difficult to find. Boasting approximately 2,716 sq. ft. of above-grade living space, this 4-bedroom, 3-bathroom home offers a generous, thoughtfully designed layout with spacious principal rooms, comfortable family living areas, and abundant natural light. The 4-season sunroom is a standout feature, creating a beautiful year-round space to relax, entertain, and enjoy the peaceful ravine views and surrounding greenery. Throughout the home, you can feel the pride, love, and care that has been given to this property over the years. From its exceptional lot and ravine setting to its generous interior space and highly sought-after location, 2358 Wildwood Crescent is a truly special home and a rare opportunity to join one of Pickering's most desirable communities. (id:61476)
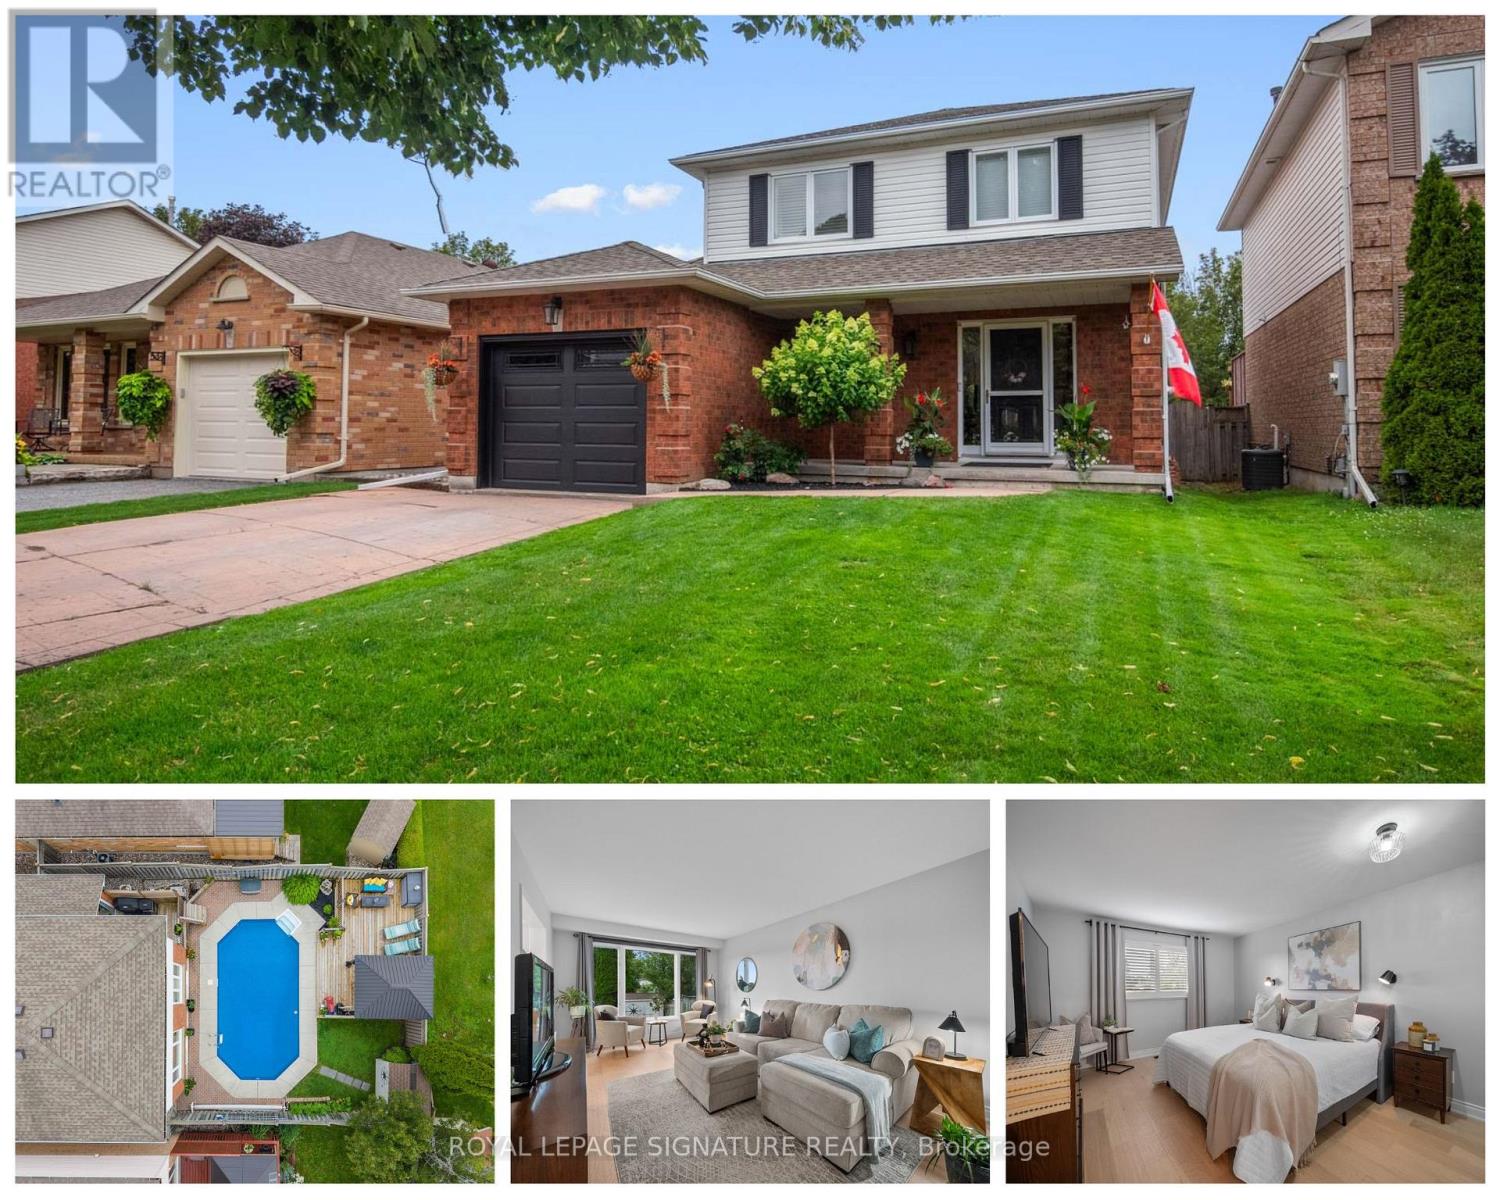
51 Kintyre Street
Clarington, Ontario
Inground pool, a yard that backs onto Highland Park, and one of only a handful of homes in the neighbourhood lucky enough to call this spot home. 51 Kintyre St in Highland Gardens is the turnkey Courtice home young families dream about. Picture summer afternoons at the pool, evenings on the deck, and kids playing in Highland Park, an extension of the backyard which has a soccer field, baseball diamond, and playground. Inside, wide-plank hardwood floors (2025), bright living and dining spaces with park and pool views & a beautifully updated eat-in kitchen w/quartz countertops, large pantry, custom banquette (2023) & walk out to backyard. 3 generous bedrooms, renovated 5-piece bath (2024) & updated powder rm (2026). Finished lower level with pot lights & built-in storage. Heated inground pool with new liner (2026), fully fenced yard. Garage with interior access + parking for 4. Top schools, Hwy 401 & Oshawa GO nearby. Move-in ready. (id:61476)
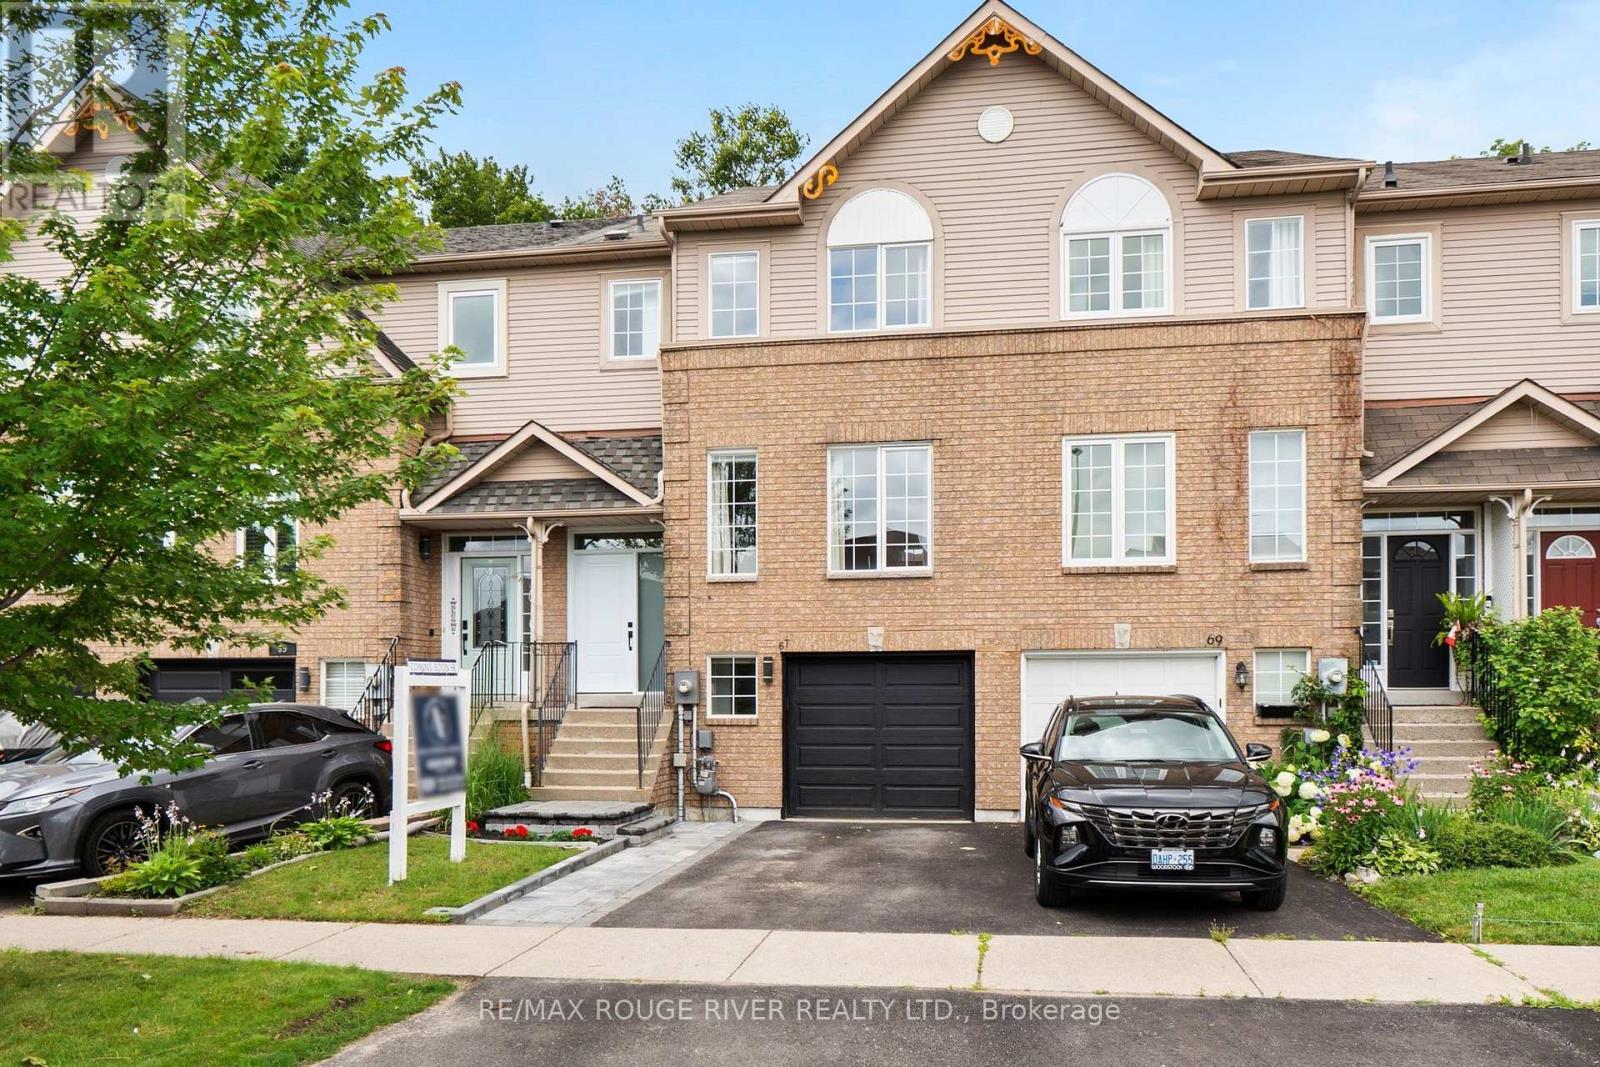
67 Trewin Lane
Clarington, Ontario
Welcome to this beautifully rare updated freehold townhome offering approximately 1,420 sq. ft. of bright, functional living space in a family-friendly neighbourhood. Featuring 3 spacious bedrooms and 3 bathrooms, this home is perfect for families, first-time buyers, or those looking to upsize. The sun-filled main floor is enhanced by large windows at both the front and rear of the home, allowing natural light to pour in throughout the day. Enjoy a thoughtfully updated interior with modern flooring, renovated bathrooms, and an updated kitchen complete with an eat-in area perfect for everyday living. The versatile layout offers both a separate living room and family room, with the current family room being used as a formal dining space to suit the owners' lifestyle. Upstairs, the spacious primary bedroom features a private ensuite and walk in closet, creating the perfect retreat at the end of the day. Additional highlights include convenient garage access, a partly finished basement offering extra living space or future potential, and a private backyard surrounded by mature trees with no visible neighbours behind, providing a peaceful outdoor setting. Ideally located close to Highway 401, schools, parks, shopping, and everyday amenities, this move-in ready home combines comfort, privacy, and convenience in one exceptional package. Don't miss your opportunity to call this beautiful property home! (id:61476)
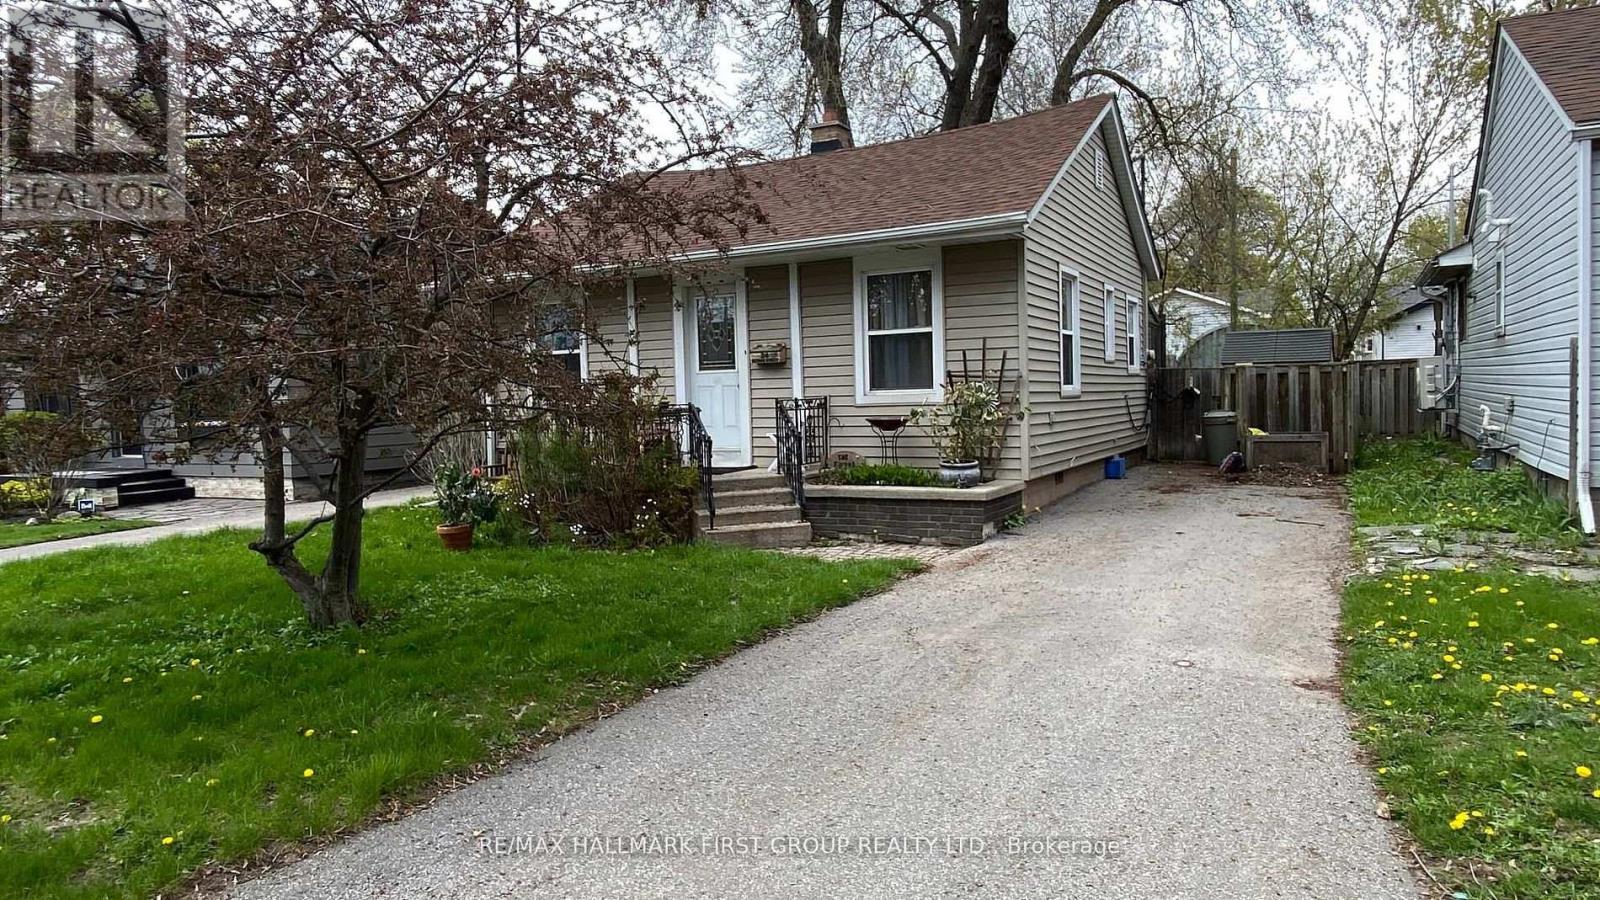
24 George Street
Ajax, Ontario
***Best Priced Detached Home In Ajax!*** No maintenance fees and the perfect alternative to condo living.! *This centrally located 2-bedroom bungalow is situated in a mature, established neighbourhood surrounded by beautiful greenery! *Offering a functional layout, this home features hardwood flooring throughout the main living areas, a full-sized kitchen with ample cabinetry, and a bright solarium that fills the space with natural light while providing a walkout to a large deck-ideal for relaxing or entertaining! *The two bedrooms are thoughtfully positioned to provide privacy and comfort! *Outside, you'll find a deep, fully fenced backyard with mature trees, creating a private outdoor retreat! *A separate driveway offers parking for up to three vehicles! *Location Highlights: Conveniently located in the heart of Ajax, this home provides easy access to public transit, schools, shopping, and everyday amenities! *Whether you're commuting, running errands, or enjoying the surrounding community, everything you need is just minutes away! *See it today before it's gone! (id:61476)
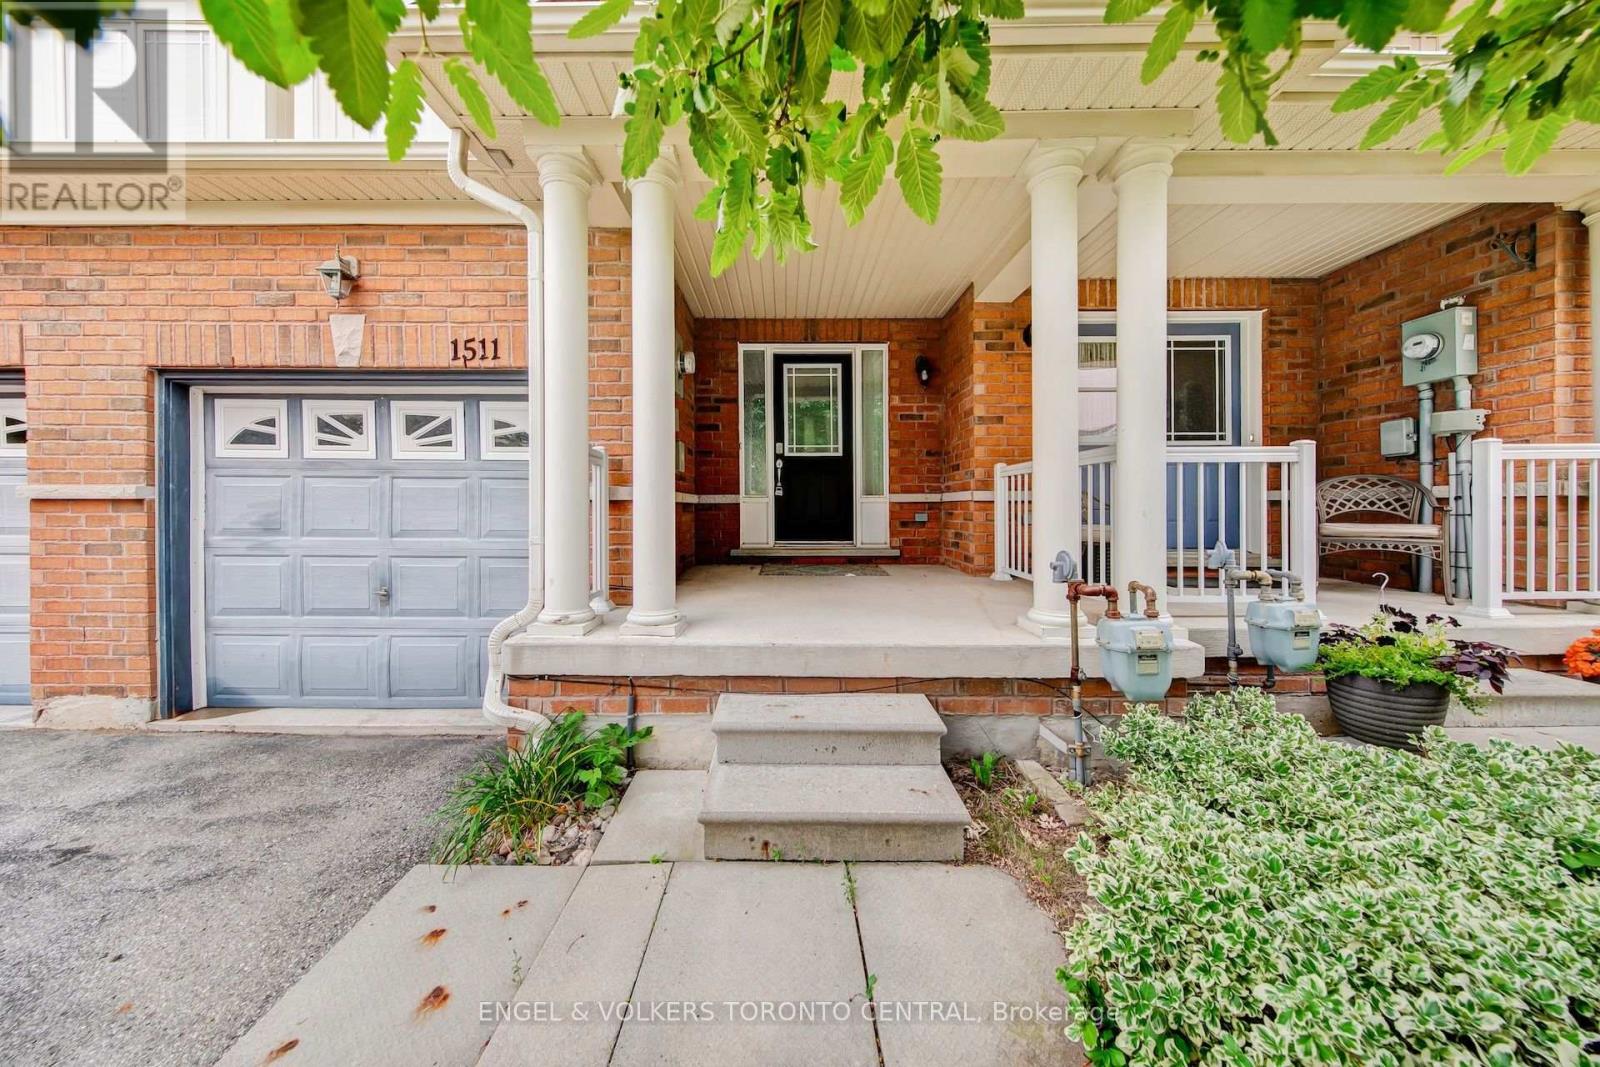
1511 Glenbourne Drive
Oshawa, Ontario
The perfect opportunity for first-time buyers and young families! Welcome to this stunning, turnkey freehold townhome-featuring absolutely no monthly maintenance fees-nestled on a quiet, family-friendly street in Oshawa's premier Pinecrest community. This sun-drenched, functional floor plan boasts meticulous modern upgrades throughout, featuring rich hardwood floors, a striking architectural staircase with elegant wrought iron spindles, and energy-efficient LED pot lights set against a timeless, neutral color palette. The updated kitchen serves as the heart of the home, beautifully appointed with sleek quartz countertops and classic cabinetry. Escape to the oversized primary suite featuring a private glass shower enclosure. The fully finished lower level offers a flexible footprint perfect for a children's playroom, media room, or home office, complete with premium laminate flooring and deep storage. Step outside to a deep, fully fenced backyard oasis situated on an impressive 114-ft deep lot, providing a safe space for kids to play and ultimate privacy for outdoor entertaining. Unbeatable family location just steps to Glenbourne Park, top-rated schools, vibrant retail plazas, and rapid commuter transit via Hwy 407 & GO. Some photos have been virtually staged to illustrate the property's potential. (id:61476)

2345 Southcott Road
Pickering, Ontario
Nestled in the highly sought-after Brock Ridge community of Pickering, this beautiful detached home offers the perfect blend of comfort, privacy, and family living. One of the most unique features of this neighbourhood is its exclusive layout with only one entrance and one exit, creating a quiet, low-traffic atmosphere ideal for families. This well-maintained home features 3 spacious bedrooms and 3 washrooms, along with a versatile basement bedroom that is perfect for an in-law suite, nanny quarters, or potential rental opportunity. The basement is also roughed in for an additional washroom. The main floor showcases elegant hardwood flooring throughout, while the updated kitchen boasts quartz countertops and stainless steel appliances. Step outside to your own backyard oasis featuring a stunning bromine pool and generous sundeck - perfect for entertaining or relaxing all summer long. Major pool updates include a new liner (2023), filter (2023), heater (2020), and pump (2026). Additional big-ticket upgrades include the furnace (2020), A/C unit (2020), and windows (2024), offering peace of mind for years to come. A rare opportunity to own a move-in-ready home in one of Pickering's most desirable family-friendly communities. (id:61476)

3 - 92 Petra Way
Whitby, Ontario
This beautifully renovated end unit townhome has it all! Extra windows & no neighbours beside or above! The bright & modern kitchen features updated cabinets, soft close drawers, quartz counters, commercial style faucet, custom pantry, breakfast bar & a brand new glass top stainless steel stove (June 2026). Sprawling open concept living/dining area gives way to engineered hardwood flooring, impressive vaulted ceilings & a walk out to the private balcony. Primary bedroom features a walk in closet, semi-ensuite & offers ample room for a king size bed. Rarely found in this building - a walk in closet in second bedroom! The versatile upper level loft leaves opportunity for a family room, 3rd bedroom, play area, office or home gym. Attic space has been opened up to provide additional storage in the loft. Bonus storage room/walk in pantry on main floor. 4pc washroom has undergone recent renovation to include a large vanity & water-durable vinyl flooring. All light fixtures, door handles & hardware recently updated throughout. Professionally painted in 2026. You can throw away your shovels this winter & enjoy 2 parking spaces in the underground heated garage! Well maintained building & great neighbours. Conveniently located close to schools, restaurants, pubs, shopping, rec centre, pool, library & transit. Minutes to Whitby GO Station, 401, 407 & 412. This one checks all the boxes! (id:61476)
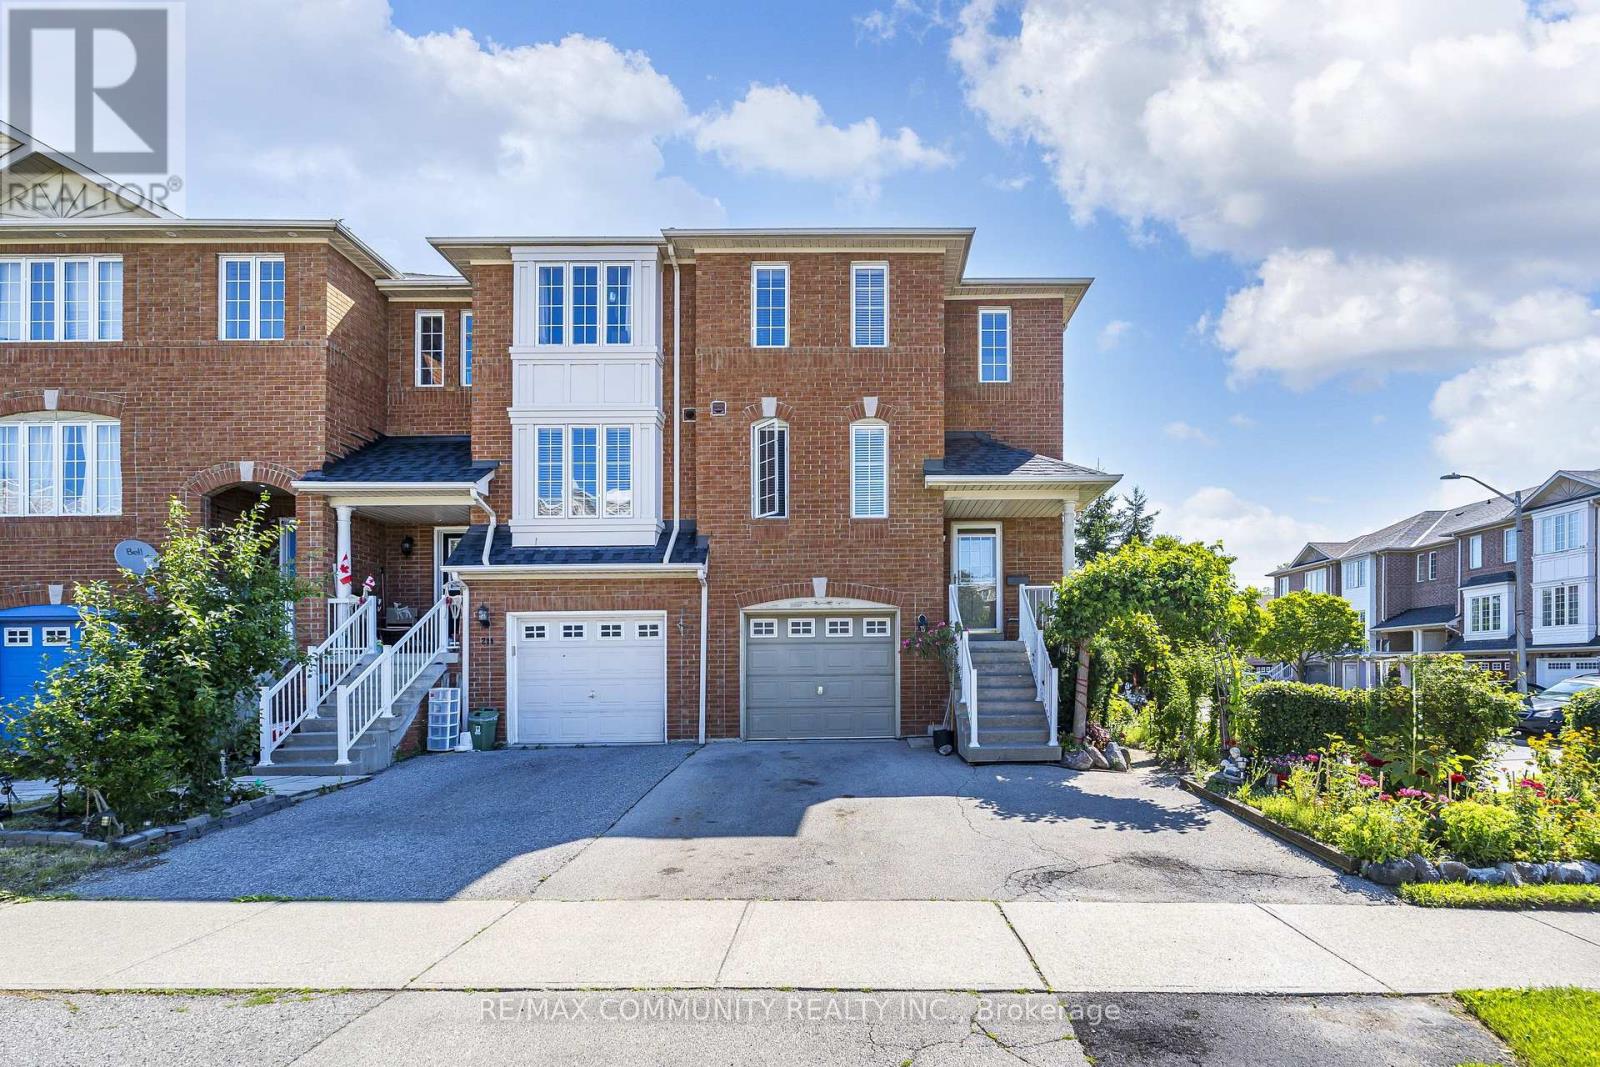
209 Old Harwood Avenue
Ajax, Ontario
Welcome to this beautiful end-unit freehold townhome, ideally situated in a prime, highly convenient location close to bus routes, schools, shopping, parks and everyday amenities, with quick access to major highways for an easy commute. Bright and clean throughout, this well-maintained home offers three spacious bedrooms and three washrooms across a functional, flowing layout. The open-concept kitchen is finished with well-maintained appliances and opens to the main living area, making everyday living and entertaining equally effortless. A rare main-floor laundry room adds exceptional convenience, complete with washer, dryer and laundry tub. The fully finished walkout basement features a self-contained bachelor apartment with its own kitchen and three-piece washroom, plus a separate private entrance through the walkout - an outstanding space for extended family, guests, a home office or a private retreat. Step outside to your own backyard oasis: a private setting with a spacious deck, storage shed and mature, thoughtfully planted garden - a true green thumb's dream and the perfect place to unwind or host through the warmer months. Additional highlights include a built-in garage with garage access from inside plus generous parking. A recent home inspection report is available for complete peace of mind. Pride of ownership is evident throughout. A rare opportunity to own an end-unit freehold townhome offering space, versatility and location all in one. (id:61476)
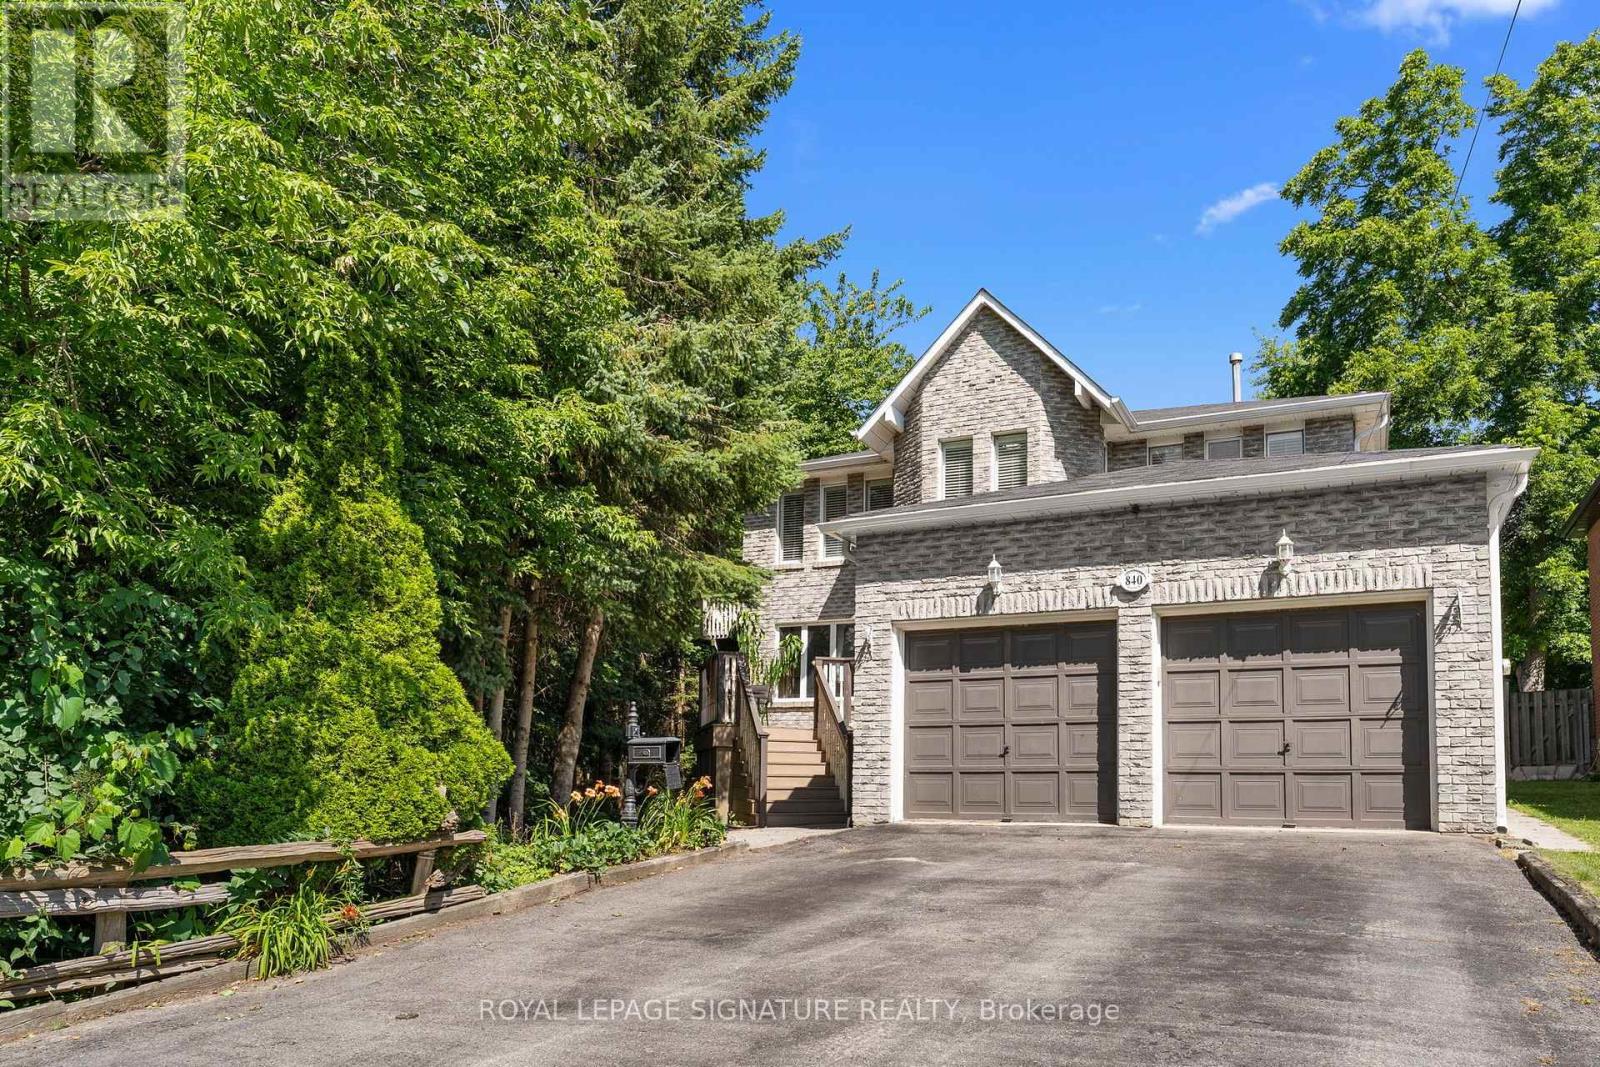
840 Sheppard Avenue
Pickering, Ontario
Welcome to 840 Sheppard Avenue, where space, privacy, and timeless family living come together on an exceptional oversized lot in one of Pickering's most desirable neighbourhoods. Nestled beside a peaceful ravine, this beautifully maintained custom built home offers a rare combination of natural surroundings, generous living spaces, and incredible versatility for families of every stage. Thoughtfully designed with an exceptional layout, the home features four spacious bedrooms on the upper level, including a serene primary retreat complete with a spa inspired ensuite and an oversized private balcony overlooking the backyard - perfect for enjoying your morning coffee or unwinding at the end of the day. The main floor offers bright, sun filled principal rooms, a beautiful family room, and flexible living spaces ideal for entertaining, a home office, playroom, or reading lounge. Large windows throughout fill the home with natural light, creating a warm and inviting atmosphere. Downstairs, the fully finished lower level (with separate entrance) offers endless possibilities with two additional bedrooms, full bathroom and expansive living space, making it ideal as a recreation room, nanny or in-law suite, multigenerational living, guest accommodations, or home gym. Outside, discover your own private backyard oasis featuring a stunning swim spa, generous outdoor entertaining space, and one of the area's most coveted oversized lots. With the ravine providing additional privacy and a picturesque natural backdrop, this property truly feels like an everyday escape.Lovingly cared for and meticulously maintained, this home also offers exceptional storage throughout-a feature families will truly appreciate. Combining thoughtful design, incredible flexibility, and an unbeatable setting, 840 Sheppard Avenue is a rare opportunity to own a home that offers comfort, function, and room to grow for years to come. (id:61476)
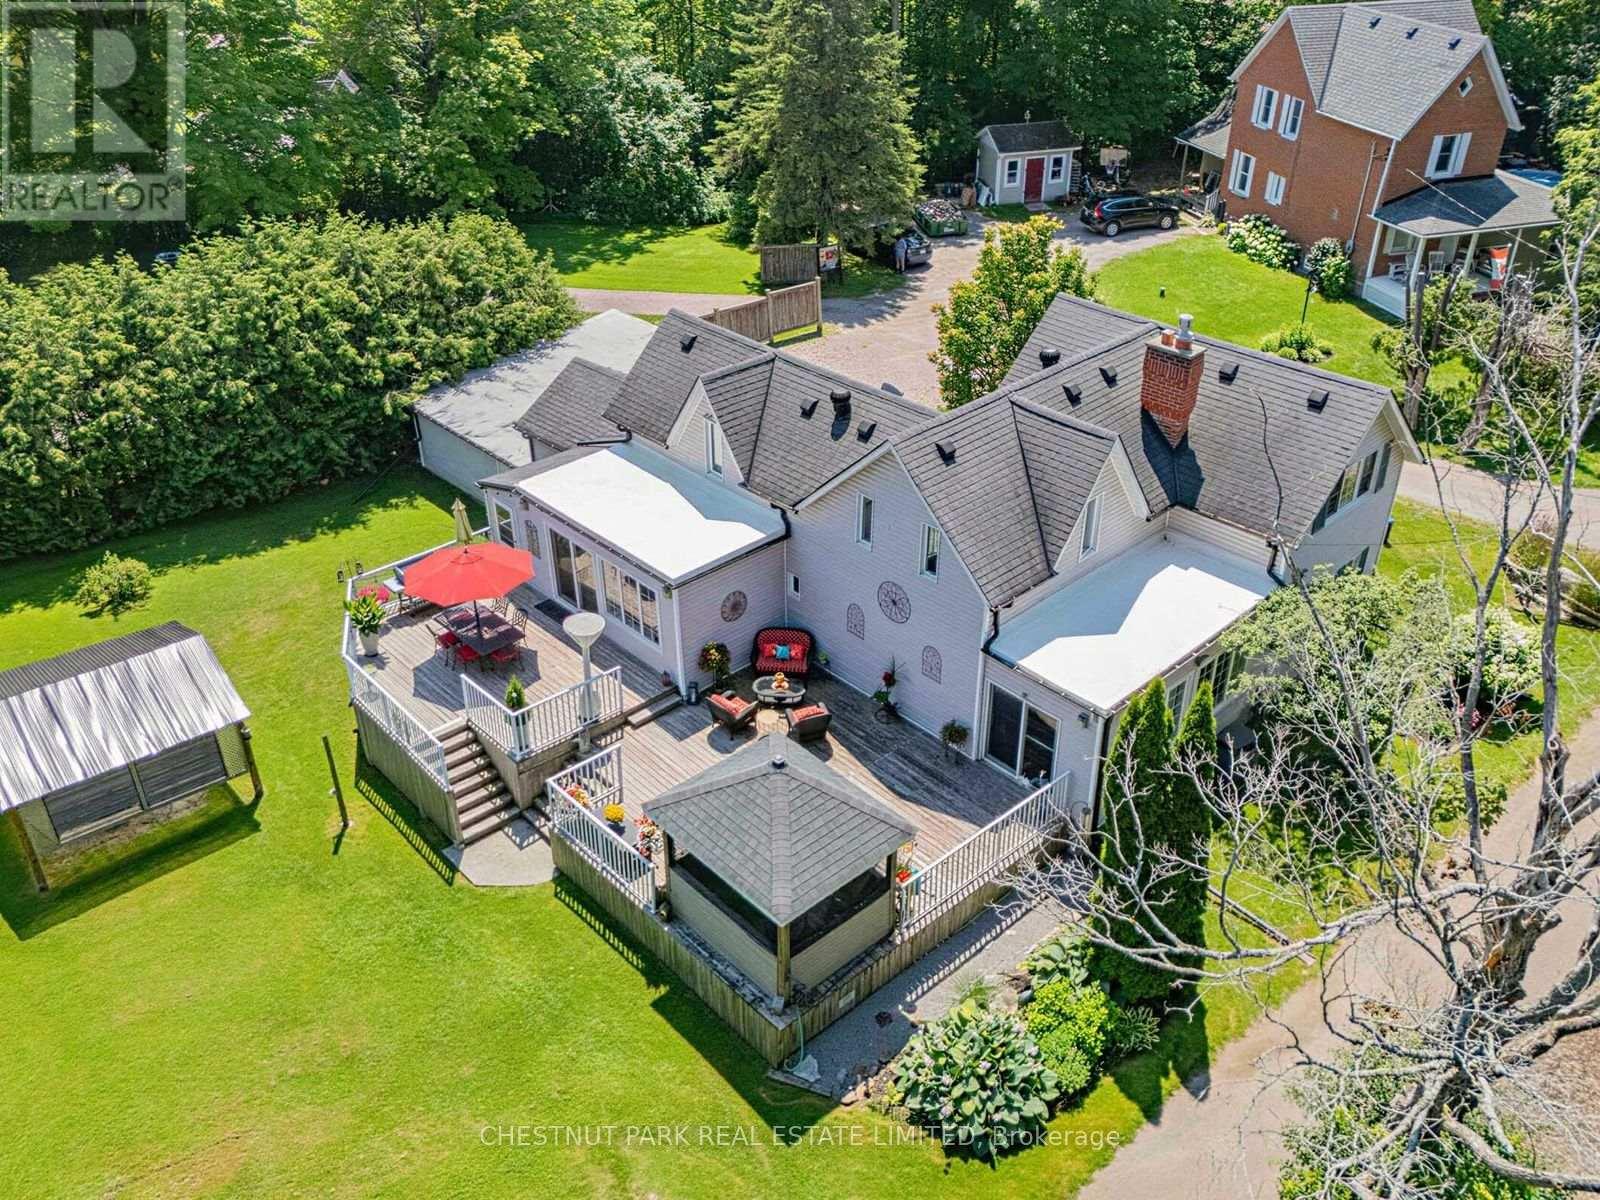
1783 Track Street
Pickering, Ontario
Experience the perfect blend of timeless character and modern comfort in this beautifully upgraded century home in the heart of Claremont. Situated on an expansive lot, this distinctive property offers a rare opportunity to enjoy space, privacy, and character that you simply do not find in a typical subdivision home. Ideally located just minutes from the GO Station and Highways 401 and 407, this exceptional property provides peaceful country living with convenient access to the city. The thoughtfully renovated kitchen features heated floors, granite countertops, stainless steel appliances, a spacious breakfast area highlighted by a striking stone accent wall, and an entertainment bar with a walkout to an expansive two-tier deck. Step outside to enjoy the beautifully designed outdoor space, including a charming Muskoka room overlooking the property, perfect for relaxing, entertaining, and enjoying the seasons. The open concept living and dining area showcases new hardwood flooring and an additional walkout to the backyard. A generous family room and beautifully updated bathrooms complete this inviting home, offering style, comfort, and functionality throughout. An exceptional opportunity to own a truly unique Claremont property where character, comfort, and country charm come together in a setting you will be proud to call home. (id:61476)
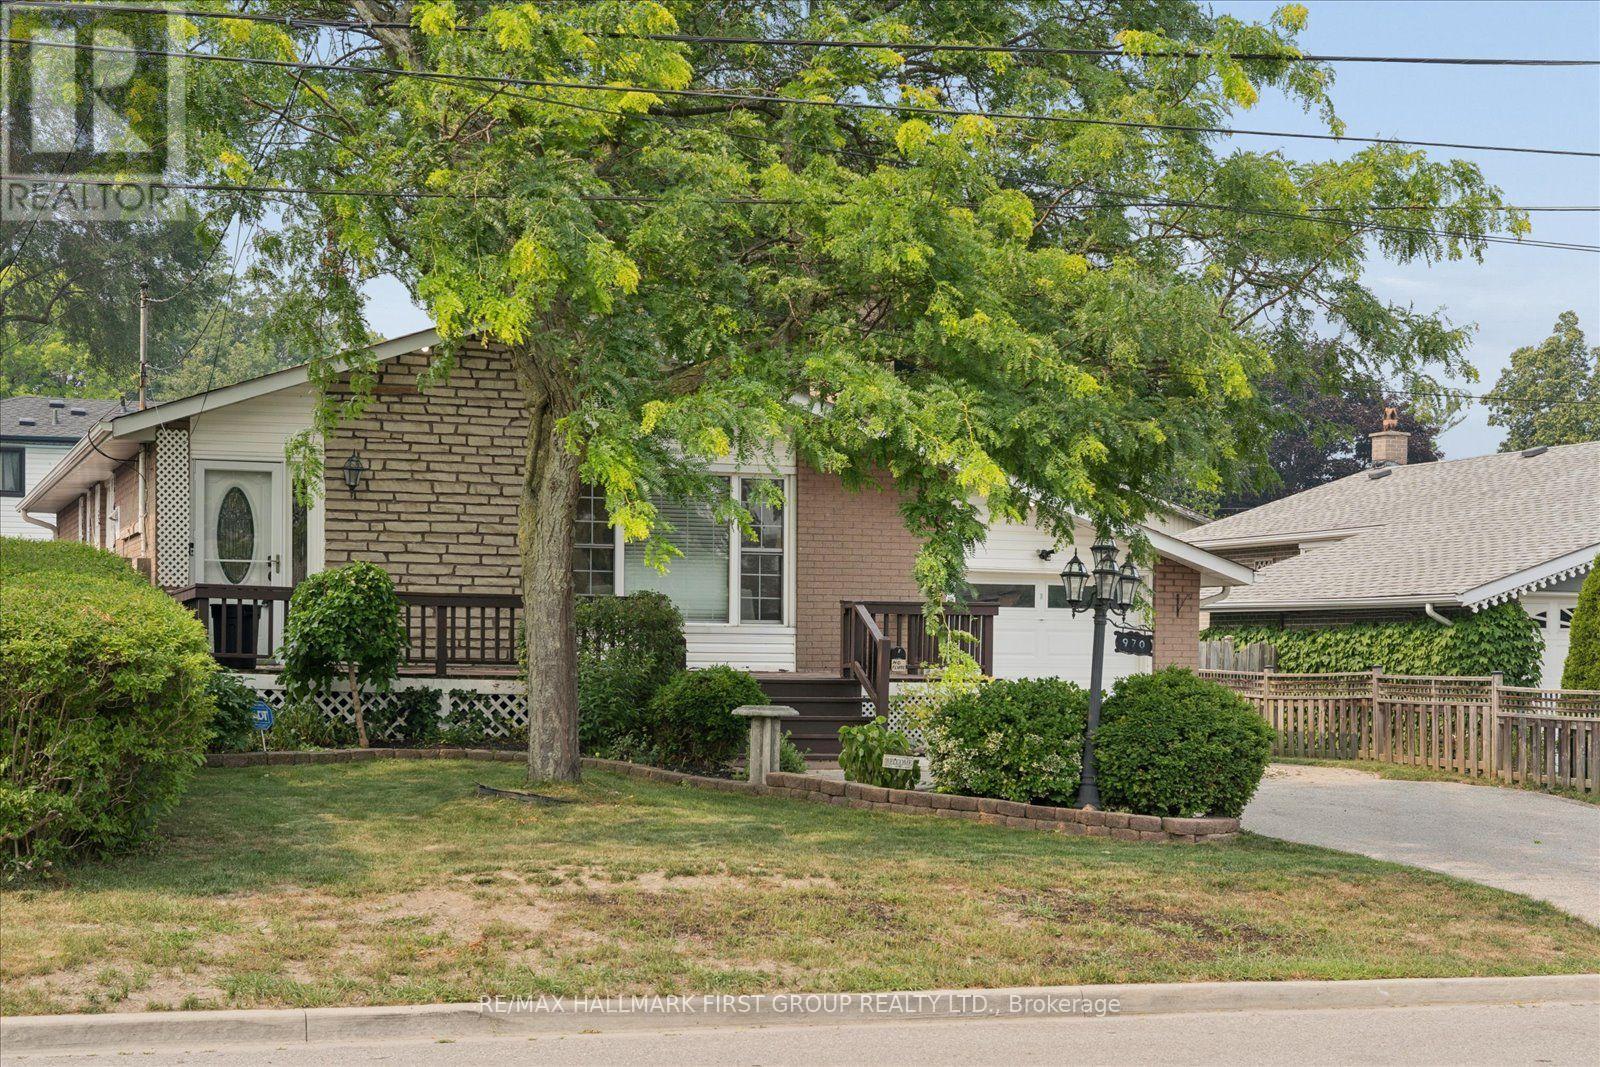
970 Timmins Gardens
Pickering, Ontario
Welcome to this beautifully maintained bungalow in the heart of West Shore, one of Pickering's most desirable lakefront communities! This inviting home features a bright, open-concept main floor with a custom kitchen complete with granite countertops overlooking the sun-filled living and dining areas-perfect for everyday living and entertaining. The main level also includes 3 spacious bedrooms, offering comfortable and functional space for families, guests, or a home office.The updated main bathroom offers a ceramic walk-in shower, granite vanity, and relaxing soaker tub. The finished lower level offers exceptional versatility with a separate entrance, kitchen area, 3-piece bathroom, and 3 additional rooms that can easily be used as bedrooms, a family room, home office, recreation space, gym, or whatever suits your lifestyle. Lower level is not a legal apartment. Step outside to your fully fenced backyard featuring beautiful landscaping, two patio areas ideal for outdoor entertaining, and a spacious front deck to enjoy your morning coffee. Ideally situated just minutes from the waterfront, the newly revitalized Frenchman's Bay West Park, GO Transit, public transit, schools, shopping, the Pickering Recreation Complex, library, and Highway 401, this home offers the perfect balance of convenience and lifestyle. An incredible opportunity to enjoy everything this vibrant lakeside community has to offer! (id:61476)

47 Glen Hill Drive
Whitby, Ontario
Rare Gem: Bright residence nestled in Blue Grass Meadows, a quiet mature neighborhood - perfect for family living. Home Highlights: Unique radial floor plan anchored by a striking central spiral staircase. Hardwood Floor Thru-out, Open Concept. Skylights and oversized windows flood the home with abundant natural light. Expansive driveway offering parking for 4 vehicles, alongside a winding walkway leading to the front entrance. Freshly renovated kitchen equipped with a brand-new dishwasher. Updated vanities across all three washrooms. Primary ensuite bathroom featuring a skylight. Roof fully replaced in October 2020.Finished basement complete with an entertainment room, wet bar, media/karaoke lounge, 5th bedroom/office, and a 2-piece bathroom. Backyard Oasis: Stylish newly resurfaced deck with a dedicated BBQ area for outdoor entertaining. The level open zone, long used for an above-ground pool each summer, is pre-levelled and lined for immediate installation. Location & Schools: 5-min walk to Pringle Creek Public School (Gifted Program base for elementary school ), 10-min walk to Anderson C.V.I.(Gifted Program base for high school ), 3-min walk to grocery, pharmacy and dental clinic (across the street); Full privacy paired with great daily convenience in a friendly tranquil community. (id:61476)
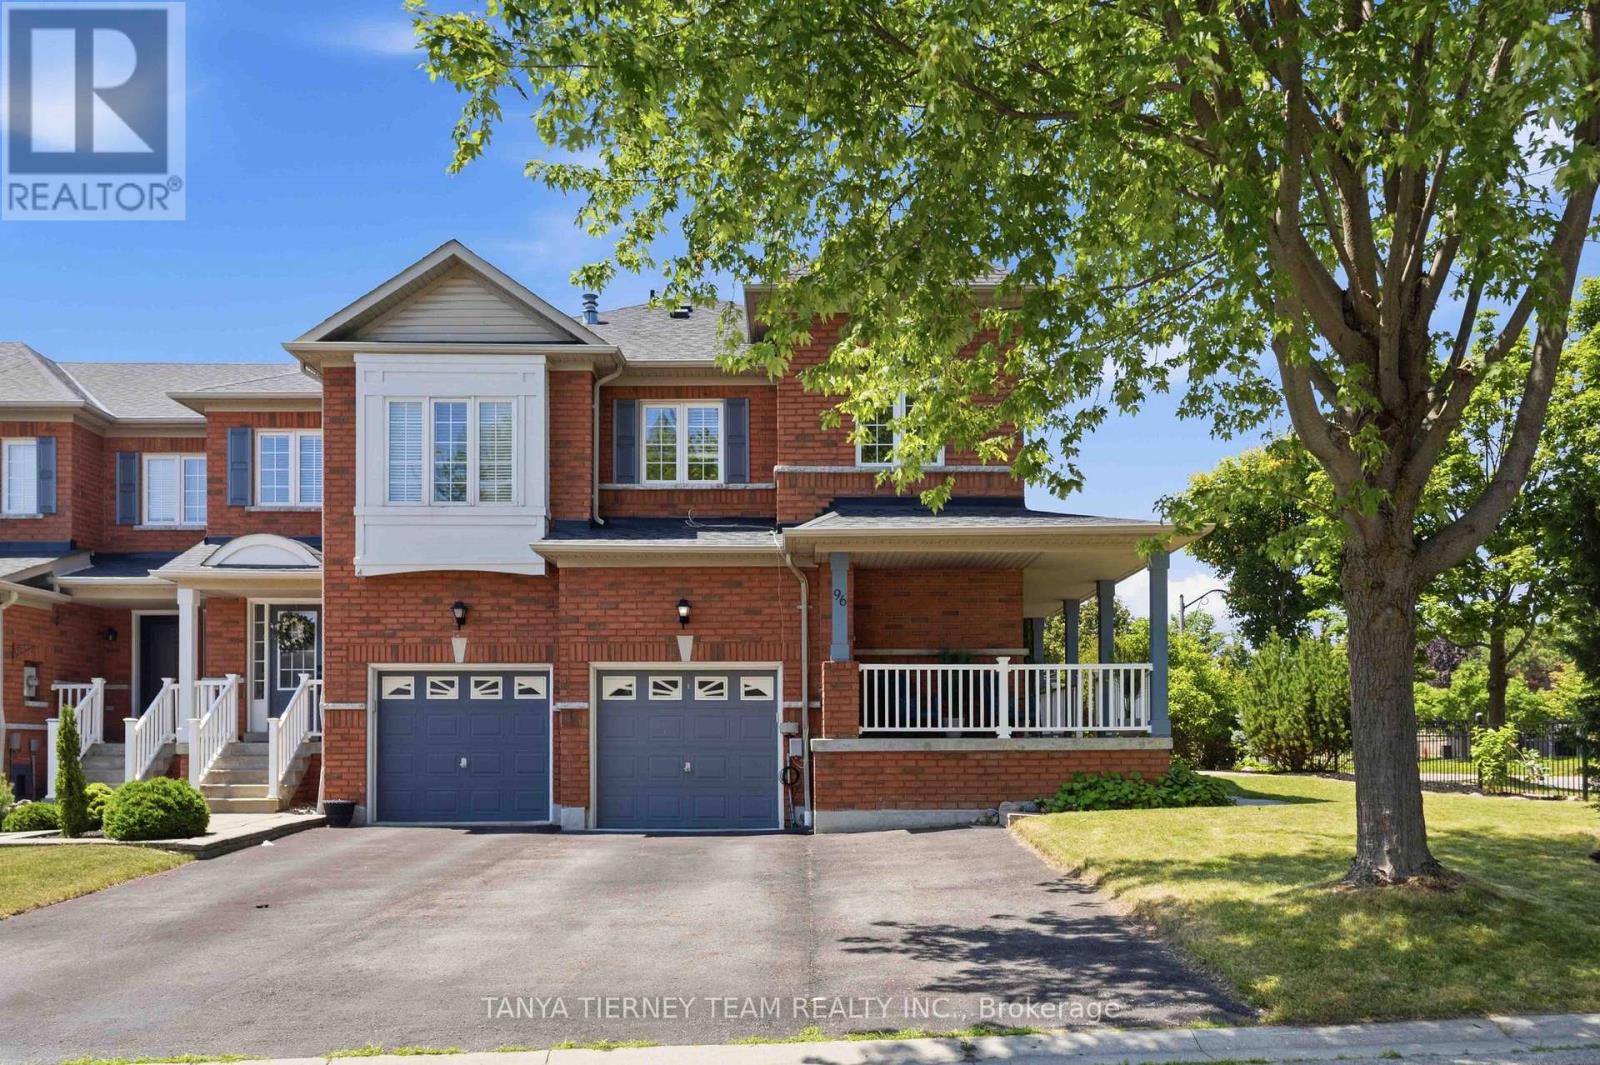
96 Robideau Place
Whitby, Ontario
Immaculate All-Brick 4-Bedroom Corner Freehold Townhome in Sought-After Pringle Creek!Beautifully maintained corner freehold end-unit offering 4 bedrooms, 4 bathrooms, and the added privacy and feel of a semi-detached home. Located in the highly desirable Pringle Creek community, this home features charming curb appeal with lush perennial gardens, a wraparound front porch, and rare parking for 4 vehicles, including a garage and 3-car driveway.The bright, open main floor showcases fresh neutral paint, elegant flooring, pot lights, spacious principal rooms, and a cozy family room with a gas fireplace and walkout to the backyard. The updated kitchen boasts granite countertops, a stylish backsplash, stainless steel appliances including a gas range, and a sunny breakfast area.Upstairs offers 4 generous bedrooms, including a spacious primary retreat with a walk-in closet featuring custom organizers and a 4-piece ensuite with a corner soaker tub. Convenient second-floor laundry with built-in cabinetry adds everyday functionality.The fully finished basement offers excellent in-law suite potential with a kitchenette (no stove), large recreation room, den, 3-piece bathroom, above-grade windows, and plenty of storage.Enjoy low-maintenance outdoor living with approximately 800 sq. ft. of interlocking stonework across the front and backyard. The fully fenced yard also features a gazebo, large garden shed, and mature landscaping, creating a private space perfect for entertaining or relaxing.Ideally located steps to top-rated schools, parks, transit, shopping, restaurants, and all major amenities, this exceptional freehold corner townhome offers comfort, style, privacy, and convenience in one of Pringle Creek's most desirable neighbourhoods. (id:61476)
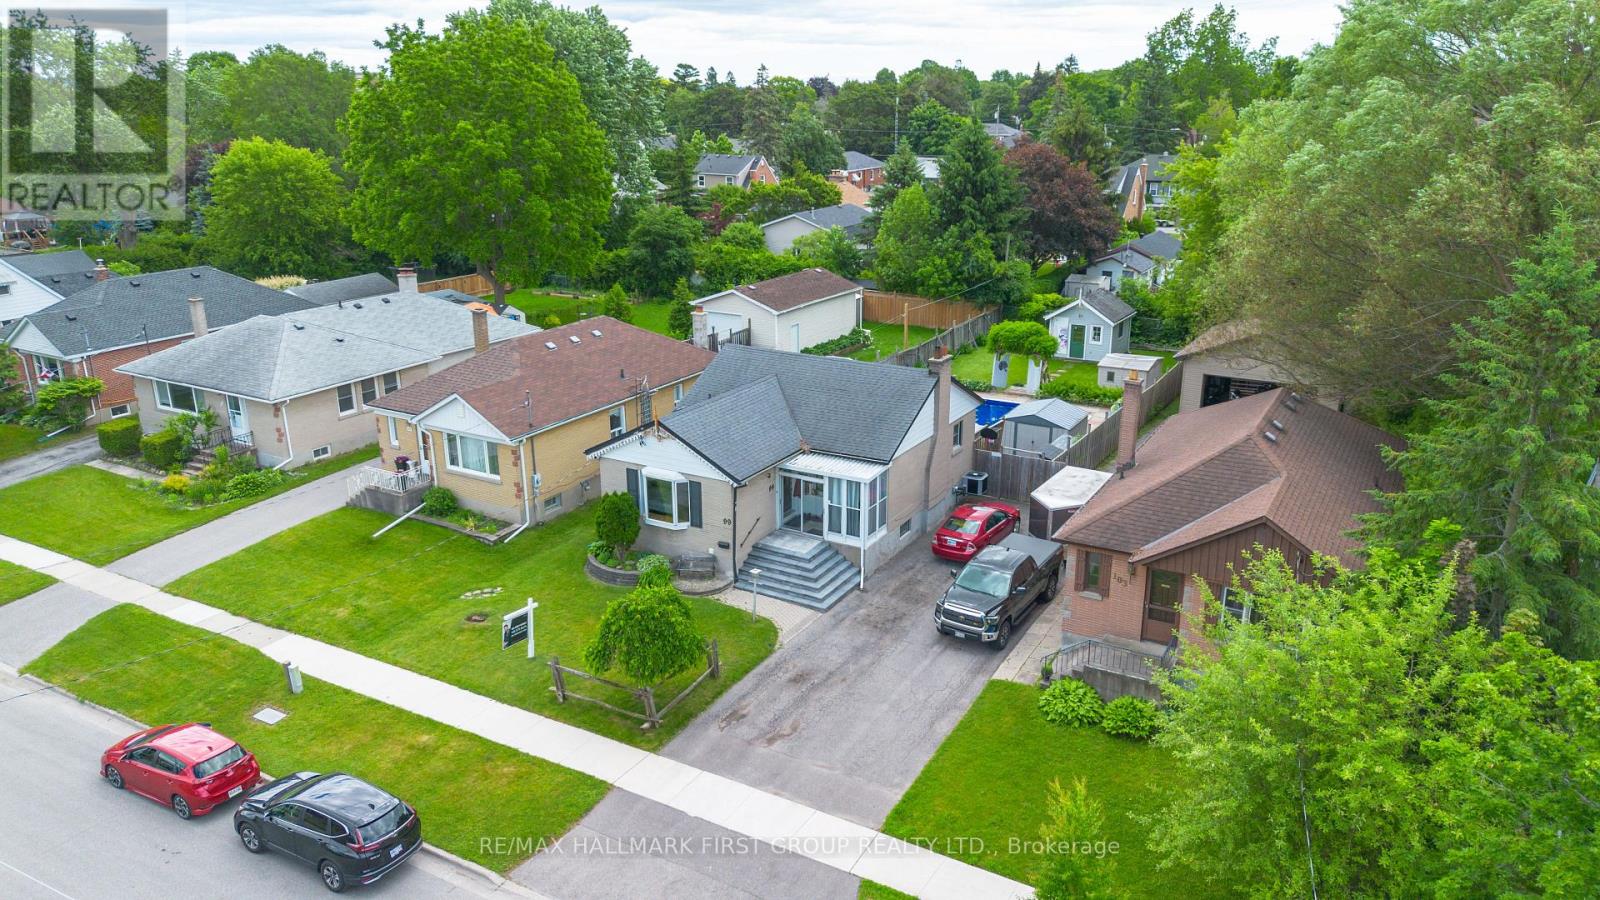
99 Pontiac Avenue
Oshawa, Ontario
Welcome to this bright brick 2+2 bedroom bungalow in a quiet North Oshawa location. Sitting on a huge 166 ft deep lot, this home features an inground pool, a 10x10 workshop with hydro, and a walkout from the kitchen to the deck. The finished basement offers 2 additional bedrooms and a 3-piece bathroom. Close to stores, parks, transit, Highway 407, the university, and many amenities. Furnace and A/C 2011, new pool liner (2025), new kitchen appliances, and new front patio stones. Washer (2026), Dryer (2025) (id:61476)
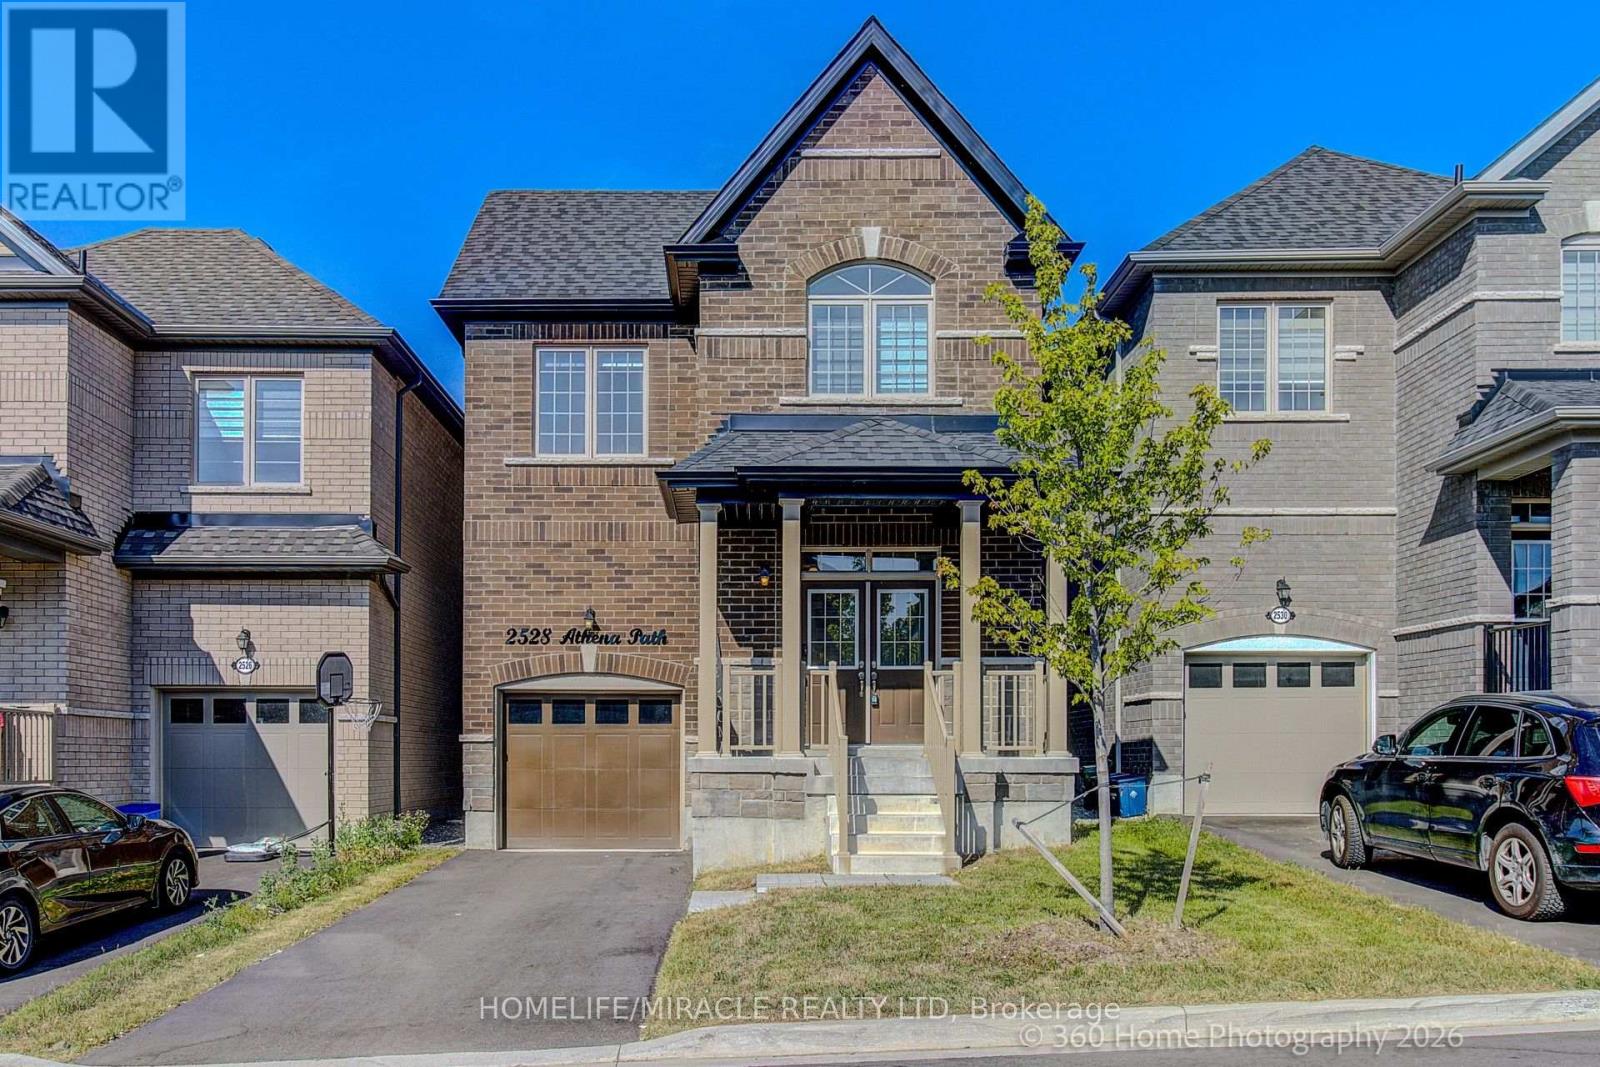
2528 Athena Path
Pickering, Ontario
Welcome to 2528 Athena Path, where modern style meets everyday versatility in Pickering's sought-after New Seaton community Lebovic Homes. This beautifully maintained, 2-year-old detached home offers a bright, open-concept layout designed for today's lifestyle, complete with a professionally finished for extended family, overnight guests, or future in-law suite potential.The sun-filled main floor features 9-foot ceilings, elegant hardwood flooring, and a spacious living area perfect for both everyday living and entertaining. The contemporary kitchen boasts a dedicated breakfast area with sliding doors leading to a charming Juliet balcony-an ideal spot to enjoy your morning coffee. A convenient powder room completes the main level.Upstairs, the primary suite serves as a private retreat with high traffic broadloom, a walk-in closet, and a spa-inspired 5-piece ensuite featuring a relaxing soaker tub and separate glass shower. Two additional bedrooms provide flexibility for family, guests, or a home office, while a full main bathroom and a second-floor laundry room with newer Electrolux washer and dryer add everyday convenience. lower level offers valuable additional living space with excellent potential rough in Washroom.Ideally located just minutes from Highways 401 and 407, this home is close to parks, scenic trails, golf courses, shopping, places of worship, and everyday amenities. Enjoy walking-distance access to Josiah Henson Public School and the benefits of living in one of Pickering's fastest-growing communities. Stylish, functional, and truly move-in ready, this exceptional home checks every box. !!! OPEN HOUSE Saturday and Sunday 2-4 PM !!! (id:61476)
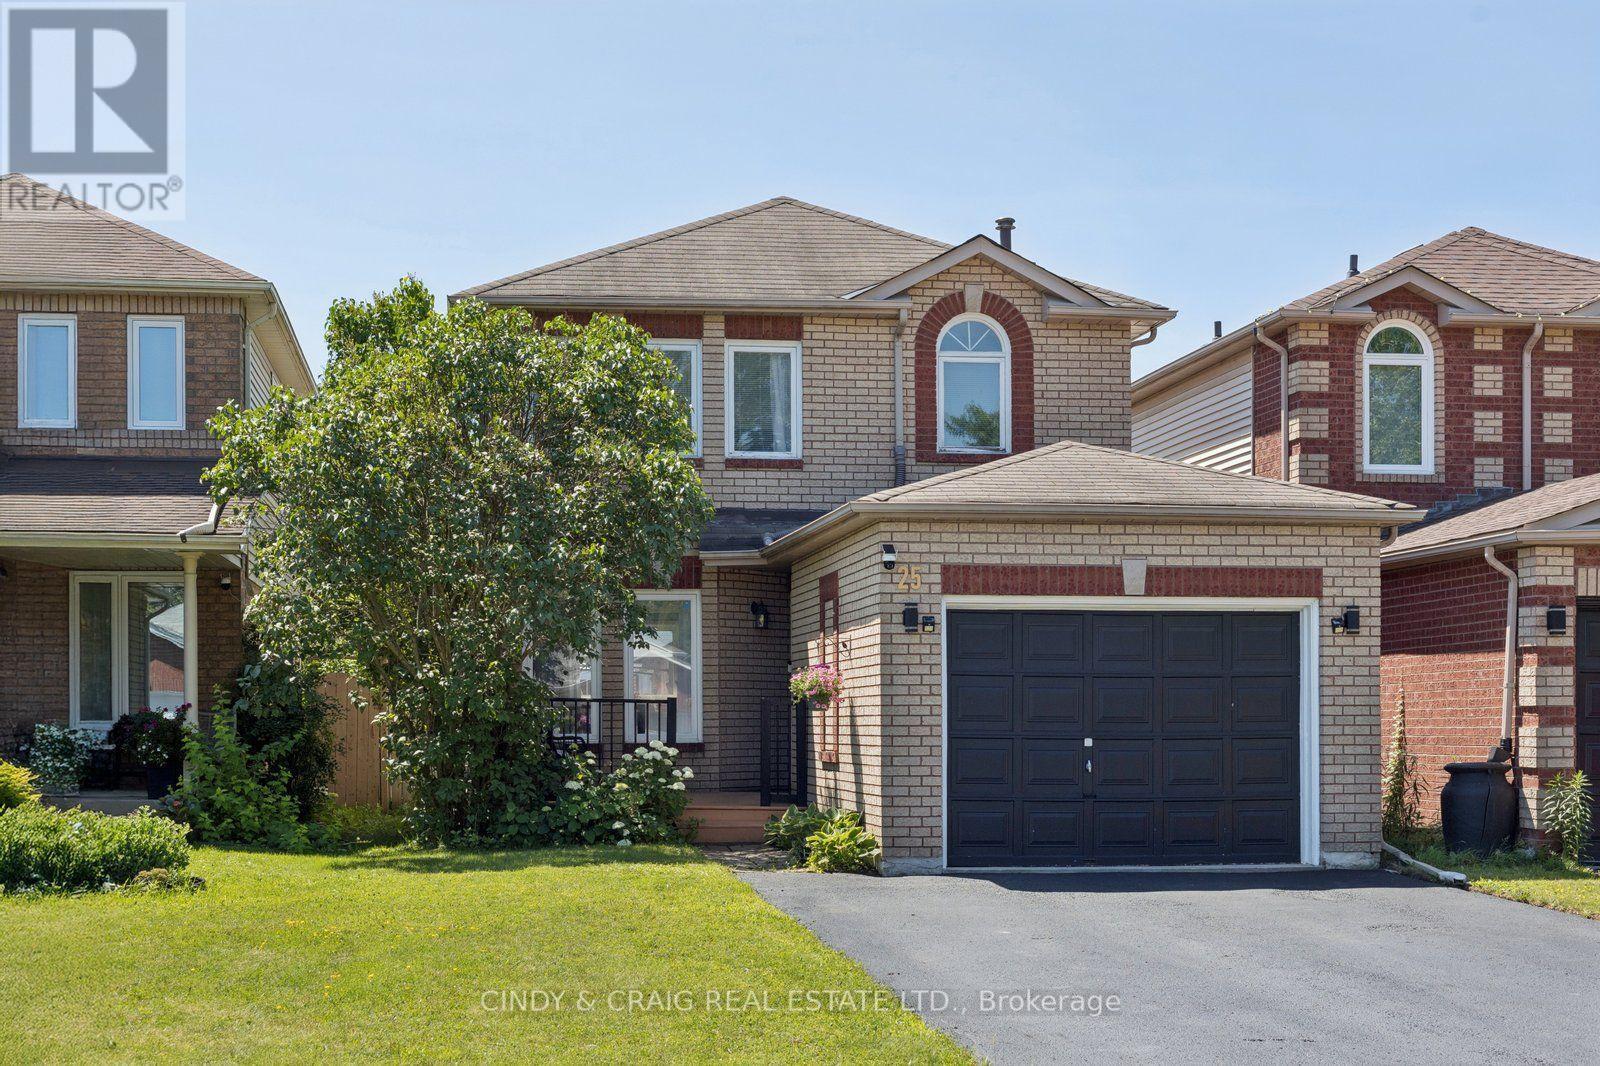
25 John Walter Crescent
Clarington, Ontario
Welcome to this beautifully updated 3-bedroom link home in a highly desirable family-friendly neighbourhood, just minutes from schools, parks, shopping, transit, and Hwy 401. This move-in-ready home offers stylish upgrades, functional living space, and a private backyard perfect for entertaining. The home features a fully upgraded modern kitchen with a smart over-the-range microwave, pot lights throughout all levels (with smart lighting on the main and second floors), a renovated staircase, laminate flooring on the second level, and a finished basement complete with an additional bedroom, full washroom, and luxury vinyl flooring with pot lights-ideal for guests, extended family, or a home office. Enjoy carpet-free living throughout, upgraded closets in all three bedrooms, a two-level deck with a gazebo, parking for 5 vehicles (4-car driveway + 1-car garage), and an EV charging outlet in the garage. The home also features an owned HVAC system and water heater with no rental fees, providing added convenience and peace of mind. Beautifully renovated from top to bottom, this turnkey home combines modern upgrades, versatile living space, and exceptional outdoor amenities-simply move in and enjoy! ** This is a linked property.** (id:61476)
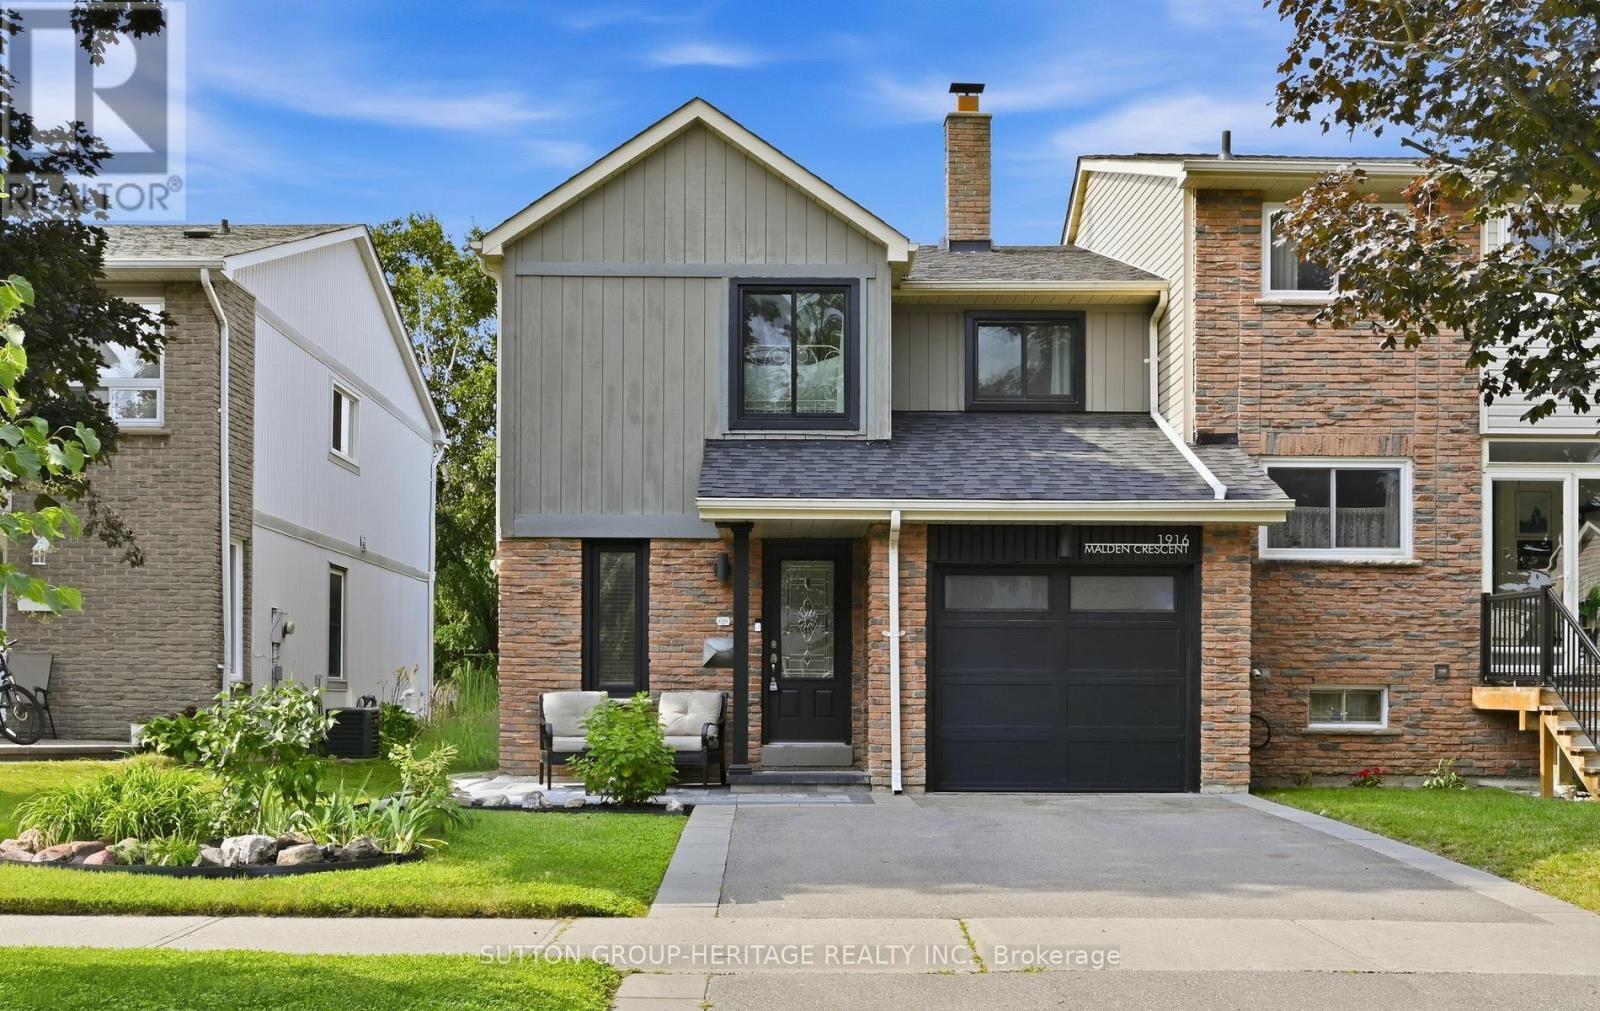
1916 Malden Crescent
Pickering, Ontario
Welcome to 1916 Malden Crescent-a beautifully renovated semi-detached home on a quiet, family-friendly street in a prime Pickering location. Featuring the sought-after Glendale layout, this move-in-ready home offers hardwood floors, smooth ceilings, crown moulding and stylish finishes throughout. The oversized living room impresses with soaring cathedral ceilings and a cozy fireplace, while the renovated kitchen features granite counters, stainless-steel appliances, pot drawers, a pantry and ample storage. The dining area walks out to a private backyard oasis with a large deck, mature cedar hedges, landscaping and plenty of lawn for children and pets.The finished basement adds valuable living space with new flooring, fresh paint, a recreation room, home-office area and modern three-piece bathroom. Your own garage provides secure parking and additional storage. Close to excellent schools, parks, shopping, transit and commuter routes.Extensive improvements include: stove/range (2018); rear window, sliding doors and upstairs front windows (2020); underground plumbing from the home to the city line upgraded from clay to PVC (2020); garage door (2021); finished basement improvements and third bathroom (2022); washer and dryer (2022); dishwasher (2022); roof replacement with invoice (2023); driveway paving and interlocking (2023); and front patio interlocking with a new post (2025). Nothing to do but move in and enjoy! (id:61476)
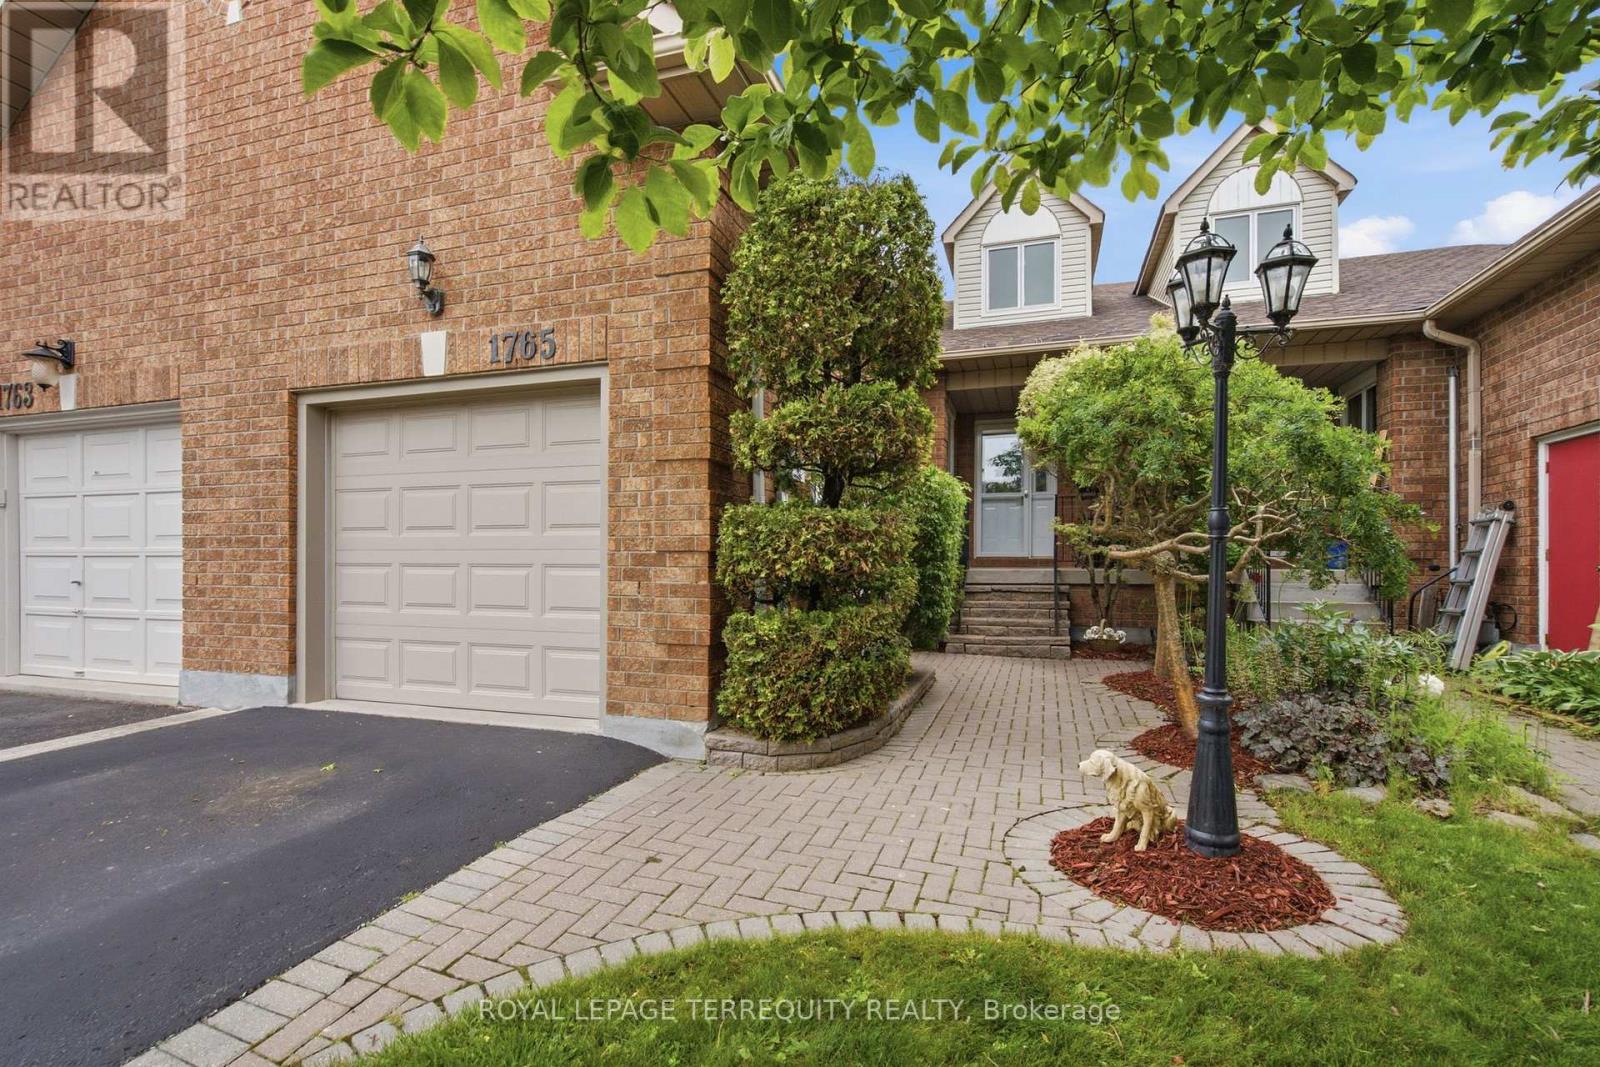
1765 Dufferin Street
Whitby, Ontario
If you're searching for a home that has been meticulously maintained both in everyday care and those big-ticket items this is it. From the moment you walk in, you'll feel everything has been thoughtfully cared for, giving you peace of mind. When you step through the front door, you're welcomed by a bright, open-concept main floor with soaring vaulted ceilings and high-end vinyl flooring. The kitchen shines with stainless steel appliances, a beautiful Italian brick backsplash, quartz counters, under-cabinet lighting and ample space. The large dining room overlooking the kitchen provides the perfect space for entertaining. The primary bedroom is a private retreat with a 3-piece ensuite and two double closets. Two additional bedrooms offer large windows, double closets and a walk-in closet in the other. The spacious laundry room is more than typical, offering ample storage but conveniently located (not in the basement). Gather in the cozy family room, or enjoy the separate living room with a fireplace for additional space and ambiance. Downstairs, a cozy rec room with a wet bar offers extra living space or the perfect spot to entertain. Not to mention, the backyard is its own retreat. This is a rarely offered townhome with a lot like this backing on to Crown Land. It's the perfect spot for a little getaway near the lake, with no neighbors behind. Plus, walking distance to Whitby GO Station, the lake, marina, shopping like Metro/Pet Value, schools, restaurants like Tim Horton's/Eggsmart/Pub, and highways 401 and 412. It's the ideal location-perfect for anyone looking to downsize, start out, or find that rare gem to move into. Gas Furnace & Heat Pump (2023), Roof (2009 40Year Shingle), Newer Vinyl Garage Door, Magic Windows and more! (id:61476)
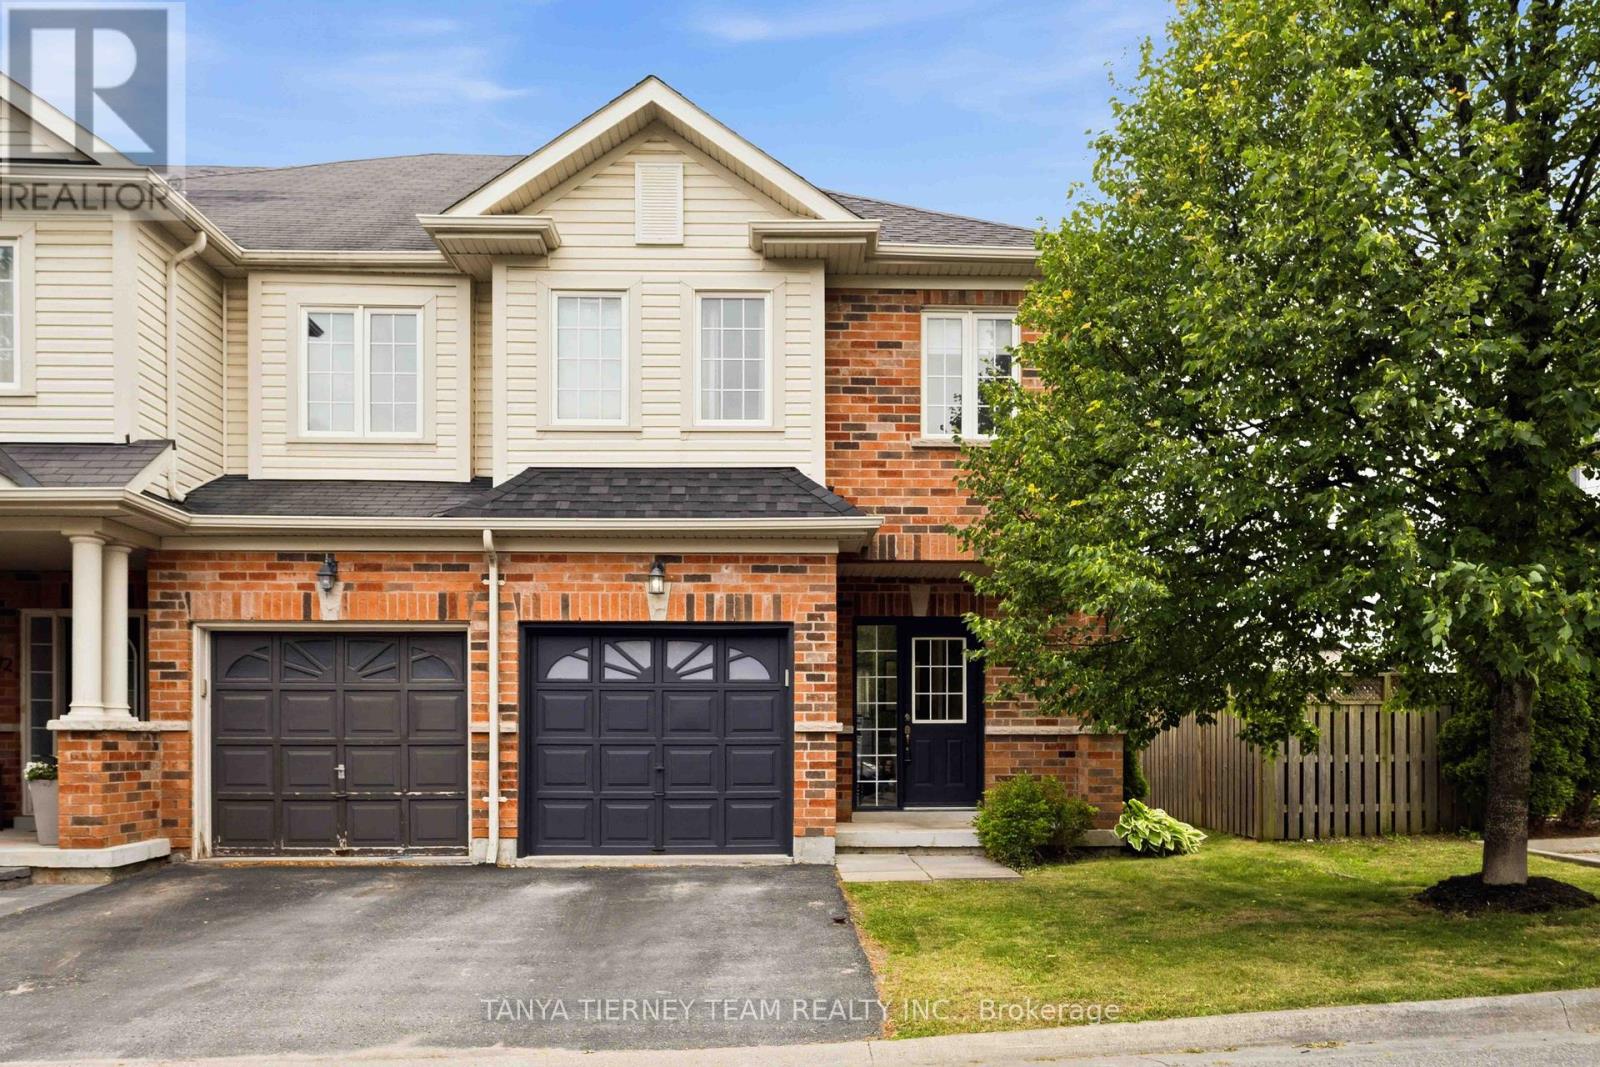
70 Tempo Way
Whitby, Ontario
Beautiful Roybrook-built Brooklin end-unit townhome! Offering 3 bedrooms, 3 bathrooms, this impressive space features upgrades including gleaming hardwood flooring including the staircase, upgraded lighting, garage access, and a sun filled open concept main floor plan. Updated kitchen (2021) with quartz countertops, a large breakfast bar, stylish herringbone backsplash, and stainless steel appliances. The dining area offers a garden door walkout to an entertainer's deck (2021), and private fully fenced backyard. The family room is warm and inviting, complete with peaceful backyard views. Upstairs, you'll find 3 generously sized bedrooms, including a spacious primary retreat with a walk-in closet and a 3-piece ensuite. A minimal POTL fee covers water, garbage and snow removal. Ideally located just steps to groceries, Shoppers Drug Mart, downtown Brooklin shops, and convenient Highway 407 access for commuters! (id:61476)
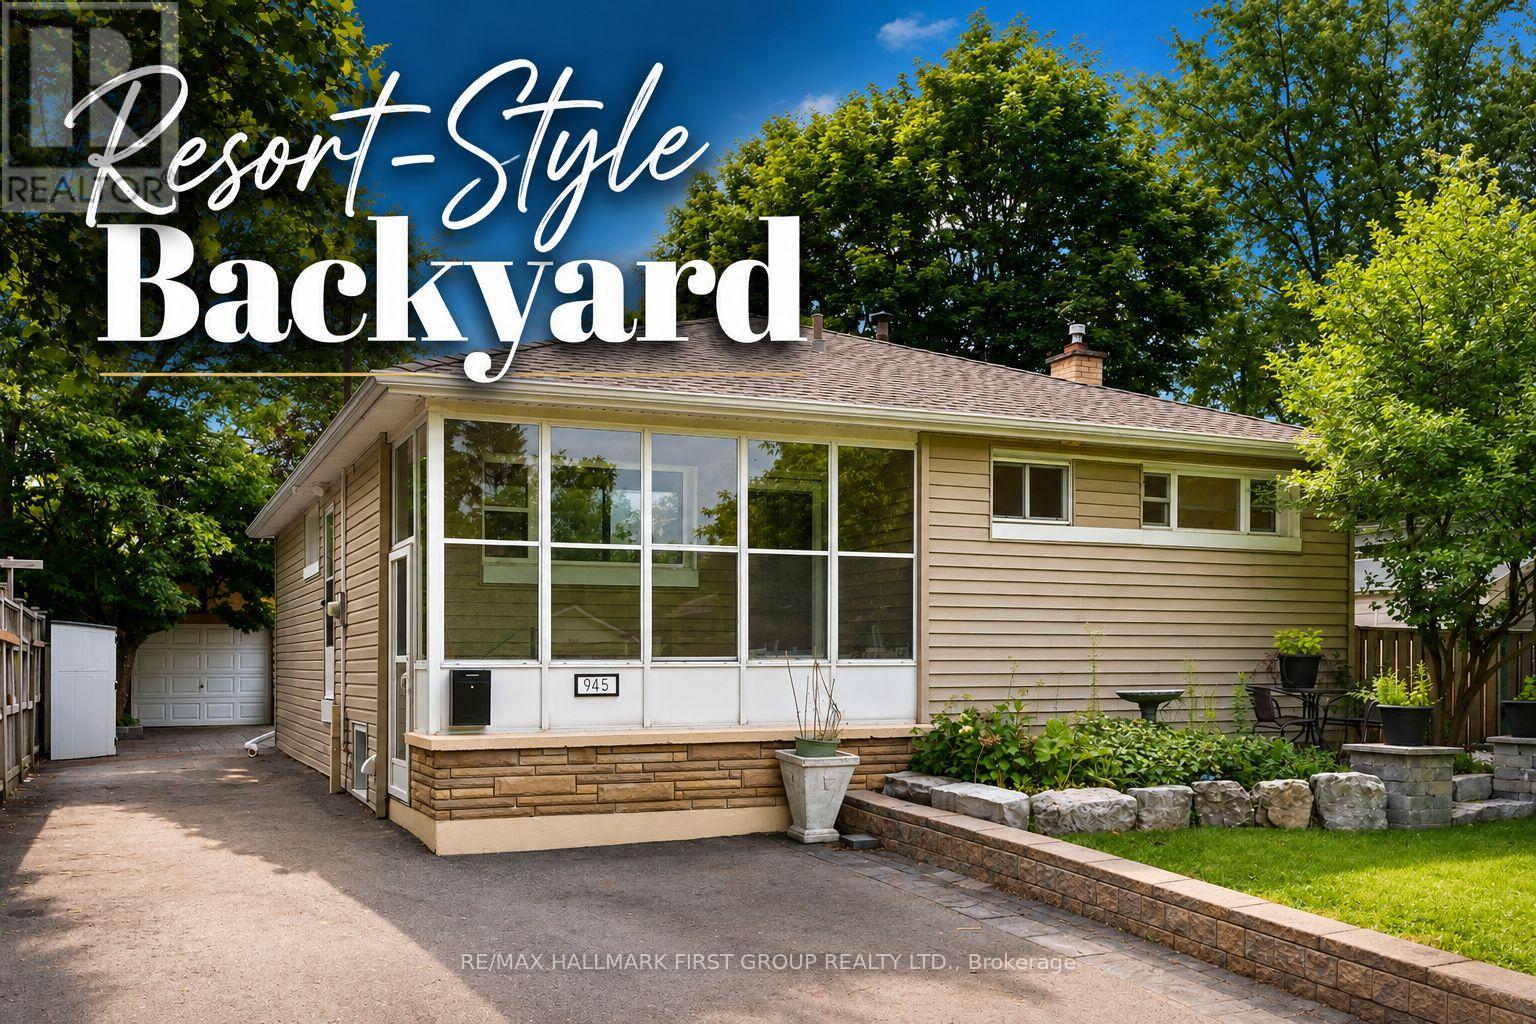
945 Donovan Crescent
Whitby, Ontario
Welcome to 945 Donovan Crescent, a beautifully updated 3-bedroom home in one of Whitby's most family-friendly neighbourhoods. Thoughtfully renovated inside and out, this move-in-ready home offers stylish living spaces and an incredible low-maintenance outdoor retreat.The main floor features a newer open-concept kitchen created by removing walls to maximize space and natural light. Complete with modern finishes, the kitchen flows seamlessly into the living and dining areas, making it perfect for both everyday living and entertaining. The finished basement provides valuable additional living space, ideal for a recreation room, home office, or play area.Step outside to a backyard unlike any other. With over $80,000 invested in professional landscaping, the outdoor space has been transformed into a private oasis featuring elegant stonework, a custom fire pit, and a pergola-perfect for relaxing or entertaining. The rear yard is virtually maintenance-free, while the front of the home offers a charming sitting area surrounded by a manicured lawn, providing the perfect balance of curb appeal and easy upkeep. Ideally located close to excellent schools, parks, shopping, restaurants, recreation facilities, and public transit, this home also offers convenient access to Highway 401, Highway 412, and Highway 407, making commuting throughout the GTA a breeze. A perfect opportunity for first-time buyers, downsizers, or families looking to enjoy a turnkey home in a highly desirable Whitby community. (id:61476)

35 Chaston Road
Ajax, Ontario
Welcome to this beautifully upgraded 3-storey freehold townhouse located in one of North Ajax's most sought-after newer communities. Proudly offered by the original owner and never rented, this meticulously maintained home showcases exceptional pride of ownership and modern upgrades throughout. Best of all, there are no maintenance fees, making it an outstanding opportunity for first-time home buyers, young professionals, growing families, or investors.Offering 2 spacious bedrooms, 3 bathrooms (including 2 full bathrooms and a convenient main-floor powder room), a versatile second-floor den, and an unfinished basement, this home delivers a functional layout with room to grow. The bright den features a large window and is ideal as a home office, nursery, or potential third bedroom. The ground-floor family room with garage access provides additional flexible living space.The bright open-concept living and dining area walks out to a west-facing balcony, while the spacious kitchen offers a breakfast bar, ample cabinetry, and generous counter space. The primary bedroom features a walk-in closet and a private 4-piece ensuite, while the second bedroom is served by another full bathroom.The unfinished basement offers excellent storage today and future potential to customize the space to suit your needs.Recent upgrades include a hardwood staircase, upgraded flooring on the main and second levels, fresh paint throughout, energy-efficient LED lighting inside and out, and a smart garage door opener with smartphone access. Enjoy parking for 3 vehicles with a built-in garage and two private driveway spaces.Conveniently located just minutes from schools, parks, shopping, walking trails, Durham Transit, GO Transit, and Highways 401 & 407, this move-in-ready home offers exceptional value in one of Ajax's most desirable family-friendly neighbourhoods. (id:61476)
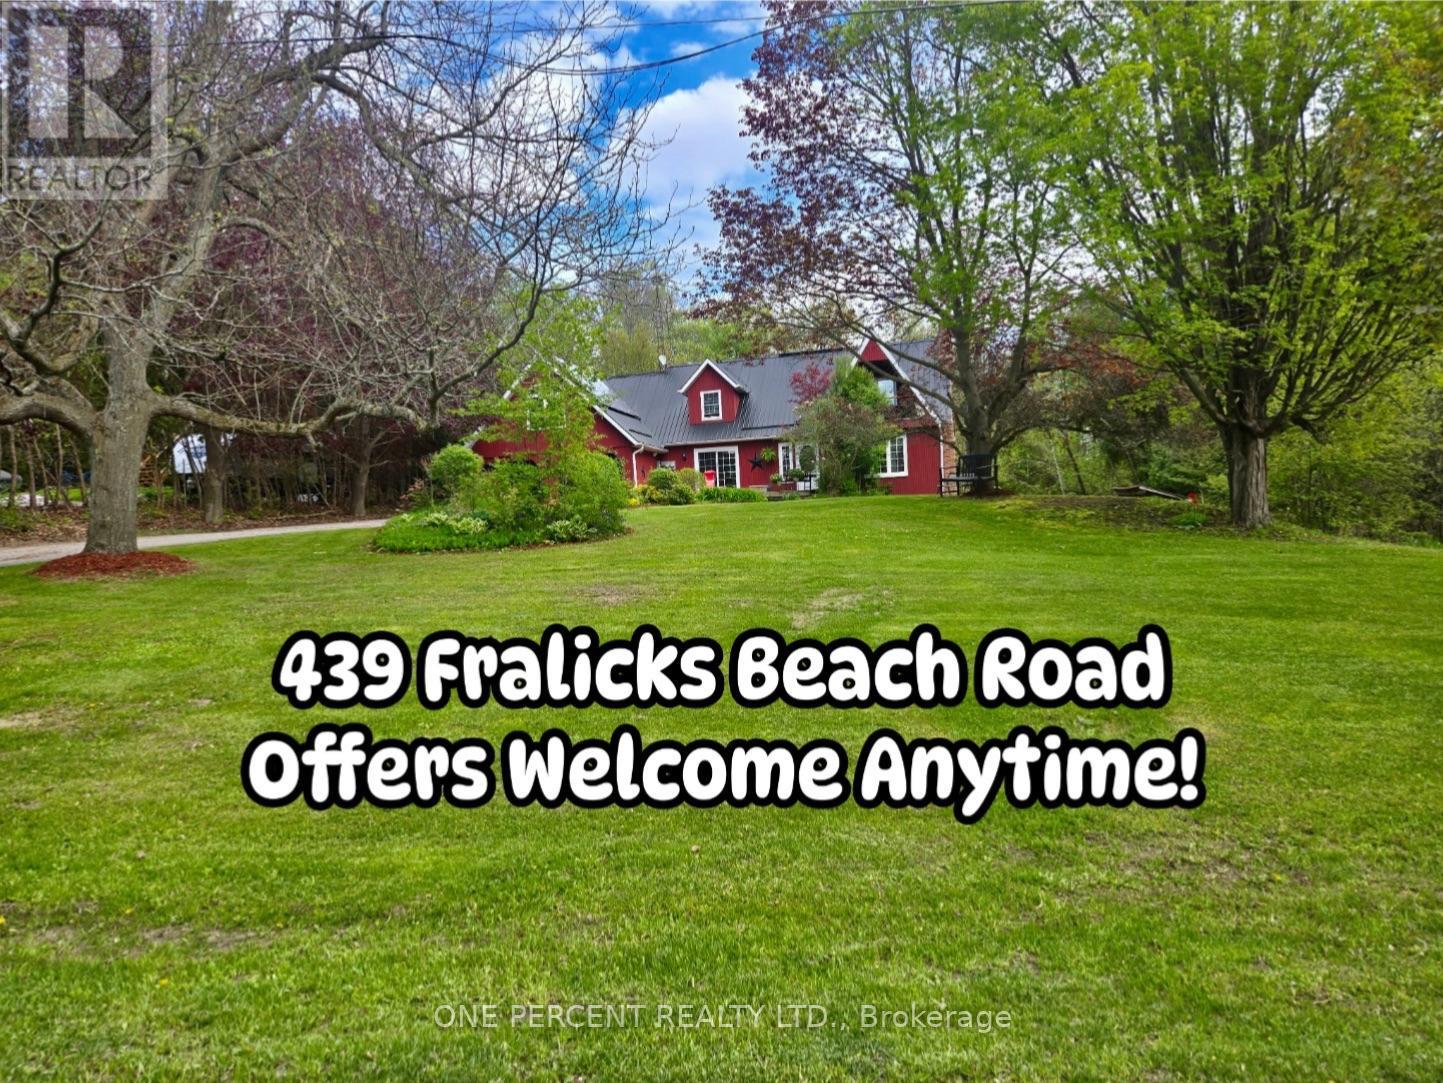
439 Fralicks Beach Road
Scugog, Ontario
Escape to Your Private Oasis: Exceptional generous Lot size Great for Gardening with full privacy that backs onto the forest. Includes All the Extras You Desire - An Inground Pool, Hot Tub & Pergola, A Pond and The Lot Is Treed for Added Privacy. This Wonderful custom Home located at Lake Scugog community, offers captivating curb appeal and a layout designed for flexibility. Step inside and appreciate the layout with an abundance of living space including a modern eat-in kitchen with granite counter tops and stainless-steel appliances, main floor has family room with patio walkout to Front Deck, two staircases that lead to the upper floor which offers four bedrooms. You Will Love the Impressive 2nd Floor Office, With Vaulted Ceiling & Large Windows. Primary suite features a semi-ensuite bathroom, walk in closet with barn door and a balcony to enjoy sunsets and panoramic views over the lake. Finished basement Walk Out To Patio & Walk Up to Garage offers the option for multi-generational living with a spacious rec room with wood burning fireplace, 5th bedroom and 3-piece bathroom. The double-wide paved driveway offers parking for 8 vehicles in addition to the double-car garage. Enjoy many features this home offers, including convenient access to the lake and a short drive to restaurants, shops and amenities in downtown Port Perry. (id:61476)

2989 Heartwood Lane
Pickering, Ontario
Welcome to this fully upgraded, move in ready 4 bed 4 bath, detached home in the exclusive Seaton Mulberry community within New Seaton. One of the larger sq ft / functional floor plans with 4 spacious bedrooms, bonus 3 bathrooms upstairs + 1 bathroom on the main floor. Total 6 car parking: 2 car garage + 4 on the driveway with the extension. No expenses were spared on the upgrades: 9 ft & smooth ceilings on the main floor. Kitchen has High End Appliances ('Bespoke' Samsung line) with ai/ smart features; Upgraded Quartz countertop w/ waterfall island + backsplash +Valence Lighting; Breakfast bar seating + breakfast area w/ built in window seating. Open concept living area overlooking the living areas with a custom accent wall + quartz wall + fire place. Upgraded 200A electrical panel, with updated light fixtures through out. Quartz counter tops + upgraded hardware & fixtures in all bathrooms. Massive windows w/ zebra blinds making this a naturally bright home! High Quality Custom Accent Walls throughout the home. 2nd floor laundry with upgraded Smart Samsung Washer/ Dryer. Builder add ons- Upgraded Smart home Package with security alarm system, upgraded Flooring/Stairs/ bannister/ Kitchen Cabinets/ Paint/ Trim/Door/Hardware + MORE. New interlocking in the front + new exterior pot lights + new fencing. Basement rough in- ready for a bathroom + upgraded sizes for all windows. *option to have basement finished before closing*. Too many upgrades to list, see feature sheet for full details. Well located next to the 407, easy access to Taunton/ Steeles, Surrounded by hiking/biking trails, walking distance to 3 parks. Large Community Plan with it's own Elementary schools/ Recreation complex & Library, Heritage & Community Centre, Commercial plazas (w/Grocery Stores, Day Cares, restaurants, Pharmacy) and more! coming soon! (id:61476)
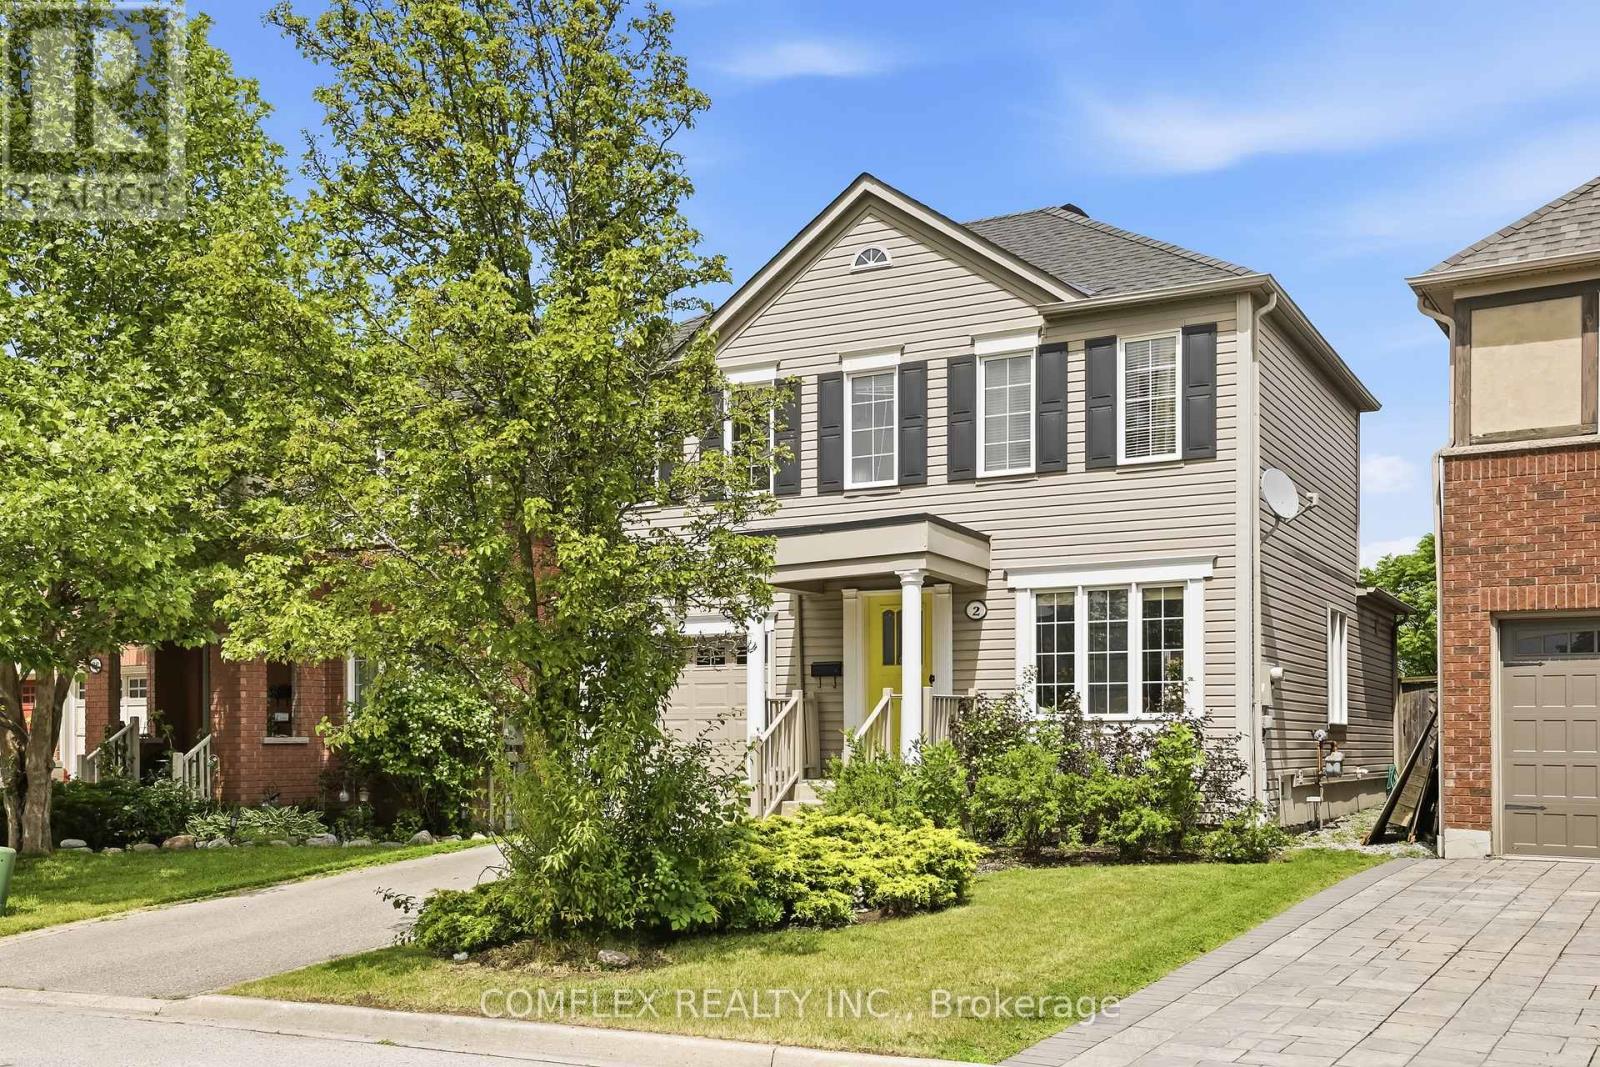
2 Armitage Crescent
Ajax, Ontario
Welcome to 2 Armitage, a beautifully maintained home in one of Northwest Ajax's most sought-after neighbourhoods. This bright and inviting property features hardwood flooring on the main level, freshly painted interiors, and a functional layout perfect for families. The upper level offers three spacious bedrooms, while the finished basement adds valuable living space complete with a brand-new 3-piece washroom.Ideally located close to schools, parks, shopping, and transit, this home delivers comfort, convenience, and community. A fantastic opportunity in a prime Ajax location. Offers anytime. (id:61476)
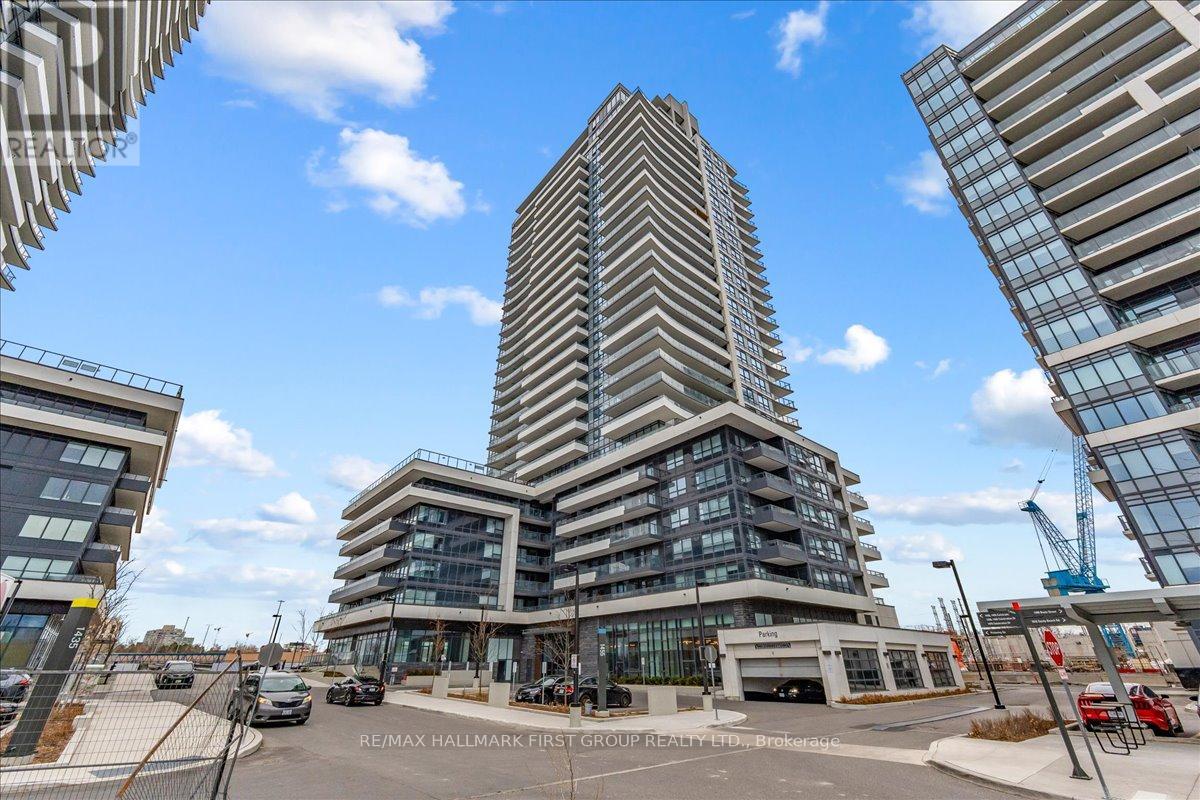
510 - 1455 Celebration Drive
Pickering, Ontario
Welcome to 510-1455 Celebration Drive, a modern and well-designed condo in the heart of Pickering. This 1+1 bedroom, 1 bathroom suite features an open-concept layout with a versatile den-perfect for a home office or additional living space. The kitchen is equipped with stainless steel appliances and flows seamlessly into the living area, creating a functional and inviting space. The primary bedroom offers a walk-in closet, and ensuite laundry adds everyday convenience. Step out onto your private balcony, ideal for enjoying your morning coffee. Enjoy a full suite of building amenities including an outdoor pool, fitness centre, party room, heated underground parking, and 24-hour concierge service. Located just minutes from Highway 401 and the Pickering GO Station, and close to restaurants, grocery stores, and Pickering Town Centre, this is a perfect opportunity for first-time buyers, professionals, or investors seeking a move-in-ready home in a prime location. (id:61476)
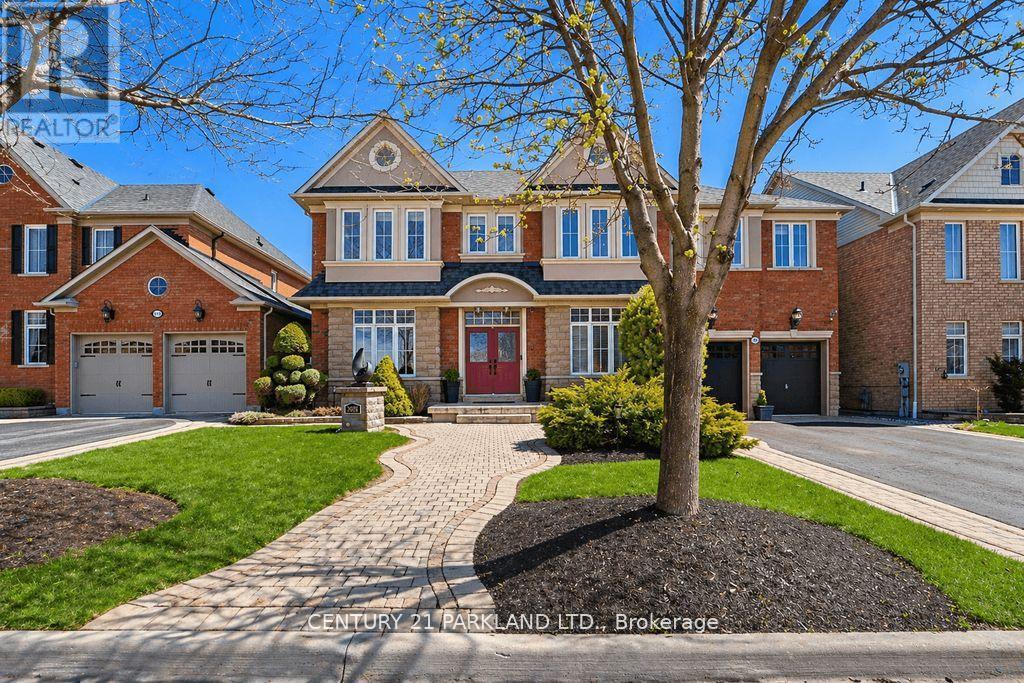
2020 Solar Place
Oshawa, Ontario
One of Only Seven Homes in Windfield Farms with a Three-Car Tandem Garage - 3,761 Sq Ft of Custom-Finished Living Space on a Rare 60-Foot Lot. Step Inside to 10-Foot Ceilings, Seven-Foot Doors, Upgraded Transom Windows, and a 10-Foot Custom Skylight that draws Natural Light Deep into the Main Floor. Custom Plaster Mouldings carry from the Entry Through the Second-Floor Hallway, and Hardwood Floors Run throughout the Main Floor and Upper Hall. The Upgraded Kitchen Features a 24-Inch Extended Pantry Built for how families actually use a Kitchen. Every Bedroom has its own Ensuite - A Genuine Rarity at Any Price Point. The Primary Suite Stands Apart: 200 Sq. Ft. (5) Pc. Ensuite with 18 Feet of Counter Space and His-&-Hers Walk-In Closets. Outside, Fully Landscaped Grounds Includes a 12 x 12 Gazebo & an Eight-Person Hot Tub. A Separate Basement Entrance with Roughed-In Bath Adds Flexibility - Whether You're Thinking In-Law Suite, Multigenerational Living, Or Future Rental Income. Set In Windfield Farms, Minutes from The University of Ontario Institute of Technology, Durham College, Costco, and Quick Access to the 407. (id:61476)
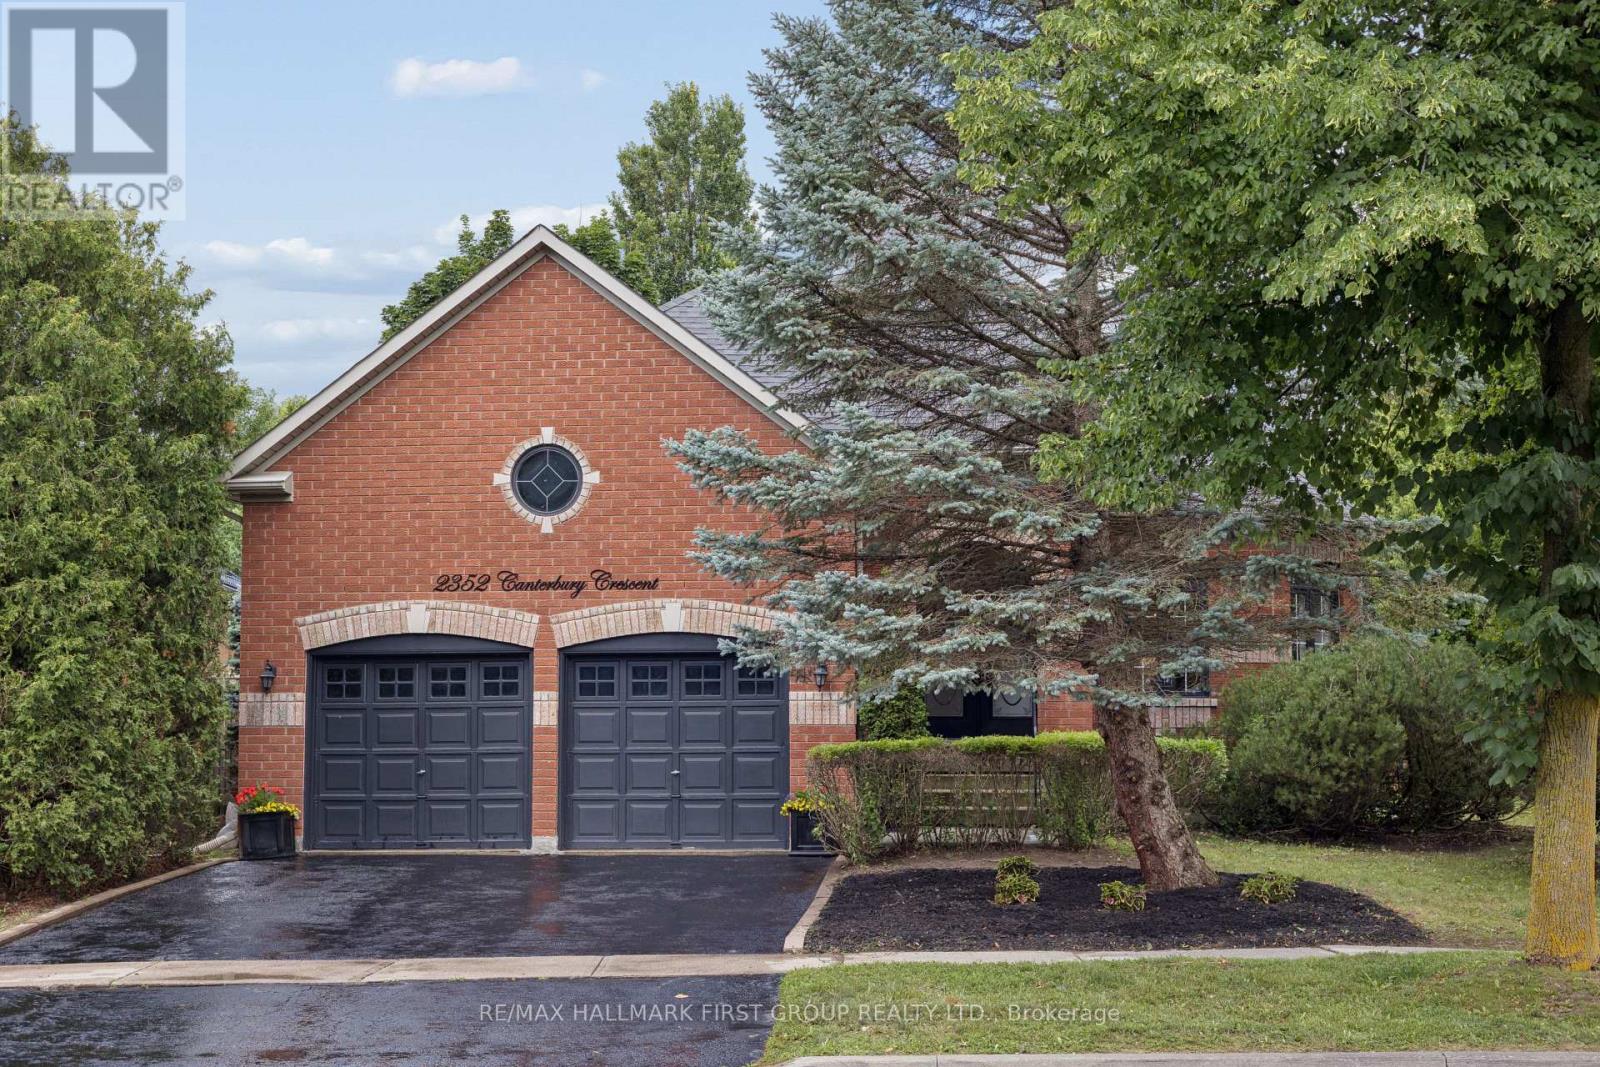
2352 Canterbury Crescent
Pickering, Ontario
This is the one you have been waiting for! First time on the market, 2352 Canterbury Crescent presents a rare opportunity to own one of the larger, well-situated bungalows in the prestigious Buckingham Gate community. Offering just over 2,000 sq. ft. of thoughtfully designed living space, this residence features an open-concept main level with 9-foot ceilings, formal living and dining areas, a cozy family room, and a well-positioned kitchen with direct access to a private backyard deck-creating an ideal layout for comfortable one-floor living. The generous primary suite features a spacious 5-piece ensuite bath and large walk-in closet, while two additional bedrooms are thoughtfully situated adjacent to a 4-piece bath. Convenient main-floor laundry further enhances the home's functional design. A bright, unspoiled basement presents remarkable potential for multigenerational living, an expansive recreation area, or additional finished living space. The oversized double-car garage is equally impressive, featuring soaring 12'10" ceilings, convenient side-door access, and a rare 4-foot-deep by 12-foot-wide recessed alcove. The exceptional overhead vertical clearance offers outstanding potential for a custom full-width storage loft, maximizing both storage and functionality. Whether you choose to enjoy the home's timeless character as it is or gradually introduce your own design style and modern finishes over time, this exceptional property offers the ideal opportunity to create a home uniquely your own. (id:61476)
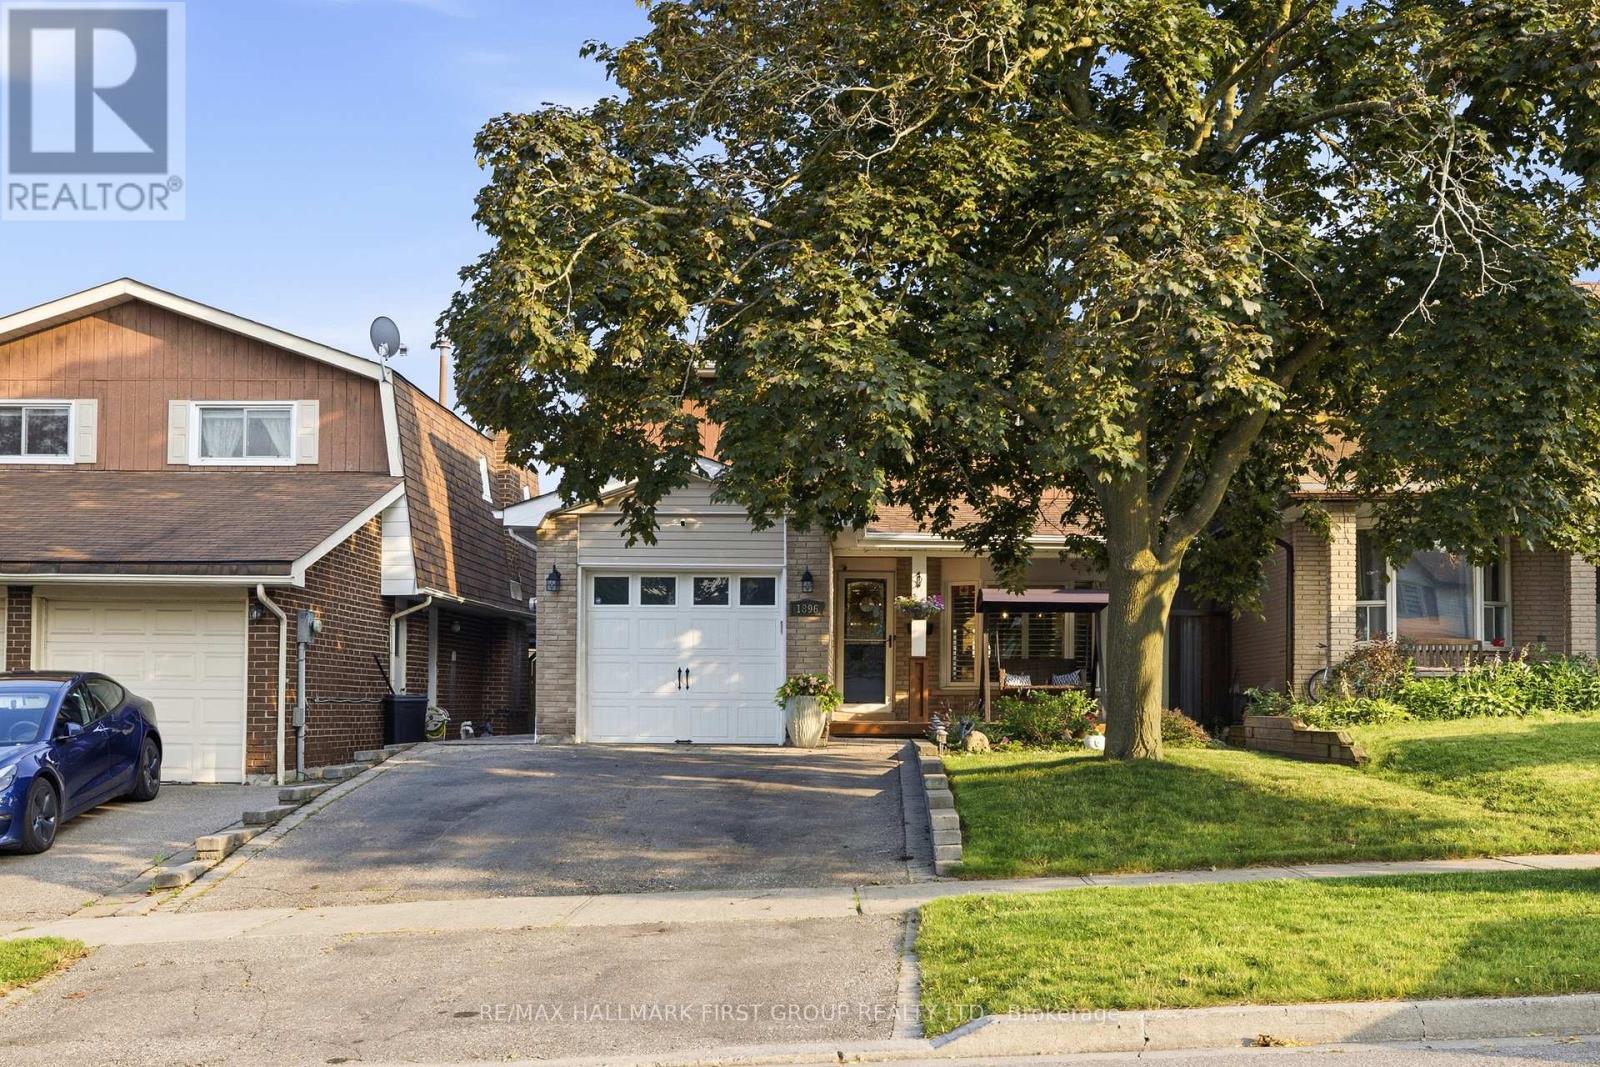
1896 New Street
Pickering, Ontario
Beautifully Renovated 4-Bedroom Detached Home In The Highly Sought-After Amberlea Community! Showcasing True Pride Of Ownership, This Move-In-Ready Home Has Been Thoughtfully Updated Throughout And Offers The Perfect Blend Of Style And Functionality. Engineered Hardwood Flooring, Pot Lights Throughout The Main Floor, And A Custom Staircase Add Warmth And Character Throughout The Home.The Beautifully Renovated Chef-Inspired Kitchen Features Quartz Countertops, White Cabinetry, Stainless Steel Appliances, Subway Tile Backsplash, And A Large Centre Island With Breakfast Bar Seating. The Open-Concept Layout Flows Seamlessly Into The Principal Living Spaces, Perfect For Everyday Living And Entertaining.The Spacious Family Room Is Filled With Natural Light From Large California Shuttered Windows And Features A Modern Accent Wall. The Adjacent Dining Area Shares A Stunning Floor-To-Ceiling Double-Sided Brick Fireplace With A Rustic Wood Mantel And Offers A Walkout To The Backyard Deck.At The Front Of The Home, The Separate Living Room Features A Large Bay Window, Creating The Perfect Space To Relax Or Entertain. Upstairs Offers Four Spacious Bedrooms, Including A Beautifully Renovated Primary Suite With A 4-Piece Ensuite Featuring Double Sinks, A Glass Walk-In Shower, Heated Floors, And A Built-In Shower Bench.The Finished Basement Provides A Spacious Recreation Room With A Cozy Wood-Burning Stove, Offering Plenty Of Additional Living Space. Enjoy The Private, Fully Fenced Backyard With A Large Deck, Perfect For Relaxing Or Entertaining.Ideally Located Close To Shopping, Restaurants, Parks, Transit, GO Transit, And Highways 401 And 407. Families Will Appreciate Being Surrounded By Some Of Durham Region's Top-Rated Schools, Including Gandatsetiagon Public School, Highbush Public School, Dunbarton High School, And St. Mary Catholic Secondary School. Best Of All, Highway 401 Is Just Minutes Away, Making Commuting Throughout The GTA A Breeze. (id:61476)
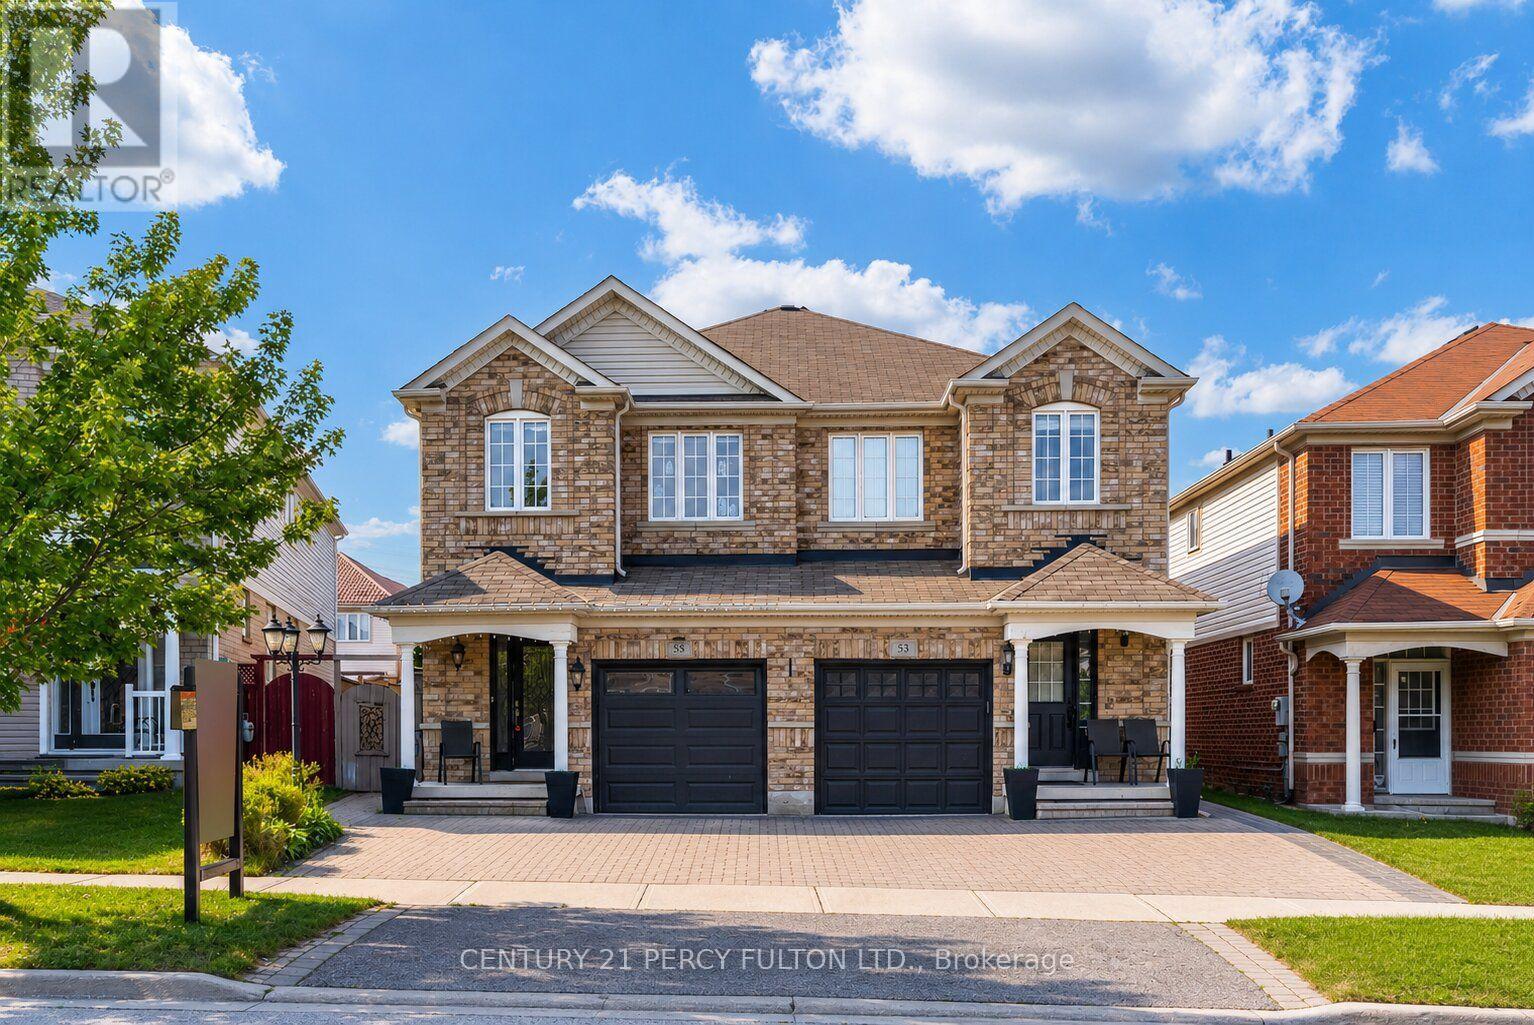
55 Unsworth Crescent
Ajax, Ontario
Updated 3 Bedroom, 4 Bathroom Semi-Detached Home In Highly Sought-After Northwest Ajax * Recently Renovated Kitchen * New Engineered Hardwood Flooring In Bedrooms* Hardwood Flooring On Main Level Enhanced with Accent Walls * Family Room With Walk-Out To Backyard * Primary Bedroom Features Two Walk-In Closets, 4-Piece Ensuite & Accent Wall * Motorized Blinds In Bedrooms * Finished Basement With Recreation Room, Wet Bar & 2-Piece Bathroom * Garage With Interior Access * Outdoor Retreat Complete With Pergola & Storage Shed - Perfect For Relaxing Or Entertaining * Located Close To Top-Rated Schools, Parks, Shopping, Transit, Recreation Centre & Minutes To Highways 401/407/412. Hot Water Tank (2 yrs) Furnace, Central Air & Windows (13 yrs) (id:61476)
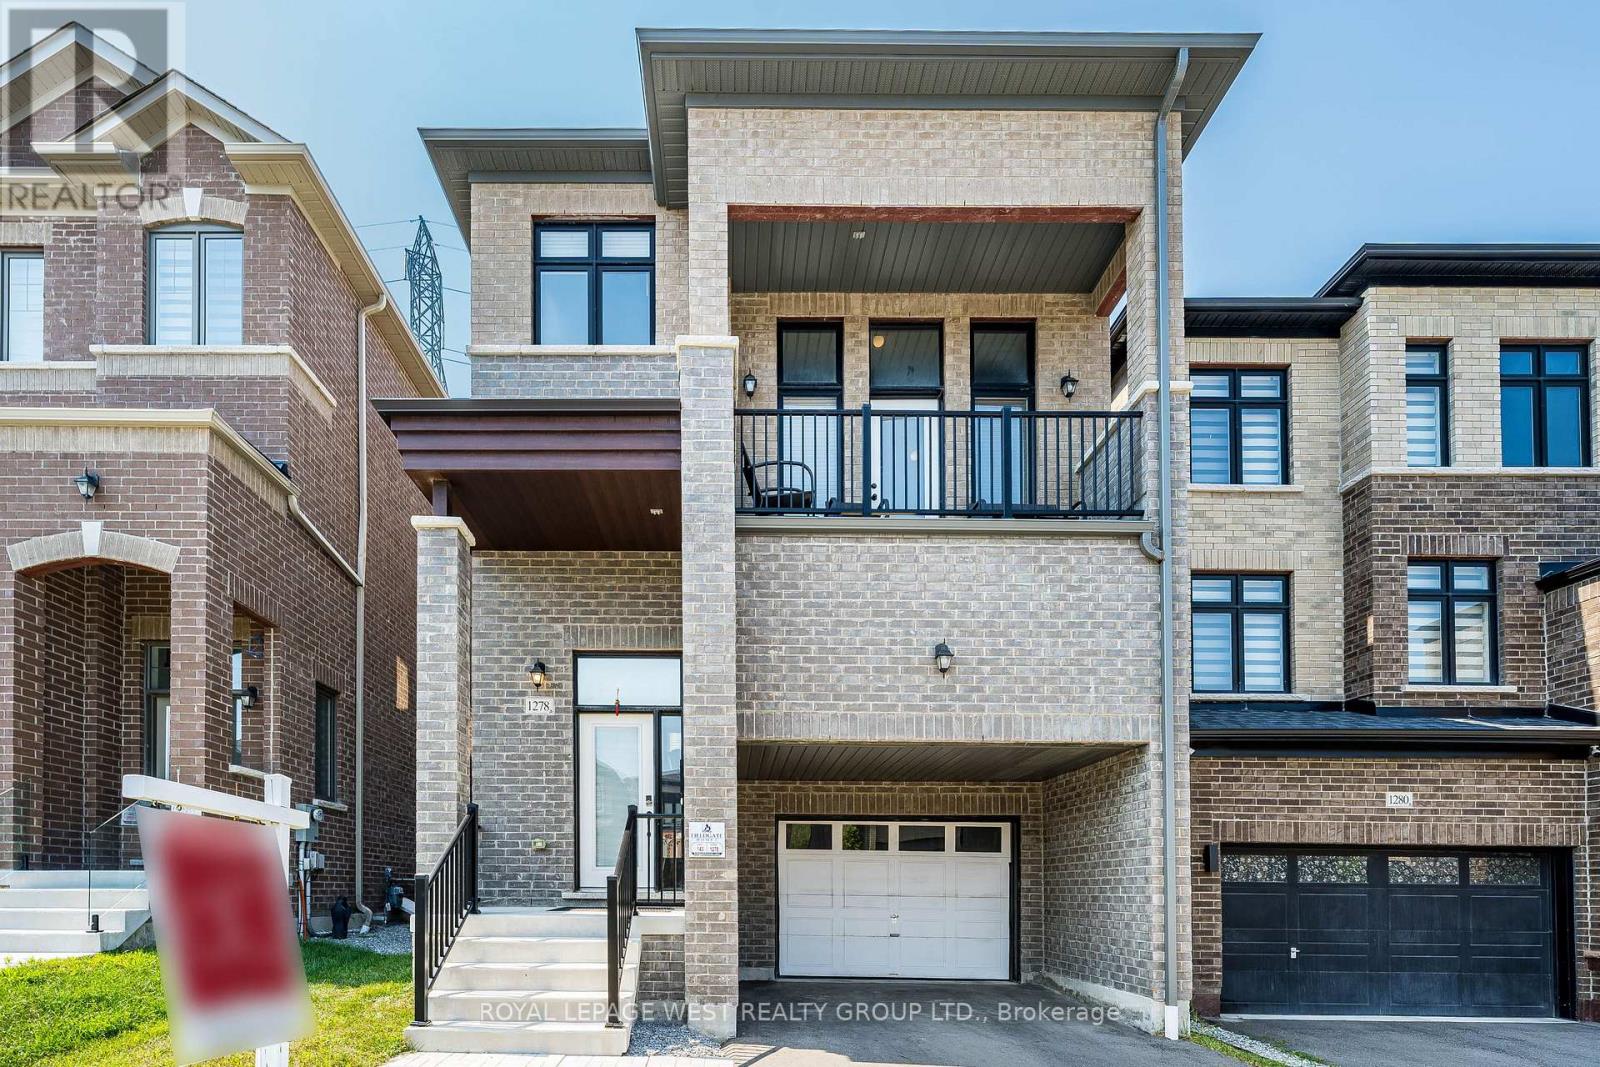
1278 Aquarius Trail
Pickering, Ontario
Lovely detached home in Pickering's sought-after Rural Pickering community. Featuring 4+1 spacious bedrooms, 3.5 bathrooms, and an upgraded kitchen complete with quartz countertops, a stylish backsplash, and stainless steel appliances. Enjoy two family rooms, including a dramatic loft-style living area with soaring 20-foot ceilings and a private walkout terrace-an ideal space to relax or entertain while taking in the impressive two-storey ceiling. This home offers the perfect blend of open-concept living and private family spaces. Thoughtfully finished throughout with hardwood flooring and a builder-finished basement complete with its own full bathroom. Ideally located just minutes to Highway 407, schools, shopping, parks, and everyday amenities. A beautiful family home that is truly a must-see. (id:61476)
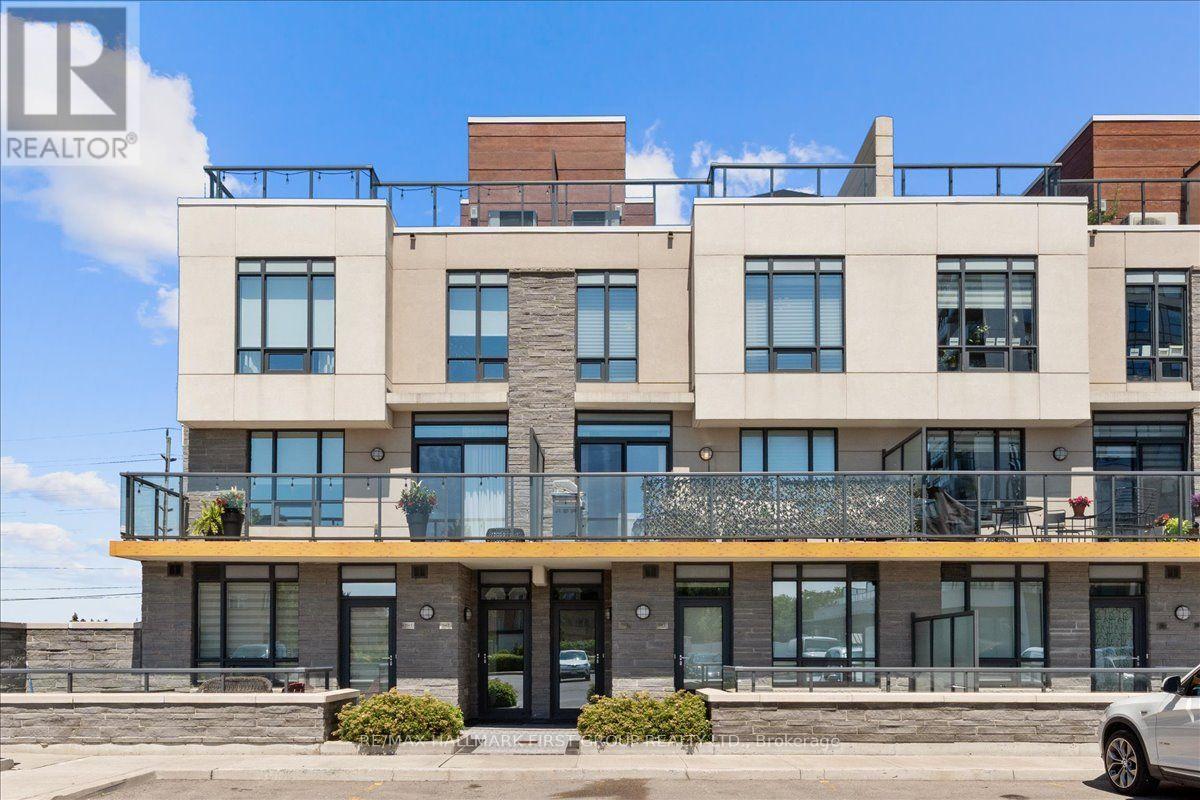
Th4 - 1245 Bayly Street
Pickering, Ontario
Enjoy a low-maintenance lifestyle in this contemporary 3-bedroom, 3-bathroom townhome in Pickering's sought-after SF3 community, just steps from Pickering GO Station, the waterfront, parks, restaurants, shopping, and everyday amenities. Built in 2019, this thoughtfully designed home offers over 2,200 sq. ft. of combined indoor and outdoor living space, making it ideal for commuters, professionals, and anyone looking for modern convenience.The bright, open-concept main living area is designed for both everyday living and entertaining, with oversized windows that fill the space with natural light. The stylish kitchen overlooks the dining and living areas, creating a functional layout for hosting family and friends. Contemporary finishes throughout include laminate flooring, a striking glass and oak staircase, smart motorized blinds, and generous storage.Enjoy outdoor living on multiple levels, including a sunny balcony off the main living space and a private rooftop terrace complete with a gas BBQ hookup-perfect for summer dinners, relaxing with friends, or taking in the open views.Residents enjoy access to outstanding amenities, including an outdoor pool, hot tub, fitness centre, party room, guest suites, BBQ area, and outdoor lounge spaces. Two parking spaces and high-speed internet included in the maintenance fees add even more everyday value.Offering modern finishes, exceptional outdoor space, and an unbeatable location close to transit and the lake, this home delivers the perfect balance of comfort, convenience, and lifestyle. (id:61476)

69 Gillett Drive
Ajax, Ontario
Welcome to this beautifully renovated executive family home. Offering 3,185 sq. ft. above grade plus a professionally finished 1,084 sq. ft. w/o bsmt delivering exceptional living space for growing or multi-generational families. Every detail has been thoughtfully updated, making this truly move-in ready. The main and upper levels feature engineered hardwood flooring throughout, complemented by a stunning updated staircase and modern railings. The functional layout includes a dedicated main floor office. The chef-inspired kitchen showcases premium GE Café appliances, including a gas stove and refrigerator, quartz countertops, & abundant workspace for cooking and entertaining. The inviting family room is the perfect gathering space, featuring custom built-in shelving and a stylish electric fireplace. Custom walk-in closets throughout the home maximize storage, while zebra shades provide a modern finishing touch. All four bathrooms have been beautifully renovated with contemporary finishes. Step outside to the expansive second-floor deck, an ideal extension of your living space that's perfect for summer BBQs and outdoor dining. The professionally finished walkout basement offers exceptional flexibility, featuring a bedroom, full bathroom, separate laundry, a full kitchen with GE Café refrigerator and stove, updated laminate flooring, providing versatility for extended family, guests, or private living space. Additional upgrades include a new furnace, upgraded 200-amp electrical service, EV charger in the garage, , washer and dryer , gas BBQ hookup, and Gemstone permanent exterior soffit lighting. Ideally situated in one of Ajax's most sought-after family neighbourhoods, this exceptional home is directly across from Gillett Park and just minutes to excellent schools, shopping, and everyday amenities. Combining quality craftsmanship, modern finishes, and an unbeatable location, simply unpack and enjoy everything this remarkable property has to offer. (id:61476)
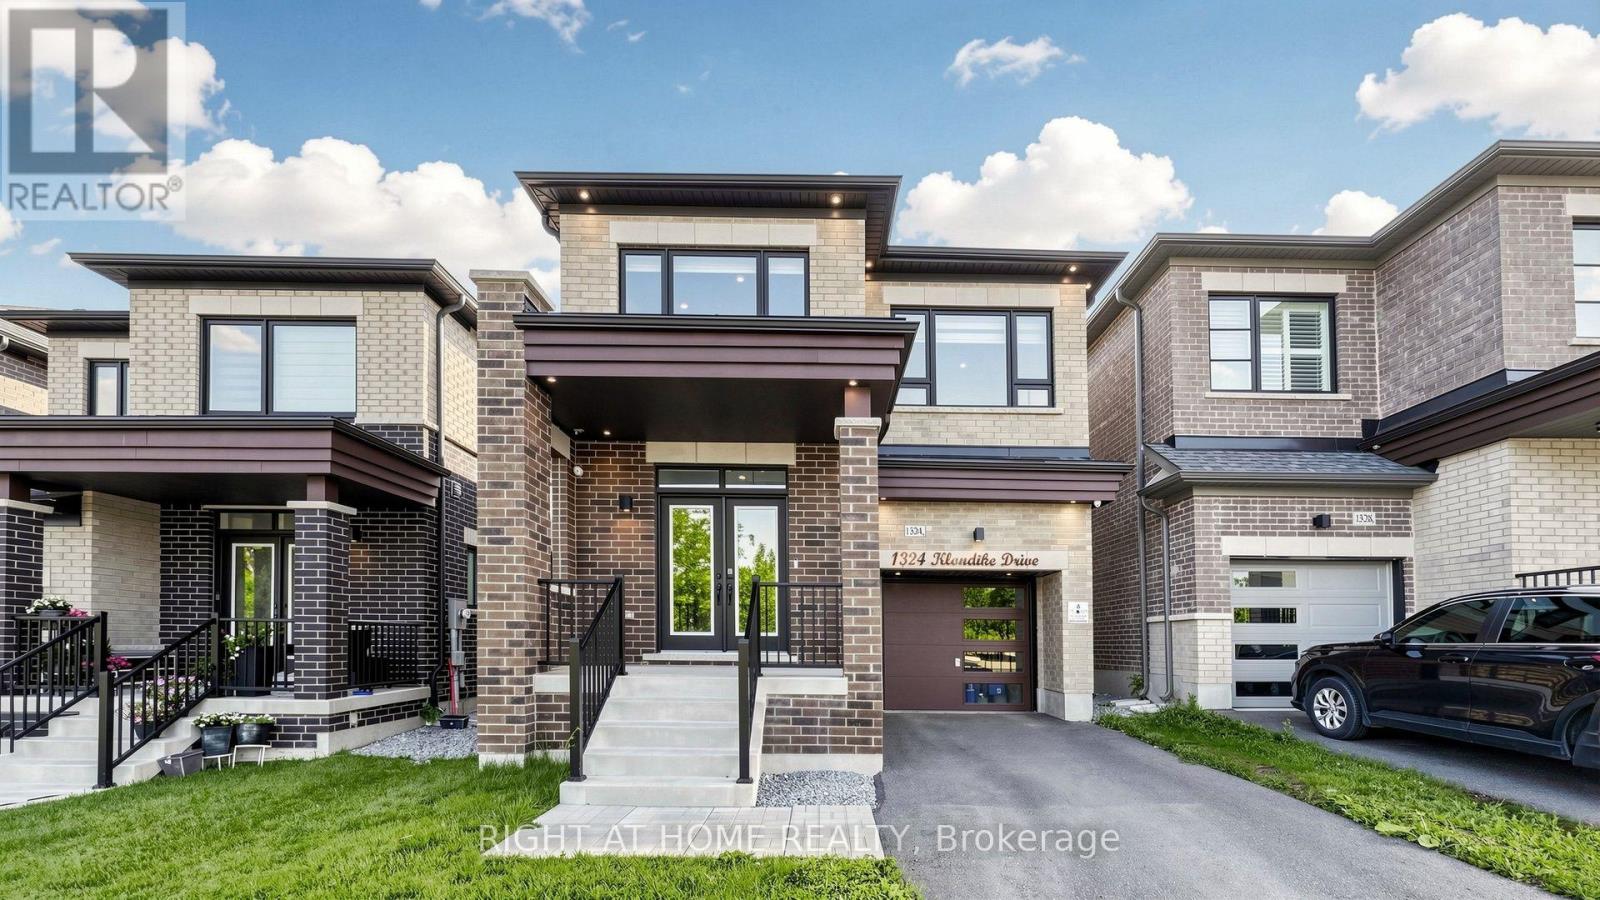
1324 Klondike Drive
Oshawa, Ontario
Welcome to this exceptional east facing luxury home by Fieldgate Homes, perfectly positioned with no homes in front and picturesque ravine views. This newly built residence showcases premium builder upgrades, elegant finishes, and a thoughtfully designed open concept layout ideal for modern family living. A charming wide front porch leads to impressive double front doors opening into a grand foyer with elegant tile flooring. Enjoy 9-ft ceilings throughout, soaring 10-ft ceilings in the primary bedroom, large windows, rich hardwood flooring, pot lights, upgraded designer light fixtures, and a stunning 76-inch electric fireplace. The chef inspired kitchen features over $70,000 in upgrades, including an extended quartz island and countertops, upgraded cabinetry, and a premium Bosch appliance package with a gas cooktop, built in oven, built in microwave, dishwasher, and double door refrigerator, complemented by a sleek Elica range hood. Motorized blinds in the family room and patio door, plus a water purifier, add everyday convenience. The spacious primary suite offers a walk in closet and a luxurious ensuite with a glass shower, soaker tub, upgraded tile finishes, and a large window. The second bedroom features a walk in closet and private 3-piece ensuite, while the third and fourth bedrooms share a Jack and Jill bathroom with cultured marble countertops. The unfinished basement with large windows and 200-amp electrical service offers endless possibilities for future living space. Sliding patio doors lead to a spacious backyard, perfect for entertaining. Additional upgrades include upgraded oak stairs and railings, premium quartz finishes, designer lighting, premium window coverings, dimmable smart switches, exterior black-trim pot lights, Google Nest smart home features with security cameras, and a Chloro water softener with Reverse Osmosis drinking water system. Luxury, location, and lifestyle all in one exceptional home. (id:61476)

1773 Badgley Drive
Oshawa, Ontario
Beautifully maintained 4+3 bedroom detached home situated on a premium end lot. This bright and spacious home features separate living and family rooms, offering the perfect layout for both everyday living and entertaining. The inviting family room showcases a cozy fireplace and seamlessly connects to the eat-in kitchen with a breakfast area and walk-out to a private deck overlooking the landscaped backyard. Enjoy 9-ft ceilings, California shutters, pot lights, and an abundance of natural light throughout. The finished basement features 2 additional bedrooms, a den, a full bathroom, and a kitchen, providing excellent flexibility for extended family, in-law living, or guest accommodation. Ideally located close to schools, parks, shopping, transit, and major highways. Move-in ready and offering exceptional space, comfort, and versatility. Backyard photos have been virtually enhanced for presentation purposes. (id:61476)

165 Dance Act Avenue
Oshawa, Ontario
Welcome to 165 Dance Act Ave - A Spectacular, Turn-Key Dream Home in Oshawa's Highly Coveted Windfields Community. This exceptionally bright and airy detached residence is entirely freehold and completely move-in ready. Boasting tons of premium upgrades throughout, the entire home has been freshly painted and features an abundance of massive windows flooding the space with gorgeous natural light.The thoughtfully designed ground floor offers incredible versatility, split into two distinct sitting areas: a formal living room and a separate, cozy family room + it features a convenient, separate enclosed laundry room. The heart of this home is a culinary masterpiece that seamlessly flows into the family area, which centers around a beautiful gas fireplace-adding immense character, warmth, and comfort to the space. The dream kitchen features striking quartz countertops that effortlessly flow into a matching quartz backsplash, premium, brand-new stainless steel appliances (fridge, stove, dishwasher, and a built-in microwave range hood), an extended centre island comfortably seating three bar stools, and a dedicated breakfast area. The main level steps out to a custom deck overlooking a deep, fully fenced private backyard, ideal for family gatherings and outdoor activities.Designed with maximum functionality in mind, the second floor features a highly practical 4-bedroom layout. It includes a luxurious primary retreat complete with a private ensuite + Walk-in closet, 3 additional spacious bedrooms to perfectly accommodate a growing family, a guest suite, or a dedicated home office, all serviced by an additional full 4-piece bathroom. To complete this premium package, the property features a highly desired, walk-out basement offering endless potential and a private, single-car garage.Unbeatable location: just minutes from Highways, top-rated schools, parks, transit, Durham College, Ontario Tech University, and premier shopping plazas. Just turn the key and welcome home! (id:61476)

36 - 925 Bayly Street
Pickering, Ontario
Discover this beautiful townhome nestled in a peaceful, family-oriented community with views of Frenchman's Bay. Offering 3 bedrooms and 2 bathrooms, this spacious residence features a thoughtfully designed floor plan, including a powder room in the basement, sun-filled living areas, and a partially finished basement. Enjoy the best of Pickering's waterfront lifestyle with scenic walking trails, Frenchman's Bay, Pickering Town Centre, Highway 401, and GO Transit all just moments away. Combining modern comfort, everyday convenience, and an exceptional location, this is a home you won't want to miss. (id:61476)

11 Davey Street
Ajax, Ontario
Welcome to 11 Davey Street - a beautifully updated 5-bedroom family home in one of South Ajax's most sought-after lakeside communities. This exceptional residence blends style, comfort, and functionality with a stunning gourmet kitchen featuring quartz countertops, newer stainless steel refrigerator and dishwasher (both only a few months old), and quality upgrades throughout. Step outside to a spacious deck through an upgraded fiberglass security door, offering enhanced security, durability, and peace of mind.Enjoy LED pot lights throughout, California shutters in the family room and primary bedroom, central vacuum, and a fully finished lower-level basement complete with a wet bar, making it the perfect space for a man cave, home gym, recreation room, or entertaining guests. A separate storage room adds even more convenience. The roof is approximately 10 years old, providing added value and peace of mind. Ideally located just moments from Ajax's scenic waterfront, lakefront trails, parks, schools, shopping, and everyday amenities, with quick access to Highway 401 and GO Transit. This move-in-ready home offers the perfect combination of quality, space, and an unbeatable location. A rare opportunity to own a beautiful family home in one of South Ajax's premier neighborhoods. This is the home you've been waiting for! (id:61476)

64 Keeble Crescent
Ajax, Ontario
Welcome to 64 Keeble Cres, Ajax. This spacious 2,240 sq. ft. family home in one of Ajax's most desirable neighbourhoods. Thoughtfully updated and beautifully maintained, it offers 4+1 bedrooms, 4 bathrooms, and a functional layout designed for everyday living. If you love to entertain, this home is sure to impress with its oversized dining room featuring a built-in bar and walk-out to the covered deck, creating the perfect space for gatherings indoors and out. The renovated kitchen offers quartz countertops, an island, pantry with pull-out drawers, hidden drawer storage, and quality stainless steel appliances. Relax in the family room with a wood-burning fireplace or retreat to the spacious primary suite with sitting area, walk-in closet, and ensuite. The finished basement adds a rec room, fifth bedroom, heated bathroom floors, workshop, and abundant storage. Furnace (2022), A/C (2021), no rental items. Minutes to schools, parks, GO Transit, Highways 401 & 407. (id:61476)

569 Masson Street
Oshawa, Ontario
Welcome to 569 Masson Street - an exceptional circa 1920 character home nestled on one of Oshawa's most sought-after, tree-lined streets. Surrounded by charming century properties, this beautifully maintained 3-bedroom, 3-bathroom residence is far from your typical cookie-cutter home. Step inside to a bright, warm and inviting main floor featuring hardwood flooring throughout the living and dining rooms, perfect for entertaining. The spacious kitchen offers ample counter space and functionality, while the oversized family room boasts brand new broadloom, a convenient powder room, walk-in storage closet,and walk-out to a private backyard deck-ideal for indoor-outdoor living. Upstairs, you'll find three generously sized bedrooms, all with hardwood floors and closets, along with a bright and well-appointed 4-piece bathroom. The finished basement adds valuable living space with endless versatility-perfect as a recreation room, home office, or guest suite (walk-up)-complete with a 2-piece bathroom, laundry area, and additional storage. Enjoy your own private, fully fenced backyard oasis, a true gardener's delight featuring mature trees, a garden shed, and a laneway behind. Parking is a breeze with a detached 1-car garage plus a 4-car driveway-ideal for families and entertaining guests. Major updates include furnace and air conditioning (2021) and roof (2021). Located in the highly desirable Dr. S.J. Phillips Public School and O'Neill Collegiate district, and close to parks, amenities, and transit. Come fall in love. (id:61476)
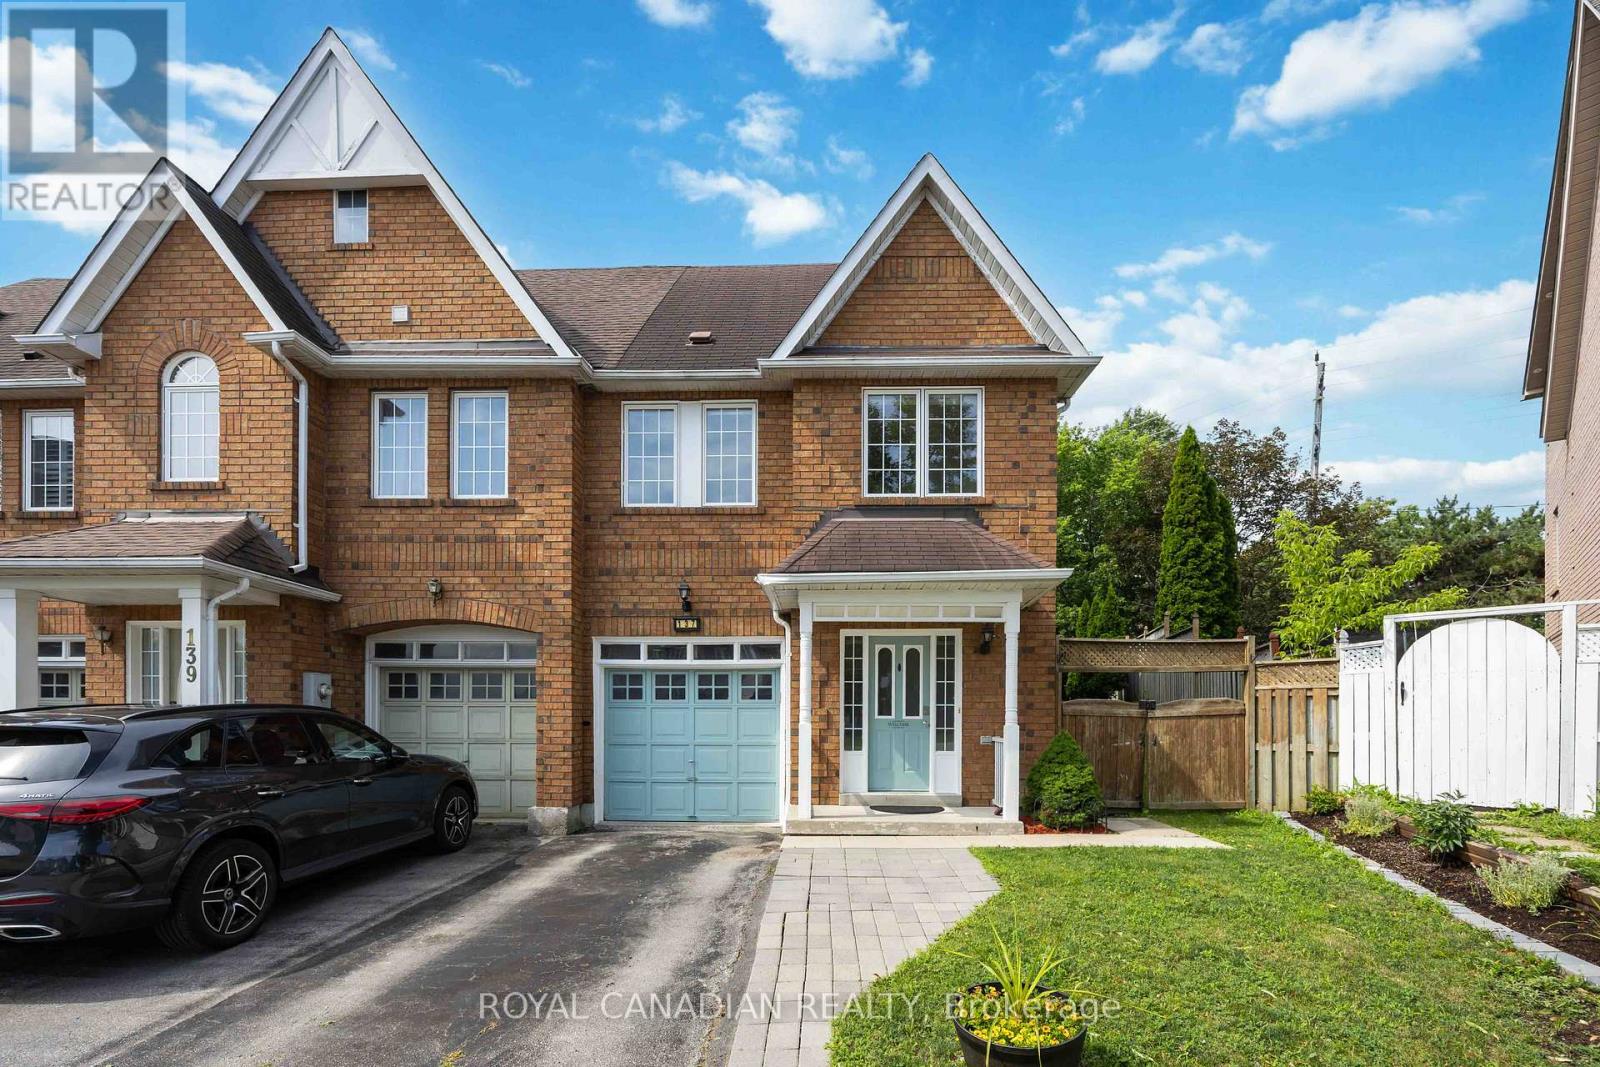
137 Stokely Crescent
Whitby, Ontario
Stunning And Bright Freehold End-Unit Townhome, Located In The Heart Of Downtown Whitby. Shows Like A Semi-Detached And Has One Of The Largest Premium Pie-Shaped Lot! Open Concept With Lots Of Natural Light. Updated Gourmet Kitchen. Spacious Living and Dining Room With Walkout To Huge Backyard, With Lots of Privacy. No Neighbours at the Back. Enjoy the Large Master Bedroom With Walk In Closet And A 4 Pc Ensuite. There Are Two More Good Sized Bedrooms. 1,972 Sq Ft Of Living Space With Garage Access From Basement. Finished Basement Can Be Used As An Extra Bedroom, Office, Family Room Or Recreational Area. Move In Ready. Tons Of Upgrades Already Done To The Property. Hardwood Floors (2019), S/S Appliances: Stove, Fridge & Dishwasher (2019). Kitchen Cabinets And Quartz Countertop (2019), Led Pot Lights (2019), Furnace & A/C (2017), West Side Of Roof Redone (2023), Microwave (2024) New Washer and New Ventless Dryer (2025), Freshly Painted (2026). Excellent Schools, Shopping, And Restaurants All Just Steps Away. Close to Transit & GO Station. Just Move In And Enjoy this Beautiful Home. (id:61476)

8 St Augustine Drive
Whitby, Ontario
Discover this stunning new 2-bedroom bungalow by DeNoble Homes, perfectly situated across from Winchester Park! Thoughtfully designed with premium upgrades, the home boasts 10-ft smooth ceilings and a bright, open layout. The kitchen impresses with high-end cabinetry, a pantry, quartz counters, a center island, pot drawers, a stylish backsplash, and under-cabinet lighting. The primary bedroom includes a 4-piece ensuite and walk-in closet, plus a spacious second bedroom. Enjoy the convenience of main-floor laundry and a basement with large windows, a finished landing, higher ceilings, and 200-amp service. The garage is fully drywalled for a polished finish. Located steps from top schools, parks, and amenities, with quick access to public transit and highways 407, 412, and 401. Kindly note certain rooms have been virtually staged to show scale of rooms and provide inspiration. We have provided exact photos of each room as they are before each staged photo. The options with these homes in terms of furniture placement and design are absolutely endless! (id:61476)
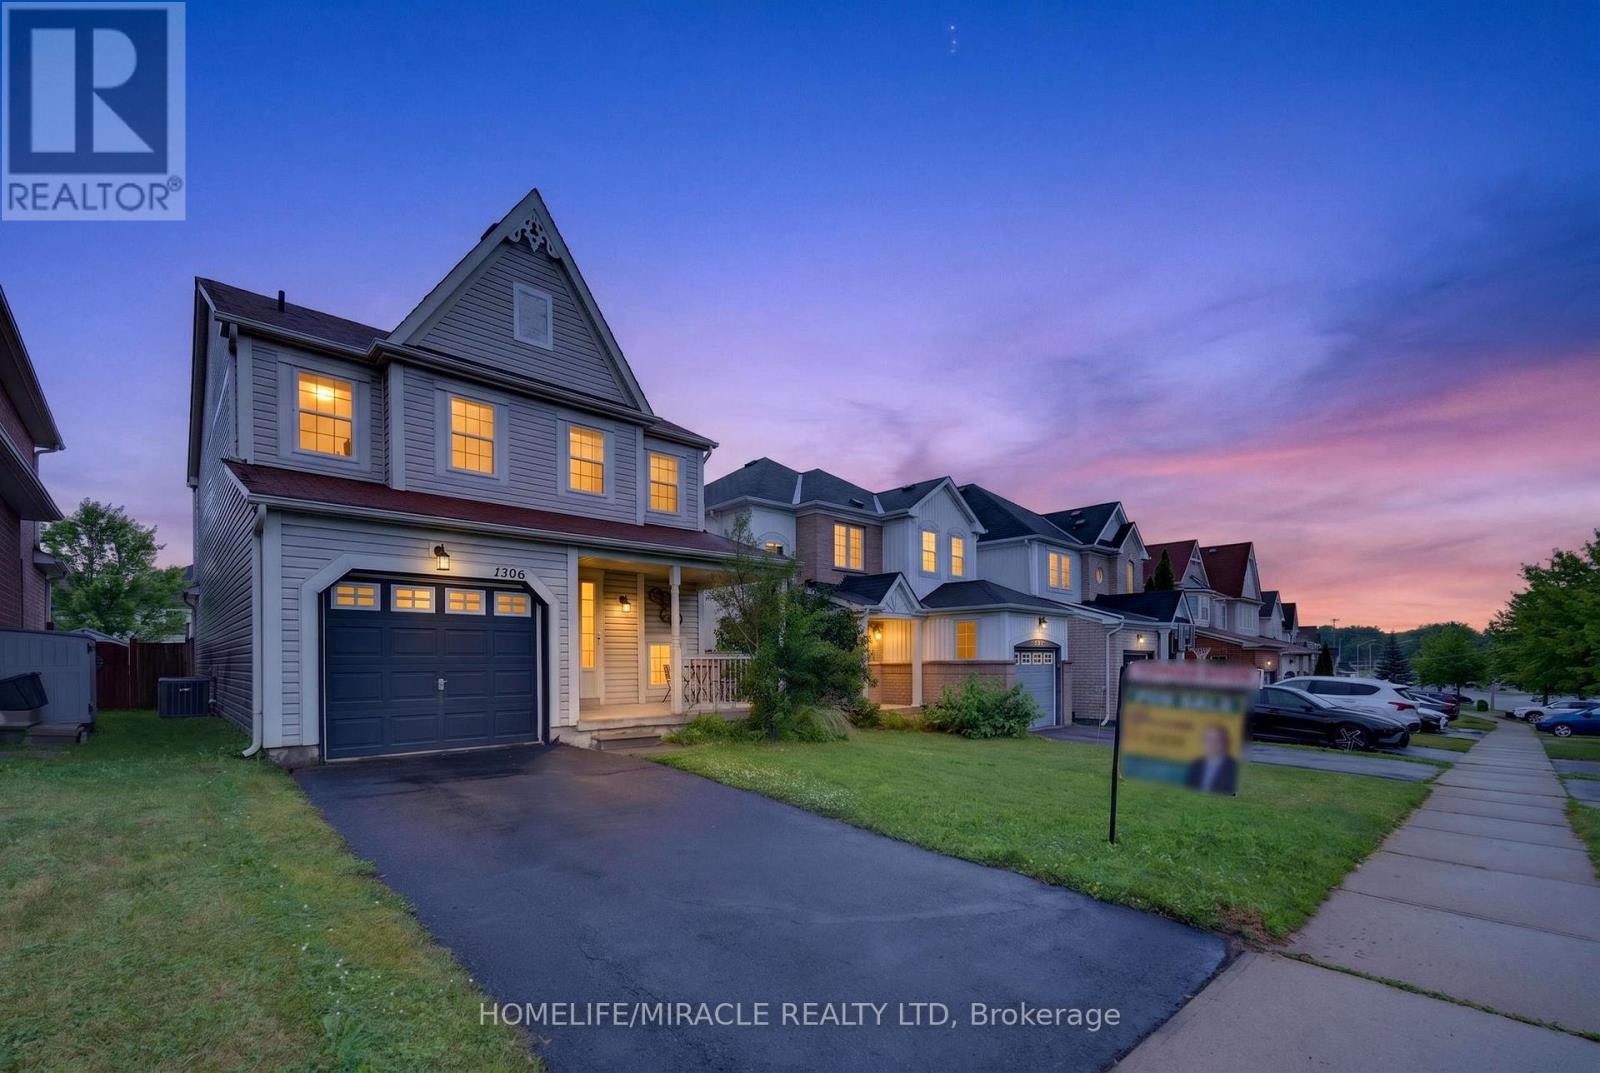
1306 Whitelaw Avenue
Oshawa, Ontario
Welcome to this move-in ready 2-storey family home in the highly desirable Pinecrest community of North Oshawa! Relax on the inviting covered front porch before entering the functional foyer featuring a large closet, powder room, direct garage access and separate staircases to the second floor and basement. The bright open-concept main floor offers spacious living and dining areas with oversized windows for abundant natural light. The kitchen features granite countertops, backsplash, stainless steel appliances, double sink, high-powered range hood, breakfast bar, and a bright breakfast area with plenty of cabinet space. A spacious family room with double-door walkout leads to the deck and fully fenced backyard, perfect for entertaining. On the way to the second floor, a computer nook with impressive 12-ft ceilings creates an ideal workspace or study corner. The oversized primary bedroom offers a walk-in closet, large windows, and a 5-pc ensuite. Two additional bedrooms feature double closets and large windows. A generous second-floor laundry room adds everyday convenience. The unfinished basement offers an efficient layout with bathroom rough-in, ready for your personal touch and future living space. This property Located within the catchment of one of Oshawa's top-rated high schools and a well-ranked elementary school, plus only a 1-minute walk to the new elementary school scheduled for completion in September 2027. Property includes central vacuum. Minutes to Walmart, Home Depot, Freshco, Smart Centres, restaurants, Cineplex, daycare, parks, public transit, and convenient access to Highways 407, 401 & 412. A fantastic opportunity for families seeking comfort, style, and convenience in an exceptional neighbourhood. (id:61476)

34 Greengrove Way
Whitby, Ontario
Rarely offered condo link home in Whitby's desirable Rolling Acres community, attached only at the basement with fully separated side walls for the feel and privacy of a detached home. This premium corner unit features an extra side yard, extended wide driveway, 3 bedrooms, 2 bathrooms, a spacious primary bedroom with a walk-in closet and semi-ensuite, a bright functional layout, new laminate flooring throughout the second floor, new carpet on the stairs, new vinyl flooring in the finished basement with a wet bar, and recently updated appliances. Enjoy a private backyard with side access and a custom oversized barn door, plus a built-in garage. Located within the boundary of some of Whitby's top-rated schools and close to parks, shopping, restaurants, recreation facilities, and public transit. Move-in ready and ideal for families, professionals, or downsizers. (Furnace & Water Softener are owned) (id:61476)
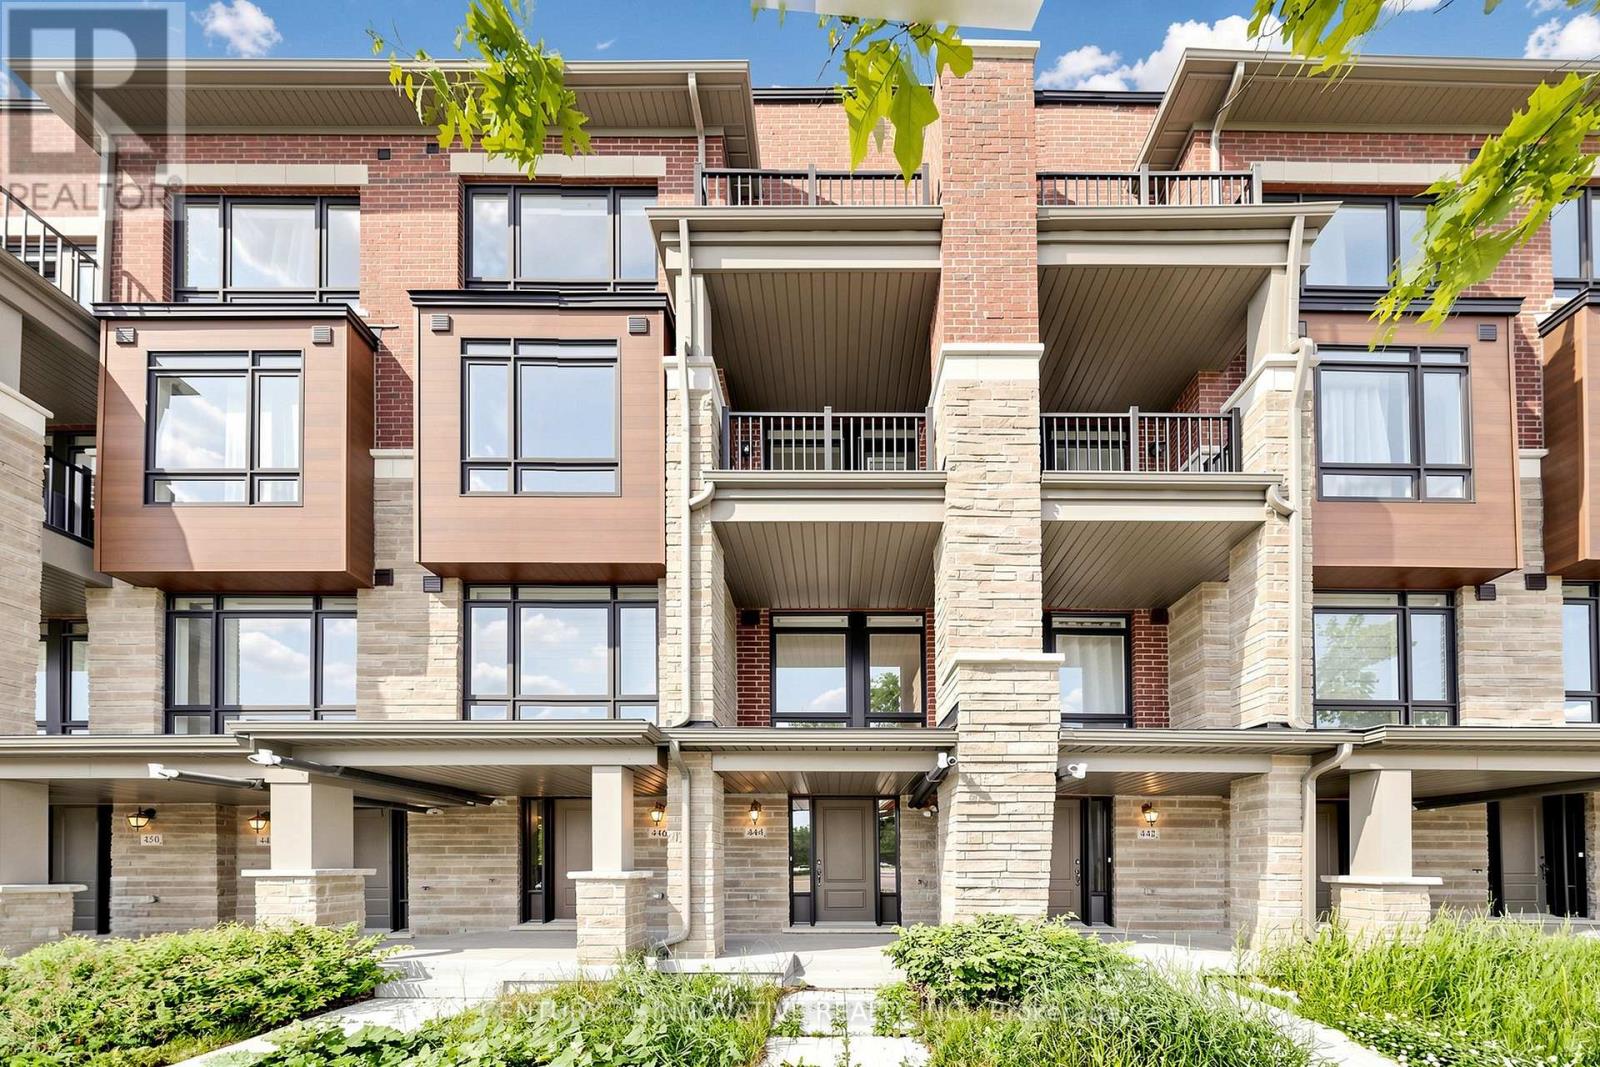
444 Salem Road S
Ajax, Ontario
Welcome Brand new 444 SALEM RD S! Be The This Brand New 3 Storey Townhouse In Desirable South Ajax. This Highly Functional & Open Concept Home Is Full of Natural Light & Features Almost 1540 Square Feet Of Living Space With 2 + DEN Bedrooms & 4 Bathrooms, 9 Foot Ceilings. Throughout, Light Oak Hardwood Flooring in Living/dining and Stairwell, Single Car Garage With Private Driveway & 2 Walk-Out Balconies, Perfect For Entertaining! The Kitchen Includes Quartz Counters, modern cabinets & Full Size Stainless Steel Appliances To Accommodate Any Size Of Family. Primary Bedroom Includes Walk-In Closet & 4 Piece Ensuite. Use The Ground Floor Room As A Bedroom Or Home Office/Study. Close To All Major Amenities Including: Paradise Beach/Waterfront, Ajax Go Station, 401/407, Lakeridge Hospital, Costco, Walmart, Durham Live, Schools, Restaurants & Much More. You Will Not Be Disappointed! All the Measurements and Taxes to be Verified (id:61476)
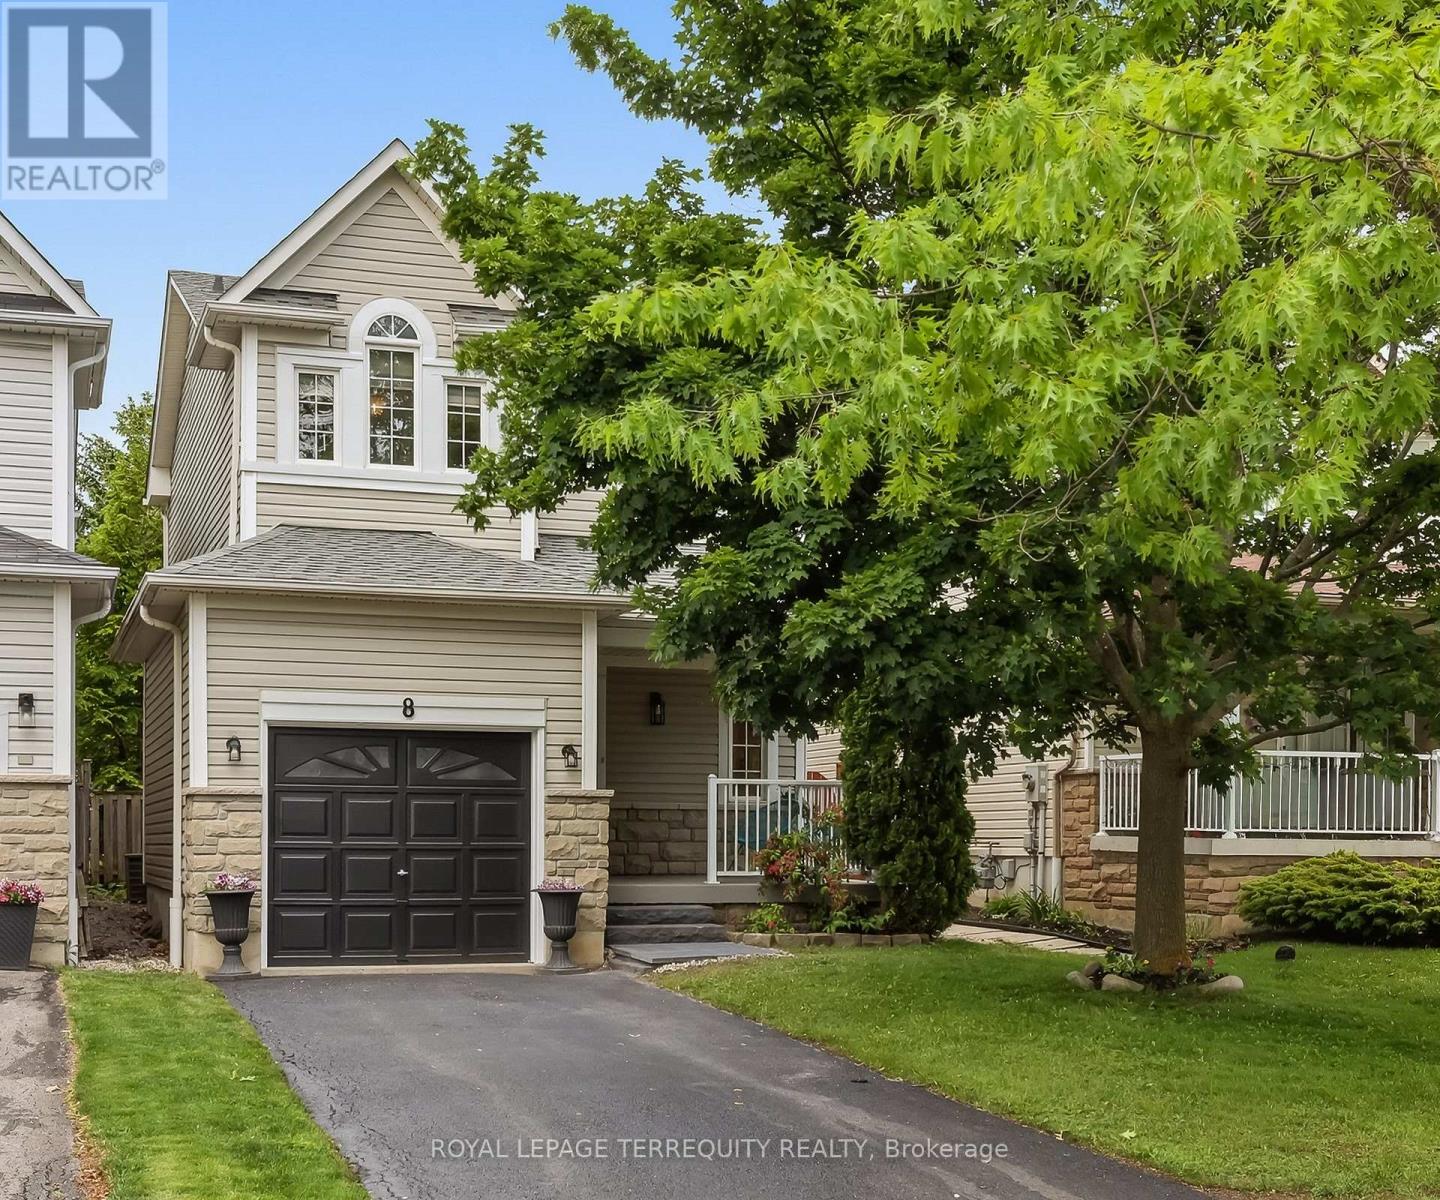
8 Sinden Drive
Whitby, Ontario
Perfect for first-time buyers! This bright and welcoming 3-bedroom, 3-bathroom home offers the ideal combination of comfort, style, and convenience. Sun-filled throughout, the functional layout features hardwood flooring on the main level and a spacious living area designed for everyday living and entertaining. Enjoy your private, treed backyard oasis-perfect for relaxing, entertaining, or enjoying peaceful mornings surrounded by nature.The second level offers three generously sized bedrooms, including a spacious primary retreat with a private ensuite. The thoughtful layout provides flexibility for growing families, guests, or a home office.Situated on a quiet, family-friendly street, this home is within walking distance to parks, schools, shopping, restaurants, and everyday amenities. Convenient access to Highways 412, 407, and 401 makes commuting throughout the GTA quick and easy.An outstanding opportunity to own a move-in-ready home in a desirable neighbourhood that offers exceptional value, comfort, and convenience. (id:61476)
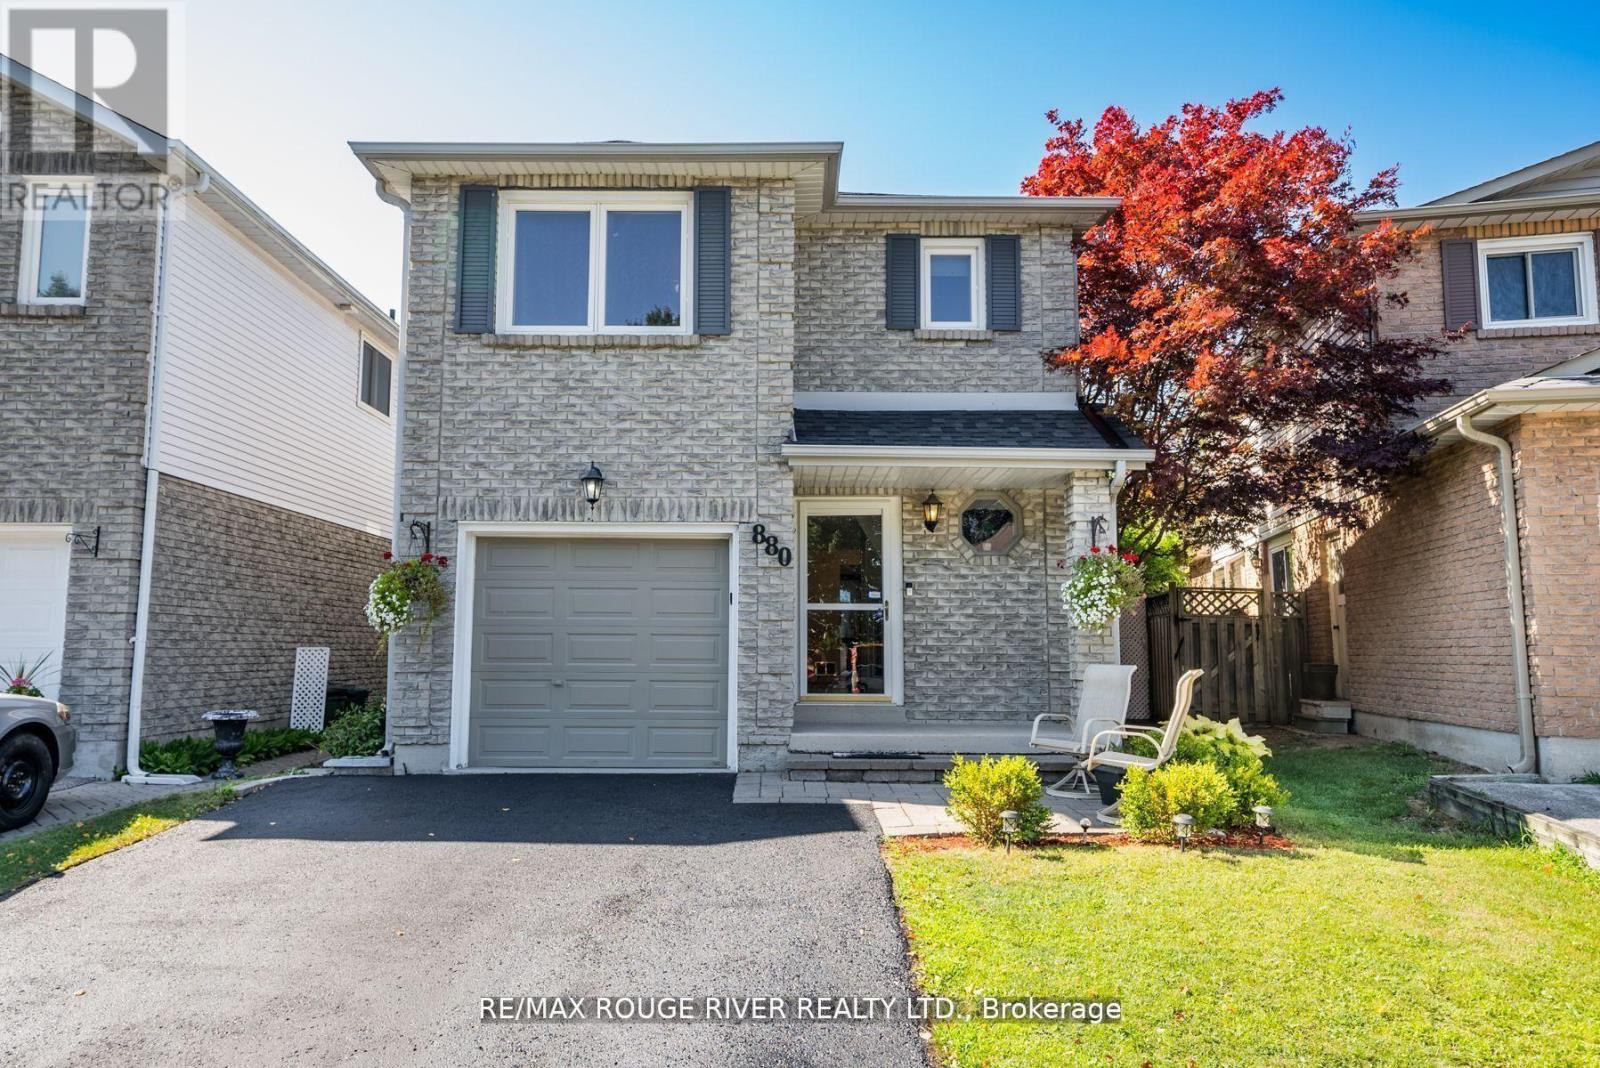
880 Castlegrove Avenue
Oshawa, Ontario
Welcome to this beautifully maintained 2-storey link home, nestled in a mature and sought-after neighborhood in Oshawa. The main floor features a bright, eat-in kitchen with hardwood floors, a stylish ceramic backsplash, and a sliding glass door that opens to a private, fully fenced backyard ideal for entertaining or relaxing. Enjoy the warmth and charm of formal living and dining rooms, both enhanced by rich hardwood flooring. Upstairs, you'll find three generously sized bedrooms, including a primary retreat with laminate flooring and a spacious walk-in closet. The finished basement offers a separate entrance to a fully equipped open-concept Nanny suite, perfect for extended family or guests. This suite includes a kitchenette, induction stove, fridge (2023), washer & dryer, and plenty of storage. Additional features include direct access from the garage into the home, fresh paint throughout, and a brand-new roof (2024). Conveniently located close to schools, shopping, parks, and public transit, this move-in-ready home offers exceptional value in a prime location. (id:61476)
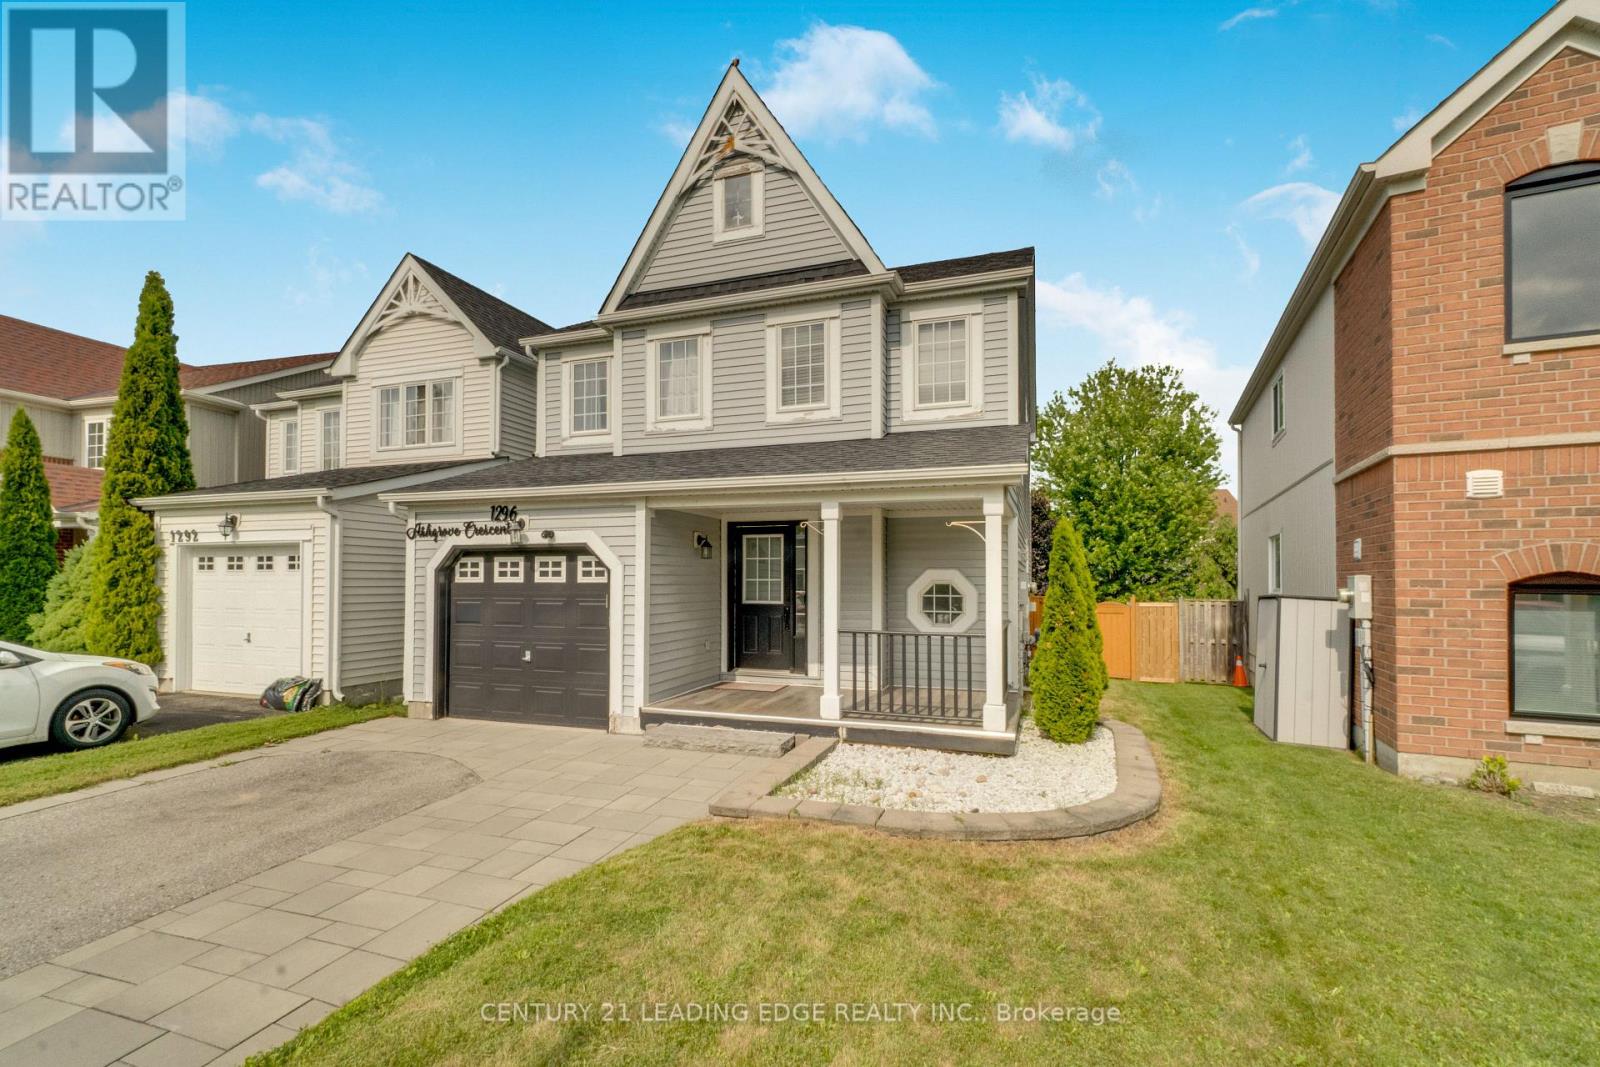
1296 Ashgrove Crescent
Oshawa, Ontario
Welcome to 1296 Ashgrove Crescent, a beautifully updated, move-in-ready home that's perfect for first-time buyers, downsizers, or anyone looking for exceptional value in one of North Oshawa's most convenient neighbourhoods. Offering 3 spacious bedrooms, 3 updated bathrooms, and a newly finished basement, this home delivers the space and flexibility today's buyers are looking for. The bright, inviting main floor is filled with natural light and showcases new laminate flooring, modern pot lights, a beautifully upgraded kitchen, and a cozy gas fireplace that creates the perfect setting for everyday living and entertaining. The finished basement adds valuable living space and features a separate room that's ideal as a home office, gym, playroom, or guest suite. Step outside and enjoy outstanding curb appeal with a welcoming front porch and elegant interlock, while the fully fenced backyard offers a huge deck and expansive green space-perfect for summer BBQs, family gatherings, or simply relaxing outdoors. Located just steps to North Oshawa SmartCentres, public transit, top-rated elementary and secondary schools, beautiful parks, and three outstanding recreation centres, with convenient access to major highways, this home combines comfort, style, and an unbeatable location. Check out more in the Virtual Tour! (id:61476)