

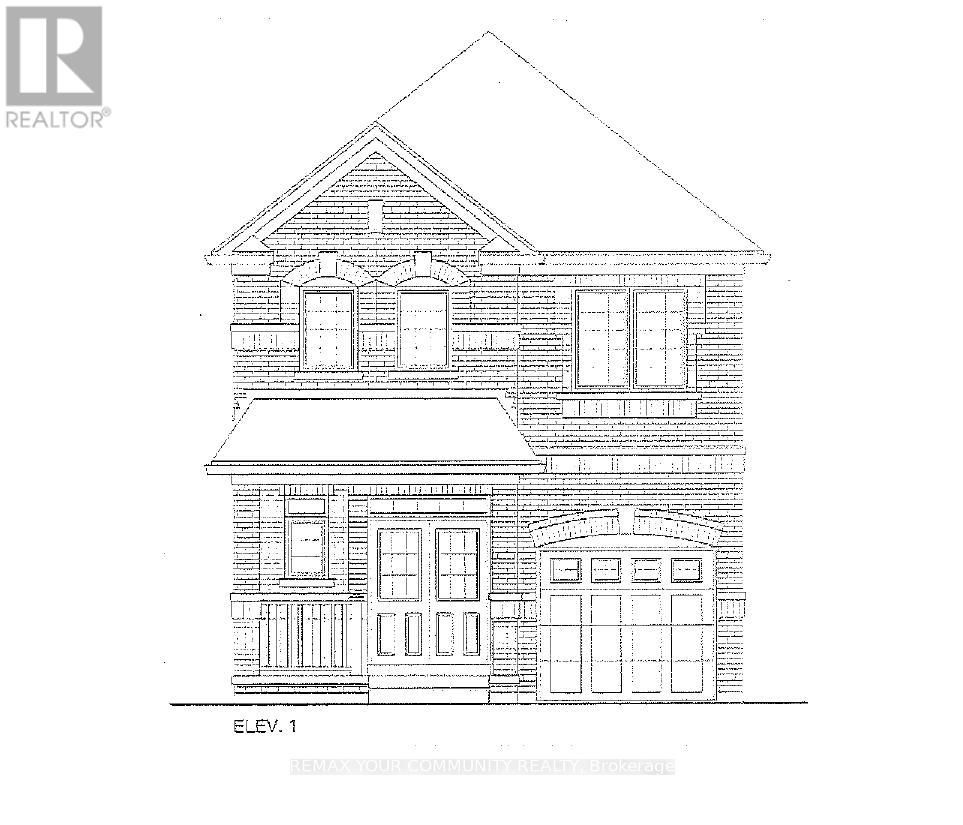
2986 Zenith Parkway
Pickering, Ontario
Brand New - Under Construction. Two Storey, Elevation 1. Approximately 1,900 sq. ft. Look out model. Full Tarion Warranty. (id:61476)
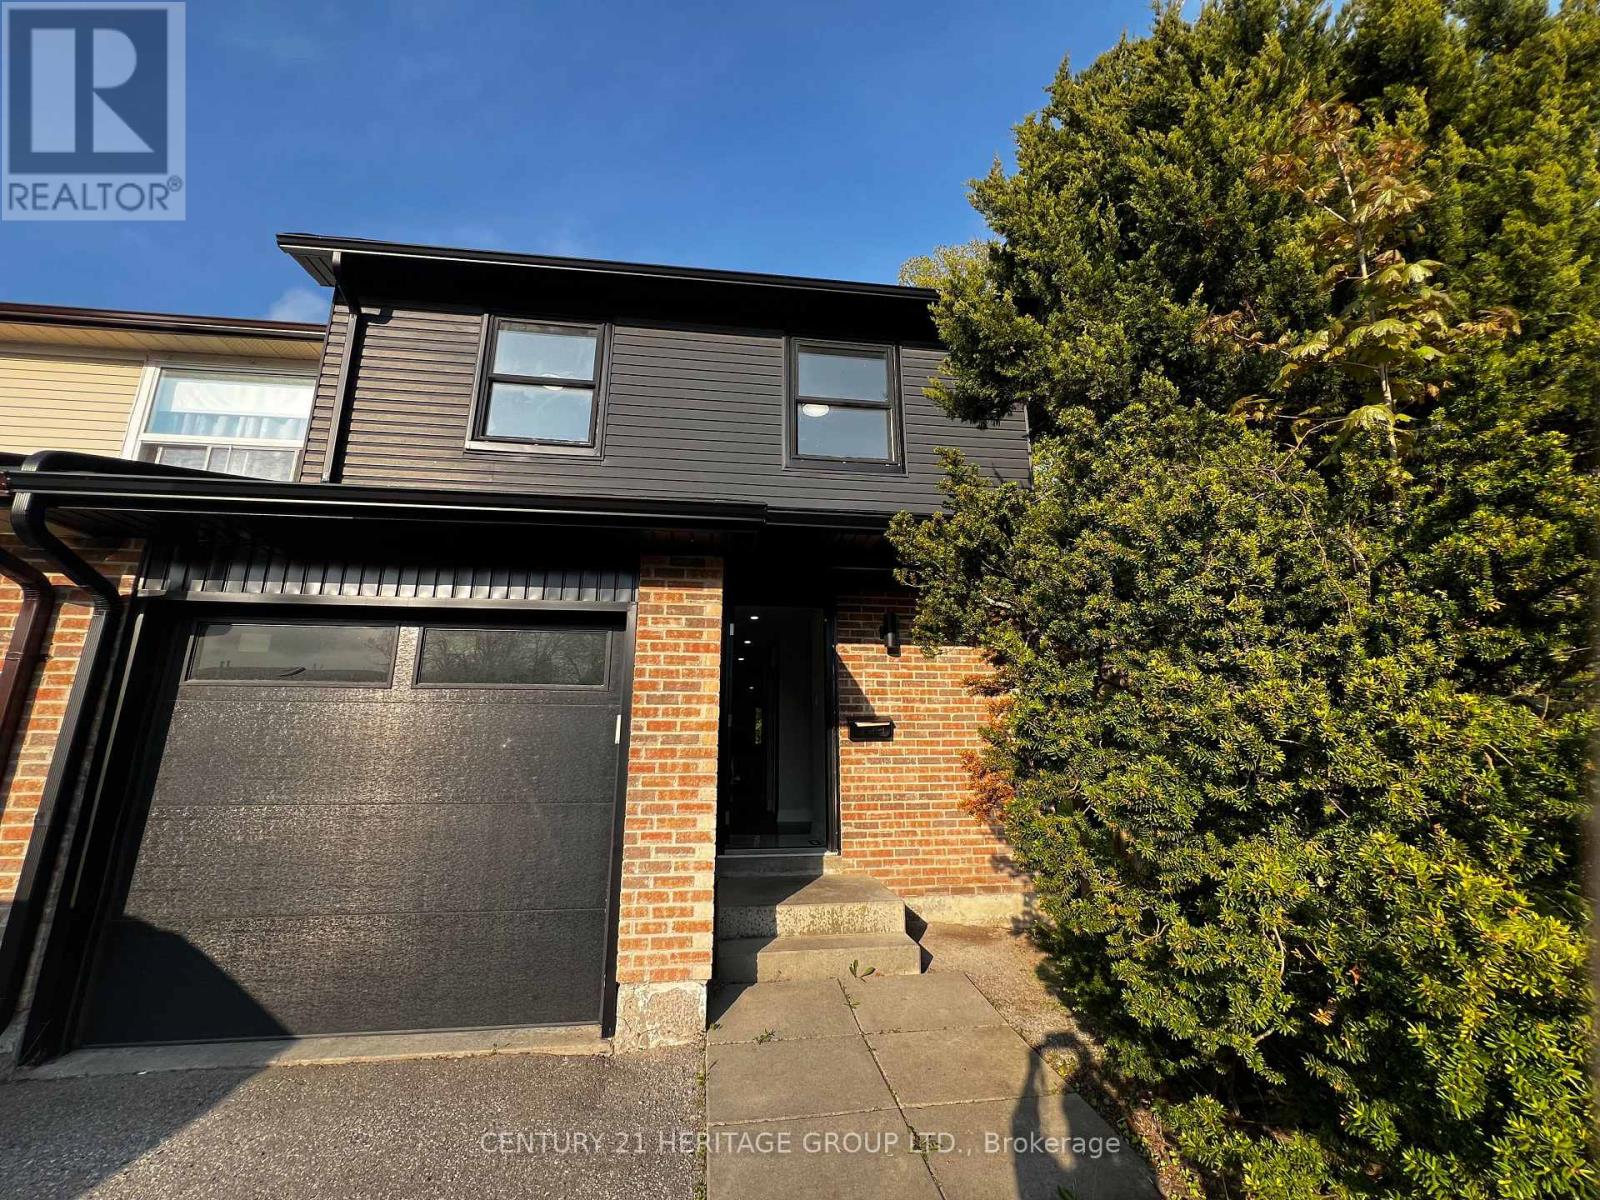
1133 Trowbridge Court
Oshawa, Ontario
End-Unit Townhome Offering Exceptional Comfort, Privacy & Future Potential! Beautifully fully renovated end-unit townhome located in a quiet cul-de-sac court, providing a peaceful family-friendly environment with minimal traffic. Enjoy the convenience of no sidewalk, meaning no extra snow cleaning during winter months. This unique property backs and sides onto nature, creating added privacy and the rare advantage of having only one neighboring home. Bright, comfortable, and move-in ready, this home combines modern living with a tranquil setting. An excellent opportunity for future development potential while also offering the convenience of living in a well-maintained and welcoming community. Located in one of Oshawa's most accessible areas, with quick access to major routes, shopping centers, schools, parks, public transit, and everyday amenities. Situated in a safe and desirable neighborhood ideal for families, professionals, or investors alike. Use Form 100 Attached to the listing please (id:61476)
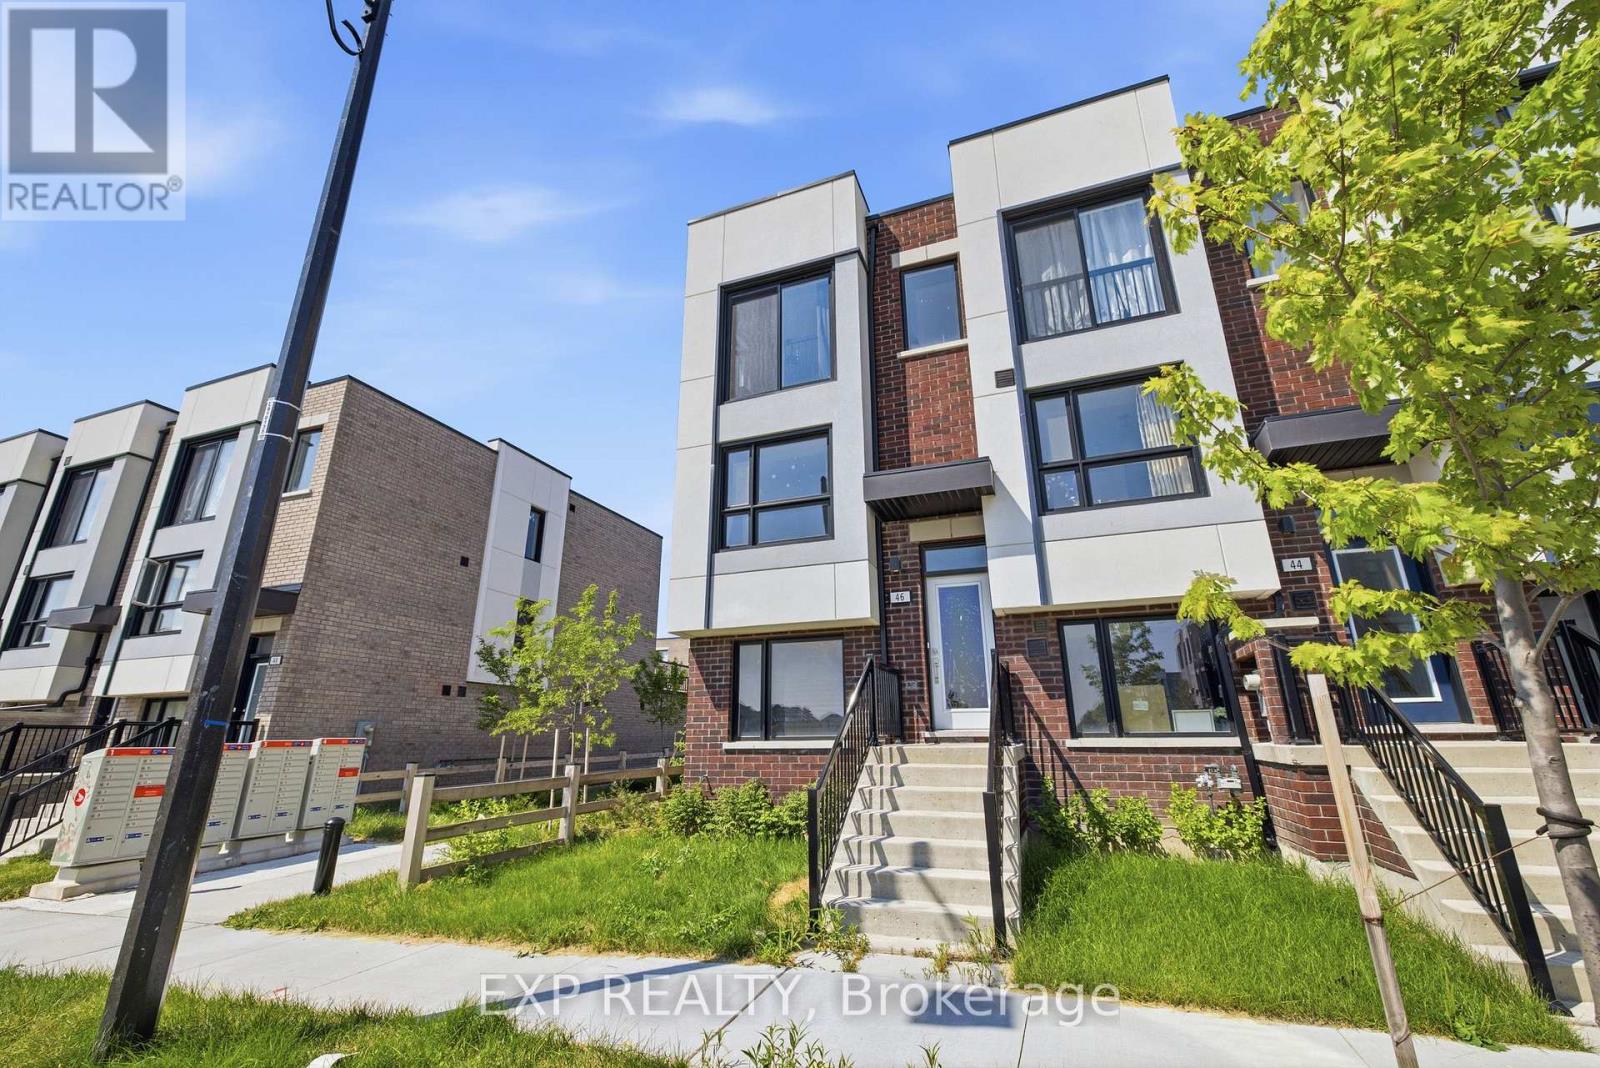
46 Bateson Street
Ajax, Ontario
Welcome to 46 Bateson Street, a freehold end-unit 3-storey townhome offering modern living in a sought-after Ajax neighbourhood. Perfect for first-time buyers, young professionals, or growing families, this newer-built home combines style, functionality, and an unbeatable location. Featuring 3 spacious bedrooms and 1.5 bathrooms, this bright and inviting home offers a thoughtfully designed layout with comfortable living spaces throughout. The open-concept living room flows seamlessly into the kitchen, creating the perfect space for everyday living and entertaining, while the separate dining room provides an ideal setting for family meals and special occasions. Step outside from the living room to your private balcony-perfect for morning coffee, summer BBQs, or relaxing with family and friends. The attached rear garage provides secure parking and additional storage, while the end-unit location offers added privacy and extra natural light. Situated close to parks, schools, shopping, restaurants, and everyday amenities, you'll also enjoy quick and convenient access to major highways, making commuting a breeze. Whether you're looking to purchase your first home or searching for the perfect place to raise a small family, 46 Bateson Street offers the ideal combination of comfort, convenience, and low-maintenance living. Don't miss your opportunity to call this exceptional property home! (id:61476)
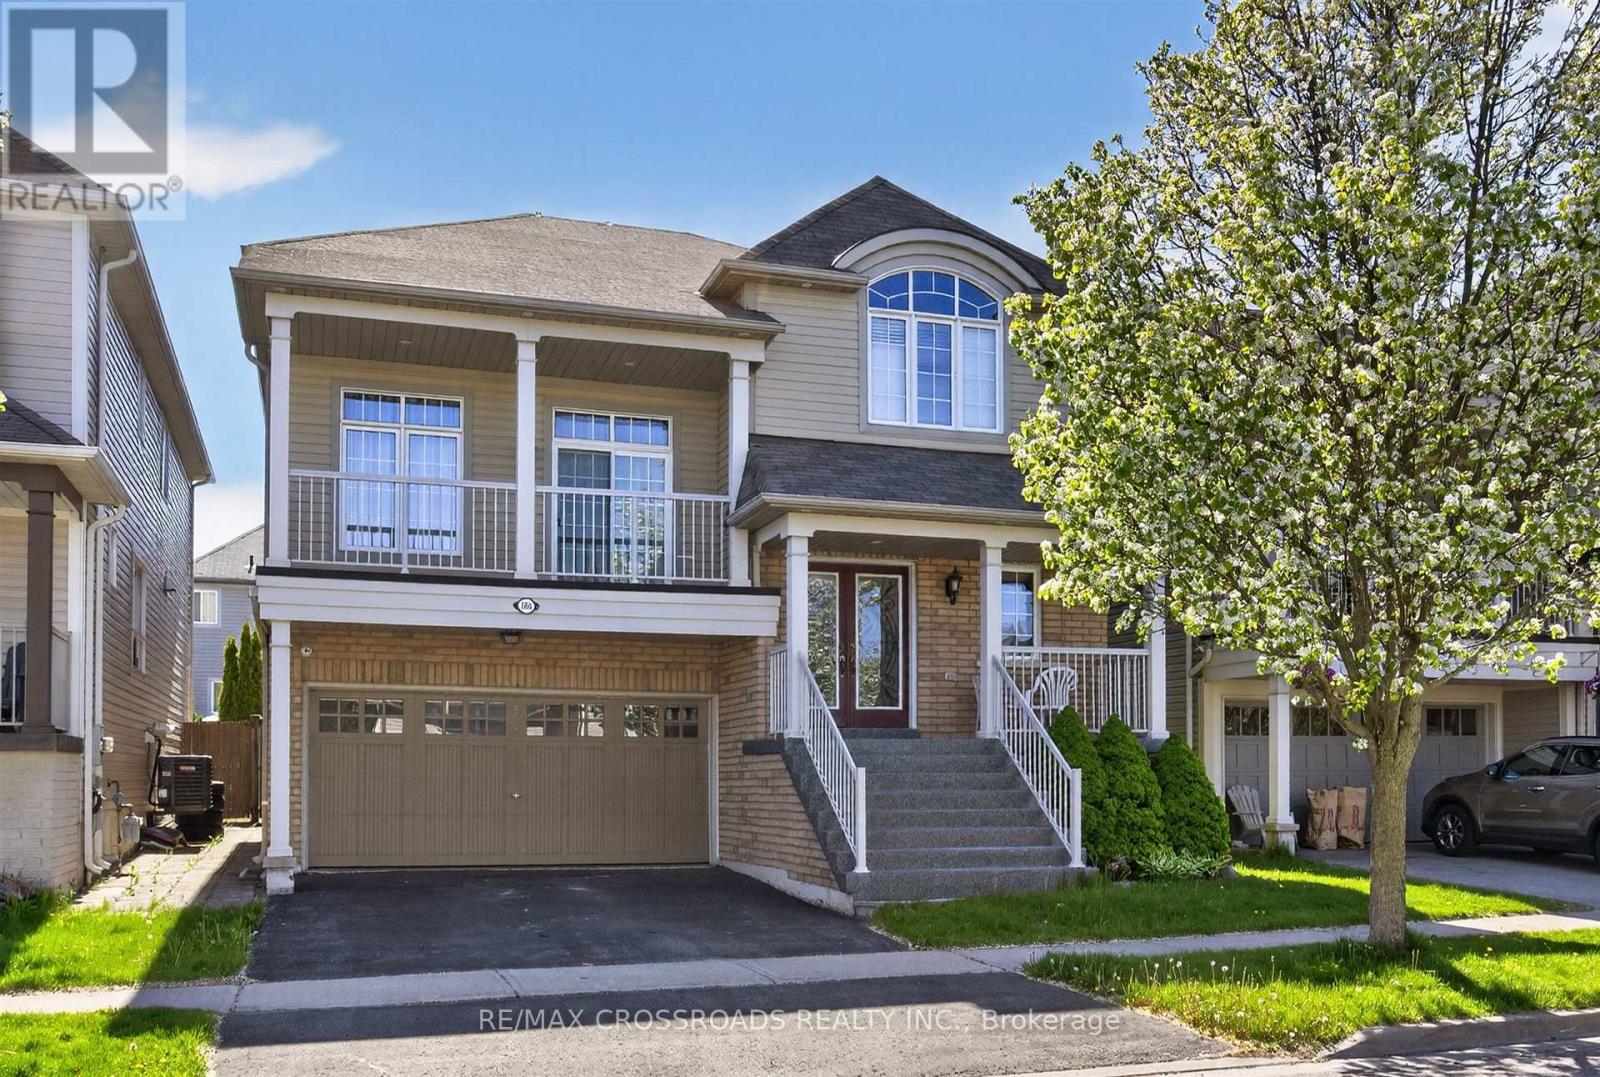
586 Oldman Road
Oshawa, Ontario
Stunning 4-bedroom home offering approximately 2,896 sq ft of thoughtfully designed living space in a family-friendly neighbourhood close to all amenities. The spacious eat-in kitchen features an oversized patio door with walkout access to a fully fenced backyard, perfect for entertaining or family living. Impressive great room showcases soaring 13-foot ceilings and a cozy gas fireplace.The primary retreat includes a walk-in closet and a luxurious 5-piece ensuite complete with a deep soaker tub and separate shower. Enjoy the convenience of direct garage access, an oversized walk-in closet in the front foyer, and upgraded lighting throughout the home.Additional highlights include newer furnace and A/C, upper and lower balconies, upgraded lighting throughout, a large private backyard, and a fully finished basement with oversized above-grade windows that bring in plenty of natural light.Located in a sought-after family-friendly area close to schools, parks, shopping, and all amenities, this beautifully maintained home must be seen to be appreciated. (id:61476)
6050 Cedar Park Road
Clarington, Ontario
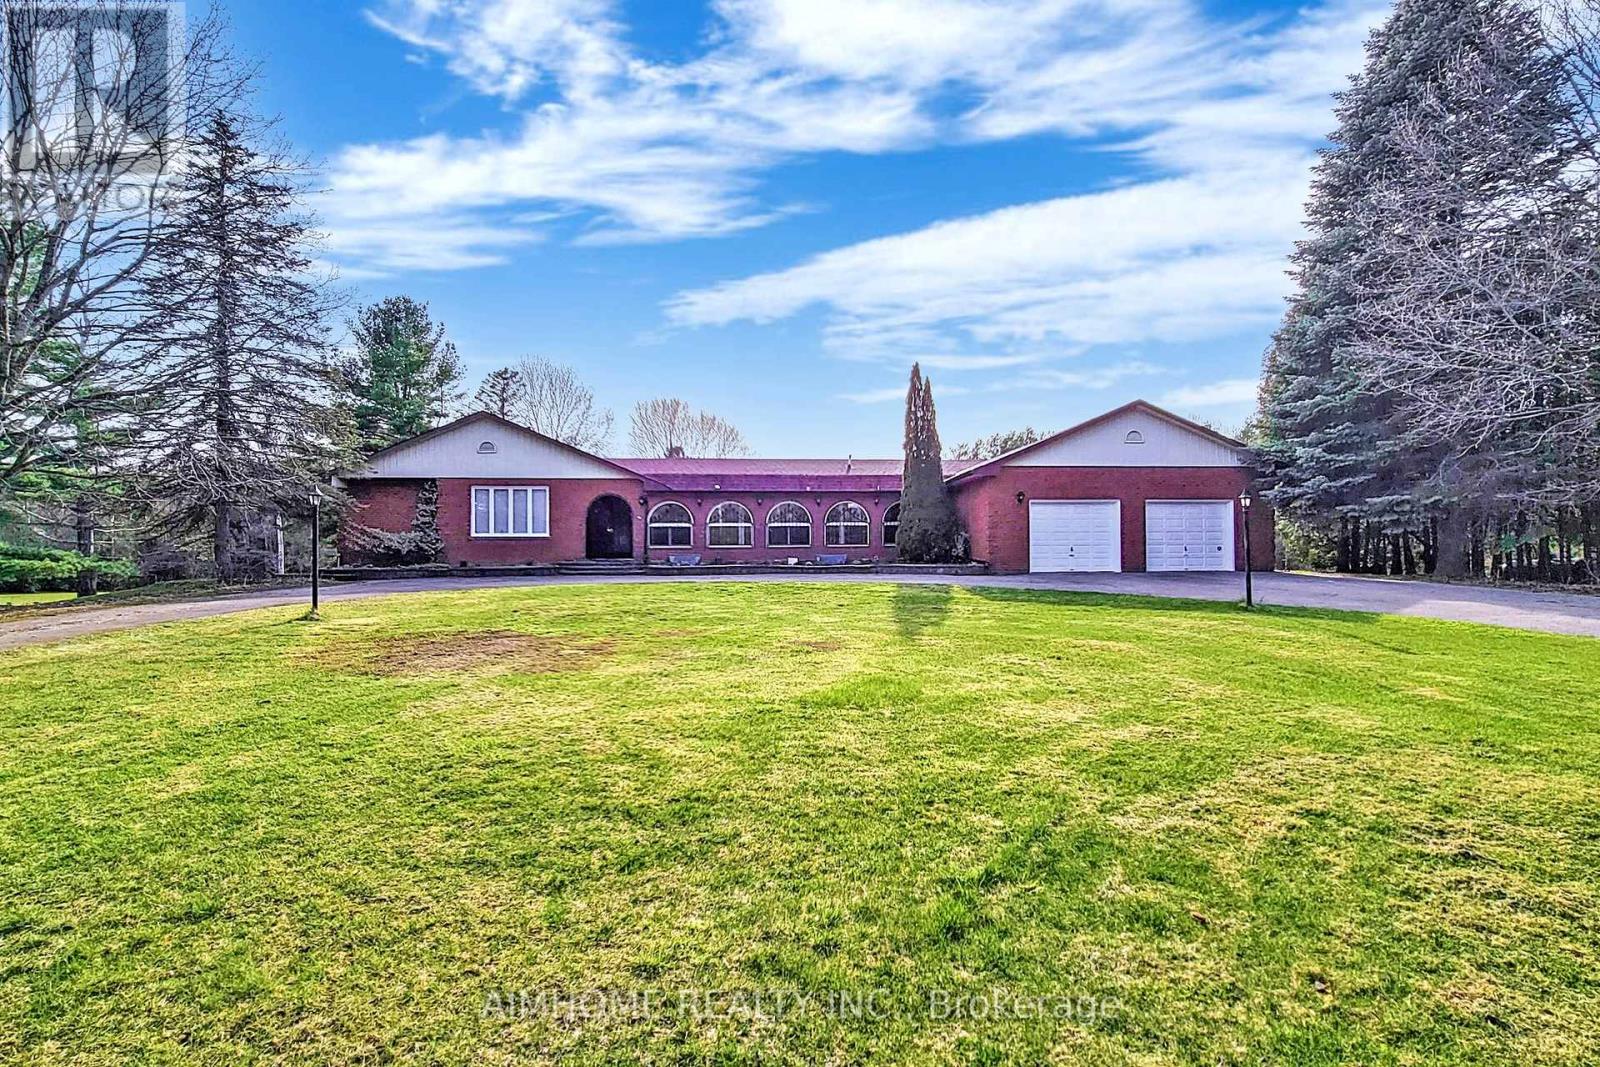
Private 10-Acre Family Compound | 6,000+ Sq. Ft. of Finished Living Space | 1,500 Sq. Ft. Multi-Purpose Hall | Quick Access to the Toll-Free Eastern Section of Hwy 407. Where exceptional living space meets an exceptional landscape. Set among mature trees, expansive open lawns, woodland, a scenic pond and stream, this unique estate offers a rare blend of usable outdoor space, natural beauty, and privacy, creating a peaceful and private retreat from city life in one remarkable setting. Inside, oversized windows fill the home with natural light and showcase beautiful views of the surrounding grounds. The beautifully upgraded country kitchen features quality hardwood cabinetry and timeless character the richly appointed family room combines elegant wood finishes, a traditional wood-burning fireplace, and picturesque views rarely found in newer homes. Ideal for multi-generational living, home-based business use, hobby enthusiasts, or buyers seeking space that can adapt to changing family and lifestyle needs. The impressive 1,500 sq. ft. hall offers outstanding possibilities for recreation, studio space, fitness, workshop activities, entertaining, home occupation, or future customized living space, subject to buyer due diligence.The finished walkout lower level with a second kitchen further enhances the property's versatility for extended family, guests, independent living arrangements, or future income potential. Thoughtfully $$$ upgraded and meticulously maintained by the same family for nearly two decades, this is a rare opportunity to enjoy country privacy, flexible living space, and long-term potential without sacrificing urban convenience, with quick access to Hwy 407, 401, and GTA amenities. (id:61476)
10 Ramona Way
Whitby, Ontario
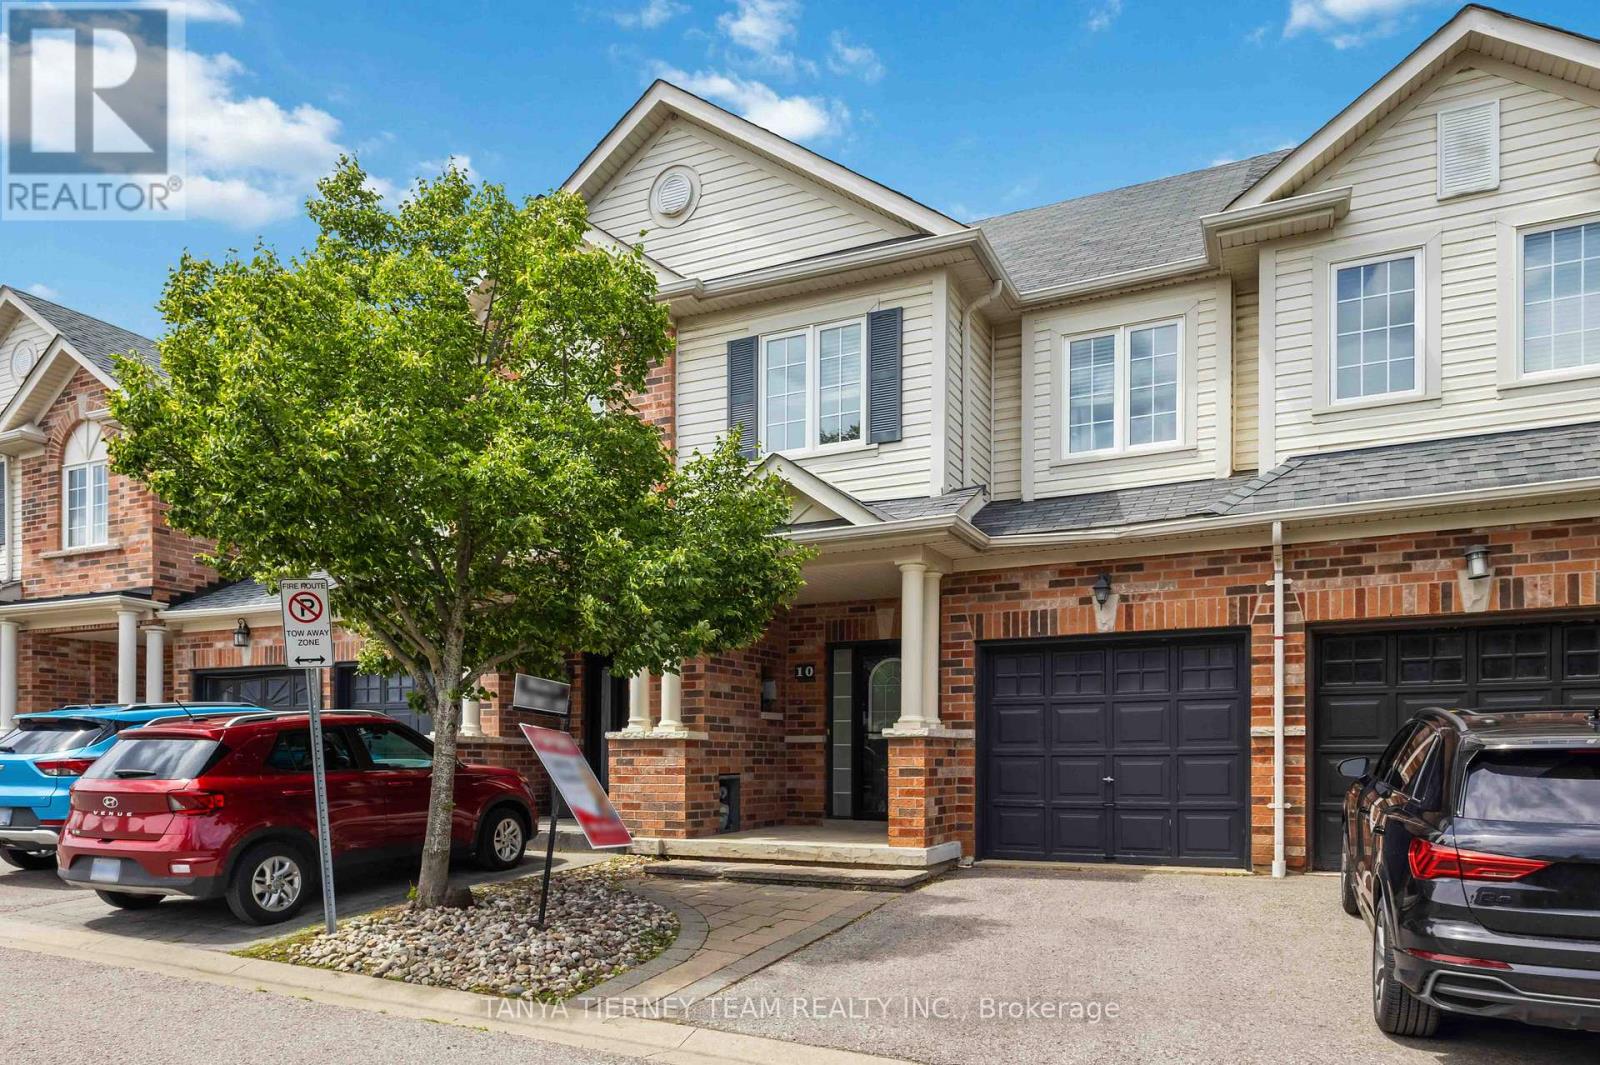
Roybrook-built Brooklin townhome offering 3 bedrooms, 3 bathrooms, and a private backyard oasis! Inside, the home is loaded with upgrades, including gleaming hardwood floors on the main level, upgraded lighting including pot lights, and convenient garage access. The gorgeous open-concept main floor features a family sized kitchen with pot lighting, a large breakfast bar, under cabinet lighting, and stainless steel appliances. The dining area offers a stunning shiplap feature wall and garden door walkout to an entertainer's interlocking patio, and private fully fenced backyard with no neighbours behind. The family room is warm and inviting, complete with a cozy corner gas fireplace and peaceful backyard views. Upstairs, you'll find 3 generously sized bedrooms, including a spacious primary retreat with a walk-in closet and a 3-piece ensuite. A minimal POTL fee covers water, garbage and snow removal. Ideally located just steps to groceries, Shoppers Drug Mart, downtown Brooklin shops, and convenient Highway 407 access for commuters! (id:61476)
41-43 King Street E
Cobourg, Ontario
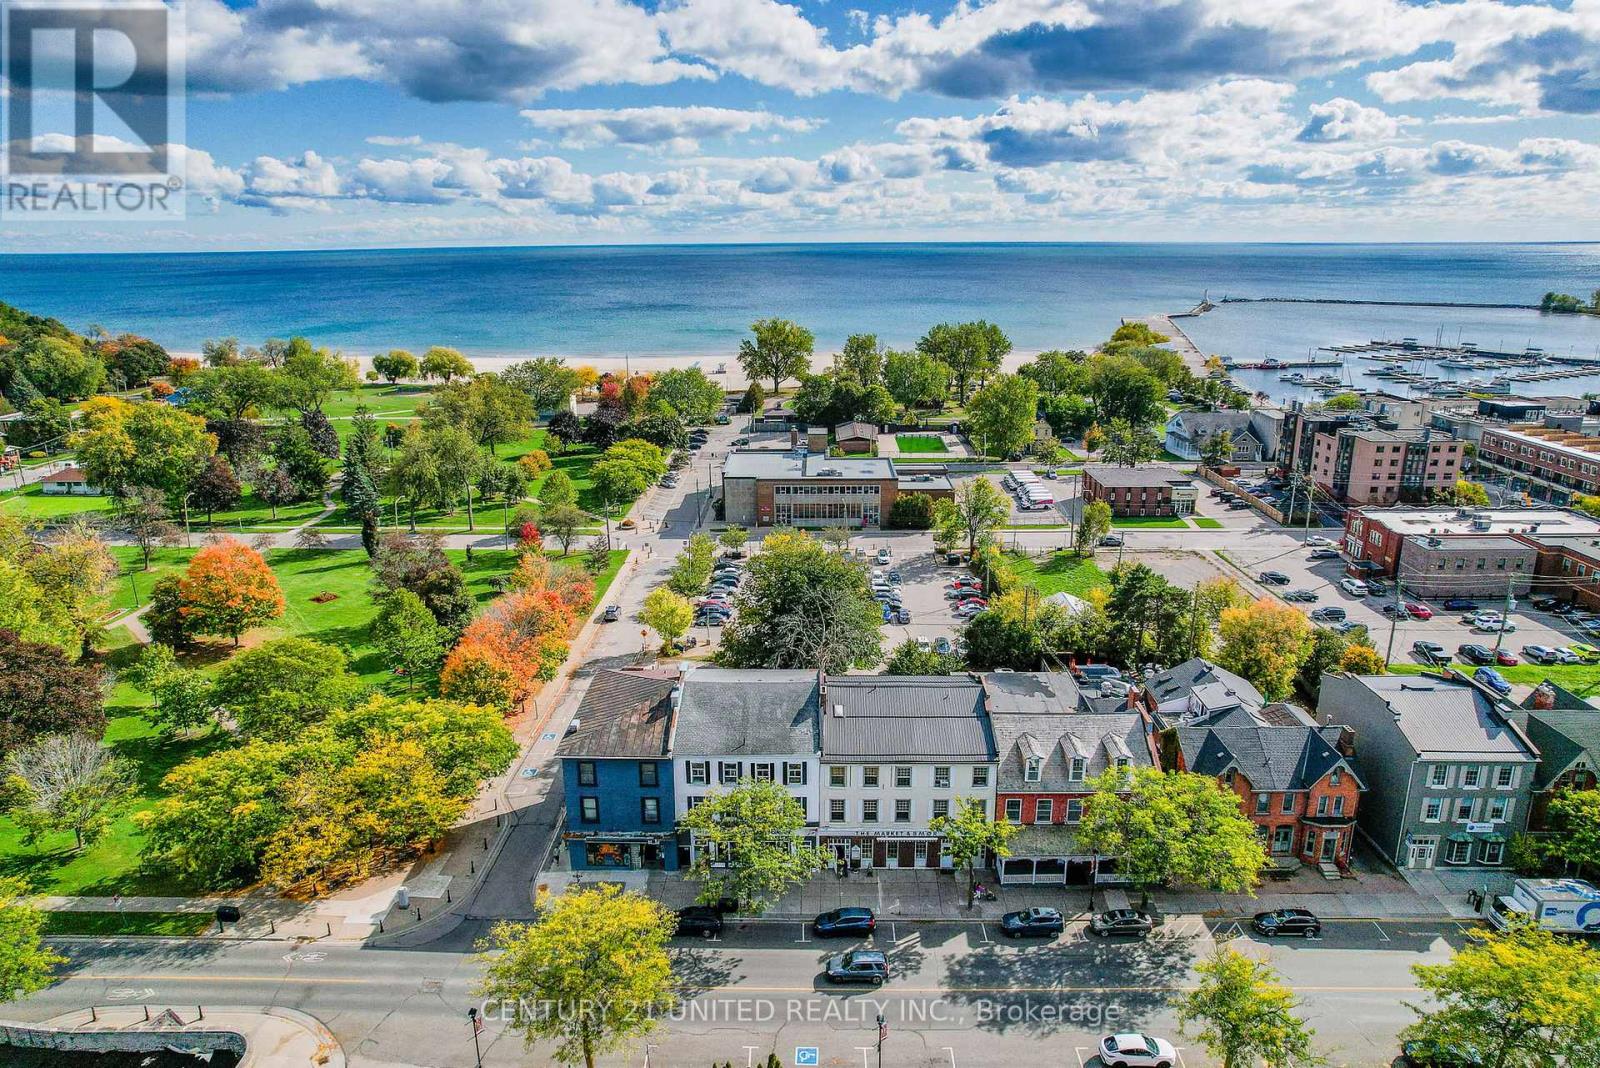
Don't miss your chance to add this high-performing asset to your portfolio. With very limited available space left on King Street & new developments under proposal review for infill, this is the perfect timing for an opportunity to invest in a thriving and growing downtown core. Tenants are drawn to the highly walkable area with access to all essential amenities. This is a fantastic income asset. A turnkey Investment opportunity in supreme Location by the beach/lakefront. Invest in the heart of Downtown Cobourg, one of Ontario's most sought-after tourist destinations & growing lifestyle communities. 100KM to Toronto. Superior Location for this fully tenanted 9-unit Mixed-Use Brick apartment building with 1 Unit a 2000 sq ft Commercial Storefront. Very Successful Commercial business occupies the space on a 5-year lease(expires Oct 31, 2030) Attractive Cap Rate. Approx. 7.5% return. Solid tenant base (new great Tenants)with month-to-month residential leases. Updated & Well-Maintained. Situated directly on King Street E, Cobourg's main commercial strip amidst excellent dining, entertainment, galleries, boutique shopping &professional services. Adjacent to Victoria Park, the Beach, Boardwalk, Marina, Yacht Club, and Heritage Harbour. Farmers Market, Grocer, Skating Rink & Year-round events & tourism attractions. Excellent commuter access: just 2 blocks to VIA Rail & the Highway 401/407 corridor 100 KM to Toronto. Newer$25,000 boiler system & hot water tank. Newer A/C Splitter for Retail unit. Newer flooring, Paint, &Upgraded units. Parking for 6 cars in back. Financials, Upgrades available. Do not hesitate on this opportunity! Owner pays Water for building + Hydro for Res Tenant. Great new Res. tenants!! (id:61476)
5 Plowman Drive
Ajax, Ontario
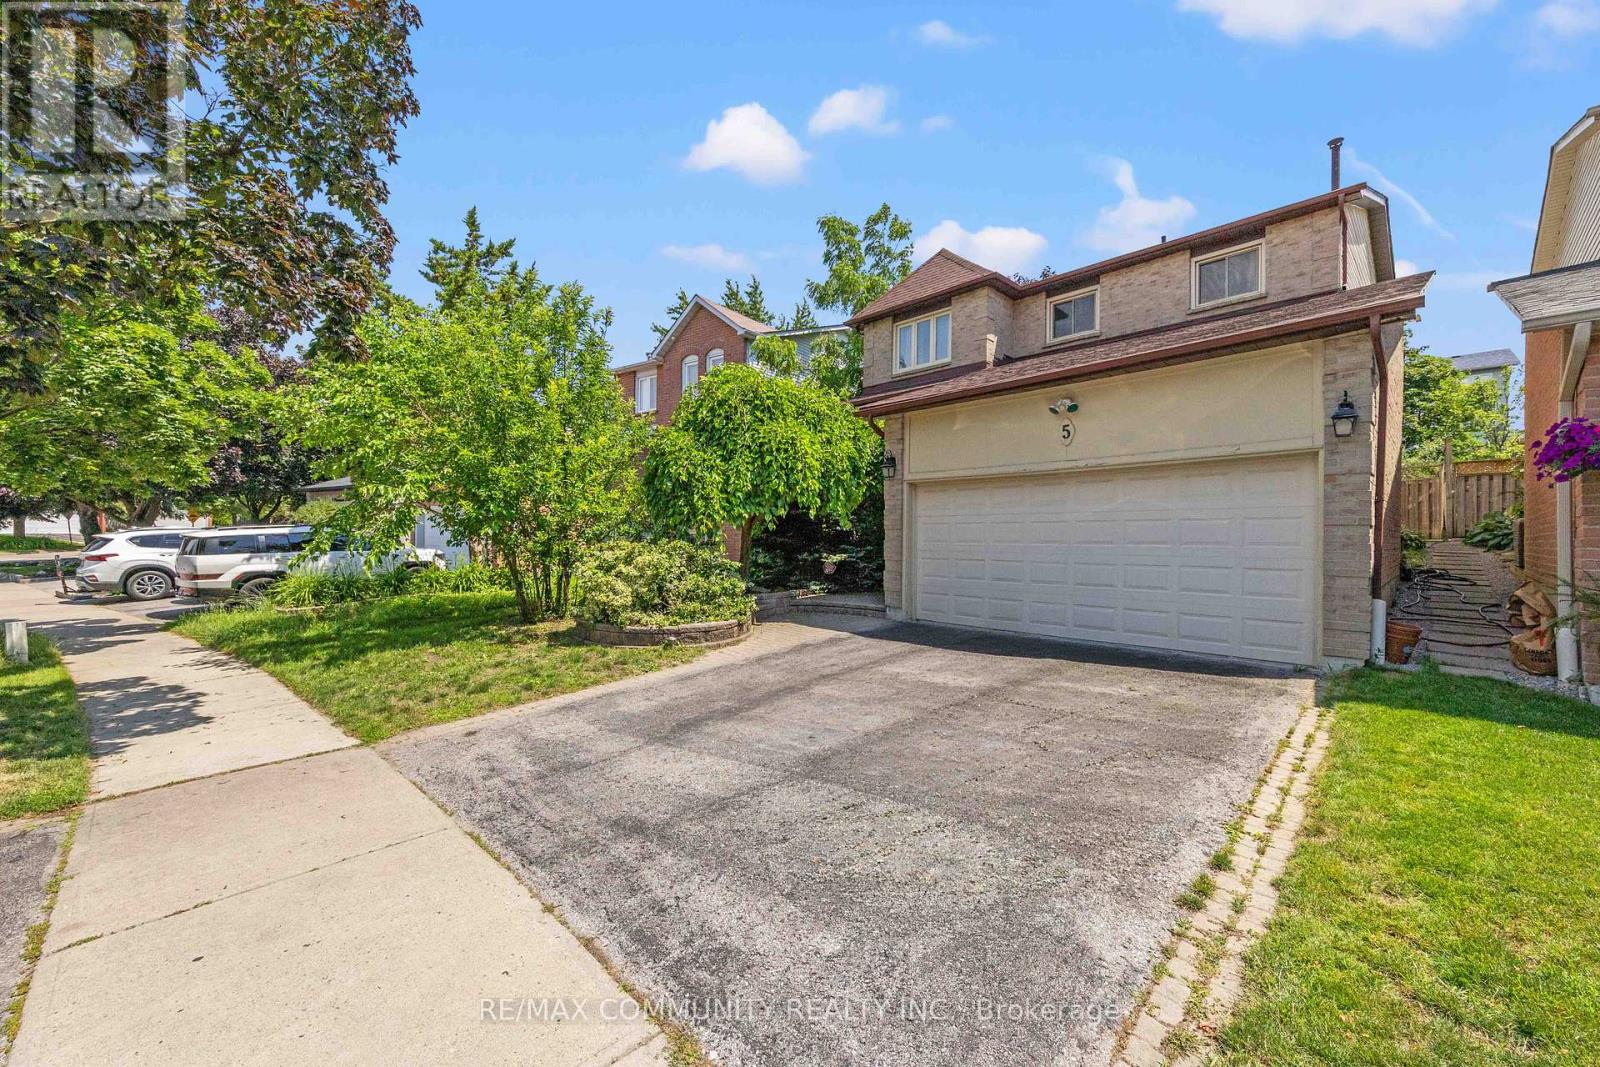
Welcome to a home that effortlessly blends modern sophistication with everyday functionality. Situated in one of Central Ajax's most desirable and family-friendly enclaves, convenience, and vibrant lifestyle your family has been searching for.Designed for the Modern FamilyStep inside to discover a bright and airy layout designed to accommodate both quiet relaxation and lively entertaining. The main living areas are bathed in natural light, creating a warm and inviting atmosphere from the moment you cross the threshold.Four Generous Bedrooms: The upper levels boast four spacious bedrooms, offering private, peaceful retreats for children, guests, or a dedicated home office.The Perfect Bath-to-Bedroom Ratio: With 2 full bathrooms and 2 convenient powder rooms thoughtfully distributed throughout the home, morning rushes are a thing of the past, and hosting guests is always effortless.Versatile Living Spaces: Whether you are gathering for family movie nights, hosting holiday dinners, or enjoying a quiet morning coffee, the seamless flow of this floor plan adapts to your lifestyle.An Unbeatable Central Ajax Location Location is everything, Nestled in a highly connected neighborhood, you are steps away from beautiful local parks, top-rated schools, and vibrant community centers.Retail & Dining: Enjoy being minutes away from fantastic local shopping plazas, grocery stores, and diverse dining options that cater to all your daily needs.A Commuter's Dream: Leave the traffic stress behind. With incredibly quick access to both the Ajax GO Station and Highway 401, your daily commute into Toronto or across the GTA is simple, fast, and efficient.Your Opportunity Awaits Whether you are looking for a completely move-in-ready sanctuary or a home with the perfect solid footprint to customize with your own personal touches, this property checks every single box.Don't miss your chance to plant roots in one of Central Ajax's most sought-after neighborhoods. (id:61476)
51 Nassau Street
Oshawa, Ontario
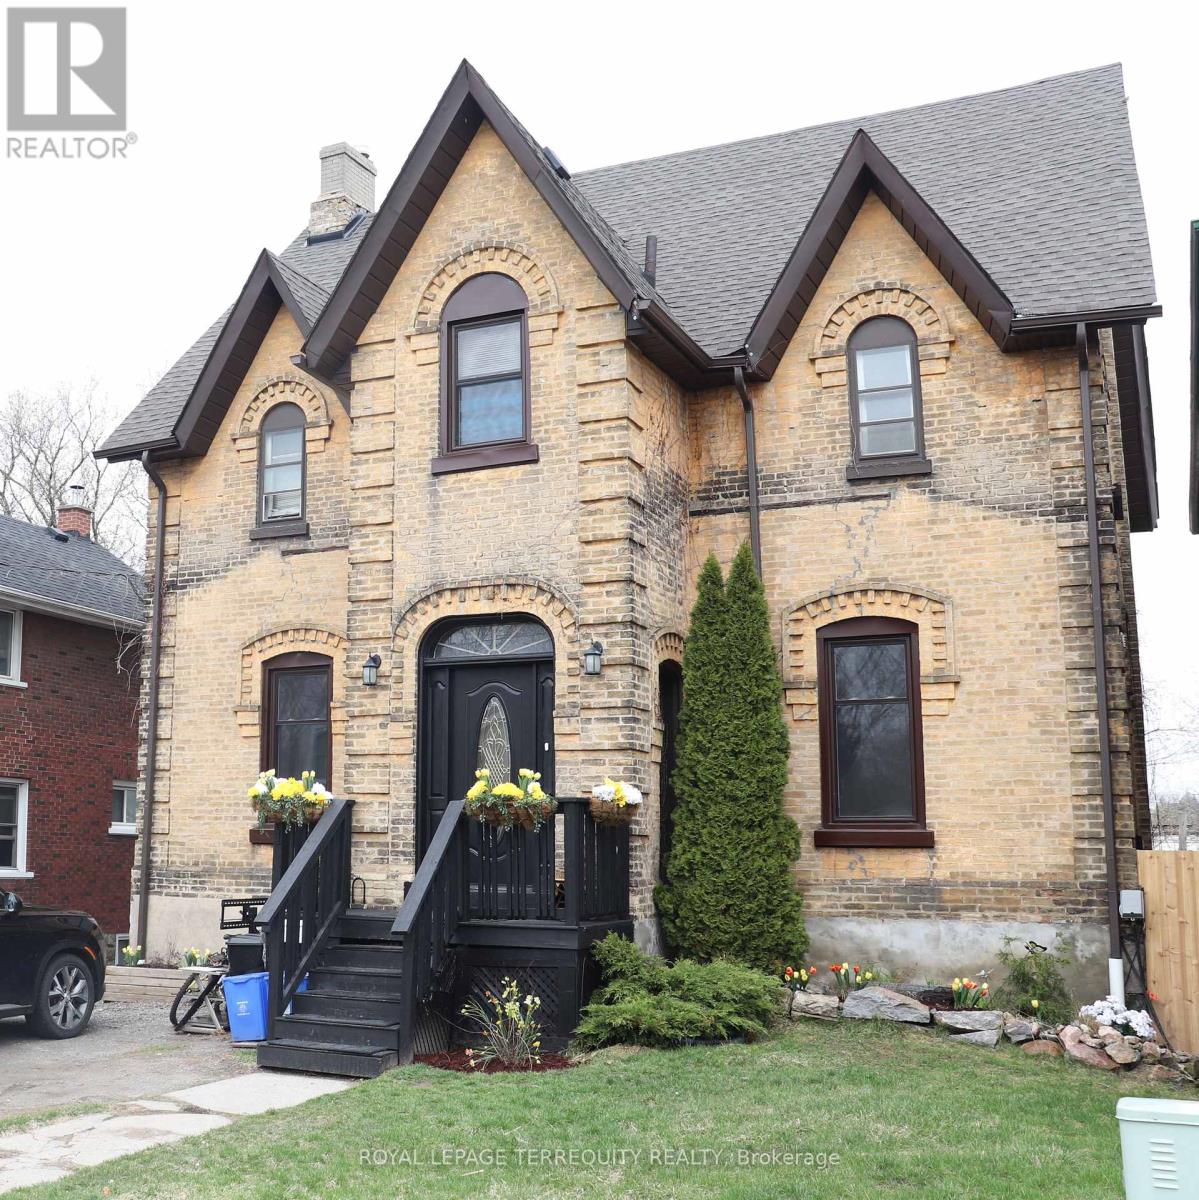
Rare opportunity at 51 Nassau St in Oshawa. This versatile two-storey property features four rental units, offering excellent income potential in a high-demand area. Ideal for investors or end-users alike, live in one unit and rent the others, or convert the property back into a spacious single-family home with an in-law suite. Live in your dream apartment while the other apartments pay your mortgage. Spectacular 1885heritage mansion with large, elegant rooms, a spiral staircase, stunning artisanal molded 14ft ceilings with massive windows. Enjoy downtown Oshawa, steps to the Robert McLaughlin Art Gallery, Library and many postsecondary institutions: Ontario Tech University, Trent University, Queen's University Satellite Campus, Durham College . The Oshawa Centre is a 20 minute walk away and the pathway along Oshawa Creek meanders right down to Lake Ontario. The property is a 7 minute drive from the Go Train Station. Lots of new upgrades: Roof (2017), Boiler (2015), Rear fence (2025), Several new windows, New door locks (2025), New alarms (2025), Insulated ceiling (2013). (id:61476)
52 Artania Street
Oshawa, Ontario
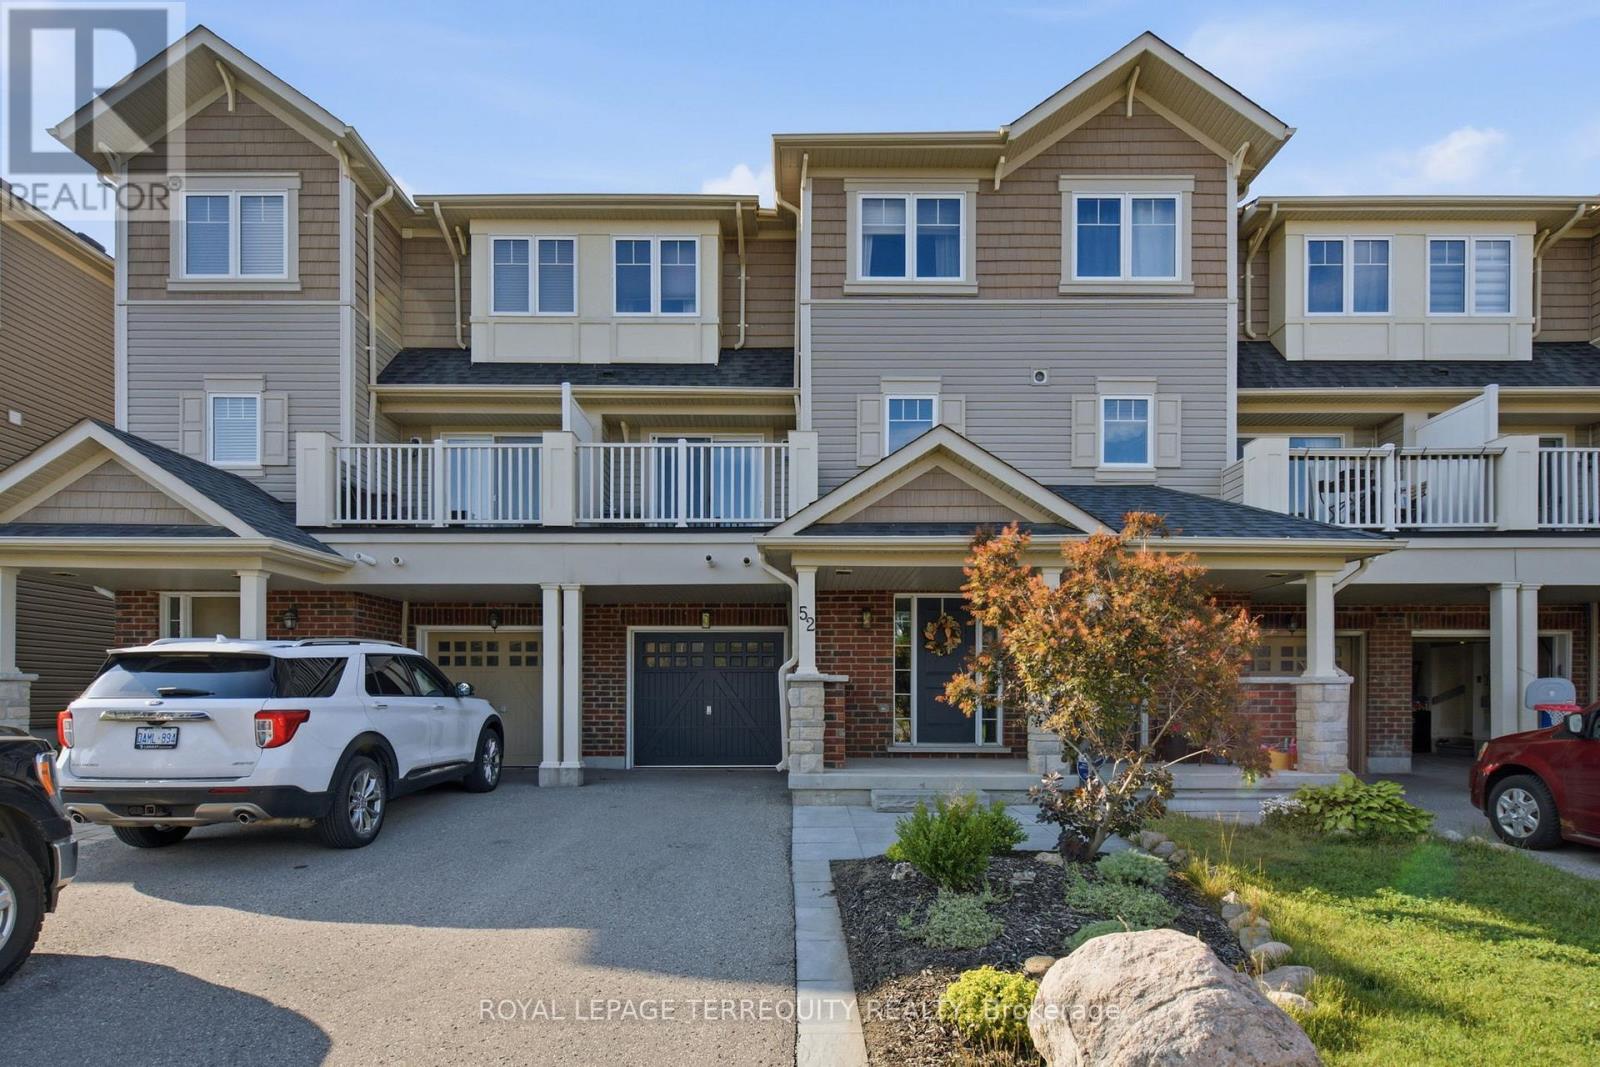
Step inside to discover a warm and spacious front foyer with interior access to the one car garage and large separate storage room. Make your way upstairs where the perfect blend of charm and comfort awaits with the open concept kitchen ready for those family gatherings with stainless steel appliances and ample cabinet space. It also has a sun filled open concept dining and living area with a walk-out to a charming balcony perfect for those morning coffees or summer barbecues. Head upstairs your spacious primary bedroom retreat with a large window, ample closet/storage space. A second generous sized second bedroom provides the perfect space with a large window and closet. If you are afirst time buyer looking to find a house to call your first home, an investor seeking an opportunity for rental income or someone minimizing their living space, this home is exactly what you are looking for, especially with its location! Extras: Nestled in a neighborhood known for its short distance to Ontario Tech University, Durham College, it offers proximity to all the amenities you need, highways, schools, trails, and Costco.Everything you need just minutes away! Bonus! 4 Total Parking Spots! (id:61476)
858 County Road 64 Road
Brighton, Ontario
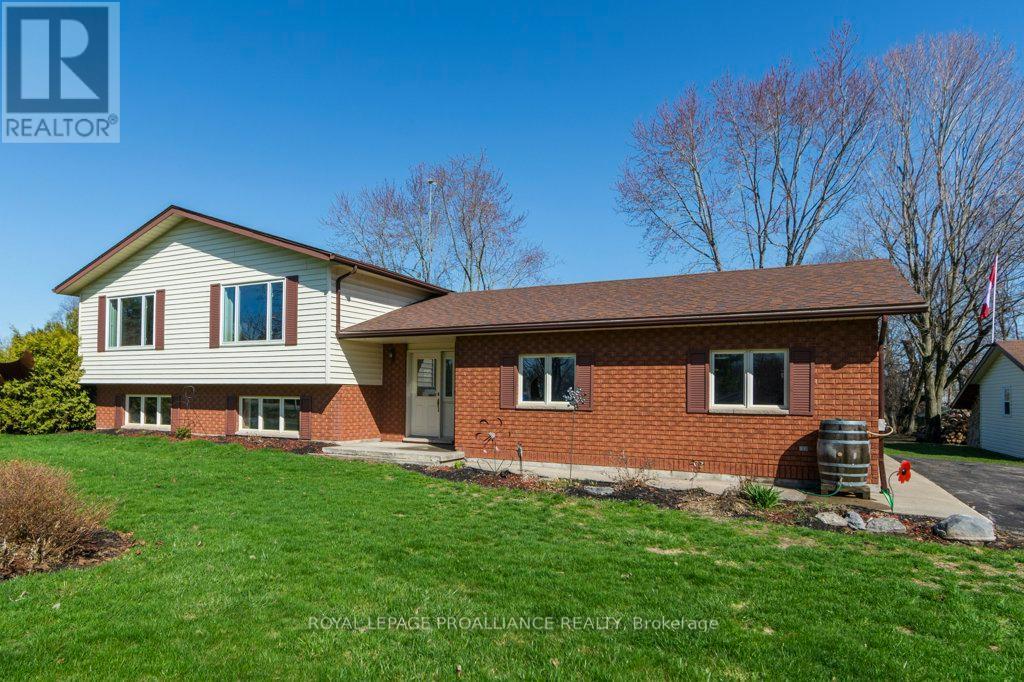
Welcome to this exceptionally well-maintained home offering comfort, functionality, and a great location. A paved driveway provides ample parking for multiple vehicles and guests. Inside, a spacious foyer welcomes you and leads to a covered deck, perfect for relaxing or entertaining in any weather. The main floor features a bright open concept layout with a seamless flow between the living room, dining area, and kitchen. The kitchen is the heart of the home, showcasing a huge center island and an abundance of cupboards and drawers for excellent storage. Two well-sized bedrooms and a four-piece bath plus laundry room complete this level. The lower level is bright and versatile, offering two additional bedrooms, a three-piece bath, and a large rec room with a cozy woodstove. Additional highlights include a double attached garage, a separate insulated and heated workshop perfect for metal work, wood working, car enthusiast projects or storage, plus two sheds for added convenience. Located between Trenton and Brighton with easy access to Hwy 401, the base, and just minutes to Prince Edward County wineries and breweries. (id:61476)
924 Kerr Street W
Cobourg, Ontario
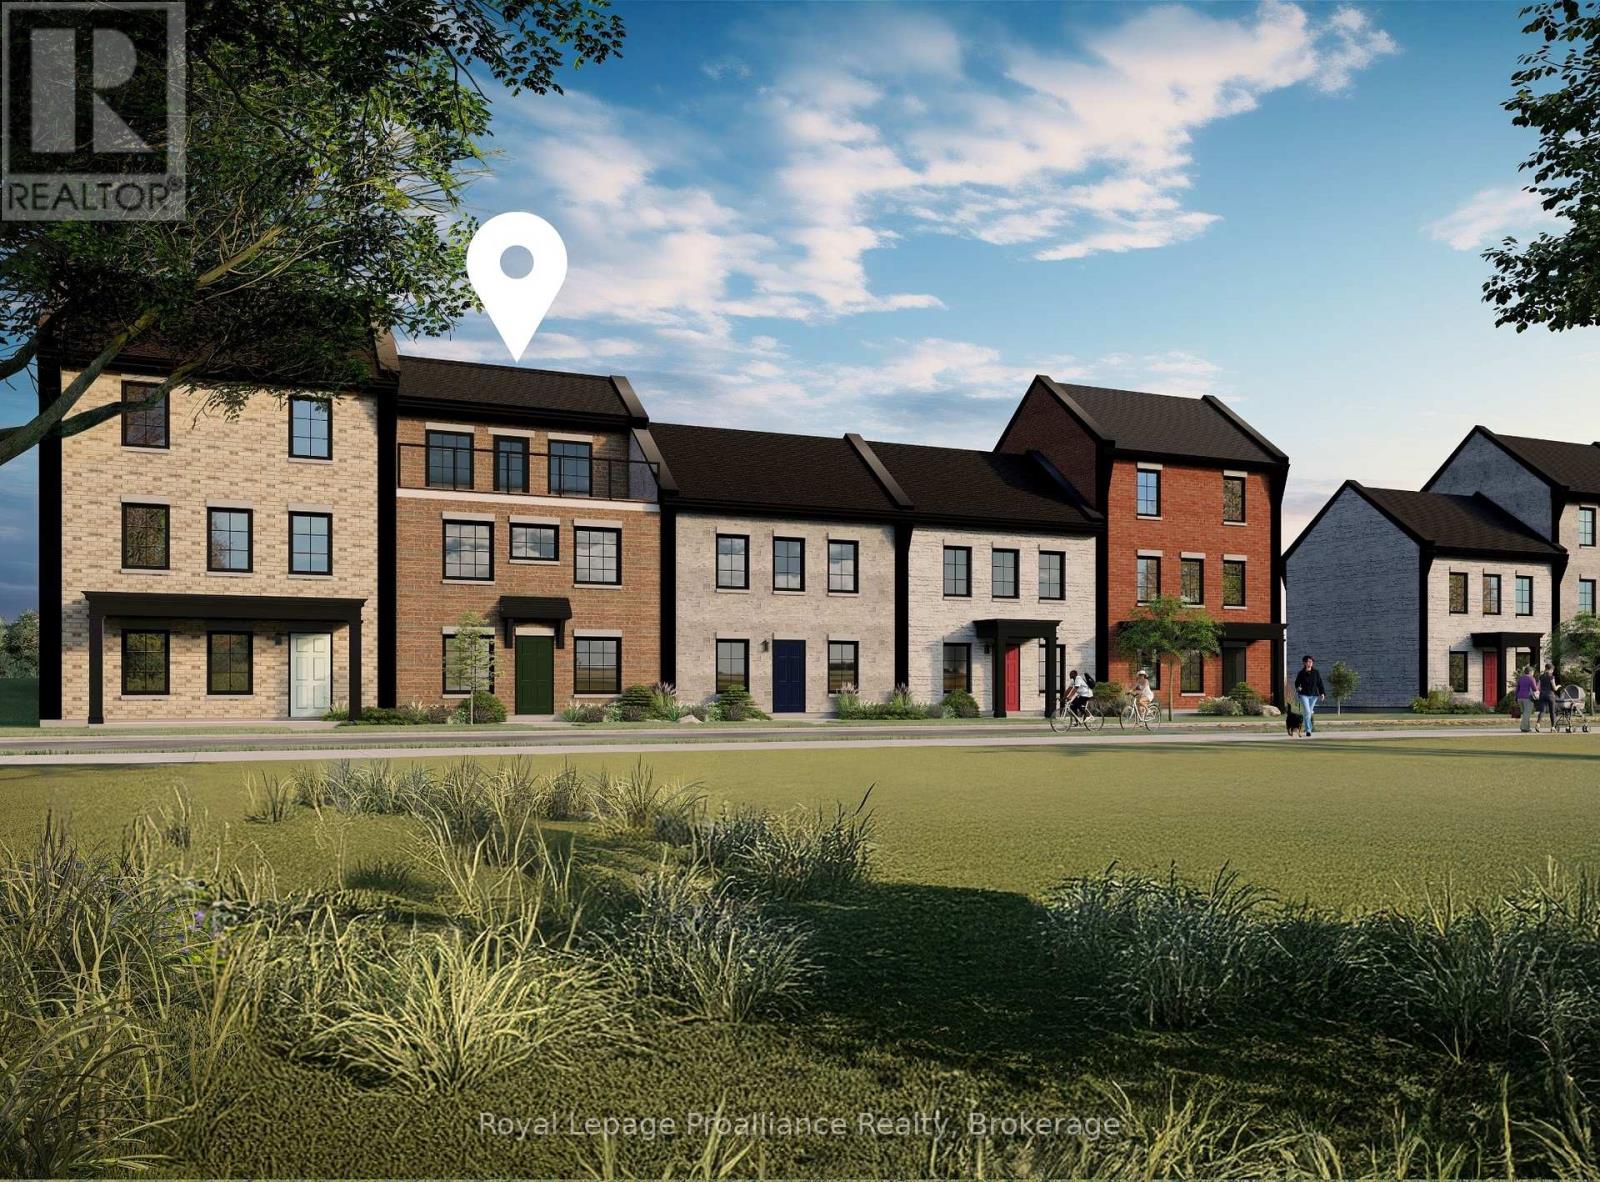
Welcome to 924 Kerr St W, a thoughtfully designed, to-be-built brick freehold townhome by New Amherst Homes offering 1,547 sq ft of efficient, comfortable living space with 3 bedrooms and 2.5 bathrooms. The home showcases modern finishes throughout, including 9-ft smooth ceilings and durable vinyl plank flooring, creating a clean and cohesive interior. Concrete block walls between units provide enhanced fire and sound protection for added peace of mind. Outside, enjoy a sodded yard, two dedicated parking spaces, a paving stone walkway, and a garden bed. The rear entrance offers minimal stairs directly into the bright main level, where you'll find an open-concept kitchen and great room, along with a convenient laundry room and powder room. Upstairs, you'll find the primary bedroom and a full bathroom, with a walkout from the landing to a private balcony. The finished at-grade lower level, accessed directly from the front entrance on Kerr St, includes two additional bedrooms and a second full bathroom. Exterior colours are preselected to maintain a cohesive neighbourhood aesthetic. This is a great opportunity to own in an excellent Cobourg neighbourhood with parks, trails, and everyday amenities just minutes away. *Note: the photo is of a similarly built unit. 924 Kerr St W is not currently an end unit and variances may exist in final build* (id:61476)