

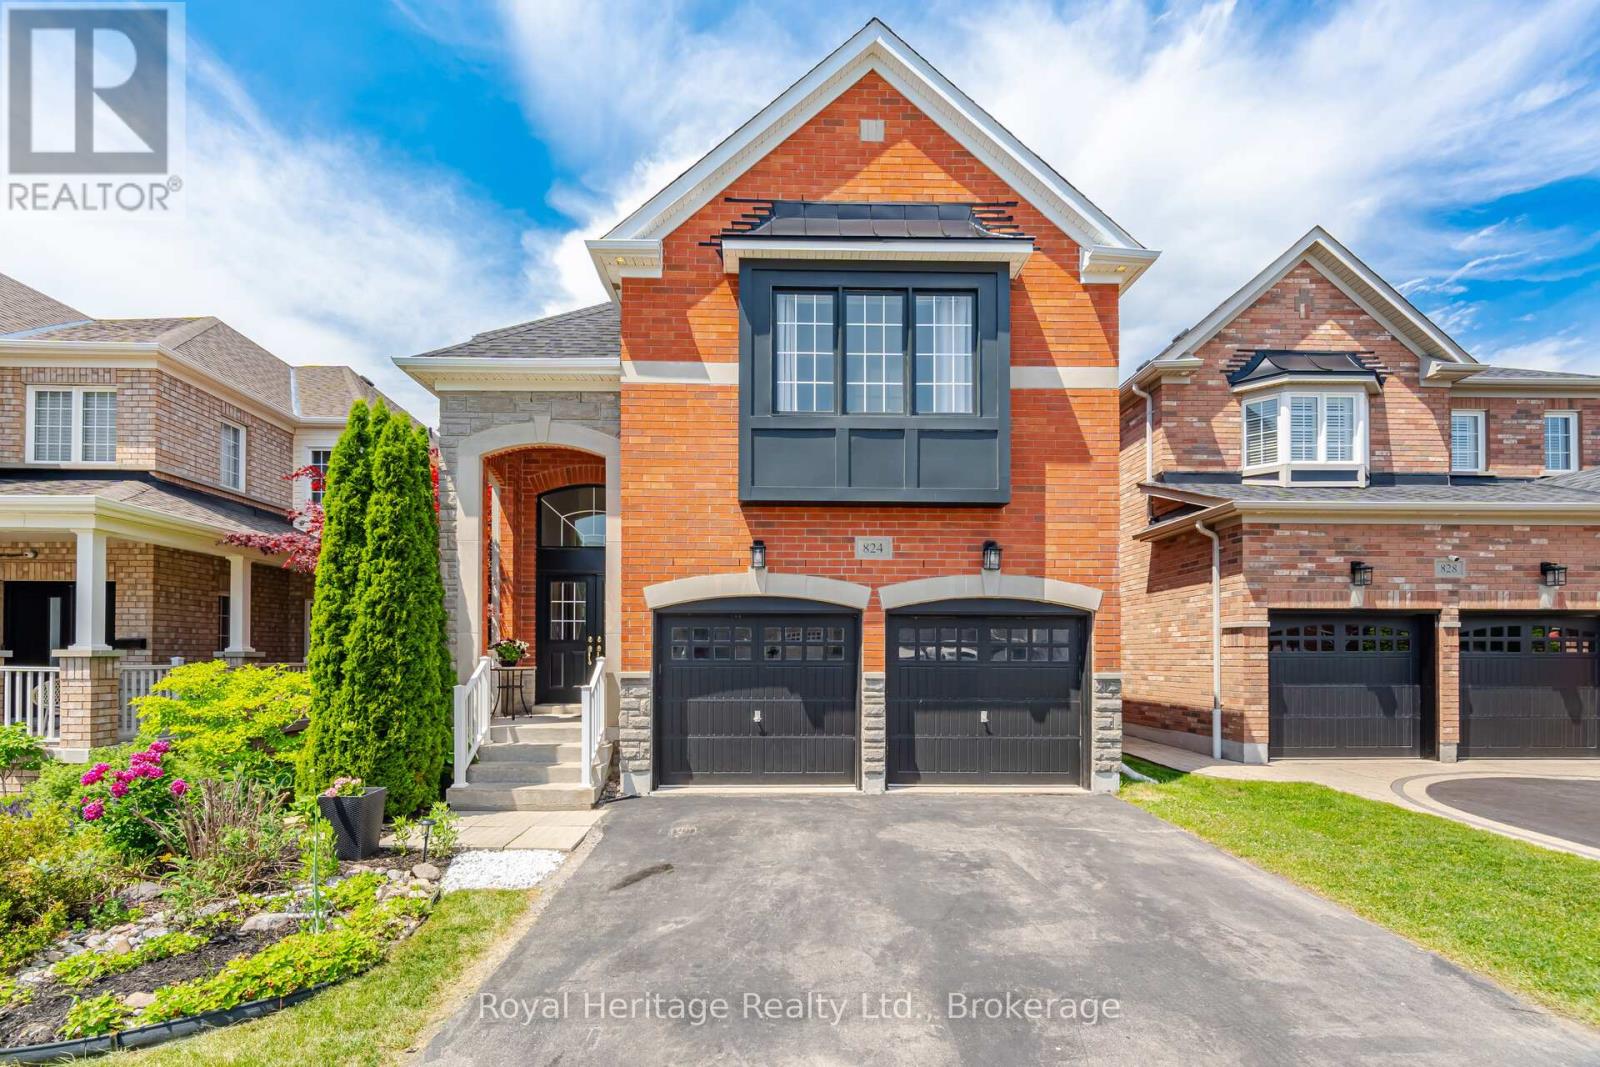
824 Fetchison Drive
Oshawa, Ontario
Welcome to 824 Fetchison Dr - the coveted Crystal model by Great Gulf Homes. This expansive home offers 3262 square feet (MPAC) of above grade square footage. This executive floor plan includes a large main floor office perfect for modern living, main floor laundry/mudroom with side door access and garage access, main floor family, living & dining rooms, and a spacious open concept kitchen with backyard access. Main floor features beautiful hardwood floors, a gas fireplace, 9 ft ceilings & two staircases leading to the second level. On the 2nd floor, a large separate sunken loft family room overlooks the front foyer and offers additional living space, complete with a beautiful vaulted ceiling. Step down the hall to find four generous sized bedrooms. The primary bedroom and 2nd bedroom each have ensuite washrooms and walk-in closets. The 3rd & 4th bedrooms share a Jack & Jill washroom. In the basement, find an in-law suite complete with a large open concept combined kitchen & living area, 1 bedroom, 3-piece bathroom & lots of storage. Newer roof shingles (2025). Located in a fantastic North Oshawa community, steps from top-rated schools, transit, parks and community centre. (id:61476)
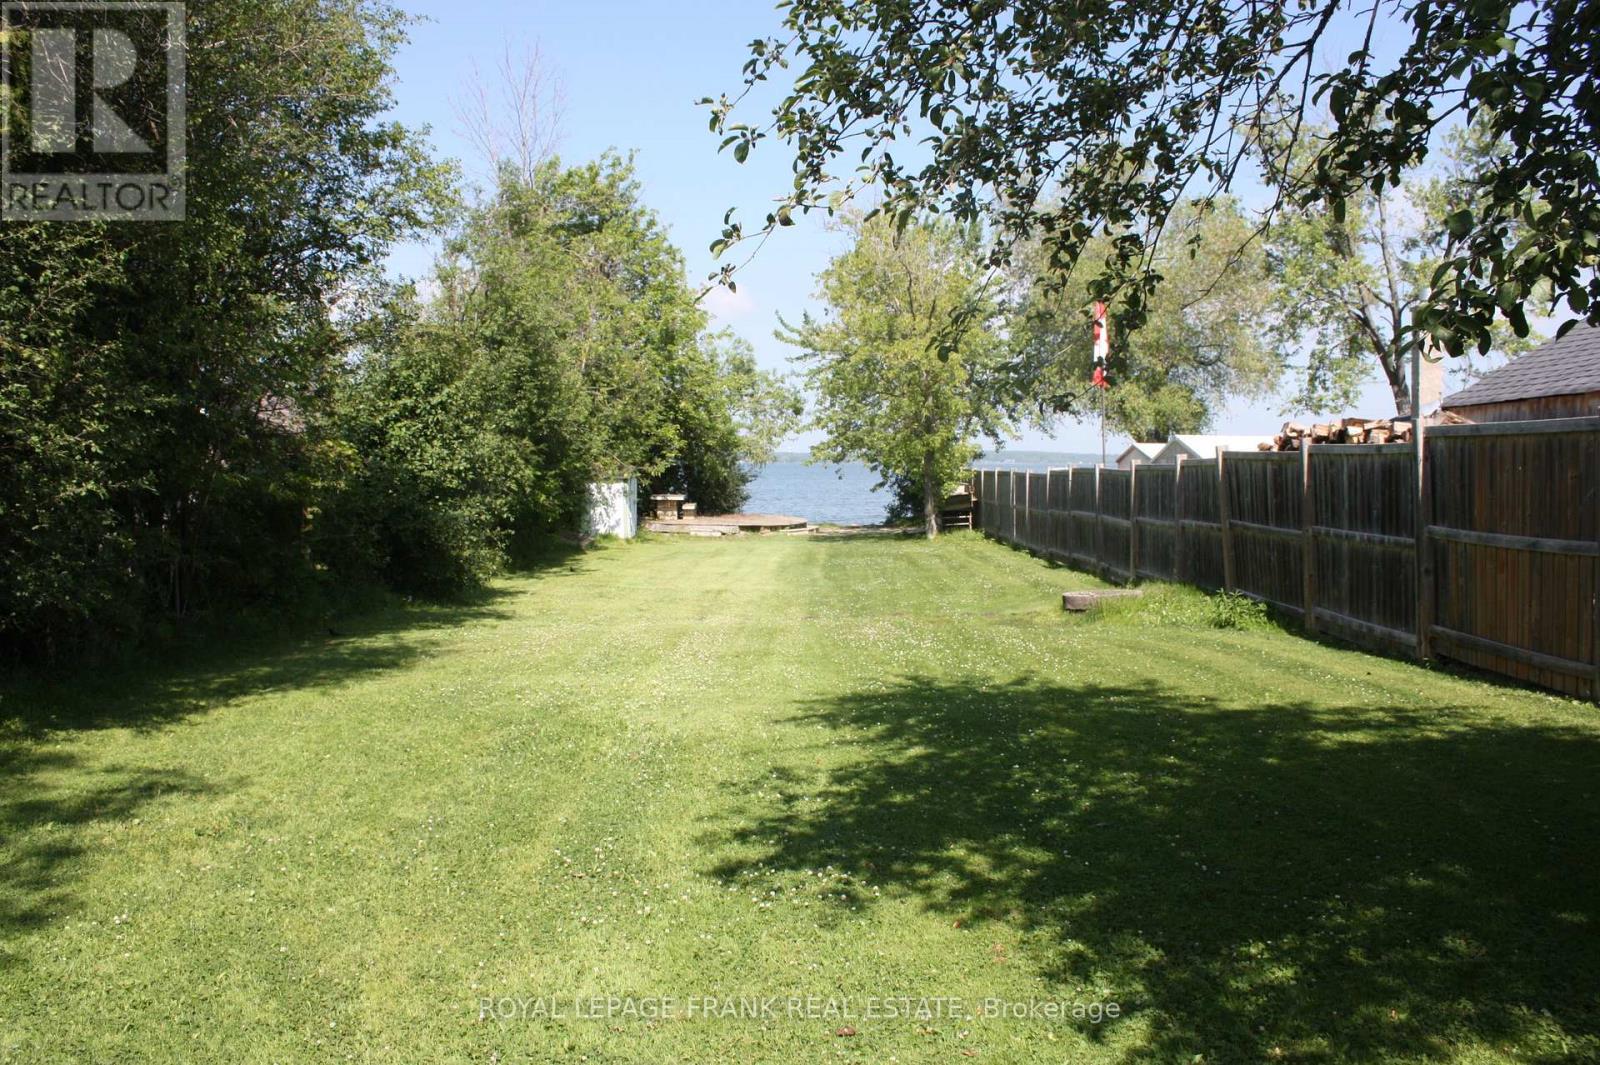
54 Williams Point Road
Scugog, Ontario
Exceptional standalone waterfront parcel with private water/dock access, or can be combined with the 4-bedroom multi-generational residence directly across the street at 53 Williams Point Road MLS # E13487884 WATERFRONT OPPORTUNITY - $259,900 FIRM. Stop searching and start owning! This is your chance to secure a 40-foot waterfront lot on Lake Scugog at an unbeatable, firm price point. Perfect for the savvy investor or someone looking for a private lakeside escape, this lot offers direct water access and stunning sunset views. We have simplified the offering to provide the best value on the lake-no games and no bidding wars-just an incredible price for a rare asset. Ideal for a long-term land hold or seasonal enjoyment, this property is being sold as-is to allow the buyer to realize its full potential. Please note the price is firm. Buyer to conduct their own due diligence regarding future use, requirements, and permits. Don't miss the most affordable entry point into waterfront living available today! (id:61476)

1788 Jack Glenn Street
Oshawa, Ontario
Welcome to this exceptional executive home in one of North Oshawa's most sought-after family communities, close to top-rated schools, parks, shopping, and everyday amenities. Offering approximately 3,150 sq. ft. above grade plus a full basement with separate entrance, permits approved and drawings completed for a future legal secondary suite, this home provides incredible space and versatility for growing or multi-generational families. Featuring hardwood floors throughout, 9-foot ceilings, crown moulding, wainscoting, and a grand two-storey foyer, the home blends elegance with functionality. The spacious kitchen showcases granite countertops, stainless steel appliances, a centre island, and a large breakfast area with walkout to the backyard. The open-concept layout overlooks the family room with a gas fireplace and is complemented by formal living and dining rooms plus a main floor office. Upstairs, you'll find four generously sized bedrooms and four bathrooms, including a massive primary retreat with large sitting room, Huge Walk In Closet and 5 Pc Spa Like Bath. The unfinished basement offers outstanding in-law or income potential, allowing you to customize the space to suit your family's needs. A rare opportunity to own a large, beautifully appointed home with future income potential in a prime North Oshawa location. Ideally Located Within Walking Distance To Five Top-Rated Schools Offering Public, Catholic & French Immersion Programs From Elementary Through High School, And Just Minutes To Shopping, Transit, Parks & Every Essential Amenity. No Sidewalk - 6 Car Parking. (id:61476)
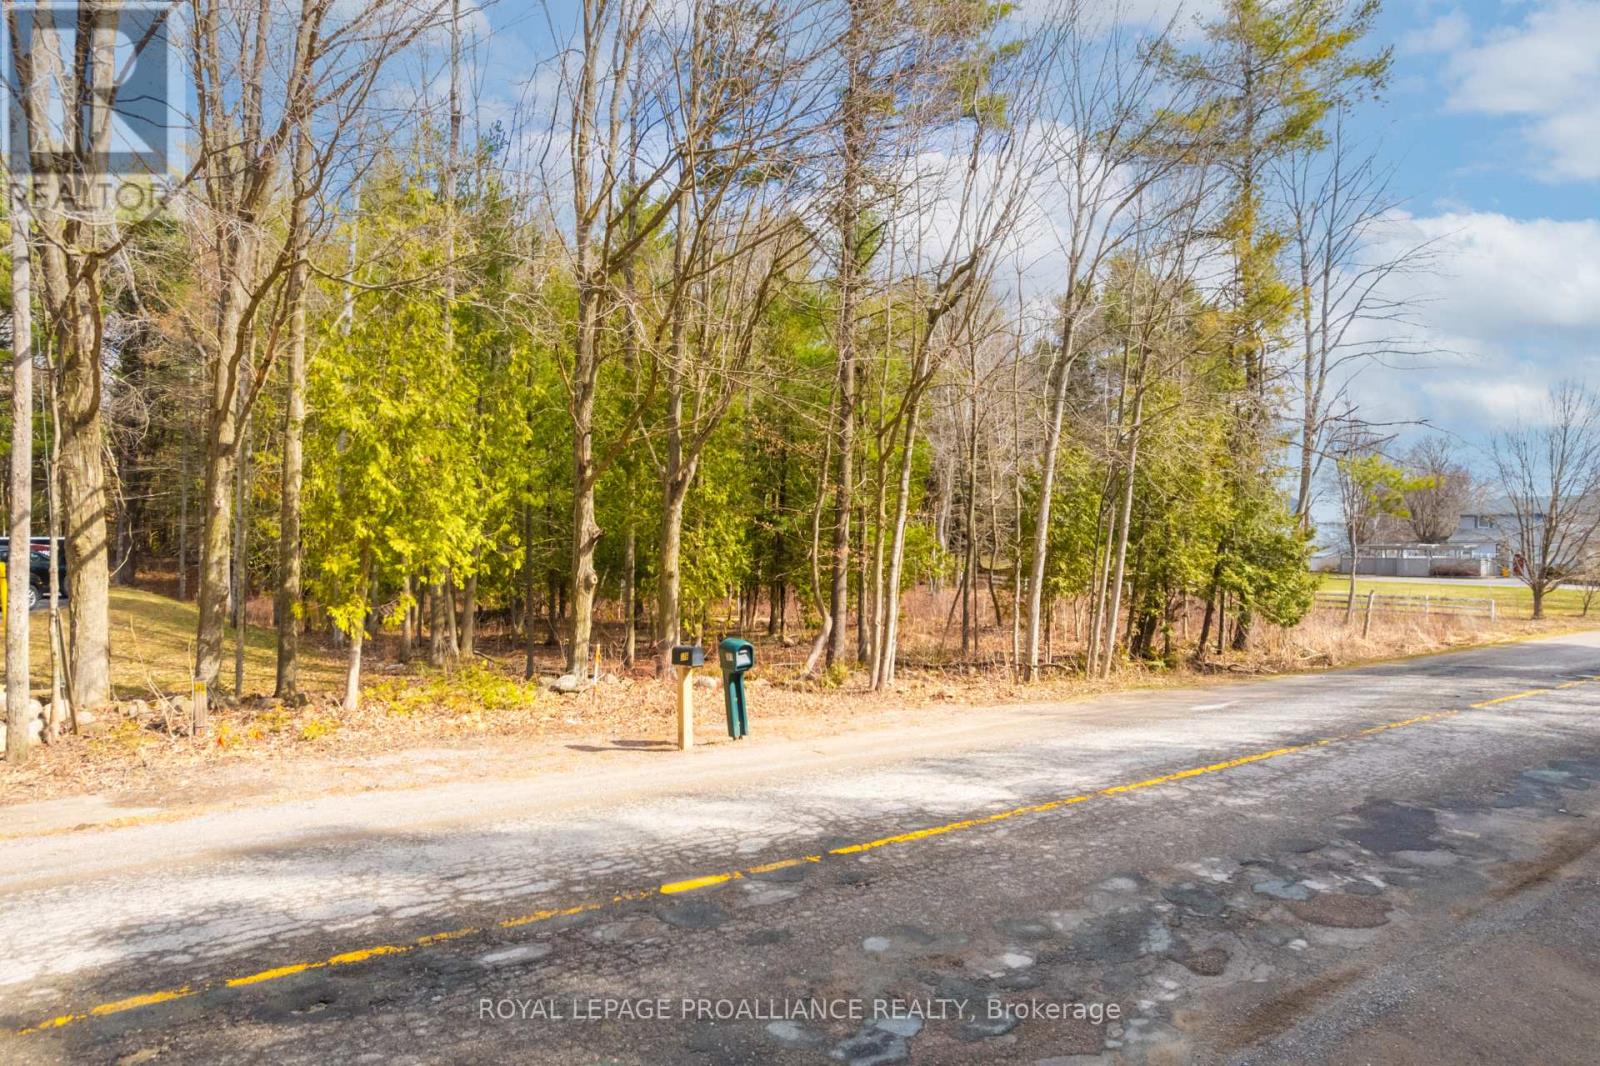
00 Whites Road
Brighton, Ontario
This beautiful 1.09 acre building lot, located in a very desirable area on a well established maintained Country Road. It is ready for you to build your dream home. Enjoy all that Country living has to offer while only minutes to the charming town of Brighton. Short drive to the 401 for commuters. Entry permit approval in place. A great time to get all your building permits in order for your new build. Please do not walk the property as owner has a large dog. (id:61476)

Pt Lt 2 Con 14 Road
Brock, Ontario
Incredible Opportunity To Own 10 Acres Of Beautiful, Unspoiled Land At The South End Of Brock. Ideal For Personal Recreational Use With Plenty Of Space To Enjoy Now, And To Hold For Future Development Potential. Access Is Via A Legal Right-Of-Way And No Municipal Street Address Is Currently Assigned. Conveniently Located Just 5 Minutes From Lake Simcoe, 2 Minutes To Highway 48, And 7 Minutes To Downtown Beaverton And Local Amenities. (id:61476)
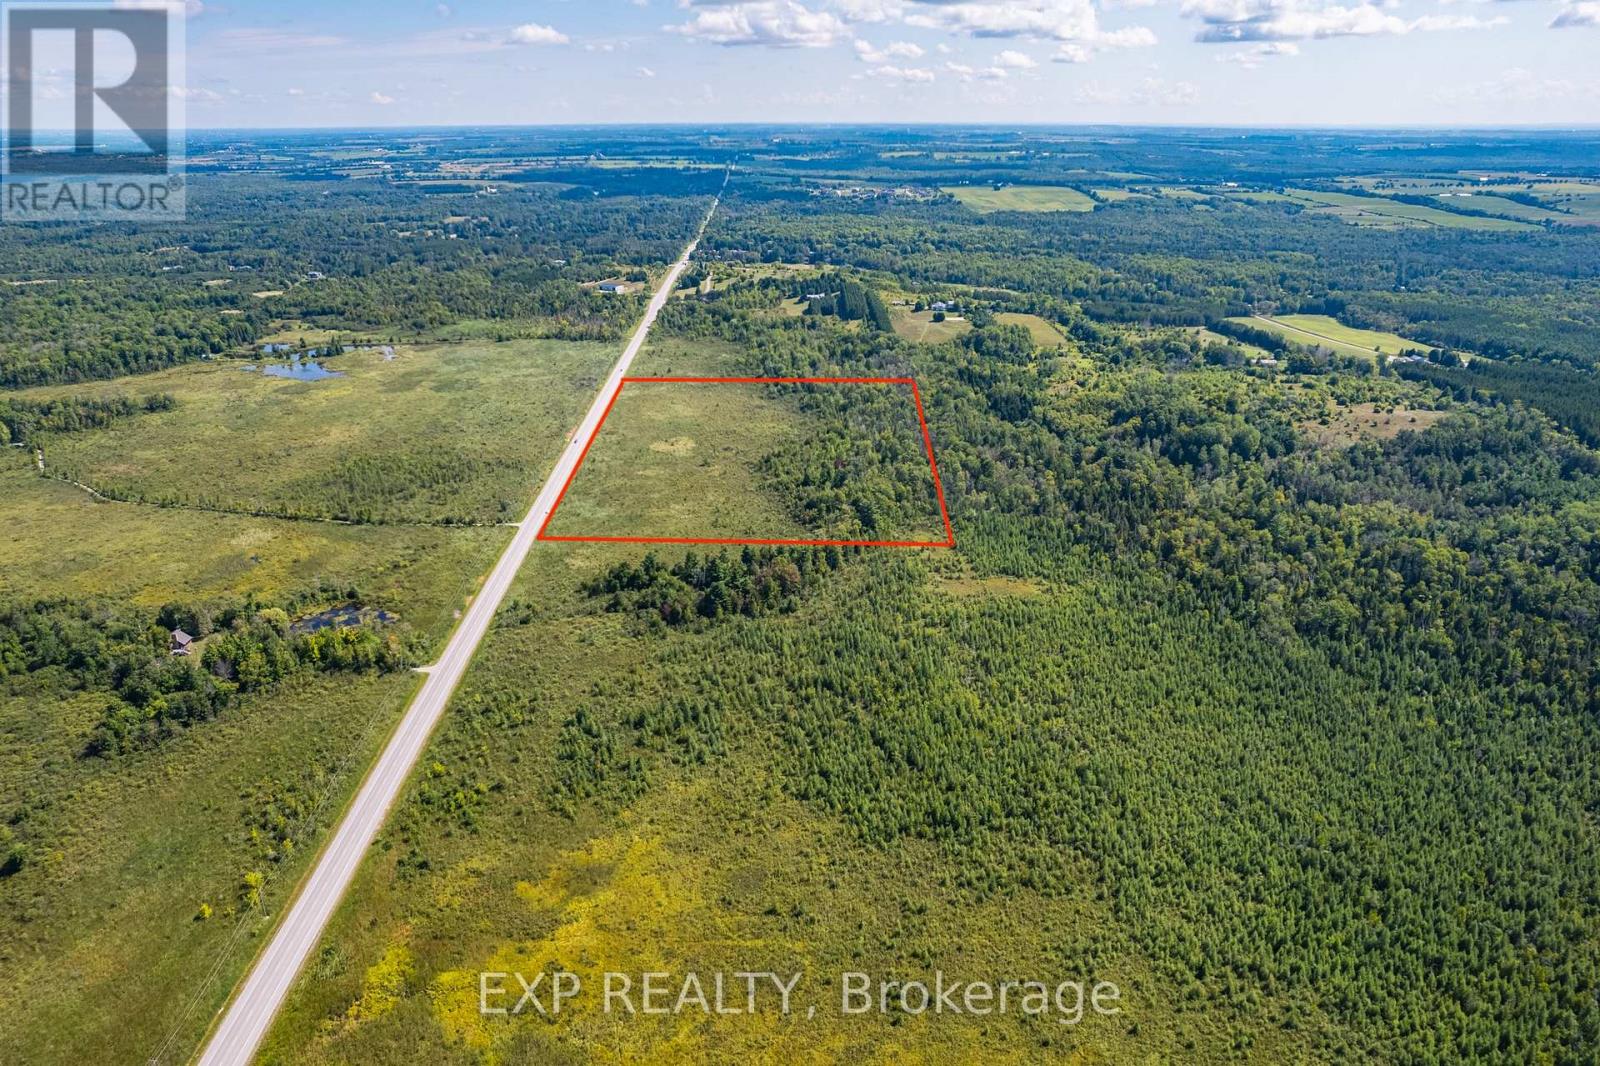
Ptlt35 Ravenshoe B Road
Uxbridge, Ontario
25.53 Acres With Over 1200 Ft Of Frontage On South Side Of Ravenshoe Road Near Udora. (Between Conc 5 & Conc 6). Don'tMiss Out On The Rare Opportunity To Escape To The Country And Explore The Land. Own A Wonderful Retreat With ProximityTo Lake Simcoe. Note That Currently 100% Is Designated (Psw) Provincially Significant Wetlands As Per Lake Simcoe RegionConservation Authority. *Adjacent Land of 23.63 Acres Also For Sale - Combine Both for Nearly 50 Acres & 2,400ft of FrontageDirectly on Ravenshoe Rd. (id:61476)
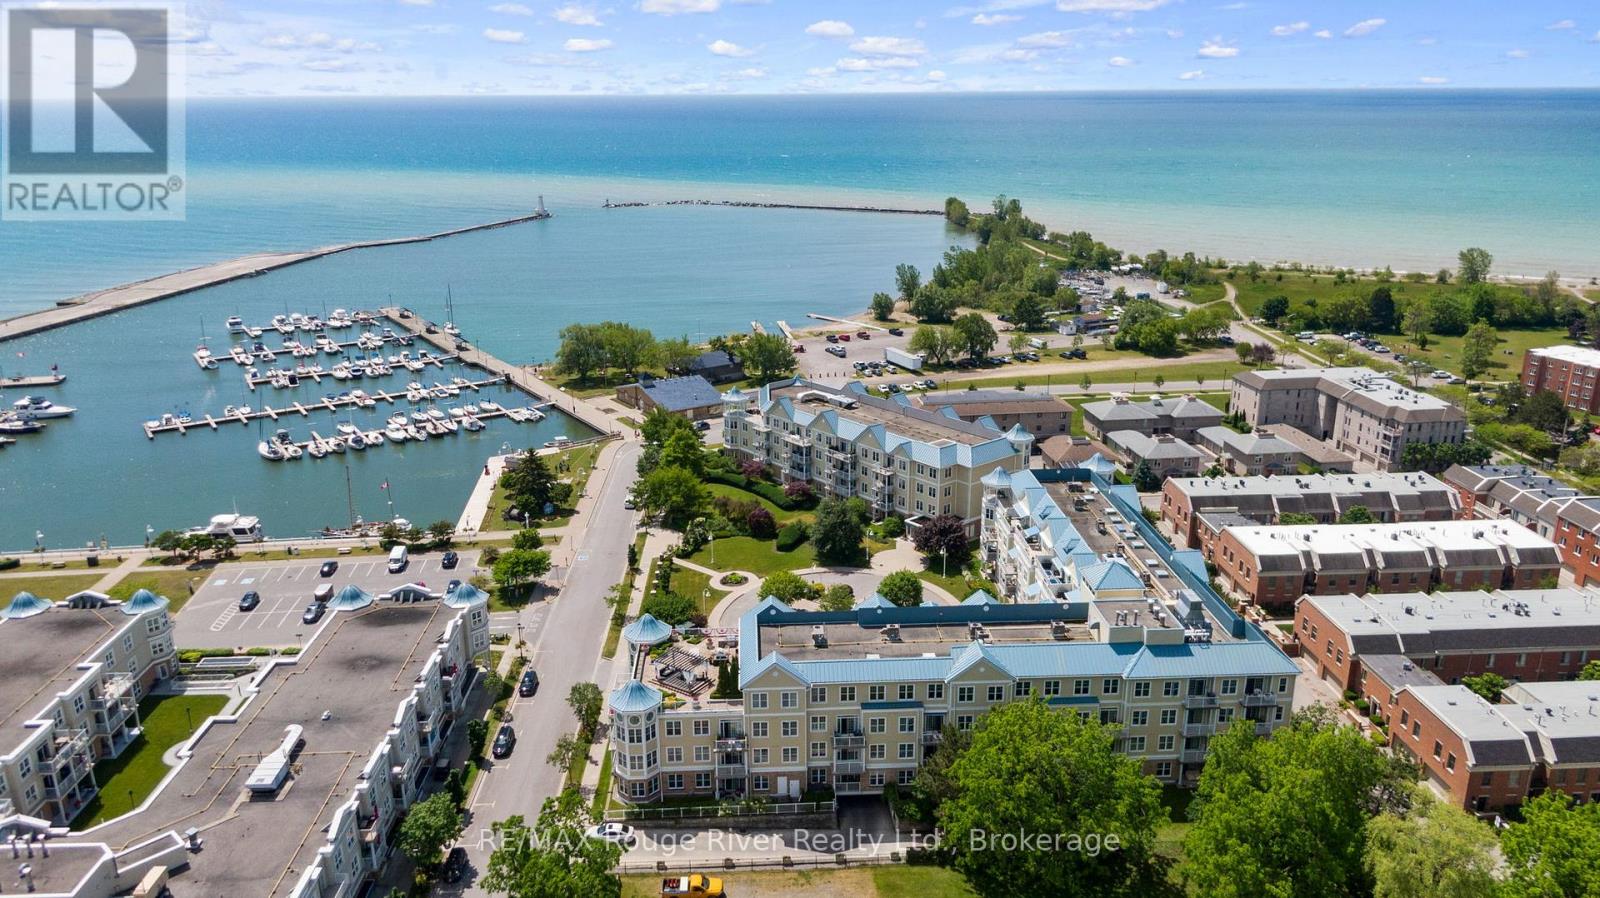
102 - 145 Third Street
Cobourg, Ontario
Ideally situated on the beautiful Cobourg waterfront, this exceptional luxury condominium offers an unparalleled lifestyle just steps from the marina, beach, downtown shops, and restaurants. Enjoy leisurely strolls along the waterfront boardwalk while taking in the charm and beauty of this sought after lakeside community.Designed for both comfortable everyday living and elegant entertaining, the spacious formal living room showcases stunning marina views and provides a welcoming space for family and guests. The dining area is filled with natural light, offers picturesque waterfront vistas, and features a walkout to the private patio perfect for indoor and outdoor living. The gourmet kitchen is a chef's delight, boasting abundant cabinetry, generous workspace, and a functional layout ideal for preparing meals and entertaining.Retreat to the bright and spacious primary bedroom, complete with a luxurious 4 piece ensuite designed for relaxation and comfort. A well appointed second bedroom provides ample space for guests, while the versatile den offers the perfect setting for a home office, reading room, or hobby space.Spend countless days and evenings on your private patio, enjoying the tranquil marina views and refreshing waterfront atmosphere. Additional features include underground parking and a large storage locker, providing convenience and extra space for your belongings. This is a rare opportunity to experience luxury waterfront living at its finest in one of Cobourg's most desirable locations. (id:61476)
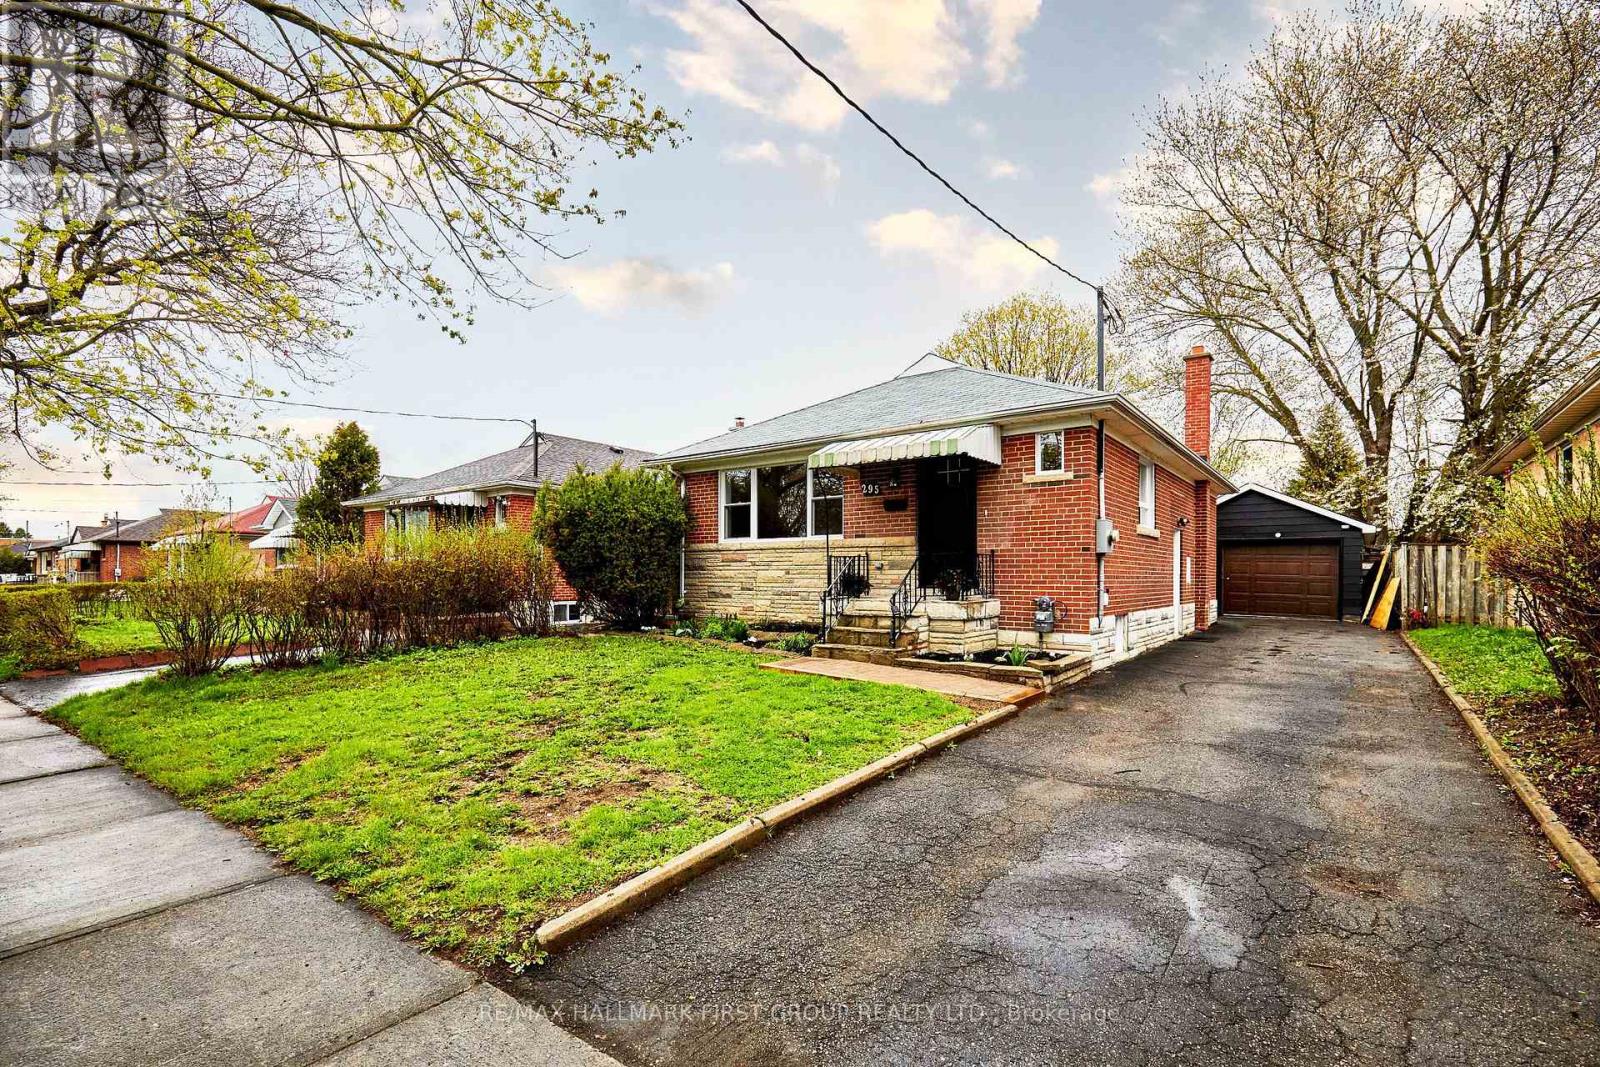
295 Baldwin Street
Oshawa, Ontario
This Fully Reimagined 3+1 Bedroom Bungalow Offers A Level Of Finish & Flexilility That's Rarely Found In This Price Range. Taken Back To The Studs And Rebuilt With Intention, Every Detail has Been Thoughtfully Upgraded, From The New Furnace A/C, Roof & Windows To The Clean Modern Kitchen With All New Appliances. Large Windows Fill The Main Floor With Natural Light, Complementing The Warmth Of Engineered Hardwood Floors, While The Fully Finished Lower Level, With A Seperate Side Entrance Opens The Door To In-Law Potential Or Multi Generational Living. The Layout Is Both Practical And Inviting, With 2 Bathrooms And A 200 AMP Service Already In Place, The Home Is Well Equipped For Modern Living. There Is Also A Detached Garage For Added Storage And Convenience. For Buyers Who Understand The Difference Between A Cosmetic Update And A True Top To Bottom Renovation, This is A Home That Delivers .... Offering Not Just A Place To Live, But Flexability For How You Live...."Welcome Home" (id:61476)
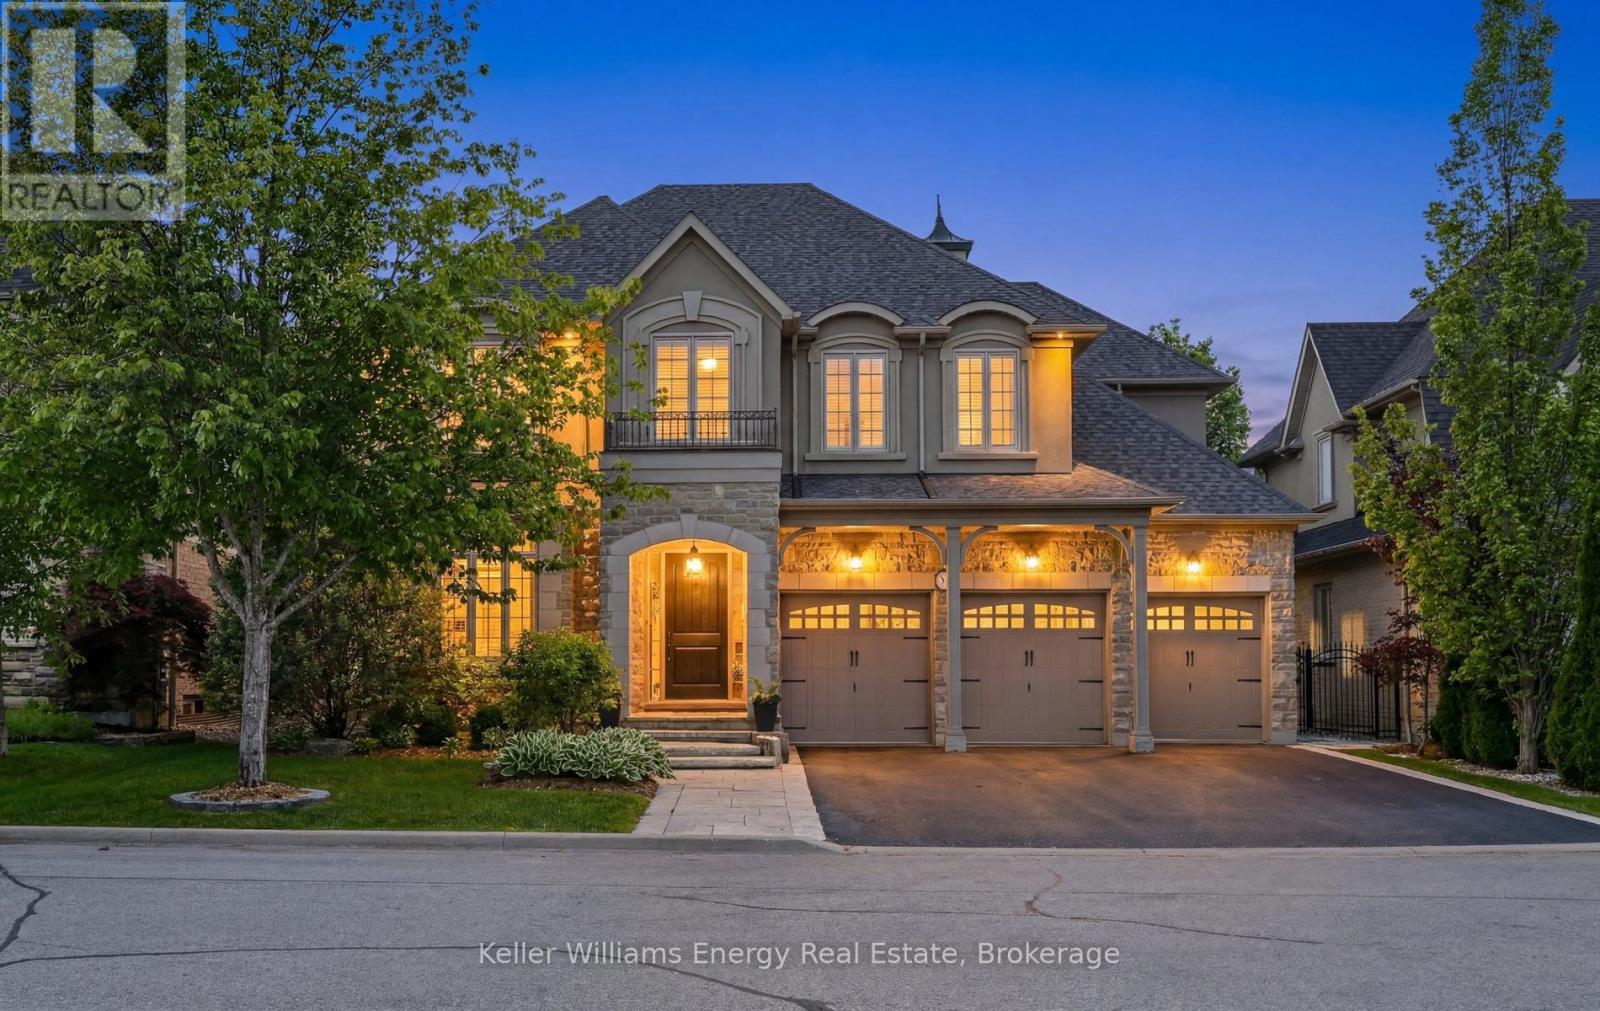
7 Woodington Court
Whitby, Ontario
Rarely offered in the prestigious Chateaus of Woodington, this exceptional custom-built "Royale" model is perfectly positioned on one of the area's most sought-after family-friendly courts, just steps from protected treed space and walking paths for an unmatched sense of privacy and tranquility. Set on a premium 60 x 123 ft lot, this extensively updated executive residence offers approximately 3,713 sq ft above grade plus a professionally finished lower level, delivering over 5200 sq ft of luxurious finished living space. Thoughtfully designed with timeless architecture and refined finishes throughout, the home features 10-ft ceilings on the main floor, 9-ft ceilings on the upper and lower levels, oversized principal rooms, and a seamless blend of elegance and functionality. The heart of the home is the beautifully updated chef-inspired kitchen featuring quartz countertops, custom backsplash, a Wolf gas range, premium finishes, and an open-concept design ideal for both everyday living and entertaining. Freshly painted throughout with updated lighting and beautifully renovated bathrooms, every detail has been carefully curated to offer a sophisticated, move-in ready luxury experience. Offering 5 bedrooms and 5 bathrooms, this home is designed to accommodate growing families and multi-generational living with ease. The professionally finished lower level is an entertainer's dream, complete with a wine cellar, hobby room, spacious great room with wet bar, gym/workout area, and a spa-inspired washroom featuring heated floors and a steam shower. Step outside to your private backyard oasis surrounded by mature trees and extensive landscaping, featuring a natural stone patio and exceptional outdoor living spaces designed for relaxation and entertaining. An extraordinary opportunity to own a turnkey luxury residence in one of the area's most exclusive and tightly held enclaves. (id:61476)
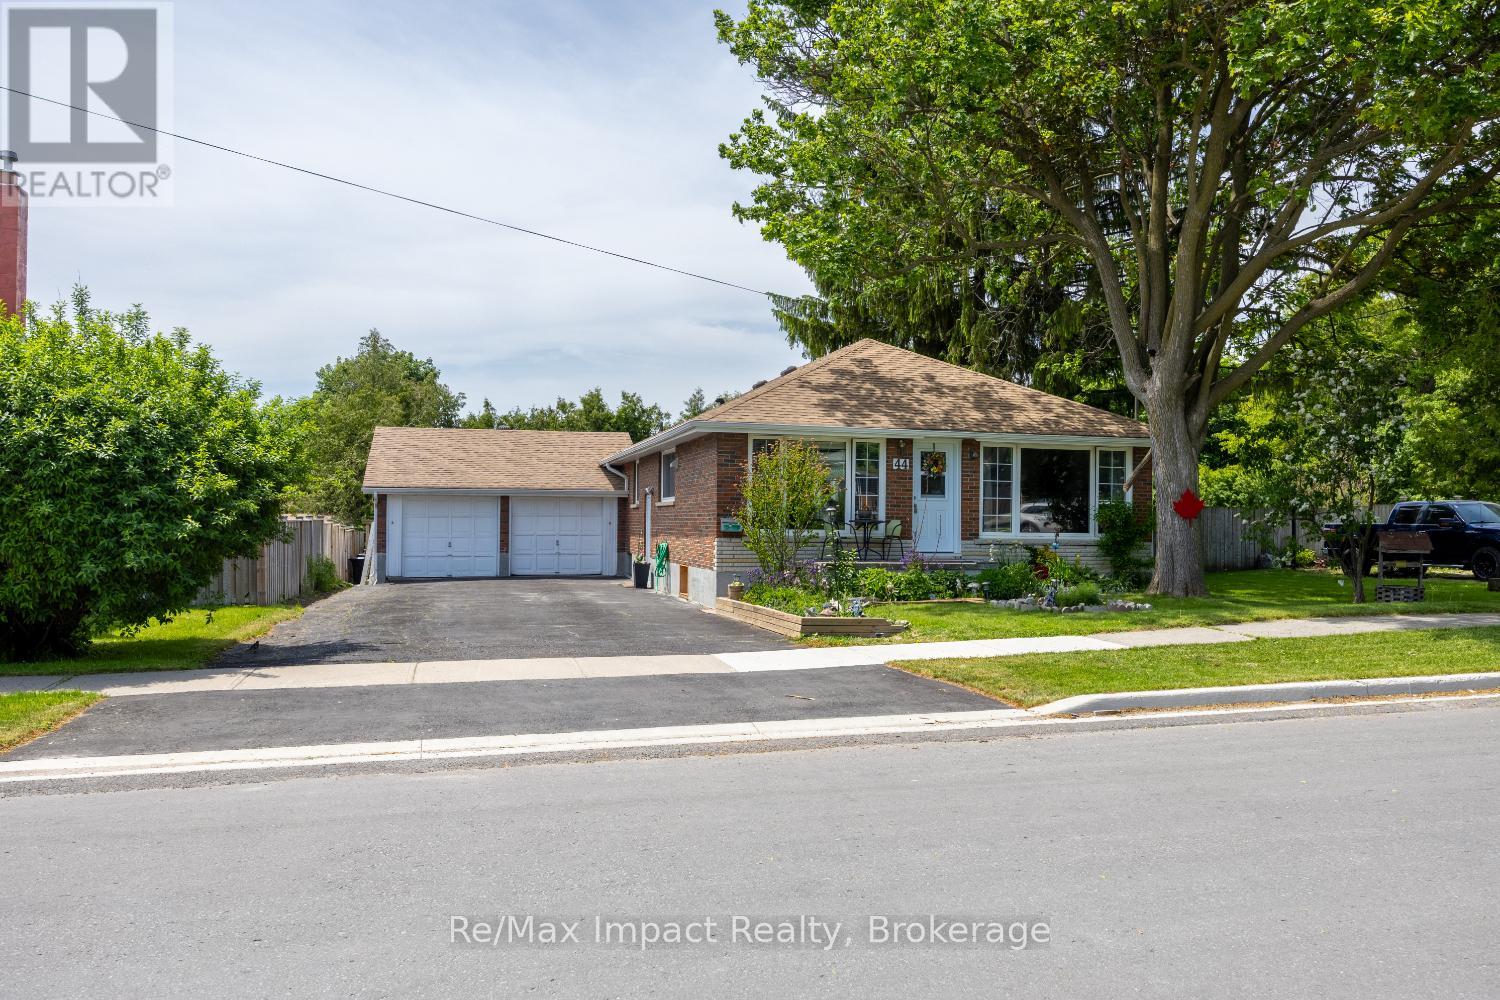
44 Brown Street
Clarington, Ontario
Spacious and well-maintained home situated on a quiet street with an exceptionally private backyard retreat! Offering a separate entrance to a fully finished lower level, this home presents excellent in-law suite or income potential. The bright main floor is filled with natural light and features large picture windows in both the living room and the spacious eat-in kitchen. The kitchen offers an abundance of cabinetry and counter space, with plenty of room to add a center island for additional seating and functionality. The primary bedroom and second bedroom both feature sliding glass walkouts to a large deck overlooking the beautifully landscaped backyard. Enjoy complete privacy as you follow the interlocking stone walkway through perennial gardens with a pond, to the steel-roof gazebo-an ideal setting for relaxing or entertaining outdoors. The finished lower level offers a spacious open-concept layout with two bedrooms and large above-grade windows that provide plenty of natural light. Car enthusiasts and hobbyists will appreciate the detached double garage with a metal roof, 220 volt hydro and an oversized driveway with parking for up to six vehicles! Updates include: (approx dates) shingles (2012), upstairs bathroom (2020), air conditioning (2022), electrical panel (2021), washer and dryer (approx. 2019), gas furnace (approx. 6 years old), gazebo (2021), and most windows (2011). A feature-packed home offering space, versatility, and a backyard oasis you'll love. Don't miss this opportunity! Offers anytime! (id:61476)
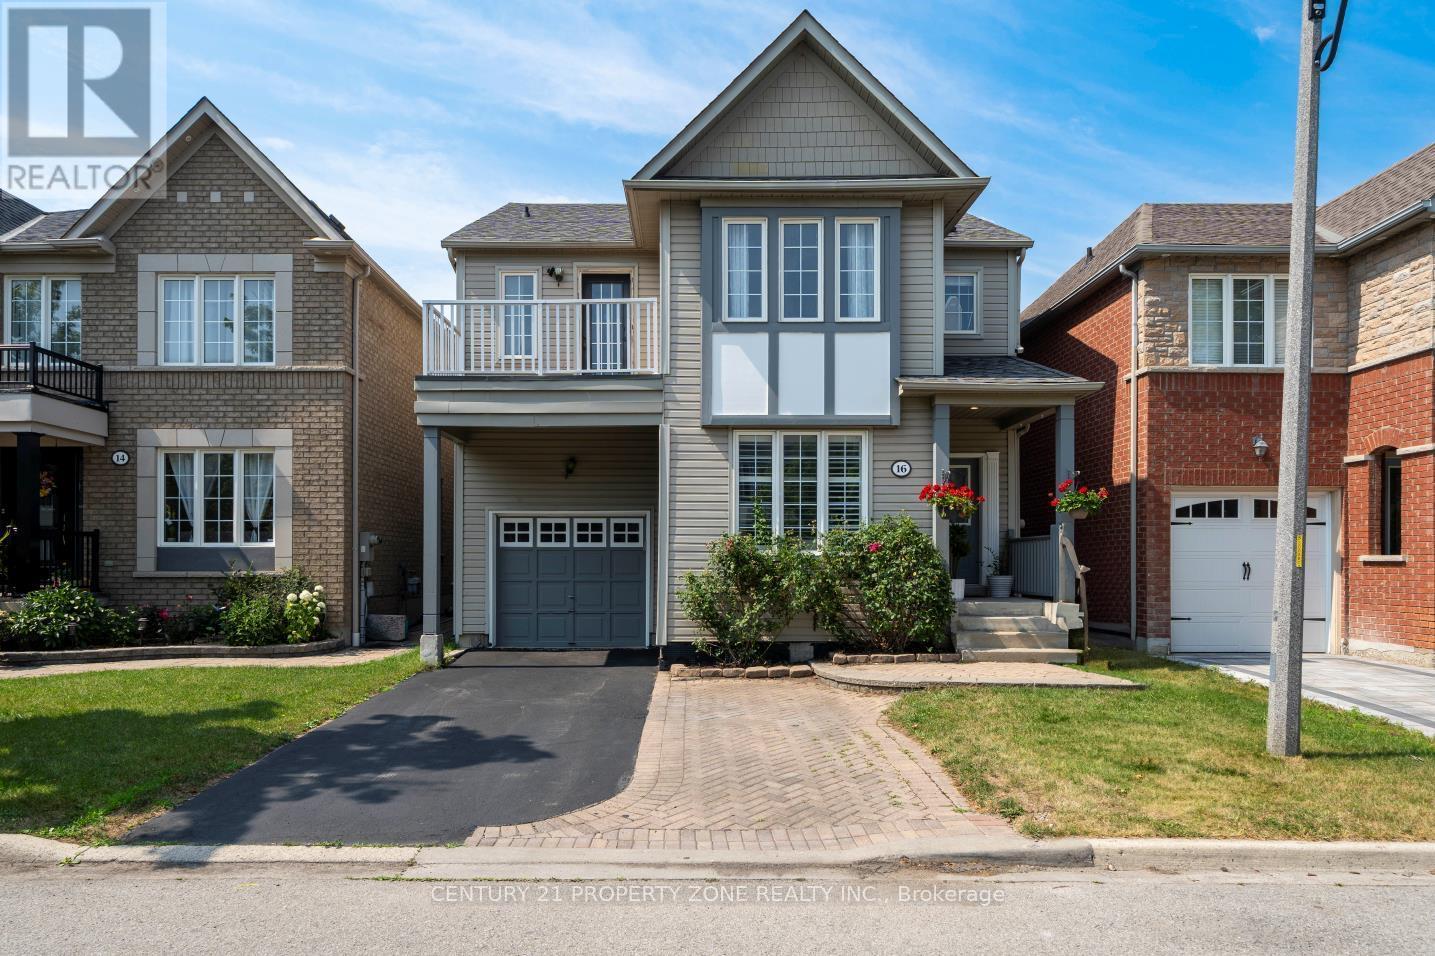
16 Armitage Crescent
Ajax, Ontario
Welcome to this beautifully maintained, award-winning Tribute-built home in the sought-after Nottingham community of North Ajax! This spacious open-concept home features 9-foot ceilings, 4 bedrooms, and a bright functional layout perfect for family living. The primary bedroom includes a walk-in closet and 4-piece ensuite, while the second bedroom offers a private terrace. Enjoy a spacious kitchen with ample cabinetry, flowing into the family room and walk-out to a private landscaped backyard with paver stones - ideal for entertaining. The fully finished basement with 8-foot ceilings includes a bedroom, full bath, kitchenette, and living area, offering excellent in-law or rental potential. Features include no carpet on the main and second floors, pot lights throughout, large windows, and parking for up to 3 cars with no sidewalk. Walking distance to schools, parks, trails, shopping, and more. Recent updates include brand new A/C (2026), kitchen appliances (2024). (id:61476)
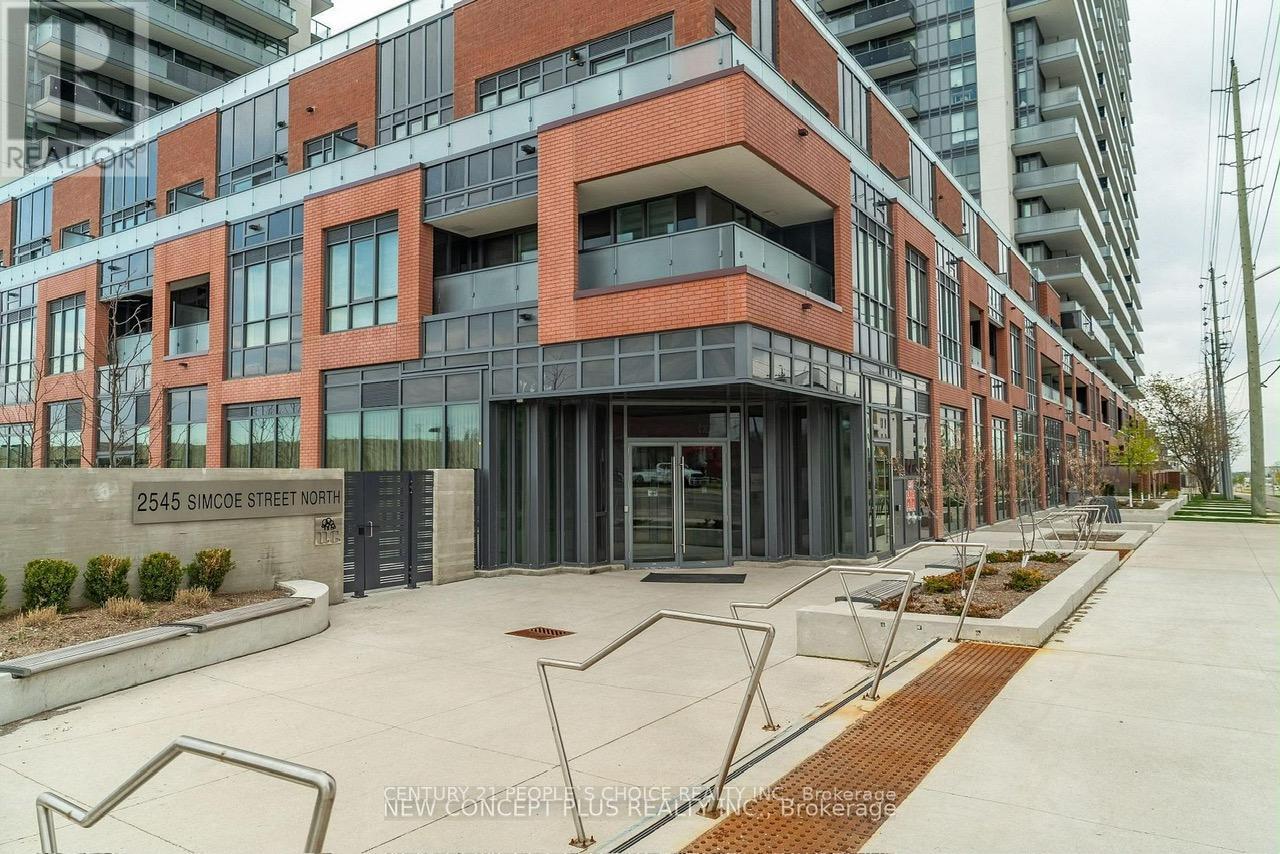
306 - 2545 Simcoe Street N
Oshawa, Ontario
Discover the perfect blend of modern luxury and effortless convenience in this spacious 3-bedroom, 2-bathroom condo offering 943 sqft + 246 sqft oversized balcony located in North Oshawa's highly desirable Windfields Farms community. Thoughtfully designed with a functional, no-wasted-space open layout, the suite features a contemporary kitchen with stainless steel appliances and a radiant living area framed by floor-to-ceiling windows, which walk out to an oversized private balcony boasting exceptional views and light. Complete with in-suite laundry and a dedicated parking space, this high-demand unit is currently tenanted with fantastic, flexible tenants who can stay or go, offering absolute turnkey ease for an investor or a seamless move-in for an end-user. Residents enjoy a true resort-style lifestyle, backed by 24/7 concierge security and over 47,000 square feet of world-class indoor and outdoor amenities, including state-of-the-art fitness and spin studios, high-tech co-working lounges, a private theater, a pet spa, and a spectacular fourth-floor rooftop terrace designed for outdoor dining and socializing. Strategically positioned for ultimate convenience, this landmark address sits just steps from Durham College, Ontario Tech University, and scenic local trails, with Costco, the LCBO, and a bustling new retail plaza right next door. Offering effortless commuting via rapid access to Highways 407, 412, and 401, , this premium property represents an unmatched opportunity for long-term growth and sophisticated living. (id:61476)