

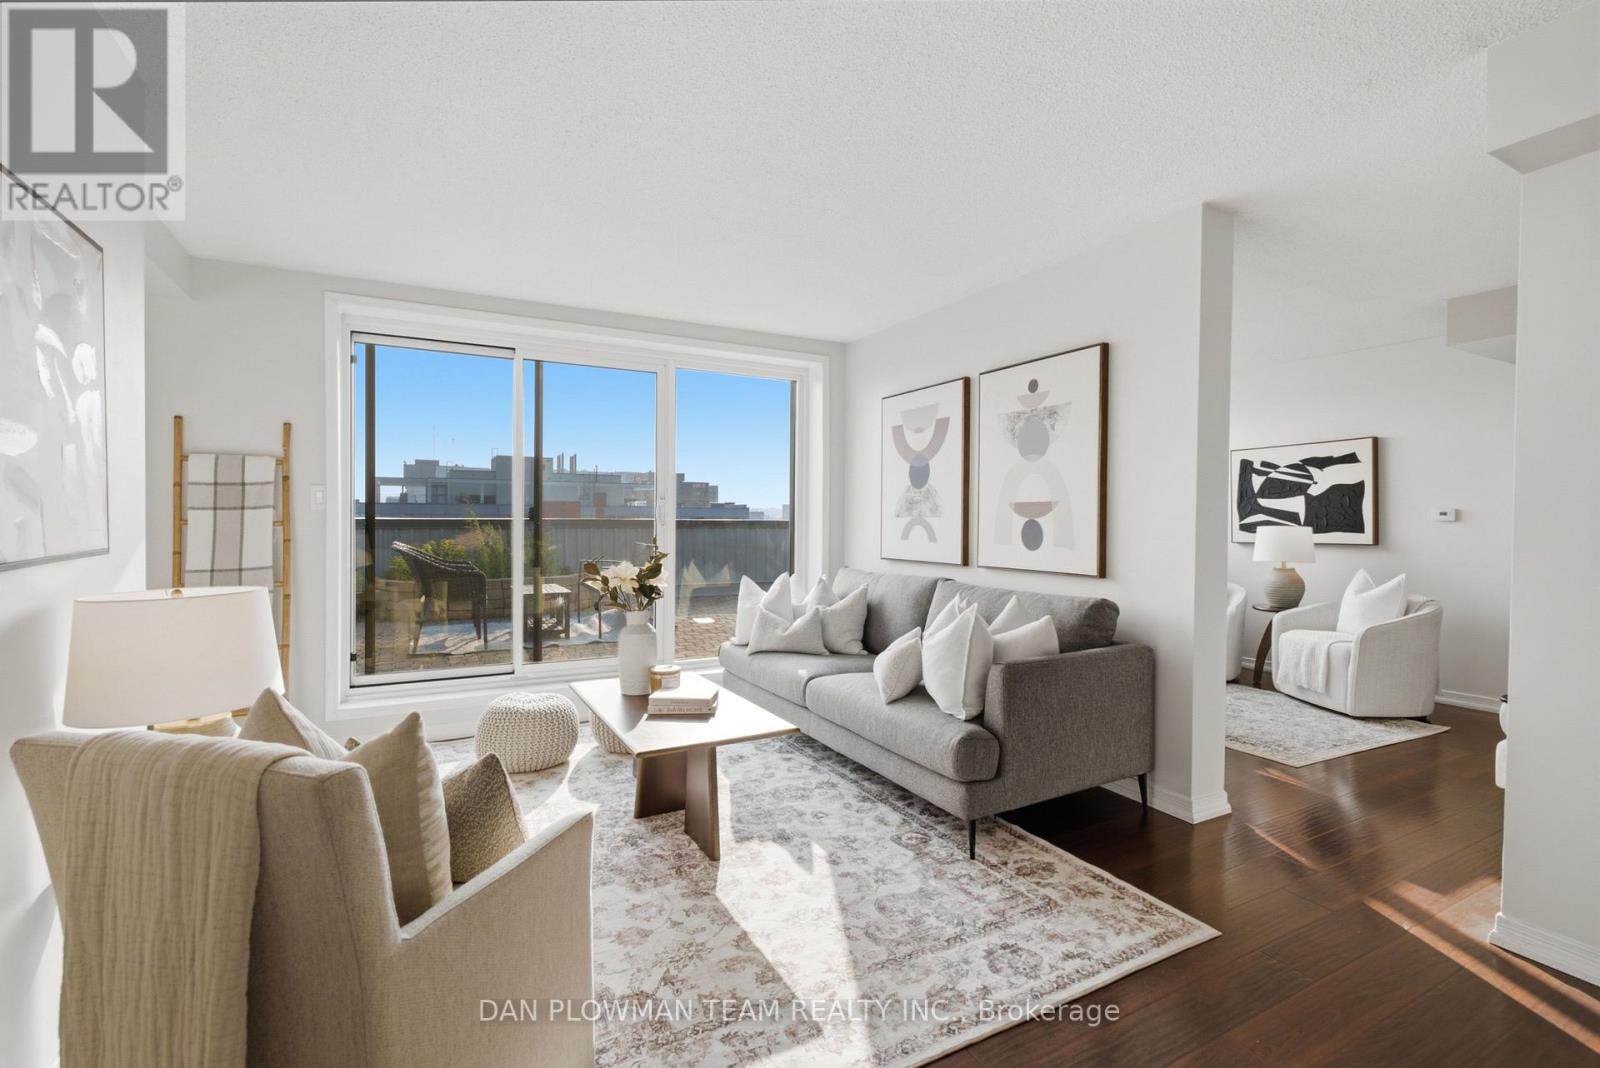
702 - 80 Athol Street E
Oshawa, Ontario
Welcome To Athol Place, Where Top-Level Living Meets Space, Sunlight, And Downtown Oshawa Convenience. This 2-Bedroom Plus Den Condominium Offers Over 1300 Sq Ft With Formal Living And Dining Rooms, Beautiful Rich Flooring Throughout, And A Layout That Feels Larger, Brighter, And More Impressive Than An Ordinary Condo. The Standout Feature Is The Huge South-West Facing Terrace, With Two Walkouts That Create A Rare Outdoor Extension Of The Home High Above The City. The Living Room Opens Directly To The Terrace, Making It Easy To Entertain, Relax, Or Enjoy Open-Air Evenings With Room To Actually Use The Space. The Kitchen Includes A Breakfast Area Wrapped In South-Facing Floor-To-Ceiling Windows, Filling The Room With Natural Light And Giving Everyday Meals A Brighter Feel. The Den Also Features Large Windows, Making It Ideal For A Home Office, Reading Room, Or Flexible Bonus Space. The Primary Suite Offers Its Own Walkout To The Terrace, Adding Another Layer Of Comfort And Connection To The Outdoors. With In-Suite Laundry, Secure Underground Parking, An Exercise Room, And A Second-Floor Lounge With Terrace Access, This Condo Delivers Rare Outdoor Space, Top-Floor Privacy, And Downtown Amenities Just Steps From Shopping, Dining, And Transit. (id:61476)
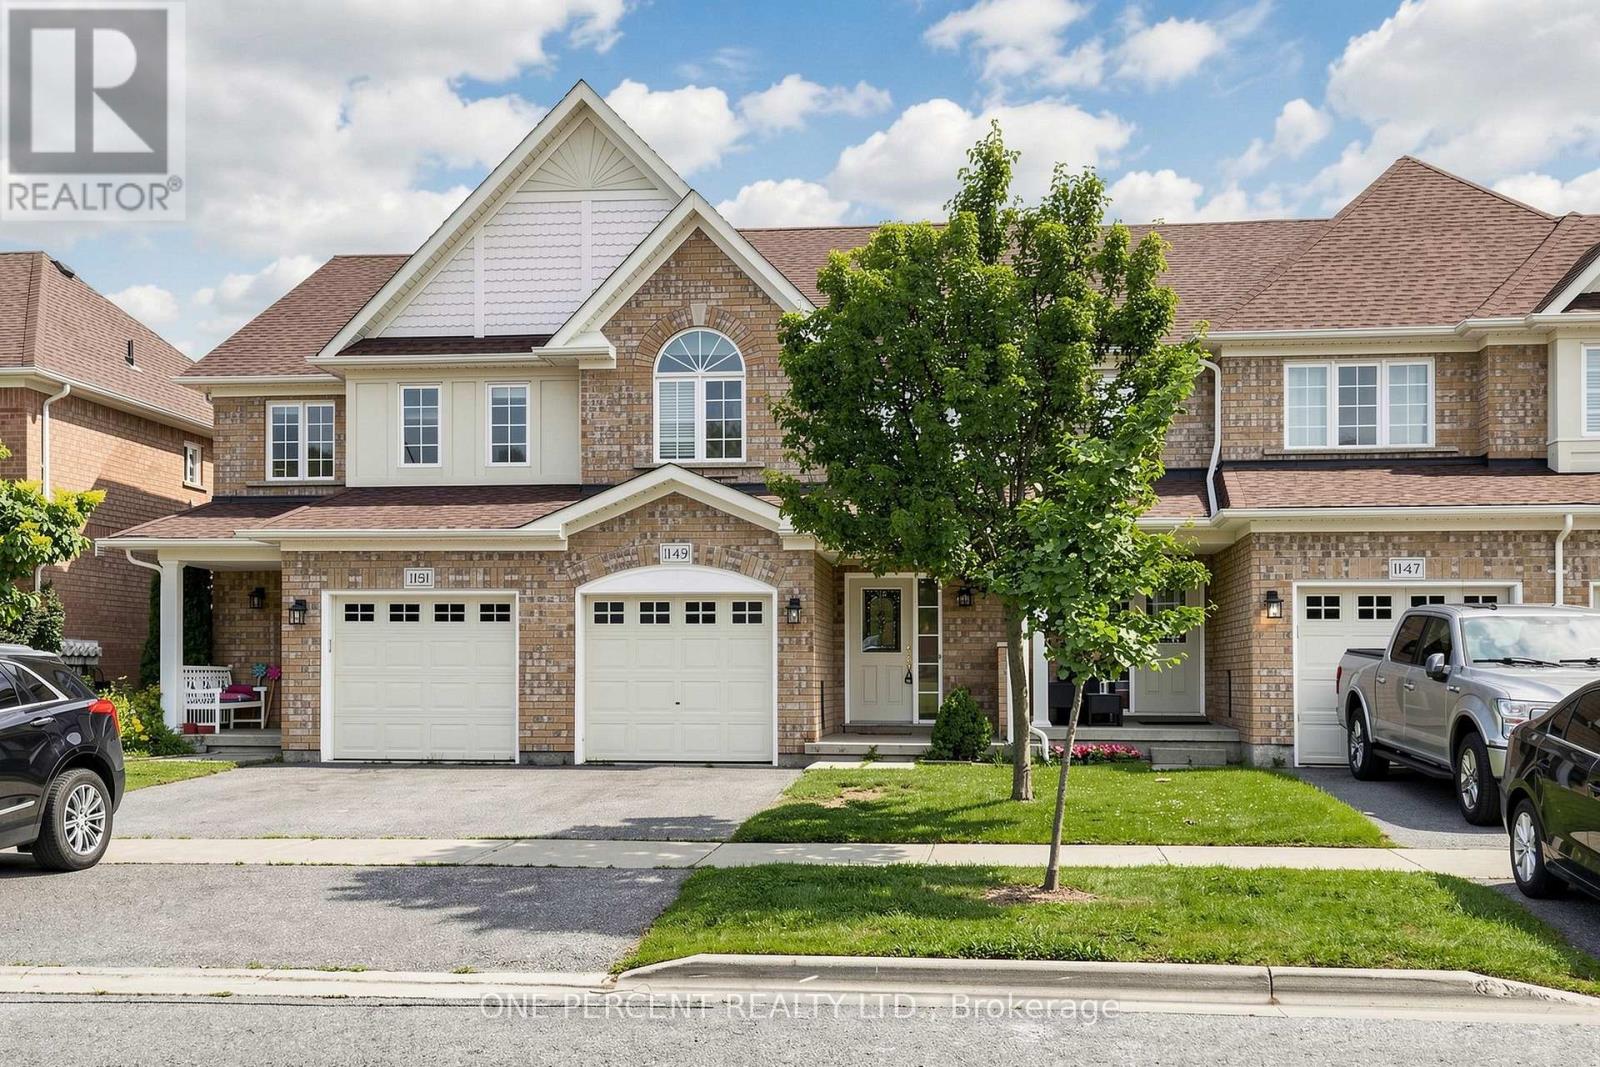
1149 Ormond Drive
Oshawa, Ontario
Stunning, Immaculate & Beautifully Maintained 3 Bedroom family Home with a finished walkout Basement.This Is the larger Portobello Model- 1375 Sq.Ft. And Move In Ready. Stylish And Sophisticated, This Home Shines and Welcomes You The Minute You Enter. Hardwood Floors In Living Room, Spacious Kitchen with Stainless steel appliances , Metal Pickets On Stairs, Master Br. With 4 Piece En-suite & Large Walk-In Closet, Two More Good-Sized Bedrooms., Upper Level Laundry. Fully Finished Rec Room In Basement With 2 Piece Bath, Furnace Room, Large Storage And Walk-Out To Patio. Back Yard Faces West For Maximum Sun Exposure. Carefree Lifestyle With No Maintenance. (id:61476)

144 Underwood Drive
Whitby, Ontario
Exceptional Custom-Built Brooklin Family Home! This beautifully appointed 4-bedroom, 4-bathroom home offers the perfect combination of luxury, comfort, and functionality. Step outside to your maintenance-free backyard oasis featuring premium artificial turf, a relaxing hot tub, an expansive entertainer's deck, custom built-in charcoal BBQ, and elegant exterior pot lighting-ideal for hosting family and friends.Inside, the welcoming foyer leads to a bright home office/den with convenient access to the garage and laundry room. The sun-filled open-concept main floor showcases stylish laminate flooring, pot lights, and large windows overlooking the backyard. The stunning chef's kitchen is the heart of the home, featuring quartz countertops, upgraded stainless steel appliances, a modern backsplash, an oversized centre island with breakfast seating, and designer pendant lighting. The adjoining dining area offers a seamless walkout to the backyard, creating the perfect indoor-outdoor entertaining space.Upstairs, you'll find four generously sized bedrooms, including a luxurious primary retreat with a walk-in closet and spa-inspired 4-piece ensuite. A second bedroom also features its own walk-in closet and private 5-piece ensuite, making it ideal for guests, teens, or multi-generational living.Located in one of Brooklin's most sought-after family neighbourhoods, this exceptional home is close to top-rated schools, parks, walking trails, shopping, and everyday amenities. Enjoy the charm of Brooklin with the convenience of being just minutes to Highways 407, 412, and 401, making commuting throughout the GTA quick and convenient. (id:61476)

502 Littlewood Lane
Ajax, Ontario
This spectacular, sun-drenched, spacious end-unit townhouse offers the feel of a semi-detached home with lots of premium upgrades throughout. The modern, open-concept main floor features soaring 9-ft ceilings, gleaming hardwood floors, an upgraded hardwood staircase, and a stylish fireplace. The chef-inspired kitchen is an entertainer's dream, complete with a massive centre island, stainless steel appliances, and ample cabinetry. Walk out from the bright living area to your upper patio and additional balcony-perfect for outdoor relaxation! The third floor boasts generous, sun-filled bedrooms, while the versatile main-floor family room is ideal for a home office, gym, or playroom. Location can't be beat: Minutes to highways 401/412/407 for an effortless commute. Steps to transit, shopping, dining, and scenic waterfront trails. The perfect blend of style, space, and convenience! POTL $126 p/m. (id:61476)

6 Ribblesdale Drive
Whitby, Ontario
Welcome to 6 Ribblesdale Drive, a beautifully maintained home offering space, versatility, and exceptional value in one of Whitby's most sought-after family neighbourhoods. Designed with both comfort and functionality in mind, this spacious home features bright principal rooms, a practical layout, and tasteful décor throughout. The separate family room offers incredible flexibility and can easily be adapted to suit your lifestyle-whether as a second living area, home office, playroom, or with its layout, presents excellent in-law suite potential for multigenerational living.The spacious bedrooms provide plenty of room for the whole family, while the lower level offers additional living space ready for your personal touch. Outside, enjoy a private backyard ideal for relaxing, entertaining, or spending time with family and friends.Located on a quiet, family-friendly street in a highly desirable Whitby neighbourhood, you'll be just minutes from excellent schools, parks, shopping, restaurants, public transit, and convenient access to Highways 401, 407, and 412. (id:61476)

90 Magpie Way
Whitby, Ontario
Welcome to 90 Magpie Way, an exceptional end-unit townhouse in the highly desirable Towns of Nichol Green community in Whitby's sought-after Blue Grass Meadows neighbourhood. Offering a premium location backing onto a private park and siding onto green space and walking trails, this home provides a rare level of privacy and outdoor enjoyment that is seldom found in the complex. A private driveway and fully fenced backyard with no rear neighbours further enhance the exclusivity of this unique property.Step inside to discover a thoughtfully designed layout featuring bright, spacious principal rooms and numerous upgrades throughout. The functional kitchen is highlighted by granite countertops and overlooks the open-concept living and dining areas, creating the perfect space for everyday living and entertaining.The upper level offers a spacious primary retreat complete with a relaxing jacuzzi tub in the ensuite, while two additional bedrooms are connected by a convenient Jack-and-Jill bathroom. The home's unique end-unit positioning allows for additional natural light and enhanced privacy. The finished lower level features a separate in-law suite with its own entrance through the garage and backyard, offering excellent flexibility for extended family, guests, or potential income opportunities. A main-floor powder room and lower-level 3-piece bathroom add further convenience. Outside, enjoy your fully fenced backyard backing directly onto parkland, complete with a custom wooden pergola that creates the perfect setting for outdoor dining, entertaining, or relaxing in your own private oasis. Surrounded by walking trails, parks, and green space, this home perfectly balances nature and convenience.Ideally located just minutes from Highways 401, 412, and 407, Whitby GO Station, schools, shopping, restaurants, and all major amenities, this is a unique opportunity to own one of the most desirable townhomes in the neighbourhood. Don't miss your chance to call 90 Magpie Way home. (id:61476)

44 Mill Street
Ajax, Ontario
Welcome to this charming east-facing all-brick bungalow in the heart of Historic Pickering Village, where timeless character, pride of ownership, and everyday convenience come together. Set on a rare 62.5 x130 ft lot with over 8,000 sq. ft. of beautifully landscaped land, this well-maintained home invites you to enjoy peaceful mornings on the covered front porch that spans the width of the house and relaxing evenings in the private, fully fenced backyard surrounded by mature trees. Inside, the bright and functional main floor features two spacious bedrooms, two bathrooms, and a dining area with a sliding glass walk-out to the rear deck, creating a seamless connection between indoor and outdoor living. The finished lower level, complete with a separate entrance, high ceilings, large living area, two additional bedrooms, a 3-piece bathroom, and a kitchenette, offers incredible flexibility for extended family, guests, or rental income, with a quiet and respectful tenant currently in place who is willing to stay or vacate. The attached garage provides convenient pass-through access to the backyard, enhancing both practicality and enjoyment of the outdoor space. Located just minutes from Highway 401, Ajax GO and Pickering GO Stations, public transit, schools, medical offices, community centres, shopping along Kingston Road, major plazas, walking trails, and all essential amenities, this is a home that offers the perfect balance of comfort, lifestyle, and opportunity, whether you're looking to move in and enjoy immediately, generate supplemental income, or create a multi-generational living arrangement in one of Ajax's most established neighbourhoods. (id:61476)
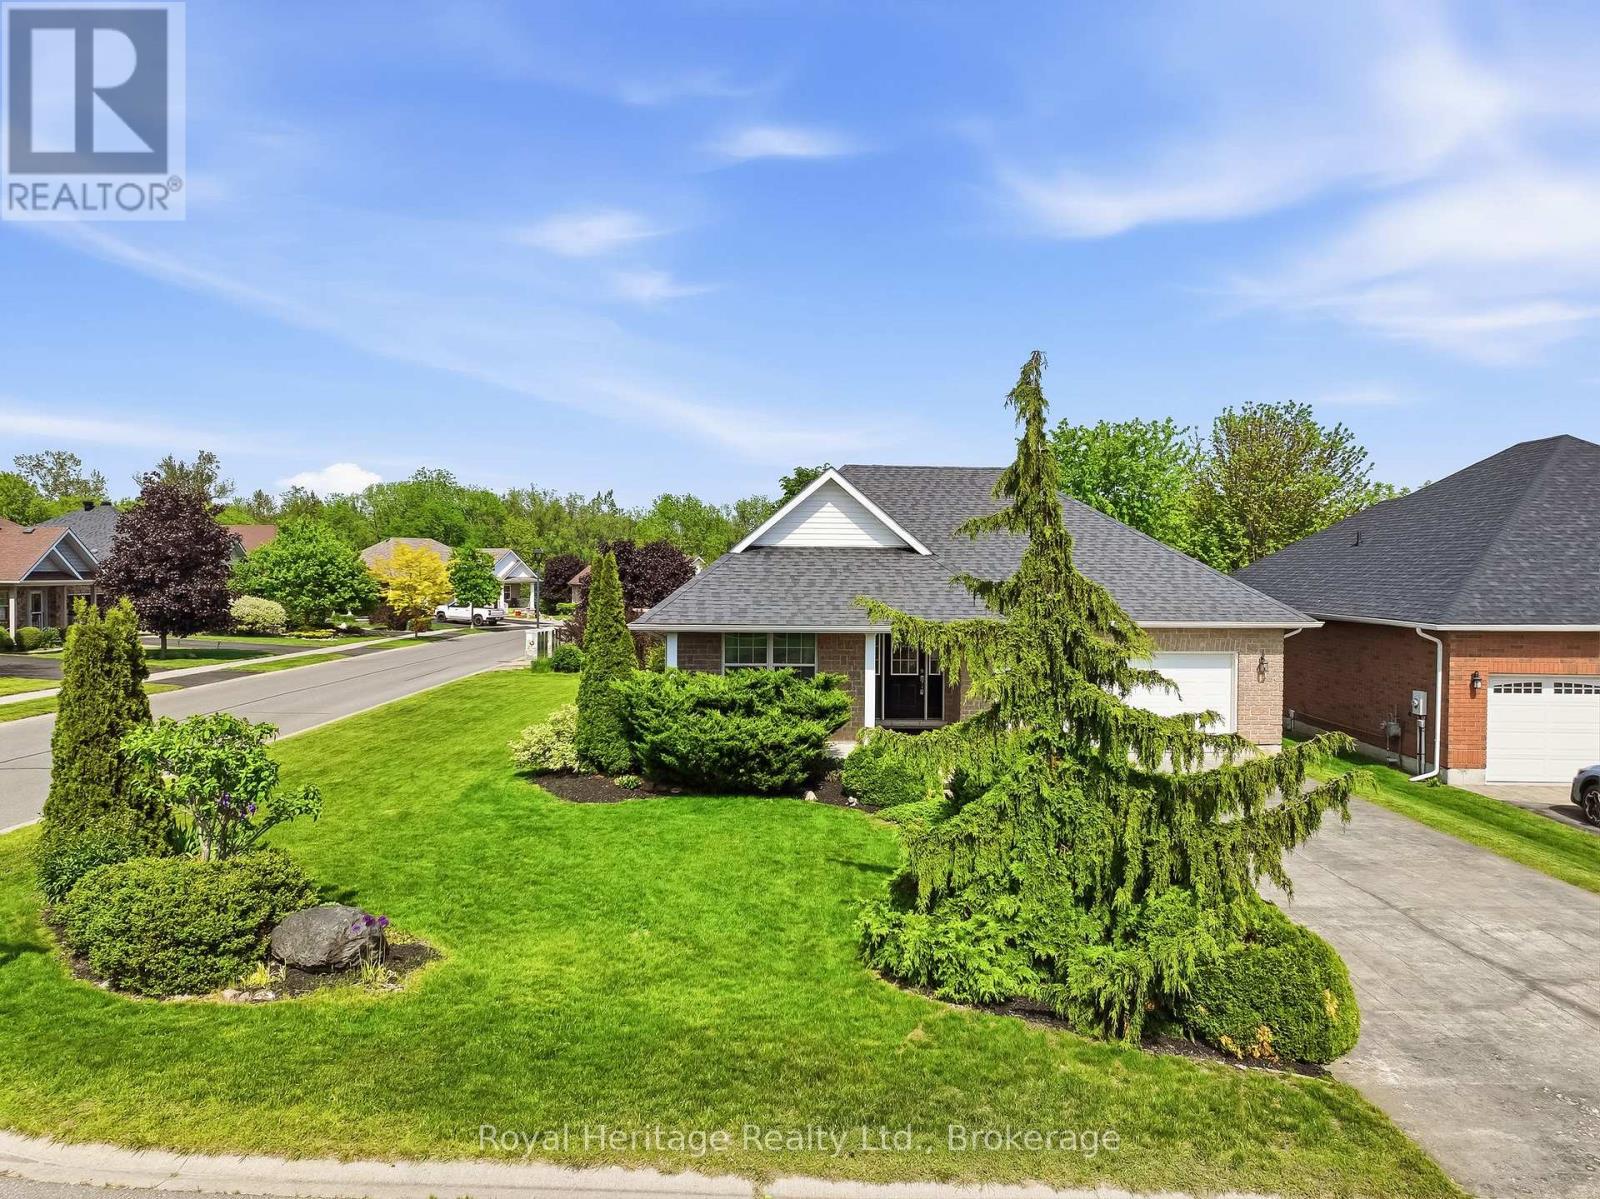
2 Cortland Way
Brighton, Ontario
Welcome to this beautiful bungalow, perfectly situated on a stunning corner lot in one of Brighton's peaceful and desirable neighbourhoods. Enjoy the convenience of being just a short stroll to downtown shops, restaurants, parks, and amenities while coming home to a quiet residential setting. Designed for comfortable living, this spacious bungalow offers an inviting and functional layout. The main floor features a generous primary suite complete with a private ensuite bathroom and two double closets, along with a second bedroom and a full second bathroom. The bright eat-in kitchen provides plenty of space for family meals and offers walkout access to a private deck overlooking the lovely backyard - an ideal spot for relaxing or entertaining. The large living room is warm and welcoming, highlighted by a cozy gas fireplace, combined with the dining area - currently used as a sitting area - creating the perfect setting for hosting family and friends. A convenient laundry/mudroom with direct access to the attached two-car garage adds everyday practicality. The fully finished basement expands your living space with an impressive recreation room with a gas fireplace, an additional bedroom, and a 2-piece bathroom, making it perfect for guests, hobbies and entertaining. Outside, the beautifully landscaped corner lot offers excellent curb appeal and ample parking with a driveway that accommodates up to six vehicles. Pride of ownership is evident throughout this exceptional home, which has been meticulously cared for and maintained over the years. This is your opportunity to own a quality-built bungalow in a sought-after Brighton location-move-in ready and waiting for you to call it home. Brighton is situated just over an hour from the GTA and is conveniently positioned as the gateway to Prince Edward County. (id:61476)
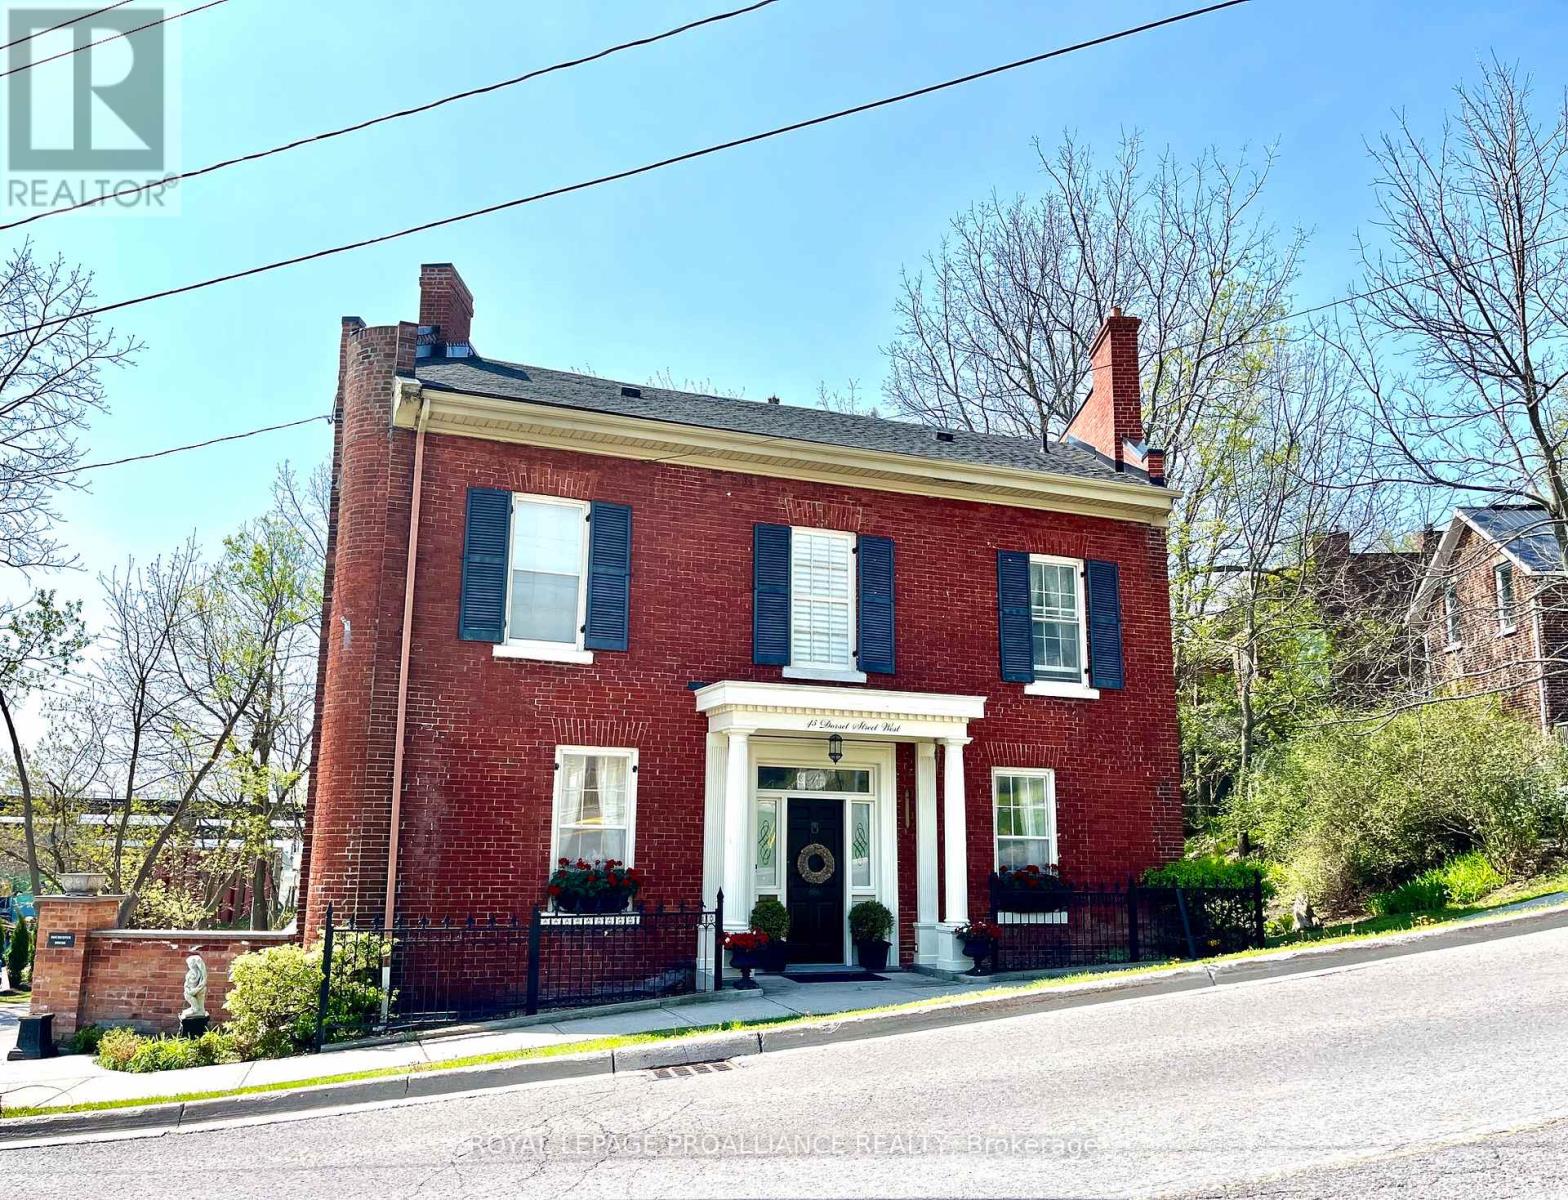
43-45 Dorset Street W
Port Hope, Ontario
Step into a rare piece of Port Hope history, where timeless elegance meets modern luxury. Originally built in 1860 to welcome travelers arriving via the Grand Trunk Railway, this iconic landmark began as Blackhams Hotel, became Martins Hotel in 1875, and was later cherished as the Rochester House. Today, it has been masterfully restored into an extraordinary single-family residence on one of Port Hope's most coveted streets.Defined by its distinctive trapezoid footprint, this remarkable home seamlessly blends historic character with sophisticated contemporary design. Soaring 9-foot-plus ceilings, intricate crown mouldings, and beautifully preserved architectural details create an atmosphere of refined grandeur throughout.Designed for both everyday living and elegant entertaining, the home features five spacious bedrooms and three-and-a-half luxurious bathrooms. A stunning double living room flows effortlessly into the formal dining area and chef-inspired kitchen, complete with premium appliances, custom cabinetry, and exceptional finishes. The expansive principal suite offers a true private retreat, highlighted by a spa-inspired ensuite with heated floors, double vanities, a freestanding soaking tub, and a marble walk-in shower. Natural light fills the south-facing sunroom, while cedar-planked decking and professionally landscaped gardens create a serene backyard oasis perfect for peaceful mornings or unforgettable evenings with guests. Ideally situated just steps from downtown Port Hope, the VIA Rail station, boutique shopping, acclaimed dining, and a private footpath to the harbour, this property offers an unparalleled lifestyle in one of Ontario's most picturesque communities. With desirable COM3 zoning, the opportunities are endless - whether envisioned as a luxurious private residence, boutique commercial space, or sophisticated live-work destination. Beautifully restored landmark, ready to begin its next remarkable chapter. (id:61476)
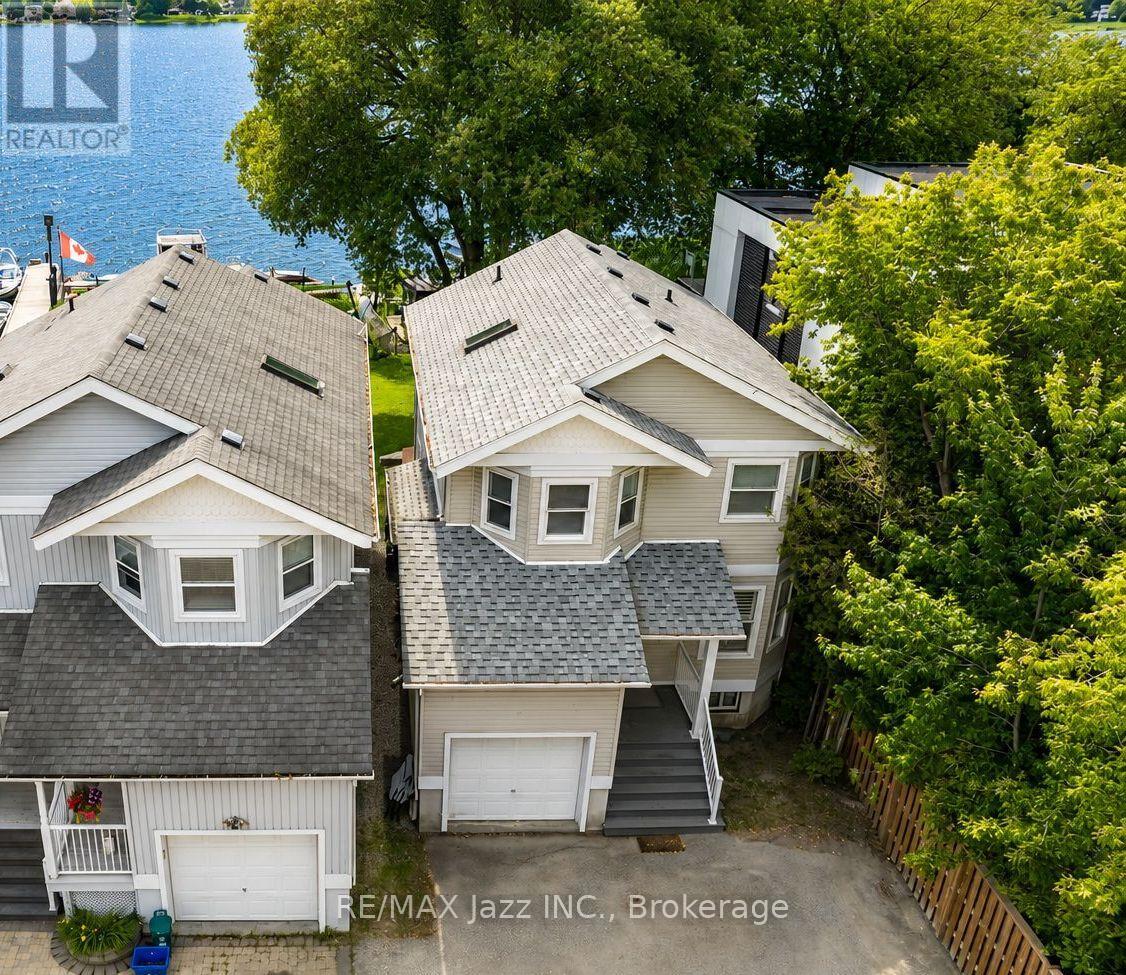
1236 Bayview Street
Pickering, Ontario
*Direct Waterfront Property* Extremely rare 3-bedroom home backing directly onto Frenchman's Bay in the Heart of Pickering. This one is special! Magnificent waterfront views in this open-concept home. Beautifully renovated home with eat-in kitchen featuring stainless appliances and gas range with breakfast nook. Bright and spacious main floor with cozy gas fireplace and living room all overlooking the magnificent Bay! 3 upper bedrooms with a large primary suite featuring a walk-in closet and a newly renovated luxury ensuite bathroom. Massive deck in the backyard - perfect for entertaining on the water, single-car garage with indoor access. New roof in 2021, new furnace and AC in 2019, all new luxury vinyl flooring, California shutters, new sod in rear yard with armour stone retaining wall, pot lighting, 2nd floor laundry, freshly painted and so much more! Move-in ready and waiting for your new lakeside family memories! Properties like this are seldom found with direct waterfront access. Imagine if Frenchman's Bay was your backyard. Now is your chance - Do not wait! Minutes to everywhere, walking distance to waterfront trails, the GO Train, 401 for commuters, shops, schools parks and so much more! (id:61476)
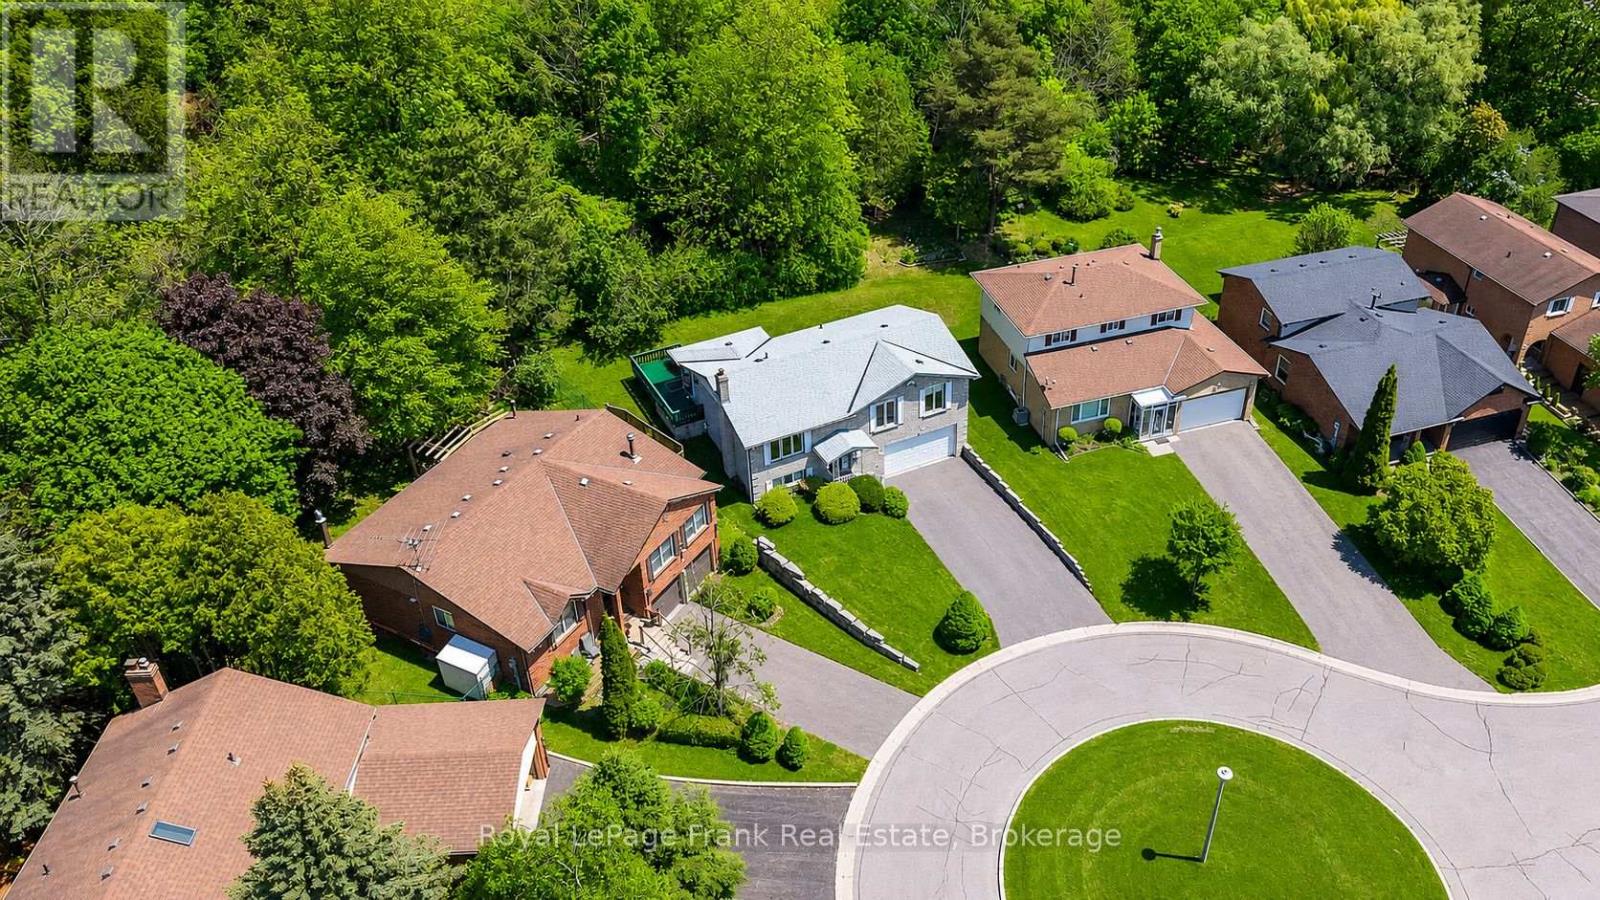
311 Cumberland Court
Oshawa, Ontario
Tucked away on a quiet court in a beautiful, established neighbourhood, this brick raised bungalow offers the kind of setting buyers are always hoping to find - mature homes, a peaceful ravine with no neighbours behind, and access to wonderful schools, shopping, GO Transit, and 401.This well loved, one owner home with great bones, generous space, and so much potential is waiting for new family ready for the opportunity to put their own stamp on the home and create something truly special.The main floor features a bright living room with a large picture window, a functional kitchen with two large windows and a walkout to the spacious deck, plus a flexible dining room that could also serve beautifully as a home office or, with some thoughtful adjustments, a third bedroom. The primary bedroom offers semi-ensuite access to a spacious 5-piece bath with a jet tub.The lower level adds excellent versatility, with direct access from the double attached garage, a bright recreation room with a large above-grade window and fireplace, a kitchenette, bedroom, 2-piece bath, additional shower area, and plenty of storage. This space could be ideal for teens, extended family, in-laws, or potential income use, depending on a buyer's needs and future plans.With a court location, shingles less than five years old, a newer furnace, a double attached garage, quick closing available, and a rare ravine lot in a highly convenient location, this home is a fantastic opportunity for someone with vision to make it shine. Pre-listing home inspection available. Join us for an open house Sunday June 7th 2:00-4:00! Welcome Home to 311 Cumberland Court! (id:61476)
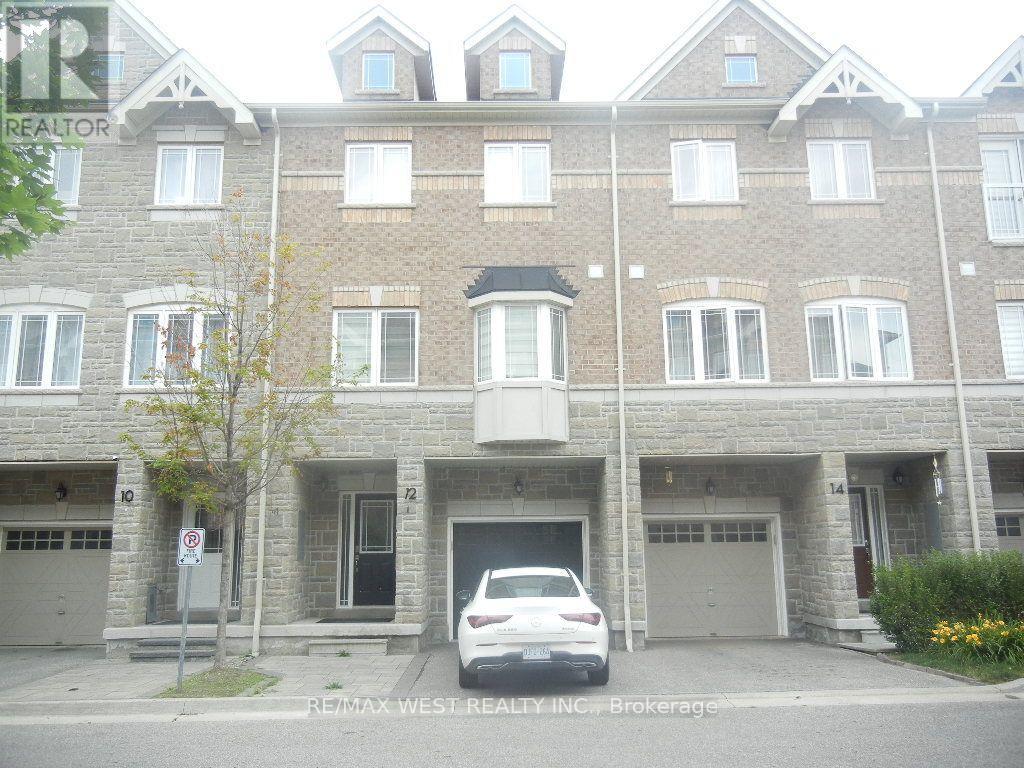
12 Waterstone Way
Whitby, Ontario
Beautifully upgraded townhome in the desirable Williamsburg community! This bright, open-concept home features 3 bedrooms, 4 bathrooms, a modern kitchen with extended upper cabinets, an elegant oak staircase with custom iron pickets, and direct garage access. The finished walk-out basement offers flexible living space for a family room, home office, or guest suite. Conveniently located near top-rated schools, parks, shopping, highways, and the GO Station, an exceptional opportunity in one of Whitby's most sought-after neighbourhoods. (id:61476)