

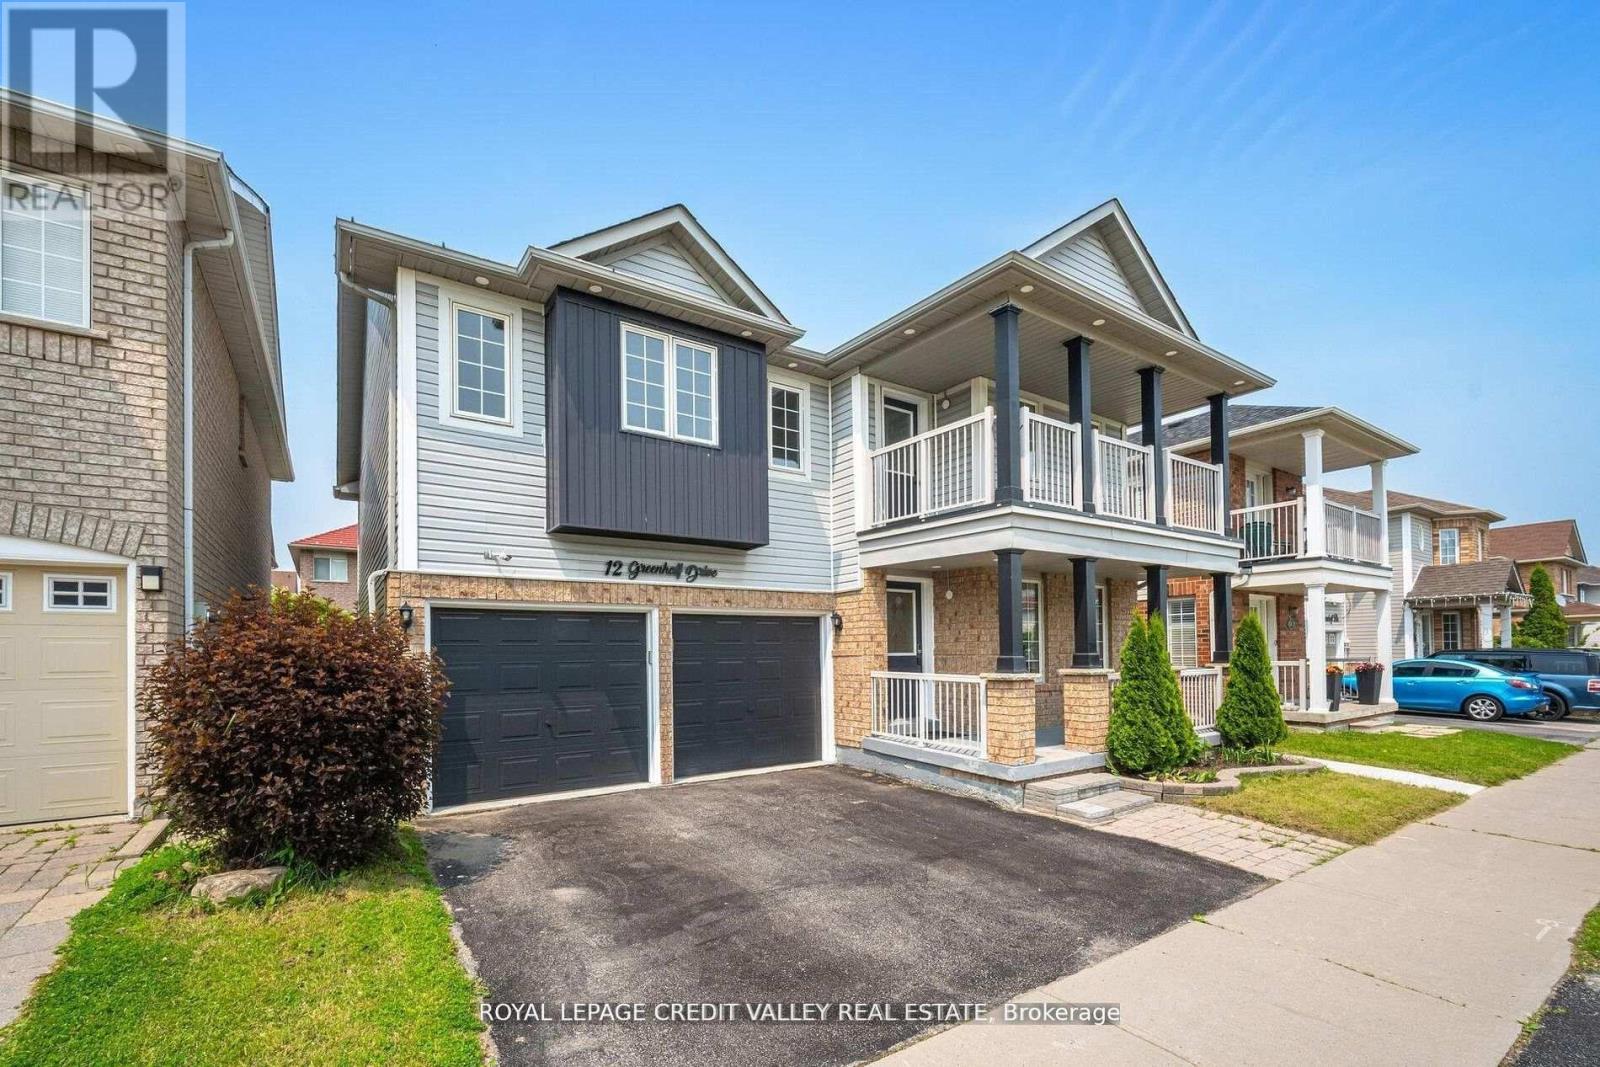
12 Greenhalf Drive
Ajax, Ontario
Welcome to this beautifully maintained, detached two-storey home in the highly desirable South East Ajax community! Boasting 5 spacious bedrooms plus a legal 2-bedroom basement apartment [SDU Permit Attached], 4 bathrooms, 2 kitchens and approximately 3,500 sq ft of living space, this property offers both comfort and versatility. Step inside to an open-concept main floor featuring a modern kitchen with granite countertops, upgraded cabinetry, pot lights, and stainless steel appliances, flowing seamlessly into a bright family room with a cozy fireplace. Upstairs, you'll find generously sized bedrooms, including a primary suite with ensuite, perfect for relaxation. The legal basement apartment comes complete with its own kitchen, living area, full bath, and separate entrance-ideal for rental income, extended family, or a private in-law suite. Enjoy the fully fenced backyard with a new deck and large storage shed, while parking is easy with space for up to five vehicles, including an attached garage. Located close to schools, parks, shopping, transit, and the waterfront, this home perfectly blends modern comfort, income potential, and a family-friendly lifestyle. Don't miss this rare opportunity! (id:61476)
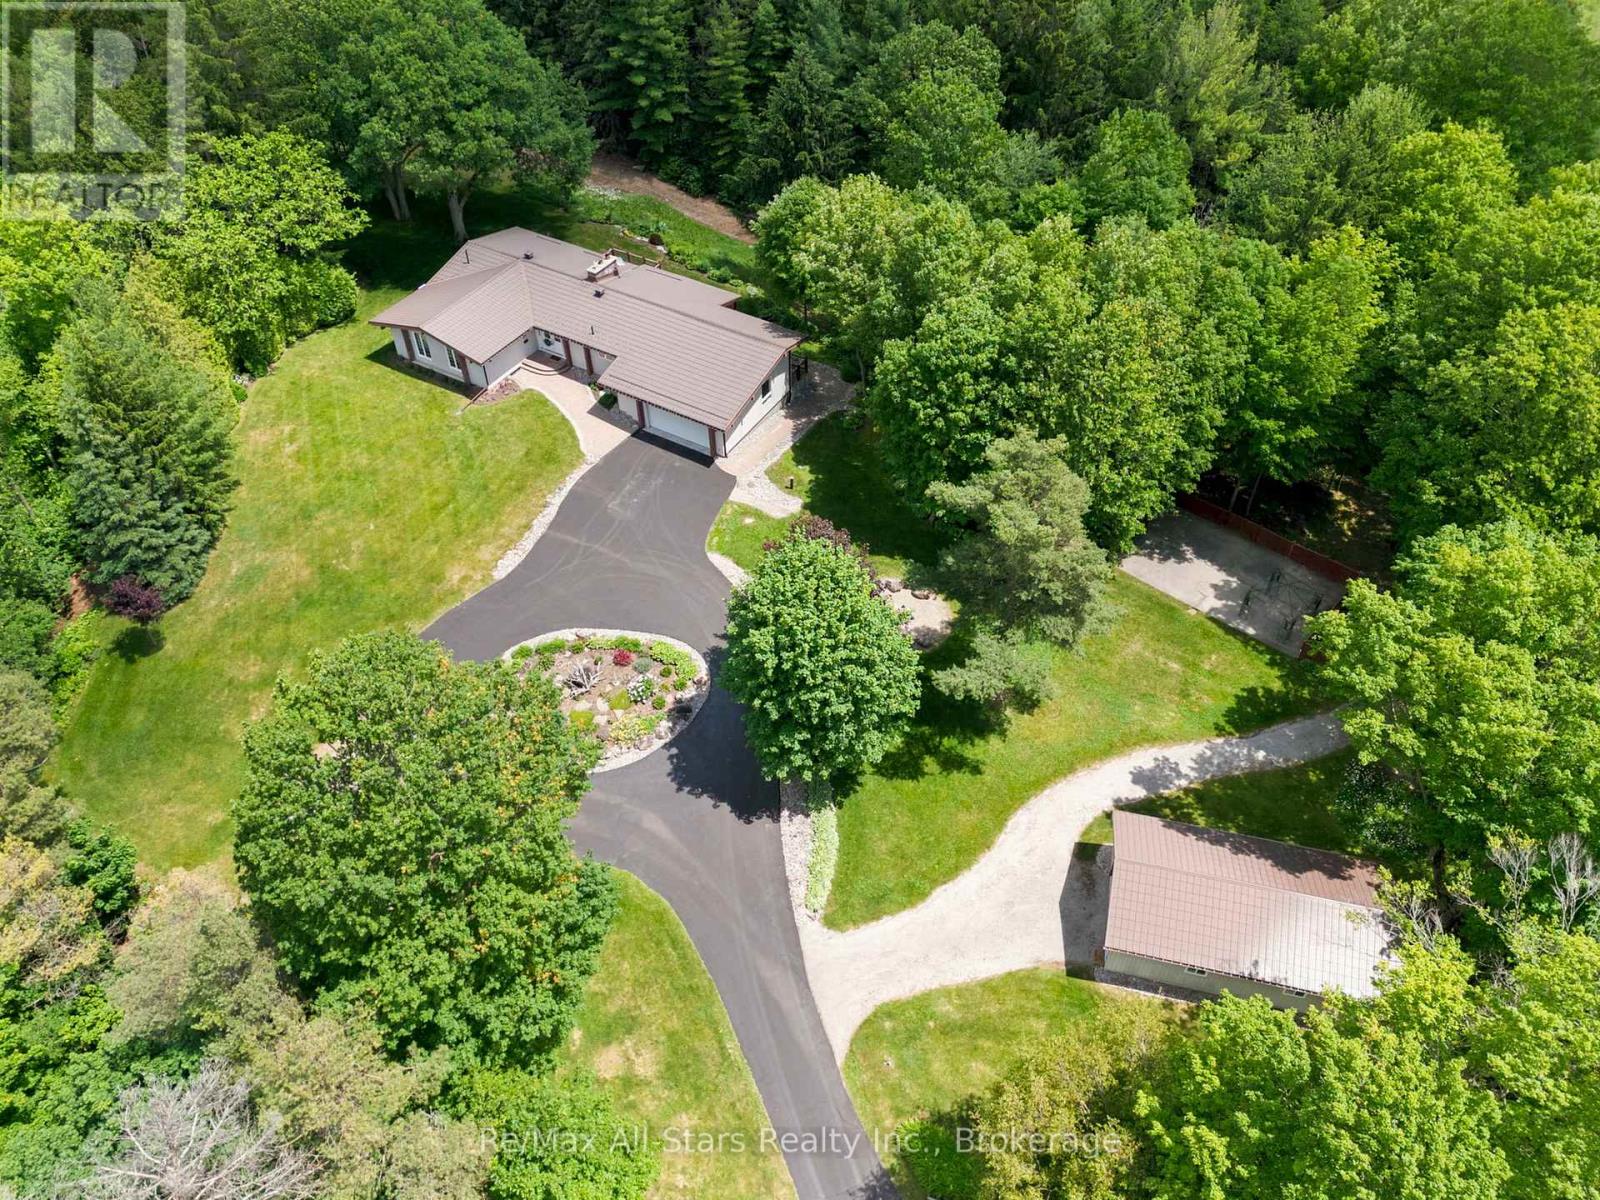
5149 8 Concession
Uxbridge, Ontario
Tranquil, serene, & private forested 10 acre property with beautiful updated ranch bungalow. Close proximity to Uxbridge, mere minutes to Hwy 407 and good commuting distance to Stouffville, Markham & Richmond Hill. Trans-Canada trail at front gate for outdoor enthusiasts. Warm, inviting wood ceilings in principle living spaces with walk out to deck , floor to ceiling two way fireplace between living and dining areas; spacious eat-in kitchen with loads of cabinetry and counterspace along with two wall ovens and a walk out from kitchen to covered deck; Primary bedroom retreat with walk out to deck overlooking property and nicely appointed walk-in closet; finished lower level with great family/entertaining space and additional bedroom space for family or guests if required; hardwood floors in principle rooms on main level and lower level. Double attached garage with mezzanine space for storage; direct entry from garage to main floor and to basement; Metal roof +/- 2008; updated windows 2015-17; 200 amp electrical breakers; property taxes based on Managed Forest Rate allow for reduced property taxes; hot water tank owned; electrical +/- $1182 / year; natural gas +/- $1550 / year. Tastefully landscaped property suiting natural surroundings; firepit area; concrete pad for greenhouse, outdoor play area for sports or skating rink; circular paved driveway allows for ample parking; detached 20' x 36' garage for hobby uses or house toys or yard equipment; property set back from road for ultimate privacy; 3 road frontages in an area of Fox Fire Estates. (id:61476)
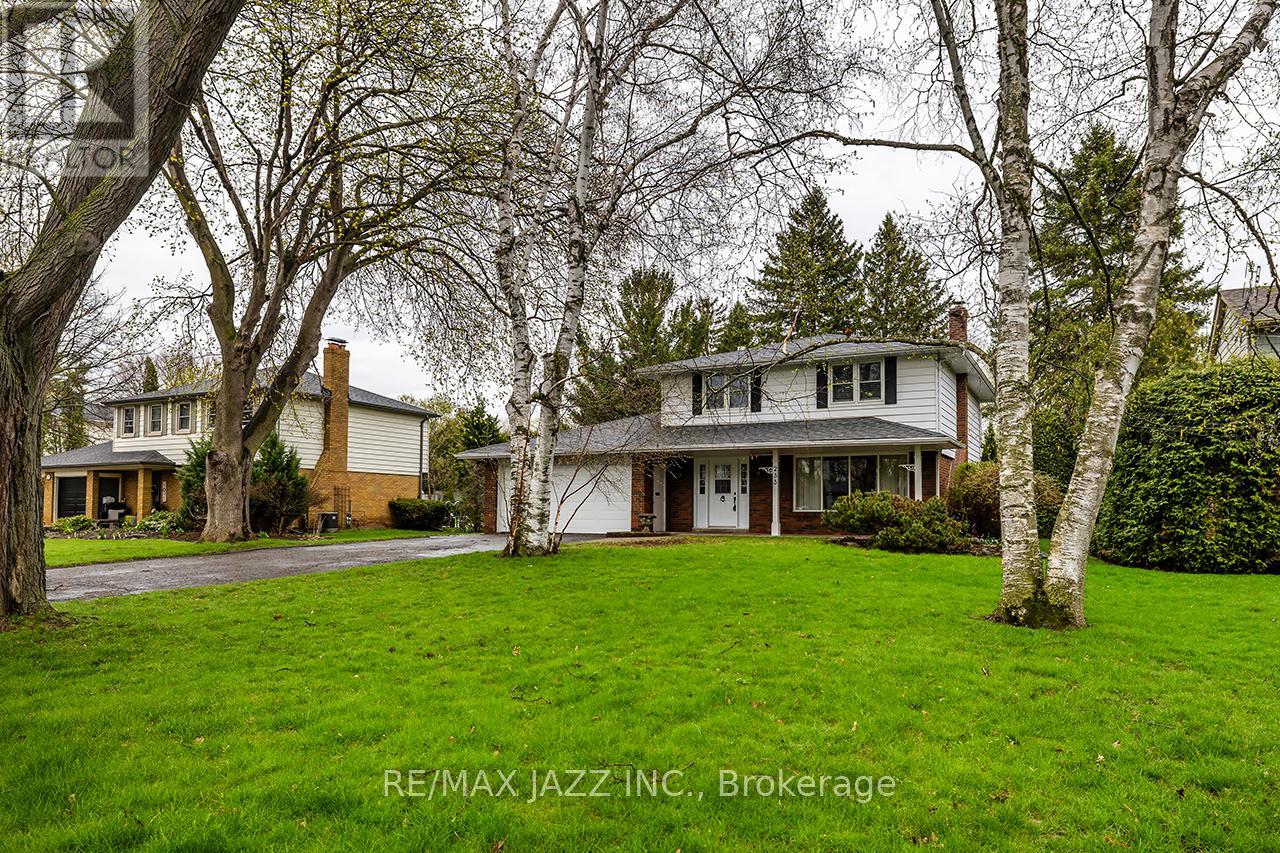
233 Wellington Street
Whitby, Ontario
Welcome to 233 Wellington Street! One of Whitby's premier locations in the west-end, on a street that ends at Lynde Creek. Features large treed lots with custom homes. This house was built in 1965 and is 2198 sf as per MPAC. All on a 75'x166' lot. This property is being sold by the original owner. Updates include the kitchen, shingles (2015), garage door (2025), and most windows. Features four bedrooms, 1-1/2 baths, a main floor family room, hardwood floors in various rooms, and a recreation room. This is a great place to call home! This property is sold "as is" condition with no representations or warranties. (id:61476)
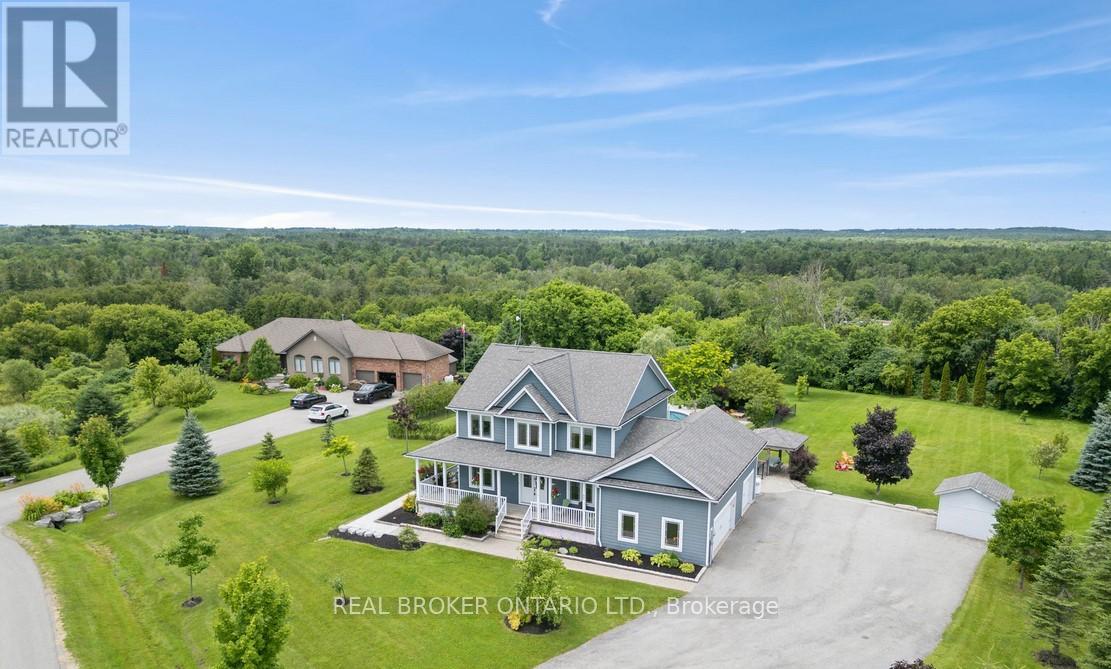
27 Bagshaw Crescent
Uxbridge, Ontario
Welcome to one of the most extraordinary properties in Uxbridge's sought-after Udora community, set on an incredible 1.9-acre lot surrounded by mature trees, rolling hills, and breathtaking sunset views. Offering the perfect blend of executive country living and resort-style relaxation, this home is highlighted by a spectacular backyard oasis that truly sets it apart. Featuring a stunning in-ground pool with fountain jets, expansive multi-level entertaining areas, pool cabana, charming gazebo, fire pit, mature pear & apple trees, and professional landscaping throughout, this property was designed to create unforgettable memories with family and friends. Inside, the home offers a warm and inviting open-concept layout with 9.5-ft ceilings, bamboo flooring, and seamless views of the surrounding property. The gourmet kitchen features granite countertops, island seating, and a separate pantry, flowing effortlessly into the spacious living and dining areas anchored by a cozy gas fireplace. A versatile main floor bedroom with its own 4-pc ensuite provides incredible flexibility as a guest suite, home office, or ideal multi-generational living space. Main floor laundry adds to the functionality of the home. Upstairs, the primary retreat offers a private balcony overlooking the treetops, dual closets, fireplace, and a spa-inspired ensuite with double sinks and a 2-person soaker tub. The finished basement extends the living space with a large rec room, additional bedroom, bathroom, and separate office/studio area. Additional highlights include geothermal heating/cooling for efficient, low-cost living, drilled well, oversized garage, and high-speed fibre internet. Located on the Uxbridge school bus route and only approx. 20 mins to Hwy 404, this exceptional property offers the tranquility of country living without sacrificing convenience. **NB: Due to Tenants Listing photos are from a previous listing and may not reflect the current condition or appearance of the property. (id:61476)
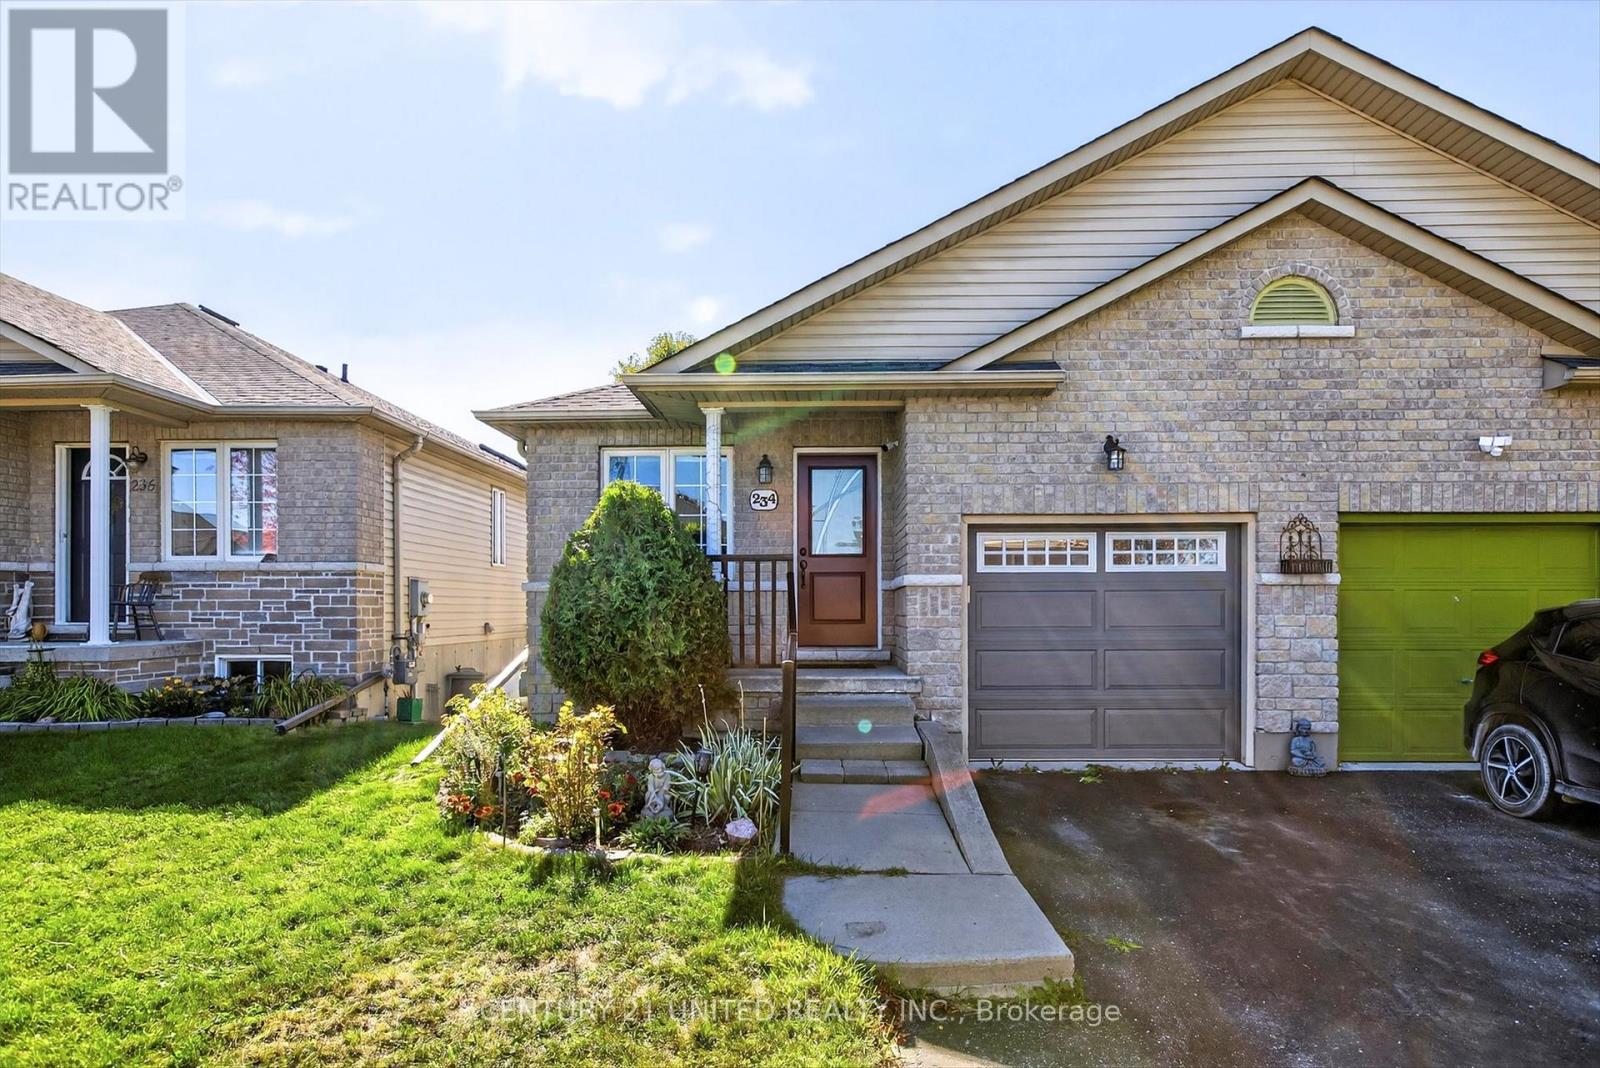
234 Ruttan Terrace
Cobourg, Ontario
WELL-MAINTAINED SEMI-DETACHED BUNGALOW WITH IN-LAW SUITE POTENTIAL. Welcome to this charming 1+1 bedroom, 2 bathroom semi-detached bungalow, perfectly situated on a quiet cul-de-sac just minutes away from Lake Ontario, parks, and all amenities. Enjoy easy main floor living with a spacious primary bedroom, convenient main floor laundry, a bright living area, and a dining room walk-out to a private backyard with deck- ideal for relaxing or entertaining. The finished lower level offers incredible flexibility with a second bedroom, full kitchen, bathroom, and separate entrance, making it perfect for an in-law suite or extended family living. This home combines comfort, convenience, and opportunity in a desirable location. **Lower level photos have been virtually staged** (id:61476)
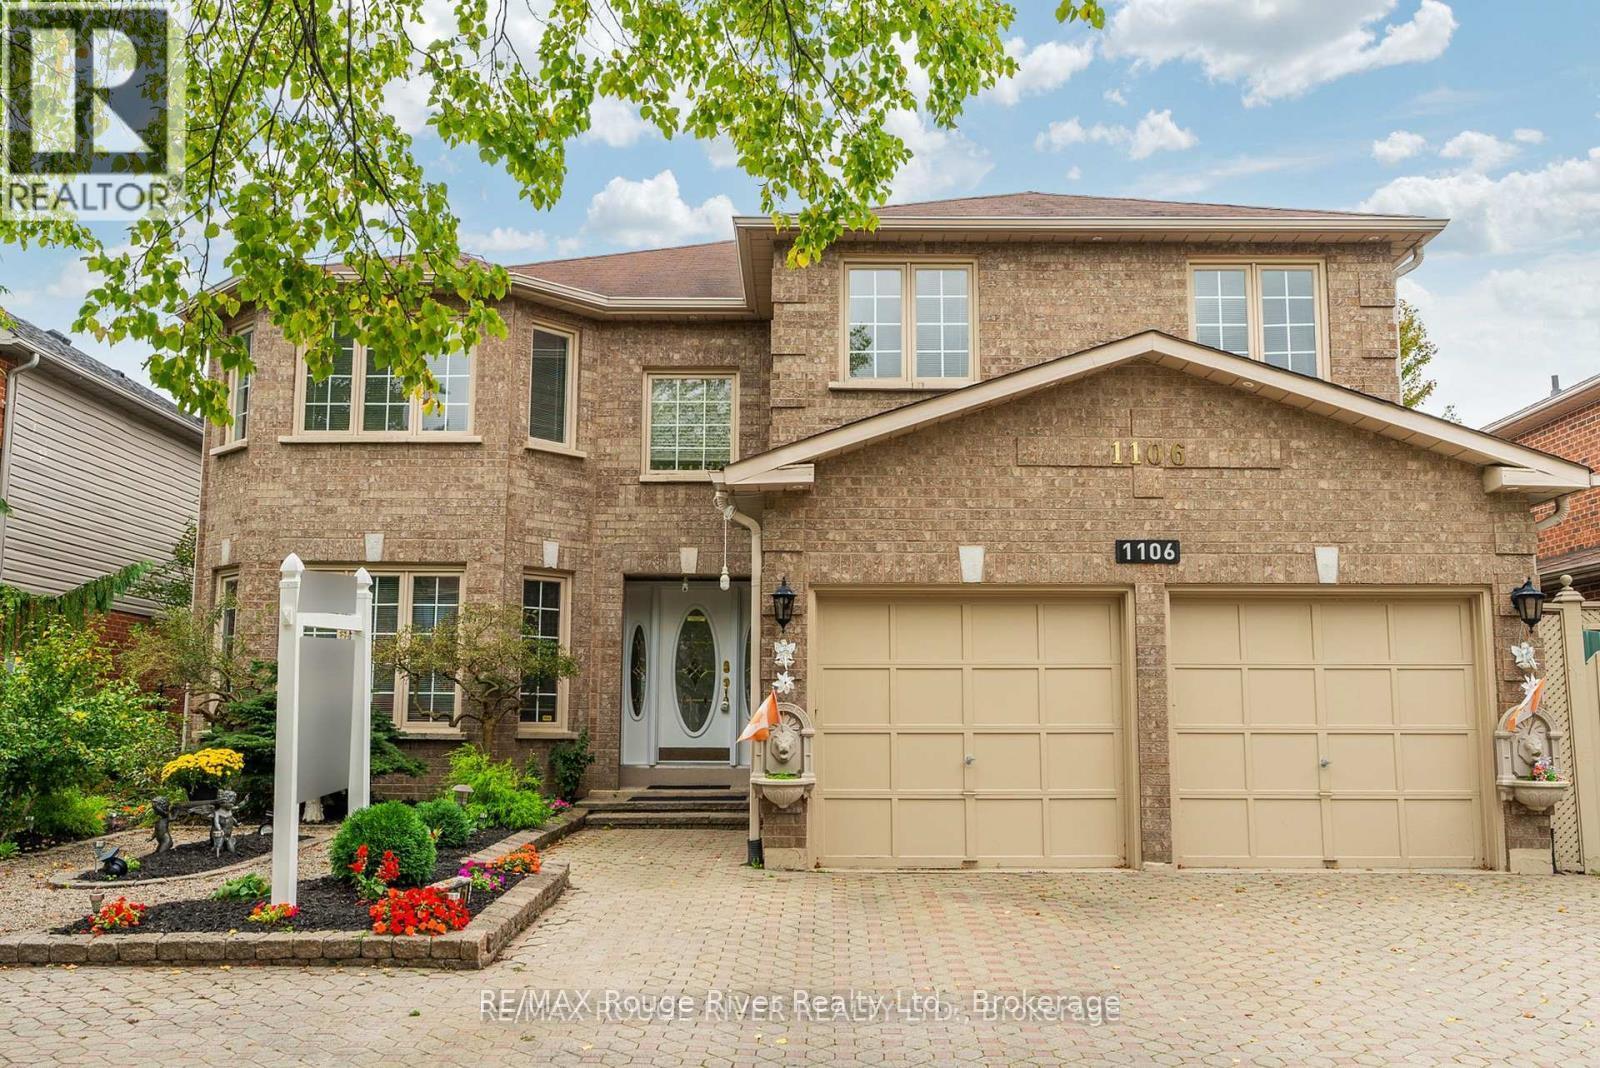
1106 Ridge Valley Drive
Oshawa, Ontario
Nearly 3,300 square feet of executive living on a premium 50 x 114 ft. lot - and it announces itself before you even step inside. The full stone driveway, side parking, and professionally landscaped gardens set a tone that carries straight through to the back of the property. Step inside and the entire main level opens up in granite flooring and rich hardwood. The layout was built for real life and for entertaining, with a large family room, a sophisticated den, an expansive living room, and a formal dining room that flow naturally from one space to the next. A bright breakfast area connects directly into the kitchen, which delivers granite countertops, stainless steel appliances, and serious cabinet space. A powder room and a laundry/mudroom - with both exterior and direct garage access - round out the main floor without a single wasted step. Upstairs, the primary suite is the kind of space people build toward. A walk-in closet and a 5-piece ensuite finished in granite make it a true retreat. Two generously sized bedrooms share a well-appointed 4-piece bath, while the fourth bedroom functions as a secondary suite of its own - complete with his-and-hers closets and a private powder room. Central vacuum and built-in intercom round out the details that separate a fine home from an exceptional one. Then there's the backyard. A large partially shaded deck was made for late dinners and easy summer evenings, and the heated in-ground pool anchors an outdoor space that still leaves plenty of yard for kids, pets, or simply room to breathe. This is the kind of outdoor retreat that makes a listing memorable long after the showing ends. Space, comfort, and resort-style living without compromise - ready for a growing family or anyone who demands more from where they live. (id:61476)
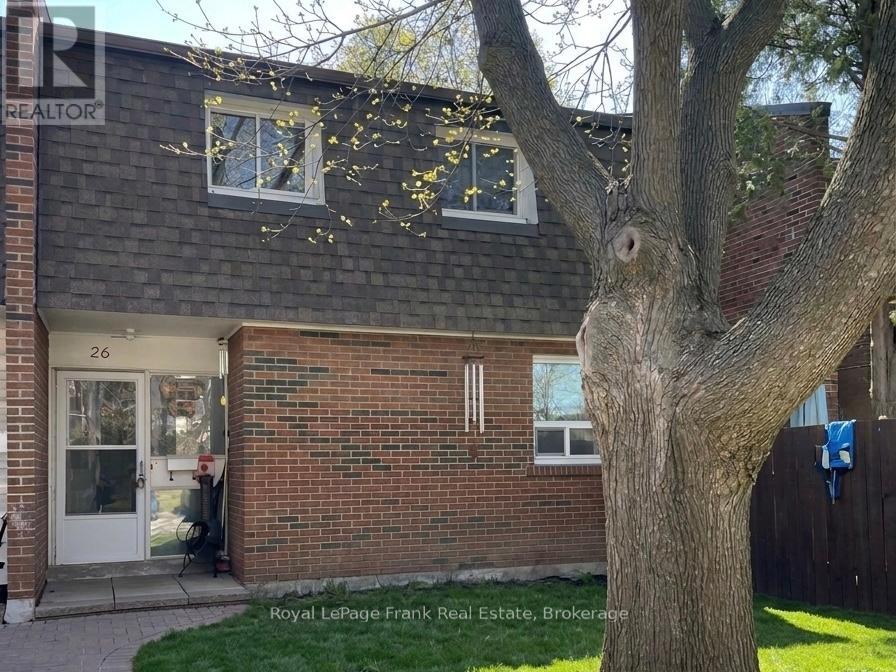
26 - 101 Dovedale Drive
Whitby, Ontario
AFFORDABLE open concept 3 bedroom home situated in the heart of Whitby. Open concept living, dining space with patio door to private deck area. Full unfinished basement with full laundry. Large master and 2 other good sized bedrooms on second floor. Parking spot is in front of the unit so no long walks to bring in groceries! Close to schools, parks and rec centre. Just minutes to 401 and transit. With a little TLC you will make this a dream home! (id:61476)
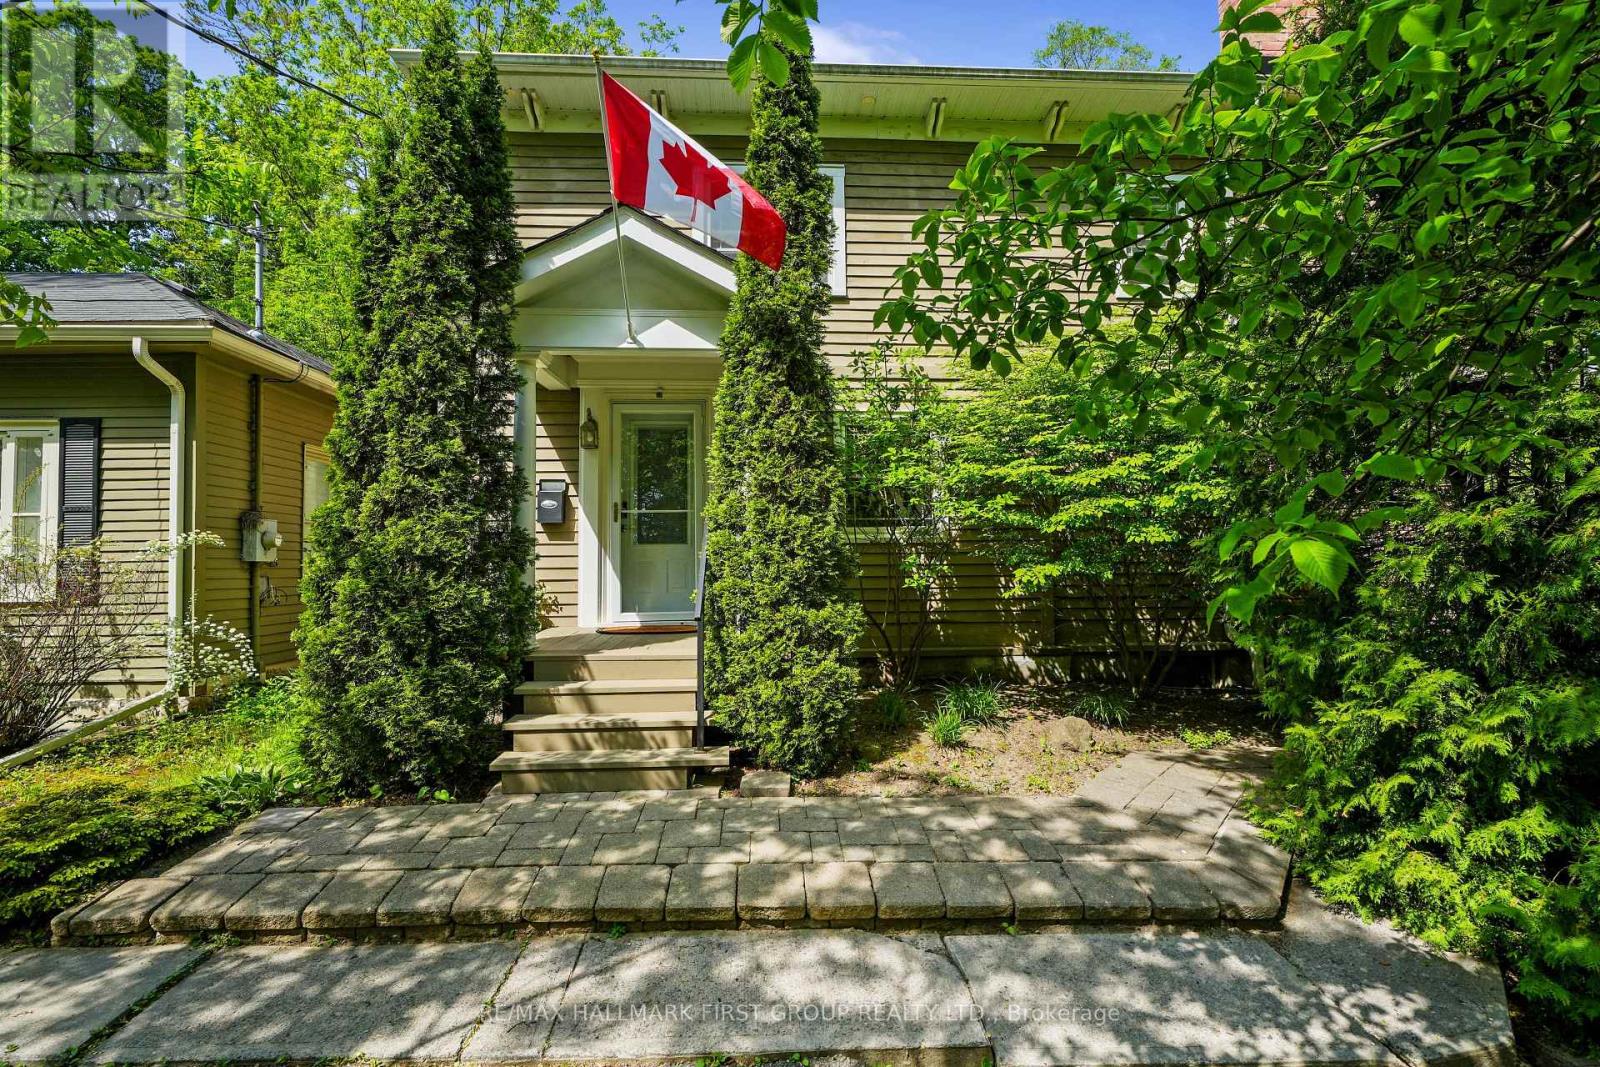
54 Pine Street S
Port Hope, Ontario
Ideally positioned within walking distance of iconic downtown Port Hope, the shores of Lake Ontario, and the scenic Ganaraska River, this exceptional family home combines timeless character with a significant modern upgrade of a stunning second-floor addition completed in 2018 at an investment of over $200,000. Offering refined living spaces and a private backyard oasis with an in-ground pool, this home delivers both style and function in an unbeatable location. A bright and inviting front entrance leads into open-concept living and dining areas featuring a carpet-free layout, expansive windows, and elegant finishes. Wainscotting, recessed lighting, and a charming fireplace with custom built-ins add warmth and character. The beautifully appointed kitchen is designed to impress, featuring a large island with sleek countertops, S/S appliances, a walk-in pantry, and a walkout. An additional sitting area enhances the space, creating the perfect gathering place for family and friends. A guest bathroom completes the main level. In-floor lighting guides you upstairs and through the hallway to the tranquil primary suite, where cathedral ceilings, contemporary lighting, and exquisite built-ins create an elegant private sanctuary. The spa-inspired ensuite features a double vanity, generous storage, a spacious glass shower enclosure, relaxing soaker tub, and separate water closet for added privacy. Two additional bedrooms and upper-level laundry provide comfort and convenience. The lower level offers a cozy rec room rich in character, highlighted by a fireplace, exposed-brick accent wall, rustic beams, and ample storage. Outside, enjoy a private backyard retreat with a spacious patio and in-ground pool surrounded by mature trees. Pool equipment has been updated within the last five years, including liner, pump, filter, and robot vacuum. Close to downtown amenities, waterfront access, scenic trails, and just minutes to Highway 401 and Port Hope VIA station for commuters. (id:61476)
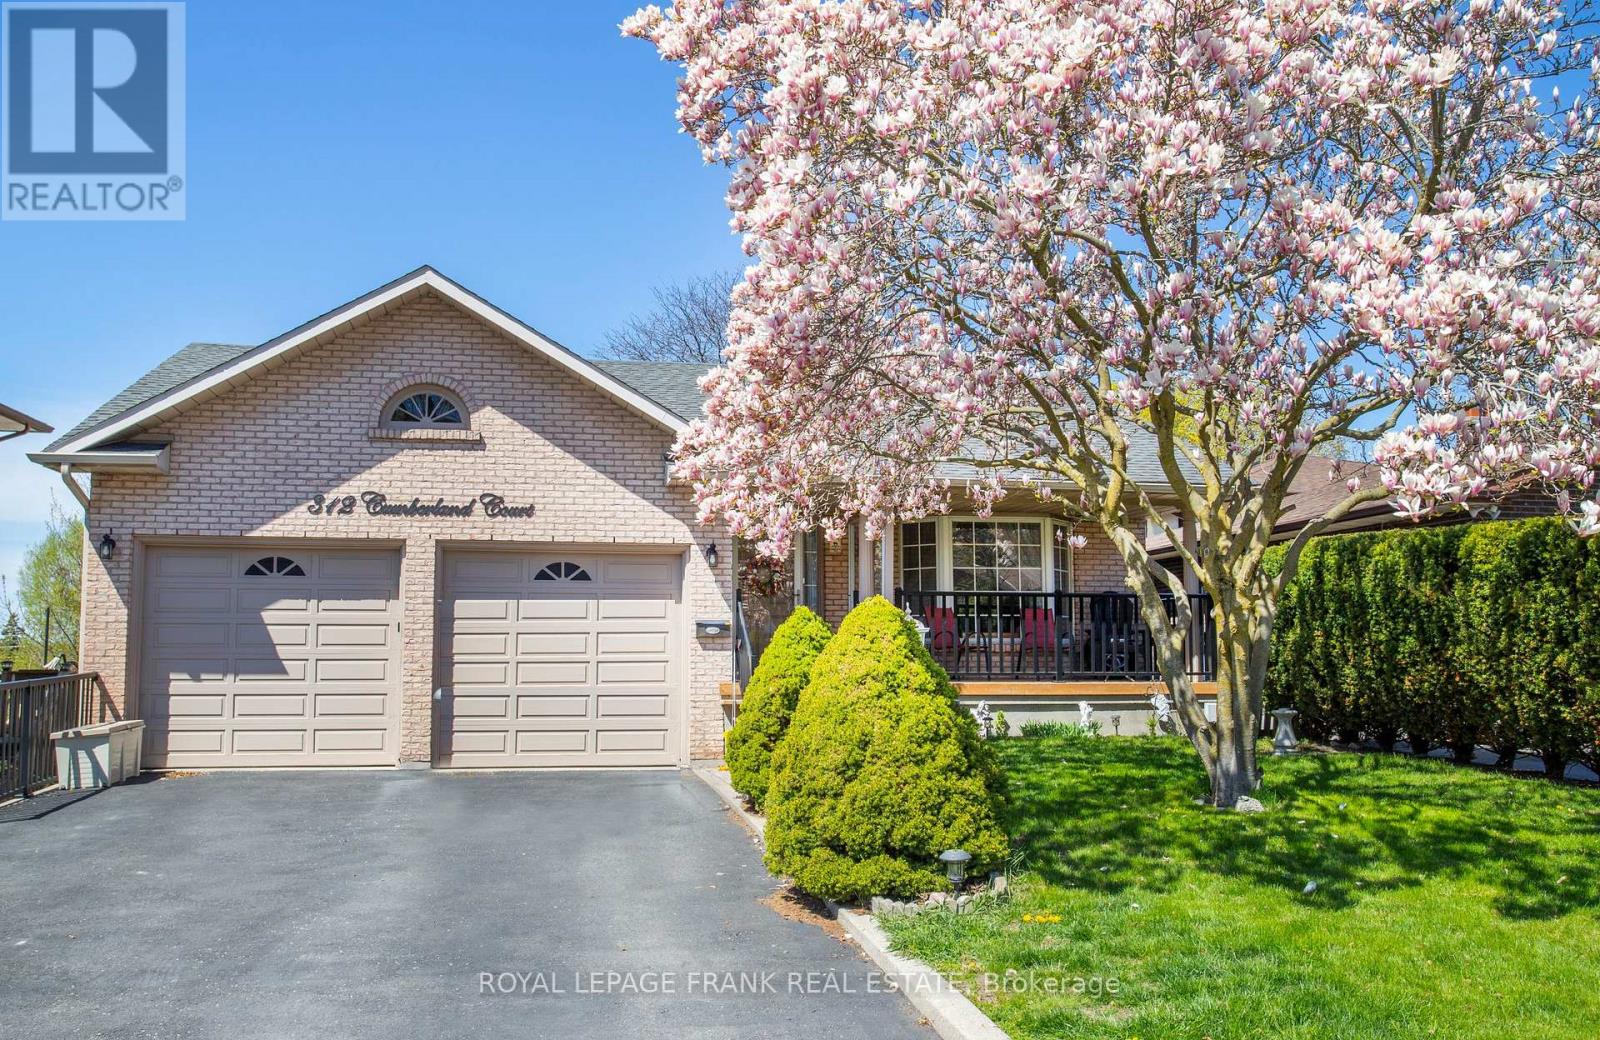
312 Cumberland Court
Oshawa, Ontario
Not every family fits into a traditional floor plan.Some families need room for aging parents.Some need space for teenagers.Some want separate living quarters for extended family.Others simply want room to spread out.Welcome to 312 Cumberland Court.This incredible multi-level home offers almost 5,000 square feet of living space with four levels designed for flexibility and privacy.With two kitchens, four bathrooms, multiple walkouts, a stunning family room with fireplace, and a backyard oasis complete with pool, patios, and gardens, this home adapts to whatever your family needs today-and tomorrow.The level just four steps from the main floor creates an ideal retreat for a parent, teenager, or guest suite.The lower level offers additional in-law potential with a full kitchen and walkout to the backyard.Set on a private 0.2-acre lot in a quiet court, this is a rare opportunity to own a home that truly grows with your family.312 Cumberland Court isn't just a house.It's a solution. (id:61476)

24 Nearco Crescent
Oshawa, Ontario
Modern 3-Storey Townhouse (NO Maintenance Fee) In Desirable North Oshawa. Built-in Single Car Garage With Direct Access Into Foyer, Long Driveway without sidewalk Can park 2 more cars. 2nd Floor Living & Dining Room W/O To Private Balcony. Pantry in Kitchen Area for plenty of storage. Ensuite Laundry. Energy Star Home. Minutes To Durham College/Ontario Tech University, 407, Shopping And Amenities, walking Distant to the RioCan Windfields: Retailers include: CostCo, FreshCo, Dollarama, LCBO, PetSmart, McDonalds, Tim Hortons and Service Canada. (id:61476)
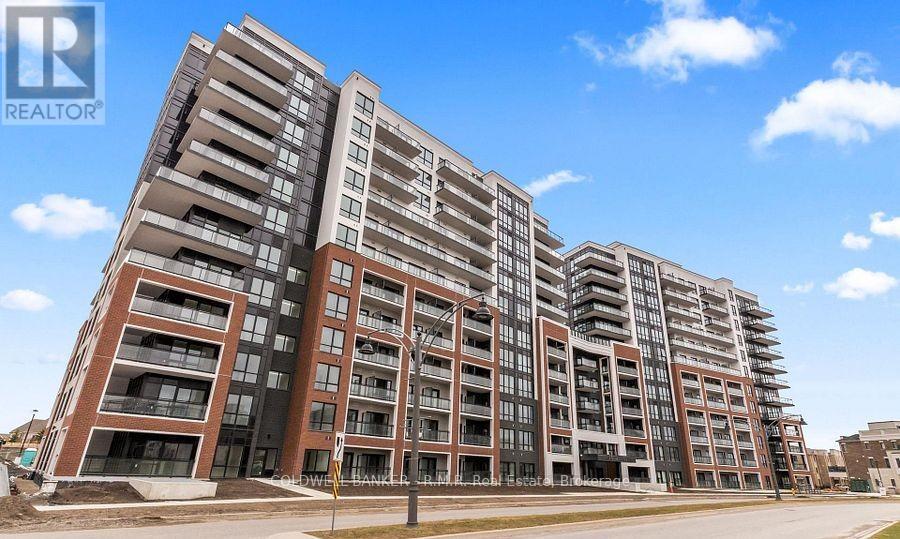
706 - 51 Clarington Blvd Boulevard
Clarington, Ontario
Welcome to unit #706 within the Newly Constructed building of 51 Clarington Blvd in Bowmanville. This open concept corner unit, which has yet to be live in, consists of; 2 bedrooms both having their own private ensuite, an additional 3rd washroom, 9' ceilings and a large wrap around covered balcony. The owner has spared no expense on the pre-construction upgrades with; flooring, countertops, tiling, appliances, light fixtures, hardware & an owned underground parking space all contributing to the Highest Standard of Quality from the builder. 51 Clarington Blvd also includes multiple game rooms, fitness area, 24 Hr concierge and security as well as the 7th floor outdoor patio space with community BBQ's and lounge area. Do not miss out on calling unit 706 your new home with all amenities, shopping, easy access to the 401/407 and a pristine city style condo living right here in Bowmanville! (id:61476)
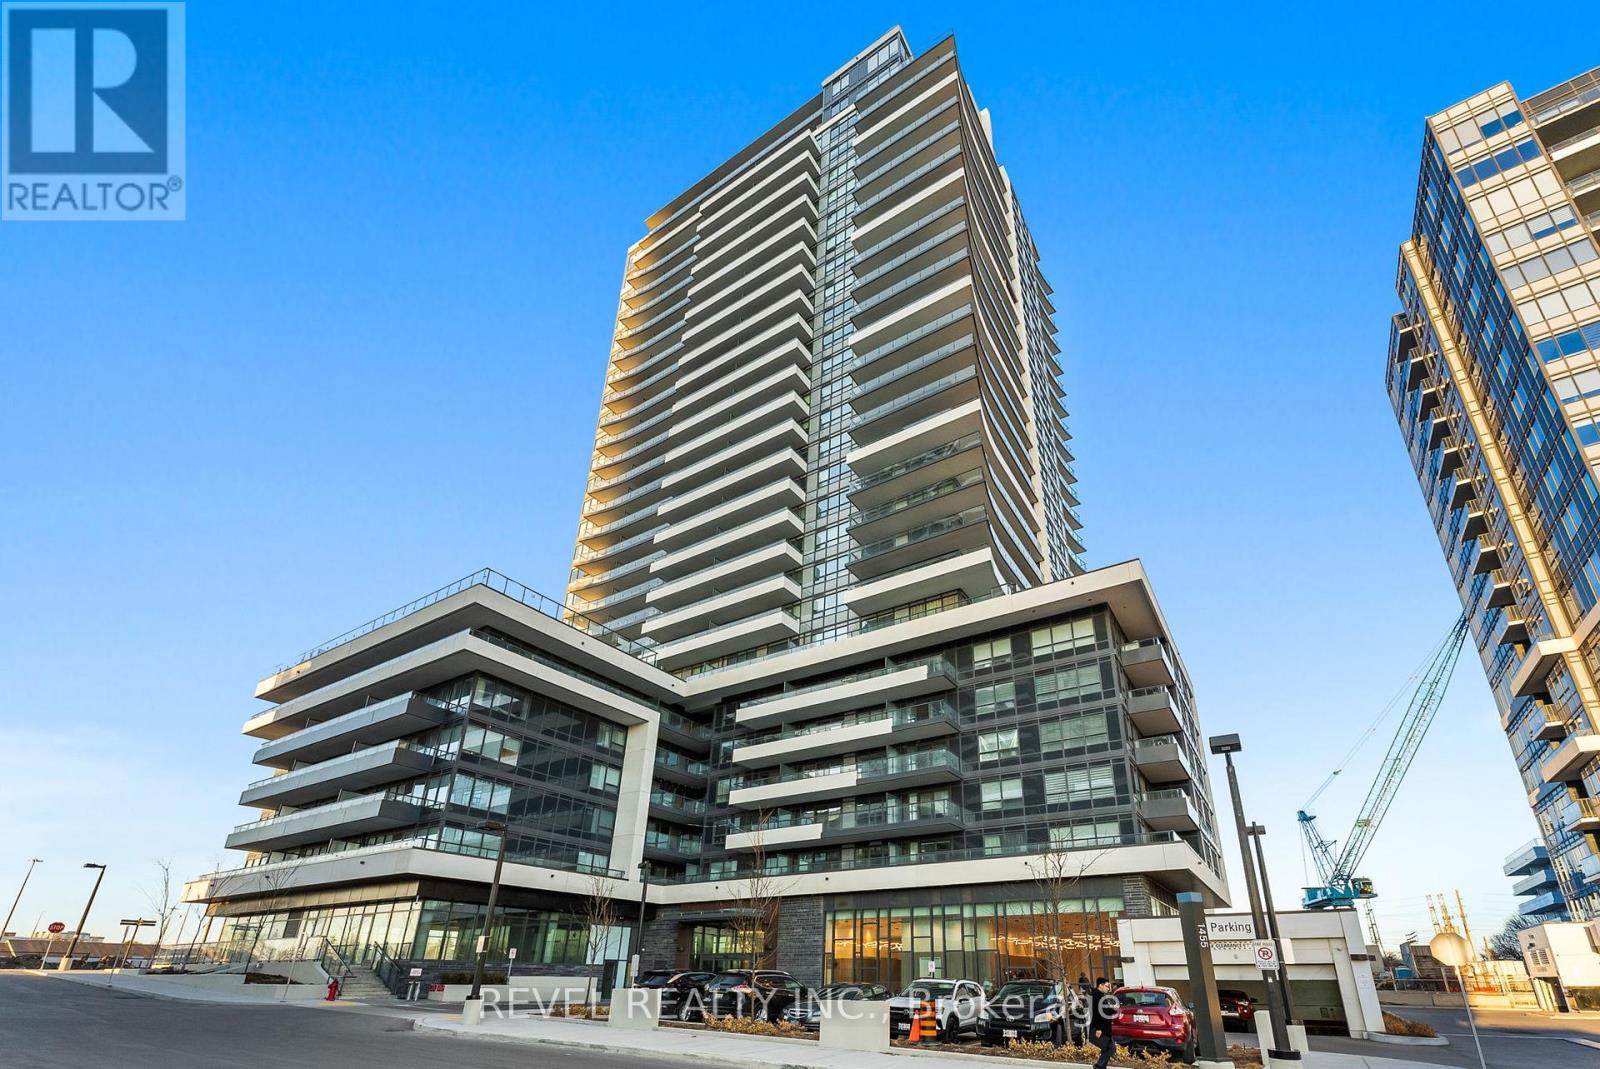
1704 - 1455 Celebration Drive
Pickering, Ontario
Stunning 3 Bed, 2 Bath condo located on the 17th floor offering 1,026 sq ft of thoughtfully designed living space with spectacular natural light throughout. Enjoy a massive 339 sq ft wrap-around balcony with breathtaking south and west exposure, showcasing panoramic views of Lake Ontario and the Toronto skyline - the perfect setting for entertaining guests or relaxing while taking in the sunset. This beautiful suite features a functional layout ideal for both comfortable everyday living and hosting. Includes 1 parking space and a spacious locker for added convenience. Located in a highly desirable Pickering community just a short walk to Pickering GO Station, making commuting to downtown Toronto effortless. Minutes to Hwy 401, Pickering Town Centre, restaurants, Walmart, Pickering Casino Resort, Frenchman's Bay, the marina, library, parks, and scenic waterfront trails. Residents enjoy access to premium building amenities including a fully equipped fitness room, yoga studio, outdoor terrace, outdoor swimming pool, 24-hour concierge, party room, pet spa, games room, bicycle storage, and underground visitor parking. An incredible opportunity to experience modern condo living with unbeatable views and exceptional convenience. (id:61476)