

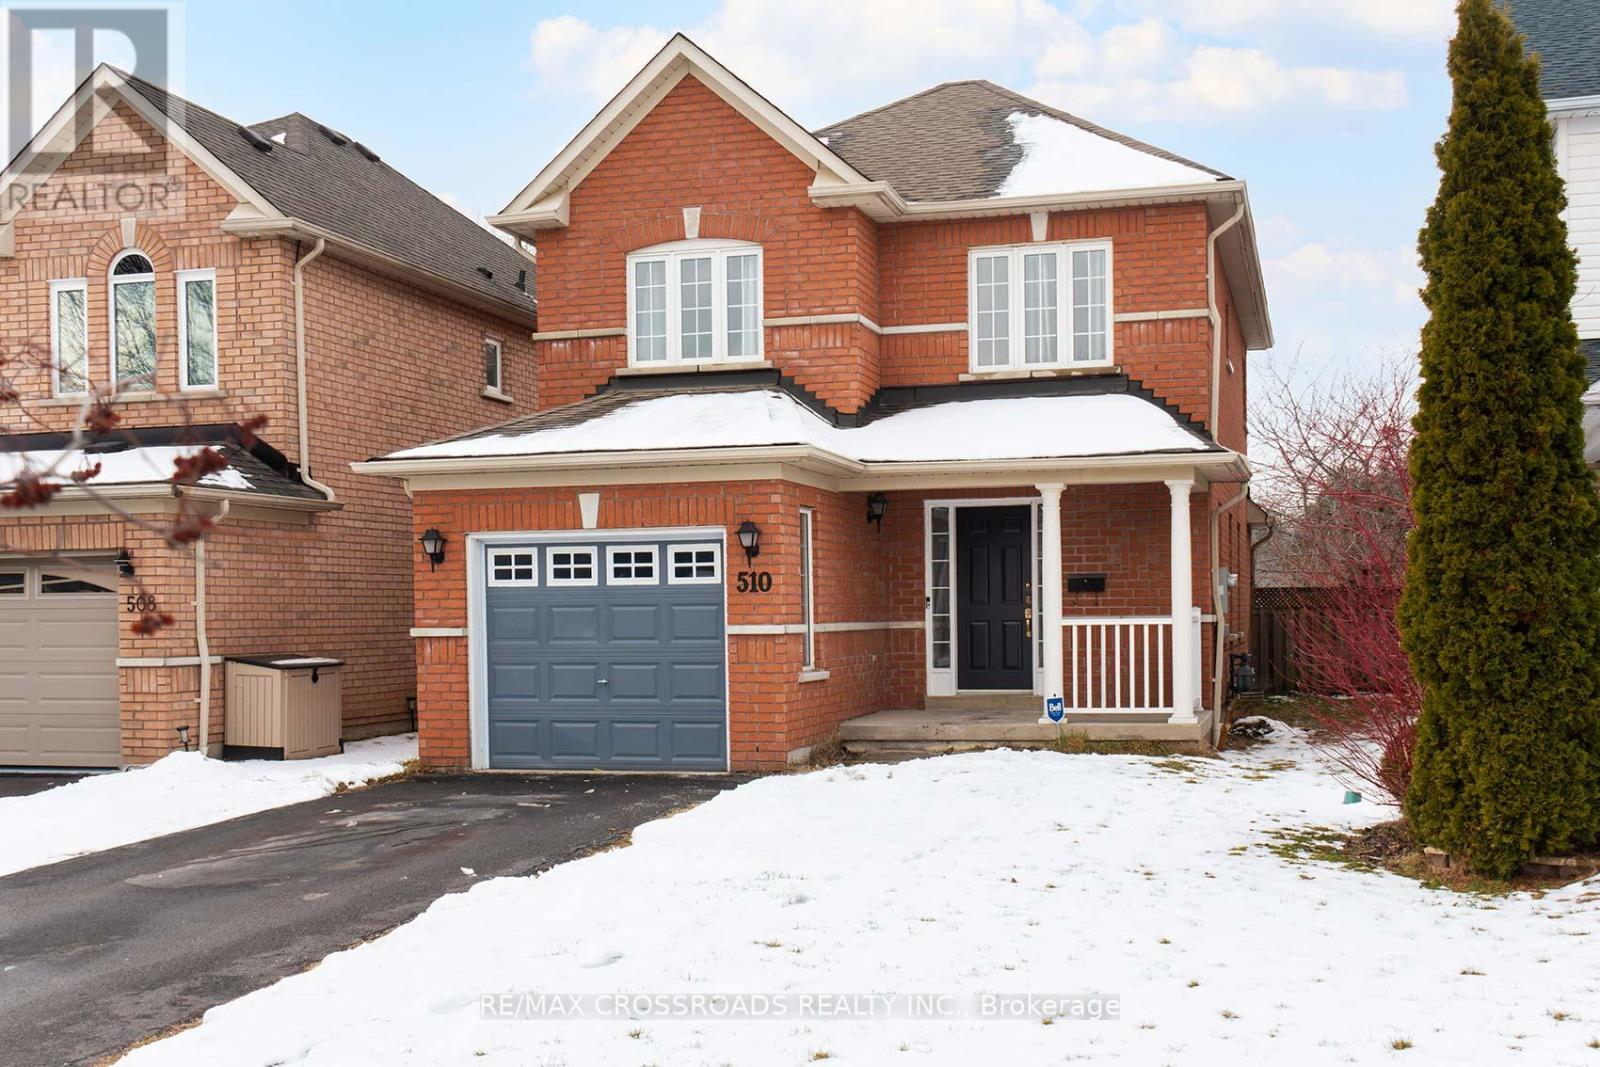
510 Hickory Street N
Whitby, Ontario
This fully detached, open-concept home offers a bright and inviting layout perfect for family living and entertaining. The updated kitchen features a new quartz countertop and walks out to a huge, fully fenced backyard-ideal for outdoor enjoyment. The spacious main floor includes a family room with a cozy gas fireplace, along with separate living and dining areas. Fresh paint and new flooring on the main level, along with various upgrades, add a modern touch throughout. The primary bedroom boasts a large walk-in closet and a luxurious ensuite complete with a soaker tub and separate shower stall. The unspoiled basement awaits your finishing touch, offering endless potential. Ideally located in central Whitby, within walking distance to downtown and close to Highways 401 and 407, public transit, and parks including Bradley Park, Ash Creek Park, and Pringle Creek Park. (id:61476)
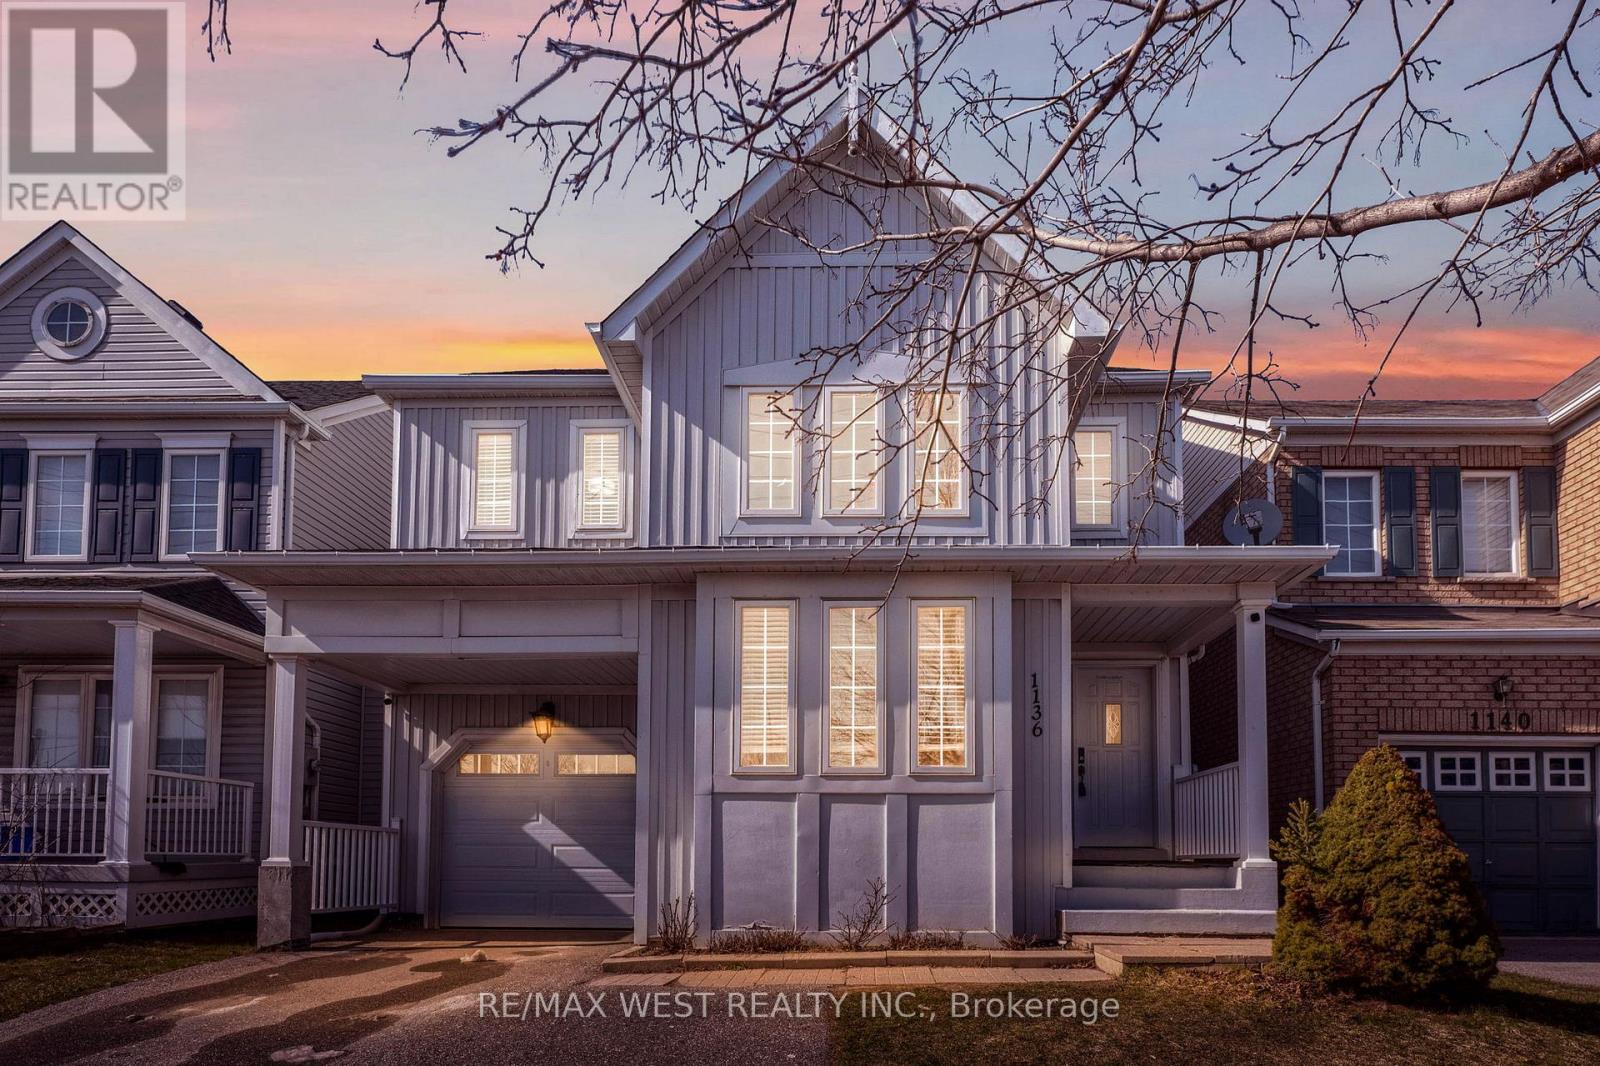
1136 Middlebury Avenue
Oshawa, Ontario
Welcome to a home that truly checks every box. Offering nearly 2,000 sq ft of well-designed living space, this 3+2 bedroom, 4 bathroom property delivers the perfect balance of functionality, comfort, and style for today's modern family.From the moment you walk in, you're greeted by soaring cathedral ceilings and oversized windows that flood the home with natural light, creating a bright and inviting atmosphere throughout. The open-concept layout seamlessly connects the living, dining, and kitchen areas-ideal for both everyday living and entertaining.The kitchen has been thoughtfully updated with granite countertops, custom cabinetry, porcelain flooring, and a stylish backsplash, all centered around a functional island-perfect for hosting or casual family meals. Hardwood flooring runs throughout the main living areas, adding warmth and elegance.Upstairs features a spacious primary retreat complete with a walk-in closet and a private 4-piece ensuite, along with generously sized additional bedrooms and fresh updates throughout.The fully finished basement offers incredible versatility with a separate in-law style setup, including its own kitchen, living space, two bedrooms, and a 3-piece bathroom-perfect for extended family or potential income.Step outside to a private backyard with a covered deck, creating the perfect setting for summer gatherings, BBQs, or simply relaxing at the end of the day.Located in a highly convenient area close to top-rated schools, parks, shopping, restaurants, and entertainment. Quick access to Highways 401, 407, and 418 makes commuting a breeze.This is the type of home that offers real value, flexibility, and lifestyle-all in one. (id:61476)
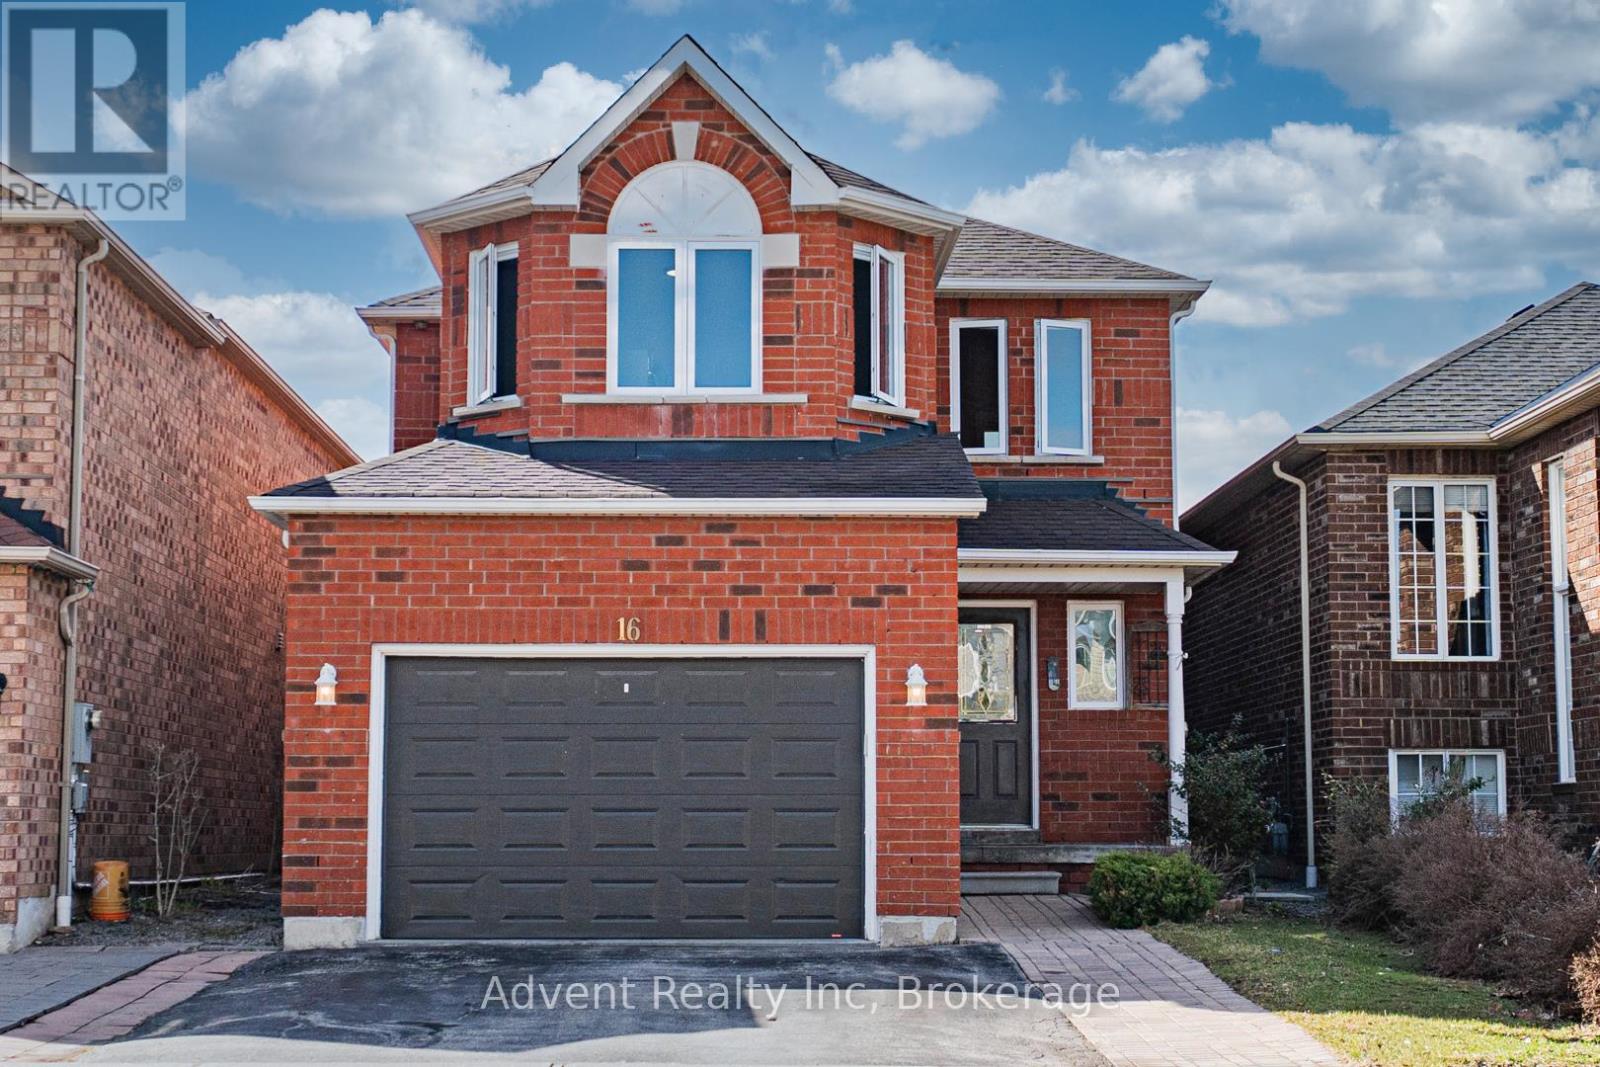
16 Hibbard Drive
Ajax, Ontario
Welcome to 16 Hibbard Drive, Ajax. Thoughtfully renovated and lovingly maintained, this detached family home is nestled in one of Ajax's most established and desirable neighbourhoods.Designed for both comfort and functionality, the home offers a well-balanced layout with generous principal rooms and a natural, easy flow. Featuring hardwood floors throughout the main level, the home offers a warm and elegant atmosphere. The modern kitchen is equipped with quartz countertops and stainless steel appliances, seamlessly connecting to the spacious living and family areas-ideal for everyday living, family gatherings, and effortless entertaining. The family room is highlighted by a cozy fireplace and a large bay window overlooking the backyard,filling the space with natural light. The home features 5 well-proportioned bedrooms and 4updated bathrooms, providing ample space for growing families.The fully finished basement adds exceptional versatility, complete with an additional bedroom, kitchen, and bathroom-perfect for extended family, guests, or a flexible living arrangement with potential for supplemental income. Set on a quiet street, this home is perfectly located with easy access to the GO Train, waterfront trails, parks, schools, shopping, and everyday amenities-offering a seamless balance of lifestyle and convenience. (id:61476)
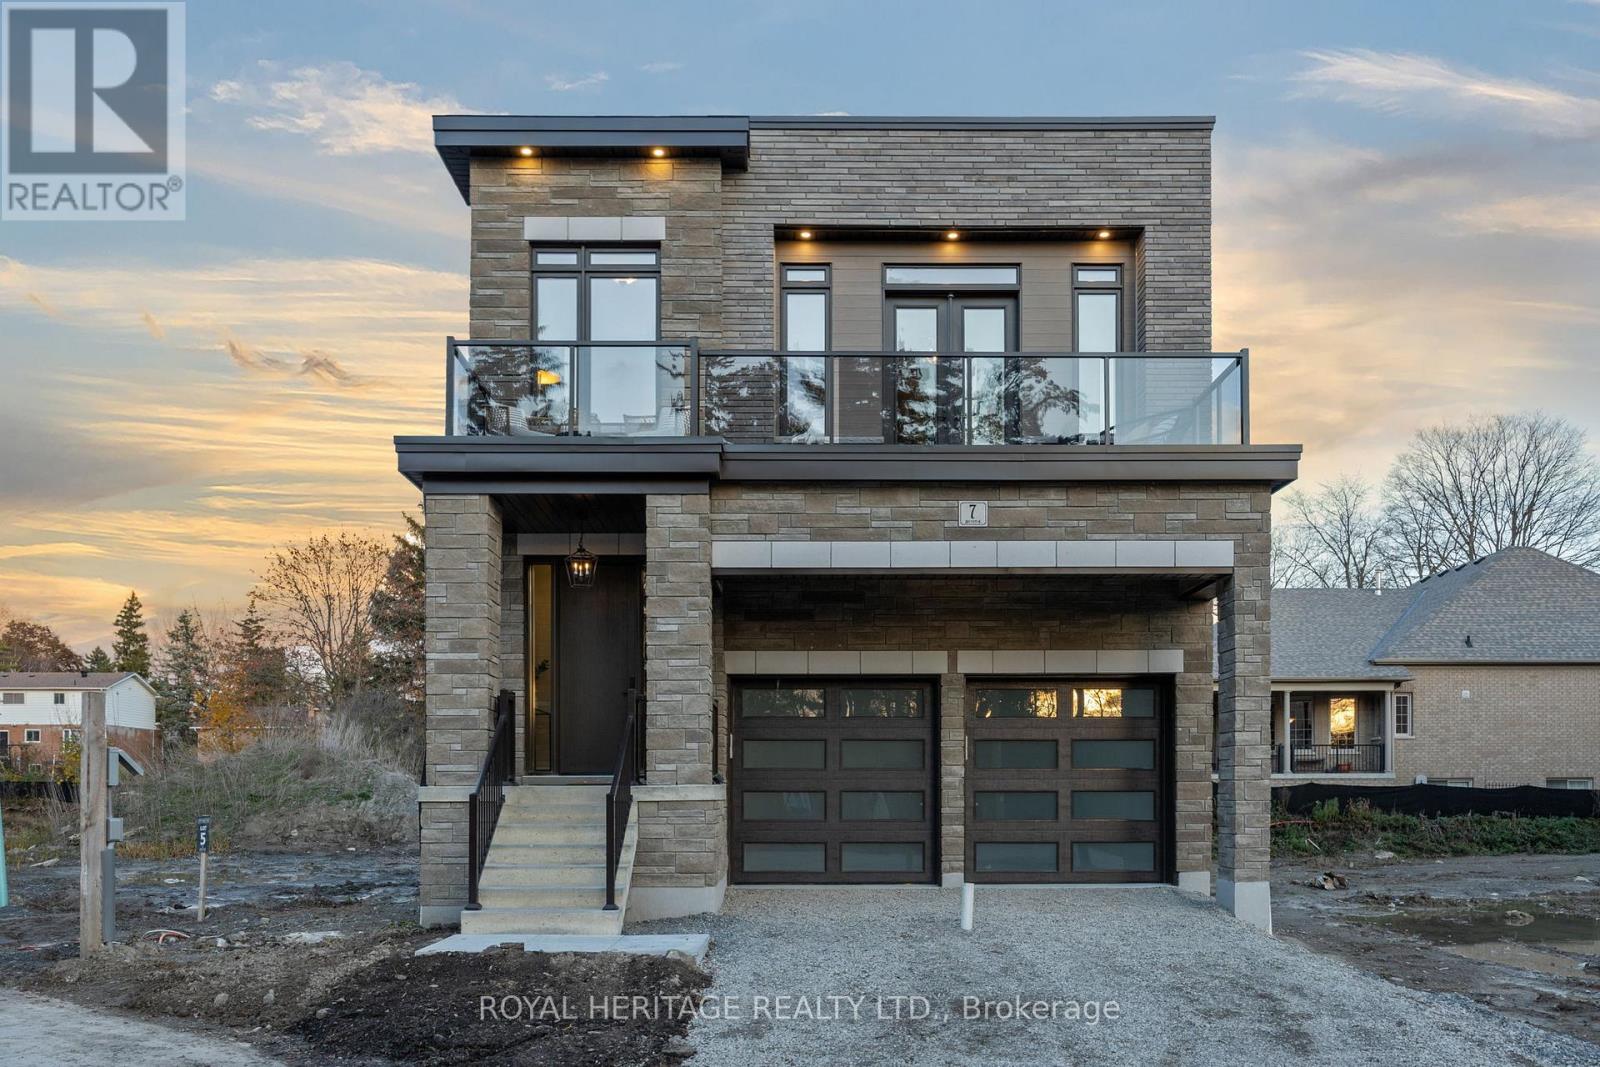
Lot 11 Inverlynn Way
Whitby, Ontario
Presenting the McGillivray on Lot #11 in Whitby's Exclusive Gated Community! *** Limited-Time Builder Incentive: Enjoy $75,000 in free upgrades from The DeNoble Homes Décor & Design Centre *plus* hardwood flooring throughout the main level and upper hallways! *** Built by an award-winning builder, this brick-and-stone modern home offers 10-ft ceilings, designer custom cabinetry throughout, hot water on demand, and even your own private ELEVATOR. With only 14 lots in this secure, upscale community, this home is perfectly located in a sought-after neighbourhood and school district along Lynde Creek. East-facing backyard for beautiful sunrises, west-facing front yard for stunning sunsets. Don't miss the chance to customize your finishes and create the home of your dreams with DeNoble Homes' renowned quality and craftsmanship! (id:61476)
90-92 Cavan Street
Port Hope, Ontario
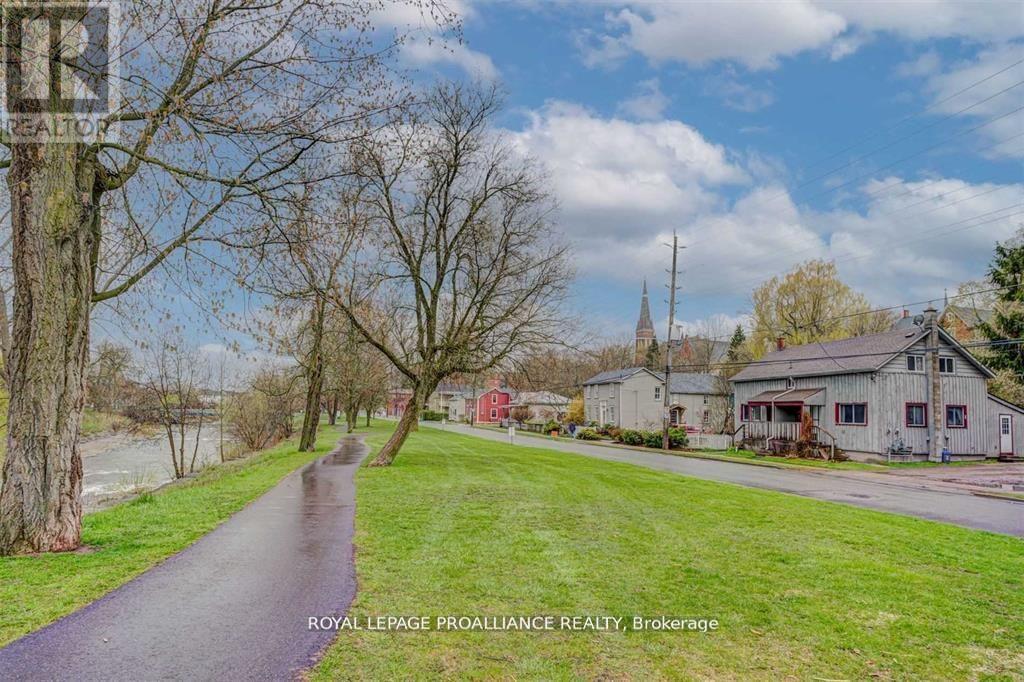
Location, location, location. Recently renovated 2 unit semi-detached duplex with an unobstructed view of the Ganaraska River in the Heart of Port Hope. Ideal for savvy investors seeking passive income or a first time buyer eager to get into the housing market with rental income to help pay for the mortgage. This property has been recently renovated from Roof to the floors with modern upgrades. Each unit features unique layouts (one open concept and one more traditional), abundant natural light, park and river views, basement for extra storage, large shed and expensive backyards. Whether you're envisioning rental income or a cozy home with rental potential, this duplex offers versatility. Situated in a desirable location, within walking distance to downtown, restaurants, shops and easy access to Hwy 401. Your opportunity awaits. (id:61476)
133 Ontario Street
Brighton, Ontario
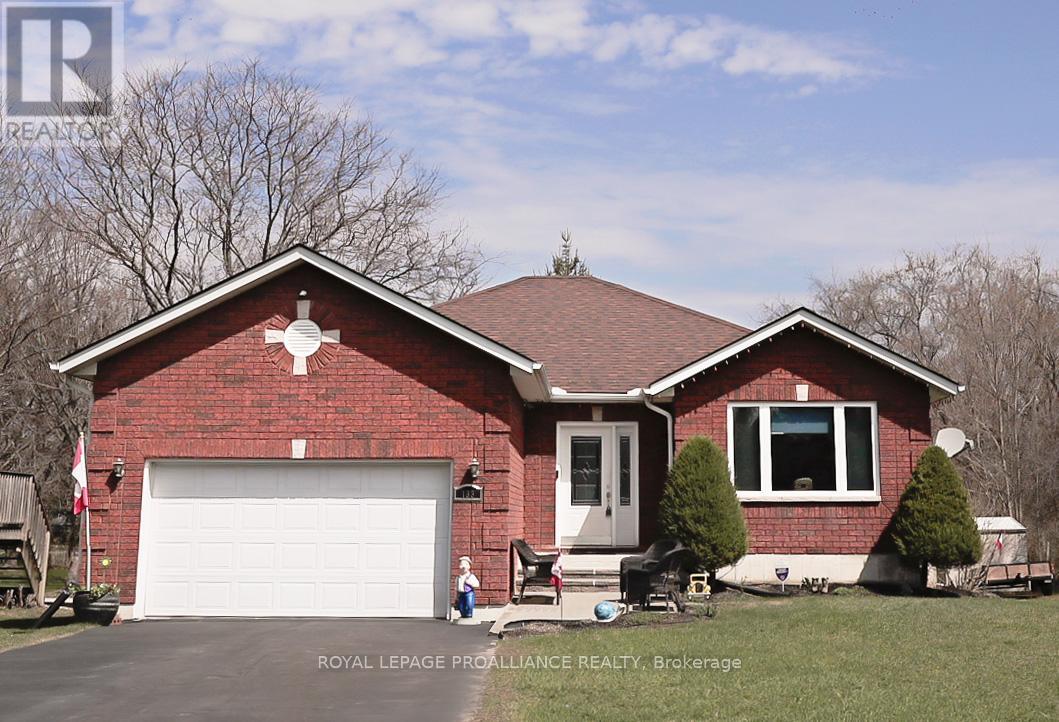
Welcome to a stunning, detached full-brick bungalow where quality finishes and thoughtful design meet the needs of modern multi-generational living. Step through the oversized foyer and into a bright, spacious layout that immediately feels like home. The main level is an entertainer's dream, featuring a large eat-in kitchen with generous counter space, perfectly flowing into the living and dining area, accented by crown molding and rich maple hardwood flooring. This floor hosts three spacious bedrooms, including a private primary suite complete with a 4-piece ensuite. One of the secondary bedrooms offers flexibility, currently serving as a home office but easily convertible. A second 4-piecebathroom and a convenient main-floor laundry facility complete this level. The fully finished lower level is a true standout, offering a spectacular in-law or guest suite. It boasts a brand-new kitchen with appliances, two additional bedrooms with oversized windows for abundant natural light, and a 3-piece bathroom. The expansive rec room is designed for entertaining, featuring a eight-seat wet bar and a cozy freestanding gas fireplace, providing the perfect retreat and games area. Beyond the interior, the home offers fantastic additional features; attached, finished garage that is both heated and cooled; paved driveway complemented by an interlocking brick walkway; aback deck overlooking a peaceful yard, complete with a firepit; and Generator hookup for reliable power and a 30 amp RV plug in. Roof recently re-done in 2022 with 50 year shingles (with transferable warranty) for added peace of mind. Completely finished from top to bottom, this home delivers the perfect blend of comfort, style, and functionality for your large or extended family. (id:61476)
55 - 966 Adelaide Avenue E
Oshawa, Ontario
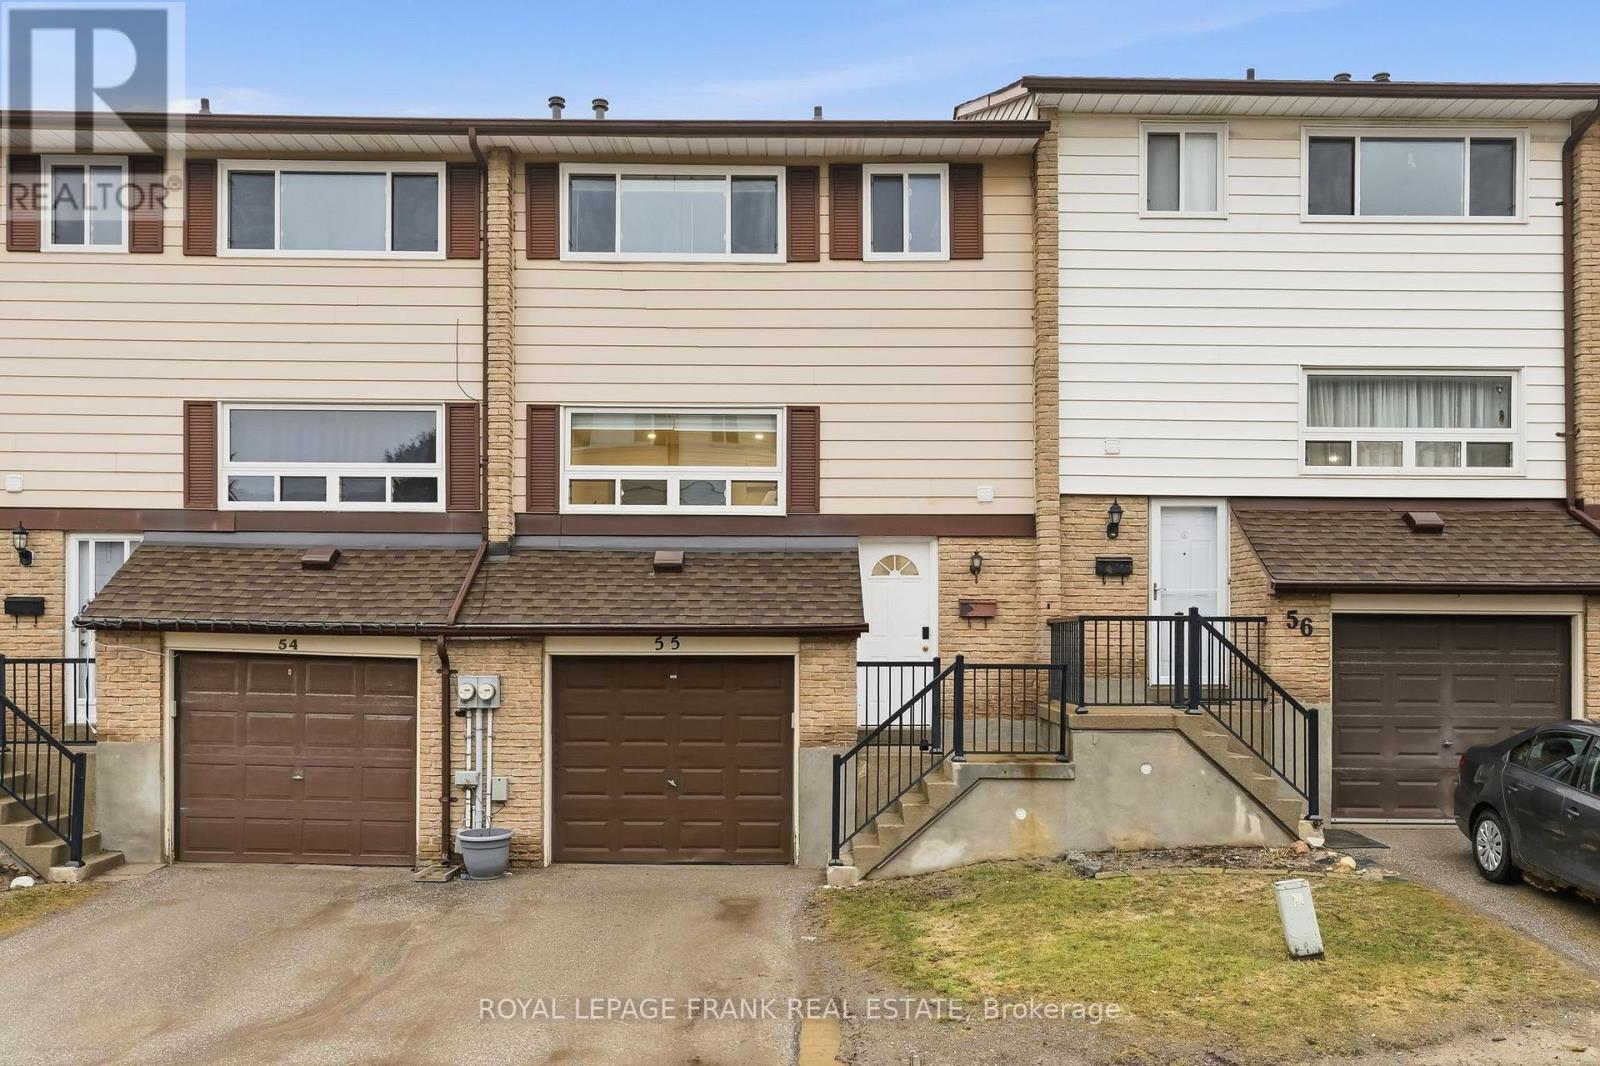
Beautifully updated 3-bedroom condo townhouse in a highly desirable area of Oshawa, perfectly located beside a park and close to everything you need. This fully finished, turnkey home offers comfort, convenience, and great community amenities.Updated kitchen with modern finishes, ample cabinetry, and a functional layout that flows seamlessly into the living and dining areas-ideal for everyday living and entertaining. Large windows bring in plenty of natural light, creating a warm and inviting space throughout the home.Upstairs, you'll find three spacious bedrooms with generous closet space and an updated feel that makes the home move-in ready.The finished walkout lower level provides additional living space that can be used as a family room, home office, gym, or recreation area. From here, step outside to your private fenced yard, perfect for relaxing, gardening, or enjoying time with family and friends. Located in a well-maintained condo community, the maintenance fee includes access to an outdoor pool, allowing you to enjoy summer days without the upkeep. The complex also offers lots of visitor parking, making it easy to host guests.This home is perfectly situated beside a park and within a short distance to elementary and secondary high schools, shopping, transit, and major highways, making commuting and daily errands simple and convenient.If you're looking for a move-in ready home in a fantastic Oshawa location, this updated condo townhouse checks all the boxes. (id:61476)
438 Stirling Way
Cobourg, Ontario
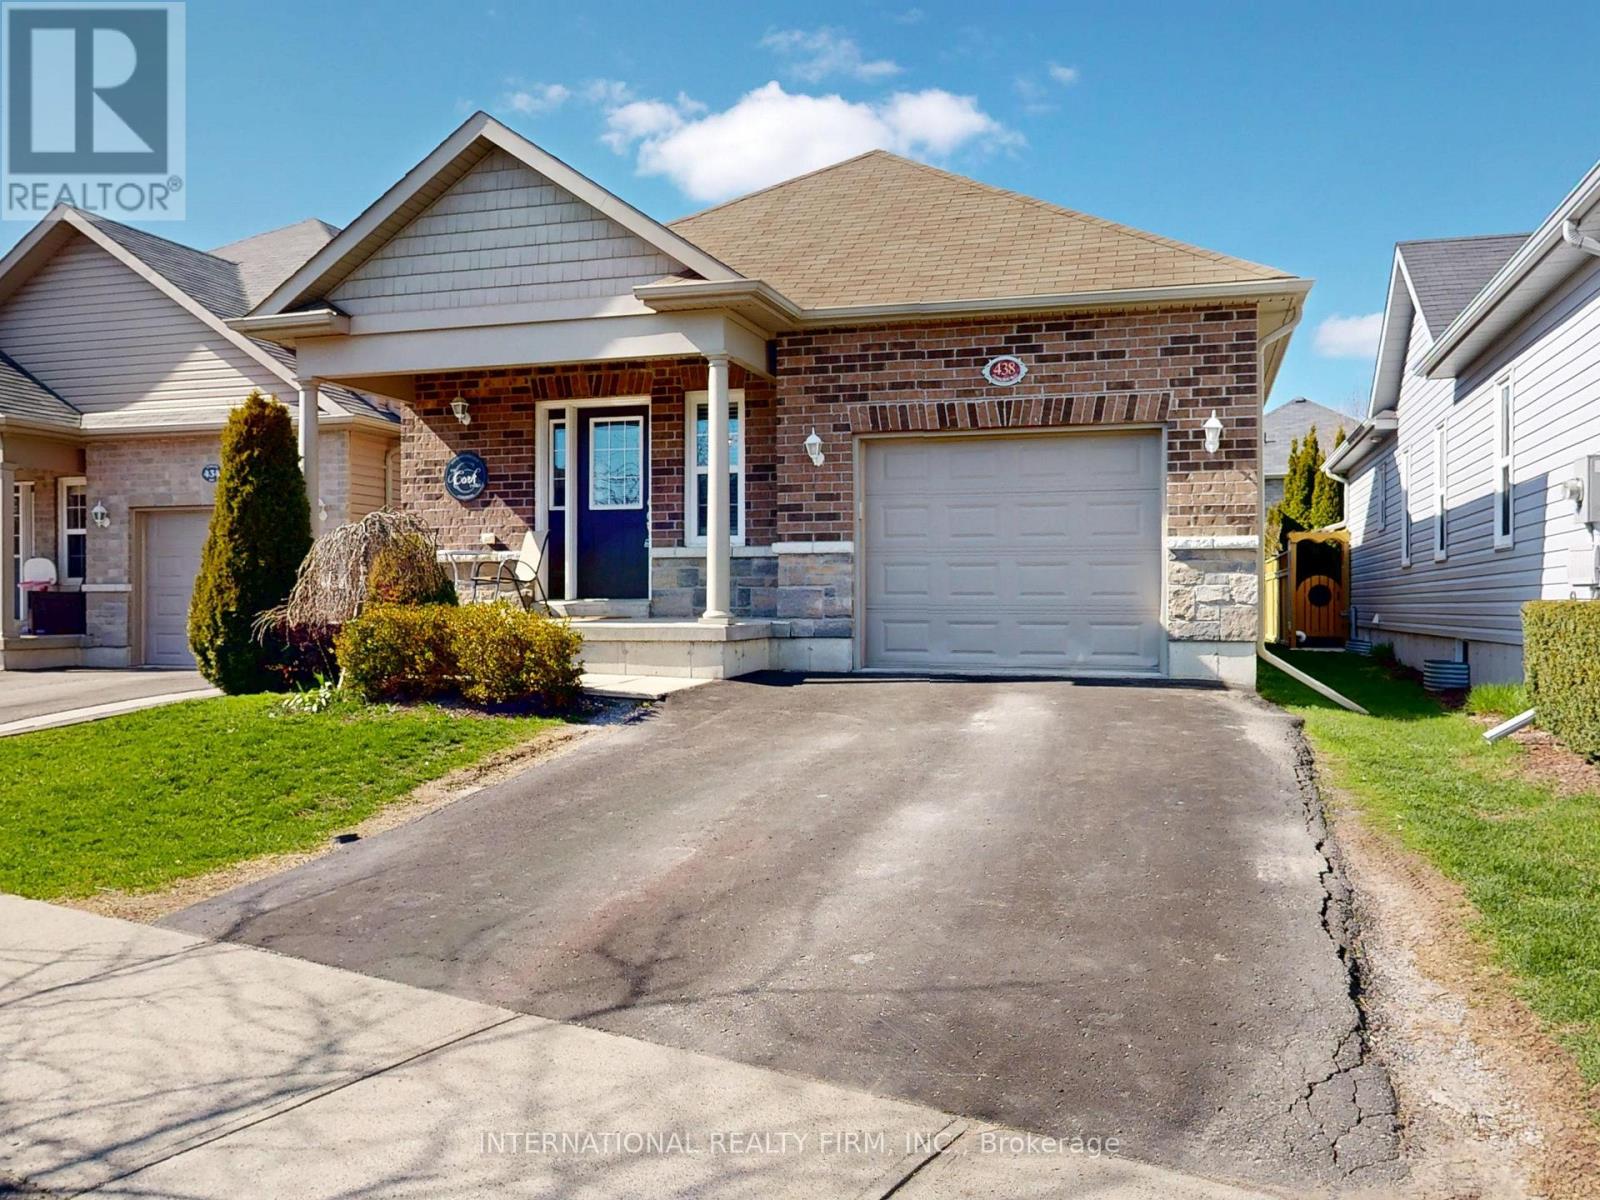
Beautiful Stalwood-built bungalow now available for sale, offering an exceptional blend of style, comfort, and quality craftsmanship. This impressive 4-bedroom, 3-bathroom home is thoughtfully designed and sure to exceed expectations from the moment you step inside. You are immediately welcomed by soaring cathedral ceilings and a bright, open-concept layout that creates a spacious and inviting atmosphere-perfect for both everyday living and entertaining. The well-appointed kitchen is a true centerpiece, featuring elegant granite countertops, stainless steel appliances, and ample cabinetry, making it as functional as it is stylish. The primary bedroom serves as a private retreat, complete with a luxurious ensuite bathroom and a convenient walkout to the backyard-ideal for enjoying your morning coffee or unwinding in the evening. The fully finished basement has been professionally completed from top to bottom, offering additional living space that can be tailored to suit your needs, whether it be a family room, home office, or guest accommodations. Ideally located just minutes from downtown Cobourg, this home provides easy access to local shops, restaurants, schools, and parks. Situated in a welcoming, family-friendly neighborhood known for its strong sense of community, this property offers not only a beautiful home but an exceptional lifestyle. (id:61476)
1566 Aldergrove Drive
Oshawa, Ontario
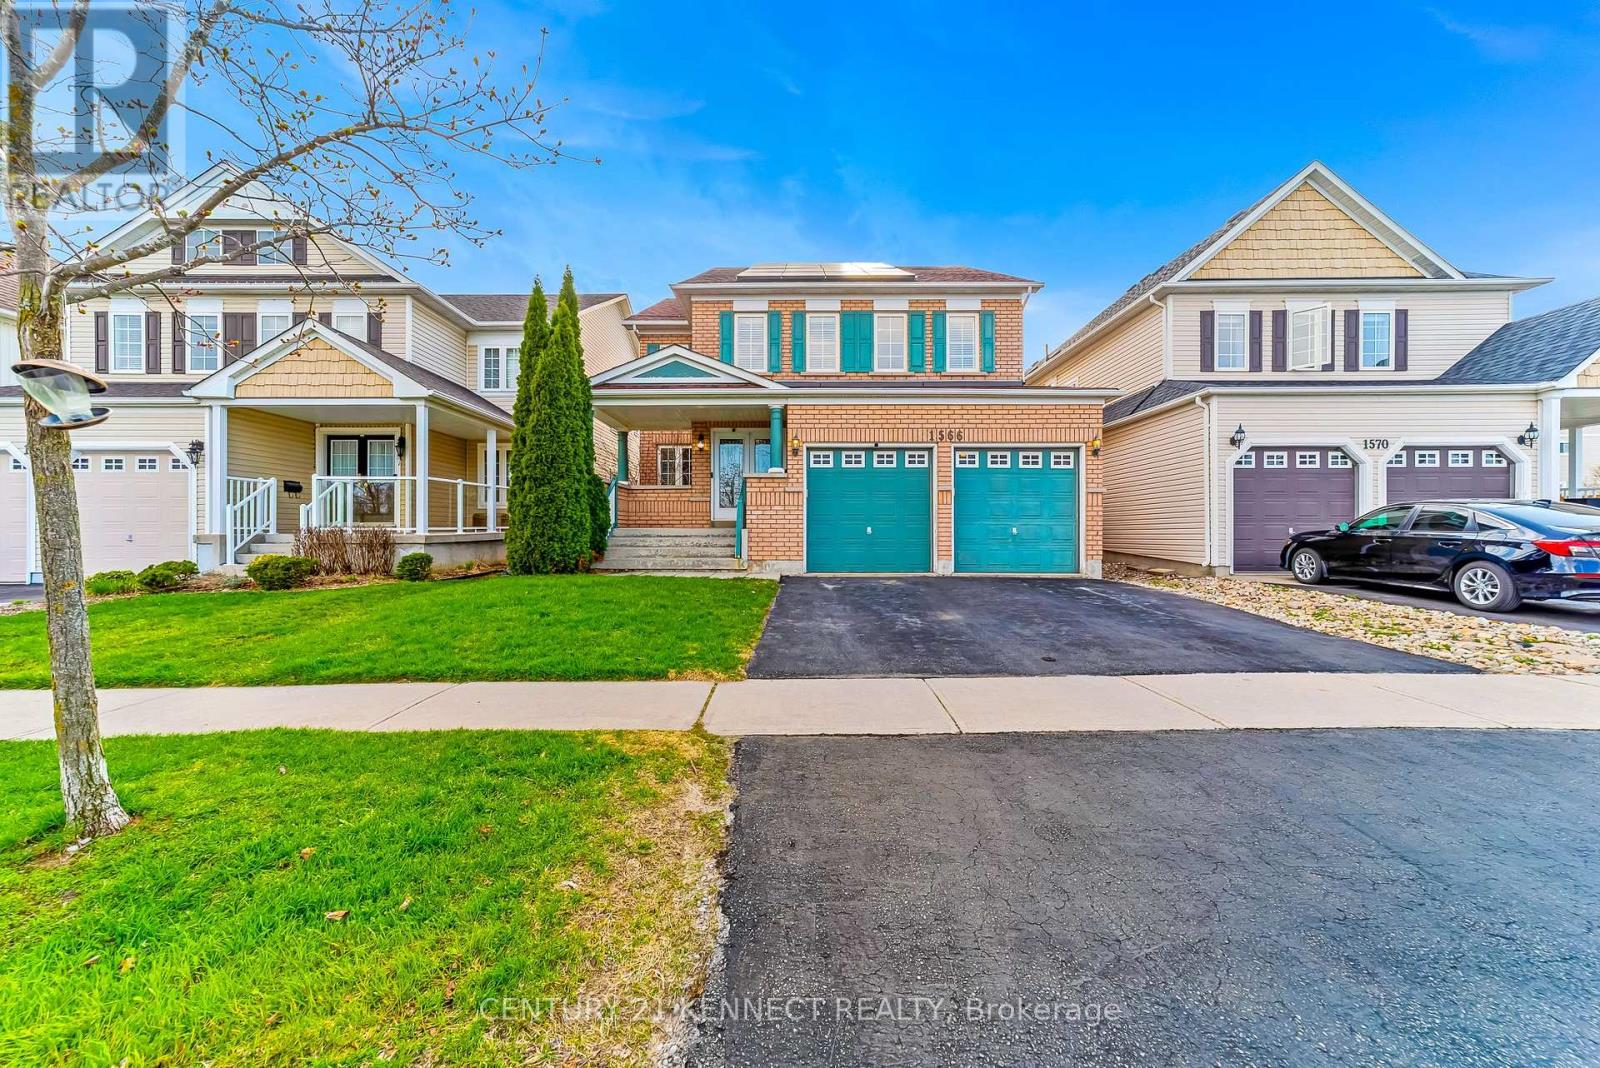
Welcome to 1566 Aldergrove Drive - a stunning, move-in-ready 5-bedroom, 5-washroom detached Tribute Home in the highly sought-after Taunton neighborhood of North Oshawa (L1K2Y2).This impressive 3,200 sq. ft. (above grade) all-brick family residence sits on a generous 40 x112 ft lot and offers the perfect blend of luxury, functionality, and income-generating features that today's buyers crave. Step inside to an elegant layout designed for modern family living and entertaining. The main floor greets you with a spacious foyer, formal front living room, a dedicated study room perfect for kids or home-office use, a massive dining room, a bright family room, and a well-appointed kitchen. Upstairs comes with 4 generous bedrooms, 3 full washrooms, and a versatile Prayer/Temple room(easily convertible to a nursery, laundry, or additional bedroom).The fully finished basement is an entertainer's dream: a home theater with 110-inch screen and projector, a fully equipped gym, games area, wet bar, additional bedroom, laundry room (with furnace and new 60-gallon hot water tank), storage, and another full washroom. Stand-out features and recent upgrades include: Income-producing Micro-FIT solar system (10 kW installed capacity / 7.6 kW Nameplate Rating, installed January 2018) - earning 28 cents per kWh under a transferable 20-year contract that continues to pay the new owner. 3 EV chargers (NEMA 14-50 plugs) - ready for electric-vehicle families. Heated chlorine pool with new liner (July 2022, 5-year warranty) - your private backyard oasis. New roof (July 2022, 12 years warranty).Brand-new 60-gallon hot water tank (January 2026, 10 years warranty until 2036).This home truly checks every box: energy-efficient, low-maintenance, and loaded with lifestyle upgrades. (id:61476)
14 Don Hadden Crescent
Brock, Ontario
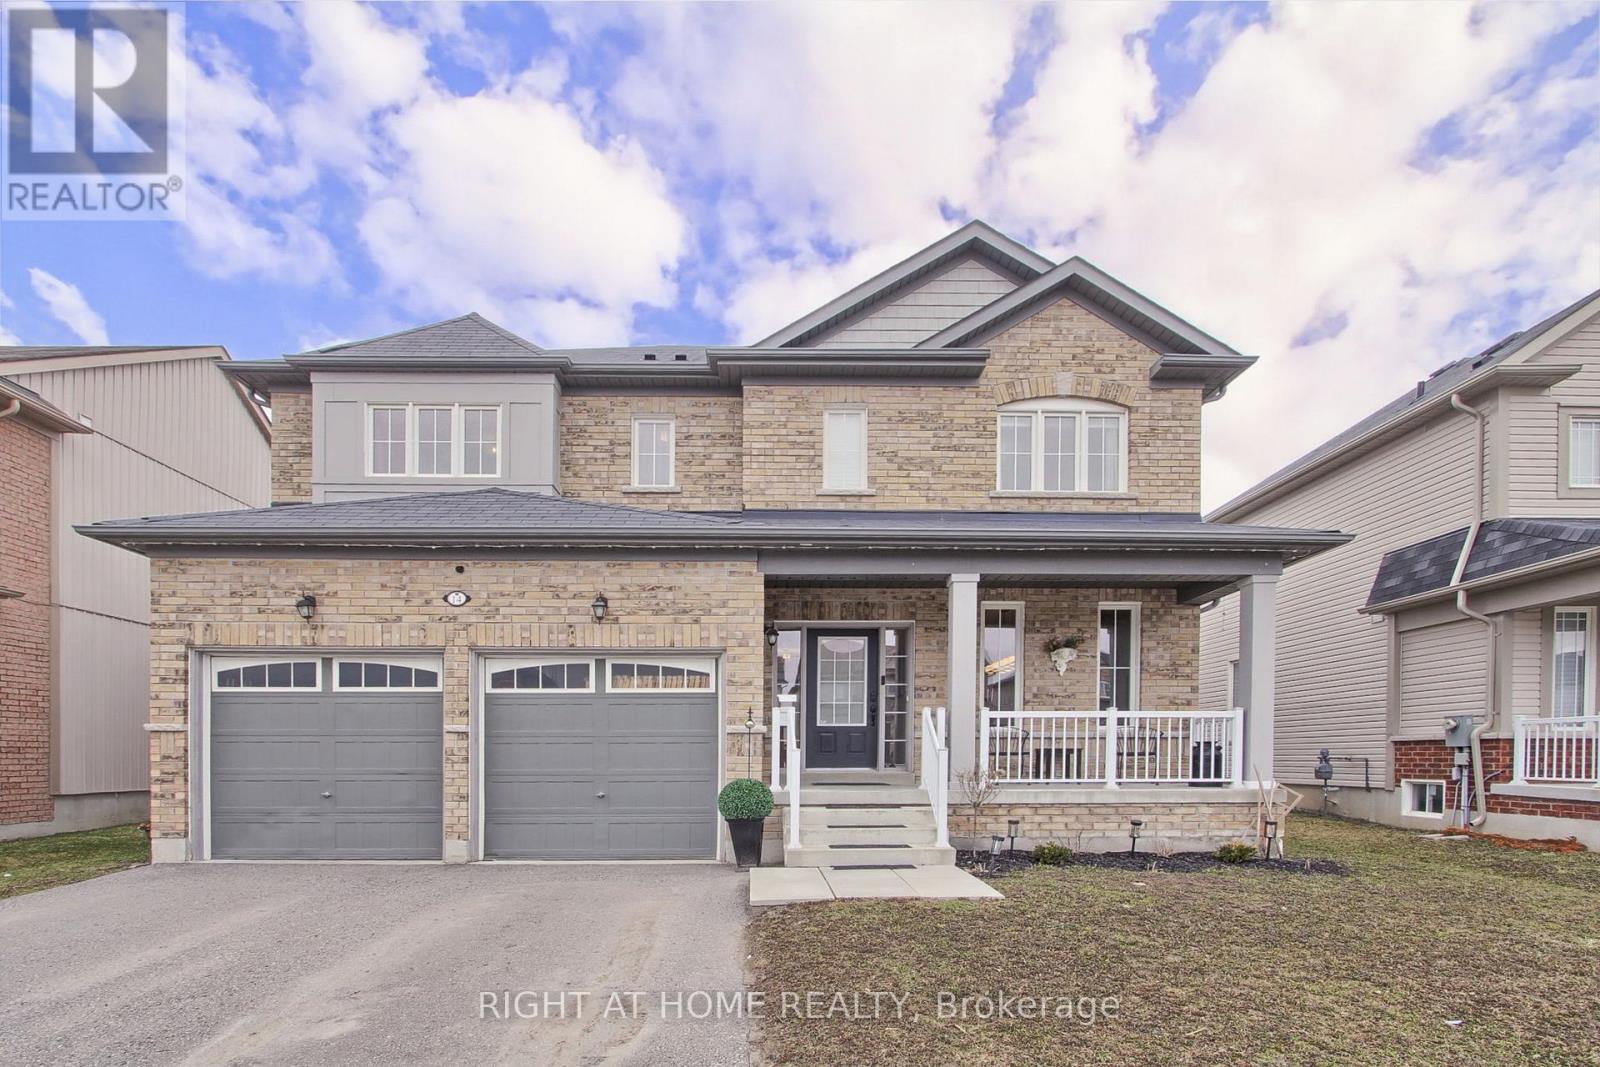
Fantastic 4 Bedroom Detached Family Home, 2991 sq ft On A premium Wide Lot. The Main Floor Features 9' Smooth Ceilings, Den, Separate Dining area with walk thru Butler's Pantry Into An Updated Kitchen With Center Island overlooking A Large Family Sized Living Room With Cozy Gas Fireplace And Walkout To The Rear Yard. An Oak Staircase Takes You To The Second Floor Master Bedroom which Offers A Walk In Closet And Substantial 5 Piece Ensuite with His And Hers Sinks, Large Shower And Bath. For Further Family Convenience Bedroom 2 Has It's Own Ensuite Washroom And A Separate 4 Piece Bath Services Remaining Bedrooms & Bath. Finishing Off The Upper Level, A Convenient Laundry Room. Lower Level Is Open, Finish To Suit Your Needs And Has A Walk Up To The Back Yard. Access From Your 2 Car Garage Brings You To The 2 pc Powder Room And Entrance To The Basement. Excellent Location North Of Uxbridge (East Of Lakeridge Road). (id:61476)
80 - 1775 Valley Farm Road
Pickering, Ontario
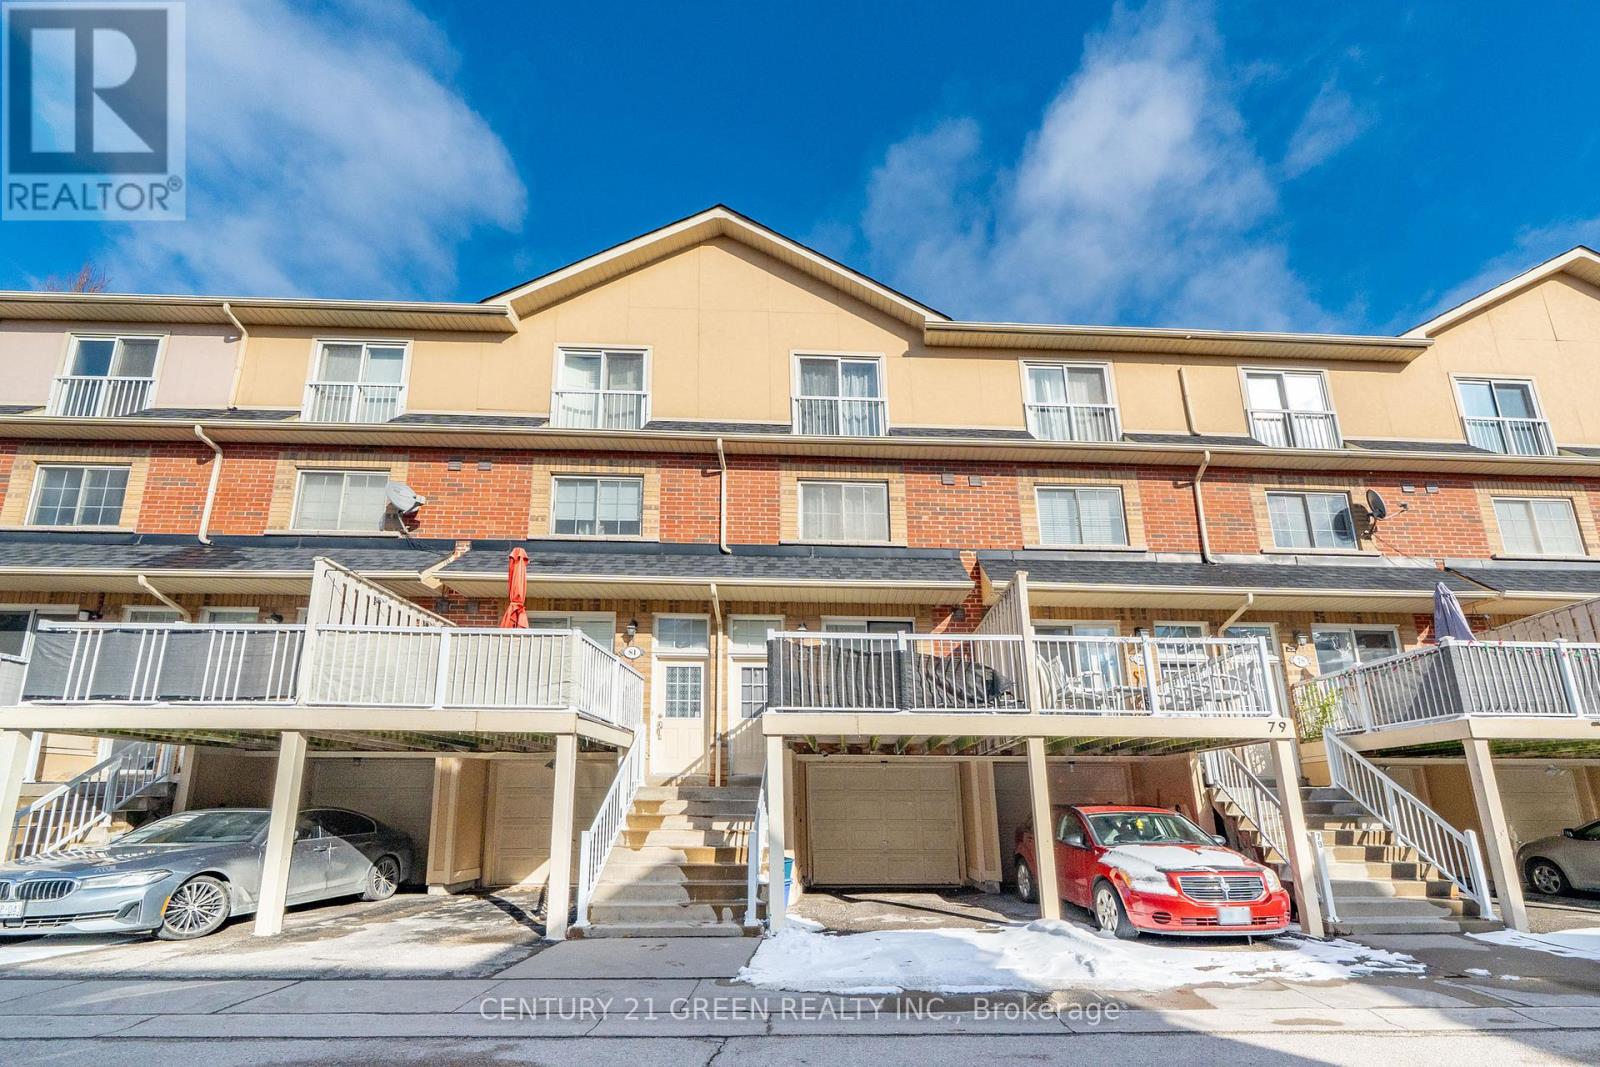
Don't miss this fantastic opportunity! Beautiful 3-bedroom townhouse in a fabulous Pickering location, listed for less than $700K. This home features a walkout to a private patio and a fenced backyard.The open-concept living and dining area flows into an eat-in kitchen, which also offers a walkout to a large deck-perfect for entertaining-and includes a built-in dishwasher. The spacious primary bedroom boasts a large walk-in closet and a 4-piece ensuite with a stand-up shower.Conveniently located within walking distance to Pickering Town Centre, the GO Station, parks, a library, medical facilities, and a recreation centre. (id:61476)
833 Leslie Street
Cobourg, Ontario
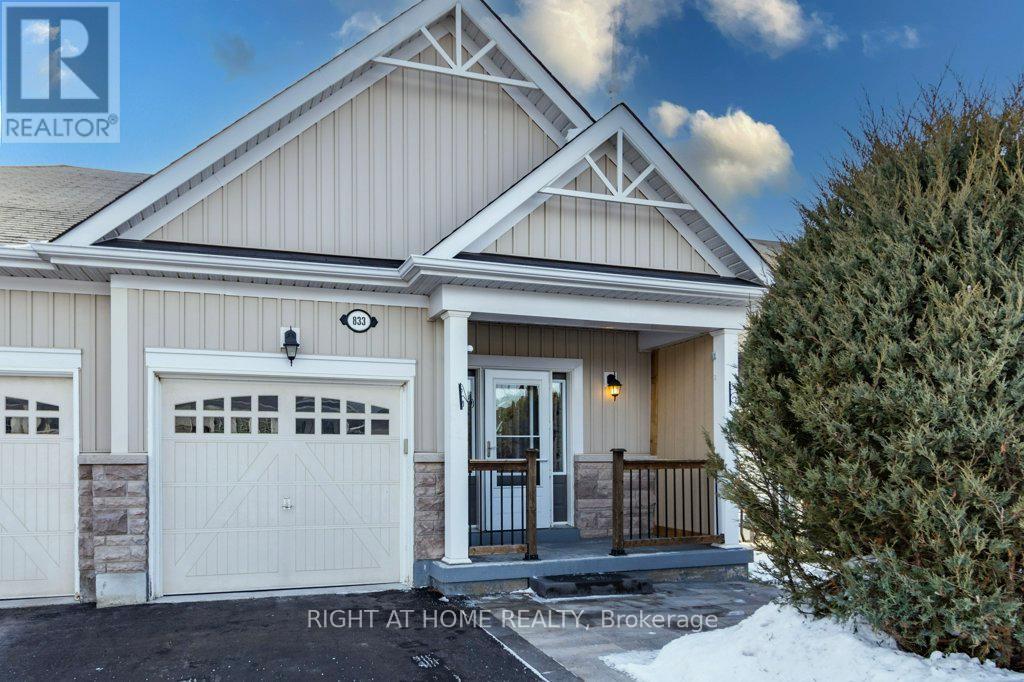
Welcome to West Park Village, a popular community in Cobourg's sought-after West End! This well-maintained 2+1 bedroom, 3 full bathroom semi-detached bungalow offers comfortable living in a quiet, family-friendly neighbourhood within walking distance to parks, walking trails, groceries, pharmacy, theatre and everyday amenities. The bright main floor features a functional open-concept living and dining area filled with natural light, along with a well-appointed kitchen with walkout to the beautifully landscaped backyard. Main floor laundry and direct access to the garage add everyday convenience. The primary bedroom includes a private ensuite bathroom, while a second bedroom and additional full bathroom complete the main level. Step outside to enjoy a private backyard retreat featuring a covered patio, patio stone walkway and newer shed, perfect for relaxing or entertaining. Mature pear and apple trees add charm and character to this inviting outdoor space. The finished lower level provides exceptional flexibility with a third bedroom, full 3-piece bathroom, spacious family room, recreation room and second kitchen, creating an ideal setup for an in-law suite or extended guest accommodations. Situated on the coveted side of the street without a sidewalk, the property offers a full driveway plus attached garage for three-car parking, maximizing convenience and usable space. Ideally located just minutes from Cobourg's waterfront, marina, beach and historic downtown, with convenient access to Highway 401, this home offers the perfect balance of comfort, lifestyle and small-town charm. (id:61476)