

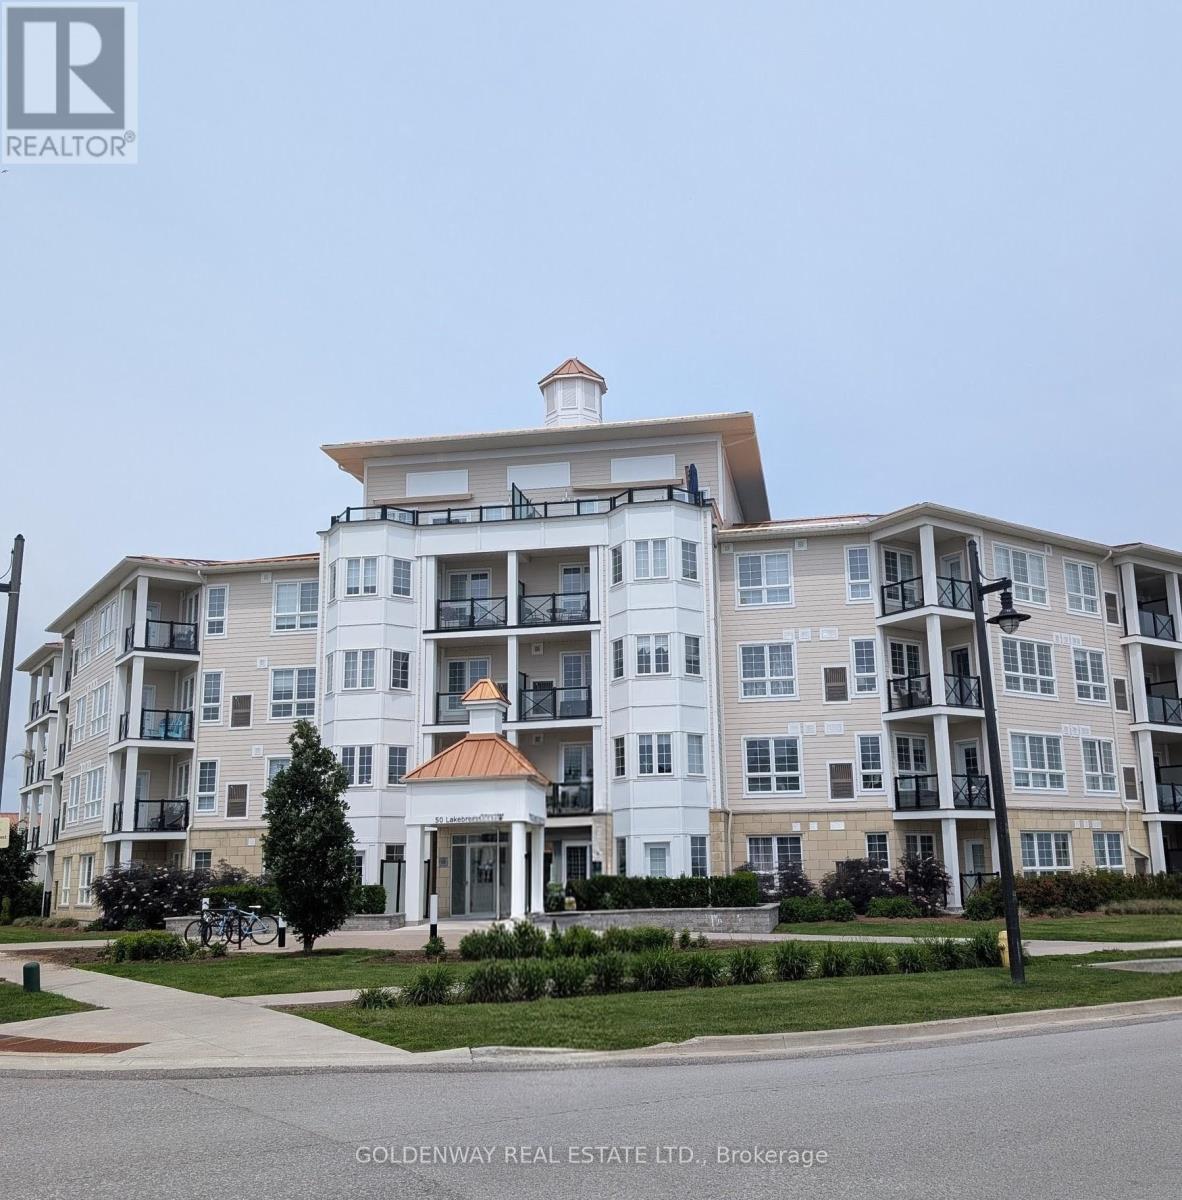
307 - 50 Lakebreeze Drive
Clarington, Ontario
Welcome to the Waterfront Community Condo., The Beautiful Harbourview Grand Condo., South Lake View., 9 Ft Ceilings with Open Concept Kitchen, Stainless Steel Appliances, Built-In Microwave and Breakfast Bar., Walk out to Balcony to enjoy Lake Breezes., Spacious Bedroom., You can access to the Luxurious Admirals Club, Good Size Swimming Pool, Game Room, Large Lounge Bar Area, Elegant Banquet Facilities for your Family and Friends (id:61476)
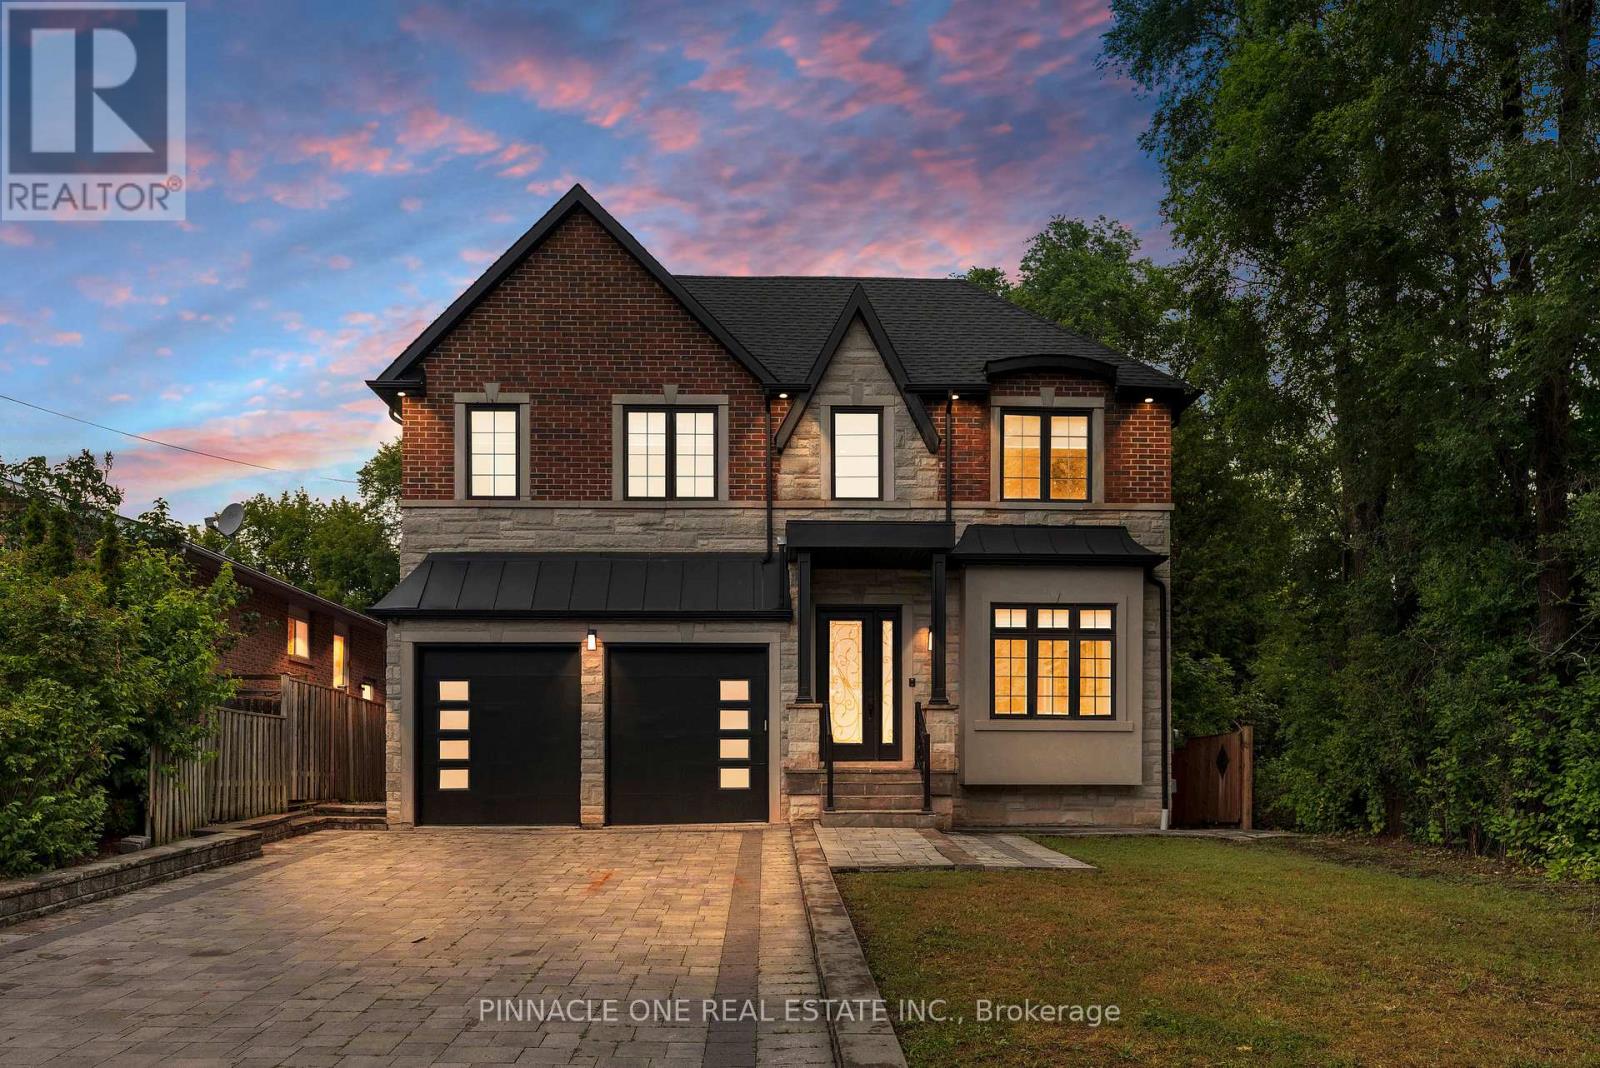
832 Sheppard Avenue
Pickering, Ontario
Welcome to this exceptional custom built residence offering luxurious above grade living space, plus a fully finished walkout basement. Thoughtfully designed for both family living and entertaining, this stunning home features 4 spacious bedrooms, 5 bathrooms, upper level laundry, elegant formal living and dining rooms, a main floor office and a sun-dashed filled family room with a fireplace. The chefs kitchen is appointed with a quartz countertop, premium appliances and a bright breakfast area, while hardwood flooring, pot-lights and a striking wrought iron staircase elevate the homes timeless design. The fully finished walk out basement offers incredible in-law or multi-generational living potential, with a separate entrance, full kitchen, spacious living area with a fireplace, full bathroom, additional powder room, laundry room and direct access to the private backyard. Enjoy outdoor living on the large deck over looking the yard. Completing this exceptional property is a large interlocked drive-way and a double car garage. Ideally located close to excellent schools, parks, shopping. restaurants, go station, public transit and highway 401. A rare opportunity to own a beautifully crafted custom home in a prime Pickering location. (id:61476)
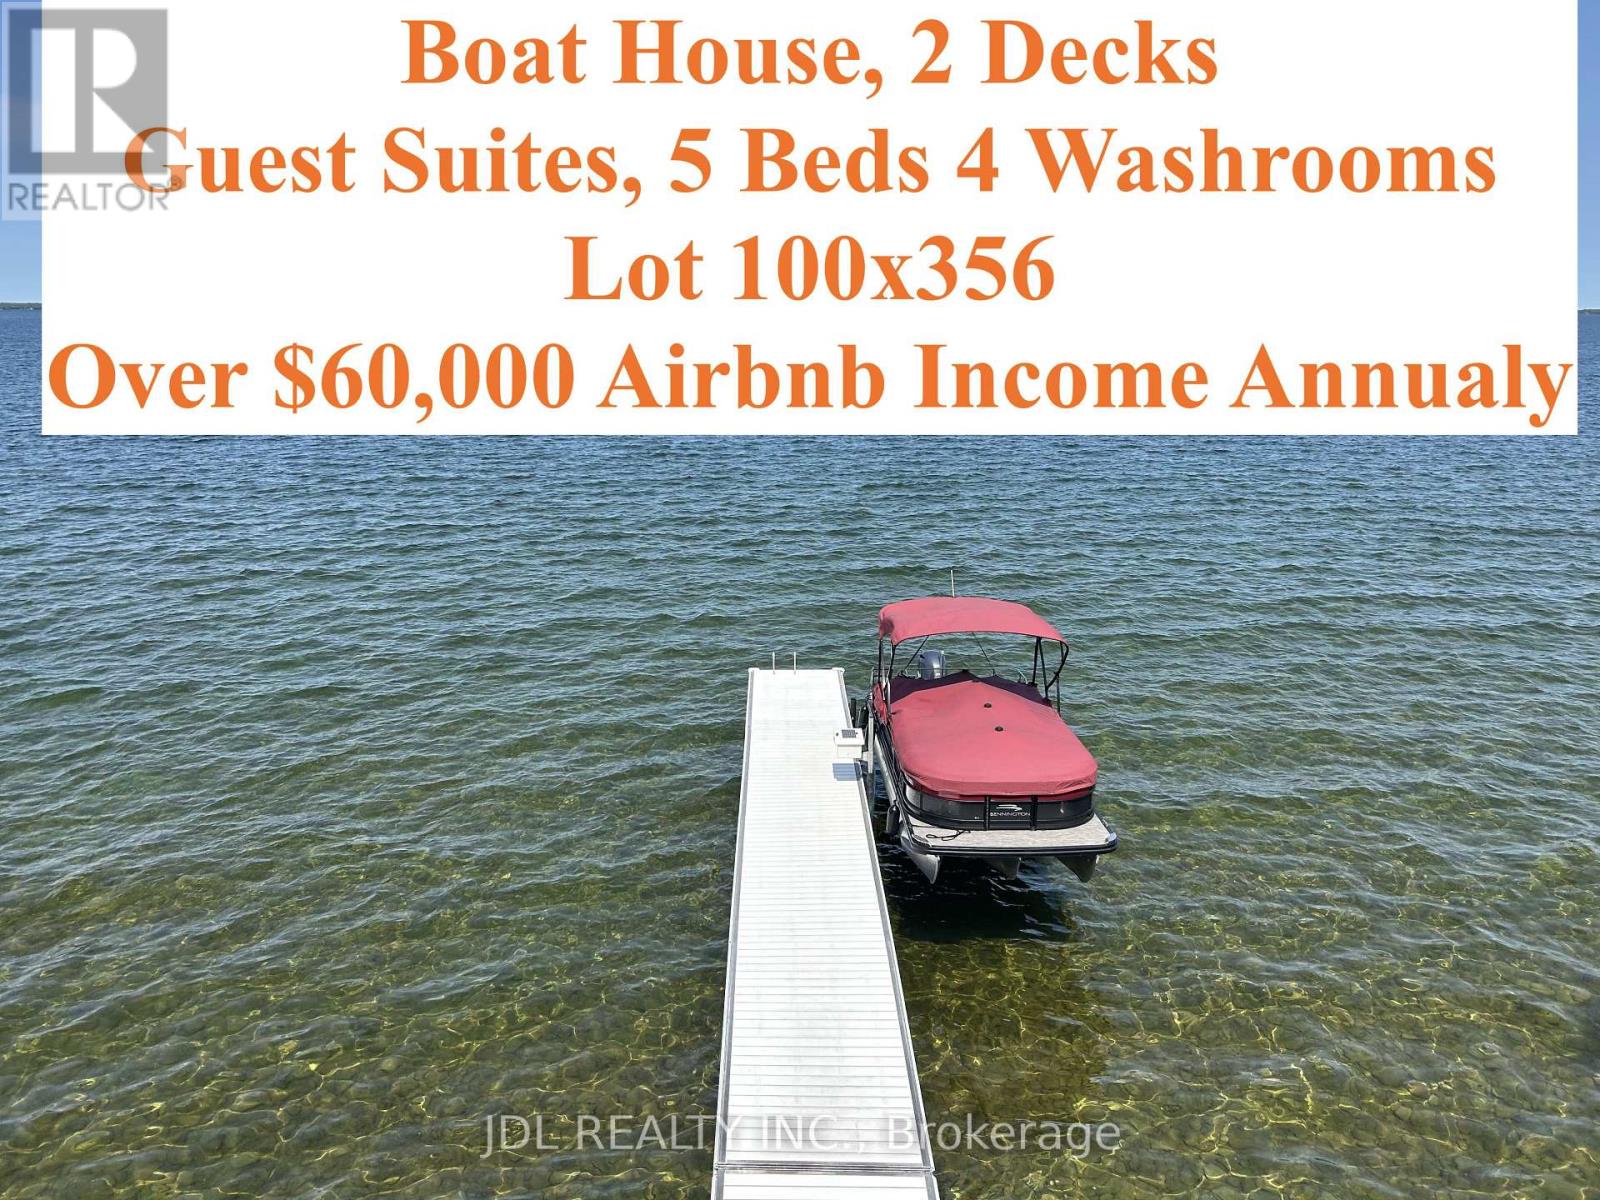
25220 Maple Beach Road
Brock, Ontario
** Lakefront Luxury & Income Potential *** Make sure you watch the video. The Seller is running an Airbnb business part-time and makes EXTRA $60000 + annual income! Discover the perfect blend of lifestyle and investment at this stunning waterfront property. With 5 bedrooms and 4 bathrooms, BOAT HOUSE and Private DOCK, this spacious home offers exceptional comfort, flexibility, and opportunity. Soaring Vaulted ceilings and large windows fill the home with natural light, while 2 expansive decks provide the ideal setting for outdoor entertaining or quiet relaxation with breathtaking lake views. A standout feature is the private guest suite above the boathouse. Proven Airbnb income generator or the perfect retreat for family and friends. Whether you're seeking a full-time residence, a weekend escape, or a smart investment, this property delivers. Located just minutes from prestigious golf courses and a couple of charming local vineyards, it offers not only a luxurious lifestyle but also strong short-term rental appeal. Enjoy lakeside living and earn extra income. Your dream home and investment in one!! Schedule your private tour of 25220 Maple Beach Rd today! Furniture and Boat are negotiable. (id:61476)
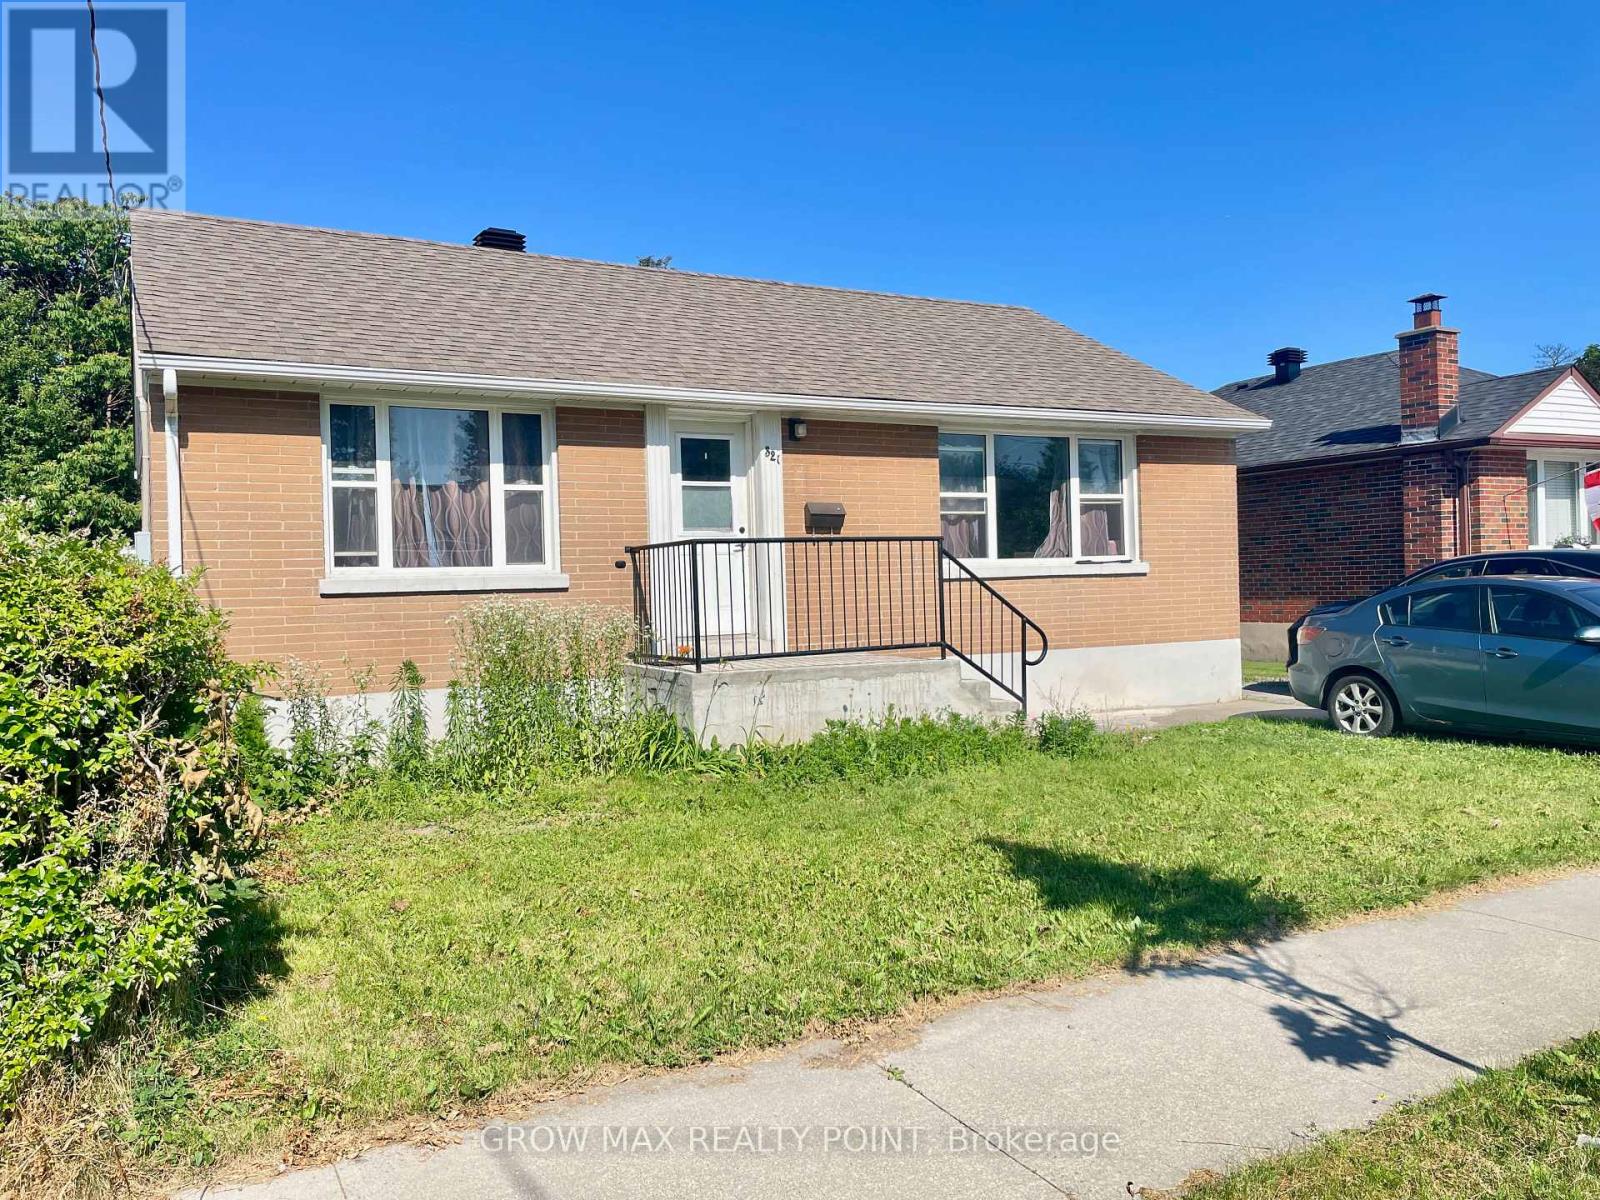
321 Highland Avenue W
Oshawa, Ontario
Welcome to 321 Highland Ave. A fantastic opportunity for first-time buyers and investors! This solid all-brick, 3-bedroom bungalow sits on a generous 51.37 x 119.75 ft lot in a family-friendly Oshawa neighborhood. Featuring a fully finished basement with a separate entrance, the home offers excellent income potential of approximately $4,000/month to help offset your mortgage. Enjoy a fully fenced backyard with a spacious deck, and updates including a newer furnace, A/C, updated windows, and a roof (2020). Conveniently located minutes from Hwy 401, schools, parks, shopping, and transit. This is an excellent opportunity to own a comfortable home with outstanding income potential. (id:61476)

44 Dockside Way
Whitby, Ontario
This Gem of A Corner Unit Is A Perfect Three Story Townhouse Equipped With A Double Car Garage. This Incredible Fully Upgraded Three Bedroom Home Features An Open Concept Main Floor With Stunning Hardwood Floors. The open-concept living and dining area is perfect for entertaining with Quartz Countertops, Stainless Steel Appliances And A Gourmet Kitchen With Breakfast Bar. Large Primary Bdrm That Features 5Pc Ensuite With Frameless Glass Shower And A Dreamy Soaker Tub. Walk-In Closets In Master With 9' Ceilings Throughout. Upgraded Potlights, Hardwood Floors and Custom Window Coverings Throughout. A Commuters Dream With The Proximity To The GO Station And The 401. This Home Is Great For Entertaining. Steps To Go Train, Trails, Lake, Marina, Sports Complex, Shopping and more. (id:61476)

430 Scugog 6 Line
Scugog, Ontario
An exceptional 50-acres offering some of the most scenic countryside in the area. The gently rolling landscape, complemented by mature wooded sections, provides several outstanding building sites for a custom home, workshop or hobby farm. The rich, productive soil is ideal for cash crops, equestrian use, livestock or pasture, tree farm nursery, orchards and much more. A rare opportunity to create the rural lifestyle you've been dreaming of, all the while enjoying a central location with easy access to Port Perry (10 minutes), Uxbridge (15 minutes), and Whitby (under 30 minutes). (id:61476)

11 Fairbanks Street
Oshawa, Ontario
9-unit brick and block apartment building ideally situated in the downtown core of Oshawa. The property features all two-bedroom units, building presents strong rental upside potential, offering investors the opportunity the enhance yields and maximize returns. The property includes ample on-site parking, as well as a shared laundry facility equipped with coin-operation machines, providing an additional income stream. (id:61476)
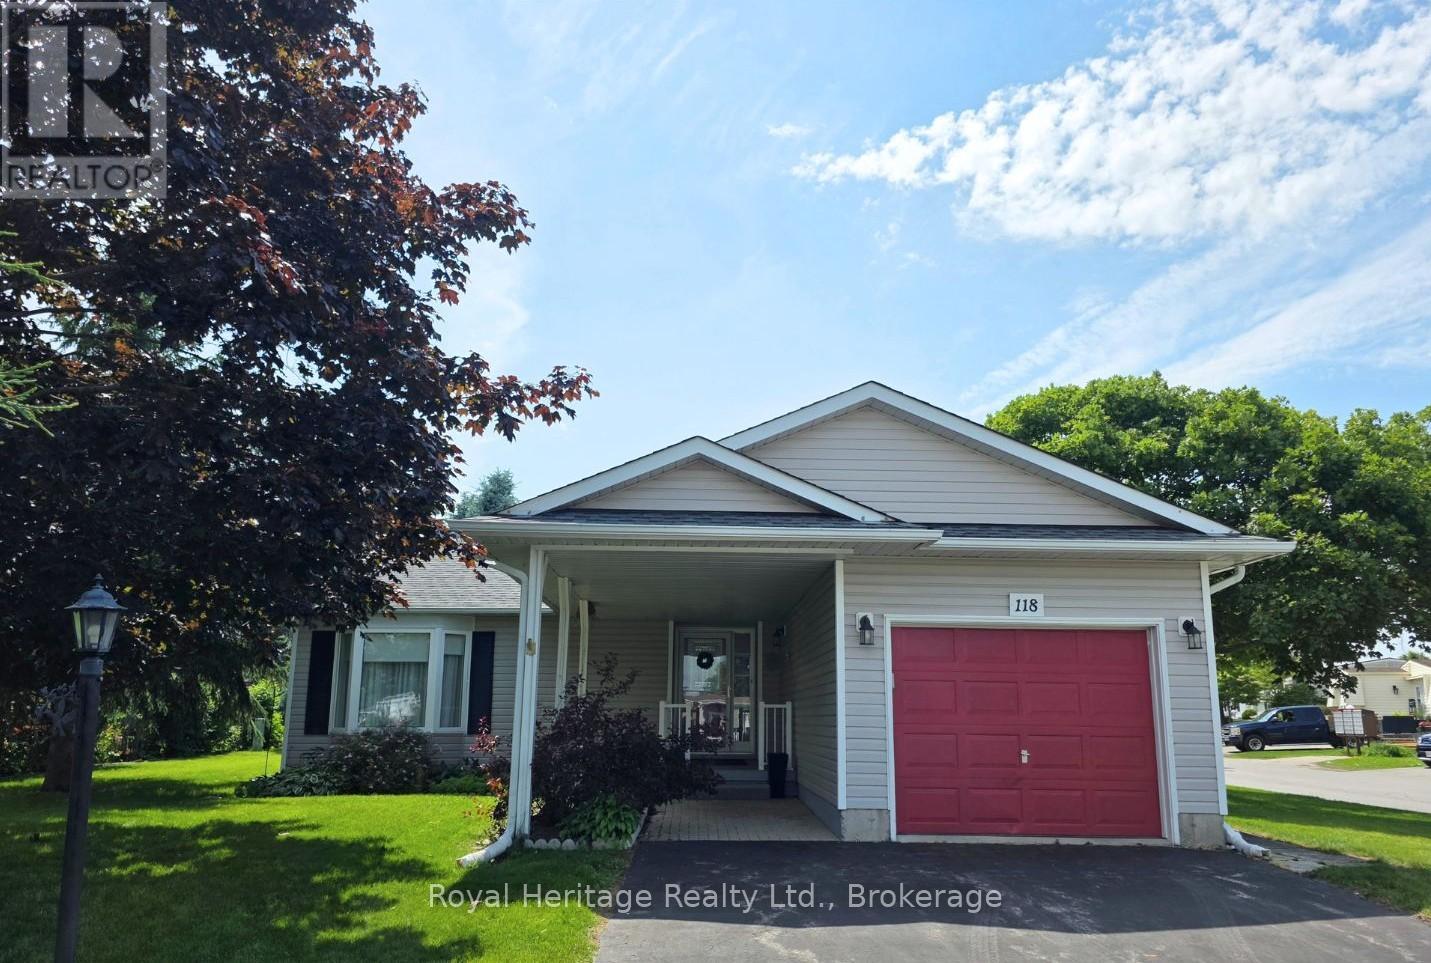
118 Bluffs Road
Clarington, Ontario
Welcome to this spacious 2-bedroom bungalow with a rare full-height basement and single-car garage, ideally located in the sought-after adult lifestyle community of Wilmot Creek on the shores of Lake Ontario in Clarington. The bright, open-concept layout features vaulted ceilings, large windows, and an abundance of natural light, creating a warm and inviting space for everyday living and entertaining. The main floor offers two spacious bedrooms, two full bathrooms, and convenient main-floor laundry. The primary suite includes a walk-in closet and private 4-piece ensuite, while the second bedroom, located at the opposite end of the home, is perfect for guests, a home office, or hobby room. Shingles replaced in 2017 and a new furnace installed in 2018. Downstairs, the unfinished full-height basement with an existing powder room provides exceptional storage and endless potential to create additional living space, a recreation room, or workshop. Experience the carefree lifestyle Wilmot Creek is known for. Monthly land lease is $1,300 plus estimated 2026 property taxes of $236.84/month ($1,536.84 total), plus a flat-rate water fee of $45/month. The lease includes road and driveway snow removal and access to outstanding amenities, including a golf course, recreation centre, outdoor pool, fitness centre, saunas, tennis courts, lawn bowling, horseshoes, and more. Please note: Maximum occupancy is two adults per home. (id:61476)
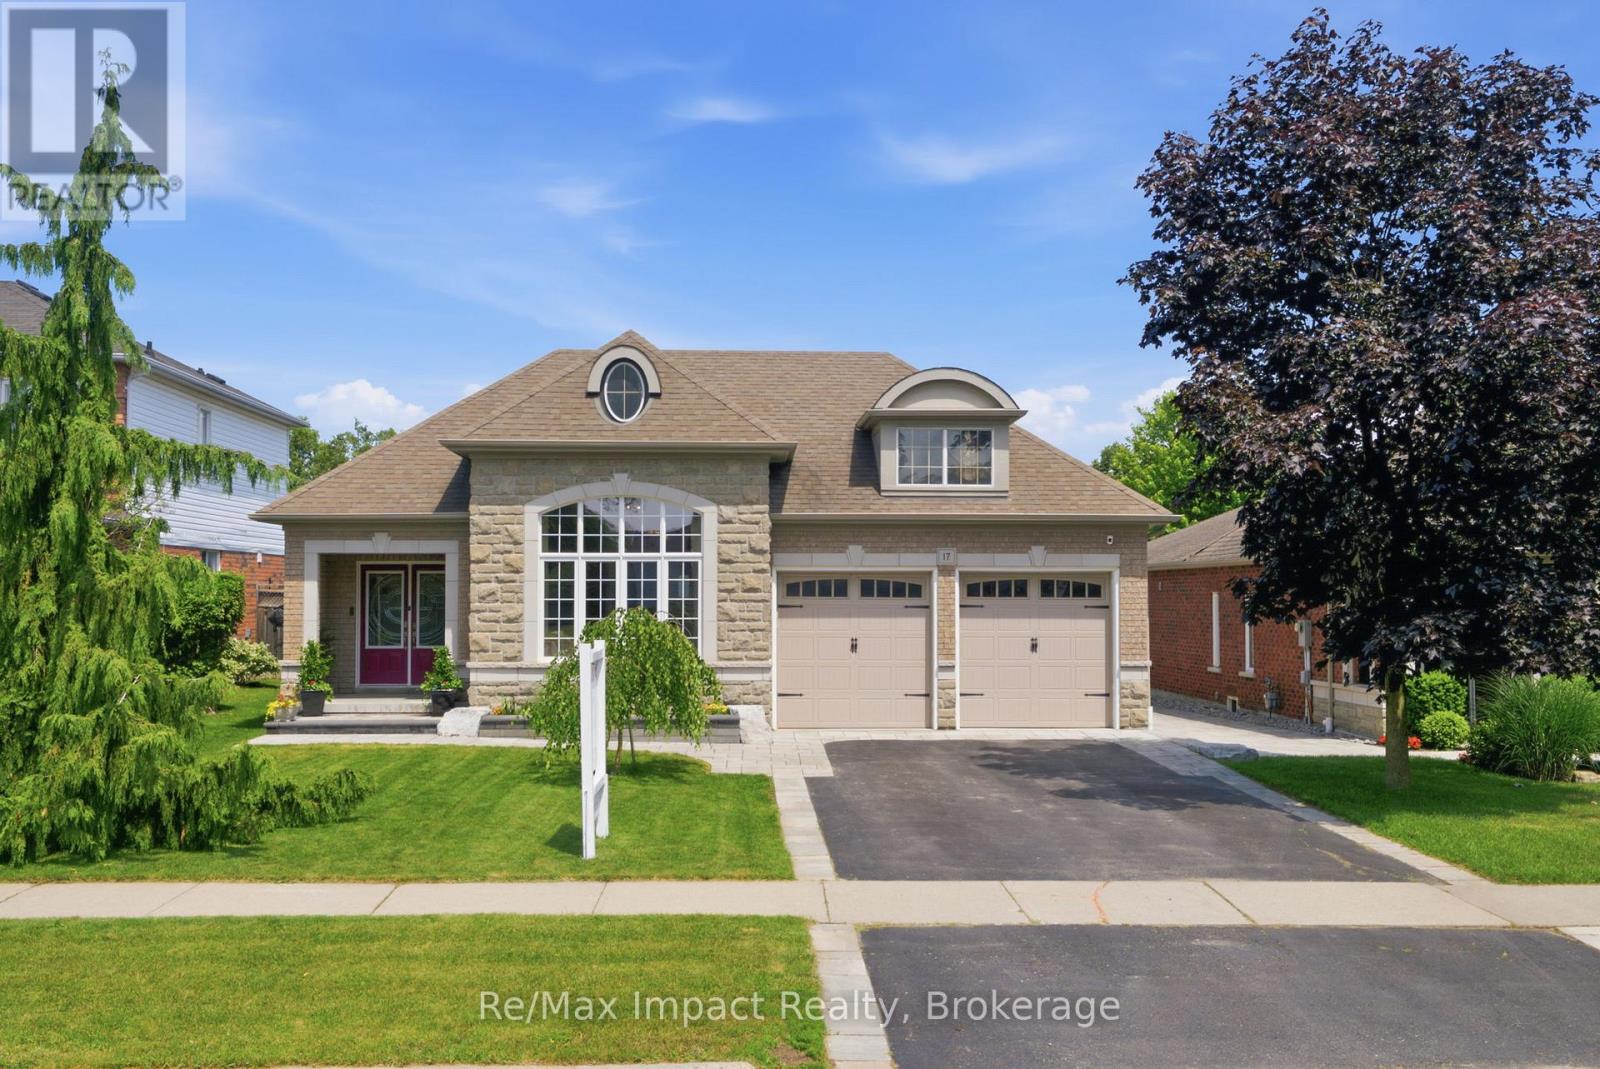
17 Bradshaw Street
Clarington, Ontario
Gorgeous custom-built 3+1 bedroom stone/brick bungalow, nestled on a dead-end street in one of Bowmanville's most sought-after neighborhoods. This exquisite property boasts professional landscaping, breathtaking stone walkways, pristine gardens and lawn, plus a unique, professionally installed putting green! As you enter the double doors, you are greeted by an expansive 2431 sf main floor that radiates elegance. The beautifully curved hardwood staircase and floors leading to the lower level set the tone for the home's sophisticated design. Enjoy the grandeur of 14' ceilings in both the formal living room and family room. The formal dining room showcases a circular coffered ceiling and pot lights, seamlessly connecting to a convenient butler's pantry that leads to a family-sized eat-in kitchen featuring granite counters with backsplash, a peninsula, breakfast bar, coffee bar, 6-burner gas stove, plus stainless steel appliances. Overlooking the spacious family room, complete with a cozy gas fireplace, crown moldings, and pot lights, this kitchen is perfect for entertaining. Retreat to the primary suite, which boasts a walk-in custom California closet and a luxurious 6-piece ensuite. The 3rd bedroom, currently utilized as an office, offers a rare entrance to a vestibule with a separate side entrance, providing versatility for the new owner. The main floor also features a laundry room with garage access for added convenience. Descend to the expansive lower level (2021) featuring 9' ceilings and large above-grade windows. This space is designed for fun and entertainment, with a media area, games space, wet bar, and 3-piece bathroom, along with an additional bedroom. With new garage doors being installed before closing, this property is truly turn-key. Don't miss this rare opportunity to own a stunning bungalow within walking distance to numerous schools and a wealth of amenities. This home is perfect for those seeking comfort, luxury, and a vibrant community. (id:61476)
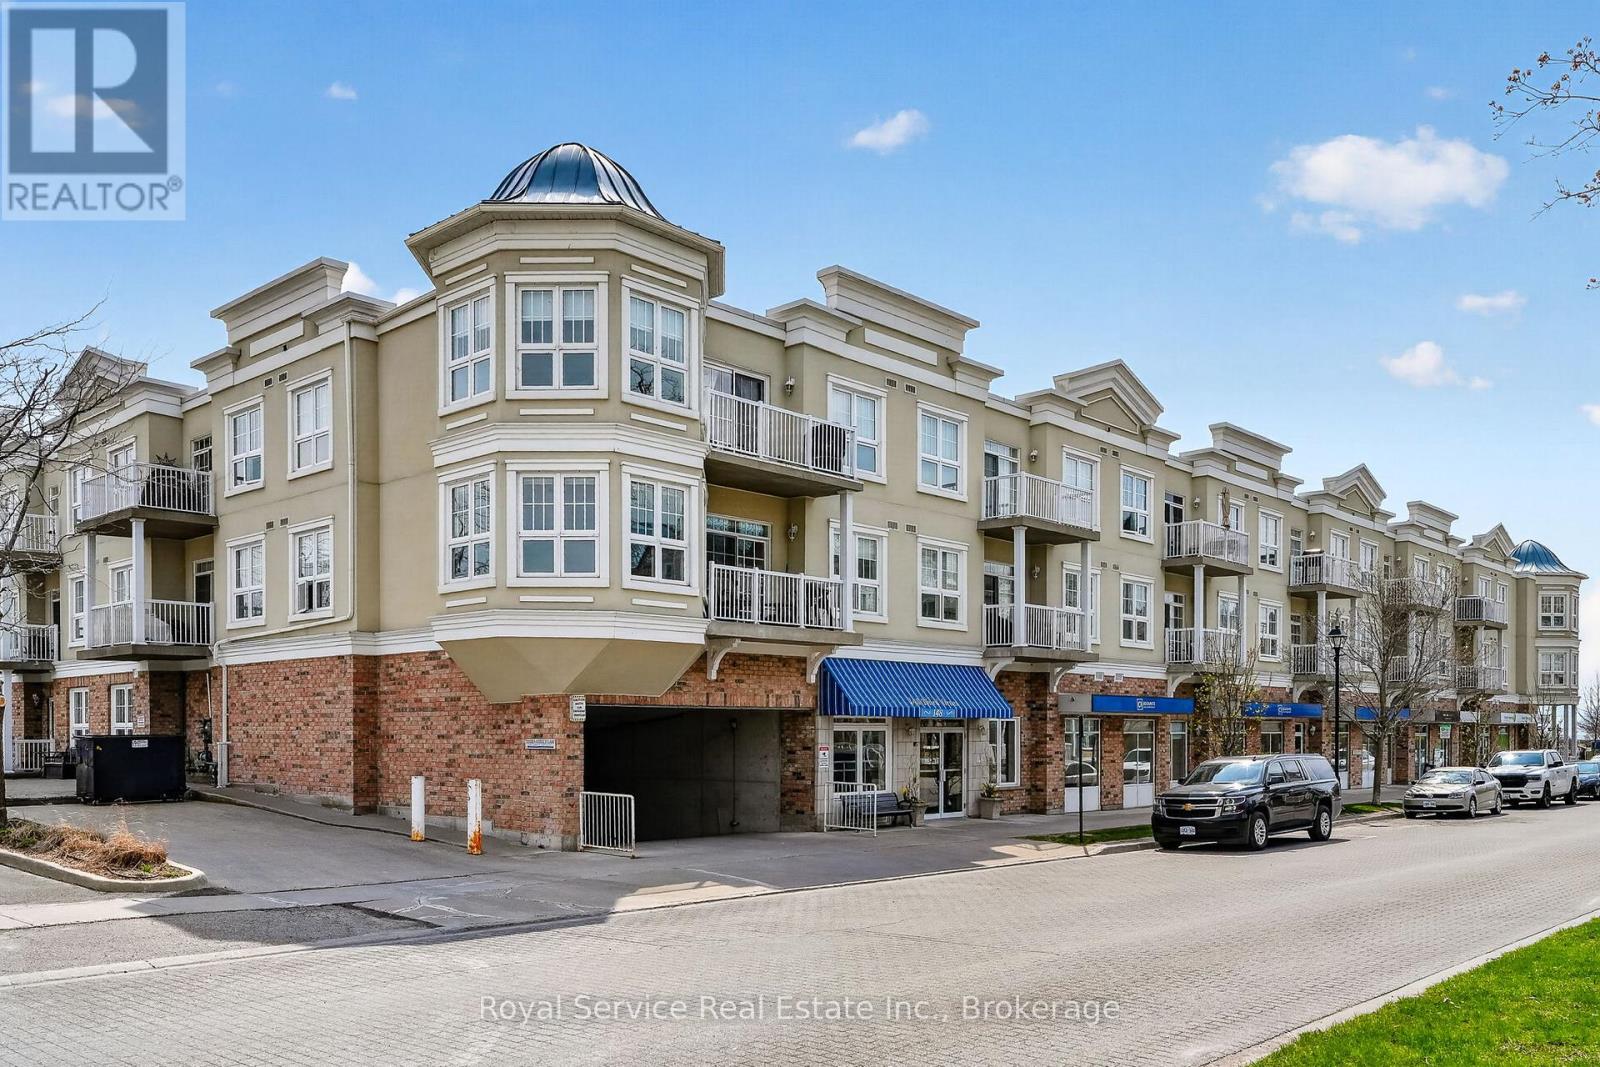
206 - 148 Third Street
Cobourg, Ontario
Every Little Bird, Needs a Little Nest Looking for a cozy space that punches above its square footage?Welcome to this bright and beautifully laid-out 1-bedroom condo that proves good things really do come insmart, efficient packages. Step into a sun-filled living space that doesn't believe in being gloomy. The sleekgranite kitchen is ready for everything from gourmet experiments to takeout plating (we don't judge),offering both style and durability. The open layout makes it easy to cook, relax, and pretend you're on ahome design show. The bedroom is comfortable and private, complete with an ensuite bathroom and walkthrough closet. You'll also enjoy the convenience of in-suite laundry, meaning no more awkward elevatorrides with a basket of socks. Need a breath of fresh air? Your private balcony is perfect for morning coffee,evening unwinding.This unit also includes underground parking-because scraping ice off your car is a personality trait no one needs. Step outside and you're moments from a scenic waterfront trail and beach at the south end of the building. Morning jogs, sunset strolls, or simply sitting by the water pretending you're on vacation-it's all right there. Perfect for first-time buyers, downsizers, or anyone who appreciate slow-maintenance living with a side of lifestyle perks. Small footprint, big appeal. (id:61476)
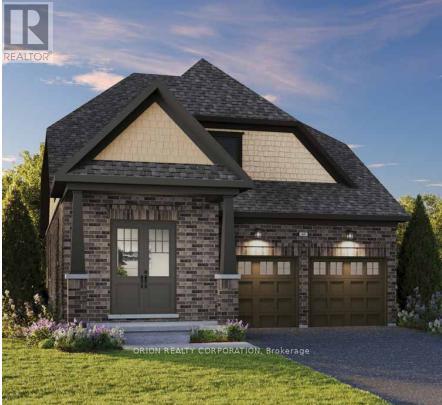
174 Deline Crescent
Clarington, Ontario
Welcome to Newbrook in Newcastle, a brand-new landmark master-planned family community by trusted, award winning builder Brookfield Residential, with over 70 years experience. This incredible low-rise project is surrounded by open spaces, parks, trails and a scenic pond. Newbrook is set to shape the next chapter of Newcastle living with small town charm, a historic downtown, relaxing waterfront & marina. Major connections are just minutes away from Highway 401, 407, Bowmanville, Oshawa & the GTA. The "Lancaster" is a gorgeous South facing bungaloft style home. Offering convenience of the primary bedroom, 3-piece en-suite with frameless glass shower door & walk-in closet on the ground floor, along with 2nd bedroom and 4-piece washroom. Enjoy open concept dining & great room with built-in fireplace, hardwood flooring and wrap-around windows that allow for natural light to flood the space, along with 9' ceilings and walk-out to deck. Entertain your guests in the spacious kitchen at the breakfast bar with quartz counters and waterfall ends, plus pantry, extended height upper cabinetry, backsplash, stainless steel canopy hood fan & 12 x 24 tiles. Main floor washer/dryer and direct access to mud room from double car garage. Stained oak staircase leads you to a private oasis with a 3rd bedroom including walk-in closet, additional 4-piece washroom, and gorgeous loft space open to the great room below with approximate 17' sloped ceiling. Choose from 6 custom landscaping packages. Includes My Command Smart Home System, Tarion warranty and unfinished basement with optional 3-piece rough-in. (id:61476)
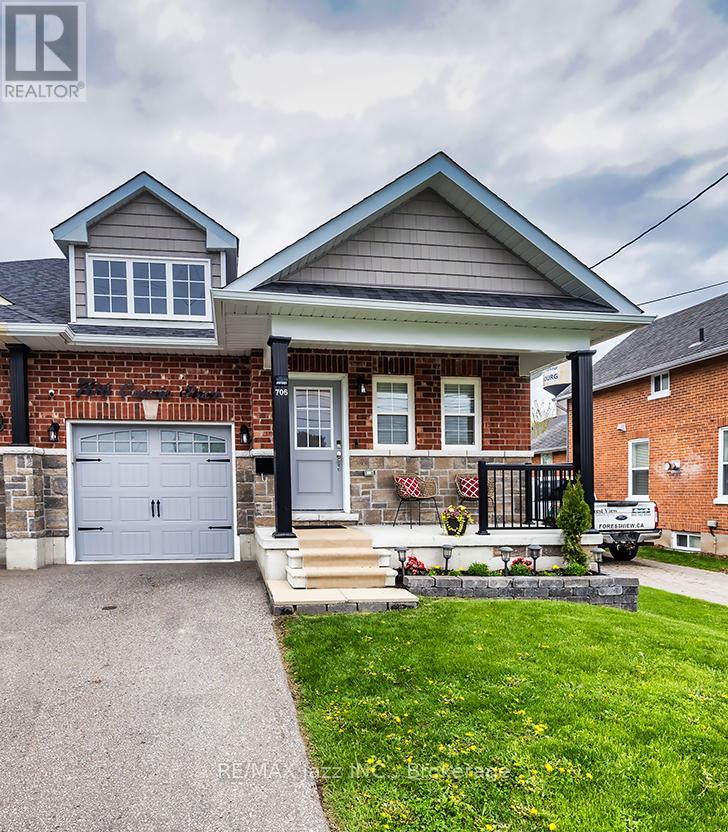
706 Ontario Street
Cobourg, Ontario
Stunning Stallwood homes built bungalow with 2+1 bedrooms and fully finished top to bottom providing over 1850 sqf of finished living space. True flat bungalow with no interior steps!! Gorgeous open concept design with 9 foot coffered ceilings, engineered hardwood flooring throughout the main level, 3 full baths, indoor garage access, huge primary bedroom with full 4 piece ensuite bath and walk-in closet. Main floor laundry with new butcher block counter and additional cupboard space. Large kitchen with quartz counters and custom back-splash, large breakfast bar and stainless appliances. Beautiful custom-built deck with glass railings and gazebo. Custom-built garden shed for additional outdoor storage. Beautifully finished basement with large rec room - perfect for entertaining with pot lighting, additional bedroom and full bathroom with large jacuzzi tub. Brand new sump pump with water-powered back-up system, water softener with reverse osmosis, furnace with HEPA filter system and full HRV. Lovely covered front porch with brand new outdoor carpeting. This 2017 built home has it all. Excellent location close to all amenities, schools. parks, shopping, and only minutes to the 401 and the famous Cobourg Beach. This home is a 10! Move-in ready and immaculate! Do not wait. (id:61476)