

195 Albert Street
Oshawa, Ontario
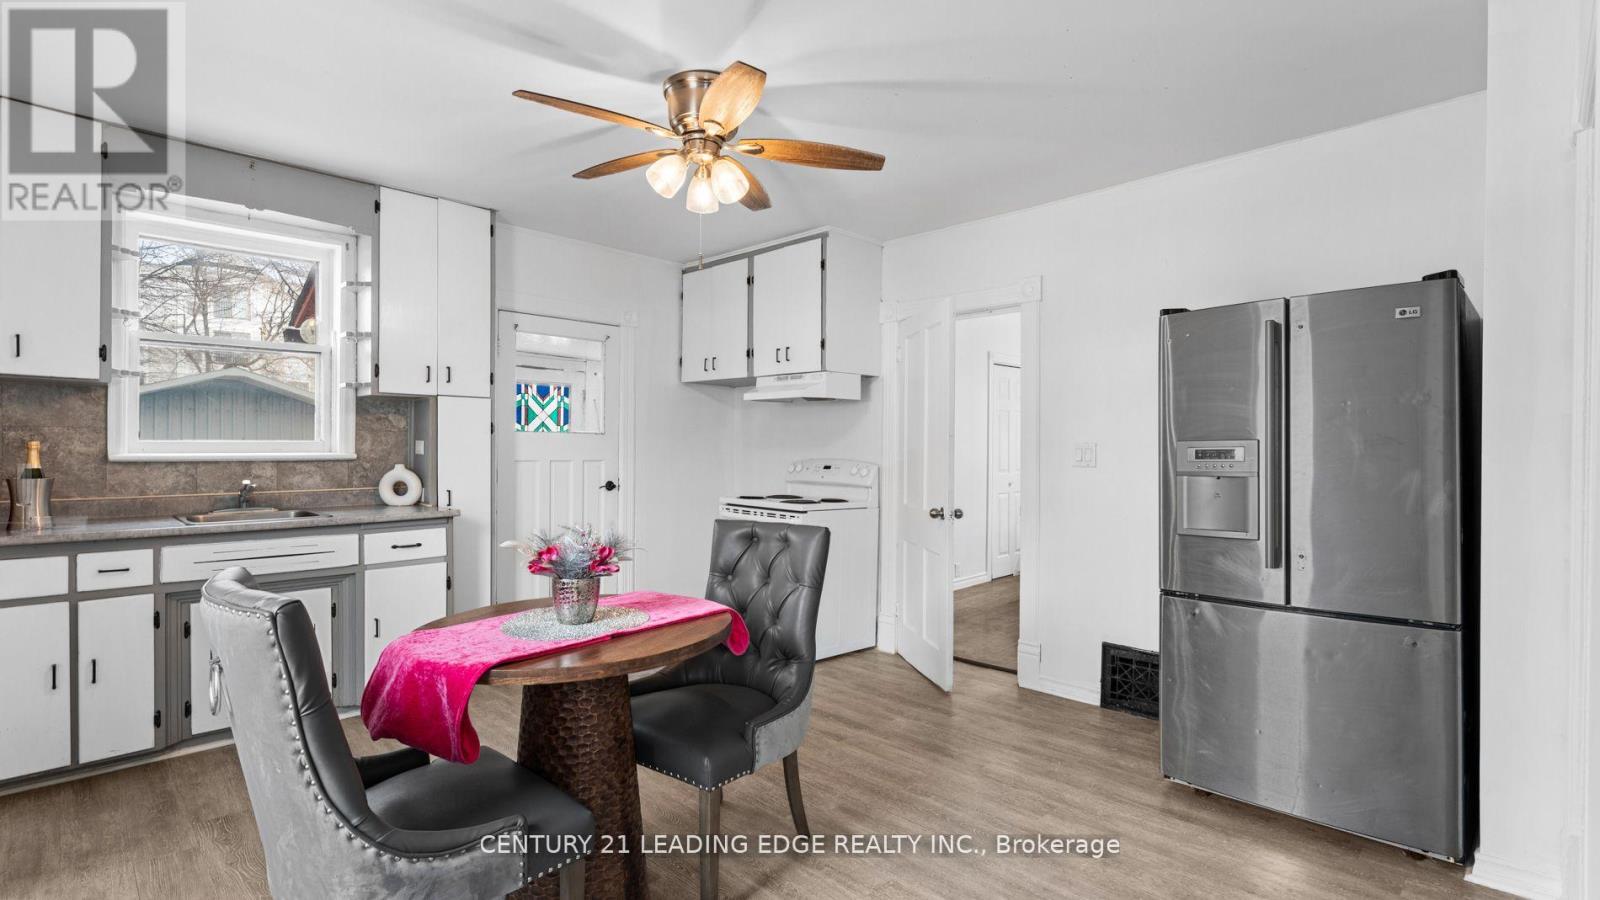
Located in the heart of Oshawa and a short walk from UOIT's downtown campus, this legal, 4 unit dwelling is a great opportunity for an investor to rent all four units or live in one unit and rent the others for three for rental income towards your mortgage. Clean, bright and spacious, the main floor unit offers a two bedroom unit with finished basement. The 2nd and 3rd units on the second level, renovated in 2020, offer bachelor suites with a great layout and the 4th unit on the third level leaves an opportunity to renovate to your liking. Smoke detectors are hardwired throughout. Backyard boasts a two car garage with concrete floor, metal roof and hydro, and a parking pad offering plenty of space for four additional cars. (id:61476)
6 Seagrave Lane
Ajax, Ontario
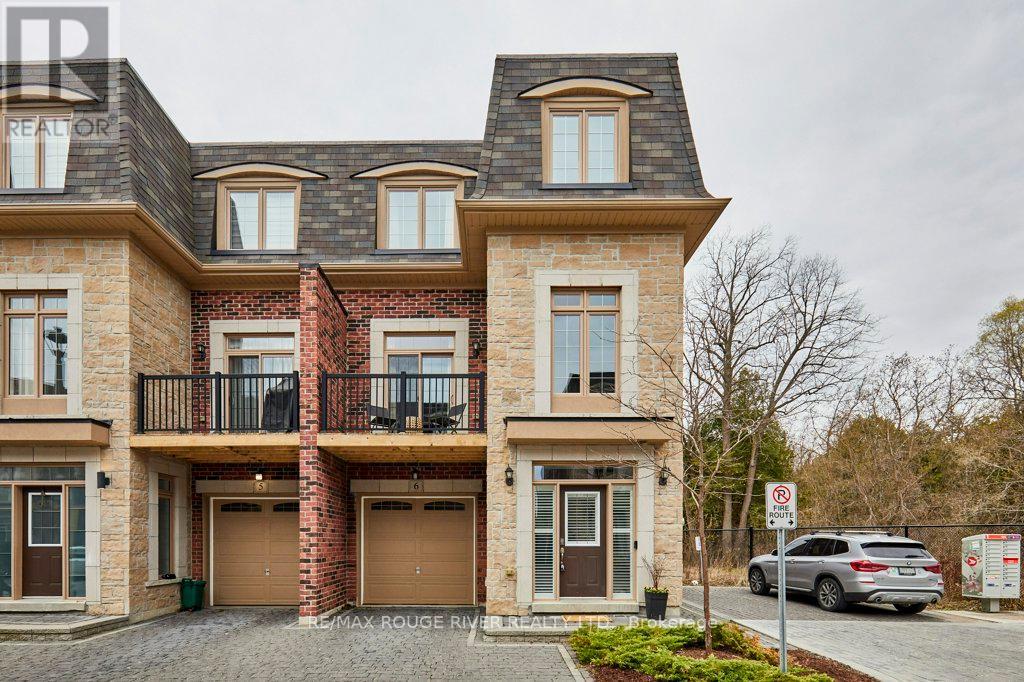
Stunning executive home in the upscale Riverside Trail enclave, backing directly on the protected woodland and trails of the Duffin's Creek system. Built in 2019, this original-owner home looks like new. Big beautiful windows create a light, bright and airy feel while offering expansive views of the ravine. Boasting 10' ceilings on the main floor and 9' ceilings on the ground & second floors, this spacious home feels even larger. Main floor features a fabulous open plan kitchen with butler's pantry; eat-in area complemented by a Juliet balcony; huge peninsula/breakfast bar; quartz countertops; contemporary easy-clean cabinetry; sleek stainless steel appliances; and custom porcelain backsplash. Adjacent to the kitchen is the living room, enhanced by a gas fireplace with custom stone over-mantle. Step through the butler's pantry to the dining room, which opens to a sunny, delightful open balcony. The bedrooms are on the 2nd floor, highlighted by the spacious primary suite with 4-piece bath and walk-in closet. The bathroom has a luxurious walk-in shower with glass slab door plus his and hers sinks. Laundry closet is also on the bedroom floor, for maximum convenience, as well as two additional bedrooms and an office/ media room. The ground floor is where you'll find the family room, with a walk-out to the deck and fully fenced back yard. The home also features the following: solid hardwood floors on the main floor, stairs and 2nd floor hallway; recently upgraded light fixtures; fresh paint through most of the home; decora switches and outlets throughout; elegant brick and stone exterior; smooth ceiling on the main floor; and a convenient garage access from the ground floor hallway. Close to everything- recreational opportunities including the Duffins Trail network; Riverside Golf Course; great schools, shopping, parks and services; public transit including GO train stops in Ajax and Pickering; Highway 401/ 407/ 412; and of course, charming Pickering Village! (id:61476)
32 Samandria Avenue
Whitby, Ontario
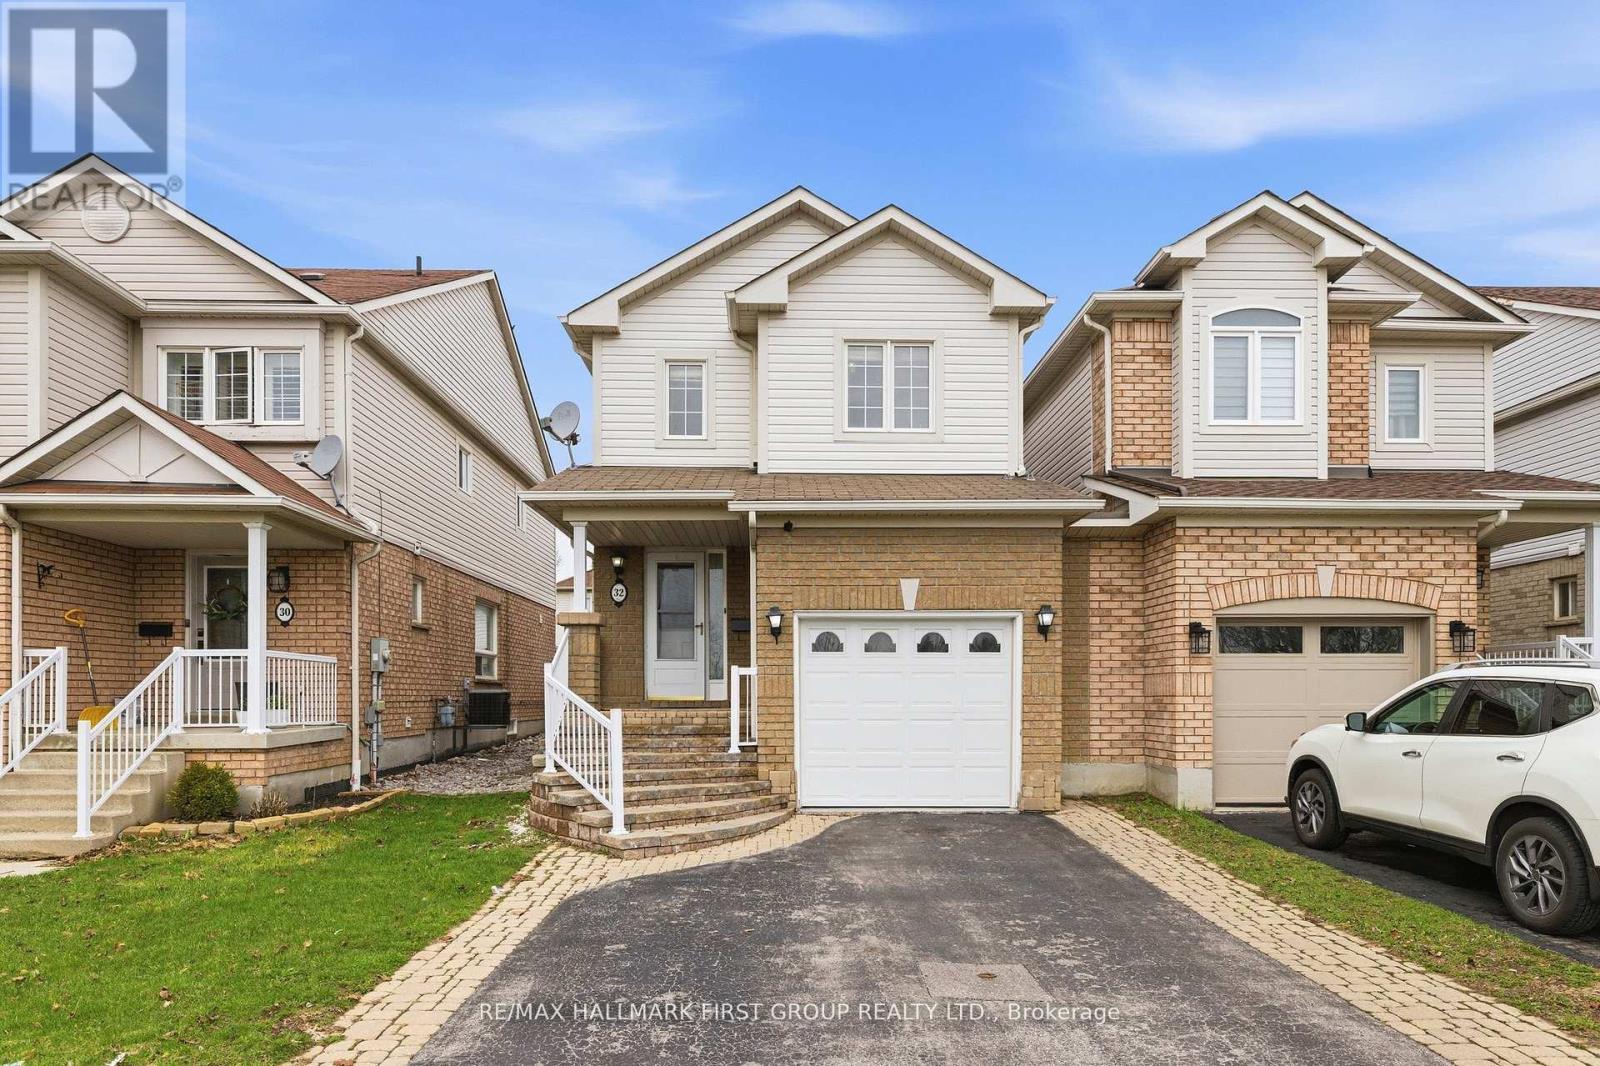
Step Into This Beautifully Maintained 3+1 Bedroom, 4 Bathroom Home Nestled In One Of North Whitby's Most Desirable, Family-Friendly Communities. This Well-Laid-Out Home Features A Functional Layout With Three Generously Sized Bedrooms, Including A Primary Retreat With A 4-Piece Ensuite And Walk-In Closet. Enjoy A Bright And Inviting Living Room With Walkout To A Sunroom, Offering Additional Space For Relaxing And Entertaining, And Leading To A Fully Fenced, Private Backyard - Perfect For Hosting Or Unwinding. The Kitchen Features Stainless Steel Appliances And Plenty Of Space For Everyday Living.The Home Is Linked At The Garage, Offering The Feel Of A Detached Property. The Separate Entrance Basement Provides Excellent Potential For An In-Law Suite Or Future Income Opportunity.Conveniently Located Directly Across From Willow Walk Public School And Just Minutes To Shopping, Parks, Public Transit, And Everyday Amenities. Easy Access To Highways 401 & 407 Makes Commuting A Breeze. Situated In One Of Whitby's Most Desirable And Family-Oriented Communities. (id:61476)
520 Mcleod Crescent
Pickering, Ontario
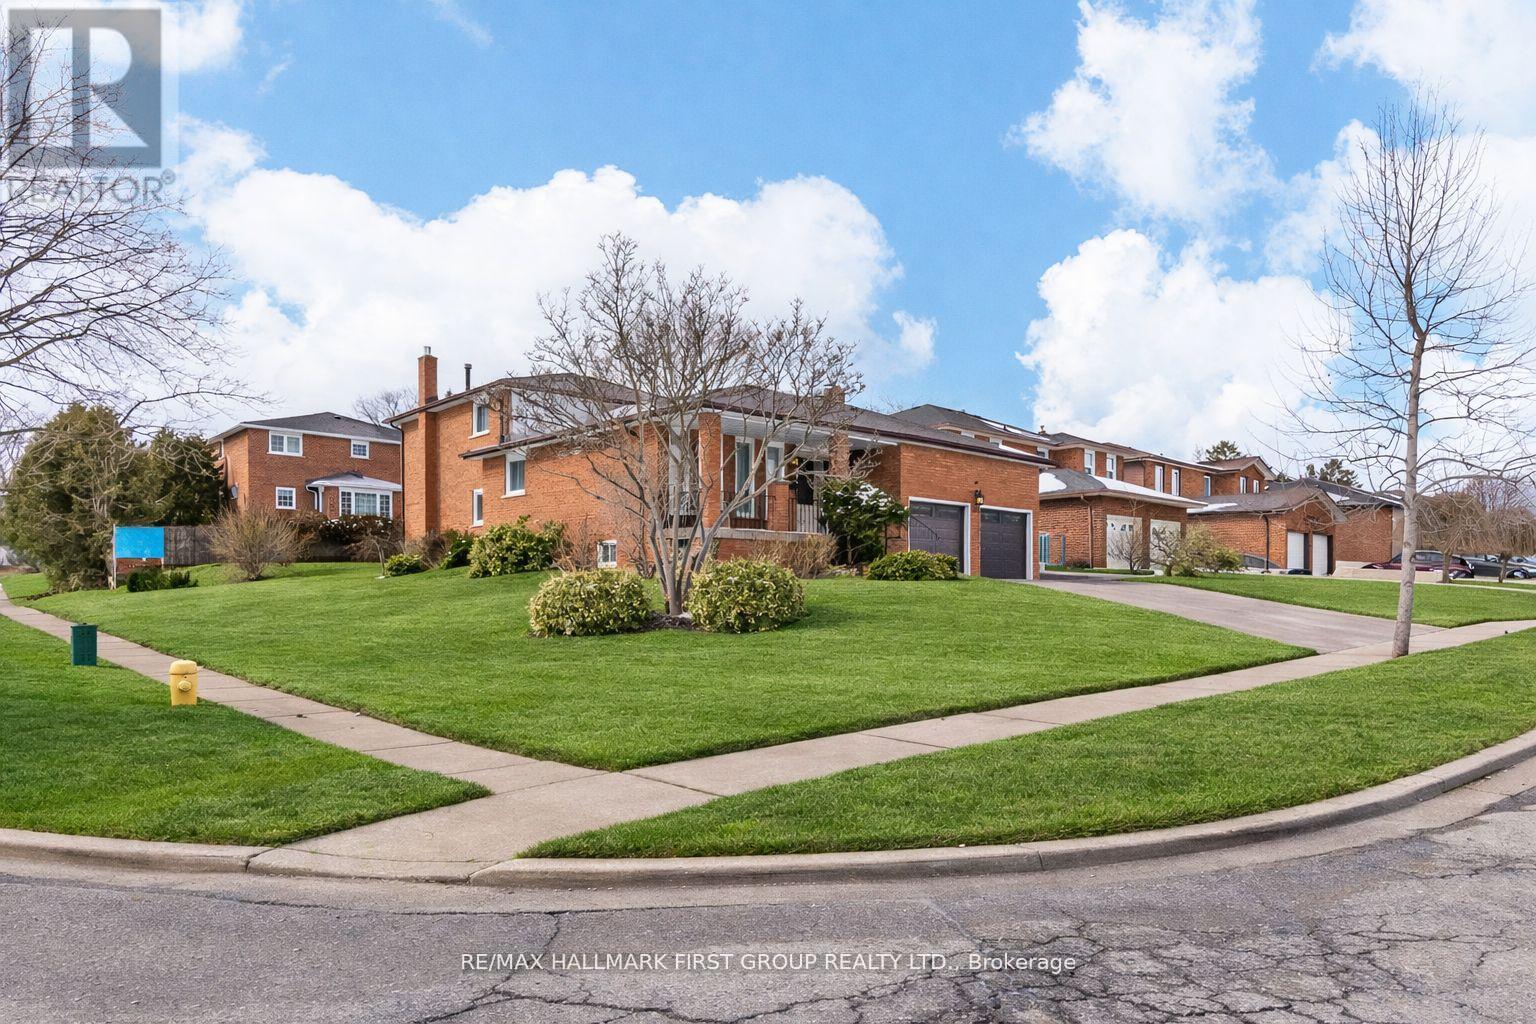
Custom Built Chiavatti Home In Most Prestigious Rosebank Community. Just a quick commute into the Toronto City Center. Close To Fabulous Schools, Waterfront. Meticulously Maintained Through Out. **64 Ft Corner Lot** Beautifully Updated Family Home Boasts Large Front Foyer With Double Closet. Large Living Room Overlooking Formal Dining Room, Crown Moulding, Dark Hardwood Floors. Renovated Gourmet Kitchen With Maple Cabinets, Breakfast Bar/Centre Island, Pantry, Backsplash, High End Appliances, WOLF Gas Stove Walk Out To Yard. Oak Staircase leads to 2nd Floor With 3 Bedrooms and 2 Beautifully Renovated Full Baths. Primary Offers New 3 Pc Ensuite and W/I Closet. 5 Level Backsplit Makes For The Perfect Multi-Gen Layout. Separate Entrance From Side Leads To An Entire Separate Floor (Above Grade) With 4th Bedroom, Full Bath, Large Family Room W/ Custom Gas Fireplace Wall & B/I Shelves. This Level Also Makes For A Perfect Home Office Space Away From It All. Full Basement can be prepared as an additional Space W/ Full Kitchen. This Home Has Potential of Total 4000 sq.ft+, Minutes From 401, Electrical Panel - 2025 - 100 amp, Roof - 2020, Furnace & AC - 2017, Insulation - 2024, Central water softener - 2023, water tank - 2018, Windows - 2004, LG Fridge - 2020, Dishwasher - 2011, Washer/Dryer -2025, Central Vac - 2013, Garage doors - 2022 (id:61476)
36 Blenheim Circle
Whitby, Ontario
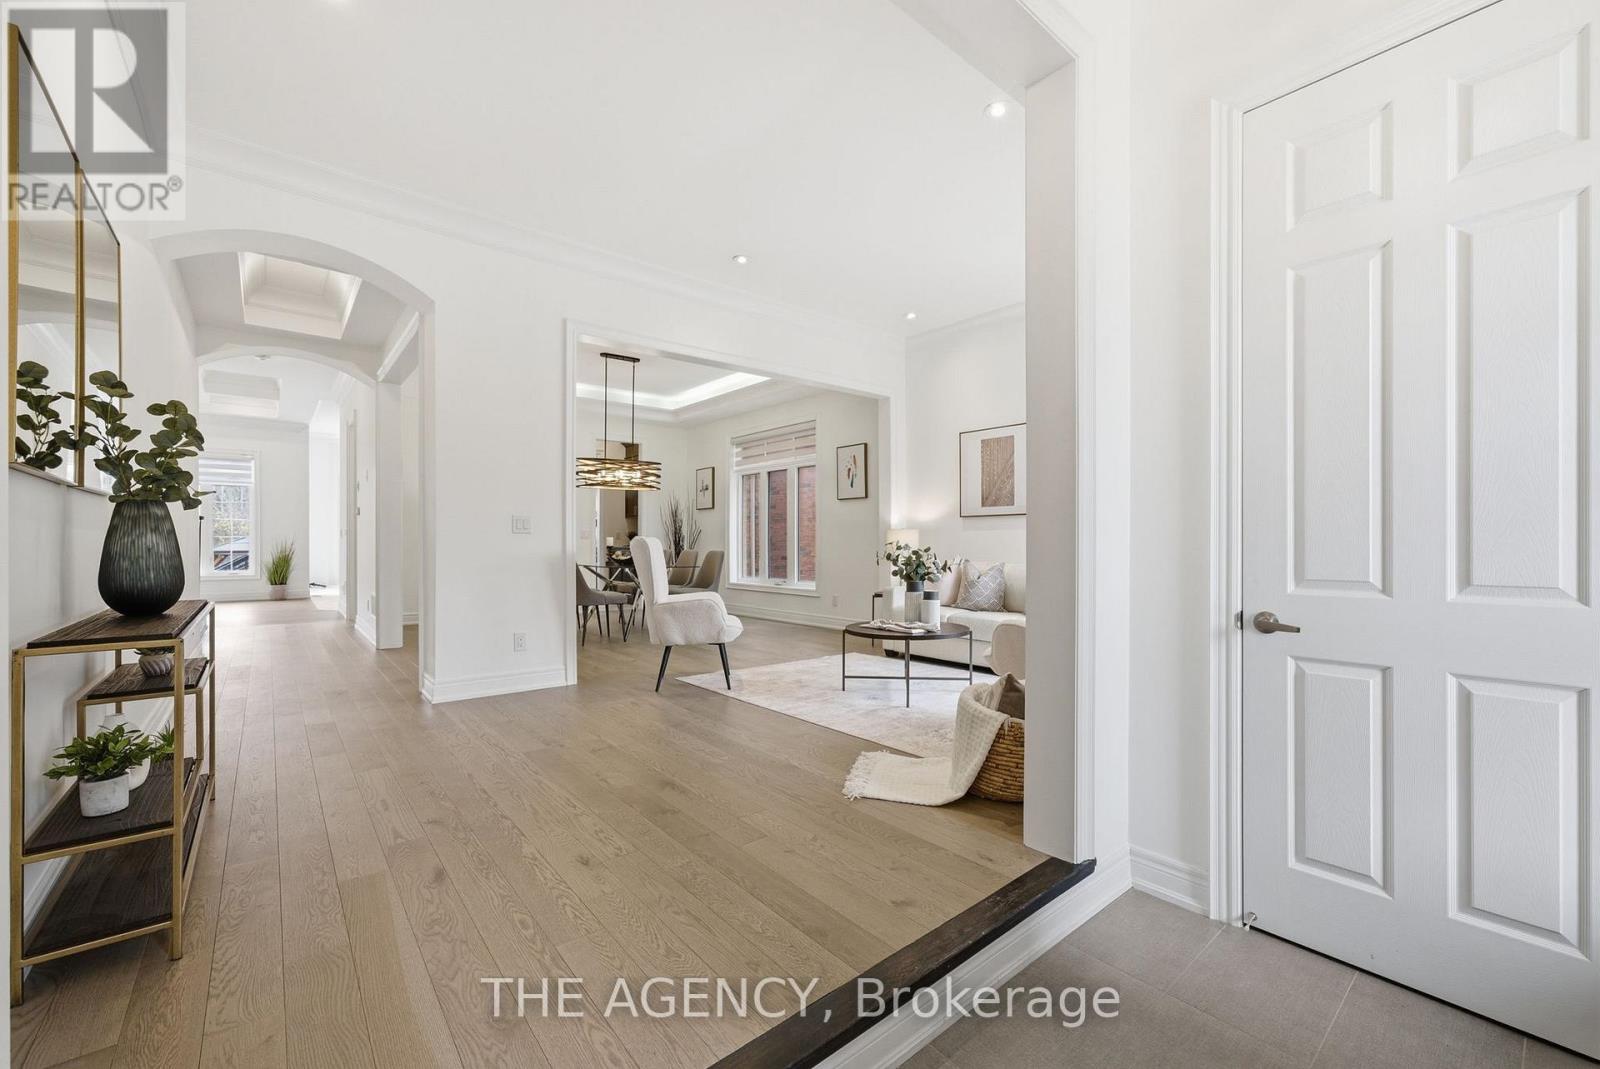
Tucked away on a coveted ravine lot in Rural Whitby, 36 Blenheim is where privacy, space, and elevated family living come together effortlessly. This 4+1 bedroom estate home is designed with both everyday comfort and refined entertaining in mind. The heart of the home is a sun-filled eat-in kitchen with a seamless walkout to the patio-perfect for morning coffee or summer dinners overlooking lush, treed views. A thoughtfully designed butler's pantry adds both function and a touch of luxury for hosting. The family room anchors the main level with a cozy gas fireplace, creating the perfect setting for relaxed evenings. Upstairs, the primary retreat offers a true escape with generous proportions and his-and-hers closets that deliver both style and practicality. Step outside and experience your own private oasis. The beautifully landscaped backyard backs onto the ravine and features a charming gazebo, ideal for dining al fresco and entertaining under the trees.Located in a quiet, family-friendly neighborhood, this home offers the best of peaceful suburban living with all the space your lifestyle demands - complete with a 2-car garage and room to grow. A rare offering where nature meets design. (id:61476)
18 - 494 Elgin Street W
Cobourg, Ontario
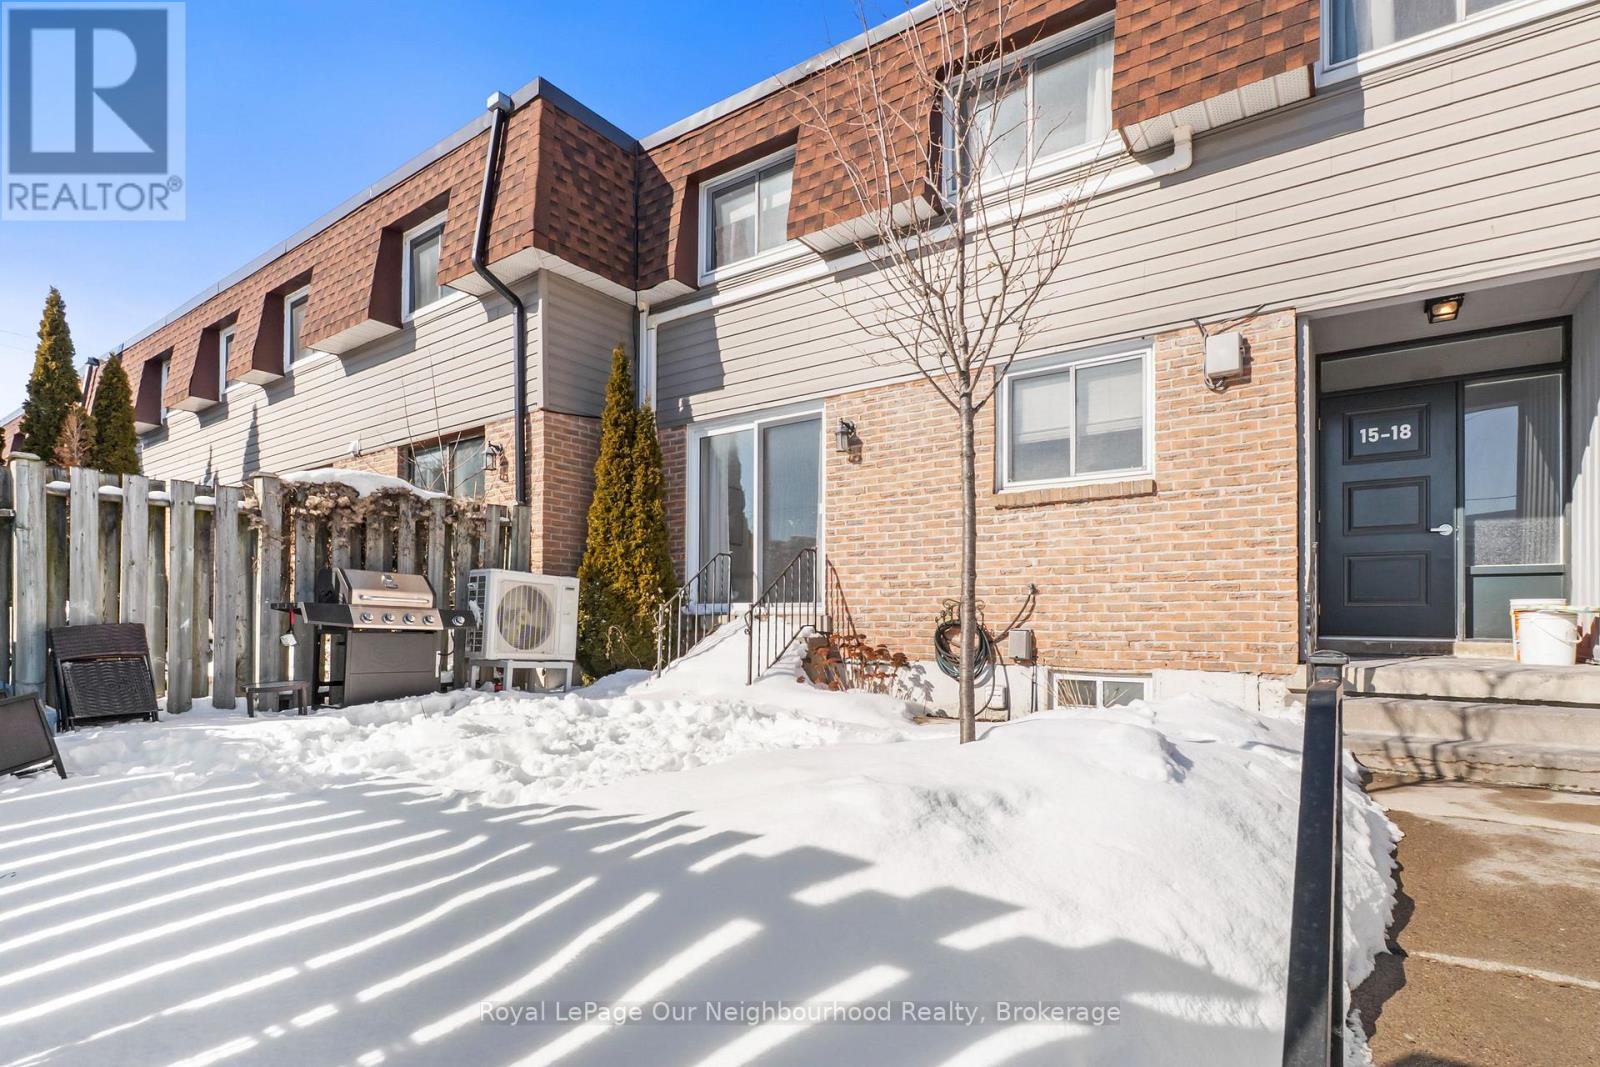
2 EXCLUSIVE PARKING SPOTS! MOTIVATED SELLER! ONLY ONE UTILITY BILL! Move-in ready 3-bedroom, 1.5 - bath condo townhome offering stylish updates and functional living space throughout. The modern white kitchen was updated in 2021 and features vinyl tile flooring, quartz countertops, a tiled backsplash, and stainless steel appliances. The bright living and dining area showcases light laminate flooring, a wood feature panel, and a sliding glass door that opens to the yard, perfect for everyday living and entertaining. Upstairs, you'll find three well-sized bedrooms, including a spacious primary bedroom with a large walk-in closet. The main bathroom was fully renovated in 2022. The finished basement adds valuable extra living space with vinyl flooring, a 2-piece bathroom, a dedicated laundry room with laundry sink, and a separate storage room, an uncommon and highly desirable feature in condo townhomes. Beautifully updated and truly move-in ready, this condo is an excellent opportunity for first-time home buyers. (Hydro approx $120/month during the Summer, $270/month during the Winter) (id:61476)
68 Robin Trail
Scugog, Ontario
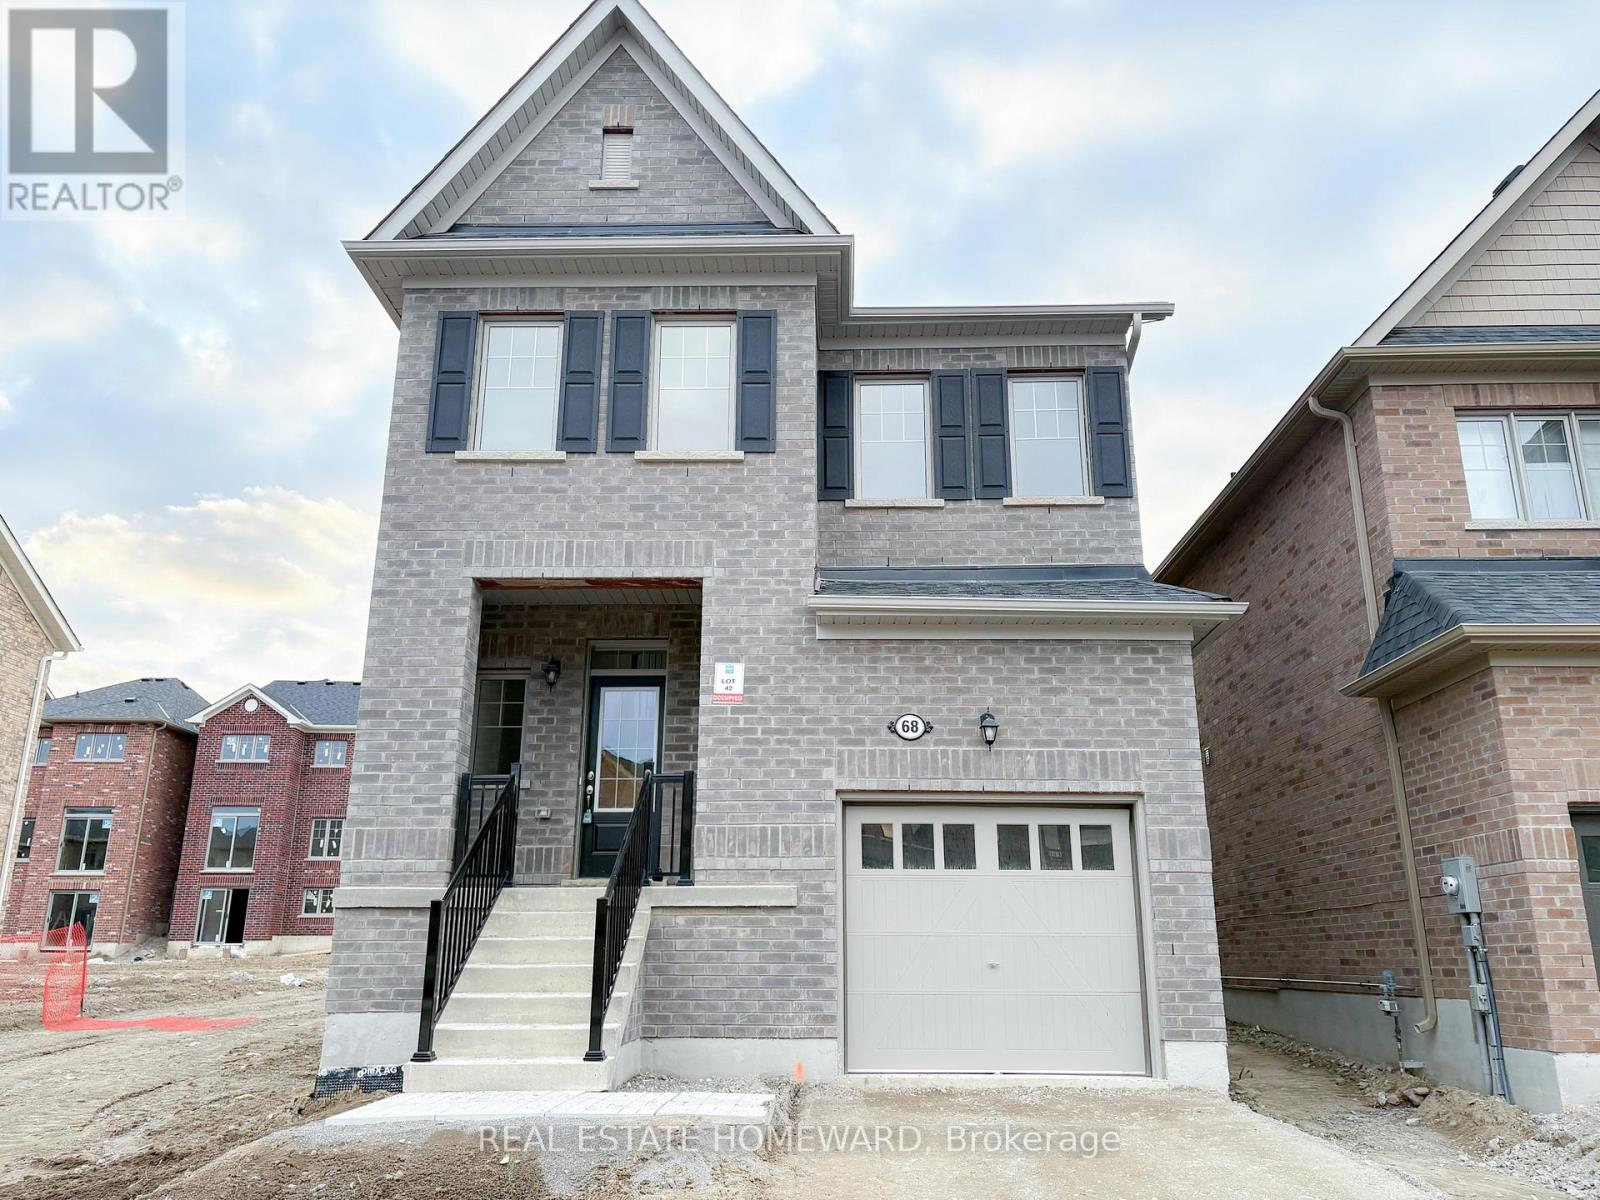
Discover your dream home in Port Perry, set on a sought-after corner lot filled with abundant windows and natural light throughout, offering over 2,000 sq ft of refined living space in a beautifully upgraded residence that blends luxury with everyday functionality, featuring a chef-inspired kitchen with extended cabinetry, sleek quartz countertops, and a stylish backsplash, a convenient side-door entrance, and a cozy gas fireplace that enhances the warm and inviting living area, while the basement offers extra-wide windows for added brightness, a cold cellar, and a rough-in for a wet bar providing endless customization potential, all complemented by thoughtful upgrades such as modern baseboards, upgraded door trims, and elegant interior doors, along with a spacious primary suite complete with a luxurious 5-piece ensuite and double vanity, ideally located just minutes from restaurants, shops, schools, parks, and scenic trails for the perfect balance of comfort, style, and convenience. (id:61476)
2480 Earl Grey Avenue
Pickering, Ontario
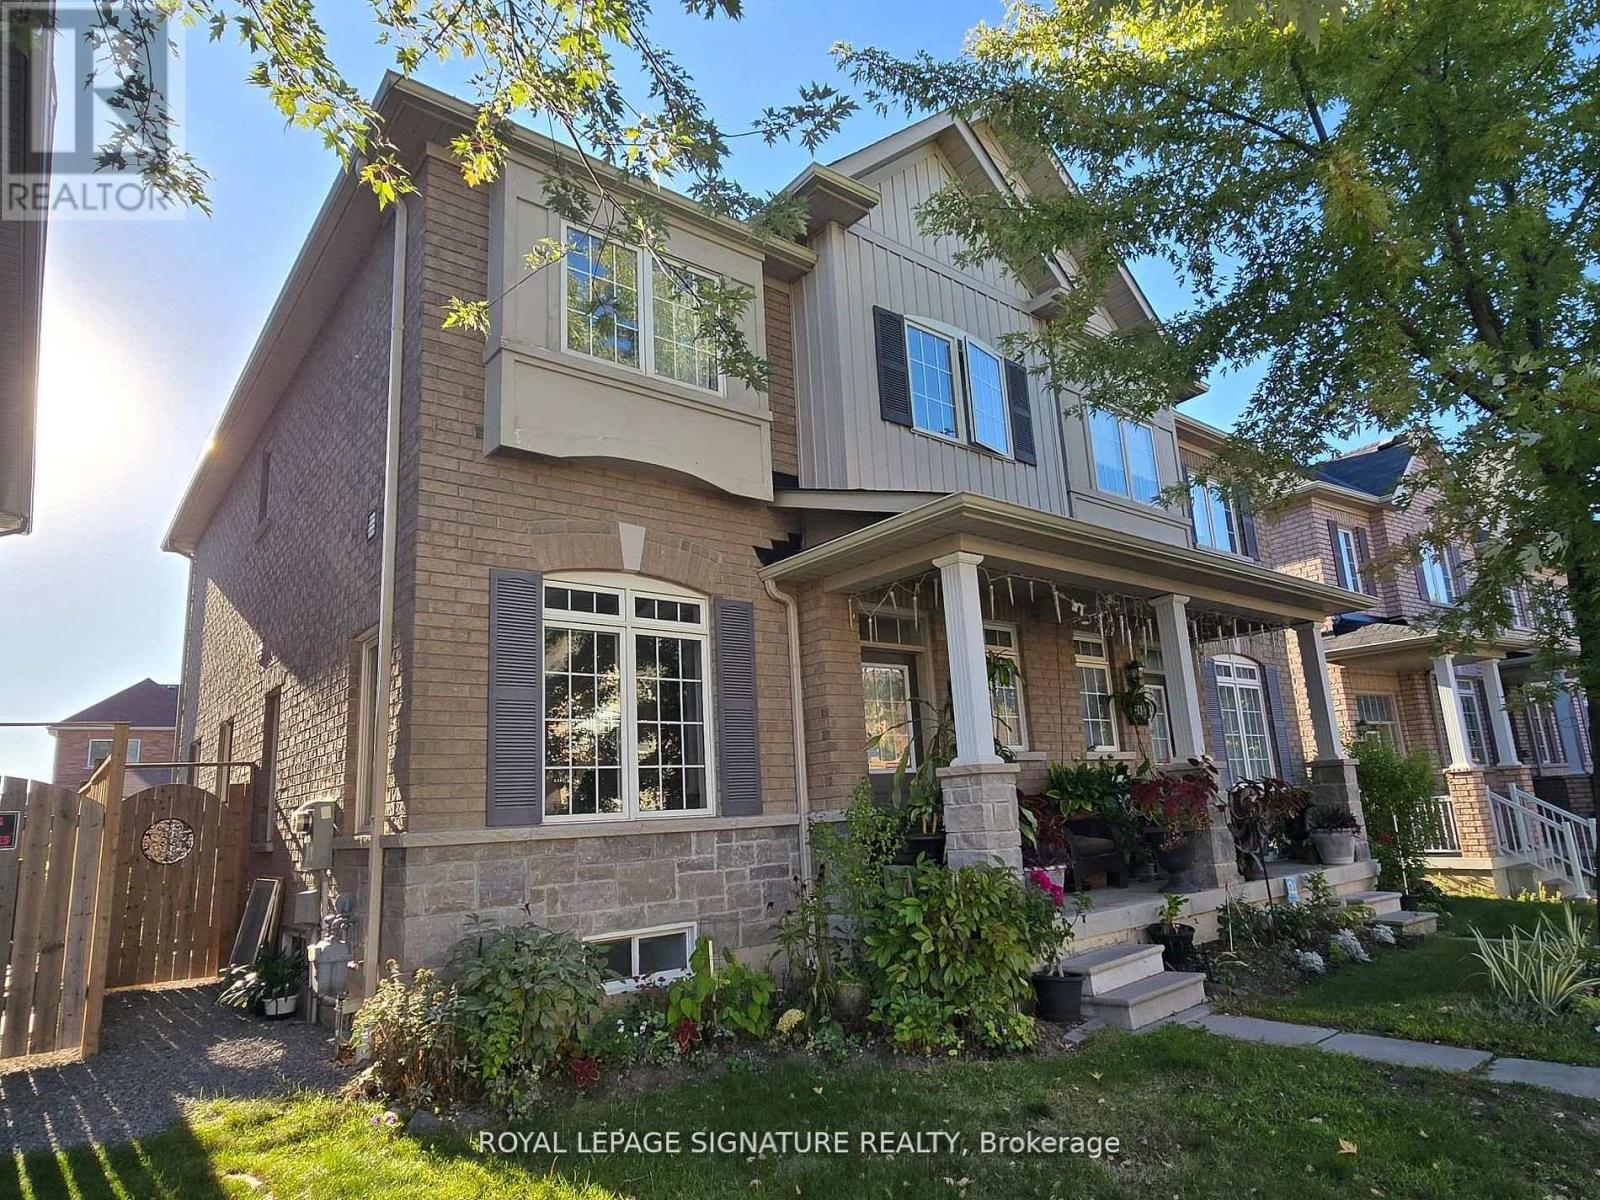
Beautiful and bright semi-detached home in Duffin Heights, features 9ft ceiling in main floor, gas fireplace in Family area complete with breakfast area in the kitchen and walkout to patio and a lane garage. (id:61476)
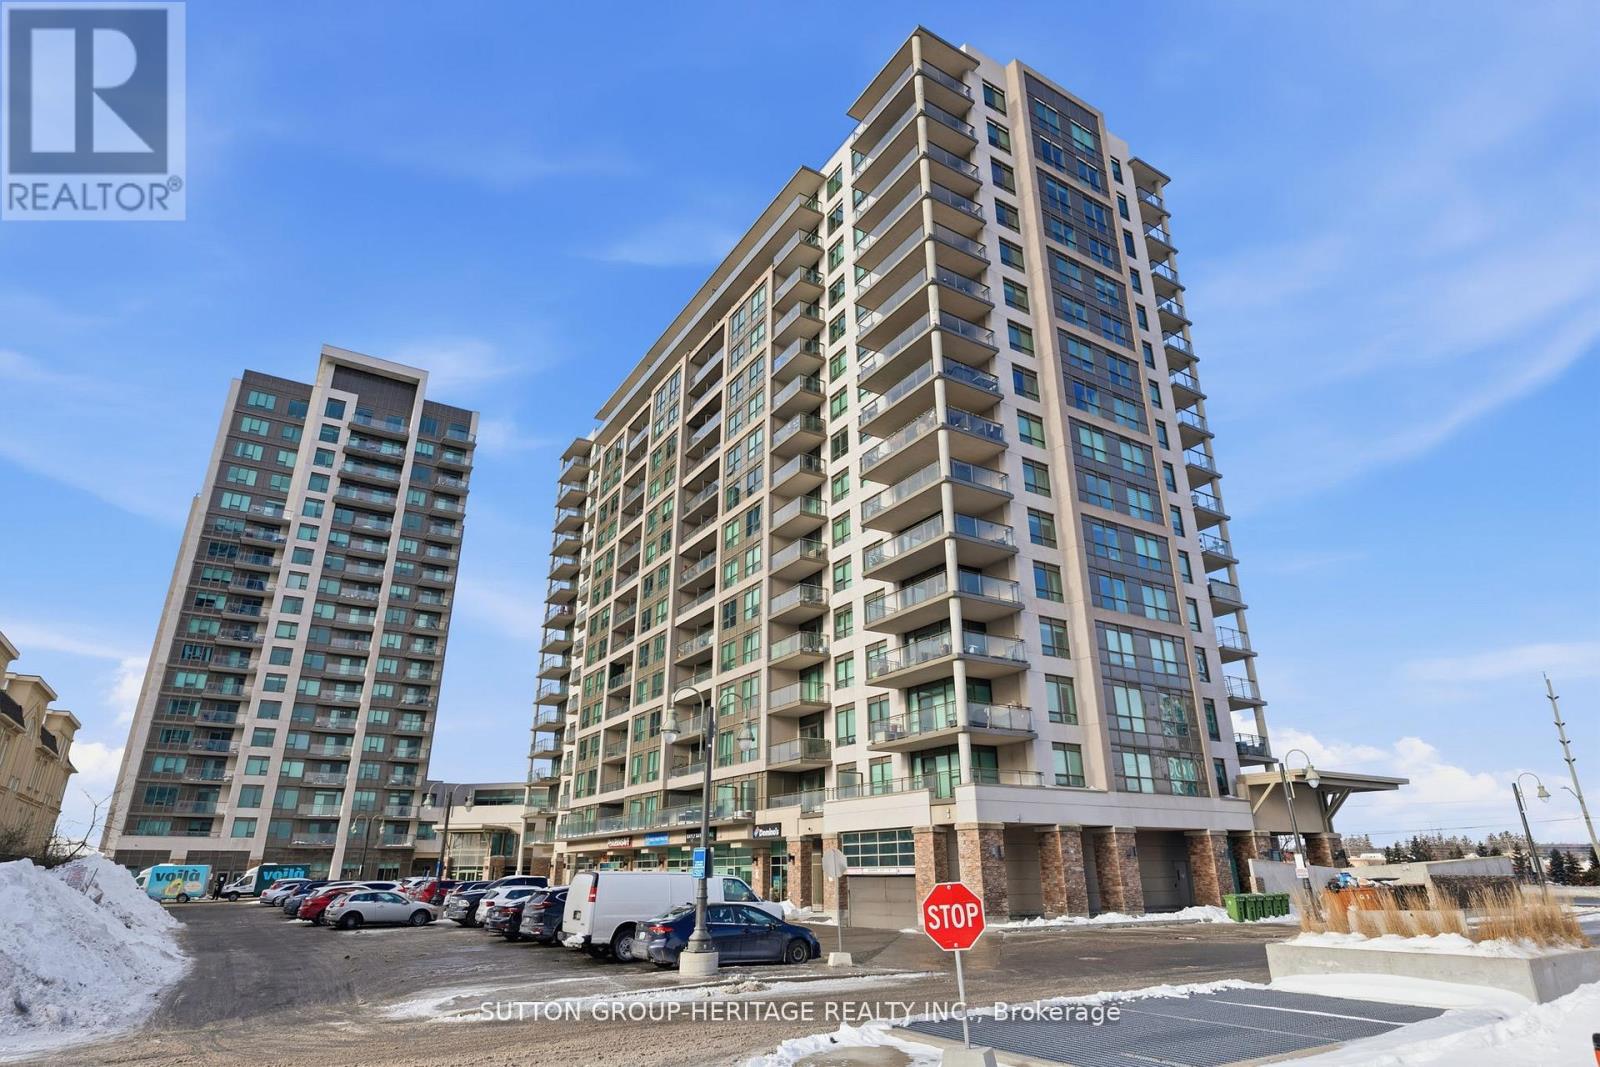
213 - 1235 Bayly Street
Pickering, Ontario
Welcome To The Sought After Lakeside Community Of San Francisco By Bay! Beautifully Well Kept Move In Ready 2 Bedroom, 2 Bathroom With Split Bedroom Open Concept Layout (See Attached Floor Plan). Easy Access To The Highway 401, And Pickering Go Station And With Shopping And The Pickering Mall Nearby. Steps To Lake Ontario, Waterfront Trails And Schools. Unit Includes Locker And Offers Great Building Amenities, Including Indoor Pool, Sauna, Party Room, Rooftop Patio With BBQ's, Guest Suites, And 24-Hour Concierge. (id:61476)
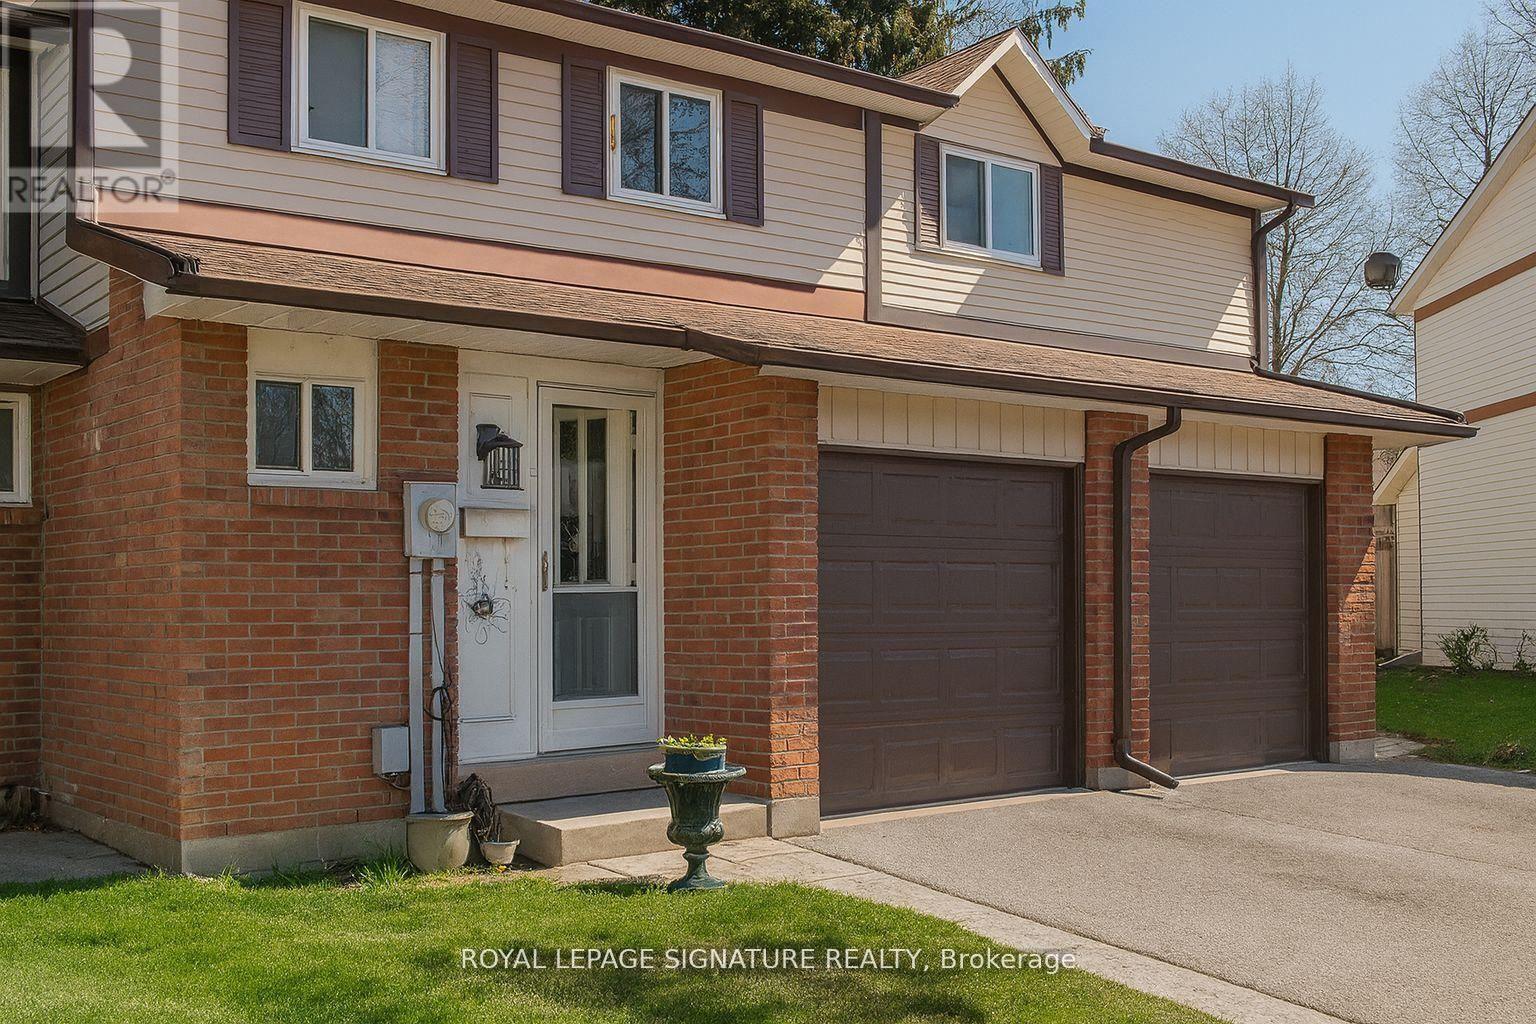
44 Parker Crescent
Ajax, Ontario
Welcome to this charming 3 bedroom condo townhouse at 44 Parker Crescent, ideally located in Ajax's desirable South East neighborhood. This well maintained home offers a spacious and functional layout filled with natural light, creating a warm and inviting atmosphere throughout.The modern kitchen features updated appliances, ample cabinetry, and plenty of storage, making it both practical and stylish for everyday living. Upstairs, you will find three well sized bedrooms that offer comfort and privacy for families, first time buyers, or investors alike.Step outside to your private patio, perfect for relaxing or entertaining guests in a quiet setting.Enjoy a lifestyle surrounded by convenience and nature. Just minutes from Kinsmen Park and the Ajax Greenbelt, you will have access to scenic outdoor spaces. Shopping and dining are easily accessible at Harwood Plaza, while reputable schools are nearby. Commuters will appreciate the close proximity to Ajax GO Station and major highways, making travel throughout the GTA seamless.This home offers the perfect blend of comfort, convenience, and community. An excellent opportunity you do not want to miss.Please Note: Photos have been digitally enhanced and or virtually staged for illustrative purposes only. The property is currently tenanted and the images shown do not reflect the current condition or furnishing of the home. Buyer and cooperating agent to verify all information independently. (id:61476)
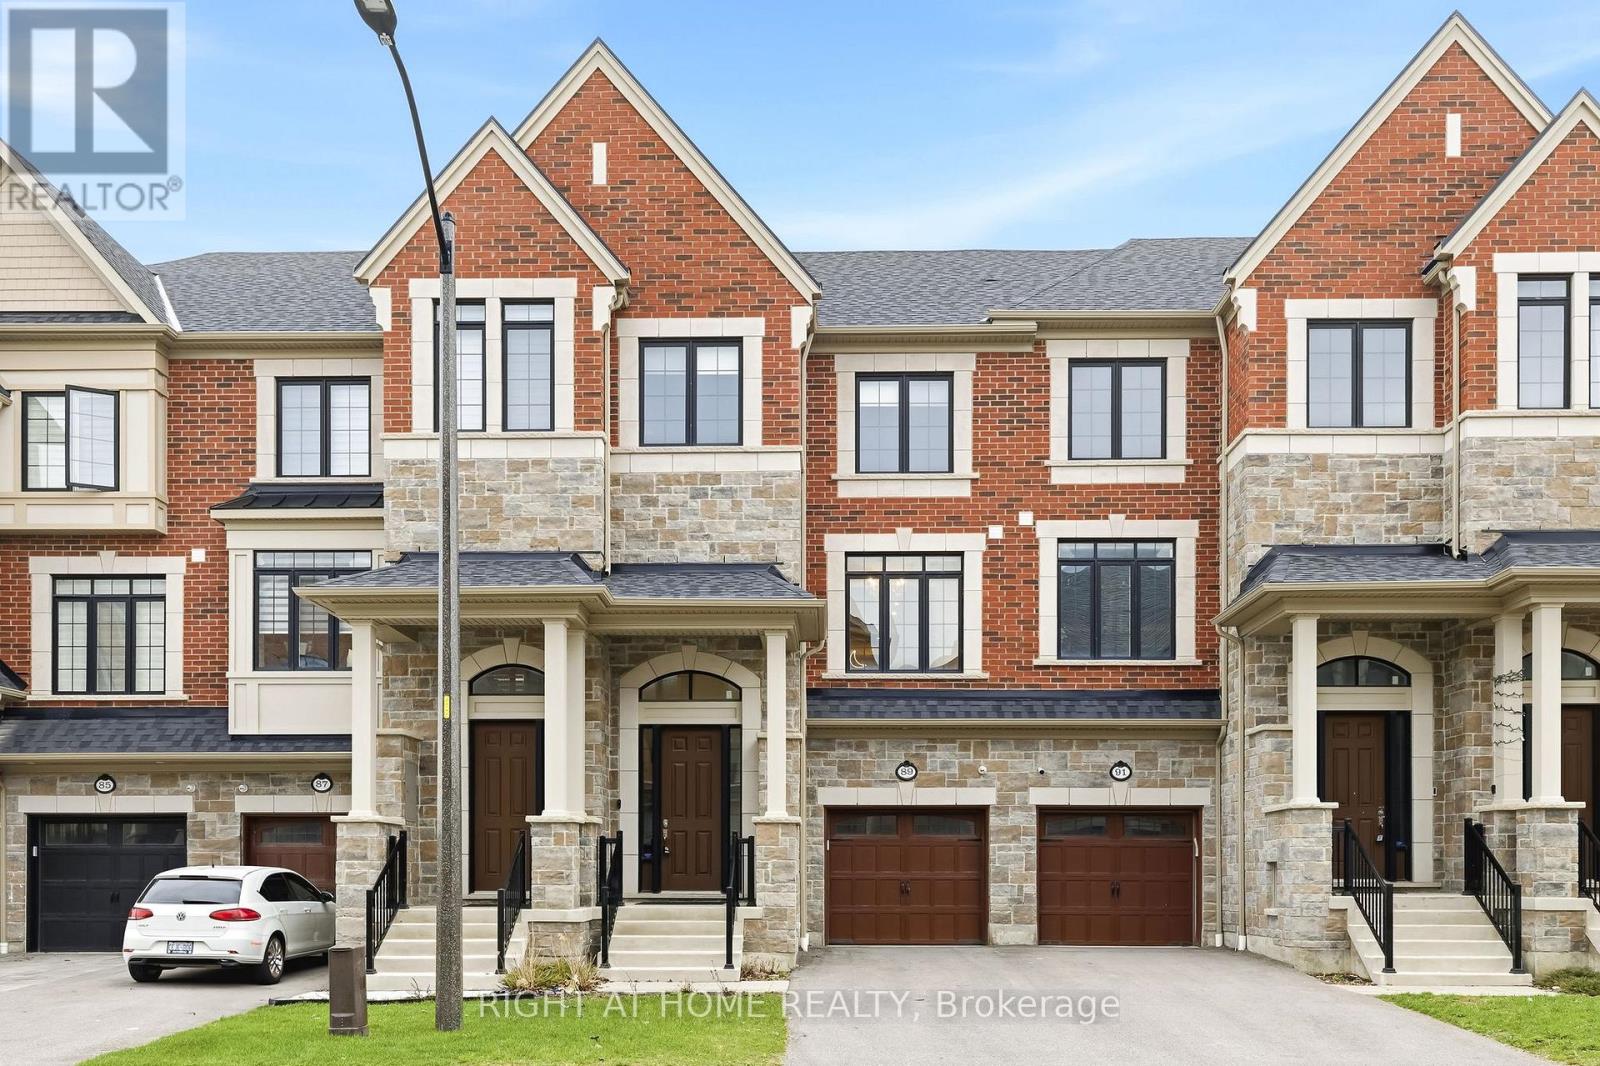
89 Dorian Drive
Whitby, Ontario
Buyer To Verify Taxes & Measurement. Hot water heater Rental. (id:61476)
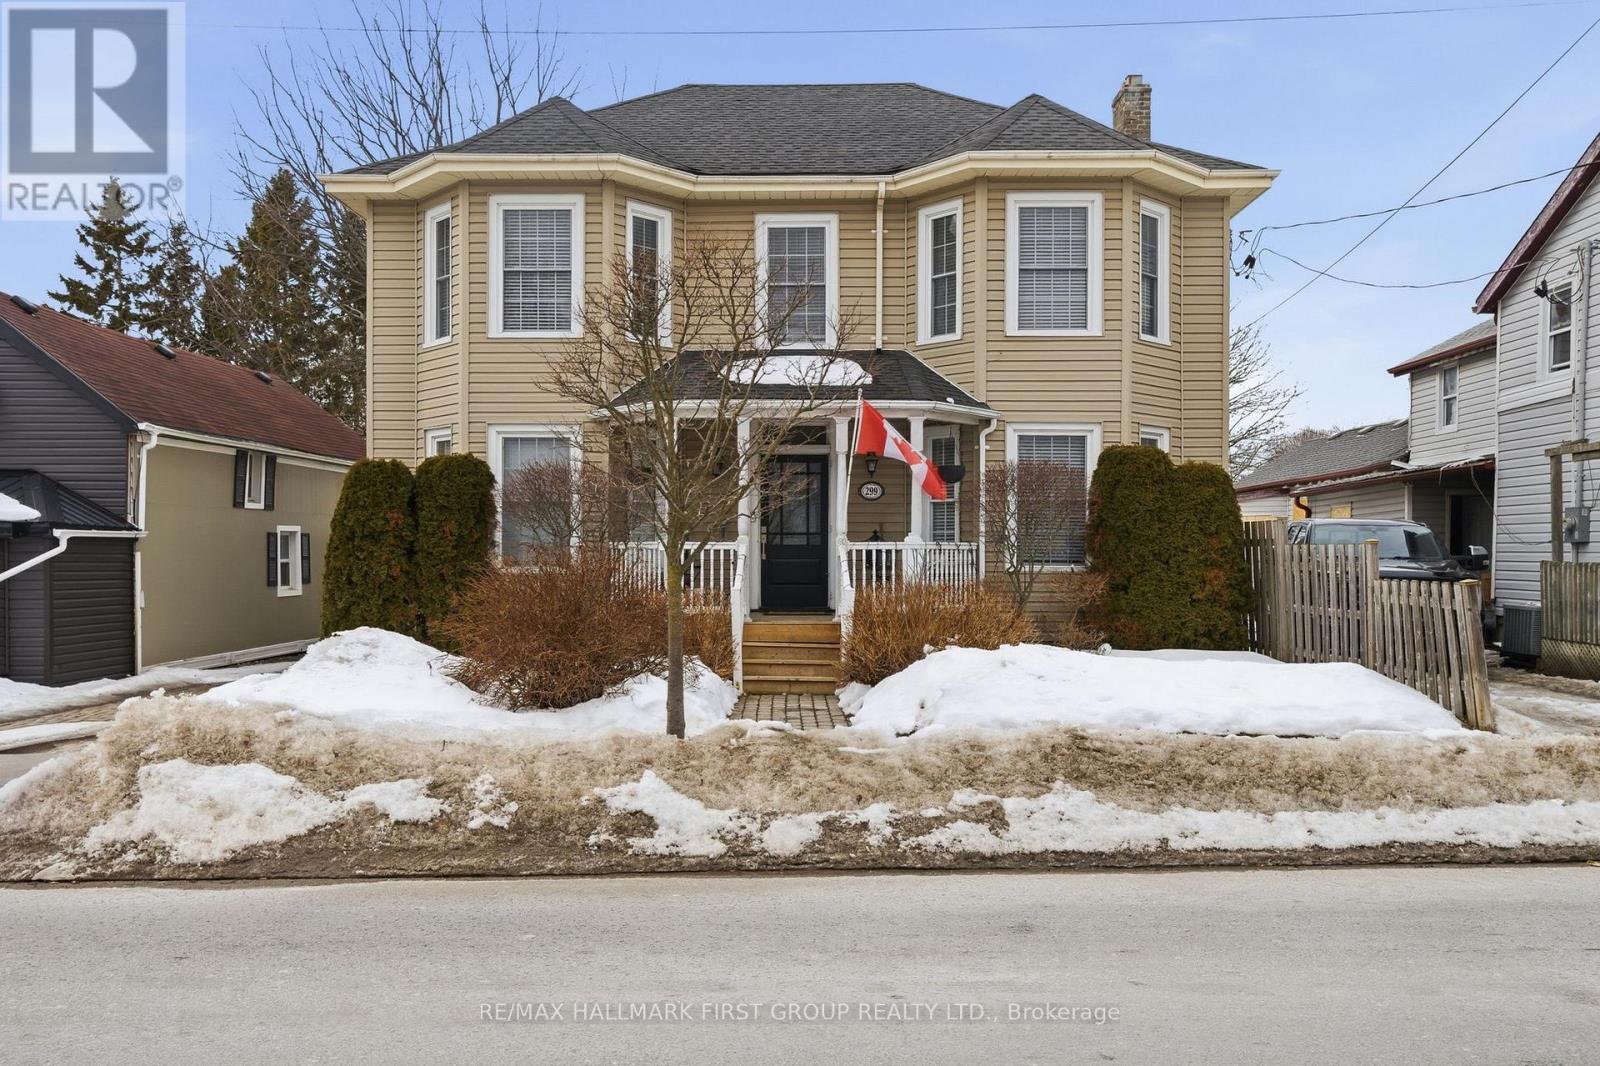
299 Spring Street
Cobourg, Ontario
Set in the heart of downtown Cobourg, this classic centre hall plan two-storey allows for 2075+ sqft of living space above grade, and places you just a short walk from the shops, marina, and the sandy shoreline of Victoria Park & Cobourg beach- places that make this lakeside town so loved. A welcoming front porch opens to a traditional centre hall layout with a generous family room and formal living room sitting on either side. Flooded with natural light, where wood floors and 9-foot ceilings create a sense of warmth and space throughout the main level, you will appreciate the neutral (and freshly painted) main floor where the open living and dining areas offer places to gather/entertain, while connecting the 2pc. powder room and large kitchen with centre island & gas stove to everyday life! Complete with a walk-out to the back deck, where a covered deck area hosts the gas BBQ, it is an easy setting for summer dinners. Upstairs, the 3 expansive bedrooms are bright and well proportioned, showcasing ample storage and hardwood flooring. A thoughtfully transformed primary ensuite features a sunken jacuzzi tub and separate shower, while upper level laundry and an additional 3pc. bath complete this level. Outside, the fenced backyard is framed by established perennial gardens while a detached garage lends itself to storage or your hobby! With the beach, marina, and downtown Cobourg's cafs and shops all within walking distance, this is well-maintained, character rich kind home that makes it easy to enjoy everything the community has to offer. (id:61476)