

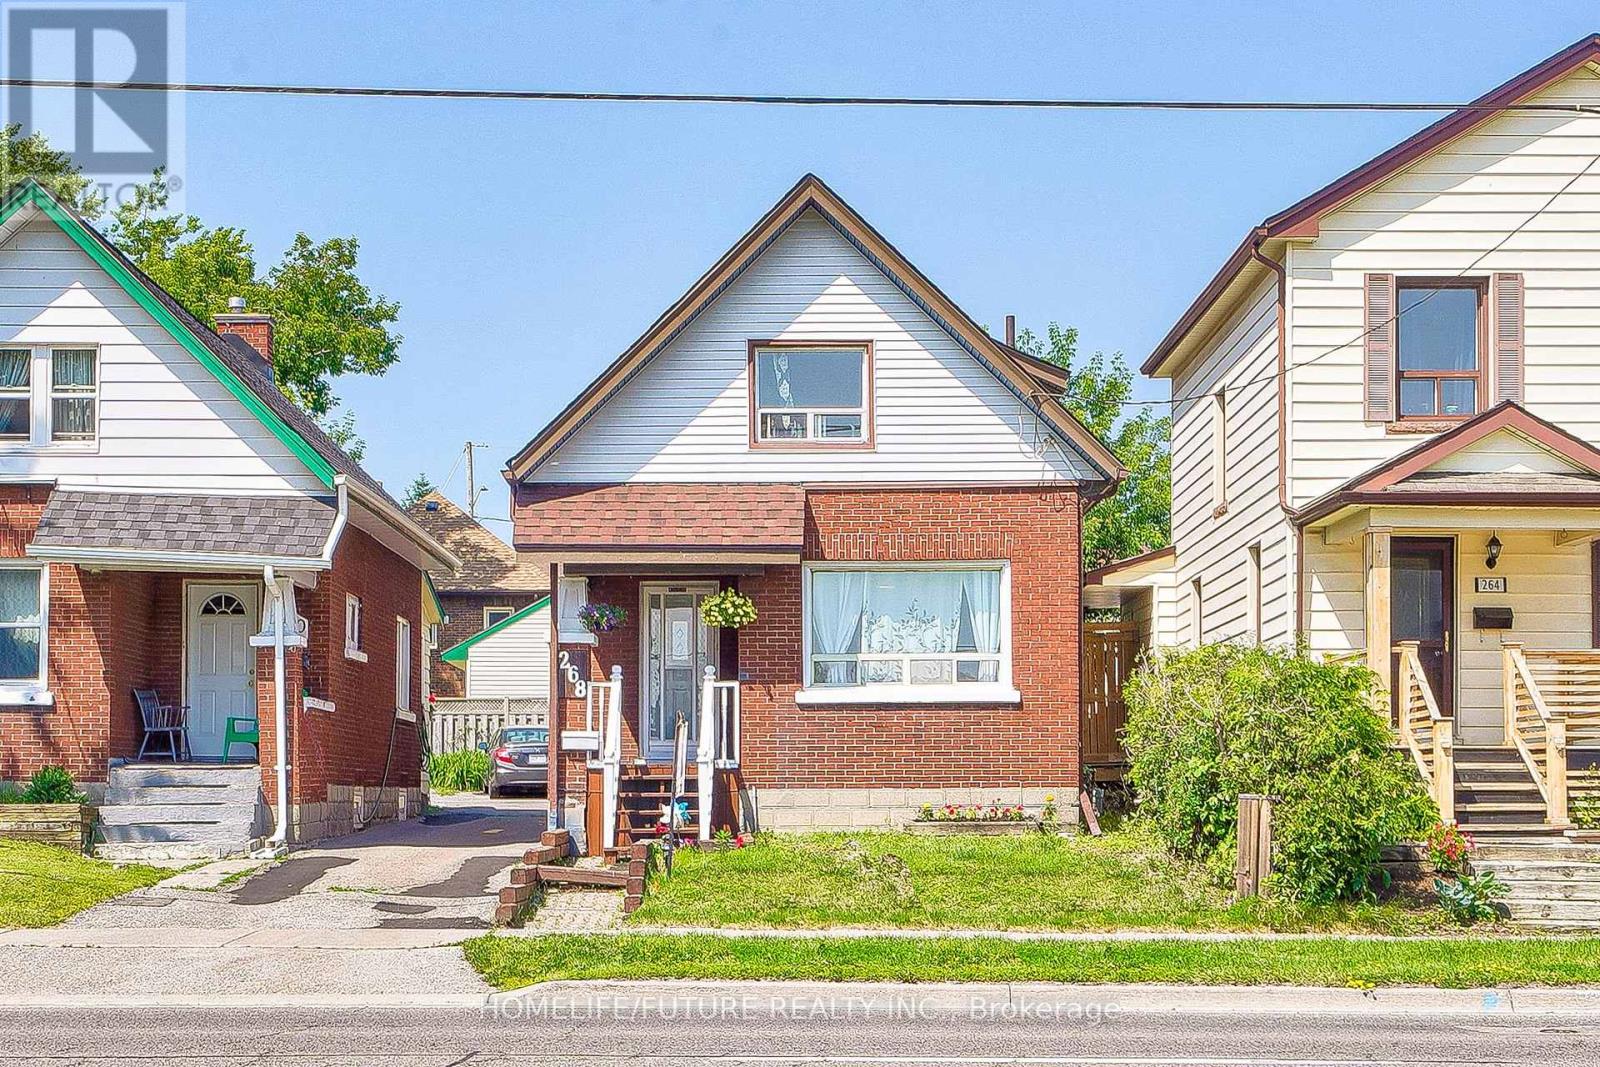
268 Ritson Road S
Oshawa, Ontario
Welcome to this fantastic detached home in the heart of Central Oshawa, ideally located on Ritson Road! Offering exceptional convenience, this property is just minutes to Highway 401 and close to the upcoming new GO Transit station-making it a prime choice for commuters, first-time buyers, and savvy investors. This well-appointed home features 3 spacious bedrooms and 2 full washrooms, along with a fully finished basement complete with a full washroom-perfect for a recreation space. The home offers a functional layout with bright and inviting living areas, while the finished basement adds valuable extra living space and versatility. Situated on a main road, you'll enjoy easy access to transit, schools, shopping, parks, and all essential amenities. Whether you're looking to move in, invest, or explore income potential, this property delivers incredible value in a growing and well-connected neighbourhood. Don't miss this opportunity to own a detached home in one of Oshawa's most convenient locations!NOTE-Currently the main living area is being converted as an additional bedroom but can be easily undone and the seller is willing to undo at sellers' expense based upon buyers' request for the right offer. Currently property is tenanted but VACANT POSSESSION is feasible. (id:61476)
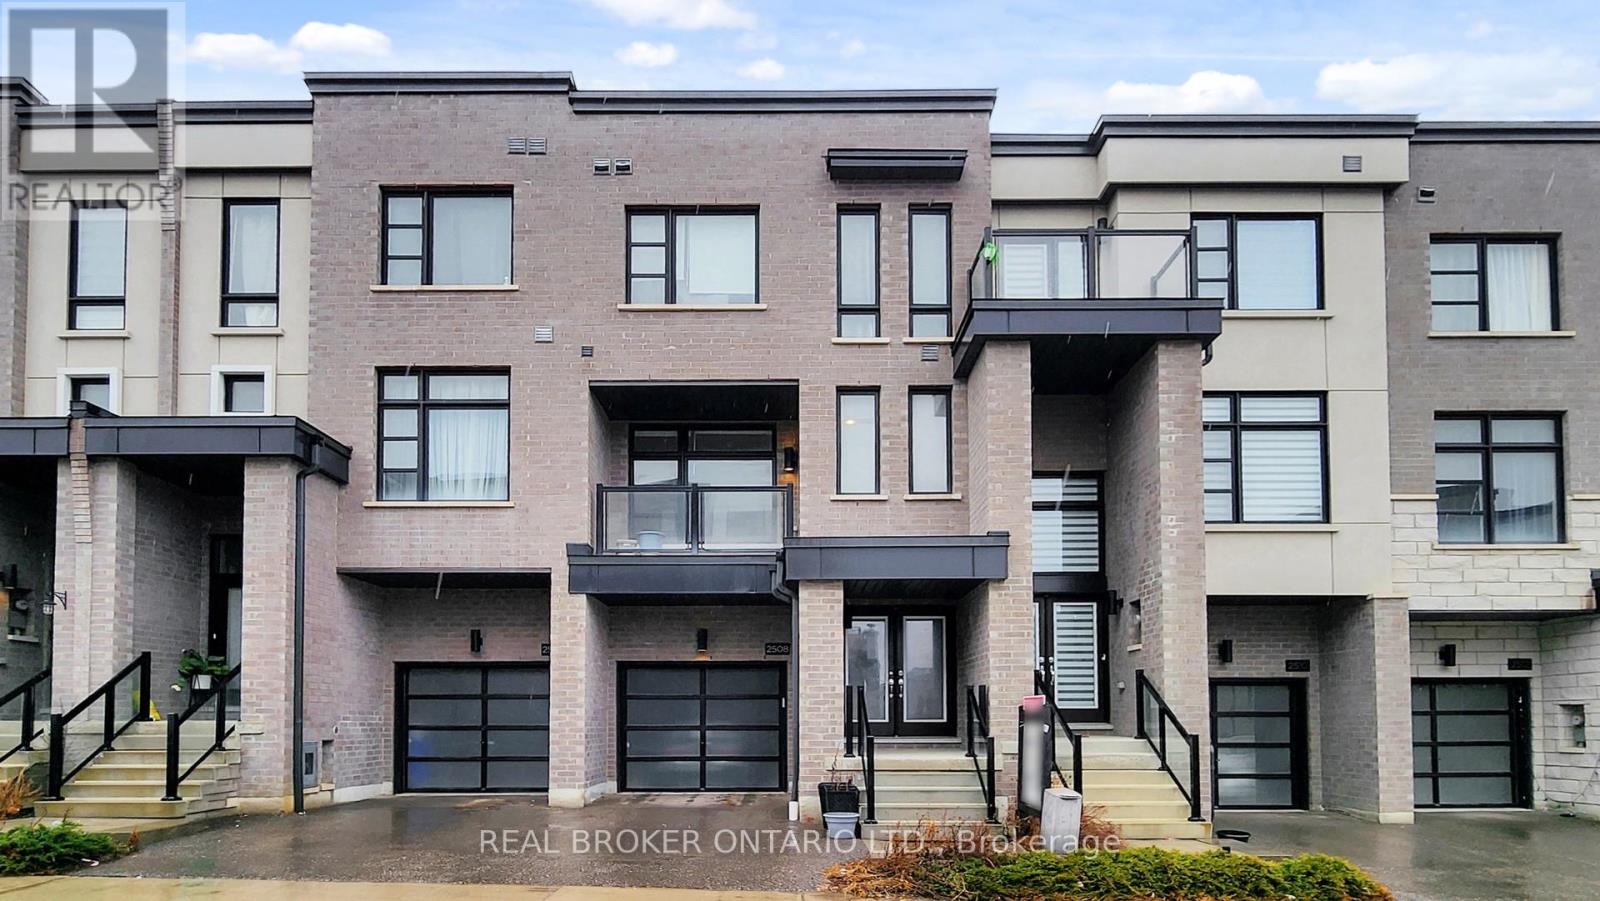
2508 Castlegate Crossing
Pickering, Ontario
Welcome to 2508 Castlegate Crossing - a move-in-ready townhouse in a quiet, family-friendly area of Pickering.Bright open-concept living with hardwood floors and a modern kitchen featuring granite counters, stainless steel appliances, and a large breakfast bar.Upstairs offers a spacious primary bedroom with walk-in closet and ensuite. The ground level includes a versatile space with a full 3-piece bath - ideal for a home office or guest suite.Unfinished basement with bathroom rough-in offers future potential. Private backyard and direct garage access add everyday convenience.Minutes to Hwy 401, GO Transit, schools, parks, and shopping - a strong option for families, professionals, or downsizers. (id:61476)
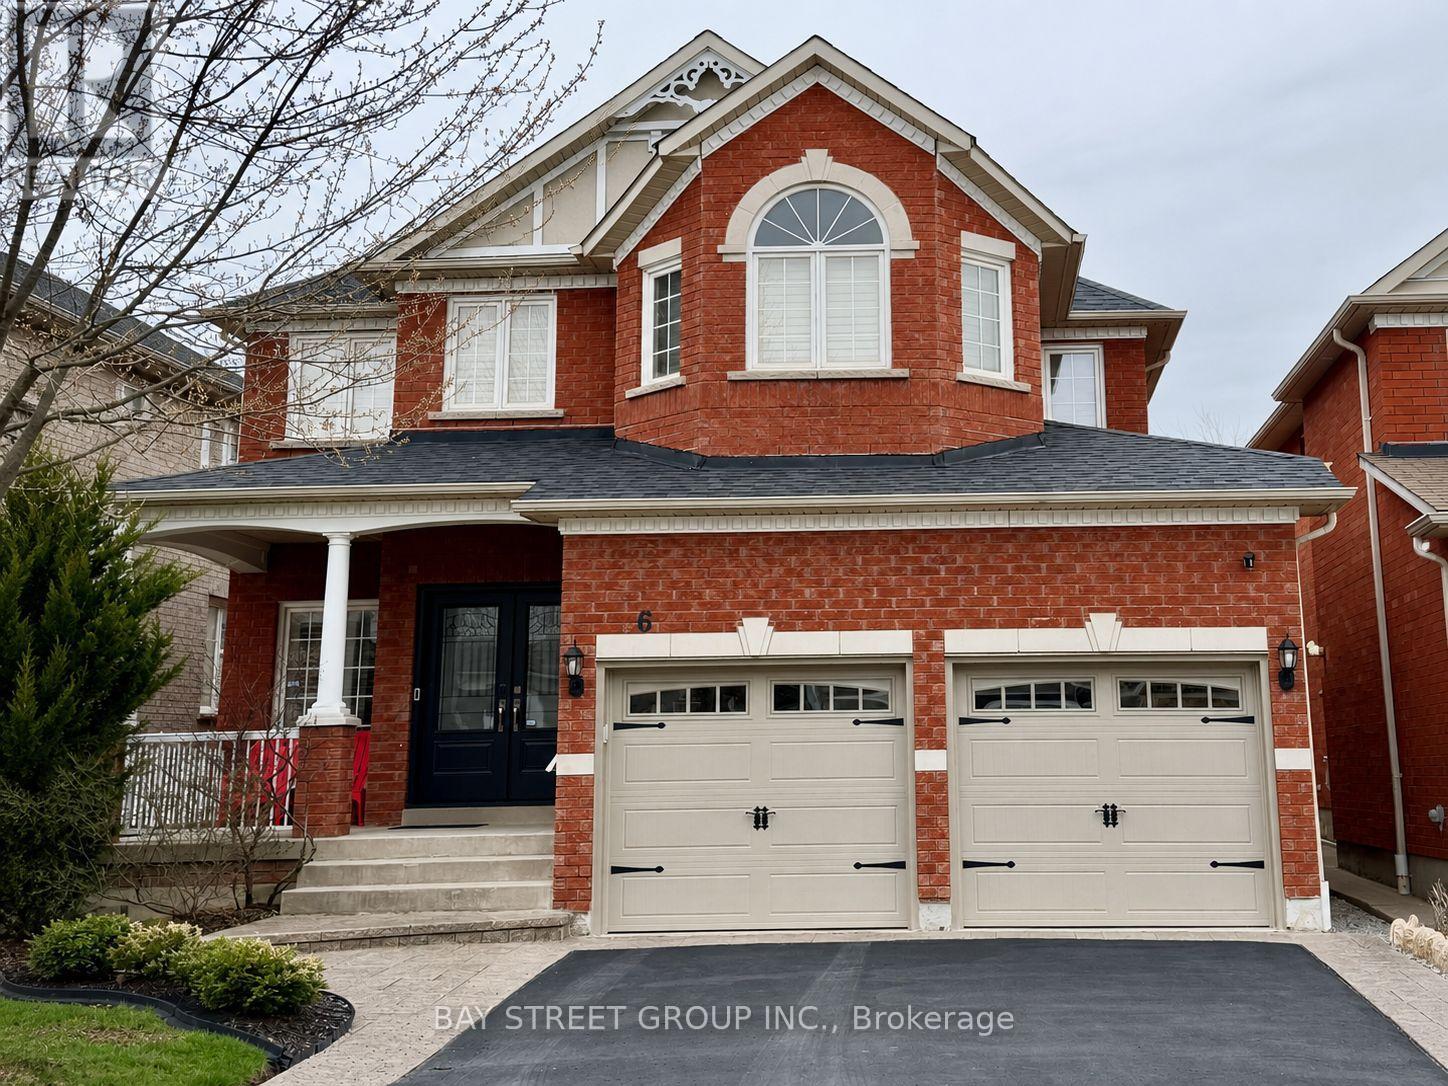
6 Winterton Way
Ajax, Ontario
Fabulous Home built by famous John Boddy Homes offer approximate 2663 sq.ft. in a quiet, safe, family-friendly neighbourhood, Well maintained by the original owners, Functional 3+1 bedroom with 4 bathrooms, originally designed as a 4-bedroom plan and thoughtfully converted with the builder into a spacious 3-bedroom layout, with the option to easily revert it back if desired. Each bedroom features its own full ensuite and large closet. Primary Suite features twin-basin vanity, soaker tub, 2 walk-in closets and separate shower. Second bedroom's washroom with twin-basin vanity and separate shower.The main floor Features 9 ft ceilings, a formal dining area, separate living room, and a bright open-concept family room with a cozy gas fireplace and large windows complemented by California Shutters. The kitchen includes a large centre island, marble counters, plenty of cabinetry and a sun-filled breakfast area walk to the barkyard deck. Full Basement offers higher ceiling, oversized windows, large cold storage room and Rough-in bathroom. Double entrance Door, Large Coved front Porch, No sidewalk. Newer Gas furnace(2025), Shingles(2021), Rinnai Tankless water heater(2024,Owned). About 2 Minutes walk to Reputable Rosemary Brown Public School (Grade JK-8, French Immersion School ), A short walk to Vimy Ridge Pcblic School. Conveniently located near schools, shopping, restaurants, and quick access to Hwy 401/412 and Hwy 407. (id:61476)
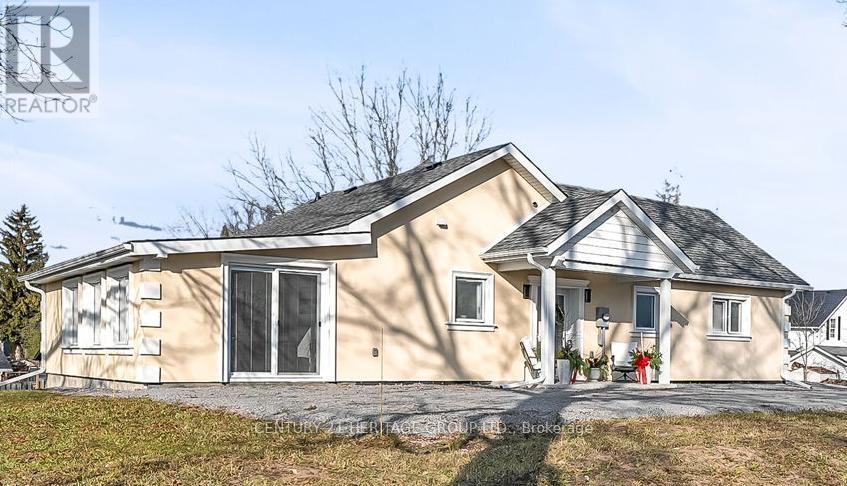
49 Ann Street N
Brock, Ontario
*PERFECT RETIREMENT* OR *FIRST TIME HOME BUYER PROPERTY* No Expense Spared On This Fully Renovated & Expanded Bungalow With 1763 Sqft. Of Enjoyable Living Space Situated On 0.8 Acre Cleared Lot, Tucked Away On A Quiet Street In the Hearth of Cannington. Imagine Having Your Morning Coffee On The Front Porch & Watching The Sun Come Up While Listening To The Birds.... At The End Of The Day Curl-up To Relax In The Spacious Family Room With Electric Fire Place, Or Unwind On The Oversized Herringbone Deck Sipping A Glass of Wine While Enjoying The Sunset. Do You Like To Entertain? No Problem - Meal Preparation Is A Breeze In The Brand New, Chef Inspired Kitchen, Completed With Granite Counters and Backsplash, Sleek Stainless Steel Appliances, Extended Cabinetry Providing Ample Storage Place And Room To Gather Around The Oversized Centre Island. The Luxurious Spa Inspired Bathroom Offers A Relaxing Atmosphere To Unwind With A Bubble Bath & Wash Away The Day's Stress. The Spacious Primary Bedroom Is Completed With a Walk-In Closet & Custom Organizers That Could Be Easily Turned Into An Ensuite Bathroom. The Light Filled Second Bedroom Incorporates An Office Knock To Make Those Work From Home Days Comfortable. This Fantastic Home Has So Much Potential! Nestled On A Rare 0.80 Acre In-Town, Centerly Located Lot, Only Steps To All Essential Amenities, Groceries, Restaurants, Dental, The New Health Centre, Community Center, Place Of Worship, Walking Distance To Sought-After McCaskill's Mills Public School Offering French Immersion & To The Trail System. Charming Small Town Community, Only 12 Minutes To Sunderland, 15 Min. To Beaverton, 25 Min. To Lindsay, Uxbridge & Port Perry While Being A Short Drive From The Sandy Shores Of Lake Simcoe. Don't Miss This Opportunity! Must Be Seen To Be Fully Appreciated! (id:61476)
0 Bradley Drive
Whitby, Ontario
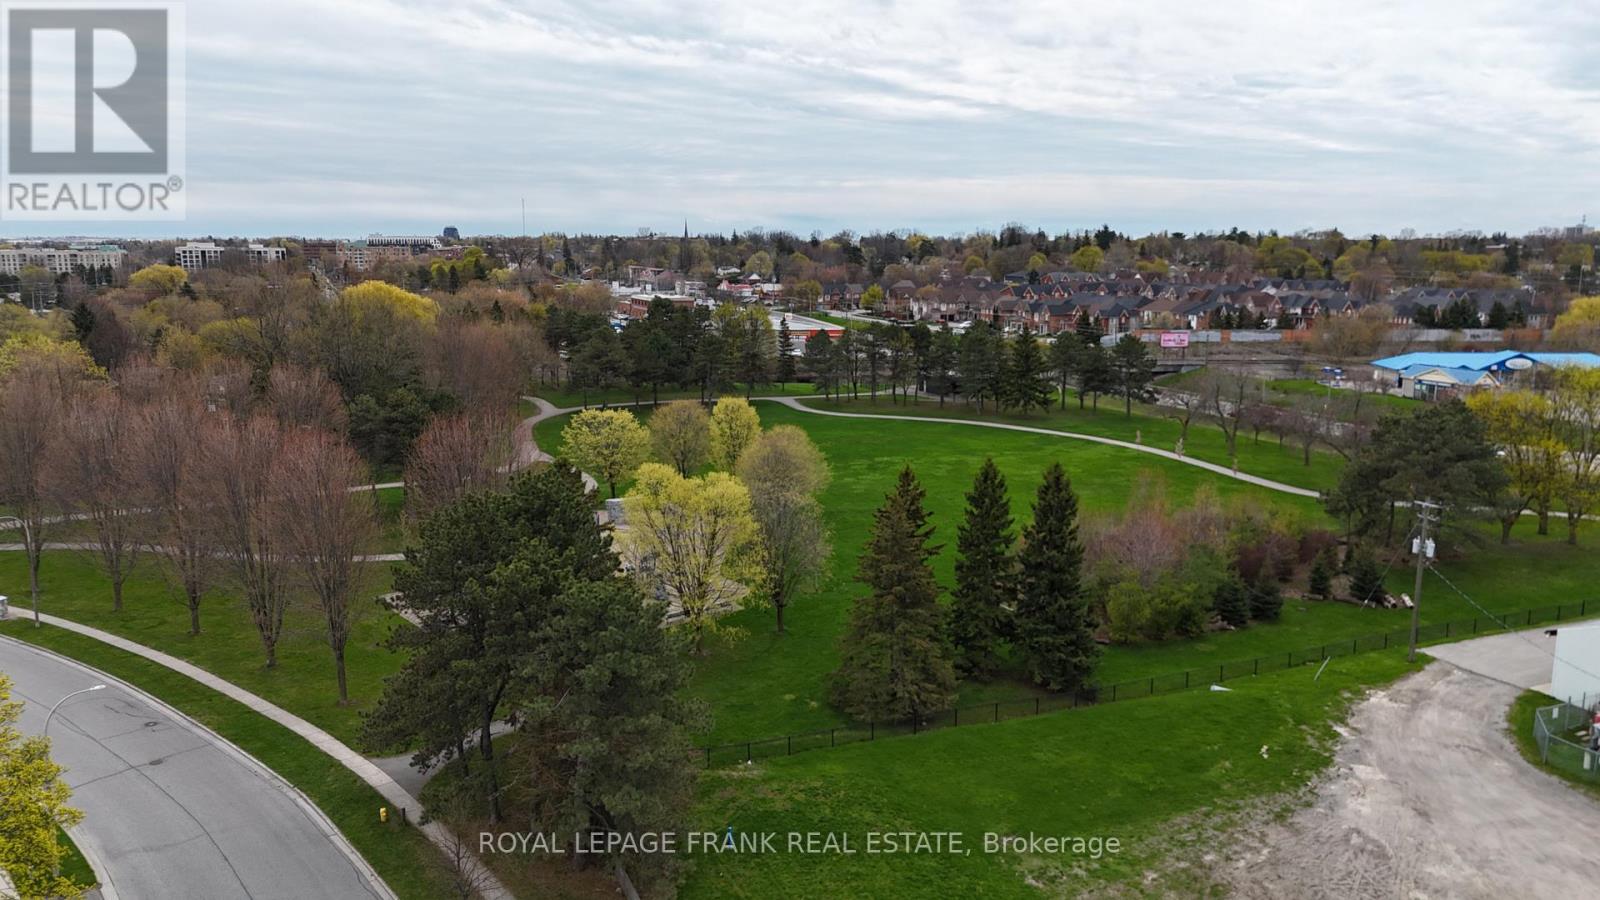
Exceptional opportunity to acquire five serviced lots ready to submit for your building permit. Thisin a well-established and highly desirable Whitby neighbourhood. Situated at the rear of the Whitby Curling Club and fronting onto Bradley Drive, these parcels are zoned R2-9, permitting the development of five high-quality detached homes.Each lot measures approximately 12.19m x 35m (40 ft x 115 ft), offering ideal proportions for modern family homes with functional layouts, garages, and outdoor living space. With increasing demand for low-density housing in Durham Region and limited infill opportunities of this scale, this site presents a rare chance for builders and investors to deliver a cohesive, upscale residential product in a mature community walking distance to some of Whitby's finest restaurants. (id:61476)
636 - 225 Platten Boulevard
Scugog, Ontario
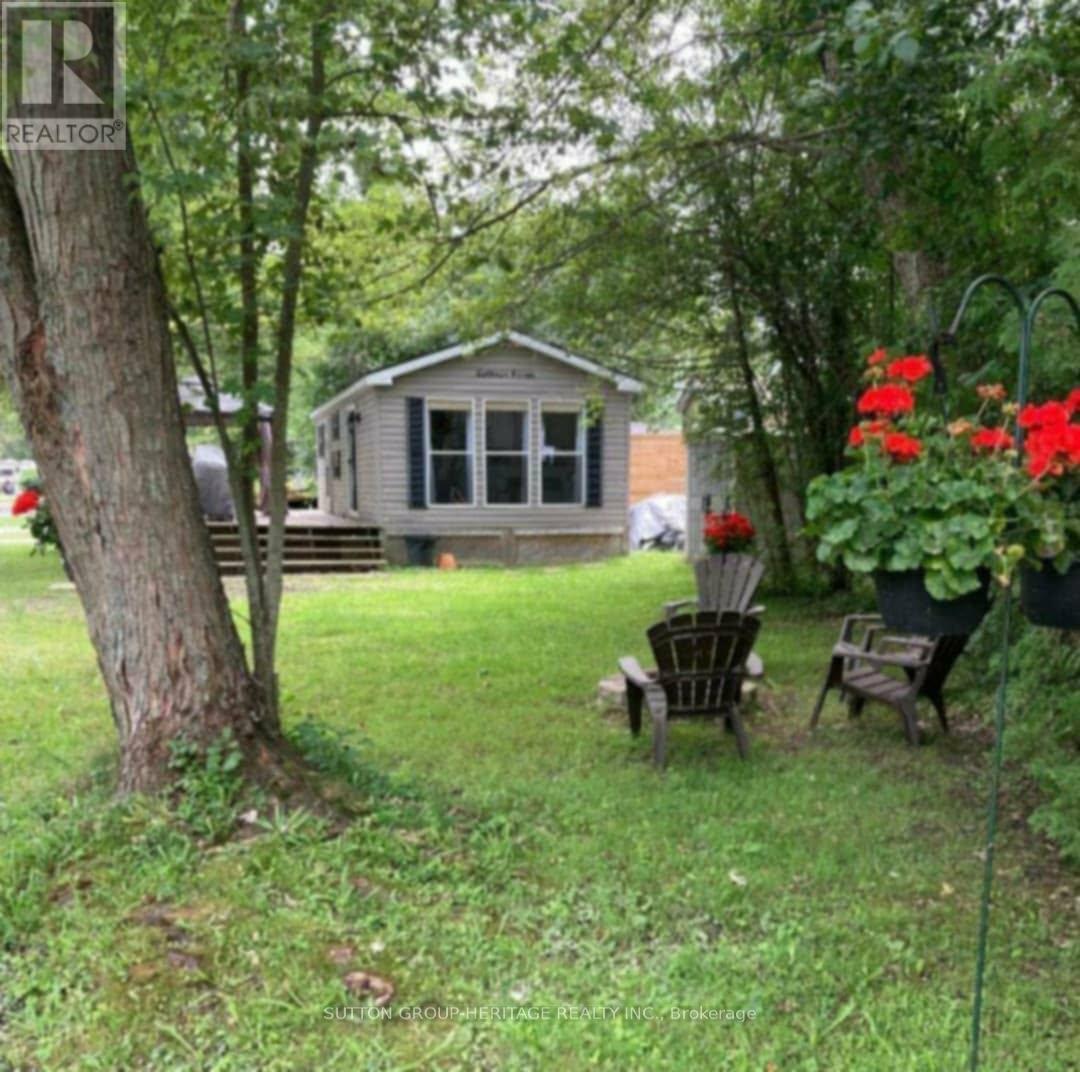
Your next home-away-from-home is waiting! This charming 2008 Northlander Cottager Escape (40' x 14') park model is move-in ready and perfectly situated at Scugog Landing-just a quick 10-minute drive to Port Perry and only an hour from Toronto.Recently refreshed with new flooring, fresh paint, and an upgraded bathroom, this cozy getaway sits on a large corner lot along a quiet street, surrounded by friendly neighbors and fantastic park staff. Inside, you'll enjoy 3 bedrooms, a 4-piece bathroom, and the convenience of being offer fully furnished-simply unpack and enjoy! Yearly fees for 2026 paid in full! The park offers an incredible list of amenities for all ages, including 3 swimming pools, tennis & pickleball courts, volleyball and basketball courts, mini golf, a jumping pillow, baseball diamond, playground, and a private beach. There's also a marina and an on-site restaurant featuring live music on select weekends. With fun events every weekend-dances, Halloween celebrations, Christmas parties, and more-there's always something to look forward to.This is the perfect spot to make lasting memories. Your escape starts here! (id:61476)

180 Glenwood Crescent
Oshawa, Ontario
Set on a rare 100 x 175 ft lot in Oshawa's established Bessborough Park neighbourhood, just steps from the nearby ravine and surrounded by mature trees. Fully renovated from top to bottom, this home combines modern finishes with the space and privacy that make properties like this so desirable. Inside, the main floor opens into a bright open-concept living, dining, and kitchen space filled with natural light. Seamless recessed pot lighting throughout gives the home a clean modern feel, while the updated kitchen features sleek cabinetry, stainless steel appliances, and a generous island that naturally becomes the heart of the home for everyday living and entertaining. Upstairs you'll find 3 well-sized bedrooms and 3 bathrooms, while the fully finished basement with its own separate entrance adds valuable flexibility with 2 additional bedrooms, a kitchen, and a separate living area-ideal for extended family, multi-generational living, or private guest space. The home also includes two separate laundry areas with two washers and two dryers, adding convenience for larger households. The backyard truly sets this property apart. Sitting on an impressive 100 x 175 ft lot, it offers outdoor space rarely found in the area, with privacy created by the surrounding greenery and endless potential to relax, entertain, or create your own outdoor retreat. Located in a family-friendly neighbourhood close to parks, schools, and convenient highway access for commuters. Homes with this level of renovation on a lot of this size in Bessborough Park rarely come available-and this one is best experienced in person to appreciate the space and setting. (id:61476)
398 Olive Avenue
Oshawa, Ontario
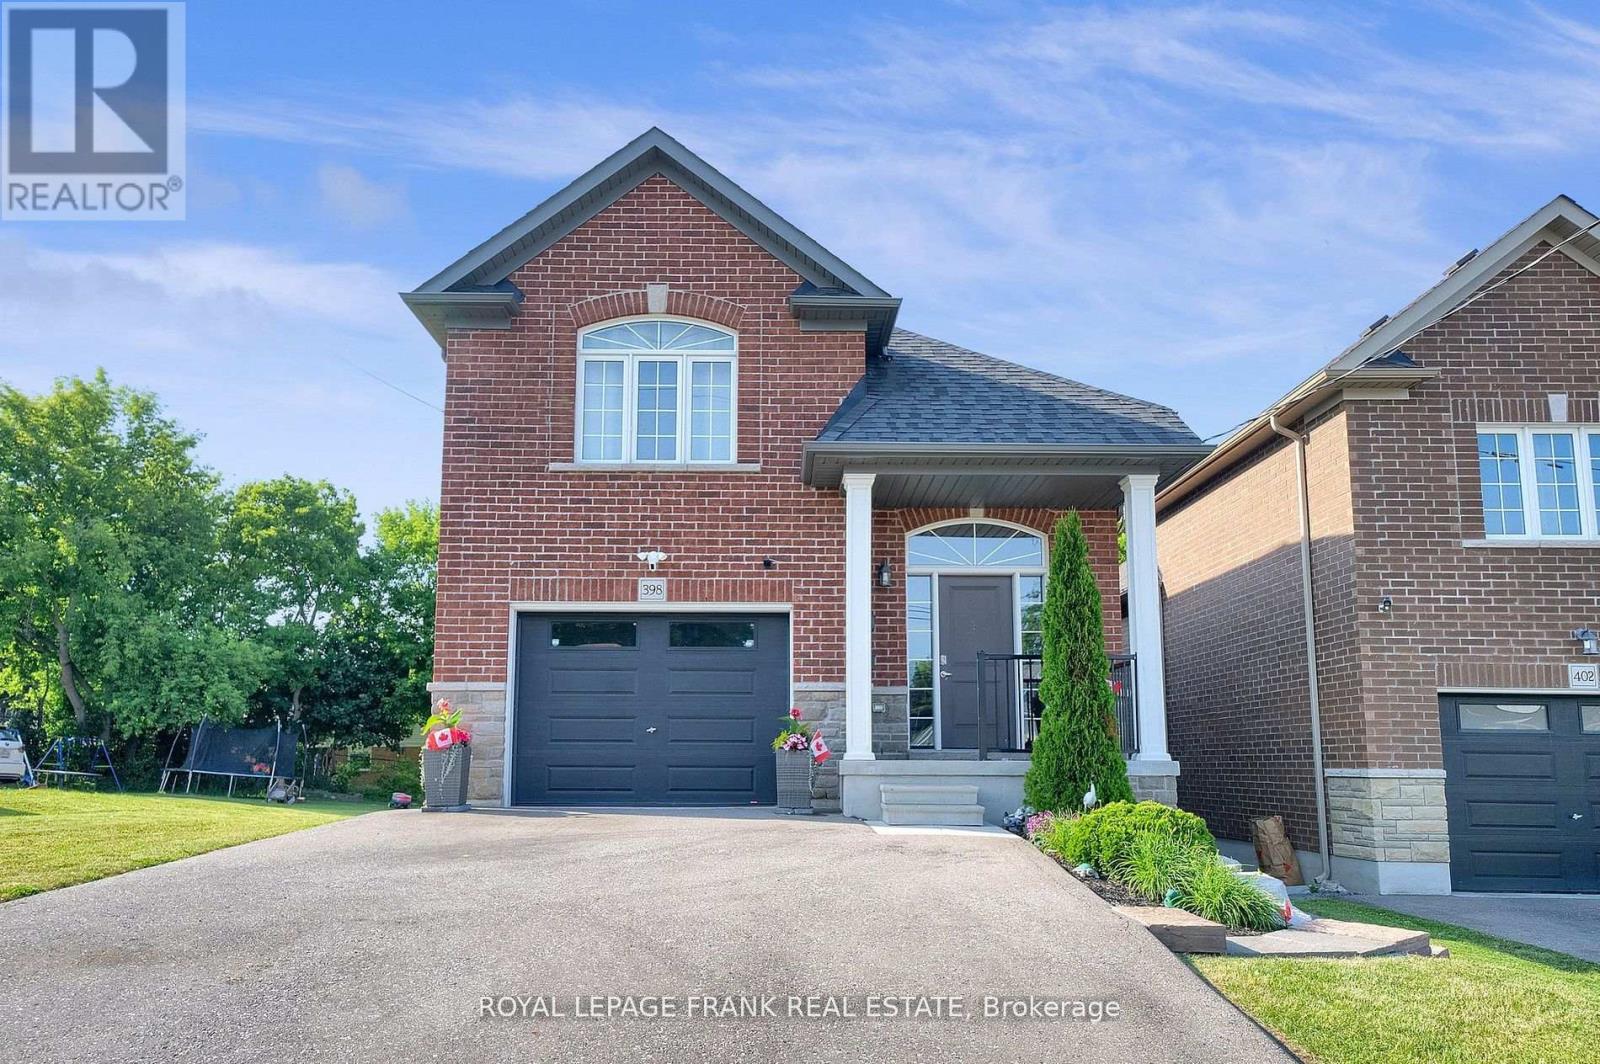
Legal duplex built in 2019, ideal for investment with no rent control, the property offers flexibility for market based increases. Upper unit features 3 bedrooms,4 pc washroom, spacious kitchen with quartz counters, living room with walk out to a patio and ensuite laundry. Lower unit features 2 bedroom apartment with walk out to yard, ensuite laundry and 4 pc bathroom Tenants pay for all utilities. (id:61476)
377 Linden Street
Oshawa, Ontario
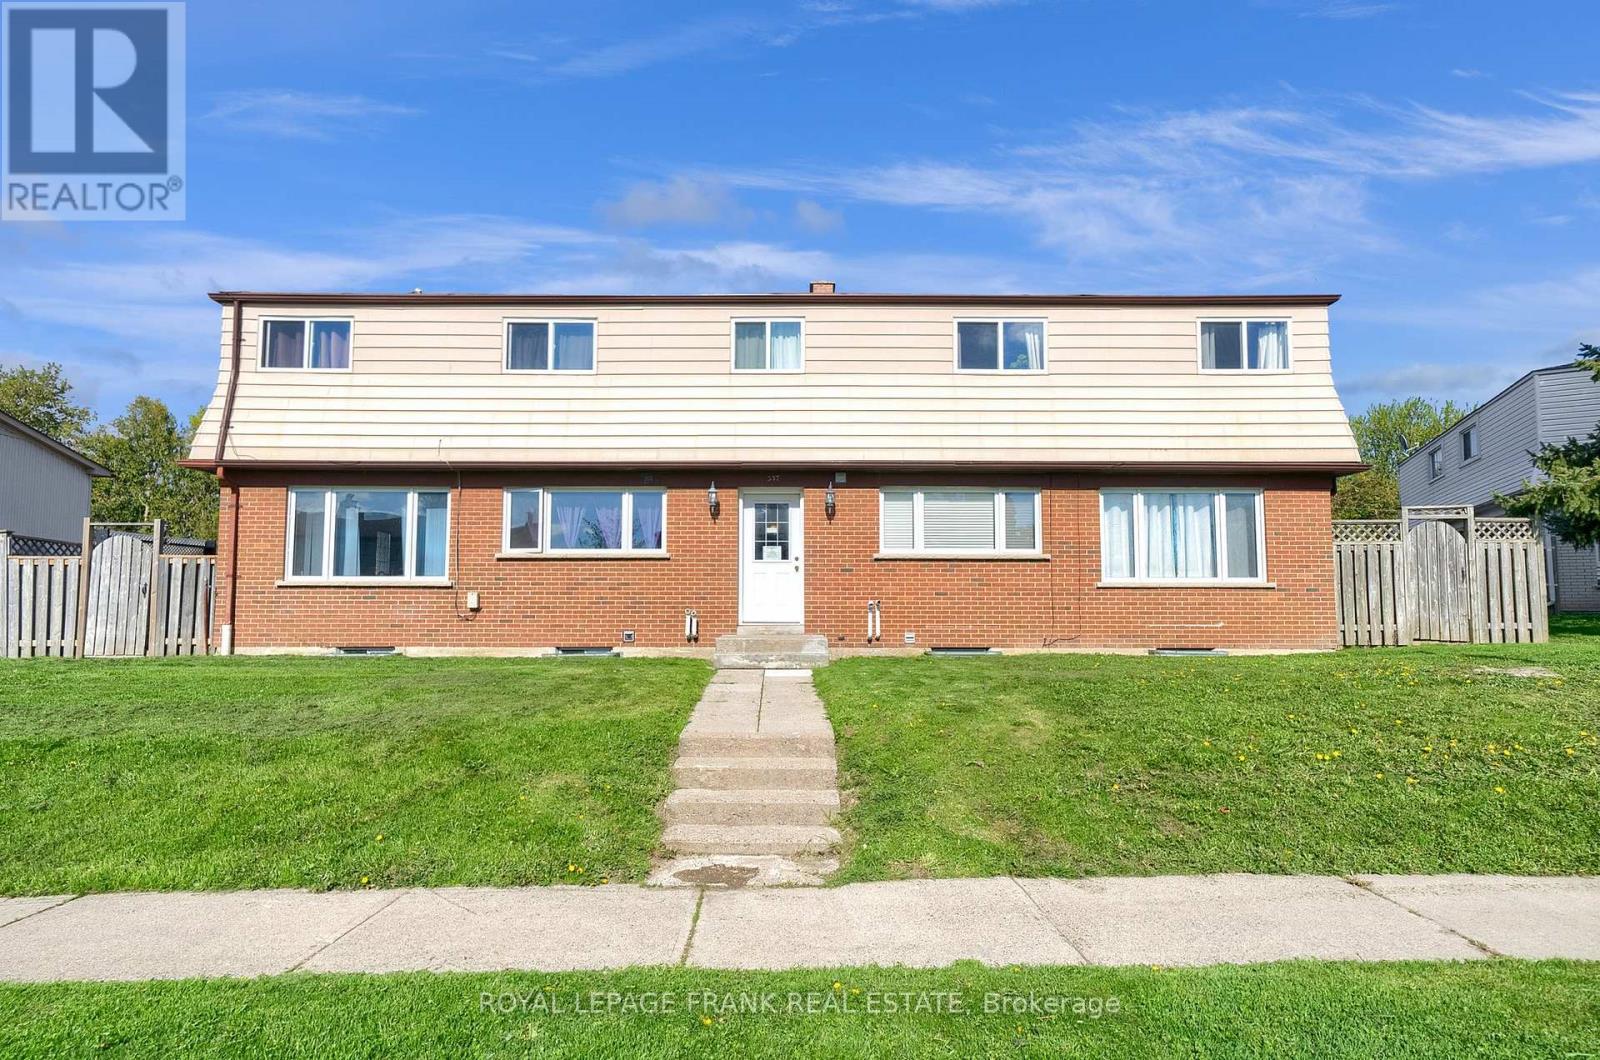
Excellent Investment, Well Maintained, Close To 401 And All Amenities. AAA Tenants, Fully Occupied, 10 Bedroom 4 Plex. Two- 2 Bedroom Units And Two 3 Bedroom Units Are Town House Style. Each Unit Has Full Basement , Front Door Access In A Central Hallway And Back Door Access To Their Own Backyard/Fenced Patio. They Are All Separately Metered. Tenants Pay Their Own Utilities Hydro & Gas. (id:61476)
414 Osborne Street
Brock, Ontario
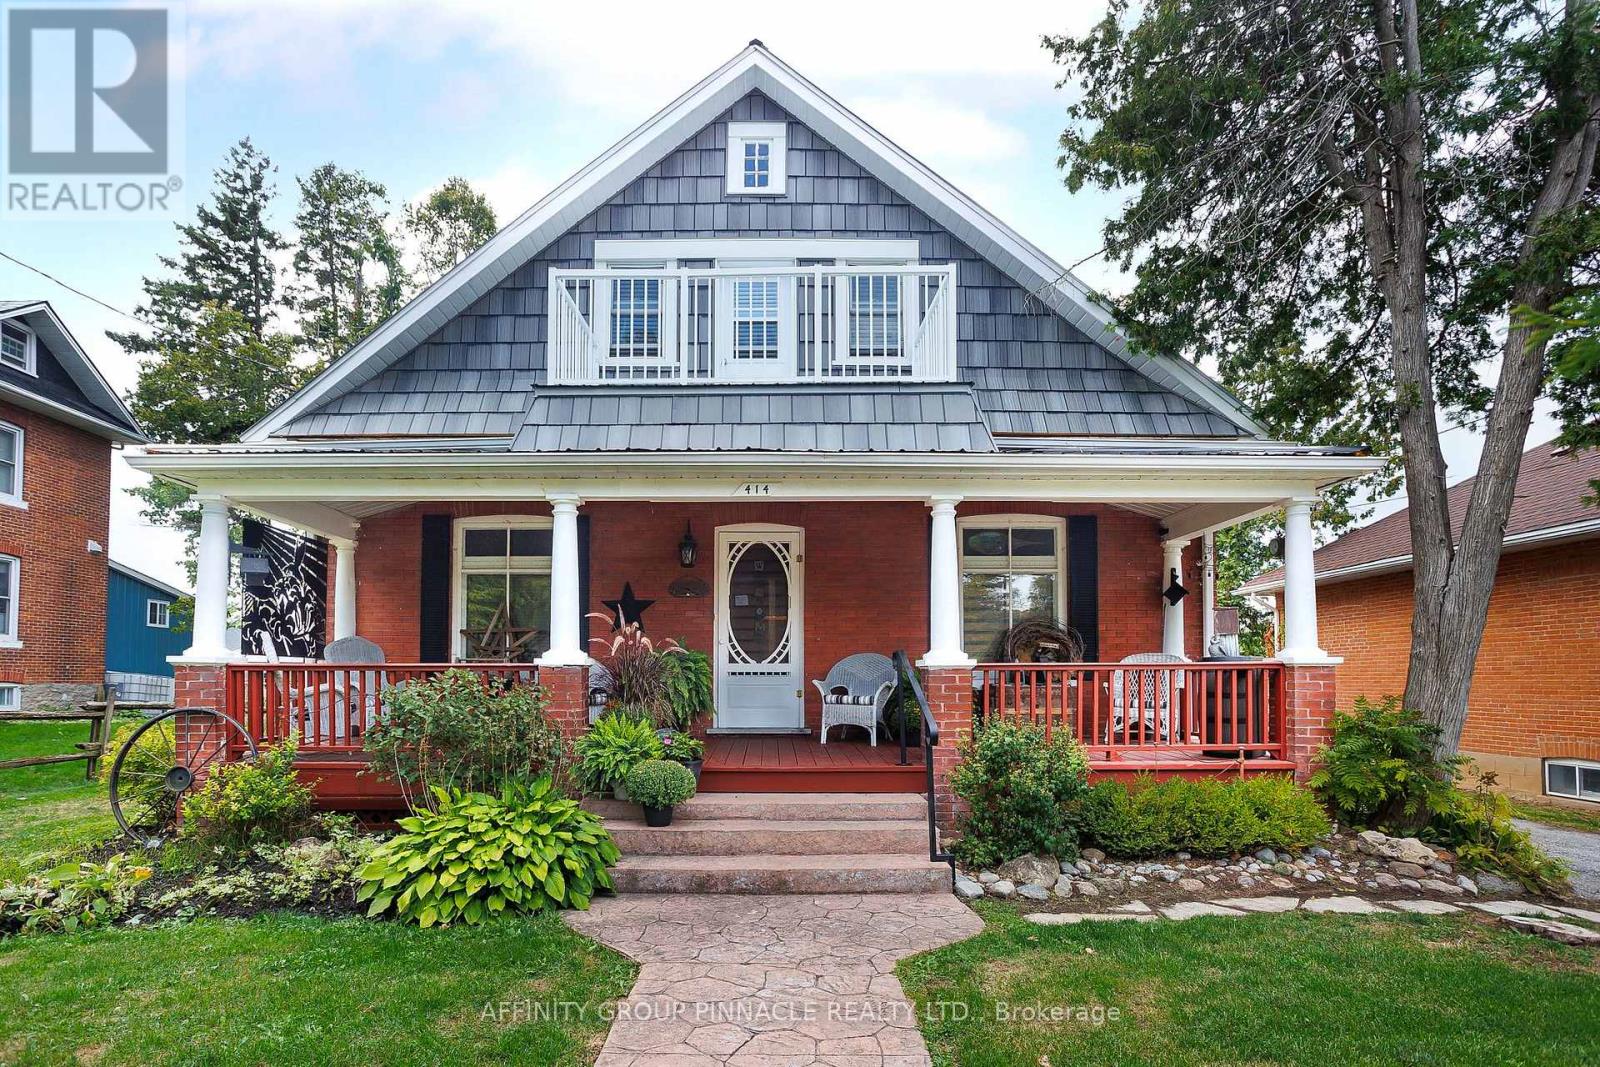
This inviting century home offers three bedrooms and one and a half bathrooms, including a convenient main floor bedroom and a primary suite equipped with a private two-piece ensuite. The property features a durable metal roof and classic brick construction, ensuring lasting curb appeal and easy maintenance. Set on an expansive double L-Shaped Lot with two driveways accessing two roads, the home provides ample space for outdoor activities, gardening, or future expansion. During the warmer months, enjoy the above-ground pool and private deck, perfect for entertaining or relaxing in the sun. Inside, you'll find a large, open-concept kitchen designed for family gatherings and culinary creativity. The spacious main floor includes both a living room and a family room, offering plenty of room for relaxation and hosting guests. This remarkable property blends timeless character with modern comforts, presenting a rare opportunity to own a home with generous living space and exceptional outdoor amenities. Walking distance to town. (id:61476)
681 Alexander Knox Road
Pickering, Ontario
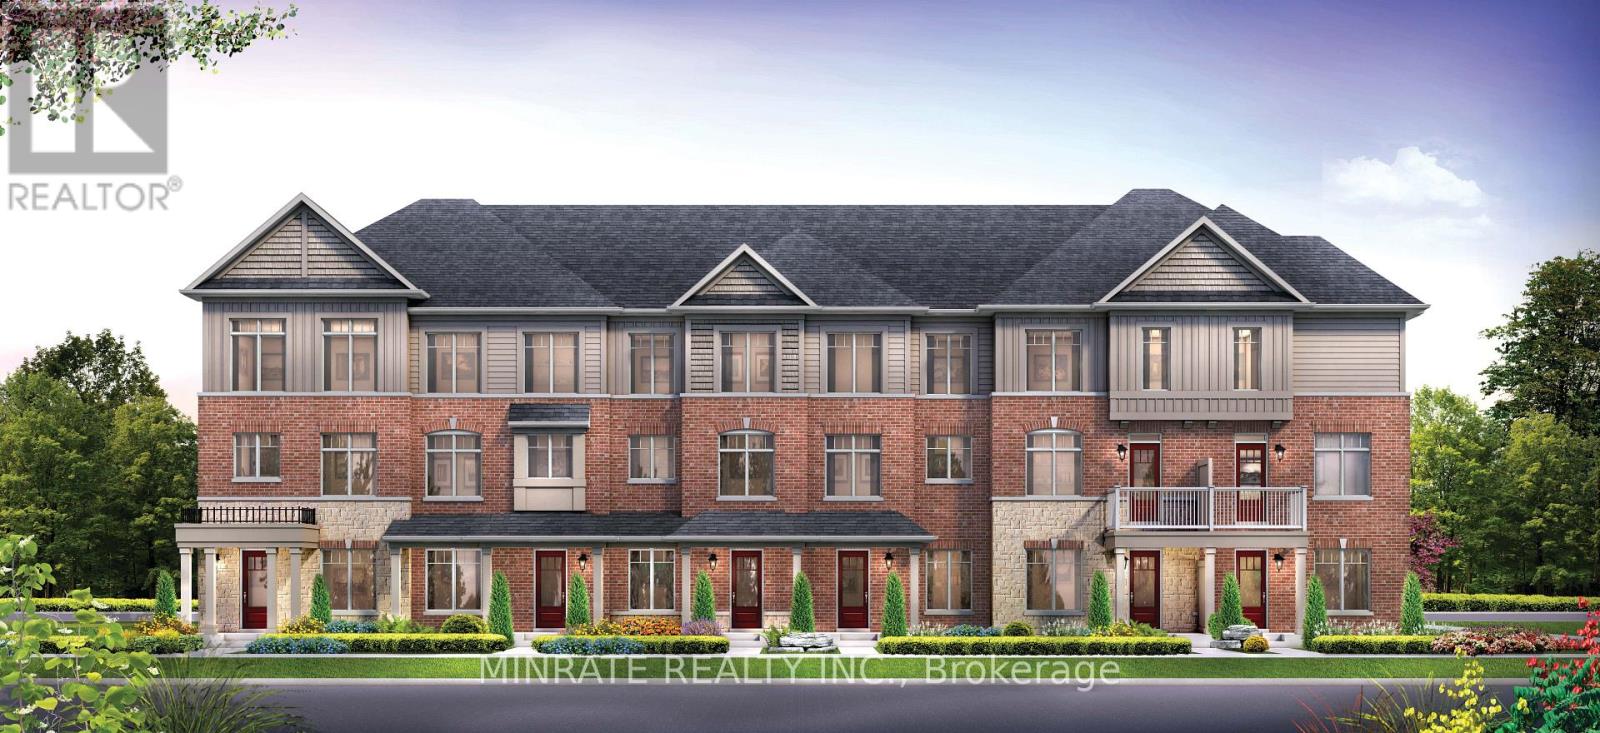
Welcome to Trails of Whitevale in Pickering by Sundial Homes! This brand new 3-bedroom freehold townhome, The Maple model, is to be built and offers 1,632 sq. ft. above ground, with the opportunity for purchasers to select interior finishes and colours, plus an optional ground floor in-law suite with separate entrance and 3-piece bathroom for added flexibility. Quality standard luxury features include 9 ft. ceilings on the main floor, natural finish hardwood flooring on the ground and main floors, natural finish oak stairs, granite kitchen countertops, upgraded deep cabinet over fridge, extended-height kitchen upper cabinets, electric linear fireplace, integrated USB outlets, upgraded 4" contemporary baseboards, 2 " trim on ground, main and upper floor windows, doorways and squared archways, white Decora-style switches, outlets and plates, and more. This luxurious community is just minutes from Main Street Markham, Markville Mall and Pickering Town Centre, with convenient access to Highways 407 and 401. (id:61476)
808 - 51 Clarington Boulevard
Clarington, Ontario
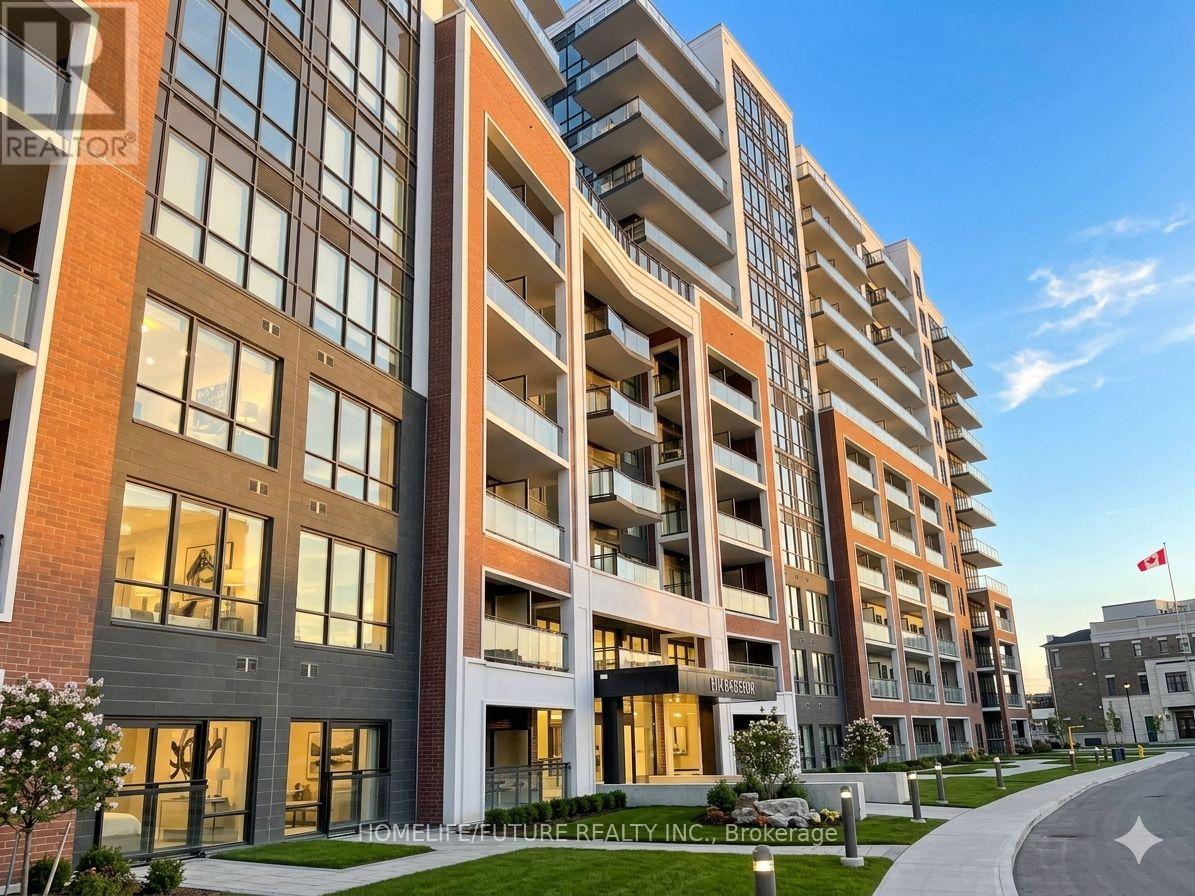
Experience Modern Luxury In This Brand-New, Never-Lived-In 1+Den, 2-Bathroom Suite At The Modo Condos In Vibrant Bowmanville. This Bright And Functional Unit Features A Sleek Open-Concept Kitchen With Stainless Steel Appliances, Premium Finishes, And A Spacious Balcony Perfect For Relaxation. The Versatile Den Offers The Flexibility Of A Home Office Or Guest Space, Complemented By The Rare Convenience Of Two Full Washrooms. Included With The Unit Are One Parking Spot And High-Speed Internet For A Seamless Move-In Experience. Residents Enjoy World-Class Amenities, Including A 24-Hour Concierge, Fitness Centre, Yoga Studio, And A Rooftop Terrace With Bbqs. Perfectly Situated Just 35 Minutes East Of Toronto And Steps From The Upcoming Go Train Station, Local Shops, And Highway 401, This Is An Incredible Opportunity For First-Time Buyers-Young Professionals, Or Savvy Investors.***virtually transformed Pictures** (id:61476)