

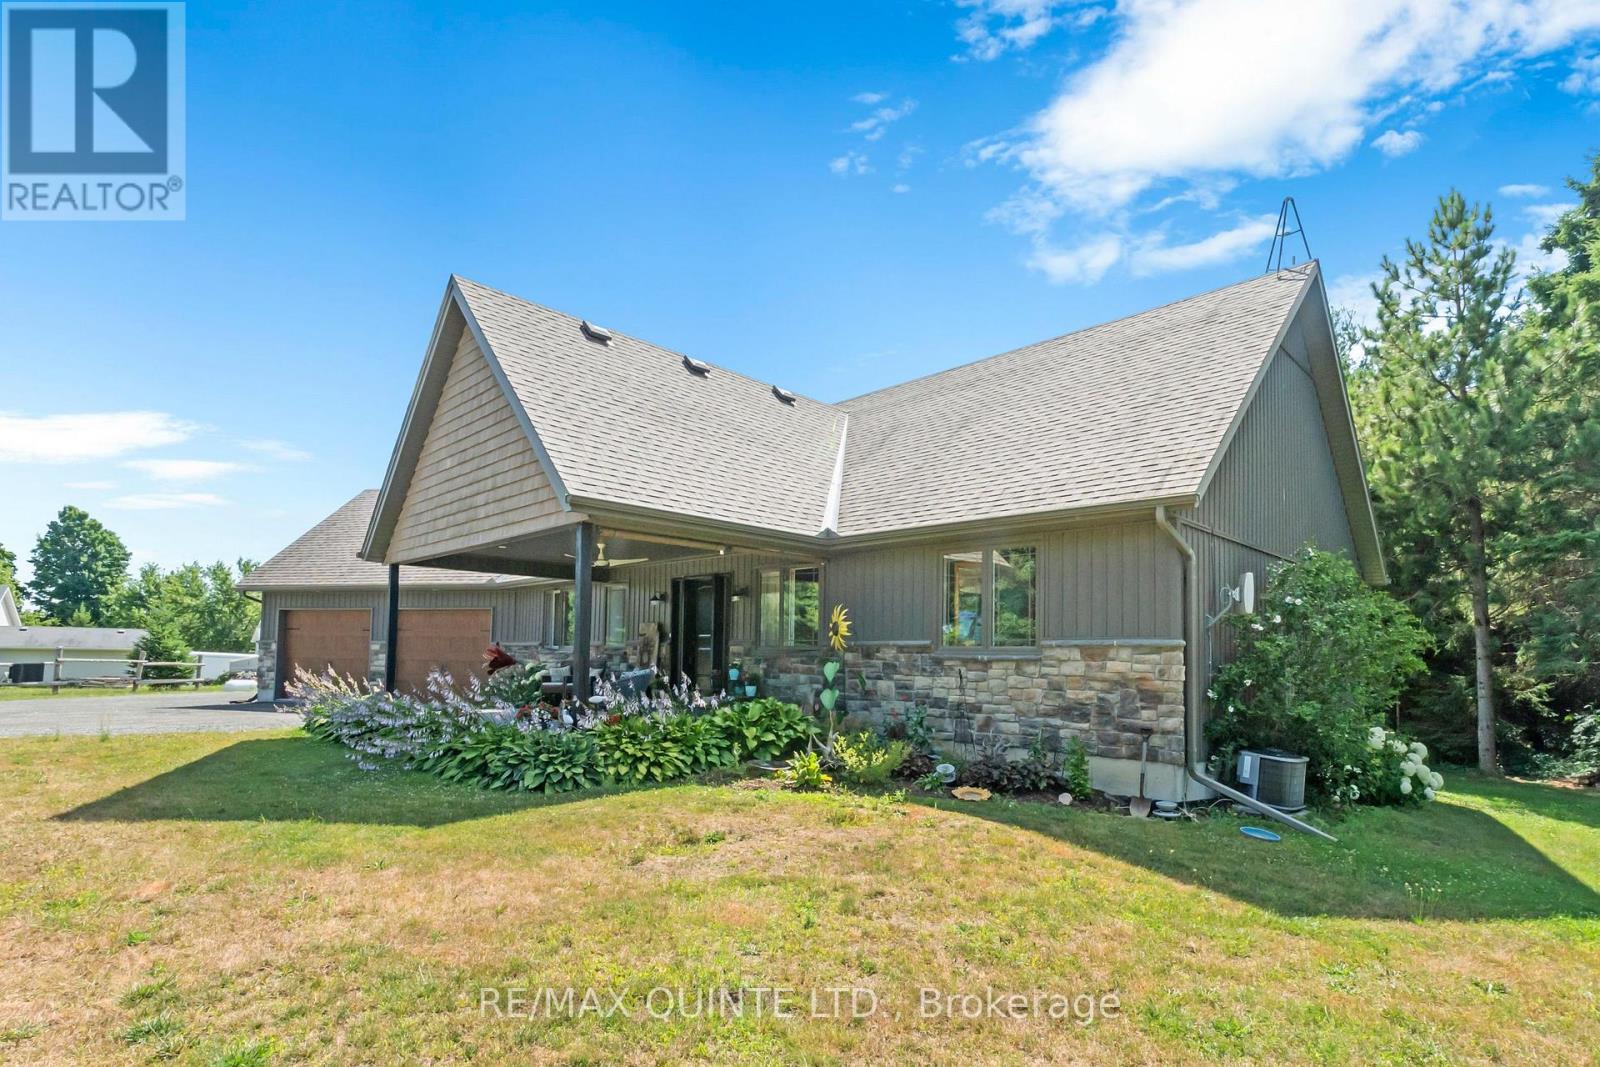
839 County Road 64
Brighton, Ontario
Set on 12 private acres just minutes from downtown Brighton, this custom-quality bungalow offers a rare combination of space, privacy, and convenience. With 2+2 bedrooms and 3 bathrooms, the home is designed for one-level living while providing the flexibility and finished space today's buyers are looking for. Inside, the open-concept main floor is bright and thoughtfully designed, with vaulted ceilings, engineered hardwood flooring, and custom built-ins that anchor the living space. The kitchen is both functional and refined, featuring Quartz Calacatta Idillio countertops, a farmhouse sink, induction stove, and upgraded cabinetry with hidden storage. A practical mudroom and main floor laundry keep everyday living organized, while the primary suite offers a quiet retreat with a walk-in closet and a well-appointed 5-piece ensuite. Outdoors, the property truly sets itself apart. Surrounded by open fields and mature trees, there is space to roam, relax, and entertain. A covered composite front porch, south-facing deck, and patio create multiple outdoor living areas, complemented by landscaped gardens and unique handcrafted floral installations. The attached 2-car garage with interior access to both levels, along with a fully finished basement, adds versatility for families, guests, or hobby space. Located just outside town with easy access to amenities, commuting routes, and local attractions like Brighton Speedway, this property offers a flexible rural lifestyle without sacrificing convenience. A rare opportunity for buyers seeking acreage, quality construction, and proximity to town. (id:61476)
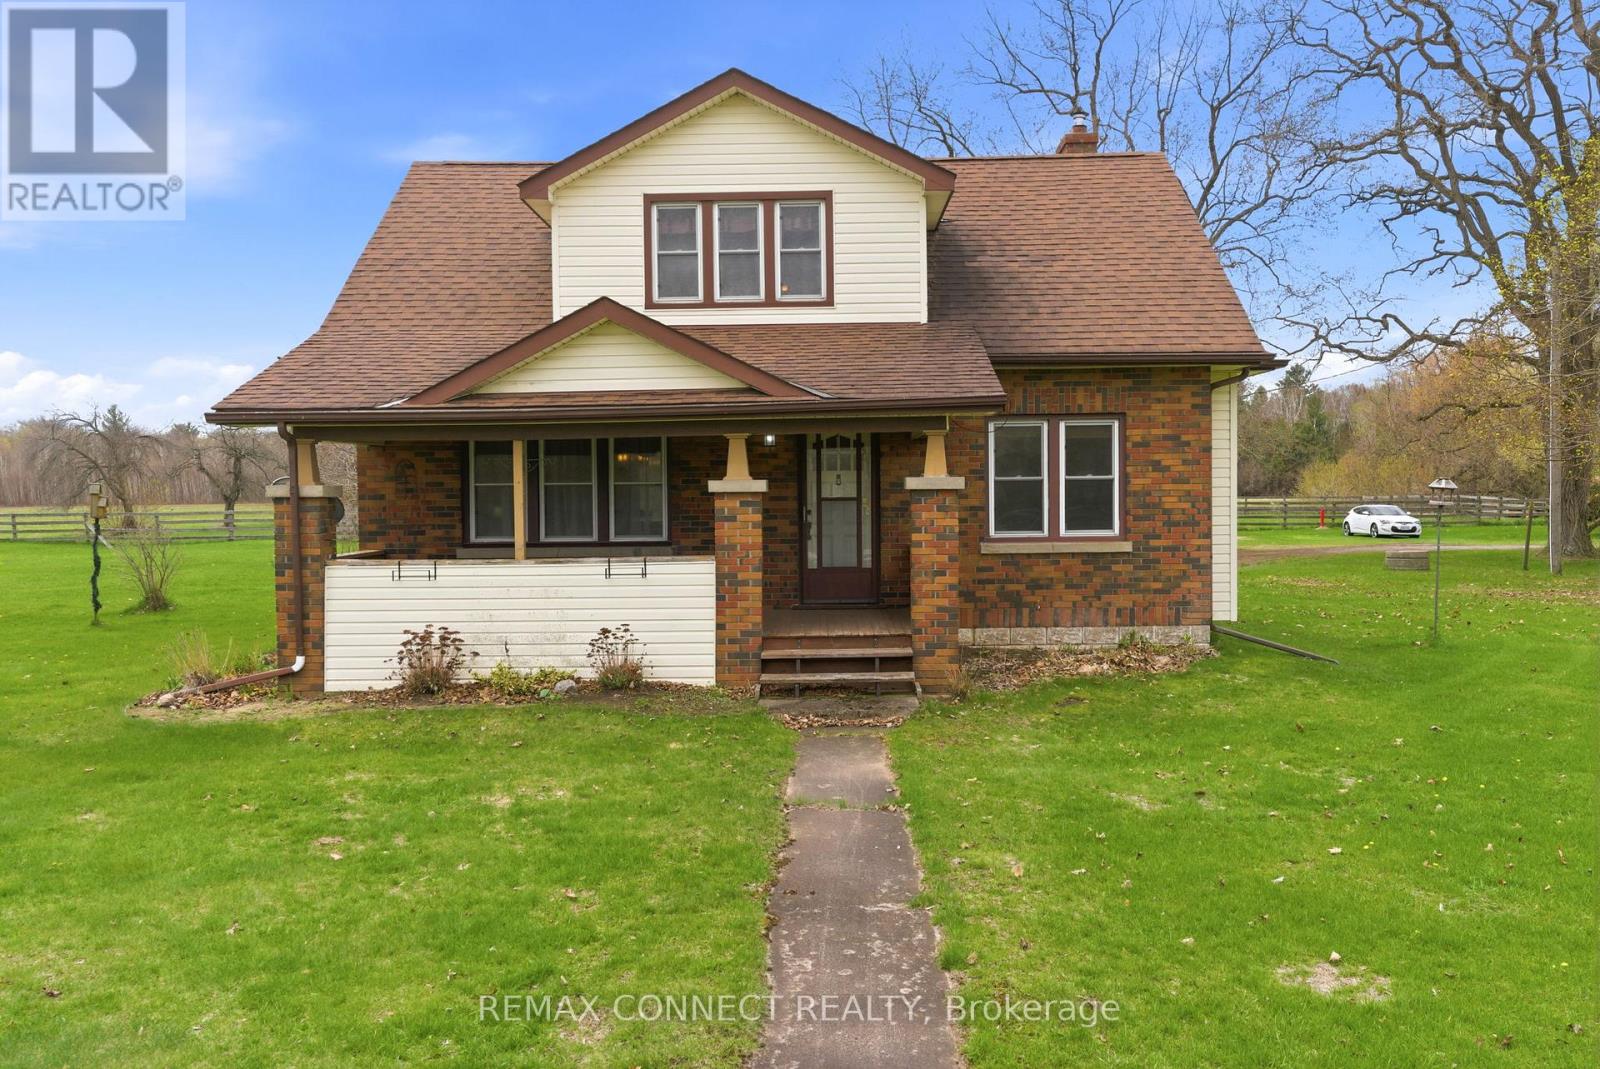
5868 County 65 Road
Port Hope, Ontario
A unique opportunity to enjoy rural living with the convenience of being just 15 minutes from the Town of Port Hope, offering shops, dining, and everyday amenities.This well-maintained 1.5-storey home reflects pride of ownership throughout, featuring a functional layout with comfortable living spaces and a warm, inviting feel, offering a great opportunity for a buyer to update and personalize to their own taste. The main-floor third bedroom offers flexible use and is currently configured as a home office, ideal for those working from home. A covered front porch and rear deck provide great outdoor spaces to relax and enjoy the surrounding landscape, offering a quiet setting to unwind while still being within easy reach of key amenities and Highway 401.Whether you're looking to settle into a quieter lifestyle or take advantage of a unique land opportunity, this property offers the ability to enjoy rural living without sacrificing accessibility. (id:61476)
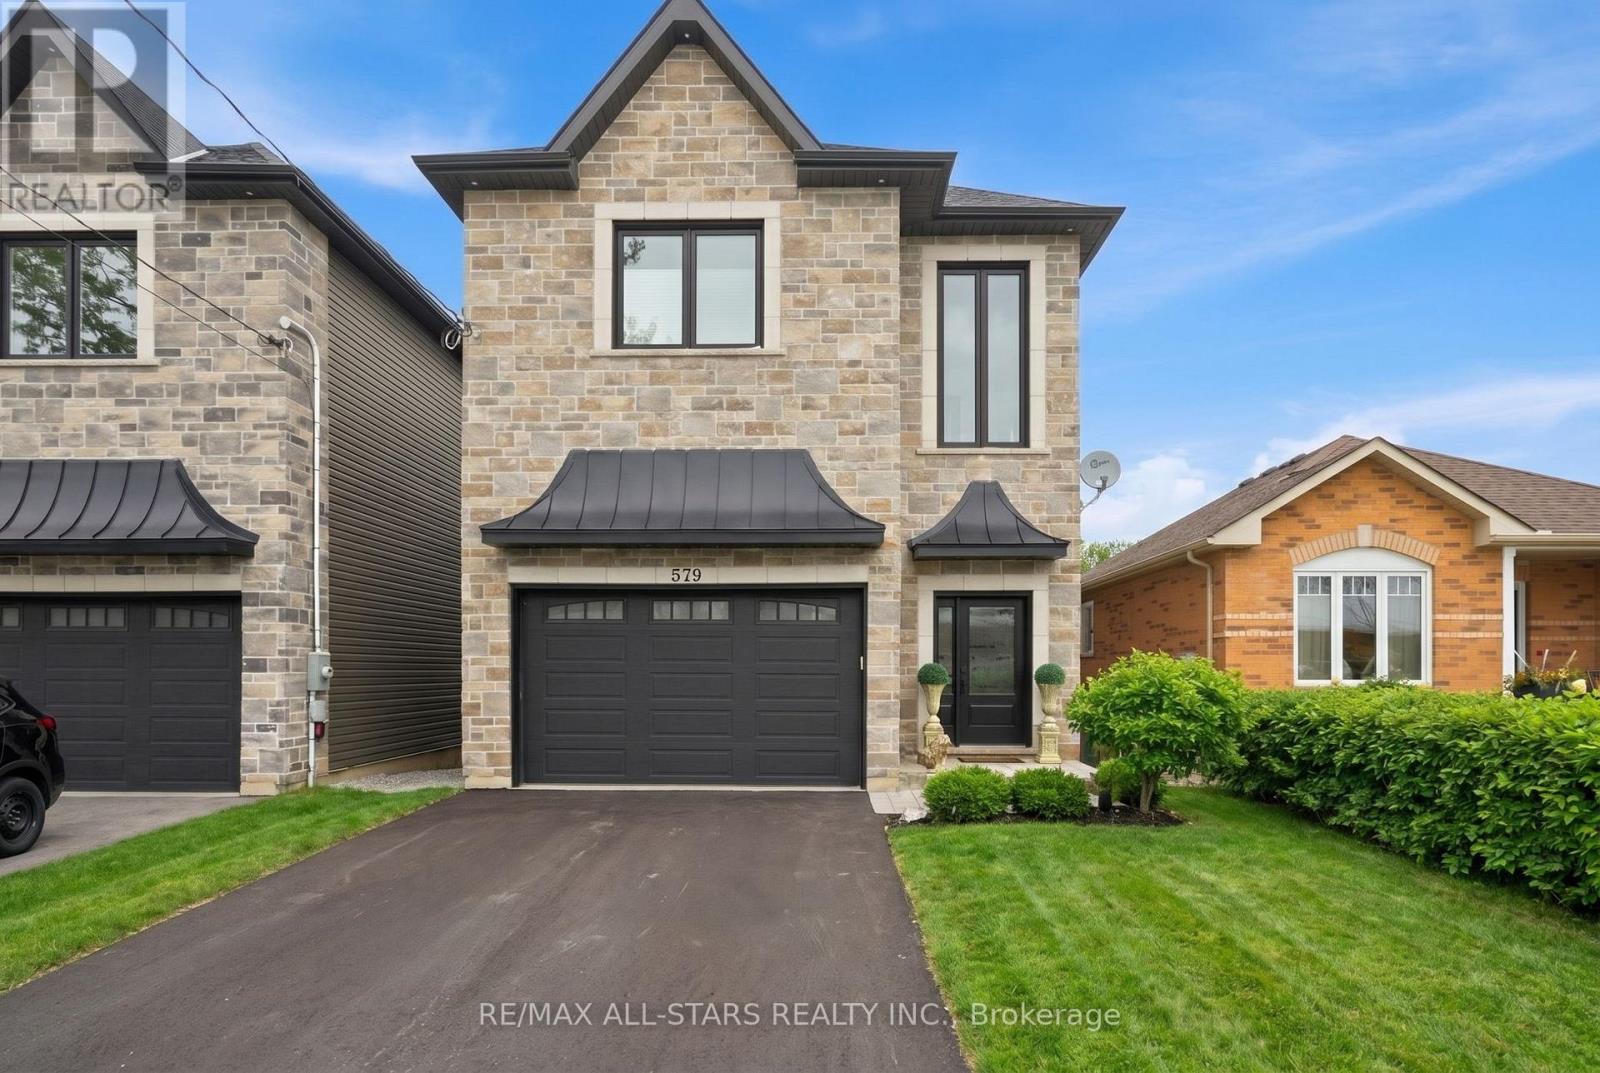
579 Victoria Street
Scugog, Ontario
Located in a well established neighbourhood, this 6 year new custom built home features 2106 sf of exquisite luxury finishes and is in move in condition, ready to welcome you in. An upscale designed home, 9ft ceilings grace the main level along with engineered hardwood floors. The open concept main floor seamlessly connects the Great room, kitchen and dining areas, easily accommodating friends and family. Cozy up in the Great room with a beautiful natural gas fireplace and invite the natural light provided by multiple large windows and transom windows above. The kitchen brings the family altogether with its custom cabinetry, quartz countertops and a large centre island with breakfast bar. W/O from the kitchen to the sundeck overlooking the huge peaceful backyard. Access to the garage is easily accessed from the front foyer. This home boasts a zero maintenance stone and vinyl board and batten exterior and sits on a 165 ft deep lot with fencing on 2 sides. The second level of this home continues with custom quality craftmanship starting with a gradual wide oak tread staircase. There are 3 generous sized bedrooms on this level- the primary offers two walk in closets and a beautiful 5 piece ensuite with separate shower and soaking tub. An additional 4 piece family bath is beautifully appointed with unique tiling on both floor & tub shower area. There is a bright laundry room on this level with laundry sink, stone countertops and storage. Take advantage of the lower level walkout to the rear yard. R/I plumbing is in place to add a washroom. There is an abundance of natural light from the 3 picture windows and patio doors. Great additional space to create more family living areas, or even an in-law suite with separate entrance. Located just 15 mins from Hwy 407 & walking distance to Port Perry's downtown, this home reflects the perfect blend of elegance & comfort. 200 amp service. NOTE: Exterior photos have been digitally altered to reflect the summer season. (id:61476)
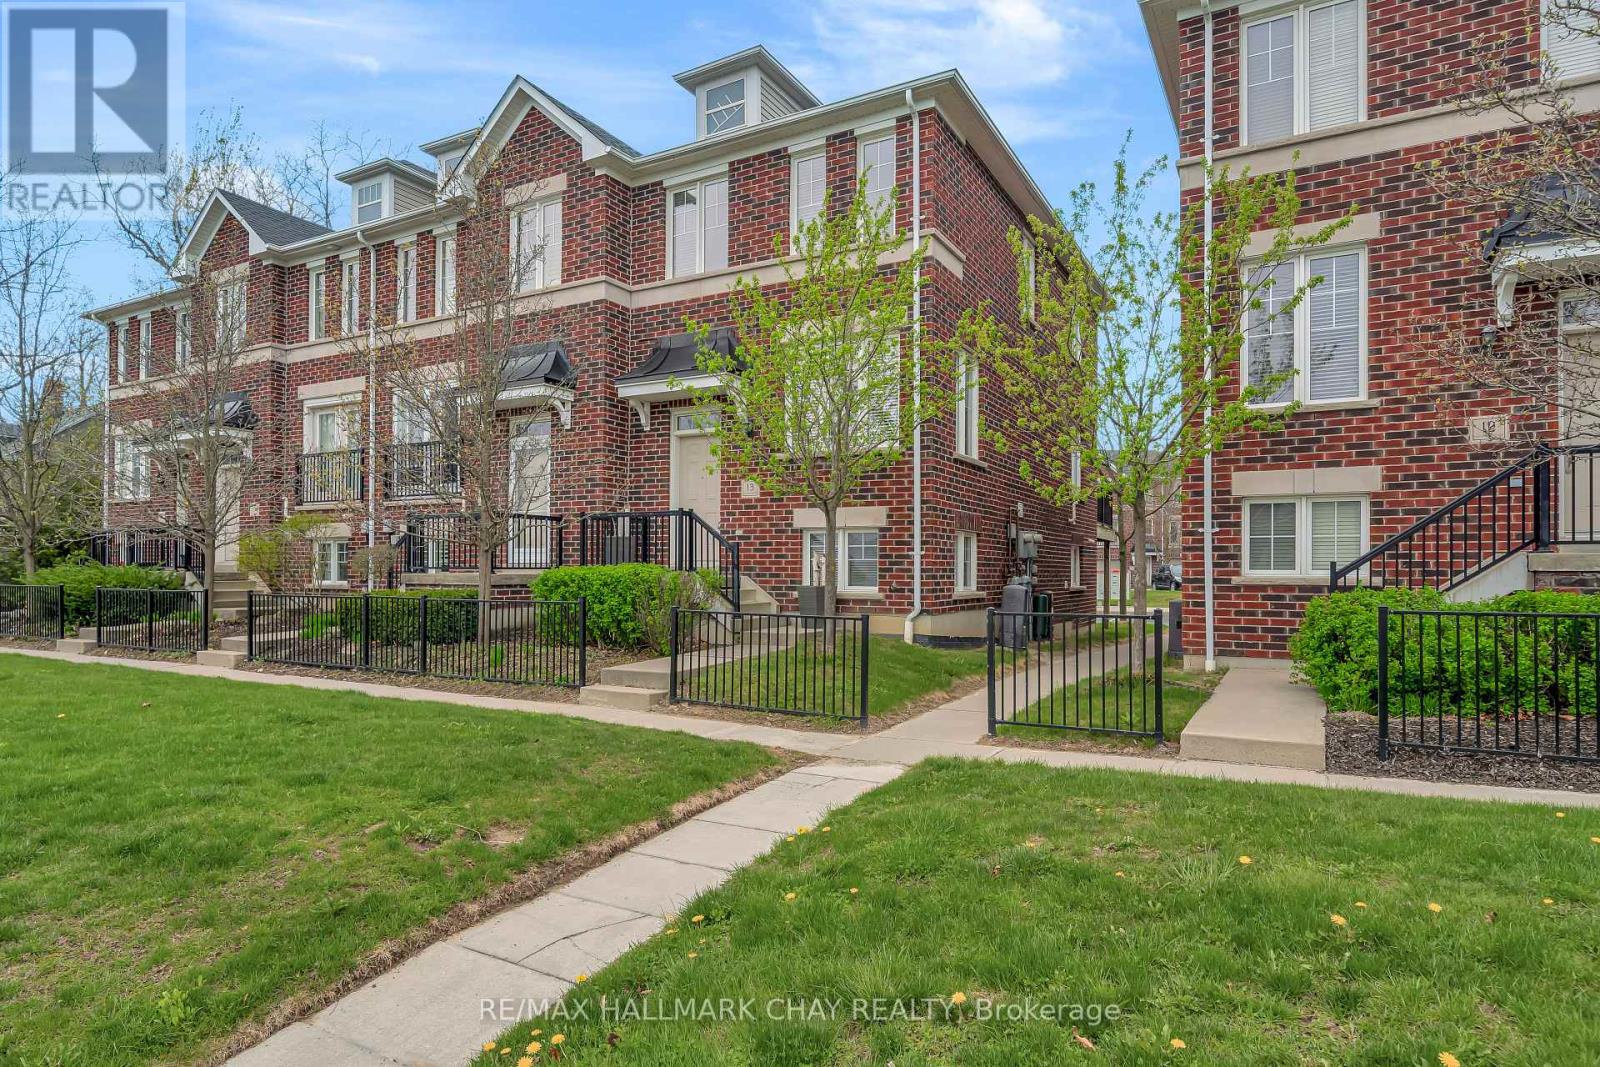
13 - 571 Longworth Avenue
Clarington, Ontario
Freshly updated and ready for its next chapter, this bright end unit townhome offers practical space, thoughtful upgrades, and low maintenance living in a convenient commuter friendly location.The main level features updated flooring and a refreshed kitchen with sleek Dekton countertops, modern backsplash, and a full appliance package included. The layout is comfortable and functional for everyday living, with living and dining space that opens directly to a private deck style balcony off the kitchen, ideal for morning coffee or winding down at the end of the day.Upstairs you will find three well sized bedrooms and a fully renovated bathroom featuring a walk in shower, updated vanity, and refined finishes including crown moulding.The professionally finished basement adds valuable additional living space with luxury vinyl flooring, a custom 3 piece bathroom, and a separate laundry area, offering flexible use for guests, a home office, recreation space, or extended family needs.This home reflects clear pride of ownership throughout and has been thoughtfully updated so the next owner can simply move in and enjoy. Additional highlights include a single car garage with driveway parking, visitor parking nearby, Nest thermostat, and an owned electric hot water tank. No rental items. All equipment owned.Low condo fees cover water, lawn care, snow removal, and exterior security monitoring, helping simplify day to day living.Situated in a well established neighbourhood with strong walkability, the home is close to schools, parks, shopping, and offers convenient commuter access with quick connections to Highway 401.A move in ready opportunity for buyers seeking an updated home with practical space, strong value, and a location that supports both daily life and commuting. Immediate possession available. (id:61476)
630 Buchan Avenue
Oshawa, Ontario
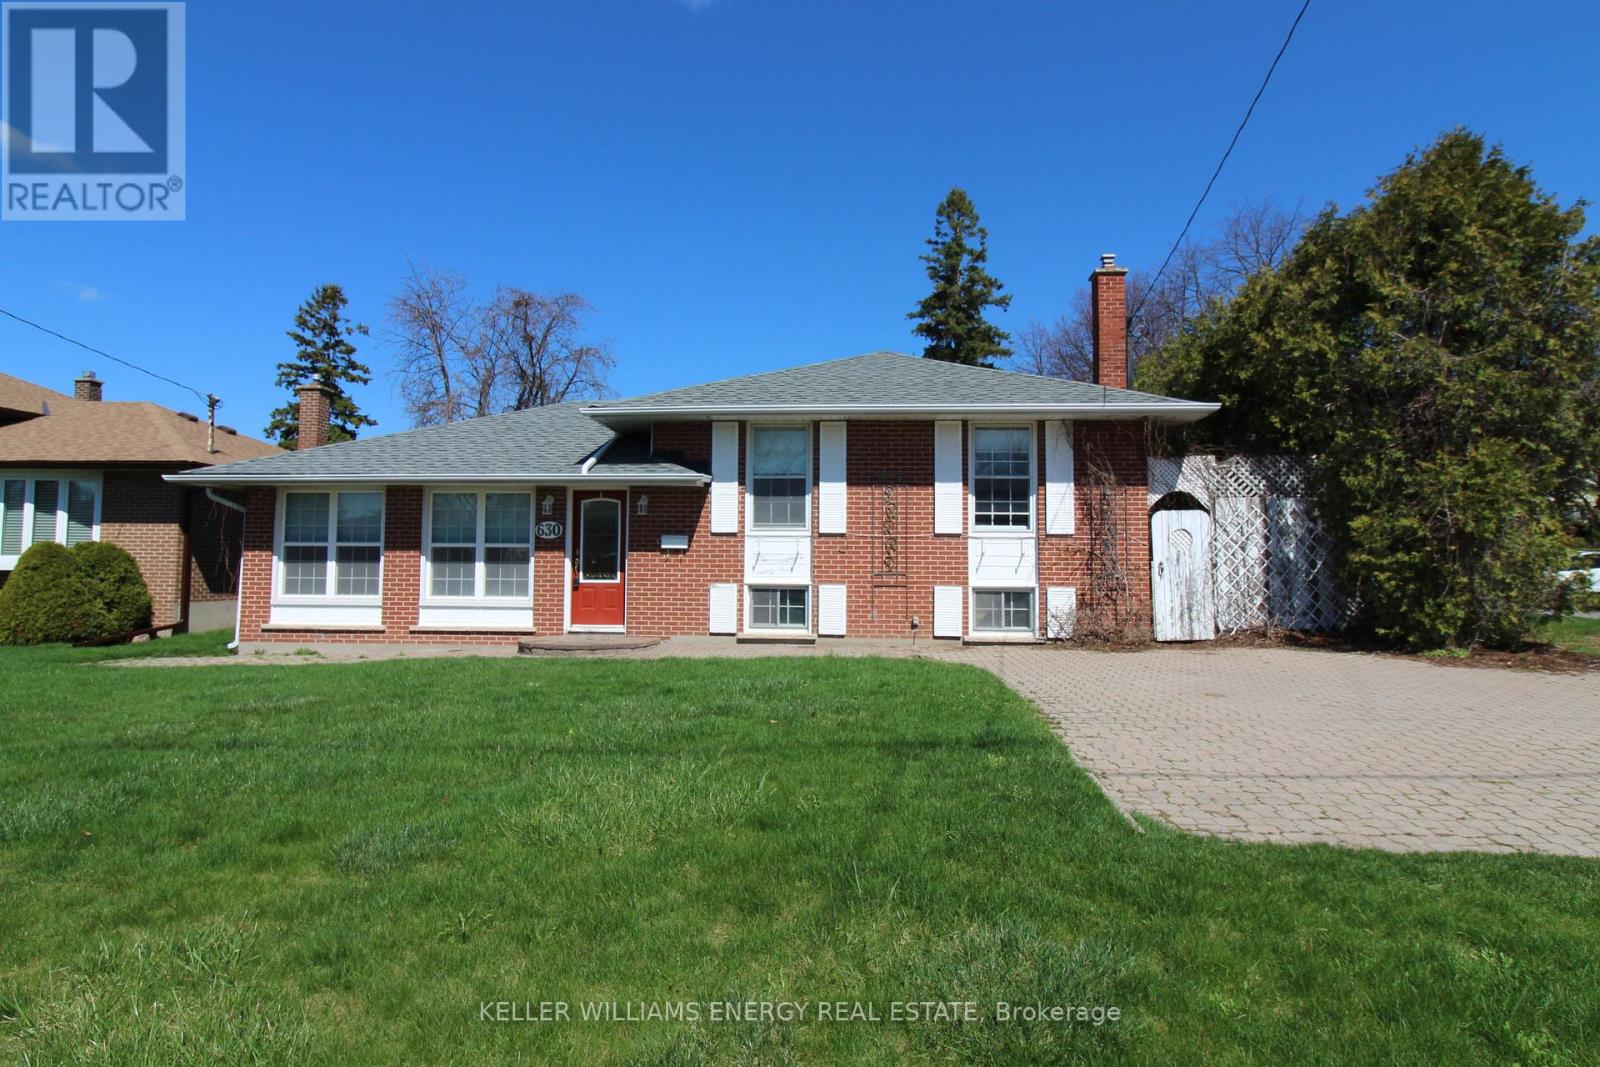
Calling all renovators and investors. This 3+1 bedroom, 2 bath, 3 level side split in McLaughlin has gorgeous curb appeal and unbeatable potential. Known for its mature tree-lined streets, strong sense of community, and close proximity to schools, parks, shopping, and transit. This location remains a favourite among buyers. Inside, the home finds a wonderful layout. Main floor Living and dining room with hardwood floors and an eat in kitchen with patio doors to the big fenced backyard. Go up a level to 3 bedrooms with hardwood floors and a 4 piece bathroom or down a level to the rec room, a 4th bedroom and 3 pc bathroom. With no sidewalks and lots of privacy it is ready for you to create your very own back yard oasis. Swimming pool was fully operational when it was last professionally closed in 2024. Furnace replaced in 2018. Kitchen Skylight repaired 10 years ago. (id:61476)
346 Lakeland Crescent Se
Brock, Ontario
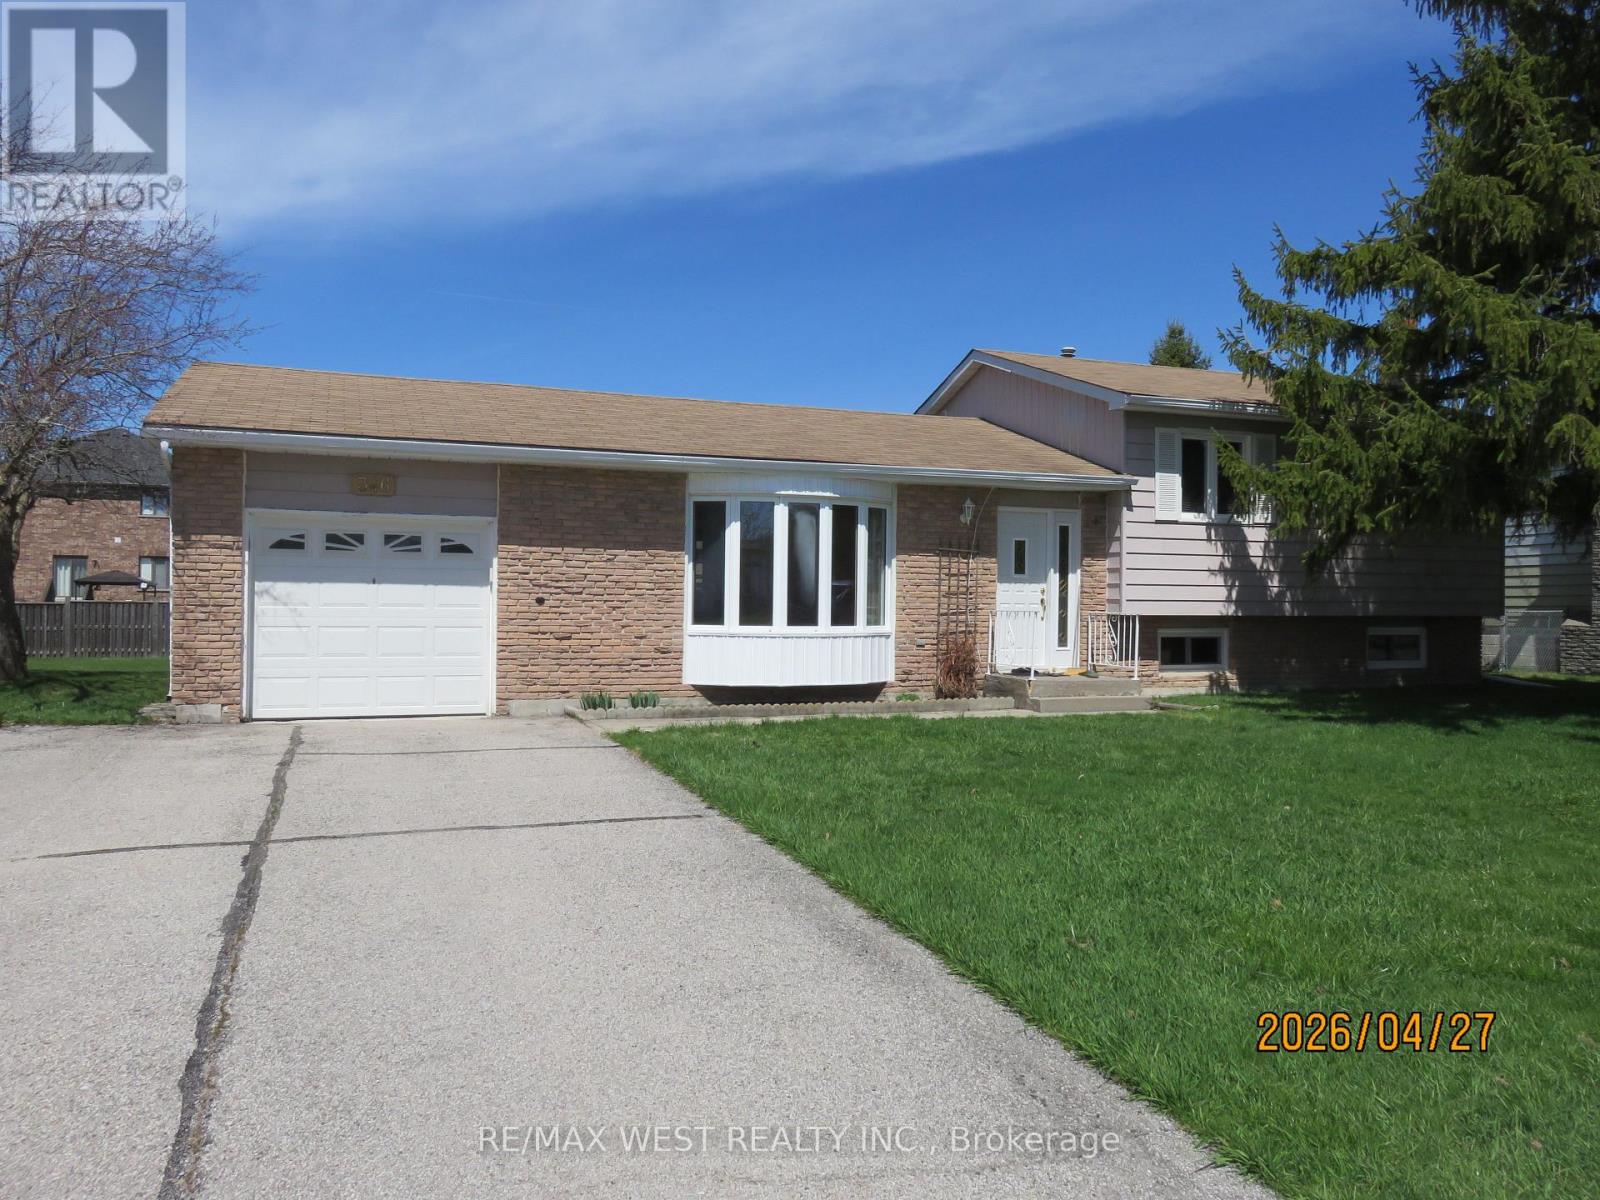
Three-bedroom side split in the family friendly Beaverton community of Brock Township. Beautiful large lot perfect for growing families. Partially finished lower level. Easy walking to schools, shopping and all amenities. Easy to show with lockbox. (id:61476)
63 Hansen Road
Brighton, Ontario
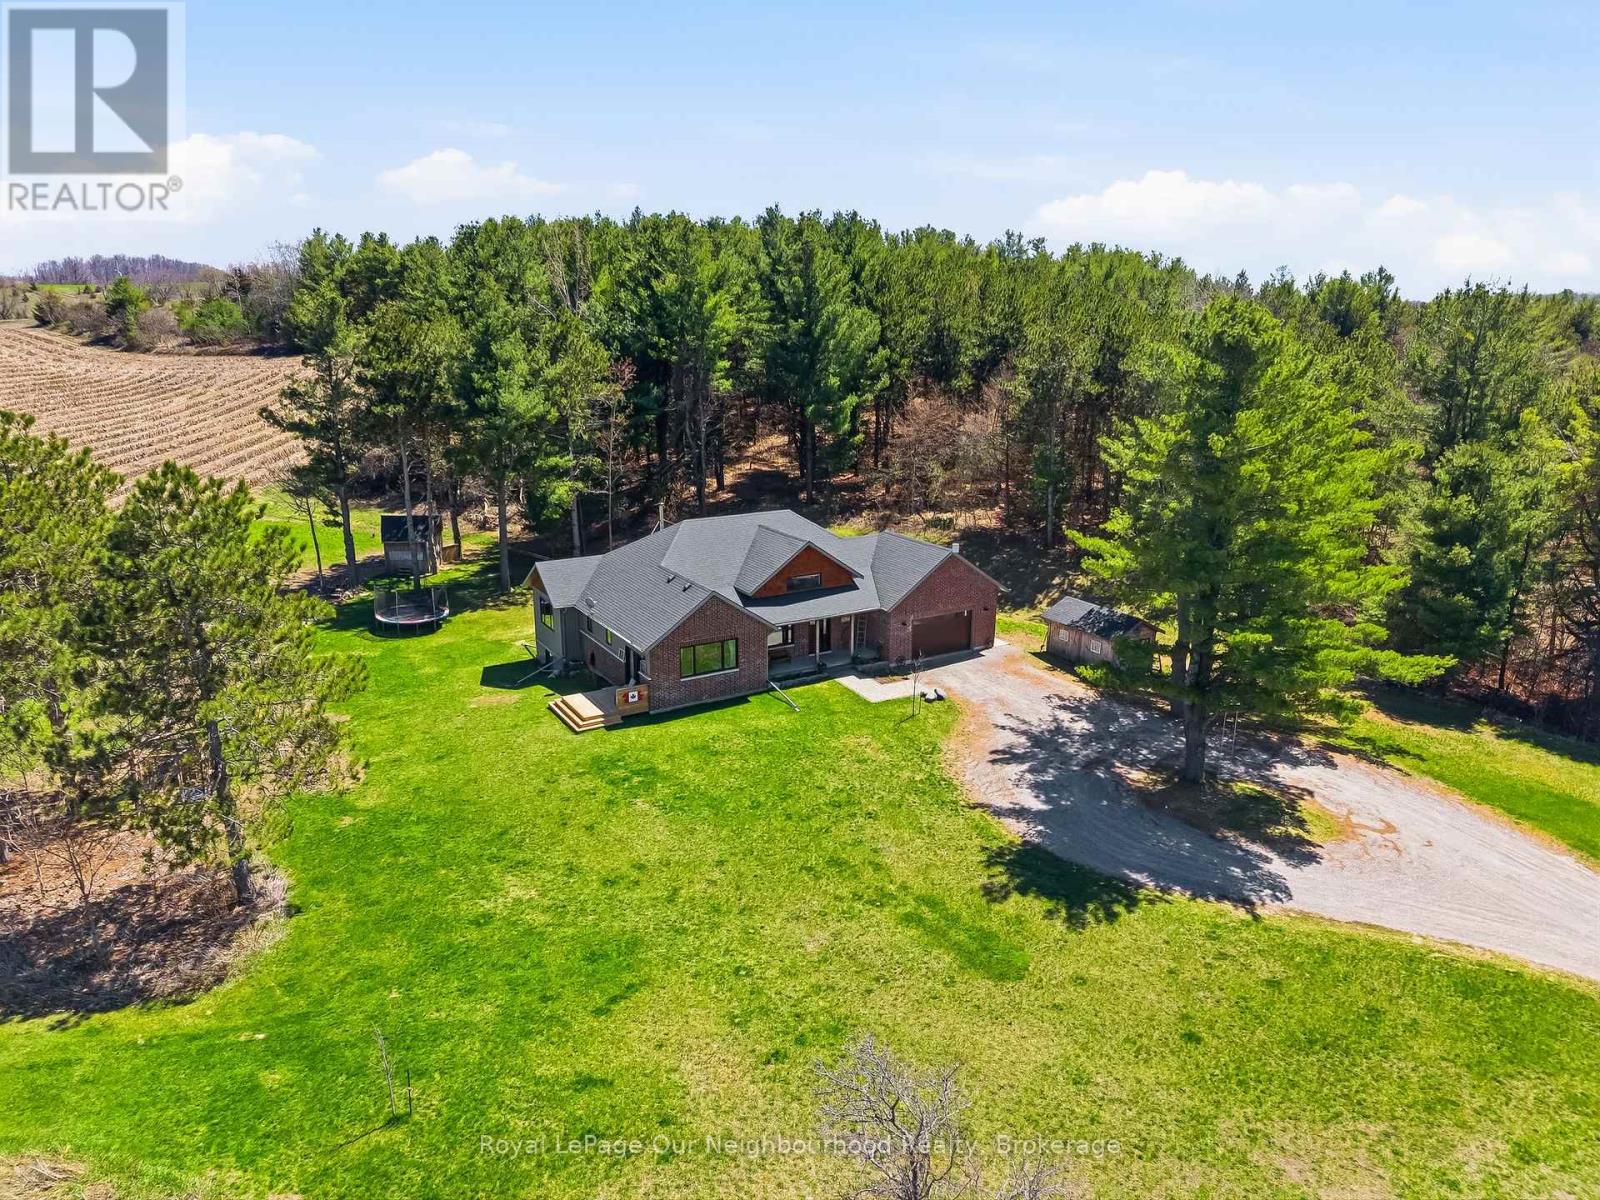
Tucked away on a quiet country road just minutes north of Highway 401, this beautiful home on 2.13 private, treed acres is more than a home - it's where family memories are made and dreams of country living come to life. Watch breathtaking sunsets from the living room or primary bedroom, gather around the fire pit on cool evenings, and wake up each morning to the kind of peace and quiet that's becoming hard to find.The main floor is thoughtfully designed for family life, offering three bedrooms including an incredible primary retreat with vaulted ceiling, a walk-in closet, 3-piece ensuite, and a door to a private deck - the perfect spot for quiet reflection. The handsome kitchen offers plenty of space for cooking and the pantry keeps all your supplies tucked out of sight. A 4-piece guest bath, main floor laundry, and a mudroom with attached garage access keep busy family days running smoothly. The main floor living room with vaulted ceiling, flows seamlessly into the large dining area which opens through a patio door to the rear deck, ideal for summer dinners and celebrations that become your most treasured memories.The fully finished basement expands the living space beautifully, featuring an office, family room, recreation and exercise areas, a spacious 4th bedroom, and a sprawling 5-piece bath. A walk-up entry provides quick access to the garage.Outside, the expansive private yard offers endless possibility - tend your own vegetable garden, let the kids roam freely, and for those who dream of hobby farm life, there's plenty of room for backyard chickens, ducks, or other animals. Outbuildings provide great shelter or storage, and the acreage gives every family member space to grow, explore, and simply be together.Your family's next chapter starts here. (id:61476)
204 Suzanne Mess Boulevard
Cobourg, Ontario
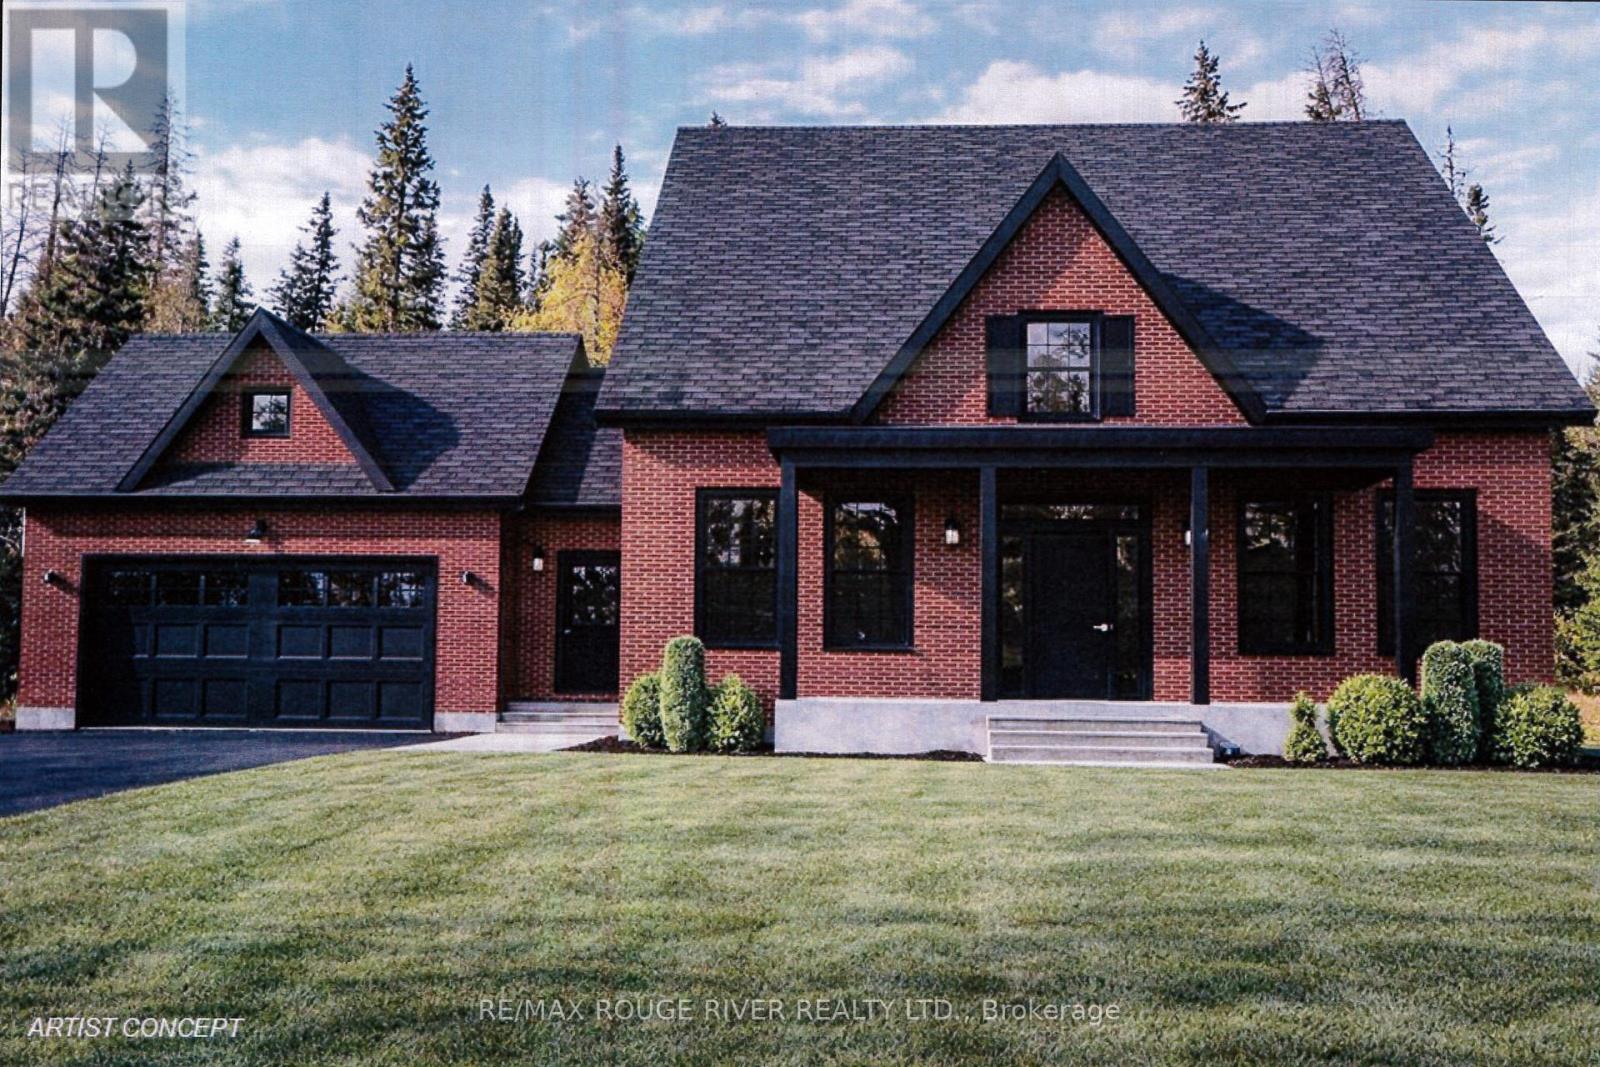
Stalwood Homes, one of Northumberland County's renowned Builders and Developers, is proposing to build the "Stonehaven Estate" on Lot 13, and once completed the address will be 204 Suzanne Mess Blvd at CEDAR SHORE; a unique enclave of singular, custom built executive homes. The "Stonehaven Estate" is a classic residence with a traditional centre hall plan featuring: a formal dining room and a wonderful great room that seamlessly connects to the sunroom and the well-appointed kitchen, which with its island/counter is a chef's delight and is conveniently situated for family gatherings and relaxed dining. You will also discover a luxurious primary suite complete with a large walk-in closet and a five-piece en-suite bathroom, another bedroom and a bathroom. The main floor also offers a spacious laundry room with access to the 2-car garage.This home transcends mere functionality; it stands as a cozy retreat where relaxed elegance blends with comfort, offering a sanctuary for relaxation and joyful gatherings. If you're searching for a desirable lakeside neighbourhood, CEDAR SHORE is situated at the western boundary of the historic Town of Cobourg on the picturesque north shore of Lake Ontario. Located a short drive to Cobourg's Heritage District, vigorous downtown, magnificent library and Cobourg's renowned waterfront, CEDAR SHORE will, without a doubt become the address of choice for discerning Buyers searching for a rewarding home ownership experience. (id:61476)
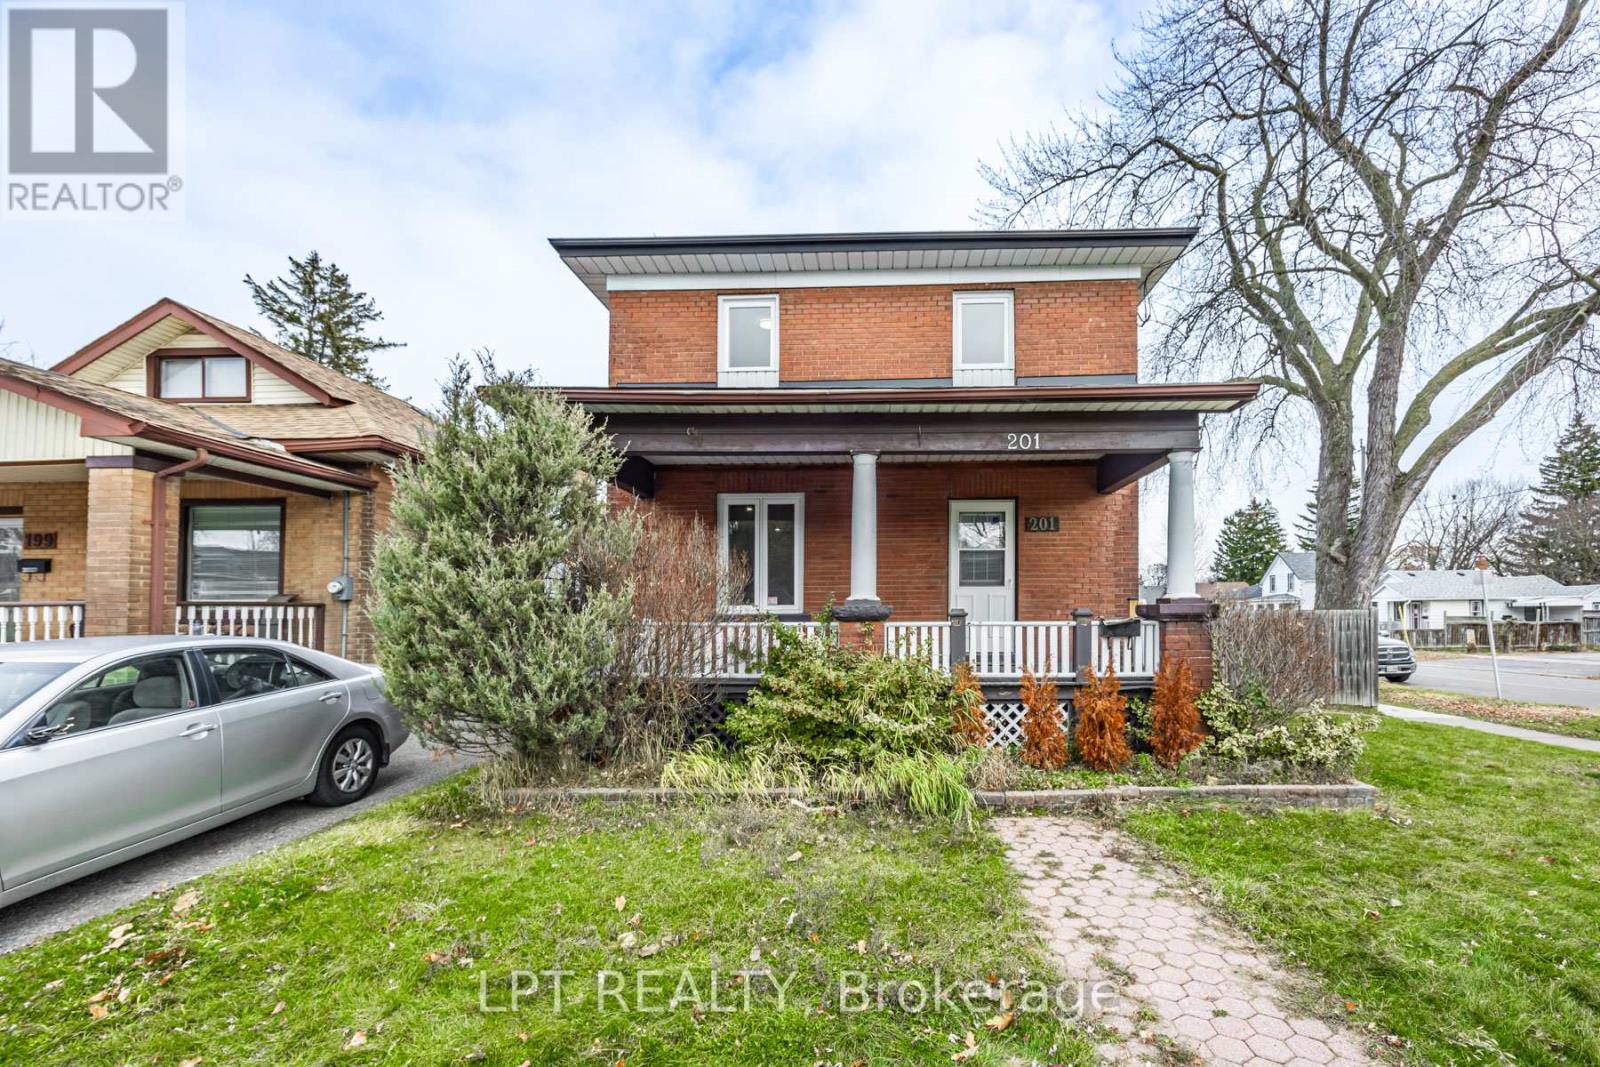
201 Ritson Road S
Oshawa, Ontario
Attention First Time Buyers & Investors - Great Opportunity To Own A 3+1 Bedroom Two Storey Detached Home with a Basement Apartment with a separate entrance. The home is located in the desirable Central Oshawa Neighborhood. It has a bright, open concept layout with a newly renovated modern kitchen with a walkout to a large yard. Private Corner Lot And A Completely Fenced Backyard Features 2 Spacious Decks. Hardwood On Main Floor & Laminate On 2nd Floor, Lots Of Natural Sunlight Through. Close To Schools, Transit, Shopping, Parks, Hwy 401 & Go Train And Much More! Private Financing available OAC* (id:61476)
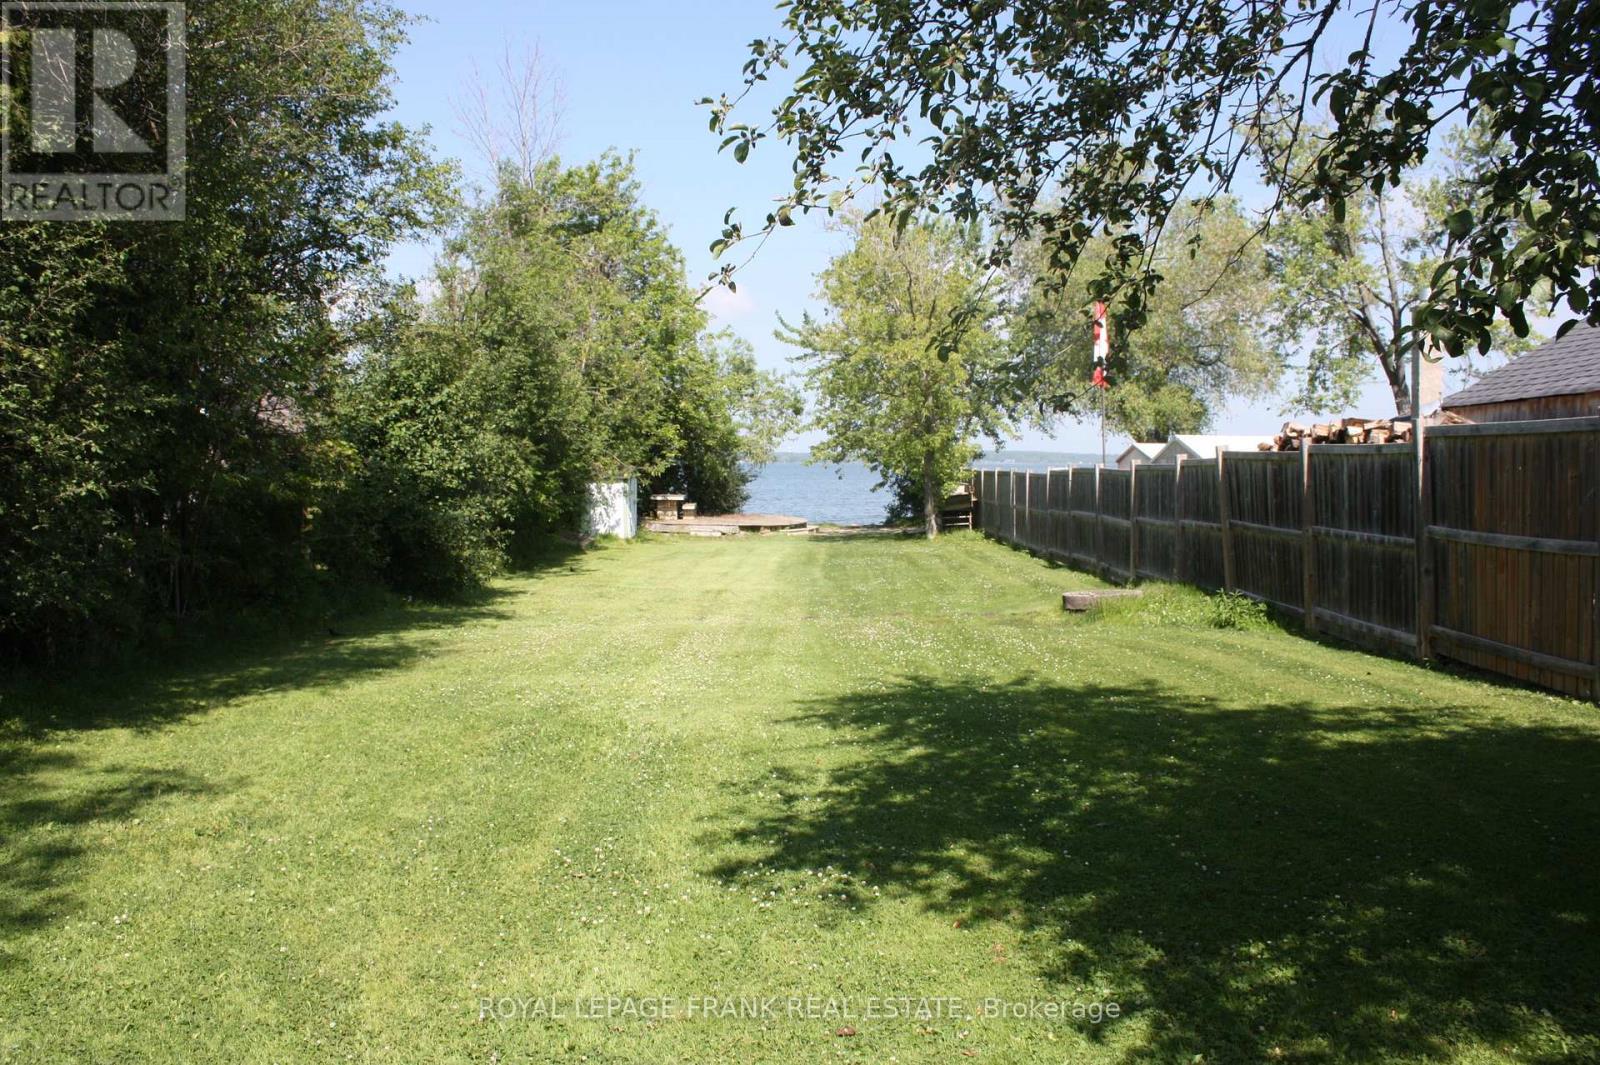
54 Williams Point Road
Scugog, Ontario
WATERFRONT OPPORTUNITY - $259,900 FIRM. Stop searching and start owning! This is your chance to secure a 40-foot waterfront lot on Lake Scugog at an unbeatable, firm price point. Perfect for the savvy investor or someone looking for a private lakeside escape, this lot offers direct water access and stunning sunset views. We have simplified the offering to provide the best value on the lake-no games and no bidding wars-just an incredible price for a rare asset. Ideal for a long-term land hold or seasonal enjoyment, this property is being sold as-is to allow the buyer to realize its full potential. Please note the price is firm. Buyer to conduct their own due diligence regarding future use, requirements, and permits. Don't miss the most affordable entry point into waterfront living available today! (id:61476)
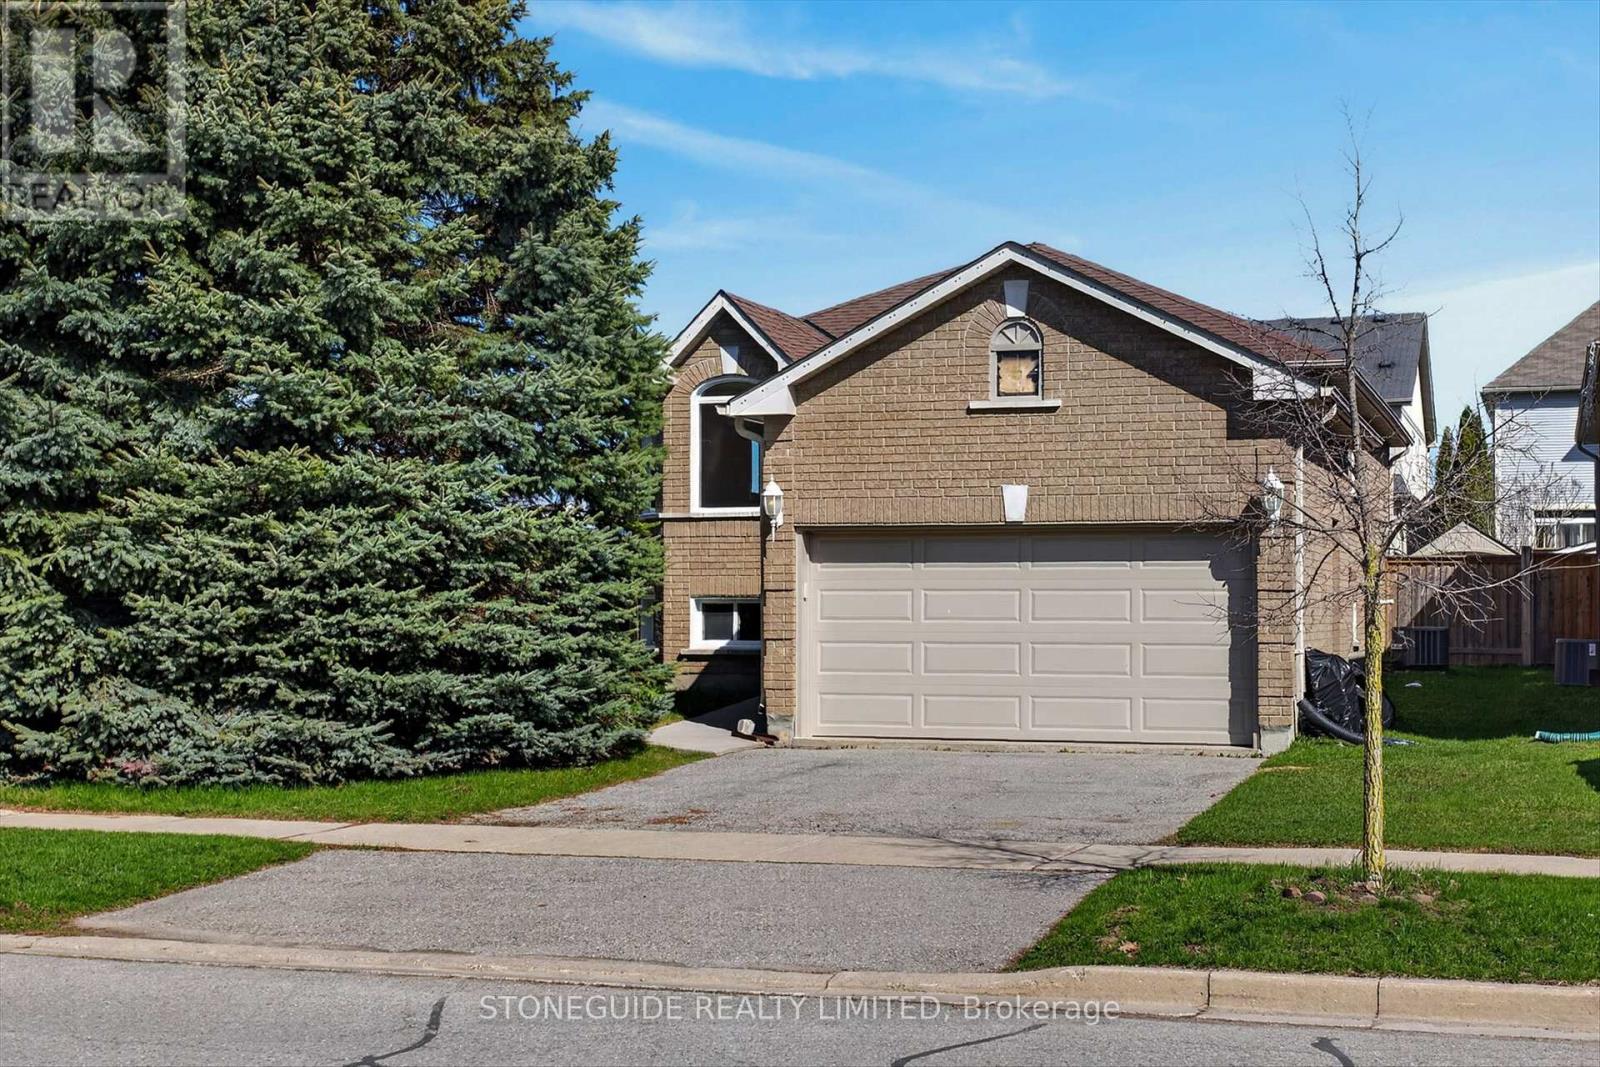
2 Goodwin Avenue
Clarington, Ontario
Detached raised brick bungalow in one of North Bowmanville's most desirable neighbourhoods. Double car garage with direct house access. Spacious living/dining room with hardwood flooring. Features include a Primary bedroom with an ensuite bath, main floor laundry, fully finished lower level which offers a large rec room with two additional sizeable bedrooms and a bright spacious room for an office, games room or play area. Walkout from Kitchen to a fully fenced private backyard, in-ground pool with a year-round retractable enclosure providing 4-season access. Located close to schools, parks, shopping, and all major amenities. (id:61476)
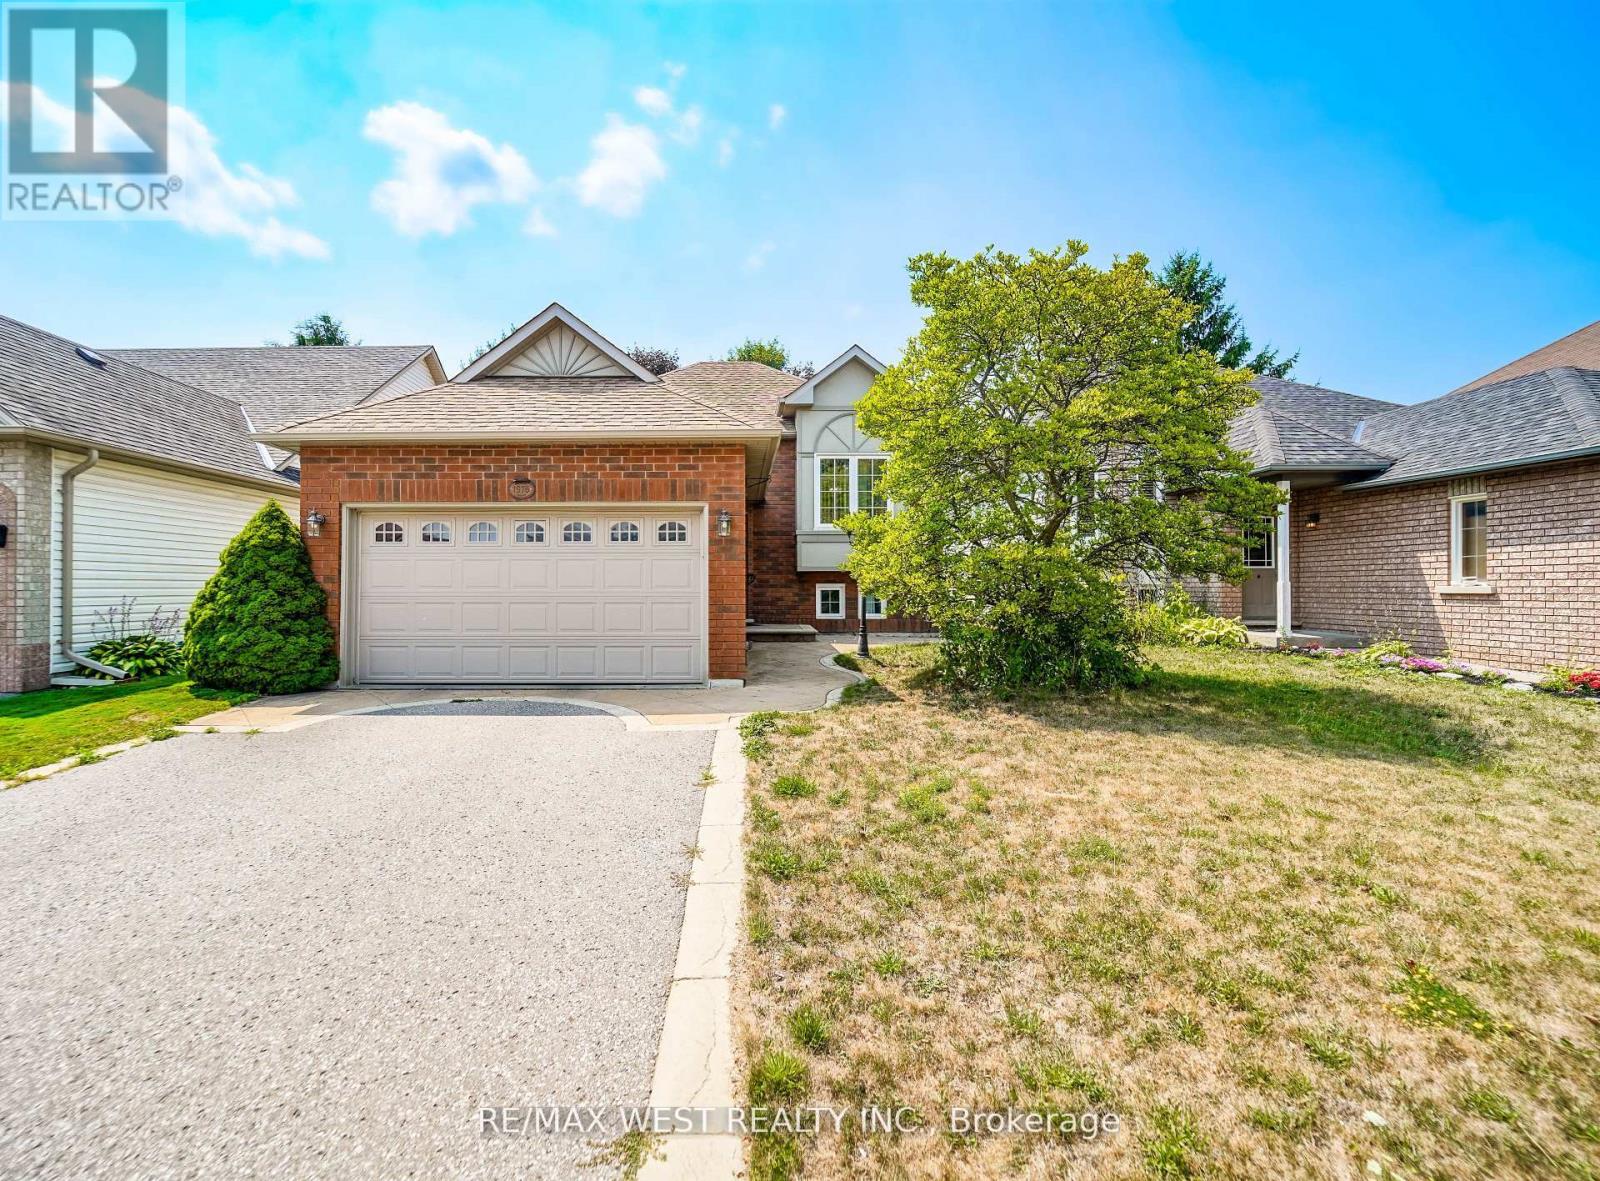
1976 Edenwood Drive
Oshawa, Ontario
Welcome to 1976 Edenwood Drive, Oshawa an immaculate raised bungalow in the sought-after Samac community, perfectly blending comfort, location, and lifestyle. This move-in ready home offers 2+2 bedrooms and 2 full bathrooms, providing a functional layout ideal for families, professionals, or investors. The bright eat-in kitchen offers plenty of cabinet and counter space, with a walkout to a beautiful deck overlooking a private backyard perfect for relaxation or entertaining. The lower level features two additional bedrooms and a spacious family room with a cozy gas fireplace, creating a comfortable and versatile living space for guests, extended family, or rental potential. Located on a quiet, tree-lined street, you will enjoy easy access to Ontario Tech University, Durham College, Highway 407, parks, schools, shopping, and transit everything you need is just minutes from your door. This turnkey gem is ready for you to move in and enjoy. (id:61476)