

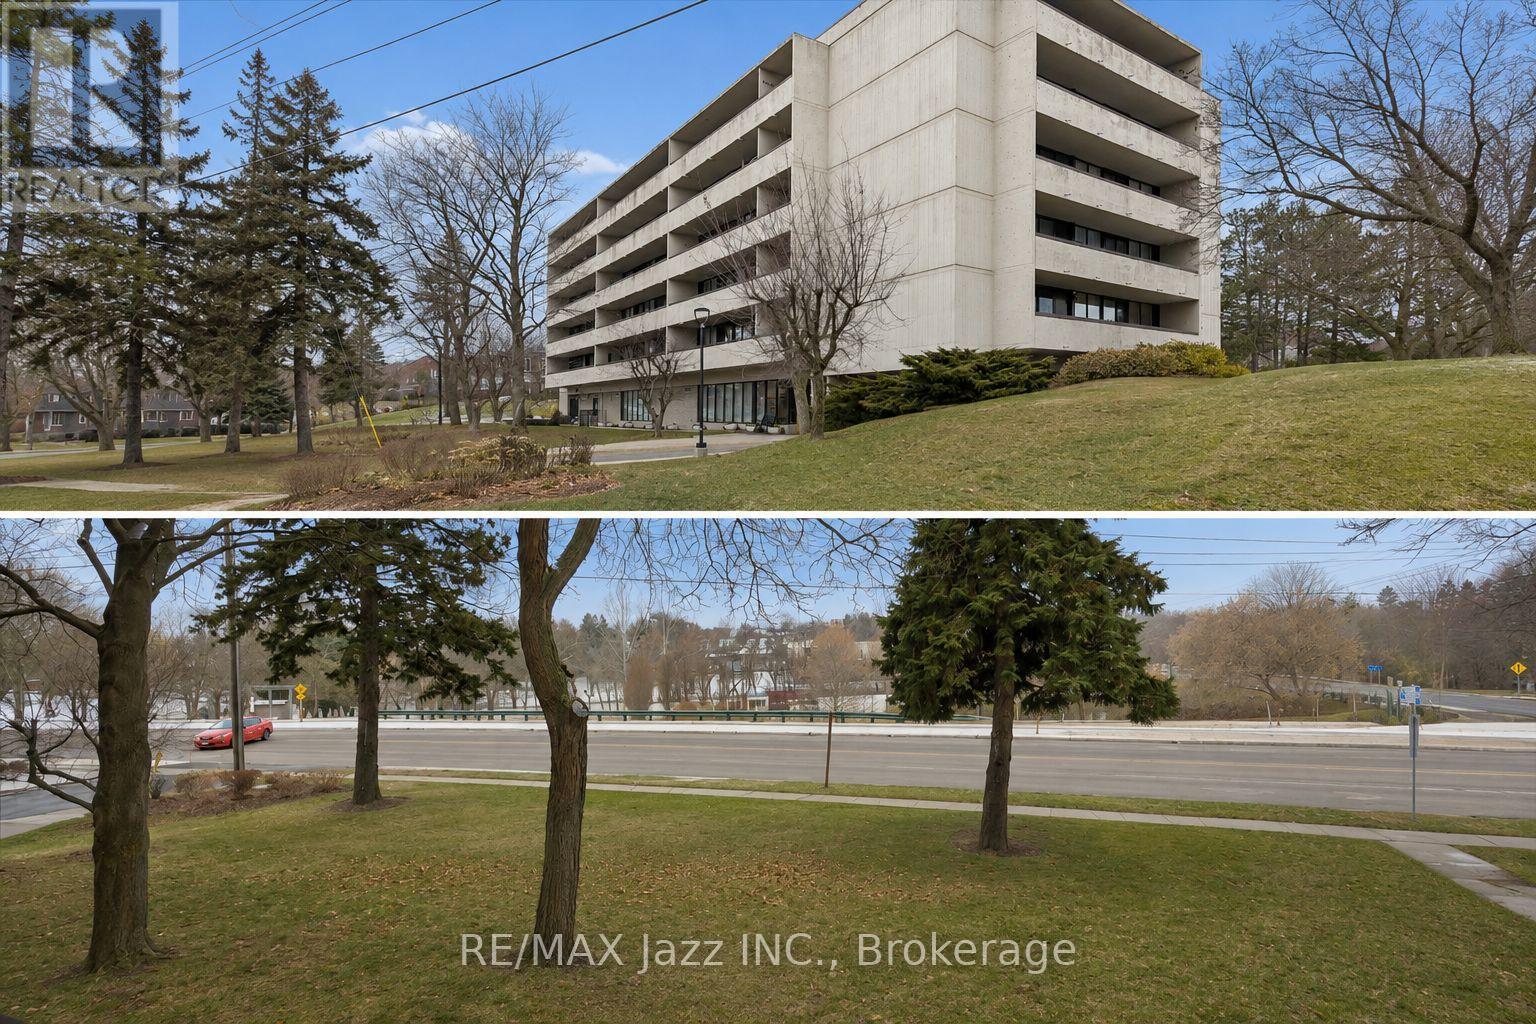
102 - 120 Elgin Street W
Oshawa, Ontario
Welcome to this beautifully maintained condo offering over 1,000 square feet of comfortable living space in one of Oshawa's most desirable buildings, where opportunities to own are few and far between. Bright and inviting, the open-concept layout is enhanced by updated flooring throughout and offers plenty of space to relax or entertain. The spacious living and dining area flows effortlessly to an oversized private balcony, where you'll enjoy peaceful west-facing views over the Oshawa Valley Botanical Gardens and spectacular sunsets. Whether you're hosting family dinners or enjoying a quiet evening, this home offers the perfect setting. The generous primary bedroom features a walk-in closet and easily accommodates a full bedroom suite. A versatile second bedroom with direct balcony access is ideal for guests, a home office, or additional living space. Complete with secure underground parking, this well-managed condominium is conveniently located close to parks, walking trails, transit, shopping, and everyday amenities. Offering generous room sizes, abundant natural light, and a location in a building where units are rarely available, this is an exceptional opportunity to enjoy carefree condo living. (id:61476)
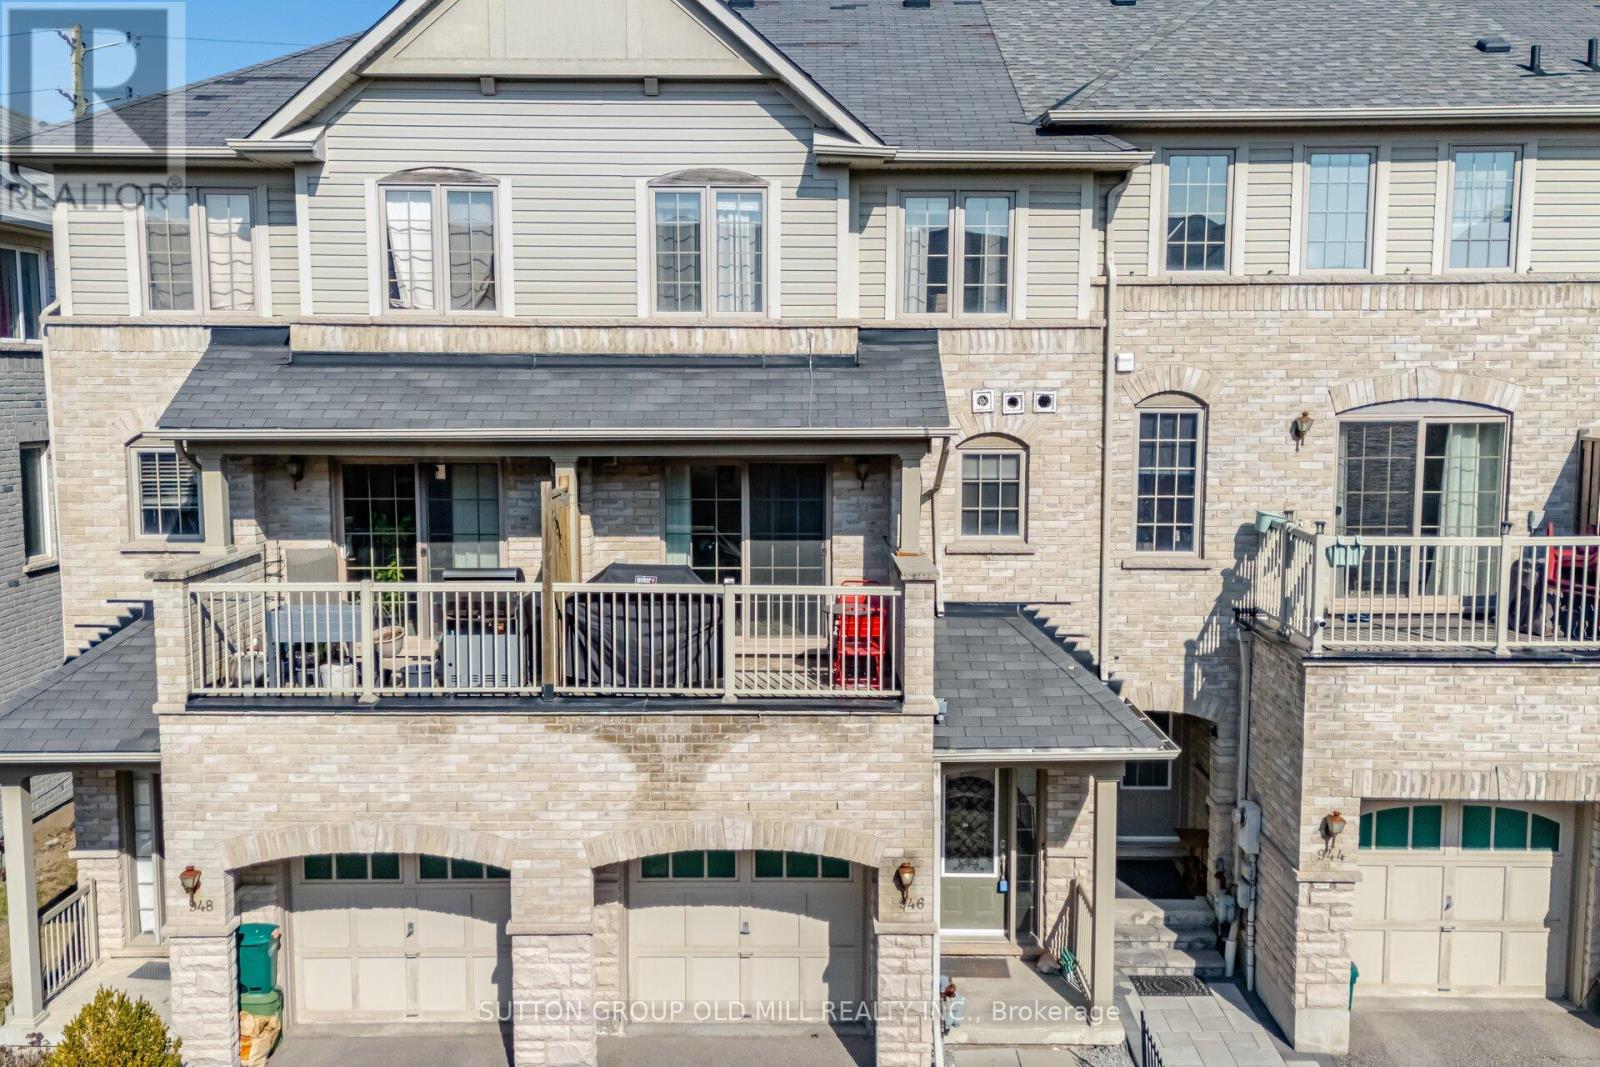
946 Audley Road N
Ajax, Ontario
So many townhouses force you to go up a long staircase before you can actually walk into the living space. Not this one! This spacious freehold townhouse offers a blend of spaciousness, comfort, and room to grow. Step inside to a large foyer with a triple-length closet - ideal for a busy household with loads of room for storage. The bright ground-level family room has large windows, hardwood floors, & a walk-out to a back porch. Complete with built-in shelving you can use this room as a family room, home office, exercise room or more. Step up to the main living space which features a generously sized kitchen with a walk-out to your own terrace, perfect for a BBQ. The kitchen is stylish & practical with a spacious islend for seating, lots of cabinetry, & updated appliances including a stainless steel fridge (2023), gas range (2023), double-drawer dishwasher (2023) & hood fan (2020). The eat-in kitchen is flooded with natural light and also features the laundry room. The powder room is discretely tucked away, between the kitchen & the living room. The living room is the width of the townhouse with large windows & is very large - your sectional & 75" TV will definitely fit here! Upstairs, the primary suite is tucked away overlooking peaceful farmland & complete with a walk-in closet & bright ensuite - definitely room for a king-sized bed! The two additional bedrooms are generous sizes with large closets. Hardwood floors on this level, too. This home even offers a basement level - a bonus, ready for you to make your own. The layout of this townhouse truly allows you to use the bedrooms as bedrooms with lots of other space for your needs. Located in a family friend part of Ajax, its minutes to everyday essentials and major highways. Perfect location for weekend hikes or cycling right outside your front door. At 1661 sq ft + 415 sq ft basement, you've got lots of space! Don't miss this one! (id:61476)
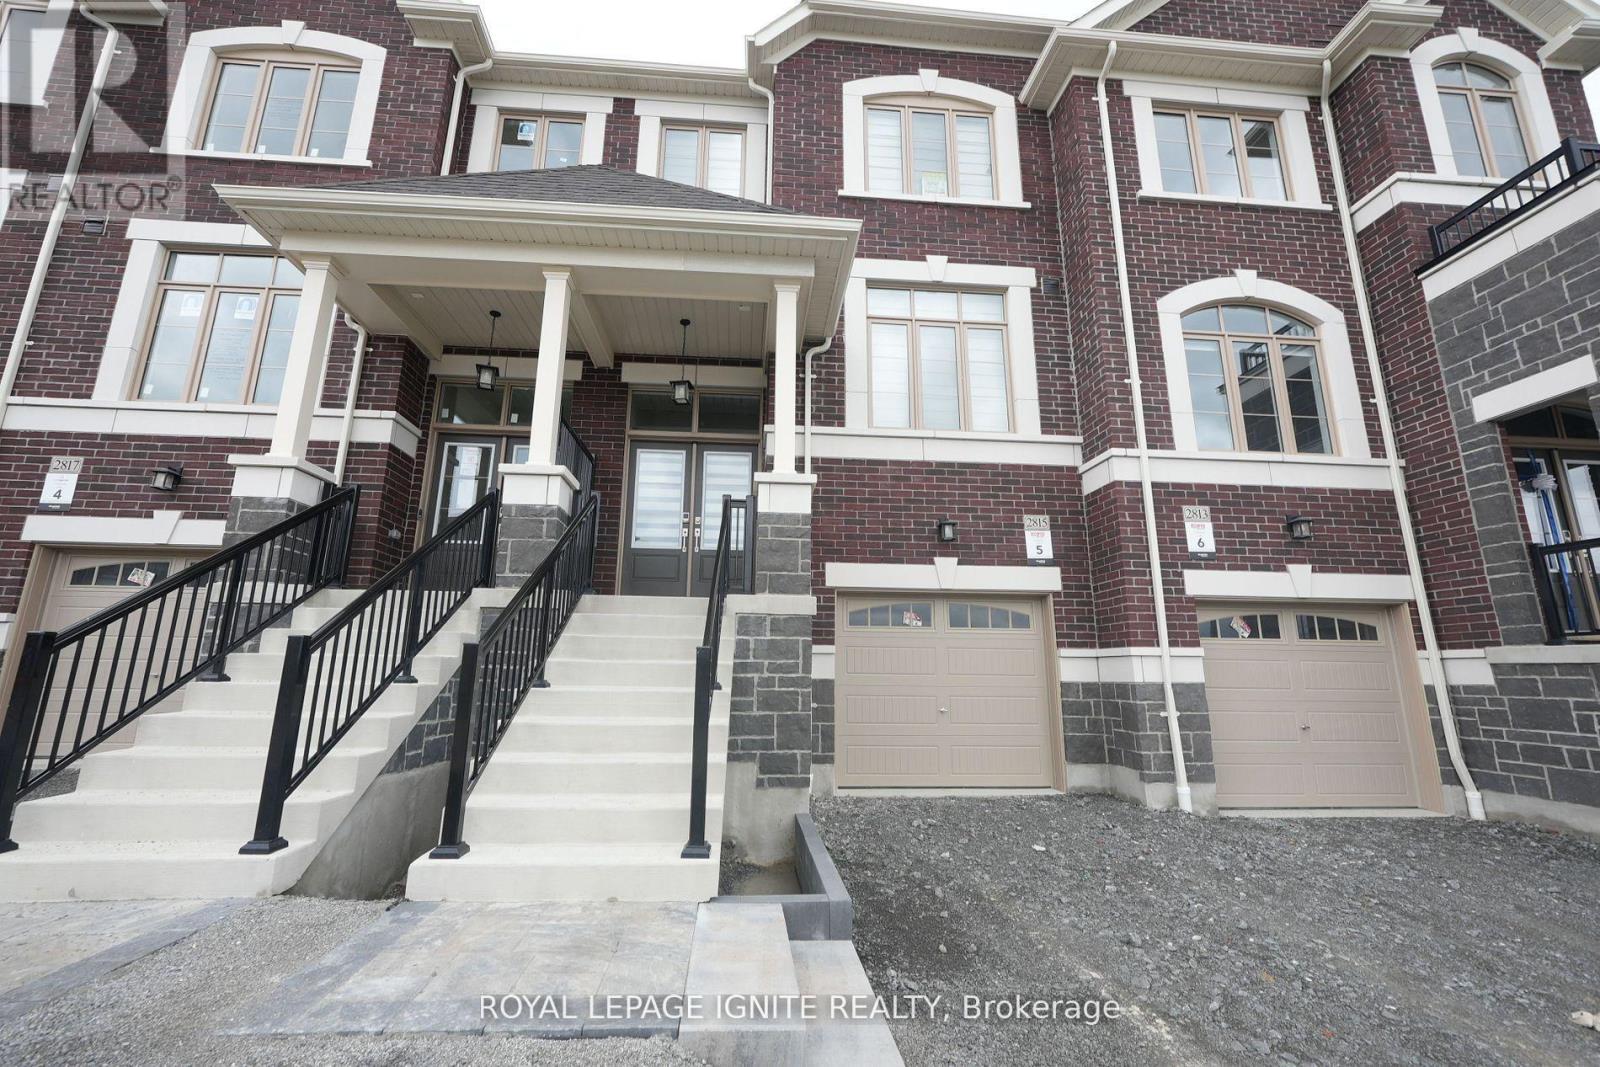
2815 Albatross Way
Pickering, Ontario
Welcome to 2815 Albatross Way, an exceptional 3-bedroom, 3-bathroomhome set on a premium ravine lot, offering breathtaking views and a peaceful, private setting. Designed with style and comfort in mind, this beautifully maintained residence features rich hardwood flooring throughout, creating a seamless and sophisticated living space. The modern, chef-inspired kitchen is equipped with quartz countertops, stainless steel appliances, and sleek finishes, making it ideal for both everyday living and effortless entertaining. Elegant window coverings complement the home's contemporary design, while the serene backyard provides the perfect place to relax and enjoy the natural surroundings. Conveniently located close to top-rated schools, parks, shopping, dining, and all major amenities, this move-in-ready home offers the perfect balance of luxury, nature, and everyday convenience. Don't miss this incredible opportunity to make 2185Albatross Way your new home! (id:61476)
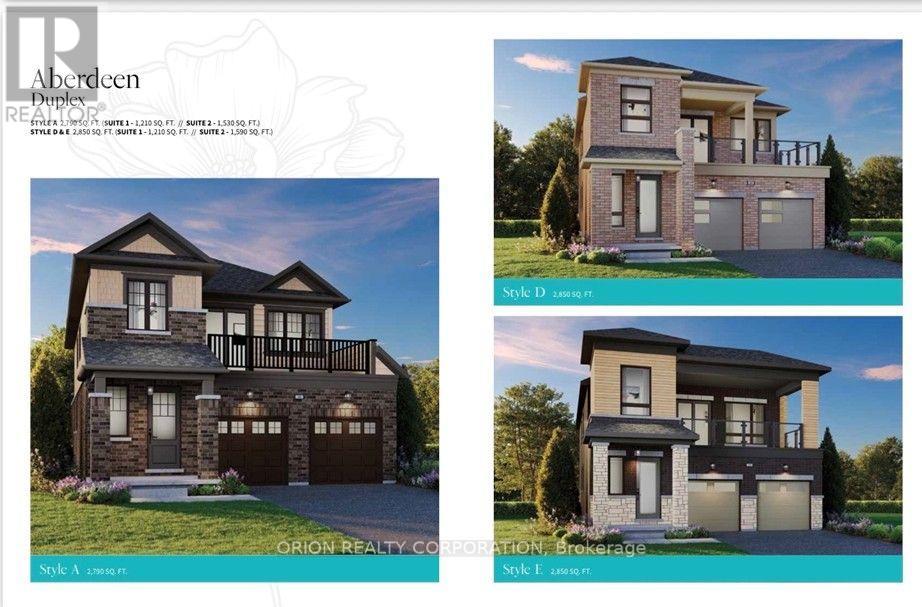
37 Dollo Lane
Clarington, Ontario
Welcome to Newbrook in Newcastle, a brand-new landmark master-planned family community by trusted, award winning builder Brookfield Residential, with over 70 years experience. This incredible low-rise project is surrounded by open spaces, parks, trails and a scenic pond. Newbrook is set to shape the next chapter of Newcastle living with small town charm, a historic downtown, relaxing waterfront & marina. Major connections are just minutes away from Highway 401, 407, Bowmanville, Oshawa & the GTA. The "Aberdeen" elevation "A" Block 103 is a gorgeous South facing Traditional Family Size Two-Storey Rare Legal Duplex. Offering convenience of the primary bedroom, 3-piece en-suite with frameless glass shower door & walk-in closet, along with 2nd and 3rd Bedrooms and 4-piece washroom on each floor. Enjoy open concept great room, Luxury Vinyl Plank flooring on the main floor and Second floor. Windows that allow for natural light to flood the space, along with 9' ceilings on the each floor and walk-out to Patio on main and second floor balcony. Entertain your guests in the spacious kitchen at the breakfast bar with quartz counters and waterfall ends, extended height upper cabinetry, backsplash. Your home Includes My Command Smart Home System, Tarion warranty and unfinished basement with optional 3-piece rough-in. (id:61476)
78 Dollo Lane
Clarington, Ontario
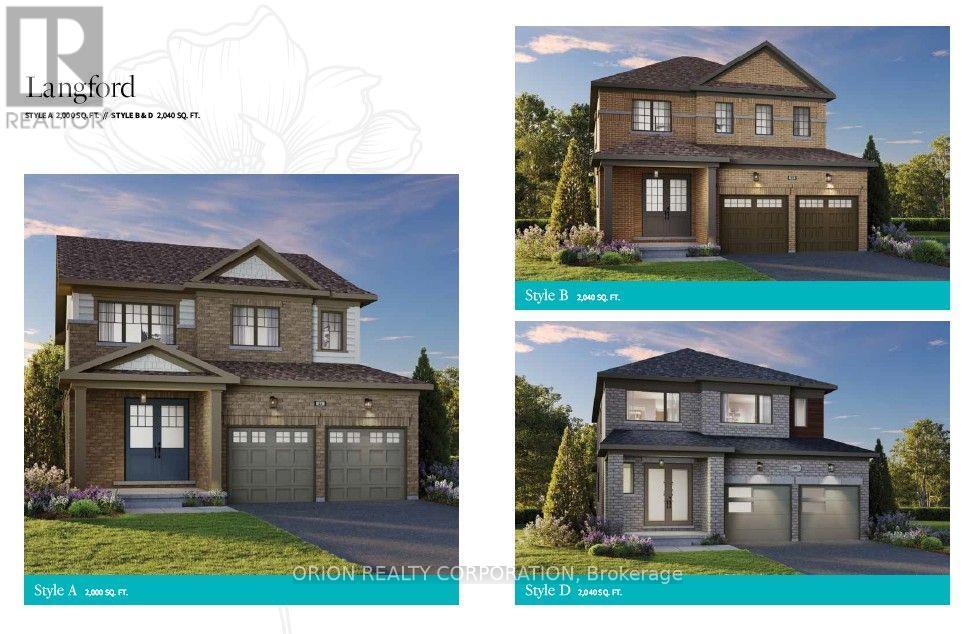
Welcome to Newbrook in Newcastle, a brand-new landmark master-planned family community by trusted award winning builder Brookfield Residential, with over 70 years experience. This incredible low rise project is surrounded by open spaces, parks, trails and a scenic pond. Newbrook is set to shape the next chapter of Newcastle Living with small town charm, a historic downtown relaxing waterfront & marina. Major connections are just minutes away from Highway 40, 407, Bowmanville, Oshawa & the GTA. The "Langford" is a beautiful, spacious 2 storey home with 4 bedrooms at Newbrook. Enjoy open concept dining & great room with built in fireplace, hardwood flooring & wrap-around windows that allow for natural light to flood the space. Powder room, 9' smooth ceilings and walk out to deck on the main level. Entertain your guests in the spacious kitchen at the breakfast bar with quartz counters and waterfalls ends, plus pantry, extended height upper cabinetry, backsplash, stainless steel canopy hood fan & 12 x 24 tiles. Main floor mud room with direct access from double car garage. Stained oak staircase leads to your primary bedroom with 3 piece ensuite, walk in closet and additional closet space, along with 3 more bedrooms, 4 piece washroom, linen closet and laundry room with tub. Chose from 6 custom landscaping packages. Include my Command Smart Home System, Tarion warranty and unfinished basement with optional to complete with 3 piece rough in (id:61476)

Lot 12 Concession 13
Brock, Ontario
20.46 Acre Treed building lot with approximately 2000 feet of picturesque creek frontage along east side of property cleared location to build your new home or cottage. 4 min drive to town of Cannington and 40 min commute to GTA. Seller has already installed driveway. Installed buried Hydro run from road 800 feet into property. Installed drilled well with great production. Seller has some approvals from conservation and Township. Survey is available. This acreage is getting harder to find. Great location and very tranquil. (id:61476)

898 Baylawn Drive
Pickering, Ontario
Stunning Home On A Premium Corner Lot In The Highly Sought-After Baylawn/Duncannon Neighbourhood * Spacious 5+1 Bedroom, 4 Bathroom Detached Home * Rarely Available 3-Car Garage * Formal Living & Dining Rooms * Family Room With Fireplace * Spacious Kitchen Featuring Corian Countertops, A Distinctive Booth-Style Centre Island & Breakfast Area With Walk-Out To Porch * Unique Spacious Primary Retreat Complete With Walk-In Closet & 5-Piece Ensuite * Finished Walk-Out Basement With Large Recreation Room, Additional Bedroom & 3-Piece Bathroom - Ideal For Extended Family, Guests Or Entertaining * Private Backyard Oasis Featuring A Heated Inground Pool, Gazebo, Pool Cabana & Extensive Interlocking In Both The Front & Backyard * Impressive Curb Appeal Enhanced By A Regal Stone Border Wall Along The Front Of The Property * Conveniently Located Close To Top-Rated Schools, Parks, Shopping, Transit, GO Station & Easy Access To Highways 401 & 407 * Roof (3 Years), Pool Pump (3 Years), Central Air (7 Years). (id:61476)

92 Nelson Street
Clarington, Ontario
Move-In Ready 4+2 Bedroom, 4 Bathroom All-Brick Detached Home In Sought-After Bowmanville. Offering A Spacious And Functional Layout, This Home Features A Grand Front Foyer With High Ceilings, Convenient Main Floor Laundry, And Direct Access To The Double-Car Garage. The Separate Dining Room Features French Doors And Crown Moulding, Providing The Perfect Space For Family Gatherings And Entertaining.The Modern Kitchen Features Stainless Steel Appliances, Marble Countertops, A Stylish Backsplash, And A Bright Breakfast Area With A Walkout To The Fully Fenced Backyard Featuring New Interlocking (2024). The Kitchen Overlooks The Family Room, Complete With Crown Moulding, Pot Lights, And A Fireplace.The Second Floor Offers Four Spacious Bedrooms, Including A Large Primary Suite With A Walk-In Closet And 4-Piece Ensuite. An Additional 4-Piece Bathroom Serves The Remaining Bedrooms.The Renovated Basement Apartment (2023) Features A Separate Entrance, Separate Laundry, Two Spacious Bedrooms, Luxury Laminte Flooring, Pot Lights Throughout, And A Modern Kitchen Complete With New Countertops, An Undermount Stainless Steel Sink, Stainless Steel Appliances, And A Stylish Backsplash. The Updated 3-Piece Bathroom Features A Contemporary Quartz-Topped Vanity And Stand-Up Shower. Porcelain Tile In The Entryway Adds A Modern Touch. Ideal For Multi-Generational Living, An In-Law Suite, Or Rental Income Potential. Additional Features Include Roof (2025), Laundry Room Update (2023), Tankless Water Heater (2023), Basement Renovation (2023), And Interlocking (2024). Conveniently Located Close To Parks, Walking Trails, Hospitals, Schools, Shopping, And Major Amenities, With Quick And Easy Access To Highway 401. (id:61476)
4 Maple Street
Ajax, Ontario
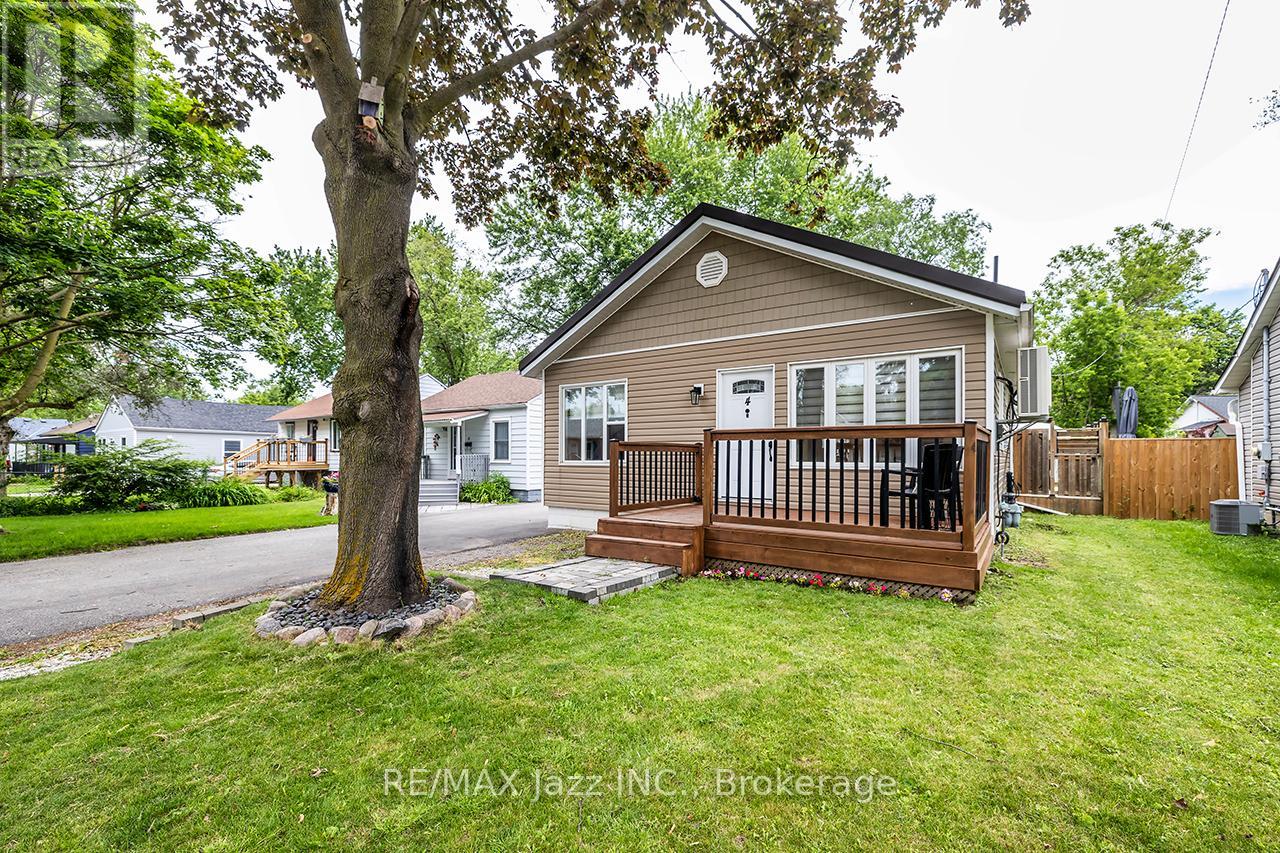
Welcome to 4 Maple Street, Ajax - a beautifully renovated wartime bungalow where classic charm meets modern comfort. This turn-key home offers 2 bedrooms, 1 bathroom, a detached single-car garage, and a spacious lot in a mature, family-friendly neighbourhood. Extensively updated from top to bottom, the interior features stylish luxury vinyl plank flooring, a stunning modern kitchen, and a beautifully renovated bathroom. Every detail has been thoughtfully considered, creating a bright, inviting space that's ready to enjoy from day one. The upgrades extend well beyond the cosmetic. No expense has been spared, with major improvements including a metal roof, heat pump, HRV system with HEPA filtration, spray foam attic insulation, and an encapsulated crawl space - providing exceptional energy efficiency, comfort, and peace of mind for years to come. Perfect for first-time buyers, small families, or downsizers, this home offers low-maintenance living without compromise. Conveniently located close to parks, schools, shopping, transit, and major commuter routes, this is a rare opportunity to own a truly move-in ready home in the heart of Ajax. (id:61476)
402 - 340 Watson Street W
Whitby, Ontario
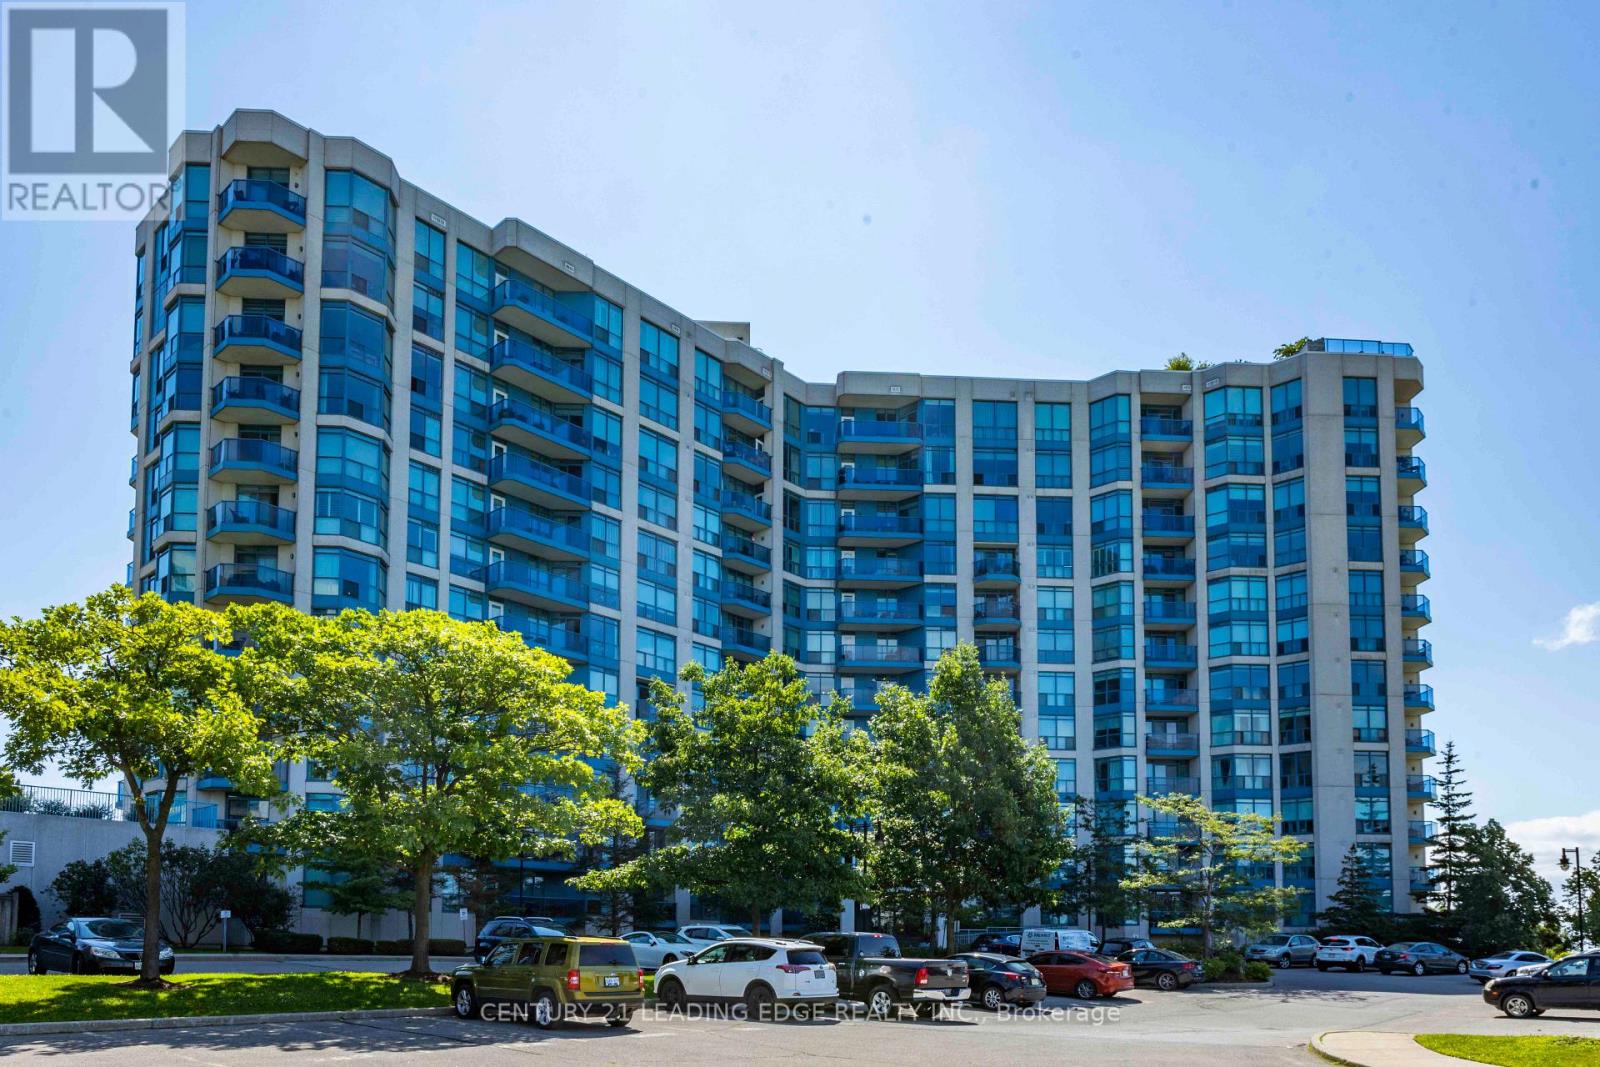
Welcome To Waterfront Living In Highly Desirable Yacht Club Condos!! Spectacular Views Of Lake Ontario & The Whitby Marina. Highly Desirable South Facing Open Concept 791 Sq Ft Corner Suite Featuring Two Expansive Bay Windows And Patio Doors To Balcony. Master Bedroom Features Walk In Closet. Ensuite Laundry, Onsite Concierge & Property Management. Breathtaking Rooftop Oasis W/ Bbq & Hot Tub, Indoor Pool Sauna, Exercise Rooms, Party Room (id:61476)
307 - 87 Aspen Springs Drive
Clarington, Ontario
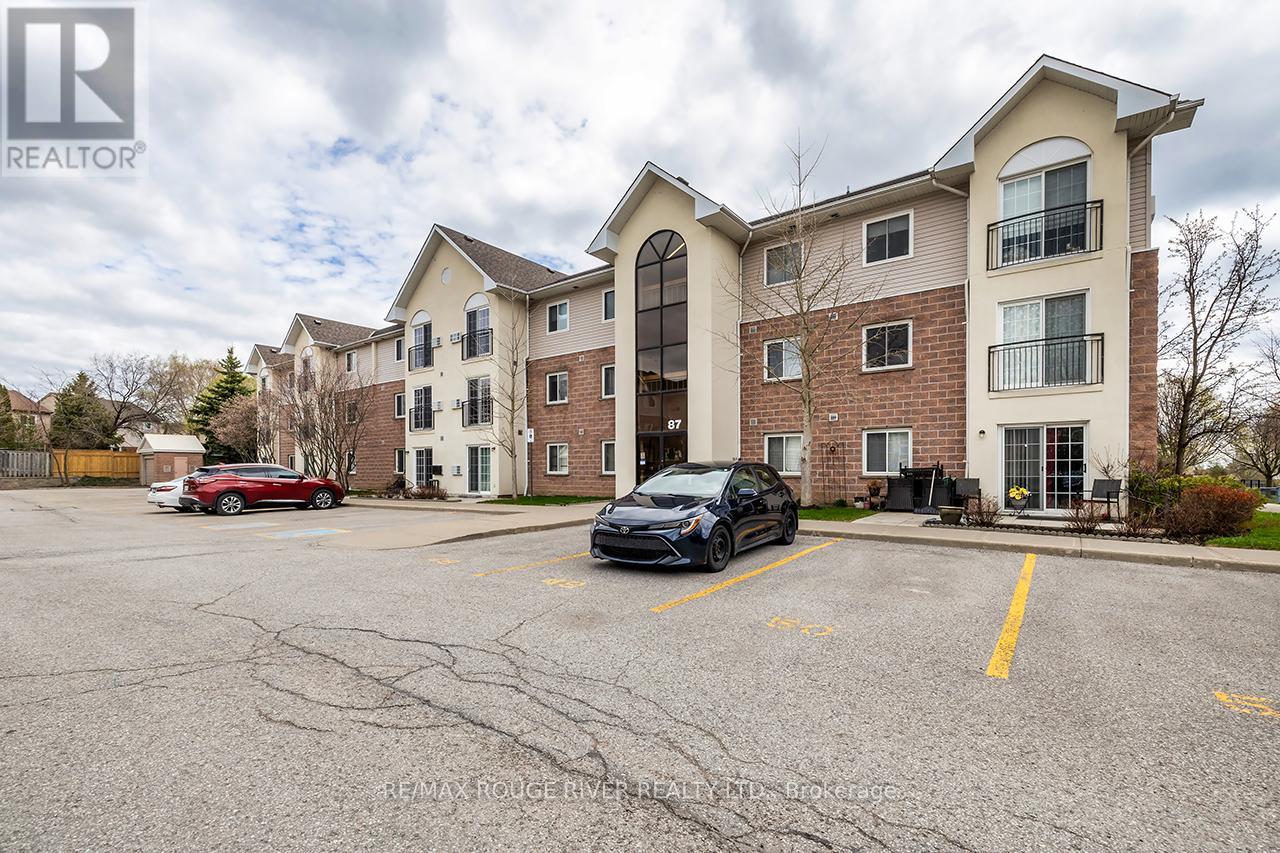
**TWO PARKING SPOTS** Attention First Time Home Buyers!! Welcome To This Well Cared For 2 Bedroom 1 Bathroom Condo In The Highly Coveted Aspen Springs community In Bowmanville! This Bright, South Facing Unit Is Over 700 Sq ft!! On the 3rd Floor, No Neighbours Above You! Open Concept Living Space! Ample Cupboard Space In The Kitchen With Stainless Steel Appliances And Breakfast Bar! Ensuite Laundry! The Unit Comes With 2 Parking Spaces Close To The Main Door!! Just Around The Corner From Shops, Grocery Stores, Restaurants, Public transit, And 401! Move In Ready!! (id:61476)
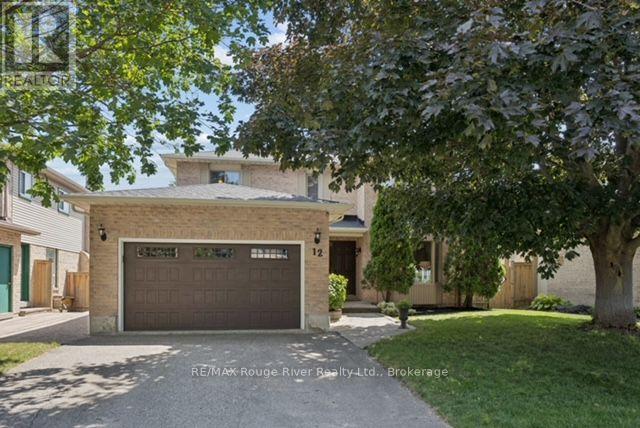
12 Jason Drive
Whitby, Ontario
Welcome to this beautifully maintained 4-bedroom, 4-bathroom detached home in the highly sought-after Pringle Creek community of Whitby, proudly offered for sale by its original owners. Showcasing true pride of ownership throughout, this exceptional home has been lovingly cared for and thoughtfully maintained. Designed for comfortable family living, the main floor features elegant formal living and dining rooms, a spacious kitchen with a convenient pocket door, a separate family room with a cozy wood-burning fireplace, and an extended laundry room offering both side door access and direct entry to the garage. Step outside to your own private backyard oasis, complete with a large deck, gas BBQ hookup, and a stunning inground swimming pool-perfect for relaxing or entertaining family and friends all summer long. Upstairs, you'll find four generously sized bedrooms, including a spacious primary retreat featuring a walk-in closet and a beautifully renovated ensuite. Additional highlights include engineered hardwood flooring throughout the main and upper levels, garage attic storage for added convenience, and a cold storage room, providing practical solutions for all your storage needs. The finished basement offers even more versatile living space with a large recreation area, a 2-piece bathroom, a dedicated office nook, an expansive workshop ideal for hobbies, storage, or future customization, and a convenient cold storage room. Outside, the beautifully landscaped front yard is enhanced with an in-ground sprinkler system, making lawn maintenance effortless while maintaining exceptional curb appeal. Ideally located close to excellent schools, parks, recreation facilities, the public library, and premium shopping, this exceptional home offers the perfect blend of space, comfort, functionality, and convenience in one of Whitby's most established and family-friendly neighbourhoods. (id:61476)