

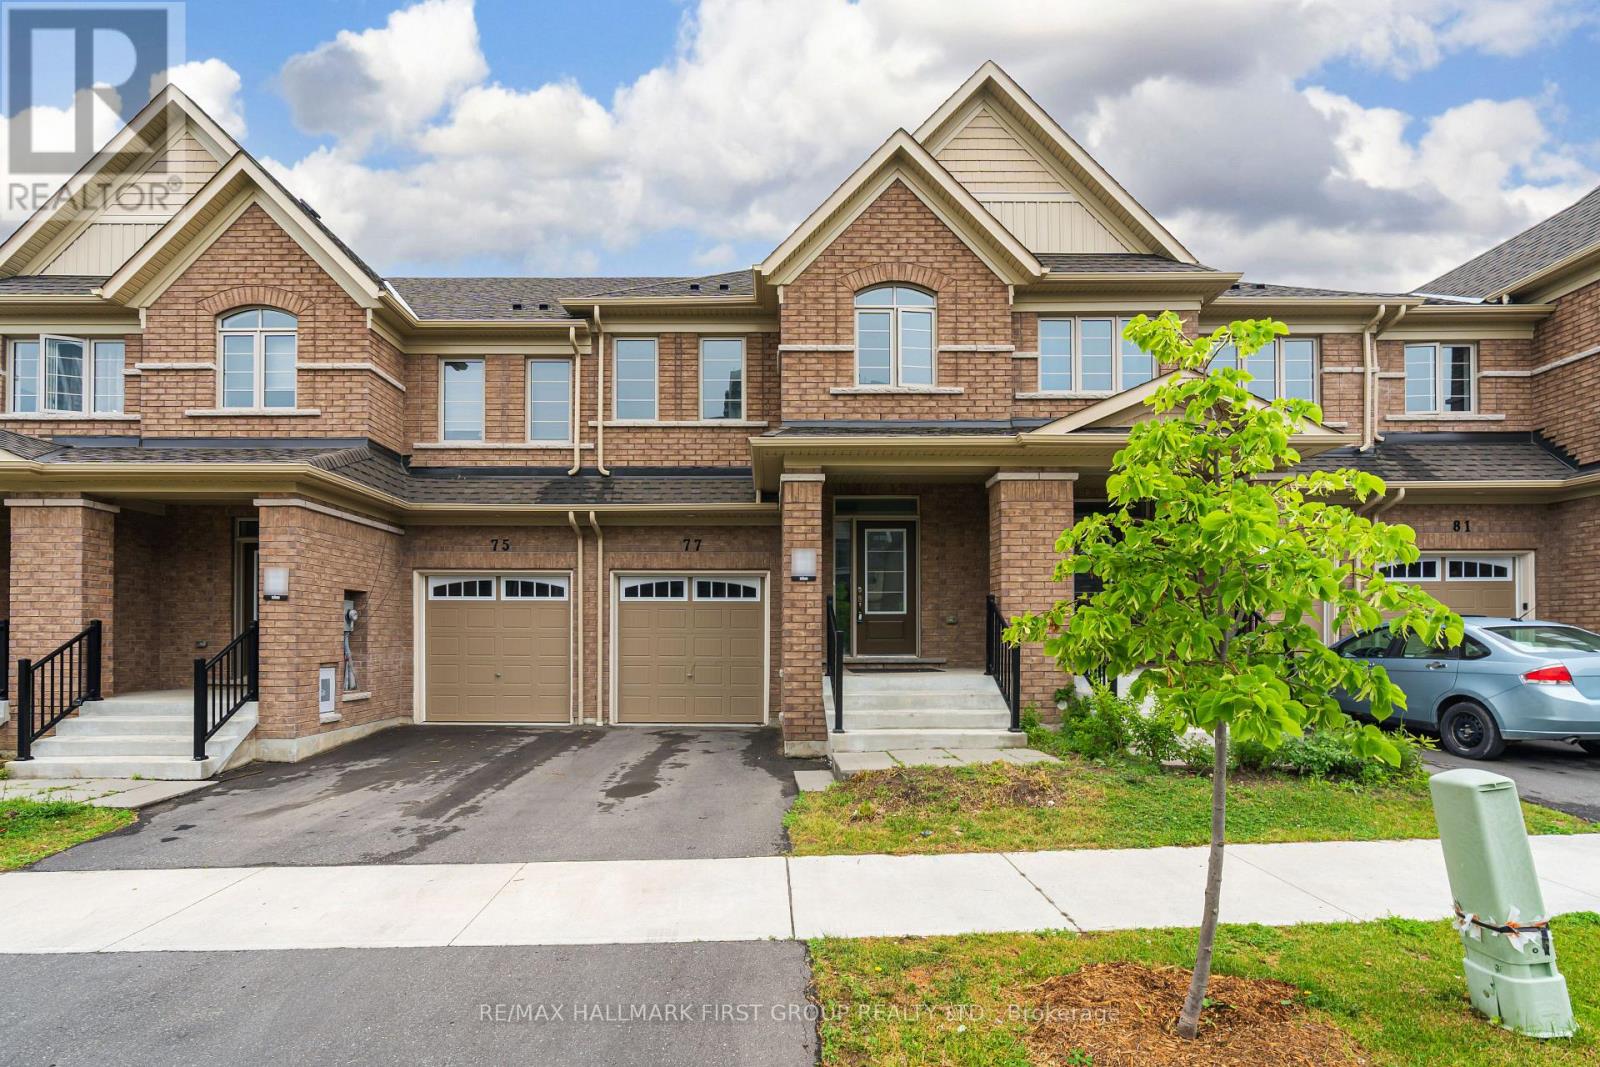
77 Air Dancer Crescent
Oshawa, Ontario
Welcome to this exceptional all-brick freehold townhome, perfectly positioned on a premium ravine lot with a walkout basement, offering a rare combination of privacy, natural views, and modern luxury in one of North Oshawa's most desirable communities.Only two years young, this beautifully maintained 2-storey residence showcases upgraded hardwood flooring, soaring 9-foot ceilings on the main level, and a thoughtfully upgraded kitchen featuring stainless steel appliances-ideal for both everyday living and entertaining.The upper level offers three generously sized bedrooms, including a spacious primary retreat complete with a walk-in closet and a private 4-piece ensuite. Convenient second-floor laundry adds to the home's functional and family-friendly layout.Backing onto a serene ravine, this home provides a peaceful setting with no rear neighbours, while the walkout basement offers endless possibilities for future living space, recreation, or in-law potential.Located within walking distance to Costco, FreshCo, Tim Hortons, Winfields Plaza, and a daycare centre, this home delivers unmatched convenience. Easy access to Highway 407, Durham College, and Ontario Tech University makes it an ideal choice for families, professionals, and investors alike.Modern design. Premium ravine setting. Walkout basement. Unbeatable location. This is a rare opportunity to own a move-in-ready home that truly checks all the boxes. (id:61476)
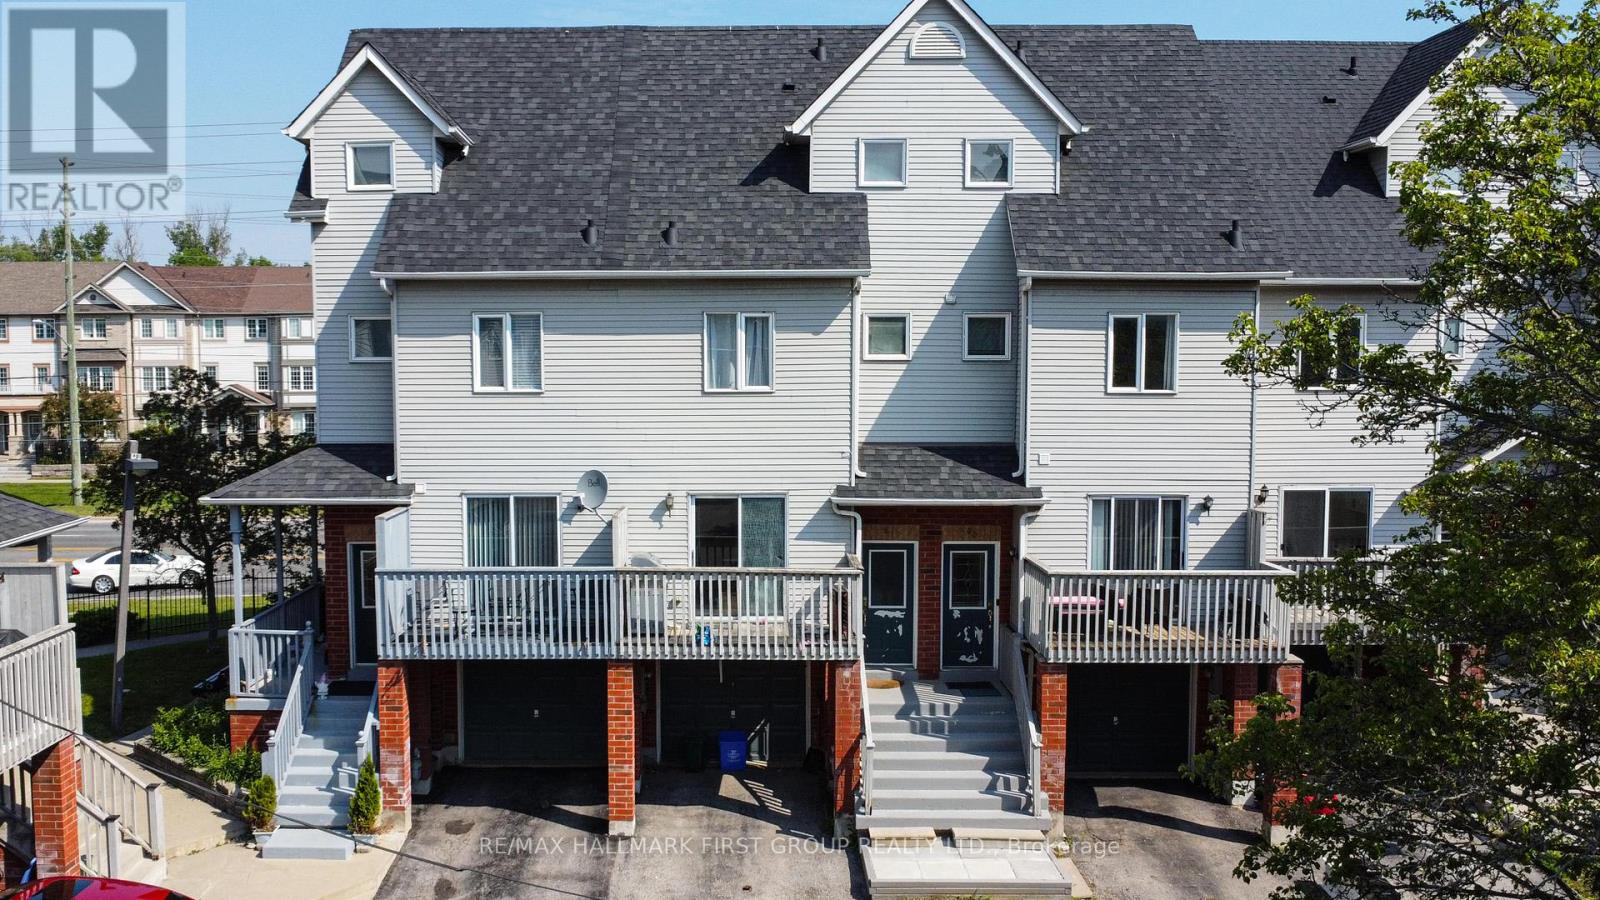
60 - 1865 Kingston Road
Pickering, Ontario
Welcome To 1865 Kingston Road! This Turn-Key 3-Bedroom, 2 FULL Bathroom Townhome Radiates Pride Of Ownership And Is Nestled In A Welcoming, Family-Friendly Neighbourhood In The Heart Of Pickering, Known For Its Strong Sense Of Community, Convenient Location, And Access To Parks, Trails, Schools, And Everyday Amenities, This Home Offers The Perfect Blend Of Comfort And Lifestyle. Step Inside To A Spacious And Functional Layout. The Main Floor Features A Bright Open Concept Living And Dining Area, Perfect For Both Everyday Living And Entertaining. The Living Room Walks Out To A Private Balcony, Offering An Additional Outdoor Space To Relax And Enjoy. The Beautifully Updated Kitchen, Renovated In 2022, Showcases Modern Cabinetry, Updated Countertops, Newer Flooring, And Stainless Steel Appliances. From The Kitchen, Walk Out To Your Private Terrace, The Perfect Spot To Enjoy Your Morning Coffee Or Unwind After A Long Day.Upstairs, You'll Find Two Spacious Bedrooms, A FULL 4-Piece Bathroom, And Convenient Second-Floor Laundry. Occupying The Entire Third Floor, The Private Primary Retreat Features A 4-Piece Ensuite Bathroom, Ample Closet Space, And A Walkout To Its Own Private Balcony, Creating The Perfect Space To Relax And Recharge.Additional Highlights Include Hardwood Flooring, Pot Lights, A Large Garage With Front Pad Parking, And An Energy-Efficient Heat Pump (2024) Providing Heating And Central Air-Style Cooling For Year-Round Comfort. Low Maintenance Fees Cover Water, Snow Removal, Common Area Maintenance, And Visitor Parking. Ideally Located Minutes To Highway 401, Pickering GO Station, Pickering Town Centre, Restaurants, Shopping, Parks, Schools, Duffins Creek Trail, And Everyday Amenities. A Wonderful Opportunity To Own A Move-In Ready Home In One Of Pickering's Most Convenient And Family-Oriented Communities. (id:61476)
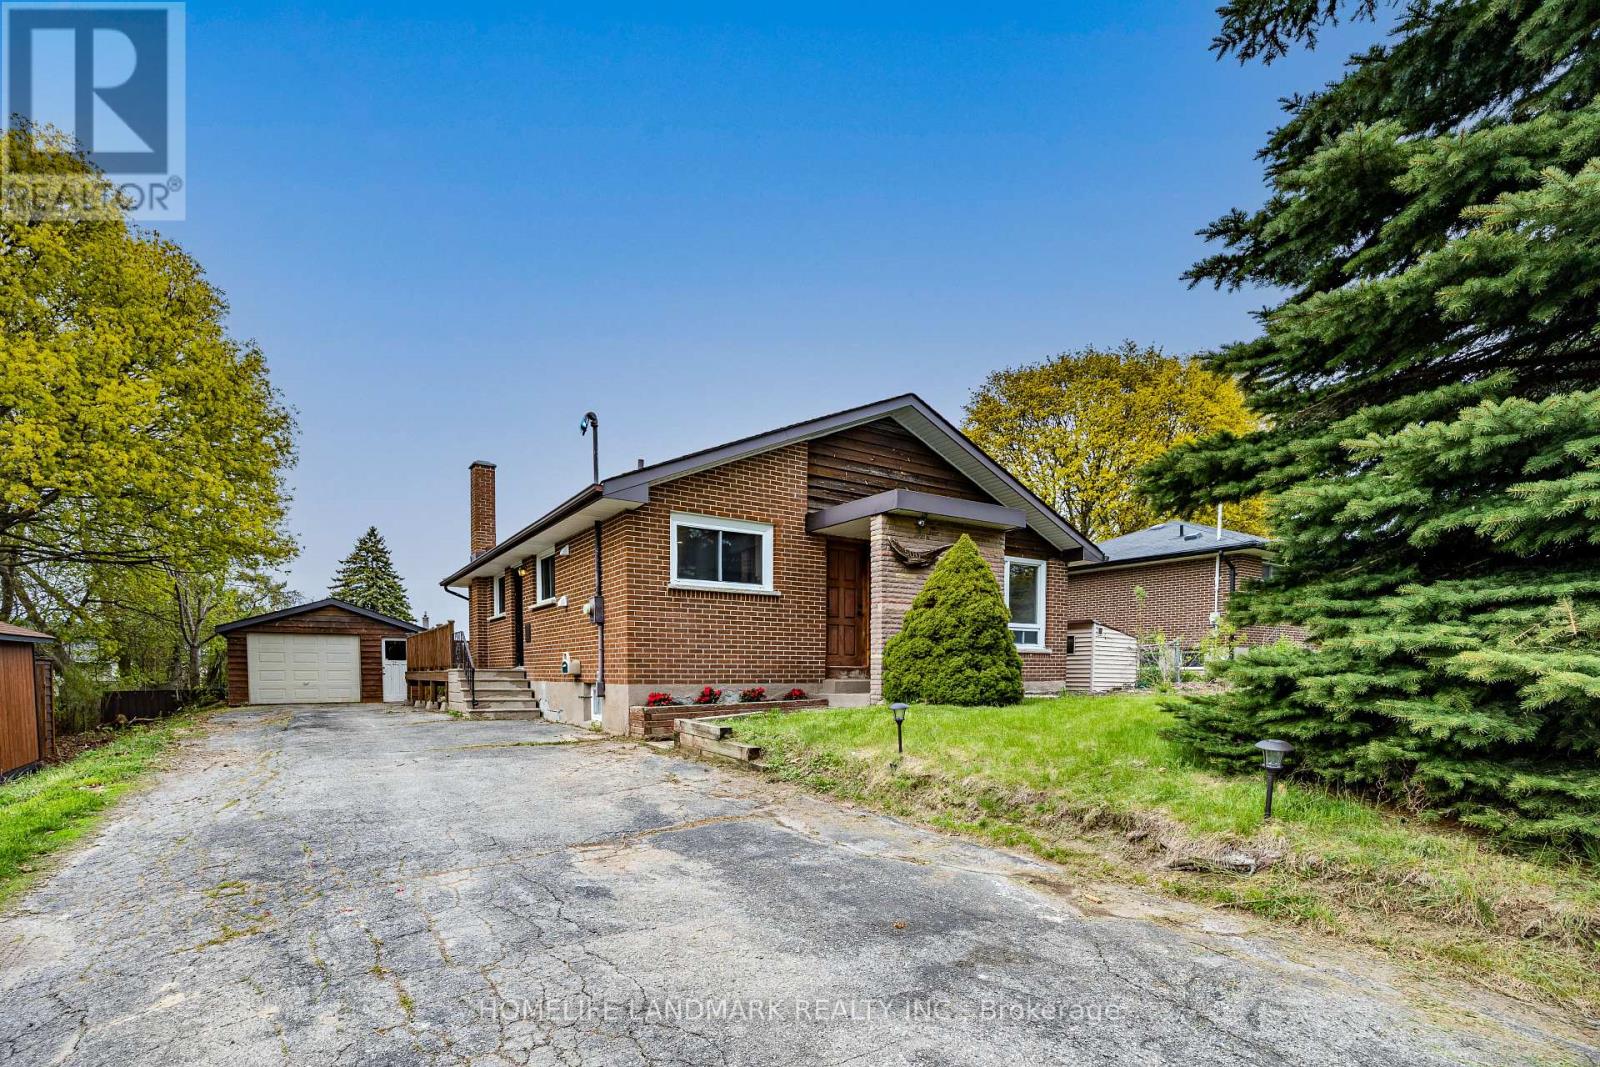
500 Larry Avenue
Oshawa, Ontario
LOT SIZE! Beautiful Detached Bungalow On An Oversized 73 x 150 Ft Country-Style Lot In A Prime North Oshawa Location! This cozy Home Features 3+2 Bedrooms, and A Newly Renovated Kitchen (2026) With Modern Finishes. Large Deck Overlooks The Private & Spacious Backyard - Perfect For Entertaining Or Relaxing Outdoors. Finished Basement With Separate Entrance, 2 Additional Bedrooms, Second Kitchen, And Spacious Rec Room Offering Excellent Flexibility For Extended Family Or In-Law Potential. Septic Recently Pumped & Inspected (Documentation Attached To MLS). Conveniently Located Close To Schools, Shopping, Parks, Restaurants & Everyday Amenities, And Approximately 8 Minutes To Hwy 407 For Easy Commuting. (See brokerage remarks for changes) (id:61476)
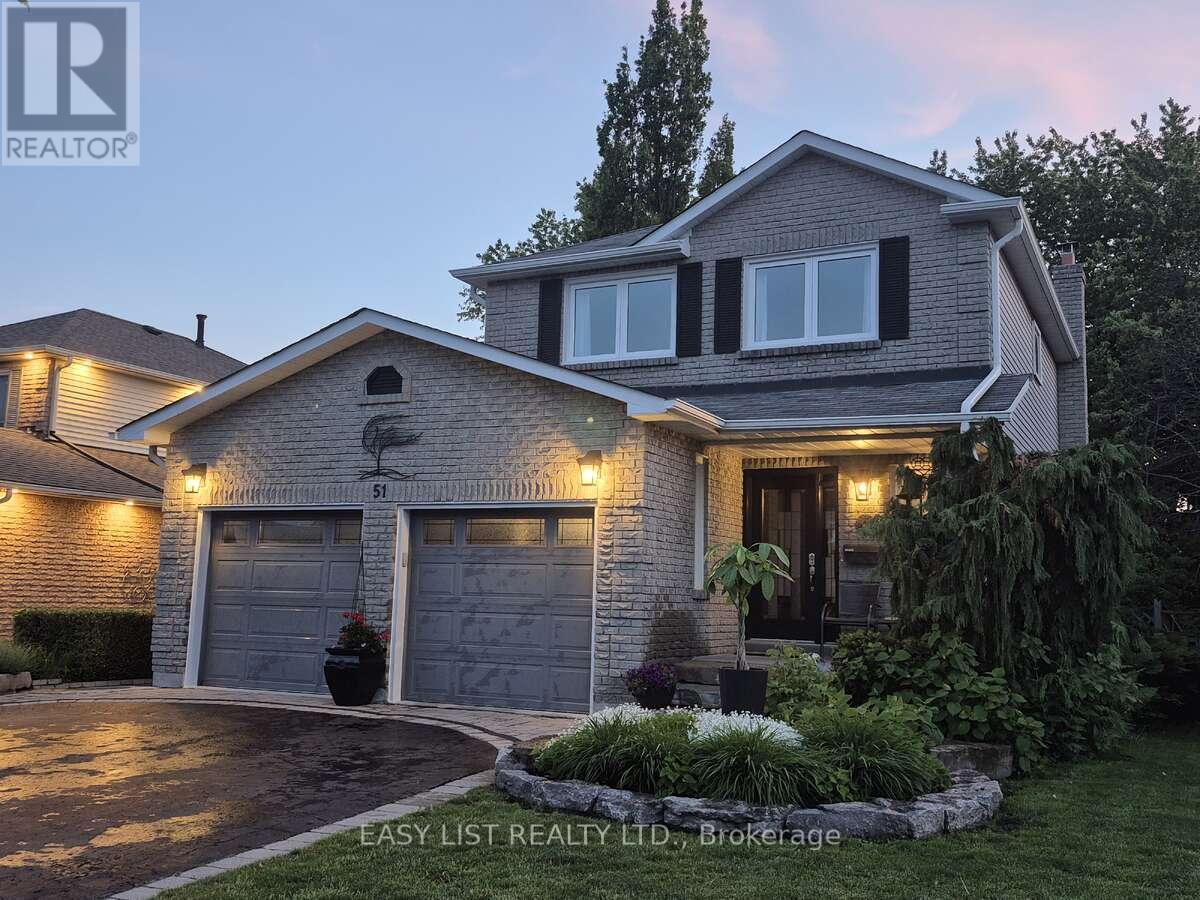
51 Lyndale Crescent
Clarington, Ontario
Visit the REALTOR website for further information about this listing. Rare Ravine-Like Private Backyard Oasis. Turnkey, freshly painted throughout. 2110 sq ft of livable space. Shows 10++ Flexible in-law/nanny suite and/or private teenspace / family room. Commuter friendly, close to 401, 407, 418 and soon to be constructed Courtice GO Train Station. Public transit nearby. Highly sought after school district with elementary (Emily Stowe), and high schools, and Community Centre, all within walking distance. All new appliances Maytag dishwasher, 2025, Whirlpool Refrigerator, Stove, OTR Microwave 2026. New Napoleon Furnace and A/C 2019. New 60 gallon hot water tank 2021. Upgraded 40-year shingles 2012. Attached double-car fully insulated and finished garage with remote garage door opener and entry door from garage into house. Professionally hardscaped and landscaped. Multi-level decks, covered front porch and patio. Close proximity to shopping and entertainment. Natural Gas fireplace. Multiple outdoor entertaining areas. EV charging port. (id:61476)
1254 Aquarius Trail
Pickering, Ontario
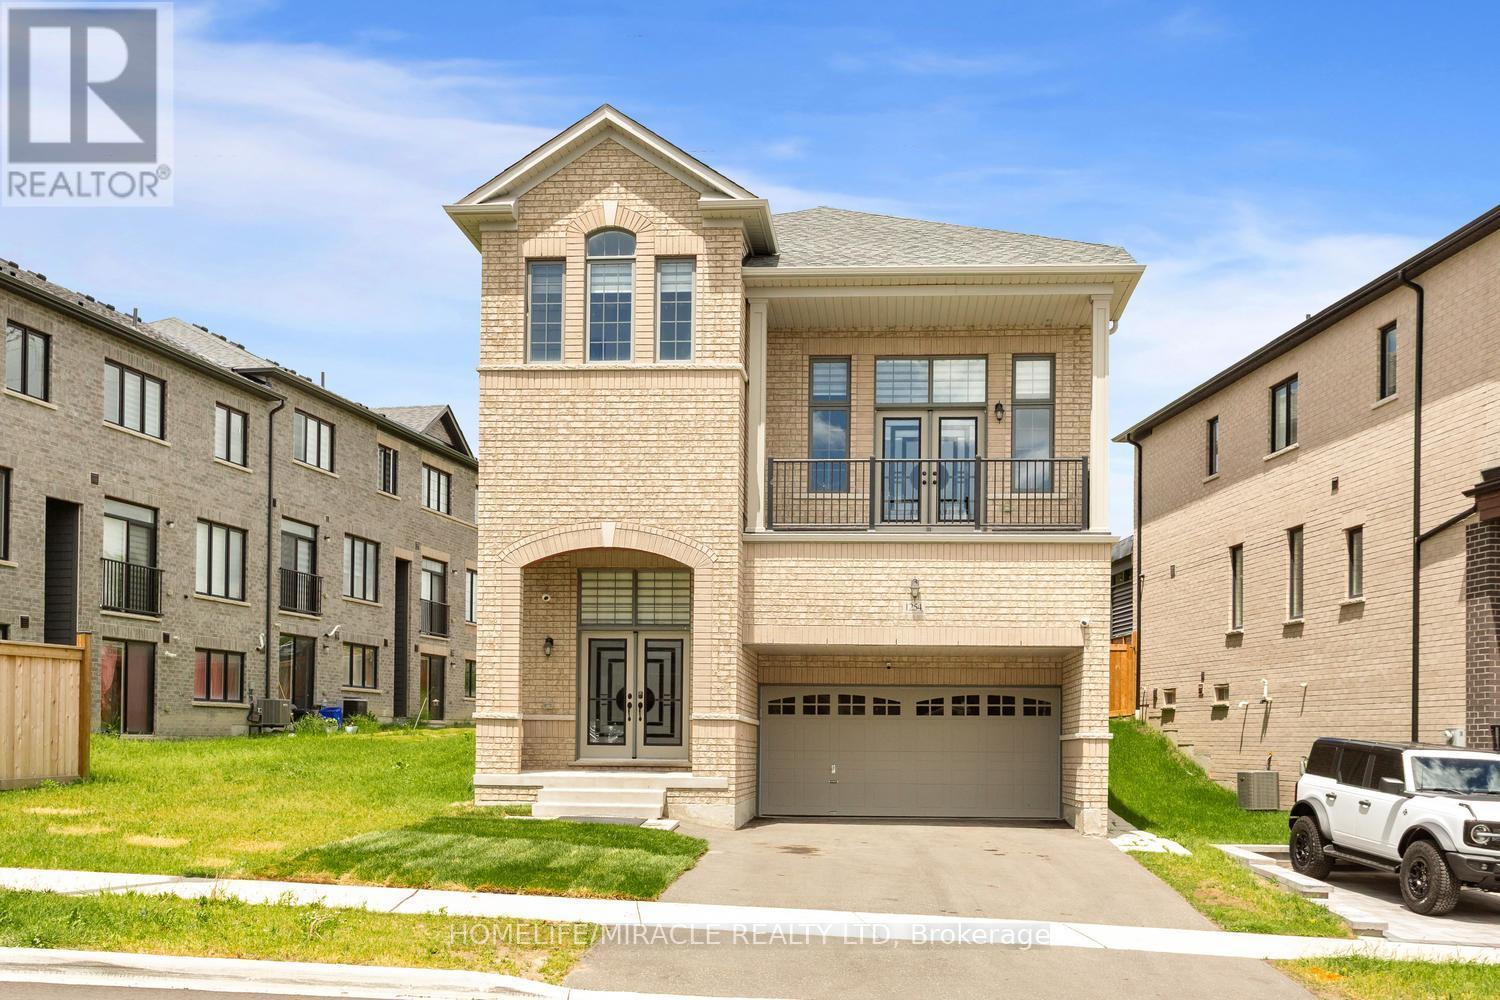
Welcome to the Fieldgate Homes Cedarwood Model in the prestigious North Seaton community of Whitevale!Situated on a premium lot with no rear neighbors on a quiet, low-traffic street, this stunning executive home offers approximately 2,658 sq. ft. of above-grade living space and a unique 2.5-storey layout with a legal basement apartment.The impressive 16-foot vaulted foyer creates a grand first impression. The main floor features a spacious family room, formal dining area, and a bright breakfast area with walkout to the backyard. The upgraded kitchen boasts granite countertops and ample cabinetry, perfect for everyday living and entertaining.The second floor showcases a spectacular living room with soaring 14-foot ceilings, a cozy fireplace, and walkout to a private balcony. The third floor offers four generously sized bedrooms, including a luxurious primary suite with a 5-piece ensuite and walk-in closet. A secondary bedroom features its own 3-piece ensuite, ideal for family or guests.The fully legal basement apartment includes a separate kitchen, two bedrooms with above-grade windows, and excellent income potential or multi-generational living opportunities.Loaded with upgrades throughout, including pot lights, zebra blinds, elegant hardwood flooring, smooth ceilings, oversized windows, upgraded front entry door, EV charging system, custom shelving, and a spacious 12' x 13' garden shed.Conveniently located minutes from Highways 407, 401, and 412, with easy access to Pickering GO Station, schools, parks, shopping, and all essential amenities.A rare opportunity to own a beautifully upgraded family home in one of Pickering's most sought-after communities. (id:61476)
9 Grigglestone Lane
Ajax, Ontario
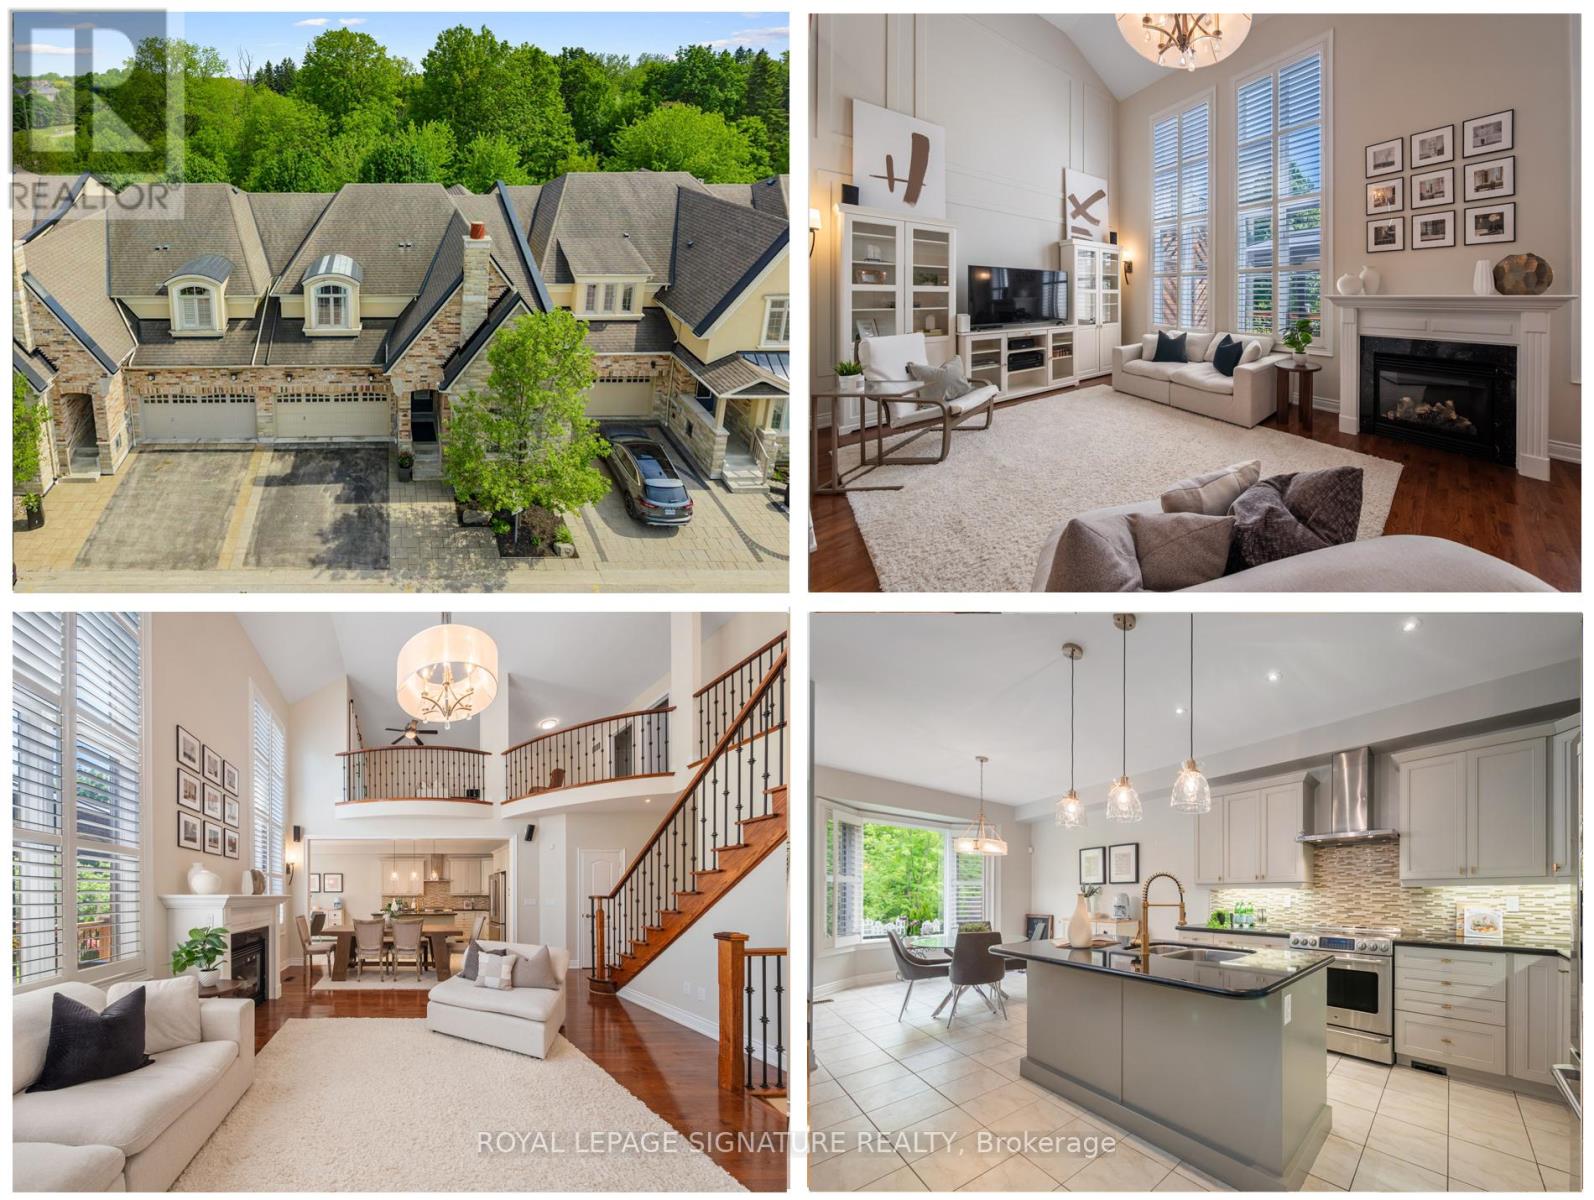
Welcome to 9 Grigglestone Lane, a spacious 4 bedroom bungaloft townhome backing to Duffin's Creek, offering over 2,800 square feet of above grade living space, a rare main floor primary suite, and stunning ravine views. This is a perfect home for golfers, with Riverside Golf Course directly across the street and a garage large enough for a golf simulator and your golf cart! From the moment you enter, the dramatic floor to ceiling two storey windows create a breathtaking first impression, flooding the home with natural light and showcasing the picturesque setting beyond. Designed for both comfortable everyday living and effortless entertaining, the open concept main floor features a beautiful eat in kitchen with a large centre island, abundant cabinetry, generous counter space, and a walkout to a spacious back deck overlooking the ravine. The impressive living room is anchored by soaring ceilings and a cozy fireplace, creating a warm, inviting gathering space. The main floor primary retreat offers the convenience of one level living, complete with a walk-in closet and a spacious ensuite bathroom. Direct access to the garage and a convenient 2-piece powder room complete the main level. Upstairs, you'll find two additional generously-sized bedrooms, a 4-piece bathroom, a dedicated home office with ravine views, and a spacious family room overlooking the living room below, providing valuable additional living space for growing families, guests, or those working from home. The 1399 sq ft unfinished basement offers exceptional potential to create the space you've always envisioned. Located just north of Pickering Village and just minutes from parks, schools, restaurants, shopping, Ajax GO Station, and Highways 401 and 407, this rare offering combines distinctive architecture, functional living space, and a spectacular natural setting in one of Ajax's most charming and sought after communities. (id:61476)
98 Woodview Drive
Pickering, Ontario
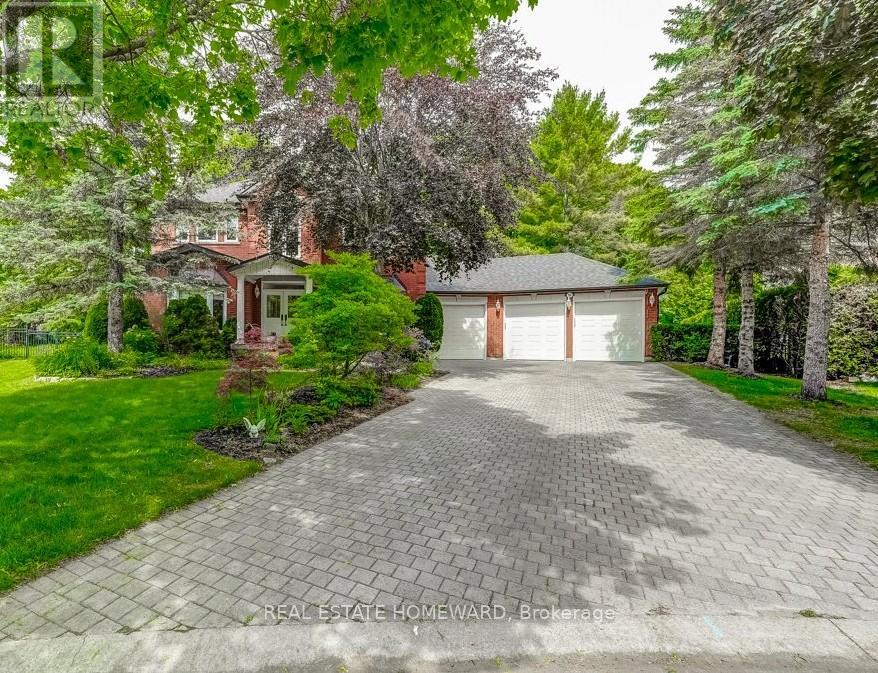
Introducing 94 Woodview Drive: Nestled Minutes From The Rouge Valley, And Located On One Of The Nicest Streets In Pickering, This Home Is Situated Just About Perfectly On A Cul De Sac. Ideal For The Kids To Play And The Adults To Mingle. Upon Pulling Up To This Executive Home, You Will Be Welcomed By A Glorious Front Yard. Not To Be Missed Is The Heated & Insulated Three Car Garage. Once Entering The Home, What A Delight The Main Floor Is: An Immaculate Bright Space To Remove Your Shoes, Hang Your Coat In The Double Closet; Then An Expansive Corridor To View The Beautiful Renovated Kitchen, The Formal Living And Dining Room And The Completely Re-done Grand Circular Staircase. Wow! Beautiful White Oak Plank Engineered Hard Wood Flooring Throughout. If You Appreciate Quality Craftsmanship And Attention To Detail, Then The Kitchen Will Put A Big Smile On Your Face. Custom Two Tone Cabinetry Through Out, Zellige Tile Backsplash, Gleaming Quartz Countertops And A Custom Solid Oak Range Hood. Premium Appliances Include A Jenn Air Fridge and Dishwasher And Fulger Milano Stove. Wait There Is More...A Main Floor Office. How Many Homes Do You Know Have One? A Family Room To Wind Down And Hang Out With The Family. Do As You Please In The Backyard As It Can Be Your Ultimate Vision For An Outdoor Oasis That Already Includes Mature Trees, Interlocking Brick Patio And Gas Line. With The Lot Being Almost A Half Acre, It Is Plenty Large Enough For That Swimming Pool And Outdoor Entertaining Area That You Have Always Dreamt Of. The Second Floor Of The Home Has Four Nice Sized Bedrooms. The Primary Bedroom Includes A Completely Brand New Ensuite Bathroom: Double Vanity, Soaker Tub, Heated Floors And Newly Built And Spacious Walk-In Shower. In Addition To The Ensuite, There Is A Brand New Walk-In Closet! The Other Three Bedrooms Say Comfort And Size. None Of The Kids Will Be Left Saying "There Room Is Way Bigger Than Mine!"...Welcome Home. (id:61476)
34 - 384 Arctic Red Drive E
Oshawa, Ontario
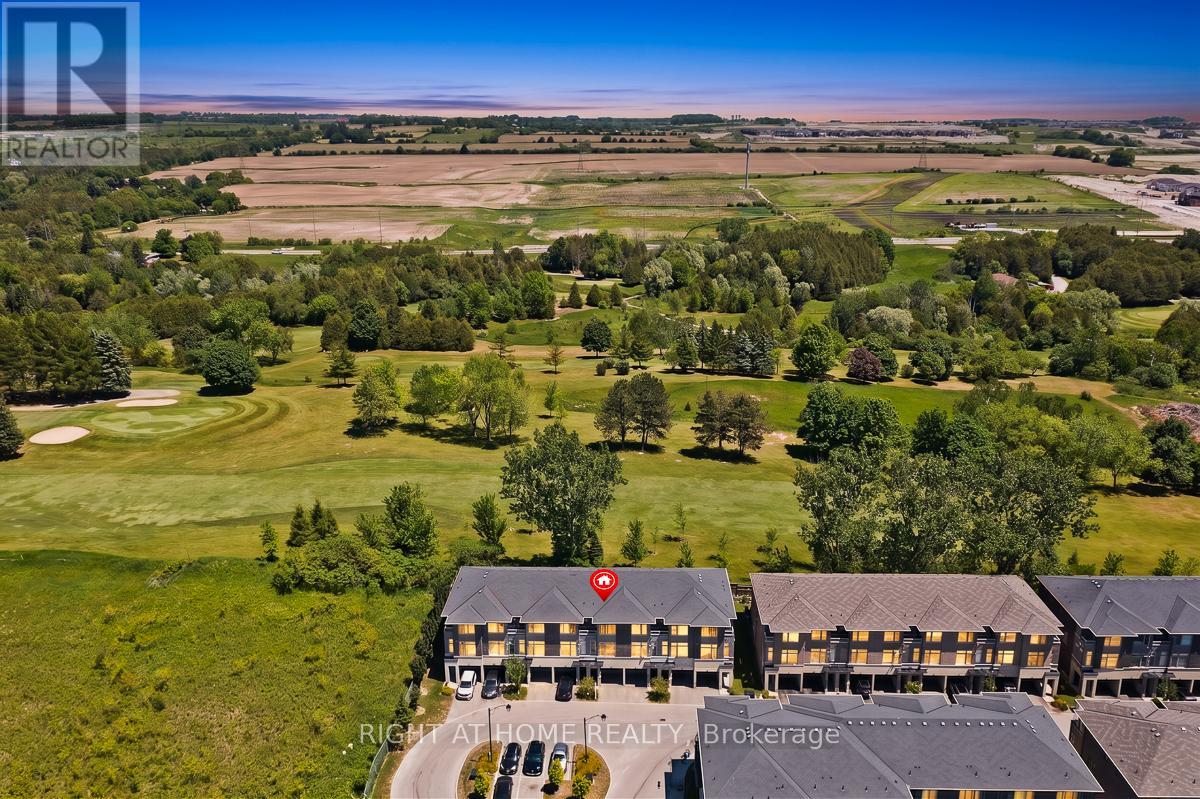
Stunning Modern 3+1 Bedroom Freehold Townhouse - Premium Cul-de-Sac Backing Onto Kedron Golf Course Discover resort-style living in this immaculate, newer townhome on a peaceful private cul-de-sac with breathtaking views over the lush fairways of Kedron Golf Course. Flooded with natural light, enhanced by bright cool LED lighting and elegant pot lights in the living area. Main floor features 9-foot ceilings and a seamless open-concept layout with a chef-inspired kitchen boasting sleek stainless steel appliances-perfect for entertaining. Upstairs, the spacious primary suite includes a luxurious 3-piece ensuite with frameless glass shower. Generous additional bedrooms offer ample space for family or guests. Fully finished lower level adds versatile living space (3+1 total bedrooms). Upgrades include EV charging port, upgraded ceiling lights, drinking water filter, central humidifier, and ceiling fans with lights in all 3 bedrooms. Enjoy your tranquil backyard oasis with direct golf course views-ideal for morning coffee or evening relaxation. In highly desirable North Oshawa, this move-in-ready gem blends privacy, modern upgrades, and unbeatable scenery. Don't miss this rare opportunity! Buyer & Buyer Agent To Confirm Measurement. Some Photos are "Virtually Staged" or "AI-Enhanced Rendering" (id:61476)
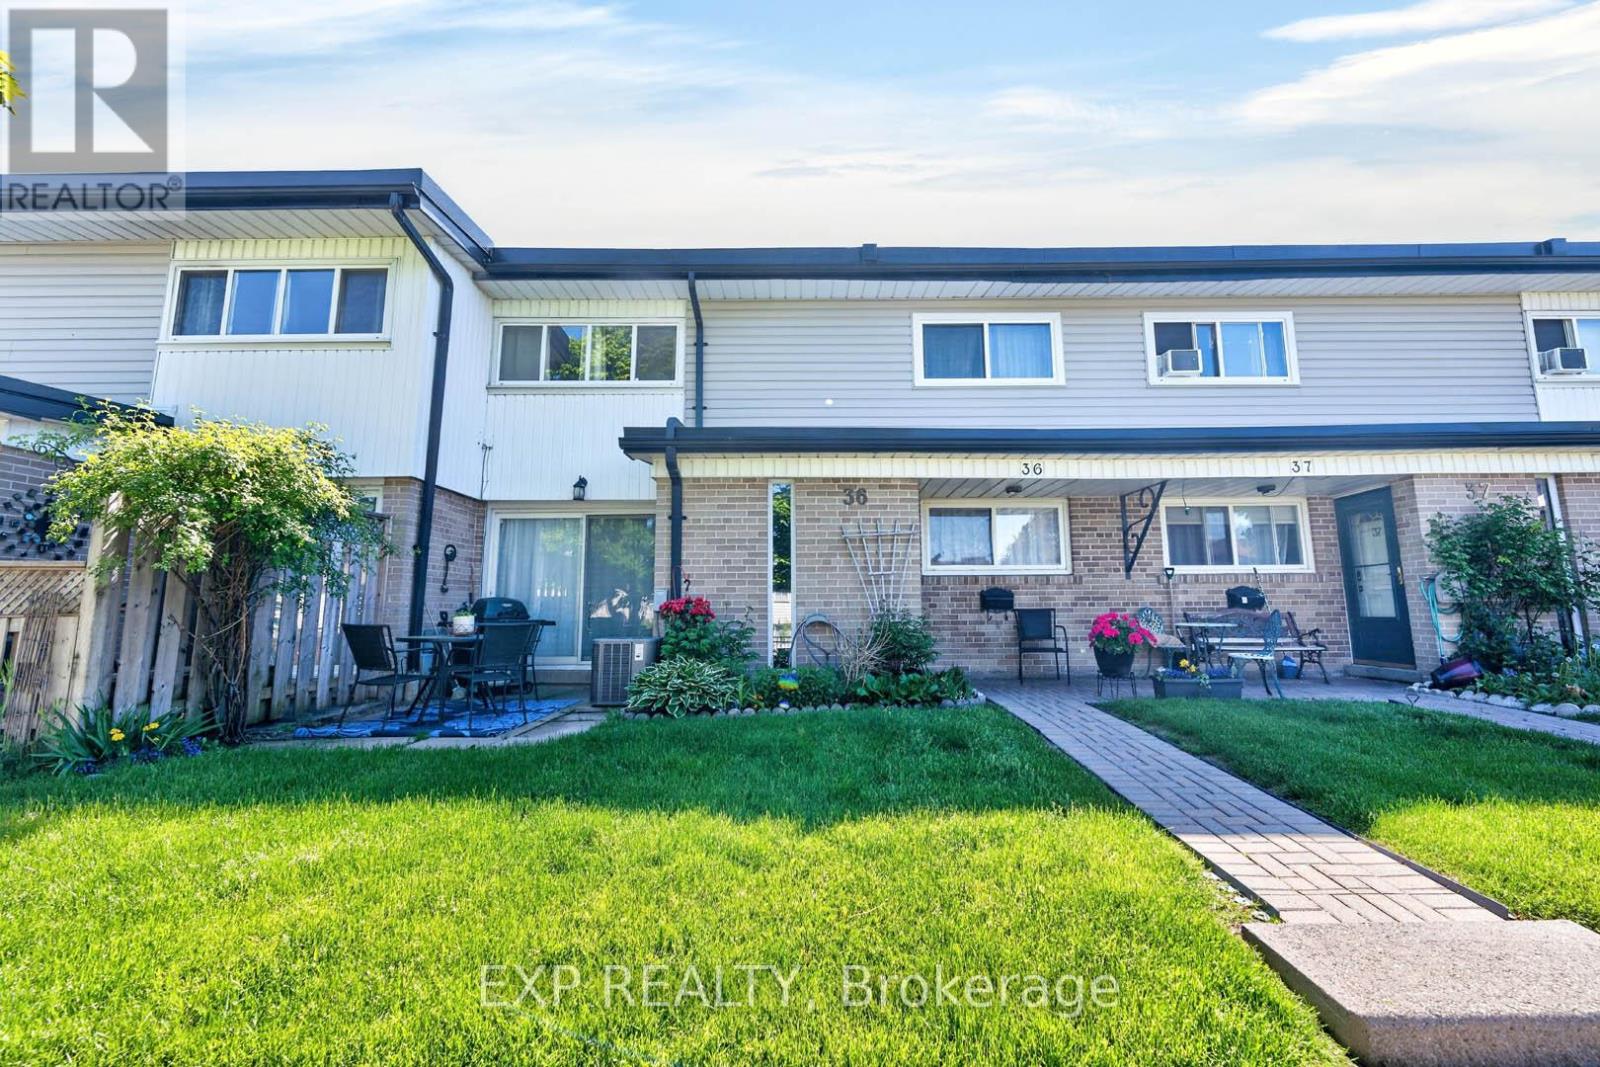
36 - 925 Bayly Street
Pickering, Ontario
Discover this beautiful townhome nestled in a peaceful, family-oriented community with views of Frenchman's Bay. Offering 3 bedrooms and 2 bathrooms, this spacious residence features a thoughtfully designed floor plan, including a powder room in the basement, sun-filled living areas, and a partially finished basement. Enjoy the best of Pickering's waterfront lifestyle with scenic walking trails, Frenchman's Bay, Pickering Town Centre, Highway 401, and GO Transit all just moments away. Combining modern comfort, everyday convenience, and an exceptional location, this is a home you won't want to miss. (id:61476)
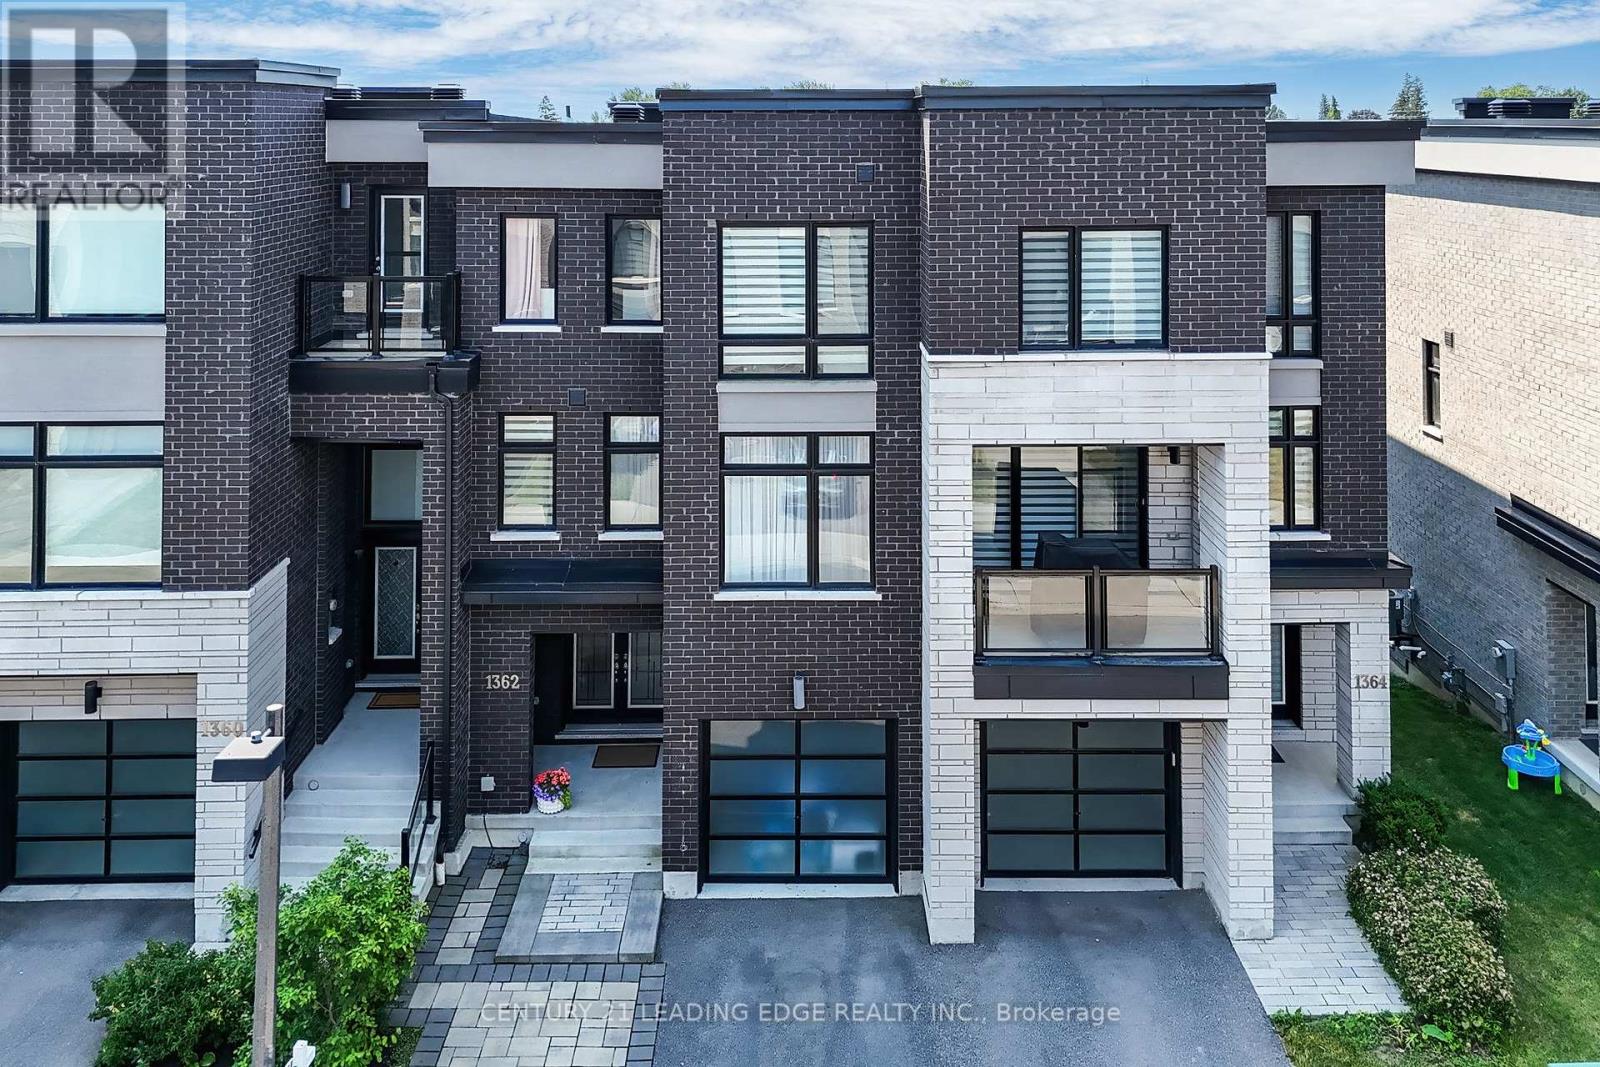
1362 Gull Crossing N
Pickering, Ontario
Welcome to AAA***3 Bed +4 washrooms Gull Crossing. This beautifully upgraded executive townhome offers a bright and Back to the most beautiful landscaped, park, open-concept living space that's just a 4-minute walk to Frenchman's Bay. Enjoy a lifestyle by the lake with easy access to scenic trails, the marina, restaurants, and local shops. walk to Pickering go Train, close to 401, Tim Hortons, Pickering Center Mall, Bright and airy this home has it all. The open concept and large window to the park kitchen is a dream, featuring upgraded cabinets, Granite countertop and Center Island, and a premium stainless steel appliance package, including a CAFE fridge. With portlights Entire in the 9 ft ceilings, this home feels even bigger than the 2000+ sq ft it is. Upgraded natural oak veneer staircases are enhanced by black metal pickets, the primary bedroom is a spacious retreat with a walk-in closet and a luxurious upgraded 5-piece ensuite featuring double sinks large window to the park clear view, glass shower. The two additional bedrooms are bright and spacious with double door closets and large windows. Added features like flat stock baseboards and custom office shelving make this home as functional as it is stylish. There is also a bonus unfinished basement that could be finished for additional living space with Rough in! Move-in ready and steps from the water, this one check all the boxes. (id:61476)
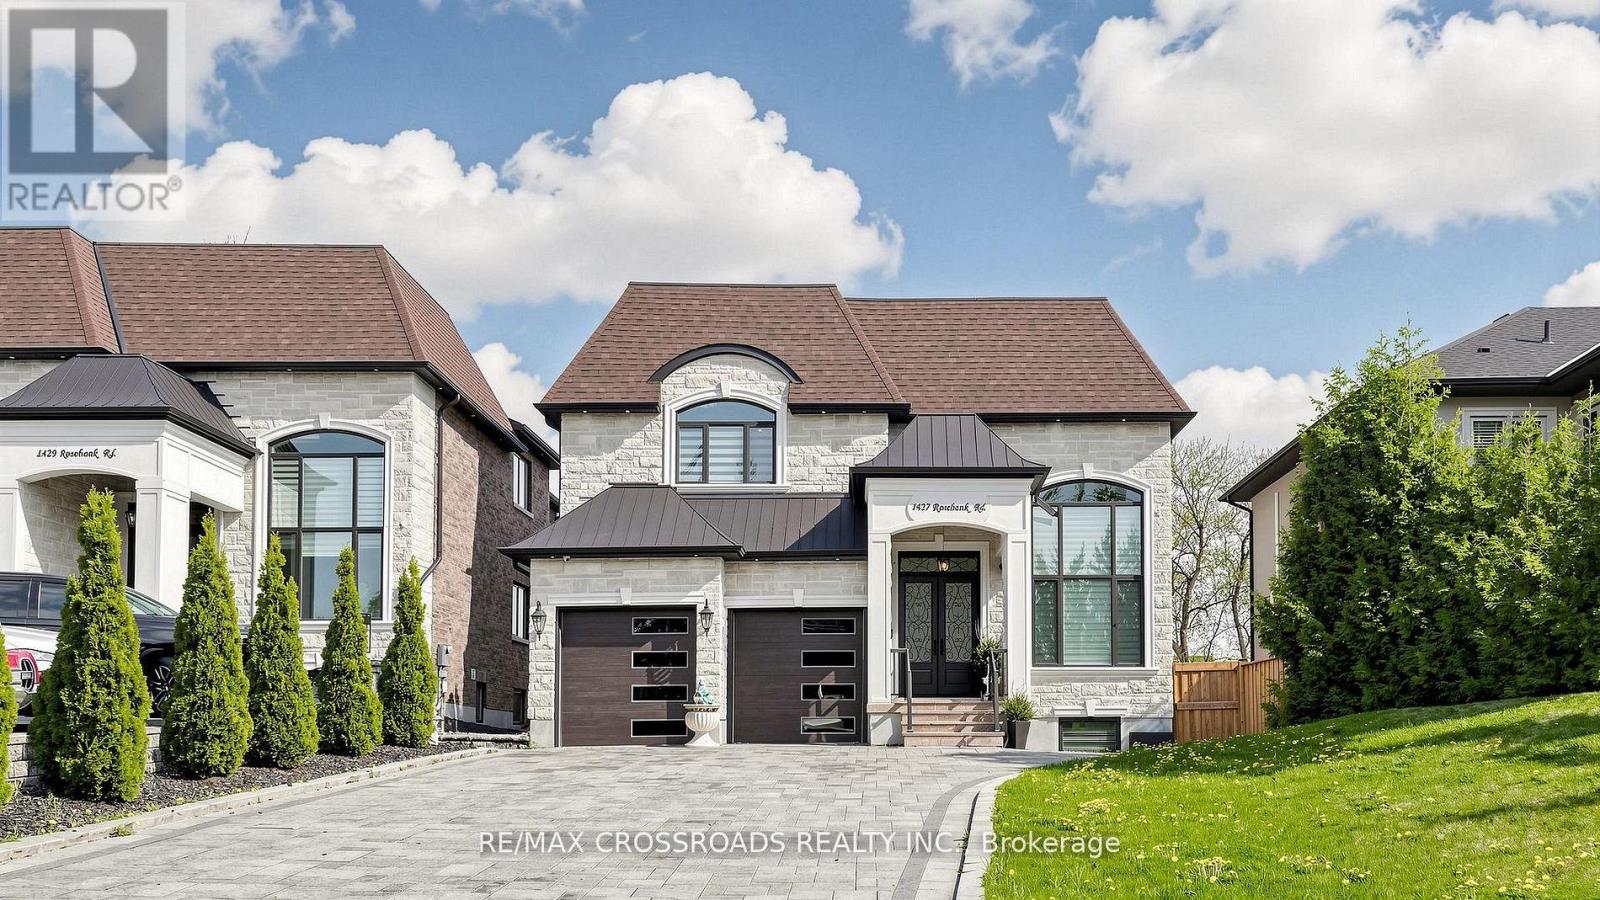
1427 Rosebank Road
Pickering, Ontario
Absolutely Stunning 4 years Brand new Custom built Luxury Detached home, Approx 4200 Sq Ft Grand Living, High Quality home with *ELEVATOR* all 3 Floors, 5 & 4 PC Ensuite all bedrooms, Main floor Office, Extra large Interlocking Drive way, Cathedral Ceiling, Gorgeous gourmet chef's Kitchen W/Center Island, ***Spiral Staircase*** Walk-Up basement, Separate entrance, with 3 bedrooms, Rec/Games Room, High Ceiling in Basement w/2 Separate 4 Pc Ensutis, *****Your Clients will fall in-Love with this beautiful Custom design home.***** (id:61476)
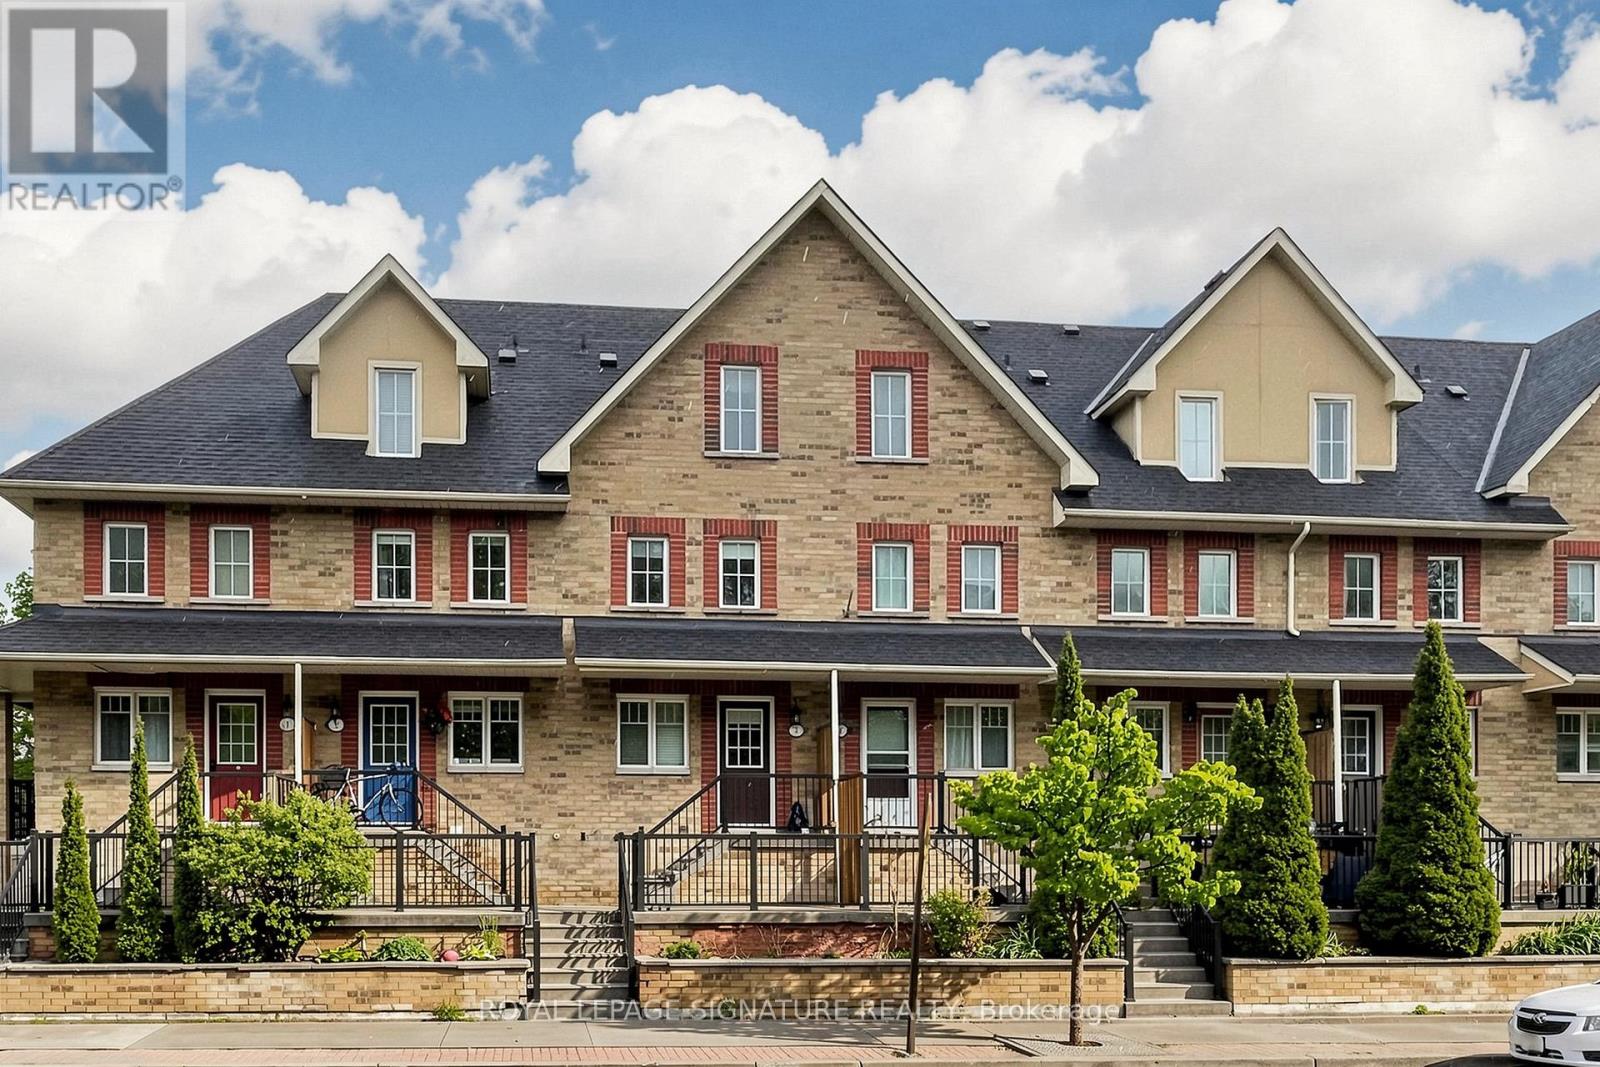
3 - 1775 Valley Farm Road
Pickering, Ontario
Welcome to this beautifully presented three-storey freehold townhome in one of Pickering's most desirable communities offering a rare blend of space, comfort, and convenience. Freshly painted and move-in ready, this thoughtfully maintained home is sure to impress from the moment you arrive. Step inside to a bright, sun-filled open-concept main floor where the living, dining, and kitchen areas flow seamlessly together. Rich hardwood flooring and recessed pot lights set a warm, inviting tone perfect for everyday living and entertaining. The sleek, functional kitchen features quartz countertops, ample cabinetry, and a full suite of newer stainless steel appliances. Large sliding glass doors fill the space with natural light and lead directly to your private deck ideal for morning coffee, summer BBQs, or relaxing at the end of the day. Upstairs, the spacious third-floor primary bedroom offers a large walk-in closet and a private 4-piece ensuite. Two additional bedrooms provide plenty of space for family, guests, or a home office, while a well-appointed second bathroom serves the remaining bedrooms. The ground floor offers exceptional functionality with direct access to the private one-car garage, plus generous storage and laundry space to keep everything organized. Ideally located just minutes from major shopping, top-rated schools, parks, the GO Station, and Highway 401, this home is perfect for families and commuters alike. Enjoy easy access to downtown Toronto while surrounded by excellent amenities and green space. Homes like this don't come along often book your showing today. (id:61476)