

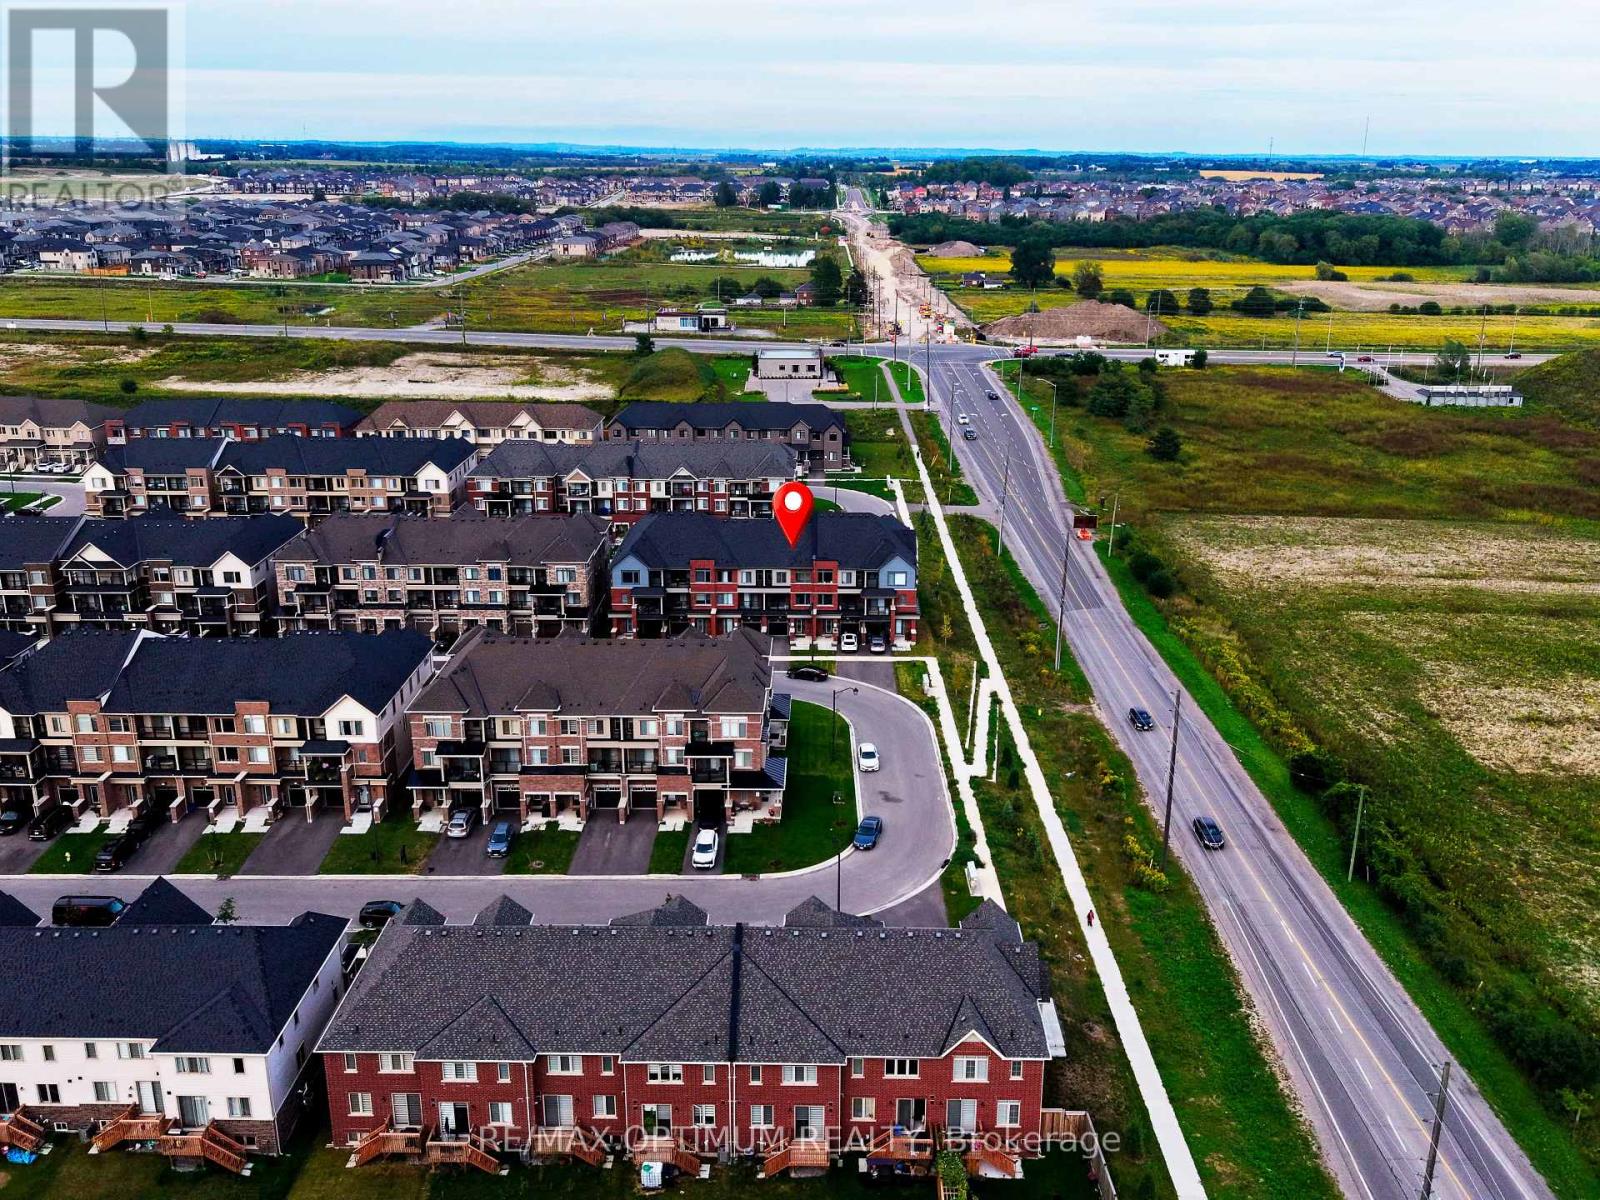
2004 Cameron Lott Crescent
Oshawa, Ontario
Your first home. Your own space. $0 monthly maintenance or POTL fees. Welcome to this 2023-built brick-front freehold townhome in North Oshawa's growing Kedron community, offering 3 bedrooms, 3 bathrooms and a thoughtfully designed three-level layout with modern finishes and plenty of room to grow. Freshly painted and move-in ready, the home features high ceilings, newly installed pot lights, blinds on all windows and large windows that fill the open-concept living and dining areas with natural light. The contemporary kitchen offers ample cabinetry and workspace, while a private balcony provides the perfect spot for morning coffee or evening relaxation. The primary bedroom features its own private balcony, and two additional bedrooms offer flexibility for family, guests or a home office. Direct access to the attached single-car garage adds everyday convenience, and the property is still covered under Tarion warranty for added peace of mind. Located near Conlin Road and Harmony Road, enjoy convenient access to Costco, shopping, restaurants, Ontario Tech University, Highway 407 and local transit, while nearby Delpark Homes Centre offers swimming, skating, fitness facilities and a public library, with parks, playgrounds and sports amenities throughout the surrounding community. With no monthly condo, maintenance or POTL fees, this is an exceptional opportunity to step into homeownership in one of North Oshawa's growing communities. Some images have been virtually staged. (id:61476)

21 Wright Crescent
Ajax, Ontario
Beautifully maintained 3-bedroom raised bungalow for sale in central Ajax, offering outstanding value, space, and future potential in one of Durham Region's most convenient locations. This move-in ready home features a bright functional layout, spacious principal rooms, and endless opportunities for families, downsizers, renovators, or investors. Pride of ownership is evident throughout. Located in the heart of Ajax, just minutes to Ajax GO Station, top-rated schools, parks, places of worship, shopping, restaurants, transit, and major highways. Perfect for commuters and growing families seeking a detached home in Ajax close to all amenities. Rare opportunity to own a well-kept bungalow in a prime Ajax neighbourhood. (photo's staged with AI) (id:61476)
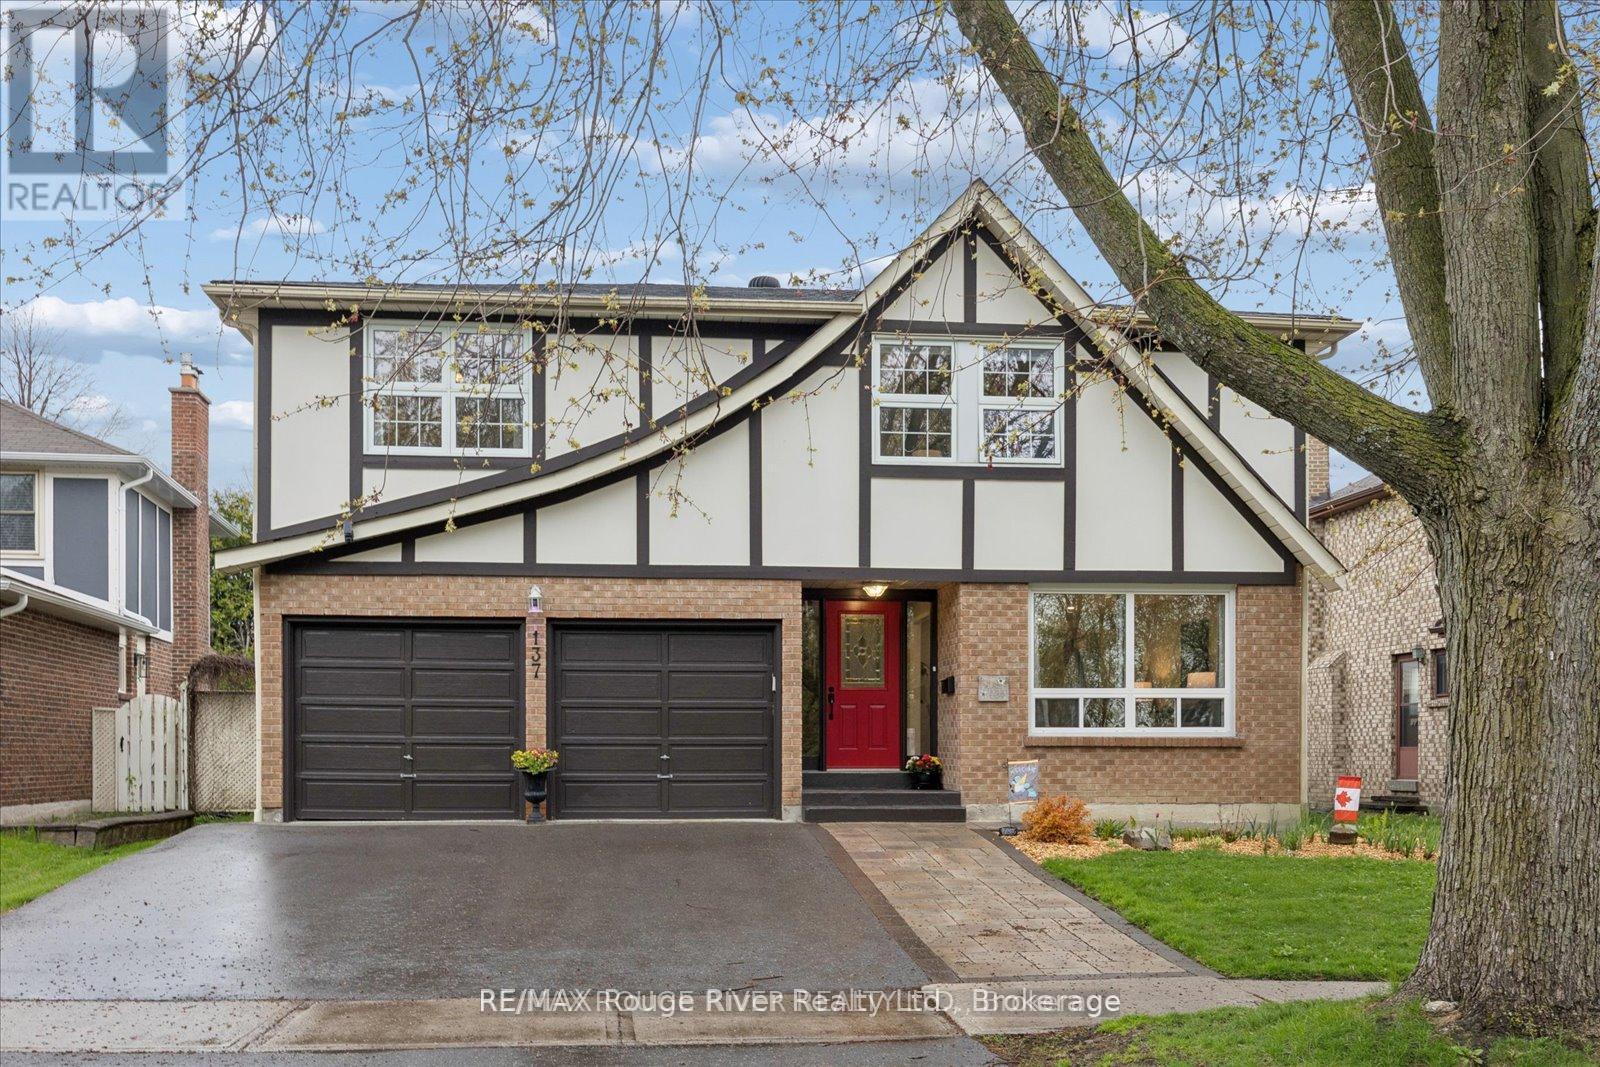
137 Pringle Drive
Whitby, Ontario
Open Houses Saturday September 19th & Sunday September 20th from 1-3pm. Welcome to a warm and inviting family home in the heart of sought-after Pringle Creek, ideally situated directly across from scenic nature trails and close to schools, parks, shopping and everyday amenities, with convenient access between Hwy 401 and 407. This spacious 4+1 bedroom detached home offers the best of both worlds-a comfortable family home paired with a beautifully finished, legal 1-bedroom basement apartment, creating an excellent opportunity for additional income or multi-generational living. The main home offers plenty of room for family life while maintaining a cozy, comfortable feel. The main floor features formal living and dining areas, a welcoming family room with fireplace (as-is), and a generous eat-in kitchen with space to gather. Upstairs, you'll find four oversized bedrooms, including a spacious primary retreat complete with a 4-piece ensuite and deep soaker tub. Vacant and ready for its next occupant, the self-contained legal apartment has been thoughtfully finished with quality, modern details throughout. Featuring a separate entrance, bright open-concept living and dining space, stainless steel appliances, a spacious bedroom with walk-in closet and contemporary finishes, it offers a polished and welcoming space with the potential to help offset monthly carrying costs. Step outside to a private backyard surrounded by mature greenery, featuring a newer deck and above-ground pool-perfect for relaxing, entertaining and enjoying summer with family and friends. A double-car garage, additional finished bonus room and dedicated basement storage for the main home's use add even more functionality. With nature trails just steps from your front door, a family-friendly neighbourhood surrounding you, and a quality legal apartment already in place, this is a unique opportunity to enjoy everything Pringle Creek has to offer while adding flexibility and value to your home ownership. (id:61476)
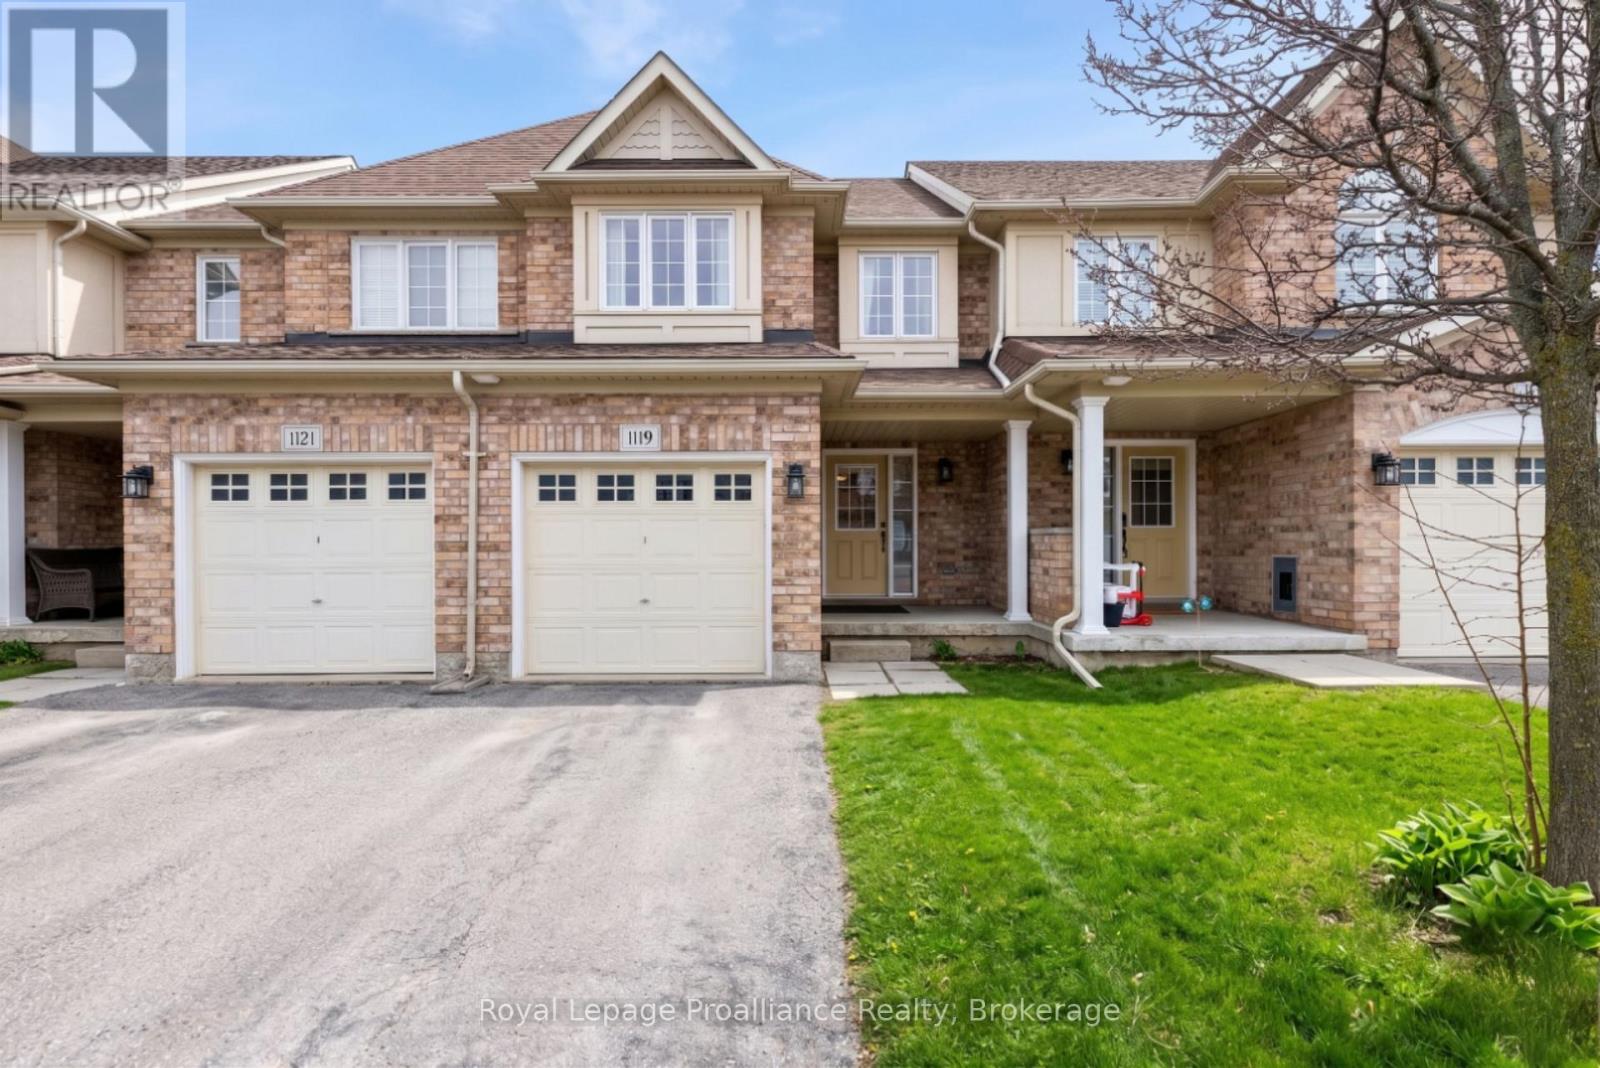
61 - 1119 Ormond Drive
Oshawa, Ontario
Welcome to this inviting condo townhome nestled in a highly sought-after, family-friendly neighbourhood in North Oshawa. Offering a functional layout and generous living space, this home is perfect for first-time buyers, downsizers, or anyone looking for personalize a space to truly make it their own. The bright main floor features an open-concept living and dining area with large windows and desirable western exposure filling the home with afternoon and evening light. The kitchen is thoughtfully designed with a spacious pantry, backsplash, and a convenient pass-through window, ideal for both everyday living and entertaining. Walk out from the dining area to your private deck, perfect for morning coffee to relaxing evenings. Upstairs, you'll find two well-sized bedrooms, a versatile office nook for working from home, a full 4-piece bathroom, and the convenience of second-floor laundry. The finished walk-out basement adds exceptional flexibility, complete with a full bathroom and kitchenette making it an excellent setup for extended family, guest, or independent living arrangements. With direct access from the garage and located close to parks, schools, and amenities, this home offers incredible value in a desirable community. A fantastic opportunity for buyers looking to enter the market and add their own style over time. (id:61476)
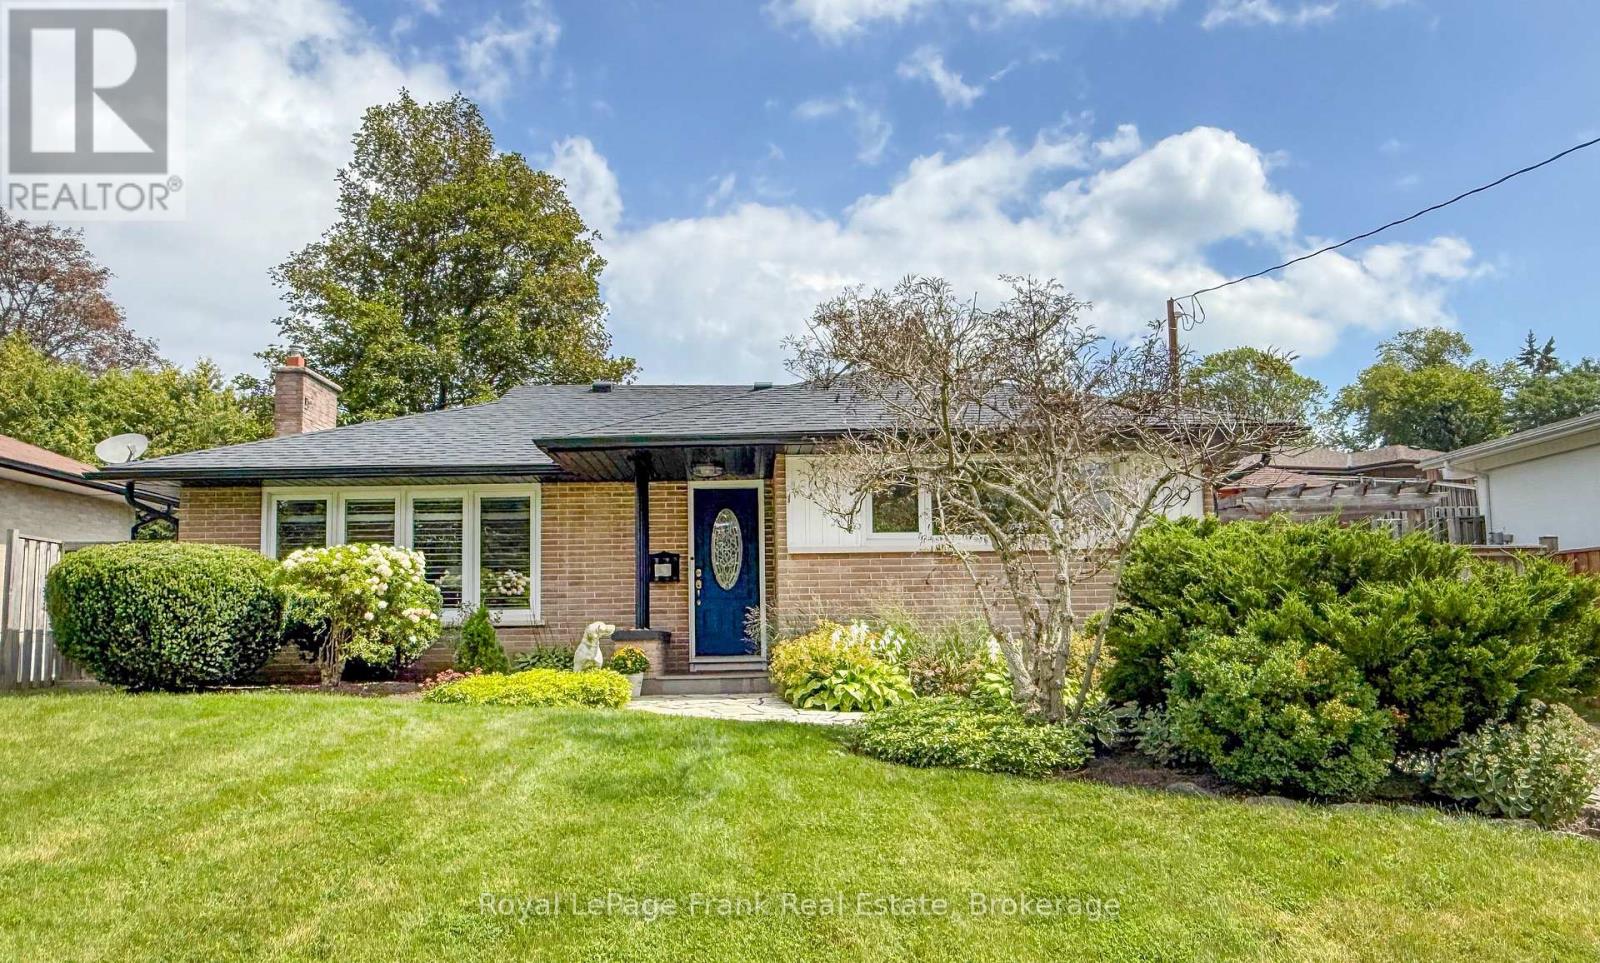
129 Keewatin Street N
Oshawa, Ontario
This well maintained bunglalow in the desirable Eastdale community is a turnkey home. 129 Keewatin Street North is move-in ready, offering a spacious interior and inviting private outdoor living space. A solid brick home, tastefully appointed, clean and tidy, boasting main floor original hardwood, refinished and in excellent condition. Basement doubles as a guest suite with the rec room allowing loads of space for entertainment area and queen size bed, three piece bathroom and a side door entry at the top of the stairs. With custom blinds and shutters throughout, new light fixtures and an updated/renovated basement, this home has the appeal of a mid century home but with upgrades and all newer appliances (2019-2024). Roof and eaves 2021. Furnace and AC 2019. HWT owned. Large laundry room and storage nook/play area in basement. Stone path leads to covered front door area, and established gardens and tree growth are ready for you to make your own or maintain as is. Fully fenced, gated yard has a large shed, gas BBQ hookup, grass, gardens and stone patio with side door leading directly to kitchen, giving you lots of options with the outdoor space. (id:61476)

27 Bagnell Crescent
Clarington, Ontario
Welcome to 27 Bagnell Crescent, a pristine and well cared for 4-bedroom family home situated in a highly desirable, family-oriented pocket of Bowmanville. This property features a functional, bright layout designed to maximize natural light and daily living comfort. With unique built-in features, including shelves, cut outs and accent walls throughout the home, step into a stylish, move-in-ready interior. The heart of the home is the dual-sided fireplace between the cozy family room with a vaulted ceiling and bright dining room with crown moulding. Seamlessly connected is the stunning and spacious kitchen, which features a large island with bar seating and a walkout to the backyard deck. Upstairs, the spacious second floor boasts four generous bedrooms, the primary is complete with an ensuite, while two additional bedrooms share an attached bathroom. Additional perks include a walk-in closet for every bedroom, providing ample space and storage for a growing family and a third bathroom for the fourth bedroom's use. Downstairs, enjoy additional living space with a wet bar and a recreational room, creating an ideal hosting location for parties and get-togethers. Outdoors, enjoy your own personal oasis with a fenced-in backyard featuring a pond, deck, and greenhouse. Nestled on a quiet, low-traffic crescent, the property offers a peaceful suburban retreat while maintaining superb proximity to local community perks. Residents will enjoy being within walking distance to local day cares and just minutes from premier neighbourhood schools, beautiful parks, and a wide variety of recreational and shopping options. For commuters, the location offers seamless access to major highways 401 and 407 and transit routes across the Durham Region and into the GTA. This home provides an exceptional opportunity for a growing family to settle into one of Clarington's most sought-after communities. (id:61476)

566 Highland Crescent
Brock, Ontario
Discover the possibilities offered by this unique property, set on an exceptionally large, mature treed lot in the charming community of Beaverton. Surrounded by greenery, the property offers a wonderful sense of privacy, space and natural beauty with plenty of room to bring your own vision to life. The existing home provides a solid starting point for renovators, investors, contractors or buyers looking to create a home that truly reflects their style. The main level features three bedrooms, along with generous living and dining areas, while the spacious lower level offers additional rooms and plenty of flexibility for future use. Whether you're dreaming of transforming the existing home, creating beautiful outdoor living spaces, gardening, entertaining or simply enjoying the privacy of an oversized property, there is plenty here to inspire. A fantastic opportunity to invest in a property with space, character and exciting future potential in Beaverton. (id:61476)
1554 Saugeen Drive
Pickering, Ontario
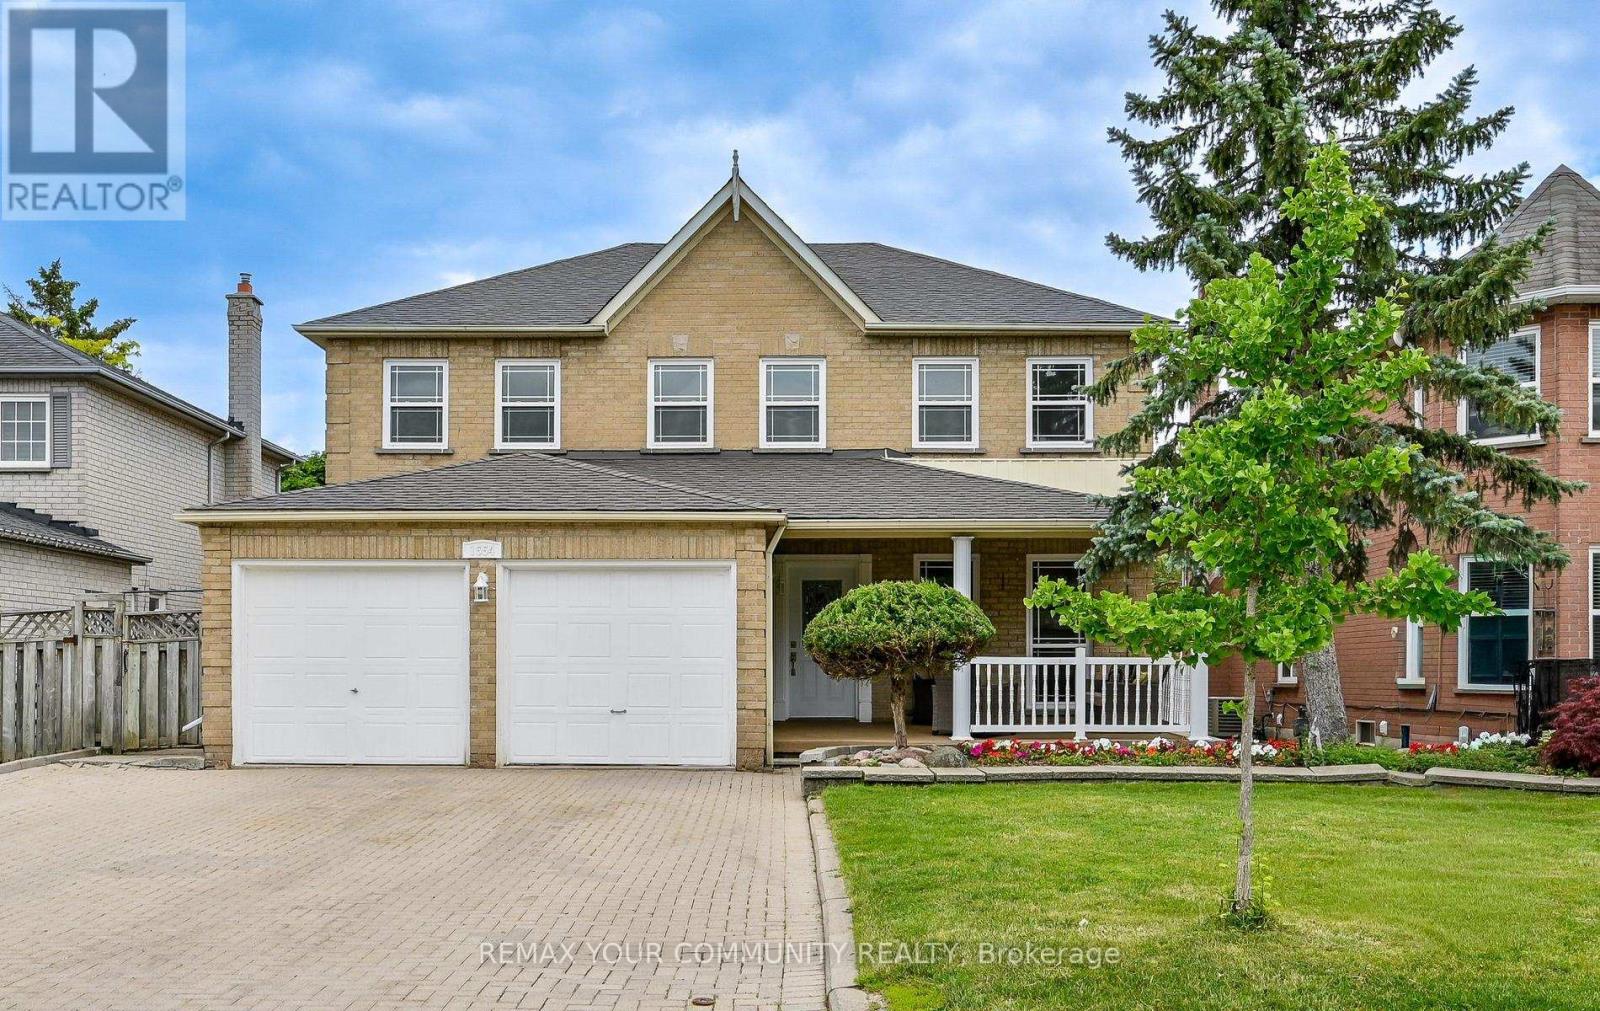
Welcome to 1554 Saugeen Drive, an exceptional family home in Pickering's highly sought-after Amberlea neighbourhood, one of the city's most established and desirable communities. This spacious 5-bedroom residence offers an ideal layout for large or multi-generational families, featuring a separate entrance to a fully finished lower level complete with an additional kitchen, two bedrooms, and a dedicated office. Enjoy added peace of mind with a brand-new roof, providing lasting value and reduced maintenance for years to come. Perfectly situated near top-rated schools, including Dumbarton High School and St. Mary Catholic Secondary School, this home is also just minutes from Rouge National Urban Park, Petticoat Creek Conservation Area, Pickering Town Centre, Pickering GO Station, Highway 401, Highway 407, parks, shopping, restaurants, and everyday amenities. Offering generous living space, exceptional flexibility, and a prime location in the heart of Amberlea, this is a rare opportunity to own a home that combines comfort, convenience, and long-term value in one of Pickering's most desirable family neighbourhoods. (id:61476)
1238 Bayview Street
Pickering, Ontario
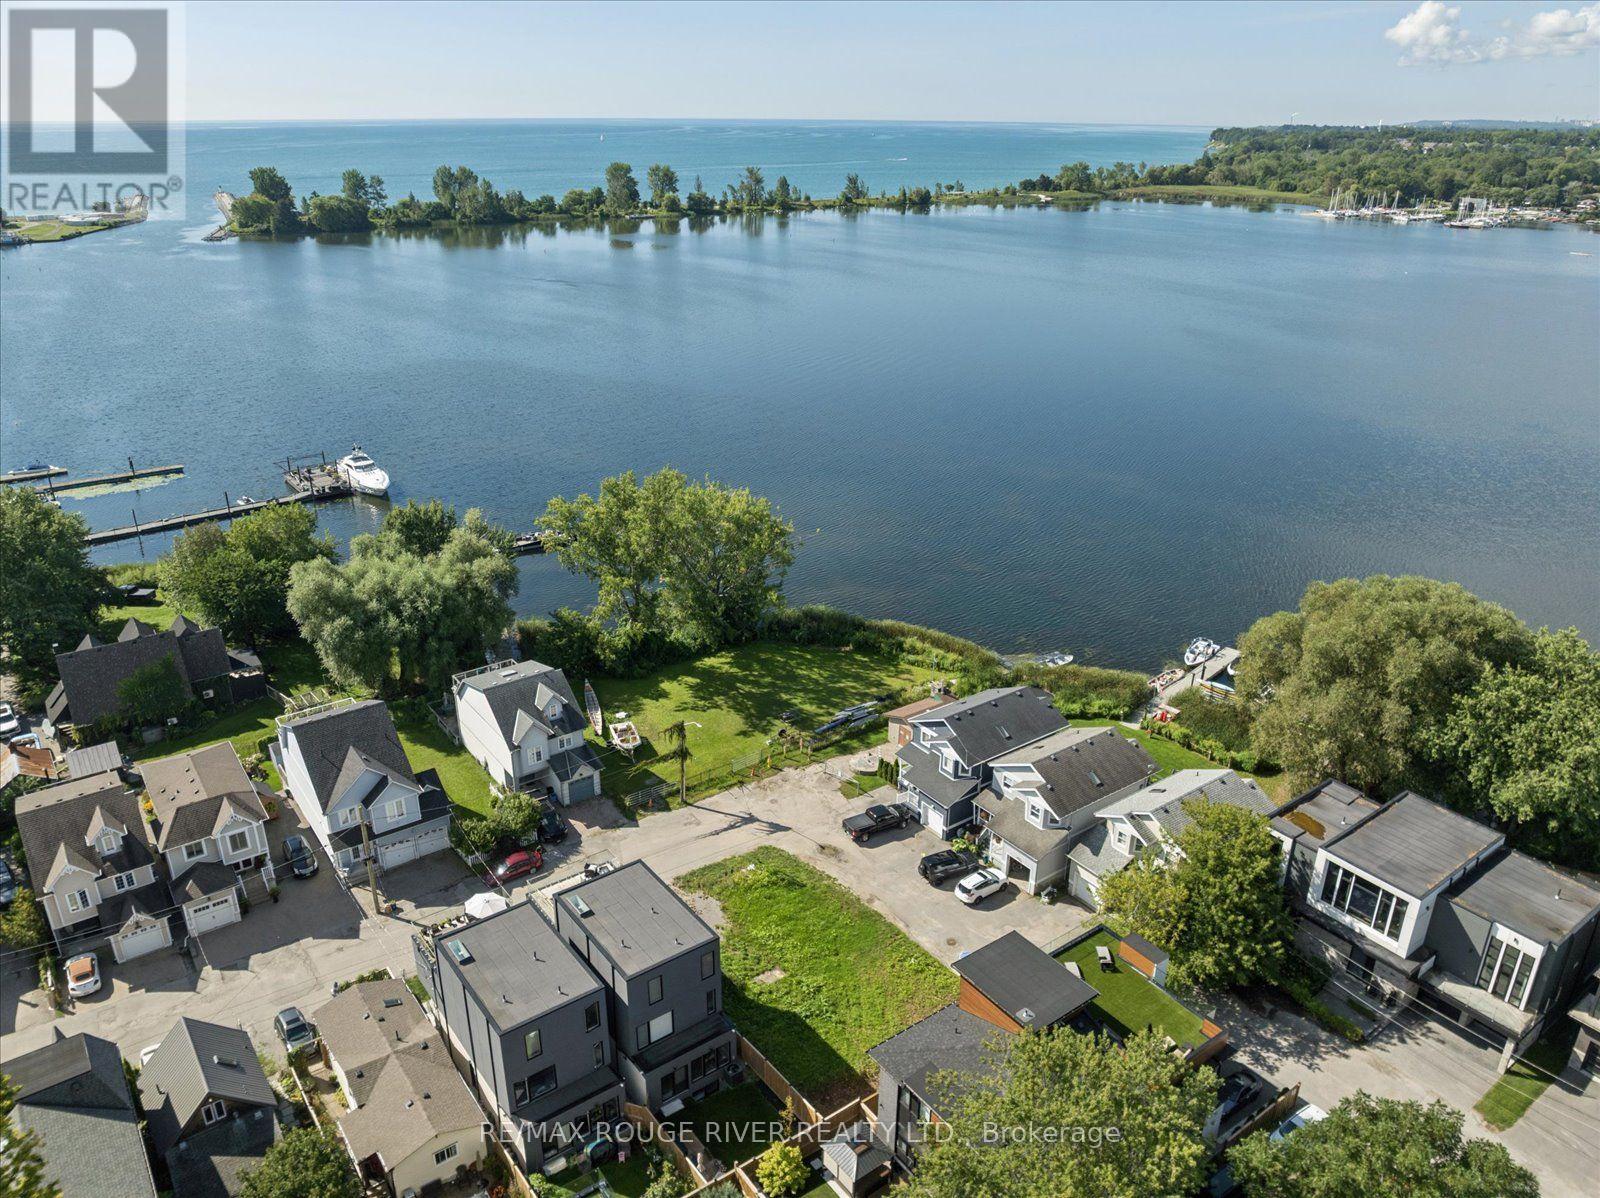
Spectacular view of Frenchman's Bay! Set in the heart of Pickering's coveted Bay Ridges community, this exceptional new residence being built by award winning local builder Marshall Homes, presents a rare opportunity to purchase a new home in one of Durham Region's most desirable waterfront settings, with stunning views of Frenchman's Bay! Approximately 3,318 sq. ft. and situated on a generous 50-foot lot, this home offers the unique opportunity to personalize your residence before construction is complete. Choose from available colours, finishes, upgrades and design options to create a home that reflects your own style and lifestyle. The thoughtfully designed plan offers a 3 bedroom with games room configuration or 4 bedroom configuration, 10' main floor ceilings, 9' ceilings on the second floor and basement, hardwood flooring, solid-surface countertops and contemporary finishes. Designed to take full advantage of its exceptional setting, the home features a beautiful 258 square foot terrace on the second floor overlooking Frenchman's Bay. Imagine morning coffee overlooking the water, summer evenings on the terrace and spectacular sunsets just beyond your doorstep. Beyond the home, an exceptional waterfront lifestyle awaits. Steps from the beach, Millennium Square, the marina, waterfront restaurants, shops, parks and the Waterfront Trail, this is a neighbourhood where the waterfront becomes part of everyday life. Walk to the marina for an evening by the water, enjoy dinner overlooking the bay, or stroll and cycle along the shoreline. The Nautical Village adds a distinctive village atmosphere with its waterfront shops, cafés and restaurants, while Highway 401 and Pickering GO provide excellent connectivity. This is more than a new construction opportunity. It is the chance to personalize your new home in an irreplaceable waterfront setting, with an unobstructed Frenchman's Bay view. Property taxes based on current vacant lot, new taxes will be assessed. (id:61476)
41 Coe Drive
Ajax, Ontario
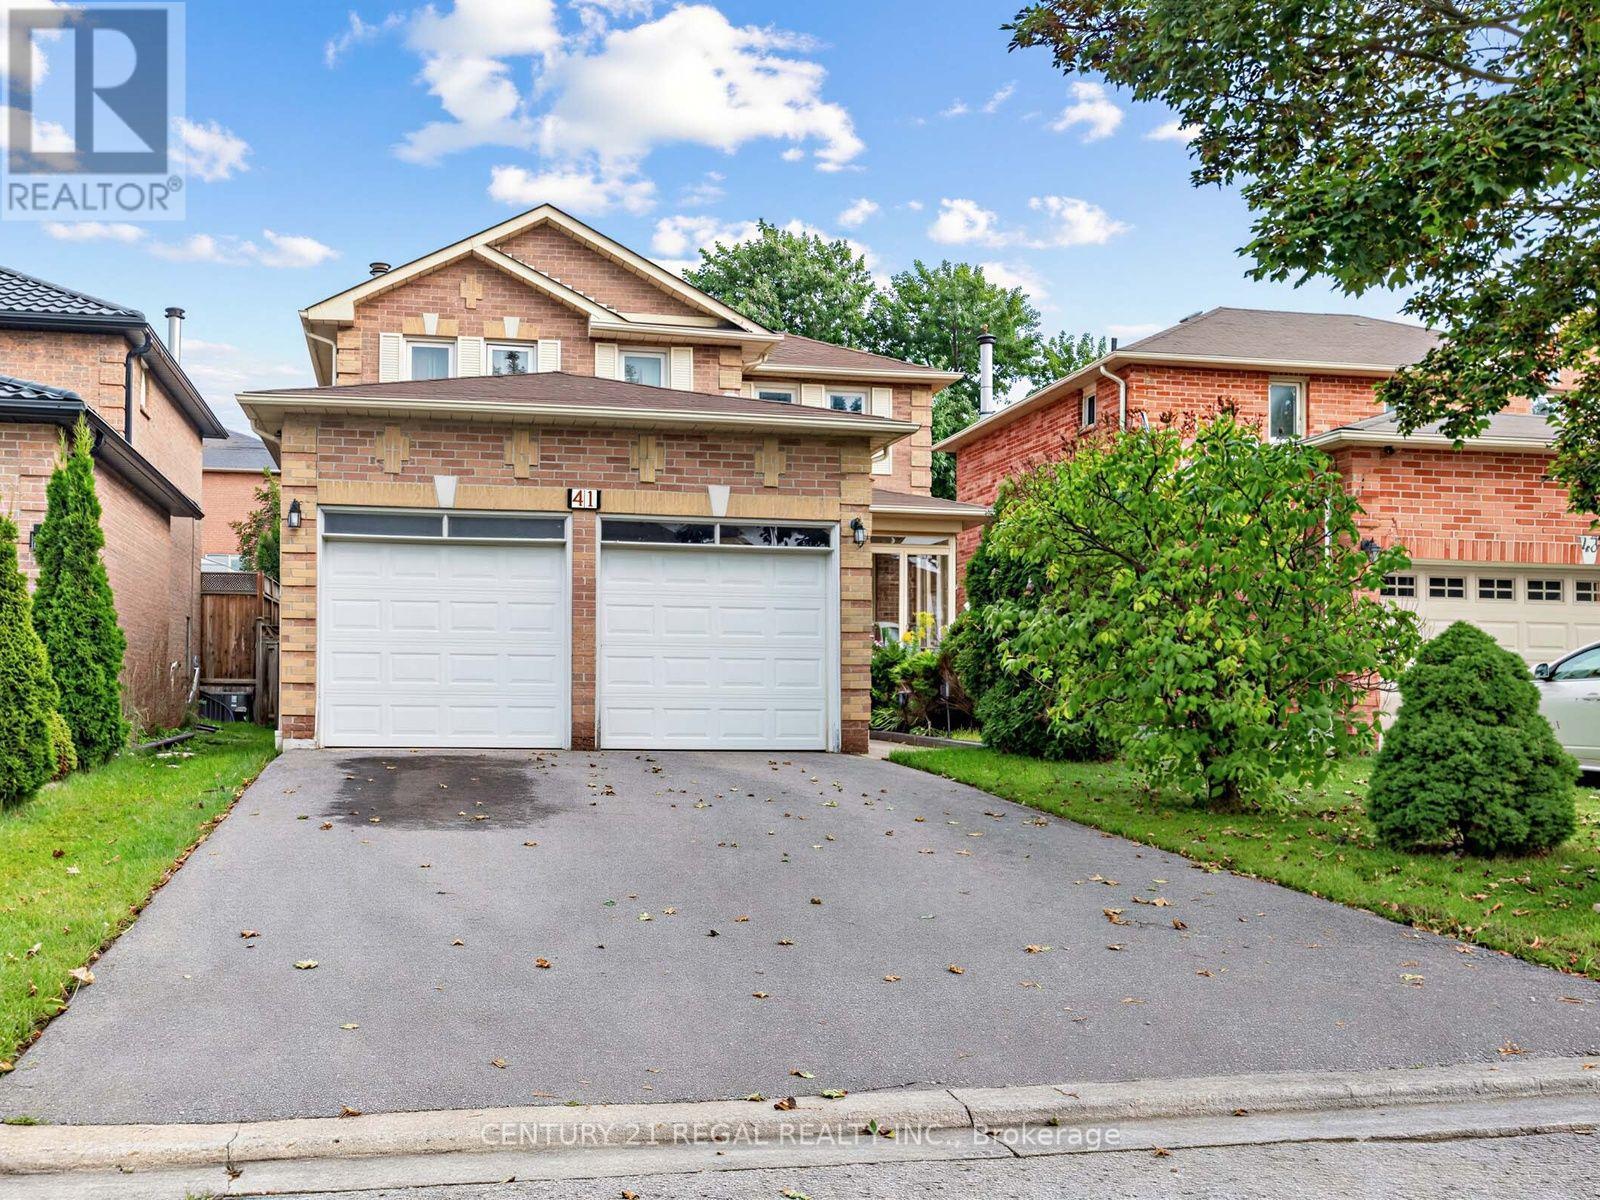
Fantastic 4 bedroom detached home in a desirable area of Ajax. Close to schools, shopping, parks, community centre, 401 and Ajax GO station. This home features a large open concept plan, newer kitchen with walk-out to huge deck, you can enjoy the private mature backyard. This home also has a large family room with a fireplace. It's a great home for a growing family. Fully finished basement with a washroom. Newer roof, Newer furnace and A/C and Newer windows. (id:61476)

2334 Wildwood Crescent
Pickering, Ontario
RARE 205-FT RAVINE LOT! 4+2 BEDROOMS! WALK-OUT LOWER LEVEL! Welcome to 2334 Wildwood Cres in sought-after Brock Ridge-an exceptional detached family home offering a rare combination of space, privacy, flexibility and an incredible natural ravine setting. Situated on an impressive 205-ft deep lot. The main level features a bright & inviting family layout w/ pot lights throughout, freshly painted interiors and a spacious family room overlooking the peaceful ravine. The kitchen features a gas range and walkout to an expanded deck, creating a wonderful indoor/outdoor connection and an ideal space for entertaining, relaxing or enjoying the private treed backdrop.The spacious primary bedroom offers exceptional storage with a custom built-in closet extending across an entire bedroom wall. Generous additional bedrooms provide plenty of room for a growing family. The finished walk-out lower level is a major highlight, offering 2 additional bedrooms, a second kitchen with gas stove, full bathroom and separate laundry. Newly Renovated W/O Basement featuring a beautifully remodelled full bathroom completed in 2026, the lower level provides exceptional flexibility for extended/multigenerational family living, guests, teenagers, recreation, work-from-home space or additional accommodation needs.The lower-level kitchen is a true functional second kitchen, featuring modern cabinetry, large island, stainless-steel appliances and quartz-style countertops. Having two kitchens and two laundry areas provides a level of convenience and flexibility rarely found in this price range. Enjoy the outdoors from the enlarged deck while taking in the privacy and serene ravine views. The approximately 205-ft deep lot provides an extraordinary sense of space and separation from neighbouring properties.Double-car garage + ample parking. Freshly painted throughout. 4+2 bedrooms. 4 bathrooms. Walk-out. 2 kitchens. 2 laundry areas. Premium ravine lot. (id:61476)
1338 Brands Court
Pickering, Ontario
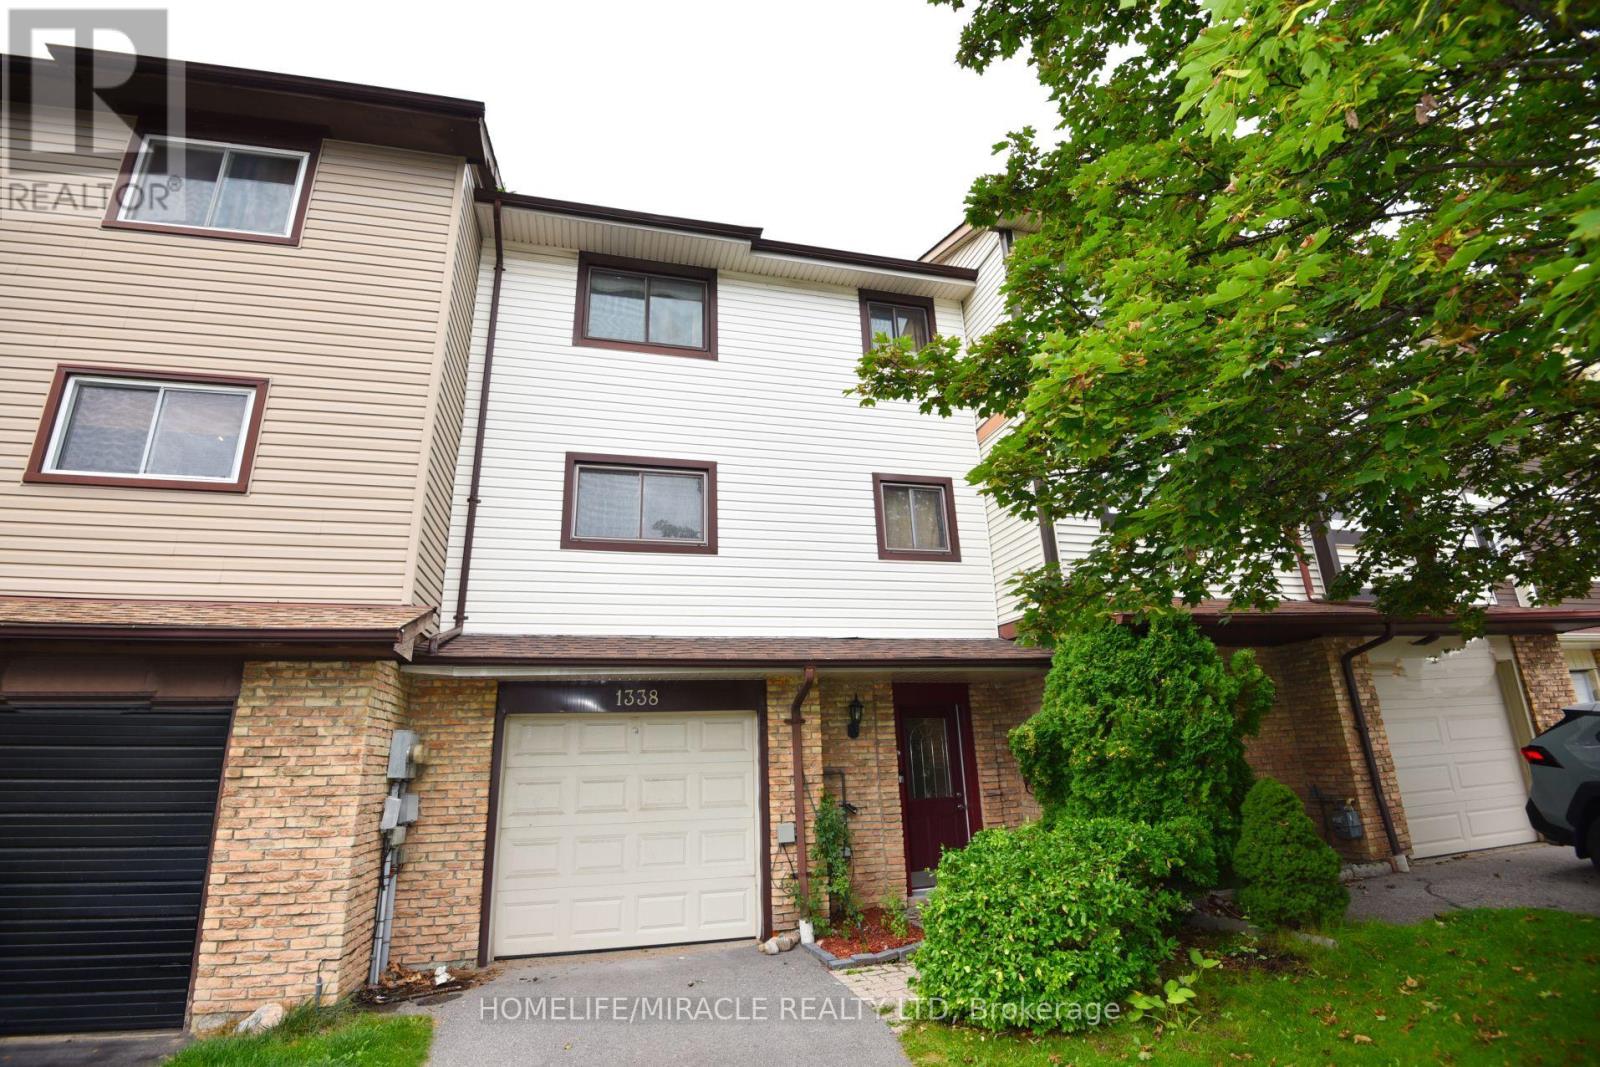
Welcome to this beautifully renovated 3-bedroom freehold townhome, ideally situated on a quiet court and backing directly onto a park-offering privacy, peaceful views and no homes behind!This bright and spacious 3-storey home offers approximately 1,721 sq. ft. of above-grade living space, plus a versatile ground-floor recreation room with a walkout to the fully fenced backyard. Extensive renovations include brand-new engineered hardwood flooring throughout the main floor, principal rooms and bedrooms, a brand-new furnace and central air-conditioning system, providing year-round comfort and peace of mind, and brand new electrical appliances including Washer, Drier and Electric Stove. Complete with three generously sized bedrooms, two washrooms, a built-in garage and parking for three vehicles. Enjoy an upgraded kitchen featuring granite countertops, porcelain flooring and a custom backsplash, and an open-concept living and dining area with a walkout to the balcony overlooking the big backyard and park. Conveniently located near GO stations, parks, schools and everyday amenities. A stylish, move-in-ready home in Pickering's desirable Liverpool community-perfect for families and first-time buyers! (id:61476)