

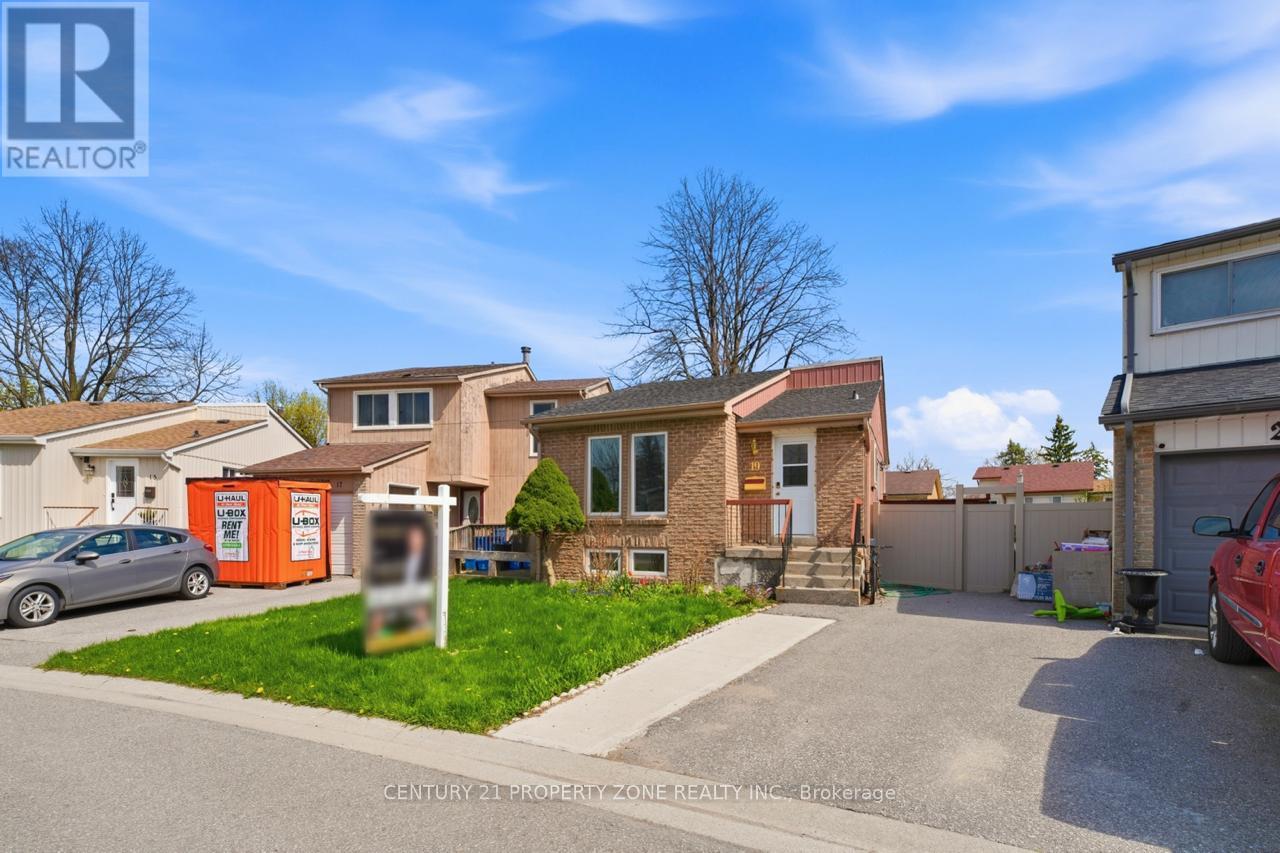
51 - 19 Medley Lane
Ajax, Ontario
Own a detached-style home at a condo price in this beautifully updated property located in a family-friendly neighbourhood close to the lake, trails, schools, shopping, transit, and GO Train. Freshly painted and move-in ready, featuring a renovated washroom, finished basement with private backyard entrance, fully fenced yard, new driveway (2024), upgraded 200-amp service, EV charging rough-in, and shingles replaced in July 2025. A perfect opportunity for first-time buyers, families, or investors seeking comfort, value, and convenience. (id:61476)
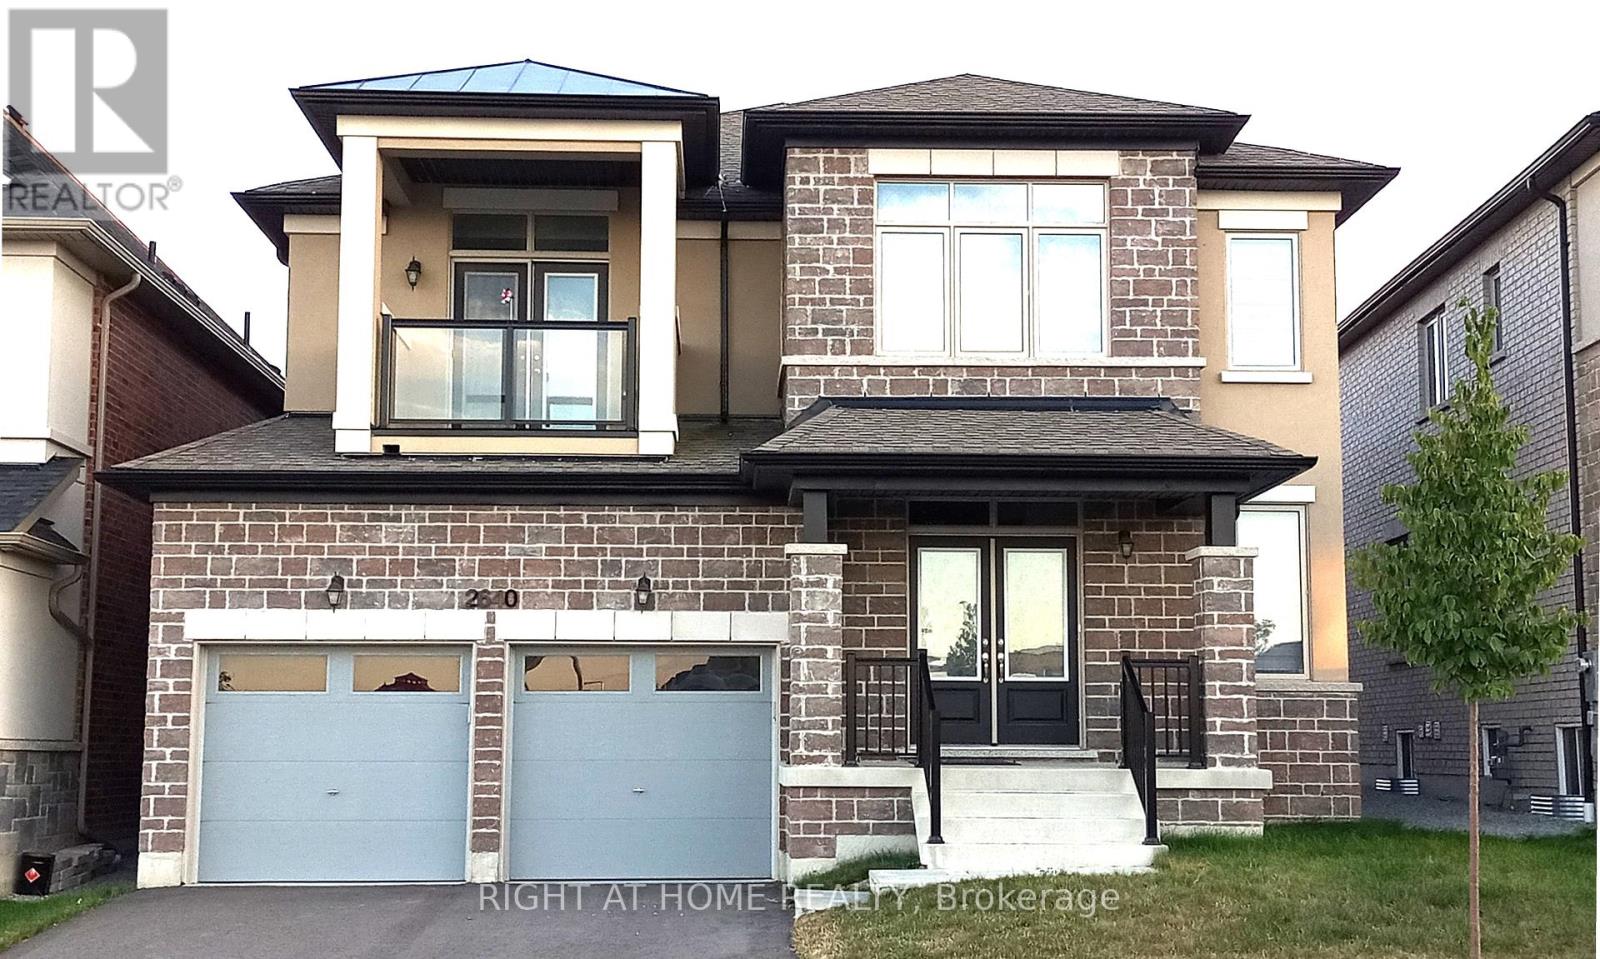
2640 Sapphire Drive
Pickering, Ontario
Stunning Two- Storey Detached Home Built By Aspenridge Home in New Seaton Commuity. Elegant Designed Interior, Stained Oak Staircase with Iron Picket. The living Room and Dining Room are very Spacious and Combined Open Concept. 4 Bed & 4 Bath . lots of Pot Lights. Family Room Gorgeous Waffle Ceiling, Luxurious Kitchen Cabinet & Glass Tile for Back Splash, Granite Counter Top & Centre Island (Special Granite Thickness ). High Quality 24"x 24" Porcelain Tile Kitchen & Eat-In Kitchen Floor. Many other Upgrades. Balcony with Nice Open View To the Park on 2nd Floor. Lundry Room on 2nd Floor. Best residential Area with a Large Park for Pet or Kids. Must See! Don't Miss This Great Oppotunity! (id:61476)
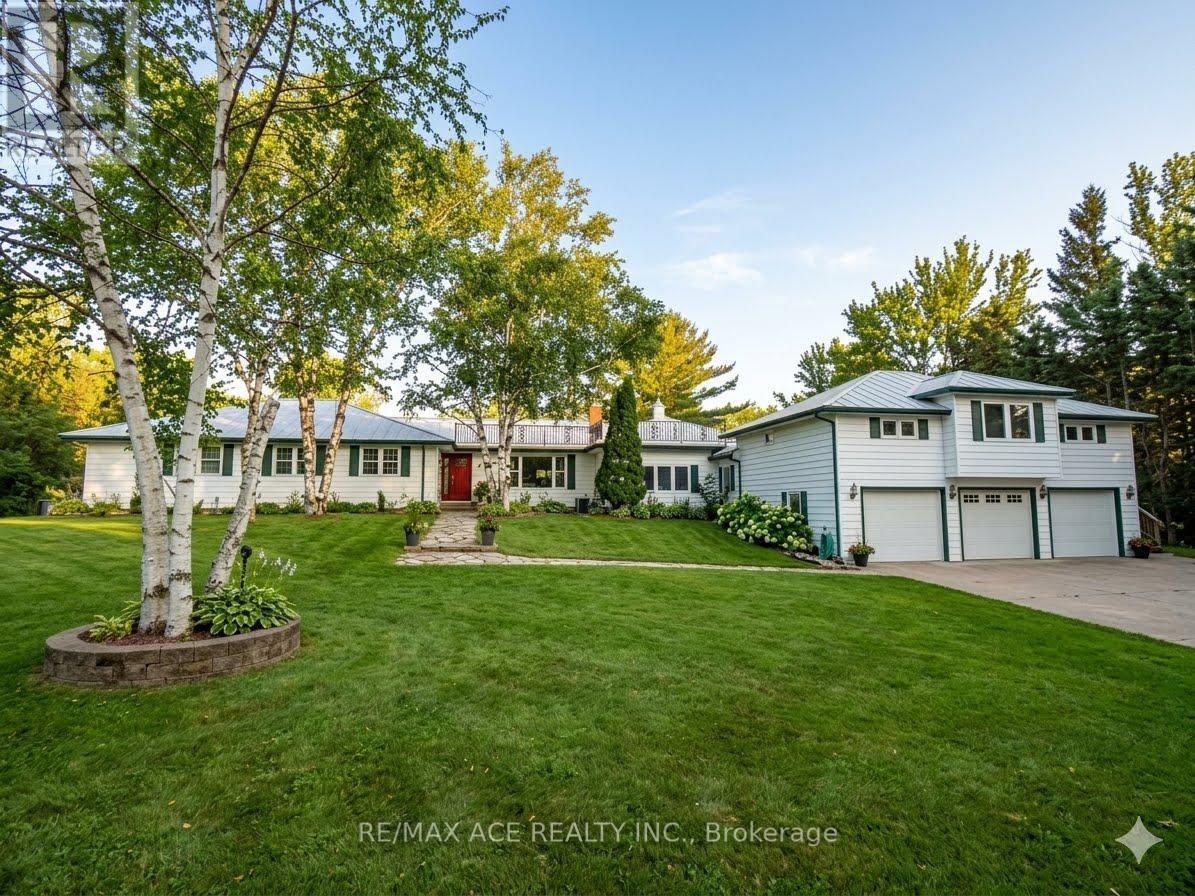
5455 Hoxton Street
Pickering, Ontario
Welcome to 5455 Hoxton Street, a private country estate in Claremont, one of Durham's most prestigious and sought-after neighborhoods. Situated on 8 acres, backing up onto the Oak Ridges Moraine. Offering approximately 5,000 sq. ft. of thoughtfully curated living space, the home makes a striking first impression with its elegant façade. Inside you will find 3+2 bedrooms, a sauna and 4 bathrooms, including an in-law suite or professional home office with a private entrance. The estate features zoned controlled heating for year round comfort and entertainment. Extensively updated with major improvements throughout, including a new roof (2022), water heater (2022), furnace (2025), brand-new deck (2025), 2 pergolas (2025), in-law suite deck (2025), pool (2025), and interlocking stonework (2025). The backyard is fully enclosed with a wooden fence (2023), plus a separate fenced pool area (2023) for added safety and privacy. An invisible fence surrounding the entire property (2022) adds convenience for pet owners. Outdoor living is second to none with a beautiful pool, expansive entertaining areas, 2 pergolas, and endless room to enjoy nature. The barn is fully serviced with water heater, plumbing, and electricity, offering incredible potential for hobbies, storage, workshop space, or future use. A rare opportunity to own a turnkey country property with modern upgrades, income or multi-family potential, and unmatched outdoor amenities. (id:61476)
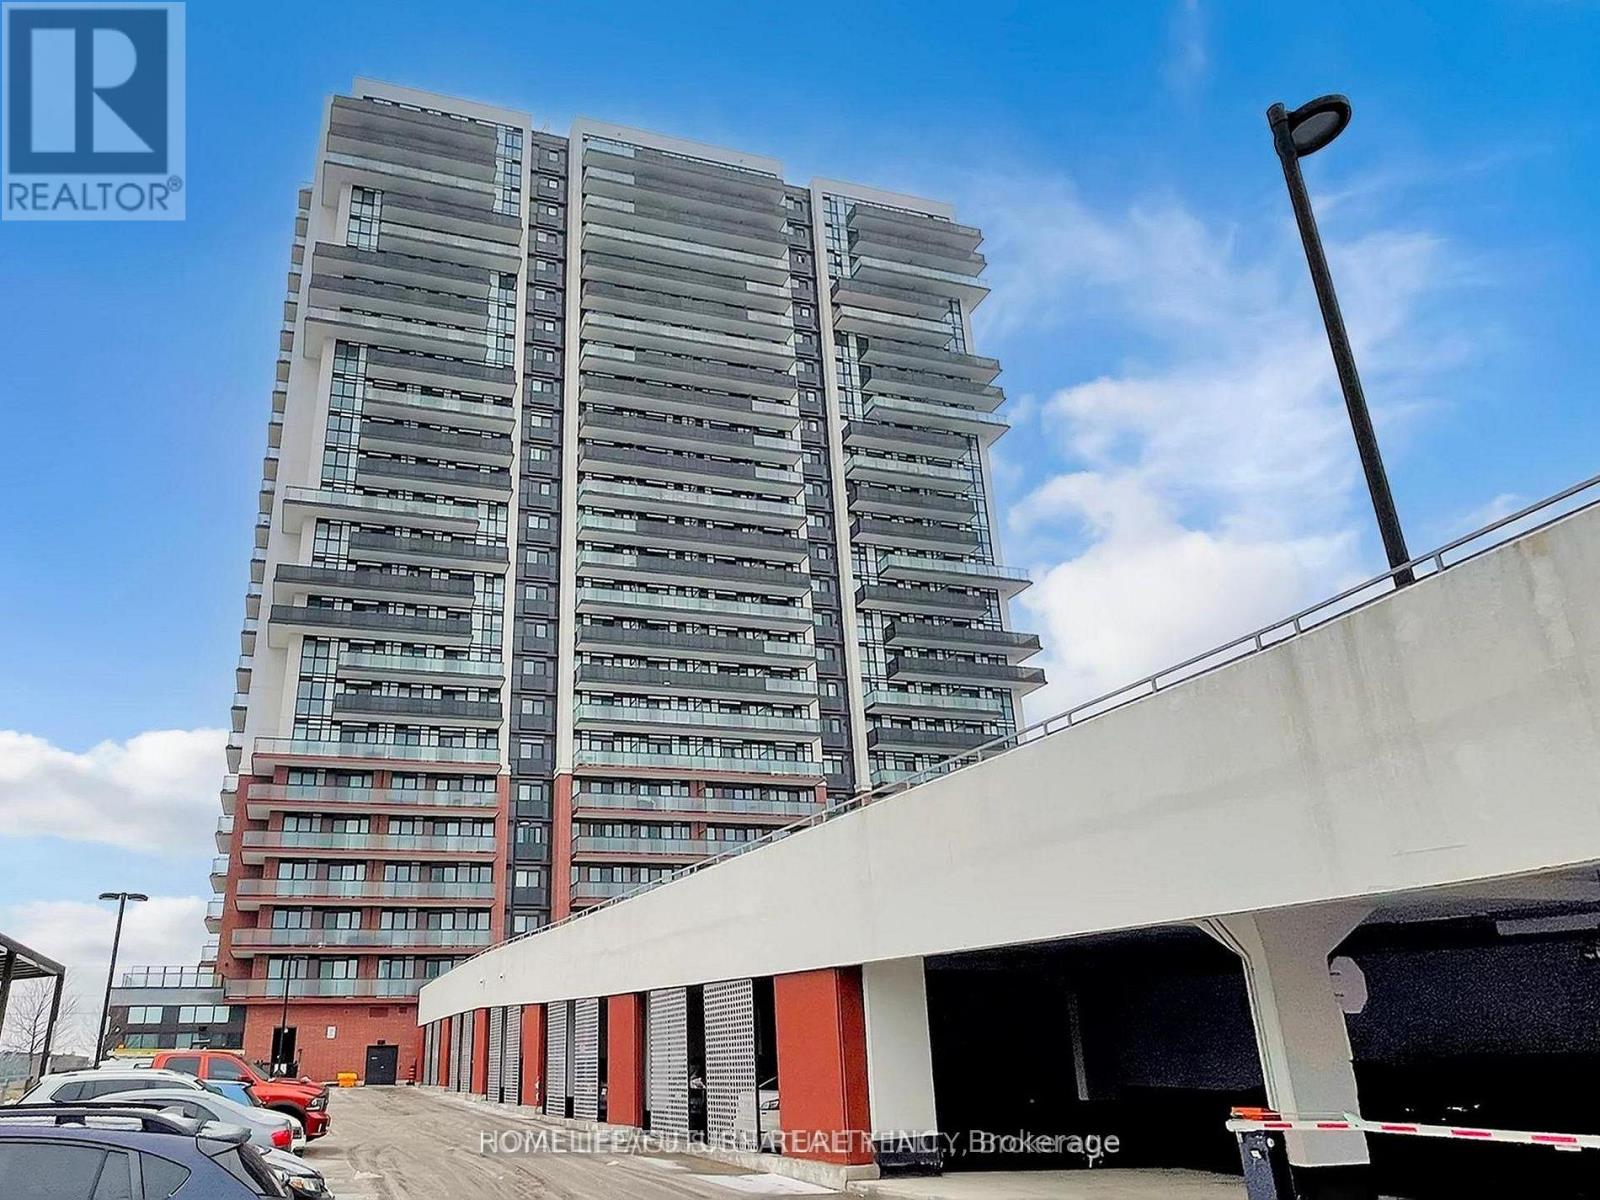
407 - 2550 Simcoe Street N
Oshawa, Ontario
Welcome To UC Tower At 2550 Simcoe St N, Unit 407, By Tribute Communities, Located In Oshawa's Sought-After Windfields Neighbourhood. This Bright And Modern 4th-Floor Suite Offers 2 Bedrooms, 2 Full Bathrooms, And 660 Sq Ft Of Thoughtfully Designed Living Space, Complete With An Open Balcony Showcasing Clear North And East Views. A Rare Standout Feature Is The Inclusion Of One Owned Underground Parking Space. Ideally Situated Just Steps From Ontario Tech University, The Newly Opening High School In 2026, And Highway 407, This Location Offers Unmatched Convenience For Students, Professionals, And Investors Alike. The Unit Features A Contemporary Kitchen With Quartz Countertops, Stainless Steel Appliances, In-Suite Laundry, And An Efficient Open-Concept Layout Designed For Comfortable Living. Residents Enjoy Excellent Building Amenities, Including Concierge Service, A Fitness Centre, Bike Storage, And Elevators. Minutes To Costco, Walmart, Grocery Stores, Restaurants, Shopping, And Everyday Essentials, With Highway 407 Just Seconds Away For Easy Commuting. (id:61476)
Ph09 - 340 Watson St Street W
Whitby, Ontario
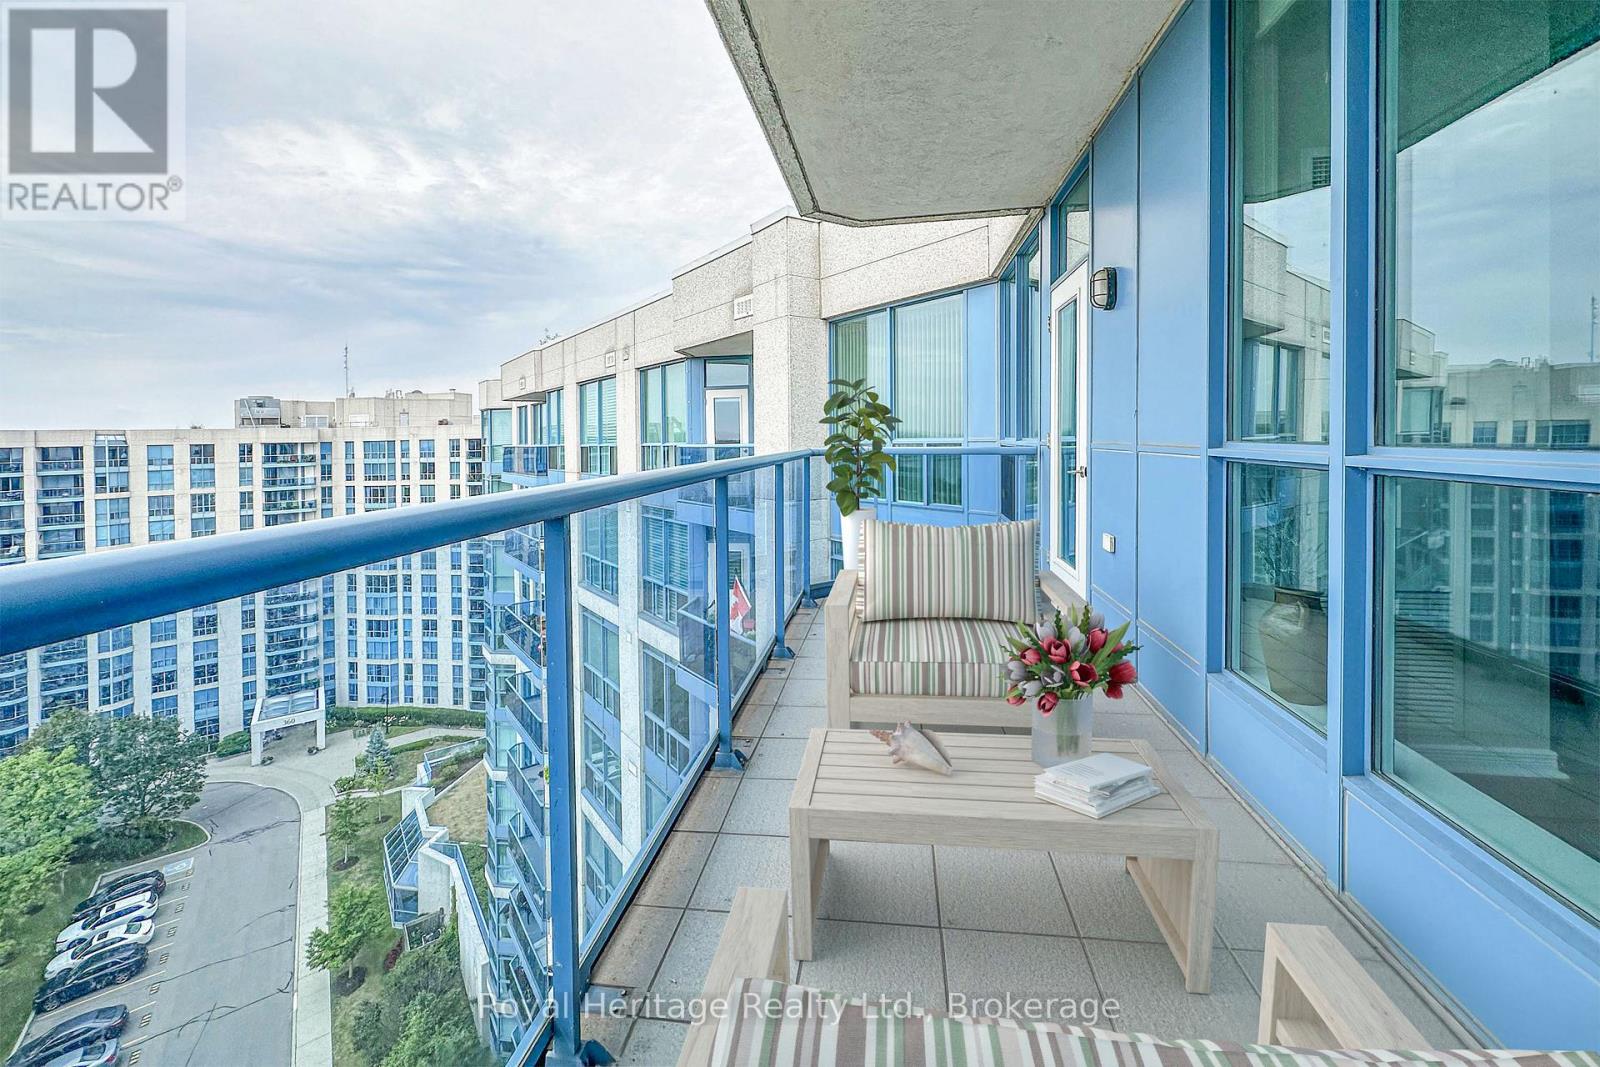
Welcome to this exceptional two bedroom PENTHOUSE suite proudly owned by its original owner, in the desirable Whitby Shores Community just steps from beautiful Lake Ontario. Come see this unique blend of comfort, privacy, and convenience, featuring a spacious layout with a luxurious 5-piece ensuite in the primary bedroom and a well-appointed 4-piece secondary washroom. This coastal charm is perfect for those seeking a relaxed lifestyle. Enjoy walking distance to the Whitby Marina, Iroquois Park Sports Centre, the renowned Abilities Centre, nearby waterfront trails & overlooking the soccer fields. The area is known for its vibrant community events & family friendly atmosphere. You're also just a short stroll to popular local restaurants like Tim Hortons, Kings Tavern, Eggsmart and enjoy the additional convenience of Scotia Bank, LCBO, Metro and more just minutes to the Go Station, HWY 401 and all the Port of Whitby has to offer. This rarely available top-floor unit offers 9'' ceilings, Crown molding, Engineered Hardwood floors in many spaces, Granite Counters, Deep Pantry & Upgraded Uppers, Pocket doors in both Bathrooms, 2 Exists to Balcony and Custom Tiled Balcony Floor. The Yacht Club Condo offers an abundance of amenities including a Library, Entertainment/party room with a Kitchen and Washrooms, 2 Fitness Centers, a Large Swimming Pool, Hot Tub, Sauna and oversized Sun Deck w/ Lounge Chairs & Community BBQs. (id:61476)
213 Wilmot Trail
Clarington, Ontario
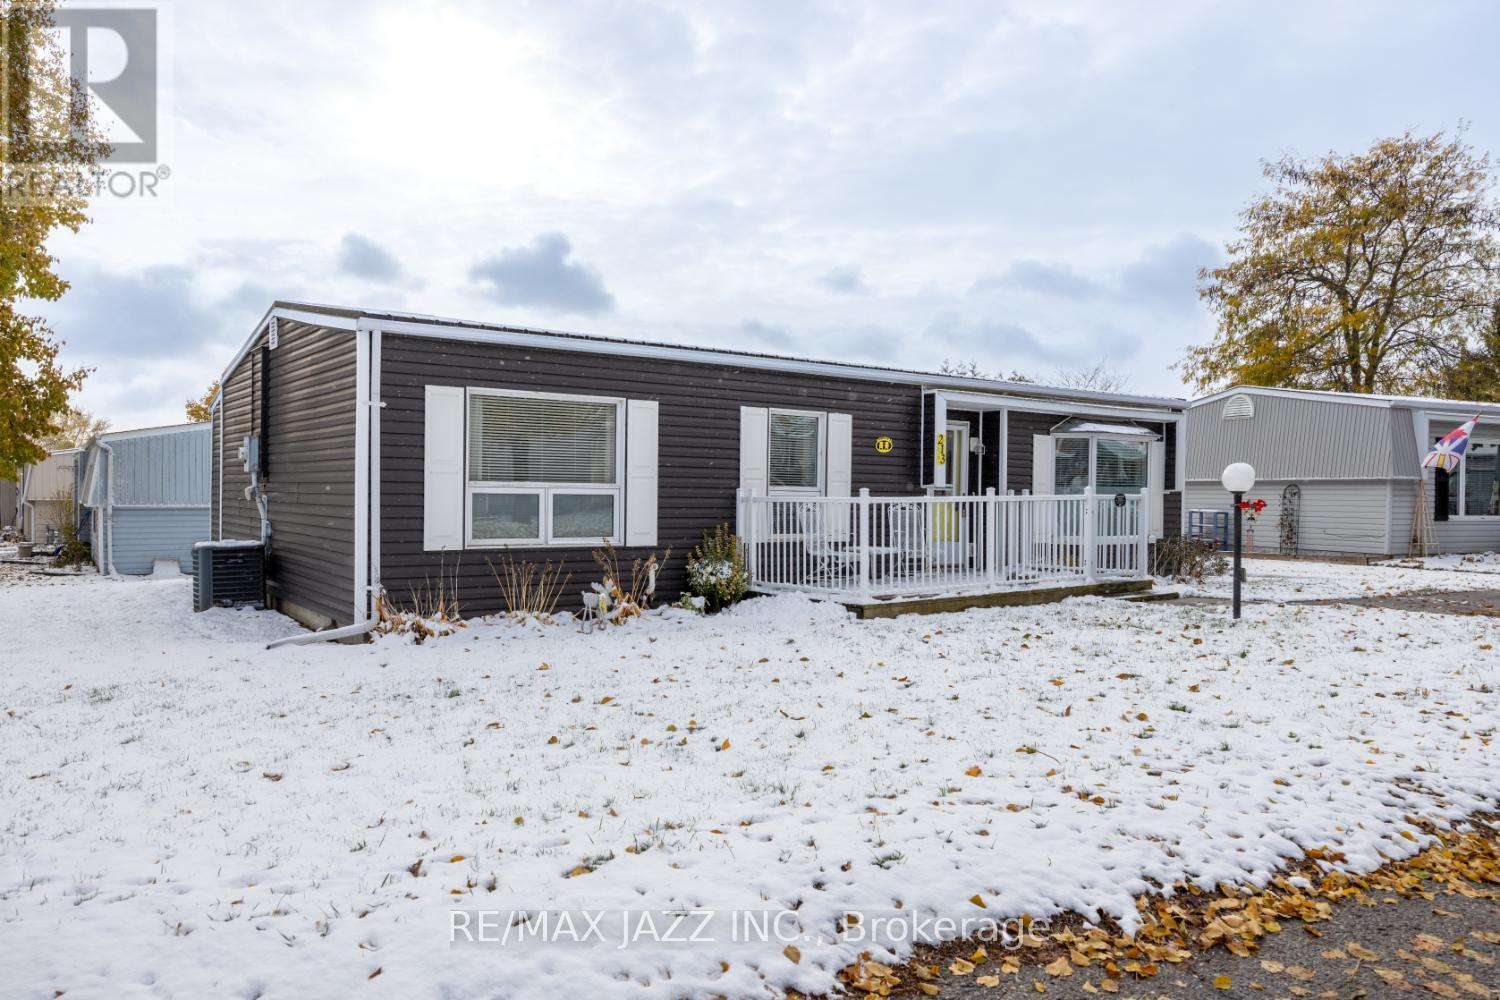
Lakeside Retirement at Wilmot Creek! This well updated 2-bedroom bungalow in sought after Wilmot Creek Adult Lifestyle Community. This open floor plan model features a spacious sun-filled living room with a big bay window and cozy gas fireplace. A sunroom with big windows and a walkout to 16 by 13 ft private deck with an abundance of natural light and shaded seating areas - perfect for morning coffee or peaceful evenings. This home is conveniently located within the community to enjoy nature and the summer breezes off the water, but far enough from the lake to not experience the cool winter winds the lake can bring. Renovated kitchen features modern finishes and ample storage, ideal for both daily life and entertaining family and friends. Enjoy a vibrant, low-maintenance lifestyle modeled after communities in Florida. Access to premium community amenities: indoor & outdoor pools, private golf course, pickleball & tennis courts, clubhouse with organized events, on-site pharmacy and salon. This home offers not just comfort, but a lifestyle you'll love and deserve for years to come. Metal roof, new vinyl siding, kitchen and all flooring new from 2021.The monthly fee of 1,030.94 includes water and sewer costs, snow removal (including driveways), maintenance of community areas and resort style amenities. (id:61476)
35 Forest Heights Street
Whitby, Ontario
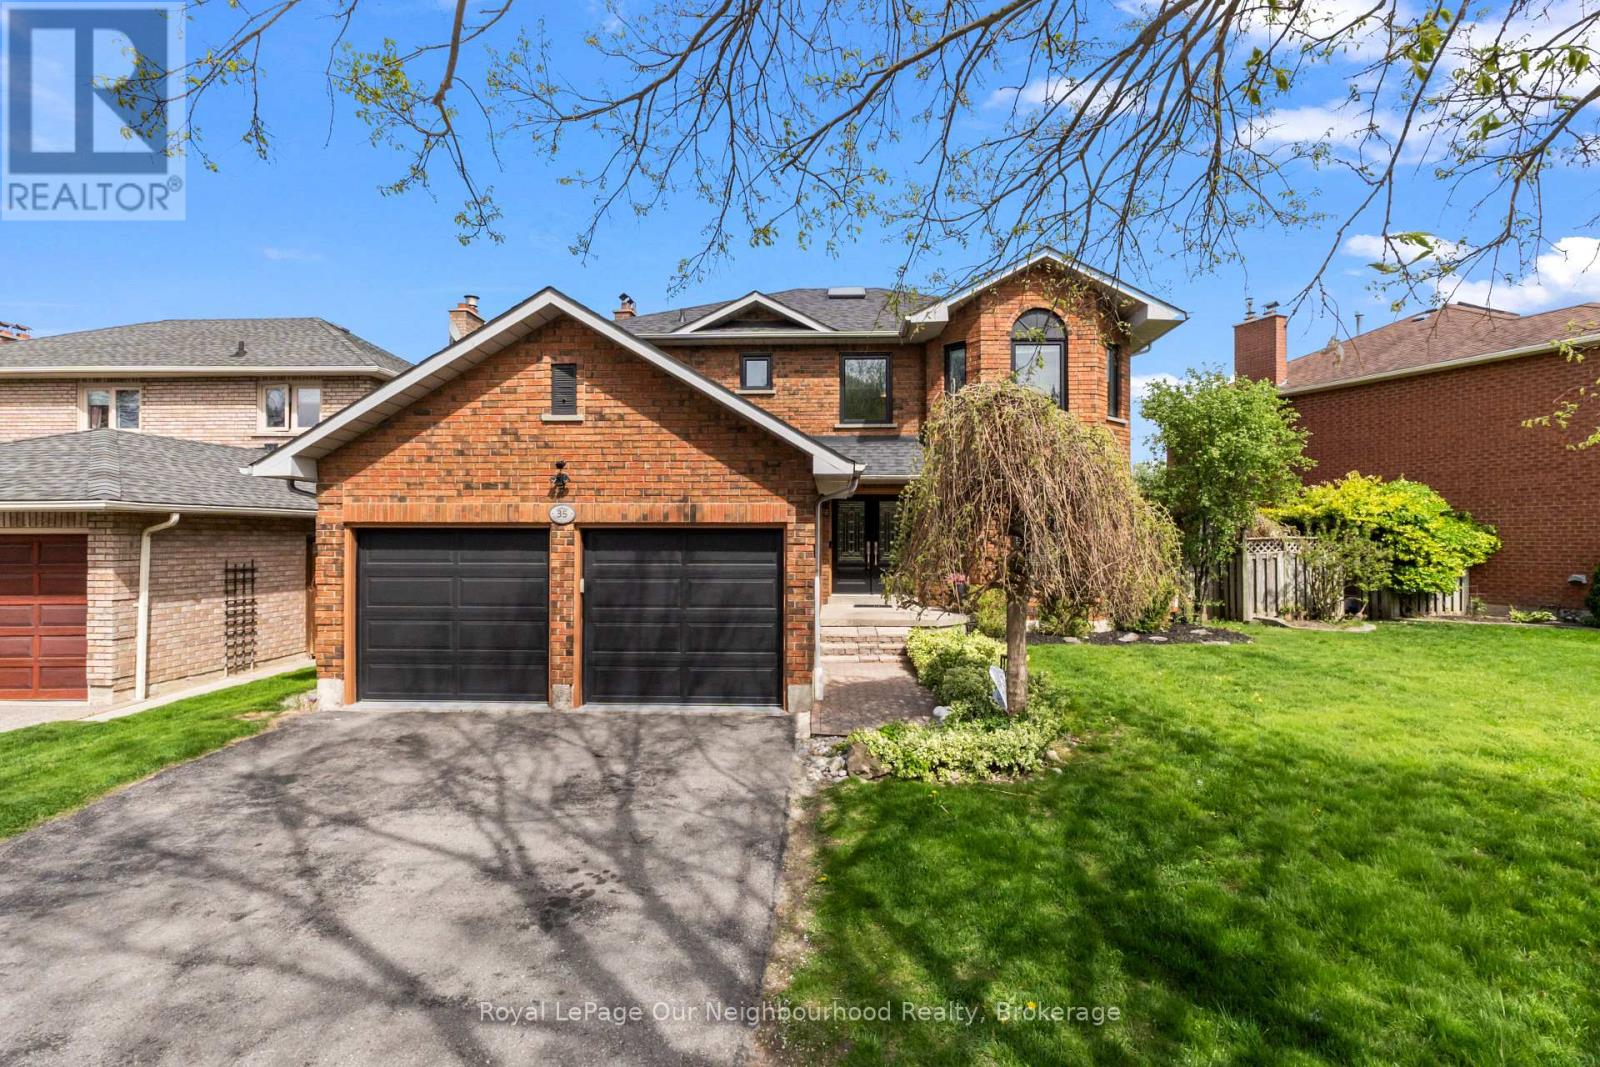
Welcome to this beautifully maintained all-brick family home in the highly sought-after Pringle Creek neighbourhood! Offering finished living space on all levels, this spacious detached home combines comfort, functionality, and an unbeatable location. Just minutes to grocery stores, restaurants, the library, rec facilities, public transit, and easy access to Highways 401, 407, and 412, convenience truly surrounds you.The main floor features formal living and dining spaces alongside a warm and inviting family room - perfect for everyday living and entertaining. The eat-in kitchen offers direct access to the backyard, making indoor/outdoor living effortless. Upstairs, the generous primary retreat includes a private ensuite, while the additional three bedrooms provide plenty of space for a growing family. One of the standout features of this home is the rare walk-out basement - one of the few in the neighbourhood - complete with additional finished living space and a 3-piece bathroom, ideal for entertaining, relaxing, or multi-generational living.Thoughtfully updated throughout, this home includes engineered hardwood flooring on the main level, updated windows, front and garage doors, roof shingles (2021), attic insulation (2022), and a refreshed kitchen with new counters and backsplash (2025). A true turnkey opportunity in one of Whitby's most desirable family communities! (id:61476)
54 Townline Road S
Oshawa, Ontario
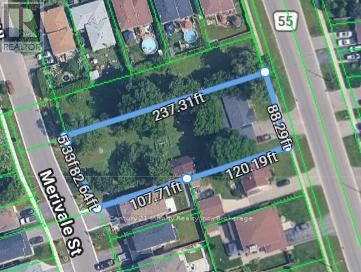
Excellent Development Site - Note Frontage on Townline Road - Possibility of Two Lots (Not severed on Merivale but are serviced - Water - Sewers and Hydro (id:61476)
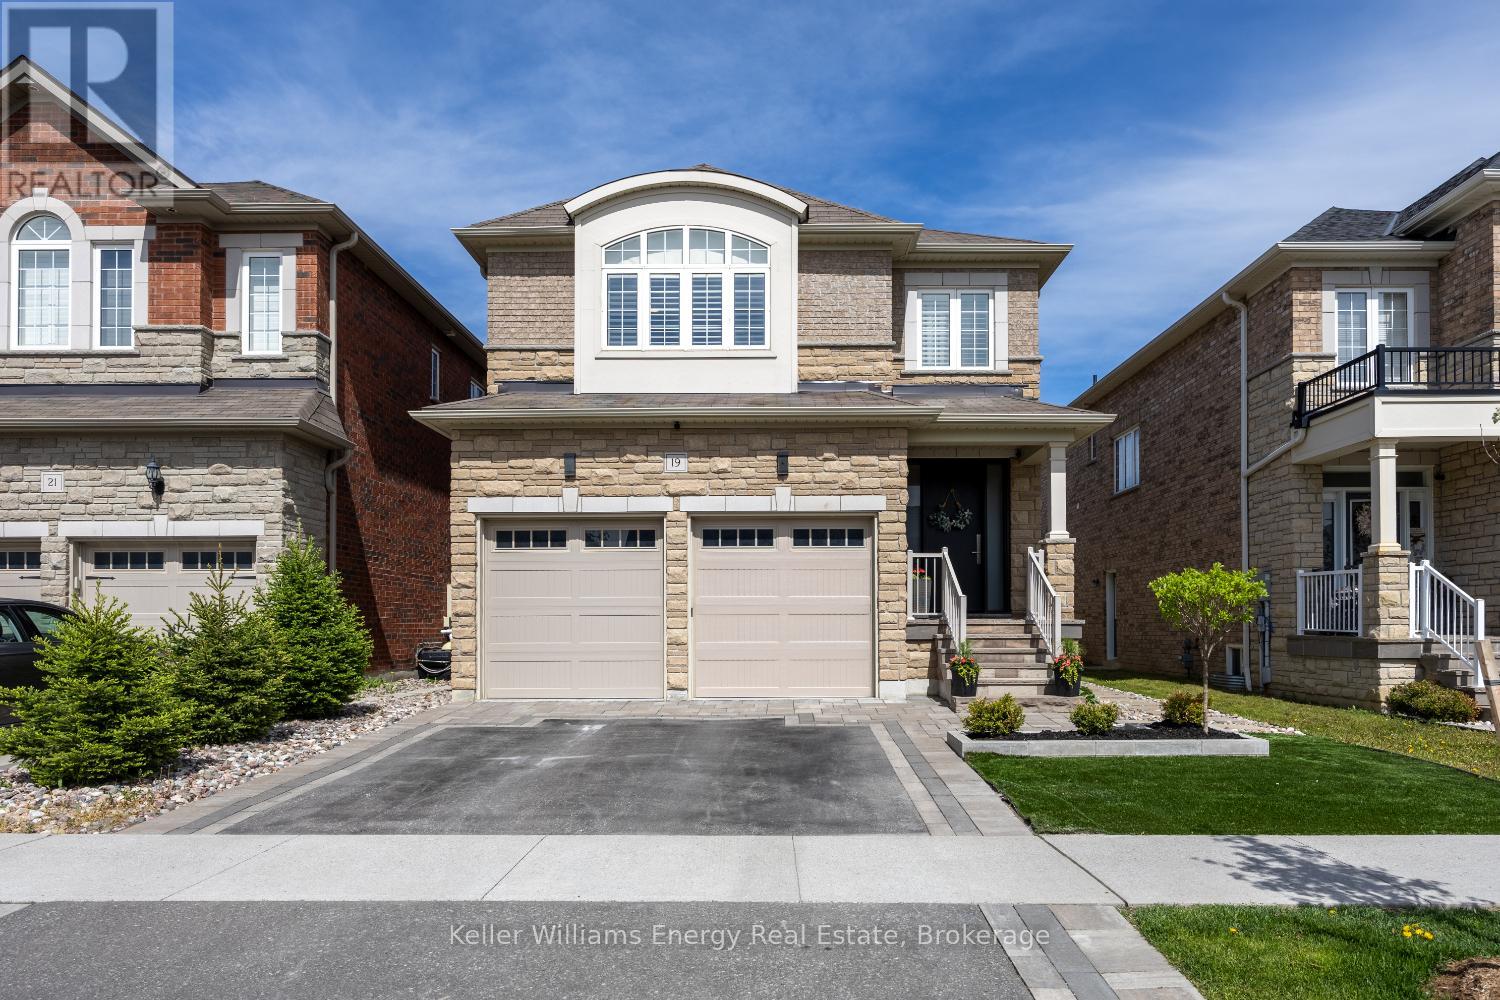
19 St Augustine Drive
Whitby, Ontario
This beautifully designed, luxurious 4 bedroom home is located on a premium park lot in desirable Brooklin! Open concept floor plan with large principal rooms and stunning upgrades throughout including hardwood flooring, smooth 9ft ceilings, crown moulding, California shutters and gorgeous lighting throughout. Modern renovated kitchen with quartz counters, porcelain floor, custom backsplash and large centre island open to the spacious living room with brand new fireplace! Separate formal dining room and modern hardwood staircase to the gorgeous upper level with 4 large bedrooms, 2 full bathrooms and convenient upper renovated laundry room! Private backyard backing onto the park with maintenance-free composite deck, gas BBQ connection and new salt water hot tub! Gorgeous curb appeal and professionally landscaped with stone walkway and driveway accents! Perfect location in the heart of Brooklin with short walk to all of the amenities of the charming downtown, excellent schools and parks! (id:61476)
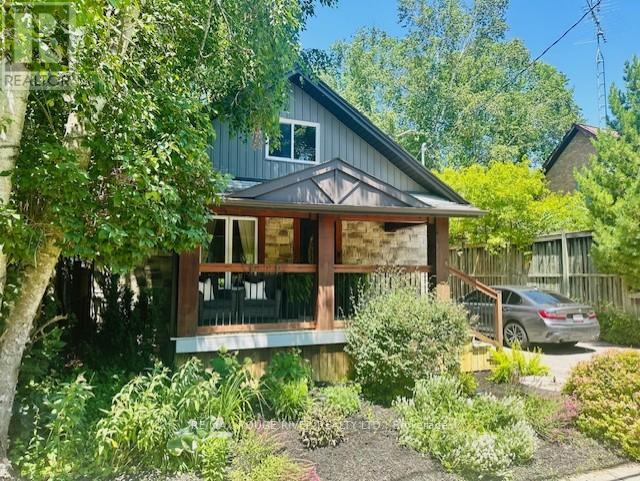
28 Columbus Road E
Oshawa, Ontario
Welcome to this beautifully updated three bedroom, two bathroom home in the charming Hamlet of Columbus, where modern finishes meet timeless character. Set on a generous 132 ft deep lot, this inviting property offers the perfect blend of comfort, style, and space. The bright and welcoming main floor features a cozy family room with a gas fireplace, creating the perfect spot to unwind. The chef inspired kitchen is designed for both everyday living and entertaining, complete with stainless steel appliances, heated ceramic floors, elegant white marble countertops, a stylish backsplash, and a large centre island for gathering with family and friends. The formal dining room is rich with character, showcasing crown moulding, wainscoting, and designer wallpaper, an ideal setting for hosting memorable dinners. A spacious main floor bedroom, located next to a three piece bathroom, offers excellent flexibility and could serve as a comfortable primary bedroom, ideal for those seeking convenient main floor living, a guest bedroom, or a bright home office. Just inside the front entrance, a charming cloak nook adds both functionality and thoughtful design. French garden doors lead to a spacious deck overlooking the private, tree lined backyard, perfect for relaxing, entertaining, or enjoying the outdoors. Upstairs, two bright bedrooms with skylights create a warm and airy retreat, complemented by a stylish four piece bathroom. Heated floors in the kitchen and bathrooms, fresh paint throughout, and numerous thoughtful updates including a new septic system, make this home truly move-in ready. Located just minutes from Brooklin, Highway 407, schools, shopping, and scenic walking trails, this home offers the tranquility of country living with convenient access to city amenities. With its modern upgrades, private yard, and desirable location, this home is ready for you to move in and enjoy. (id:61476)
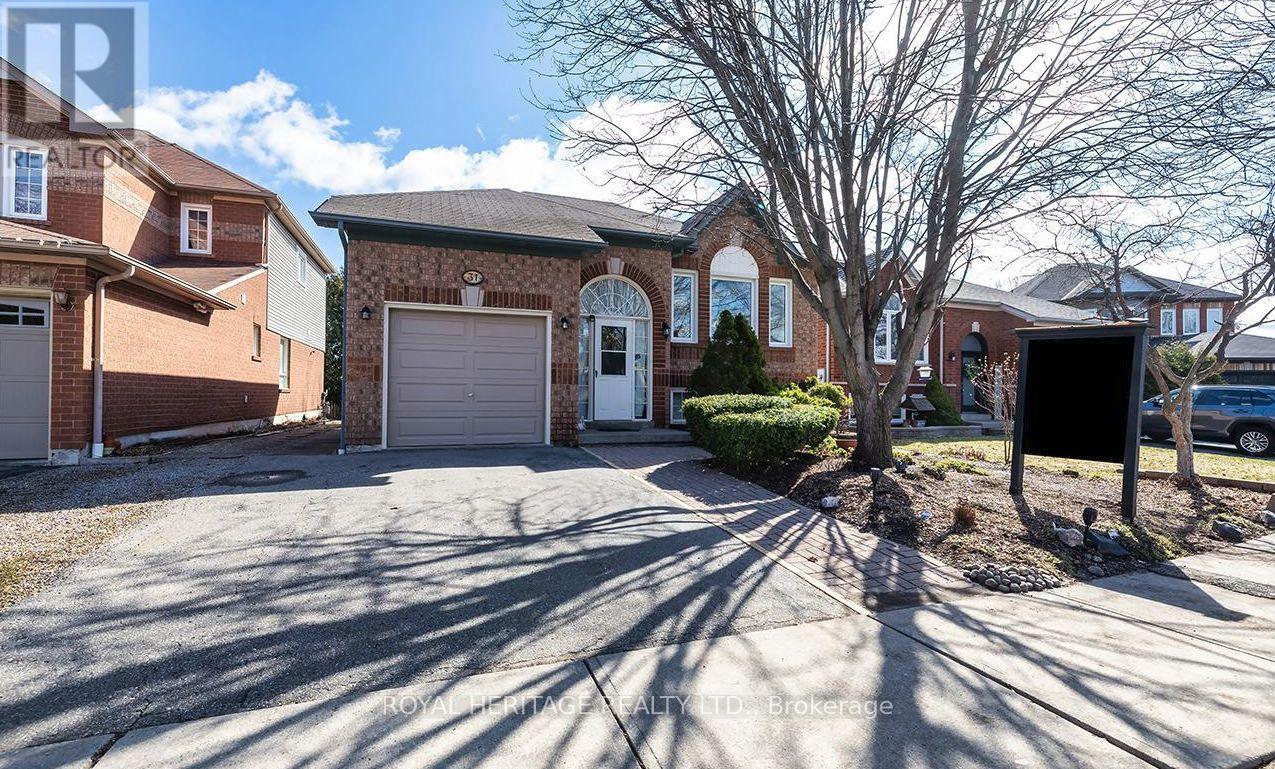
31 Thames Drive N
Whitby, Ontario
This beautifully maintained 2+2 bedroom, 2 bathroom home offers the perfect blend of comfort, space, and versatility in one of Whitby's most sought-after family neighbourhoods.Step inside to a bright and inviting main floor featuring a functional layout, spacious living and dining areas, and large windows that fill the home with natural light. The kitchen offers ample cabinetry and workspace, ideal for everyday living and entertaining.The main level includes one primary and a large flex space that could easily work as a second bedroom, while the fully finished lower level provides two additional bedrooms, a second full bathroom, and plenty of flexible space-perfect for extended family, guests, or a home office setup. Large recreation room. Enjoy a private backyard ideal for relaxing and enjoy the pond or entertaining, along with a quiet, family-friendly street close to parks, top-rated schools, shopping, and all amenities. Easy access to highways and transit makes commuting a breeze. (id:61476)
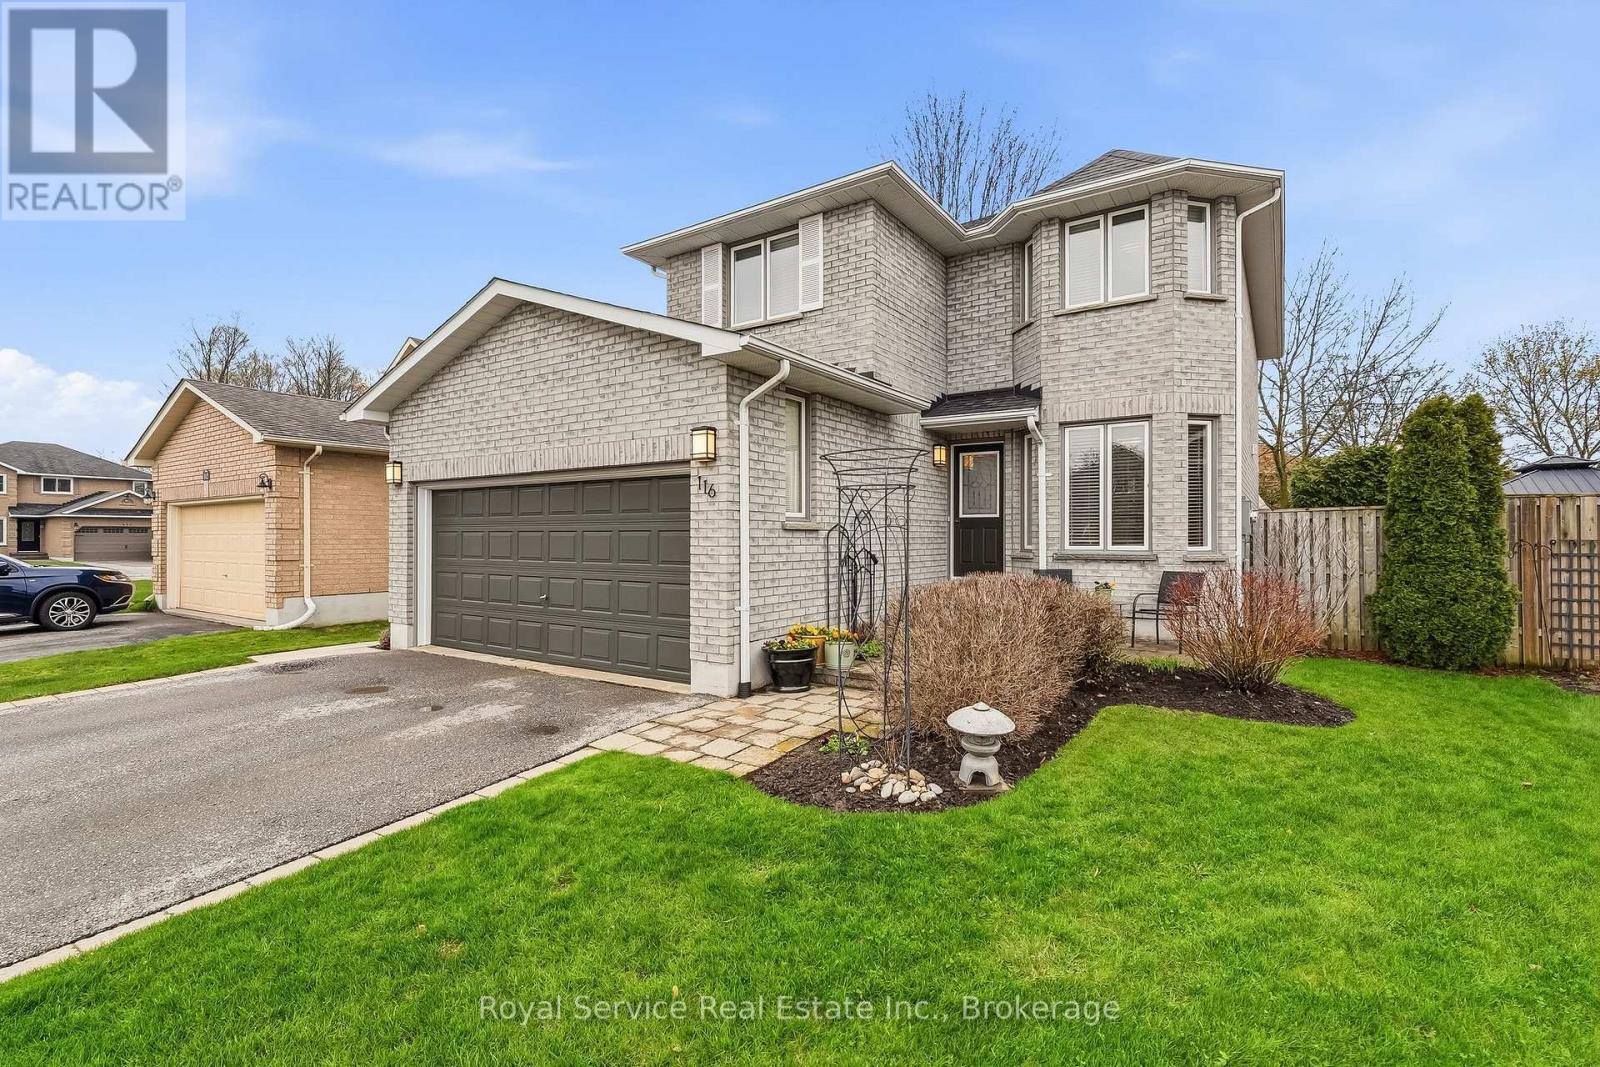
116 Avondale Drive
Clarington, Ontario
116 Avondale Drive - a well maintained one-owner home in a sought after family community. Jeffery Homes built with inside entrance to a two car garage and the finished basement is easily accessible with a side yard entrance. The main level consists of a bright, open kitchen, a half bathroom, living room/dining room with a walk out to an easy to maintain private sanctuary of a backyard. Upstairs the primary bedroom has a double door entrance, a 4 piece ensuite bathroom and a walk-in closet. The lower basement level was once an in-law suite, and it's easily converted back (a 240 volt outlet exists behind the bar for a stove and the 2 piece bathroom was once a 3pc - the drain is under the tile where the shelf unit is now and the plumbing for a shower is in the wall.) Shingles 2024, air conditioner 2023, and furnace 2016. Offers welcome anytime! (id:61476)
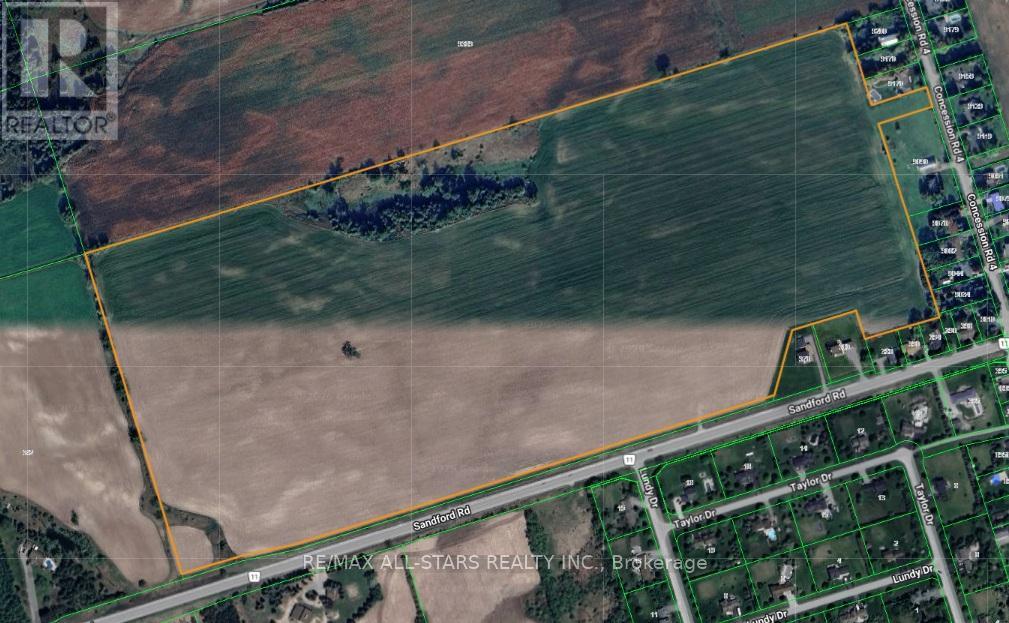
Part Lot 6 Concession 4 Road
Uxbridge, Ontario
Looking for the Perfect Location for a Winery, Orchard, or Country Retreat!? Look No Further than this Exceptional Property Located in the Hamlet of Sandford. It Offers an Incredible Opportunity to Build the Vision you have been Dreaming of in a Truly Ideal Setting. This land Provides the Ideal Foundation for a Variety of Agricultural or Leisure Based Developments. (id:61476)

4755 Garrard Road
Whitby, Ontario
Prime 1.38 Acre Development Lot In Highly Desirable Northeast Whitby. Discover a rare and versatile investment opportunity in the sought-after Taunton North community. This premium 1.38-acre lot offers the perfect canvas to build a spectacular custom dream home, ideally located just minutes from top-tier shopping, Ontario Tech University, and quick access to Highway 407. Endless Potential: While currently zoned Residential Agricultural, this property is designated General Industrial in the Taunton North Community Secondary Plan. The Town of Whitby has indicated support for a re-zoning to General Industrial, opening the door for premier business uses such as manufacturing, warehousing, processing, assembly, servicing, or goods storage. Whether you are looking to build an executive estate or establish a strategic commercial footprint, this high-exposure location delivers unmatched potential. (id:61476)
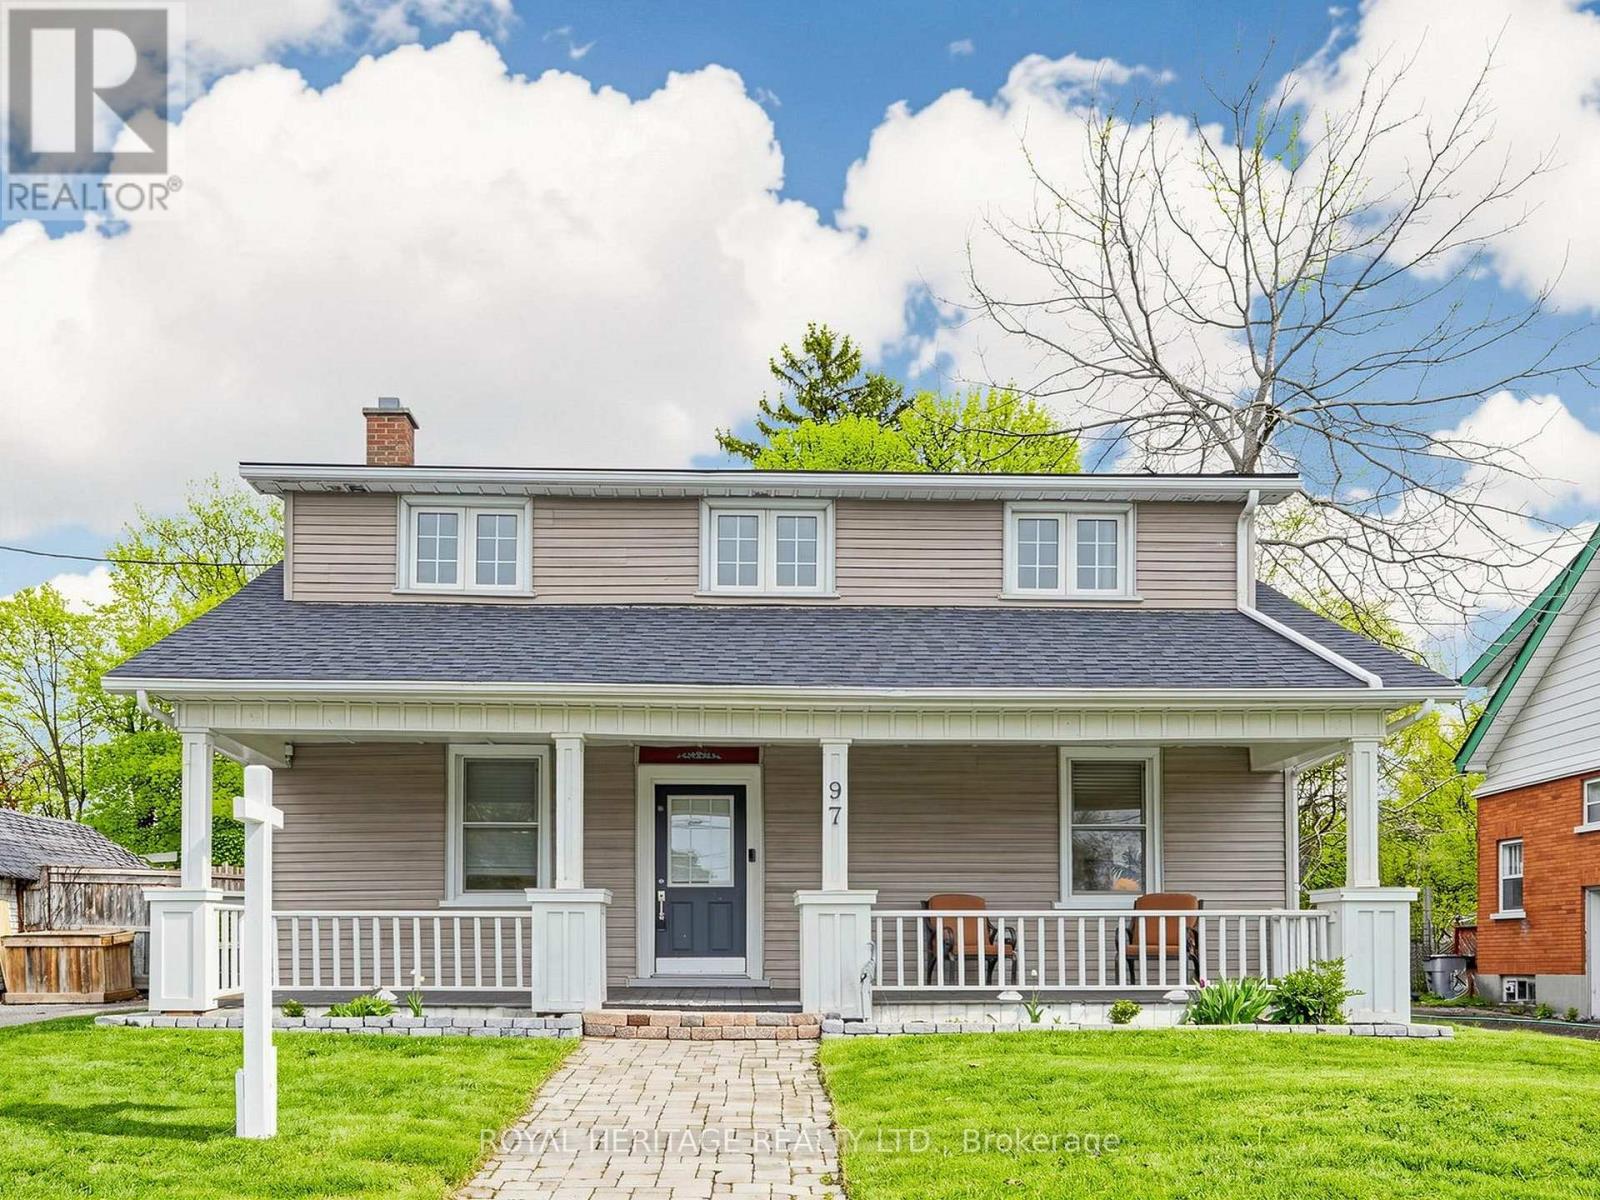
97 Scugog Street
Clarington, Ontario
Imagine coming home to a peaceful retreat just steps from the charm of historic downtown Bowmanville. Set on an extra-deep 200' lot surrounded by mature trees, this property offers the privacy and tranquility you've been looking for-right in the city.With 4 bedrooms and 3 bathrooms, there's space for your family to grow, host, and unwind. The bright, open-concept kitchen is designed for both everyday living and entertaining, featuring granite countertops, stainless steel appliances, and plenty of natural light to keep things feeling fresh and inviting.Start your mornings in the sunroom with its vaulted ceilings and calming views of your private backyard, or step out onto the patio to enjoy your own outdoor escape. Upstairs, you'll appreciate the convenience of second-floor laundry and a private primary ensuite that makes busy mornings easier. Roof 2026, Painted 2026 (id:61476)
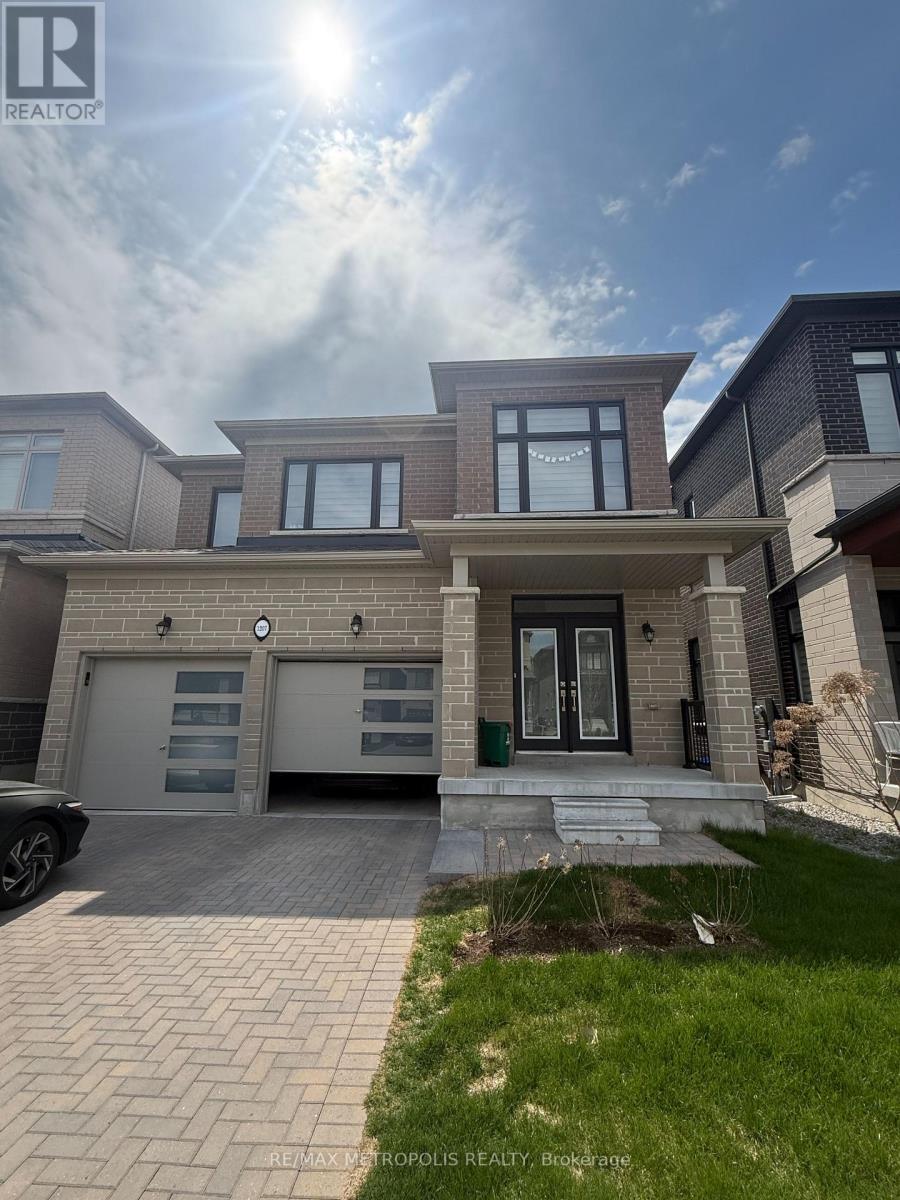
1207 Wilmington Avenue
Oshawa, Ontario
Welcome to this beautifully crafted, all-brick, north-facing home built by Medallion, located in the highly sought-after Kedron community just minutes from Hwy 407 and all essential amenities. Less than two years old, this impressive residence features a double car garage and an interlocked driveway, offering both style and convenience. Step through the grand double door entrance into approximately 3,100 sq ft of finished living space, showcasing a bright, open-concept layout with premium upgrades throughout. The main floor boasts 9-foot ceilings, abundant natural light, and a stunning two-sided fireplace that adds warmth and elegance to the living and dining areas. The spacious, thoughtfully designed kitchen features quartz countertops, a large center island, stainless steel appliances, and a double sink perfect for both everyday living and entertaining. A versatile in-law suite on the main level can easily serve as a fifth bedroom or a home office. Elegant oak stairs lead to the second level, where you'll find four generously sized bedrooms, each with access to a bathroom and ample closet space, along with the added convenience of an upper-level laundry room. The primary bedroom offers a luxurious 5-piece ensuite complete with double sinks, a soaker tub, and a frameless glass shower, as well as a large walk-in closet. A standout feature of this home is the partially finished walkout basement with large windows and a legal separate entrance ideal for potential rental income or multi-generational living. Additional highlights include interior garage access, a 200-amp electrical panel, a large cold cellar, and an expansive unfinished area ready to be customized to your needs. Ideally located close to major highways, top-rated schools, Durham College, Ontario Tech University, Costco, banks, parks, grocery stores, and recreation centers. Currently tenanted, generating $5,215 per month in rental income, an excellent opportunity for both investors and end users. (id:61476)
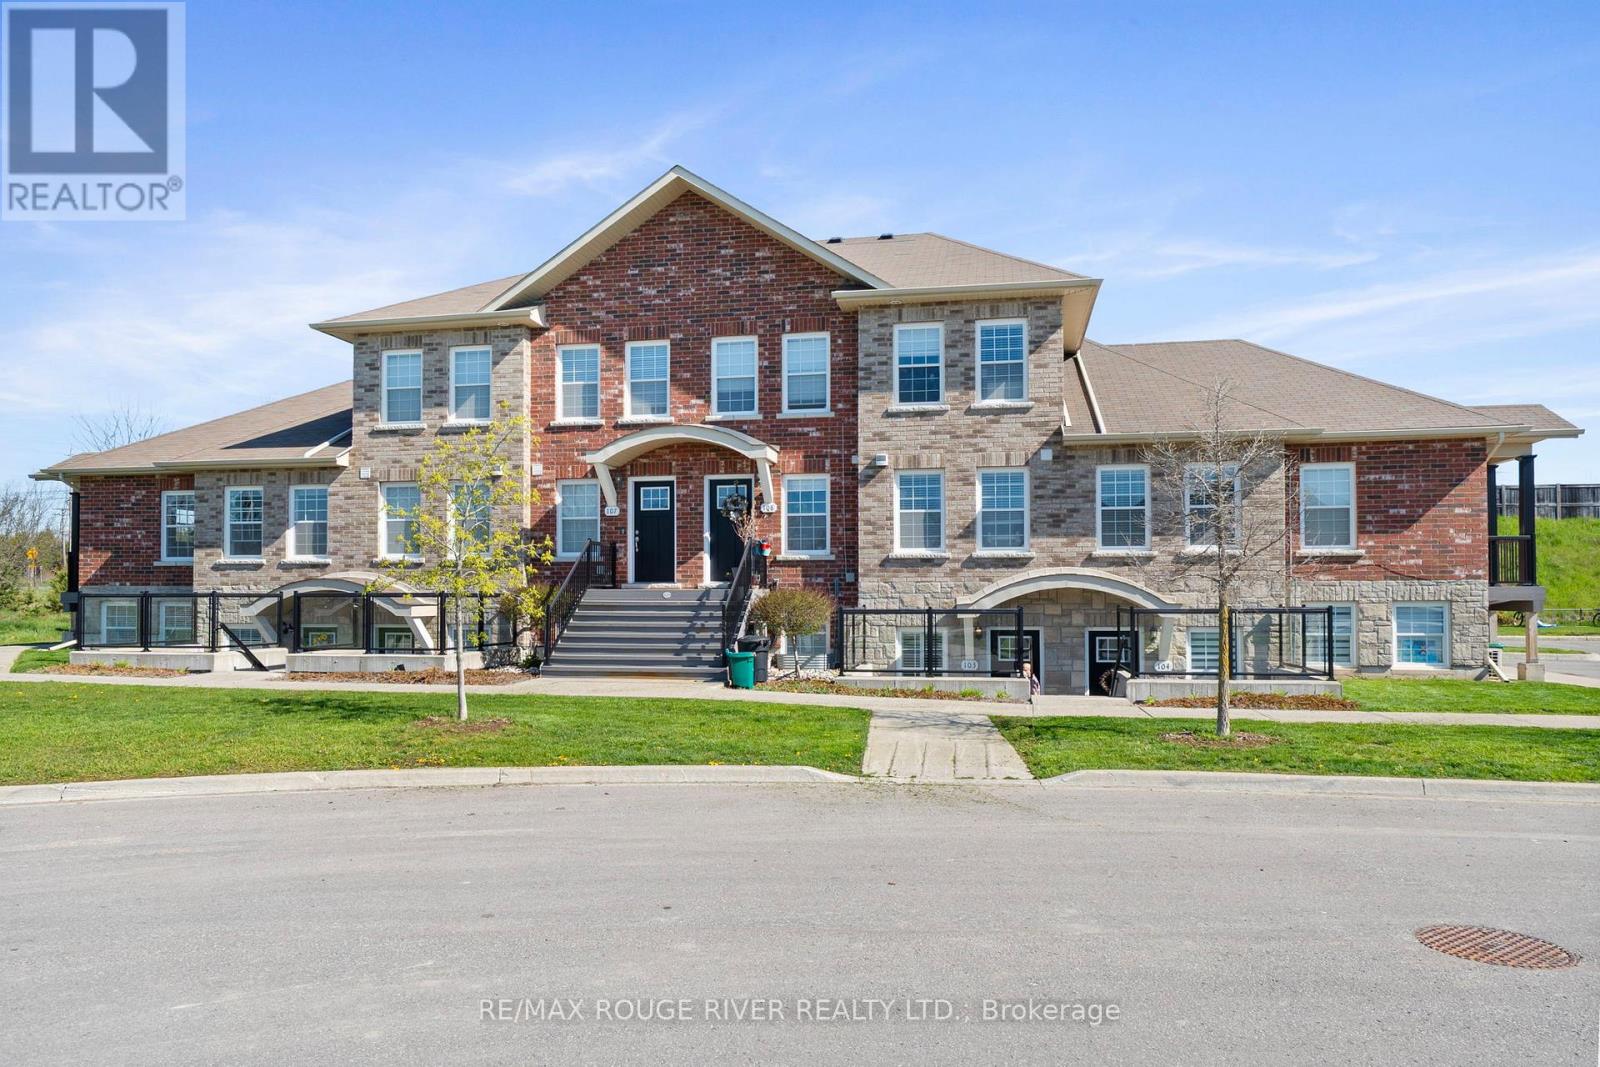
101 - 430 Lonsberry Drive
Cobourg, Ontario
Ideally situated in a desirable neighbourhood surrounded by quality-built homes, and conveniently close to parks and schools, this two-bedroom condo offers exceptional value .Featuring approximately 915 square feet of living space, the functional open-concept layout is perfect for comfortable everyday living. The spacious kitchen offers ample cabinet space and overlooks the bright living area, creating an inviting atmosphere for entertaining and relaxing. The primary bedroom is filled with natural light and features convenient semi-ensuite access to a 4-piece bath. A standout feature of this home is the large private open terrace balcony an ideal space to unwind and enjoy outdoor living. Additional highlights include in-suite laundry, parking, and guest parking for added convenience. (id:61476)

1035 Oshawa Boulevard N
Oshawa, Ontario
*** Visit the REALTOR website for further information about this Listing *** Perfect Location in Oshawa North, almost 2000 square feet living space plus recreation room in the basement. 140 ft x 65 ft large lot for family gatherings or peaceful lifestyle. 4 bedrooms, 2.5 baths. Nestled in a quiet nature neighbourhood with tall hedges and trees, multi-functional backyard, views of sunrise/sunset, birds, perennial garden. Sunroom with access to deck and BBQ, indoor/outdoor living. Open upgraded kitchen, Ensuite and Walk-in closet in Master bedroom facing pool. Mostly updated bathrooms, flooring, painting, basement. Upgraded: leaf filter eaves, Wilson's roofing, paved driveway, chimney, EV charger, auto-Double garage door, carpet free, all bedroom wall closets approx. 66 inch X 24 in. additional hallway closets. Newly owned Carrier forced air furnace & hot water tank. Gas fireplace plus electrical heating. Front facing sunset. Walking distance to: grocery stores, elementary and high schools, school bus stops, public transit to University and College, Library, community ctr, Tennis court, parks, Medical clinic, bike/walk trails. 10 minutes drive to major shops. (id:61476)
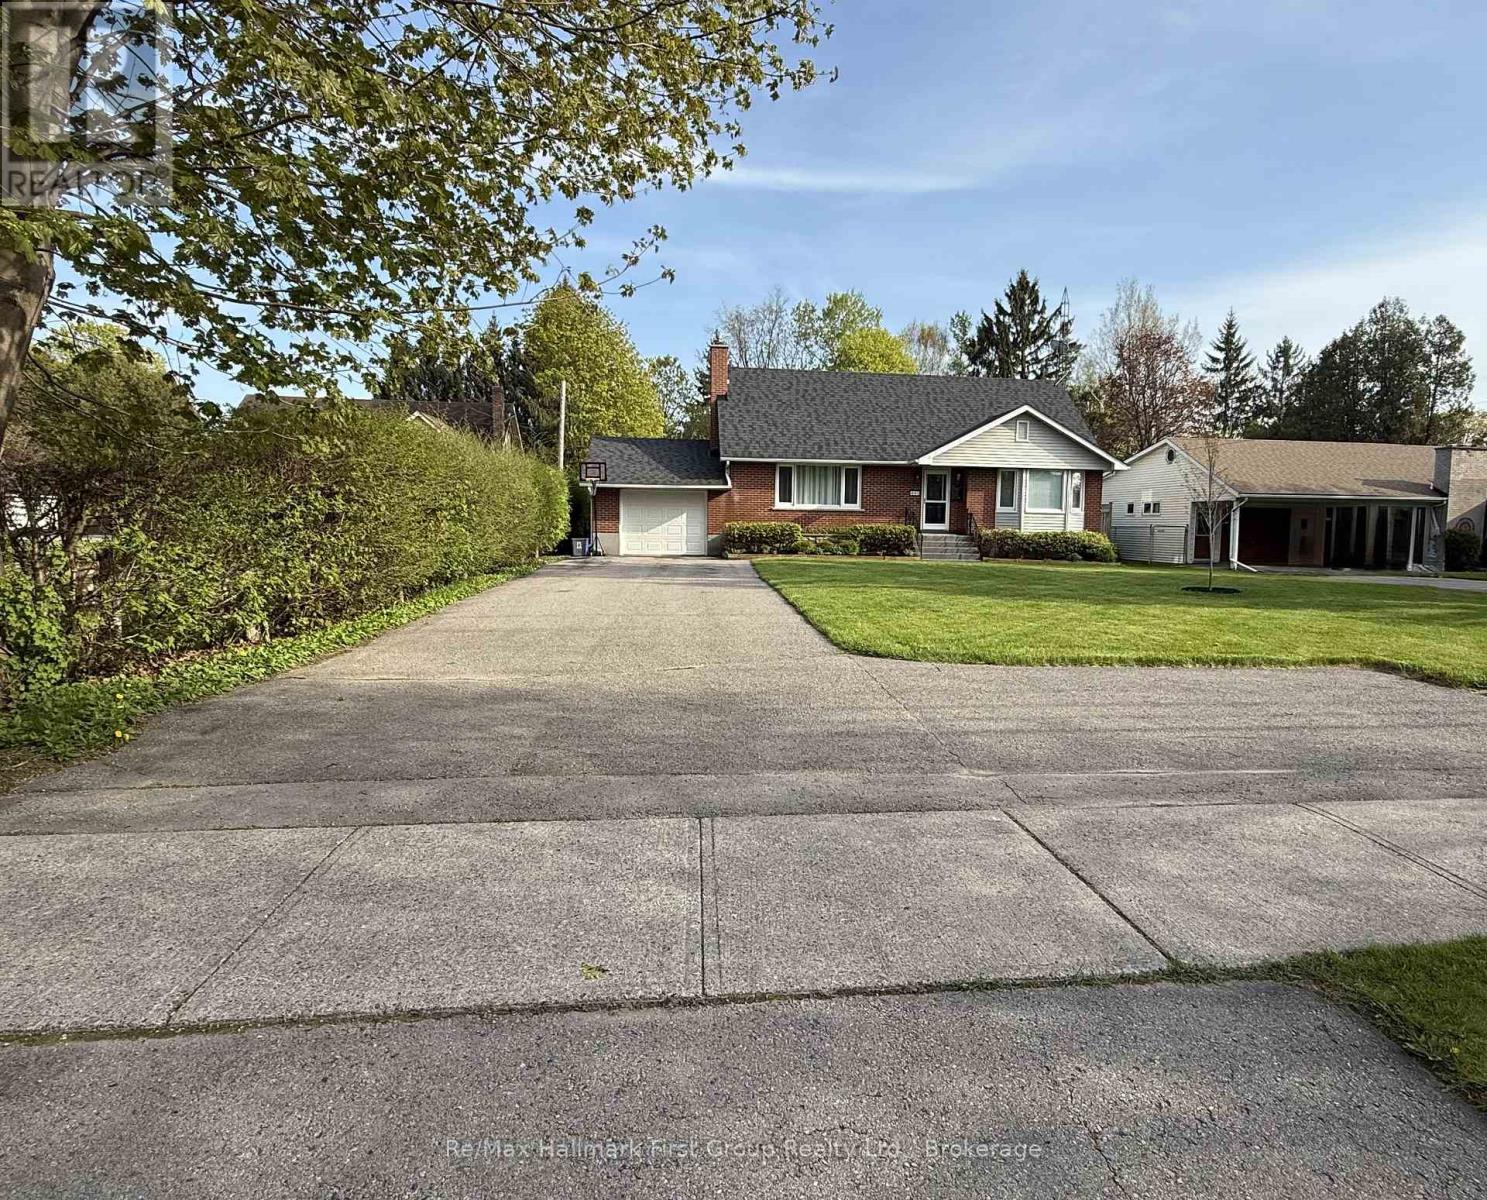
449 King Street E
Cobourg, Ontario
Perfectly suited for downsizers or those seeking comfort, convenience, and low-maintenance living, this thoughtfully updated 1.5 storey home sits on a bright, sunny lot with a welcoming brick exterior-just minutes from Cobourg's beach, downtown amenities, and Highway 401. Designed with ease in mind, the home offers true main floor living within its flexible 4 or 5 bedroom layout. The south-facing eat-in kitchen is filled with natural light, featuring stainless steel appliances and seamless access to a 4-season sunroom overlooking a mature, private backyard and expansive deck-ideal for relaxed mornings or quiet afternoons. The main level also includes a formal dining room, a spacious living room with laminate flooring and a built-in Napoleon gas fireplace, along with a main floor primary bedroom, dedicated home office, 4-piece bathroom, and extensive storage-everything you need on one level. Upstairs, two generously sized bedrooms and an additional full 4-piece bath provide comfortable space for visiting family or guests. The finished basement extends your living space with a cozy rec room featuring a second Napoleon gas fireplace, an additional bedroom, a convenient 2-piece bath, and abundant storage.Practicality continues outside with a single, insulated attached garage equipped with a built-in wall heater and man door to the backyard-perfect for hobbies year-round. The 75 x 200 yard offers two garden sheds (one with a concrete slab and shingled roof), a riding lawn mower (2020-included), and ample parking for added flexibility. With thoughtful upgrades and an ideal Cobourg location, this home offers a seamless transition into a lifestyle that's both easy and enjoyable. Notables: 200 amp service, generator quick connection, roof (2020), 2-stage furnace & AC (2013), owned hot water tank (2012), 2022 home inspection on file. (id:61476)
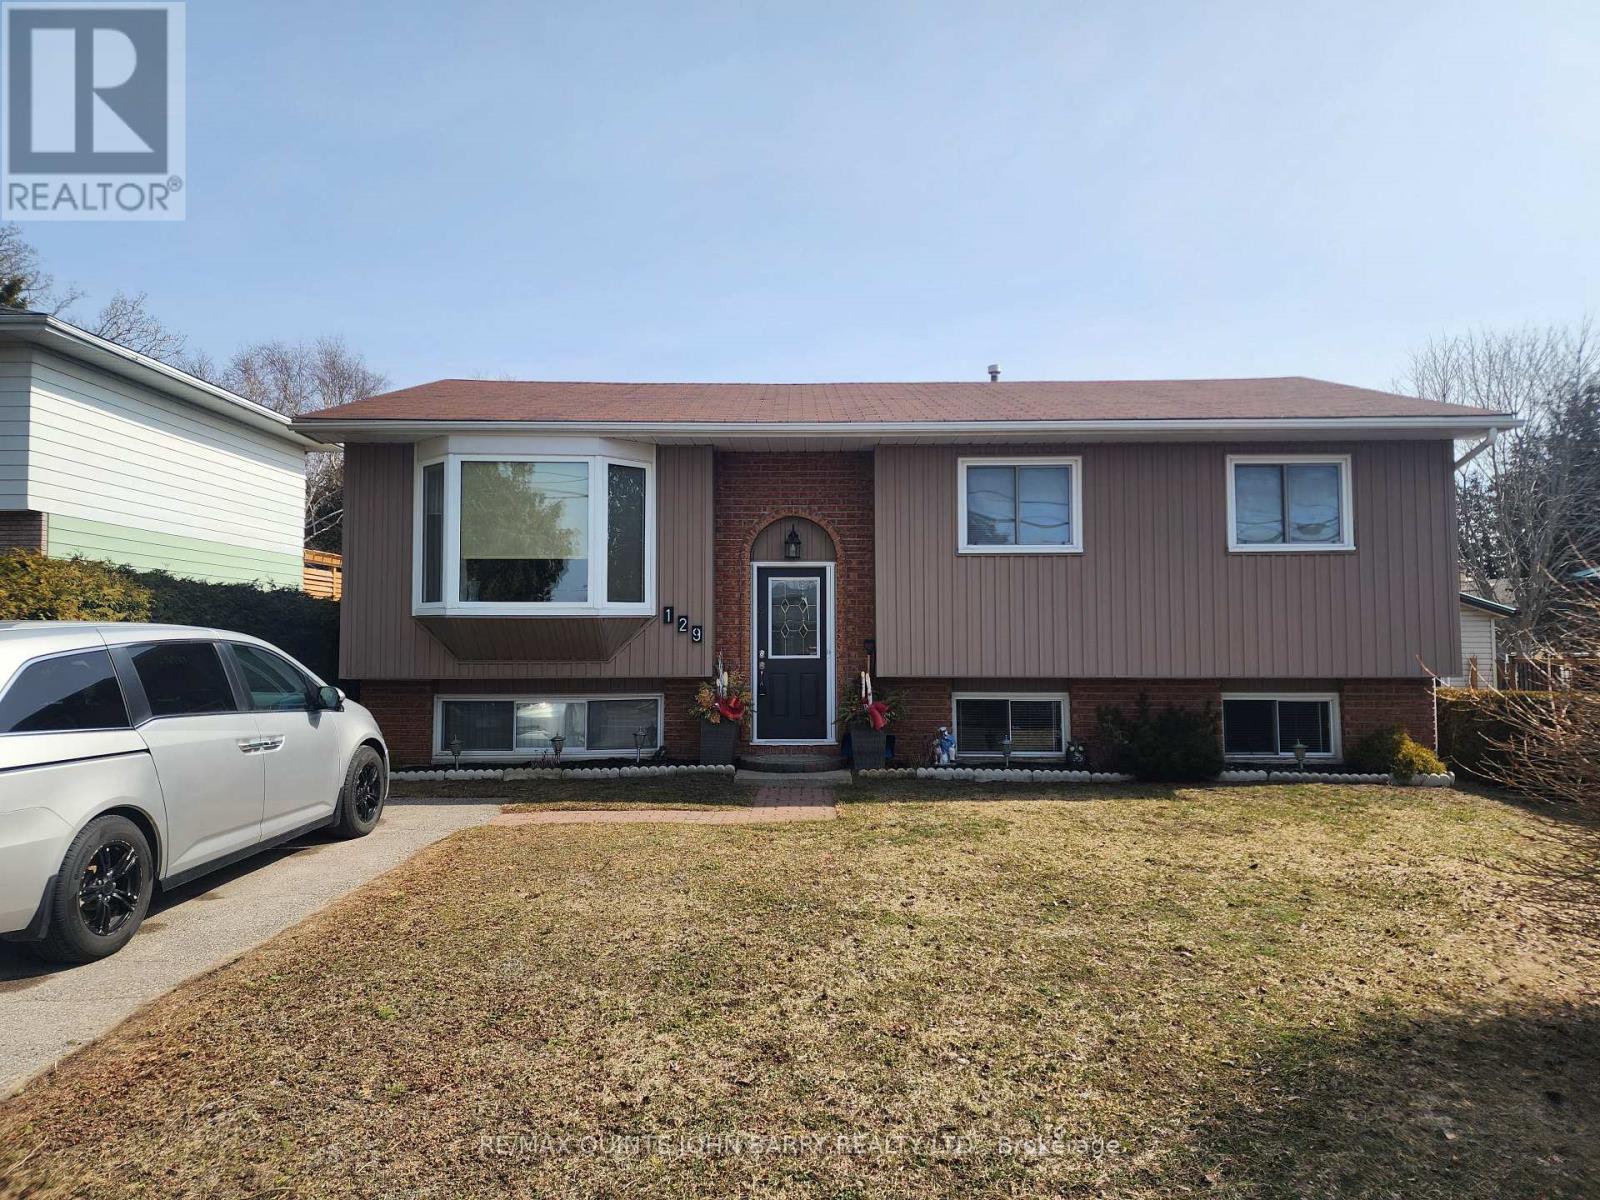
129 Cedar Street
Brighton, Ontario
Welcome to this well-maintained 2+1 bedroom, 2-bath raised bungalow featuring a bright and functional lower-level in-law suite. The main floor is warm and inviting, offering an open-concept living and dining area-an ideal layout for both everyday comfort and entertaining. The spacious kitchen provides excellent storage with two pantries and plenty of cabinetry. Enjoy seamless indoor-outdoor living with two walkouts leading to a private backyard, beautifully framed by mature hedges for added privacy. The upper level includes two bedrooms, including a generously sized primary, along with a well-appointed 4-piece bathroom. The fully finished lower level adds exceptional versatility with a third bedroom, 3-piece bathroom, and a second kitchen-perfect for extended family, guests, or a potential rental opportunity. Combining comfort, functionality, and a prime location close to nature, amenities, and all that Brighton has to offer, this home is an outstanding opportunity. Close to all schools and on school bus route. Prime Brighton Location! (id:61476)
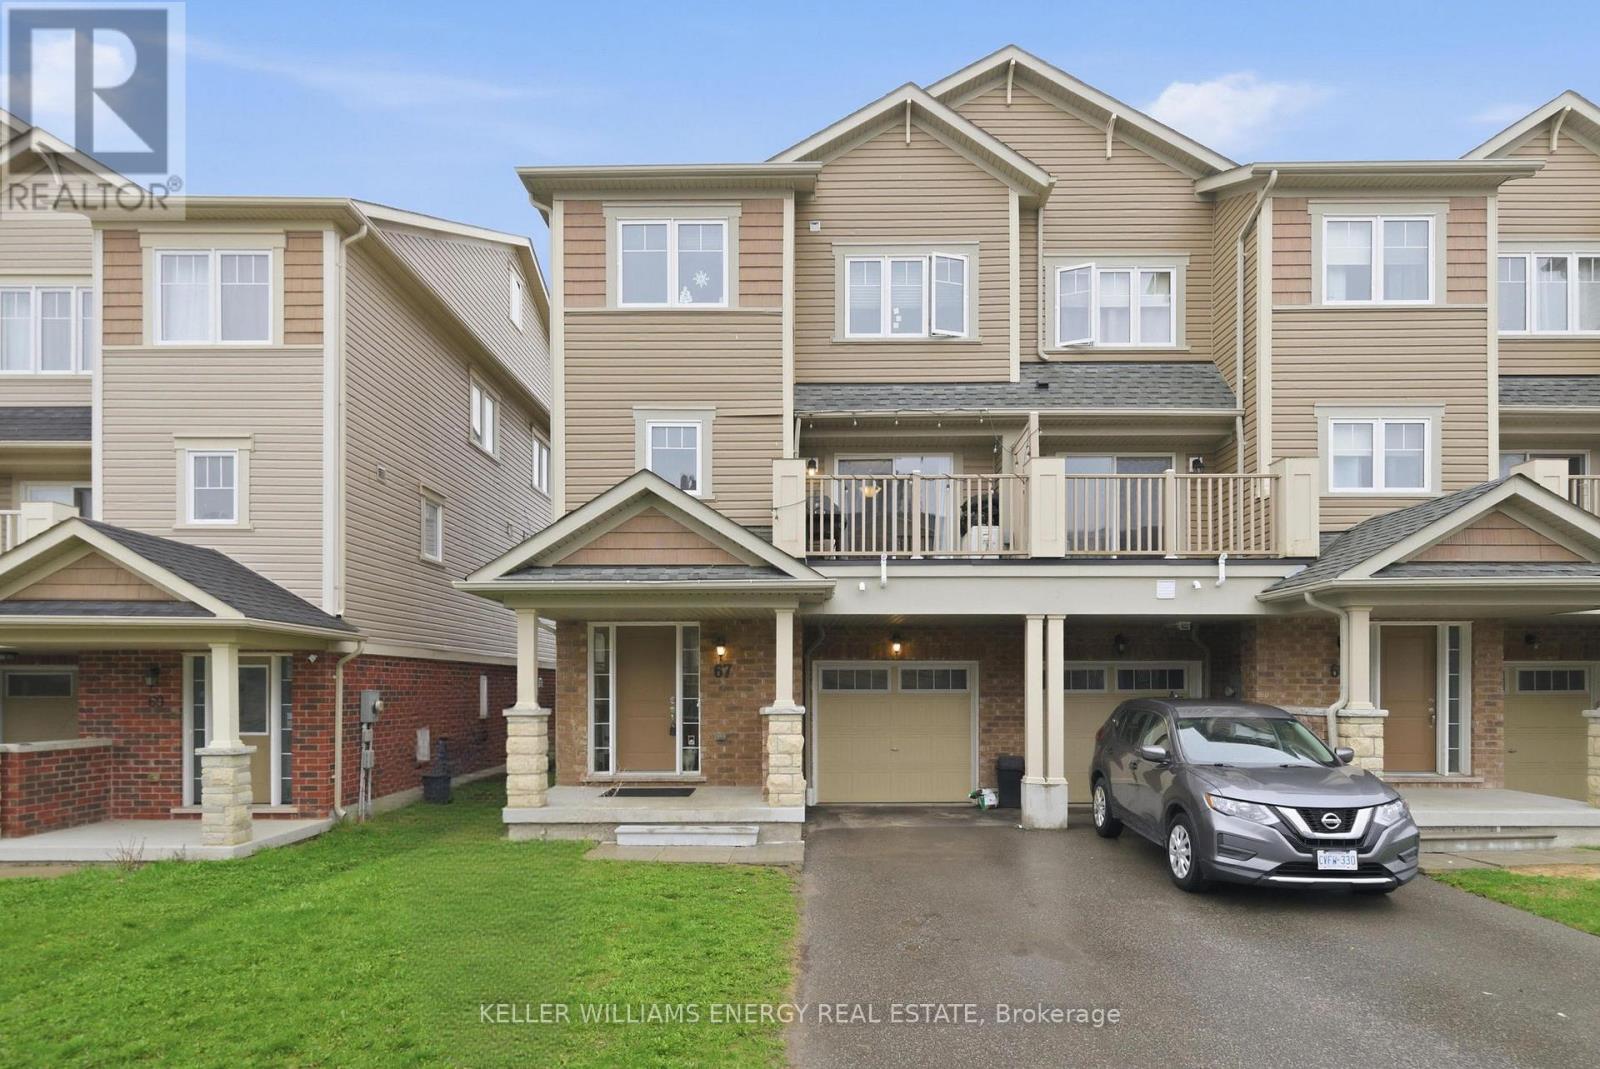
67 Tabaret Crescent
Oshawa, Ontario
Welcome to this beautifully designed freehold 3-storey END-UNIT TOWNHOME, feels like a Semi.-an ideal opportunity for first-time buyers or those looking to downsize without compromise. This bright and spacious home features 2 bedrooms and 2 bathrooms, offering a functional layout that blends comfort and style. The second floor living area boasts an open-concept design, seamlessly connecting the kitchen, living, and dining spaces-perfect for both everyday living and entertaining. Windows throughout fill the home with abundant natural light, creating a warm and inviting atmosphere. Enjoy the convenience of upper-level laundry, eliminating the need to carry loads between floors. Step outside onto the balcony, complete with space for outdoor seating and a BBQ-ideal for relaxing. Additional highlights include direct garage access from inside the home, providing both ease and security. With its modern layout and thoughtful features, this property is a fantastic place to call home. *****NO MAINTENENCE FEES***** (id:61476)
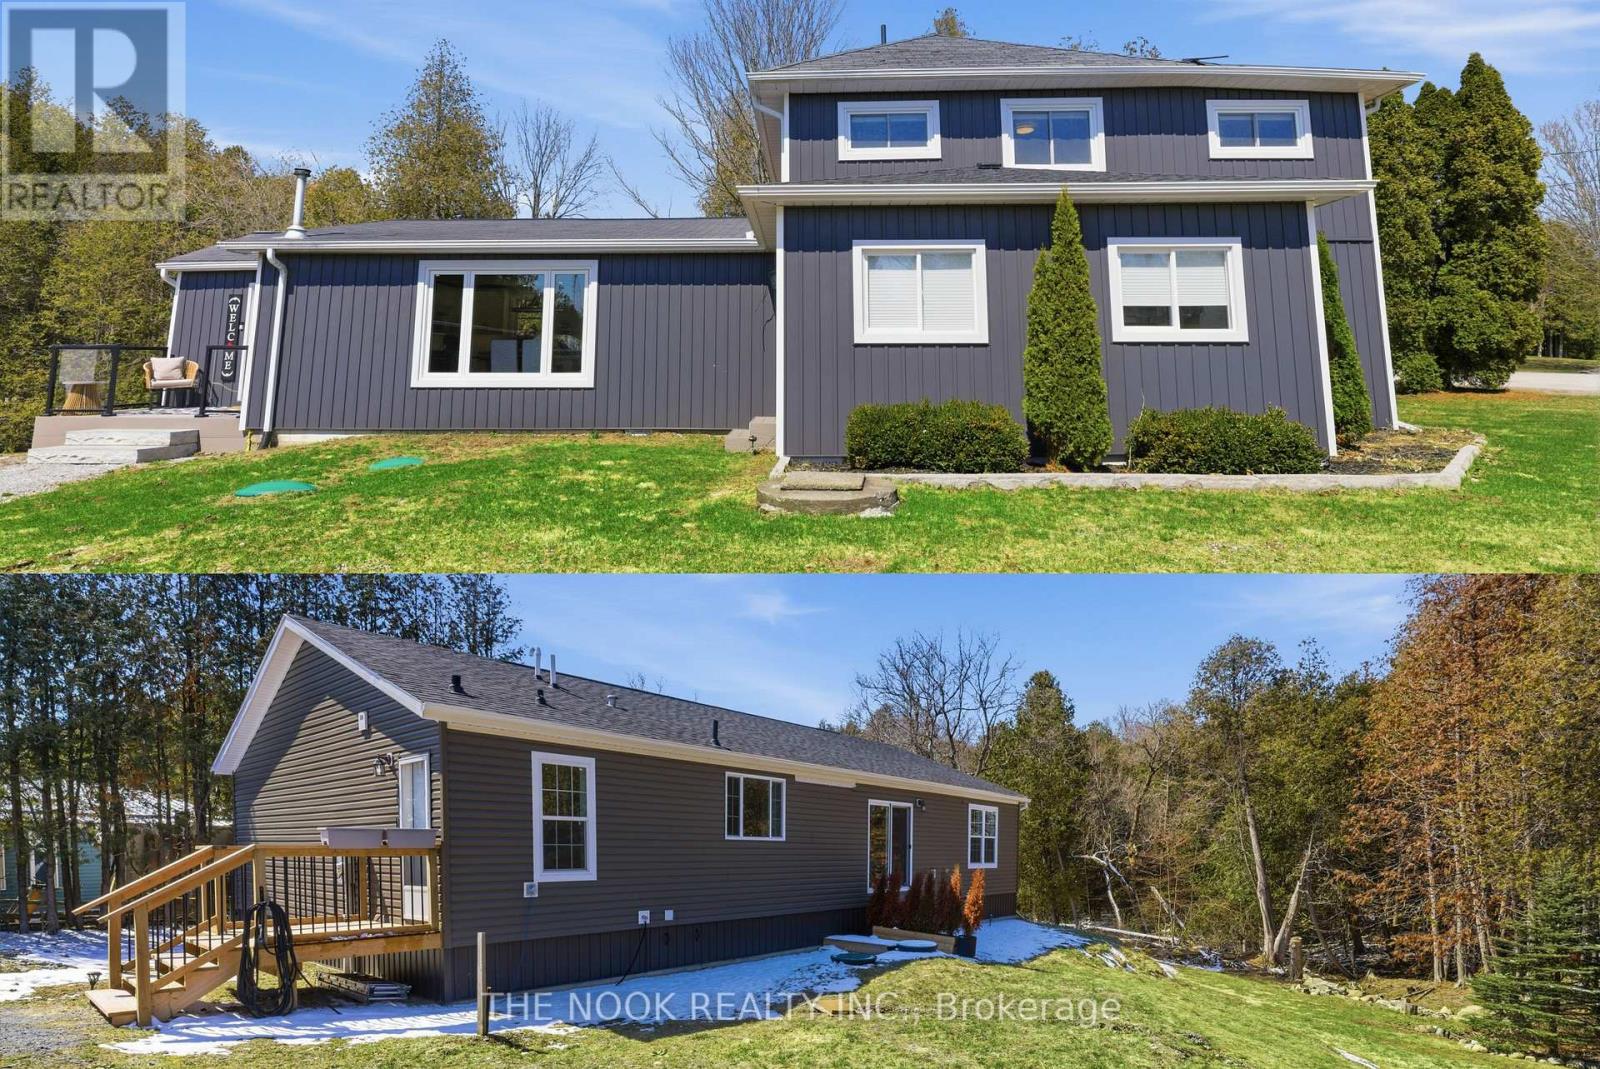
7704 Leskard Road
Clarington, Ontario
Rare opportunity to own a unique property offering two full homes set on a picturesque 1.4-acre lot-ideal for multi-generational living, rental income, or a private retreat surrounded by peaceful green space. The main home features a beautifully updated kitchen designed for both everyday living and entertaining, complete with a long centre island, walk-in pantry, custom bench seating and walkout to an oversized deck-perfect for hosting or unwinding in a serene setting. The open-concept layout flows seamlessly into the inviting living room, highlighted by a stunning feature wall with a built-in electric fireplace. Adjacent to the living room is an office filled with an abundance of natural light and a walk-out to the yard. This home offers 3 bedrooms and 3 bathrooms, including a spacious primary retreat with a spa-inspired ensuite showcasing a glass walk-in shower. Two additional upstairs bedrooms each feature their own versatile sitting areas-perfect for a reading nook, workspace, or personal lounge. The (ADU) additional dwelling unit, approximately 1,700 sq ft Bungalow , offers 3 bedrooms and 2 bathrooms, providing excellent flexibility for extended family or income potential. Its bright kitchen, complete with stainless steel appliances, overlooks the expansive backyard, while the cozy living room features its own statement wall with a built-in electric fireplace. The primary bedroom includes a private ensuite and a generous walk-in closet, creating a comfortable and functional living space. This exceptional property blends space, privacy, and versatility in a truly beautiful setting. The expansive grounds are a true highlight, featuring mature trees, lush greenery, and plenty of open space to enjoy outdoor living, garden, or simply take in the beauty and privacy of this serene natural setting. (id:61476)
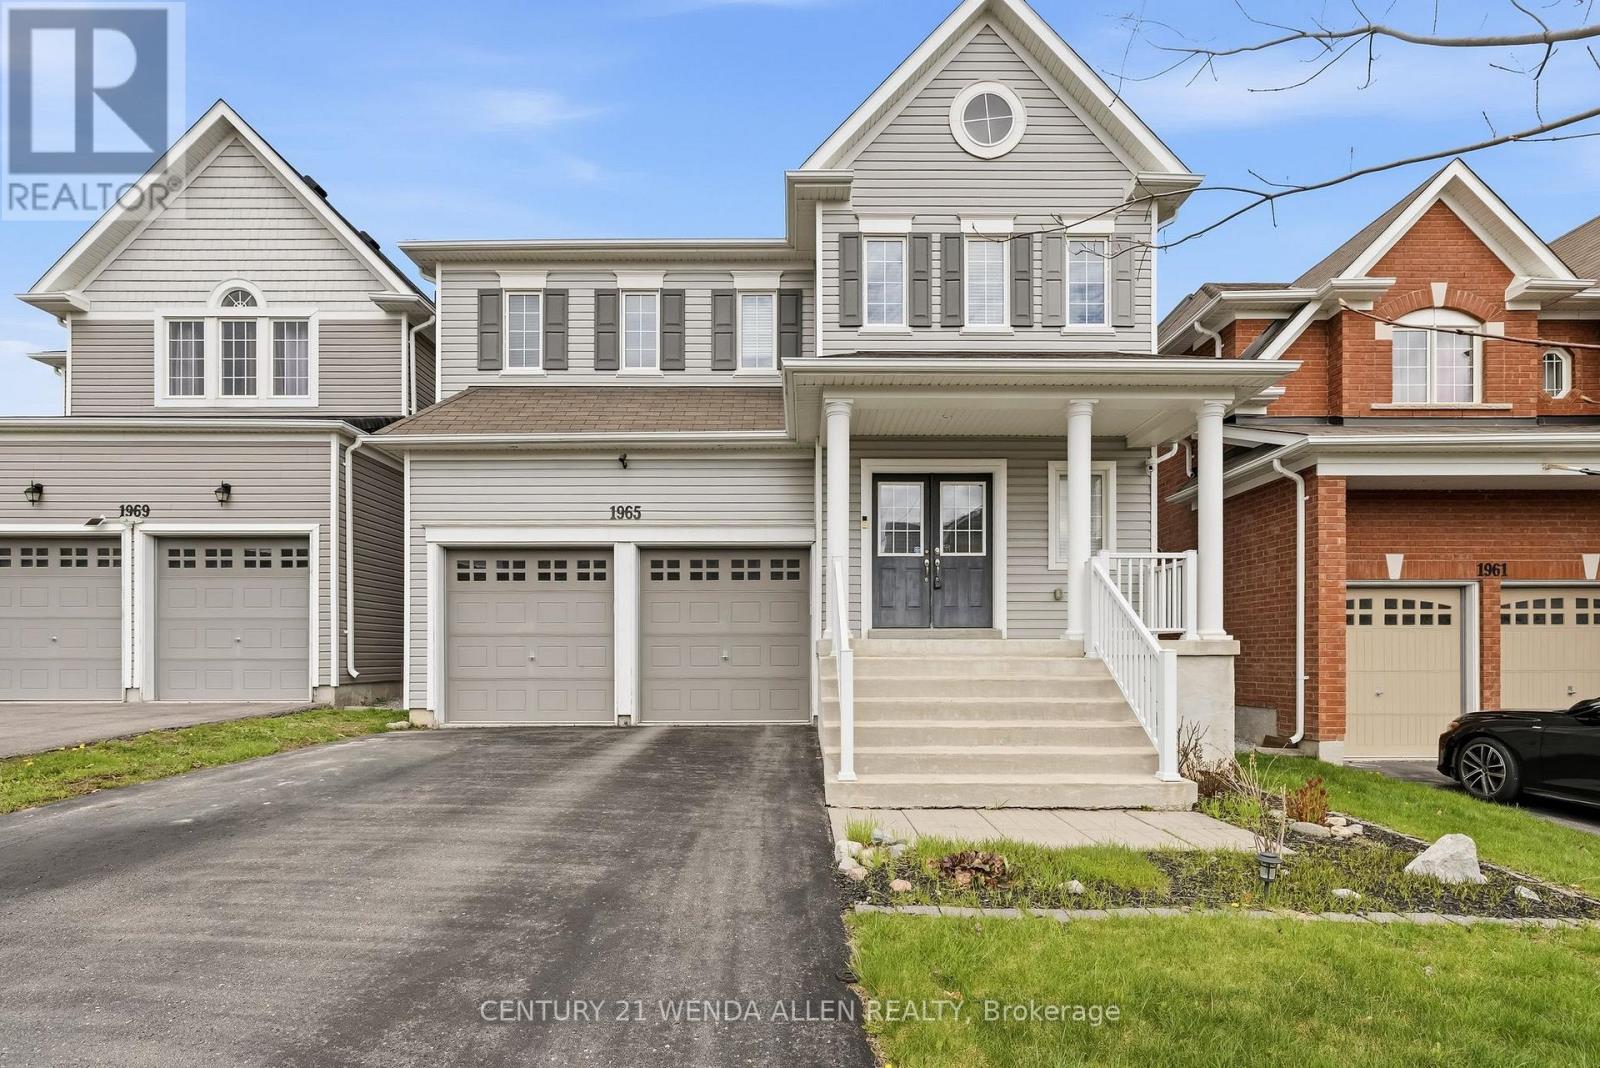
1965 Kurelo Drive
Oshawa, Ontario
Move-in Ready 3,303 sq. ft. + bsmt Tribute "The Lakewood" Model, waiting for your perfect family to move in. One of the largest models. 4 bedrooms & 4 bathrooms (3 full baths upstairs) in a desirable Oshawa location! Don't miss out!! Tons of upgrades and improvements. Double door entry, 9' ceilings and 93" high upgraded doors on the main level, oak stairs, and hardwood floors throughout. Gourmet kitchen with centre island and convenient butler's pantry featuring extra countertop space and a large walk-in pantry. Cozy family room with gas fireplace. Main floor office. Spacious primary suite with walk-in closet and ensuite. Beautiful interlocking patio in the backyard. Fantastic location 3 min drive to HWY 407 and walking distance to all schools, Delpark Community Centre, and SmartCentre with Walmart, Home Depot, Loblaws, LCBO, restaurants & more! (id:61476)
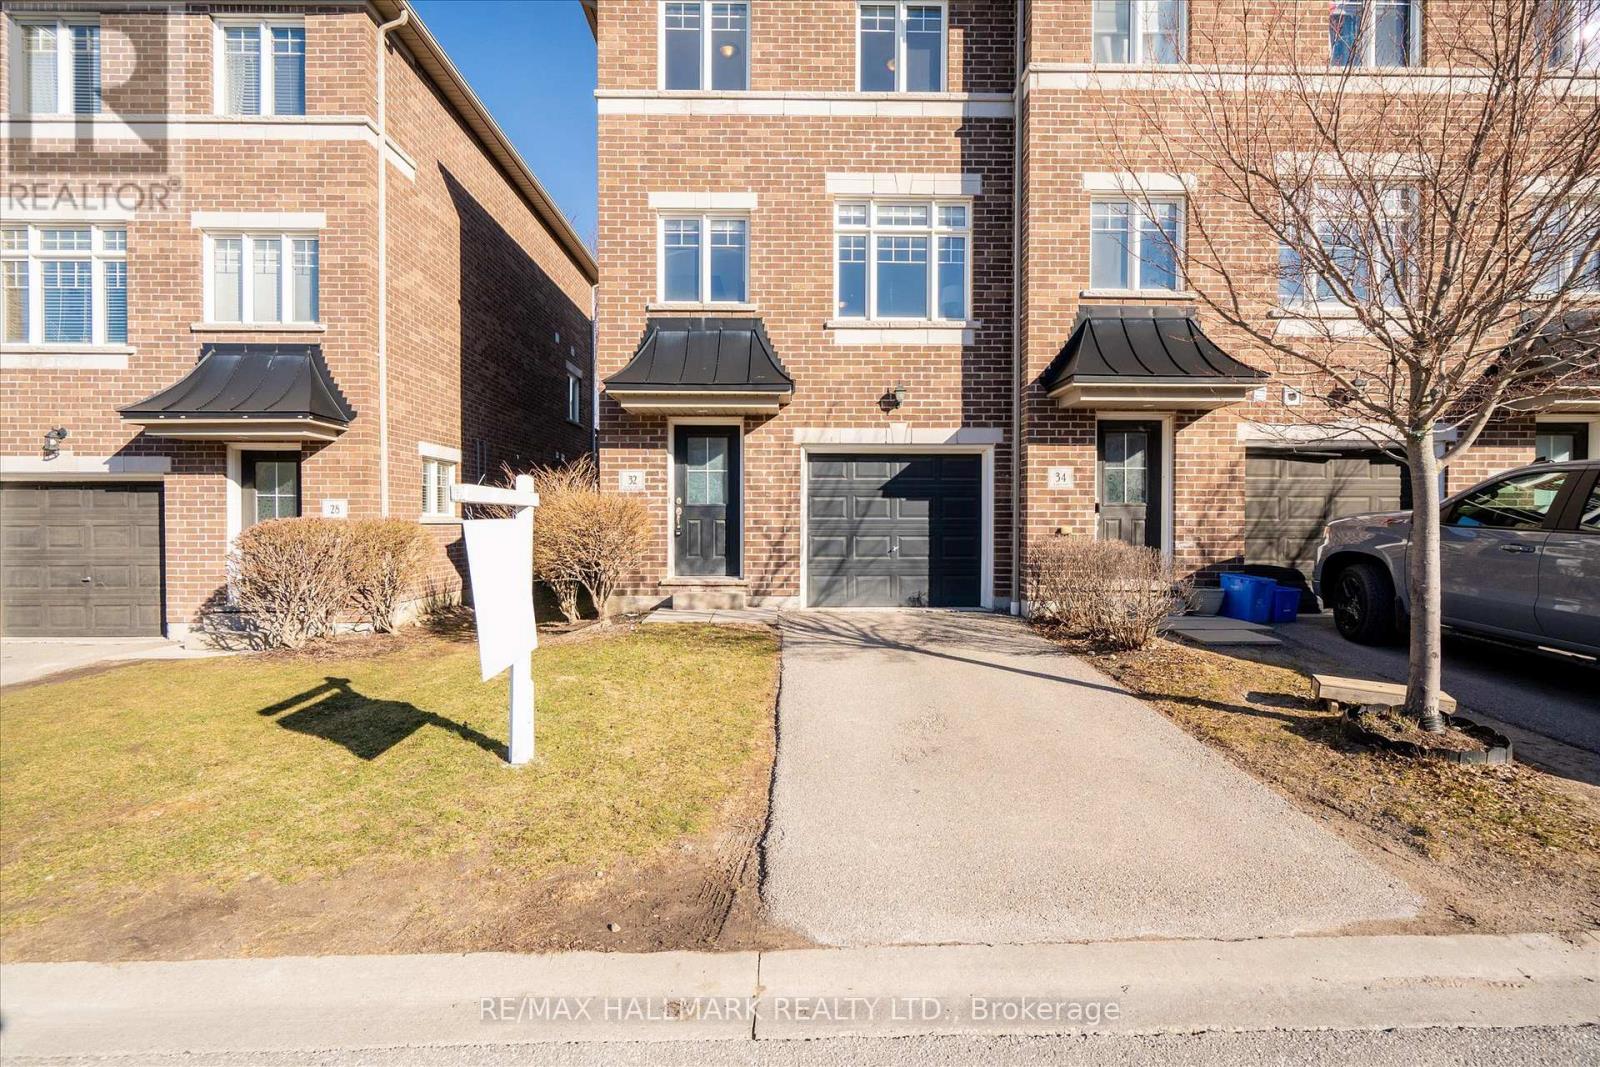
32 Katerson Lane
Clarington, Ontario
Well-appointed updated 3 storey end-unit townhome nestled within a private enclave in the thriving community of Courtice. The ground floor welcomes you with a spacious, versatile den featuring a walkout to the backyard patio-perfect for summer relaxation or entertaining friends and family. The bright and airy main level offers a family-sized eat-in kitchen with a walkout to a private balcony, ideal for morning coffee or evening unwinding. Upstairs, you'll find three generously sized bedrooms, including a king-sized primary retreat complete with a walk-in closet. Located in a safe, family-friendly neighbourhood close to schools, parks, and everyday amenities, with convenient access to Highways 401 and 407 for an easy commute. (id:61476)
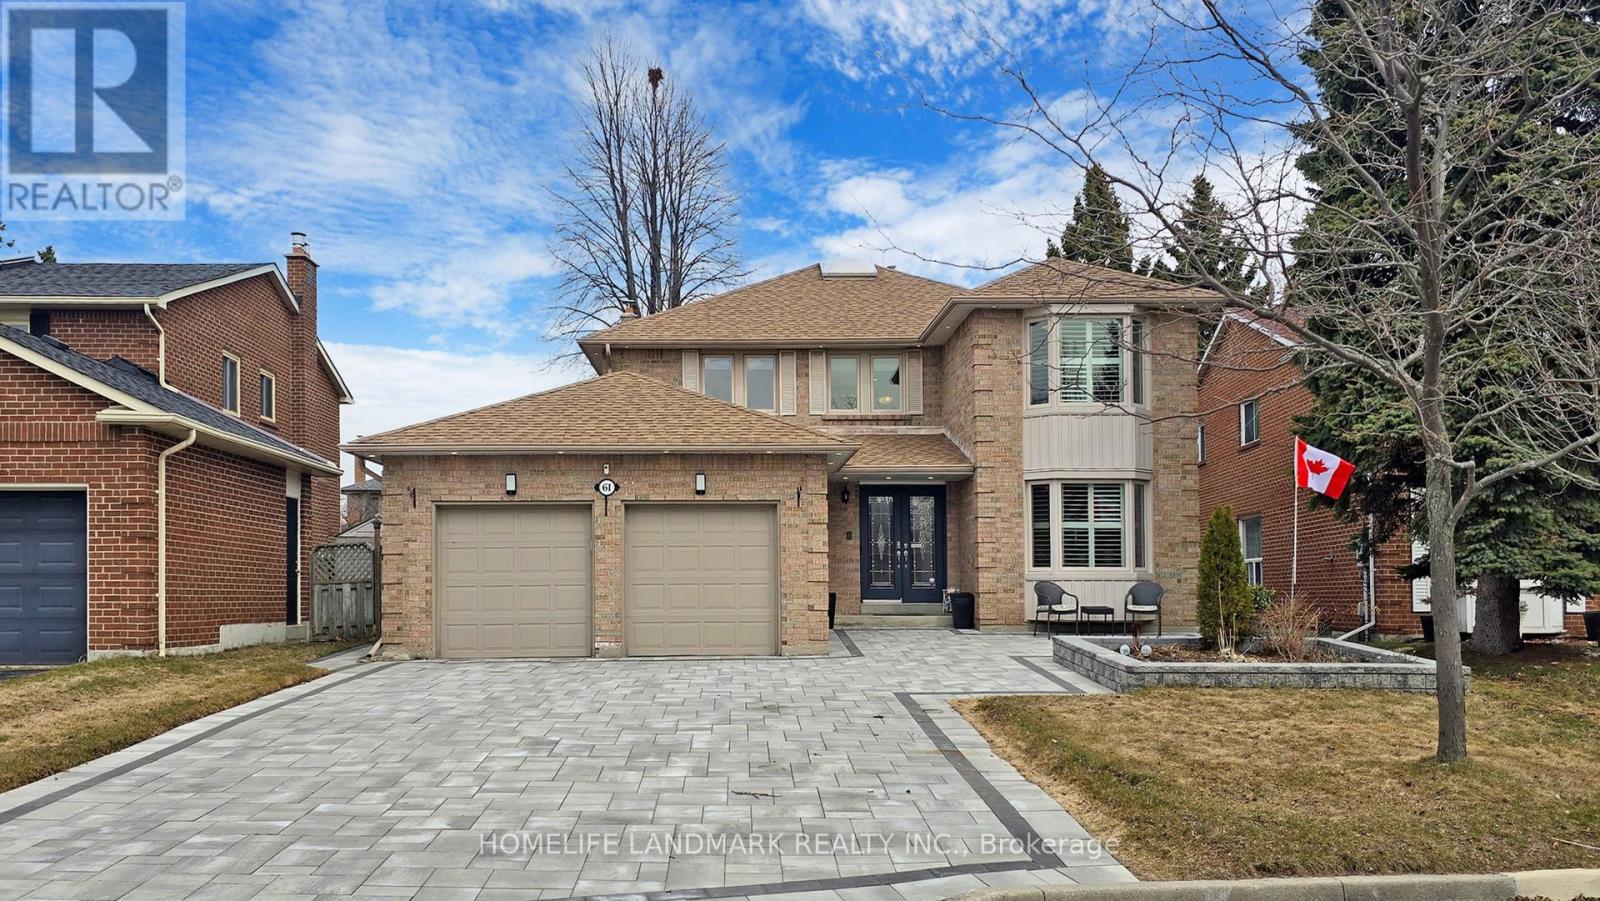
61 Farrow Crescent N
Ajax, Ontario
Welcome to 61 Farrow Cres, Ajax most desirable Lake Community & This beautiful detached home where no expense has been spared on inside renovations or outside aesthetics. Featuring 5 b/rooms, 4 W/rooms, and finished basement This home has been extensively renovated in 2024 and 2025 with over $250,000 in upgrades. Shows like a model home. Boasting one of the best layouts, it offers open-concept living, dining, Office and family rooms with hardwood and ceramic floors throughout the main and h/wood and laminate on the upper levels. The spacious L/R D/R combo features large bay windows, while the open-concept family room is bright, warm, and inviting with a gas fireplace. The modern kitchen showcases stainless steel appliances (Fridge&D/Washer 2025), quartz countertops and backsplash, extended cabinetry with a coffee bar, and a breakfast area with a walk-out to the Legal covered backyard deck. A convenient main floor laundry room with Combo washer/Dryer (2025) and walkout to yard and garage. An elegant oak staircase with metal pickets leads upstairs to the spacious primary suite, complete with a walk-in closet, lots of windows, and a luxurious 5-piece ensuite, large frameless glass shower and soaker tub. Bedrooms two, three, and four are all generously sized. The finished basement features large windows, an egress window, huge open-concept recreation room & a kitchen (2025) S/S appliances (2025) complete with laminate flooring, pot lights, quartz countertops & backsplash. An extra bedroom, and a 3-piece bath is ideal for extended family, in-law suite or an apartment.. Outside, enjoy a large backyard and an extended paved driveway without sidewalk providing ample parking. Pot lights are installed throughout the home, both inside and out. This meticulously maintained property combines luxury, style, and functionality in one of Ajax's most desirable neighborhoods within walking distance to the lake, school, shopping, and public transportation. Nothing to do but move in. (id:61476)
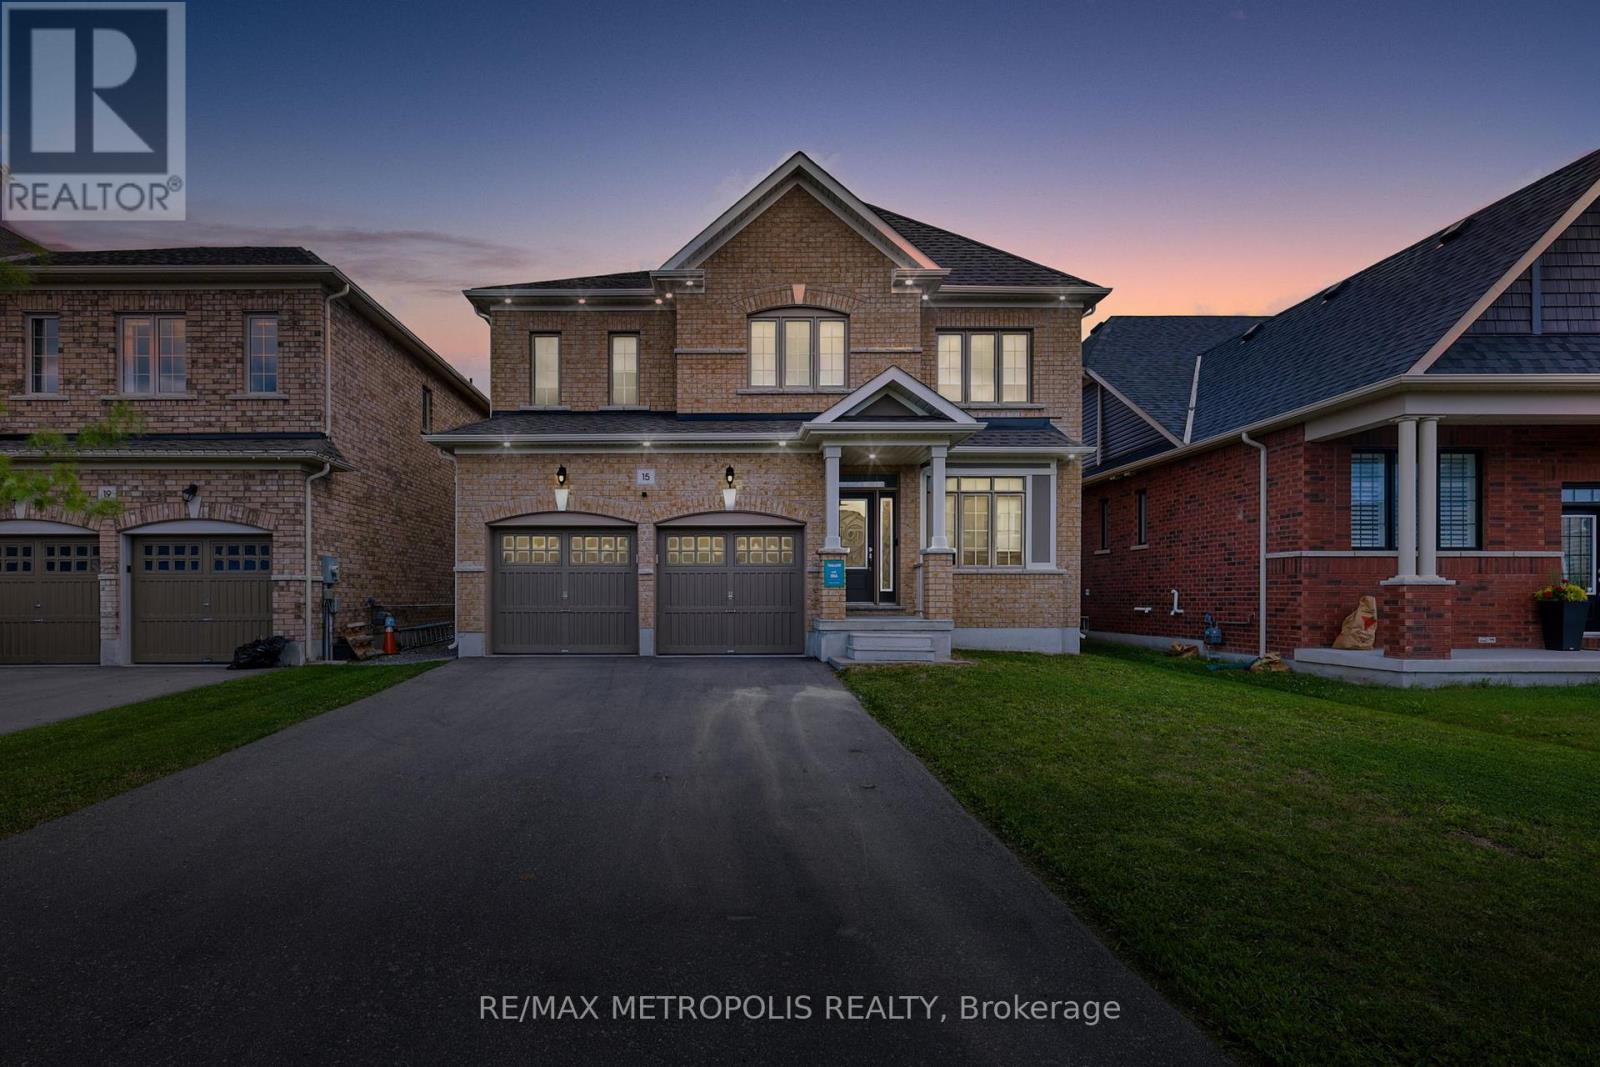
15 Douglas Kemp Crescent
Clarington, Ontario
Welcome to this elegant 4+1 bedroom, 4-bath full brick home featuring a builder-finished walk-out Basement! In the prestigious Northglen community and built by Treasure Hill just 5 years ago! This modern gem is loaded with upgrades, including a Samsung stainless steel fridge and stove (2024), custom kitchen backsplash (2024), Granite Kitchen Counter tops, Extended Kitchen Cabinets, Double S/S Kitchen Sink and a brand new fence (2024). Step inside and be greeted by a bright, open-concept layout perfect for entertaining. Built-in Central Vacuum System Installed Throughout, Offering Convenient, Whole-Home Cleaning with Ease. The main floor boasts hardwood flooring, a spacious family room with a built-in fireplace, and a stunning kitchen featuring stainless steel appliances, a centre island with a breakfast bar, and a walk-out to a huge backyard-ideal for family gatherings and summer BBQs. The spacious primary suite includes two walk-in closets and a luxurious 5-piece ensuite with his and her sinks, Bathtub & enclosed Shower. The second floor offers added convenience with an upper-level laundry room and spacious bedrooms perfect for growing families or guests. Enjoy the practicality of a double-car garage and 4-car driveway with No sidewalk, providing ample parking. Huge Builder Finished Open concept Basement with a Separate walk-out Entrance from the backyard. Located in a family-friendly neighbourhood, this home is steps to parks, trails, and community amenities, with a brand-new Northglen Elementary School coming into the community slated for completion in 2025. All essentials such as: FreshCo, Shoppers Drug Mart, TD Bank, Pizza Pizza, Canadian Tire, HomeDepot, Staples, Mcdonalds, Subway, Walmart and much more just mins away! (id:61476)
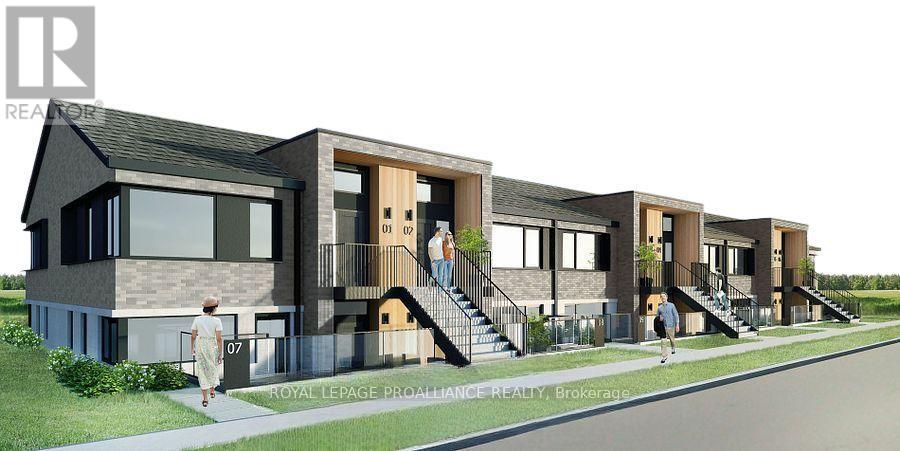
109 - 515 (Blk 59) Joseph Gale Street
Cobourg, Ontario
STUDIO24 townhouse condo units in Cobourg's sought after EAST VILLAGE are almost complete! Located a walk or bike ride distance to Lake Ontario's vibrant waterfront, beaches, downtown, shopping, parks and restaurants, an amazing location. Built by Stalwood Homes, these affordable studios are perfect for the first time home buyer, professional or down-sizer. Beautiful modern finishes enhanced with 9 ft ceilings. Open concept living room and stylish kitchen with Stainless Steel appliances. Convenient in suite laundry with a stackable Washer & Dryer. Luxury Vinyl Plank throughout with tiled washroom. Purchaser customizes colours and finishes and also enjoys a $5000 upgrade allowance! Fibre Internet available, HRV for healthy living, heat pump provides primary heating/cooling, owned hot water tank. Lawn Care And Snow Removal included in condo fees, along with one designated parking space and visitor parking is on-site. Easy access to the 401 corridor, convenient Cobourg VIA stop, and just a 45-minute drive to the Oshawa GO. Exterior photo is a virtual rendition, interior photos are virtually staged. LISTING PRICE REFLECTS EXPANDED HST NEW RESIDENTIAL REBATE FOR ELIGIBLE PURCHASERS. (id:61476)
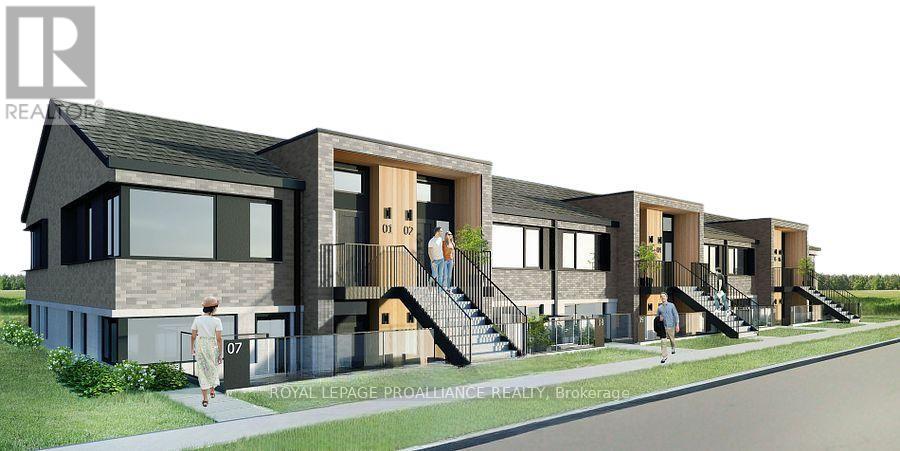
203 - 515 (Blk 59) Joseph Gale Street
Cobourg, Ontario
STUDIO24 townhouse condo units in Cobourg's sought after EAST VILLAGE are almost complete! Located a walk or bike ride distance to Lake Ontario's vibrant waterfront, beaches, downtown, shopping, parks and restaurants, an amazing location. Built by Stalwood Homes, these affordable studios are perfect for the first time home buyer, professional or down-sizer. Beautiful modern finishes enhanced with 9 ft ceilings. Open concept living room and stylish kitchen with Stainless Steel appliances. Convenient in suite laundry with a stackable Washer & Dryer. Luxury Vinyl Plank throughout with tiled washroom. Purchaser customizes colours and finishes and also enjoys a $5000 upgrade allowance! Fibre Internet available, HRV for healthy living, heat pump provides primary heating/cooling, owned hot water tank. Lawn Care And Snow Removal included in condo fees, along with one designated parking space and visitor parking is on-site. Easy access to the 401 corridor, convenient Cobourg VIA stop, and just a 45-minute drive to the Oshawa GO. Exterior photo is a virtual rendition, interior photos are virtually staged. (id:61476)

204 - 515 (Blk 59) Joseph Gale Street
Cobourg, Ontario
STUDIO24 townhouse condo units in Cobourg's sought after EAST VILLAGE are almost complete! Located a walk or bike ride distance to Lake Ontario's vibrant waterfront, beaches, downtown, shopping, parks and restaurants, an amazing location. Built by Stalwood Homes, these affordable studios are perfect for the first time home buyer, professional or down-sizer. Beautiful modern finishes enhanced with 9 ft ceilings. Open concept living room and stylish kitchen with Stainless Steel appliances. Convenient in suite laundry with a stackable Washer & Dryer. Luxury Vinyl Plank throughout with tiled washroom. Purchaser customizes colours and finishes and also enjoys a $5000 upgrade allowance! Fibre Internet available, HRV for healthy living, heat pump provides primary heating/cooling, owned hot water tank. Lawn Care And Snow Removal included in condo fees, along with one designated parking space and visitor parking is on-site. Easy access to the 401 corridor, convenient Cobourg VIA stop, and just a 45-minute drive to the Oshawa GO. Exterior photo is a virtual rendition, interior photos are virtually staged. LISTING PRICE REFLECTS EXPANDED HST NEW RESIDENTIAL REBATE FOR ELIGIBLE PURCHASERS. (id:61476)
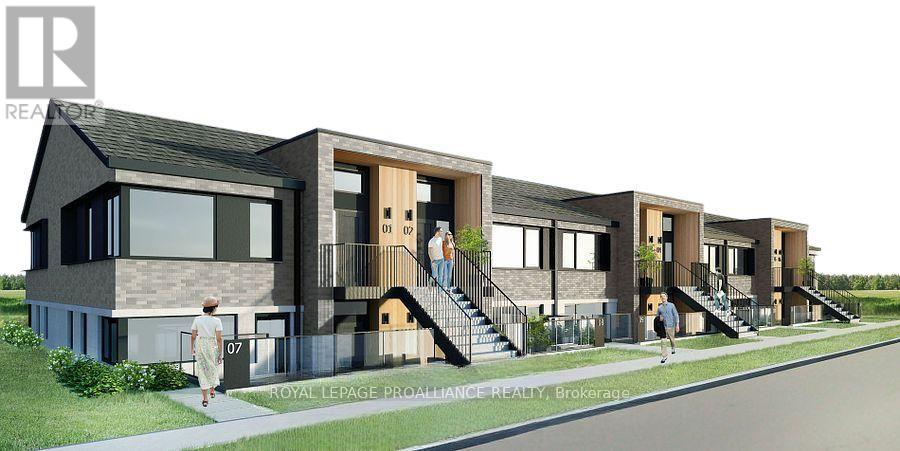
202 - 515 (Blk 59) Joseph Gale Street
Cobourg, Ontario
STUDIO24 townhouse condo units in Cobourg's sought after EAST VILLAGE are almost complete! Located a walk or bike ride distance to Lake Ontario's vibrant waterfront, beaches, downtown, shopping, parks and restaurants, an amazing location. Built by Stalwood Homes, these affordable studios are perfect for the first time home buyer, professional or down-sizer. Beautiful modern finishes enhanced with 9 ft ceilings. Open concept living room and stylish kitchen with Stainless Steel appliances. Convenient in suite laundry with a stackable Washer & Dryer. Luxury Vinyl Plank throughout with tiled washroom. Purchaser customizes colours and finishes and also enjoys a $5000 upgrade allowance! Fibre Internet available, HRV for healthy living, heat pump provides primary heating/cooling, owned hot water tank. Lawn Care And Snow Removal included in condo fees, along with one designated parking space and visitor parking is on-site. Easy access to the 401 corridor, convenient Cobourg VIA stop, and just a 45-minute drive to the Oshawa GO. Exterior photo is a virtual rendition, interior photos are virtually staged. LISTING PRICE REFLECTS EXPANDED HST NEW RESIDENTIAL REBATE FOR ELIGIBLE PURCHASERS. (id:61476)
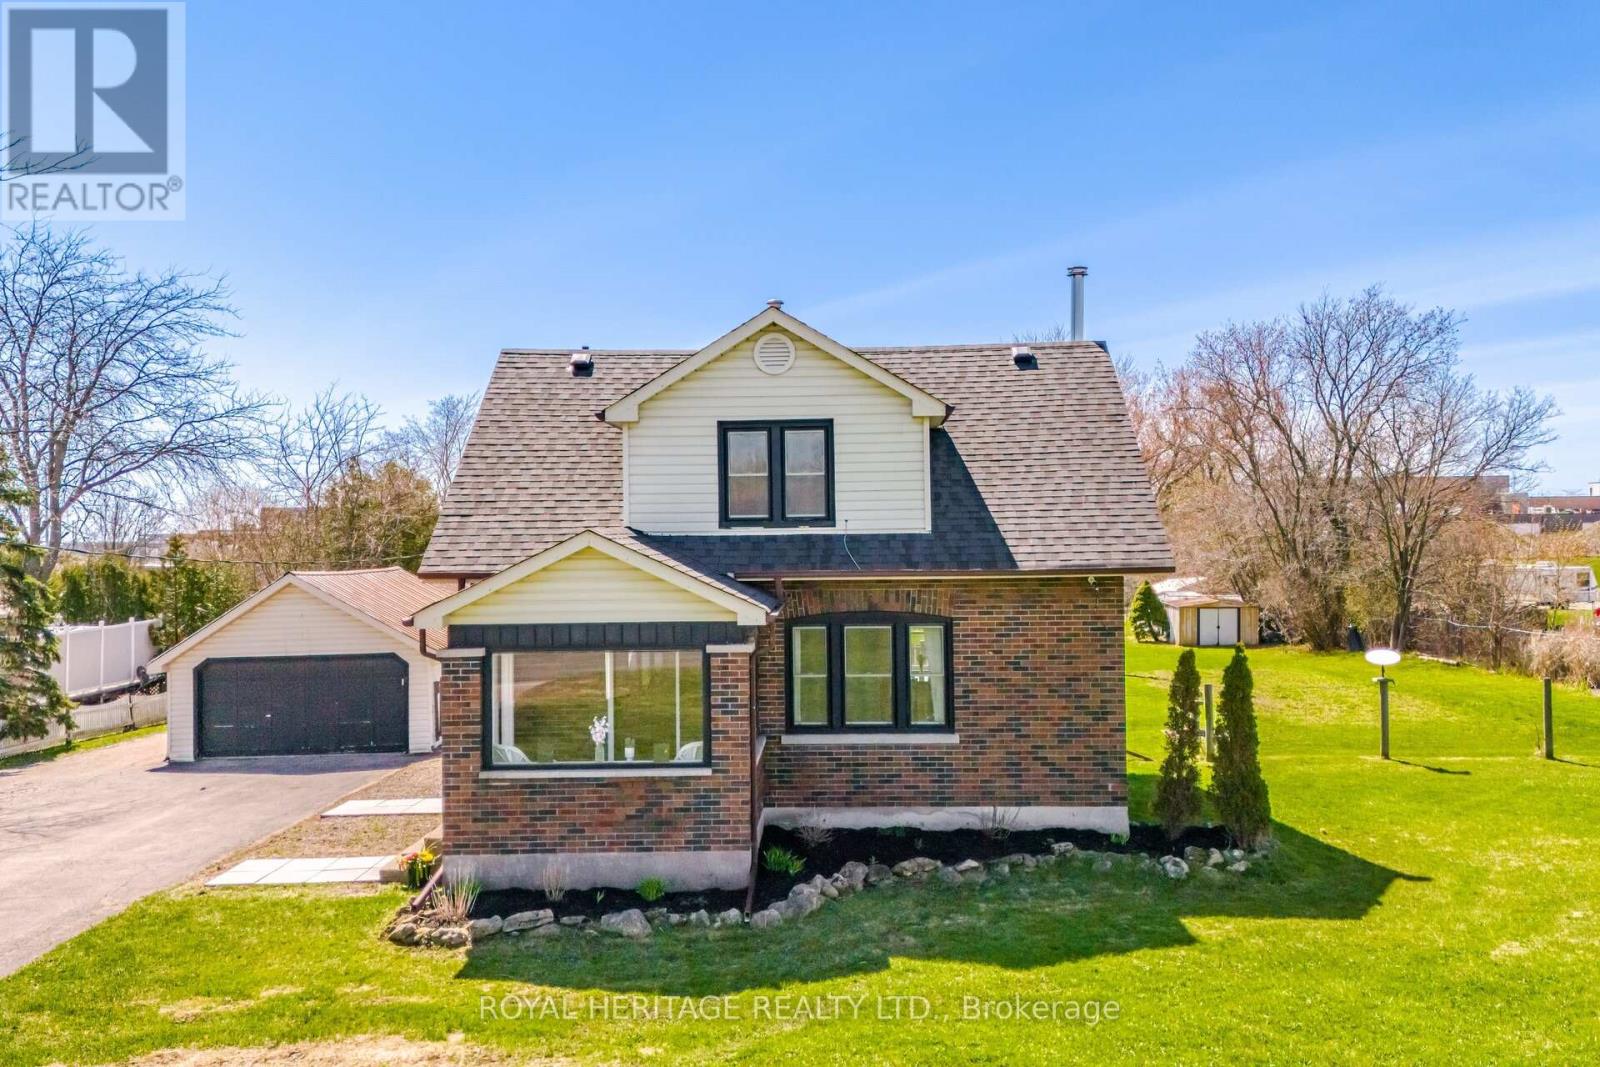
2203 Highway #2
Clarington, Ontario
Welcome to this beautiful 1 3/4 storey home that blends historical character with modern updates. It sits on a large 1.1 acre lot conveniently located to all amenities. Great open concept layout with an updated kitchen, woodstove (2021), large living and dining rooms, access to the beautiful fenced yard and deck from the kitchen. On the second floor you will find 3 bedrooms and an updated washroom. Finished Rec area in the basement. There is a massive 22X55 Ft. Garage/Shop with Hydro & a separate furnace with large paved driveway! (id:61476)

98 Division Street S
Brighton, Ontario
This charming 3-bedroom, 2-bathroom bungalow offers a perfect blend of comfort and functionality, complete with an attached 1-car garage in the heart of Brighton. The main level welcomes you with a bright living room that flows effortlessly into the dining area, where sliding glass doors open onto a spacious back deck - perfect for indoor-outdoor entertaining. The efficient galley kitchen serves the main floor, which also hosts three bedrooms and a full 4-piece bath. Downstairs, the lower level significantly expands your living space with a large rec room anchored by a cozy wood stove, ideal for chilly evenings. This level also includes a versatile den for a home office or gym, a convenient 2-piece bathroom, and a laundry room offering ample storage and a handy indoor workshop area. The outdoor space is a true highlight of this property. The expansive, partially fenced backyard provides a private oasis, beautifully landscaped with two elegant birch trees and a stunning, large Japanese Maple that adds a splash of seasonal color. For those needing extra utility, the yard features two practical sheds, providing ample space for garden tools and outdoor equipment. It is truly an ideal setting for kids to play and pets to roam. Nestled in the vibrant community of Brighton, this property places you just minutes away from a lifestyle of leisure and natural beauty. Enjoy a short stroll to the charming downtown core, filled with local boutiques, cozy cafes, and essential amenities. For outdoor enthusiasts, the home is ideally situated near the gates of Presqu'ile Provincial Park, offering world-class bird watching, sandy beaches, and scenic hiking trails. With its renowned apple orchards, proximity to Prince Edward County's wine country, and easy access to Highway 401 for commuters, Brighton provides the perfect balance of small-town tranquility and modern convenience. (id:61476)
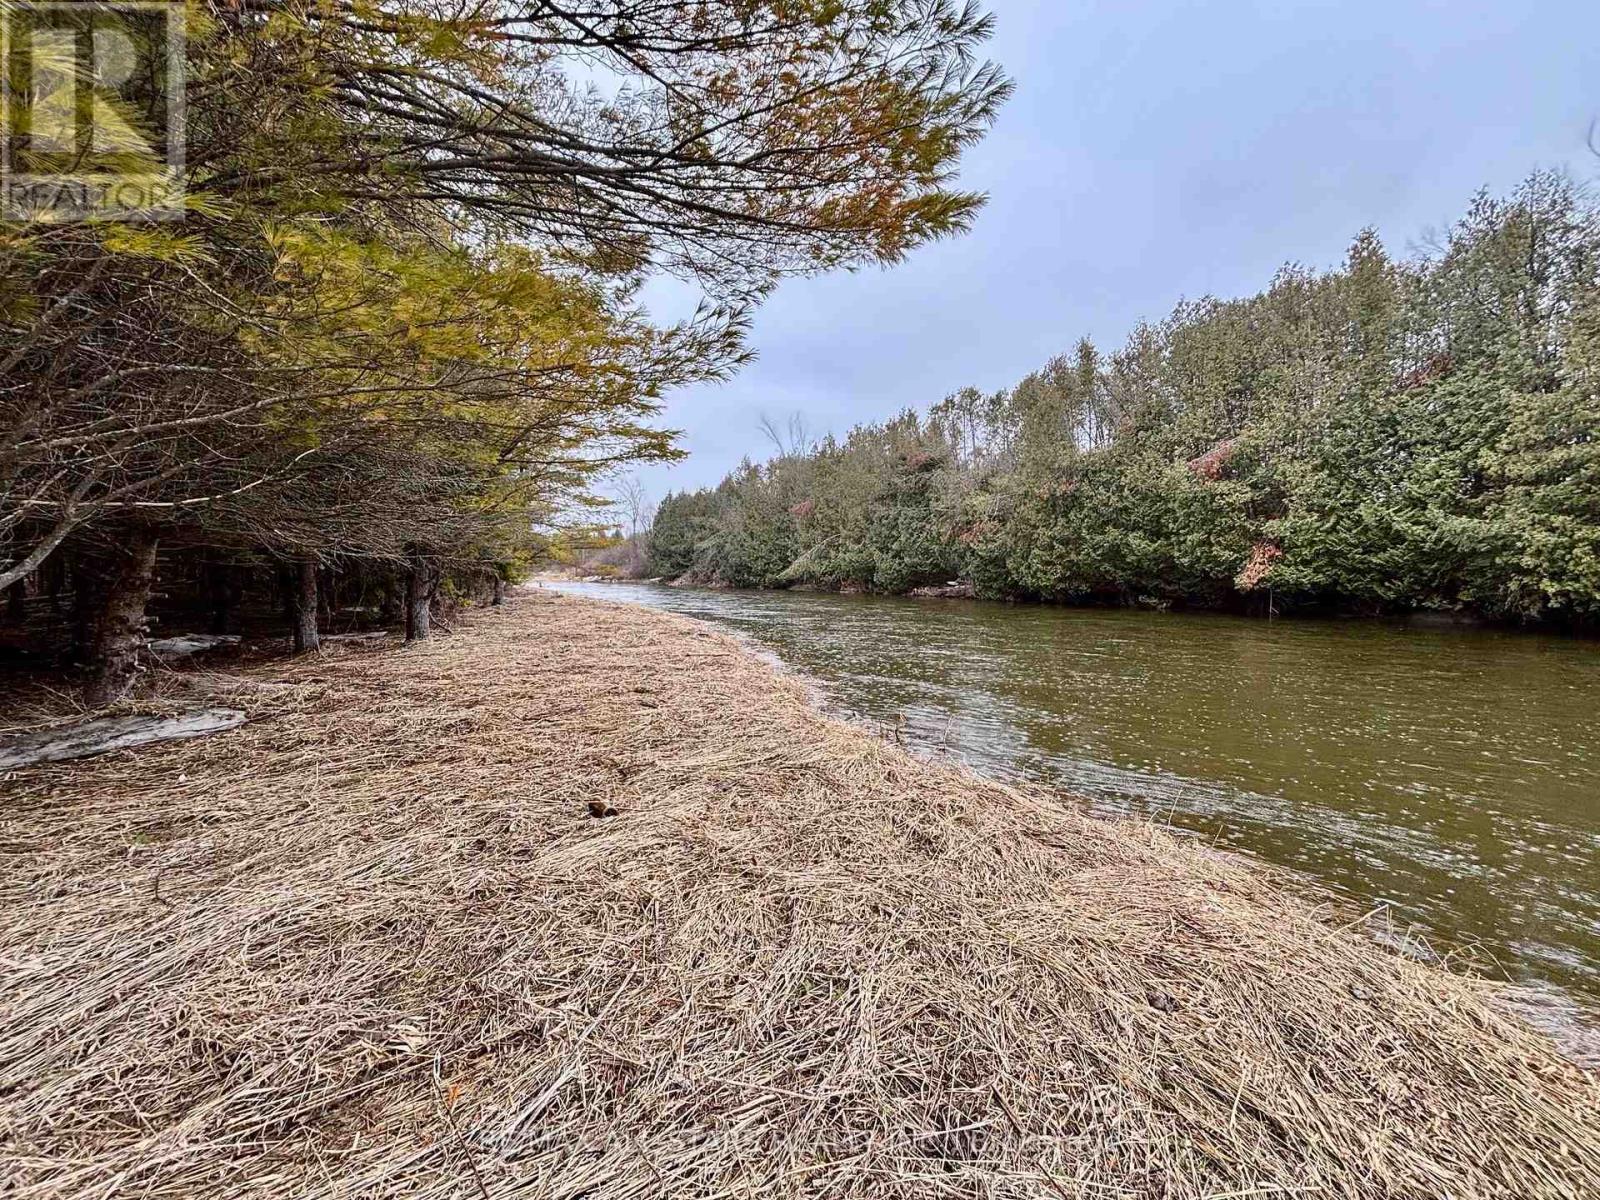
B1780 Thorah Conc 3 Rd Concession
Brock, Ontario
Sustainability meets soul at this remarkable 25-acre riverfront property. Tucked away amongst a dense canopy of mature trees sits a charming existing cabin, fully equipped for independent living. Featuring a dedicated solar panel array and integrated battery storage system, this retreat allows you to live comfortably off the grid without sacrificing the essentials.This isn't just land; it's a lifestyle. With massive river frontage and a diverse terrain that spans both sides of the Beaver River, the property offers endless opportunities for sustainable homesteading, weekend getaways, or a future eco-build. Leave the utility bills behind and step into a world of self-sufficiency and natural beauty. (id:61476)
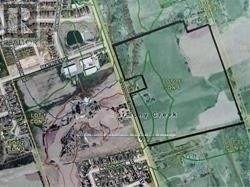
925 Townline Road N
Clarington, Ontario
Power Of Sale. 40 Acres On The Border Of Oshawa And Courtice. Ideal Location To Build Your Future Dream Home. Has Boarded Up Farm House Not Suitable For Living In. Approximately 1200 Ft Road Frontage. Ideal Property To Land Bank. Farmer Rents Out The Fields For Crops. Lots Of Potential. Reduction In Building Charges Due To Old Farm House. So close to Town and Shopping. Property being sold in "as is, where is condition." (id:61476)
6705 Thickson Road N
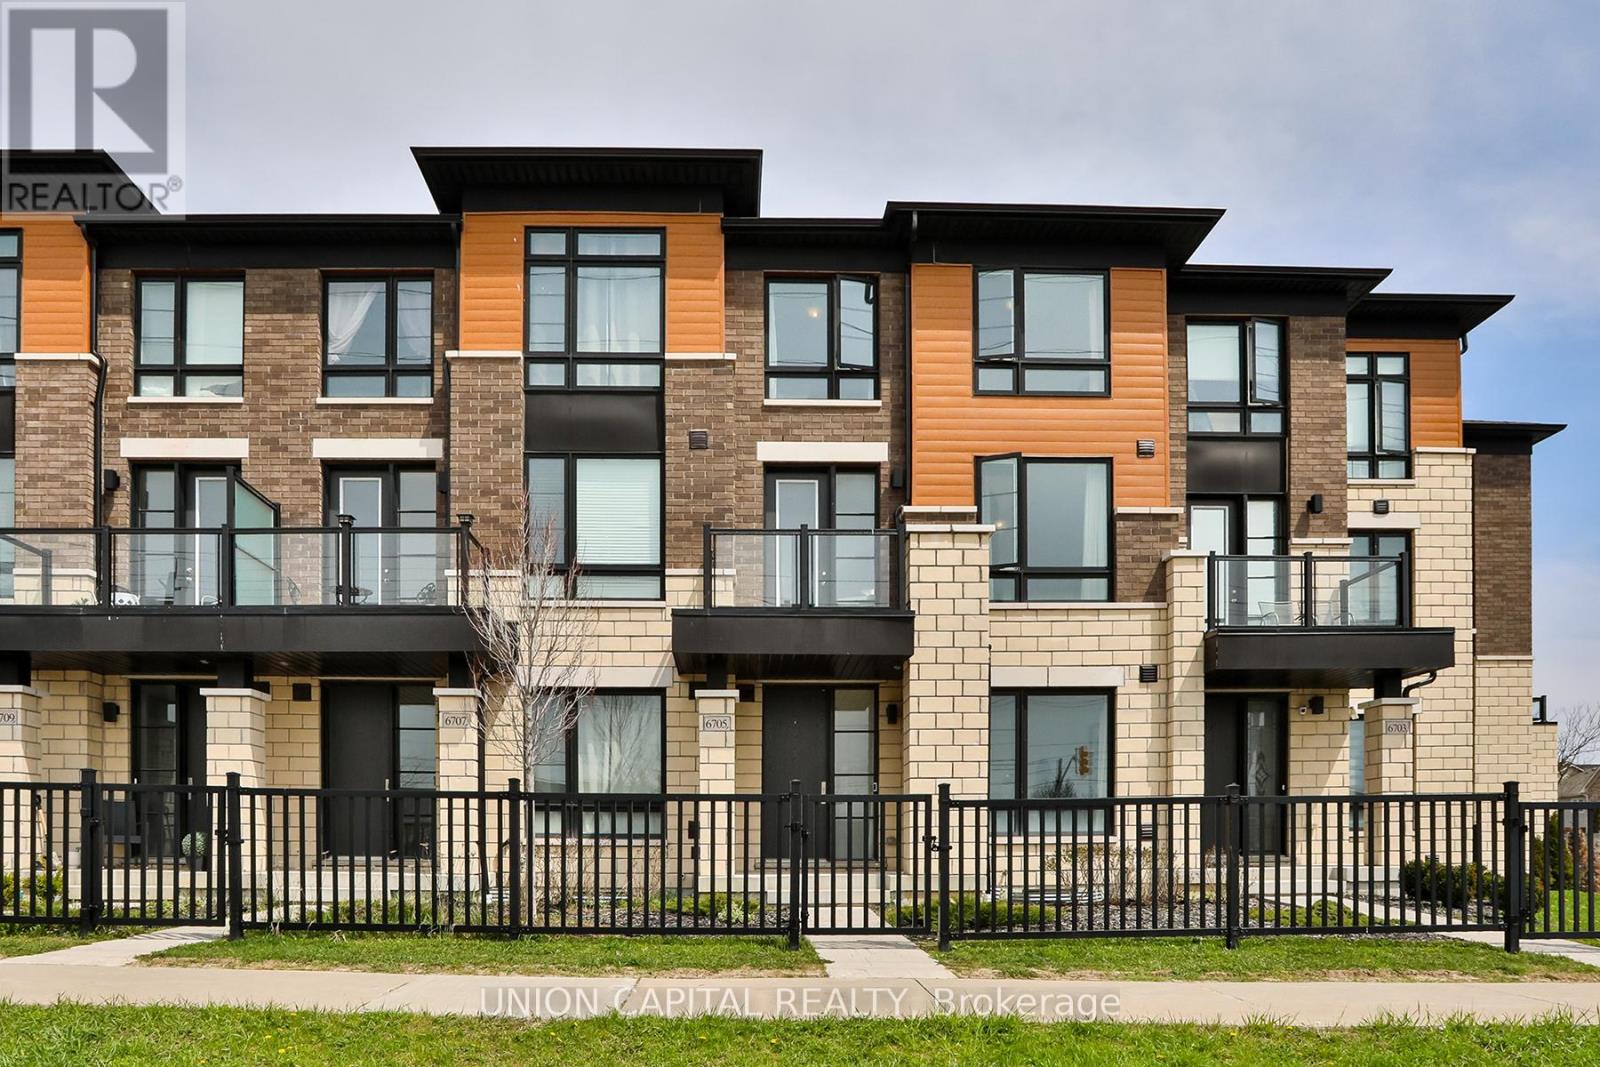
Whitby, Ontario
Allow me to introduce 6705 Thickson Road N - a STUNNING, ELEVATED Townhome in the Heart of Brooklin, Whitby. Here is what you will find in this beautiful home with over 2000 sq ft. A SPACIOUS, thoughtfully designed layout that offers an exceptional OPEN-CONCEPT FLOW. An EXPANSIVE family room that seamlessly connects to the kitchen and dining area- perfect for everyday living and entertaining. A CHEF-INSPIRED kitchen featuring an upgraded island, quartz countertops and stainless steel appliances. SOARING 9-foot ceilings and upgraded picket railings. Beautiful HARDWOOD flooring flowing throughout the home. CONVENIENT third-floor laundry. Upstairs, the primary suite also feels like a retreat- complete with a PRIVATE balcony, a luxurious 5-PIECE ENSUITE and a generous walk-in closet. To top it all off, a 4-CAR PARKING, offering incredible flexibility for families and guests. It's the epitome of comfort living close to parks, schools, trails, transit and everyday essentials. Come take a look for yourself! (id:61476)
369 Toynevale Road
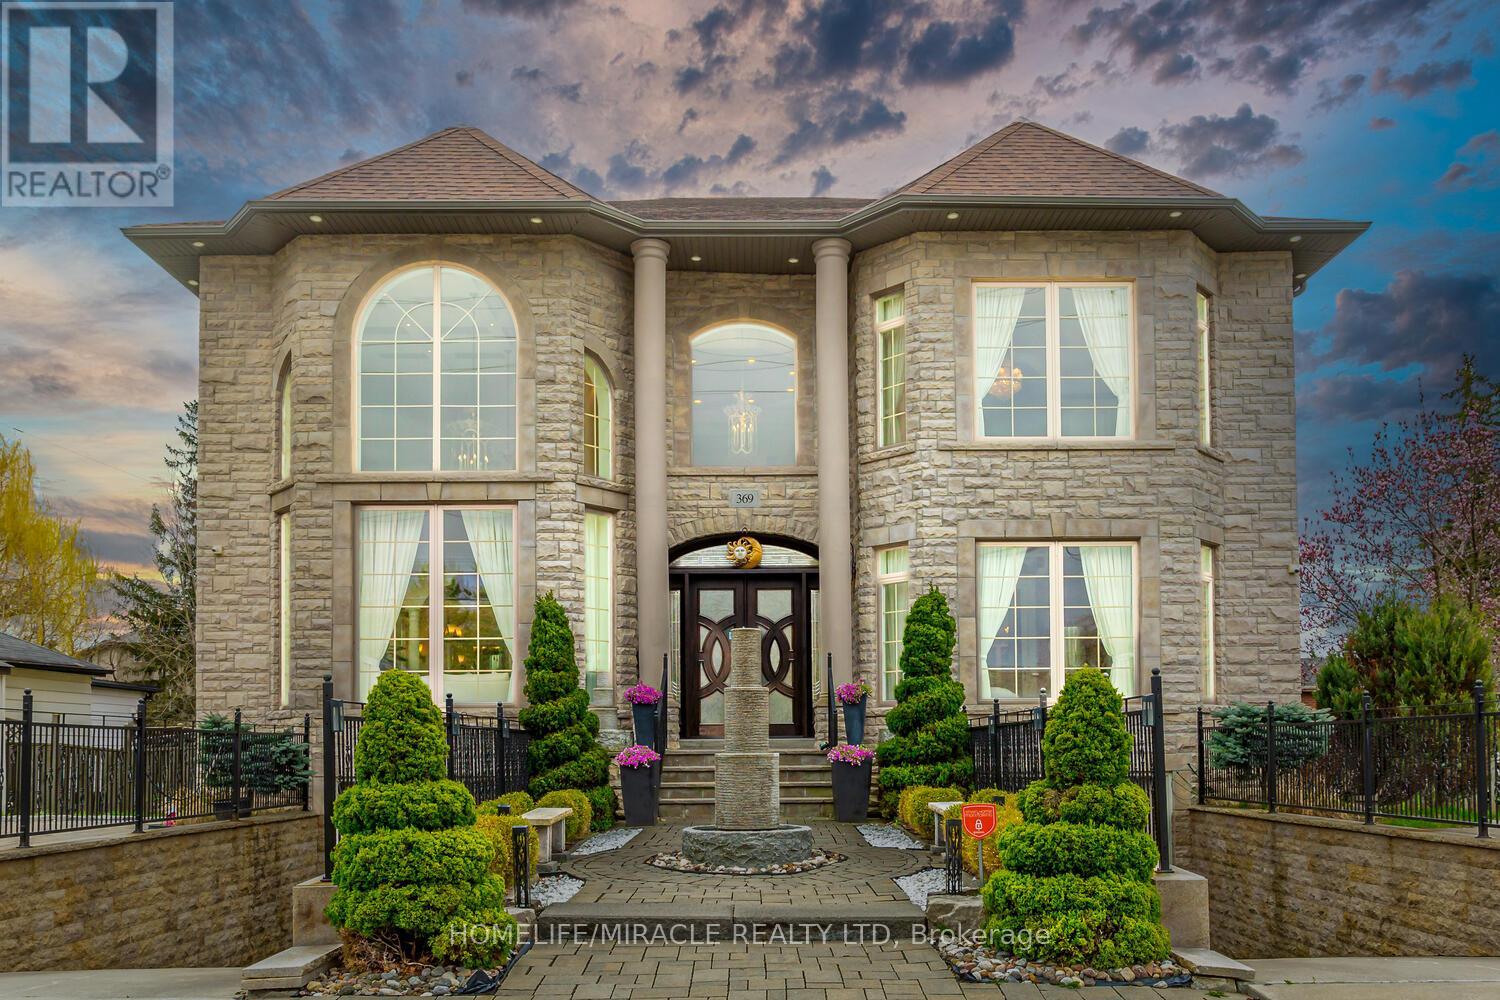
Pickering, Ontario
Home custom-made in 2015, Urban Retreat/Mins To Toronto In Coveted Area/Walk To Lake & Conservation Areas, Parks, Shopping, Transit & Schools/Stunning Design W/5600 Sf Liv/Entertainment Area & Dressed To Impress/Featuring Hardwood & Porcelain Tiles Thru-Out, Vaulted & Cathedral Ceilings, Custom B.I. Cabinetry, Servers, Bookcases, Fireplaces, Floating Staircases, Home Theatre/Finished Lower Level W/Access To Garages/Skylights, Stone Countertops/Fully Fenced & Landscaped Mature Lot... Gar Dr Opener & Remote(S), BBQ Bib, Upgraded trim, Baseboards, Plumbing Fixtures, 9, 10,12&22'& Coffered Ceilings (id:61476)

920 Greenwood Crescent
Whitby, Ontario
Beautiful 2+2 bedroom back-split bungalow featuring an open-concept layout with hardwood floors and a bright living room with gas fireplace. Spacious kitchen and dining area on the main level. Upper level offers a primary bedroom, second bedroom, and office with walkout to a sunroom. Enjoy a wrap-around deck and saltwater pool-perfect for summer. Lower level includes two additional versatile rooms, laundry, and generous storage. (id:61476)
1231 Plymouth Dr. Drive
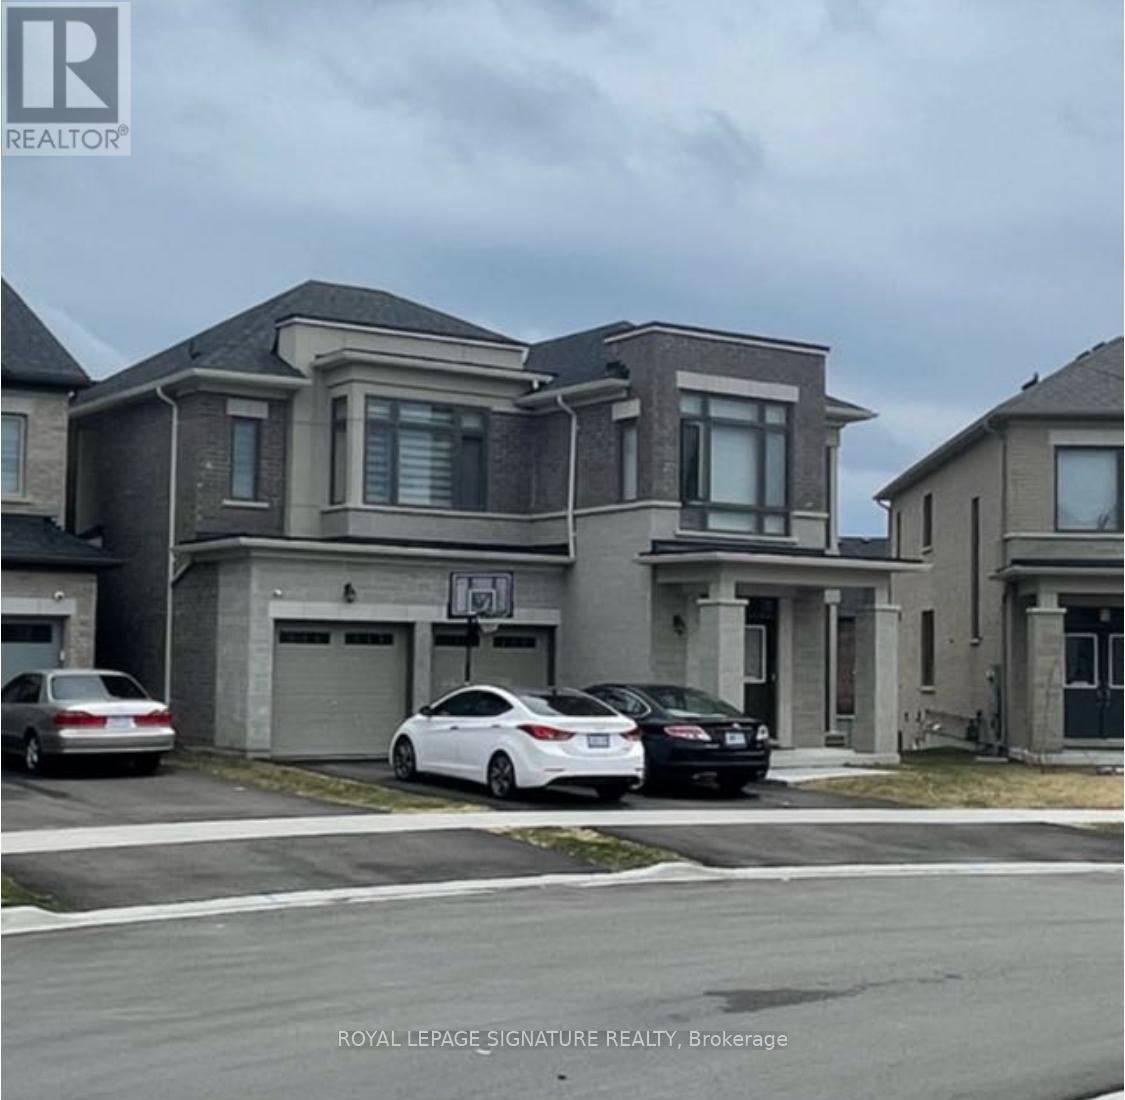
Oshawa, Ontario
Welcome to this stunning Doncaster model by Paradise Development, located in the beautiful North Oshawa area! With Over 3,600 Sq. Ft. above grade space, this has a premium lot that can accommodate a swimming pool. The home features 5 large bedrooms, 5 baths, and a separate entrance to a huge unfinished basement. Inside, enjoy plenty of natural light and a beautifully designed interior that'll take your breath away. The main floor boasts an open-concept living area with dining, great room, and breakfast nook, plus walkout access to a patio perfect for entertaining. Head upstairs to the second floor, where you'll find a luxurious primary bedroom with a royal-like ensuite bathroom featuring a freestanding tub, glass sower and dual vanities. Plus, enjoy the convenience of second-floor laundry! The backyard is a dream, with plenty of space for outdoor fun. This quiet, family-oriented neighborhood is located just minutes to shops, library, community Centre, Walmart, eateries, parks, trails, etc. Comes with great access to transportation, HWY407, etc. (id:61476)
1157 Lakeshore Road
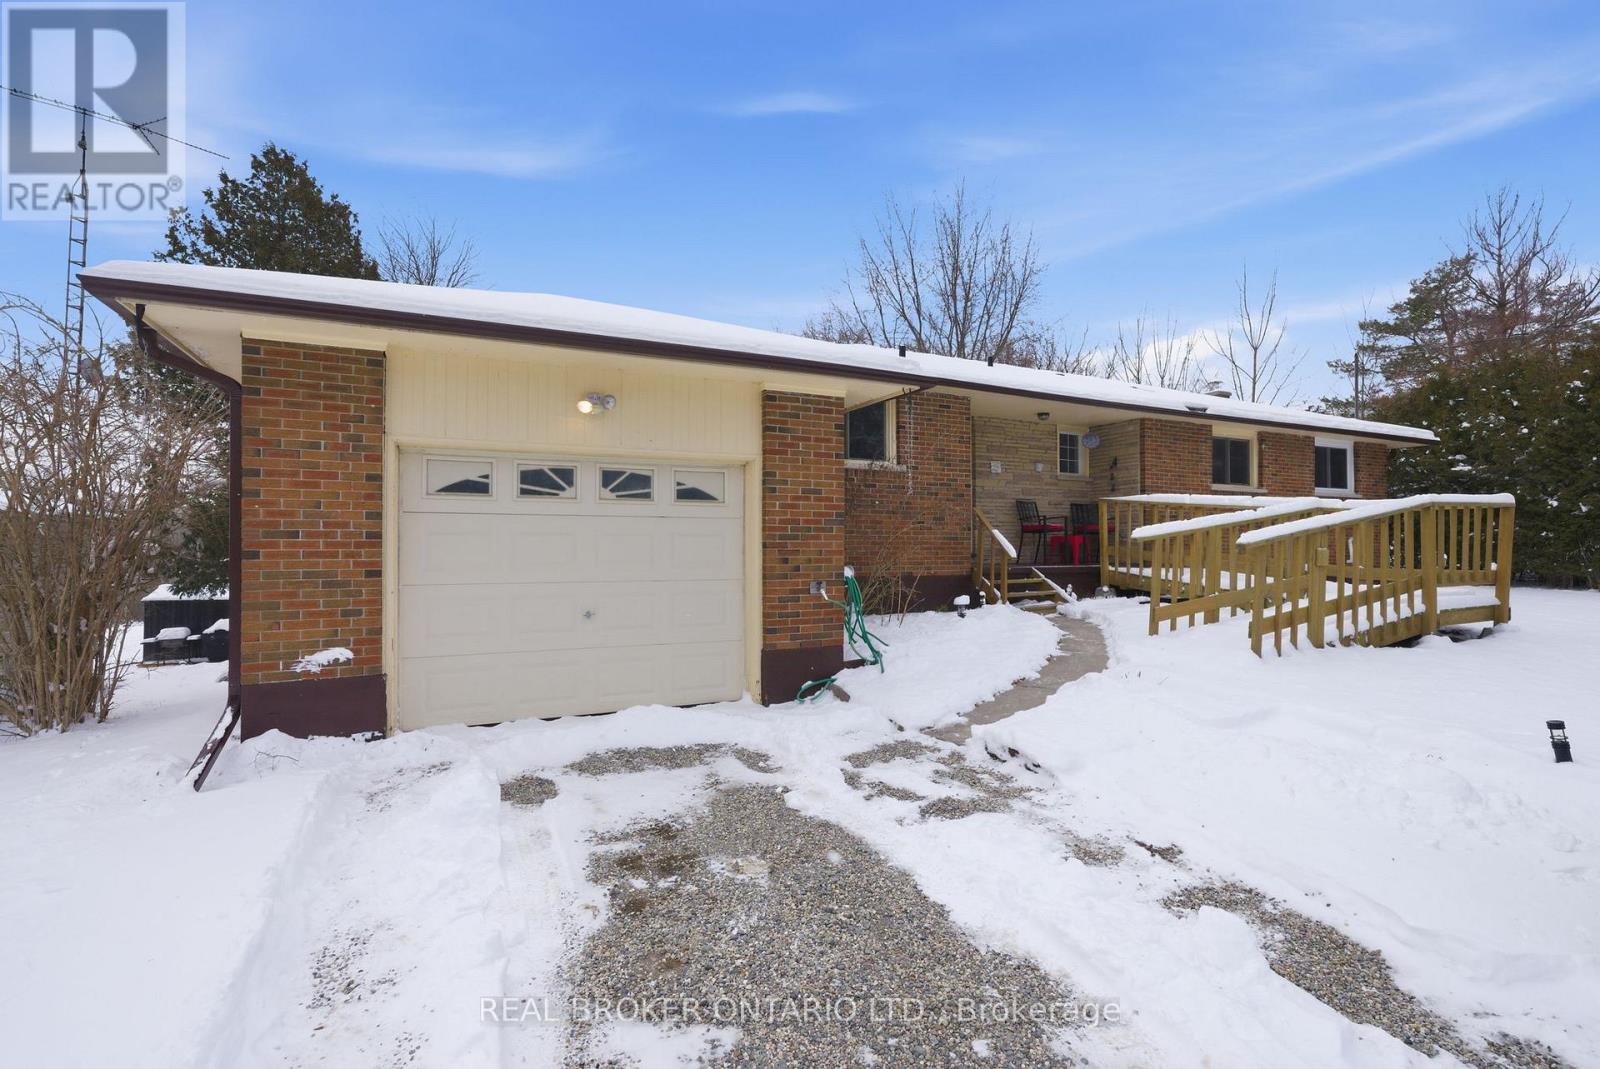
Port Hope, Ontario
Welcome to 1157 Lakeshore Rd. Located in the most sought after area of Port Hope. Beautifully Renovated Bungalow on TWO SEPARATE 75 x 400 foot Generous Country Lots (with 2 separate deeds). Features A Stunning Open Concept Floor Plan, Fully Finished Basement & Sunny South Facing Backyard W/ Scenic Forest Views. This Home is perfect for a growing family or the investor. Newly renovated kitchen, Three year old A/C, Five year old Eavestroughs, Indoor garage entrance, Upper & lower decks, All windows have been replaced, Chlorinating water system, excellent water supply with auto indoor storage. Walking distance to Lake Ontario, Heritage Rd, Lakeshore Trail, &. 10 minutes to the 401. (id:61476)
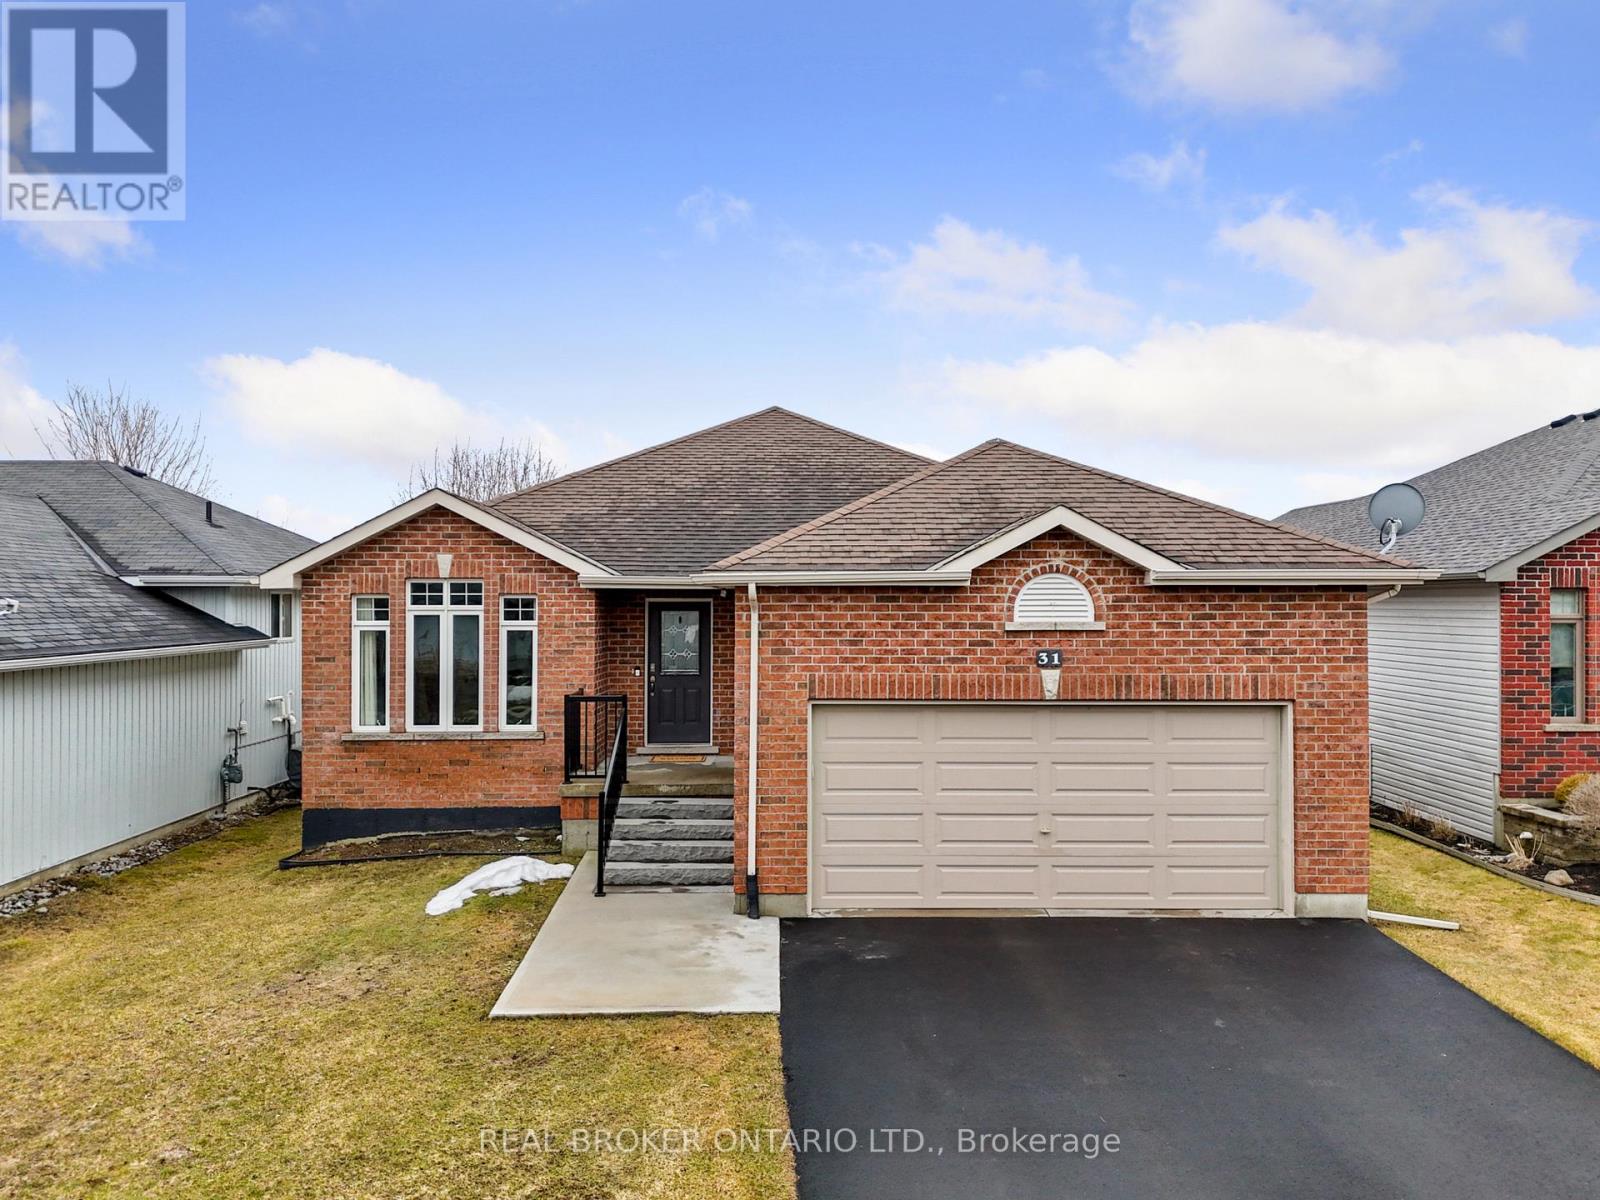
31 Fox Den Drive
Brighton, Ontario
Bright, Beautiful & Move-In Ready! Welcome to 31 Fox Den Drive -- a well maintained 3+2 bedroom, 3 bathroom raised bungalow in the sought-after community of Brighton. This bright, open-concept home features vaulted ceilings in the great room and dining area, creating a spacious and inviting atmosphere perfect for everyday living and entertaining. The main floor offers a generously sized primary bedroom complete with a 4-piece ensuite, along with two additional bedrooms and the convenience of main floor laundry. Recent updates include newly replaced carpeting on the main floor and staircase, adding a fresh, modern touch throughout. The finished lower level provides two additional bedrooms, a 2-piece bathroom and versatile living space ideal for a growing family, guests or a home office setup. Enjoy the convenience of an attached garage and a quiet suburban setting just minutes to Highway 401 for easy commuting. Close to schools, parks, shopping and within walking distance to downtown Brighton and Lake Ontario. Approximately 30 minutes to Quinte West and just 1 hour to the GTA. (id:61476)
1994 Spruce Hill Road
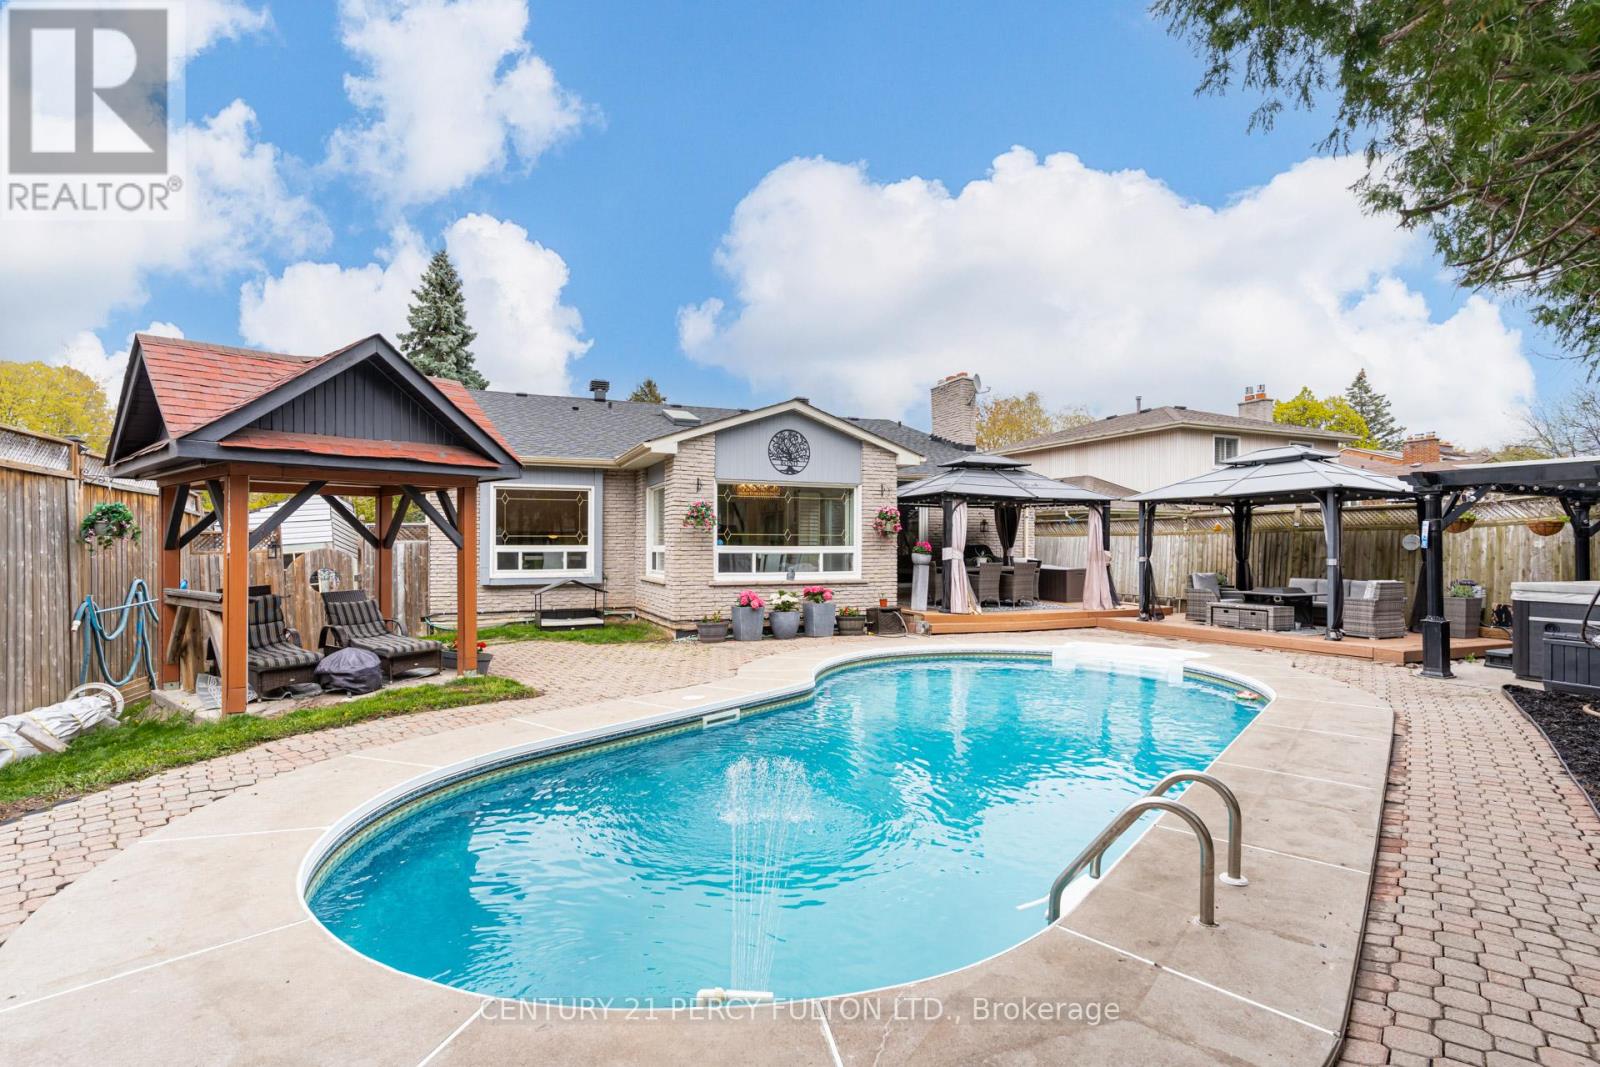
Pickering, Ontario
Beautifully Maintained 3+1 Bedroom (Original 4 Bedroom) 4 Bath Multi-Level Home In Prestigious Dunbarton Community * Freshly Painted * New Kitchen Flooring * Premium 50 Ft Corner Lot * Approx 2343 Sq Ft * 6 Parking Spaces * Entertainer's Backyard Oasis Featuring Heated Inground Pool, Hot Tub, Pergola & 2 Gazebos * Hardwood Floors * Carpet Free * Living Room & Family Room Each With Fireplace * Vaulted Ceilings In Family Room & Dining Room * Stunning Upgraded Glass Railings * Updated Kitchen With Epoxy Countertops, New Floors & Walk-Out To Backyard * Primary Bedroom With 4Pc Ensuite & 2 Double Closets * Finished Basement With Large Recreation Room & Gas Fireplace * Steps To Top-Rated Schools, Parks, Trails, Transit, Shopping & Easy Access To Hwy 401/407 * Upgraded 200 Amp Electrical Panel * Exterior Pot Lights * Permanent Holiday Lighting (App Controlled) * New Roof Shingles * New Panels & Insulation * Upper Level Staircase Refinished & Stained * New Landscaping * New Furnace * Hot Tub & Cover (2024) * (id:61476)
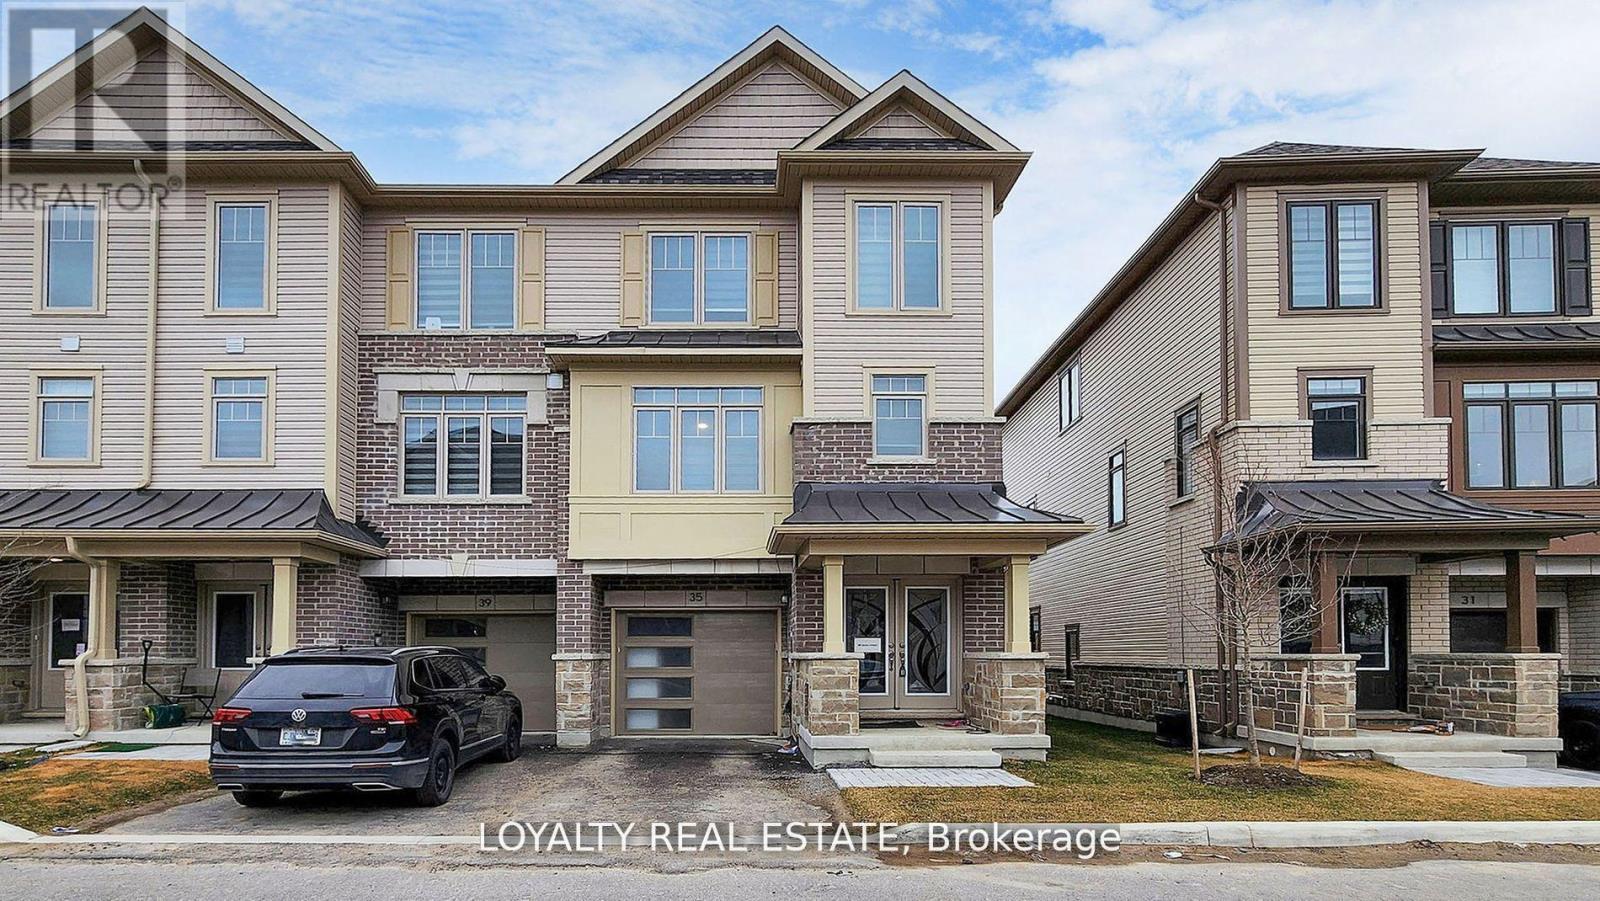
35 Bavin Street
Clarington, Ontario
This stunning corner-unit townhouse, offering the feel and privacy of a semi-detached home, is a rare opportunity in the heart of Bowmanville. Modern residence features premium upgraded finishes, brand new stainless steel appliances, and a bright open-concept layout designed for comfortable and stylish living. Large windows throughout the home fill the space with abundant natural light, creating a warm and welcoming atmosphere.The spacious contemporary kitchen is a true highlight, featuring ample cabinetry, modern fixtures, and generous counter space, making it perfect for both everyday living and entertaining guests. The seamless flow between the kitchen, dining, and living areas enhances the home's open and airy feel.Located in one of Bowmanville's fastest-growing communities this property offers exceptional convenience with close proximity to shopping, restaurants, schools, parks, and everyday amenities. Commuters will appreciate the quick access to Highway 401 and the upcoming Bowmanville GO Station adds tremendous long-term value and connectivity to the Greater Toronto Area.Whether you are a first-time buyer, growing family, or investor, this beautiful corner-unit home presents an outstanding opportunity to own a modern, move-in-ready property in a highly desirable and rapidly developing neighborhood. (id:61476)
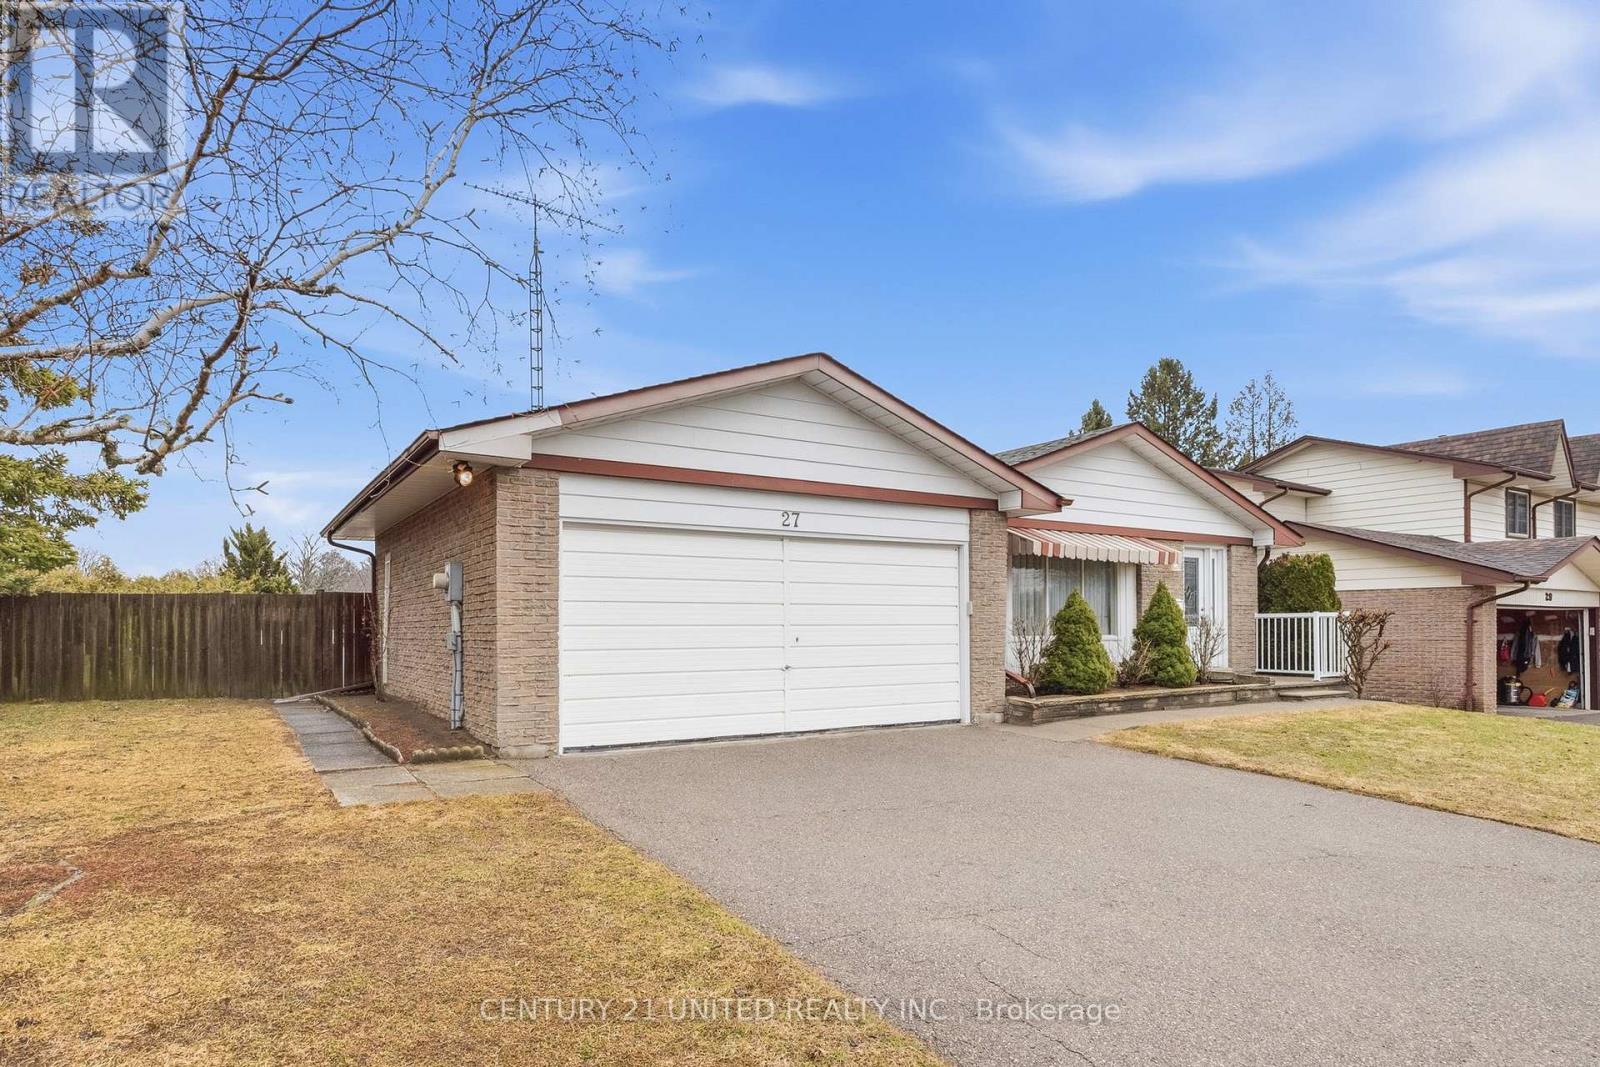
27 Payne Crescent
Port Hope, Ontario
4 level back split located in a desirable neighbourhood suitable for all ages. Eat in kitchen, L-shaped living room and dining room with carpeted floors. Side access to covered patio and ack entrance to 2 car garage. 2nd level has 3 bedrooms, parquet flooring, 1-4pc bath and a Primary bedroom and 2pc ensuite. 3rd level has a spacious family room with gas fireplace and walkout to a fenced in backyard with unground pool. 4th level has a utility area with gas furnace, electric hot water tank, 1pc shower and a cold room. Great home for a growing family with spacious front and back yard. (id:61476)
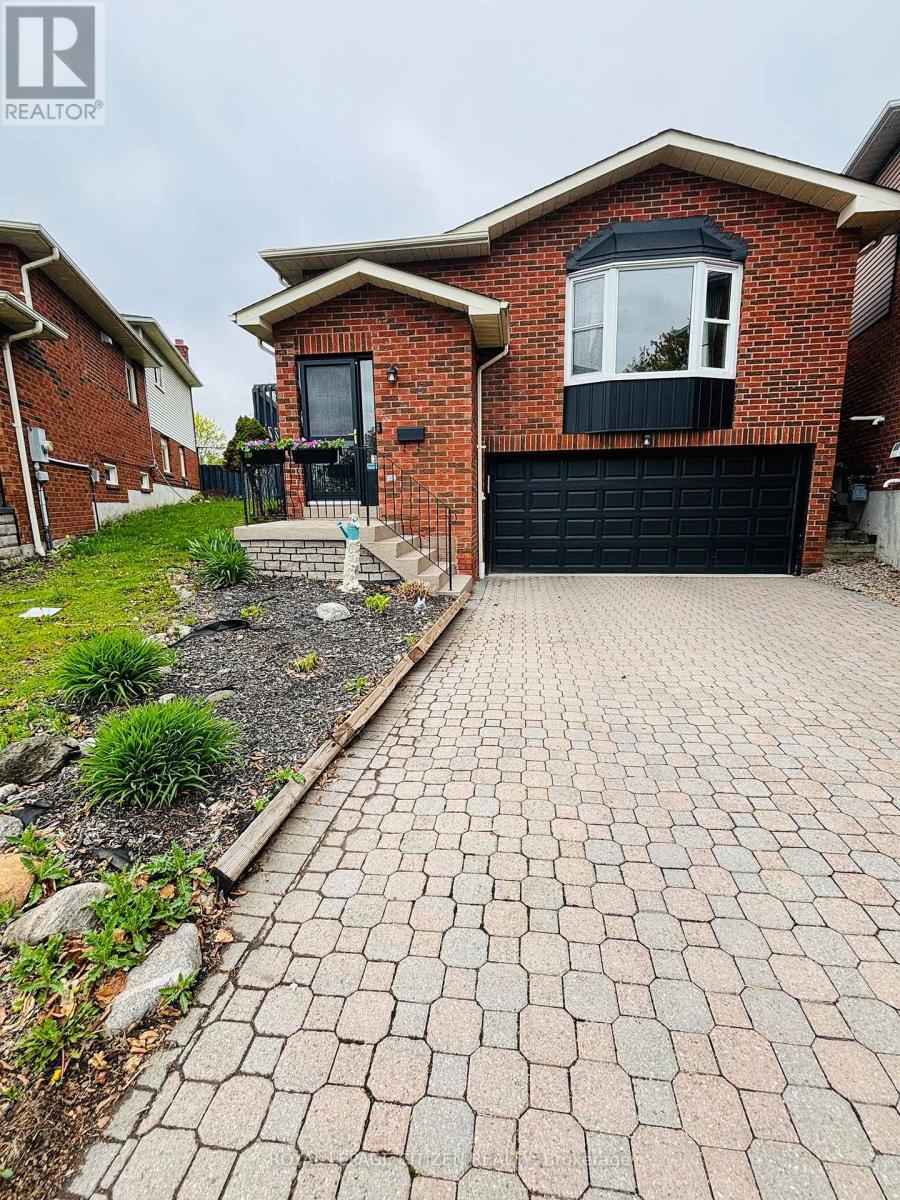
229 Glen Hill Drive
Whitby, Ontario
Property is located in one of Whitby's most desirable communities! Featuring 3+1 bedrooms, this beautifully maintained home offers a spacious kitchen with quartz countertops, refaced kitchen doors, updated backsplash, and upgraded appliances including the stove, refrigerator, and range (2022). The kitchen also features a walkout to a large deck, perfect for entertaining. Enjoy a professionally landscaped oversized pie-shaped backyard oasis complete with a tranquil pond. The primary bedroom includes his & hers closets and a semi-ensuite bathroom. Recent upgrades throughout the home include a fully renovated top-floor washroom (February 2026), updated lower-level washroom (2024), new laminate flooring in the lower level (March 2026), and a 200-amp electrical service upgrade (August 2021).Conveniently located within walking distance to Glen Hill Park and just minutes from schools, shopping, transit, and all essential amenities. ** This is a linked property.** (id:61476)
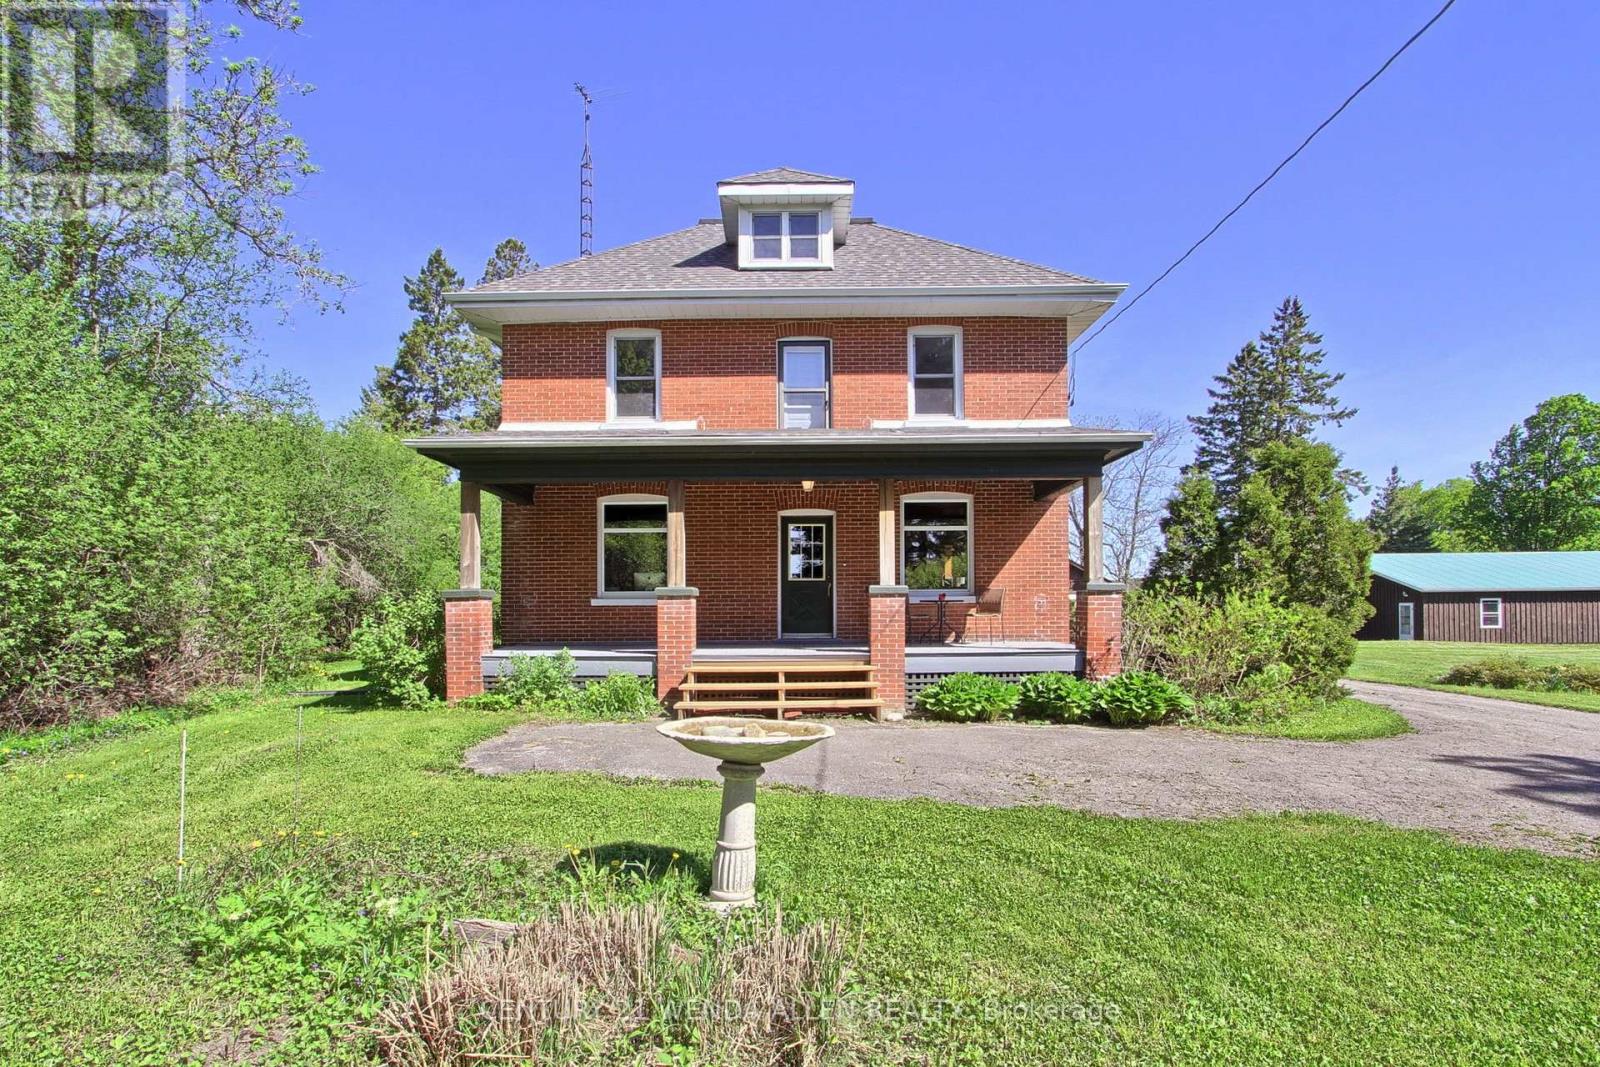
2090 Concession 9 Road
Pickering, Ontario
Gorgeous 4.85 Acre Detached Home with Shop and Double Car Garage in North Pickering! 2 1/2 Storey! 4 Bedrooms! Great Room! Great Shop with Hydro! Perfect for Business! Backs onto Open Farm Land! 5 Mins to Hwy 407! Become Part of the Charming, Prestigious Community of Claremont! (id:61476)

27 Healthcote Lane
Ajax, Ontario
This nearly new Central Ajax townhouse delivers exceptional living with three bedrooms and three bathrooms in a contemporary open-concept design.High-end finishes elevate every space, from the upgraded kitchen with granite countertops and an entertainer's island to the sun-filled primary bedroom with a walk-in closet and private ensuite. The home extends outdoor living with a large deck accessible from the kitchen and a second-floor balcony for added relaxation space.A main-floor office currently serves as part of a lower-level suite, offering flexible accommodation options. Perfectly positioned in a family-oriented neighbourhood, residents enjoy quick access to schools, comprehensive shopping including Costco, public transportation, the GO Station, Highway 401, recreational trails, and waterfront amenities-combining suburban tranquilly with urban convenience. (id:61476)
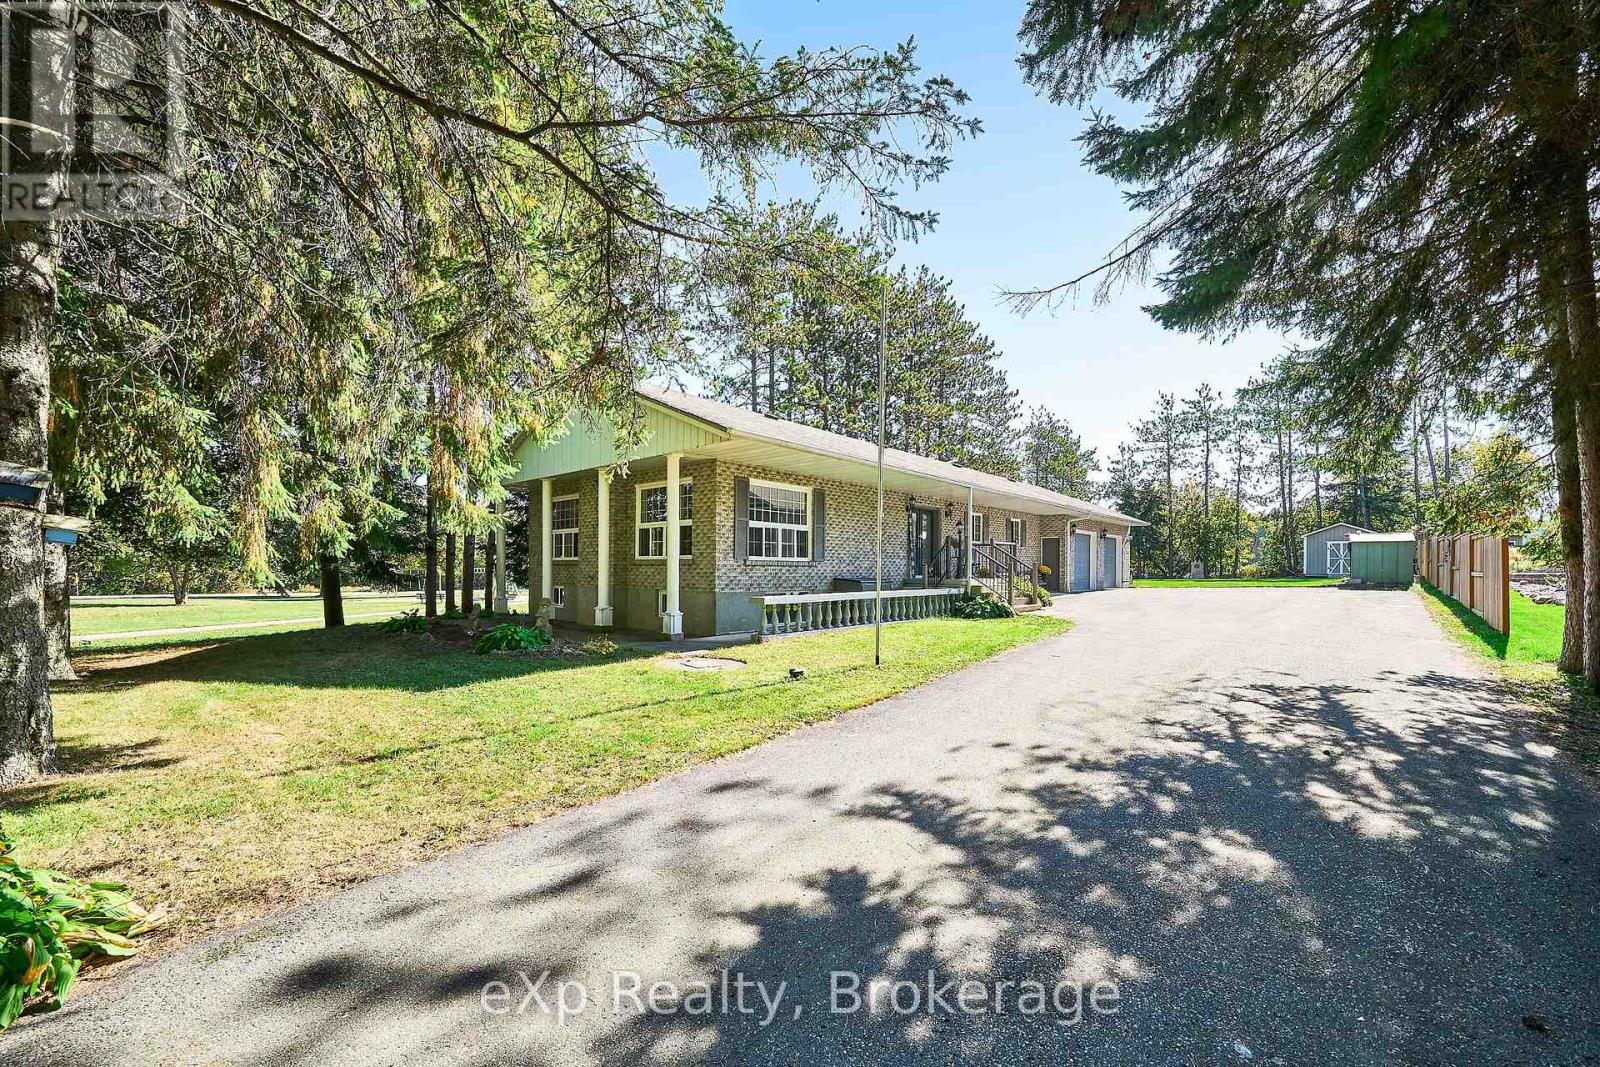
9 Hilda Avenue
Uxbridge, Ontario
Beautiful Solid All Brick Bungalow In Enclave of Estate Homes On A Quiet Street Steps to Wagner Lake & Only 9 Minutes To Town. Over 2700 sqft Finished Updated & Renovated, Just Unpack ..Recent Improvements Inc. Windows 2023, Furnace & Air 2020, All Newer Flooring , Appliances 2020 Great Family Home With Park Beside A Field Behind Makes For A Private Lot. Custom Built With Large Principle Rooms. Large Renovated Kitchen With Quartz Counters & Walkout To Deck For Morning Coffee . 3 Renovated Baths, Primary Bedroom Has Ensuite & W/O To Private Deck & Hot Tub. New Main Floor Laundry, Two Wood Burning Fireplaces For Cozy Evenings .Family Room & Recreation Room Down Self Contained Inlaw Suite With A Private Entrance & Large Above Grade Windows, Basement Walk-Up To Over-Sized Heated 2 Car Garage/ Workshop. Huge Paved Driveway 16 Car Parking This Is Gorgeous Home On A Exceptional Lot Surrounded By Tall Pines & Privacy In a True Neighborhood !! With Lake Access Steps Away !!! (id:61476)
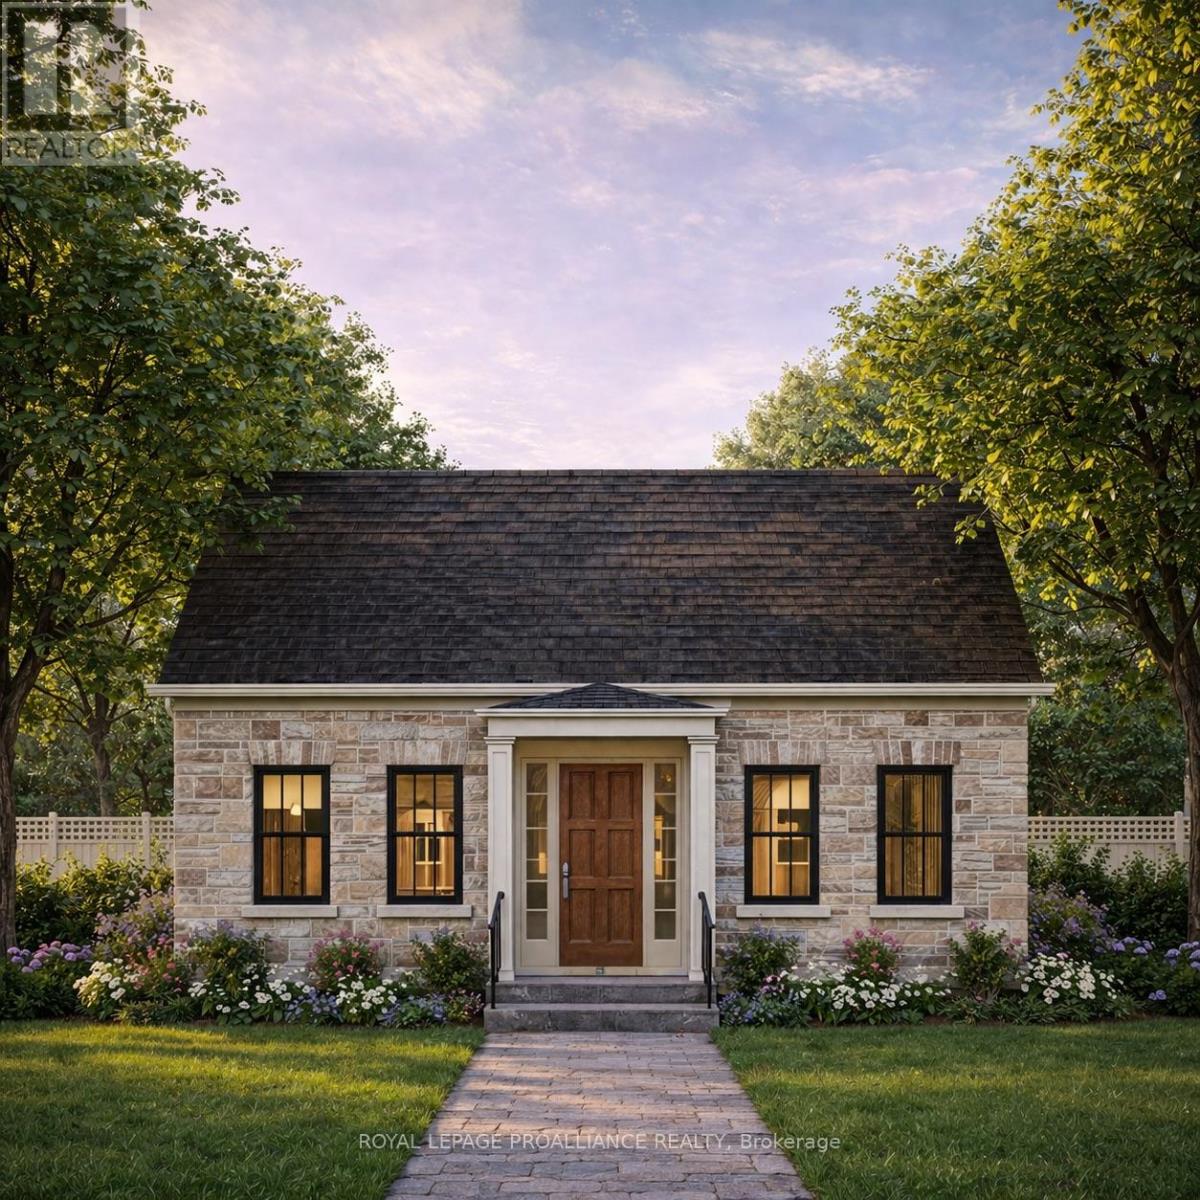
Lot 16 John Fairhurst Boulevard
Cobourg, Ontario
Introducing the charming Cotswold Cottage bungalow, offering 2 bedrooms and 1.5 bathrooms on a 40 ft lot. The 1,344 sq ft main floor layout is thoughtfully designed, with two generous bedrooms located at the front of the home and an open principal living area toward the rear. The dining and great room provide walkout access to a private courtyard, creating an inviting space for indoor-outdoor living. At the back of the home, you will find a convenient powder room, separate laundry room, and access to the attached garage. A full unfinished basement offers excellent potential for future development, or buyers may inquire about builder options to complete the space. Located in the thoughtfully planned New Amherst community, residents enjoy a neighbourhood of distinctive homes, generous parks, and welcoming streetscapes designed to foster both privacy and connection. Inspired by the historic architecture of Cobourg, New Amherst Homes combines traditional design elements with modern comfort and quality craftsmanship. **Incredible value is found in the premium features that are standard in all New Amherst homes: Quartz counters in kitchen and all bathrooms, luxury vinyl plank flooring throughout, Benjamin Moore paint, custom colour exterior windows, high-efficiency gas furnace, central air conditioning, Moen Align faucets, smooth 9' ceilings, 200amp panel, a fully sodded property & asphalt driveway.** Note: Photos are artist's renderings - 2026 closing date determined according to timing of firm deal. (id:61476)