

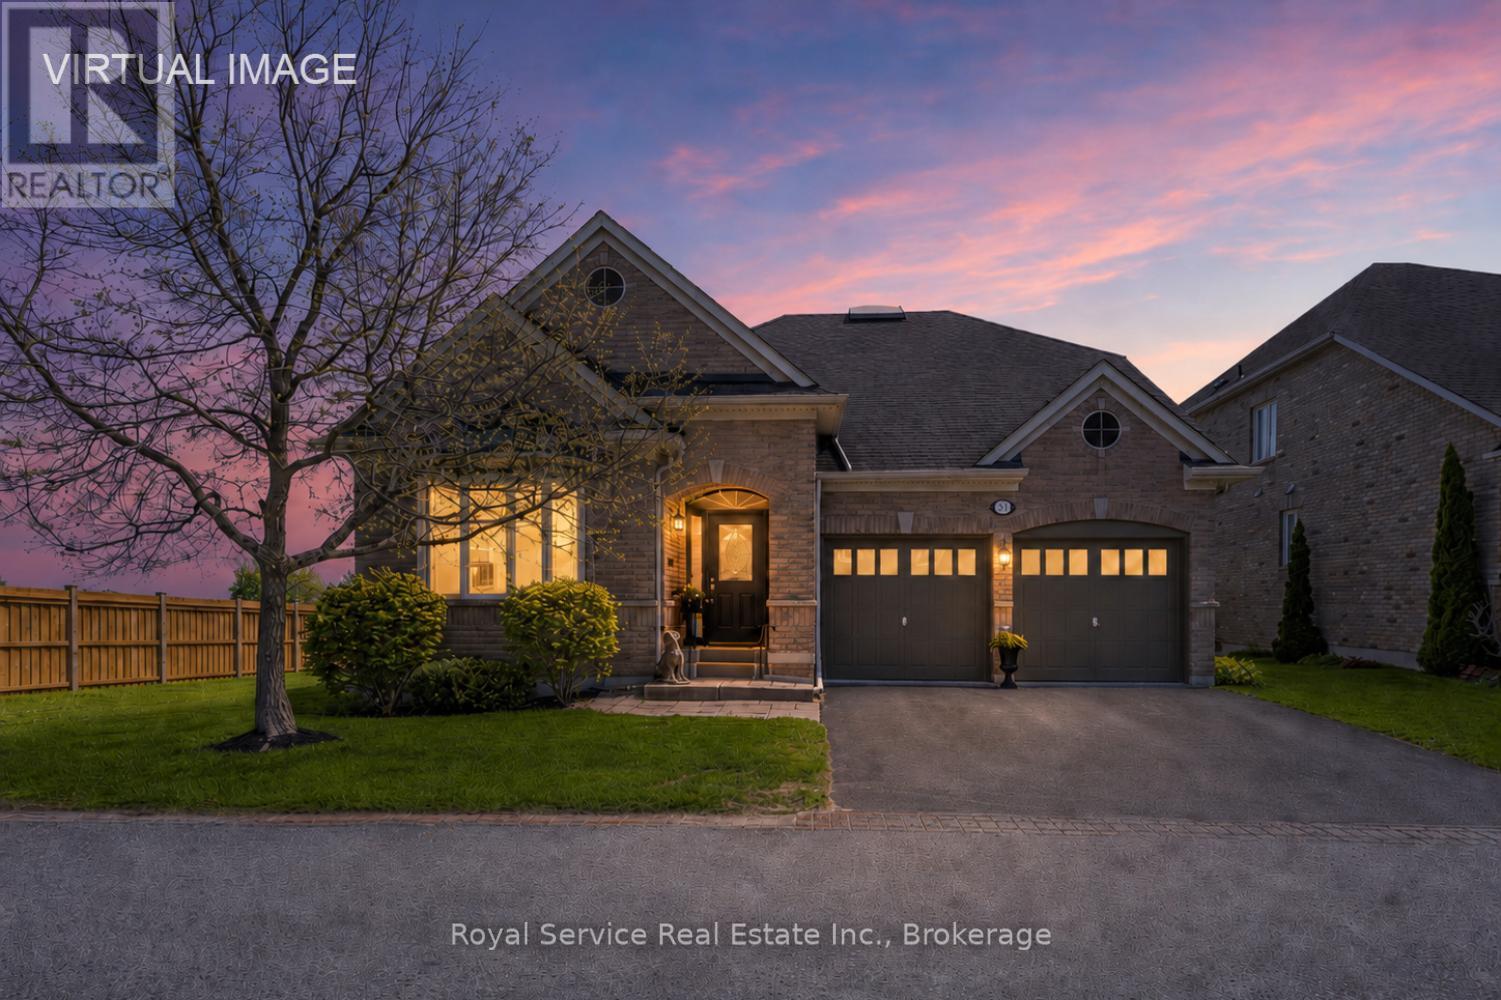
52 Fenton Lane
Port Hope, Ontario
Welcome to 52 Fenton lane, a stunning detached home with incredible views overlooking The Port Hope Golf Course and Lake Ontario. Open floor plan and chef's kitchen, this is an entertainer"s dream with a cozy breakfast room for morning coffee and a formal dining room that can accommodate large family gatherings. This home has all of the amenities that one would expect in an executive home and ticks all of the boxes. Rounding out the main floor is an oversized primary suite with a stunning ensuite bath with separate shower enclosure and a very large walk-in closet.Custom built ins add character AND affords extra storage and then let"s not forget the absolutely stunning view!The secondary bedroom/den is adjacent to a semi ensuite 4 piece bath as well.Upstairs, we have a large loft family room with separate guest room complete with a 4 piece bath. and agin a bedroom that overlooks the golf course and the lake. ASK ABOUT THE GRASS YOU DON'T HAVE TO CUT!! The maintenance fee of $506.96 includes grass cutting, snow removal up to the front door and your water bill.Carefree living at it's best. (id:61476)
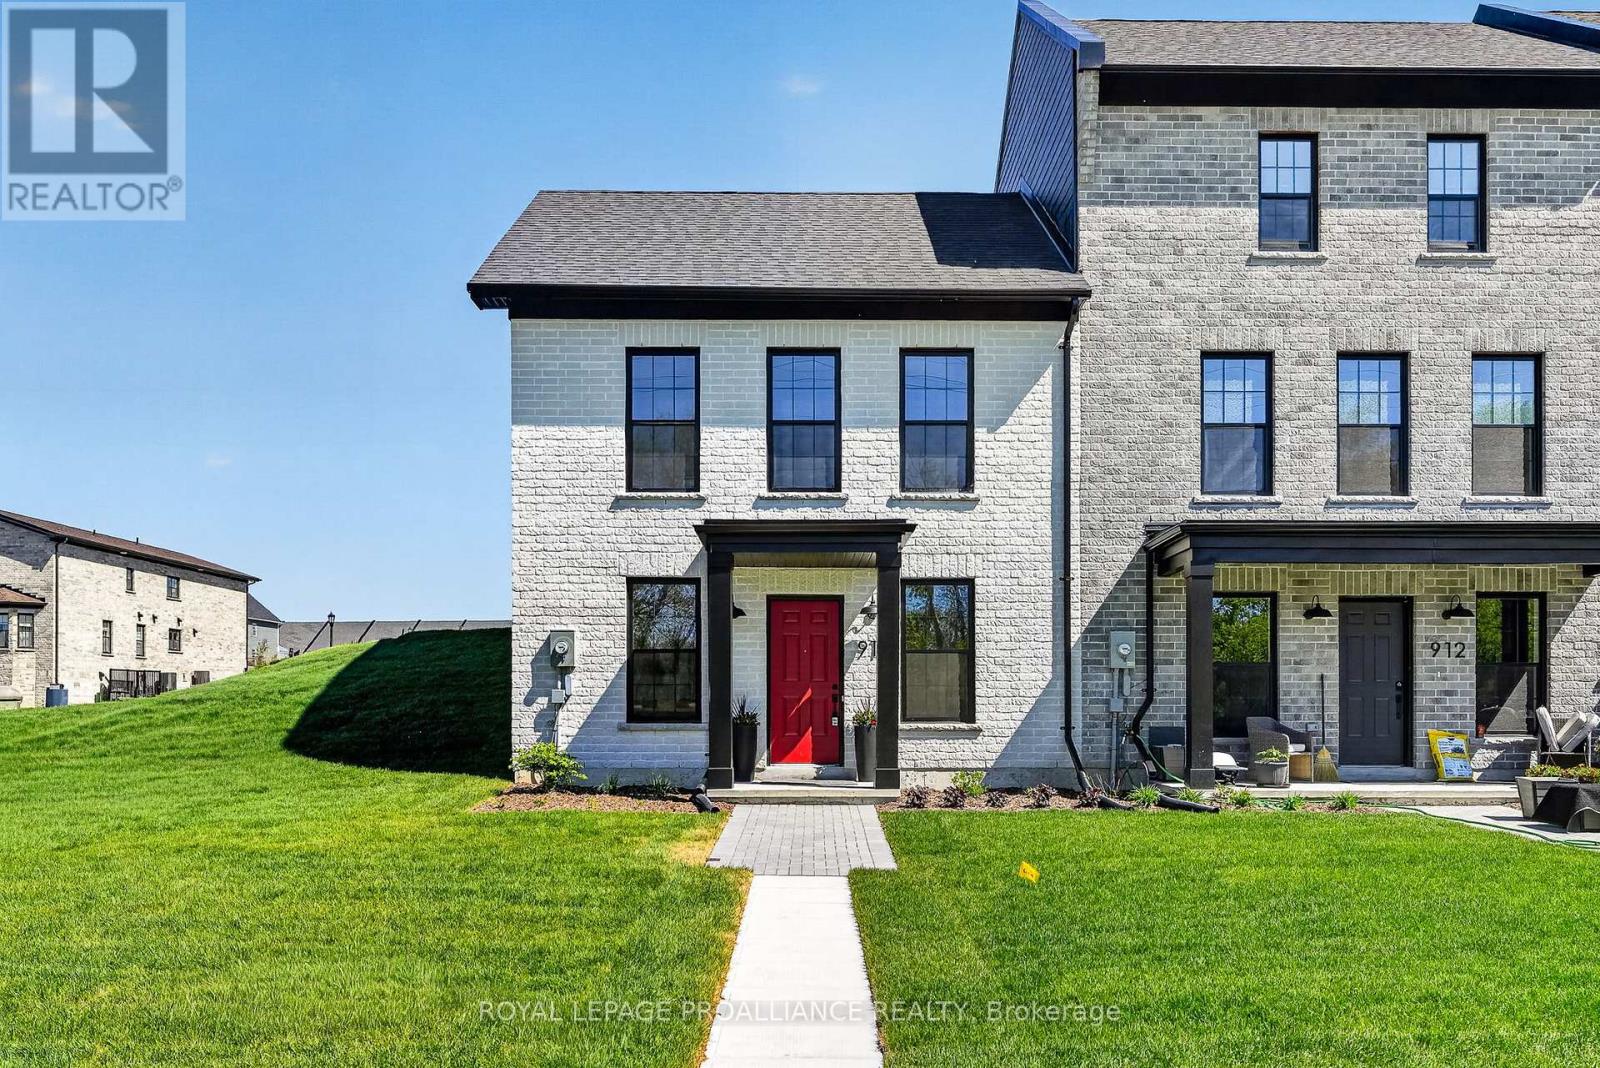
914 Kerr Street W
Cobourg, Ontario
This newly constructed end-unit brick freehold townhome by New Amherst Homes offers 1,222 sq ft of comfortable, stylish living across the main level and fully finished lower level. Featuring 2 bedrooms and 2 bathrooms, the layout is thoughtfully designed for everyday ease and flexibility. Contemporary finishes elevate the space, including 9-ft smooth ceilings, durable vinyl plank flooring, quartz countertops, tiled showers, and extended upper kitchen cabinetry for added storage and function. Concrete block walls between units provide enhanced fire and sound protection for added peace of mind. Convenience meets functionality with a detached single-car garage and additional driveway parking. The front of the home features a covered stoop, paving stone walkway, and garden bed, while the rear entrance offers minimal stairs for easy access. A rare opportunity to own the remaining unit in the first completed block of townhomes of its kind in New Amherst, set in an excellent Cobourg neighbourhood with parks and everyday amenities just minutes away. (id:61476)
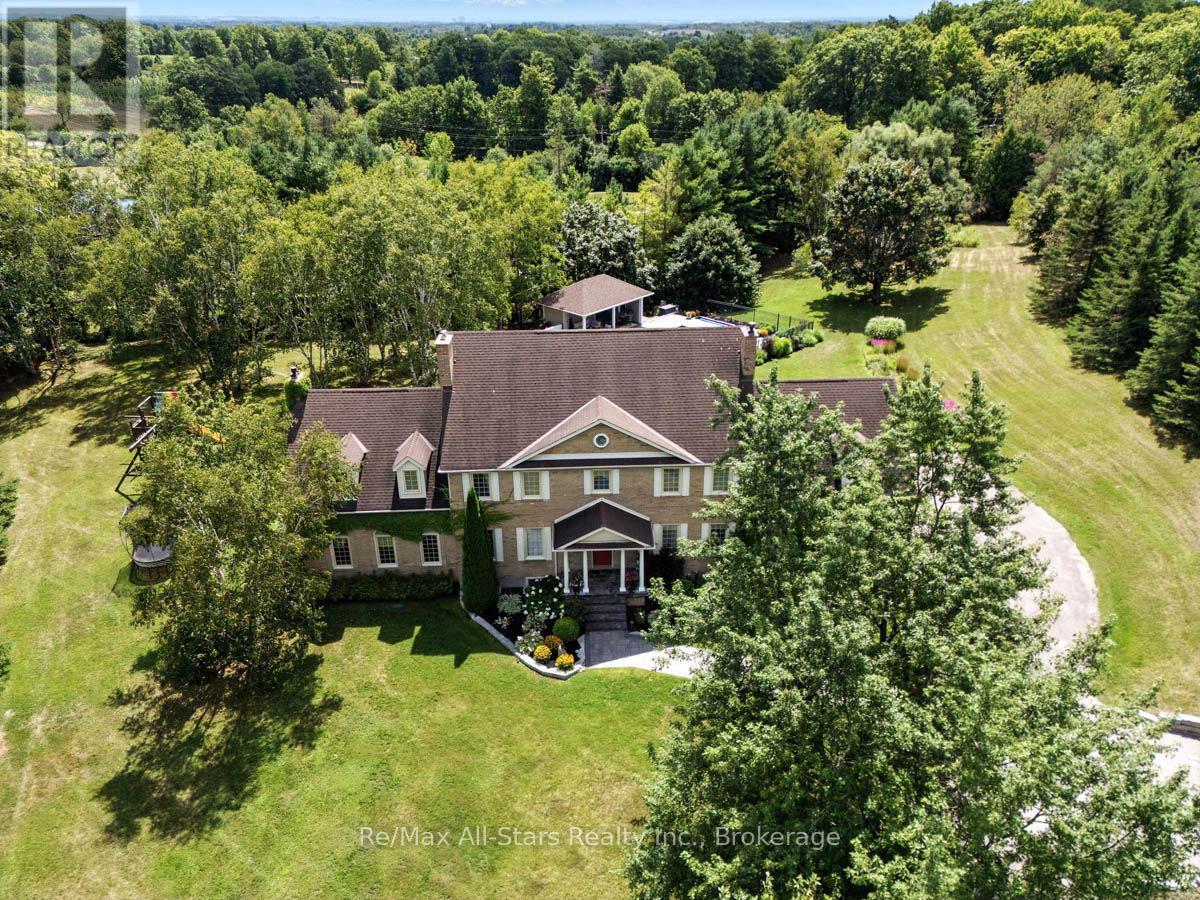
136 Wintergreen Court
Scugog, Ontario
Prestigious Oak Hills Estates in the towering mature hardwood forest of the Oak Ridge Moraine - rarely offered 5 bedroom executive style home with plenty of room for the whole family and fabulous entertaining space; situated on a private 2.27 acres and backing to Oakridge Golf Course. An absolute dream of a home that is move in ready with nothing to do. Totally upgraded/renovated including all mechanicals, this home is perfect for any large family and has room for multiple generations. Truly a gathering spot for friends, family and all those special occasions. An outdoor oasis awaits you with over $500,000 spent in the backyard alone. Entertain, relax, and enjoy this magnificent back yard-so many memories waiting to be made here. Check out the video and photos for full details. Updates: Heat pump pool - summer 2025 , Furnace - spring 2026, House heat pump - summer 2025, New skylights - spring 2026, New driveway - spring 2026, Completely renovated main floor, including custom kitchen and custom walnut office built ins - Nov 2022, New high end kitchen appliances- Nov 2022, New deep well pump - 2019, Custom in-ground 20 x 40 pool - 2019, Professionally designed landscaping- summer 2019, Automated irrigation system - summer 2019, New French doors - fall 2022, Outdoor power generator (Generac 2600 kilowatt back up generator) - 2022 (id:61476)
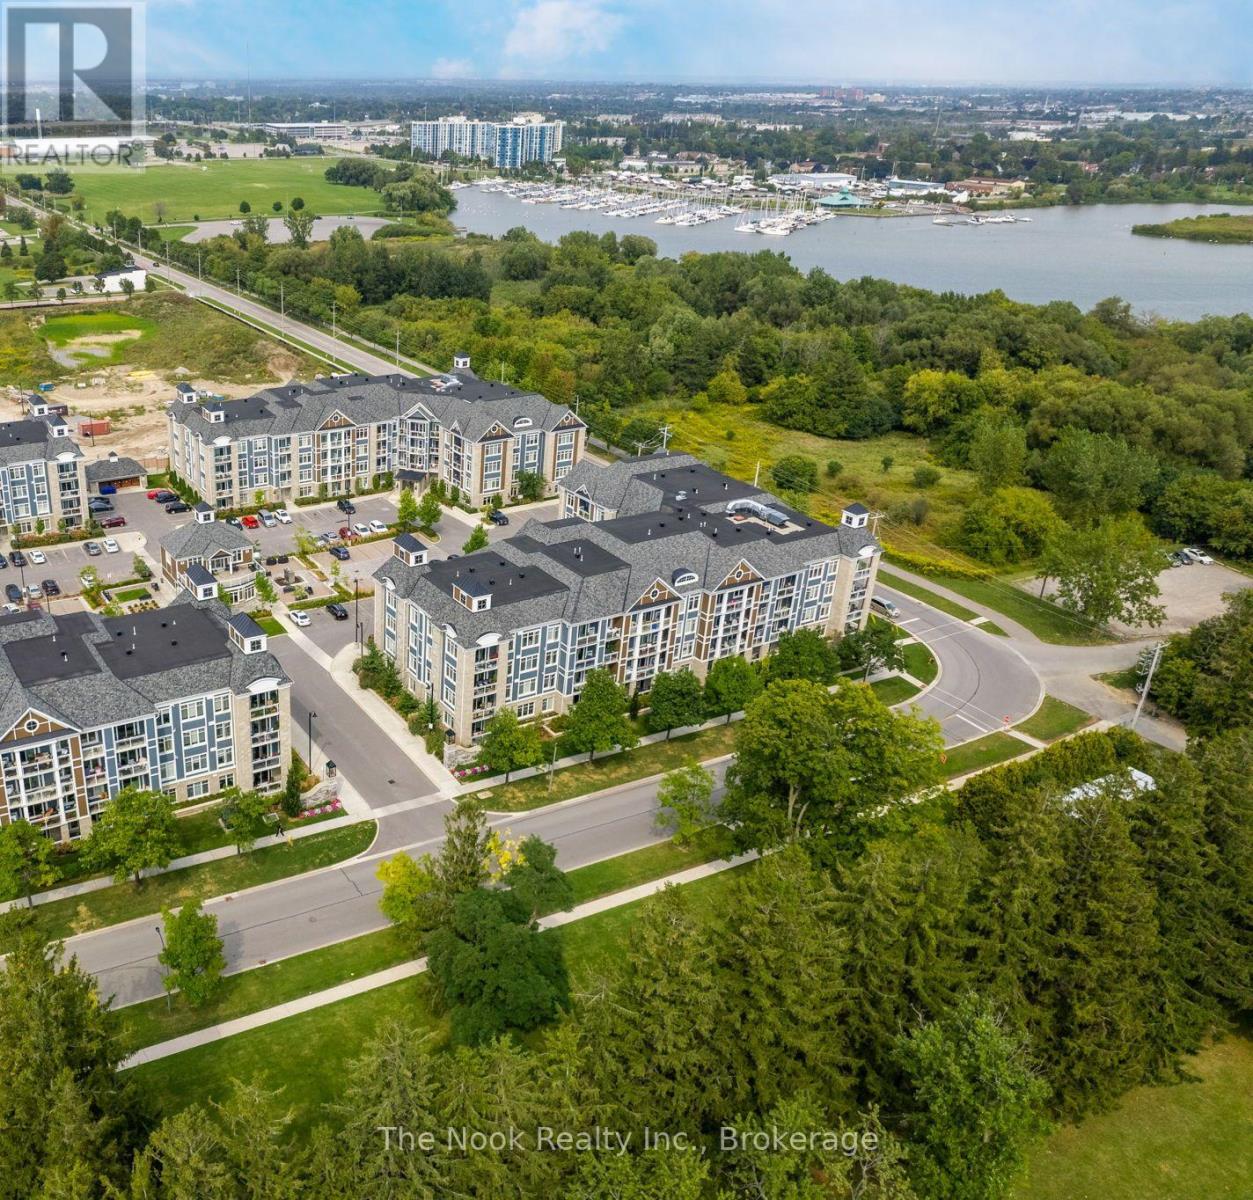
101 - 670 Gordon Street
Whitby, Ontario
Welcome to Unit 101 at the highly sought-after Harbourside Condominiums in beautiful Port Whitby. This premium main-floor suite offers 775 sq ft of seamlessly designed, open-concept living space. Step inside to discover soaring, smooth coffered ceilings and a sun-drenched living/dining area that walks out directly to your own massive private terrace-perfect for entertaining, morning coffees, and seamless indoor-outdoor living. The modern kitchen is a chef's delight, featuring granite countertops, a large breakfast bar, and stainless steel appliances. Need a second bedroom or a quiet home office? The versatile den comes equipped with a space-saving sliding pocket door for ultimate privacy. Retreat to the spacious primary bedroom, steps away from a pristine full bathroom. Enjoy the ultimate convenience of your own main-floor access (no waiting for elevators!), 1 owned surface parking space, and a private storage locker. Unbeatable location just steps from Lake Ontario, scenic waterfront trails, Port Whitby Marina, excellent shopping, and dining. Commuters will love the minutes-away access to the Whitby GO Station and Highway 401. Turn-key, priced to sell and ready for you to move in and enjoy the summer by the lake! (id:61476)
17 Wicker Park Way
Whitby, Ontario
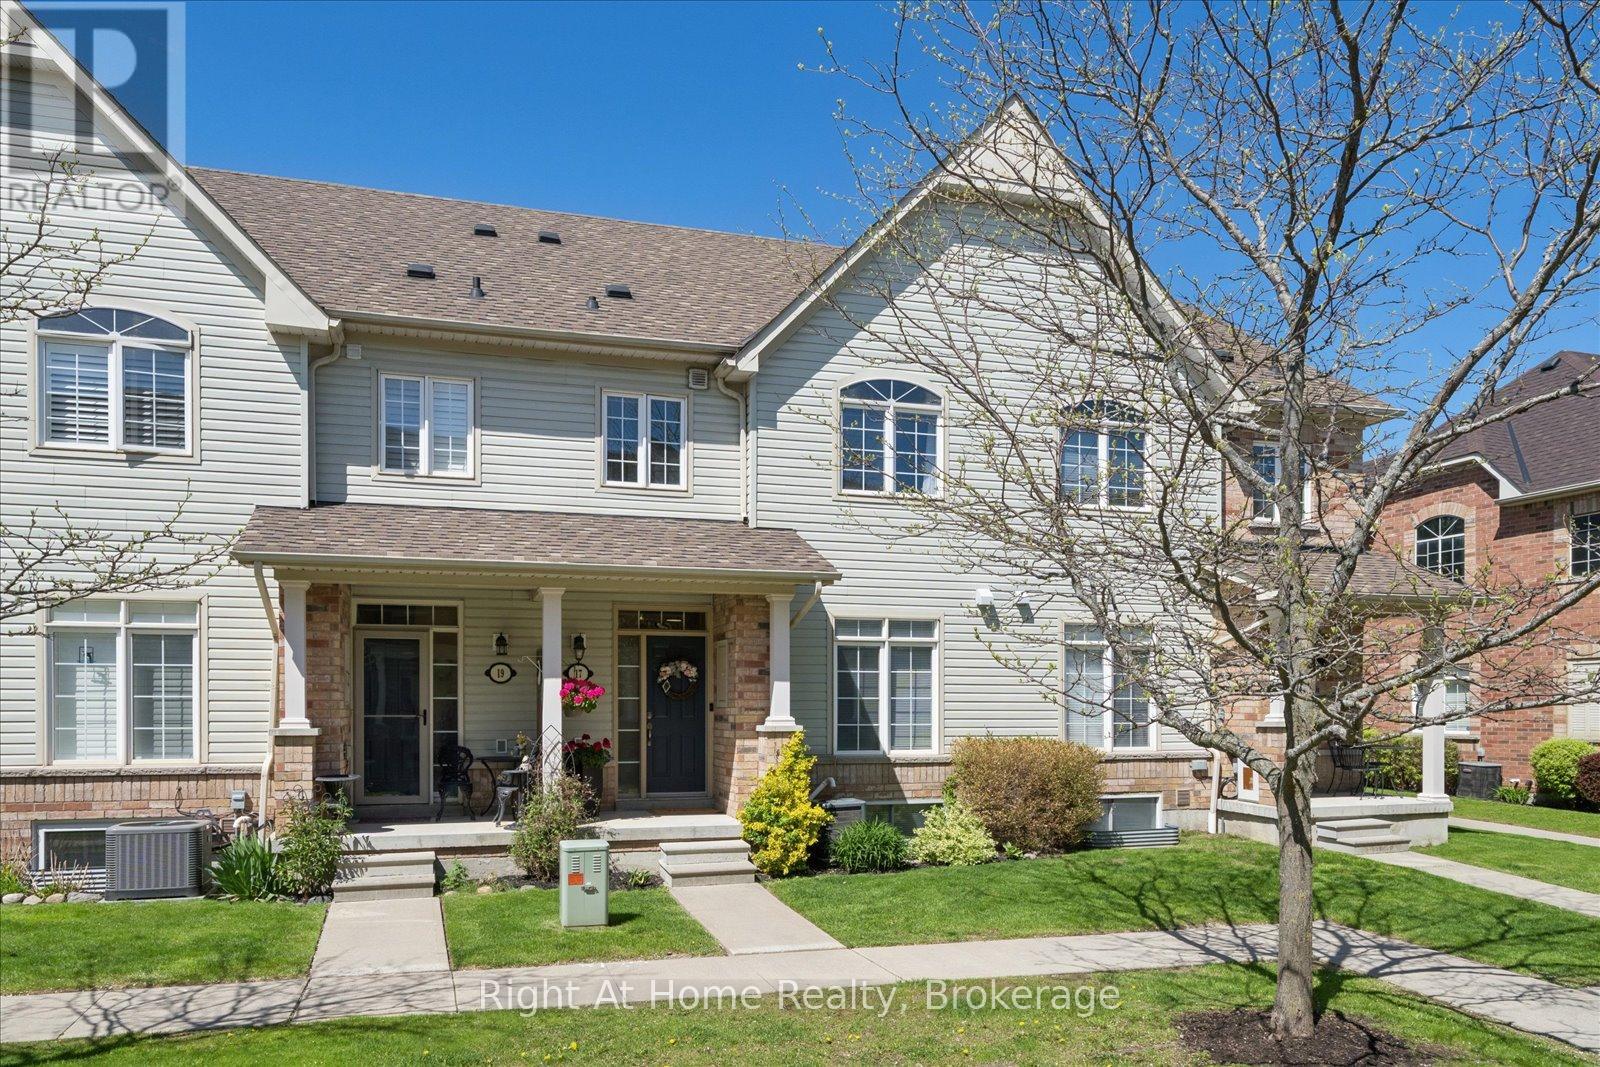
Executive luxury in Pringle Creek's prestigious Garden Park Complex! Perfectly positioned right off Civic Centre Drive, this meticulously clean and freshly professionally painted townhome features the most coveted layout in the entire complex. Car enthusiasts and professionals will love the finished, heated double garage with custom epoxy flooring. The highly unique, sun-drenched floor plan offers ultimate privacy with 3 spacious bedrooms, each boasting its own private, newly refurbished 4-piece ensuite complete with modern vanities and premium quartz countertops. The ground floor features a versatile family room with an office nook, while the spectacular second-floor hub showcases soaring vaulted ceilings, open-concept living and dining, and a premium kitchen with beautiful 2025 stainless steel appliances. The primary retreat is a true haven, complete with a lavish ensuite and coveted in-suite laundry. Enjoy beautiful western exposures from your private deck, complete peace of mind with a newer roof and central AC, and the added bonus of the 2026 Weedman lawn service already fully pre-paid. Pristine, turn-key, and unparalleled in design-simply move in and enjoy! (id:61476)
326 Marion Avenue
Oshawa, Ontario
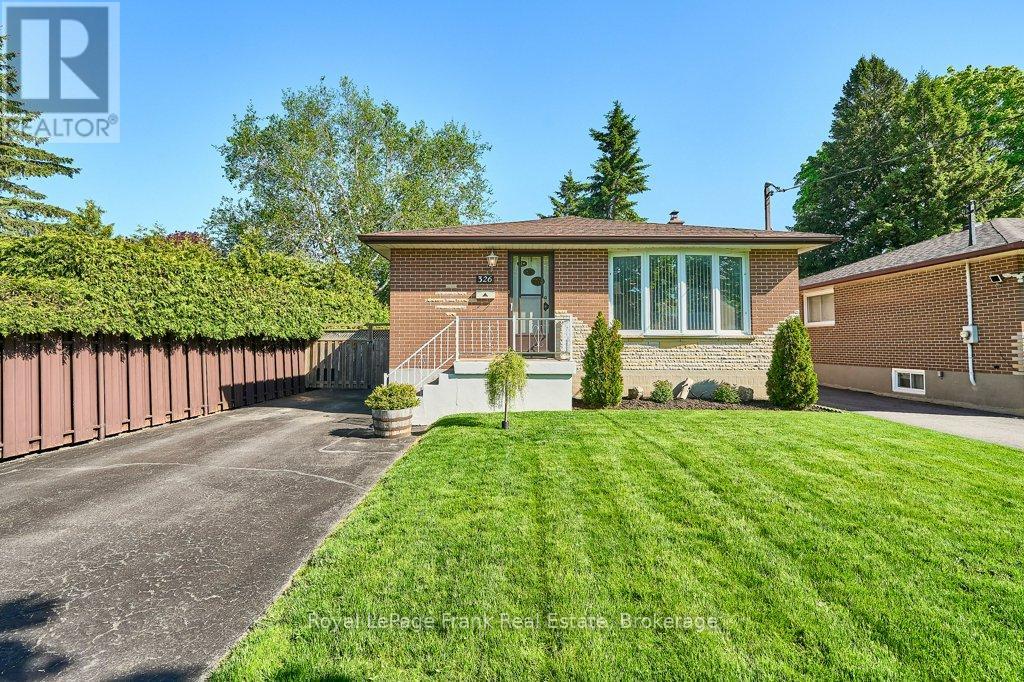
Welcome home to 326 Marion Ave! This meticulously maintained 2+1 bedroom, 2 bathroom brick bungalow showcases pride of ownership both inside and out. The heart of the home is the inviting kitchen, perfectly positioned to bring family and friends together. A functional layout, timeless hardwood flooring throughout the main level, and a separate entrance offer both comfort and versatility. The finished basement features a spacious rec room, an additional bedroom, a 2-piece bathroom, a bonus standalone shower in the laundry room, and plenty of storage to suit your needs. Step outside to enjoy the private, fully fenced backyard surrounded by mature trees and lush greenery-an ideal setting for relaxing, gardening, or entertaining all summer long. Originally designed as a 3-bedroom home, one bedroom has been converted into a dining room, creating additional living and entertaining space. With flexible living space, tasteful updates, and convenient access to everyday amenities, this home is ready for you to move in and enjoy. (id:61476)
924 Mccullough Drive
Whitby, Ontario
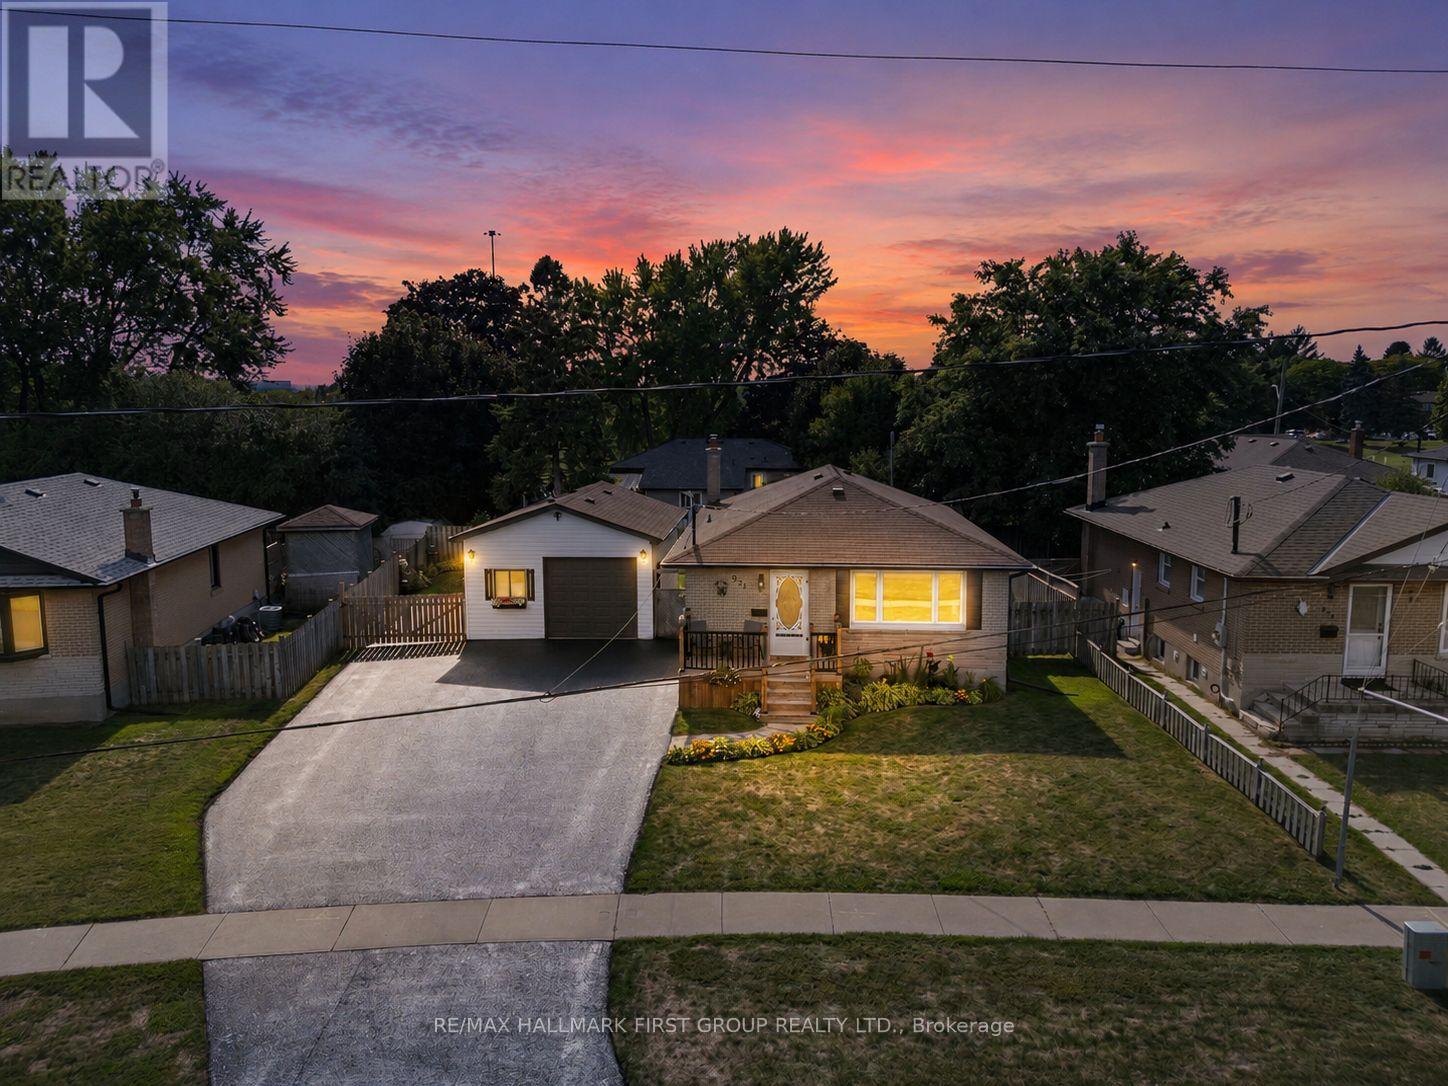
Welcome to this beautifully renovated and lovingly maintained detached bungalow, perfectly situated on a generous pie-shaped, fully fenced lot with a sunny western exposure. Nestled in an established neighbourhood close to schools, parks, shops, downtown amenities, and with quick access to Highway 401 and transit, this home offers both convenience and charm.A true standout feature is the separate 400 sq. ft. detached heated and insulated garage/workshop, measuring 18' x 24'. Complete with windows, fluorescent lighting, 40 AMP electrical service, a 45,000 BTU gas heater, shelving, storage loft, and built-in workbenches, it's the ultimate space for hobbyists, car enthusiasts, or anyone in need of a functional "man cave."Inside, you'll find a spacious open-concept eat-in kitchen featuring stainless steel appliances, crown mouldings, and a pass-through to the living room-ideal for entertaining. The living room shines with hardwood flooring and a large picture window that fills the space with natural light. Step out to the welcoming front deck, complete with aluminim railings and spindles, offering a perfect spot to enjoy your morning coffee.The thoughtful layout continues with a separate side entrance for easy access to the basement. A French door leads from the main floor into a versatile side vestibule. The flexible third bedroom (or office space) comes with laminate floors, a Murphy bed, and direct walk-out to the covered backyard patio. This area is perfect for lounging, entertaining, or enjoying summer barbecues, all while overlooking the landscaped garden. The fully finished basement adds even more living space with two additional bedrooms, a large open recreation room featuring a cozy gas fireplace, and a full three piece bathroom with a separate shower stall. Additional highlights included ample driveway parking for up to six cars, neutral freshly painted interiors, and a move-in ready presentation that reflects the care and pride of ownership throughout. (id:61476)
20 Jane Street
Brock, Ontario
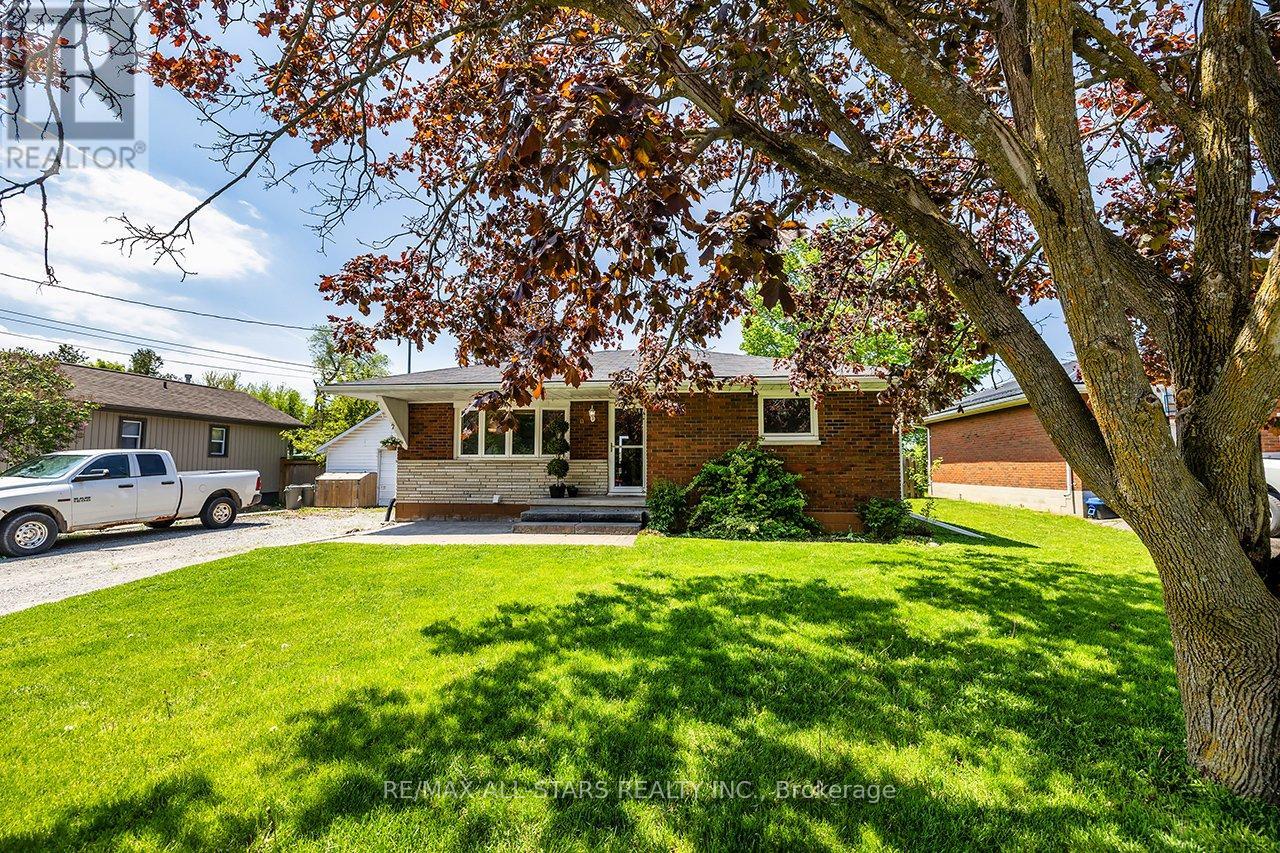
Sweet Family Home Located in a Family Friendly Neighbourhood! Ideal Starter or Retirement Home! Lovely Home with Spacious Living Rm With Gas Fireplace, Eat-in Kitchen With W/O to Large Deck Over looking the Community Centre Park! 3+2 Bdrms, 2 Full Baths, Main Floor Laundry. Self Contained Inlaw Apartment with Separate Entrance. Spacious Apartment With Family Rm open to Kitchen, 2 Decent size Bdrms & Laundry. Large Deck 23'x19', with picturesque view of community grounds with walking trails, ball diamonds, tennis courts, basketball court & skateboard park! Take in the incredible sunsets from your back deck! Enjoy small town living at its best! (id:61476)
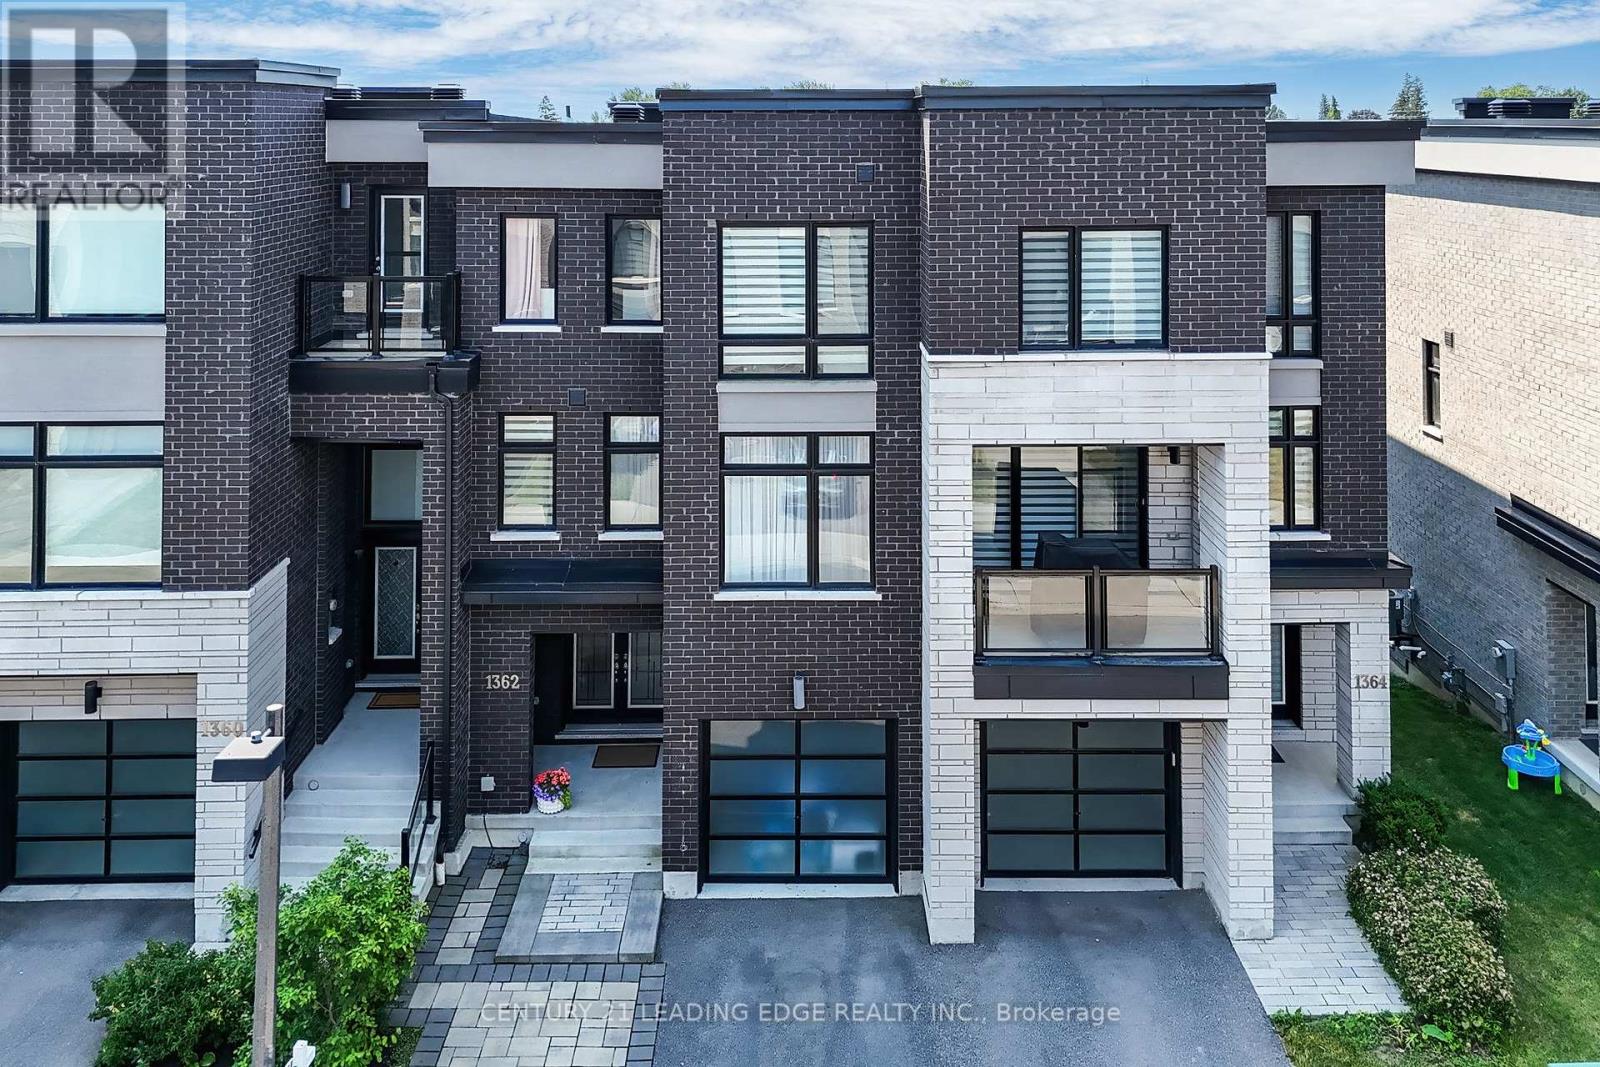
1362 Gull Crossing N
Pickering, Ontario
Welcome to AAA***3 Bed +4 washrooms Gull Crossing. This beautifully upgraded executive townhome offers a bright and Back to the most beautiful landscaped, park, open-concept living space that's just a 4-minute walk to Frenchman's Bay. Enjoy a lifestyle by the lake with easy access to scenic trails, the marina, restaurants, and local shops. walk to Pickering go Train, close to 401, Tim Hortons, Pickering Center Mall, Bright and airy this home has it all. The open concept and large window to the park kitchen is a dream, featuring upgraded cabinets, Granite countertop and Center Island, and a premium stainless steel appliance package, including a CAFE fridge. With portlights Entire in the 9 ft ceilings, this home feels even bigger than the 2000+ sq ft it is. Upgraded natural oak veneer staircases are enhanced by black metal pickets, the primary bedroom is a spacious retreat with a walk-in closet and a luxurious upgraded 5-piece ensuite featuring double sinks large window to the park clear view, glass shower. The two additional bedrooms are bright and spacious with double door closets and large windows. Added features like flat stock baseboards and custom office shelving make this home as functional as it is stylish. There is also a bonus unfinished basement that could be finished for additional living space with Rough in! Move-in ready and steps from the water, this one check all the boxes. (id:61476)
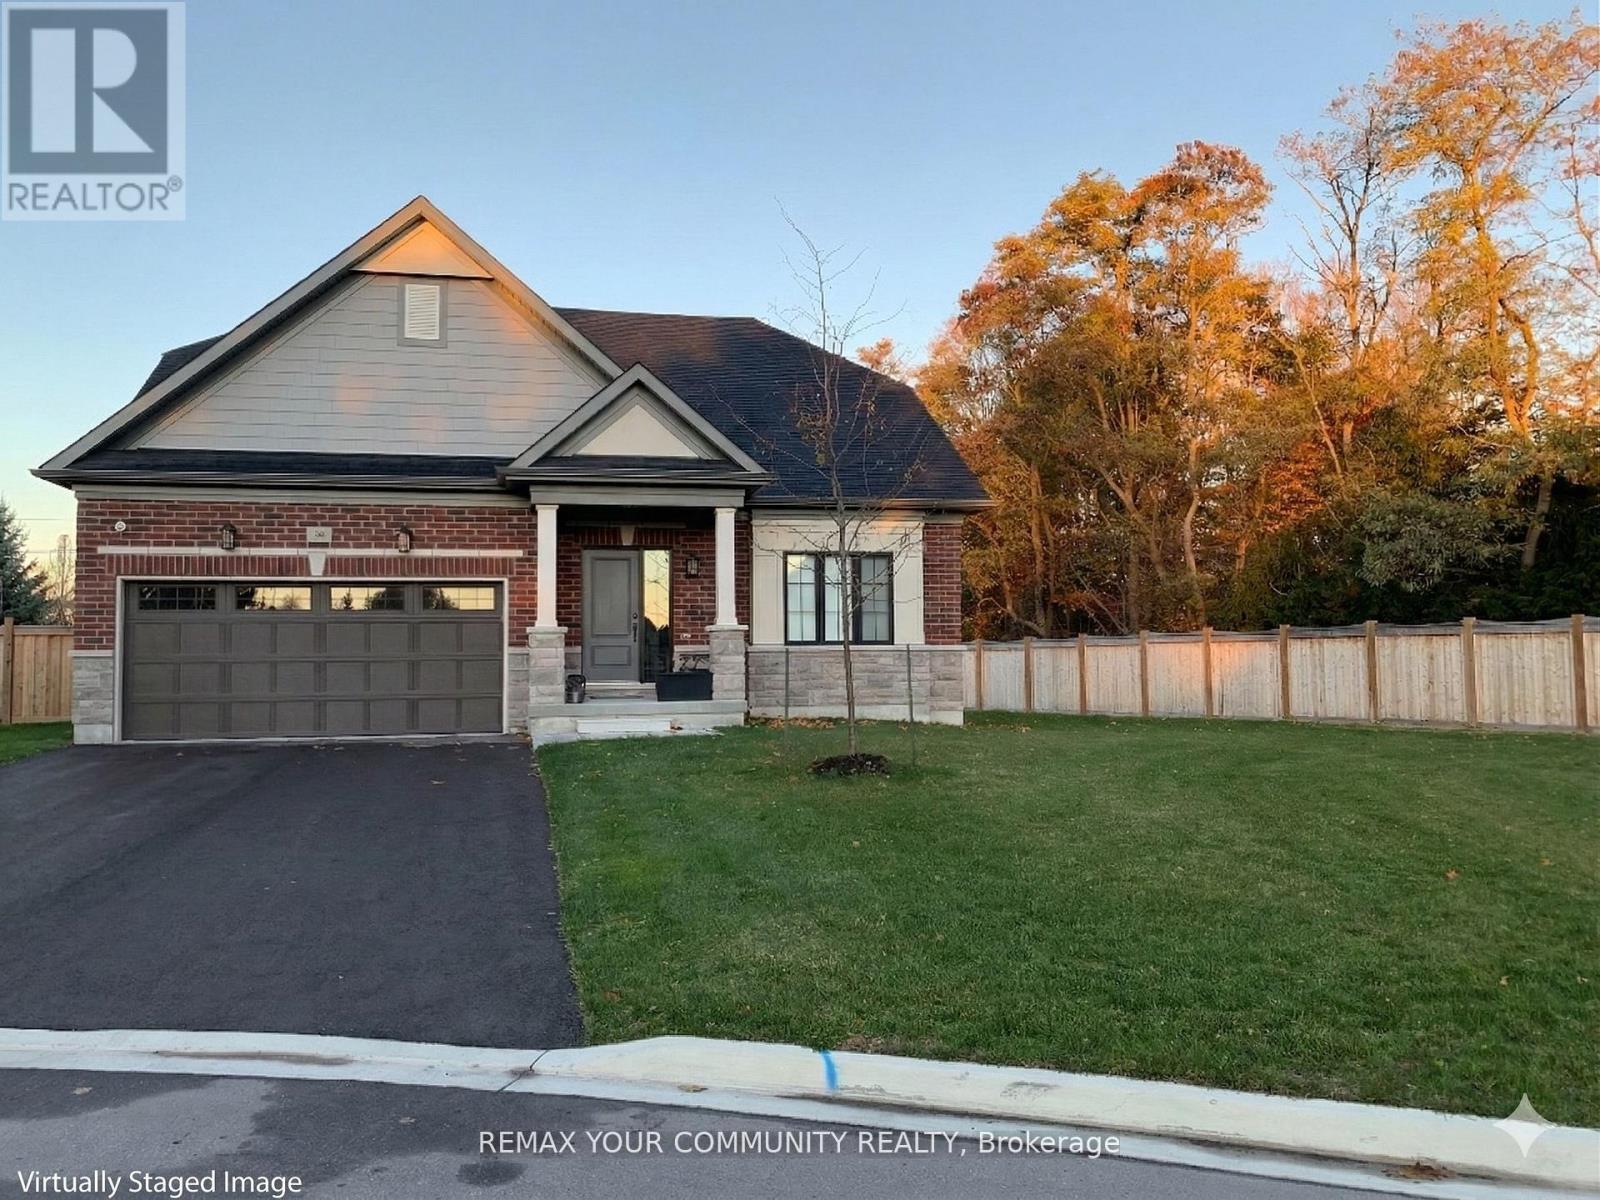
10 Holtby Court
Scugog, Ontario
Discover Distinguished, Executive Living In This Exceptional Residence, Ideally Situated Within The Sought-after Courts Of Canterbury Community In Beautiful Port Perry. Privately Positioned On A Premium Oversized Cul-de-Sac Lot With No Sidewalks and a Pleasant Backdrop Of Mature Trees, This Home Offers a Rare Sense Of Privacy, Natural Beauty & Peaceful Surroundings. Showcasing $280,000+ In Curated Upgrades, The Home Features An Elegant Brick & Stone Exterior With a Refined Curb Appeal.Inside, A Sun-filled Great Room & Dining Area With Soaring Cathedral Ceilings Create a Dramatic Yet Welcoming Atmosphere. The Magazine Worthy Kitchen Is Designed For Both Function & Style, Featuring Floor-to-ceiling Cabinetry, Upgraded Caesarstone Quartz Countertop & Backsplash, a Large Island & Thoughtful Storage Solutions Throughout. Upgraded Wide Plank Engineered Hardwood Flooring, Porcelain Floor Tile, Pot Lighting, Stone Feature Fireplace Wall With Custom Cabinetry & Wood Mantel & Smooth Ceilings Enhance The Sophisticated Interior. The Main Floor Primary Suite Offers a Walk-in Closet Complete With Closet Organizers & a Luxurious Spa-inspired Ensuite With Freestanding Soaker Tub, Frameless Glass Shower & Double Vanity. The Enclosed Upper-level Recreation Room Slat Feature Wall With Surround Sound Wiring, Provides Flexibility As a Media Room Or 4th Bedroom. Additional Highlights Include Tinted Windows (In Great Rm + Primary Bdrm), Wireless Switches Strategically Placed For Remote Management Of Lights, Oversized Basement Windows, Cold Cellar & Insulated Double Garage Door. Residents Enjoy Membership To The Vibrant Canterbury Community Centre, Featuring Social Activities, Walking Trails & a Heated Pool Overlooking Lake Scugog. An Exceptional Opportunity To Experience The Comfort,Elegance & Refined Lifestyle That Define The Picturesque Lakeside Town Of Port Perry, One Of Durham Region's Most Cherished Communities. Show With Highest Level Of Confidence To Your Most Discerning Clients. (id:61476)
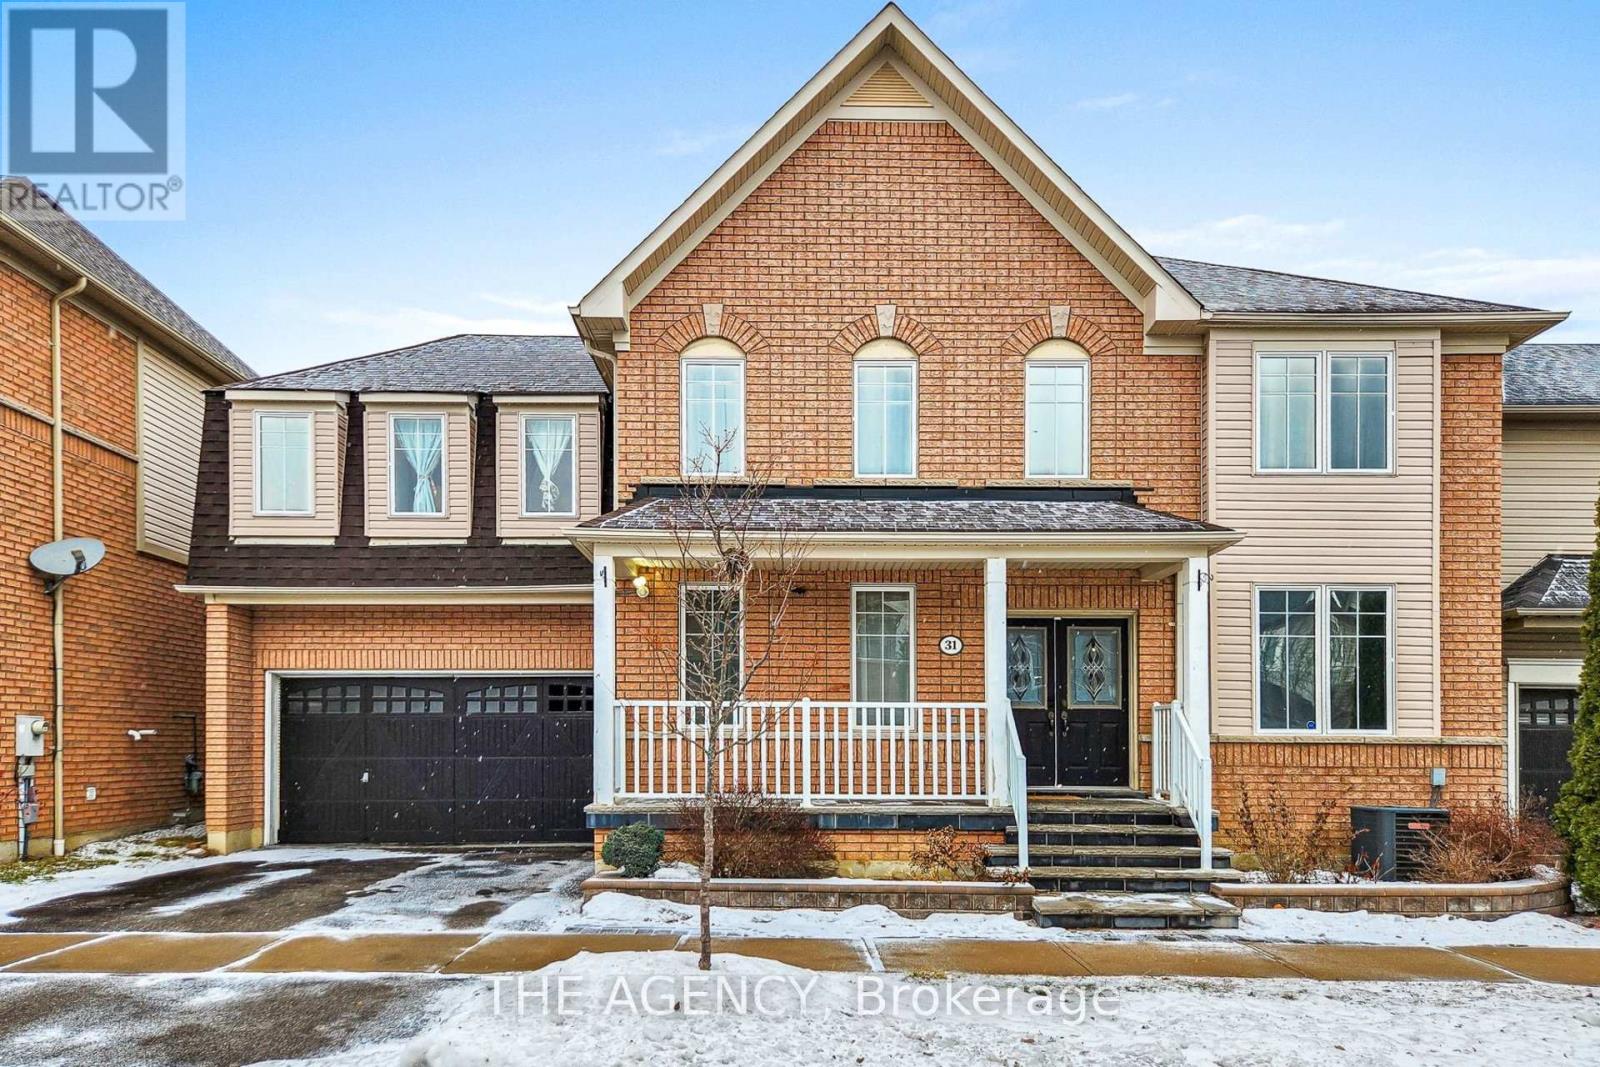
31 Seward Crescent
Ajax, Ontario
Welcome to 31 Seward Crescent! An exceptional detached home with 7 bedrooms and 5 bathrooms, designed for large families and smart buyers looking to offset their mortgage with rental income. The upper level offers four large bedrooms, each with a walk-in closet, plus a separate laundry room. The primary bedroom features a walk-in closet and a private ensuite with soaker tub and separate shower. The main floor includes 9' ceilings and hardwood flooring throughout with no carpet. The lower level provides excellent income potential. A registered legal basement apartment with covered walk-down access from the backyard includes two bedrooms, full bathroom, kitchen with appliances, and private laundry, with potential to generate approx. $2,200/month. In addition, a separate bedroom with full bathroom and access from the garage can be used as a guest suite or rented as a bachelor/student unit for about $800/month. The fully interlocked backyard offers low-maintenance outdoor space. Parking includes a built-in 2-car garage plus 2 driveway spaces. An ideal setup for end-users seeking space, flexibility, and reliable rental income to help reduce monthly carrying costs. (id:61476)
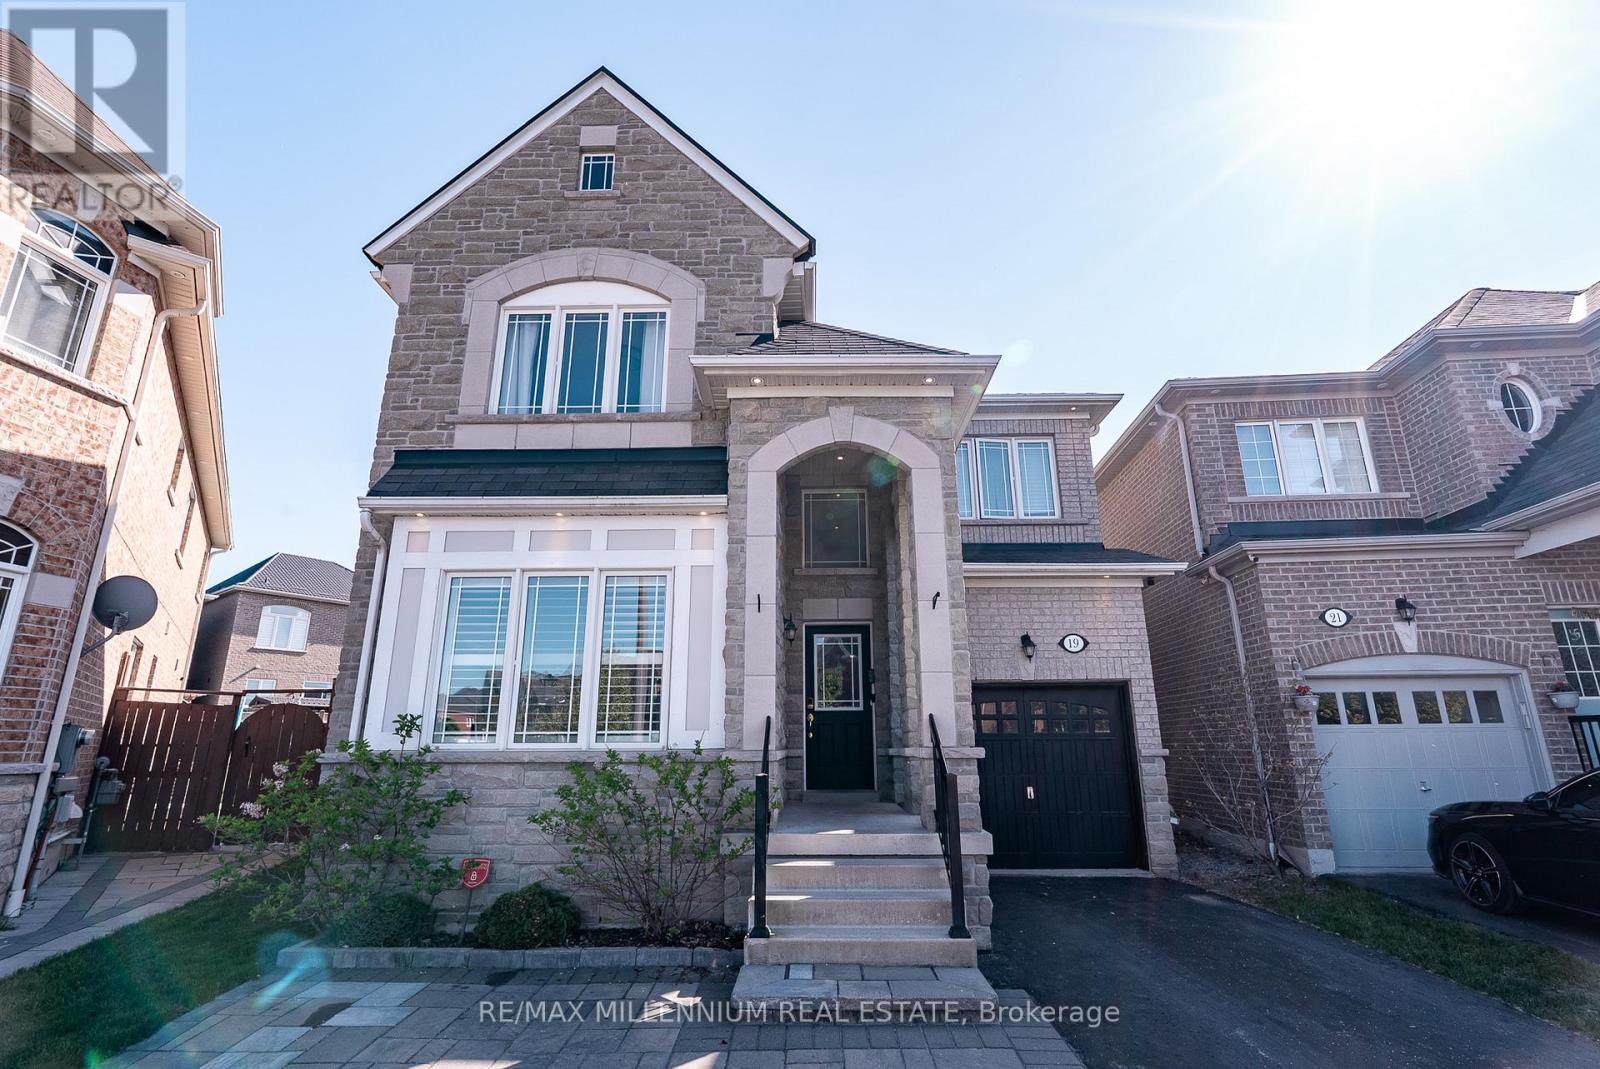
19 Bellotti Crescent
Ajax, Ontario
Beautifully Maintained Detached 4-Bedroom Home Situated On An Extra-Large Pie-Shaped Lot! ThisSpacious Family Home Features An Extended Driveway With An Additional Parking Space AndStunning Hardwood Floors Throughout The Main Level Complemented By Elegant 9-Ft Ceilings. TheBright And Inviting Family Room Showcases A Stylish Feature Stone Wall Perfect For EntertainingOr Relaxing With Family. The Upgraded Modern Kitchen Is Designed For Both Style AndFunctionality, Featuring Brand New Stainless Steel Appliances, Ample Cabinetry, And A SpaciousCentre Island Perfect For Meal Preparation, Casual Dining, And Hosting Family Gatherings.Upstairs Features Laminate Flooring Throughout And Boasts 4 Oversized Bedrooms Providing AmpleSpace For Growing Families, Home Offices, Or Guest Accommodations. The Unfinished BasementAwaits Your Creative Vision With Endless Potential To Customize Additional Living Space,Recreation Area, Gym, Or Income Suite. Ideally Located Close To Top-Rated Schools, PublicTransit, Major Highways, Shopping, Grocery Stores, And Everyday Amenities. A FantasticOpportunity To Own A Spacious Home On A Premium Lot In A Highly Desirable Family-FriendlyCommunity! (id:61476)