

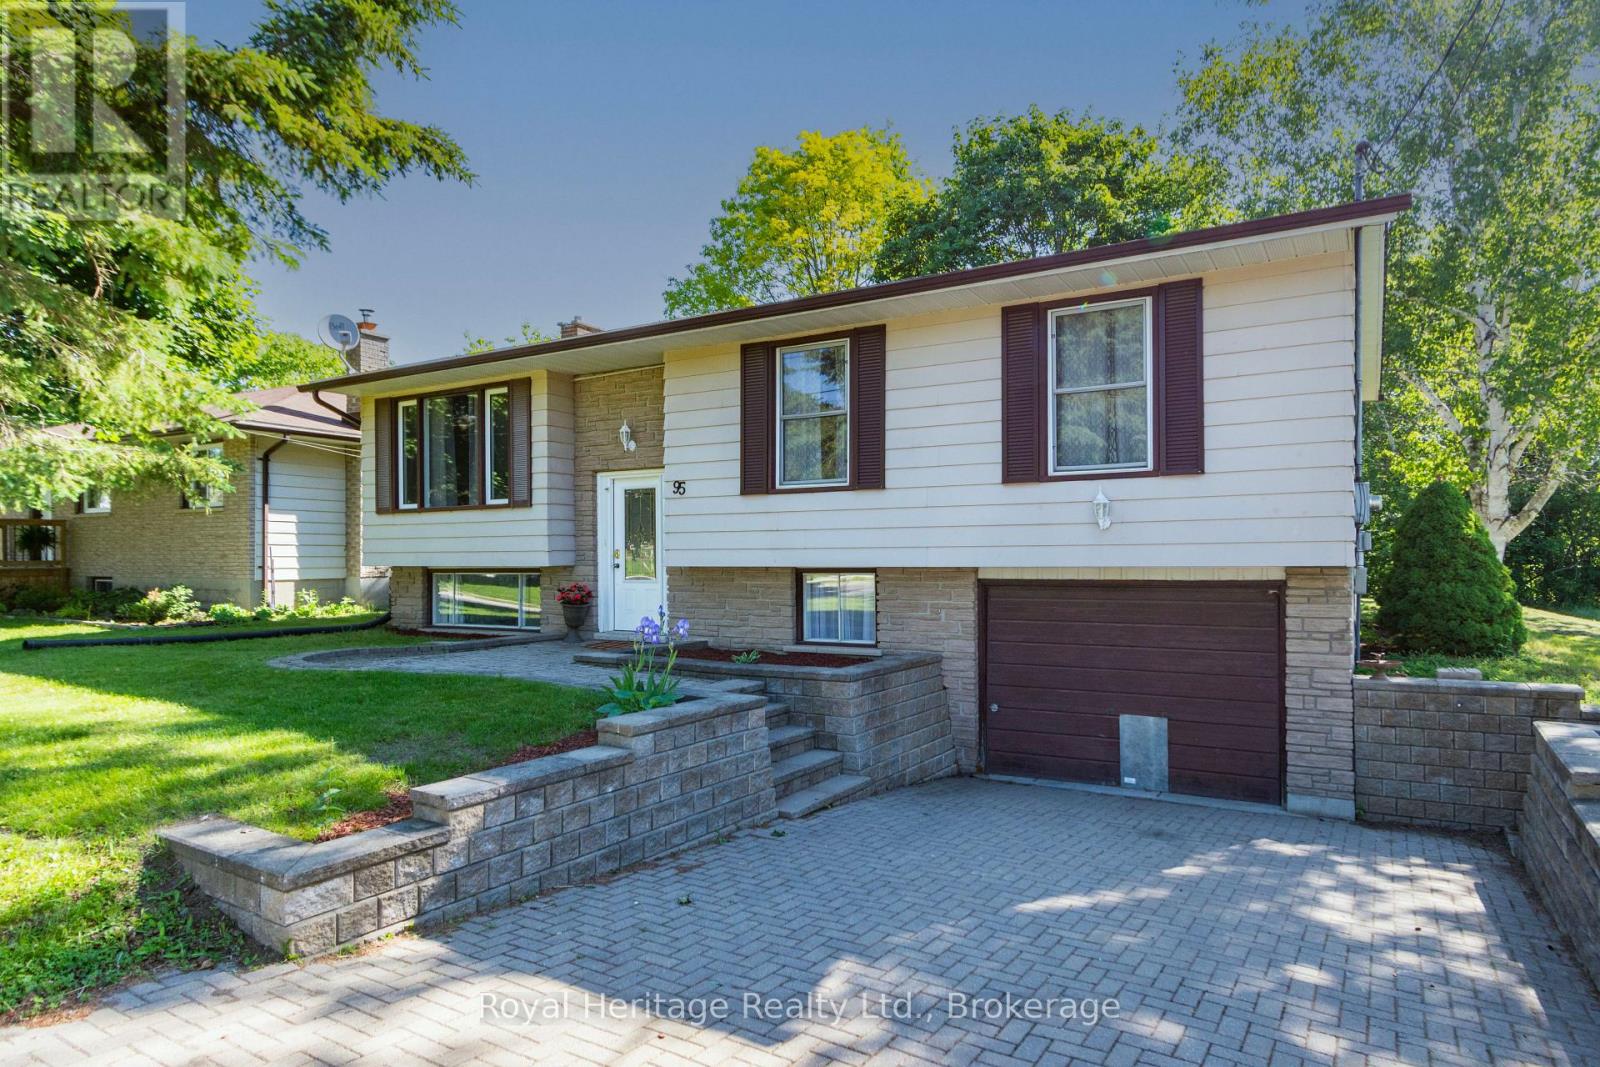
95 Division Street S
Brighton, Ontario
Nestled on a quiet, family-friendly street, this charming 3-bedroom home features two bedrooms on the main level and an additional bedroom downstairs, giving plenty of space for a growing family, home office, or guest accommodations. Step outside to your private backyard retreat and unwind on the deck while enjoying peaceful views of a picturesque creek, abundant birdlife, and the occasional visit from local wildlife. The adjacent publicly-owned green space provides an added sense of privacy and natural beauty. Enjoy small-town living with easy access to a vibrant downtown, local shops and restaurants, the popular farmer's market, and the natural beauty of Presqu'ile Provincial Park. Commuters will appreciate being just minutes from Highway 401, making travel convenient while still enjoying a relaxed lifestyle.Come and discover all of the reasons that Brighton feels like home! (id:61476)
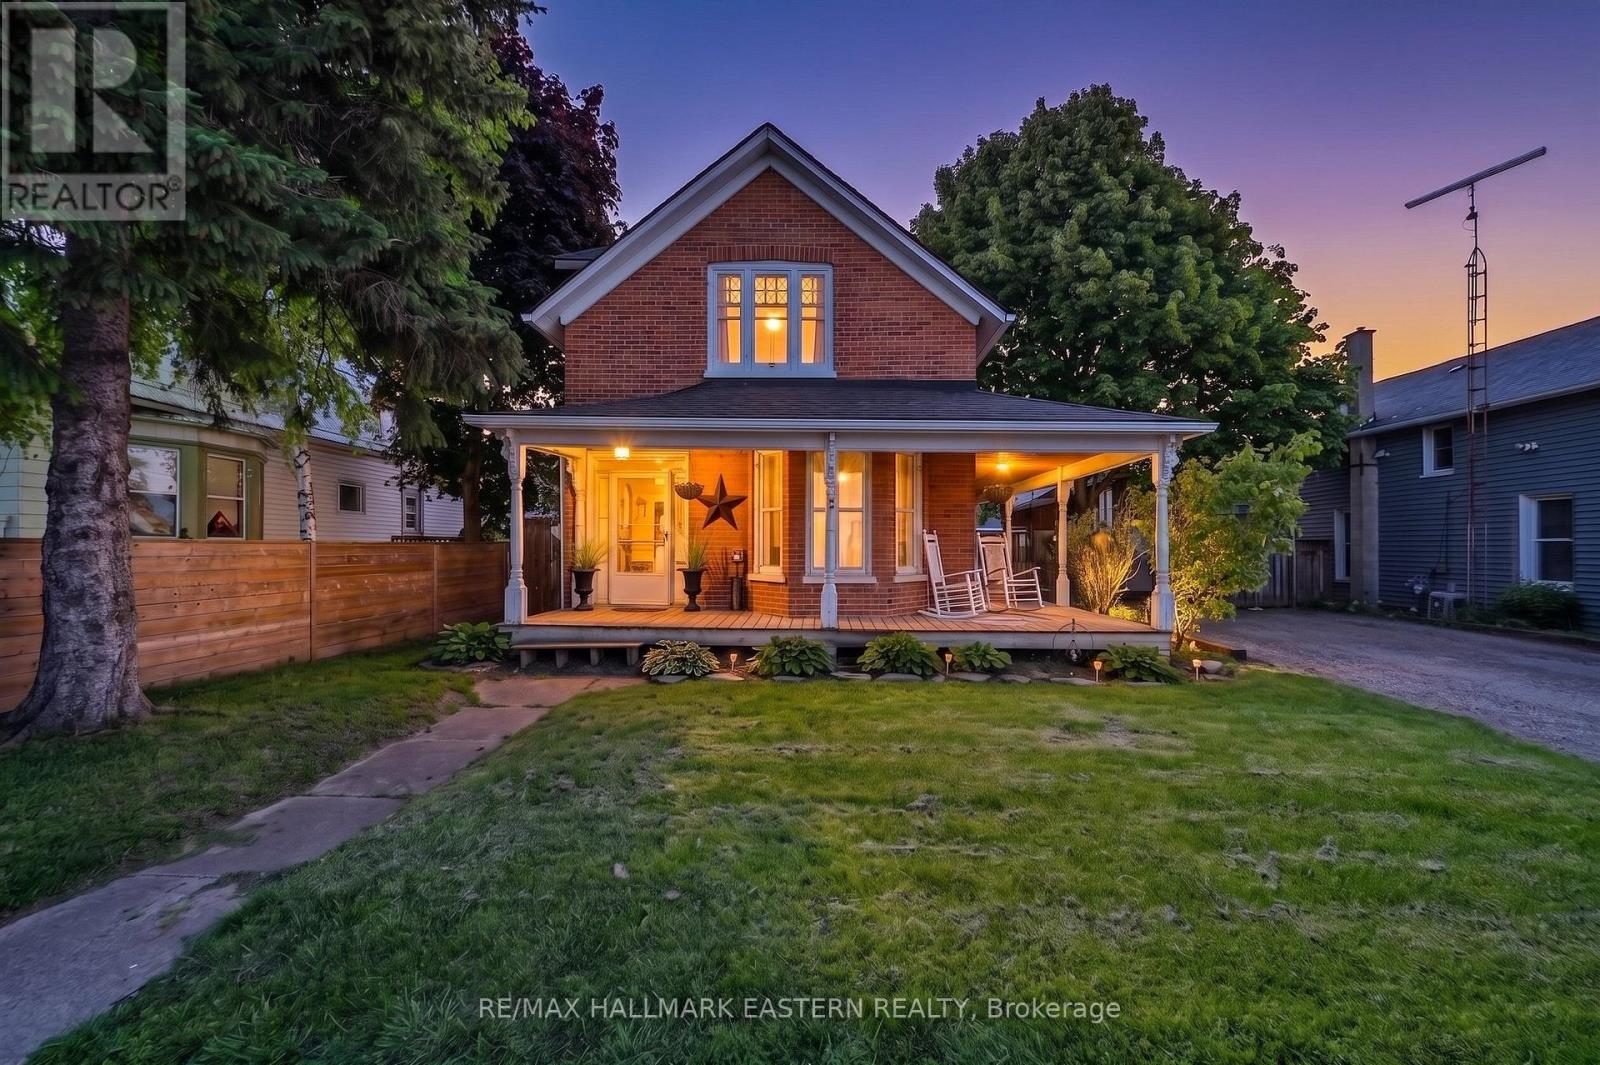
23 Elizabeth Street
Brighton, Ontario
Welcome to 23 Elizabeth Street near downtown Brighton. This Victorian style historical all brick home is a character-filled gem offering historical charm with some modern updates. Built in 1900, this century-old residence provides ample room for a growing family. This home retains its timeless brick exterior and classic design. The main level provides functionality with the primary bedrooms/ensuite/walk in closet. The updated kitchen with quartz countertops and main floor laundry makes household tasks easy and accessible! Character with some modernization already within the main floor layout! Newer kitchen 2021/2022, crown molding/island/quartz countertops! Primary bedroom with an ensuite and walk in closet on the main floor. 3 piece ensuite built 2022. Laundry on the main floor. New shower insert 2nd floor May 2026. Gutter replaced May 2026. Please review feature information sheet in documents. Garage and complete fenced yard, for the growing family and/or pets. Original banister with wide baseboard trim which compliments the time period. Wrap around deck from the front door to the side entrance. This century home needs a vision to finish what the current owner had already started! A gem within walking distance of town, schools/library and shopping! This fixer upper is ready for you and the price reflects it!! (id:61476)
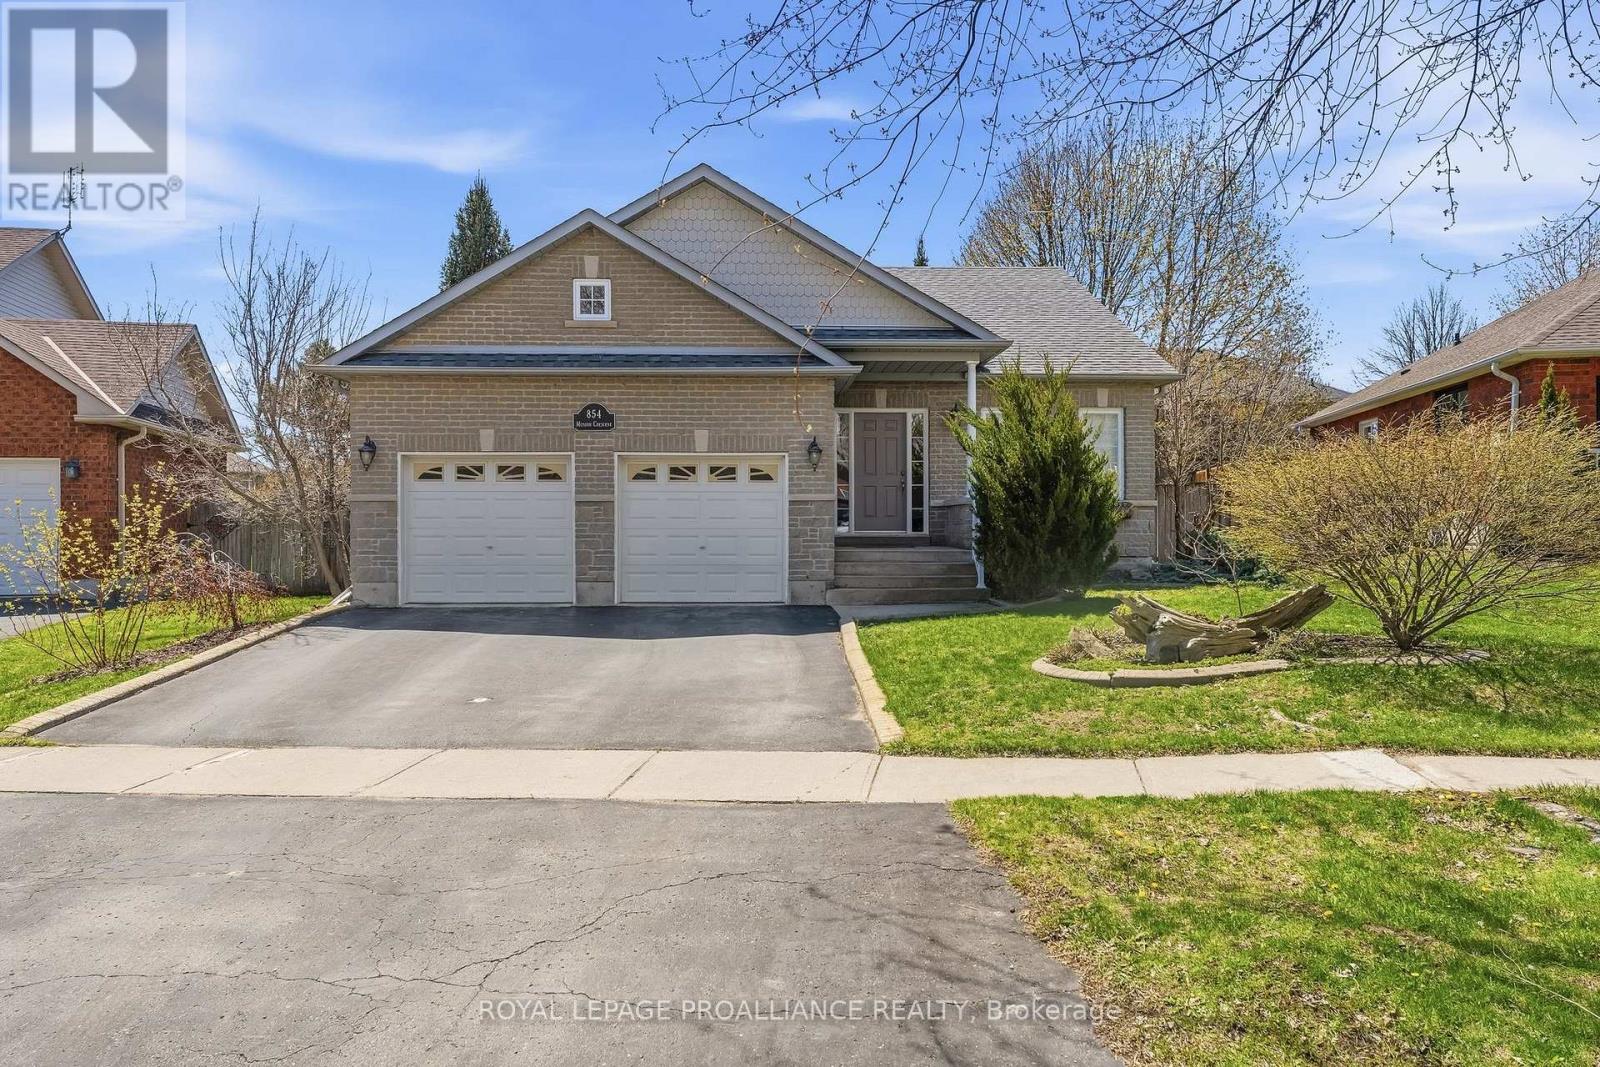
854 Munson Crescent
Cobourg, Ontario
Welcome to 854 Munson Crescent-a beautifully maintained brick bungalow in Cobourg's highly sought-after West End designed for both comfort and functionality. The front foyer leads to a bright and inviting living room, featuring hardwood floors, California shutters and gas fireplace. The heart of the home is the spacious eat-in kitchen, which boasts stunning tile floors, two pantry closets for excellent storage and a seamless walkout to a brand-new, south-facing back deck. The outdoor space is a true highlight: a fully fenced yard surrounded by mature trees and lush perennial gardens. It offers the perfect amount of privacy and nature to enjoy with very little grass to cut, making it incredibly easy to maintain. Enjoy the convenience of main-floor laundry and a fully finished basement that provides ample space for guests, a hobby room, or a home office. Located in a prime neighborhood, you are just steps away from local parks, top-rated schools, and premier shopping, while just a short 5 minute drive from the historic downtown and waterfront. Whether you're looking to downsize without compromising on quality or seeking a turnkey family home, this property offers the ideal lifestyle in a vibrant community. (id:61476)
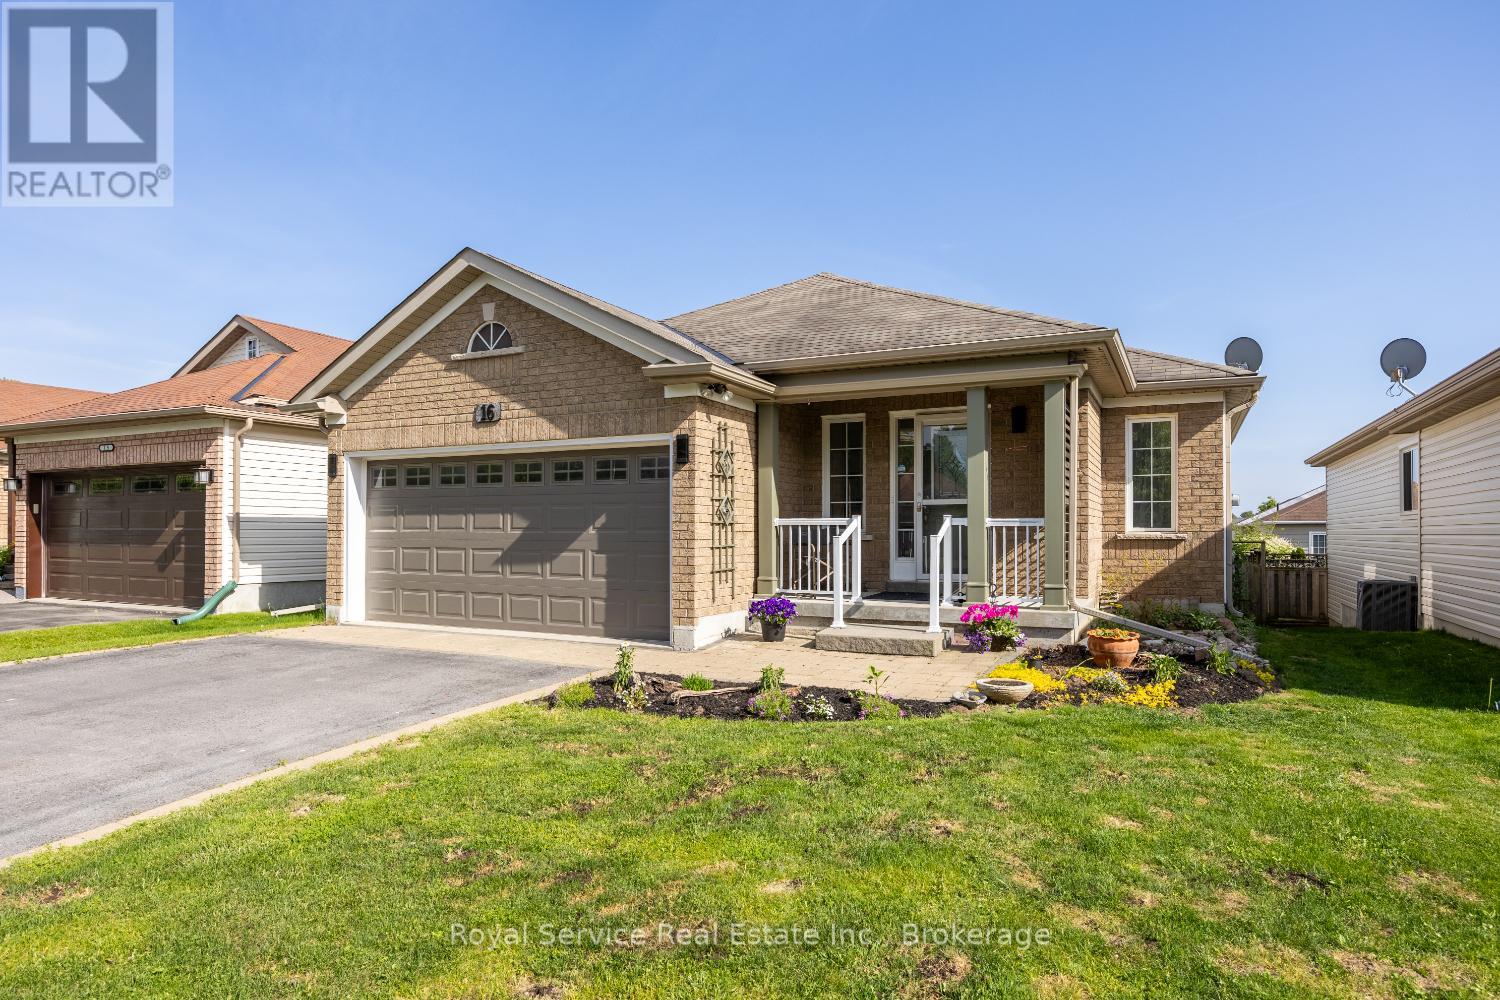
16 Snell Court
Port Hope, Ontario
Welcome to your next chapter in one of Port Hope's most desirable court locations. This charming three-bedroom, three-bathroom home delivers the perfect blend of comfort, convenience, and thoughtful design that discerning buyers will immediately appreciate.Step inside to discover a beautifully open-concept main floor that flows effortlessly from room to room, creating an ideal environment for both everyday living and gracious entertaining. The recently renovated kitchen serves as the heart of the home, offering modern finishes and functional elegance that any home chef will appreciate. Two main floor bedrooms, each boasting their own private ensuite bathrooms, provide a rare and luxurious convenience - perfect for couples, guests, or those who simply prefer single-level living.The finished basement expands your possibilities considerably, offering additional living space that adapts to your lifestyle, whether you envision a recreation room, home office, or guest retreat with the home's third bedroom and bathroom.Outside, the fully fenced yard provides a private oasis for children, pets, and weekend barbecues alike. The quiet court setting means minimal traffic and maximum peace of mind - a neighborhood where kids still ride bikes and neighbors actually wave hello.The location is nothing short of exceptional. Families will value the proximity to both elementary and high schools within easy reach, while everyday errands are simplified by nearby shopping amenities. Quick access to the 401 makes commuting remarkably straightforward for those working beyond the community. (id:61476)
147 Baldwin Street
Brighton, Ontario
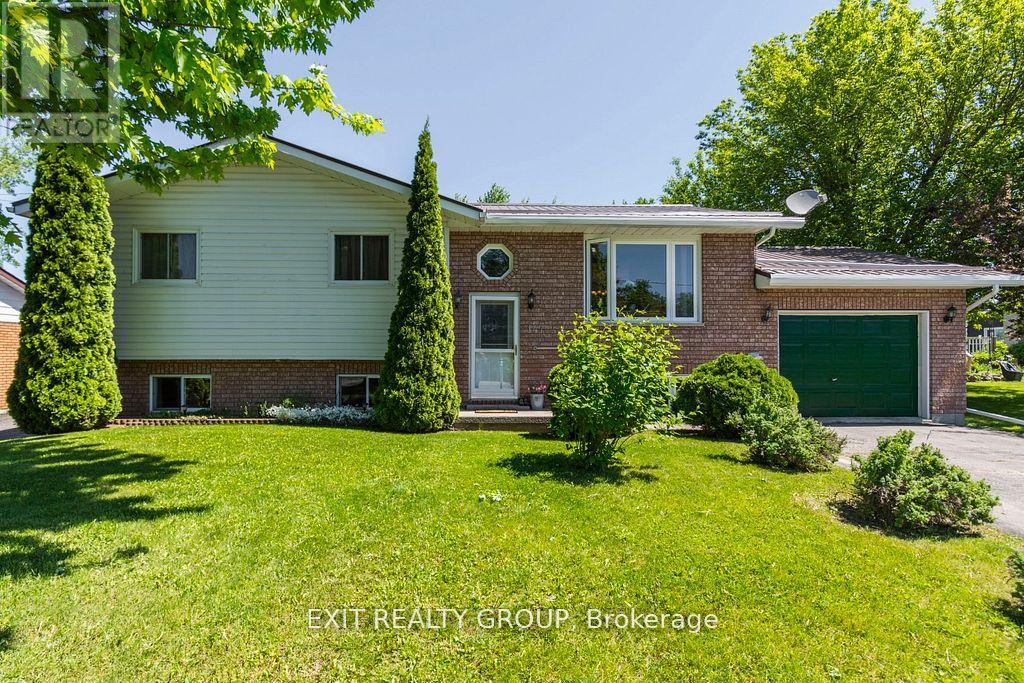
Discover this beautifully maintained raised bungalow in a desirable part of Brighton, offering a perfect blend of comfort, space, and natural surroundings. With 4 generous bedrooms and 3 bathrooms, this home is designed to accommodate families of all sizes. Just a short walk from the scenic harbour and public boat launch, it's an ideal location for anyone who loves the outdoors or life by the water. The fully finished lower level adds incredible flexibility, featuring a self-contained in-law suite complete with its own kitchen, living space, and private entrance - perfect for extended family or potential rental income. Step outside and enjoy the privacy of backing onto a serene conservation area, with peaceful views stretching over Presqu'ile Bay. The oversized deck is a standout feature, offering plenty of room for entertaining, unwinding, or simply taking in the sights and sounds of nature. Set in a quiet, family-friendly neighbourhood, this home is still just minutes from downtown shops, dining, schools, and everyday conveniences. A rare opportunity to enjoy space, versatility, and scenic living all in one - this is a property you won't want to miss. (id:61476)

5 Mackenzie John Crescent
Brighton, Ontario
The Brighton Meadows Subdivision is officially open and Diamond Homes is offering high quality custom homes. This hickory model is on display to view options for pre-construction homes. Showcasing ceramic floors, 2 natural gas fireplaces, maple staircase, 9 Foot patio door. Spectacular kitchen w/ quartz countertops, cabinets to ceiling with crown moulding, under valence lighting, pot drawers, island with overhang for seating. Other popular features include primary suite with ensuite bath (glass and tile shower), walk-in closet, spectacular main floor laundry room off mudroom. Forced air natural gas, central air, HRV. Many options and plans available for 2026 closings! Walk-out and premium lots available! Perfectly located walking distance to Presquile Park. 10 minutes or less to 401, shopping, and schools. An hour from the GTA. **EXTRAS** Development Directions - Main St south on Ontario St, right turn on Raglan, right into development on Clayton John. The Ontario and Federal governments have, or are proposing to, rebate the HST to qualifying First Time Home Buyers (FTHB) who purchase a new home. For example, a FTHB who buys a new $500K townhouse could qualify for a $65K rebate from the governments previously mentioned. Worth checking out! (id:61476)

6 Mackenzie John Crescent
Brighton, Ontario
This home is to-be-built. Affordable fully finished bungalow with walkout lower level facing south. This 4 bed, 3 bath stunner gives you a warm and bright lower level with a multi-generational option. Standard includes 9 foot ceilings on main floor, quartz counter tops, gorgeous kitchen with island, primary bedroom with ensuite bath and a walk in closet. Tile and laminate flooring for easy maintenance and healthy living. Economical gas heat, air exchanger, central air and a good size deck and of course a double car garage. 5 mins to a public boat launch and provincial park with sandy beaches plus Lake Ontario access. Less than 15 mins to 401 and Prince Edward County. See the model home today at 5 Mackenzie John Crescent (across the street). (id:61476)
41 Clayton John Avenue
Brighton, Ontario
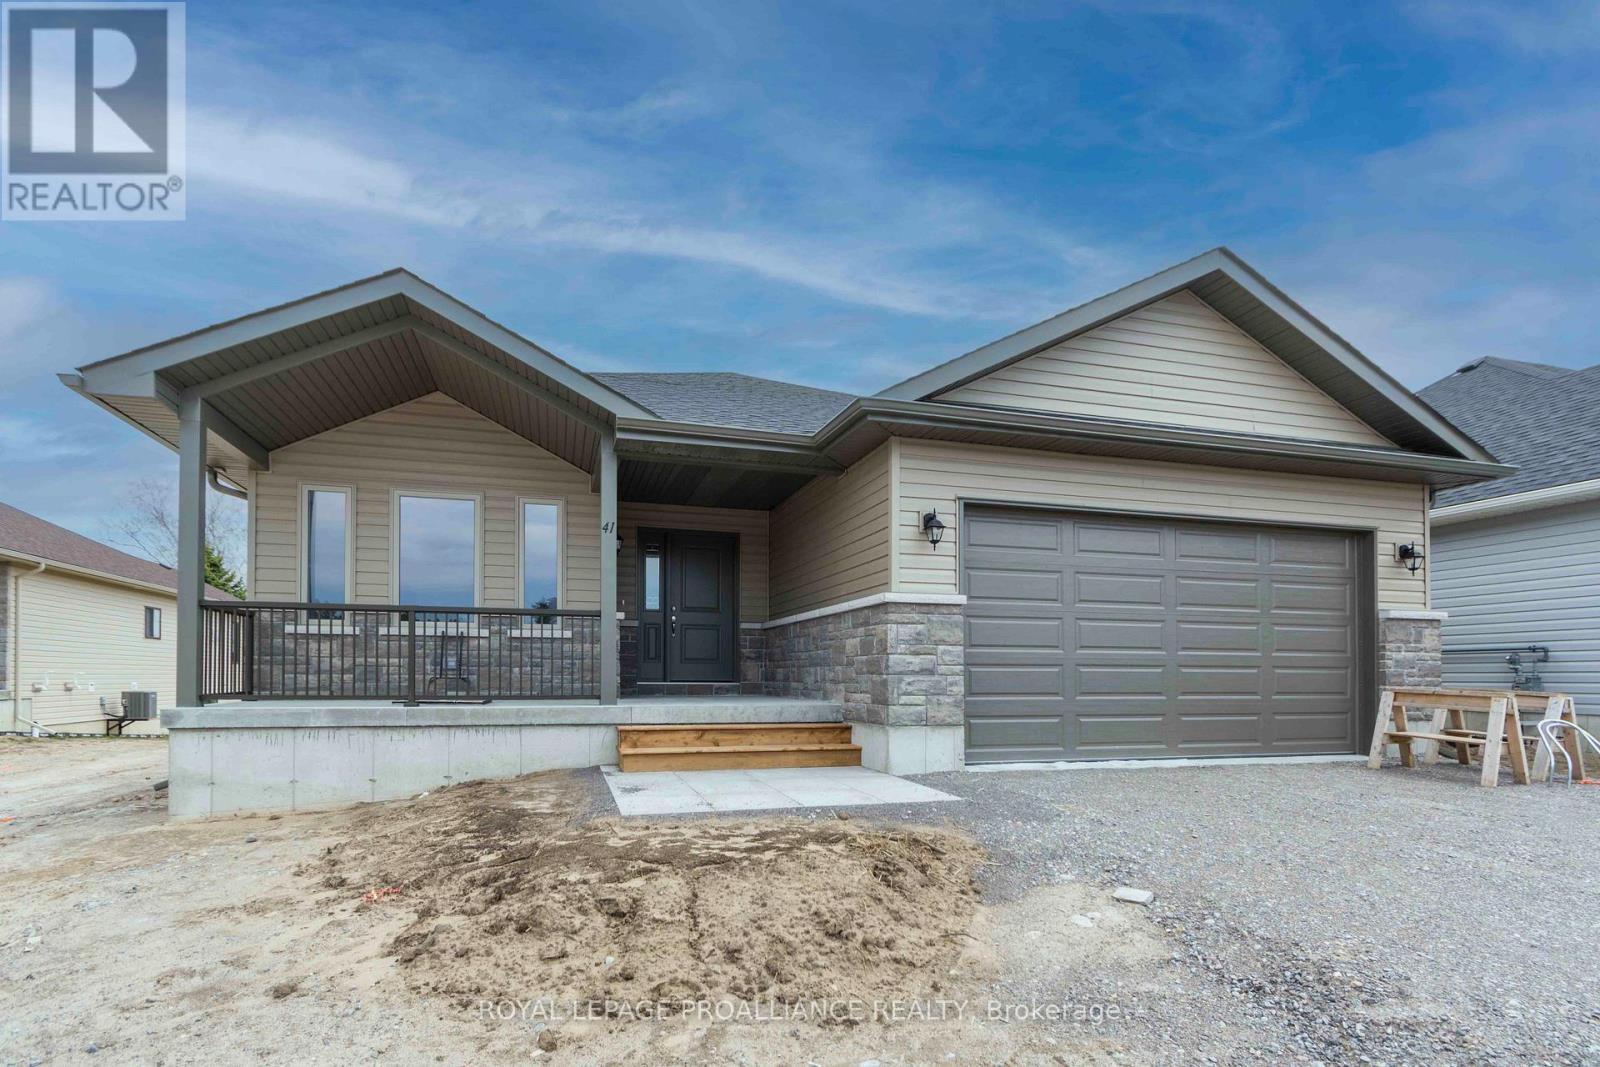
McDonald Homes is pleased to announce new quality homes with competitive Phase 1 pricing here at Brighton Meadows! This Willet model is a 1645 sq.ft 2 bedroom, 2 bath bungalow. Great room with vaulted ceiling, kitchen with quartz countertops, island and eating bar, main floor laundry room with cabinets, primary bedroom ensuite features quartz and glass & tile shower plus walk in closet. Large formal dining room. Full unfinished basement that can optionally be finished. Thousands more in upgrades. Economical forced air gas, central air, and an HRV for healthy living. These turn key houses come with an attached double car garage with inside entry, sodded yard, central air, plus 7 year Tarion New Home Warranty. Located within 5 mins from Presquile Provincial Park and downtown Brighton, 10 mins or less to 401. (id:61476)

48 Mackenzie John Crescent
Brighton, Ontario
McDonald Homes is pleased to announce new quality semi-detached homes with competitive Phase 1 pricing here at Brighton Meadows! This Merlin model is a 1,399 sq ft semi detached home that's fully finished top to bottom! Featuring high quality laminate or luxury vinyl plank flooring, custom kitchen with peninsula, pantry and walkout to back deck, primary bedroom with ensuite and double closets, plus second bedroom and bath, main floor laundry, and vaulted ceiling in great room. Basement features large rec room, two additional bedrooms, and full bathroom. Economical forced air gas, central air, and an HRV for healthy living. These turn key houses come with an attached single car garage with inside entry and sodded yard plus 7 year Tarion Warranty. Located within 5 mins from Presquile Provincial Park and downtown Brighton, 10 mins or less to 401. Customization is possible. (id:61476)

49 Mackenzie John Crescent
Brighton, Ontario
McDonald Homes is pleased to announce new quality semi-detached homes with competitive Phase 1 pricing here at Brighton Meadows! This Merlin model is great value at 1,399 sq ft 2 bedroom, 2 bath featuring high quality and low maintenance luxury vinyl plank flooring, custom kitchen with quartz countertops, peninsula, pantry and walkout to back deck. The primary bedroom includes an ensuite with quartz countertops and a glass and tile step in shower, and double closets. Main floor laundry makes for every day convenience and aging in place. The vaulted ceiling in great room adds height and lets the sun light travel. Upgrades in this home include extra lighting, comfort height toilets, and several detail items such as trim, shower niche, coloured door, window frost, etc. Economical forced air gas, central air, and an HRV for healthy living are standard items. These turn key houses come with an attached single car garage with inside entry and sodded yard plus 7 year Tarion Warranty. Located within 5 mins from Presquile Provincial Park and downtown Brighton, 10 mins or less to 401. (id:61476)

42 Mackenzie John Crescent
Brighton, Ontario
McDonald Homes is pleased to announce new quality semi-detached homes with competitive Phase 1 pricing here at Brighton Meadows! This Merlin model is a 1,399 sq.ft 2 bedroom, 2 bath semi detached home featuring high quality laminate or luxury vinyl plank flooring, custom kitchen with peninsula, pantry and walkout to back deck, primary bedroom with ensuite and double closets, main floor laundry, and vaulted ceiling in great room. Economical forced air gas, central air, and an HRV for healthy living. These turn key houses come with an attached single car garage with inside entry and sodded yard plus 7 year Tarion Warranty. Located within 5 mins from Presquile Provincial Park and downtown Brighton, 10 mins or less to 401. Customization is possible. (id:61476)

44 Mackenzie John Crescent
Brighton, Ontario
McDonald Homes is pleased to announce new quality semi-detached homes with competitive Phase 1 pricing here at Brighton Meadows! This Merlin model is a 1,399 sq ft 2 bedroom, 2 bath semi detached home featuring high quality laminate or luxury vinyl plank flooring, custom kitchen with peninsula, pantry and walkout to back deck, primary bedroom with ensuite and double closets, main floor laundry, and vaulted ceiling in great room. Economical forced air gas, central air, and an HRV for healthy living. These turn key houses come with an attached single car garage with inside entry and sodded yard plus 7 year Tarion Warranty. Located within 5 mins from Presquile Provincial Park and downtown Brighton, 10 mins or less to 401. Customization is possible. (id:61476)

33 Clayton John Avenue
Brighton, Ontario
McDonald Homes is pleased to announce new quality townhomes with competitive Phase 1 pricing here at Brighton Meadows! This 1,170 sq.ft Bluejay model is a 2 bedroom, 2 bath END unit featuring high quality luxury vinyl plank flooring, custom kitchen with island and eating bar, primary bedroom with ensuite and double closets, vaulted ceiling in great room. Upgrades include quartz countertops in the kitchen and ensuite, glass and tile shower in the ensuite and more. Economical forced air gas and central air, deck and an HRV for healthy living. These turn key houses come with an attached single car garage with inside entry and sodded yard plus 7 year Tarion Warranty. Located within 5 mins from Presquile Provincial Park and downtown Brighton,10 mins or less to 401. (Note: Pictures are of the model townhouse and subject is 'to be built'.) (id:61476)

46 Mackenzie John Crescent
Brighton, Ontario
McDonald Homes is pleased to announce new quality semi-detached homes with competitive Phase 1 pricing here at Brighton Meadows! This Merlin model is a 1,399 sq.ft semi detached home that's fully finished top to bottom! Featuring high quality laminate or luxury vinyl plank flooring, custom kitchen with peninsula, pantry and walkout to back deck, primary bedroom with ensuite and double closets, plus second bedroom and bath, main floor laundry, and vaulted ceiling in great room. Basement features large rec room, two additional bedrooms, and full bathroom. Economical forced air gas, central air, and an HRV for healthy living. These turn key houses come with an attached single car garage with inside entry and sodded yard plus 7 year Tarion Warranty. Located within 5 mins from Presquile Provincial Park and downtown Brighton, 10 mins or less to 401. Customization is possible. (id:61476)
18 Clayton John Avenue
Brighton, Ontario
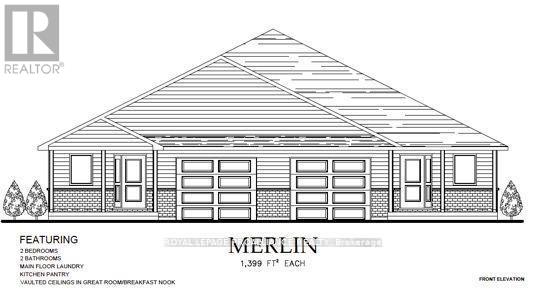
McDonald Homes is pleased to announce new quality semi-detached homes with competitive Phase 1 pricing here at Brighton Meadows! This 1,399 sq ft 2 bedroom, 2 bath semi detached home features high quality laminate or luxury vinyl plank flooring, custom kitchen with peninsula, pantry and walkout to back deck, primary bedroom with ensuite and double closets, main floor laundry, and vaulted ceiling in great room. Economical forced air gas, central air, and an HRV for healthy living. These turn key houses come with an attached single car garage with inside entry and sodded yard plus 7 year Tarion Warranty. Located within 5 mins from Presquile Provincial Park and downtown Brighton, 10 mins or less to 401. Customization is possible. (id:61476)

31 Clayton John Avenue
Brighton, Ontario
McDonald Homes is pleased to announce new quality townhomes with competitive Phase 1 pricing here at Brighton Meadows! This upgraded 1,158 sq.ft Bluejay model is a 2 bedroom, 2 bath inside unit featuring high quality luxury vinyl plank flooring, custom kitchen with island and eating bar, primary bedroom with ensuite and double closets, vaulted ceiling in great room. Upgrades include quartz countertops in the kitchen and ensuite, glass and tile shower in the ensuite and more. Economical forced air gas and central air, deck and an HRV for healthy living. These turn key houses come with an attached single car garage with inside entry and sodded yard plus 7 year Tarion Warranty. Located within 5 mins from Presquile Provincial Park and downtown Brighton, 10 mins or less to 401. (Note: Photos are of a different unit with the same floor plan and subject is 'to be built'.). (id:61476)
14 Clayton John Avenue
Brighton, Ontario
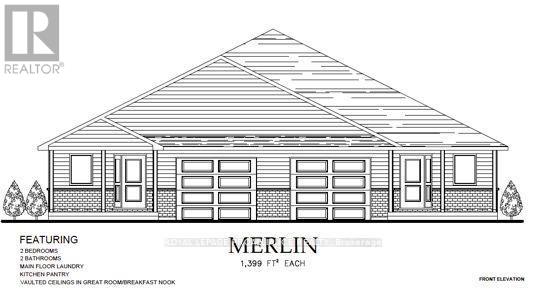
McDonald Homes is pleased to announce new quality semi-detached homes with competitive Phase 1 pricing here at Brighton Meadows! This 1399 sq.ft 2 bedroom, 2 bath semi detached home features high quality laminate or luxury vinyl plank flooring, custom kitchen with peninsula, pantry and walkout to back deck, primary bedroom with ensuite and double closets, main floor laundry, and vaulted ceiling in great room. Upgrades include quartz counter-tops in the kitchen and ensuite plus a glass&tile shower in the ensuite and more. Economical forced air gas, central air, and an HRV for healthy living. These turn key houses come with an attached single car garage with inside entry and sodded yard plus 7 year Tarion Warranty. Located within 5 mins from Presquile Provincial Park and downtown Brighton, 10 mins or less to 401. (id:61476)
20 Clayton John Avenue
Brighton, Ontario
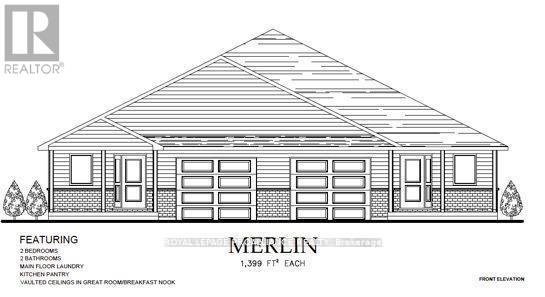
McDonald Homes is pleased to announce new quality semi-detached with competitive Phase 1 pricing here at Brighton Meadows! This 1,399 sq ft 2 bedroom, 2 bath semi detached home features high quality laminate or luxury vinyl plank flooring, custom kitchen with peninsula, pantry and walkout to back deck, primary bedroom with ensuite and double closets, main floor laundry, and vaulted ceiling in great room. Economical forced air gas, central air, and an HRV for healthy living. These turn key houses come with an attached single car garage with inside entry and sodded yard plus 7 year Tarion Warranty. Located within 5 mins from Presquile Provincial Park and downtown Brighton, 10 mins or less to 401. Customization is possible. (id:61476)

50 Mackenzie John Crescent
Brighton, Ontario
McDonald Homes is pleased to announce new quality semi-detached homes with competitive Phase 1 pricing here at Brighton Meadows! This Merlin model is a 1,399 sq ft 2 bedroom, 2 bath semi detached home featuring high quality laminate or luxury vinyl plank flooring, custom kitchen with peninsula, pantry and walkout to back deck, primary bedroom with ensuite and double closets, main floor laundry, and vaulted ceiling in great room. Economical forced air gas, central air, and an HRV for healthy living. These turn key houses come with an attached single car garage with inside entry and sodded yard plus 7 year Tarion Warranty. Located within 5 mins from Presquile Provincial Park and downtown Brighton, 10 mins or less to 401. Customization is possible. (id:61476)

52 Mackenzie John Crescent
Brighton, Ontario
McDonald Homes is pleased to announce homes with "Secondary Suites"! This semi-detached Merlin model is a 1,399 sq ft home PLUS a legal basement apartment! Ideal for investors, those looking for help with their mortgage, or multi-generational homes. Upstairs features a primary bedroom with ensuite & double closets, second bedroom, main washroom, large kitchen with pantry, vaulted ceiling in the great room, main floor laundry, LVP flooring, single car garage, deck, and covered front porch. Through a separate entrance, that can be converted back, downstairs is another full kitchen, laundry, two more bedrooms, another laundry room, and plenty of storage. Plus, they each have their own heating & cooling; natural gas furnace & central air upstairs and heat pump downstairs. Includes a sodded yard and 7 year Tarion Warranty. Located within 5 mins from Presqu'ile Provincial Park and downtown Brighton, 10 mins or less to 401, an hour to Oshawa. (id:61476)
26 Sunderland Meadows Drive
Brock, Ontario
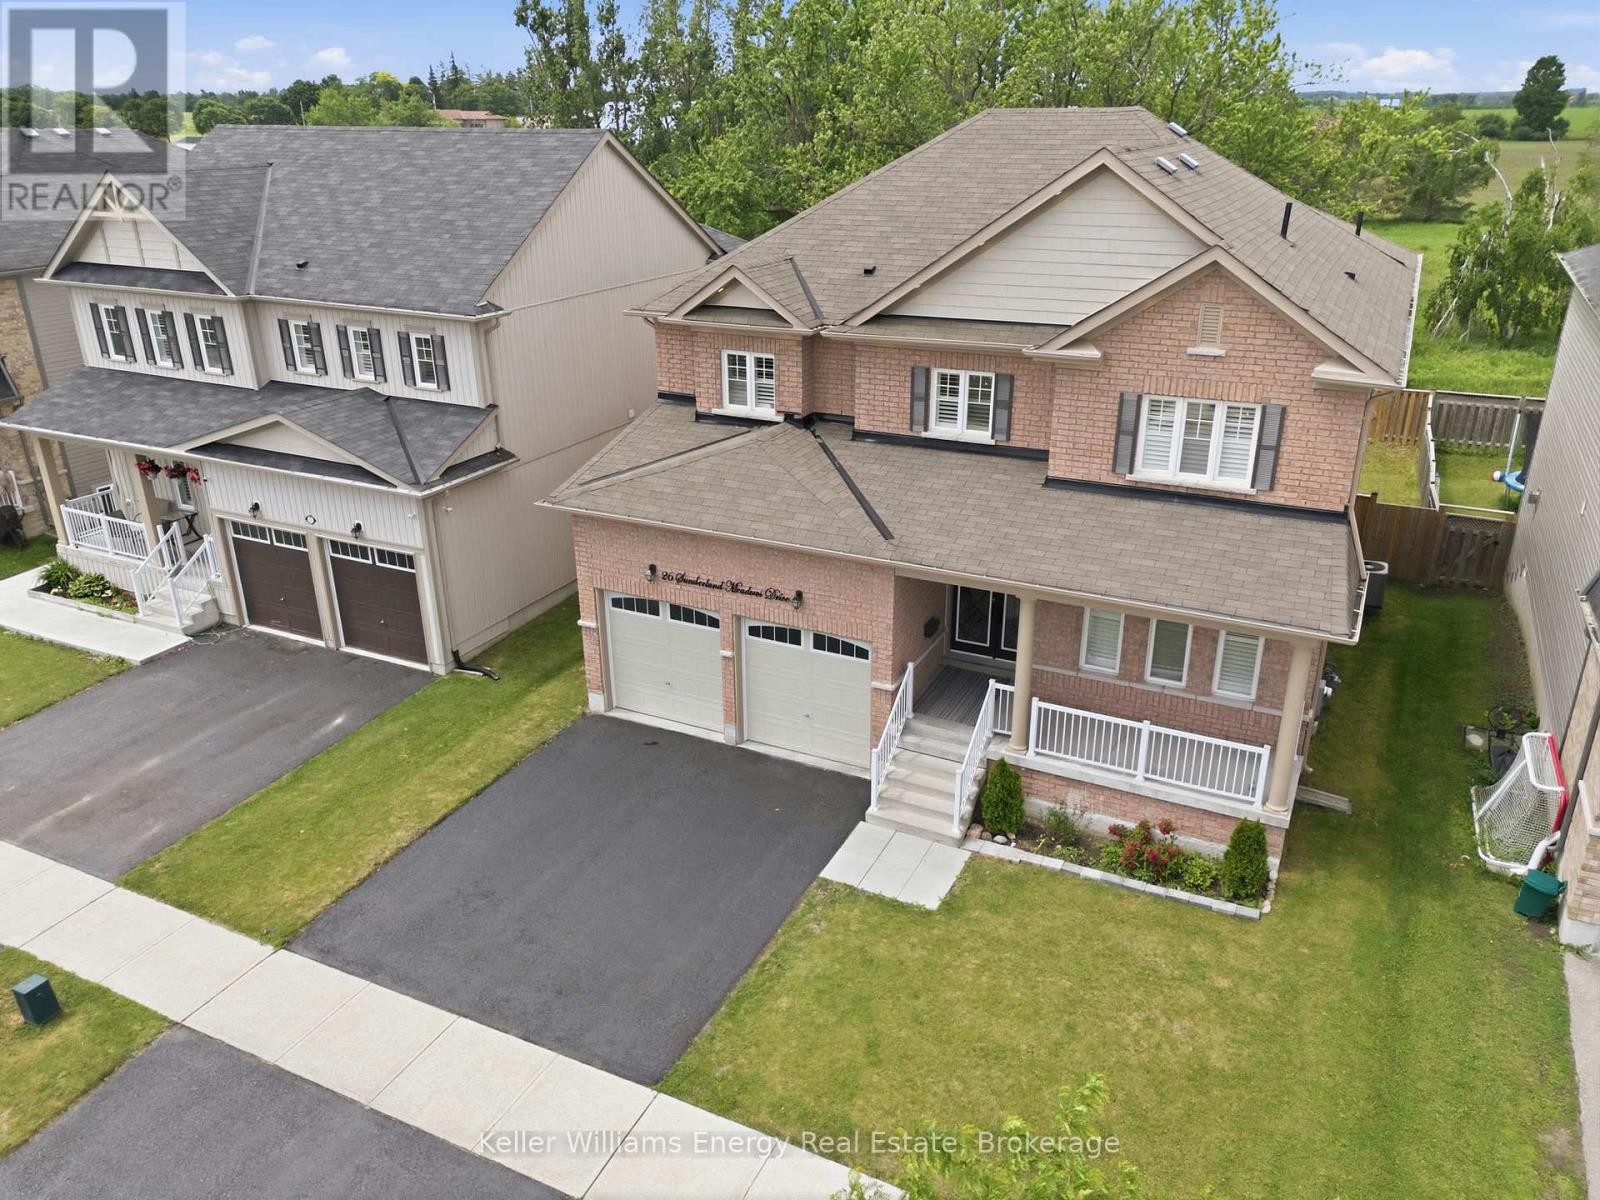
Welcome to this exceptional, all brick detached home nestled in one of Brock's most desired neighbourhoods. Thoughtfully upgraded thru-out with over 3,000 sq ft of living space, this stunning 4 bedroom, 4 bathroom home offers the perfect blend of elegance and functionality. Step inside to discover 9 foot ceilings on the main, hardwood flooring and pot lights thru-out. The main floor features a private home office and an impressive great room with a coffered ceiling and cozy gas fireplace - ideal for both relaxing and entertaining. At the heart of the home is a chef's kitchen, beautifully appointed with quartz waterfall countertops, a breakfast bar, gas cooktop with pot filler, built-in wall oven and a convenient butler's pass-thru connecting to the formal dining and living areas. Whether hosting guests or enjoying family meals, this space is sure to impress. Upstairs, you'll find a convenient laundry room and 4 generously sized bedrooms. The luxurious primary retreat offers a spa-inspired 5 pc ensuite, oversized walk-in closet and a custom dressing room designed for ultimate organization and style. The unfinished basement presents endless possibilities, featuring large above-grade windows and ample space to create a recreation room, home gym or potential in-law suite. Located in a vibrant, family-friendly community with access to a community centre, baseball diamonds, bike trails, a skate park and a rink. A rare opportunity to own a beautifully upgraded family home with room to grow in a highly desirable community. (id:61476)
2532 Holt Road
Clarington, Ontario
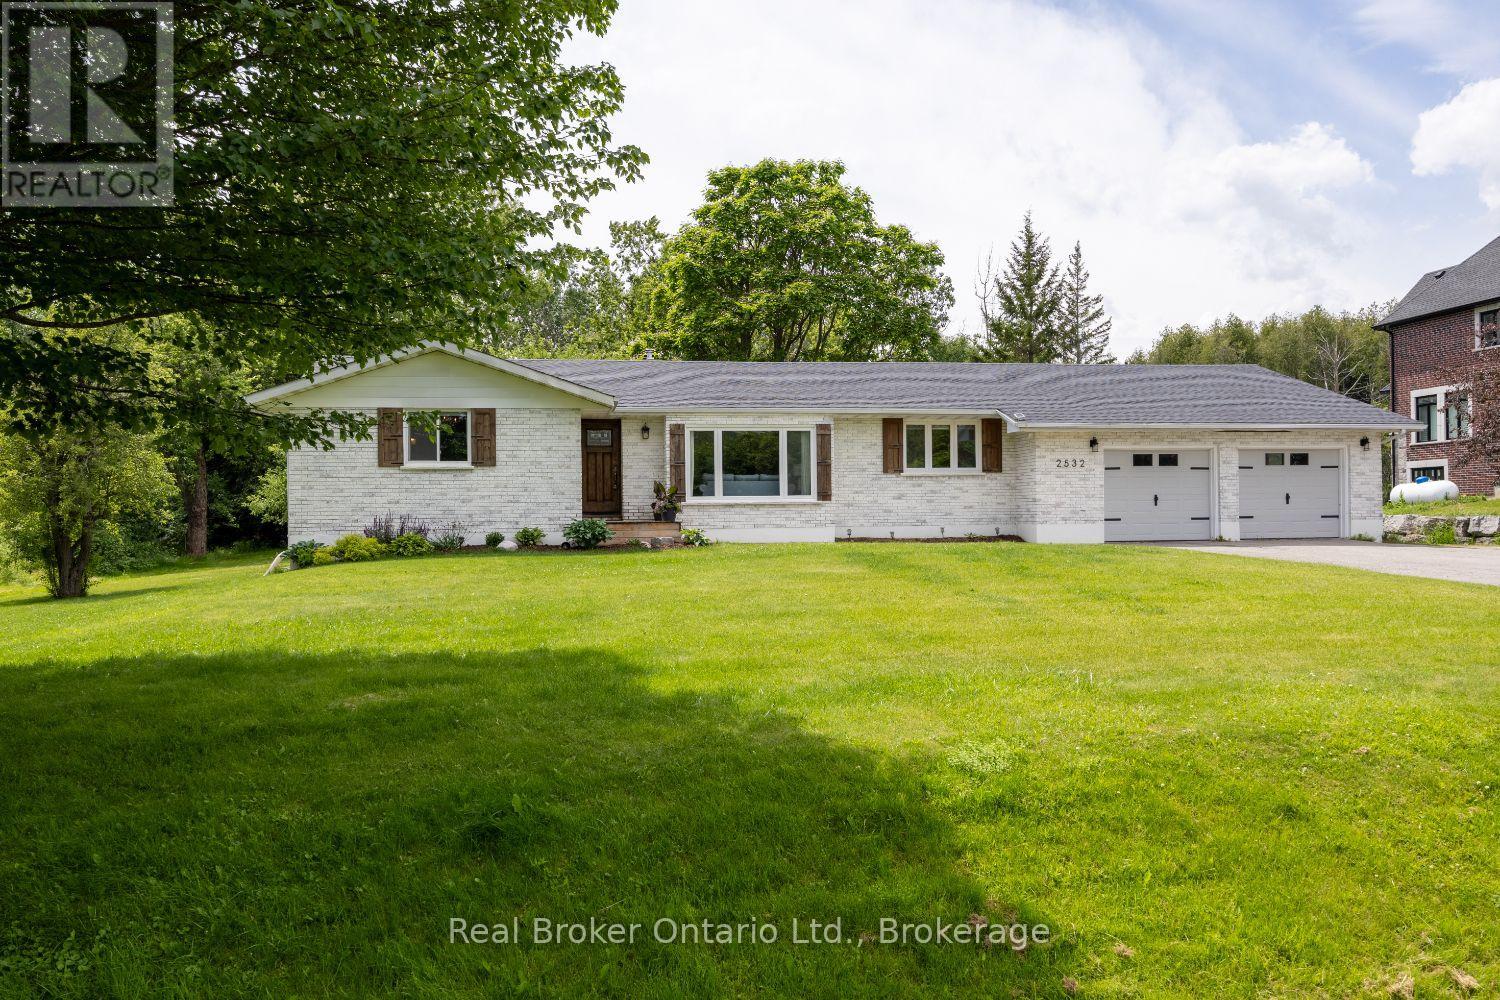
Enjoy the perfect blend of country space and commuter convenience with this impressive, approximately 1,980 sq. ft. bungalow, ideally located just minutes from Bowmanville and with quick access to Highways 401 and 407. Set on a picturesque, approx. 0.75-acre lot, this home offers the room you've been looking for both inside and out. Step inside to discover a bright and welcoming living room featuring a vaulted ceiling, large picture window, and an open-concept design that flows seamlessly into the beautifully updated kitchen. Designed for both everyday living and entertaining, the kitchen showcases a centre island with breakfast bar seating, stainless steel appliances, stylish tile backsplash, and abundant workspace. The adjoining dining area offers a walk-out to the backyard, making indoor-outdoor gatherings effortless. A separate family room provides a cozy retreat with a wood-burning fireplace with a stunning stone accent wall, and rustic wood mantle. The expansive sunroom, surrounded by windows, offers endless possibilities as a home office, reading room, playroom, or hobby space. Convenient main-floor laundry adds to the home's functionality. Three spacious main-floor bedrooms feature generous closet space, including the primary suite with his-and-her closets and a private 3-piece ensuite. The finished lower level dramatically expands the living space, offering two additional bedrooms with walk-in closets and above-grade windows, a beautifully appointed 5-piece bathroom with a soaker tub and walk-in shower, and a massive rec room with pot lighting. Entertain with ease at the impressive wet bar area complete with extensive cabinetry and storage. Second laundry in the basement. Outside, relax on the partially covered deck overlooking the tree-lined property, where you'll enjoy the privacy and beauty of your own backyard retreat. This exceptional home offers space, comfort, and versatility in a highly convenient location. Shingles (2026). (id:61476)
9 Giles Court
Whitby, Ontario
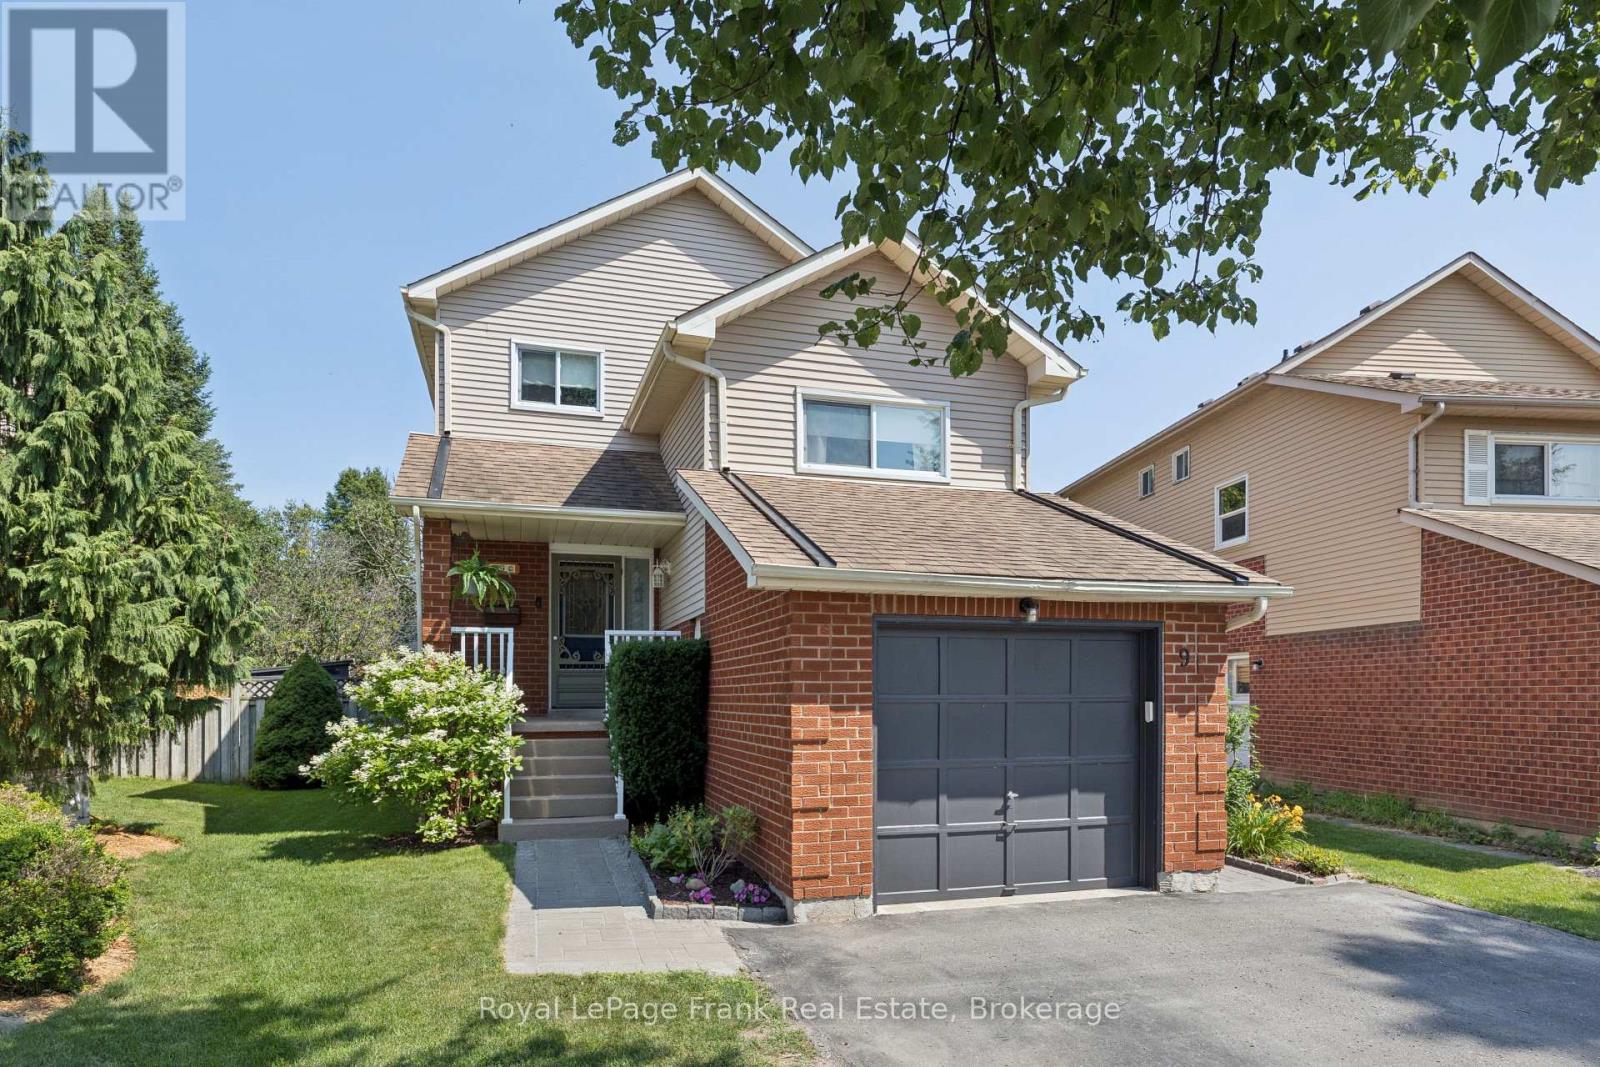
Newly Available Quiet Court Location! Welcome home to 9 Giles Court, an exceptional 2-storey link property nestled on an incredible, premium pie-shaped lot in the heart of Blue Grass Meadows. Brimming with true pride of ownership, this beautifully maintained 3+1 bedroom, 3-bathroom home offers the perfect blend of family-friendly functionality and outdoor space. Step inside to a bright and functional main floor featuring a welcoming kitchen with a seamless walk-out to a large family sized, private rear deck-perfect for morning coffee or weekend entertaining. The spacious, open-concept L-shaped living and dining areas offer a fantastic layout for hosting family gatherings. Upstairs boasts three generous bedrooms, including a spacious primary retreat complete with "his and hers" closets and a private 2-piece ensuite bathroom. The expansive, pie-shaped backyard is a gardener's dream and an outdoor enthusiast's oasis, providing a rare level of privacy and space for children and pets to play. Unbeatable location just minutes from top-rated schools, local parks, transit, shopping, and convenient commuting options with swift access to Highway 401, Highway 407 and the GO Station. Note; Property is Linked underground only. (id:61476)
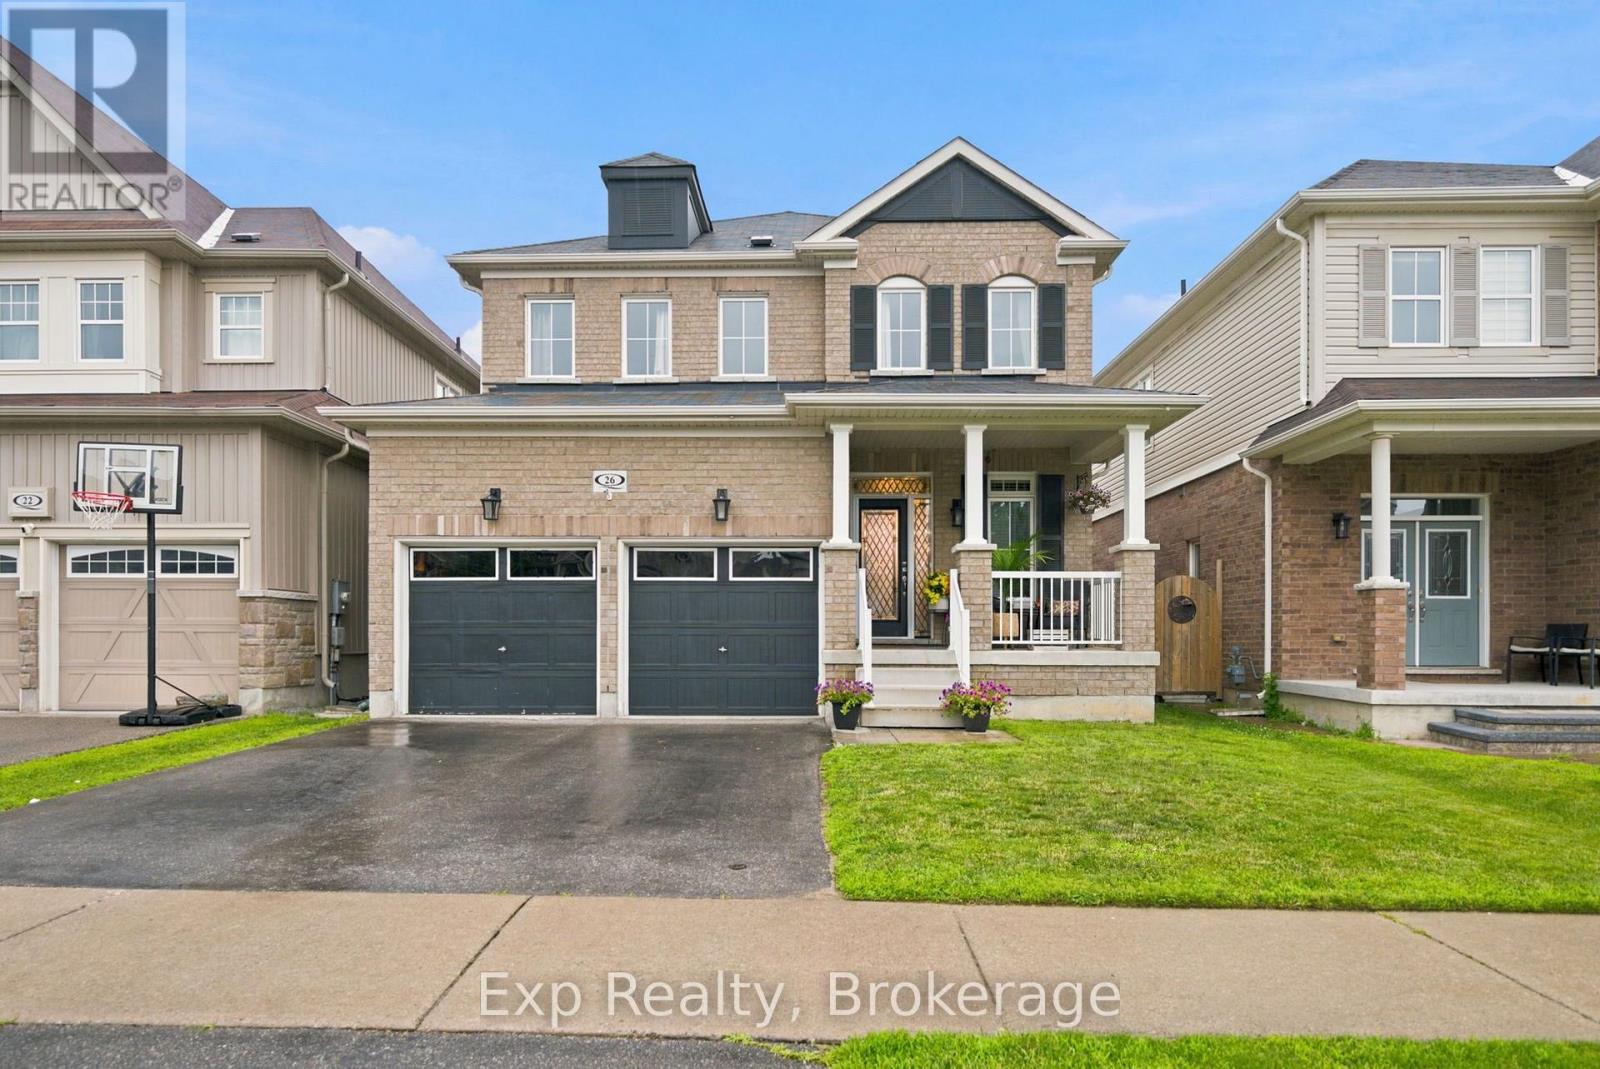
26 William Fair Drive
Clarington, Ontario
Welcome to this meticulously maintained, 4+1 bedroom detached home boasting beautiful neutral decor and high-end millwork throughout. The bright, open-concept main floor features elegant board-and-batten accent walls, gleaming hardwood flooring, a spacious family room with a cozy double-sided fireplace, and a formal dining room perfect for entertaining. The modern chef's kitchen features ceramic tile floors, a large island, and steps out to your private, oasis-like rear yard. Moving upstairs via the solid oak stairs, you will find beautiful hardwood floors throughout the upper level and the convenience of a 2nd-floor laundry room alongside spacious bedrooms, including a primary retreat with a spa-like ensuite bath. The fully finished lower level is laid with durable vinyl plank flooring and features a family room space, room for an office, and a dedicated space professionally fitted as a private, hair salon - perfect for home business owners or a premium home studio. (Salon furniture negotiable.) The salon can be easily converted back to a bedroom and the lower level bath is roughed-in for a shower. An unbeatable location in a highly desirable neighborhood close to all shopping, amenities, walking distance to two fantastic splash pad parks, and a brand-new local school opening this September. Move in and enjoy! (1 hour notice for showing required) (id:61476)
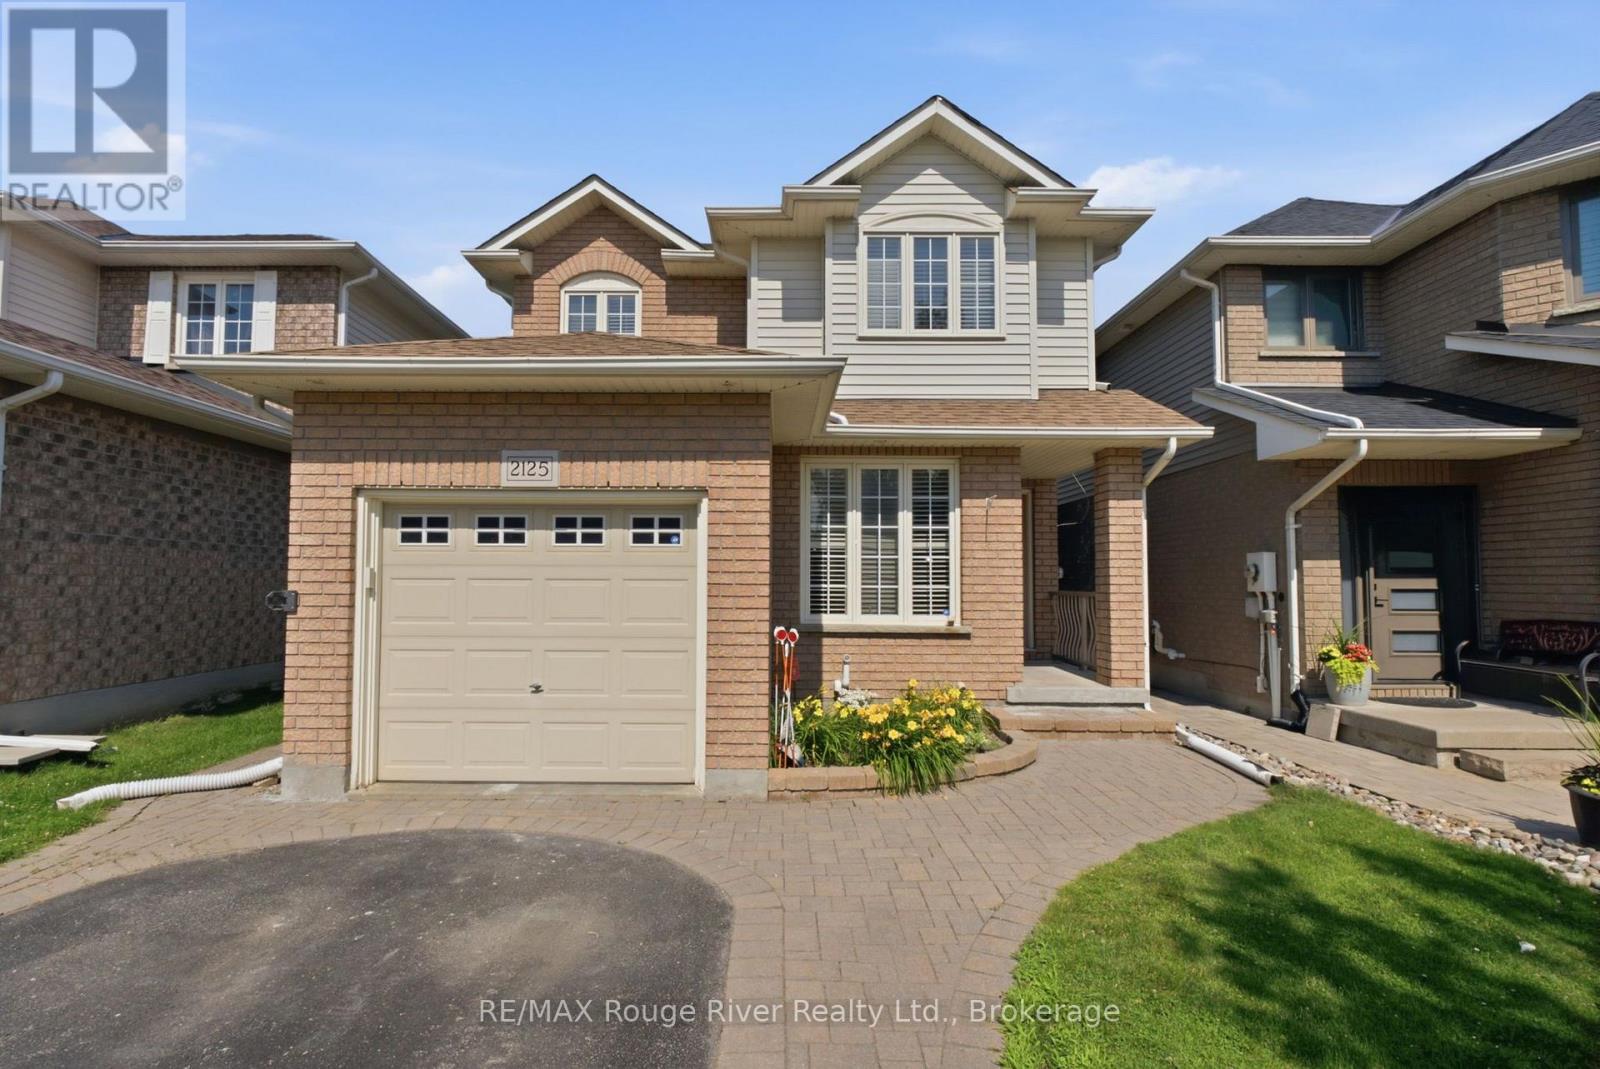
2125 Scottscraig Drive
Oshawa, Ontario
Welcome to this beautifully updated family home featuring stylish finishes and a functional open-concept layout designed for modern living. This inviting home showcases laminate flooring and California shutters throughout, a hardwood staircase, and a versatile living room with French doors, and a large window overlooking the front yard, making it ideal as a home office, den, or formal sitting area. The spacious, open concept family room is the heart of the home, offering a cozy gas fireplace and seamless flow into the kitchen and dining areas. The well-appointed kitchen features stone countertops, a centre island with breakfast bar, ceramic backsplash, large pantry, double sink, white cabinetry, stainless steel appliances, pot lights and plenty of workspace for everyday living and entertaining. The adjoining breakfast area offers a walk-out to the backyard, where you'll find a wood deck, interlock patio and a fully fenced outdoor space perfect for relaxing or hosting guests. Upstairs, the primary suite provides a private retreat with a walk-in closet, walk-out to a private balcony, and a beautifully renovated ensuite featuring a glass shower. Additional bedrooms are bright and spacious, each complete with laminate flooring and ample closet space. The finished basement adds valuable living space with a large recreation room featuring laminate flooring and pot lights, a renovated 3 piece bathroom, separate laundry room, and plenty of storage. Conveniently located just minutes from top-rated schools, shopping, major highways, and everyday amenities. Thoughtfully updated throughout, this move-in-ready home offers comfort, style, and exceptional functionality for today's family. (id:61476)
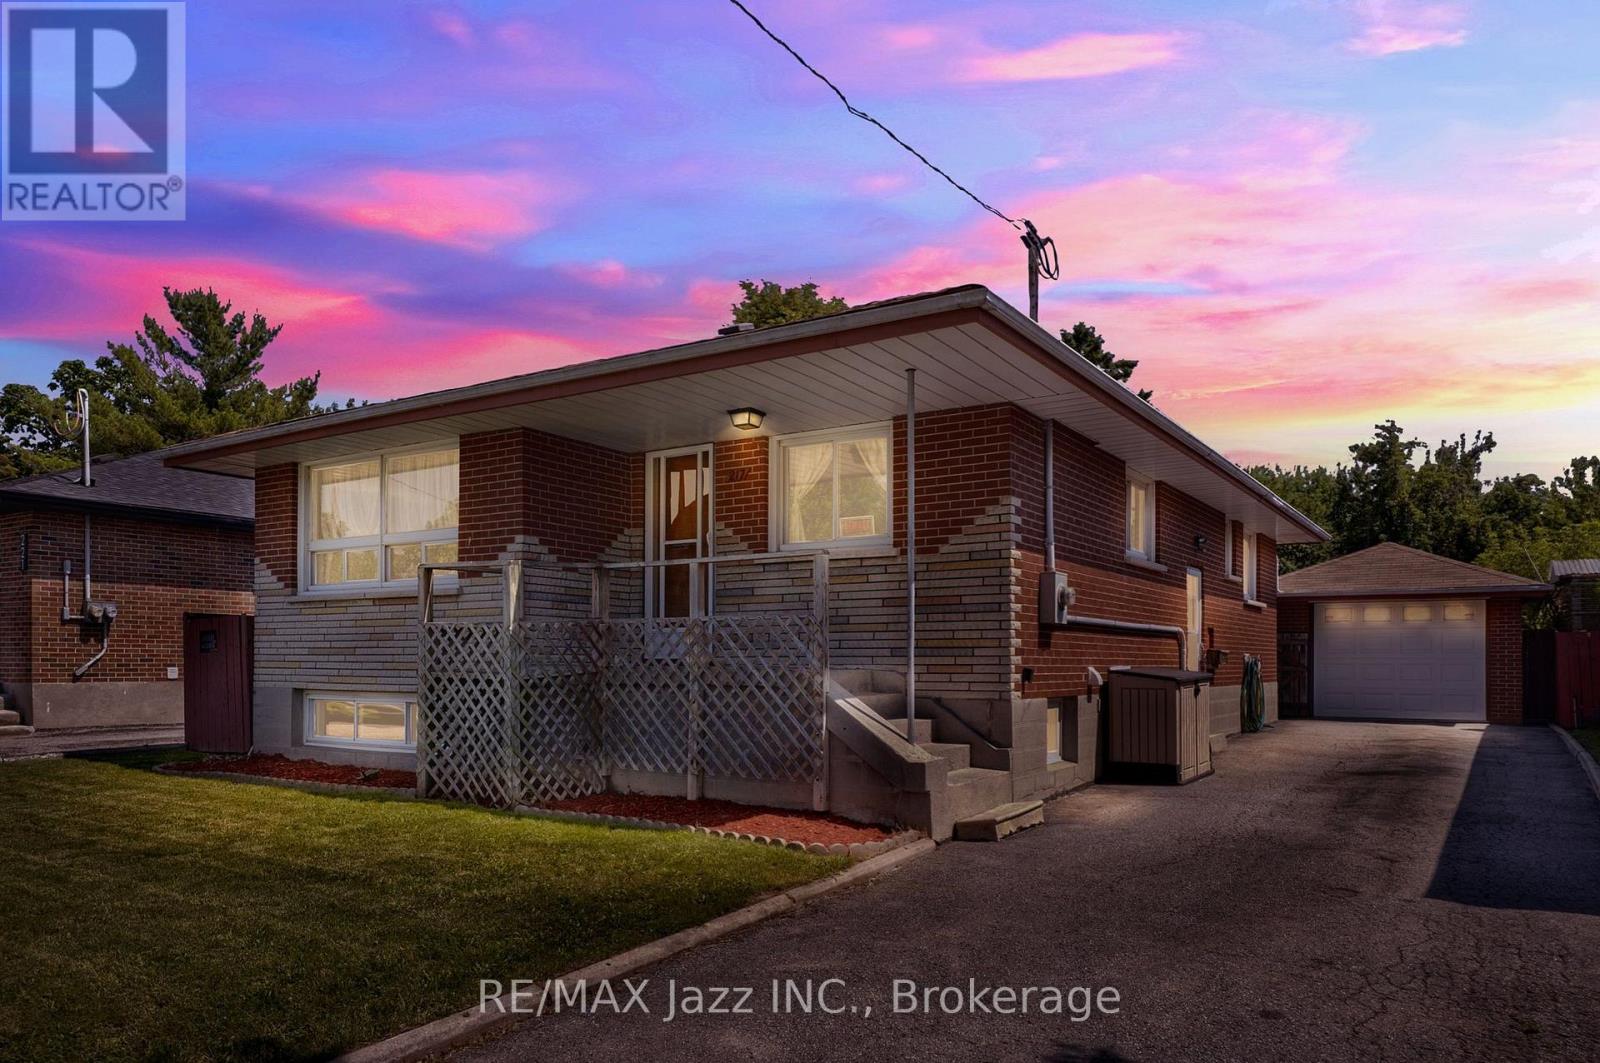
217 Annis Street
Oshawa, Ontario
If your next home needs to be a bungalow with three bedrooms, two bathrooms, two more bedrooms in the basement and a separate entrance then 217 Annis St., could be the place for you! This home is in a great location and is close to all amenities, including transit, schools and stores. You will also find a detached garage that has both heating and a/c! The large yard is a great place to unwind after a long day and soak up the sun. Don't wait to view this brick bungalow! (id:61476)
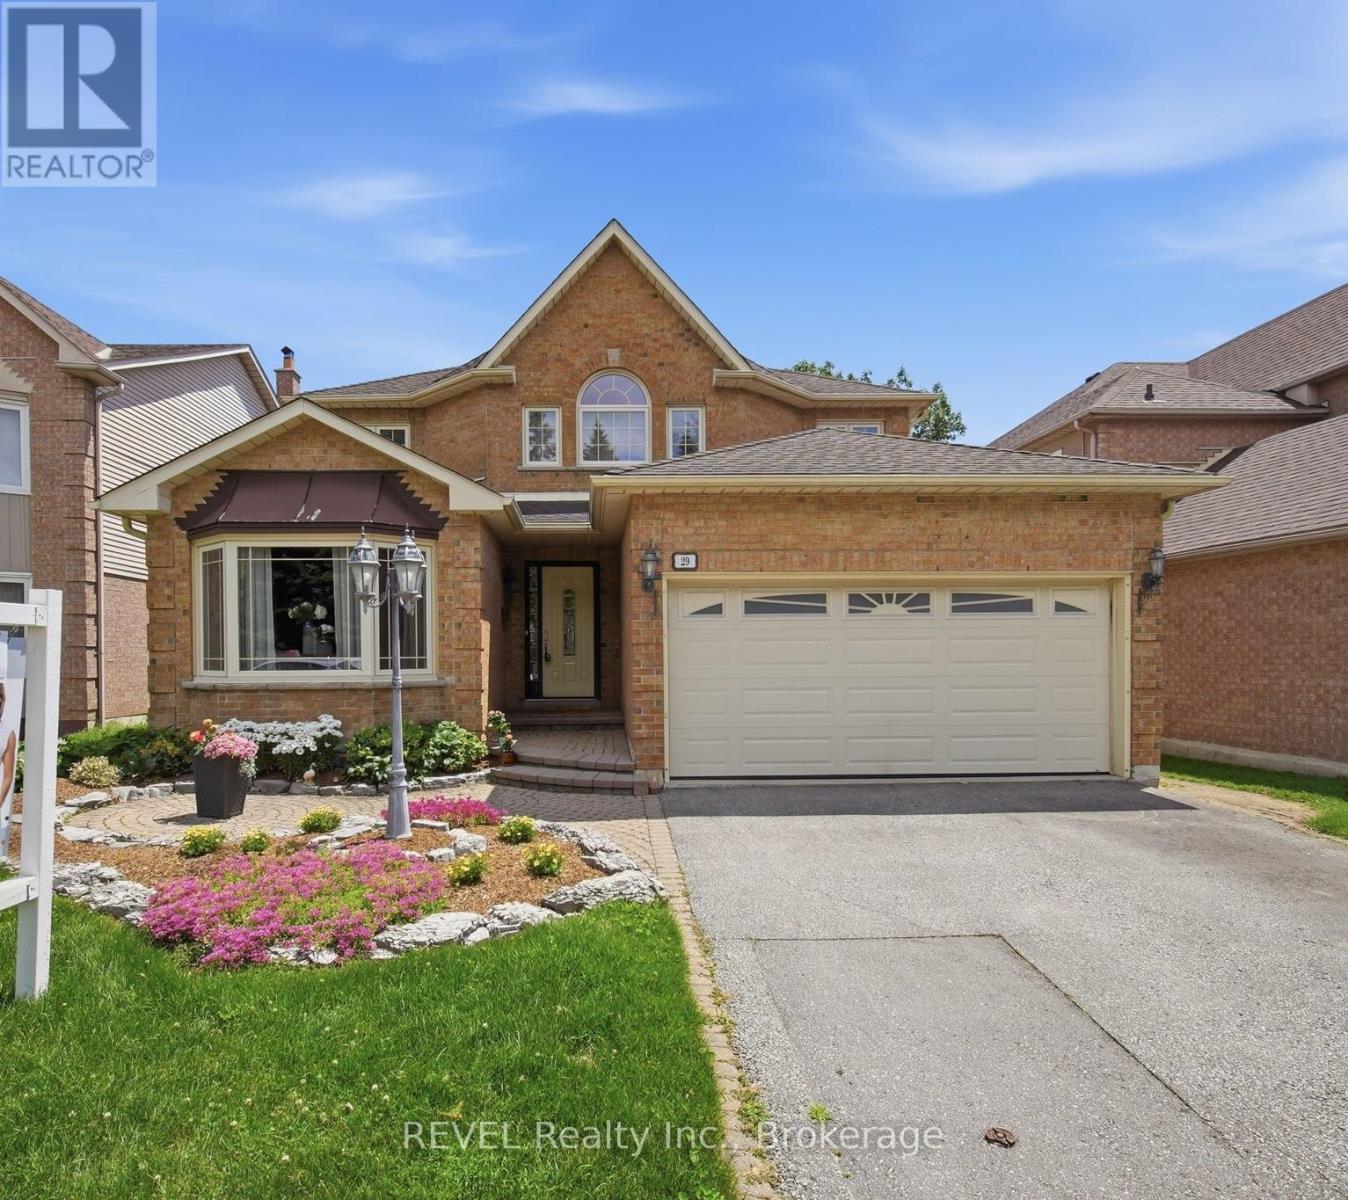
29 Stratton Crescent
Whitby, Ontario
Welcome to this beautifully maintained family home offering over 3,500sq ft of finished living space and thoughtful updates, timeless finishes, and exceptional living space inside and out.The heart of the home is the renovated kitchen (2015), featuring premium Cambria quartz countertops, an induction stove, and an open-concept layout overlooking the family room with a cozy wood burning fireplace and pot lights throughout. The elegant open oak staircase enhances the bright, spacious feel of the main level.Upstairs, the primary suite offers hardwood flooring, a walk-in closet, and a beautifully updated 4 pc ensuite (2011) complete with a luxurious rain shower. The main bathroom was updated in 2012 and provides a modern layout for family or guests.The finished basement (2025) adds outstanding living space with a large egress window, a spacious recreation area, a separate den ideal for a home office or guest room, and a 3pc bathroom.Additional highlights include a tankless owned hot water system, 200-amp electrical service, wiring for a future hot tub, an additional 15-amp exterior electrical connection, and a furnace and air conditioner (2013) that have been professionally maintained annually. The oversized backyard provides plenty of space to relax, entertain, or play.A move-in-ready home offering quality updates, functional living spaces, and outstanding value in a desirable neighbourhood. (id:61476)
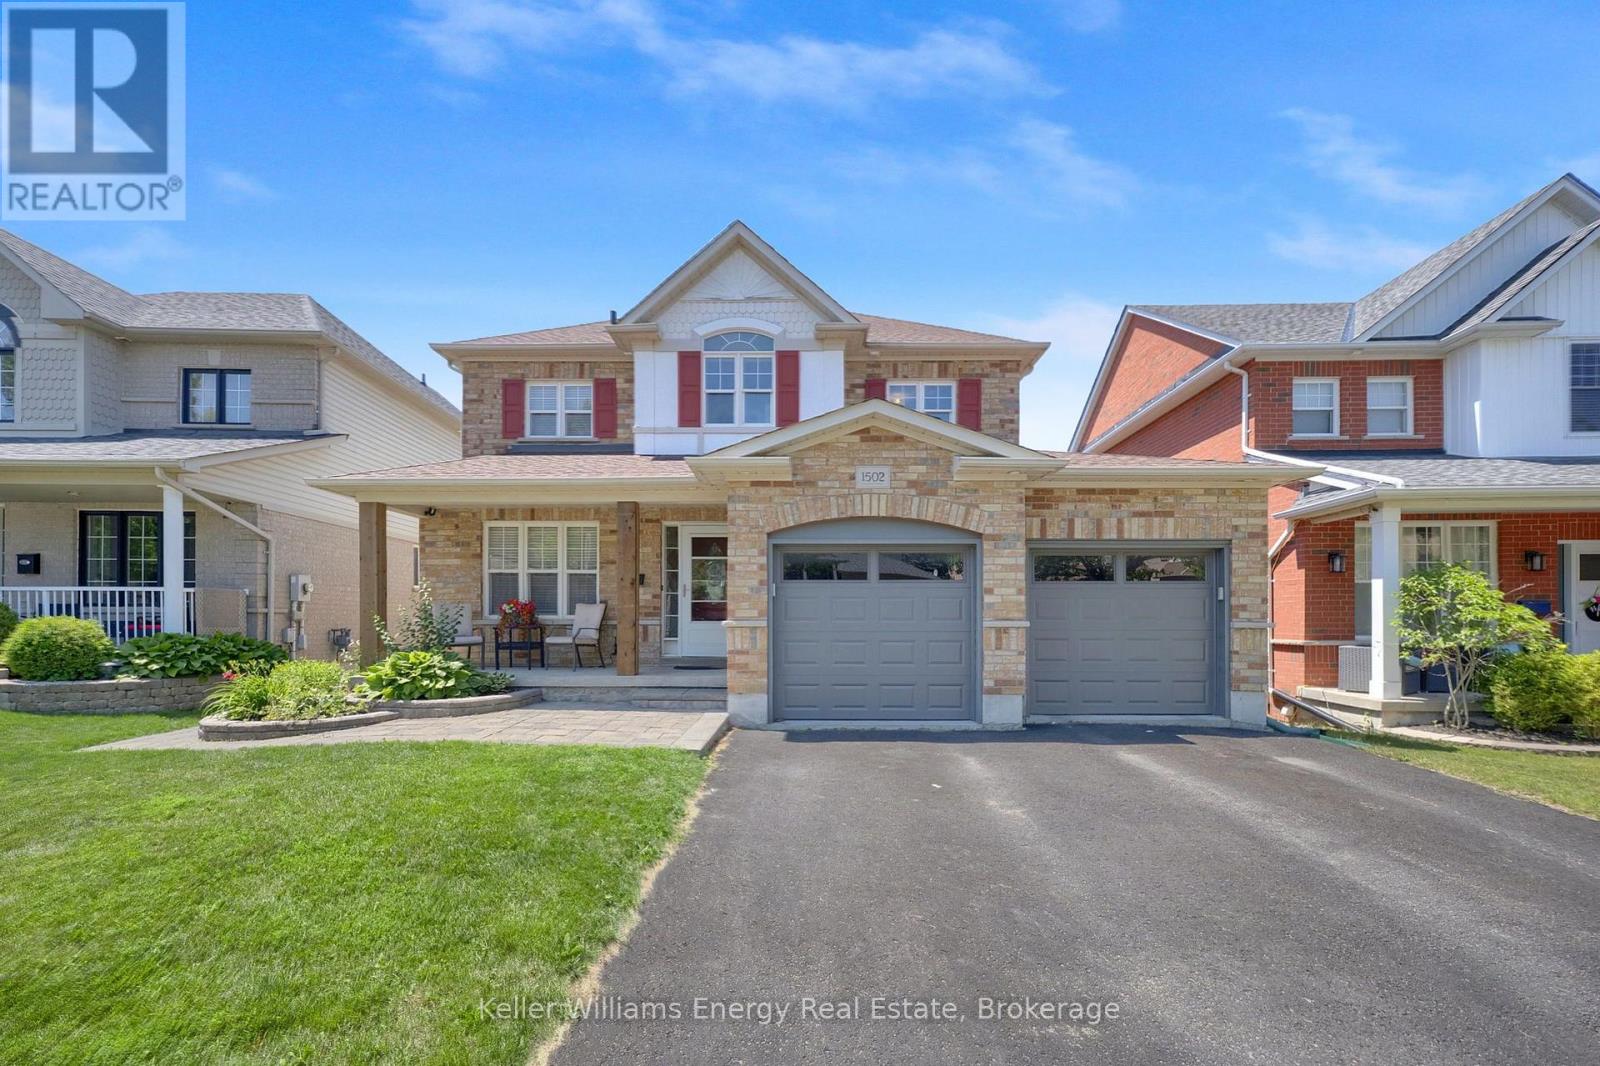
1502 Clearbrook Drive
Oshawa, Ontario
Situated in a desirable Oshawa neighbourhood this lovely 3+2 bedroom, 4 bathroom home delivers generous living space, exceptional outdoor entertaining, and the versatility of a fully finished walk-out lower level. Step inside to discover a bright, inviting layout featuring hardwood flooring throughout the main living areas and a beautifully updated kitchen designed for both everyday living and entertaining. The spacious principal rooms provide plenty of room for the whole family, while large windows fill the home with natural light and showcase the breathtaking views. The fully finished walk-out basement includes a self-contained in-law suite, providing endless possibilities for multi-generational living, accommodating extended family, welcoming guests, or creating future income opportunity. Step outside to your private backyard retreat, where an expansive deck and hot tub create the ideal setting to relax, entertain, and enjoy the peaceful surroundings. Whether hosting summer barbecues or unwinding at the end of the day, this outdoor space is designed to be enjoyed. Conveniently located close to top-rated schools, parks, shopping, restaurants, public transit, and major commuter routes, this exceptional home offers the lifestyle today's buyers are searching for. Move-in ready and filled with possibilities, 1502 Clearbrook Drive is an opportunity to own a home that truly has it all. (id:61476)
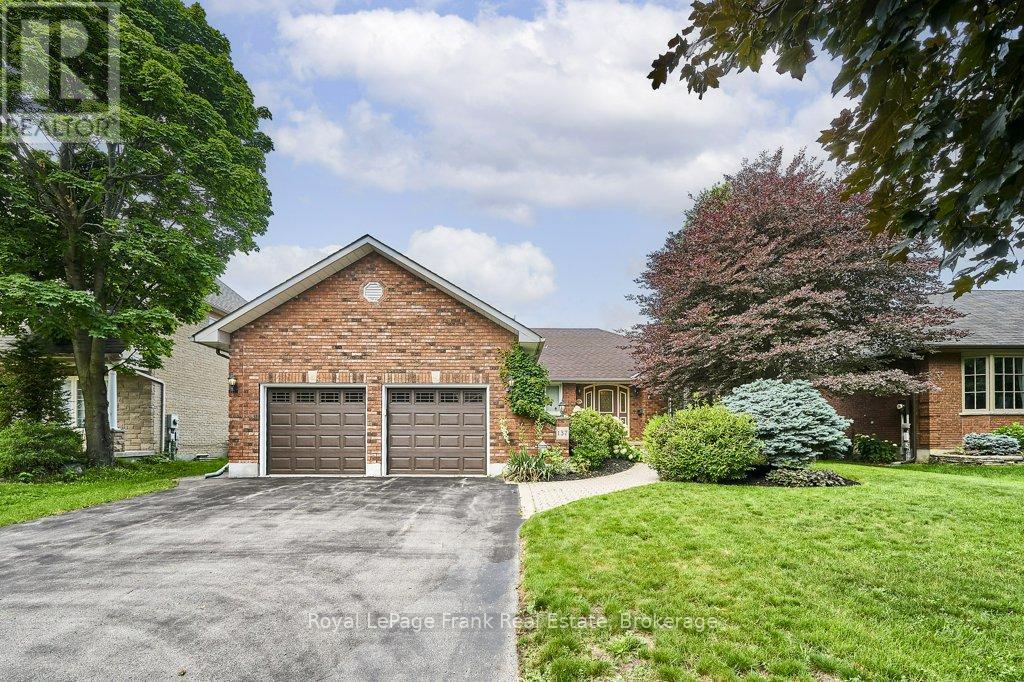
137 Samac Trail
Oshawa, Ontario
137 Samac Trail sits on a premium 60' X 118' lot in a sought after enclave of fine homes. It has over 2000 sq ft on the main floor and 1100 sq ft finished downstairs. The back yard has mature landscaping and is very private. Inside, a brilliant layout offers separate living & dining rooms, a large and well-appointed kitchen w/stainless steel appliances, solid oak cabinets and granite counters. The kitchen overlooks the breakfast area (w/walkout to a west facing deck), as well as the huge family room w/fireplace. There are 3 bedrooms & 2 full bathrooms on the main floor - including the ensuite bath with soaker tub, separate shower & skylight. Direct access to the garage is found in the main floor laundry facilities. The basement offers a massive rec room w/gas fireplace and an ample sized games room. There's also a large 3 piece bath w/jetted soaker tub, a workshop, cold room & huge utility room with even more storage. You will be hard pressed to find a more attractive and gracious bungalow in such a wonderful location. (id:61476)
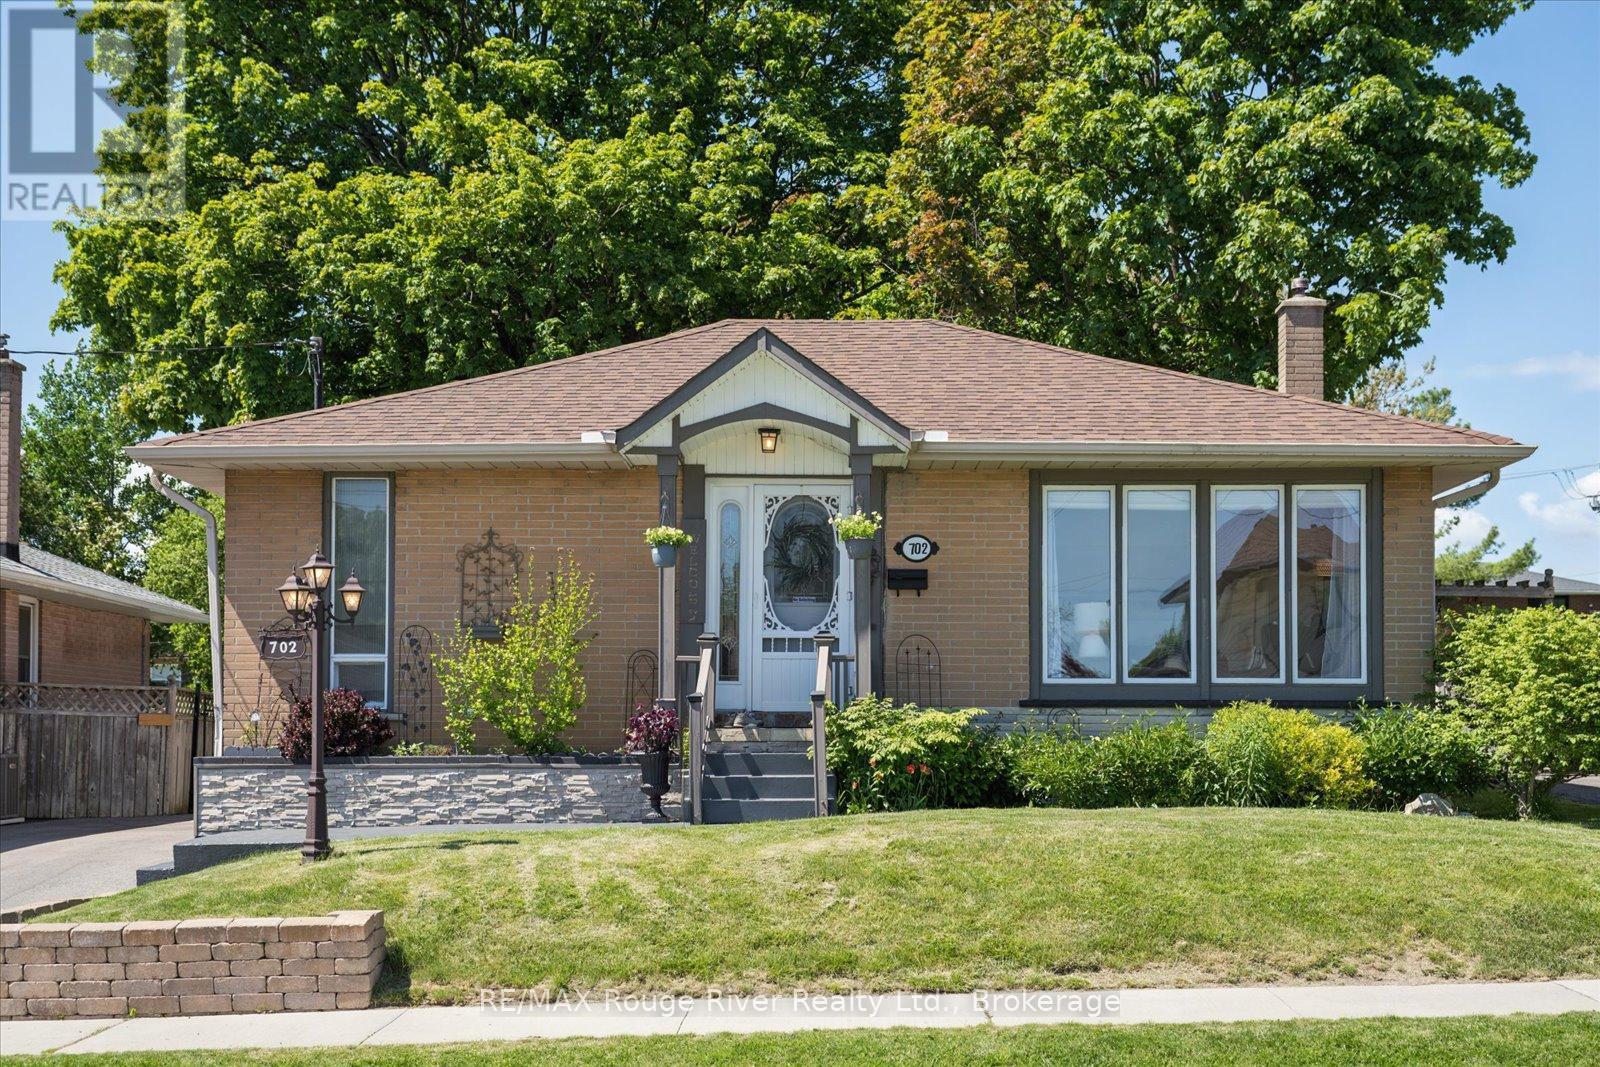
702 Gilbert Street W
Whitby, Ontario
Bright, cheerful, and full of character, this beautifully maintained 3+1 bedroom, 2 bathroom bungalow is nestled in one of Whitby's most sought-after downtown locations, just steps from shops, restaurants, parks, and everything this vibrant community has to offer. Step inside and feel instantly at home. The spacious open-concept living room is a true standout, featuring beautiful unique trim detail and a huge picture window that floods the space with natural light and frames the front yard beautifully. The kitchen flows seamlessly into the living space and offers a great spot for family meals and morning coffee. Three comfortable bedrooms and a full washroom complete the main level, including one bedroom currently used as a home office with a walkout to the large covered back porch, the perfect spot to start or end your day. The finished basement is a true bonus, offering incredible versatility with a spacious 4th bedroom, a 3-piece washroom, a convenient kitchenette, and a separate entrance, ideal for extended family, guests, or added privacy for everyone in the home. Outside, the extra-deep lot impresses with mature trees, lush gardens, a patio, and a handy garden shed, a rare and wonderful outdoor retreat right in town. A separate garage adds everyday convenience. This is more than a house. It's a place where memories are made, mornings feel unhurried, and home truly feels like a haven. Opportunities like this don't come along often in downtown Whitby. Don't miss your chance to make it yours! (id:61476)
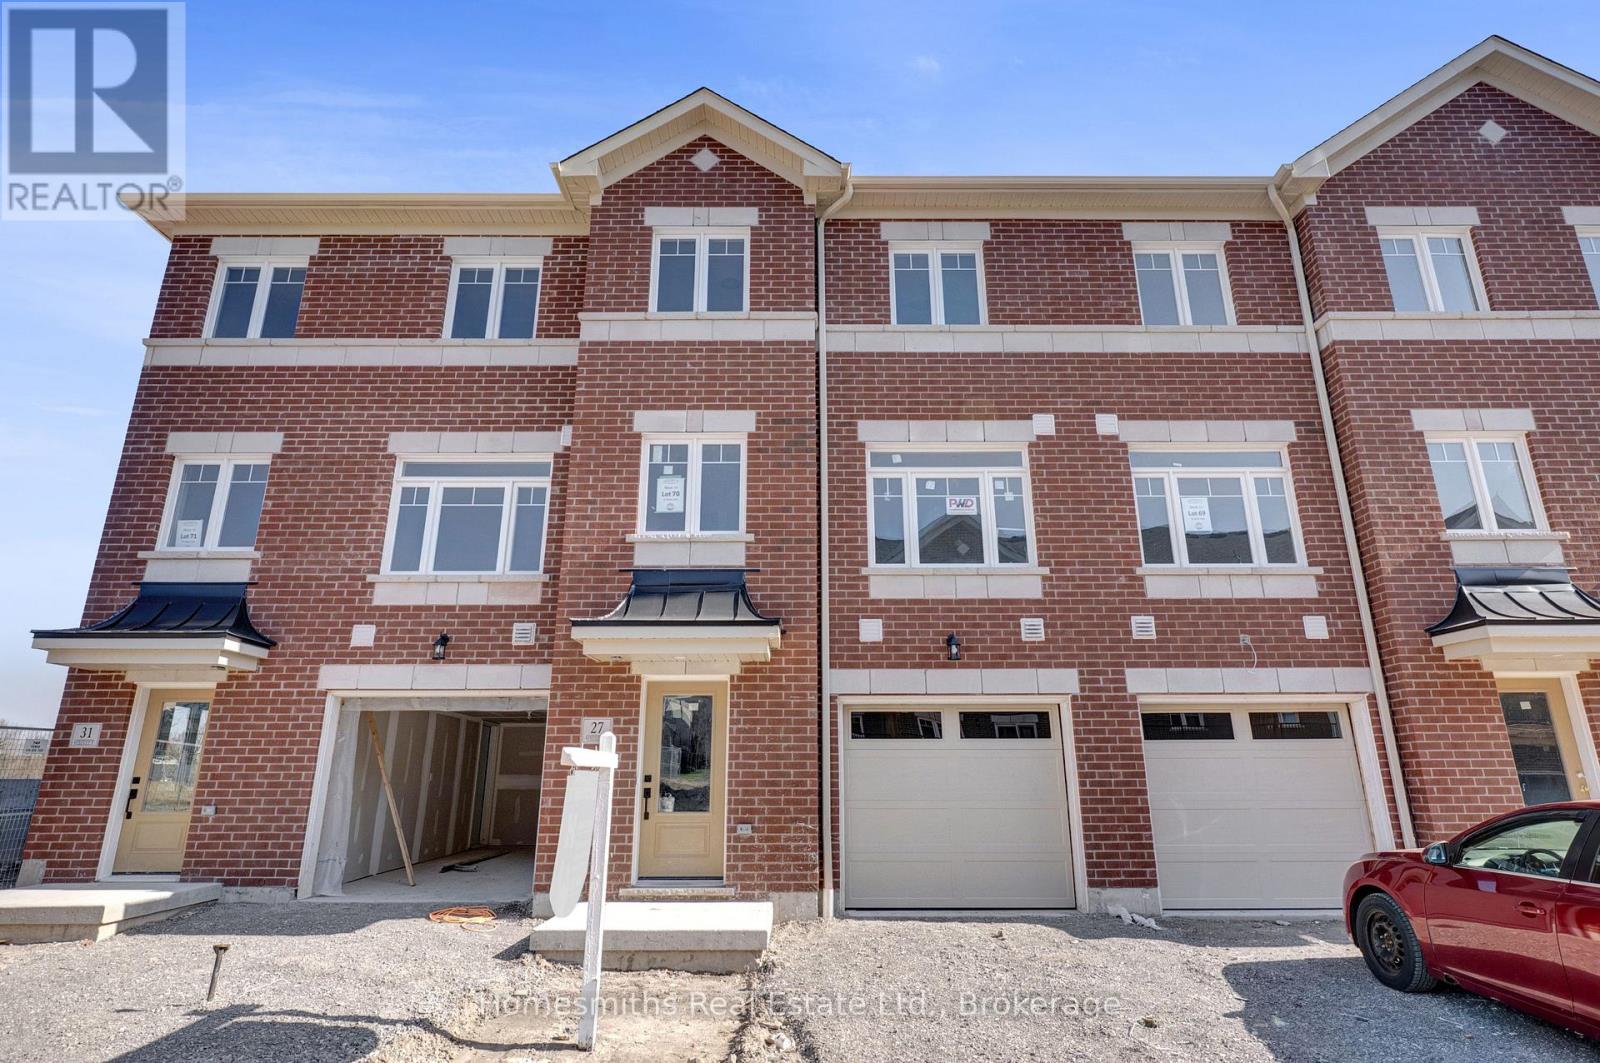
27 Nady Lane
Clarington, Ontario
Welcome to Phase 1 of The Towns of Belmont, an exciting new townhome community nestled in the historic Village of Newcastle, Ontario. Proudly built by locally owned and operated Graycraft Homes, this thoughtfully planned development blends small-town charm with modern living. Phase 1 introduces over 30 beautifully designed townhomes as part of a 105-home community, featuring more than 10 unique models to suit a variety of lifestyles. For a limited time, purchasers have a rare opportunity to save the HST on new homes-an exceptional incentive that adds even more value to this already compelling offering. With immediate occupancy available, homeowners can enjoy quality craftsmanship and contemporary finishes without the wait. Strategically positioned just west of the Village of Newcastle, The Towns of Belmont offers exceptional convenience. Residents benefit from close proximity to the GO Transit hub, major commuter routes, and are located less than an hour from downtown Toronto, making it an ideal location for both commuters and families seeking a connected yet peaceful setting. This all-brick, 2,044 sq. ft. Yorkleigh T-10 model features three fully finished floors, offering 3 bedrooms and 2.5 bathrooms. The bright, open-concept floorplan includes a spacious kitchen with quartz countertops, rough-in for a future island, and a water line for the fridge. The adjoining breakfast area offers a walkout to a raised south-facing deck. The main floor also features a large great room and a convenient powder room. Upstairs, the primary suite includes a 3-piece ensuite, along with two additional well-sized bedrooms, a 4-piece bath, and second-floor laundry for added convenience. The finished lower level offers a rec room with a walkout to the rear yard, providing additional living space. Please see the floor plans and the full list of features and upgrades attached. Visit our open houses every Saturday and Sunday 2-4pm or book by appointment! (id:61476)
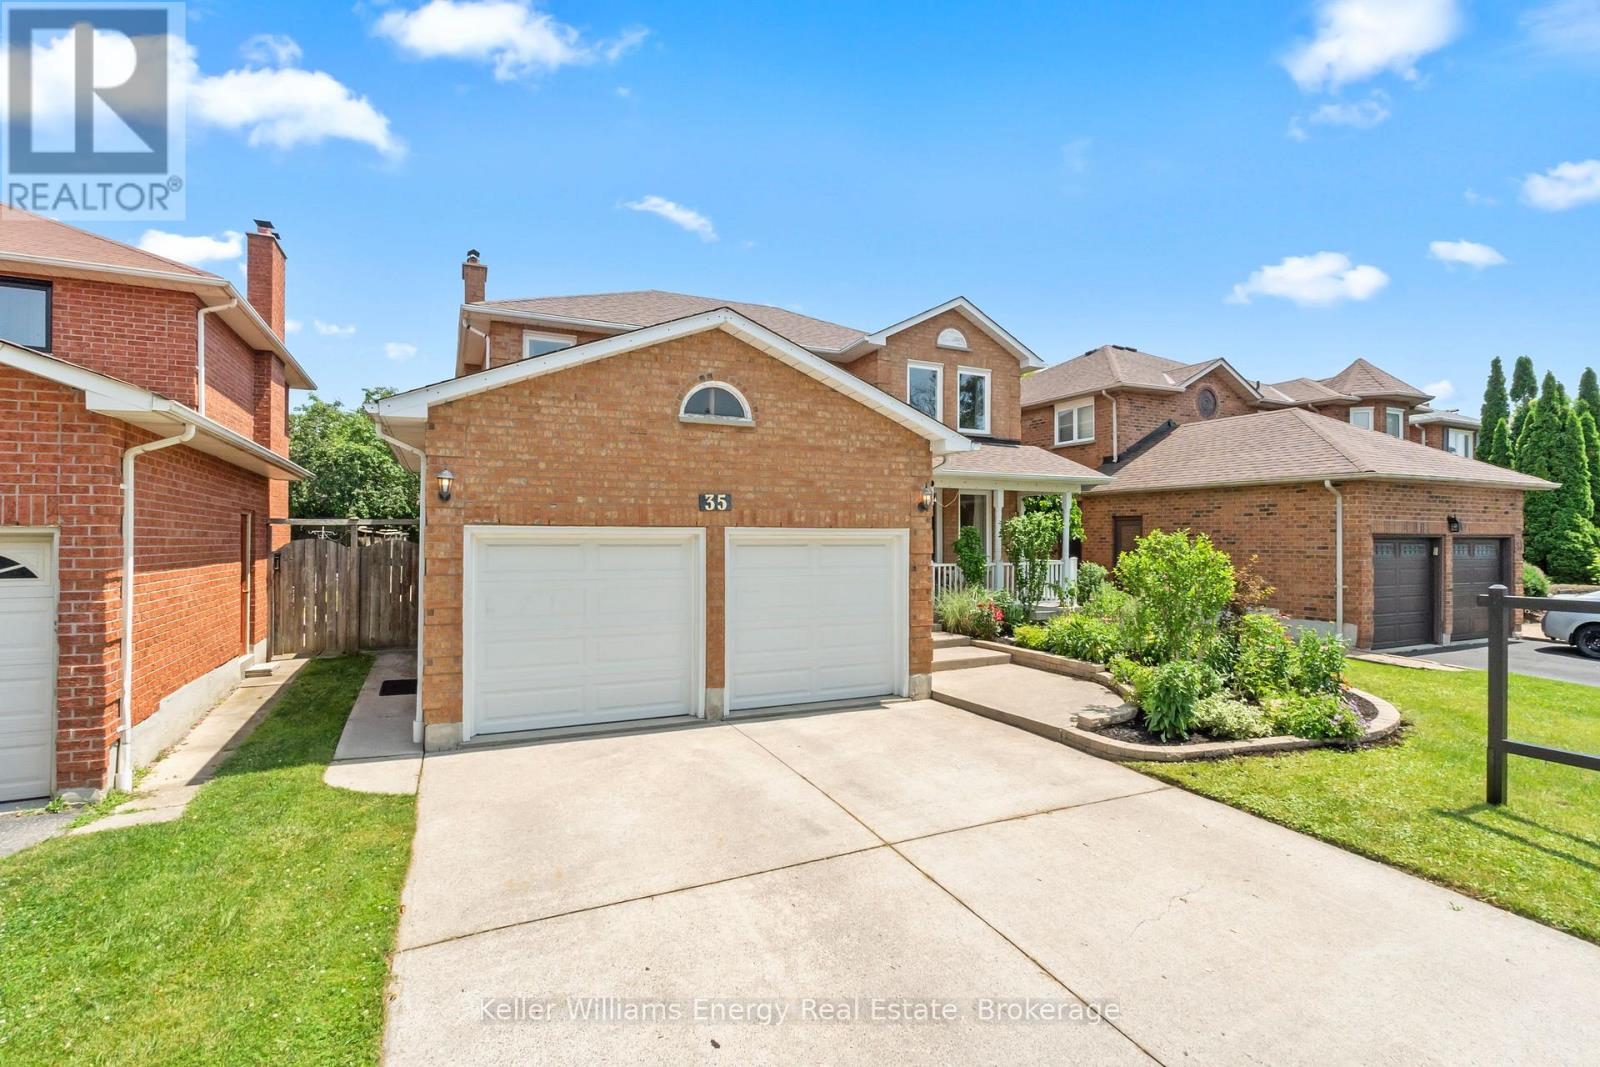
35 William Stephenson Drive
Whitby, Ontario
Welcome to 35 William Stephenson Drive - a beautifully refined residence in the heart of Whitby's highly coveted Blue Grass Meadows community. Step inside this bright and spacious all-brick home offering over 3,000 sqft of total living space. This fully updated 4+1 bedroom & 4 bathroom home offers exceptional living for families and entertainers alike, showcasing rich hardwood flooring throughout, two fireplaces, and a seamless blend of elegance and functionality. At the heart of the home, a stunning chef's kitchen has been thoughtfully designed with premium finishes, perfect for both everyday living and hosting unforgettable gatherings. Upstairs, four spacious bedrooms provide comfort and privacy, while the fully finished basement with its separate entrance and additional bedroom with ensuite offers incredible flexibility for extended family, guests, or potential income opportunities. No detail has been overlooked - from the fully renovated bathrooms to the extensive upgrades throughout, this home has been meticulously maintained and enhanced for modern living. Major updates including a new roof and newer HVAC systems provide peace of mind for years to come. Perfectly situated near top-rated schools, parks, shopping, and all essential amenities, this is a rare opportunity to own a turn-key home in one of Whitby's most sought-after neighbourhoods. Luxury, location, and lifestyle all in one exceptional address. All this home is missing is you! (id:61476)
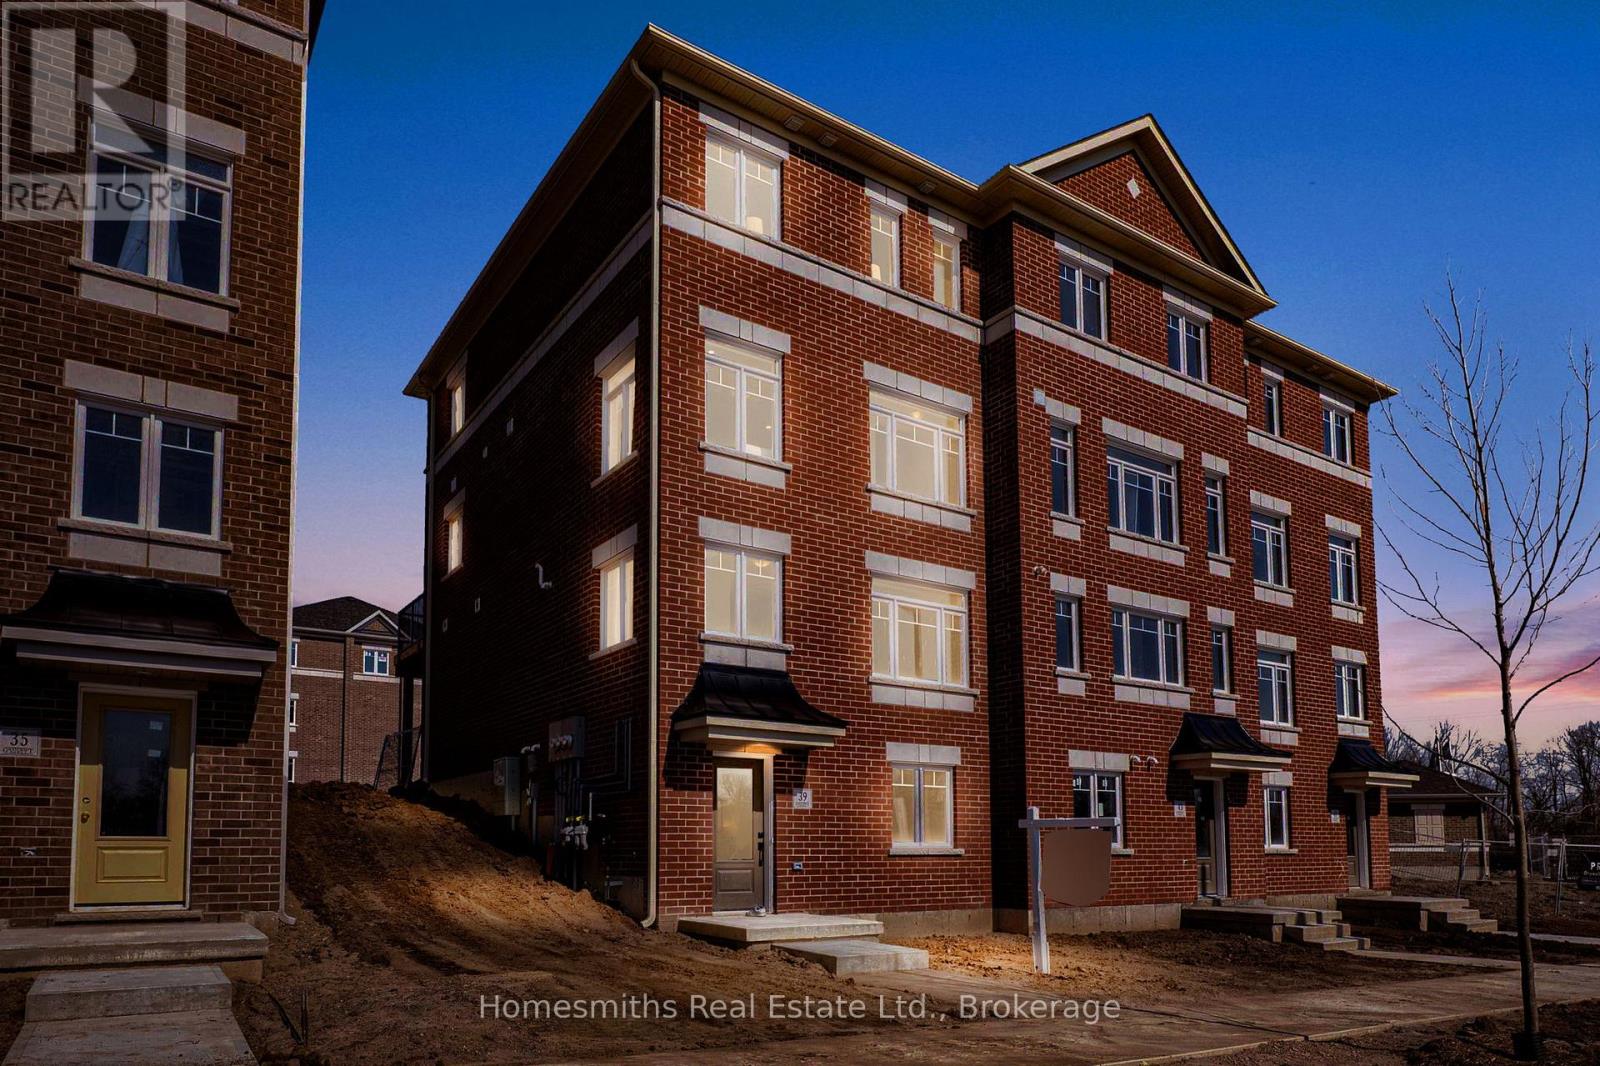
39 Addyman Crescent
Clarington, Ontario
Welcome to Phase 1 of The Towns of Belmont, an exciting new townhome community nestled in the historic Village of Newcastle, Ontario. Proudly built by locally owned and operated Graycraft Homes, this thoughtfully planned development blends small-town charm with modern living. Phase 1 introduces over 30 beautifully designed townhomes as part of a 105-home community, featuring more than 10 unique models to suit a variety of lifestyles. For a limited time, purchasers have a rare opportunity to save the HST on new homes-an exceptional incentive that adds even more value to this already compelling offering. With immediate occupancy available, homeowners can enjoy quality craftsmanship and contemporary finishes without the wait. Strategically positioned just west of the Village of Newcastle, The Towns of Belmont offers exceptional convenience. Residents benefit from close proximity to the GO Transit hub, major commuter routes, and are located less than an hour from downtown Toronto, making it an ideal location for both commuters and families seeking a connected yet peaceful setting. This all-brick, 1677 sq. ft. T-5 Lancaster T-5 walk out model features four finished levels, offering 3 bedrooms and 2.5 bathrooms. The bright, open-concept floor plan includes a spacious kitchen with quartz countertops, rough-in for a future island, and a water line for the fridge. The adjoining breakfast area offers a walkout to a huge east-facing 8ft x 19ft terrace. The main floor also features a large great room and a convenient powder room. Upstairs, the primary suite includes a 3-piece ensuite, along with two additional well-sized bedrooms, a 4-piece bath, and second-floor laundry for added convenience. The large finished foyer level ideal for home office has stairs up rec room . Please see floor plans and the full list of features and upgrades attached. Visit our open houses every Saturday and Sunday 2-4pm or book by appointment! (id:61476)

1 - 56 Petra Way
Whitby, Ontario
Ground-Level End Unit | 2 Parking Spaces | Bright & Inviting Living in Whitby! Welcome to this bright and inviting ground-level end-unit condo offering 975 sq. ft. of thoughtfully designed living space. Ideally situated at the end of the row with no neighbouring units beyond, this desirable end unit enjoys added privacy and peaceful views over a landscaped greenspace. Extra windows in the Kitchen and Living Room fill the home with natural light, while the open-concept Kitchen, Dining and Living areas create a comfortable space for everyday living and entertaining. Step outside to your private patio-perfect for enjoying your morning coffee. The spacious primary Bedroom provides a relaxing retreat, while the second Bedroom is ideal for guests, a home office, or a growing family. A large pantry offers excellent in-suite storage, and the conveniently located laundry area adds everyday convenience. Complete with two owned parking spaces, this well-maintained home is ideally located close to the Whitby Recreation Complex, Whitby Town Hall, Durham Region Headquarters, the Library, schools, parks, shopping, banking, and a variety of restaurants, offering comfort, convenience, and an exceptional location. (id:61476)
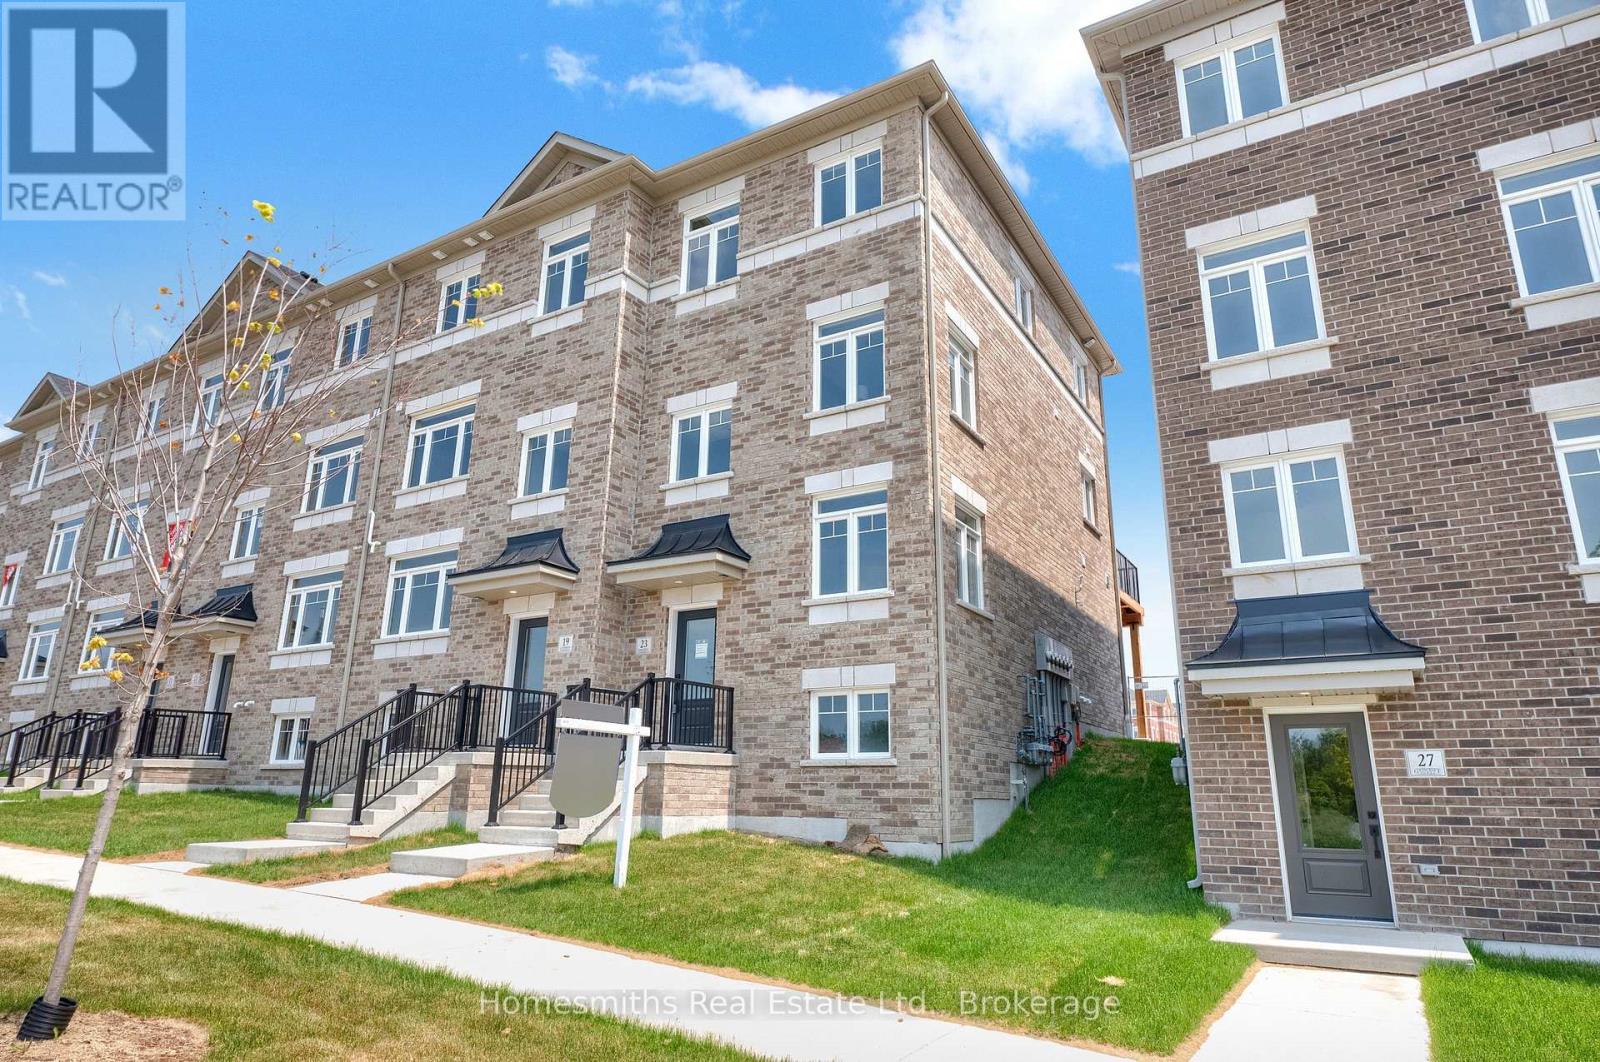
23 Addyman Crescent
Clarington, Ontario
Welcome to Phase 1 of The Towns of Belmont, an exciting new townhome community nestled in the historic Village of Newcastle, Ontario. Proudly built by locally owned and operated Graycraft Homes, this thoughtfully planned development blends small-town charm with modern living. Phase 1 introduces over 30 beautifully designed townhomes as part of a 105-home community, featuring more than 10 unique models to suit a variety of lifestyles. For a limited time, purchasers have a rare opportunity to save the HST on new homes-an exceptional incentive that adds even more value to this already compelling offering. With immediate occupancy available, homeowners can enjoy quality craftsmanship and contemporary finishes without the wait. Strategically positioned just west of the Village of Newcastle, The Towns of Belmont offers exceptional convenience. Residents benefit from close proximity to the GO Transit hub, major commuter routes, and are located less than an hour from downtown Toronto, making it an ideal location for both commuters and families seeking a connected yet peaceful setting. This all-brick, 1,659 sq. ft. Hawthorne T-3 model features three fully finished floors, offering 3 bedrooms and 1.5 bathrooms. The bright, open-concept floor plan includes a spacious kitchen with quartz countertops, and a water line for the fridge. The adjoining breakfast area offers a walkout to a raised east-facing deck. The main floor also features a large great room and a convenient powder room. Upstairs, the primary suite, along with two additional well-sized bedrooms, and a 4-piece bath. The finished lower level offers a rec room with a walkout to the garage, providing additional living space. Please see floor plans and the full list of features and upgrades attached. Visit our open houses every Saturday and Sunday 2-4pm or book by appointment! (id:61476)
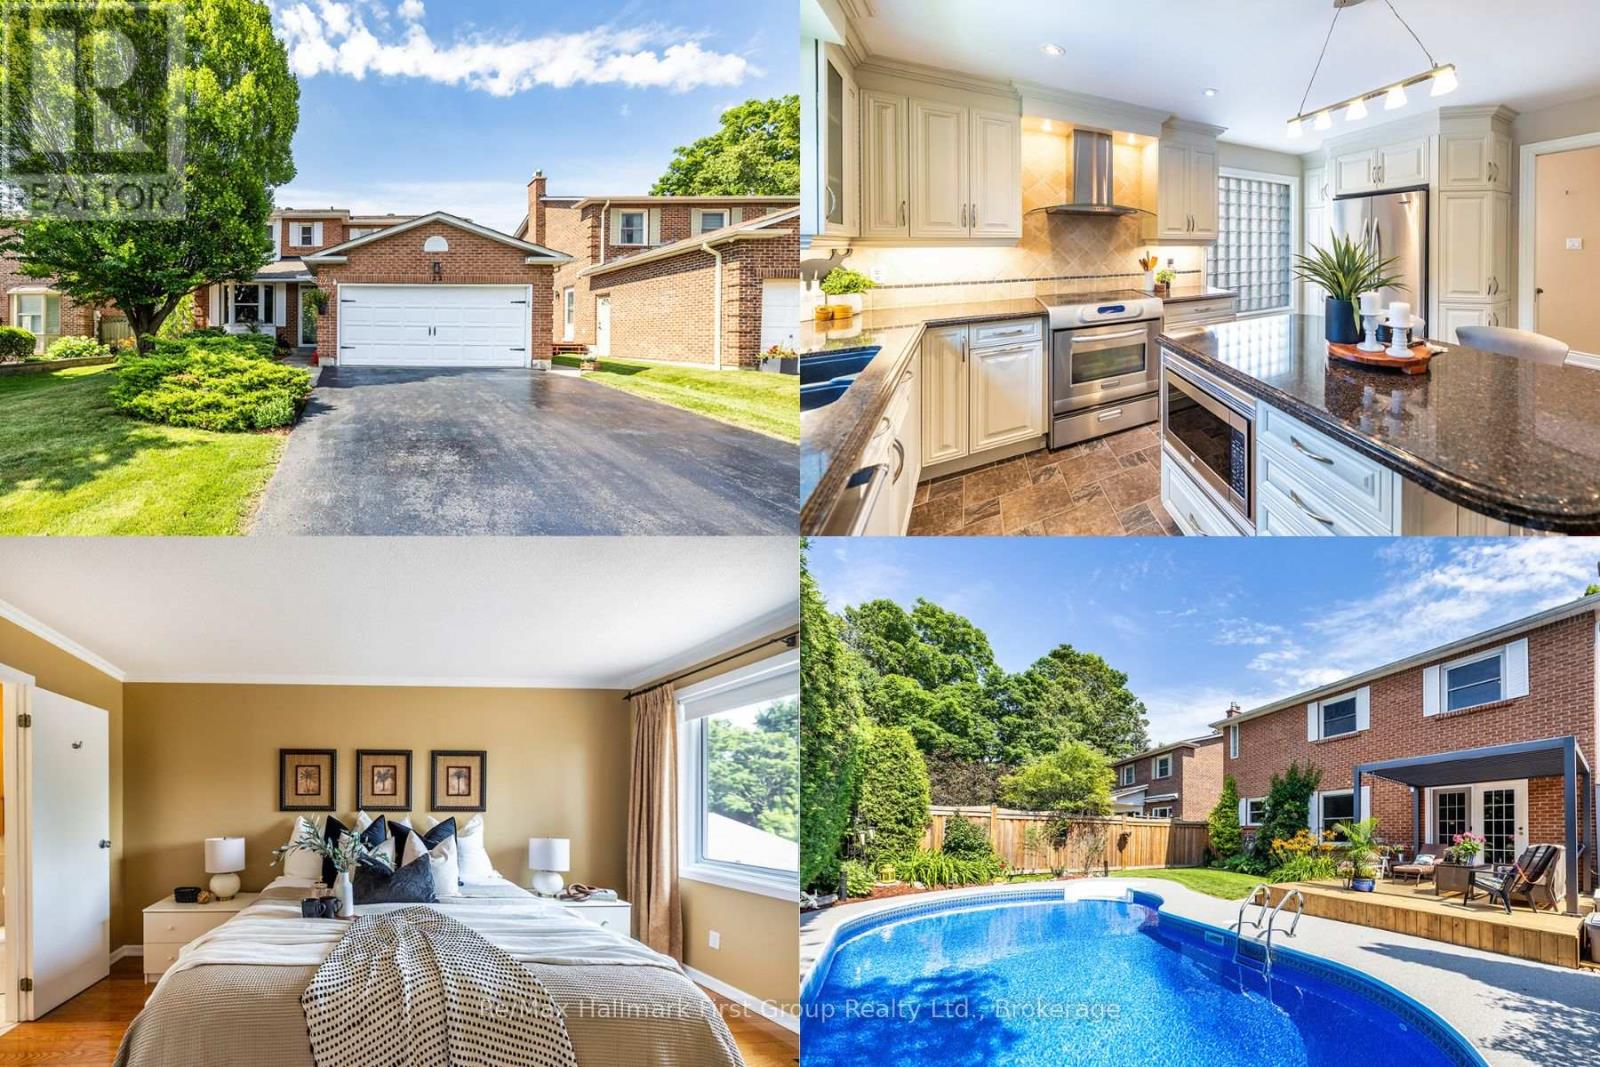
22 Ladies College Drive
Whitby, Ontario
22 Ladies College Drive is a showpiece of timeless elegance, nestled beneath a canopy of mature trees in one of Downtown Whitby's most prestigious and sought-after neighbourhoods. From the moment you arrive, the exceptional curb appeal and meticulously landscaped grounds set the stage for what awaits inside. Beautifully finished from top to bottom, this impressive 3-bedroom home (easily converted back to 4 bedrooms) showcases quality craftsmanship and thoughtful upgrades throughout. The heart of the home is the stunning gourmet kitchen, featuring quartz countertops, a centre island with breakfast bar, custom cabinetry with built-in pantry, and an open-concept design that flows effortlessly into the spacious dining area-perfect for everyday living and entertaining. The inviting living room with gleaming hardwood floors offers an elegant space to gather, while the cozy family room with gas fireplace and garden door walk-out leads to your own private backyard retreat. Designed to impress, the award-worthy landscaping surrounds a heated inground pool with a brand-new liner and brand new rubberized pool decking (2026), newly resurfaced deck boards (2026), louvered pergola (2026), and multiple areas to relax, entertain, and enjoy summer days in complete privacy. The primary suite offers a walk-in closet and beautifully appointed 3-piece ensuite, creating the perfect place to unwind. The professionally finished lower level extends the living space with a generous recreation room featuring a stylish wet bar with built-in cabinetry, dedicated games area, recessed illuminated poster displays, built-in desk ideal for working from home, and abundant storage. Ideally located just minutes from Trafalgar Castle School, parks, walking trails, the charming boutiques and restaurants of vibrant Downtown Whitby, Highway 401, and the Whitby GO Station, this exceptional home perfectly combines luxury, comfort, and convenience. (id:61476)
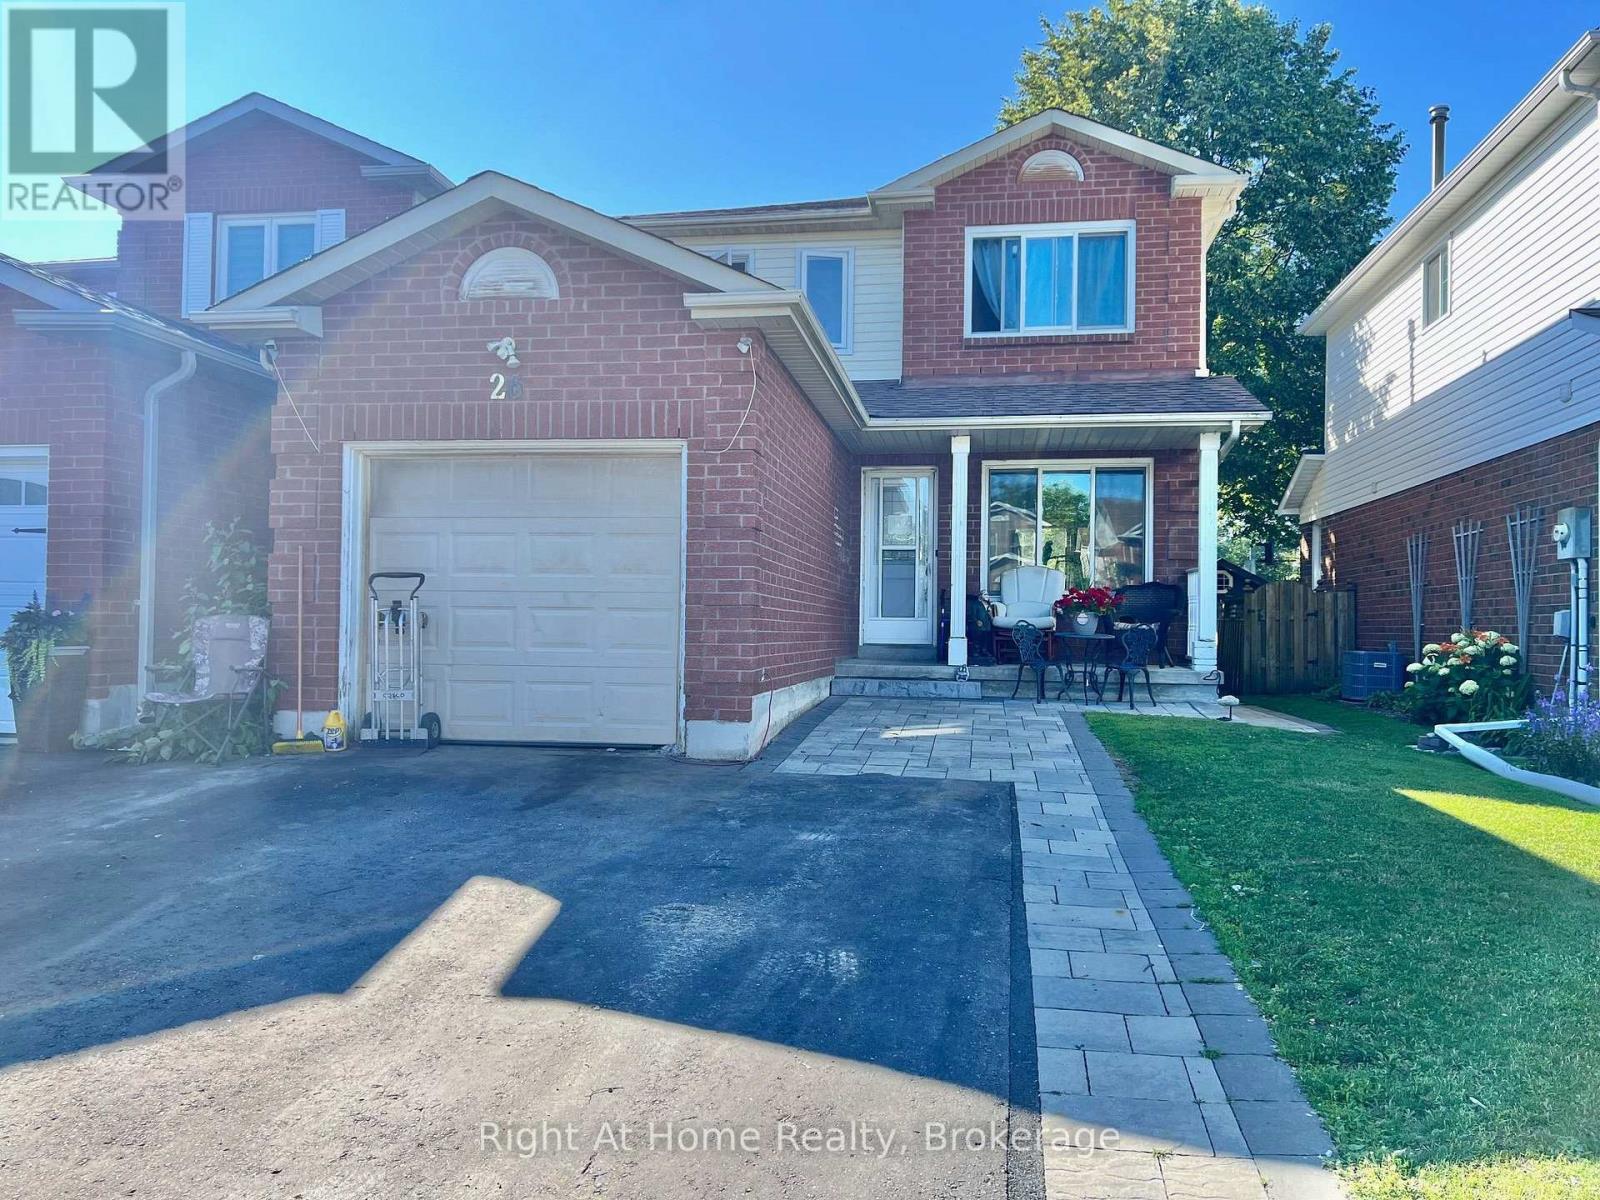
26 Moyse Drive
Clarington, Ontario
Welcome to this 3-bedroom, 2-bathroom detached link home, ideally situated on 29.56 x 110 ft private ravine lot in a highly sought-after family-friendly neighbourhood. Offering the perfect blend of convenience, and privacy. This home is just a short walk to schools, Shopping, The Courtice Community Complex & Public Transit. Easy 401 & 418 Access making it an ideal choice for families and commuters alike. Enjoy peaceful views and exceptional backyard privacy with no rear neighbours & backing onto a scenic ravine/storm pond. The home also features an attached garage and a private double-width driveway, providing ample parking. Major updates include updated windows (2023), roof (2016), furnace and central air conditioning (2015), as well as an owned hot water tank. Don't miss this fantastic opportunity to own in an unbeatable location with nature at your backdoor and everyday amenities just steps away. The Home Needs Cosmetic upgrades but is a great chance to make it your own! ** This is a linked property.** (id:61476)
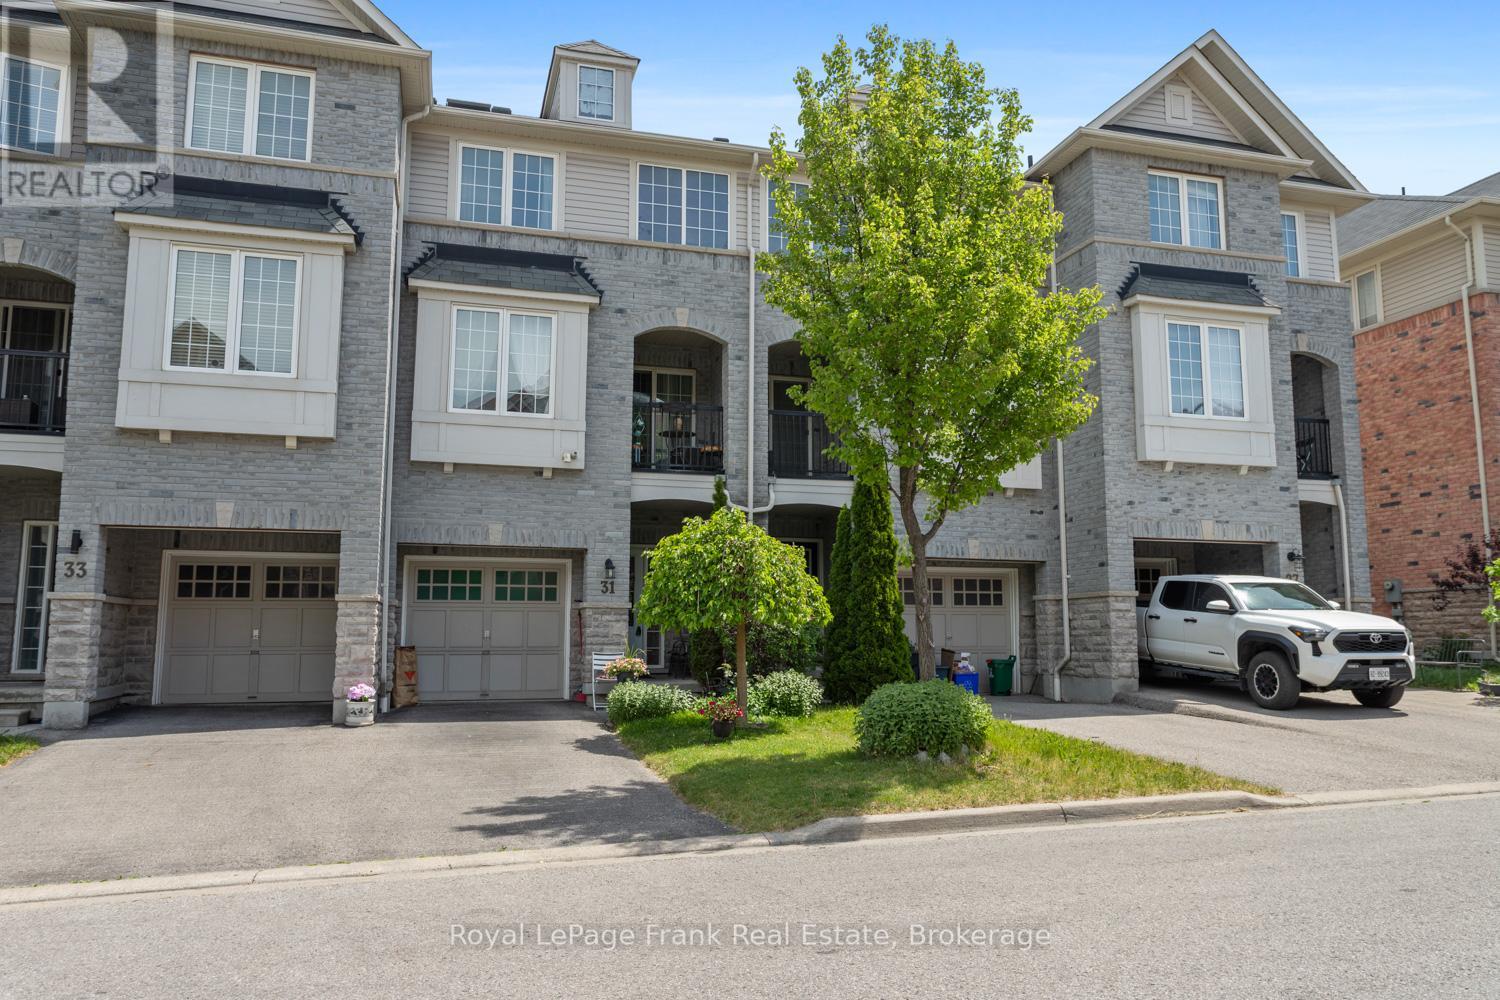
31 Linnell Street
Ajax, Ontario
Welcome to a home that combines comfort with everyday practicality in one of Ajax's most convenient locations. This freehold townhome is thoughtfully laid out across three levels, and offers comfortable living spaces, and the low maintenance lifestyle you may be looking for. The main living area is filled with natural light and features an open concept layout that brings the kitchen, dining, and living spaces together. The kitchen serves as the heart of the home with ample workspace, and direct access to a private covered balcony, ideal for relaxing outdoors or enjoying a quiet moment at the end of the day. Upstairs, you'll find a bathroom designed to maximize both comfort and functionality. The well proportioned primary bedroom offers a comfortable retreat to begin and end each day, while the bright second bedroom is filled with natural light and provides the flexibility to accommodate guests, family members, or a home office. An attached garage with inside entry provides added convenience year round, along with parking for an additional vehicle. Located just moments from major highways, public transit, schools, shopping, restaurants, and everyday essentials, this property offers an exceptional opportunity to enjoy a connected lifestyle without sacrificing comfort. (id:61476)
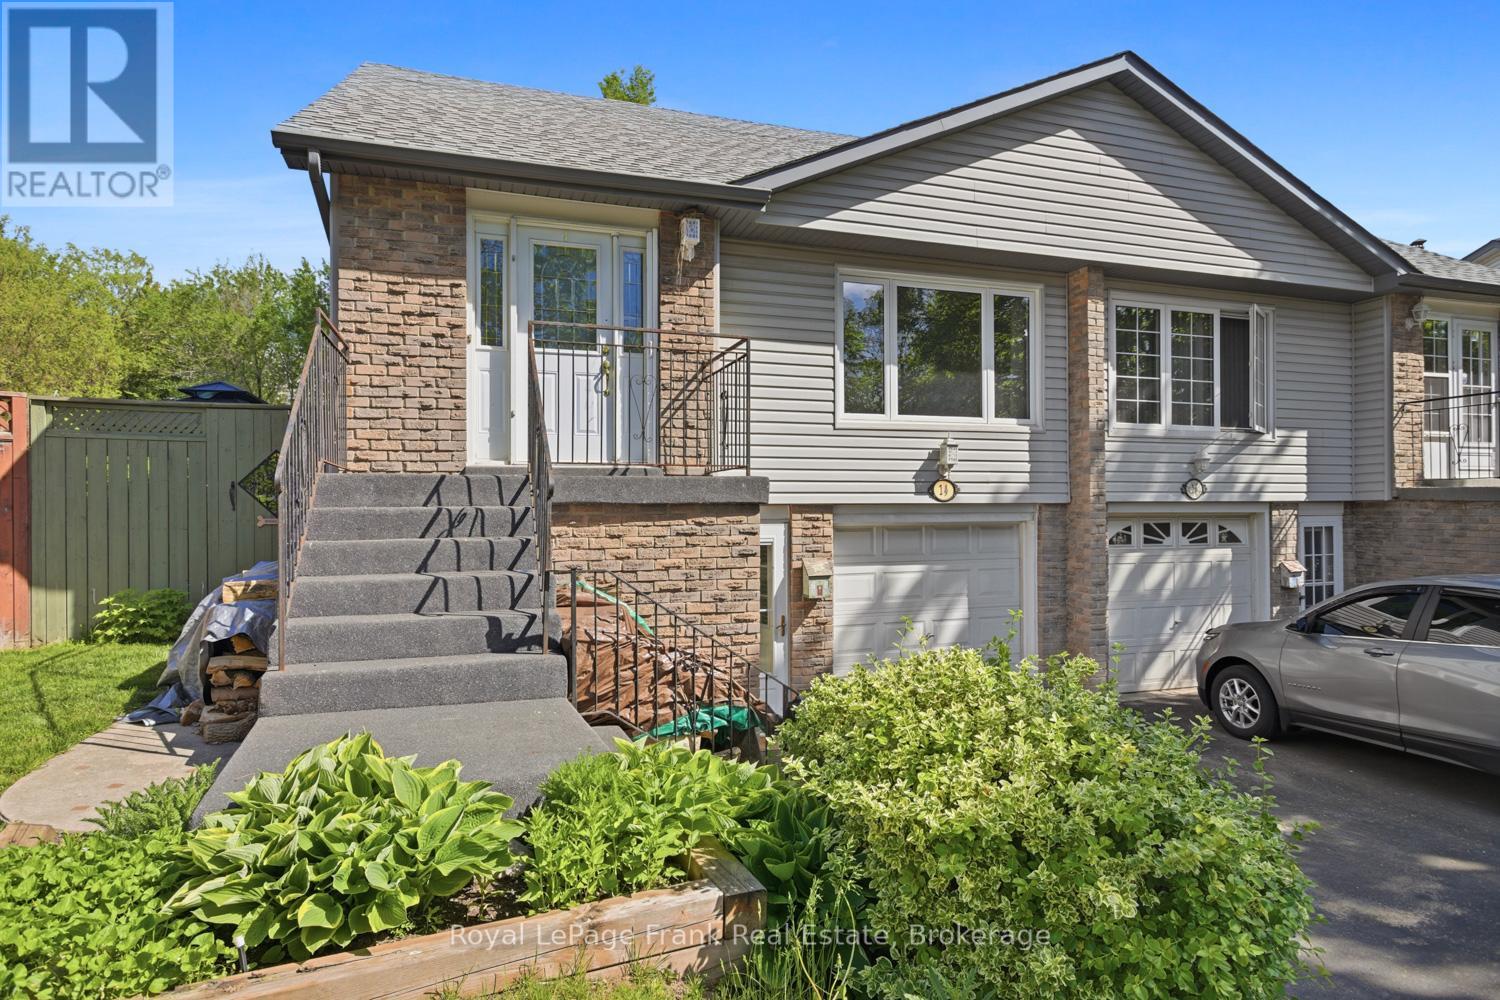
14 Beecroft Court
Whitby, Ontario
Welcome to this spacious 4 bedroom, 2 bathroom home tucked away on a quiet court in desirable North-West Whitby. Situated on a premium pie-shaped lot, this property offers a super private backyard and a true outdoor oasis complete with an inground pool-perfect for entertaining or relaxing all summer long. A raised bungalow with a massive principal suite addition creates a unique 3-level layout, perfect for Multigenerational living or large families. The home also features new carpeting, fresh paint, an updated 4 piece main bathroom, and a lower level with a separate living room and 3 piece bathroom. Ideally located within walking distance to parks, recreation fields, schools, and amenities. Vacation in your own backyard while enjoying one of Whitby's most sought-after family neighbourhoods. (id:61476)
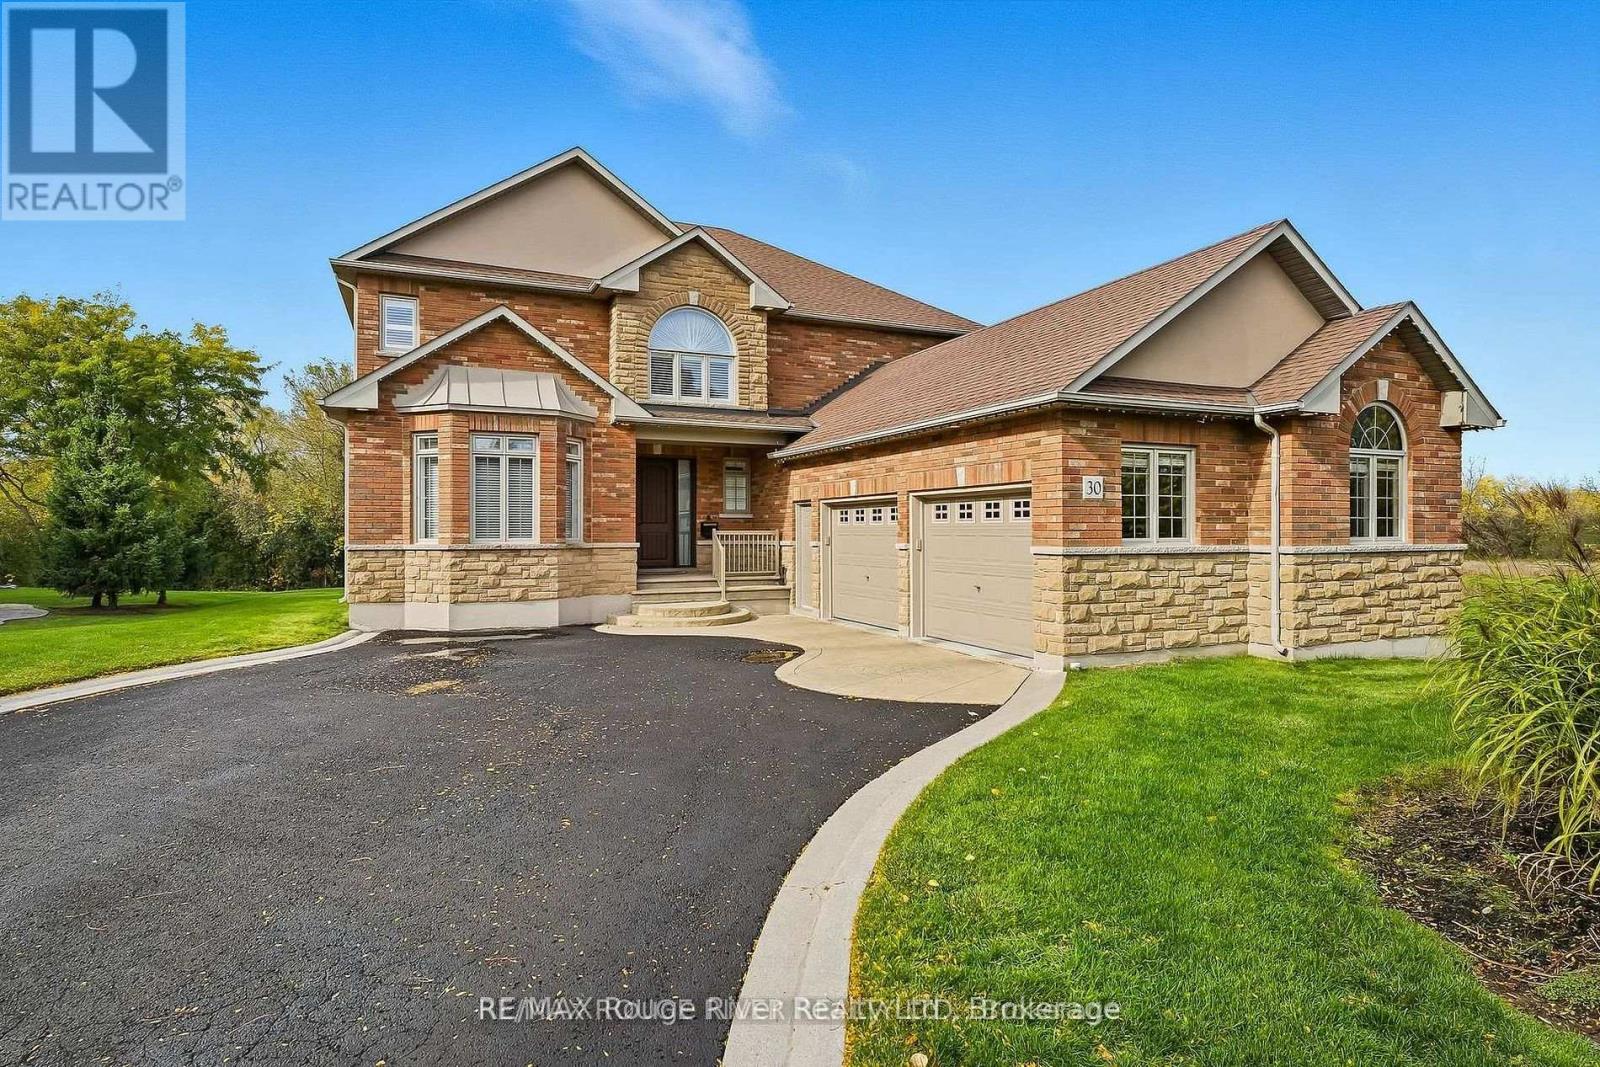
30 Hanover Court
Whitby, Ontario
Welcome to 30 Hanover Court, Whitby-a custom-built bungaloft nestled in the highly sought-after Lynde Creek ravine community. Set on a premium ravine lot, this exceptional home offers the perfect blend of elegance, comfort, and functionality-ideal for growing or multi-generational families. Step inside to a striking interior featuring a grand Great Room with soaring ceilings, elegant plaster mouldings, and pot lights. Rich hardwood flooring flows seamlessly through the main living areas, complemented by a statement staircase and three fireplaces that add warmth and character. The main-floor primary retreat offers a private escape, complete with a walkout to the patio and hot tub. All bathrooms have been fully renovated with modern finishes. At the heart of the home is a designer kitchen, showcasing granite countertops, a large island, and built-in stainless steel appliances-perfect for both everyday living and entertaining. A newly renovated basement (2026) provides outstanding additional living space with a large recreation room featuring a 72" electric fireplace, large bedroom, and full bathroom. Enjoy a private backyard oasis with a gazebo and motorized awning, ideal for outdoor relaxation. Additional upgrades include an irrigation system, oversized 2-car garage with full drywall, insulated walls, upgraded R60 insulation in the attic and garage ceiling, furnace and central A/C (2022), and an owned Rinnai on-demand hot water system. (id:61476)
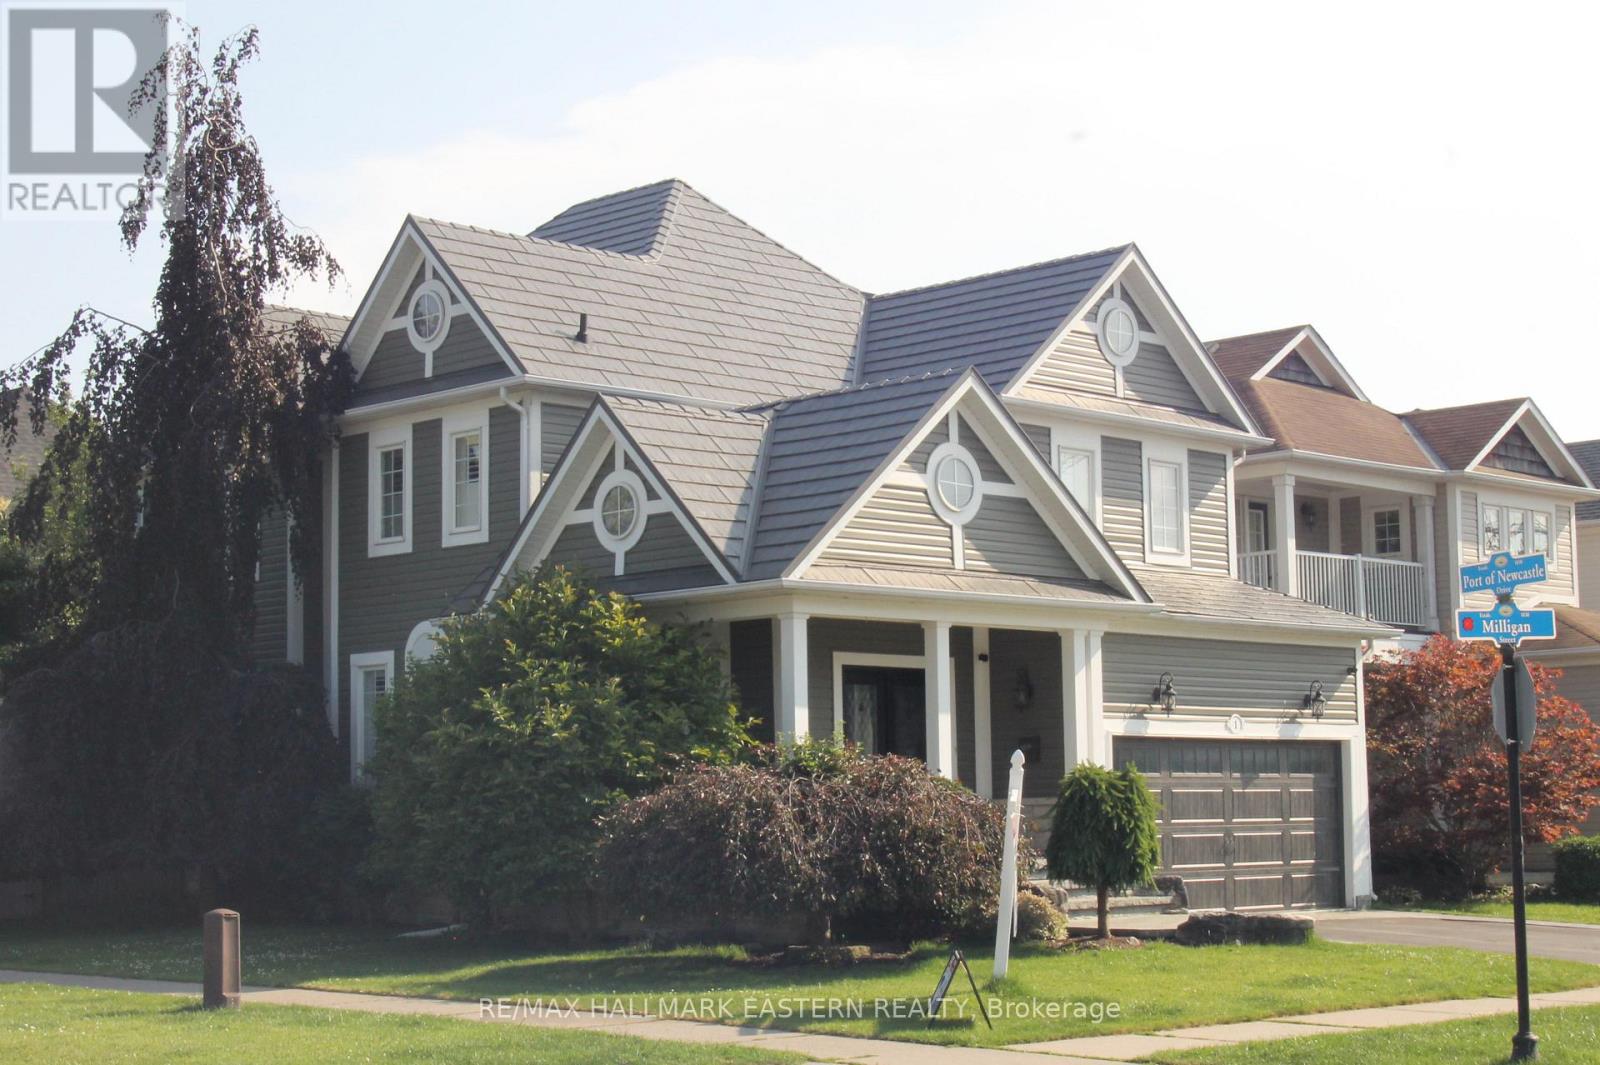
1 Milligan Street
Clarington, Ontario
Welcome to the Northern Star of the Port of Newcastle. They Checked Off ALL the Boxes When This One was Built! 4 Generously-Sizes Bedrooms, Custom Open-Concept Kitchen, Formal Dining Room, Walk-Out onto Stamped Concrete Patio, 20x18 Garage with Man Door, Fully Finished Basement, Steel Roof, Copper Plumbing, Stone on All 4 Sides. Private Backyard. Bus Stop at Your Door. 2 Minutes to the 401. Or Take a Fifteen-Minute Stroll to the Marina and Enjoy Yourself at The Brig. The Nearby Admiral's Walk Clubhouse is Available for a Resonable Annual Fee (Pius a one-time initiation). Perfect for Entertaining or Growing Your Family. Available for Quick Closing so You can Settle In Before School Starts Back! (id:61476)
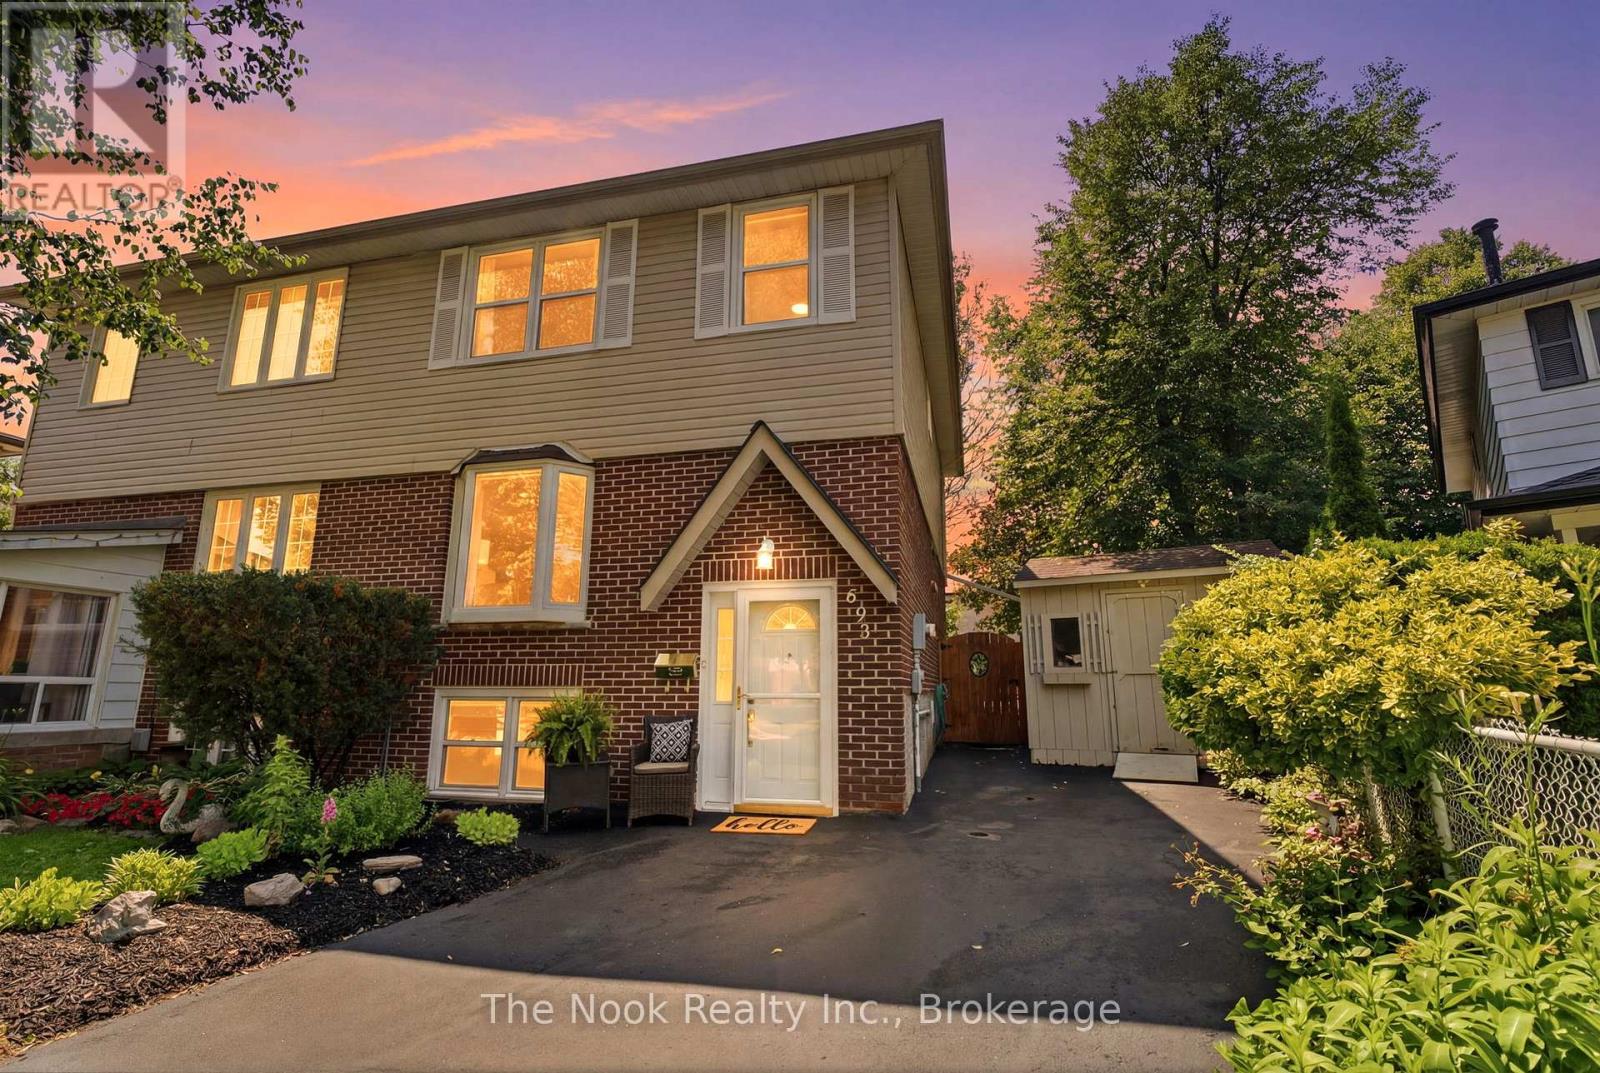
693 Nairn Court
Oshawa, Ontario
OPEN HOUSE SUNDAY JULY 12TH 2-4PM Welcome to 693 Nairn Court, this home awaits its new family to step inside, enjoy all the living space & this south facing backyard. Come inside & the double french doors lead to the mainfloor open concept dining room & livingroom with a bright, west facing bay window that overlooks the court. Step through the single french door into the kitchen & breakfast area, the view is lovely, looking right out the large patio door and window wall to the back deck and yard. The kitchen has a peninsula with many drawers for organized storage. The window over the double sink gives you a view while you do the dishes. The breakfast area is a generous space for the kitchen table. Convenient to have a 2 pc powder room on the mainfloor plus a pantry cupboard for extra kitchen supplies & a broom closet for your vacuum etc. Upstairs there is a hall linen closet & check out the large,primary bdrm that will accomodate your king size bed, has 2 closets & a large west facing window that o/lthe treed front yard. Bdrm 2 is a good size room & bdrm 3 has the original single closet plus added wall to wall mirrored closet doors for tons of storage space & both these bdrms o/l the backyard. The updated 4pc soaker tub with glass shower doors is there to help you soak & relax. The fin bsmt is a great space for the kids to hang out in the large rec rm w/ bright, west facing window, plus the office room which could be a work out or play rm. There is a full 4 pc bathroom right off the office room. The laundry rm is combined w/ the utility area.Gas furnace approx 2016, central AC approx 2017, updated vinyl windows & patio door, bthrms are updated, newer14'x15' deck in the backyard. Convenient outdoor storage in 2 sheds, each 8'x10'. The walls were recently freshly painted so you can just move in & feel at home.This is a family friendly court location close to schools,Dundee Park, Rose Valley Community Park, Shopping & easy access to the 401 & 407 for commuters. (id:61476)
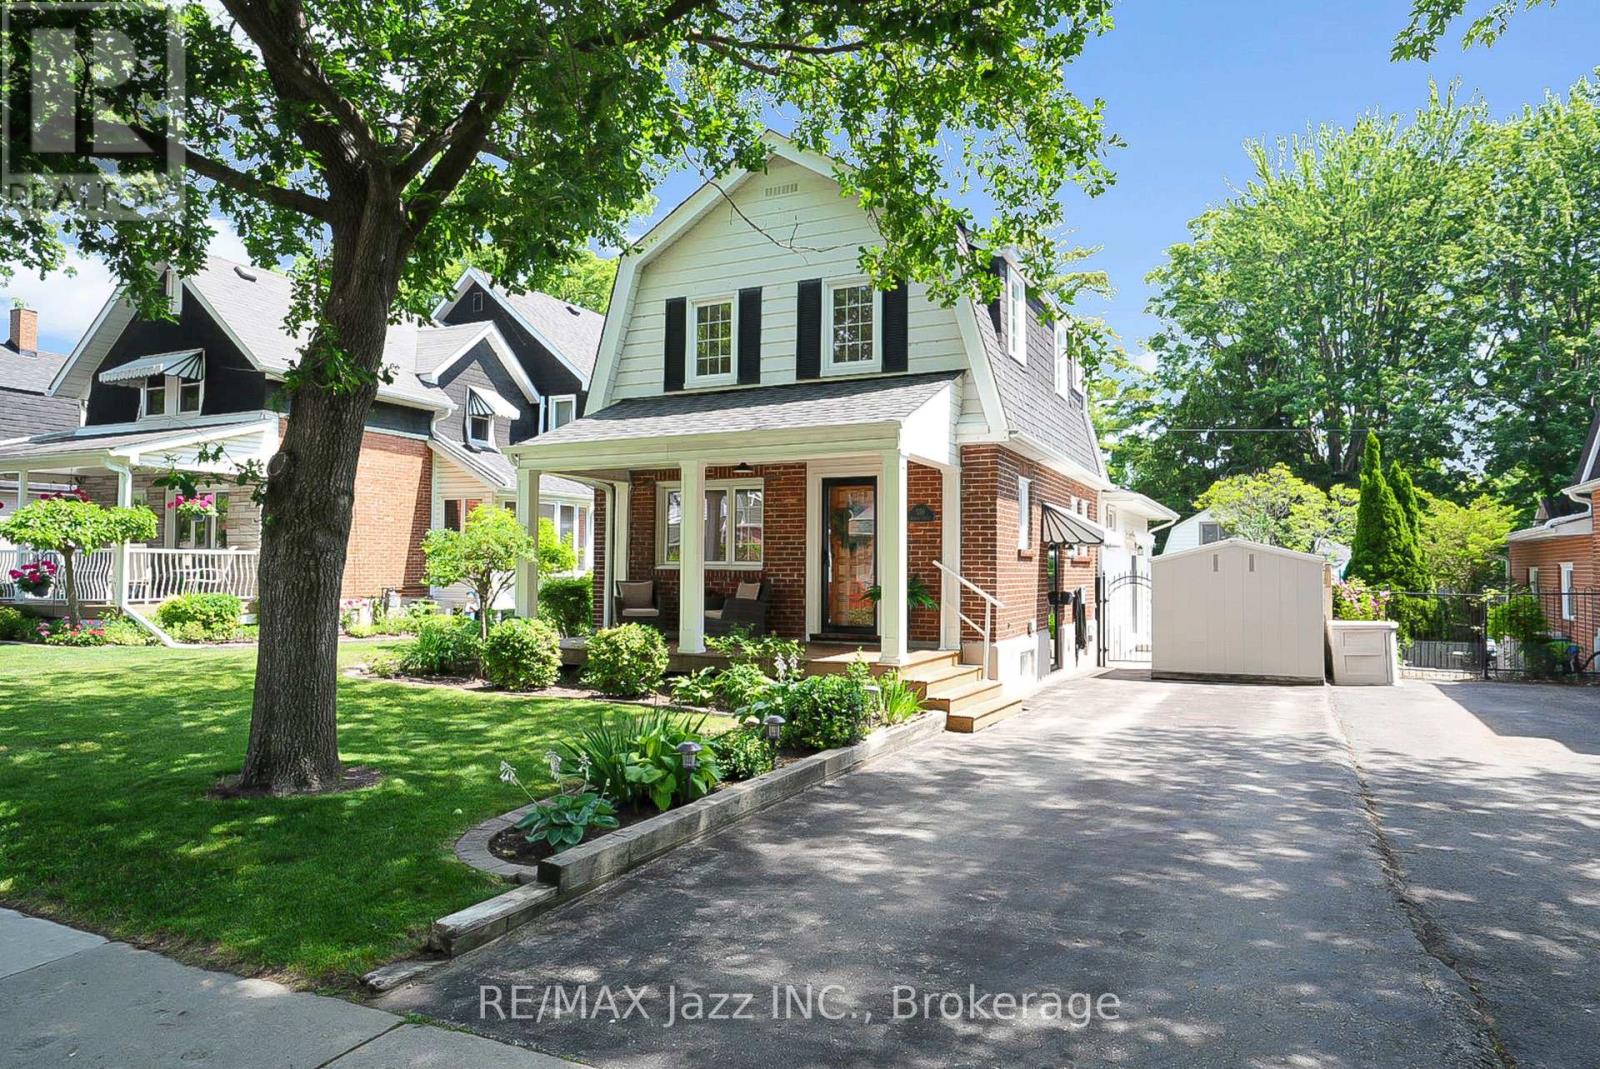
559 Masson Street
Oshawa, Ontario
Welcome to 559 Masson Street for a rare opportunity to own a beautifully updated century home on one of Oshawa's most coveted and picturesque streets. Full of character, charm, and timeless appeal, this exceptional residence perfectly blends the craftsmanship of a bygone era with a large main-level extension for a desirable modern living space. Nestled in a highly sought-after family-friendly neighbourhood, this home is located close to top-rated schools including Dr S.J. Phillips Public School, O'Neill C.V.I. and just minutes from Lakeridge Health Oshawa, one of the region's leading hospitals. Lovingly maintained and extensively upgraded, this remarkable home boasts over $100,000 in renovations including a stunning new kitchen with whirlpool stainless steel appliances (incl. gas range) and gorgeous granite countertops. Elegant coffered ceilings that add warmth, style, and architectural distinction, and a brand new welcoming front porch to enjoy your evenings. Step out back and discover your own private retreat, complete with a beautiful in-ground swimming pool - perfect for entertaining, relaxing, and creating unforgettable summer memories with family and friends. The mature surroundings and tree-lined street create an atmosphere of tranquillity and prestige that is increasingly difficult to find. Rich in history yet thoughtfully updated, 559 Masson Street offers a rare combination of character, comfort, and location. Whether you are drawn to the home's century-old charm, its impressive upgrades, or its prime setting in one of Oshawa's most desirable neighbourhoods, this is a property that truly stands apart. (id:61476)
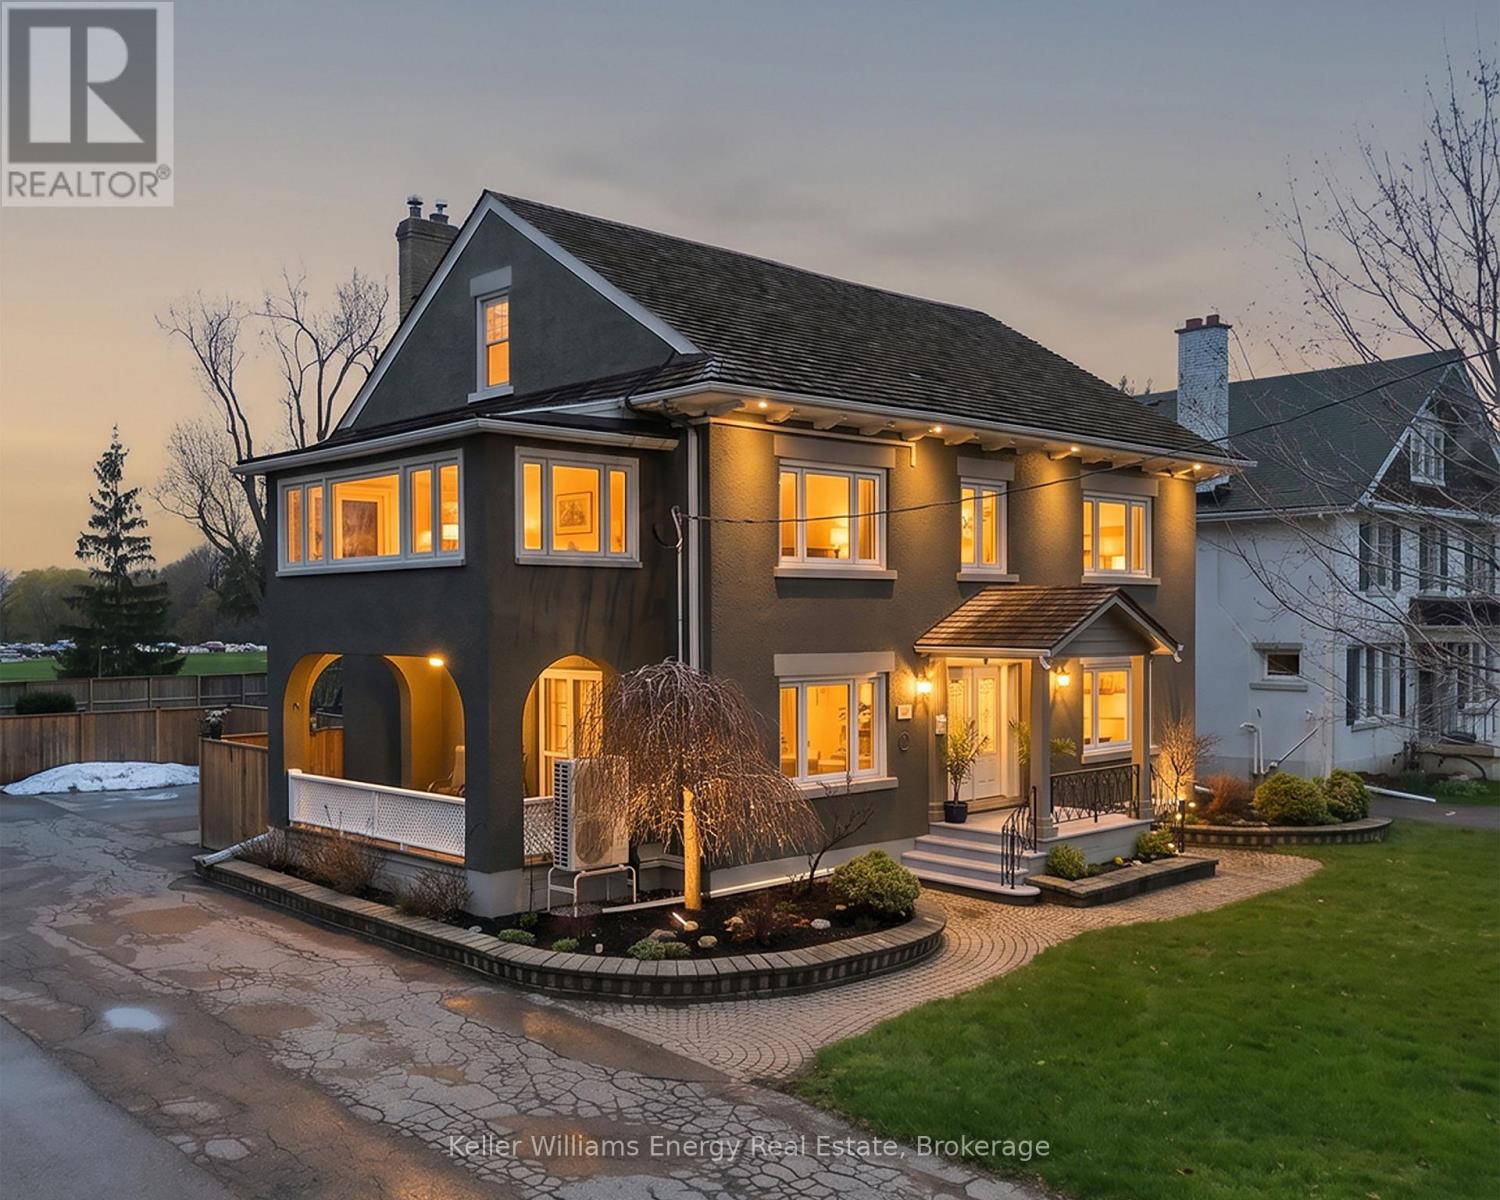
452 Simcoe Street N
Oshawa, Ontario
Amazing value in this 3 story home filled with charm and character. Unbeatable location in one of Oshawa's most established neighbourhoods. Backing directly onto Alexander Park with private rear access to the playground, this home combines urban convenience with a peaceful park side setting. Enjoy spectacular sunset views from the expansive rear deck featuring eight skylights, creating the perfect space for entertaining or unwinding at the end of the day. Inside, the home offers incredible versatility with a private in law suite complete with a separate entrance and kitchenette, ideal for extended family, multigenerational living, or potential income opportunities. Extensively upgraded for comfort and peace of mind, the property features a 200 amp electrical service, new owned hot water tank, new owned Weil McLain high efficiency gas boiler system, four ductless air conditioning units servicing every floor, and new triple pane climate and noise control windows throughout. Additional improvements include weeping tile installation and a dry basement. As an added bonus, enjoy the luxury of two Jacuzzis, creating your own private retreat at home. This stately residence offers the kind of charm and presence that is becoming increasingly difficult to find. Rich in architectural character, the home provides exceptional space for growing families, multigenerational living, or those seeking endless possibilities. Families will appreciate being just a short 5 minute walk to Dr. S.J. Phillips Public School, O'Neill Collegiate & Vocational Institute, and Lakeridge Health Oshawa. With direct access to Alexander Park, mature trees, generous living space, and extensive upgrades already completed, this property offers a lifestyle that is rarely available in today's market. A rare opportunity to own a well maintained, thoughtfully upgraded home in a prime Oshawa location with direct park access and endless possibilities. (id:61476)
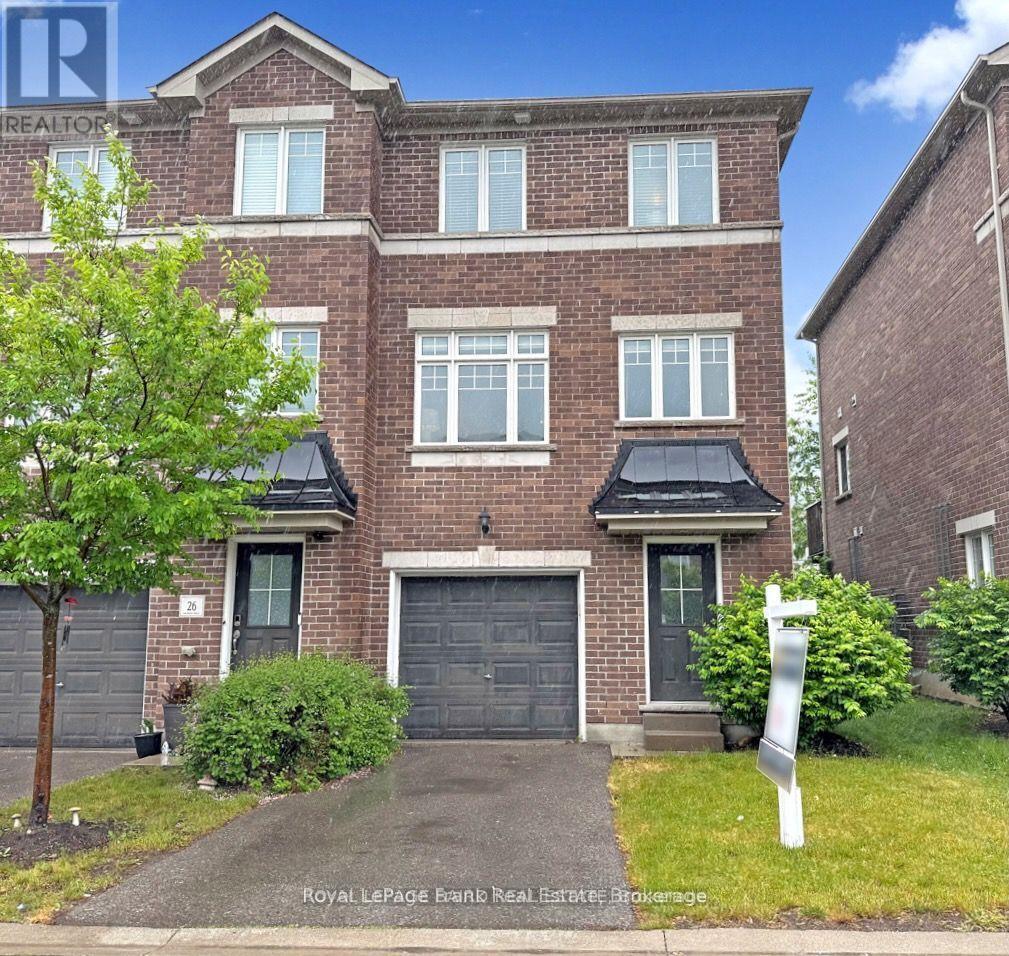
28 Katerson Lane
Clarington, Ontario
Beautifully updated 3-bedroom end unit townhome in a great family neighbourhood of Courtice. This home's prime location ensures convenient access to schools, transit options, and a range of amenities including shopping, parks, and recreational facilities. With its proximity to major highways, commuting becomes effortless, making your daily travel a breeze. Inviting open concept family room with large windows providing an abundance of natural light. The kitchen has been tastefully updated and features stainless steel appliances, quartz countertops, and ample storage space. Walk-out to BBQ deck overlooking yard. Upper level with 3 bedrooms with a spacious primary bedroom and walk-in closet. The walk-out basement, offers additional living space with walk out to patio. Whether you envision a cozy family room, a functional home office, or a personal fitness area, this space allows you many different options. Brand new flooring throughout. Garage access. Lawn maintenance looked after and located in a quiet Halminen Homes built neighbourhood. Quick access to highways 407,418 & 401. Turn Key/Stress free. (id:61476)
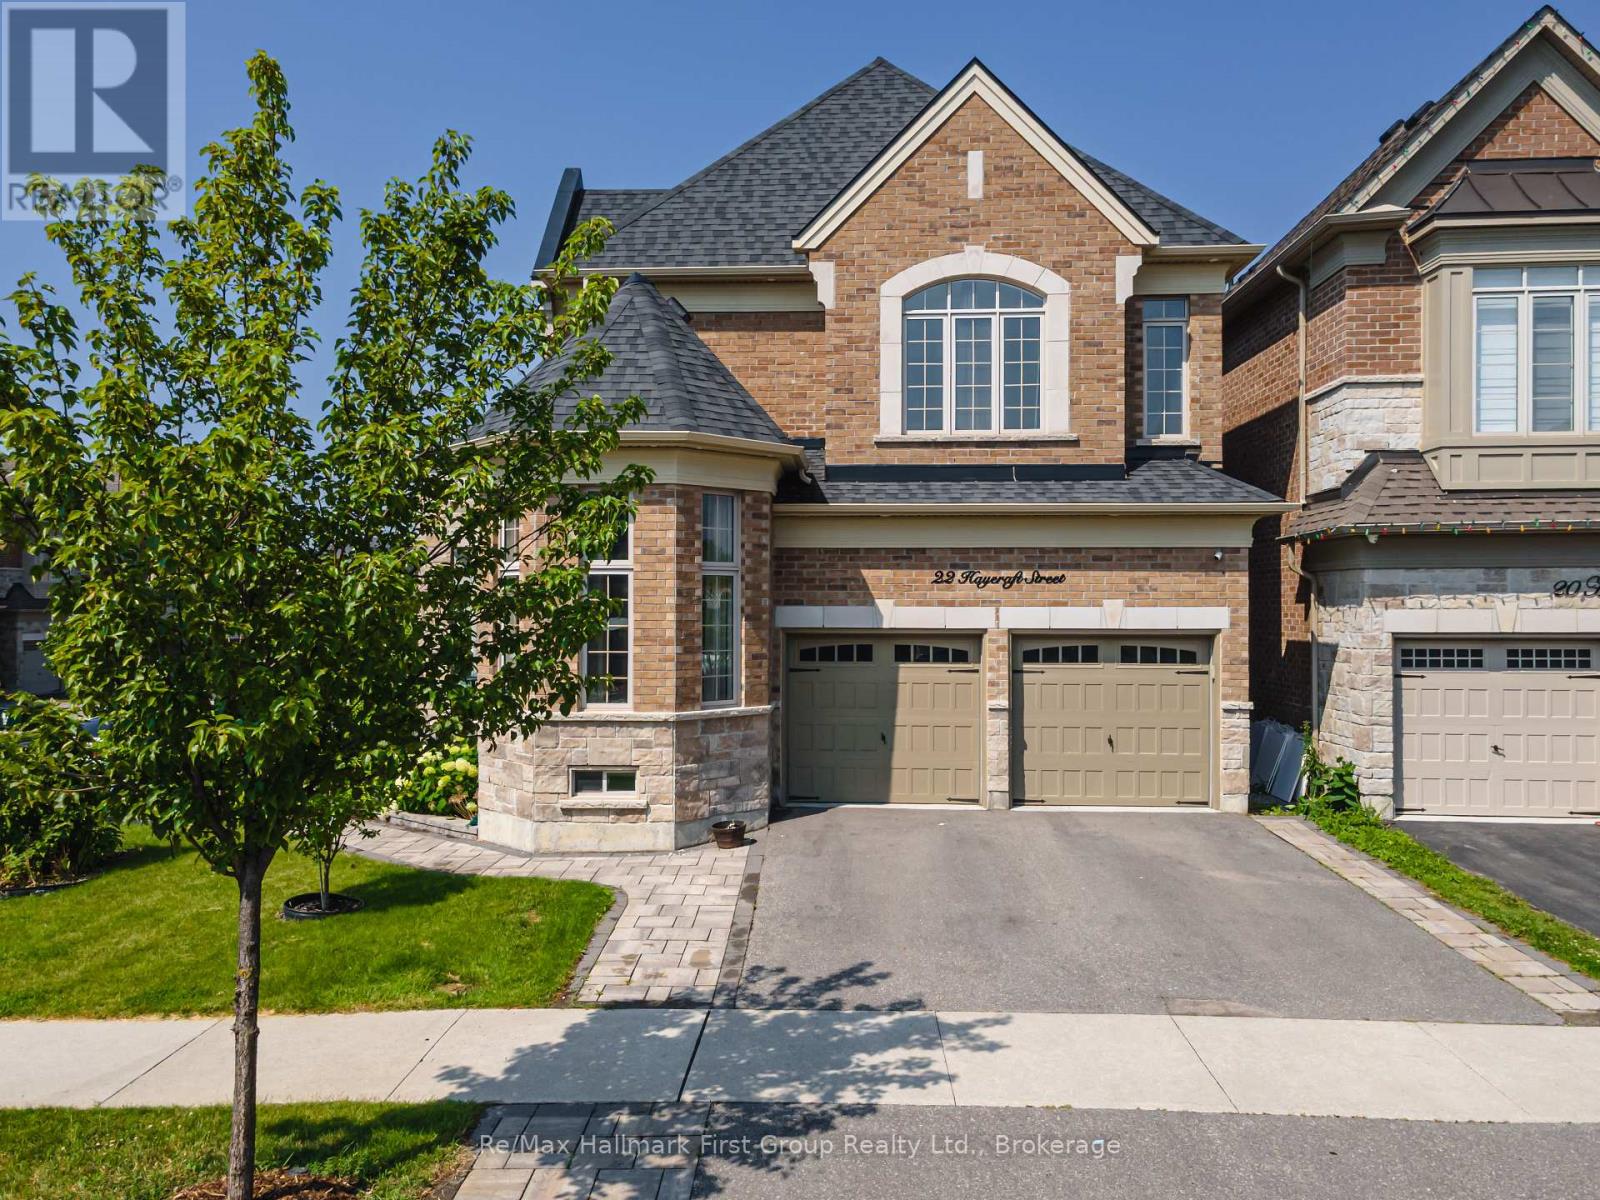
22 Hayeraft Street
Whitby, Ontario
Welcome to 22 Hayeraft Street - a rare offering in Whitby's coveted Traditions of Country Lane. This Heathwood "Laurelgate" (Elevation B) delivers approx 4000 sq ft of finished, professionally upgraded living space on a premium corner lot. A custom glass-enclosed front porch with stone steps sets an elegant tone, opening to smooth-ceilinged principal rooms, a private main-floor office, and a coffered great room with a gas fireplace, all warmed by rich hardwood. The chef-inspired kitchen dazzles with extended-height cabinetry, granite counters, an oversized island, and premium built-ins - tower and convection ovens, built-in microwave and wine cooler, and under-cabinet lighting - beneath Wi-Fi-controlled pot lights. Upstairs offers four spacious bedrooms, including a serene primary retreat with a custom walk-in closet and spa-inspired 5-piece ensuite, plus upper-level laundry. The professionally finished basement adds a recreation room, 2 bedrooms and 4-piece bath. Outside, a fully hardscaped, maintenance-free yard with a custom glass-railing deck and gazebo is built for entertaining. Minutes to top-rated schools, parks, 68 km of trails, shopping and Hwy 407/412. Turn-key and truly move-in ready. (id:61476)
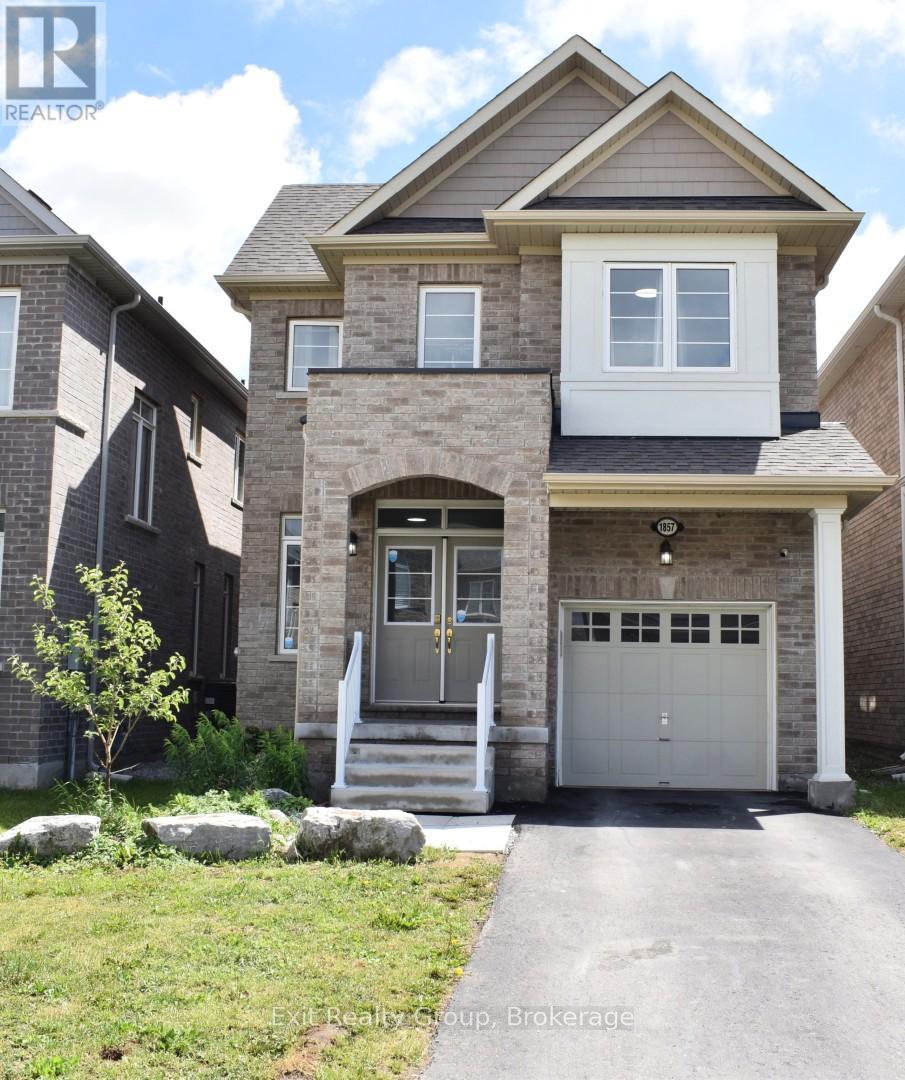
1857 Fosterbrook Street
Oshawa, Ontario
Welcome to this stunning 3-year-old, two-storey home located in a highly sought-after family neighbourhood, offering the perfect blend of style, comfort, and convenience. Featuring 4 spacious bedrooms and 3 bathrooms, this beautifully maintained home is filled with an abundance of natural light, creating a warm and inviting atmosphere throughout. Step inside the large foyer and discover a thoughtfully designed floor plan enhanced by upgraded finishes and quality craftsmanship. The bright, open-concept living space is centered around a cozy fireplace, making it the perfect place to gather with family and friends. Upstairs, the spacious primary suite serves as a private retreat, complete with a walk-in closet and a well-appointed ensuite bathroom. The full unfinished basement offers endless possibilities to customize additional living space, whether you envision a recreation room, home gym, or extra bedrooms. Ideally situated close to schools, public transit, Highway 407, and with quick access to Highway 401, this exceptional home combines modern living with an unbeatable location. (id:61476)
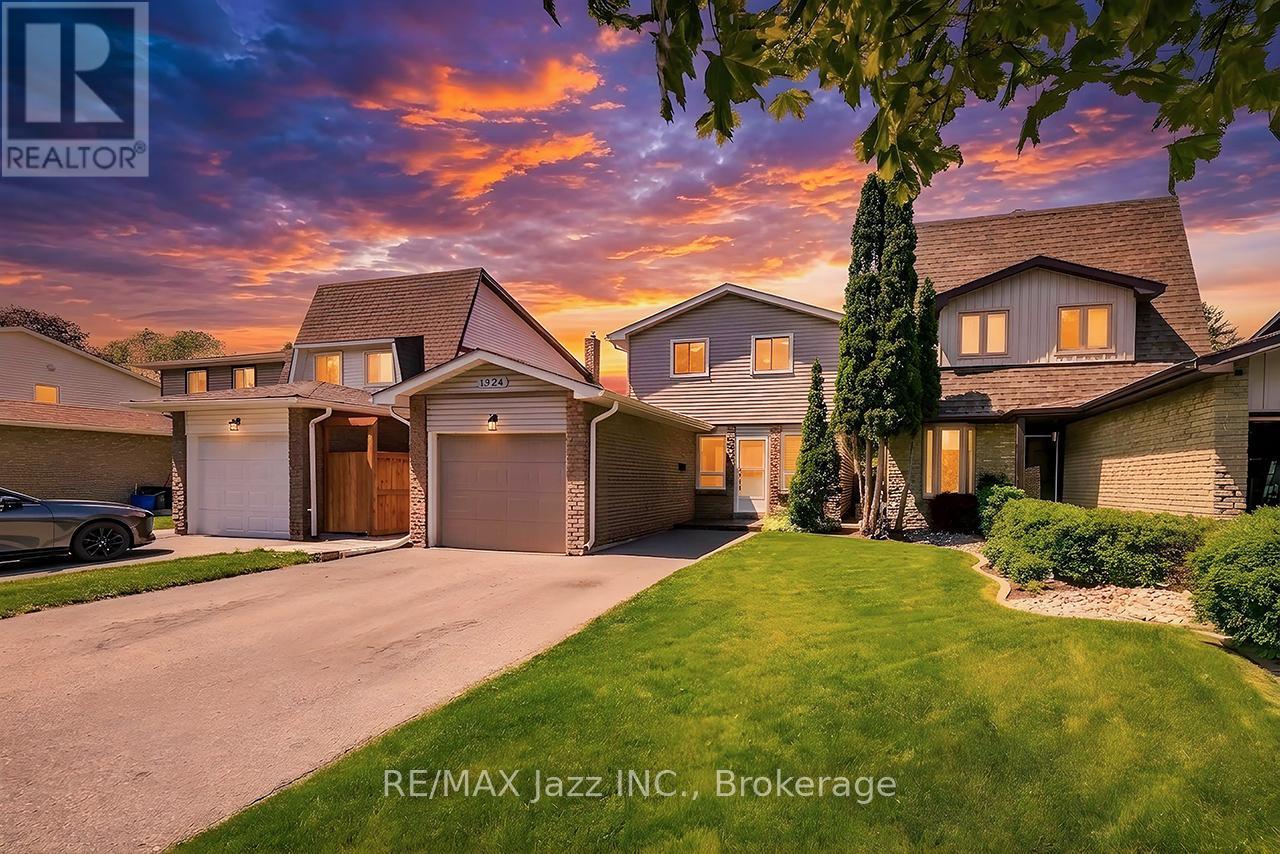
1324 Astra Court
Oshawa, Ontario
Spectacular Child Safe Court! Beautiful Cul-De-Sac in High-Demand Eastdale Community! Beautiful 3 Bedroom Home Finished Top To Bottom! Move In Ready & Immaculate. Lovely Open Concept Floor Plan, Beautiful Renovated Kitchen With Stainless Appliances and Quartz Counters, Ceramic Flooring and Custom Back-Splash, Laminate Flooring Throughout, Bright Main Floor With Oversized Patio Door Leads To The Custom Outdoor Cabana and Extensive Wrap Around Decking. Spacious Main Floor With Living & Dining Area With Cozy Gas Fireplace & Built-In Shelving Unit. Fully Finished Basement, 3 Upper Level Bedrooms with a Large Primary Bedroom and Built-In Workspace Area. Renovated Upper Bathroom, Single Car Garage With Exterior Door Access To The Backyard. Extra Large Double Wide Driveway and No Sidewalks With Parking For 4 Cars. HWT is Owned - No Rental Items. Great A+ Family Location - Close To All Amenities: Schools, Parks, Shopping and Bus Routes With Easy Access To The 401 And 407. Ultra Premium Affordable Court Location! Why Buy A Townhouse or Semi When You Can Own This Amazing Home On A Child Safe Premium Court. (id:61476)