

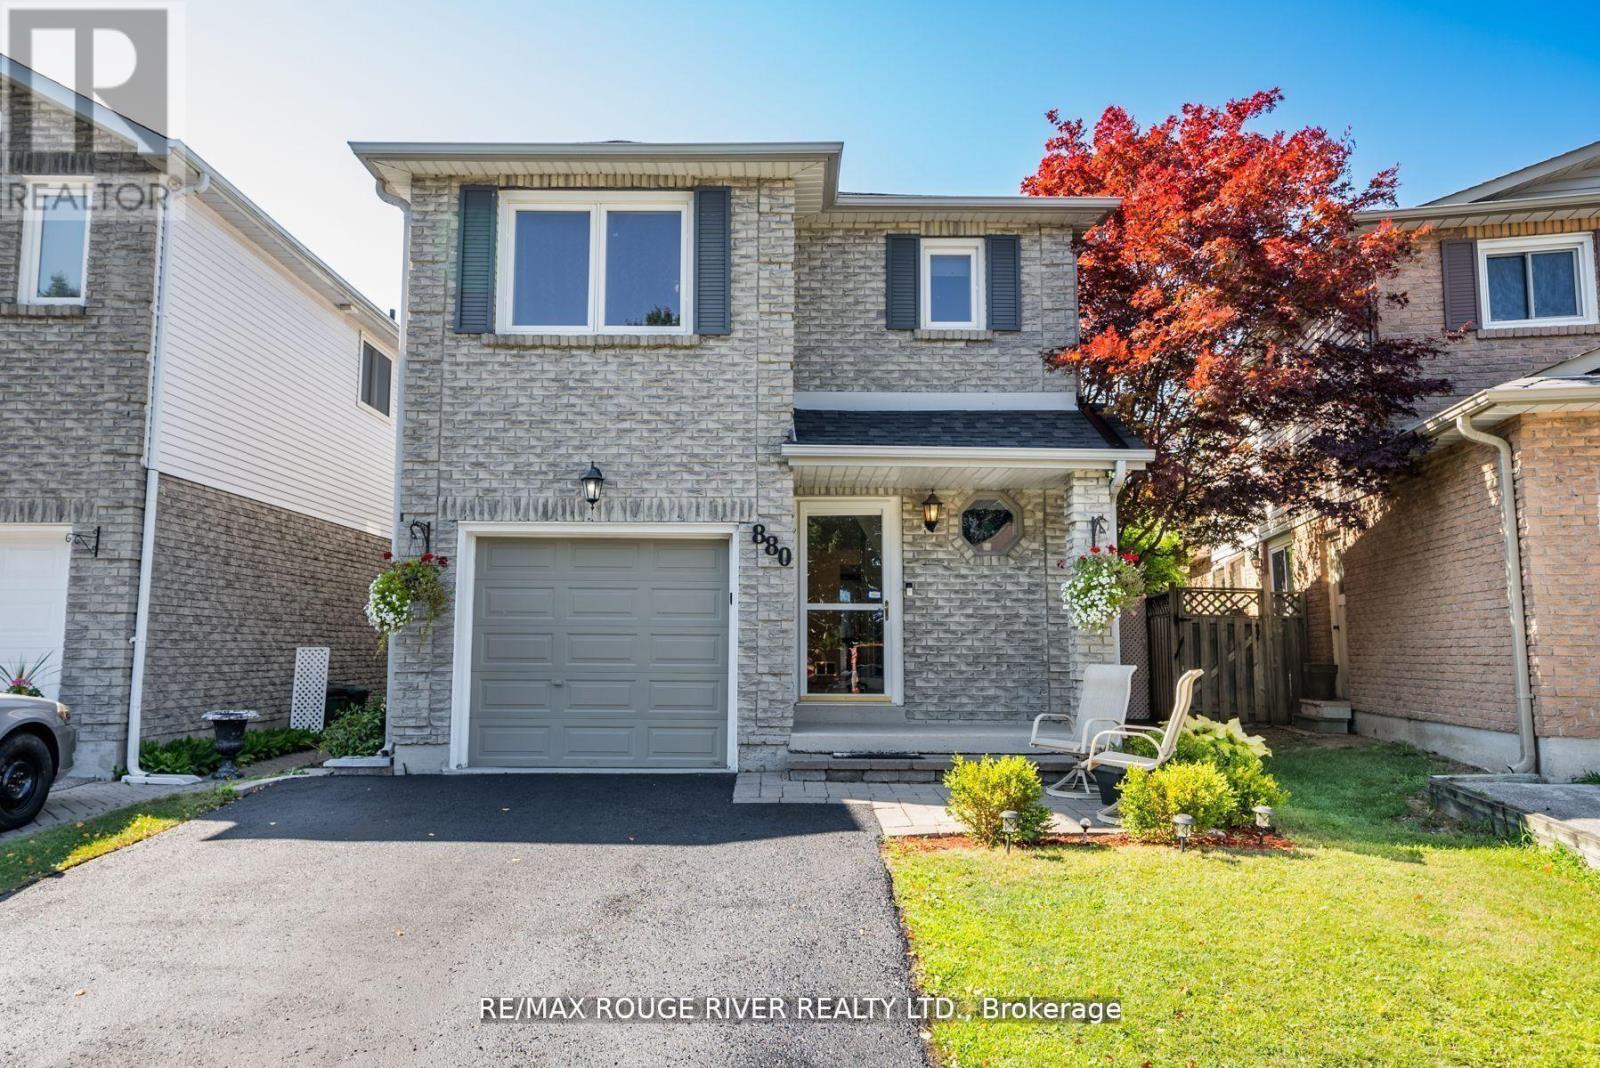
880 Castlegrove Avenue
Oshawa, Ontario
Welcome to this beautifully maintained 2-storey link home, nestled in a mature and sought-after neighborhood in Oshawa. The main floor features a bright, eat-in kitchen with hardwood floors, a stylish ceramic backsplash, and a sliding glass door that opens to a private, fully fenced backyard ideal for entertaining or relaxing. Enjoy the warmth and charm of formal living and dining rooms, both enhanced by rich hardwood flooring. Upstairs, you'll find three generously sized bedrooms, including a primary retreat with laminate flooring and a spacious walk-in closet. The finished basement offers a separate entrance to a fully equipped open-concept Nanny suite, perfect for extended family or guests. This suite includes a kitchenette, induction stove, fridge (2023), washer & dryer, and plenty of storage. Additional features include direct access from the garage into the home, fresh paint throughout, and a brand-new roof (2024). Conveniently located close to schools, shopping, parks, and public transit, this move-in-ready home offers exceptional value in a prime location. (id:61476)
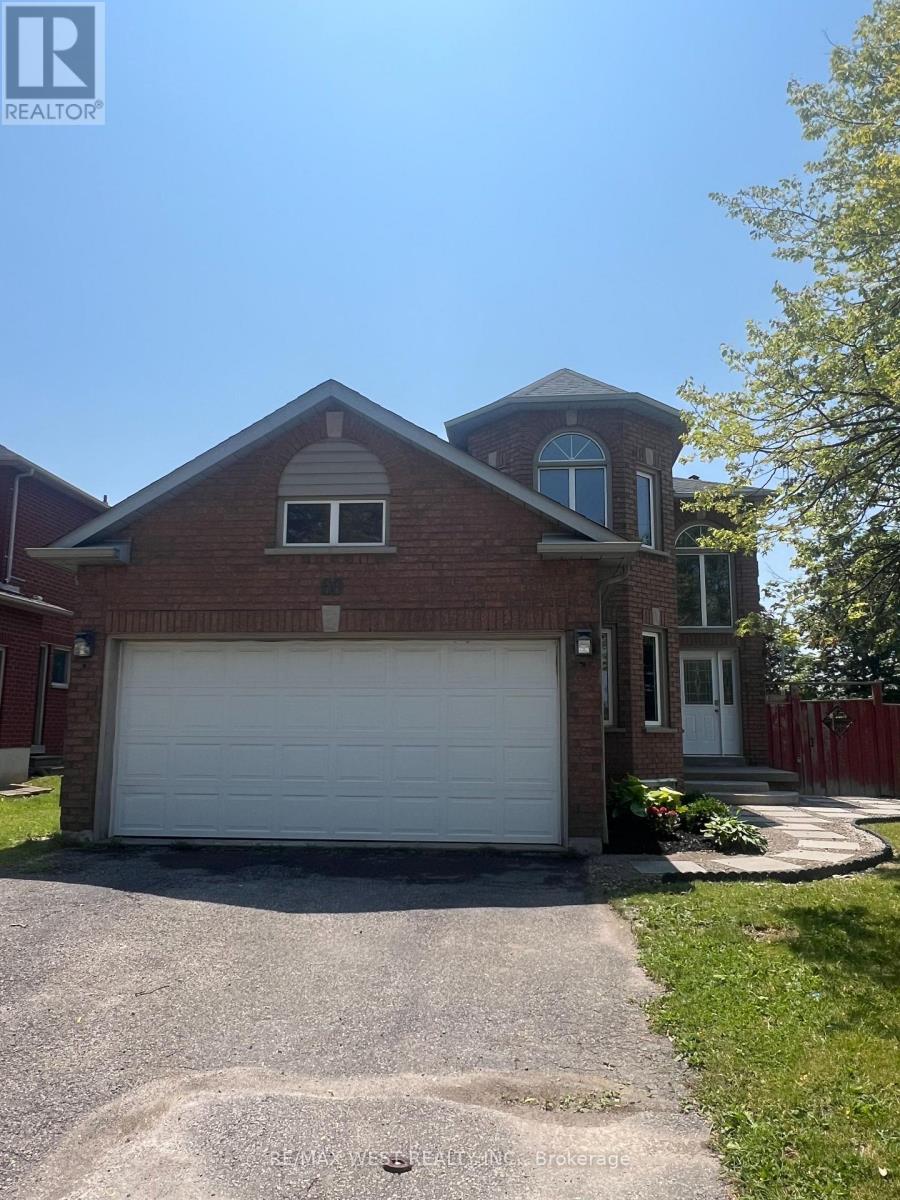
60 Furrow Drive
Whitby, Ontario
Welcome to 60 Furrow Drive, a beautifully renovated family home offering 4 spacious bedrooms, 3.5 bathrooms, a brand-new kitchen, and new carpeting throughout. The bright and functional layout is designed for modern family living, while the fully finished basement features a second kitchen, full bathroom and additional bedroom or office space, providing outstanding versatility for extended family or multi-generational living. Outside, the private fenced backyard offers plenty of space for children, pets, gardening, or outdoor gatherings, while family-friendly neighbourhood close to schools, parks, shopping, and transit, this move-in-ready home offers exceptional value and comfort. Some photos virtually staged. (id:61476)
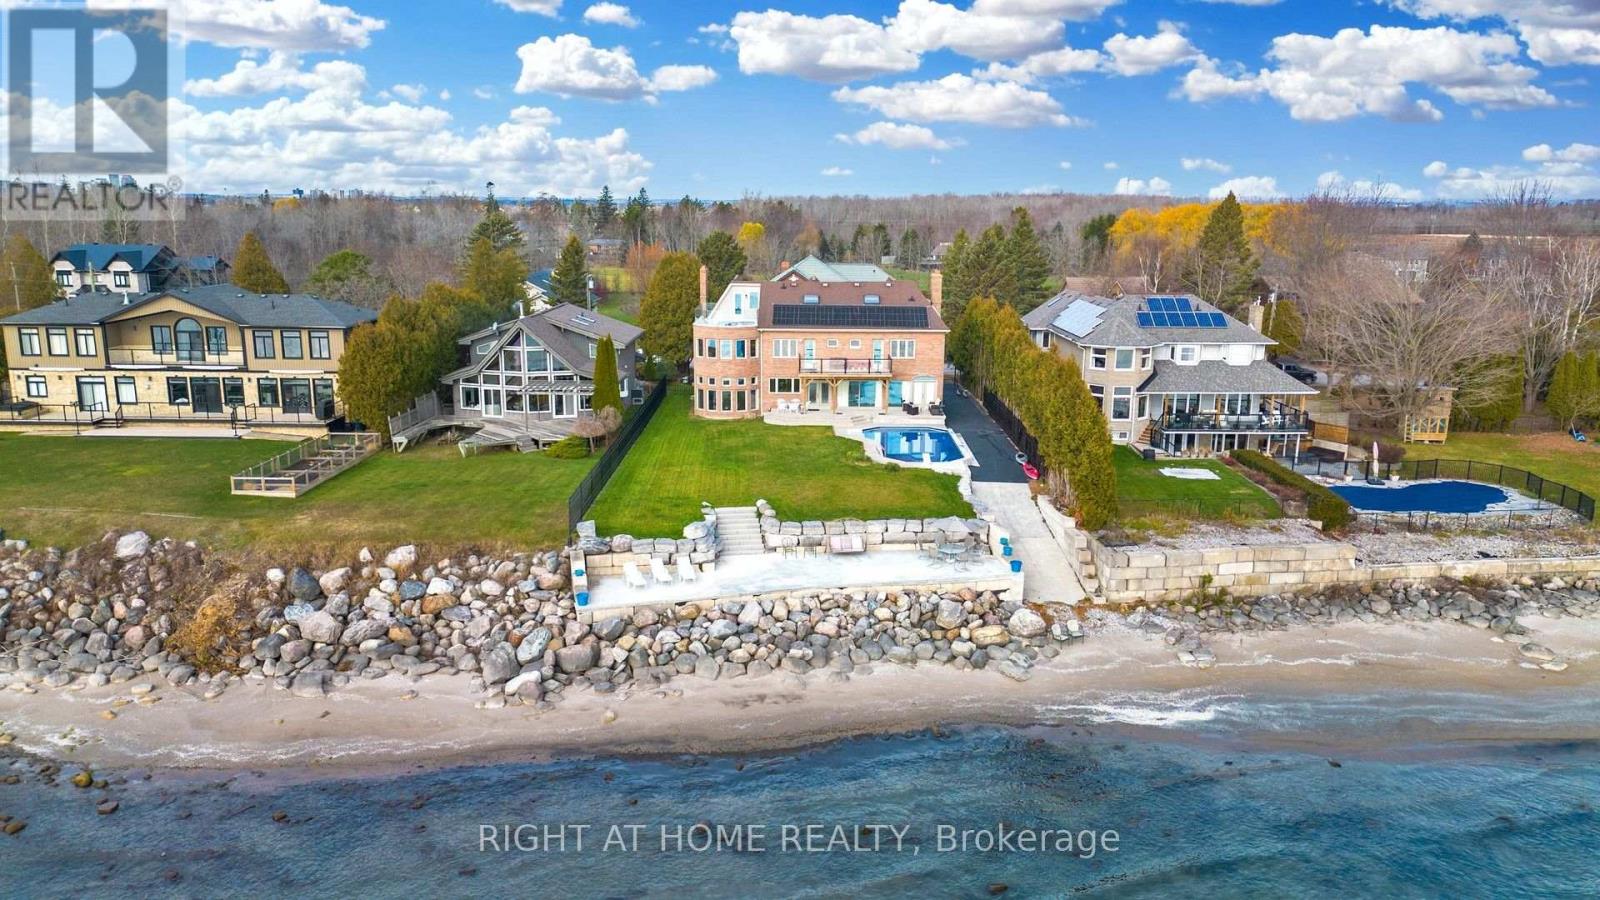
26 Ontoro Boulevard
Ajax, Ontario
Welcome to your own slice of paradise perched on the shores of Lake Ontario. Designed for those who appreciate light, luxury and enjoy the serenity of year round lakeside living. Watch the waves roll in and the Sail boats go by. This 4 bedroom executive estate offers unobstructed panoramic views and a front row seat to natures beauty every single day. Inside the home is an architecturally designed open concept floor plan that seamlessly blends modern comfort with timeless elegance. The views from the wall to wall glass windows is breathtaking. Granite floors have beautiful design inlays that transend throughout the entire home. You will see diamond inlays at the entrance and inlaid into the hardwood at the top of the stairs and throughout the home. The kitchen boasts a sub zero fridge and thermador dbl ovens. Your Dining experience will feel like a 5 star hotel while you enjoy watching sail boats go by from the comfort of your home. The 2nd floor has premium quarter sawn hardwood floors with custom floor designs. The primary tub features a double heated jacuzzi tub overlooking the water. The inground pool is surrounded by a serene setting that feels like a private resort. The waterfront/beach side deck gives you the full panoramic view of lake Ontario and all its summer fun activities. Offering a private boat ramp to the water along with a spacious private lakeside deck that runs the length of the newly built sea wall. Bring your kayaks, boat or private watercraft and launch from your own boat ramp. All amenities near by with the privacy of a country estate surrounded by greenspace, one of GTA's best bike trails right at your front door. Or sit back and enjoy the views from one of 3 upper level decks. Minutes to Downtown, DVP, 407, 401, Go Train, Shopping, schools all conveniently located nearby. This is a rare offering for those that are seeking more than just the ordinary. Come experience this property today and see why this is one of the GTA's hidden gems. (id:61476)

471 Rossland Road E
Oshawa, Ontario
Welcome to this bright and inviting 3-bedroom bungalow, where the big-ticket updates havealready been taken care of! Filled with natural light and featuring hardwood floors throughoutthe main level, this well-maintained home offers comfortable one-floor living with plenty offuture potential. Recent improvements include a new roof, eaves, soffits and downspouts, newwindows, a new furnace, an enlarged driveway and a brand-new double garage. The partiallyfinished basement features a separate entrance, providing excellent flexibility for additionalliving space, a home office, recreation area or future possibilities. Ideally located in aconvenient, established neighbourhood with schools, shopping, parks, restaurants, transit andeveryday amenities all within easy reach. Whether you're a family looking for room to grow ora downsizer wanting the convenience of bungalow living without a long list of major projects,this home is ready to enjoy. A solid home, extensive updates and a location that makes day-today life easy. (id:61476)
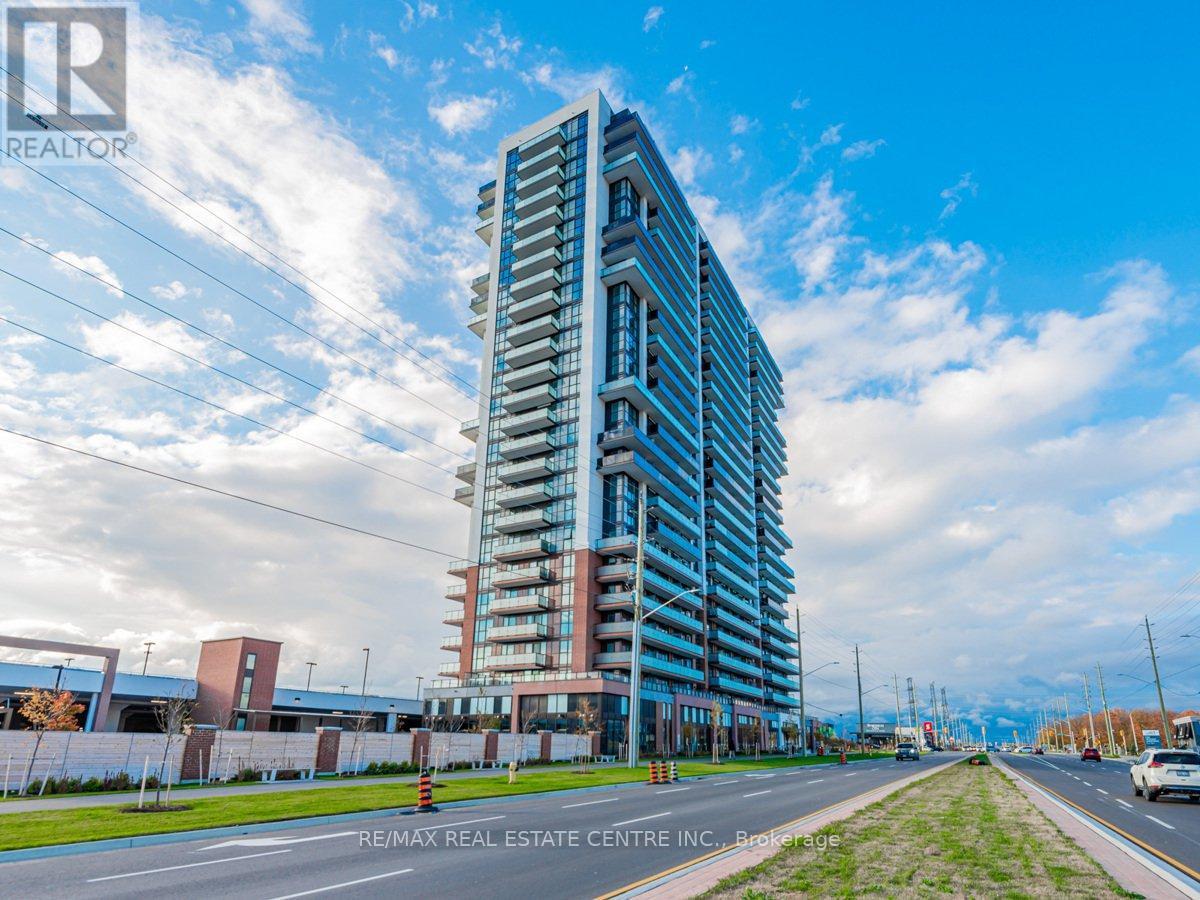
2115 - 2550 Simcoe Street
Oshawa, Ontario
Welcome to 2550 Simcoe St N #2115, Oshawa! This bright and modern condo offers a comfortable blend of style, functionality, and convenience. Featuring a well-designed layout with spacious living and dining areas, a contemporary kitchen, and generously sized bedrooms, this unit is ideal for first-time buyers, down sizers, professionals, or investors. Enjoy an abundance of natural light, modern finishes, and a private balcony offering a great space to relax and unwind. Located in a desirable North Oshawa community, the property is close to shopping, restaurants, schools, parks, public transit, and major highways. A fantastic opportunity to own a stylish condo in a growing and convenient neighbourhood! (id:61476)

23505 Lakeridge Road
Brock, Ontario
Situated in the quaint hamlet of Port Bolster, this newly renovated home will satisfy a young family or the urban couple looking to retire in a water front community on the south shores of Lake Simcoe. This three bedroom plus office home has one and a half storeys of everything a commuting family needs, or the work at home couple. Features include a large driveway, new exterior siding, separate 2 car garage, new asphalt shingled roof, new windows and doors and a very large backyard backing onto farmland. Walking distance to Corner Park Beach for swimming and waterfront enjoyment with family and friends. Don't miss this opportunity to enjoy the relaxation of one of the nicest and well maintained homes in the community. (id:61476)
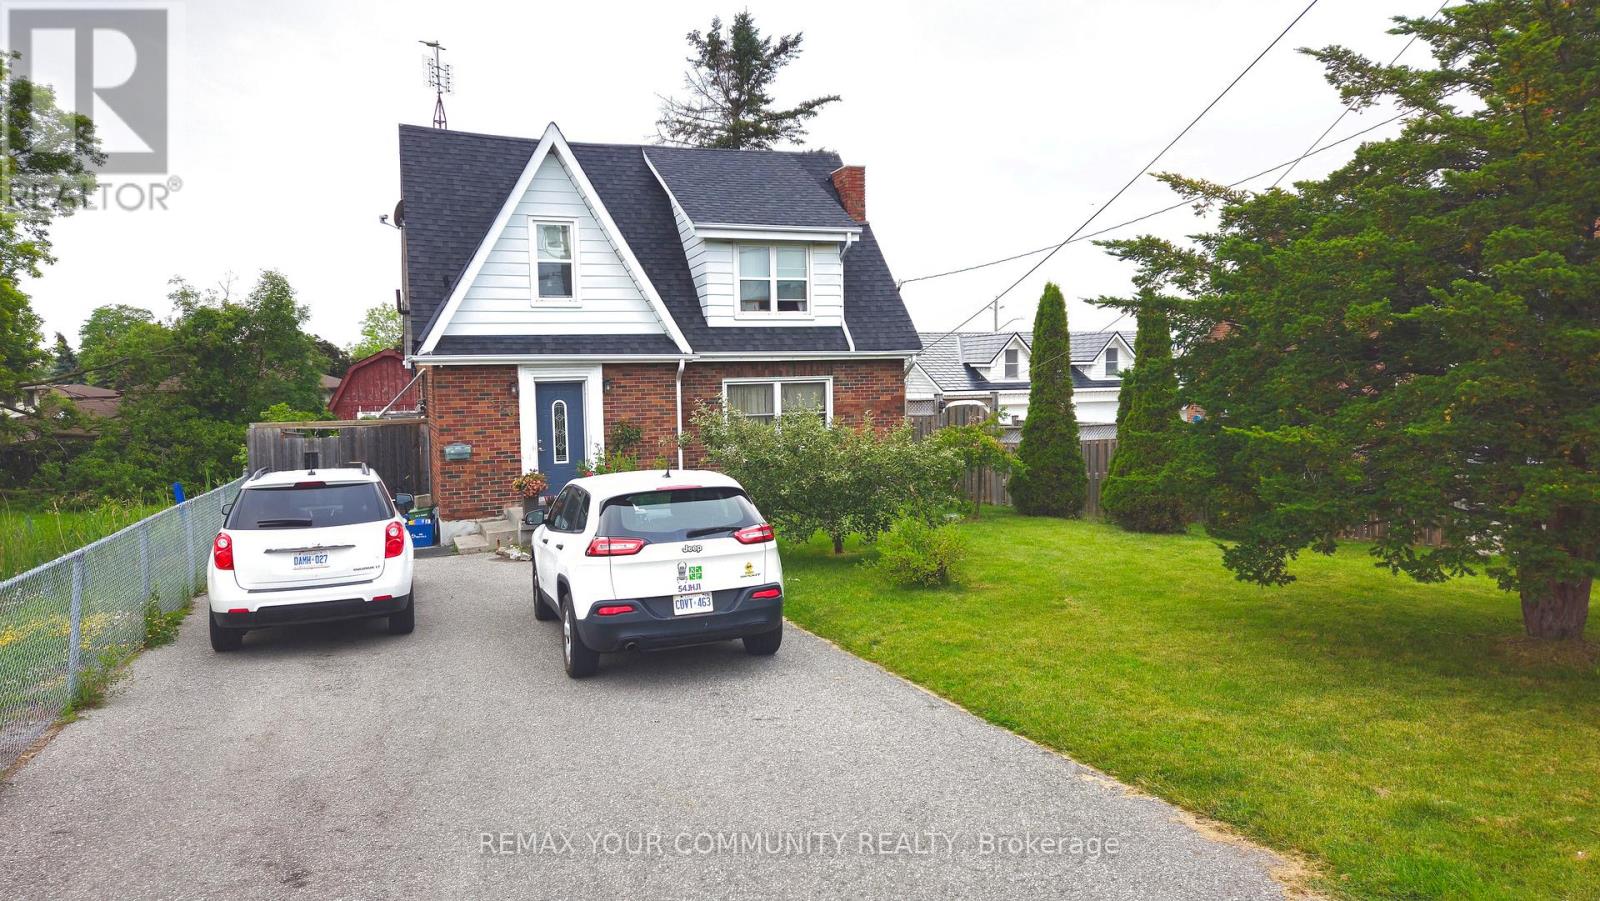
520 Cromwell Avenue
Oshawa, Ontario
Welcome to 520 Cromwell Ave, Oshawa - A rare opportunity to own a detached 3+1 bedroom home with stable rental income and occupancy flexibility. Located on a quiet, family-friendly street, this property features a functional layout, updated kitchen, renovated bathroom, spacious backyard, and comfortable living spaces. Currently occupied by long-term tenants of 5 years who have maintained the home well, paid rent on time, and cover all utilities, this property offers a great opportunity for investors seeking stable and cash-flow friendly rental income. Rental income can offset your monthly mortgage and property tax expenses. For buyers looking to make this their home, tenants are willing to vacate with proper notice, providing flexibility for future occupancy. Conveniently located close to schools, parks, shopping, and transit, 520 Cromwell Ave presents an excellent opportunity to own a detached home in a desirable Oshawa community. (id:61476)

1485 Altona Road
Pickering, Ontario
A one-of-a-kind location with outstanding development potential located in Pickerings highly sought out Rougement Community! The property currently features an existing home with a swimming pool that can be renovated for personal use or rental income. Whether you choose to build your dream home or develop both lots, you are just a building permit away from starting construction. All severance processes are complete, with only the PIN registration remaining, and over $50,000 in development costs have already been paid, providing significant savings. Architectural plans for both lots are included, helping streamline your next steps. Close To 401, Go Station, Public Transport. (id:61476)
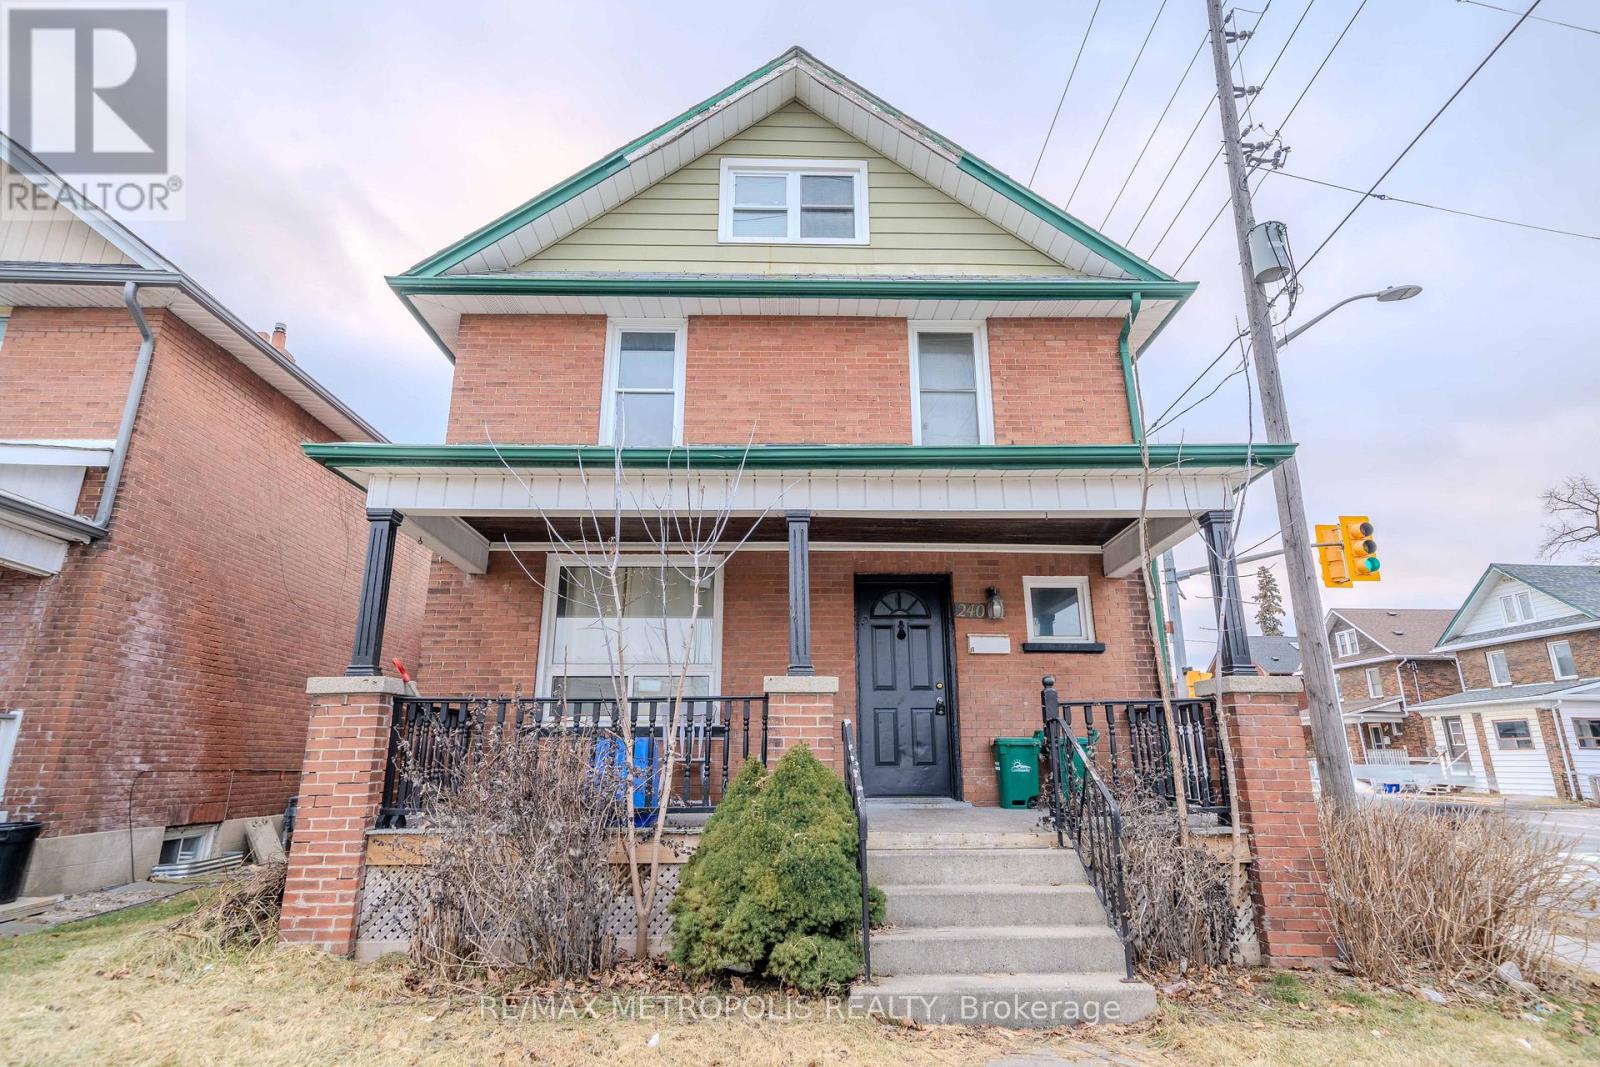
240 Division Street
Oshawa, Ontario
Unique Investment Opportunity in the Sought-After O'Neill Area! This grand, duplex-like detached home sits on a prime corner lot and offers exceptional versatility for investors or first-time homebuyers. Featuring 6 bedrooms and 3 baths, its cleverly divided into a 2-bedroom and a 4-bedroom unit, each with separate entries, kitchens, baths, and private decks. Whether you choose to live in one unit and rent the other, rent both, or explore its Airbnb potential, this property is a smart way to let renters help pay your mortgage ! The master bedroom includes a 3-piece ensuite, and the low-maintenance yard ensures easy upkeep. Perfectly positioned across from Costco Plaza, with grocery stores, transit, parks, highways, and amenities just steps away, botanical gardens, and Central YMCA. With a creative investor-friendly floor plan, 200-amp service, and recent updates including fresh paint, this home is move-in ready. MPAC lists it as 3 self-contained units, enhancing its income potential. Seize this rare chance to own the best block on Division. your future starts here ! (id:61476)
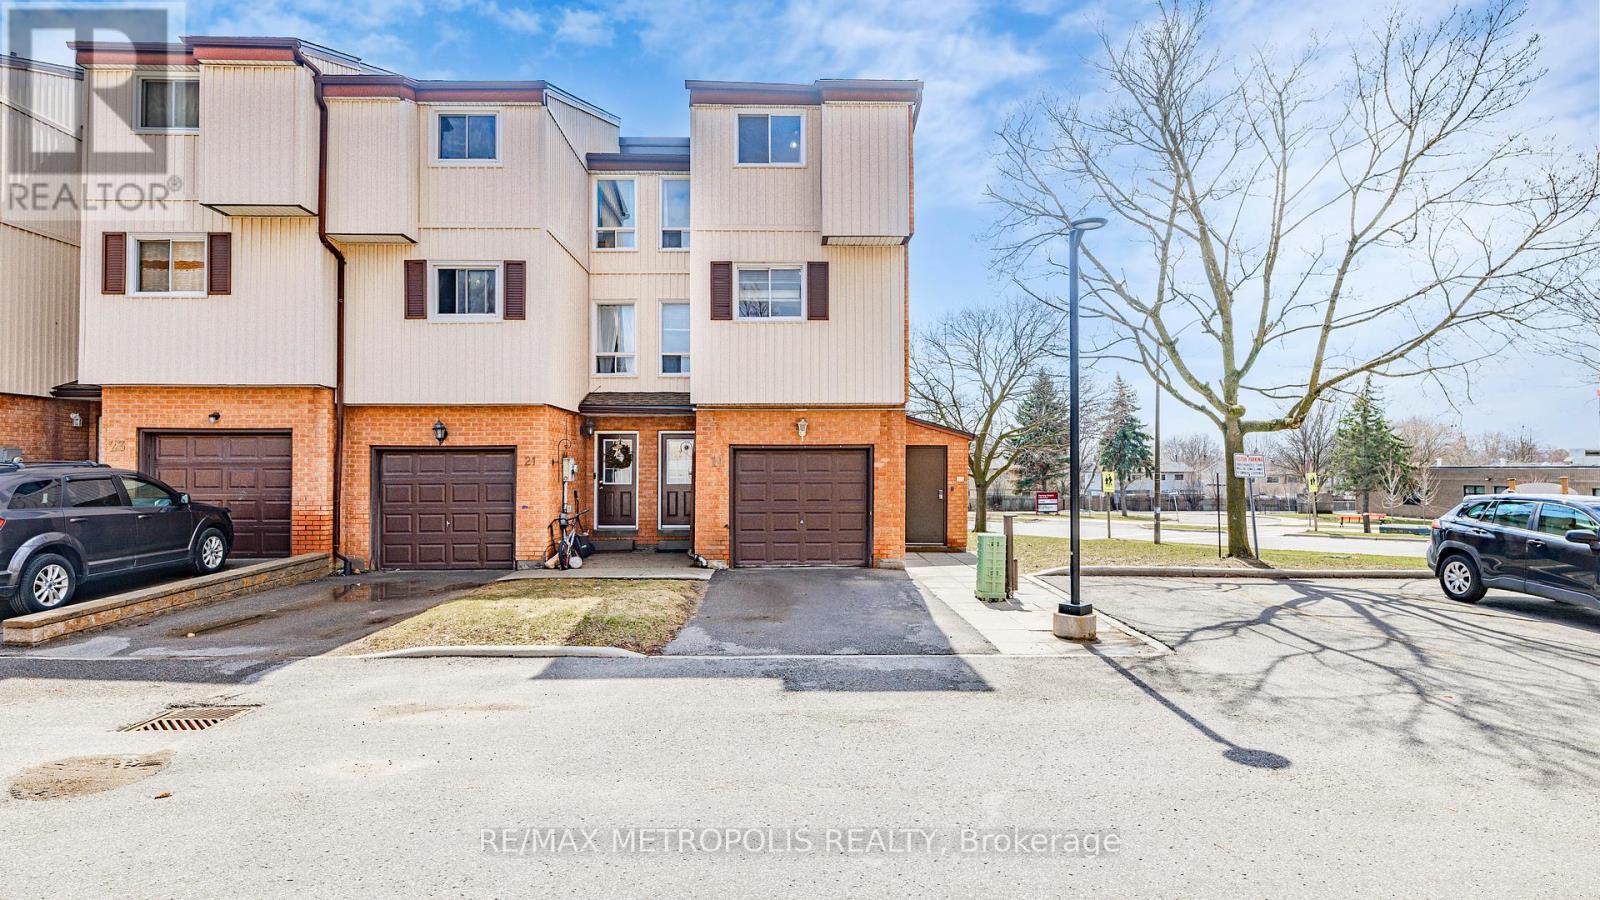
19 - 601 Galahad Drive
Oshawa, Ontario
Beautifully maintained corner condo townhouse offering 3 bedrooms and 2 bathrooms in Oshawa's highly desirable Eastdale community, featuring nearly 1,500 sq. ft. of bright above-grade living space. This end-unit home is filled with natural light and has been well cared for with newer paint, updated flooring, and a modernized kitchen. The main floor family room with walkout to a private rear yard adds extra living space, perfect for relaxing or entertaining. Maintenance fees include water, garbage and recycling, exterior upkeep, lawn care, snow removal, and salting-providing a low-maintenance lifestyle. Ideally located close to schools, parks, shopping, and public transit, this home is perfect for families, first-time buyers, or downsizers seeking comfort and convenience in a welcoming community. (id:61476)
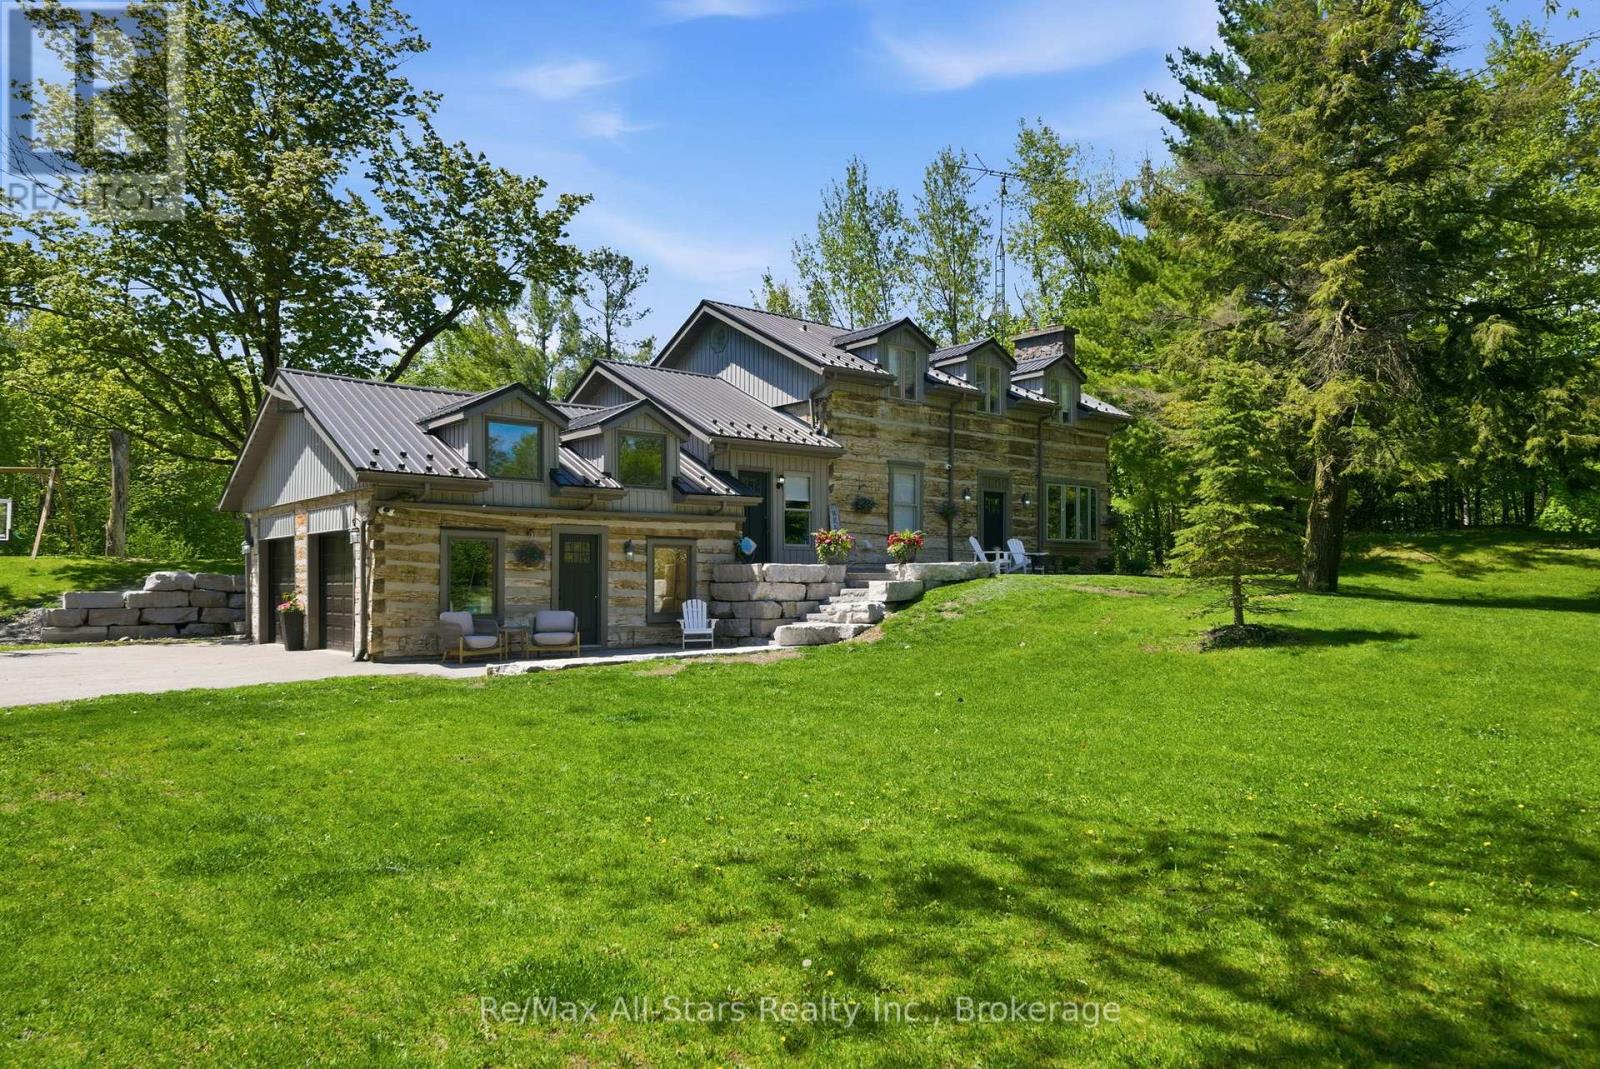
24 The Pines Lane
Brock, Ontario
Custom built, stunning hand hewn log home tastefully updated/renovated throughout to capture modern amenities while maintaining warmth & charm of yesteryear; quiet and serene 2+ acres surrounded by mature trees for privacy; beautiful backyard oasis with heated inground salt-water pool, composite decking, and fully fenced, a fabulous family and entertaining space; living room with soaring vaulted ceilings and wood burning woodstove insert; dining area has a French door walkout to rear deck overlooking pool; kitchen with quartz countertops and wood beams, walnut centre island; engineered hardwood floors through principle rooms on main floor; spacious Primary suite featuring vaulted ceiling and 4pc ensuite with heated floors; 2 additional bedrooms share an updated family bath. Bright finished lower level with luxury vinyl plank flooring, additional bedroom, 2 piece powder room and exquisite views over the sparkling pool and backyard. Spacious 2 car garage and private drive allow for ample parking. Hardwired security cameras and LED lighting. Back up Generac generator. Two Mennonite built sheds with metal roofs in yard provide loads of storage along with coverall shed. Updates include: Pool heater (2017), Pool pump (2026), Pool liner(2022), pool cleaner (2023); metal roof on house (2017), composite decking (2019), upstairs laminate flooring(2018), kitchen (2021), fencing (2022), basement luxurious vinyl plank flooring(2022), engineered hardwood flooring main floor (2022), ensuite bath and family bath (2023), spindles/banister replaced (2023), re-stained stair treads (2023), main floor bath (2024), water filtration system(2024), Washer/dryer (2025). This home and property must be seen to be truly appreciated- it will not disappoint! (id:61476)
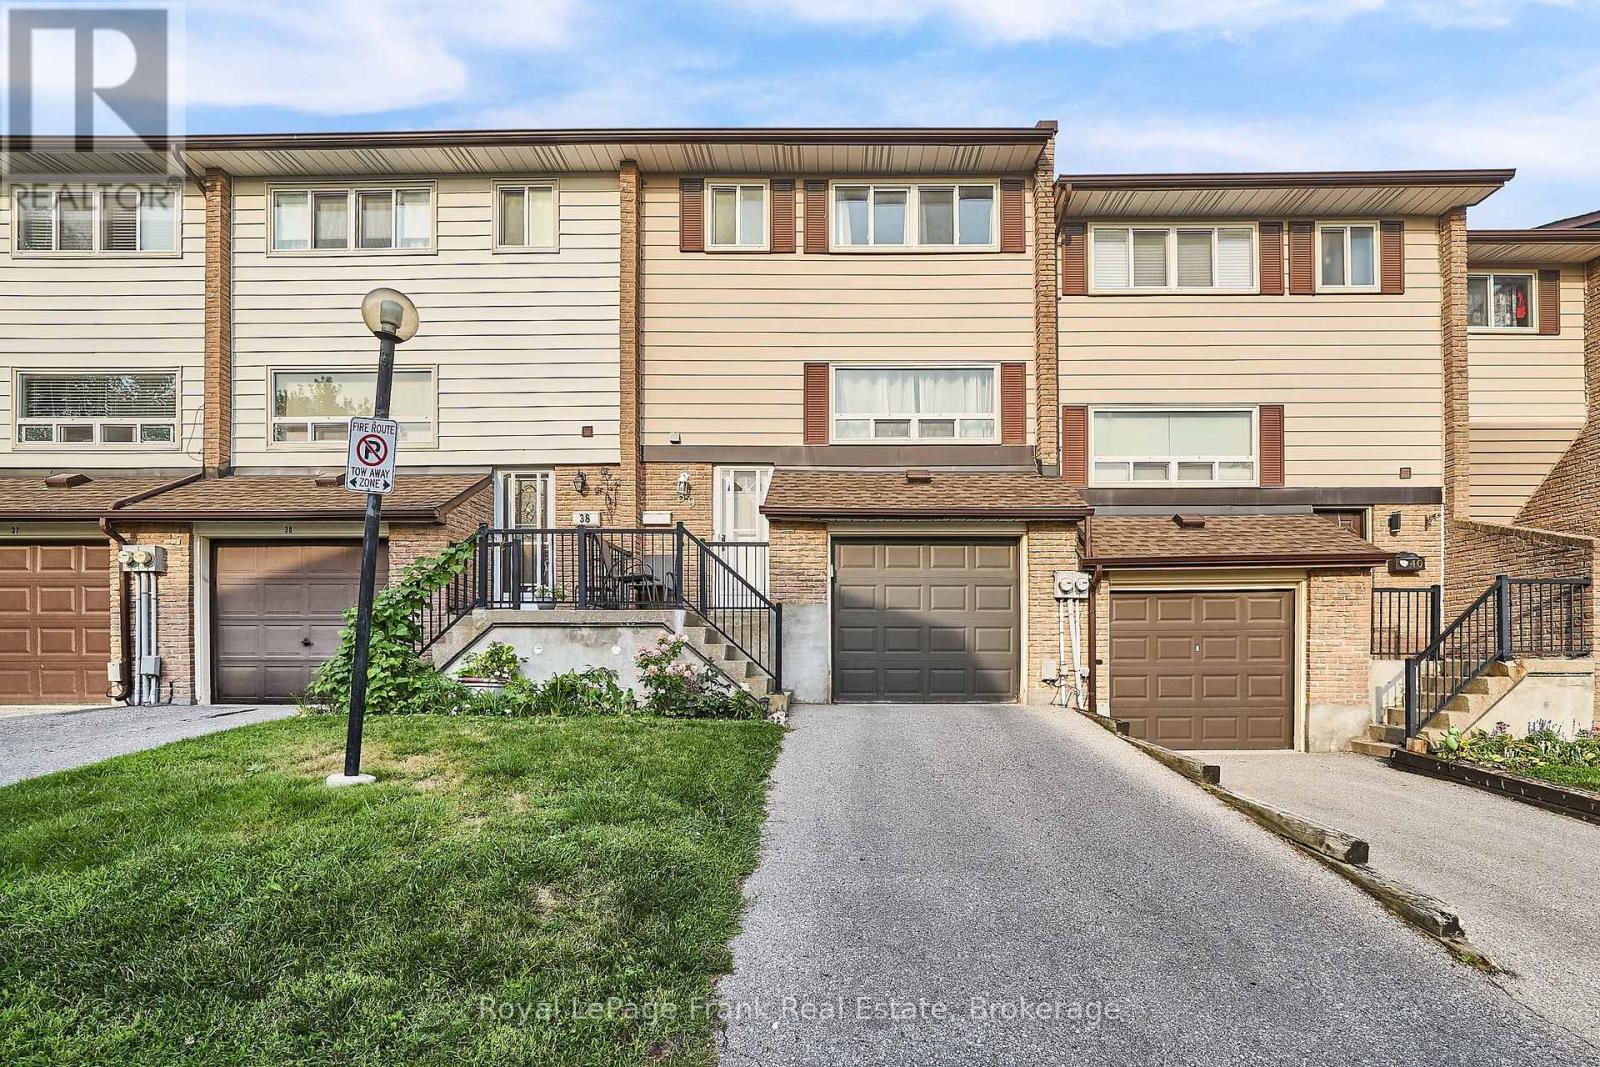
39 - 321 Blackthorn Street
Oshawa, Ontario
Bright, Inviting & Move-In Ready! Welcome To This Spacious 3-Bedroom Townhome In Oshawa's Family-Friendly Eastdale Community, Offering A Fantastic Combination Of Comfortable Living, Outdoor Space & Low-Maintenance Convenience. Step Inside To A Welcoming Entry With A Convenient Powder Room & Coat Closet Before Heading Up To The Sun-Filled Main Level. The Spacious Living Room Features A Large Front-Facing Window Allowing Natural Light To Pour In, While The Dining Area Overlooks The Backyard & Flows Seamlessly Into The Kitchen With Ample Cabinetry & Counter Space, Creating A Functional Space For Everyday Living & Entertaining. Upstairs, You'll Find 3 Well-Sized Bedrooms, Including A Generous Primary With A Large Window & Double Closet, Along With A Full 4-Piece Bathroom. The Bright Finished Lower Level Adds Valuable Living Space With Vinyl Flooring, Laundry, Excellent Under-Stair Storage & A Walkout To The Backyard. Step Outside To A Spacious Patio Surrounded By Mature Trees, Creating A Private, Shaded Setting Perfect For Morning Coffee, Family BBQs, Relaxing & Summer Evenings With Friends. Residents Also Enjoy Access To The Complex's Outdoor Pool, Adding Another Fantastic Space To Enjoy Throughout The Warmer Months! Even More Exciting, The Property Directly Behind The Backyard Is Being Developed Into A Large City Park, Bringing Wonderful Green Space & Recreation Right Outside Your Door. Conveniently Located Close To Schools, Transit, Shopping & Everyday Amenities, Making Daily Life Easy & Accessible. A Wonderful Opportunity For First-Time Buyers, Growing Families Or Anyone Looking For Comfortable Living With Plenty Of Space Without The Maintenance Of A Detached Home! EXTRAS: Maintenance Fees Include Water, Landscaping, Snow Removal & Outdoor Pool Access. Roof (2021) Covered By Condo Corporation. Furnace & A/C (2023). All Windows Replaced Approx. 3 Years Ago. Fridge, Stove, Washer, Dryer, Light Fixtures, Window Coverings. (id:61476)