

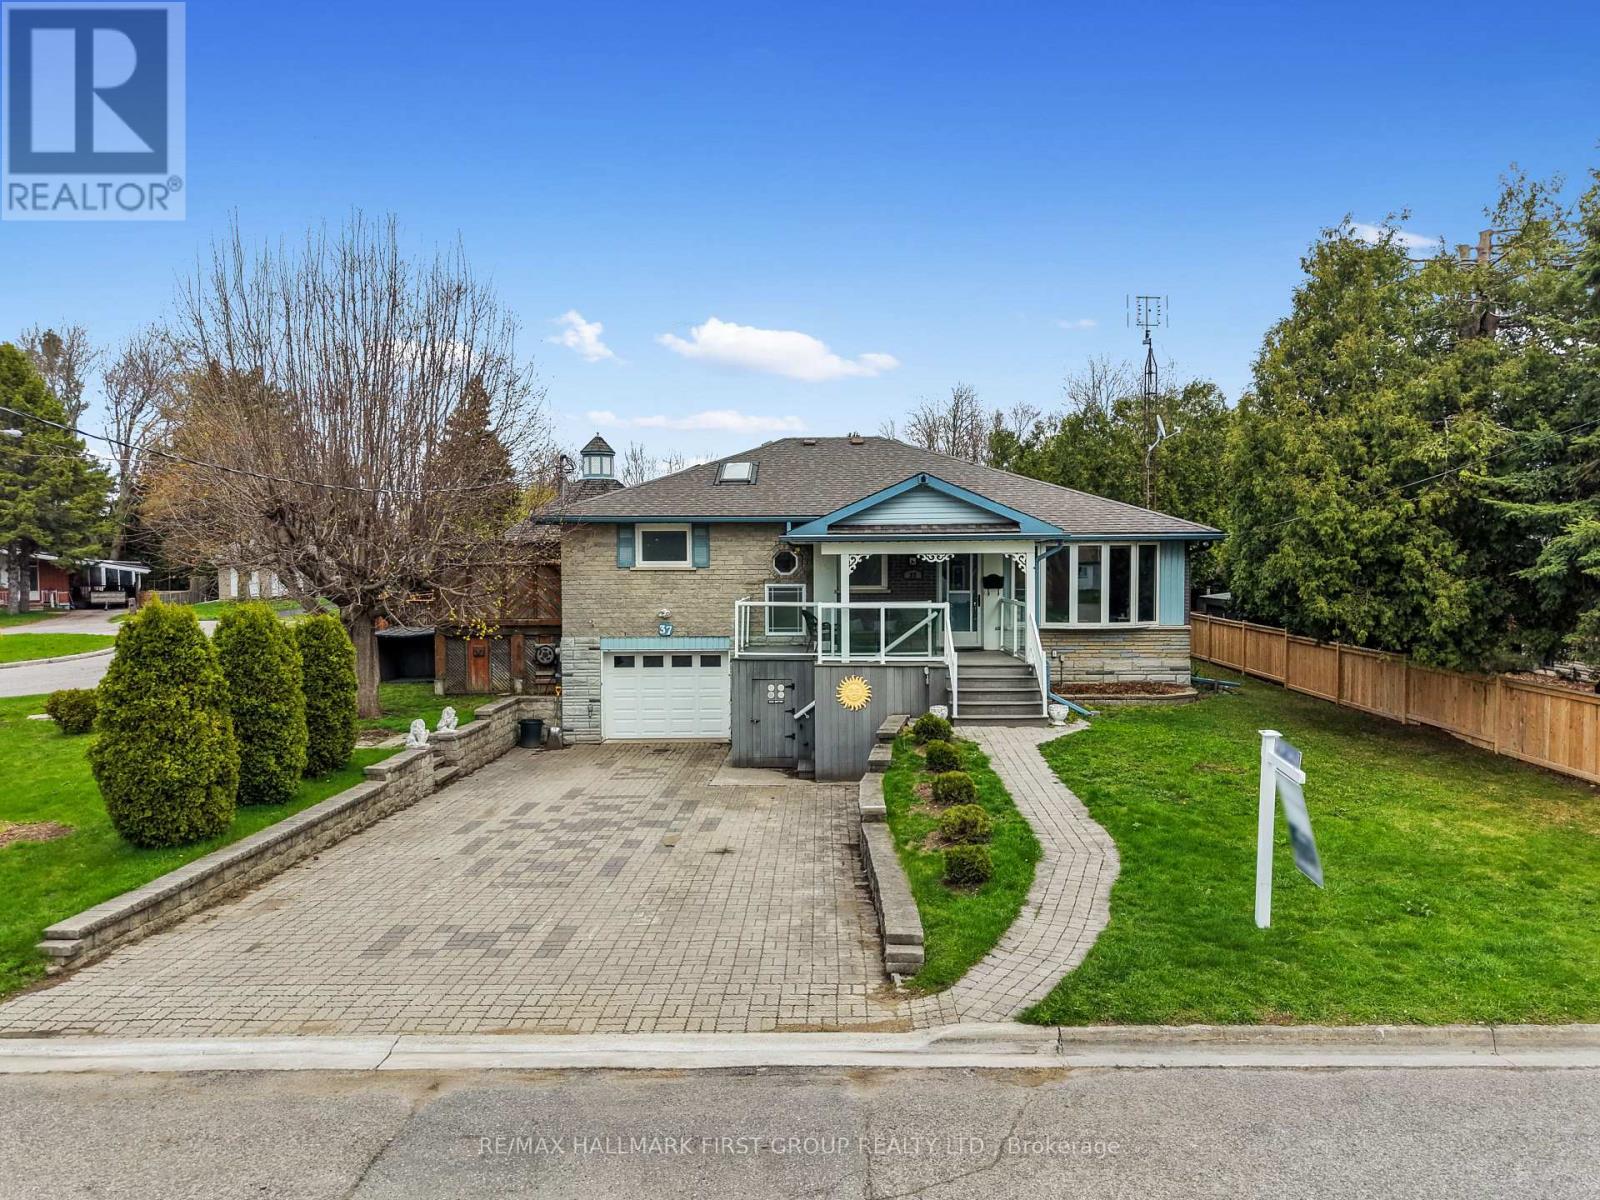
37 Trefusis Street
Port Hope, Ontario
Set in a quiet, family-friendly community, this well-appointed home offers thoughtful living space on both levels, along with a separate entrance to the finished lower level. A large covered front porch creates the perfect setting for slow mornings with coffee and relaxed evenings. Inside, the living room is bright and inviting with a charming bay window, carpet-free flooring, and a gently arched entrance that adds architectural character. The dining room features classic wainscotting and flows seamlessly into the elevated kitchen. The kitchen is both spacious and full of natural light, highlighted by multiple skylights and a walkout that connects effortlessly to the outdoor living space. Stainless steel appliances, ample counter and cupboard space, and a breakfast bar with pendant lighting make it as functional as it is welcoming. The main floor includes a primary suite complete with a dressing area or office space, its own walkout, and a private ensuite bathroom. Two additional bedrooms and a full bathroom complete this level. Downstairs, the finished lower level is designed for entertaining and everyday living, featuring a rec room with warm wood trim, a full built-in bar, fireplace, and a separate media area. The laundry room offers extra storage. A guest bathroom with a shower enclosure completes the space. Outside, the fenced backyard provides privacy and room to enjoy, with a wide deck that wraps around to a covered wooden gazebo, a patio area, and a detached garage ideal for recreational gear and lawn equipment. Conveniently located near amenities and with easy access to the 401, this home offers comfort, space, and versatility for modern family living. (id:61476)
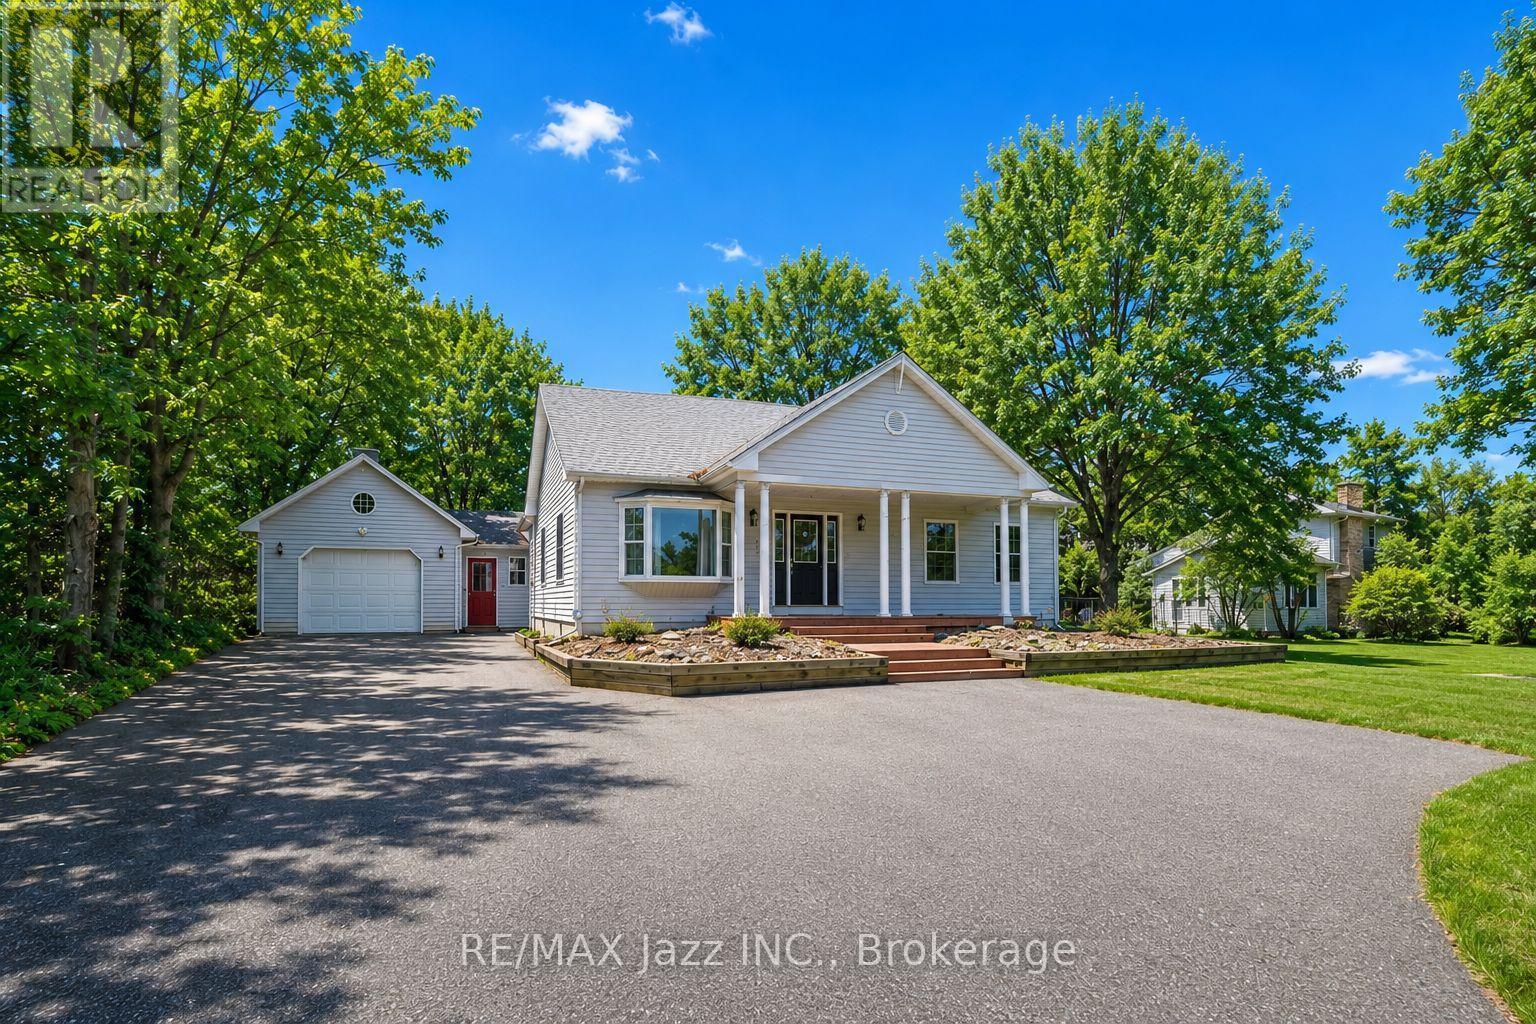
1086 Somerville Street
Oshawa, Ontario
Welcome to 1086 Somerville Street! This beautifully renovated home offers exceptional flexibility and space. The main residence features a spacious one-bedroom layout with an oversized living area, ideal for both comfortable everyday living and entertaining. Large windows throughout fill the home with natural light, creating a bright, warm, and inviting atmosphere.In addition to the main living space, the property has been thoughtfully updated to include a separate two-bedroom, one-bathroom unit. This suite boasts a generous living area, a well-sized kitchen, and a convenient walk-out to the backyard - making it perfect for extended family, guests, or potential rental income. For buyers seeking a single larger home, the layout can easily be converted back to one expansive residence. The lower level offers even more versatility, featuring a large laundry room, dedicated office space, recreation area, and an additional bedroom - providing plenty of room to grow and customize. With ample outdoor space and incredible flexibility, this property is an outstanding opportunity for both homeowners and investors. Enjoy the privacy of a secluded setting while remaining close to amenities and conveniences. As an added bonus, the buyer has the option to purchase the additional rear lot (125 ft x 114 ft) for $300,000. Don't miss this rare opportunity to own a truly unique property with endless potential! (id:61476)
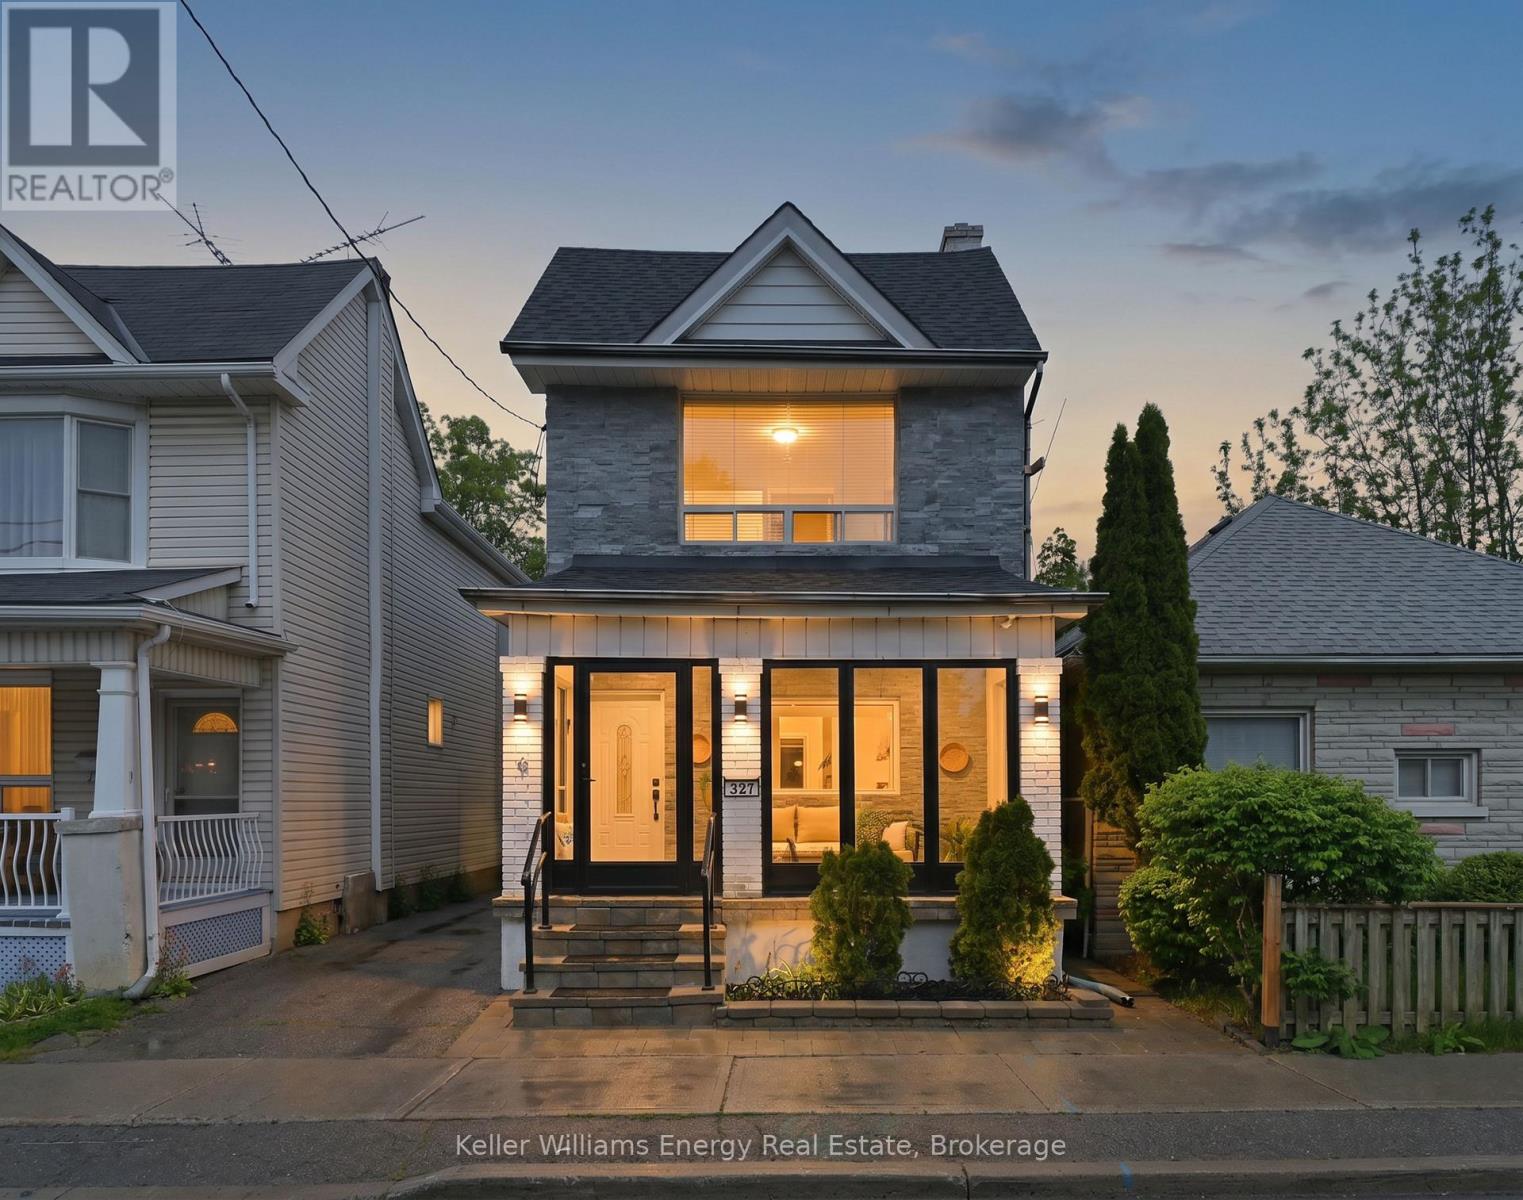
327 Albert Street
Oshawa, Ontario
Move right into this beautifully updated 2-storey home offering exceptional value, flexibility, and income potential. Featuring 3+1 bedrooms and 3 bathrooms, this turnkey property is ideal for first-time buyers looking to offset living costs or investors seeking a versatile addition to their portfolio. The bright, modern main floor showcases stylish renovations throughout, including a stunning kitchen with quartz countertops, stainless steel appliances, contemporary cabinetry, and abundant storage. Pot lights throughout the home create a warm, inviting atmosphere, while spacious bedrooms provide comfort and functionality for growing families or tenants alike. The fully finished basement adds incredible flexibility with its own full kitchen, living area, and bedroom -perfect for extended family, or guests. Laundry is conveniently located in the basement, with additional upper-level laundry hookups already in place. Outside, recent updates including soffit lighting, a screened front porch, new fascia, and fresh exterior paint enhance curb appeal and outdoor enjoyment. At the rear of the property, a large multi-purpose building offers endless possibilities as a workshop, studio, hobby space, storage area, or home business setup. Whether you're entering the market, accommodating multi-generational living, or looking for a property with strong income-generating potential, this move-in-ready home delivers modern updates, practical living space, and outstanding versatility. (id:61476)
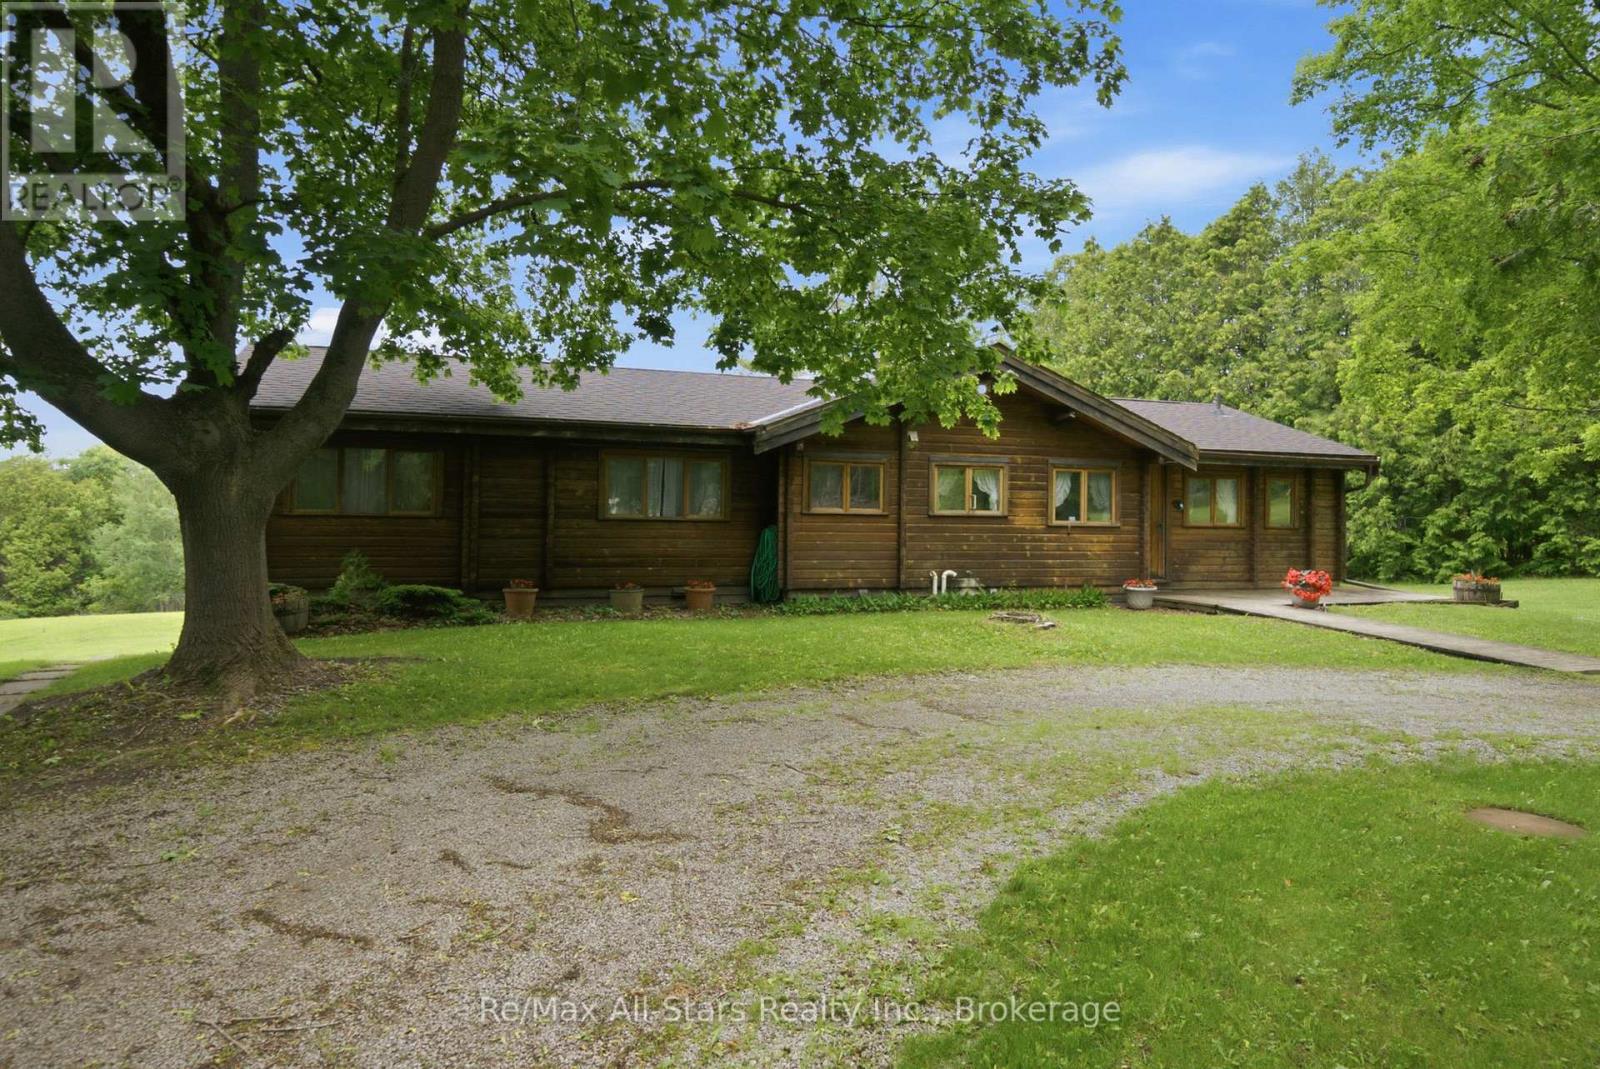
18050 Nesbitt Line
Scugog, Ontario
Panabode Log style 3 + 1 bedroom home nestled in a serene setting and surrounded by evergreen bush; welcoming living room enhanced with vaulted ceiling, stone fireplace and sliding door walkout to deck overlooking property; eat-in kitchen offers ample cabinetry, multiple large windows overlooking rear yard; dining area with vaulted ceiling and large window; primary suite with 2pc ensuite and sliding door walkout to deck; 2 additional bedrooms and family bath; lower level finished with additional bedroom, living area, kitchen, 4pc bath and walkout to yard- excellent in-law suite/extended family space. Warmth and charm abound throughout house. Expansive deck offers ideal entertaining and relaxation space, providing lovely vistas over the property. 200 amp fuse electrical, jet pump, newer pressure tank, water softener; updated forced air propane furnace (id:61476)
1680 Hwy 7
Brock, Ontario
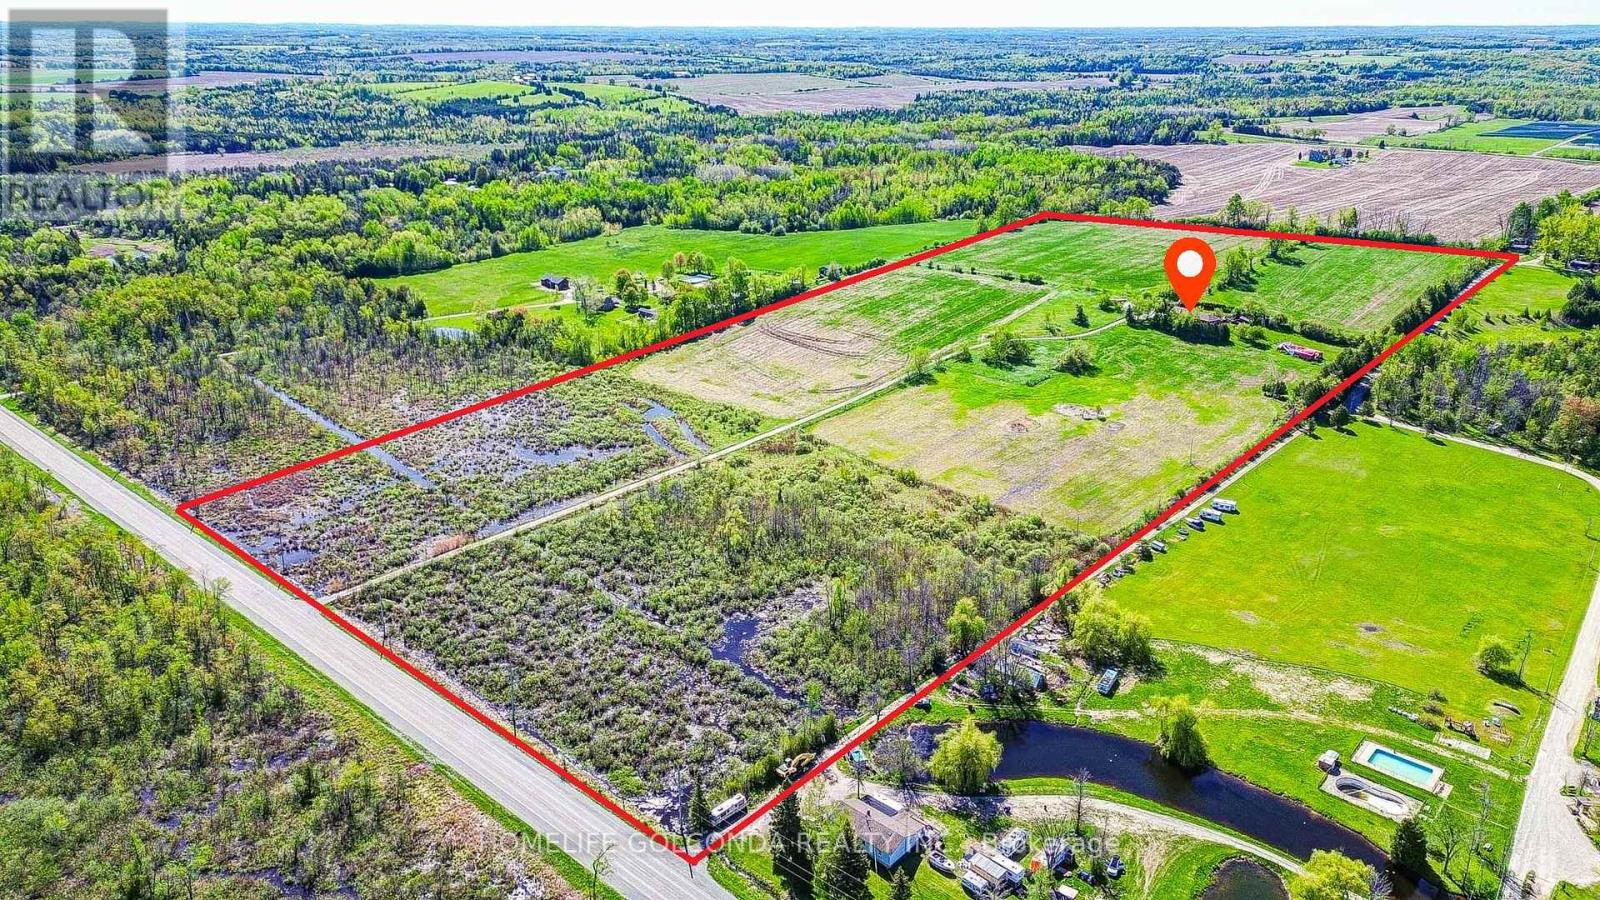
Welcome to this exceptional 50-acre country estate, a rare opportunity to own a private retreat that perfectly blends luxury living, multi-generational comfort, and endless potential. Featuring over 40 acres of workable land, this remarkable property is ideal for farming, equestrian use, hobby agriculture, or simply enjoying the peace and privacy of rural living. A long winding driveway and stately electric gates lead to a custom-built 5-bedroom, 3-bathroom bungalow designed with spacious family living in mind. The home has been enhanced with new flooring throughout and modern pot lights throughout the entire house, creating a bright and contemporary atmosphere. The upgraded gourmet kitchen features granite countertops, a large center island, and high-end appliances, while the spacious living areas provide the perfect setting for family gatherings and entertaining. The fully finished walkout basement includes a second kitchen, offering excellent flexibility for extended family, guests, or potential in-law living arrangements. In 2026, a new 8-foot basement patio door was installed, providing abundant natural light and seamless access to the outdoor living space. Step outside to your own private oasis featuring a wrap-around deck, above-ground pool, hot tub, beautifully landscaped grounds, multiple outbuildings, paddocks, and water service to select buildings. Car enthusiasts will appreciate the oversized garage with room for four or more vehicles. Located just minutes from Highway 12, this stunning estate offers the perfect balance of seclusion, convenience, and opportunity. Whether you're seeking a family compound, a productive farm, an investment property, or your dream country home, this one-of-a-kind estate delivers an extraordinary lifestyle and unlimited possibilities. (id:61476)
708 Carnegie Avenue
Oshawa, Ontario
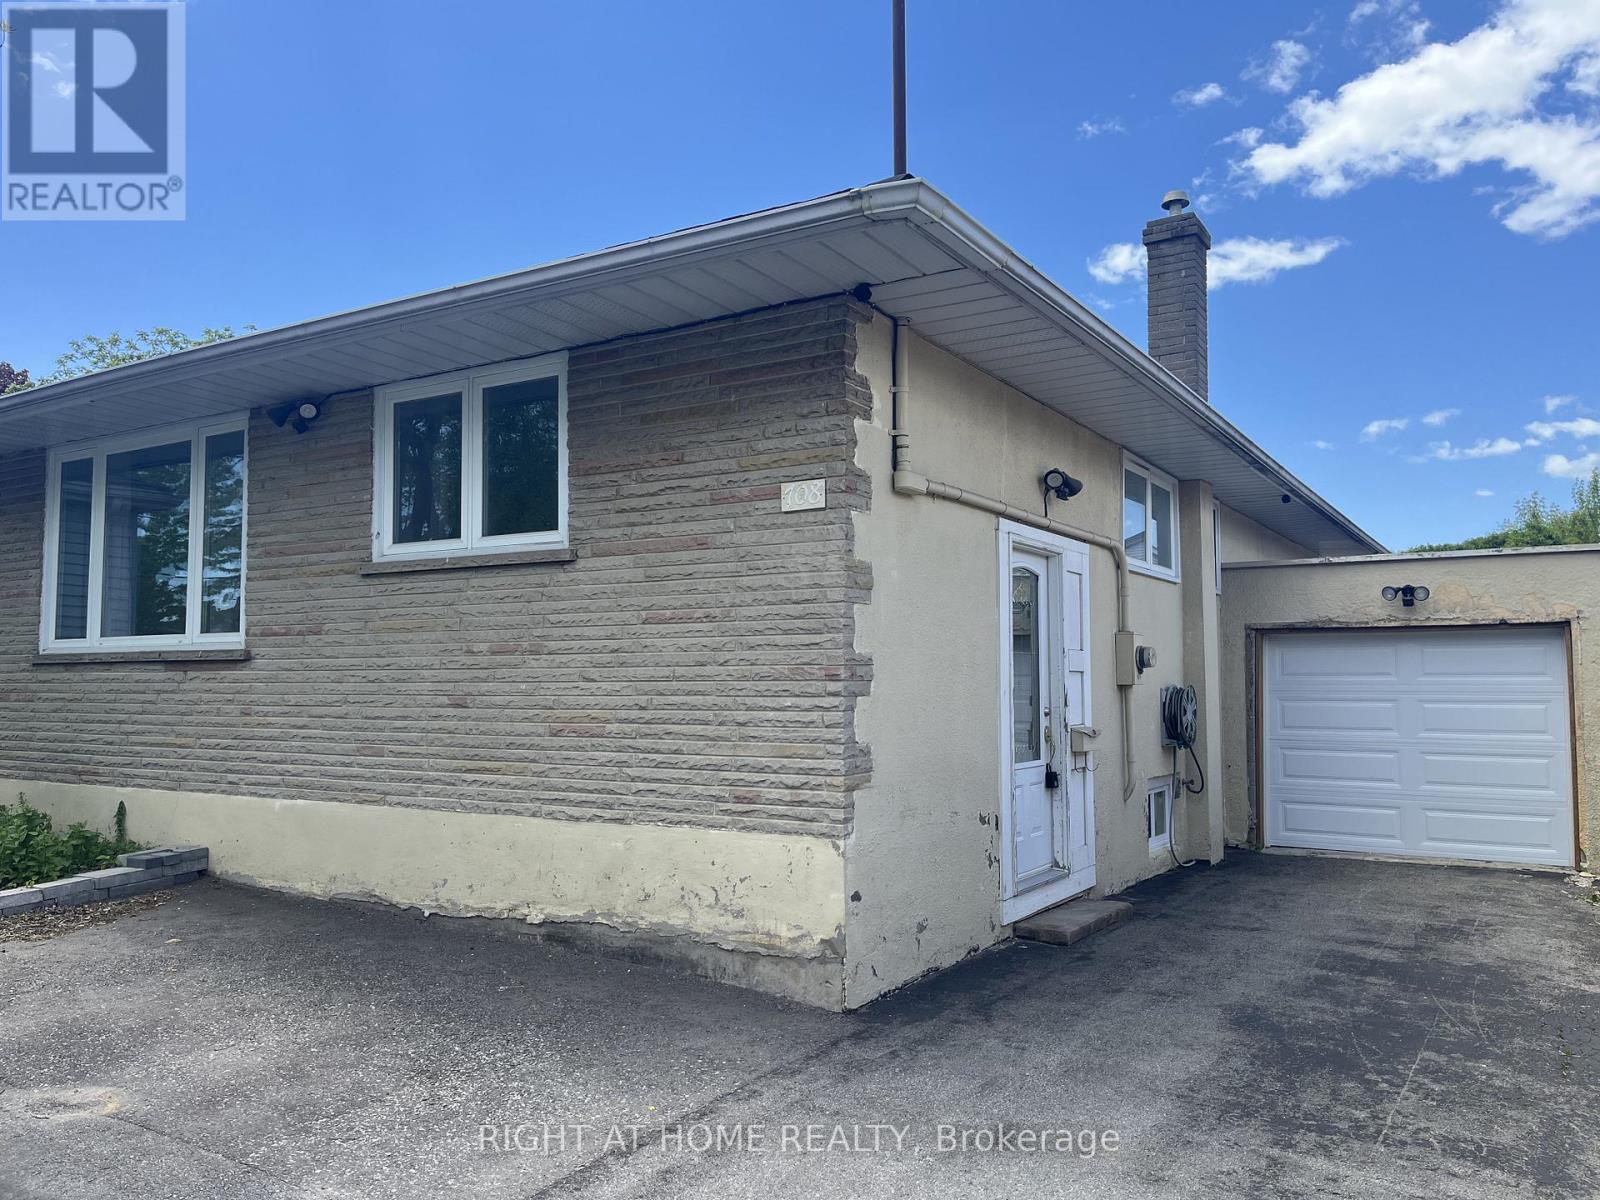
Welcome to this legal 2-unit (Legal Duplex) raised bungalow with a walk-out basement, nestled on a quiet street in one of Oshawa's most desirable neighbourhoods. Perfectly positioned just 120 metres from transit and minutes to Rossland Rd E and Simcoe St N, this is a rare opportunity for investors, families, and multi-generational buyers alike. The upper suite offers a bright, spacious, sun-filled living room, private laundry, direct garage access, and a newly finished oversized rear deck, ideal for summer BBQs, morning coffee, or relaxing evenings outdoors. Both units enjoy their own separate fenced backyard spaces, offering privacy and a true sense of independent living. The lower suite is equally impressive, featuring a brand-new kitchen, new flooring, new windows, private laundry, and a walk-out to the backyard, creating a bright and inviting space that feels far from a typical basement apartment. With estimated rental income of $4,500/month, this property is a standout turnkey investment opportunity, while also offering the perfect layout for mortgage support, extended family, or multi-generational living. (id:61476)
1255 Abbey Road
Pickering, Ontario
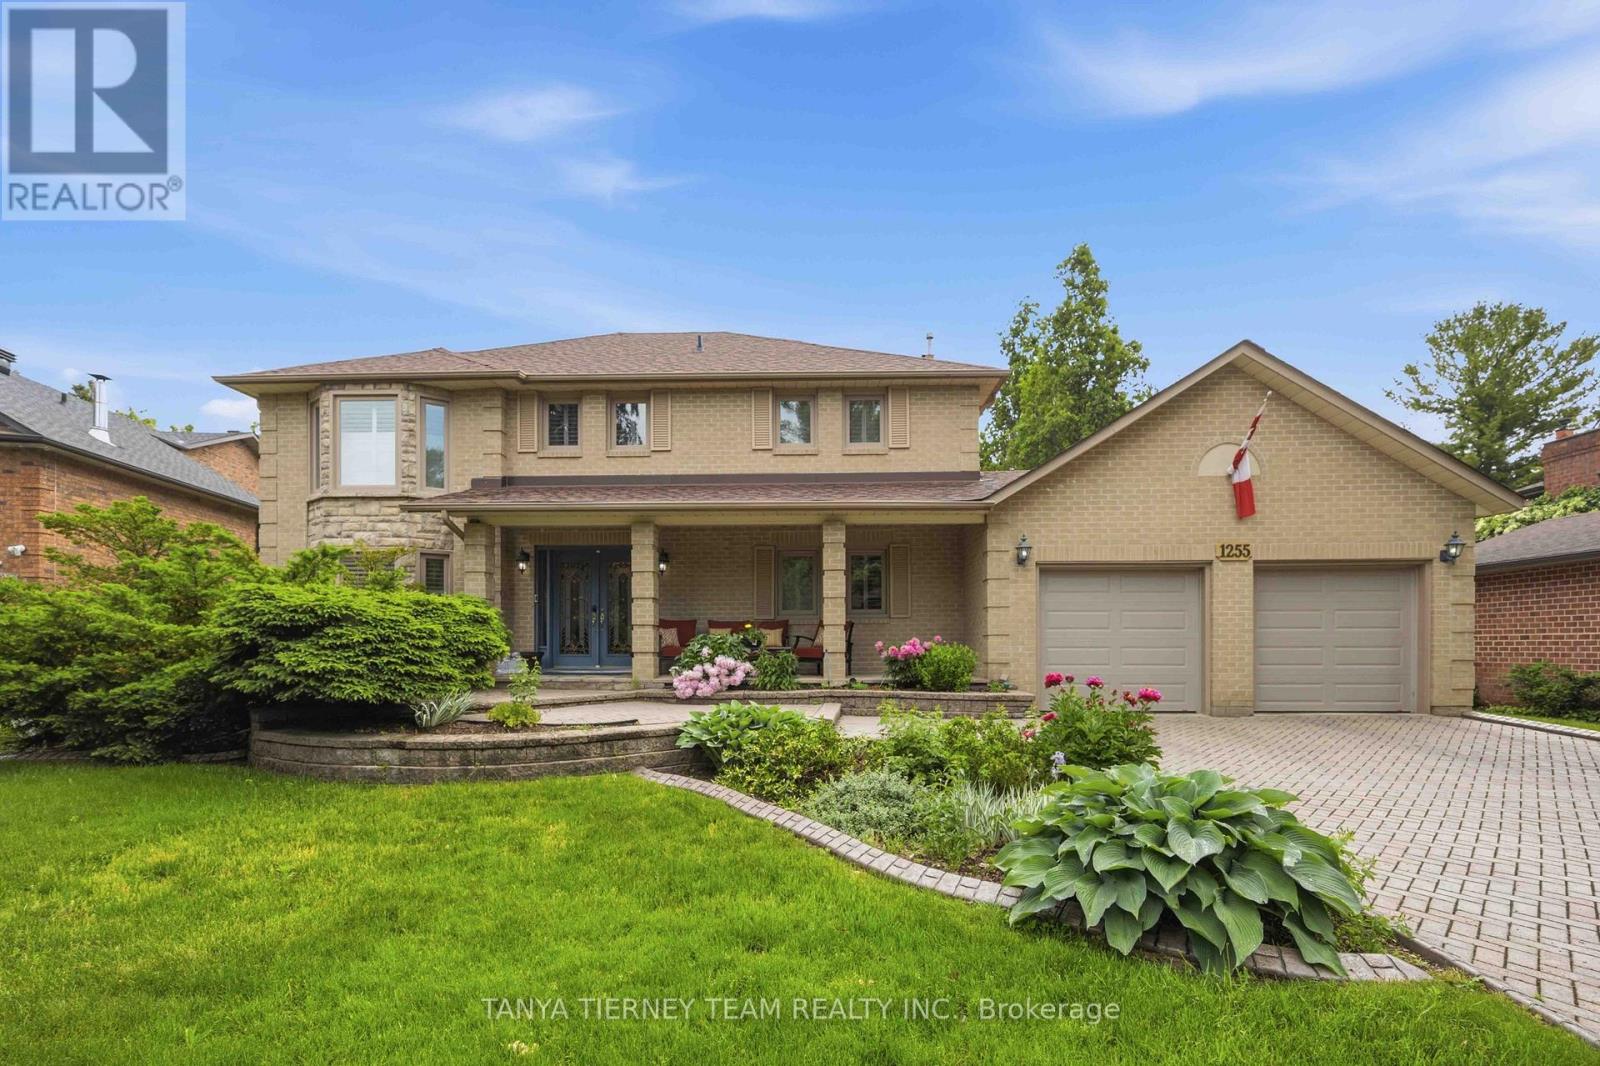
Nestled on a quiet cul-de-sac in the prestigious Mapleridge enclave of Liverpool, this custom-built 4+1 bedroom residence offers an exceptional blend of luxury, privacy, and timeless craftsmanship. Set on a rare 73 x 136 ft treed lot with refreshing in-ground pool & no rear neighbours, this nearly quarter-acre property is a private retreat in one of Pickering's most sought-after communities. Showcasing outstanding curb appeal with manicured landscaping, an interlocking 4-car driveway, and no sidewalk, this one-owner home features gleaming hardwood floors, a grand hardwood staircase, custom built-ins, California shutters, pot lighting, and elegant finishes throughout. Formal living and dining rooms provide sophisticated entertaining spaces, while the gourmet chef's kitchen is appointed with granite countertops and backsplash, centre island, built-in oven and microwave, and a bright breakfast area with walkout to the backyard oasis. The inviting family room features a striking stone fireplace, custom bookcases, and picturesque garden views. A convenient main-floor laundry room offers granite counters and direct garage access. The luxurious primary suite boasts custom walk-in closet organizers and a spa-inspired ensuite with a jetted soaker tub, double vanity, and glass rain shower. The finished lower level extends the living space with large windows, a spacious recreation room with gas fireplace, fifth bedroom, cedar sauna, 3-piece bath, and abundant storage. Step outside to your own resort-style sanctuary featuring beautifully landscaped gardens, a tranquil pond with waterfall, two garden sheds, and a solar-heated saltwater in-ground pool surrounded by mature trees for ultimate privacy. Ideally located near top-rated schools, GO Transit, Highways 401 & 407, parks, trails, tennis courts, and shopping. A rare offering where luxury, comfort, and lifestyle converge in one of Pickering's most coveted neighbourhoods! (id:61476)
799 Heathrow Path
Oshawa, Ontario
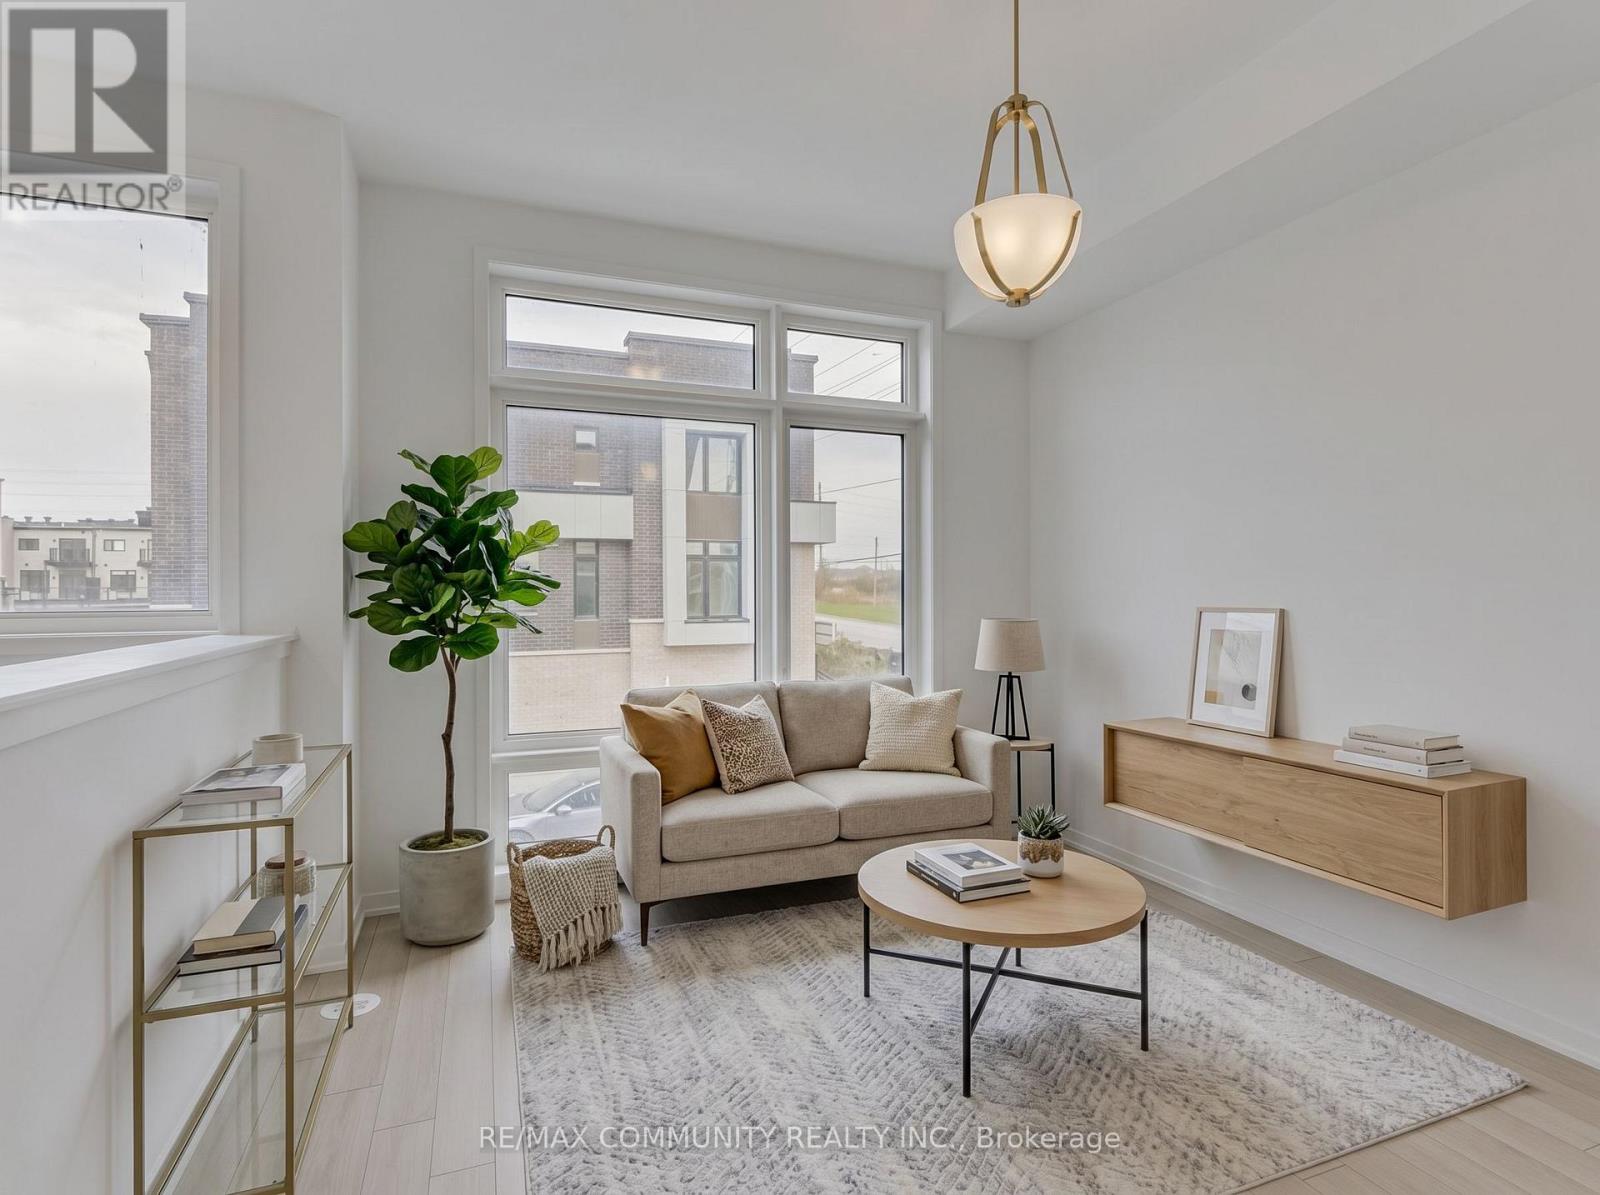
Welcome to 799 Heathrow Path, a beautifully maintained freehold townhome in one of North Oshawa's most desirable communities. This spacious and modern home features an open-concept layout with bright living and dining areas, a functional kitchen with ample cabinetry and counter space, and generously sized bedrooms perfect for families, professionals, or first- time buyers. Located in the sought-after Greenhill community at Conlin and Wilson, you'll enjoy the convenience of being just minutes from shopping, restaurants, grocery stores, schools, parks, and everyday amenities. Commuters will appreciate quick access to Highway 407 and the nearby Oshawa GO Station. A fantastic opportunity to own a freehold home in a family-friendly neighbourhood surrounded by green space and urban conveniences. Don't miss out! (id:61476)
Na Brook Road N
Cobourg, Ontario
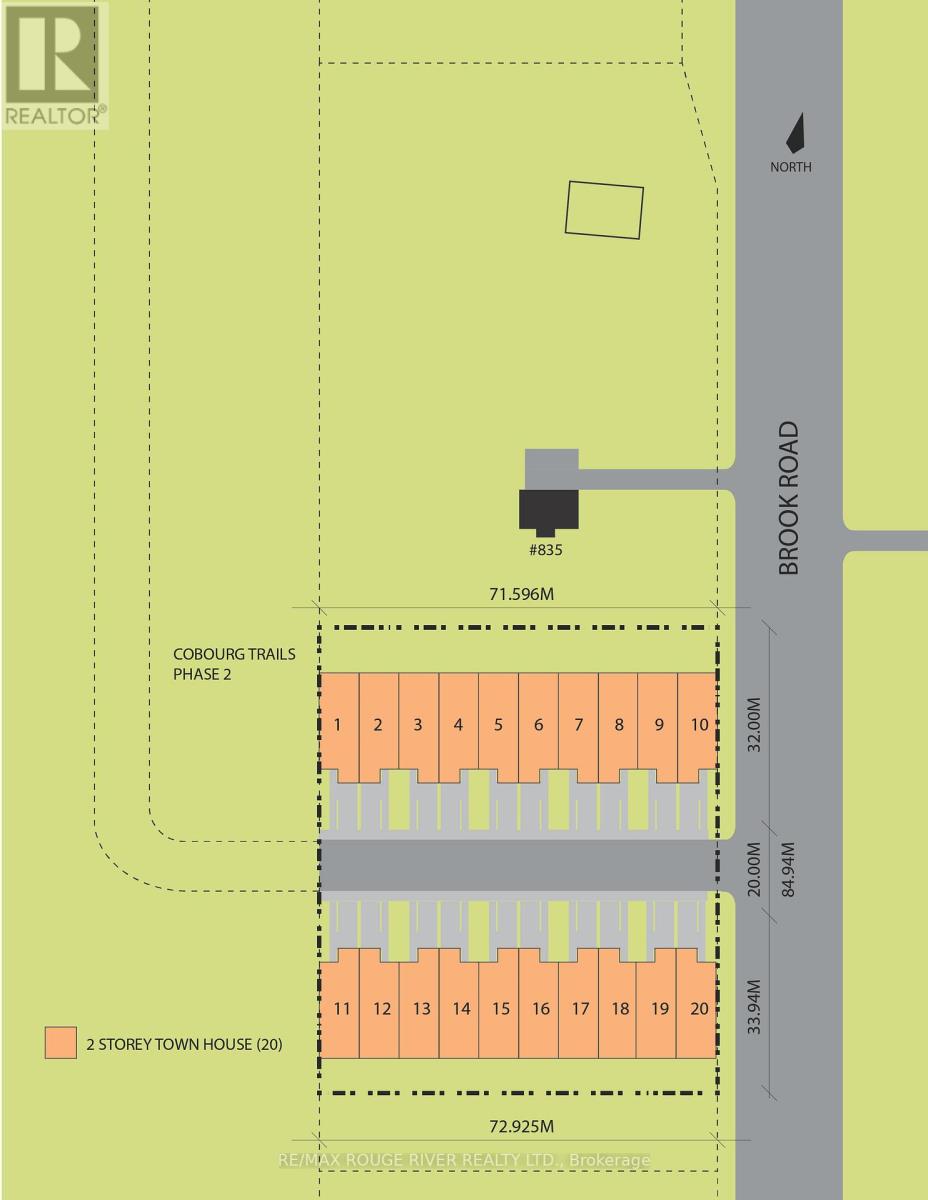
An exceptional townhouse development opportunity awaits! This prime 1.5-acre parcel offers an ideal setting for crafting a thoughtfully designed townhouse community, comprising of up to 20 townhomes. Adjoining to phase two of Cobourg's largest emerging community, "Cobourg Trails", crafted by the esteemed Tribute Homes, this property is zoned for "development". The neighboring phase two of Cobourg Trails features a planned road access, enabling potential connectivity to this site's west boundary. Situated along Brook Rd N, it is conveniently positioned next to Cobourg's East End Trunk Servicing Upgrades, which is currently underway and is part of the Government of Ontario Housing-Enabling Water Systems Fund, ensuring future-ready sewer and water connections for Cobourgs east end future development and growth. Located in the eastern section of historic Cobourg, at the heart of Northumberland County, this remarkable piece of vacant land is minutes from Lake Ontario and Highway 401. Northumberland County stands out as an exceptional locale for a new development, with its enchanting rolling hills, lake access, and scenic forest trails ideal for hiking, ATV adventures, snowmobiling, and cross-country skiing. All this, just an hour from Toronto. (id:61476)

Na Brook Road N
Cobourg, Ontario
An exceptional townhouse development opportunity awaits! This prime 1.5-acre parcel offers an ideal setting for crafting a thoughtfully designed townhouse community, comprising of up to 20 townhomes. Adjoining to phase two of Cobourg's largest emerging community, "Cobourg Trails", crafted by the esteemed Tribute Homes, this property is zoned for "development". The neighboring phase two of Cobourg Trails features a planned road access, enabling potential connectivity to this site's west boundary. Situated along Brook Rd N, it is conveniently positioned next to Cobourg's East End Trunk Servicing Upgrades, which is currently underway and is part of the Government of Ontario Housing-Enabling Water Systems Fund, ensuring future-ready sewer and water connections for Cobourgs east end future development and growth. Located in the eastern section of historic Cobourg, at the heart of Northumberland County, this remarkable piece of vacant land is minutes from Lake Ontario and Highway 401. Northumberland County stands out as an exceptional locale for a new development, with its enchanting rolling hills, lake access, and scenic forest trails ideal for hiking, ATV adventures, snowmobiling, and cross-country skiing. All this, just an hour from Toronto. (id:61476)
456 Toynevale Road
Pickering, Ontario
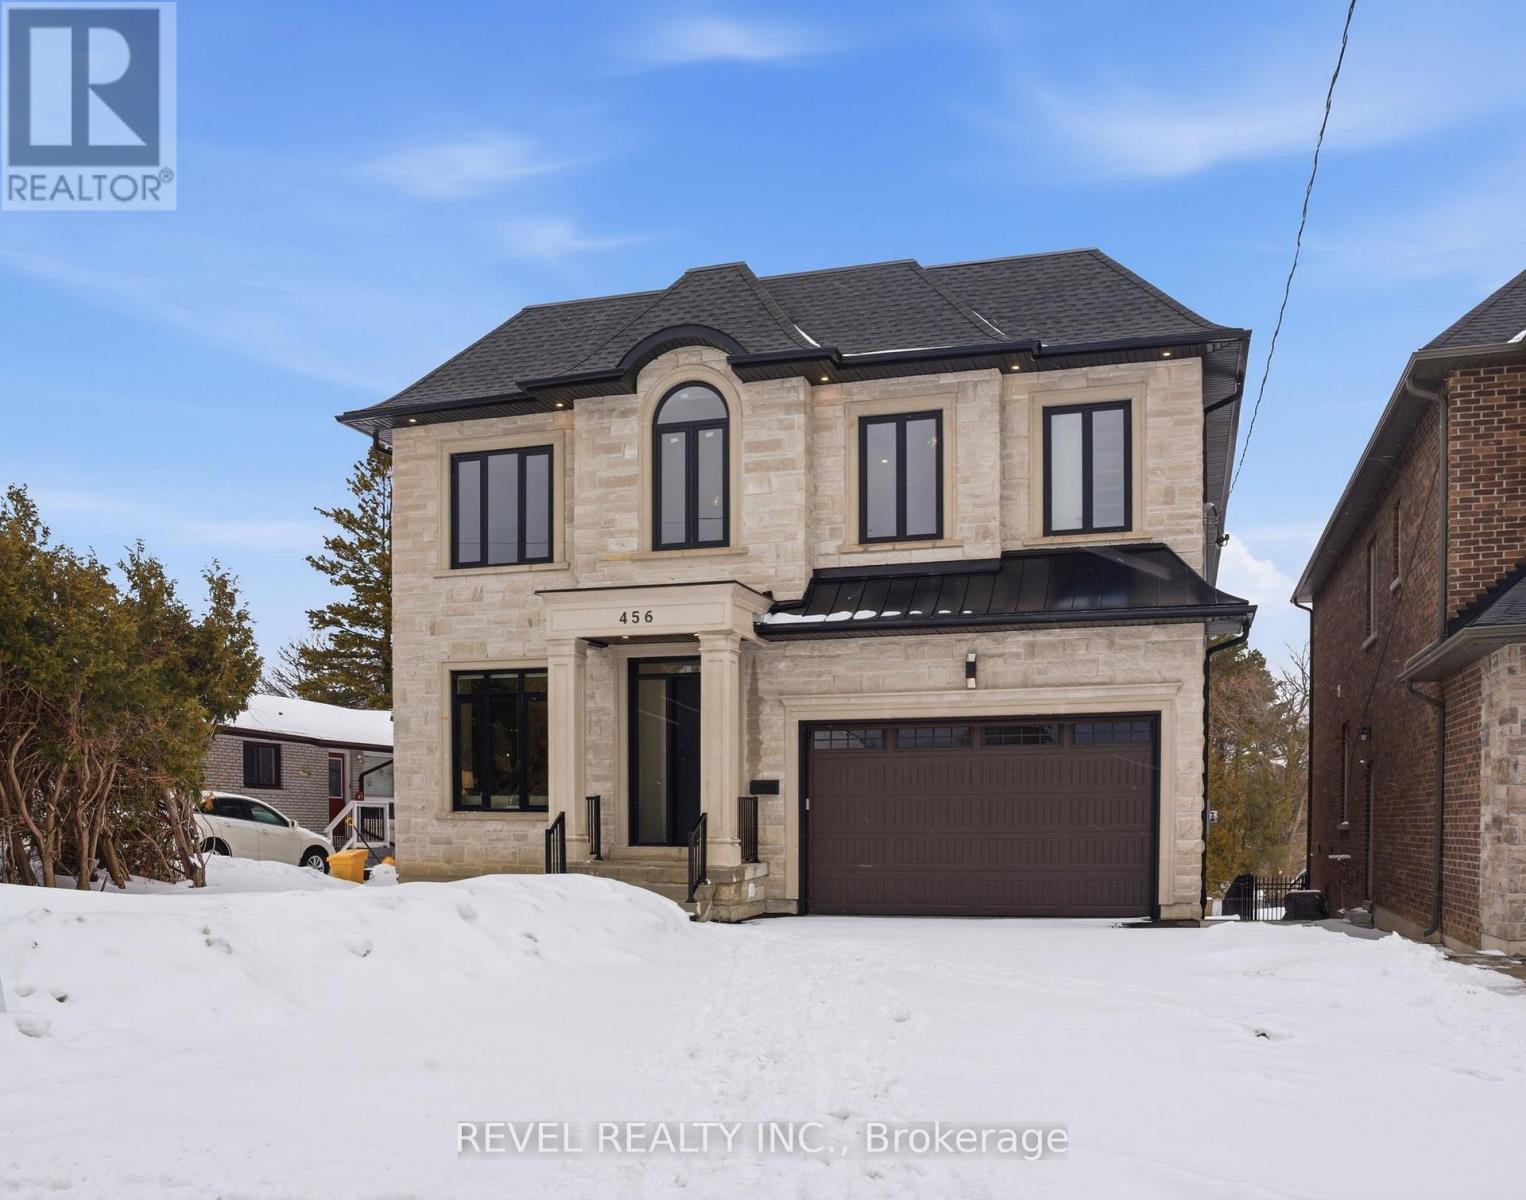
Located In The Highly Sought-After Rosebank Area Of Pickering, 456 Toynevale Rd Presents A Rare Opportunity On An Exceptional 50 X 606 Ft (.699 Acre) Lot. This Impressive 5+1 Bedroom, 8Bathroom Home Offers Approximately 5,700 Sq.Ft Of Living Space Above Grade In Addition To A Fully Finished Walkout Basement. The Property Includes A Tandem Three-Car Garage And ElevatorProviding Access Between Levels. Hardwood Flooring And Pot Lighting Run Throughout The MainAnd Upper Floors, While Oversized Windows Bring In Abundant Natural Light. The Main Level IsThoughtfully Laid Out With Separate Living And Dining Areas, A Private Office, And A SpaciousFamily Room Anchored By A Fireplace Feature Wall With Built-In Shelving. The Modern KitchenFeatures Built-In Appliances, LED Accents, A Butler's Pantry, And An Open Flow To TheBreakfast Area With Walkout To The Deck. The Primary Bedroom Includes A Generous Walk-InCloset With Organizers And A Spa-Inspired 6-Piece Ensuite. Each Additional Bedroom Offers ItsOwn Walk-In Closet And Ensuite Bath. The Walkout Basement Expands The Living Space WithMultiple Access Points To The Yard, Porcelain And Vinyl Flooring, Rough-In For Heated Floors, An Additional Bedroom, Playroom, And Two 3-Piece Bathrooms. The Deep Backyard Features AnInterlocked Patio And Ample Green Space With Endless Potential For Future Outdoor Enhancements. (id:61476)
570 Annandale Street
Oshawa, Ontario
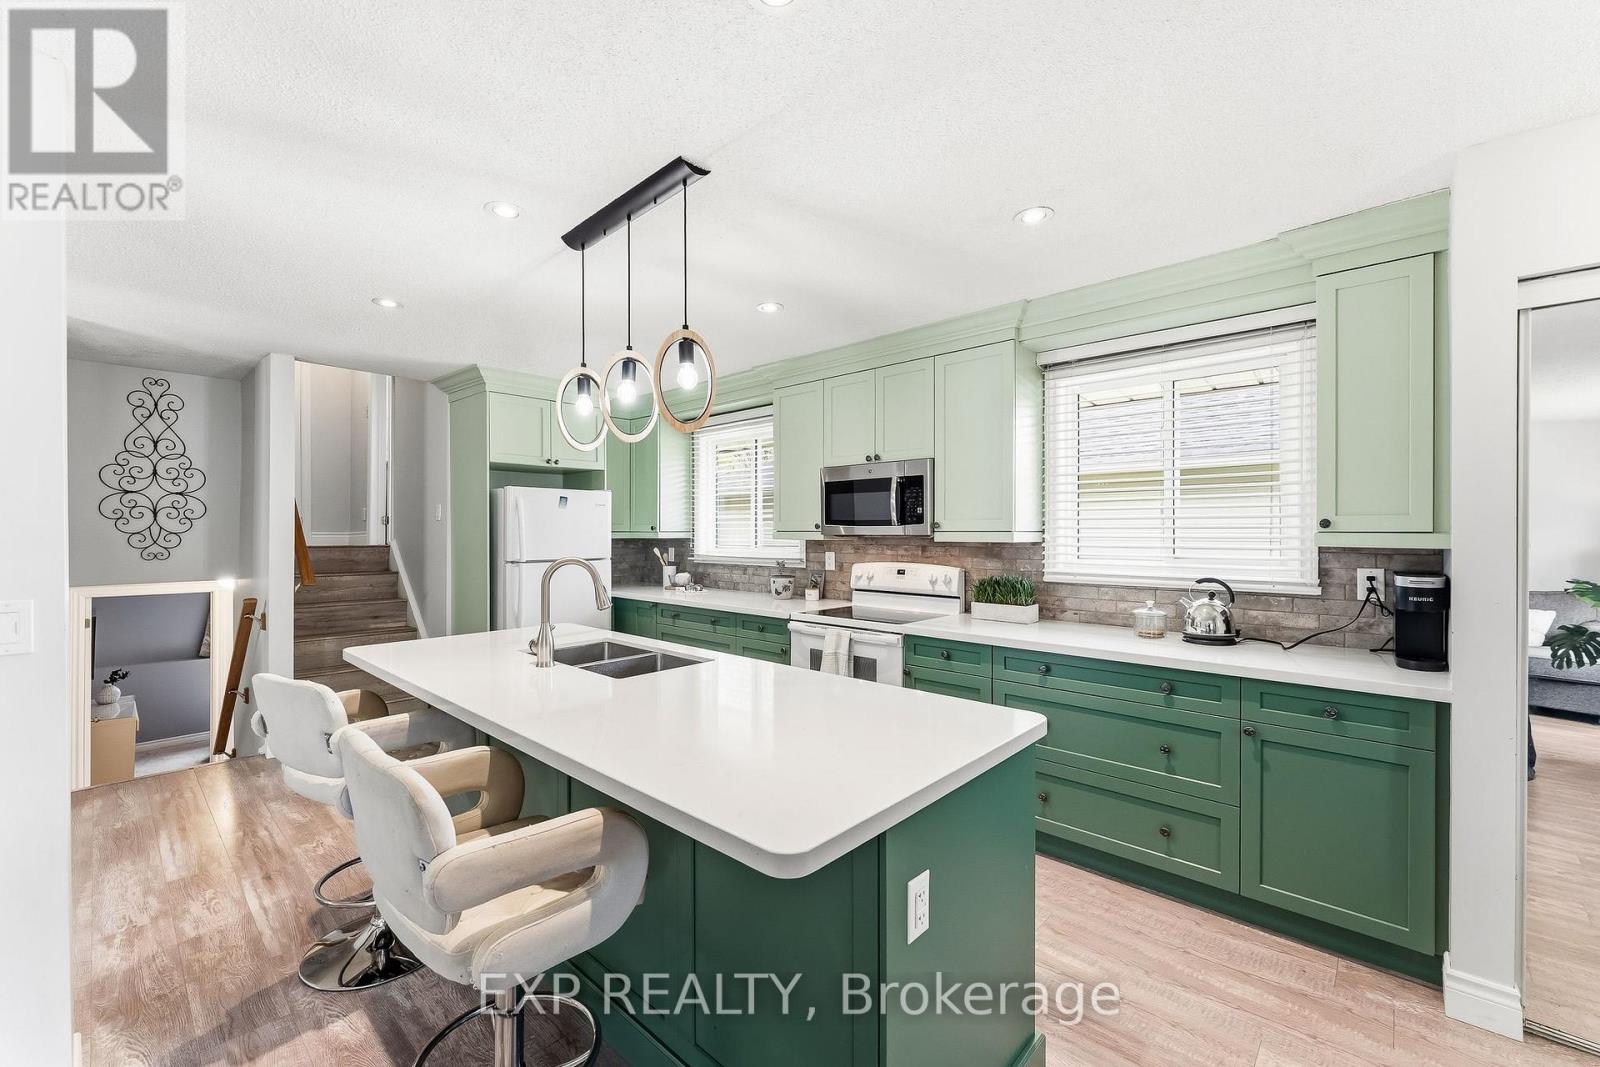
Welcome to 570 Annandale St., a 3-bedroom, 2-bath detached 4-level backsplit with a treed ravine backdrop, approx. 1,516 sq. ft. above grade per floor plans, and the flexible finished space buyers keep asking for. The 2023 kitchen is the centrepiece: quartz countertops, green shaker-style cabinetry, a large island with seating, updated lighting, and an open flow to the dining and living areas. Wide windows, neutral finishes, and vinyl flooring through the principal spaces keep the main level bright, calm, and connected. Upstairs, two bedrooms sit near a 4-piece bath, while the lower level adds a third bedroom, second 4-piece bath, and an inviting family room with a gas fireplace and walkout French doors to the deck. The finished basement extends the layout with a rec room, bonus room, and lower-level laundry-space for work, media, hobbies, guests, or storage without crowding the everyday living areas. Outside, the fenced backyard offers a deck, gazebo-style lounge area, and mature trees beyond the rear lot line. With asphalt shingles updated in 2019, windows in 2020, a new back fence in 2025, and private driveway parking for 4+ vehicles, this is a move-ready home with comfort, function, and a setting that quietly sets it apart. (id:61476)