

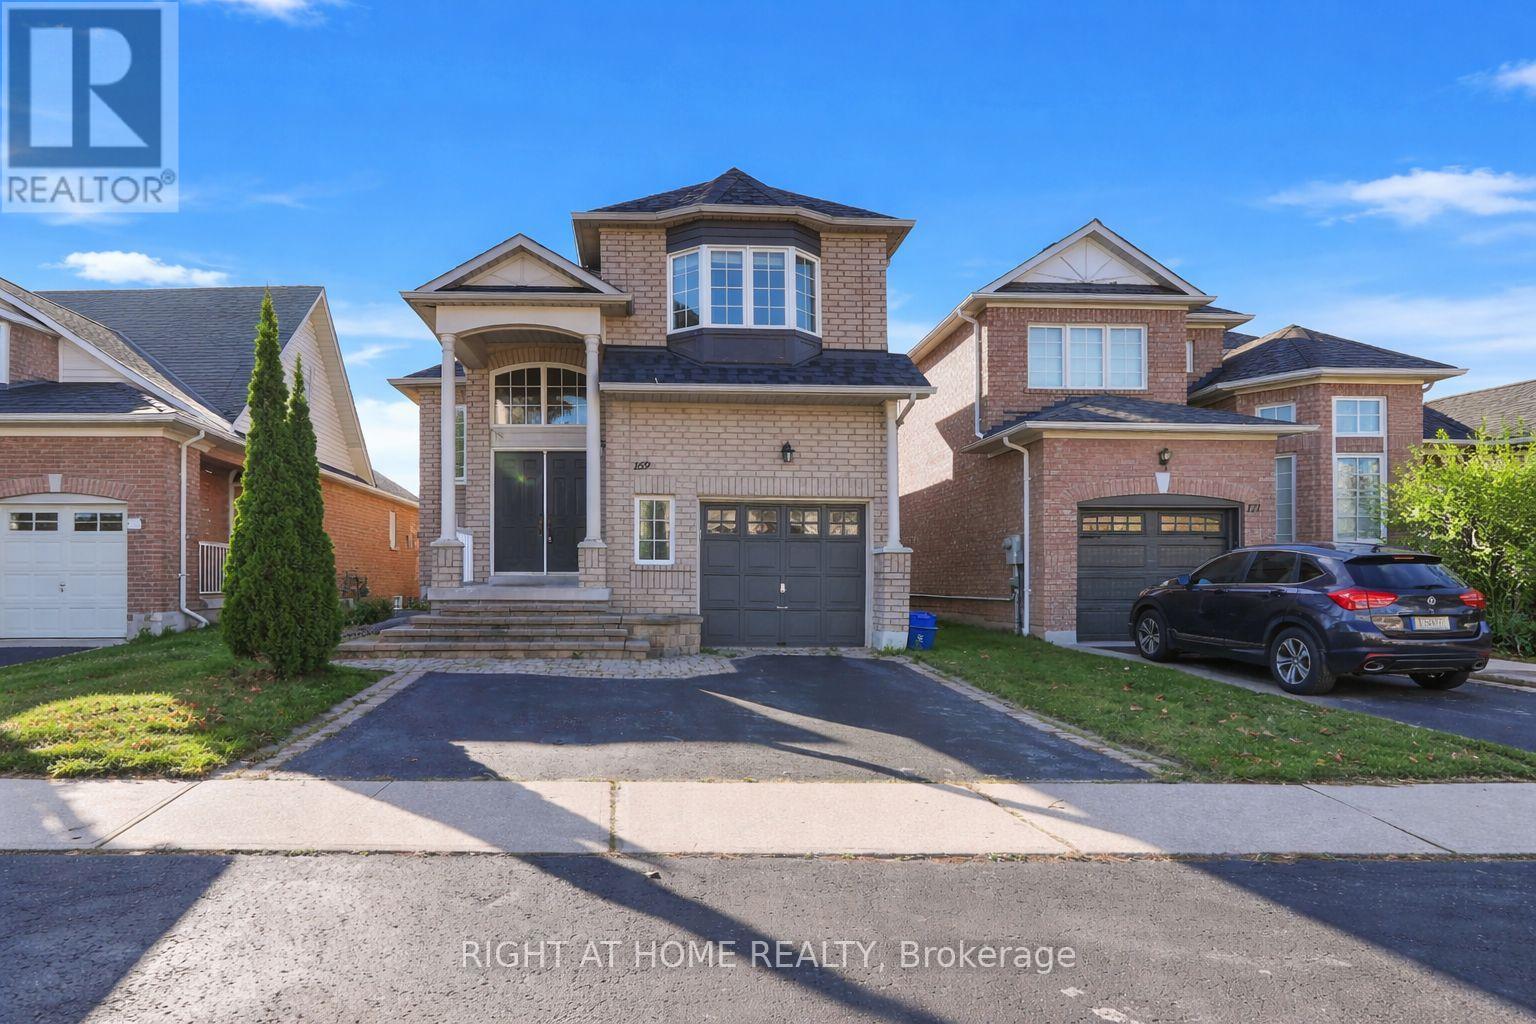
169 Dooley Crescent
Ajax, Ontario
Welcome to this bright and spacious home featuring a fully finished walkout basement, ideally situated in a sought-after northwest Ajax community. Offering hardwood flooring throughout the main and second levels, this home showcases an open-concept family room complete with pot lights and a cozy fireplace-perfect for everyday living and entertaining.The thoughtfully designed kitchen includes a breakfast bar and a sun-filled breakfast area with a walkout to the deck, creating a seamless indoor-outdoor experience. The primary bedroom retreat features a 4-piece ensuite and a walk-in closet.The finished basement provides excellent additional living space, including a bedroom, bathroom, and living area-ideal for extended family or guests.Recent upgrades include a new roof (2020) and updated furnace and A/C (2019). Located in a family-friendly neighbourhood within walking distance to Catholic and Public schools, elementary schools, and shopping. Enjoy convenient access to public transit, Highways 401 & 407, parks, and scenic trails-making this home perfect for both families and commuters. (id:61476)
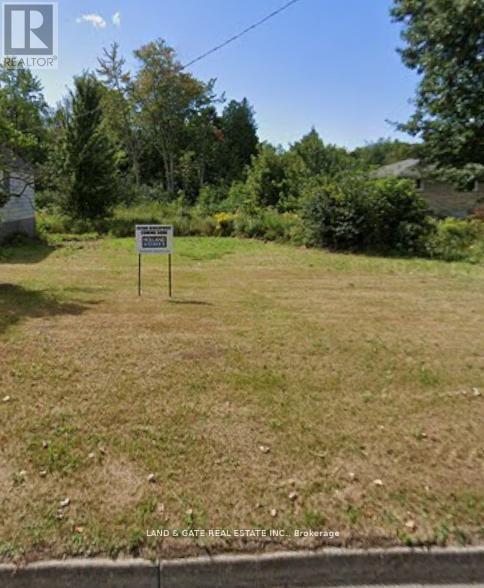
3362 - Part Lot 2 Tooley Road
Clarington, Ontario
Prime Courtice Vacant Lot #2 - Ready for Your Dream Build. Exceptional opportunity to secure a prime, level lot in the heart of Courtice, offering the perfect canvas to bring your vision to life. This well-situated property features municipal water available at the lot line; the purchaser will be responsible for installing a septic system and completing the water hook-up. With a quick closing available, this parcel is ideal for those eager to start planning their custom home without delay. A trusted builder option is available for buyers seeking a seamless design-to-build experience. Land only. Sign on the property. A rare chance to build in a sought-after location surrounded by established homes, convenient amenities, and a welcoming community. Buyer to perform their own due diligence. (id:61476)
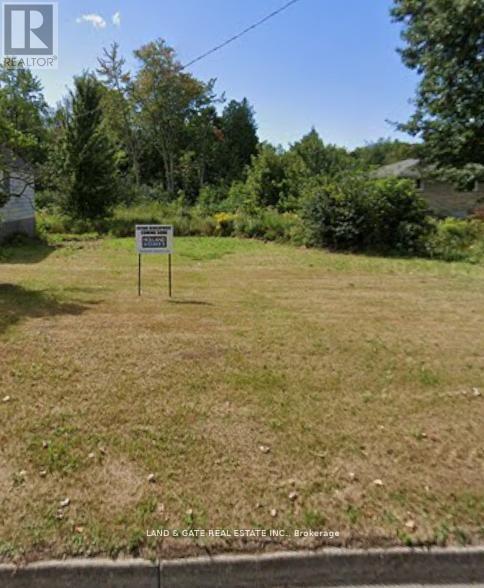
3362 - Part Lot 2&3 Tooley Road
Clarington, Ontario
Prime Courtice building opportunity! Secure 2 level, vacant lots-each with its own PIN-located in one of Courtice's most desirable and fast-growing neighbourhoods. These premium residential lots offer the perfect foundation to build your dream home, invest in new construction, or partner with a trusted builder for a seamless custom build experience.With municipal water available at the lot line, buyers can move forward confidently. (Purchaser responsible for septic installation and water hook-up.) A quick closing is available, making this an ideal choice for those eager to begin planning and designing without delay.Surrounded by established homes, family-friendly streets, and convenient amenities, this location offers exceptional long-term value. Enjoy easy access to schools, parks, shopping, transit, and major highways, including the 401-perfect for commuters and families alike.Key Features:2 Prime Courtice Vacant Lots , each with its own PIN Build Your Dream Home or explore custom design-to-build options, ready-to-develop land in a sought-after neighbourhood. Municipal water at lot line (buyer to complete hook-up), septic required. House to be demolished before closing. Taxes not yet assessed. Quick closing available. A rare chance to secure premium building lots in a high-demand Courtice location. Whether you're a builder, investor, or future homeowner, this is an opportunity you won't want to miss. (id:61476)
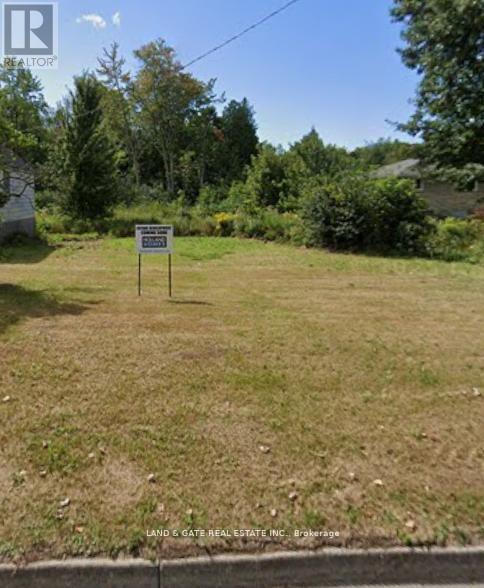
3362 - Part Lot 3 Tooley Road
Clarington, Ontario
Prime Courtice Vacant Lot - Ready for Your Dream Build. Exceptional opportunity to secure a prime, level lot in the heart of Courtice, offering the perfect canvas to bring your vision to life. This well-situated property features municipal water available at the lot line; the purchaser will be responsible for installing a septic system and completing the water hook-up. With a quick closing available, this parcel is ideal for those eager to start planning their custom home without delay. A trusted builder option is available for buyers seeking a seamless design-to-build experience. This listing is for Land only. Sign on the property. A rare chance to build in a sought-after location surrounded by established homes, convenient amenities, and a welcoming community. House to be demolished before closing (id:61476)
466 Meadowglade Road
Clarington, Ontario
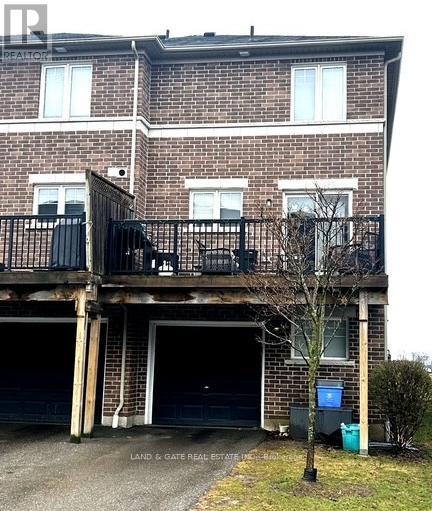
Welcome to this charming end-unit townhouse in one of Courtice's most sought-after, family-friendly neighbourhoods - the perfect opportunity for first-time buyers, young families, or anyone seeking a move-in-ready home with exceptional value. Ideally located near top-rated schools, parks, shopping, transit, and everyday amenities, this home blends comfort, convenience, and lifestyle. Inside, you'll find 3 spacious bedrooms and 2 bathrooms, offering a functional layout for growing families. The bright kitchen features sleek stainless steel appliances and flows seamlessly into the inviting living and dining areas. Step out from the second-floor walkout onto your private deck - the perfect spot for morning coffee, evening relaxation, or weekend entertaining. The finished walk-out basement adds valuable extra living space with direct outdoor access, ideal for a family room, home office, play area, or teen retreat. With a 1-car garage, you'll enjoy secure parking and additional storage - a rare bonus in this price range.POTL fee: $158.00 This beautiful end-unit townhouse offers the ideal combination of location, lifestyle, and low-maintenance living. A fantastic opportunity in a welcoming Courtice community - act fast, homes like this don't stay available for long. **AI altered photos - tenant's belongings removed** (id:61476)
32 Ormiston Street
Clarington, Ontario
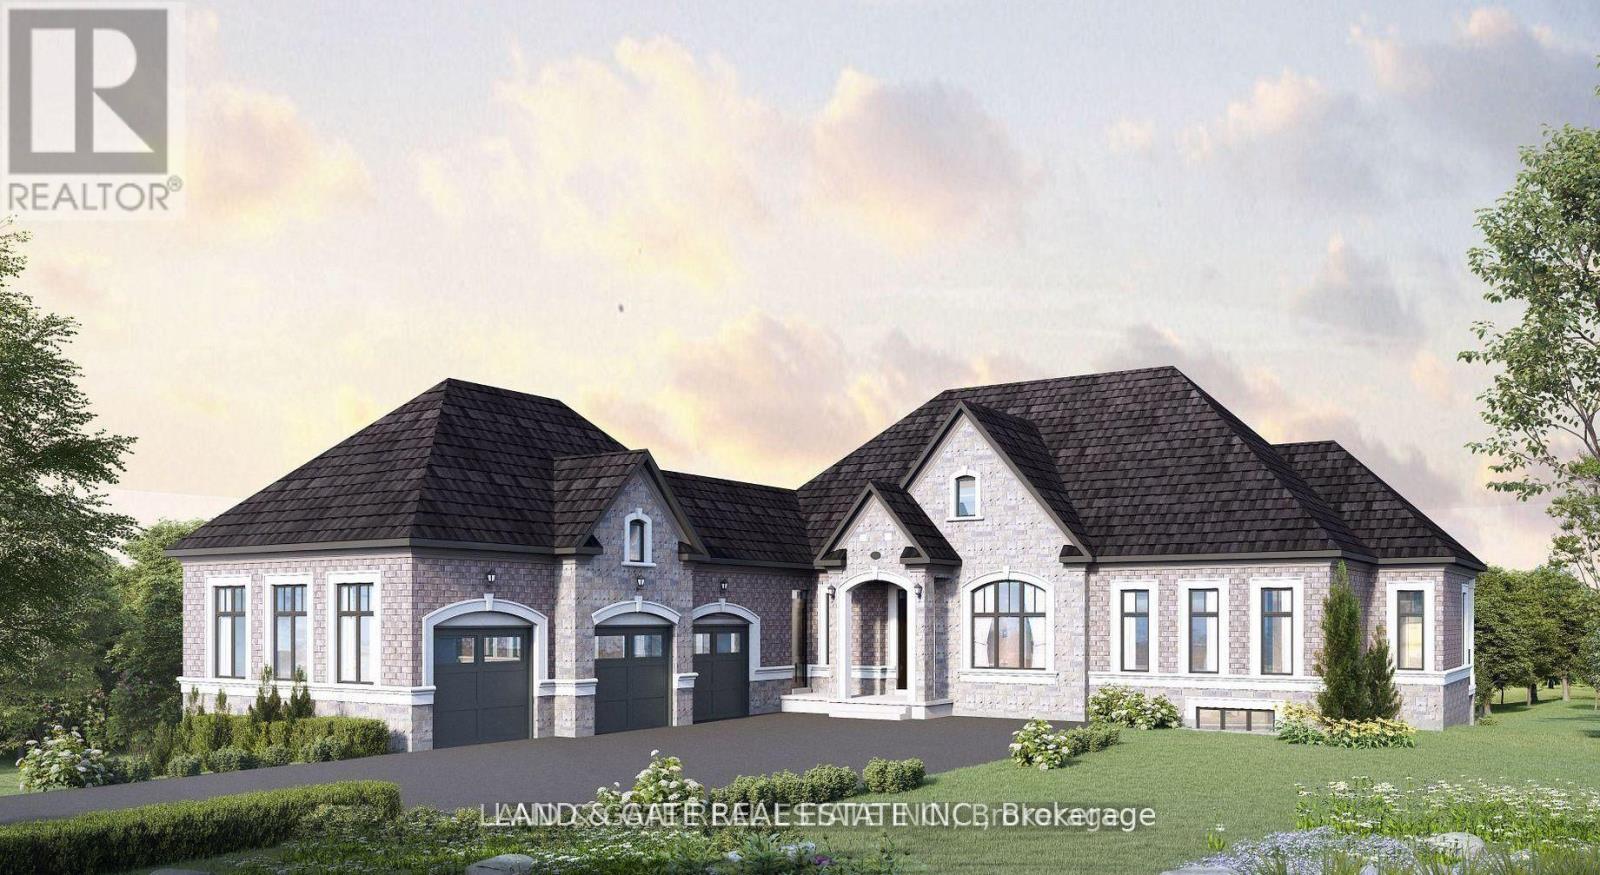
****Mid Construction Custom Luxury Bungalow in Prestigious Hampton**** Walk-Out Basement Renderings for Sample Use Only Experience refined living in this incredible custom-built estate by award-winning Holland Homes, nestled in a private enclave of executive residences in the prestigious Hampton community. Property Highlights: 2828 sq ft bungalow with soaring 10' ceilings on the main level and 9' ceilings in the walk-out basement Gourmet kitchen featuring quartz or granite countertops, a massive centre island/breakfast bar, and a walk-in pantry Elegant tray ceilings in all bedrooms and kitchen Spacious great room with dramatic cathedral ceiling Dining area with double doors leading to a covered porch complete with an outdoor gas fireplace Primary suite with a luxurious 5-piece ensuite, large walk-in closet, and private covered porch walk-out Each bedroom includes its own private ensuite bath 3-car garage with direct access to laundry/mudroom and basement This home combines timeless craftsmanship with modern elegance perfect for those seeking comfort, privacy, and sophistication. (Taxes have not yet been assessed. SqFt & Room Measurements As Per Builders Floorplans) (id:61476)
127 Gibbons Street
Oshawa, Ontario
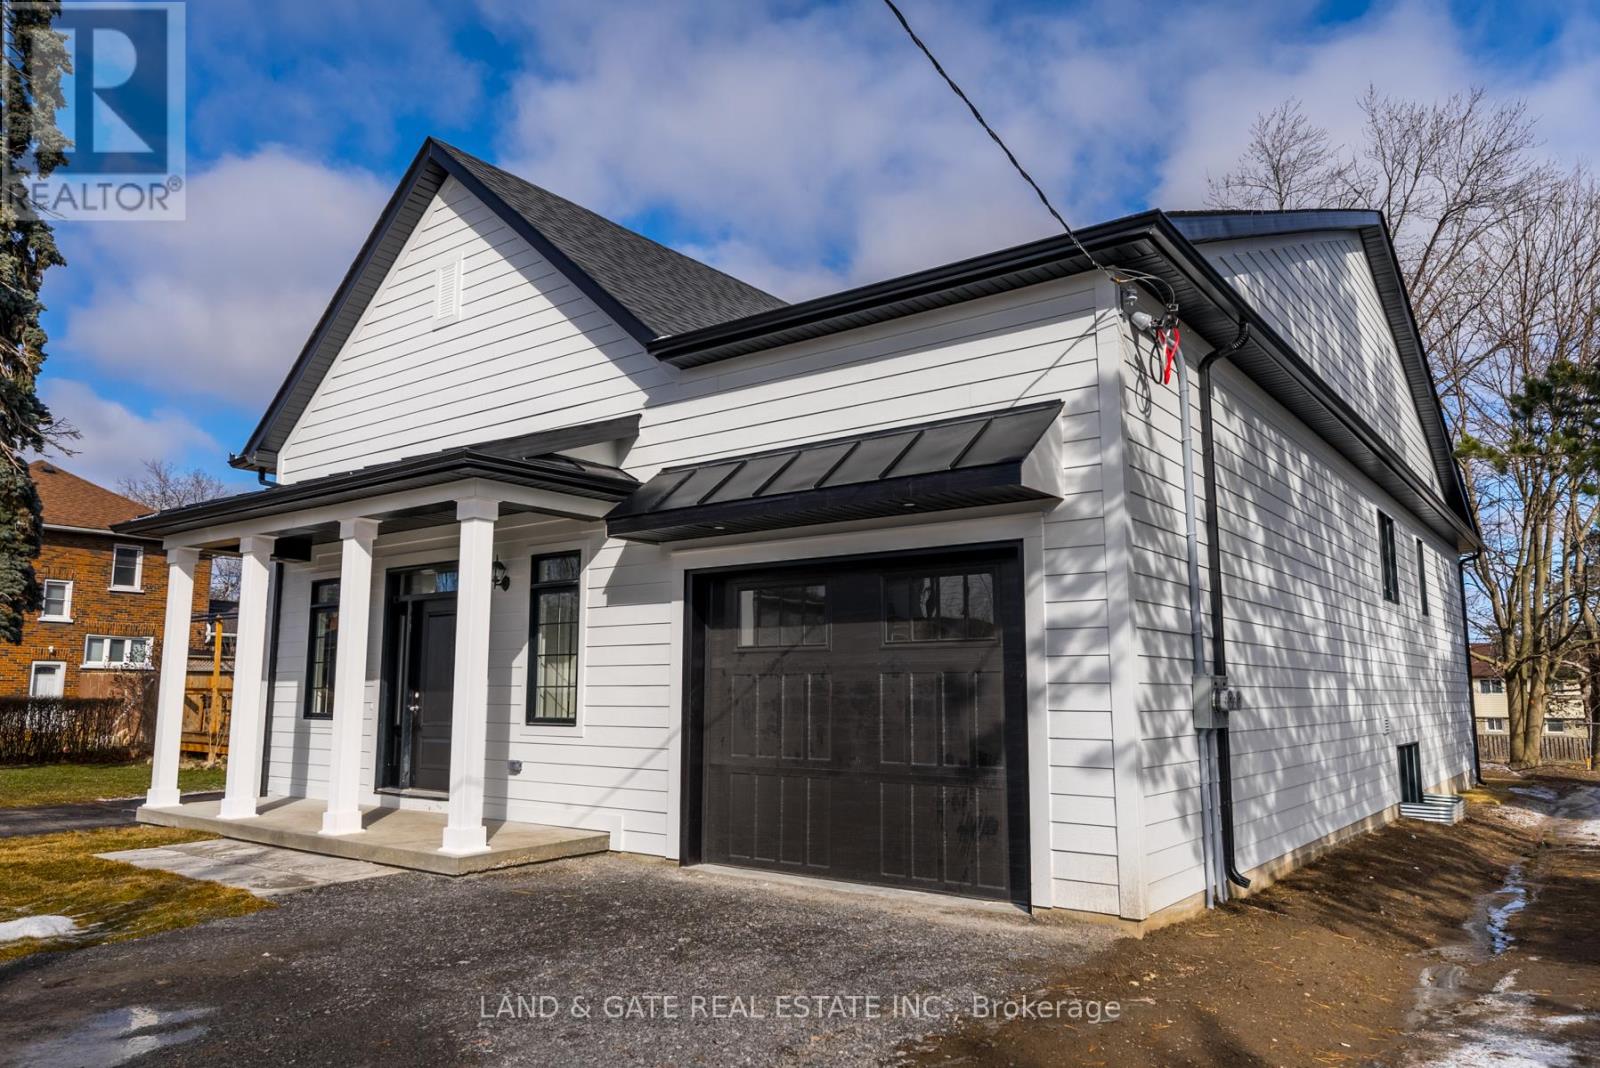
Welcome to 127 Gibbons - where modern design, spacious living, and income-earning potential come together in one exceptional property. This newer Holland Homes bungalow offers almost 3000 sqft of finished living space, making it one of the most impressive opportunities on the market for families, investors, and multi-generational living. Step inside to a bright, open-concept main level featuring 3 generous bedrooms, including a private primary suite with a 3-piece ensuite and walk-in closet. The heart of the home is the expansive kitchen + dining + great room, designed for effortless entertaining and everyday comfort. A walk-out leads to a large deck, extending your living space outdoors. The fully finished lower level is a standout feature - offering 3 additional bedrooms, 2 bathrooms, and a separate entrance, creating the perfect setup for a 2-unit dwelling, in-law suite, or income-generating rental. Whether you're looking to offset your mortgage or accommodate extended family, this flexible layout delivers unmatched value. Located in a highly desirable area close to transit, the Oshawa Centre, restaurants, parks, schools, and major highways including the 401, this home offers the ideal blend of convenience and community. Commuters, families, and investors will all appreciate the accessibility and lifestyle this location provides. Modern construction. Expansive layout. Income potential. Prime location. 127 Gibbons is the complete package - a rare opportunity to secure a spacious, versatile home in one of Oshawa's most convenient neighbourhoods. Don't miss your chance to own this standout 2-unit opportunity. (id:61476)
16900 Nestleton Road
Scugog, Ontario
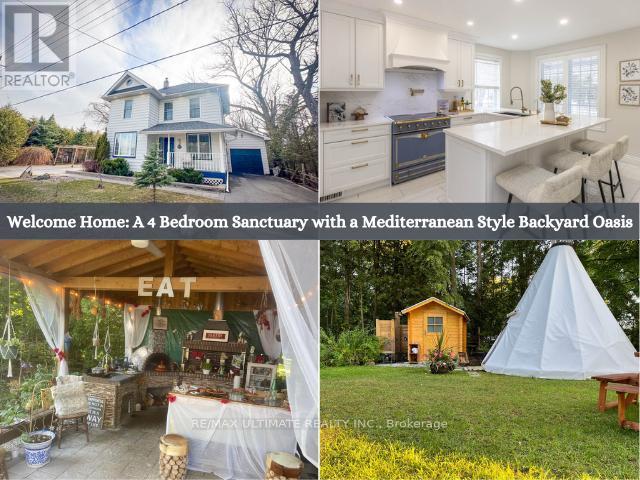
Experience the perfect marriage of century-home charm and a high-yield business model at 16900 Nestleton Rd. Strategically located just 12 minutes from Port Perry's marina, boutiques, and hospitals, this meticulously renovated residence is a proven income-generating asset. The standout feature is the established Yurt retreat, a successful Airbnb fixture since 2019. The backyard is a dedicated Mediterranean sanctuary featuring a Japanese koi pond, wood-fired pit, and a massive $75k, 20-foot summer kitchen equipped with a rotisserie and brick wood-burning oven. A heated 4-season outdoor washroom ensures a five-star guest experience.Inside, the home offers over 1,300 sq. ft. of French-inspired sophistication. The $120k Chef's Kitchen (2022) is an AYA masterpiece with an authentic French stove, Fisher & Paykel integrated fridge, and Bosch coffee station. The layout includes 4 bedrooms, 2 spa-like baths, and a main-level primary suite. With over $200,000 in recent upgrades, the infrastructure is elite: a 200-amp panel with dual EV charging stations, whole-home Reverse Osmosis/Alkaline water filtration, and a heated chicken coop. Minutes to Hwy 407 and featuring parking for 9 vehicles, this property offers a rare "live-in, host-out" opportunity or a full-scale boutique hospitality venture in Durham Region's most picturesque setting. (id:61476)
2513 Morgans Road
Clarington, Ontario
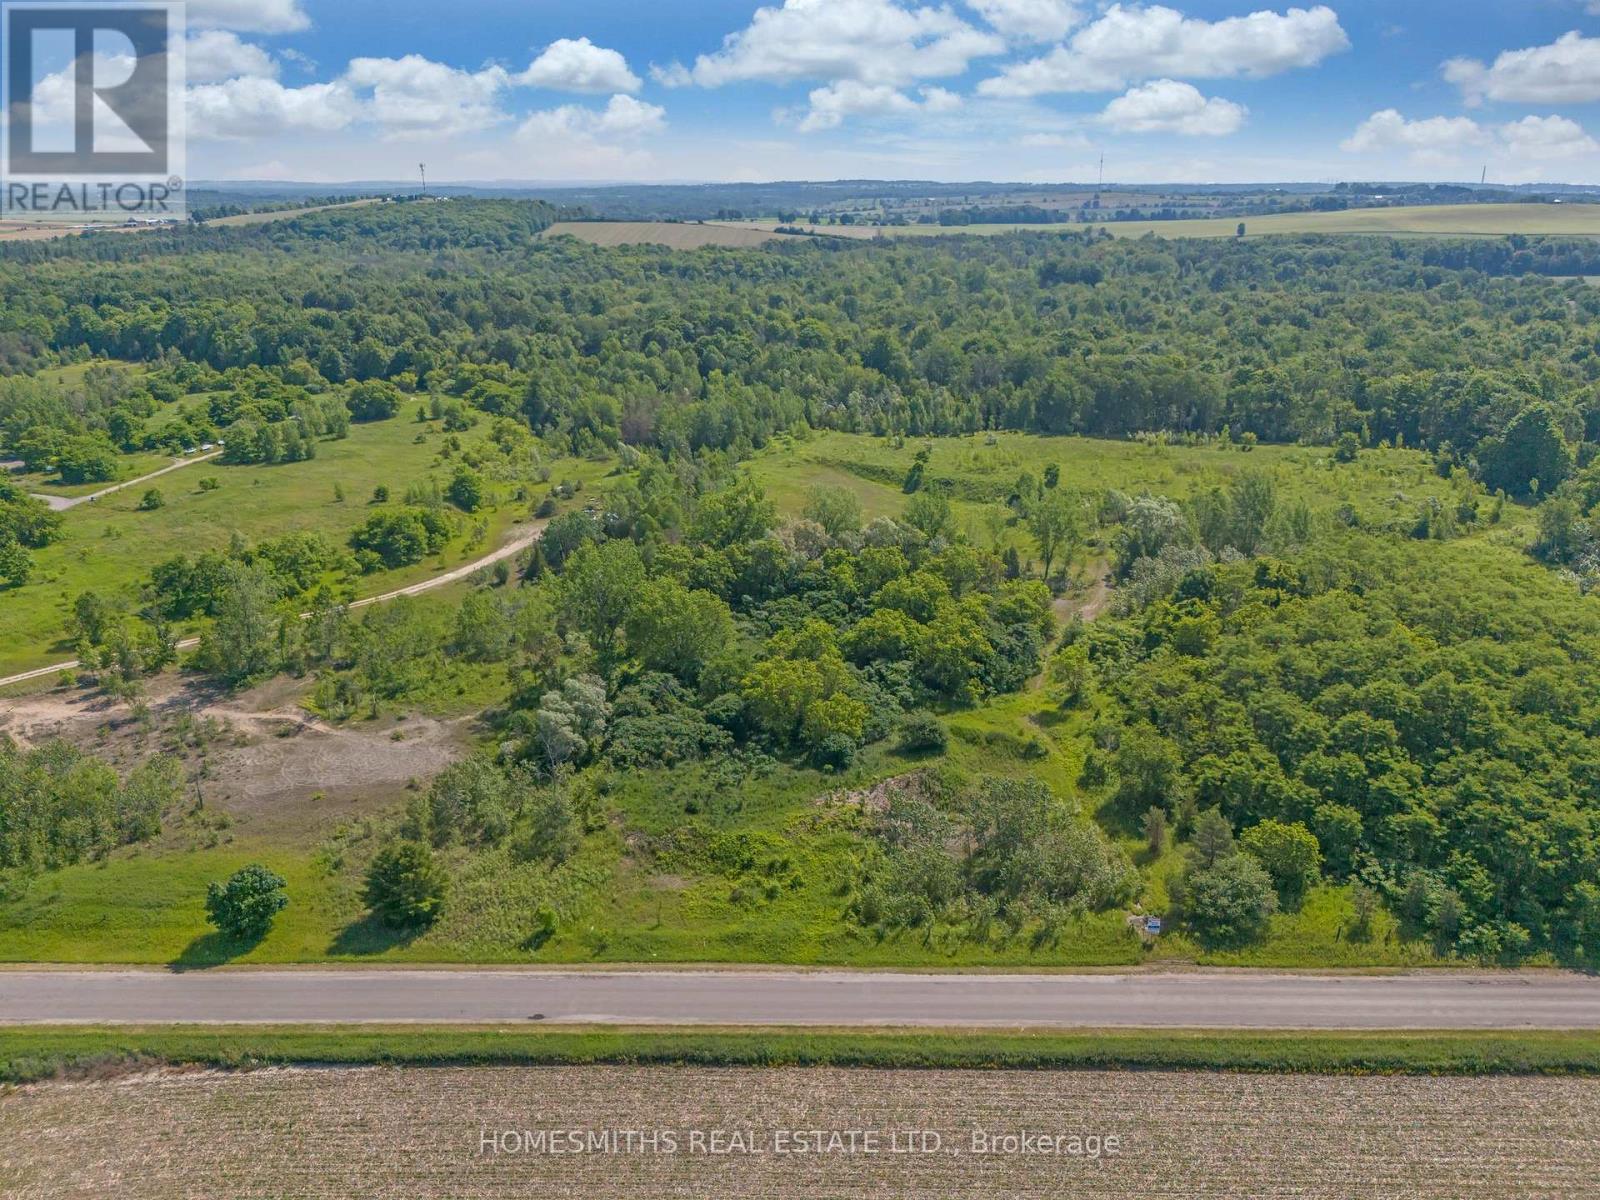
1.62 acres, "country close to town" building lot in a picturesque setting with mature trees, backing and fronting onto open fields, just 5 mins to Downtown Historic Newcastle and commuter routes. This is an excellent opportunity for a Builder or Homeowner looking to construct their dream home in a peaceful, rural setting close to all amenities and just under 1 hour to downtown Toronto. The property is to be serviced by a private well and a septic system (to be installed by the Buyer as part of their site plan/development). Buyer to do all due diligence specific to permitting and their intended use of the property. All development fees, levies and permits to be paid by Buyer. Survey available. See virtual tour. (id:61476)
2 - 487 Aztec Drive
Oshawa, Ontario
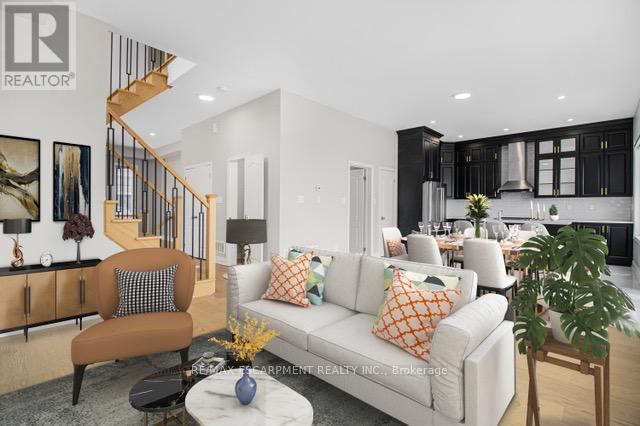
Welcome to This 3 year old Custom Home Nestled In a Private Cul-de-sac In The Desirable North Whitby-Oshawa Neighbourhood! This Luxury Brick and Stone Home Features 6 Bedrooms in Total and 5 Bathrooms with a Double Garage on an End Lot. The Main Floor Features 10 ft Soaring Ceilings and Potlights, Custom Stair Railing, Gorgeous Luxe Kitchen Trimmed In Black Cabinets and Gold Hardware, Custom Quartz Counters and an Oversized Island, With the Cabinets Being Ceiling Height, and an Additional Pantry, Perfect for the Everyday Chef. Marble Wall enclosing a Fireplace and Extra Large Windows which Allow The Best of The Day's Sunlight In. Upstairs there are 4 Large Bedrooms, 2 Featuring Ensuites and Walk- in - Closets. There is The Convenience Of Having Second Floor Laundry with Energy Efficient Washer and Dryer. The Basement Connects from The inside but Also Has a Separate Entrance For Ease. 2 more Bedrooms and Large Bathroom and a Compact Luxury Kitchen Featuring Quartz and Custom Cabinetry. Close to Shopping, Bus Routes, Schools and Highway within 10 minutes! Come Check This Amazing Family Home On Your and See For Yourself! (id:61476)
19 - 601 Galahad Drive
Oshawa, Ontario
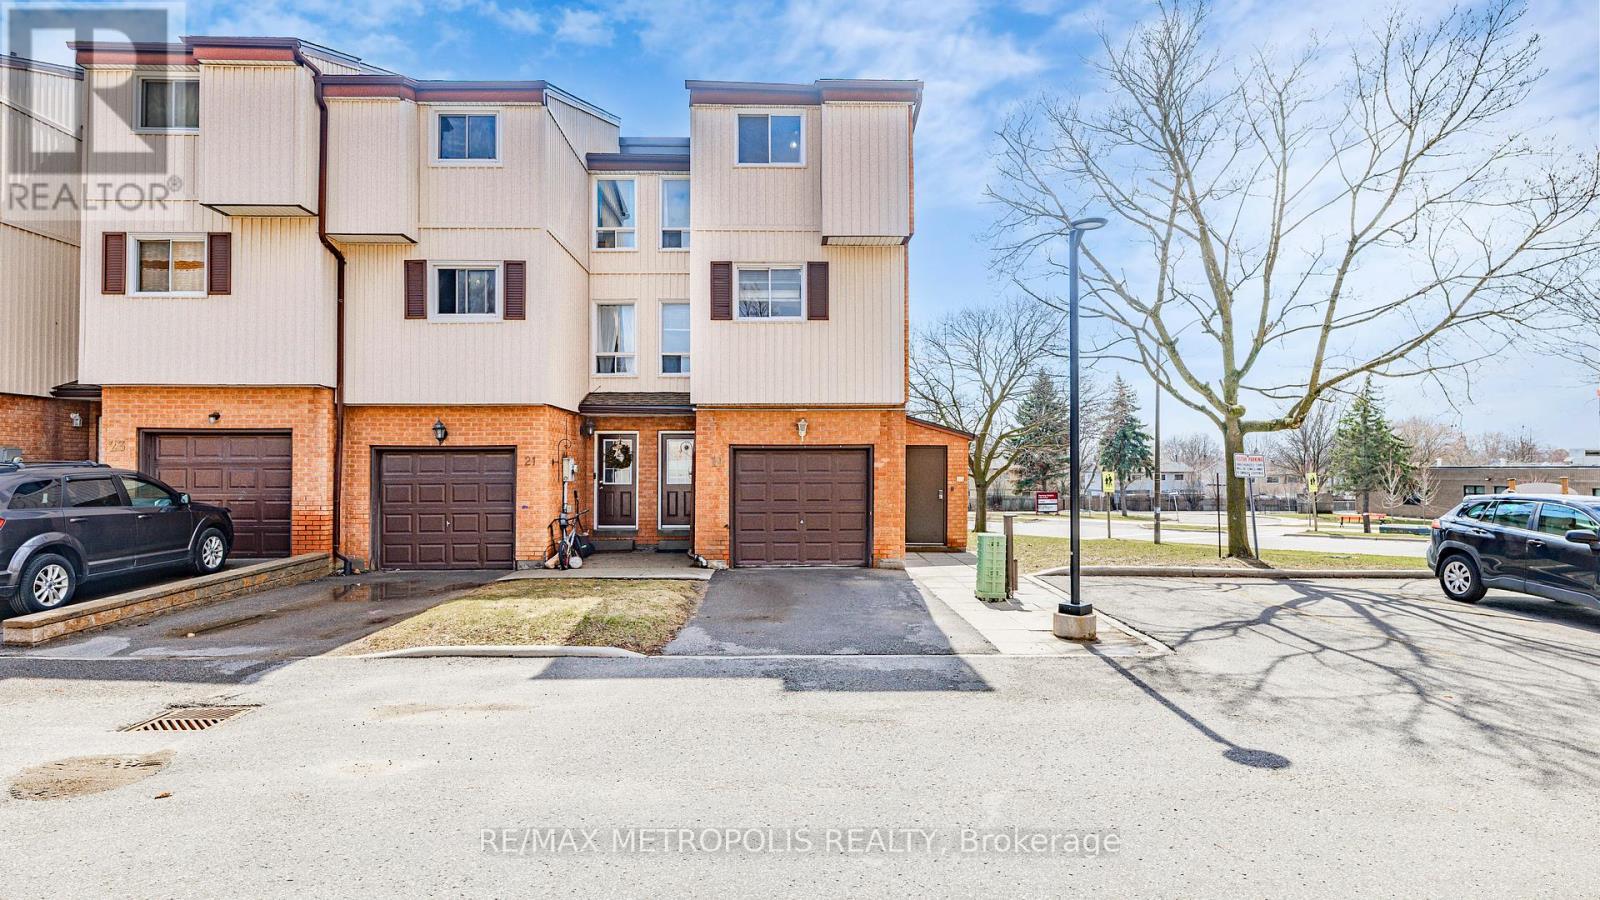
Beautifully maintained corner condo townhouse offering 3 bedrooms and 2 bathrooms in Oshawa's highly desirable Eastdale community, featuring nearly 1,500 sq. ft. of bright above-grade living space. This end-unit home is filled with natural light and has been well cared for with newer paint, updated flooring, and a modernized kitchen. The main floor family room with walkout to a private rear yard adds extra living space, perfect for relaxing or entertaining. Maintenance fees include water, garbage and recycling, exterior upkeep, lawn care, snow removal, and salting-providing a low-maintenance lifestyle. Ideally located close to schools, parks, shopping, and public transit, this home is perfect for families, first-time buyers, or downsizers seeking comfort and convenience in a welcoming community. (id:61476)
853 Capri Court
Oshawa, Ontario

Welcome to a home that checks every box - and then goes beyond.Tucked away on a quiet court in a highly sought-after community, this fully renovated, move-in-ready home sits on a premium ravine lot backing onto the natural beauty of Harmony Creek - offering privacy, tranquility, and a backyard that feels like your own private retreat.Step inside to a thoughtfully designed open-concept layout featuring engineered hardwood flooring throughout and elevated finishes at every turn. The heart of the home is a chef-inspired kitchen with sleek quartz countertops, a large center island, and heated floors extending through the kitchen, dining area, and main floor bathroom - combining comfort with modern style.Downstairs, a fully finished basement with separate entrance offers exceptional flexibility - complete with 1 bedroom, 1 bathroom, and a spacious rec room, ideal for an in-law suite or income-generating potential.Out back, unwind in your private ravine oasis - featuring a large deck and hot tub, surrounded by nature and mature greenery. (id:61476)