

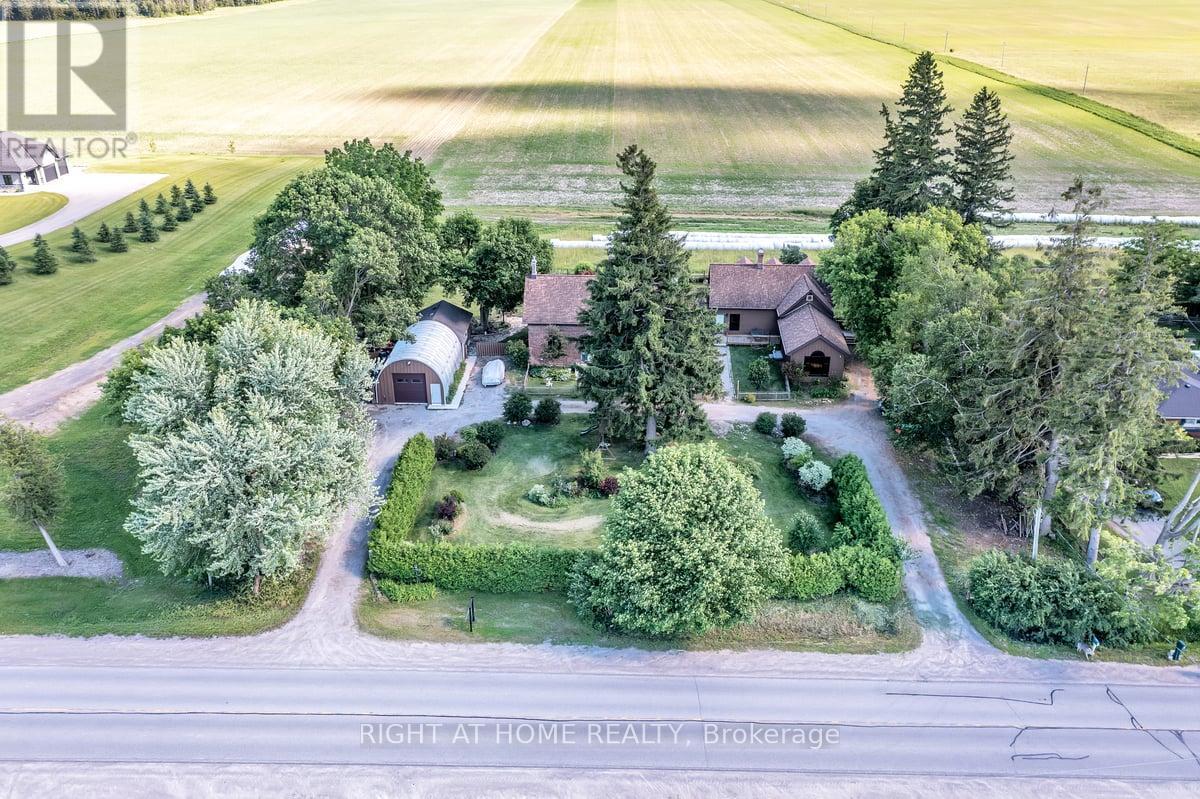
1320 King Street
Scugog, Ontario
Step into a rare piece of local history at 1320 King Street, a beautifully preserved circa-1840 all-brick residence set on approximately one acre just minutes from the heart of Port Perry and the shores of Lake Scugog. Offering over 6500 sq. ft. of living space, this remarkable property seamlessly blends historic charm, original architectural details, and timeless craftsmanship with an exceptional level of versatility rarely found today. Rich woodwork, period features, and thoughtfully preserved character throughout reflect the home's storied past while providing the space and functionality demanded by modern living. Previously operated as a bed and breakfast, the expansive layout presents endless possibilities for multi-generational living, a live-work arrangement, home-based business opportunities, income-generating potential, or simply providing ample space for a large family to live, work, and gather under one roof. Multiple living areas, generously sized bedrooms, an expansive library and other flexible spaces allow for both shared connection and private separation within the home, adapting easily to changing needs over time. Outside, the heated 30 x 20 ft detached garage and 20 x 25 ft workshop is a standout feature, offering a 2-pc bathroom, exceptional space for entrepreneurs, tradespeople, hobbyists, collectors, vehicle enthusiasts, or those seeking extensive storage and workspace. Updates include a Generac with automatic transfer switch to service the whole house, 200 amp service, new windows throughout and new eaves/downspouts with LeafFilter gutter protection. Set among mature trees and beautifully established grounds, the property feels private, tranquil, and full of possibilities with room to enjoy the outdoors. Rich in history, character, and potential, this is more than a home-it's a unique lifestyle opportunity with the flexibility to become whatever its next chapter requires. (id:61476)
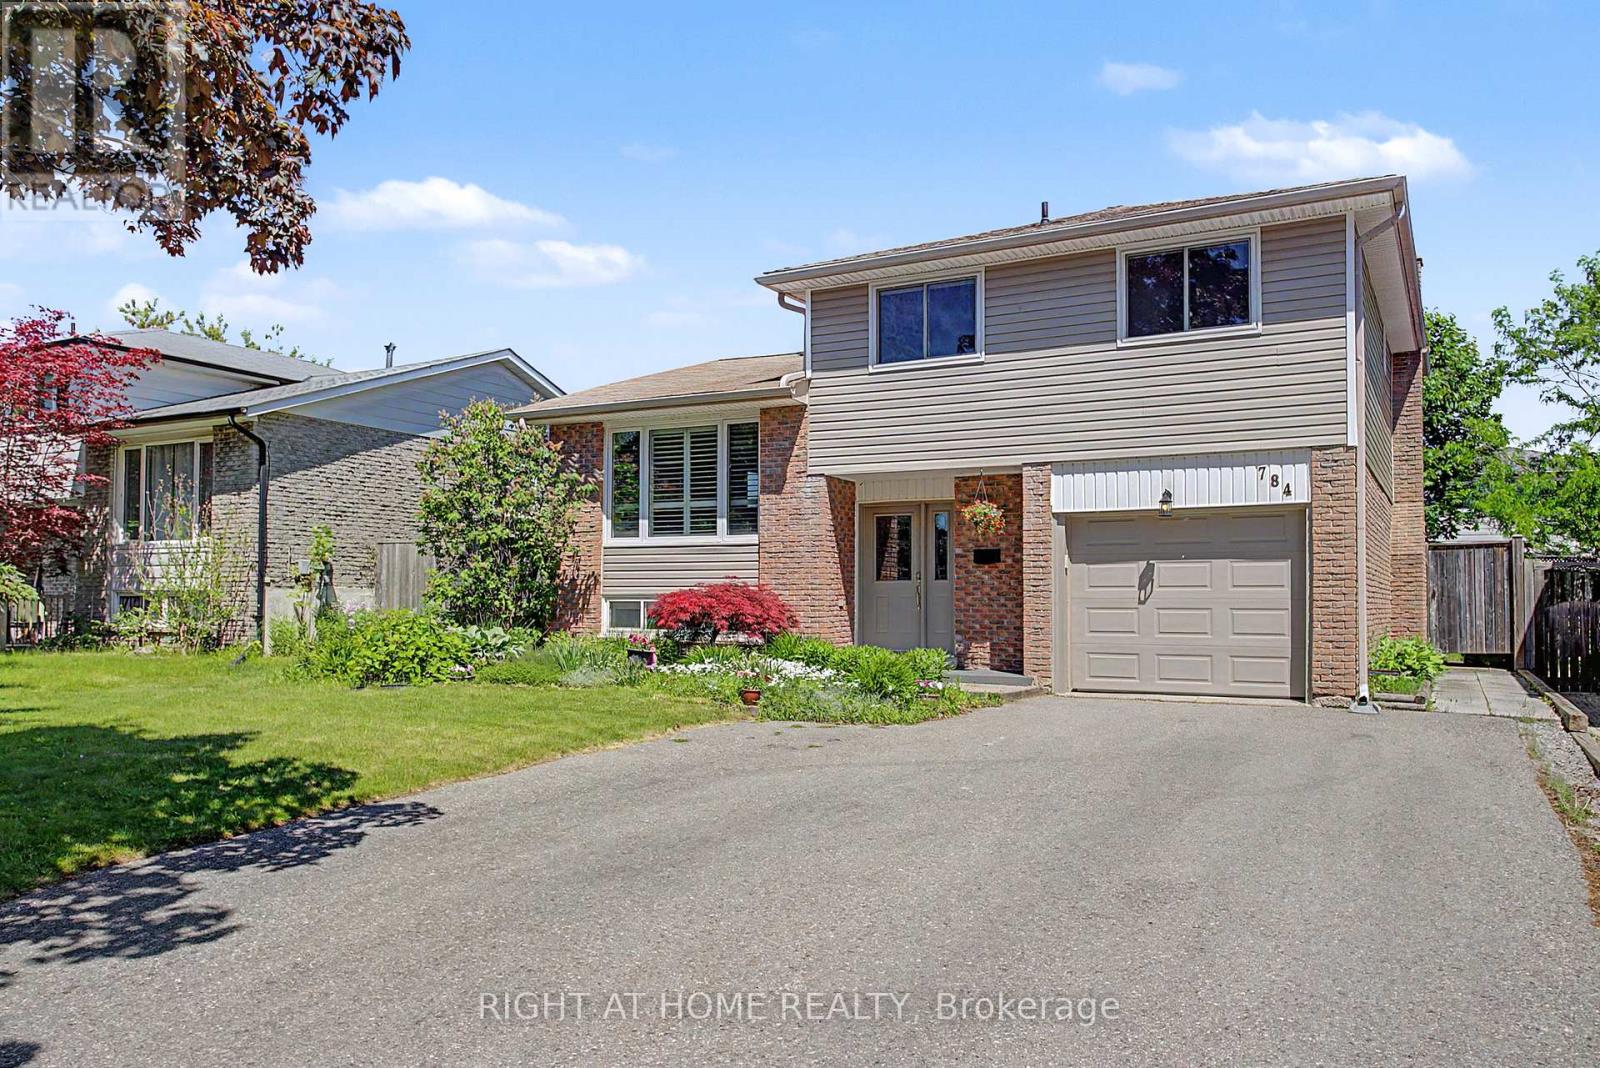
784 Rodney Court
Oshawa, Ontario
Rarely offered 4-bedroom sidesplit-4 nestled on a quiet, mature court - an exceptional opportunity in this sought-after Oshawa pocket. **** Offering 1,674 sq ft of above-grade living space (MPAC) plus a finished basement and a generous crawl space for exceptional storage, this home blends comfort, function, and modern style. **** The family-sized open-concept kitchen, renovated in 2015, anchors the main level with contemporary finishes and great flow. **** Enjoy a large backyard with a spacious deck - perfect for gatherings, outdoor dining, and everyday relaxation - along with a luxurious exterior backyard sauna added in 2025. Thoughtful upgrades include exterior siding (2019), many new windows (2019), front door (2019), furnace (2019), upper roof shingles (2023), renovated main bath (2020), updated rec room and full 4-piece bathroom in the lower-level (2018), and new washer and dishwasher (2026). A rare combination of space, privacy, and a premium court location. (id:61476)
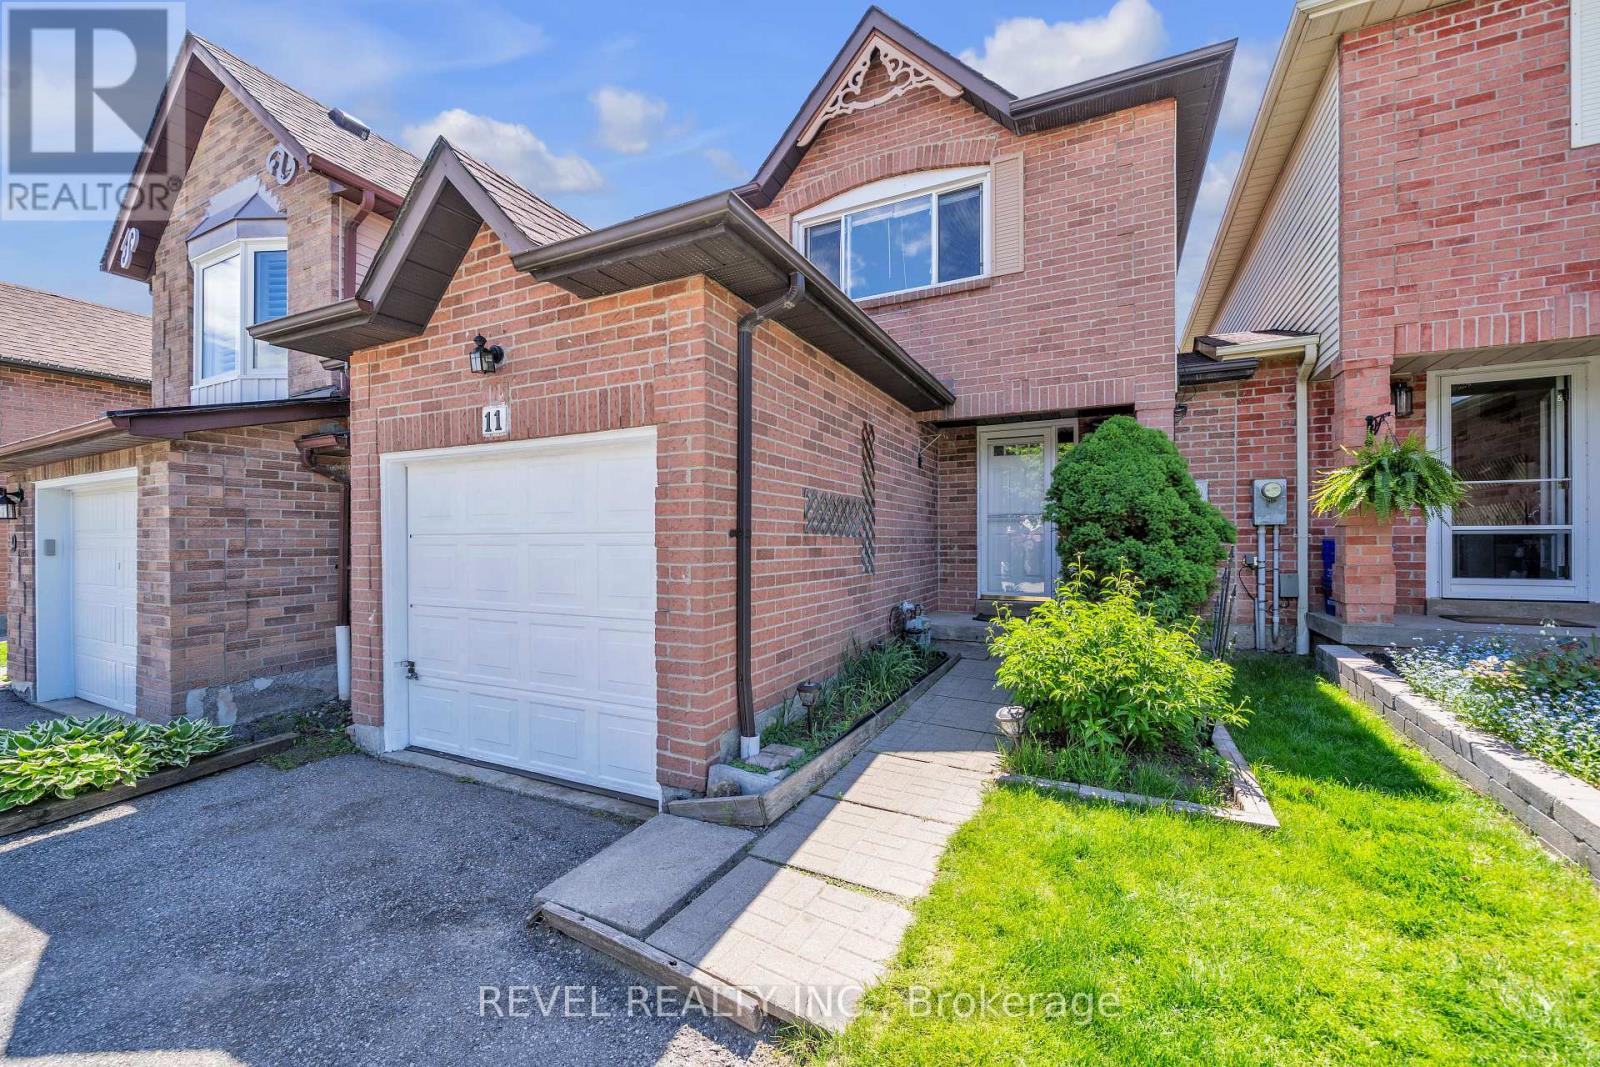
11 Carr Drive
Ajax, Ontario
Welcome to 11 Carr Drive Ajax, a beautifully maintained family home in one of Ajax's most desirable communities! Freshly painted and move-in ready, this bright and inviting 3-bedroom home offers exceptional value for comfortable family living. This stunning property offers the perfect blend of comfort, space, and convenience, making it an ideal opportunity for growing families, first-time buyers, or savvy investors looking for a prime Durham Region opportunity. Perfectly situated just minutes away from top-rated schools, parks, shopping, transit, restaurants, and all essential amenities. (id:61476)
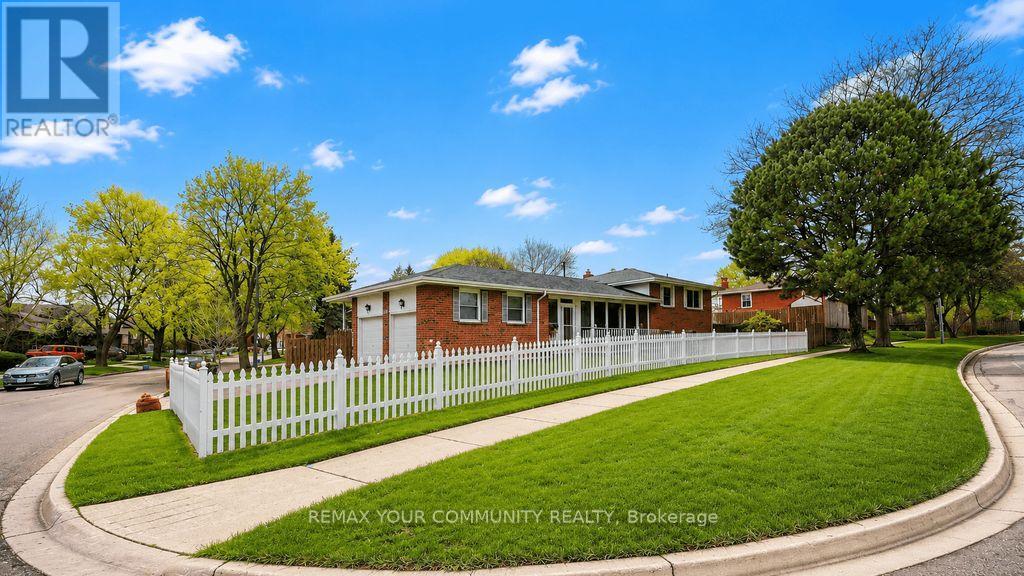
103 Muir Crescent
Whitby, Ontario
You are welcome! Great location for schools, Durham Transit, parks places of worship, Hwy 401, 407 and 7 are no more than 5 to 10 mins away. Shopping is not a problem. Well maintained and professionally updated from top to bottom. On the outside, take note of the great care taken to maintain the lush green lawn. This is an indication of what you will find on the inside. Take a look at the backyard and the carefully built deck on which you might be tempted to spend the remainder of the day, sunbathing or sitting under the electronically operated and controlled awning. The owners of the home have gone to extreme lengths to upgrade this home over the years. From the enclosed side porch with direct access to and from the garage, functionality and purpose is evident. On the inside, there is a nice inviting foyer with French doors leading into the large Living and Dining rooms. The three washrooms are all renovated with new floors, granite countertops and new fixtures. The kitchen is nicely renovated, granite countertop and ultra modern kitchen fan. The stove is gas operated. There is a sliding glass door leading to the two decks off the side of the house. The garage houses two vehicles, the driveway can hold four for a total of six vehicles. In the basement there are two bedrooms, one is used as an office and the other as an exercise room. The furnace and on demand water heater is here, there are no monthly costs for these items, a blessing for your pocket. The market is changing, move fast on this one. (id:61476)
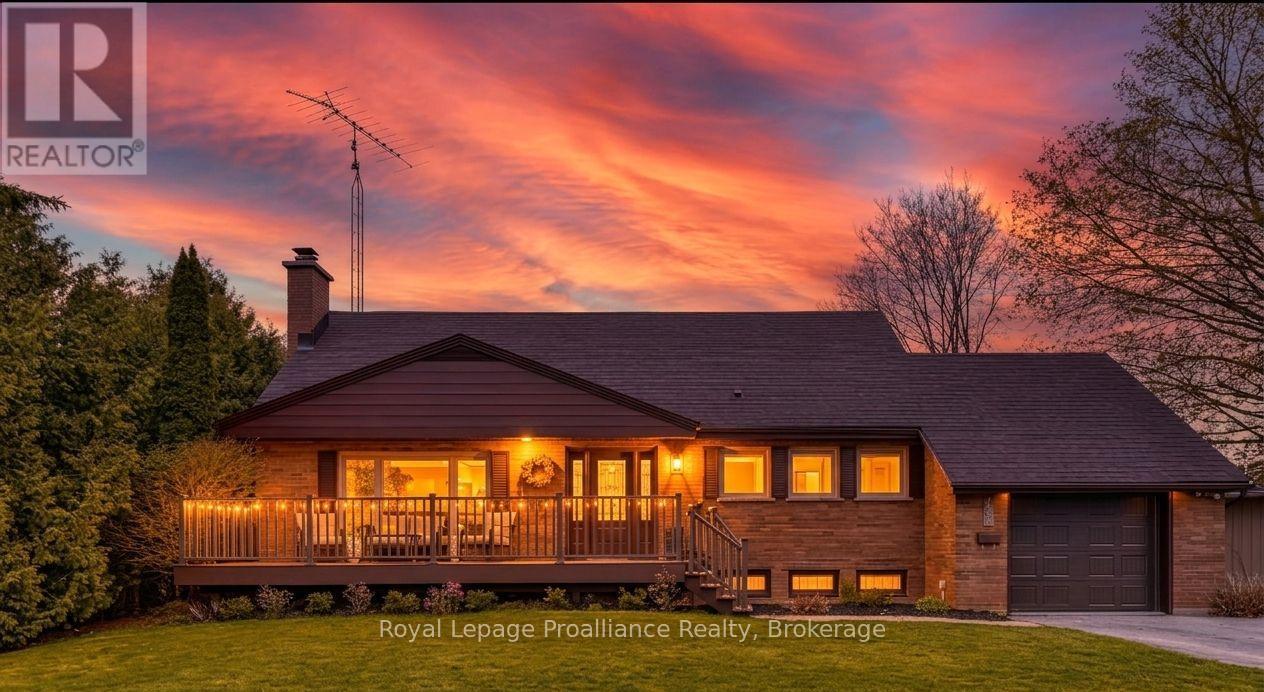
1 Brook Road N
Cobourg, Ontario
Imagine returning from a sunset stroll through the powdery sands of Cobourg Beach, slipping off your sandals, and stepping into a sun-drenched, four-bedroom sanctuary where the day's stress instantly melts away. Golden afternoon light dances across rich hardwood floors, drawing you into an airy, open layout designed for relaxation and effortless hosting. Pour a glass of wine at the sleek stone counter of your chef's kitchen, then glide through the doors onto a sprawling 18' x 22' deck, where the laughter of friends echoes across a sweeping, emerald backyard oasis during a perfect twilight garden party. This home adapts beautifully to your life's rhythm, offering two main-floor bedrooms with a spa-inspired washroom for peaceful, single-level living, while children or weekend guests claim the upper level as their own private haven - complete with a massive 42-foot storage attic. From cozy movie marathons in the finished basement to slow weekend mornings exploring the historic charm of downtown just steps away, this move-in-ready gem isn't just a place to live; it's an invitation to embrace a sophisticated, soul-soothing lakeside lifestyle. (id:61476)
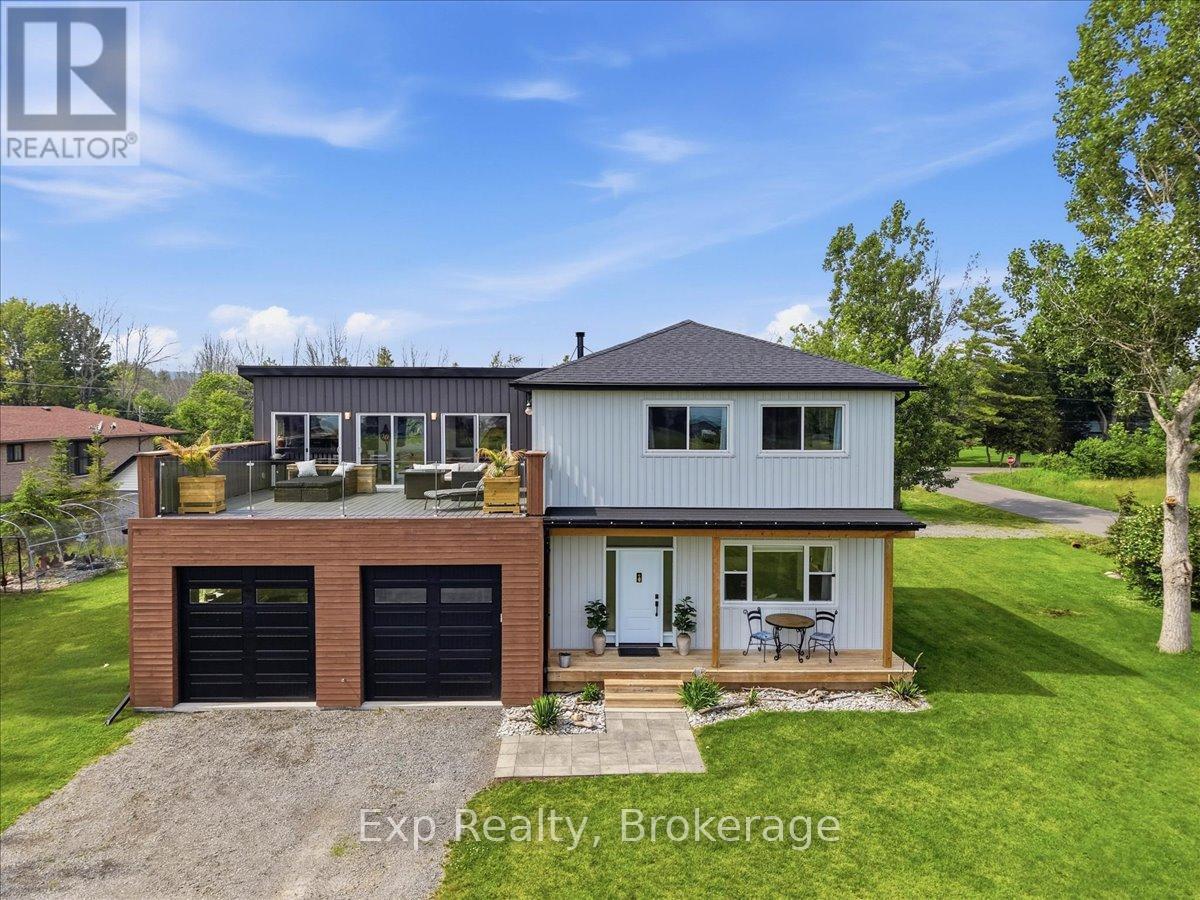
27 Greenway Circle
Brighton, Ontario
WATER ACCESS. Your own lake access is just steps from the front door. Set on over half an acre, this extensively renovated custom home (2022-2024) offers over 2,500 sq. ft. of bright, beautifully finished living space in one of Brighton's most sought-after lakeside communities. The stunning kitchen features a massive island, quartz countertops, premium appliances, custom banquet seating, two sinks and a bar fridge, while the bright living room offers illuminated coffered ceilings, built-ins, a hidden projector and fireplace. Upstairs, the primary retreat is something special, complete with a spa-like ensuite with heated floors, his and hers walk-in closets, and a private living area with a wet bar and wall-to-wall sliding doors leading to a massive composite rooftop patio with glass railings and beautiful views of the lake and surrounding green space. Outside, enjoy the hot tub, outdoor shower, firepit, bunkie and oversized garage with 10' ceilings. New septic (2022). Minutes to charming downtown Brighton and Presqu'ile Provincial Park, this is where modern living meets the relaxed lifestyle of the lake. (id:61476)

11 Fox Den Drive
Brighton, Ontario
Beautifully Maintained 2+2 Bedroom Bungalow Offering Approximately 3000 Sq. Ft. Of Finished & Thoughtfully Designed Living Space, Situated On A Quiet Dead-End Street. The Main Level Showcases Quality Hardwood And Ceramic Flooring Throughout, While The Fully Finished Basement Features Durable Laminate Flooring. The Open-Concept Layout Is Both Spacious And Inviting, Highlighted By A Formal Dining Room And A Stunning Gourmet Kitchen Complete With Premium Cabinetry, High-End Appliances, Granite Countertops, And A Stylish Tile Backsplash. The Bright Breakfast Area Features Patio Doors Leading To A Two-Tier Partially Covered Composite Deck, Perfect For Outdoor Entertaining. The Impressive Great Room Boasts A Cathedral Ceiling And A Dramatic Floor-To-Ceiling Cultured Stone Gas Fireplace. Additional Main-Floor Conveniences Include A Laundry Room And A Luxurious Primary Suite With A Walk-In Closet And A 4-Piece Ensuite Featuring A Relaxing Soaker Tub. The Massive Finished Basement Offers Two Additional Bedrooms, A 4-Piece Bathroom, And An Expansive Recreation And Hobby Area Ideal For Entertaining Or Family Enjoyment. Exterior Highlights Include A Fully Fenced Backyard With Beautiful Professional Landscaping & In Ground Sprinkler System. This Exceptional Home Is Truly Move-In Ready And Offers Outstanding Value Throughout!! (id:61476)

81 D'arcy Street
Cobourg, Ontario
Prime Lakeside Living in the Heart of Cobourg! Just steps from the shores of Lake Ontario, this exceptionally maintained all-brick bungalow is perfectly situated in one of Cobourg's most desirable neighbourhoods. Enjoy a walkable lifestyle where you can stroll to the beach, explore the famous boardwalk, visit charming downtown boutiques, and dine at top-rated restaurants - all minutes from your front door. This bright and functional home features 3 main-floor bedrooms, a 4-piece bath, an eat-in kitchen, and a spacious 12' x 17' covered back deck - ideal for summer entertaining and enjoying beautiful sunsets. The lower level offers additional living space with a 4th bedroom, large recreation room, laundry area, and 2-piece bath. The layout provides flexibility for a potential in-law suite, home office, or accessory apartment. Set on a desirable corner lot across from Donegan Park, the property also includes a well-kept yard, paved driveway, and garden shed. Move-in ready and full of potential, this home combines comfort, convenience, and character - the perfect opportunity to enjoy Cobourg's premier lakeside community. (id:61476)
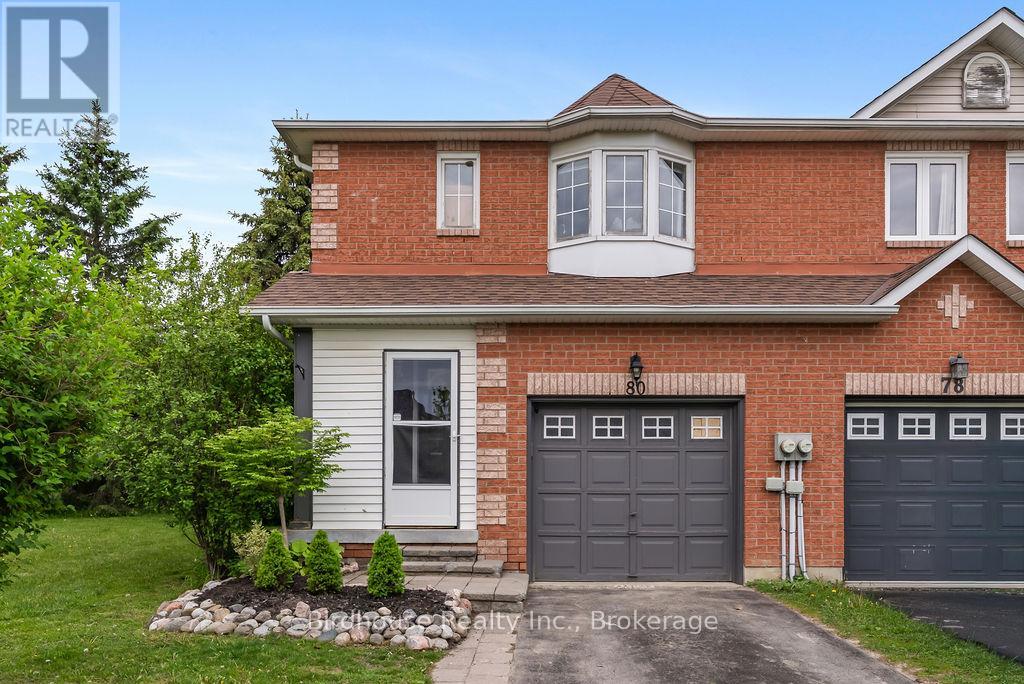
80 Lorne Street
Brock, Ontario
Welcome to this bright and spacious 3-bedroom, 2-storey end unit townhouse offering comfortable family living in a fantastic location! The main floor features a functional layout with a convenient 2-piece bath, spacious living room, and walkout to a private deck and fully fenced yard - perfect for entertaining, kids, or pets. Upstairs you'll find 3 generous bedrooms and a 4-piece bathroom. Additional features include an attached single car garage, natural gas furnace, and central air conditioning for year-round comfort. Ideally situated close to local parks, Sunderland Public School, and the sports complex, this home is perfect for families, first-time buyers, or commuters. Enjoy an easy commute to the GTA via Highway 12 or convenient access to Durham Transit connecting to the GO Station. (id:61476)
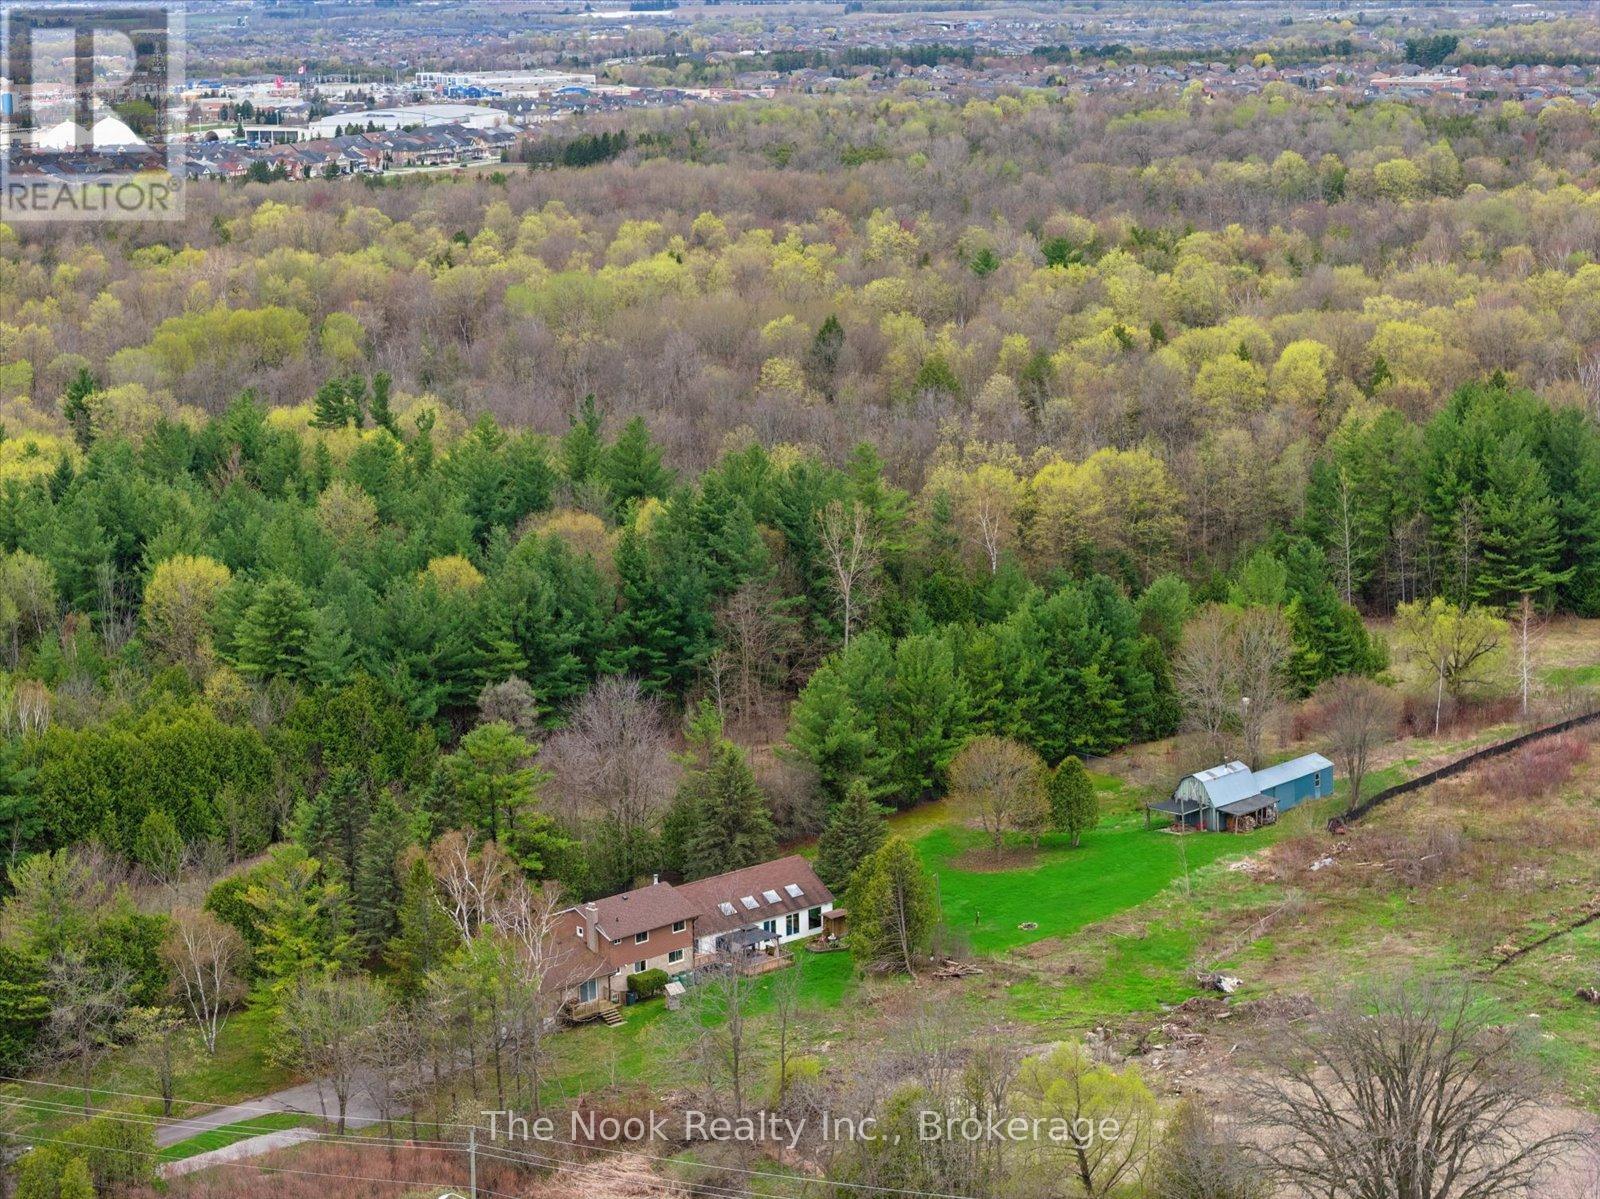
4680 Anderson Street
Whitby, Ontario
Incredible opportunity for peaceful country living with the convenience of nearby city amenities on this 2.5 acre property! Offering privacy, space, and versatility, this unique home delivers a true "country in the city" lifestyle, just minutes from schools, shopping, and everyday essentials. The main floor features multiple walk-outs, heated kitchen/entry/bathroom floors, 2 wood burning fireplaces, and access to a 3-season pool area where you can stave off the summer sun. In the winter, there is lots of room to entertain or relax with the family in the oversized family room. When it's time to rest, an expanded primary bedroom features a sitting area and His 'n Hers closets. The large driveway easily accommodates multiple cars and recreational vehicles. The multi-use outbuilding has power and supplementary heat, ideal for hobbyists, storage, workspace, or gardeners. If you've been searching for space, privacy, and rural charm without sacrificing proximity to amenities, this uncommon property offers the best of both worlds. Furnace 2023. Click the VIRTUAL TOUR link for a video tour. (id:61476)
1879 Appleview Road
Pickering, Ontario
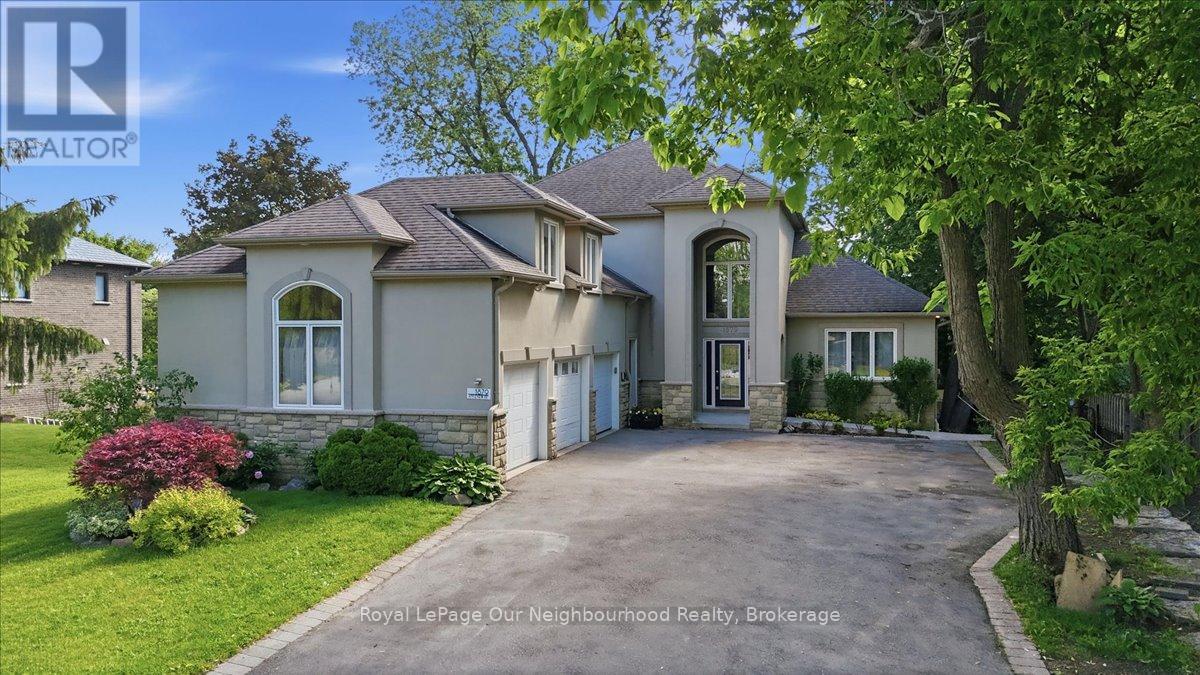
Rare opportunity to own a custom-built executive home in Pickering's highly sought-after Dunbarton community, offering over 5,000 sq. ft. of finished living space, exceptional flexibility, and outstanding income potential. Whether you're searching for a multigenerational home, an investment opportunity, or luxury living with space for the whole family, this property checks every box. The open-concept main level features a spectacular great room with soaring 20-foot ceilings, a gas fireplace, and expansive upper-level views that fill the home with natural light. The custom kitchen boasts granite countertops, quality cabinetry, and generous workspace, while the main-floor primary suite provides convenience rarely found in homes of this size. A spacious loft above the triple-car garage offers endless possibilities as a home office, gym, media room, or studio. Adding tremendous value are two self-contained basement apartments with separate entrances and walkout access. Offering one 1-bedroom suite and one 2-bedroom suite, both complete with kitchens and bathrooms, this home is perfectly suited for extended family, nanny accommodations, or significant rental income potential.Designed with accessibility in mind, the home features an elevator servicing every level, wider hallways and doorways, and ramp access, making it ideal for aging in place or mobility-conscious buyers. Situated on an impressive approximately 66 x 200 ft lot, the property offers a rare 3-car garage, parking for up to 13 vehicles, and a 50-amp exterior RV plug. Conveniently located close to top-rated schools, parks, shopping, transit, Highway 401, and GO Transit, this is a unique opportunity to own one of Pickering's most versatile luxury homes in one of its most desirable neighbourhoods. (id:61476)
4796 Thornton Road N
Oshawa, Ontario
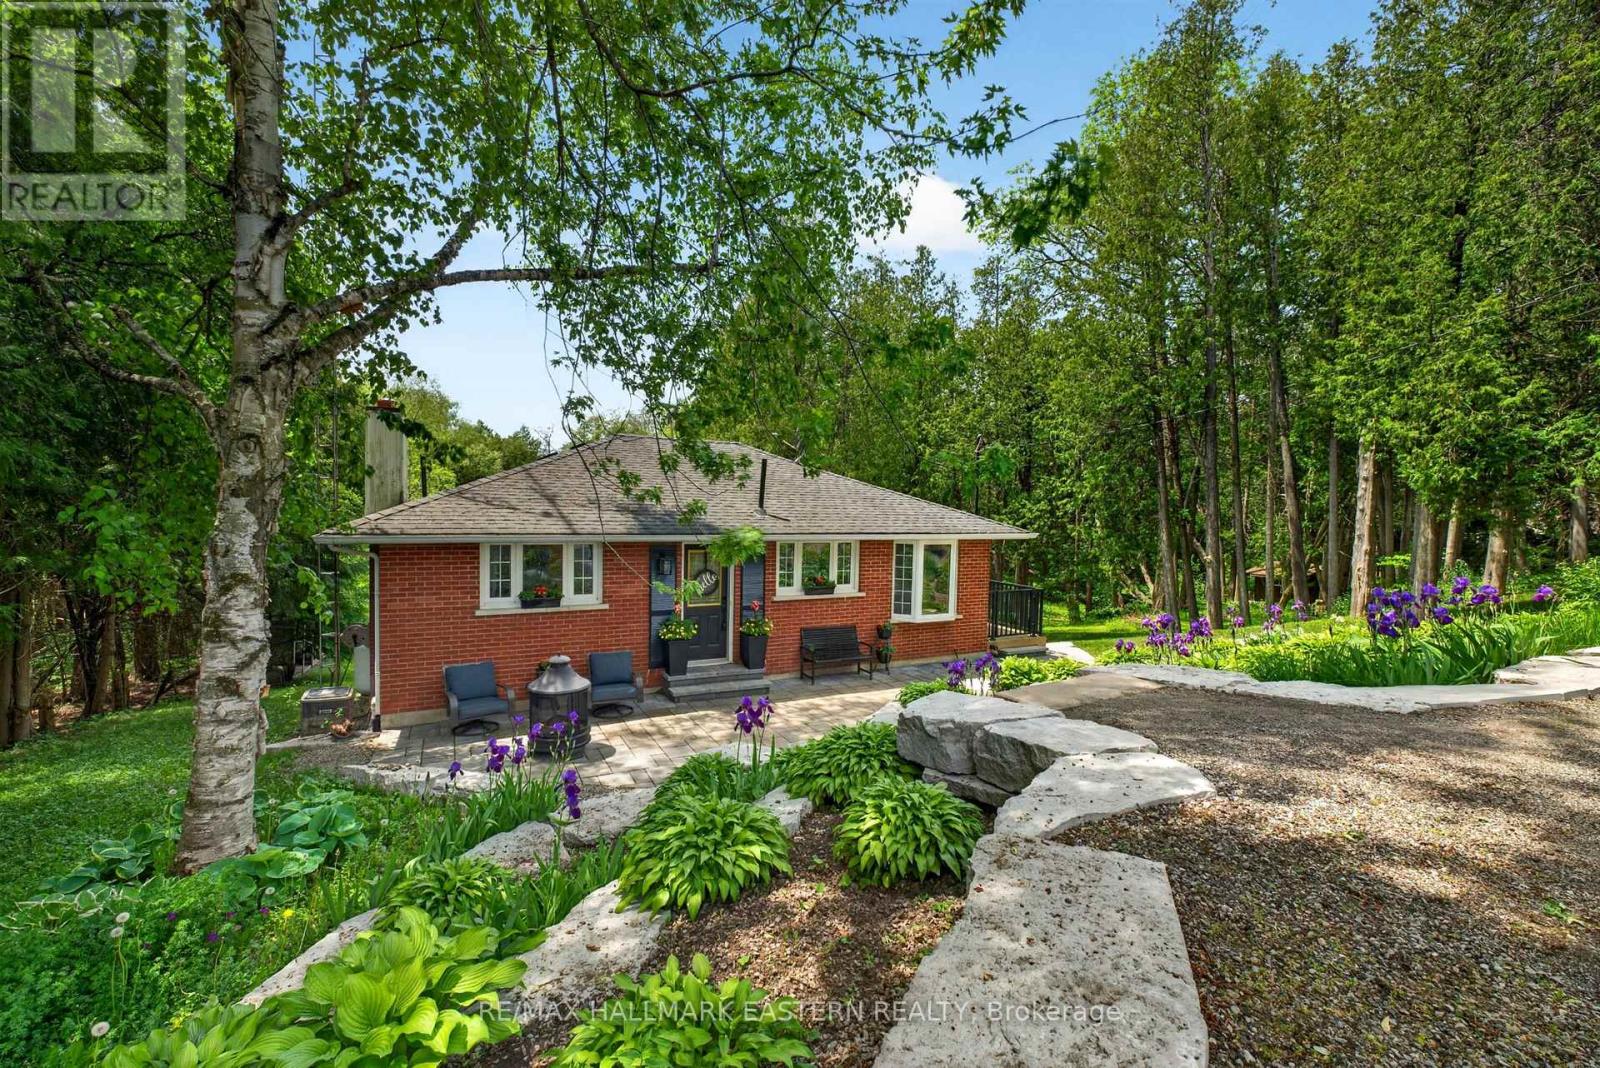
Escape the pace of the city and embrace the lifestyle that only country living can offer on this spectacular 10.3-acre property in Rural Oshawa. Surrounded by rolling hills, mature trees, scenic walking trails, and breathtaking natural beauty, this private retreat offers peace, privacy, and wide-open space just minutes from urban amenities. A picturesque creek winds through the property, creating a stunning natural setting. Explore your own trails, practice your swing from a private golf tee, tend to beautiful low-maintenance perennial gardens accented with armour stone, or relax beneath the magnificent Magnolia tree. A powered garden shed/she shed provides the perfect space for hobbies, gardening, or a peaceful escape, while a hydro-powered yard light illuminates the backyard after sunset.The charming brick bungalow is perfectly positioned to showcase the property's surroundings and offers 2+1 bedrooms, 2 bathrooms, and a finished w/o bsmt with flexible living space. The lower-level rec room is currently used as a spacious primary bedroom, offering excellent options for families or guests. Large windows fill the home with natural light and frame picturesque views in every direction. Recent updates include new basement windows, a sliding bedroom door, and a new furnace (2025), along with exterior improvements completed in 2021, including the deck, railings, landscaping, and driveway. A standout feature is the impressive 20' x 40' fully insulated workshop (no vehicle access), complete with hydro, its own electrical panel, wood stove heat, roll-up door ...ideal for hobbyists, entrepreneurs, or additional storage. With parking for up to 8 vehicles and endless opportunities for recreation, gardening, or simply enjoying nature, this property offers the freedom to create the lifestyle you've always imagined. Located mins from Hwy 407 and approx 15 mins from downtown Oshawa, this is a rare opportunity to enjoy the best of country living without sacrificing convenience. (id:61476)