

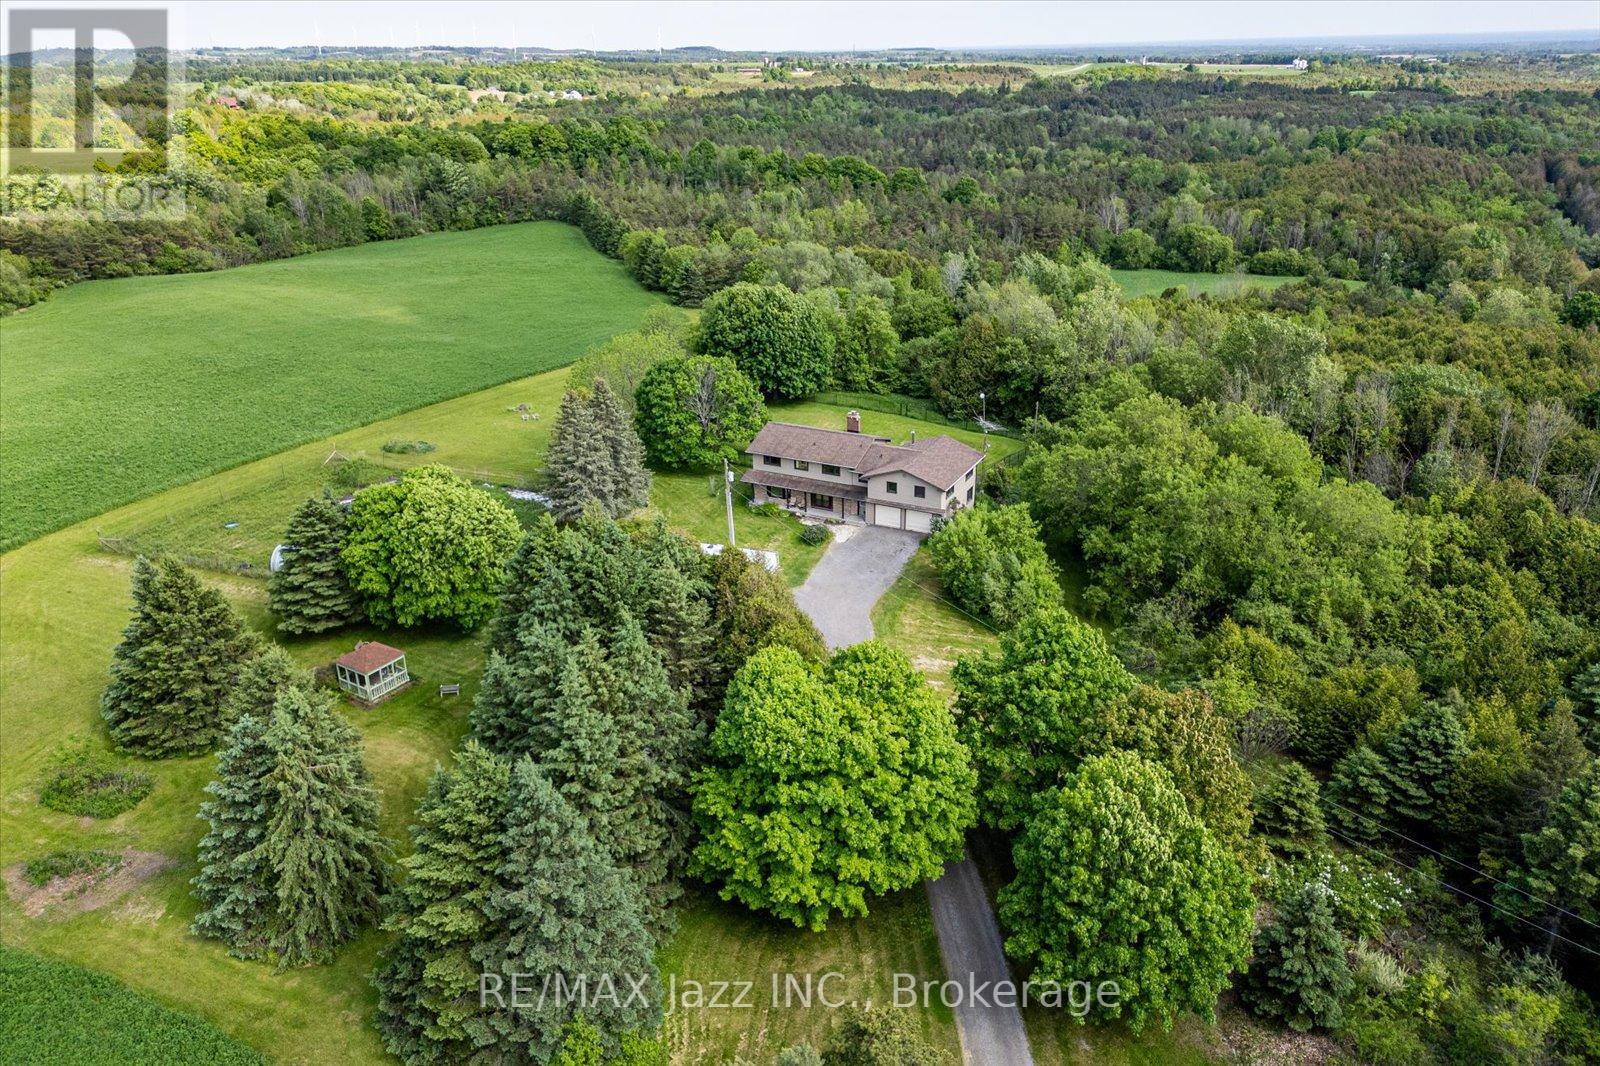
8733 Leskard Road
Clarington, Ontario
Discover the perfect balance of country lifestyle and modern convenience at this 60-acre property in Clarington. Just minutes to the free 407 extension, close to Brimacombe Ski Hill (with night skiing!!!), and near the Ganaraska Forest's extensive trail network for hiking, horseback riding, snowmobiling and recreational vehicles, this location is ideal for active families and outdoor enthusiasts. With approx.. 42 workable acres, the land also offers excellent potential for horses, hobby farming or gardening. The spacious 4 bedroom , 4 bathroom home features a versatile layout with multiple living spaces and an upstairs office/bedroom with its own private staircase, plus a great room and wet bar . While the design could suit multi-generational living, it has always been enjoyed as a single-family residence. The lower level sub-garage provides secure storage for tools, tractors and machinery and the property accommodates parking for up to 22 vehicles. Updates include geothermal heating & cooling(2009), roof(2014), siding/windows/fascia(2015) and interior painting(2021). Utilities average just $400/month and high-speed internet makes working from home simple and reliable. With its mix of acreage, upgrades and unbeatable location, this property is a rare opportunity to enjoy the privacy of rural living while staying connected to everything the Durham Region has to offer. (id:61476)
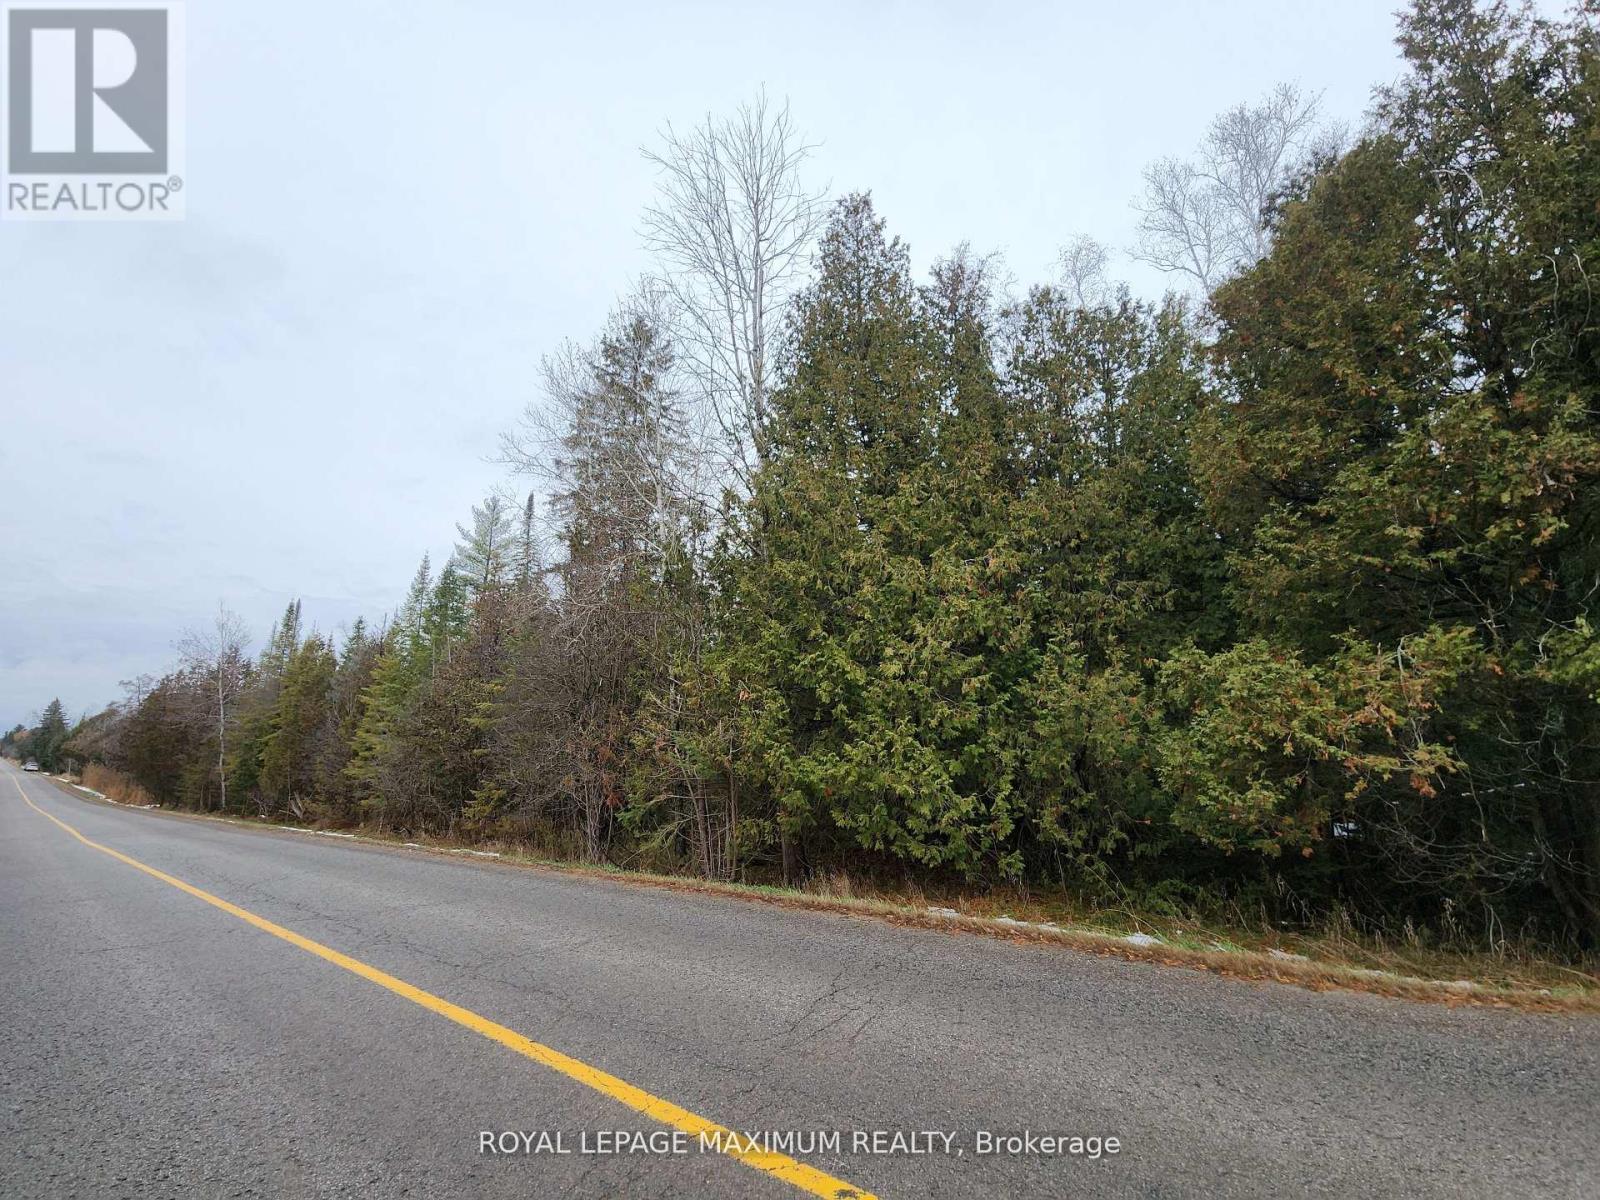
0 Ashworth Road
Uxbridge, Ontario
***New Price*** $498,000 **Great Price for 25 ACRES, Location, Location, *Motivated Sellers, Excellent opportunity to own 25 acres of vacant land in the middle of town with a wide frontage of 1598'. Approximately a 1.53 acre Building Envelope *Potential, to build your new dream home and garage with a serene environment in the growing Township of Uxbridge. Enjoy nature and privacy or just invest for the future...great price for 25 acres! Quick access to the highways, minutes from East Gwillimbury and Newmarket. Survey and Topographic survey available as an attachment. Land is controlled by Lake Simcoe Conservation, Zoned EP & Rural Residential allowing for a residential home and some work-from-home and professional uses. *New Future Planned Bradford Bypass Connecting the 400 and 404 is planned for the area. (id:61476)
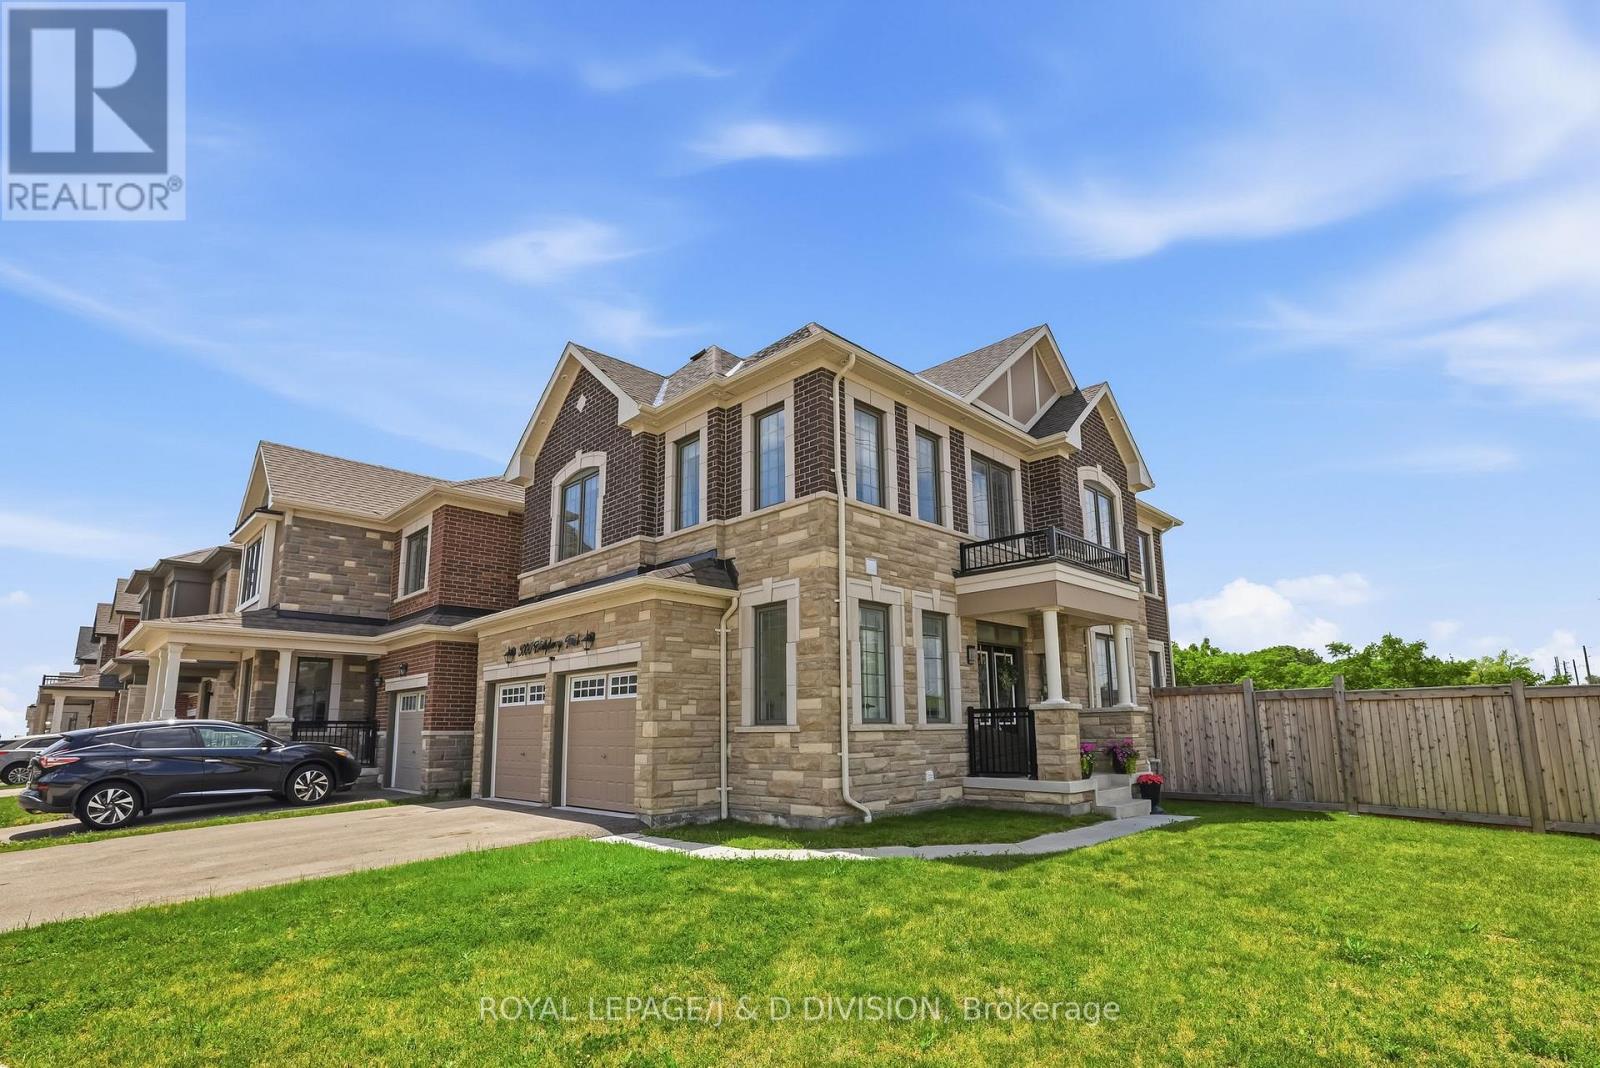
3000 Hollyberry Trail
Pickering, Ontario
Situated on a premium wide corner lot backing onto a picturesque natural ravine, this exceptional Mattamy-built home offers the perfect blend of luxury, space, and functionality. Thoughtfully designed with an open concept layout, the home features 9-foot ceilings on both the main and second levels, elegant 8-foot doors, hardwood flooring throughout, and a welcoming family room with a fireplace. Upgraded finishes include stylish tile work, pot lights inside and out, and a spa-inspired primary ensuite. The finished basement adds valuable living space and includes a full bathroom, making it ideal for entertaining, extended family, or a home office. The private backyard retreat featuring breathtaking ravine views and a relaxing hot tub, perfect for enjoying year round. Additional highlights include a 200-amp electrical panel with rough-in for an electric vehicle charger, hot tub, larger lookout basement windows, and a double car garage. Conveniently located just minutes from Highways 401, 407, and 412, as well as Pickering GO Station. (id:61476)
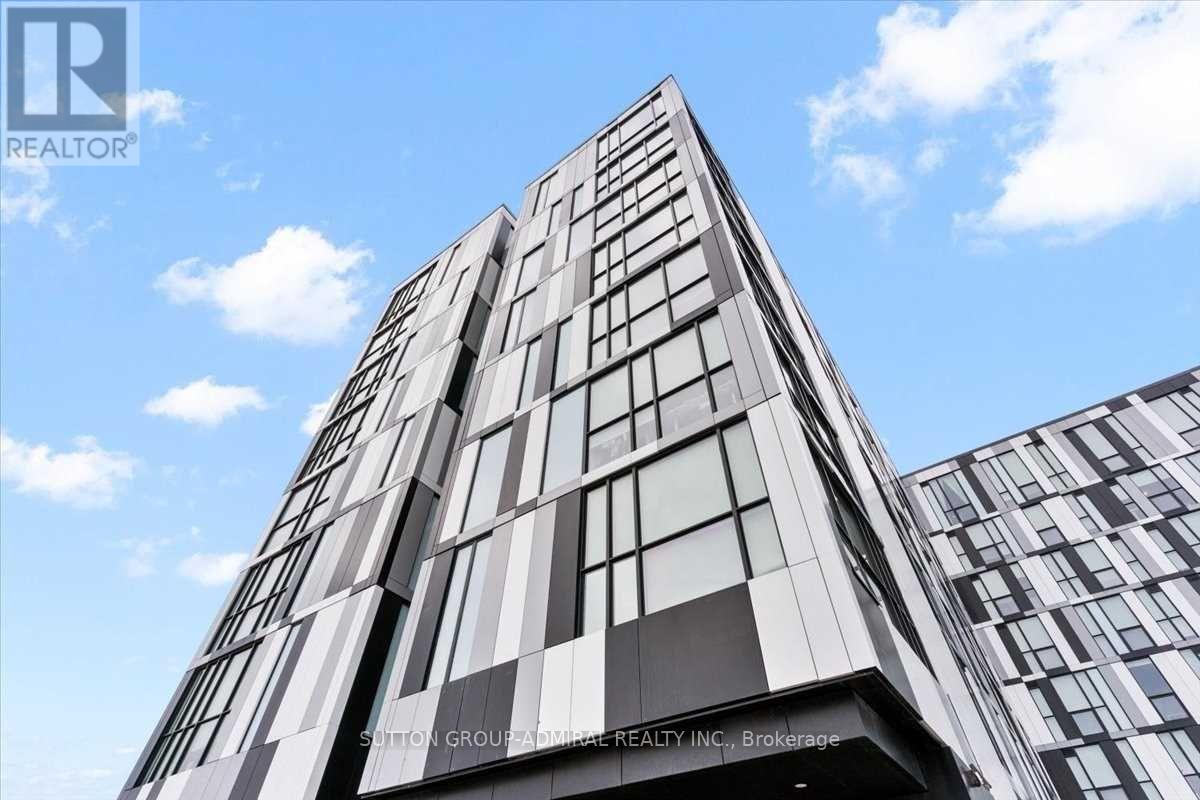
636 - 1900 Simcoe Street N
Oshawa, Ontario
Luxurious fully furnished studio suite with beautiful contemporary finishes. Perfect for first time buyers, students & turnkey investment opportunity. ***1 parking spot***. Conveniently located within walking distance to Ontario Tech University, Durham College, and a variety of amenities. This suite includes a built-in Murphy bed with a multi-use table, custom cabinets and wardrobe, stainless steel appliances, floor-to-ceiling windows, a television, an electronic adjustable stand-up workstation, and ensuite laundry. The building boasts a gym, a social lounge on every floor, study rooms, and a terrace. Enjoy an unbeatable location with easy access to The Ontario Tech University & Durham College, Costco, Shopping Plaza Highway 407, public transit, restaurants and more!24 hours notice for showings. Offers accepted anytime. Please include Schedule B and 801. Great tenant is contracted until August 14, 2026 -willing to stay. (id:61476)
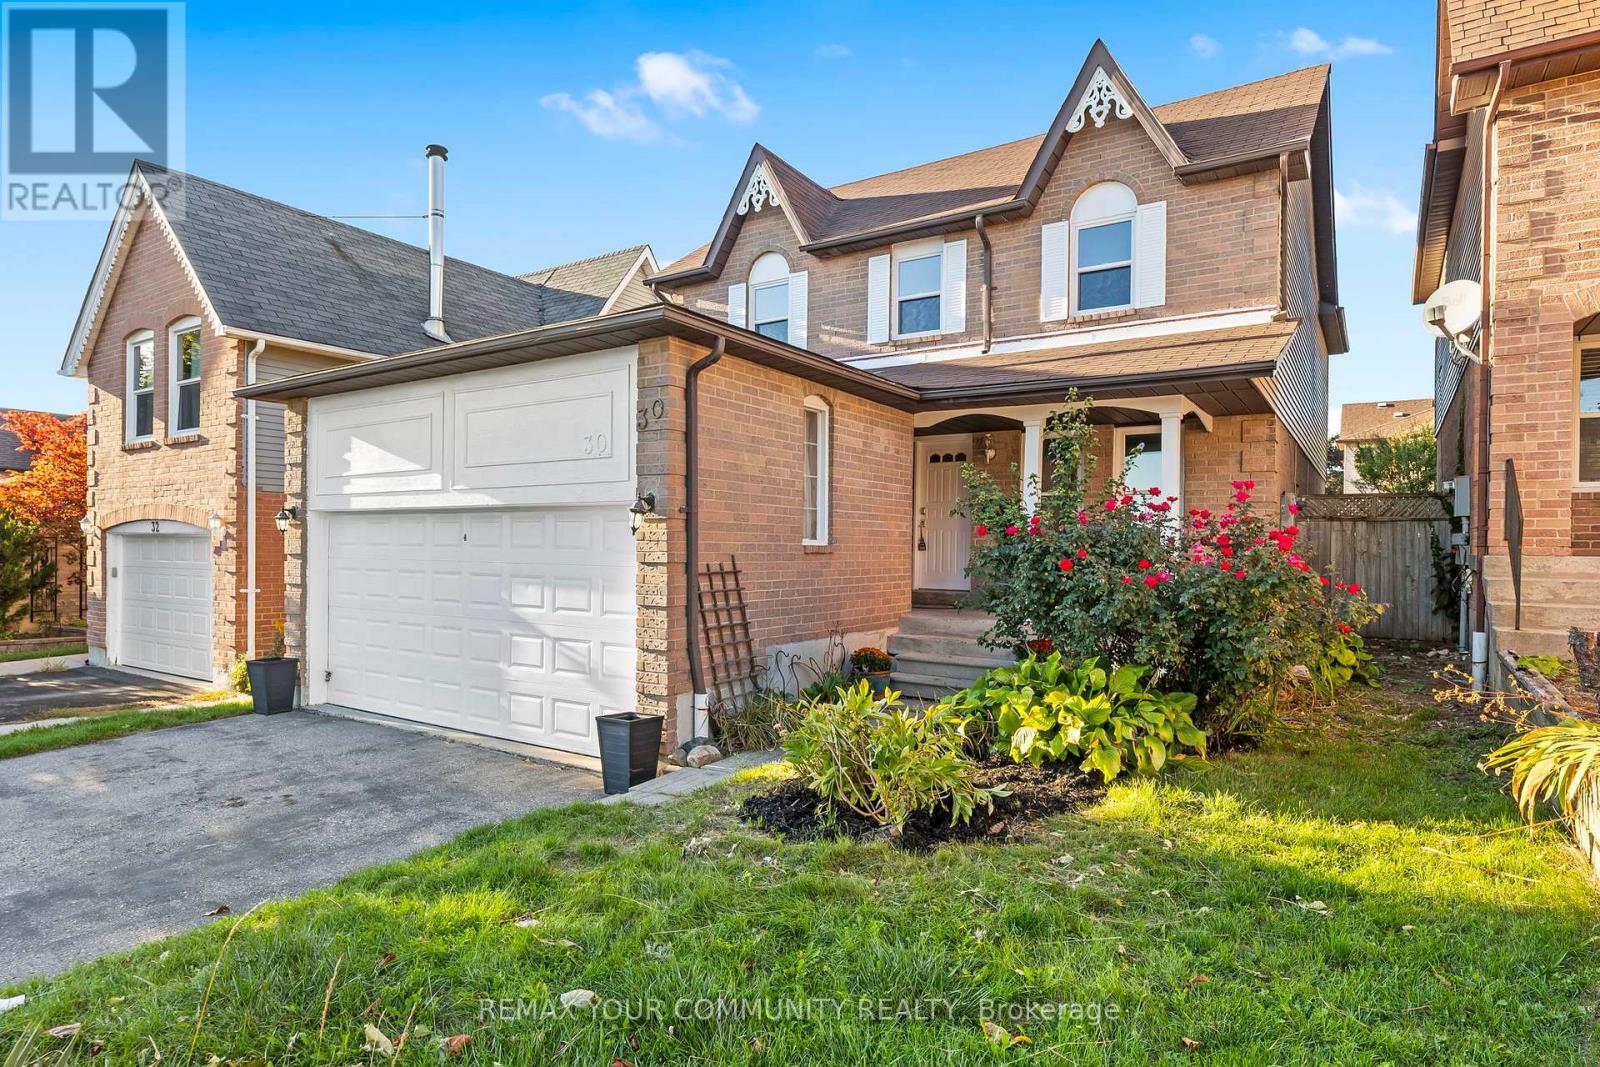
30 Chapman Drive
Ajax, Ontario
Welcome to 30 Chapman Drive, a beautifully updated 4-bedroom, 4-bathroom detached home in the heart of Ajax. Freshly painted and move-in ready, this spacious family home offers a bright, functional layout, an updated kitchen, generous principal rooms, and a fully finished basement providing additional living space for a recreation room, home office, gym, or growing family. The large primary bedroom, spacious secondary bedrooms, double-car garage, and private backyard make this home ideal for families seeking both comfort and convenience. Situated in a sought-after family-friendly neighborhood close to excellent schools, parks, shopping, restaurants, public transit, Ajax GO Station, and Highway 401, this property offers the perfect blend of space, location, and lifestyle. A fantastic opportunity to own a well-maintained home in one of Ajax's most desirable communities. (id:61476)
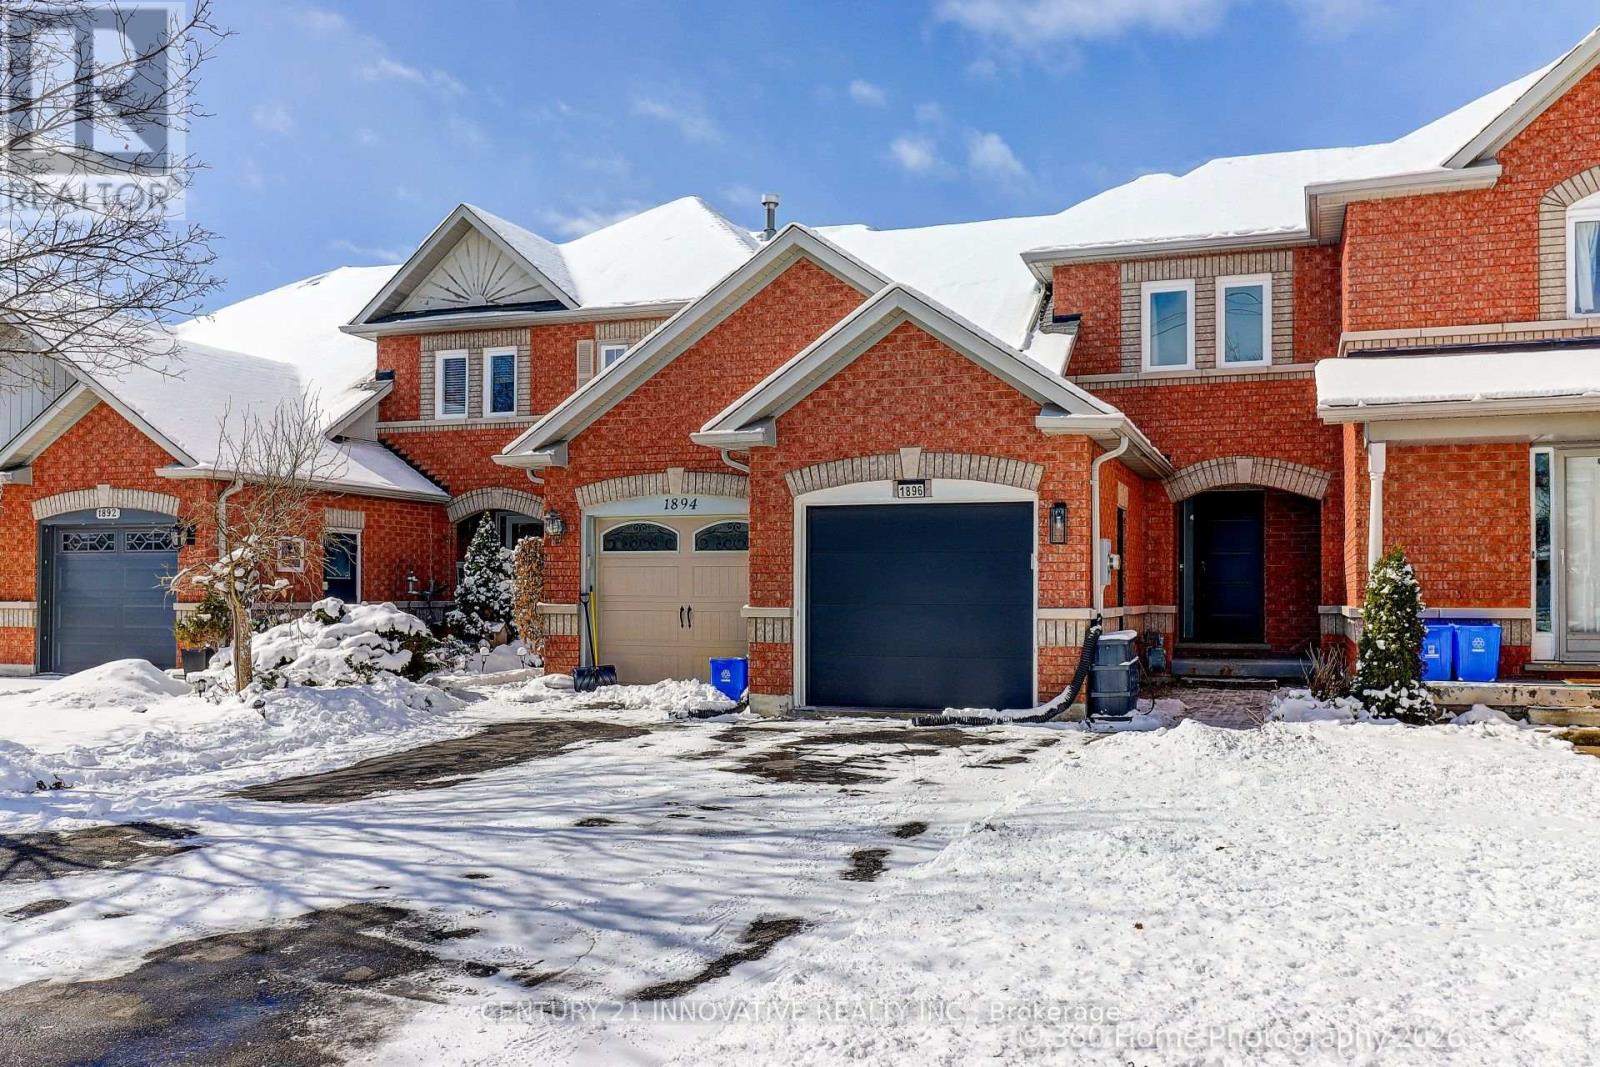
1896 Woodgate Court
Oshawa, Ontario
Quiet Ravine Lot! Enjoy This Spacious Townhome With A Fantastic Open Concept Layout. Updated Flooring And Updated Baths. Features Full Baths On The Upper And Lower Floors With A Powder Room On The Main Floor For Guests. Walkout To Your Ravine Lot From Either The Main Floor Or Lower Level. Close To Many Amenities And Oshawa North Costco. Pride Of Ownership With New Air Conditioner Unit, New Garage Door (2021), New Owned Hot Water Tank (2025)and New Windows and Sliding Doors (2025). (id:61476)
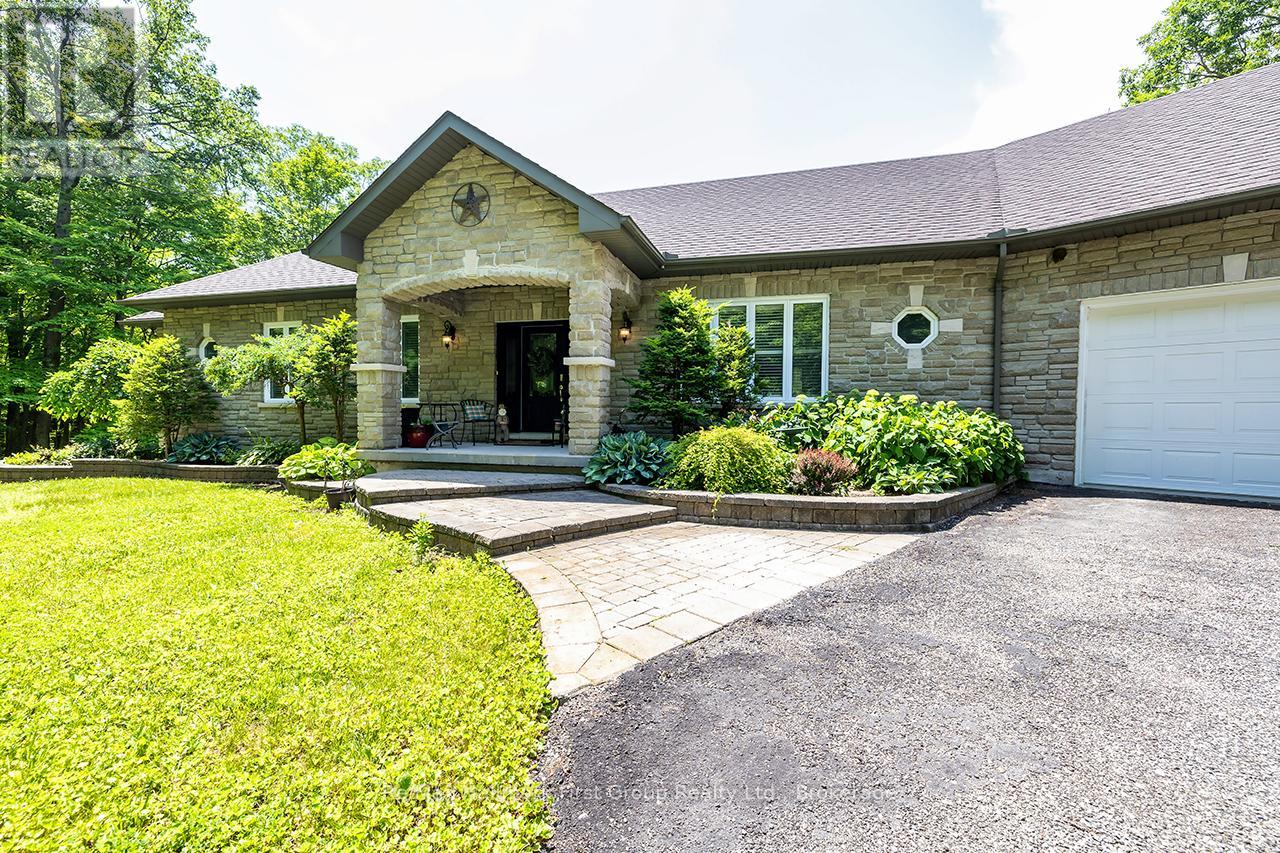
9794 Walker Road
Port Hope, Ontario
**Stunning Custom Bungalow on 6.68 Acres bordering the Ganaraska Forest** Nestled among the trees on a picturesque 6.68 acre property and surrounded by the 11,000 acres Ganaraska Forest, this exceptional custom-built bungalow offers the perfect blend of privacy, luxury, and year-round outdoor recreation. Boasting approximately 2,150 sq ft on the main level (per builder's blueprint), plus a bright, professionally finished walkout lower level, this impressive home offers abundant living space. The lower level features a spacious recreation room, games room, bedroom, exercise room, utility and storage rooms, along with convenient access to the attached triple garage. The open-concept main floor is highlighted by a a dramatic cherry wood kitchen featuring Corian countertops, a large breakfast bar island, built-in desk, under-cabinet lighting, and an attractive tile backsplash. Quality craftsmanship is evident throughout with 9-foot ceilings, rounded drywall corners, pot lighting, elegant crown mouldings, French doors, California shutters, and a stunning open maple staircase. The luxurious main bathroom is designed for relaxation with a whirlpool air tub, separate shower, and upscale finishes. Step outside to enjoy the beautiful cedar deck overlooking the peaceful forest setting. Completing the property is an 18' x 26' detached workshop, providing the perfect space for hobbies, storage, or projects. A truly impressive country estate offering privacy, quality, and an unparalleled natural setting. (id:61476)
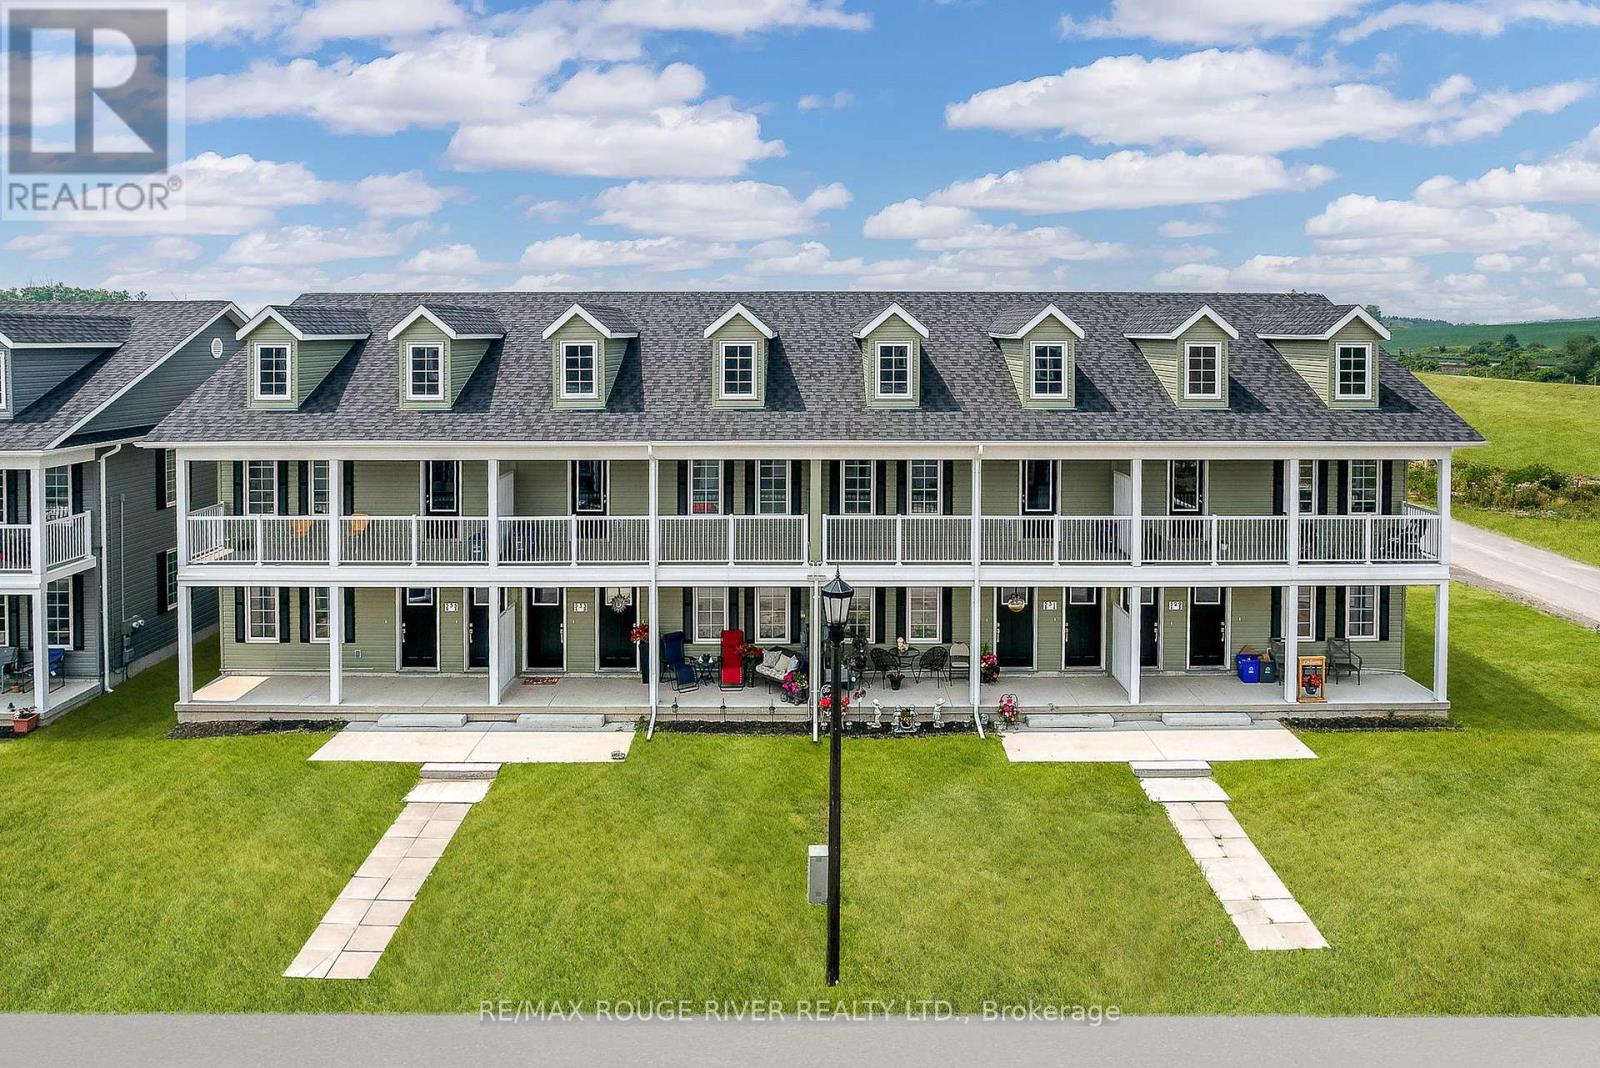
529-535 Drewery Road
Cobourg, Ontario
RECENTLY COMPLETED AND FULLY LEASED, THIS ATTRACTIVE (8) EIGHT PLEX IS A RARE REALTY PRODUCT, A HIGHLY SOUGHT AFTER COMMODITY AND THE PERFECT ADDITION TO YOUR REAL ESTATE PORTFOLIO. SITED IN EAST VILLAGE, ONE OF COBOURGS MOST DESIRABLE NEW RESIDENTIAL NEIGHBOURHOODS, 529-535 DREWERY ROAD WAS BUILT IN 2025 BY STALWOOD HOMES, A RENOWNED LOCAL DEVELOPER AND BUILDER. THE OFFERING FEATURES (8) SMARTLY DESIGNED OPEN CONCEPT APARTMENT UNITS; (4) ON LEVEL 1 AND (4) ON LEVEL 2; EACH OF THE (8) UNITS INCORPORATES (2) SPACIOUS BEDROOMS, A WELL APPOINTED KITCHEN WITH A COMPLEMENT OF STAINLESS STEEL APPLIANCES, BRIGHT LIVING AND DINING AREAS, A FULL BATH AND ENSUITE LAUNDRY FACILITY TOGETHER WITH A WASHER AND DRYER (CHECK THE FLOOR PLAN ON-LINE TO GET A SENSE OF THE VERSATILITY OF THE UNITS LAYOUT). ALSO, UPON INSPECTION THE WISE BUYER/INVESTOR WILL COME TO REALIZE THAT THE VALUE AND DESIRABILITY OF THE BUILDING IS ENHANCED BY THE FACT THAT EACH APARTMENT COMES WITH ONE (1) DEDICATED PARKING SPOT AND IS EQUIPPED WITH ITS OWN: HEAT PUMP, AIR CONDITIONING UNIT, A HOT WATER TANK, A WATER METER AND A HYDRO METER. IF YOU'RE SEARCHING FOR A SPECIAL PROPERTY TO INVEST IN, THIS ONE HAS ALL IT TAKES, INCLUDING LOCATION. 529-535 DREWERY ROAD IS PERFECTLY POSITIONED A SHORT DRIVE EAST OF COBOURG'S HISTORIC AND DYNAMIC DOWNTOWN, ENABLING THE BUILDING'S RESIDENTS TO TAKE ADVANTAGE OF ALL THE AMENITIES OFFERED BY THE WONDERFUL TOWN OF COBOURG. THUS, ENHANCING THE TENANTS' ENJOYMENT OF THE RENTAL ACCOMODATION AND CONSEQUENTLY, TENANCY RETENTION. IN SHORT, HAPPY TENANTS, HAPPY LANDLORD! NOTE: SOME PICTURES ARE VIRTUALLY STAGED PHOTOGRAPHIC RENDERINGS. (id:61476)
223 Violet Court
Oshawa, Ontario
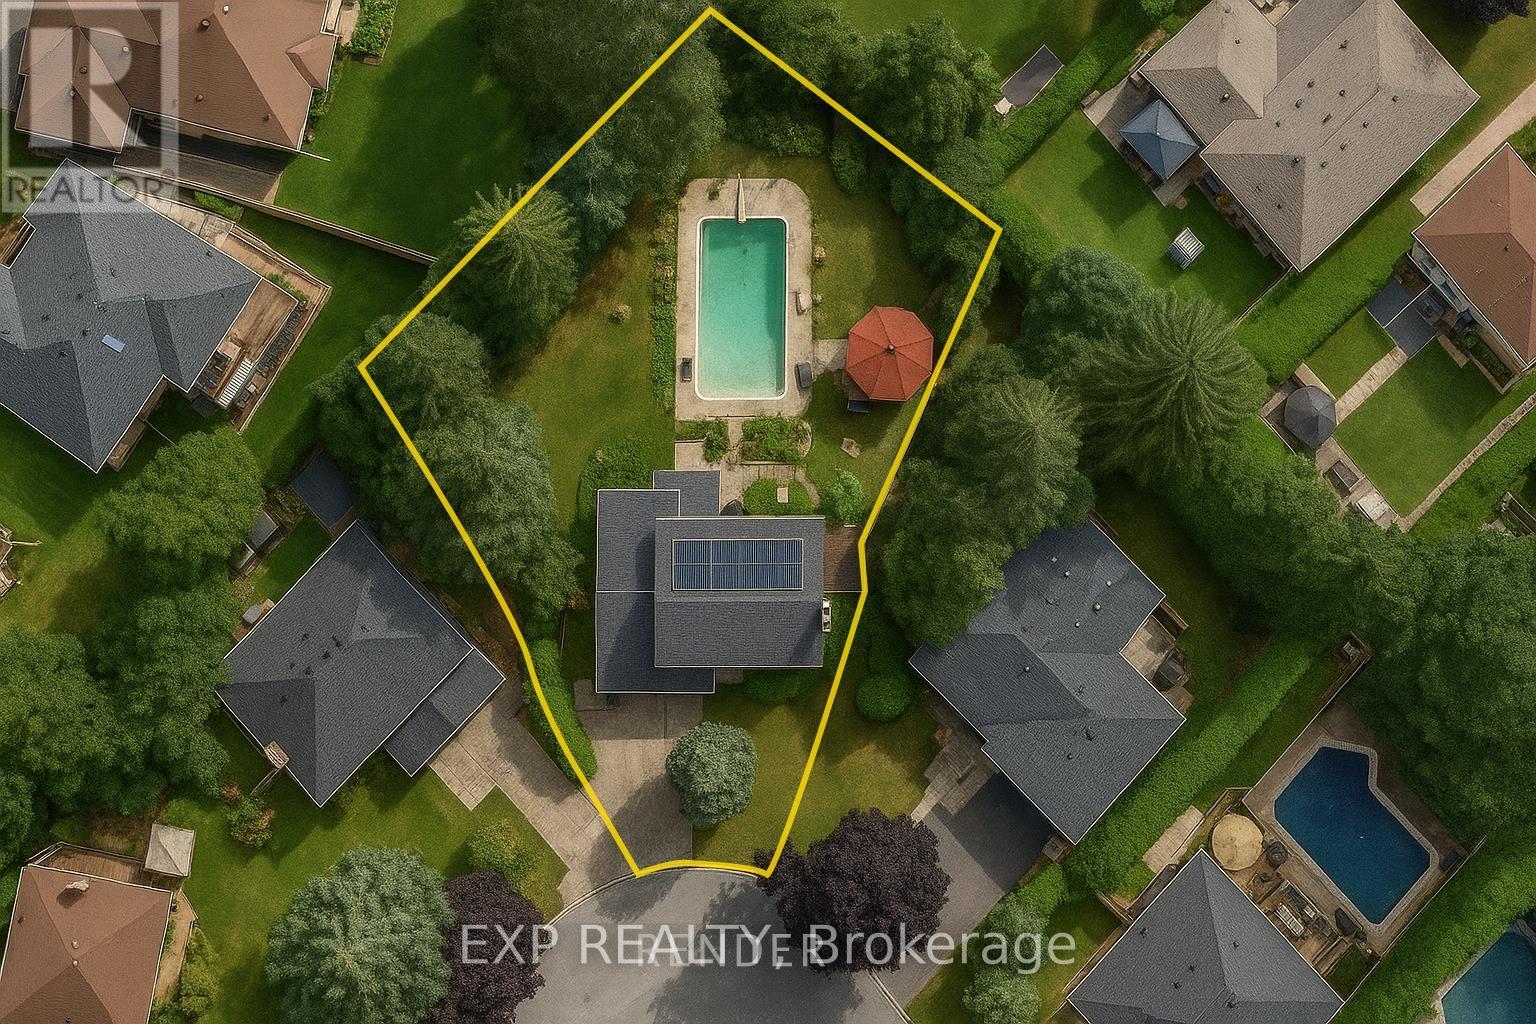
Vacation in your own backyard! Welcome to this spacious 4-bedroom home in prestigious Beau Valley, one of Oshawa's most sought-after, mature neighbourhoods. Located on a quiet, child-safe cul-de-sac where homes are rarely offered for sale, this is a rare opportunity. The backyard is a private oasis featuring towering mature trees, perennial gardens, a 20' x 40' concrete in-ground pool with a 10' deep end, a custom-built gazebo, two side yards, and two storage sheds perfect for entertaining.Inside, bright principal rooms with hardwood flooring. The renovated (2024) eat-in kitchen features quartz countertops, ample cabinetry, and a walkout to the sunroom overlooking the backyard. A main-floor family room is ideal as a cozy retreat, home office, or potential main-floor bedroom, while the finished basement provides additional living space for the whole family.Just steps to one of Oshawa's top-rated public schools, parks, trails, and everyday amenities. Survey attached. (id:61476)
6 - 1415 Fieldlight Boulevard
Pickering, Ontario
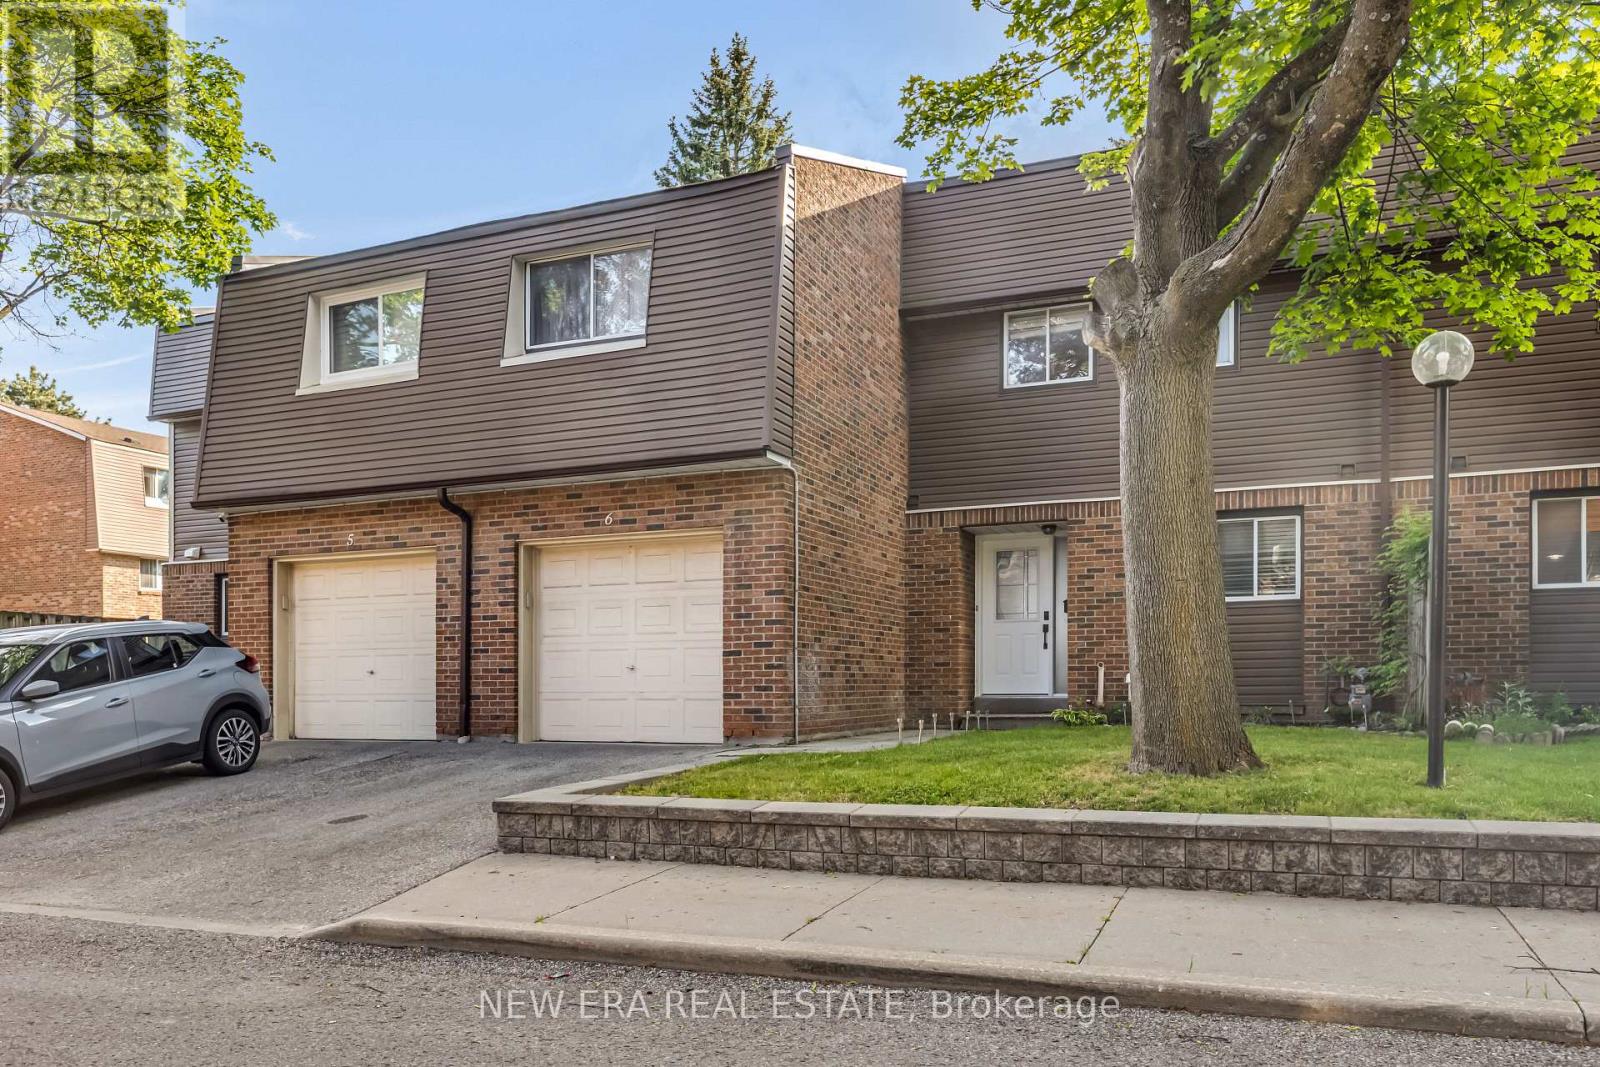
Sought-after location just minutes from the intersection of Kingston Road and Liverpool Road! This centrally located, spacious townhome features a unique custom layout designed for comfortable living and entertaining. The main floor offers an open-concept design, seamlessly combining the living room, dining area, and kitchen into one bright and inviting space. The second-floor hallway overlooks the living room below and showcases a spectacular feature wall, perfect for displaying art work, collectibles, or treasured keepsakes. Recent upgrades include a new furnace (2024), granite kitchen countertops, updated cabinetry, and newer appliances. Step outside to a large deck backing onto a park, providing a peaceful setting for outdoor enjoyment. The finished basement features a carpeted recreation room, separate laundry area, and generous storage space. Maintenance fees include water for added convenience and grass cutting in the front and back. Quick closing available. Ideally located close to public transit, restaurants, shopping, schools, and recreational facilities, this home offers exceptional value in a highly desirable neighbourhood. (id:61476)
97 Wilmot Trail
Clarington, Ontario
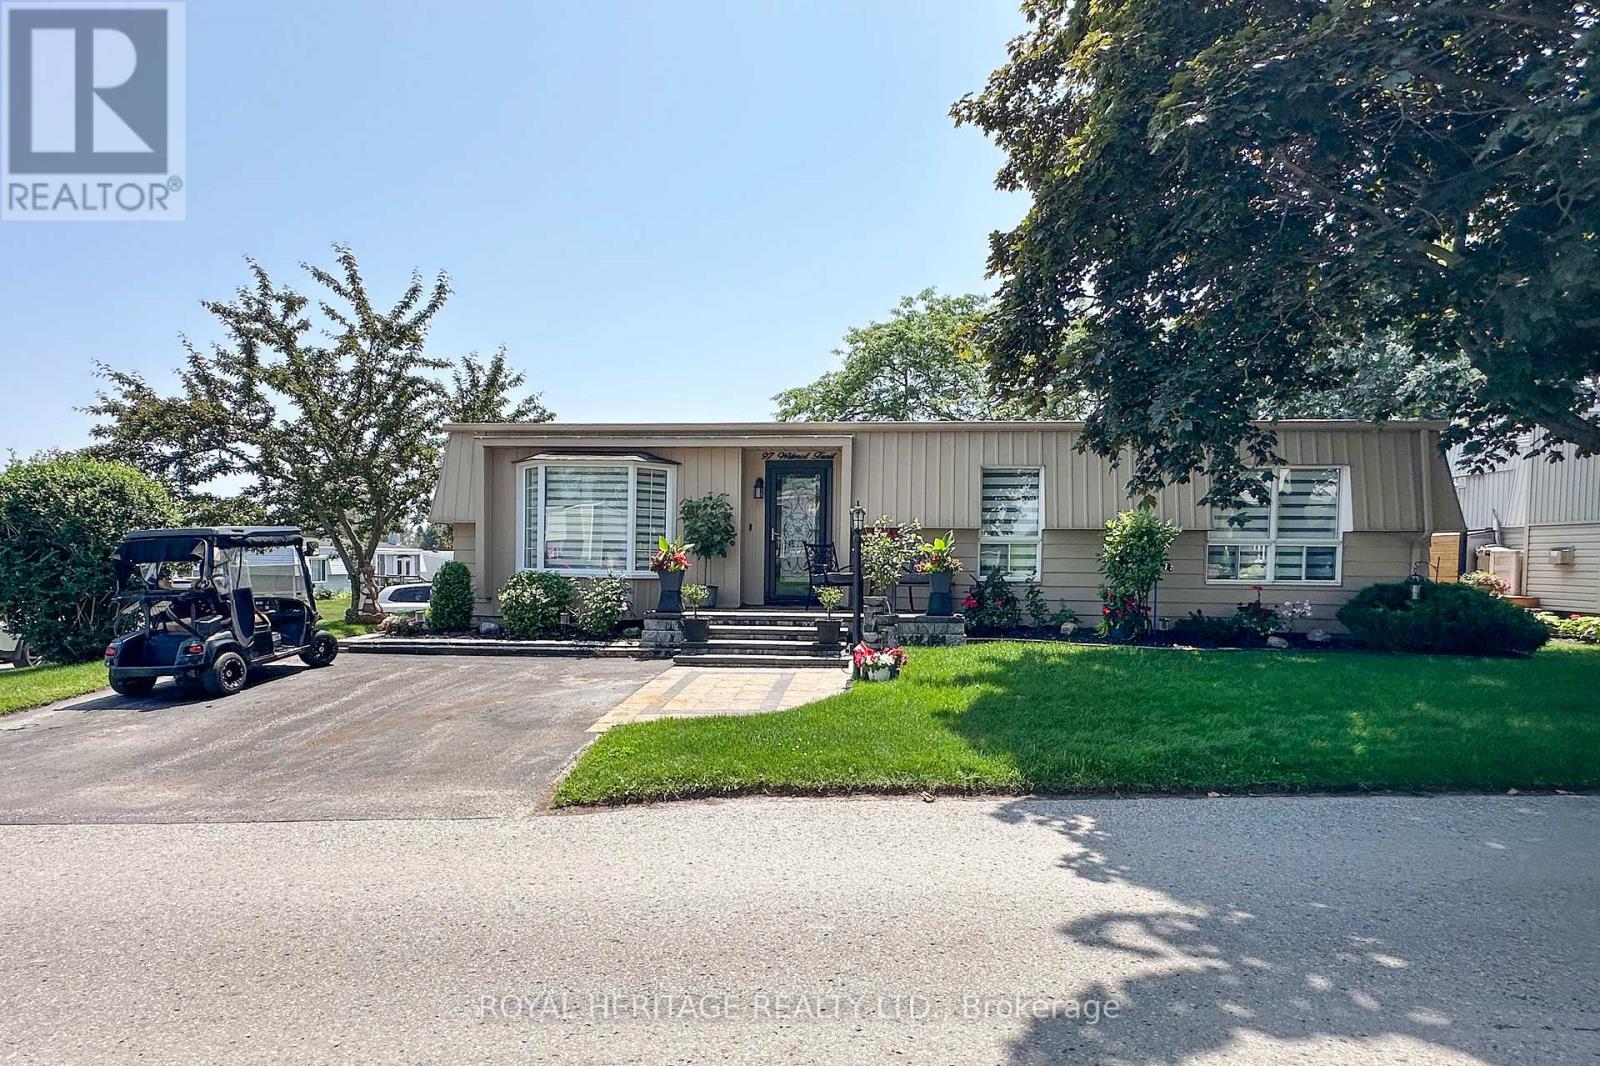
Welcome to 97 Wilmot Trail. A beautifully maintained bungalow nestled in the heart of Wilmot Creek, an exclusive adult lifestyle community along the shores of Lake Ontario. This charming home offers comfortable, one-level living Not ready for condo apartment living then this is the place for you! Thoughtful upgrades include 2 fireplaces, crown molding throughout, pot lighting, Quartz kitchen counters and backsplash, Forced air Gas furnace / Central air ( 4 Yrs ) Kitchen reno and appliances (4yrs) Broadloom in bedrooms (3yrs), House lights with timer, Large deck , with a 10x12 curtained gazebo perfect for entertaining or quiet retreat. Lots of pot lights throughout, make home bright and inviting. Enjoy access to a 9-hole golf course, two outdoor heated salt pools, gym, sauna, hot tub, library, tennis /pickleball courts, and more. Embrace the lifestyle of this vibrant community which offers several organized activities to take part in. Walk along the nearby waterfront trail, taking in the stunning views from the bluffs of Lake Ontario. Pet Friendly- *Buyer may have the ability to assume the sellers existing lease and lower maintenance fees ( subject to Buyer Approval by Compass Communities) (id:61476)
20 Prospect Way
Whitby, Ontario
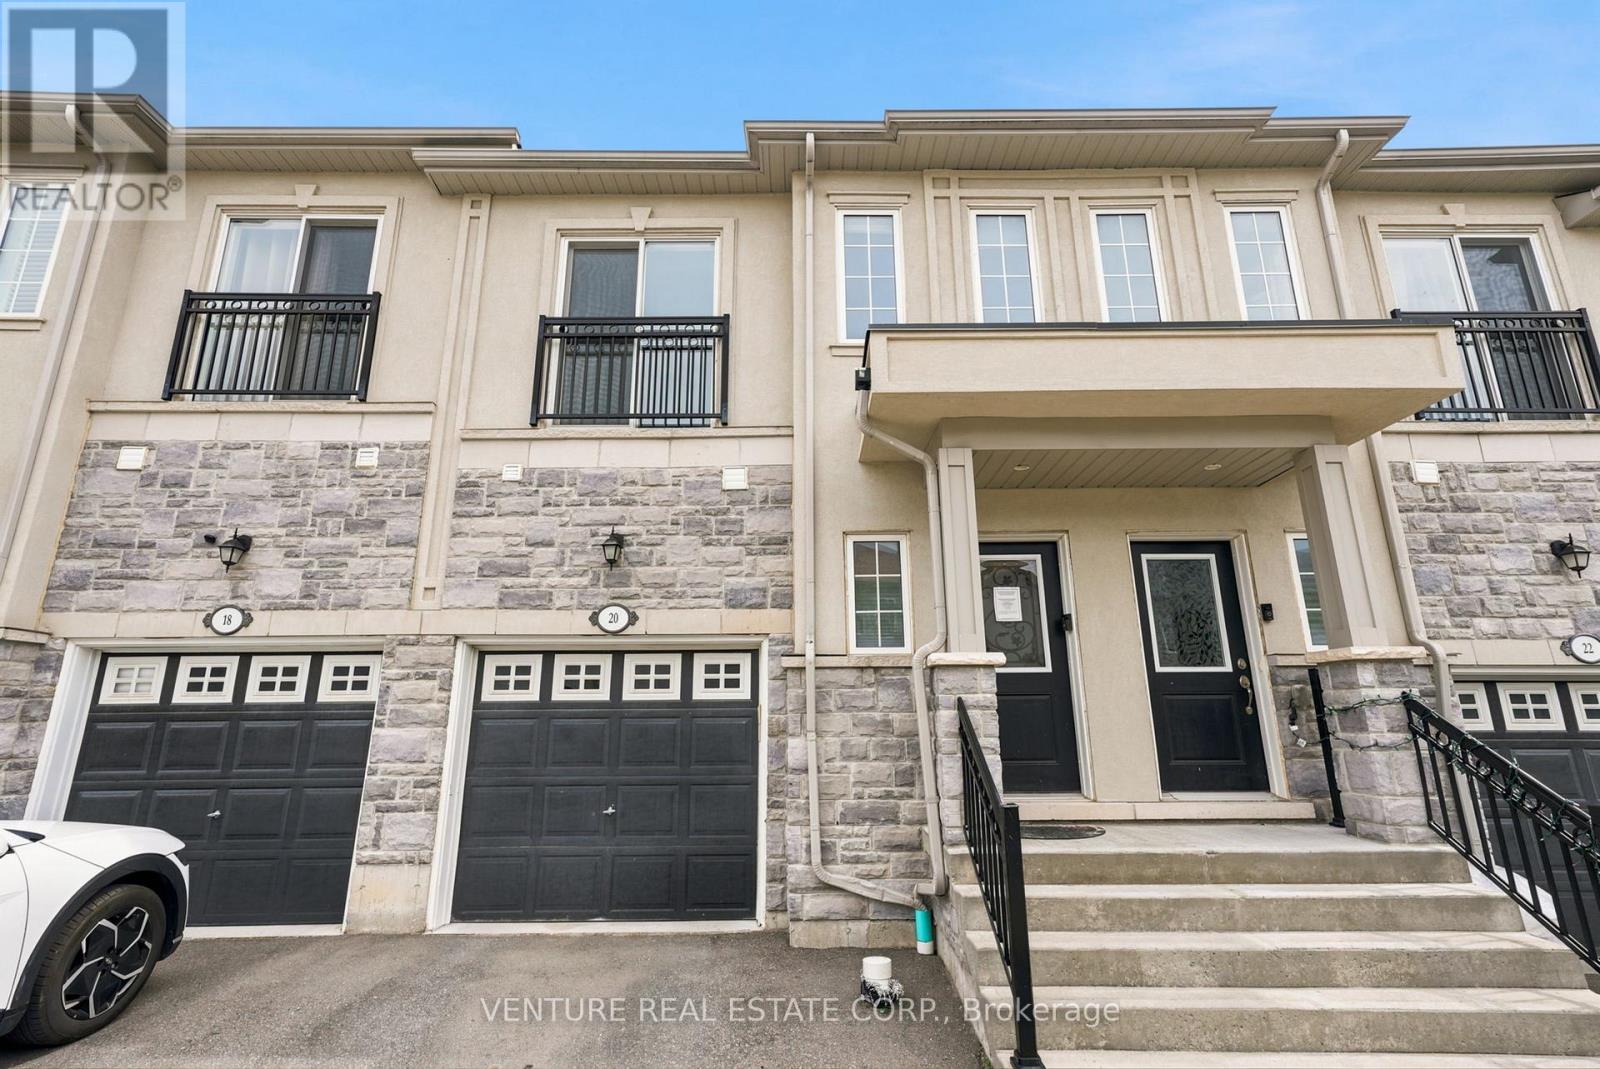
**POWER of SALE**. Welcome to 20 Prospect Way, Whitby. Bright and well-maintained 3-bedroom, 4-bathroom freehold townhome with a finished basement featuring a versatile recreation room or potential fourth bedroom complete with a 3-piece bathroom and closet. The main floor offers 9-foot ceilings, an open-concept layout, a walkout to the fully fenced backyard, and direct access to the garage. The spacious primary bedroom features a walk-in closet and a luxurious 5-piece ensuite with double sinks, a separate shower, and a soaker tub. The second bedroom includes a Juliette balcony and closet, while the third bedroom offers two windows and a closet. Convenient upper-level laundry completes the second floor. Ideally located in the highly sought-after Pringle Creek community, within walking distance to public transit, schools, Whitby Mall, ServiceOntario, grocery stores, restaurants, Wynfield Park, and Rosedale Park. Just minutes to Highways 401 and 412 and the Whitby GO Station, providing excellent access for commuters. An exceptional opportunity to own a modern, move-in-ready home in a family-friendly neighbourhood. (id:61476)